Williams Estates
FOR SALE
£245,000 Offers in Region of
Hafod Alyn, Mold, CH7
Semi Detached
3
3
1
Like the look of this property?
We would love to hear from you and arrange a viewing of this property. Get in touch now!
Looking to sell a property?
You can get a free online or in person valuation.
Property features
No Onward Chain
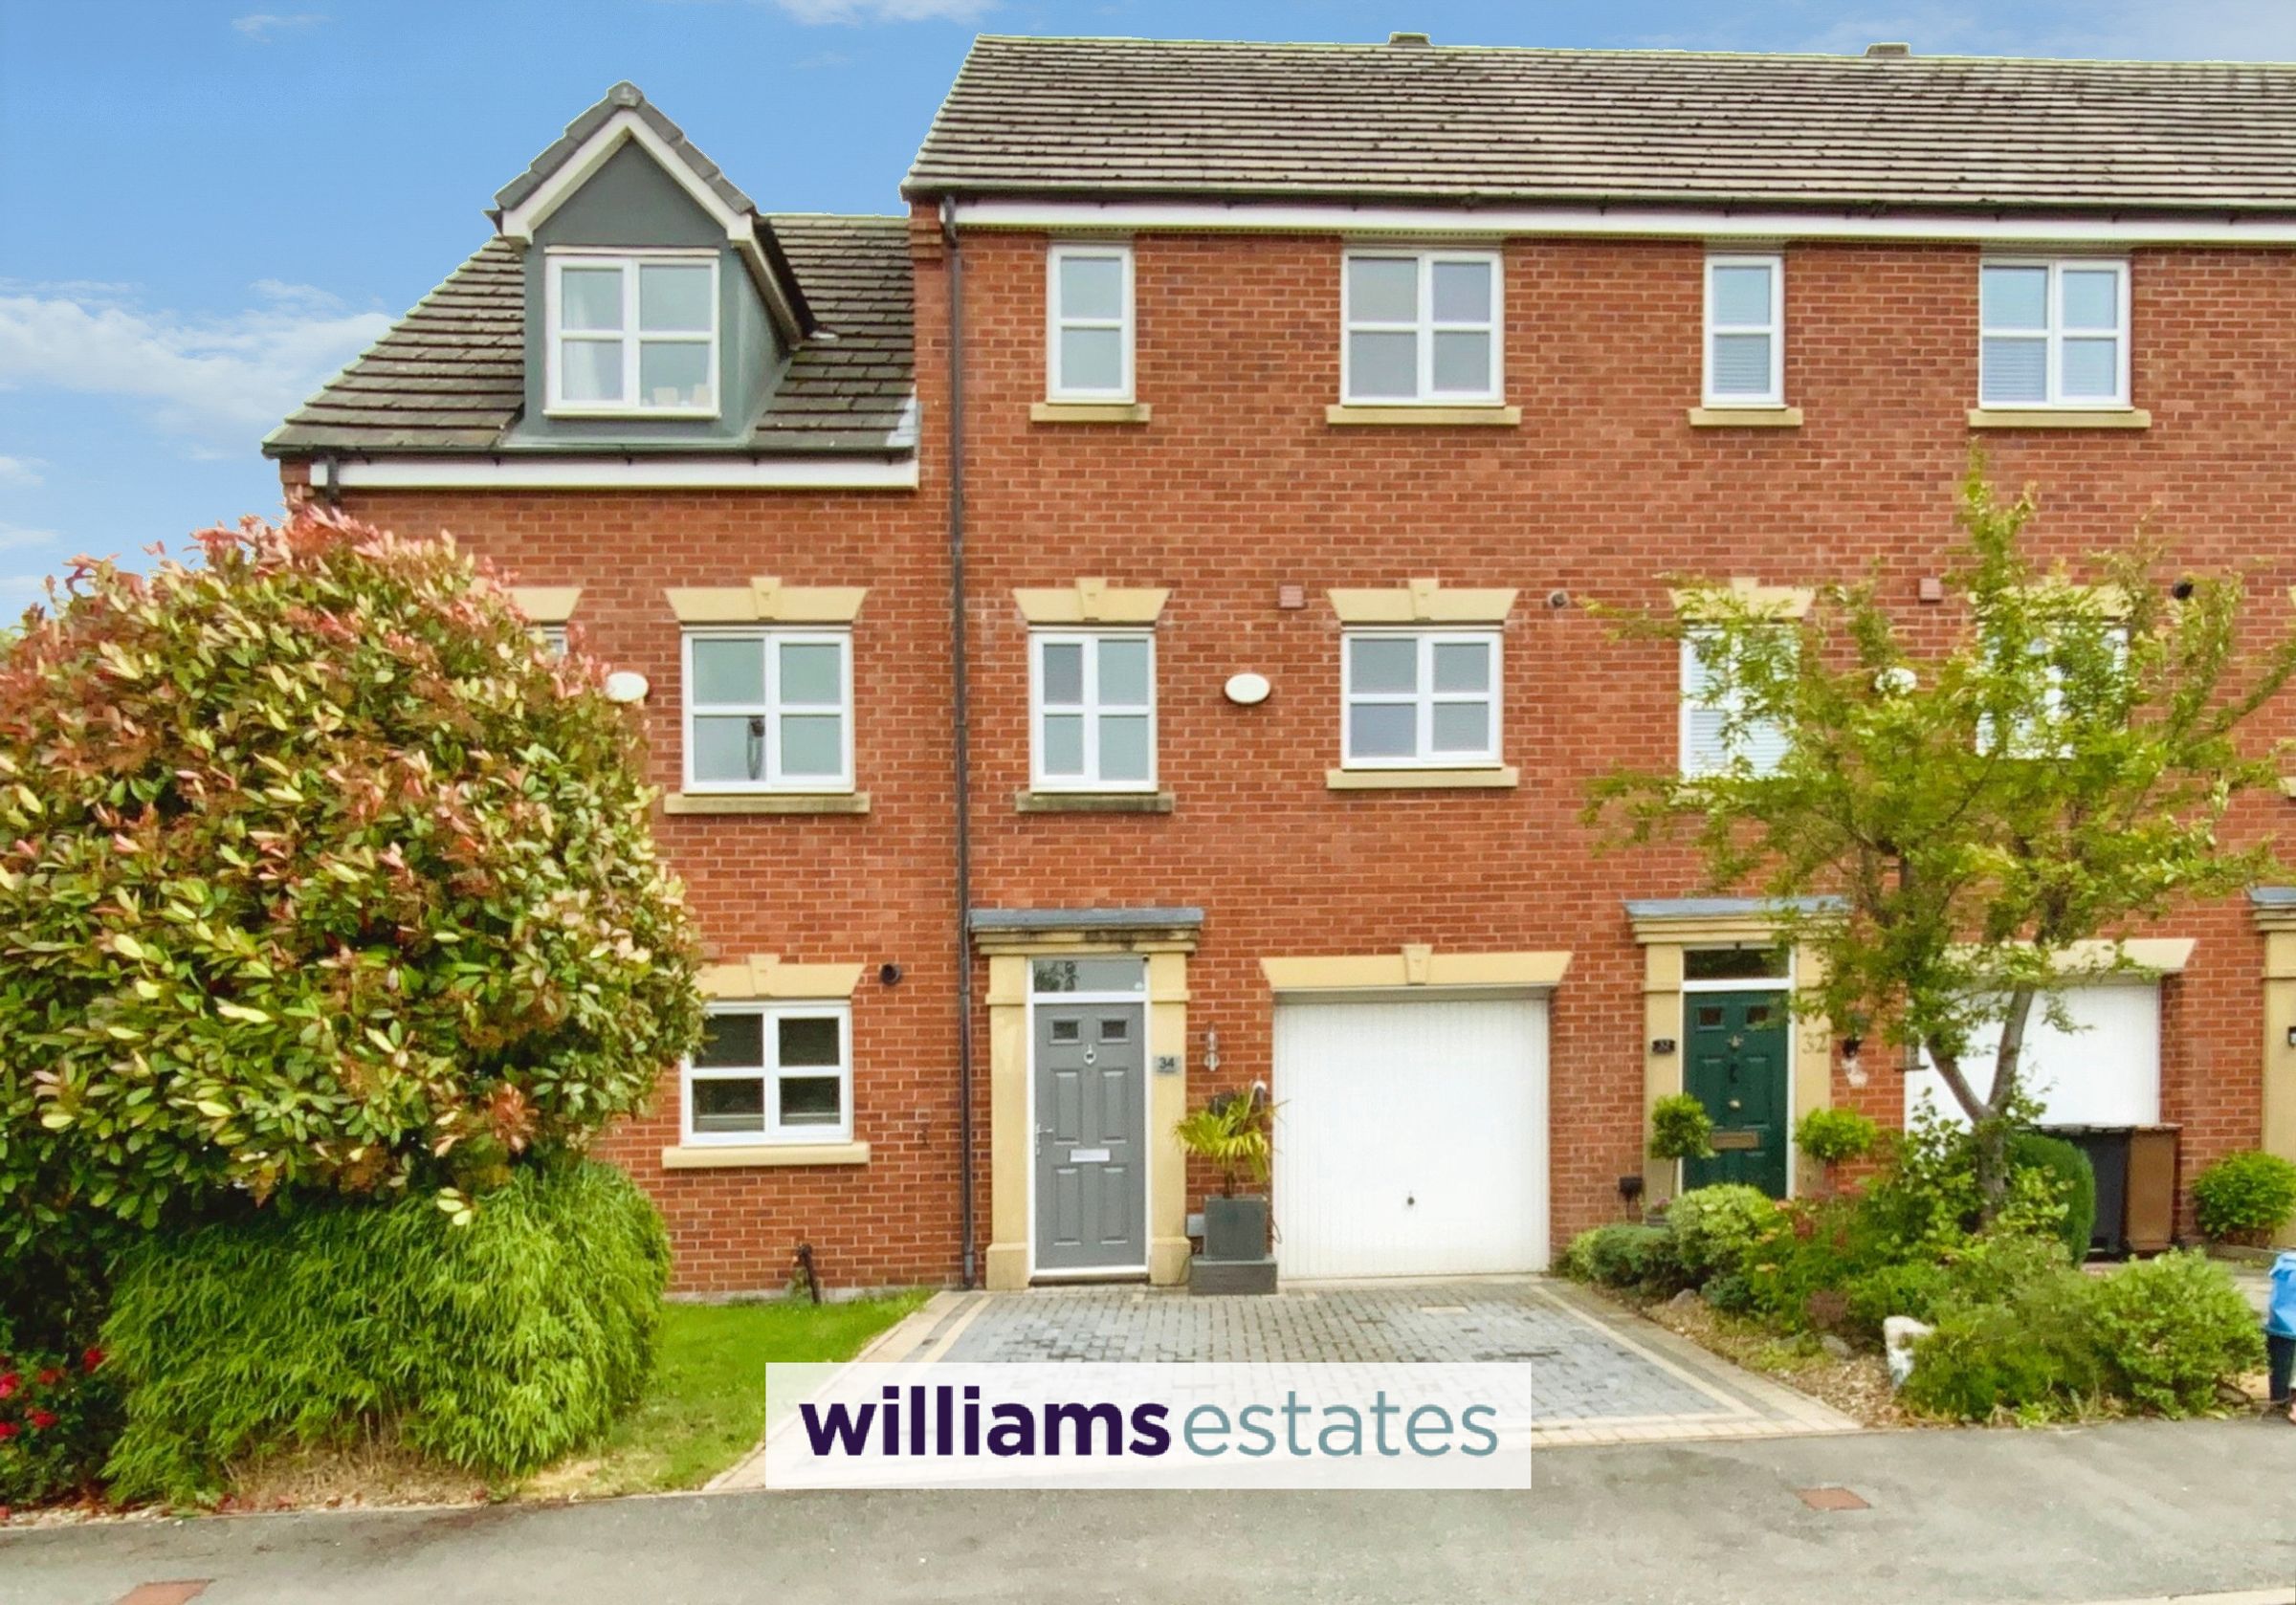
Three Storey Town House
Three Bedrooms
Garage
Within Walking Distance to Mold Town Centre
Two Bathrooms & En-Suite
Close to Local Schools
Tenure - Leasehold
EPC - TBC
Council Tax Band -
About this property
Key details
Broadband: up to 1800mbps
Parking: Garage
Leasehold
Council tax band D
Additional information
Near the property
Rooms and dimensions
Entrance Hall
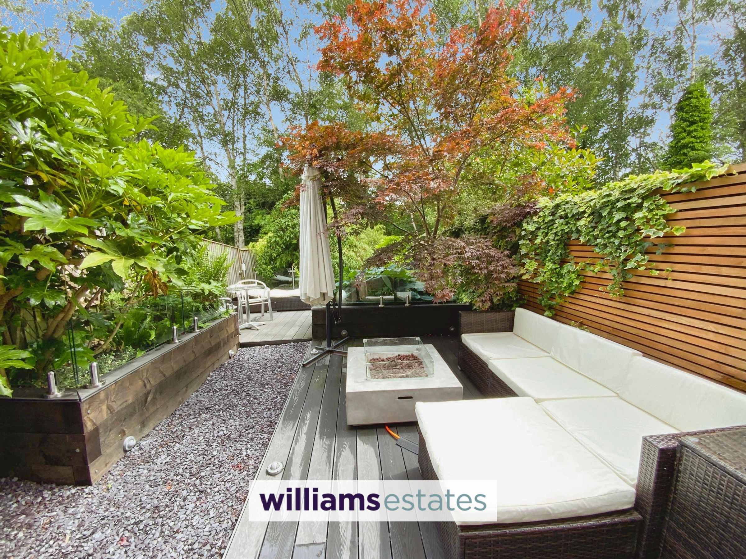
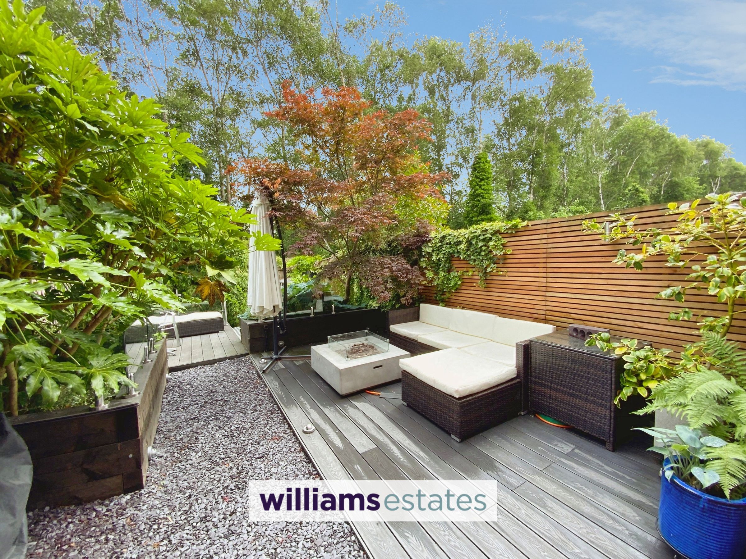
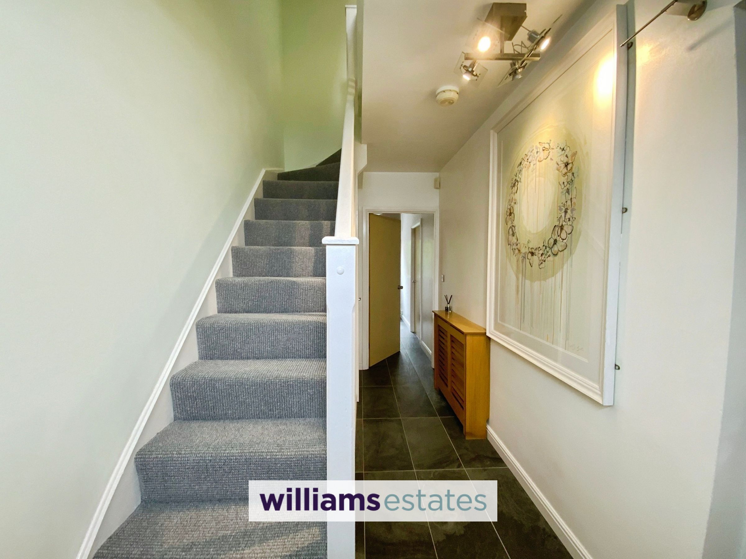
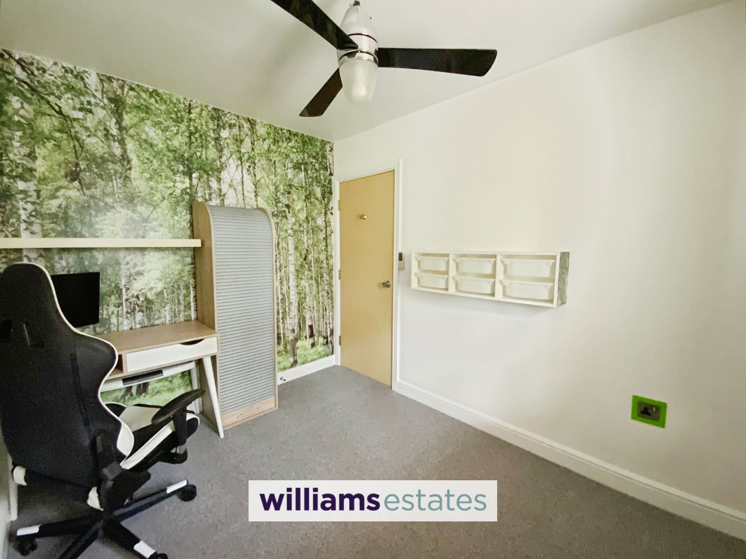
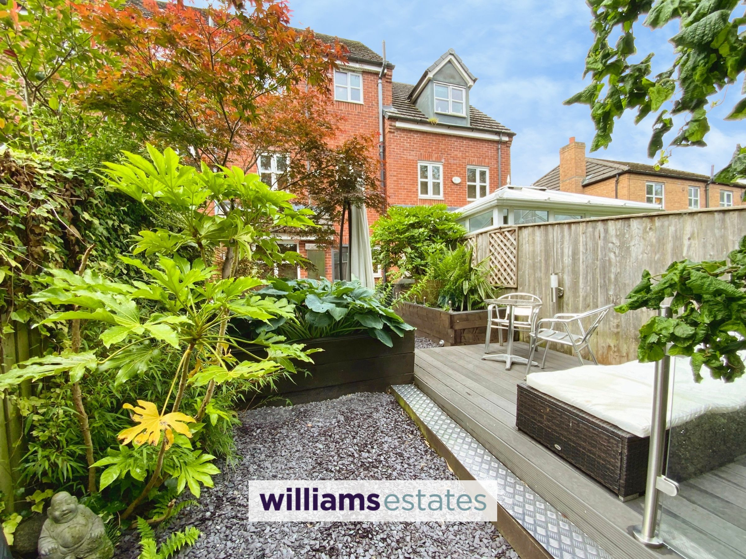
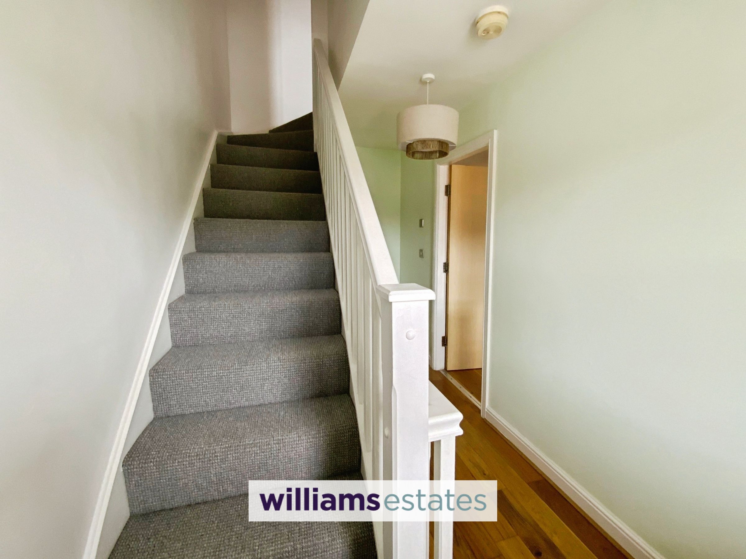
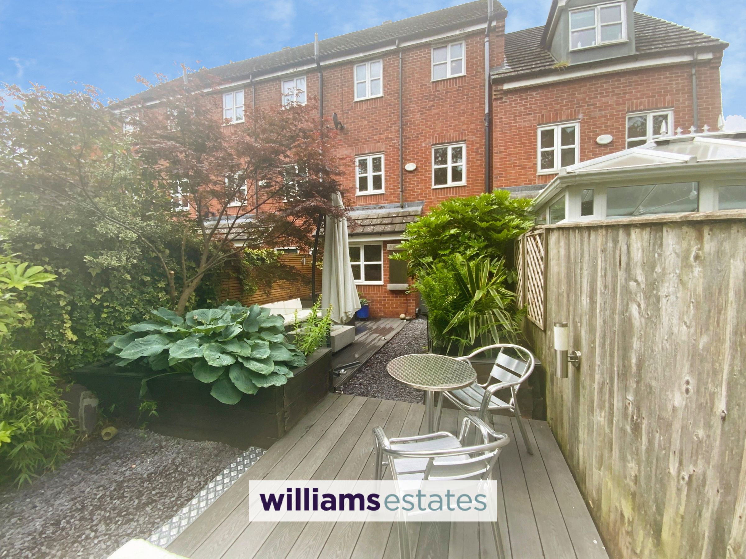
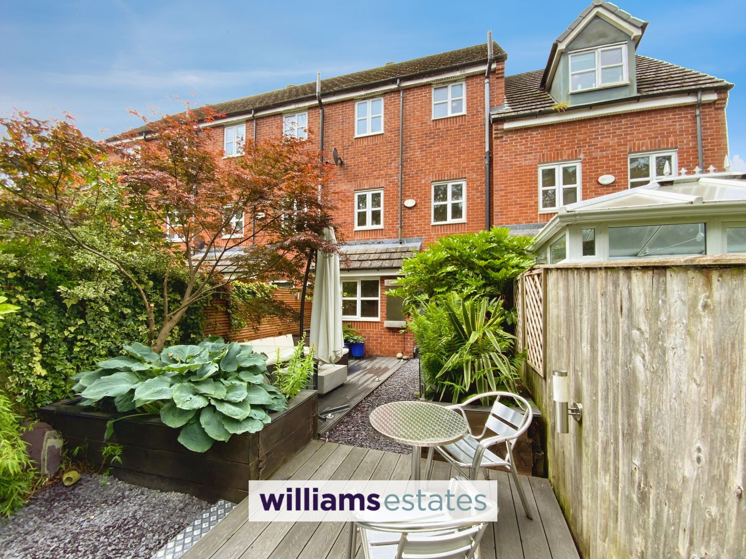
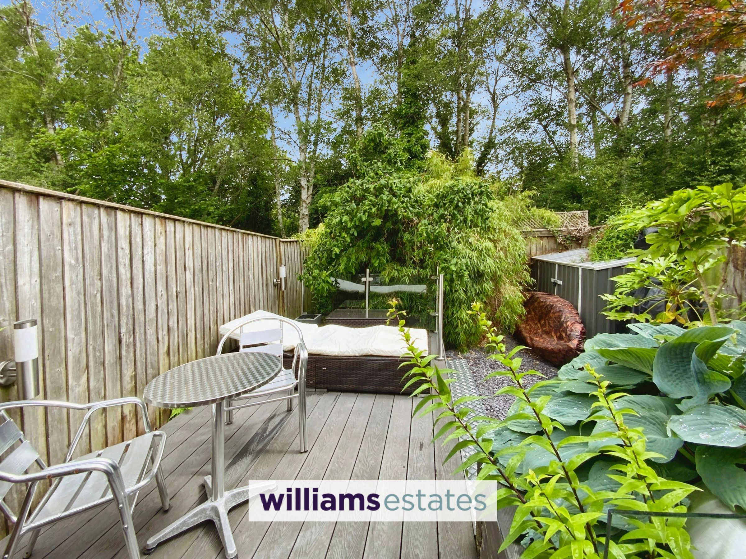
Bright and spacious hallway with stairs rising off to first floor, door leading to garage, door into rear hallway with doors off to bedroom three and shower room. Rear door providing access to the rear garden.
Bedroom Three
9' 8" x 8' 1" (2.94m x 2.46m)
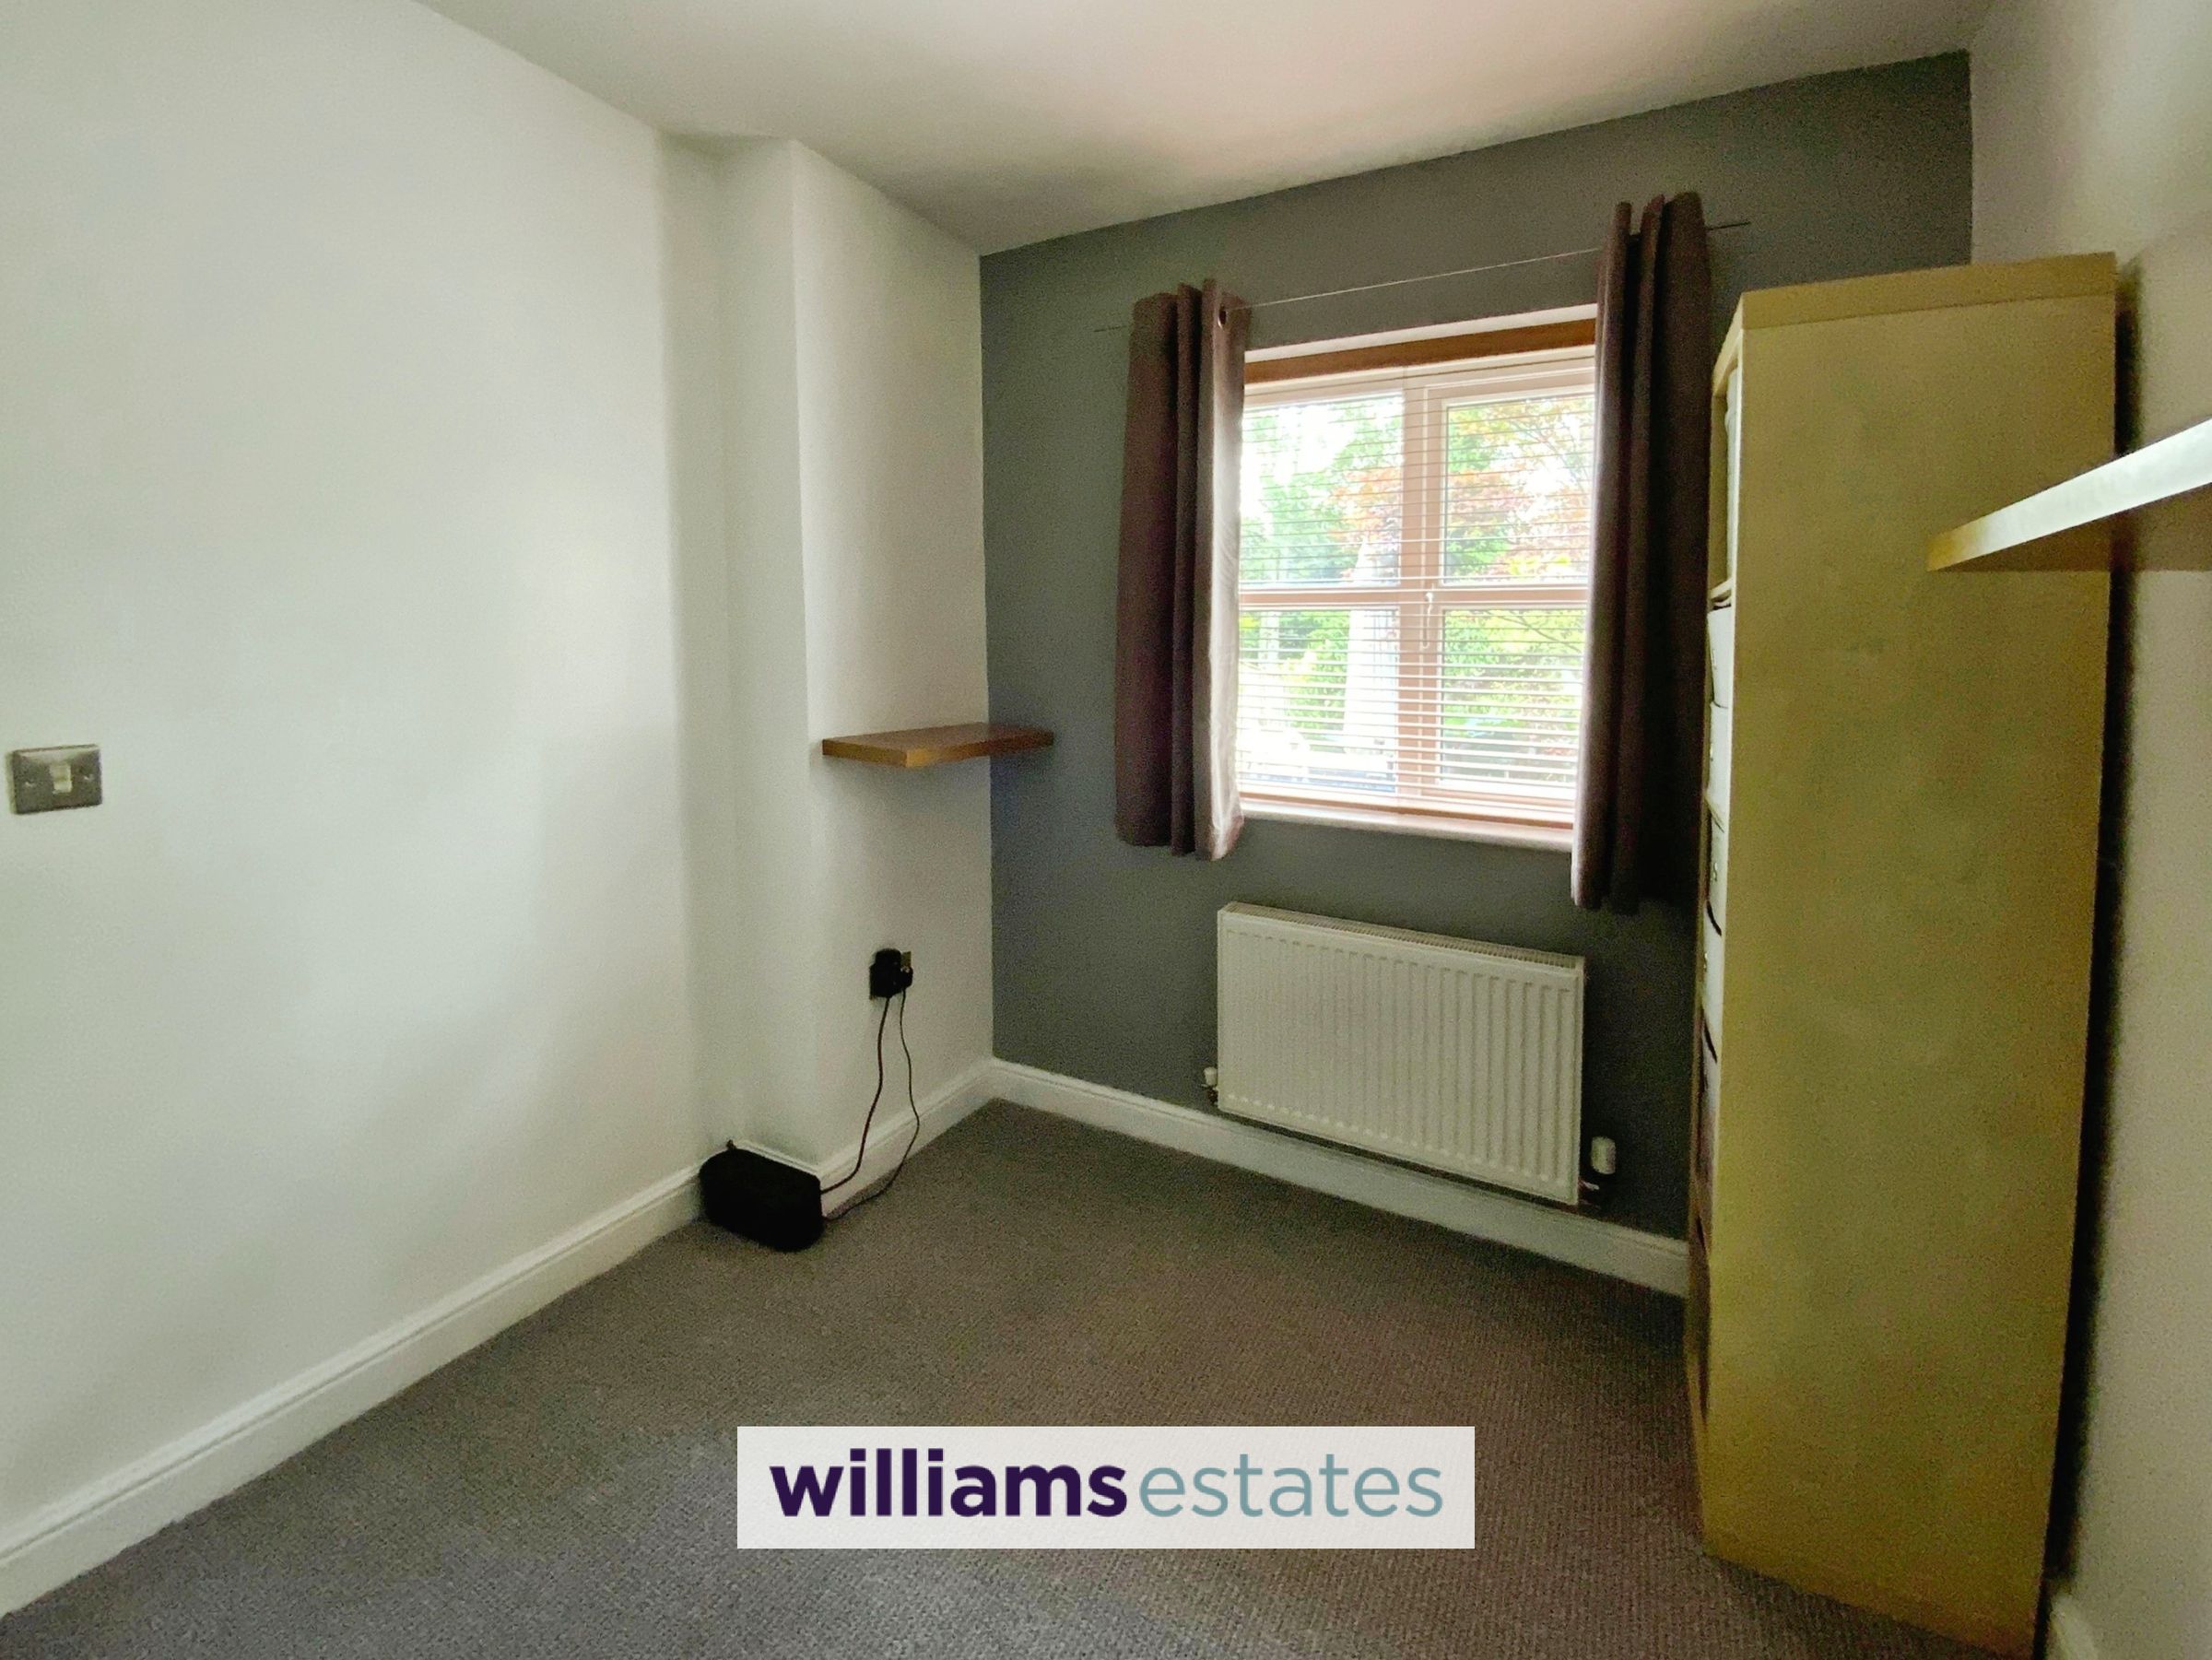
Spacious room with view over the rear garden. Having a shower room adjacent .
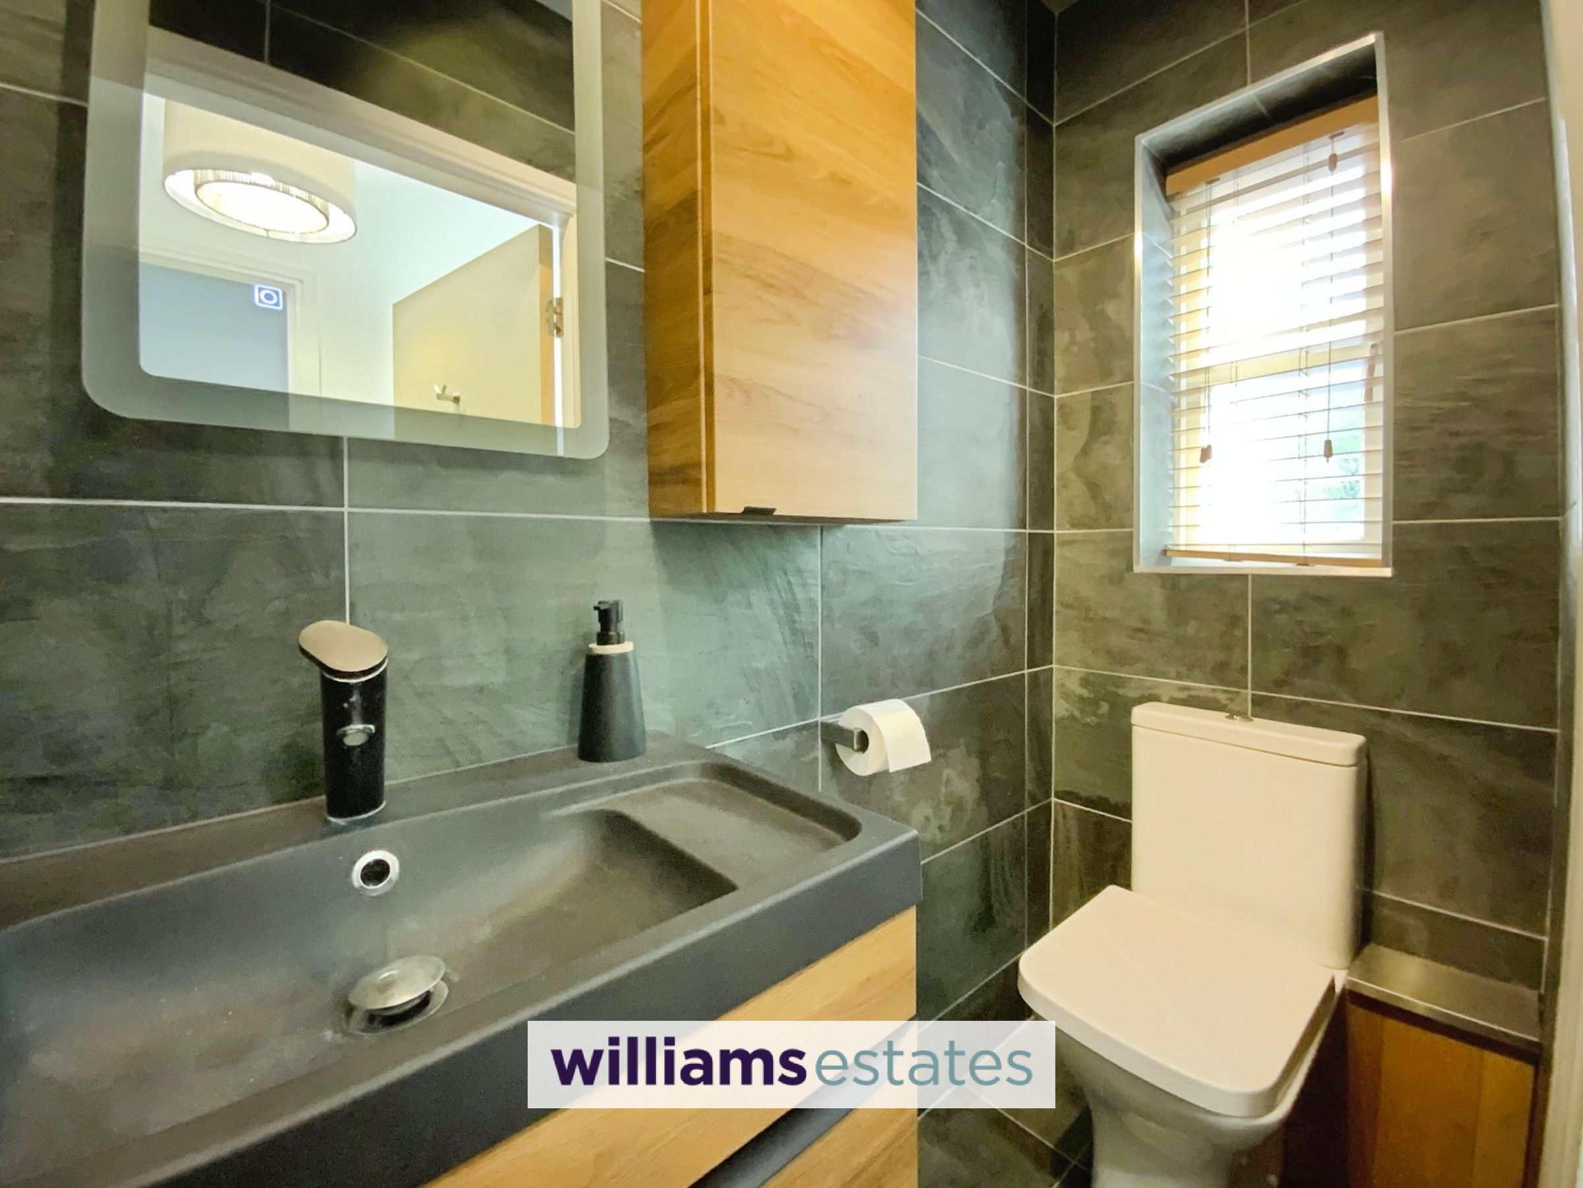
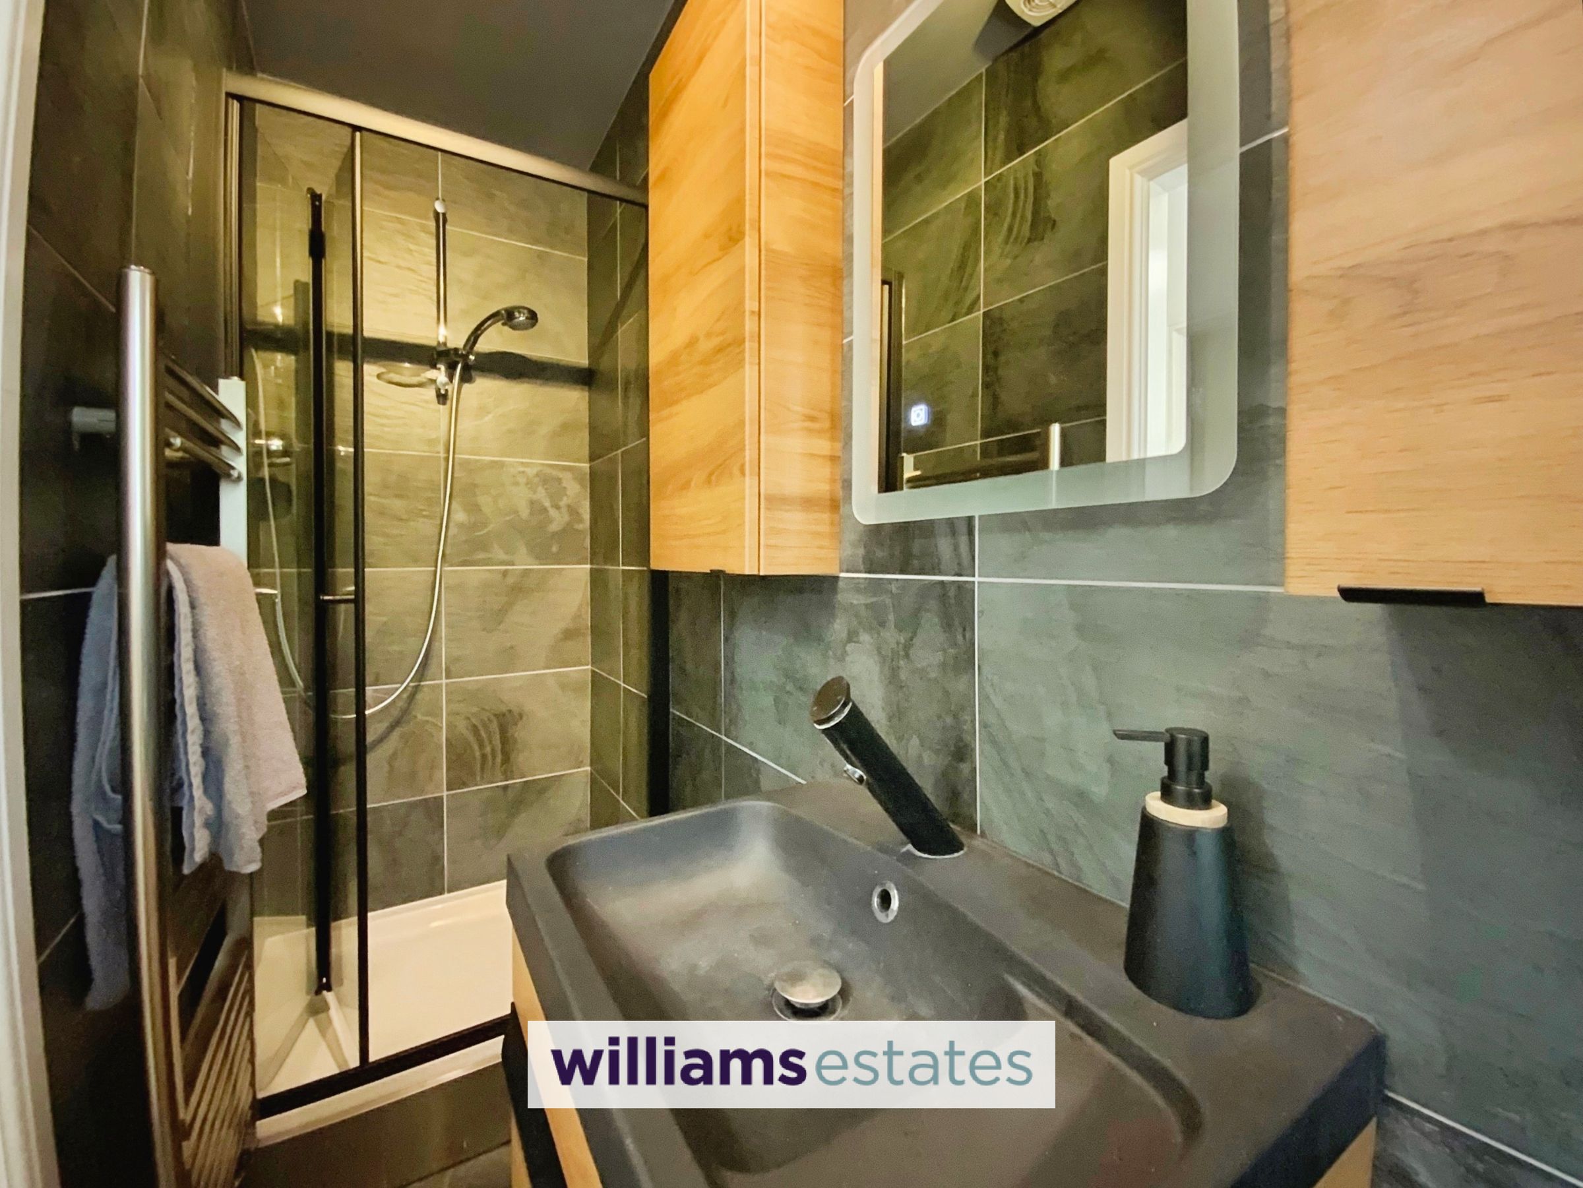
Shower Room
10' 4" x 2' 9" (3.15m x 0.83m)
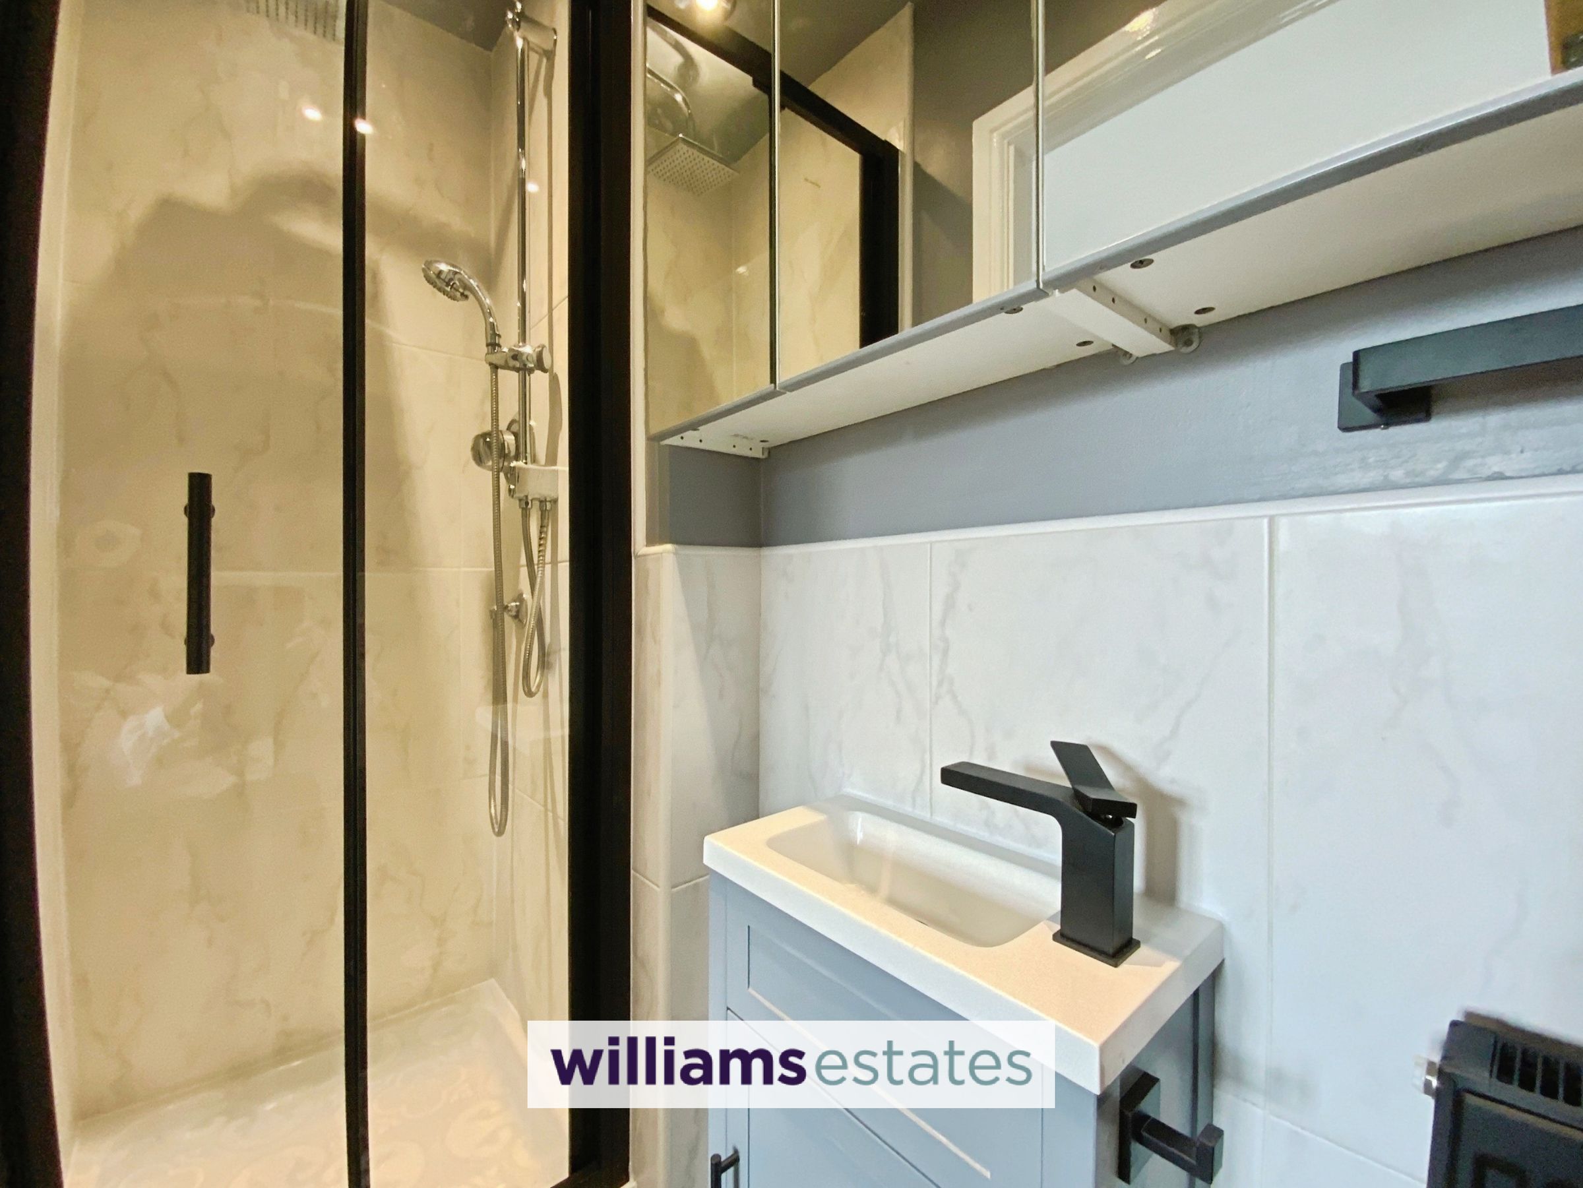
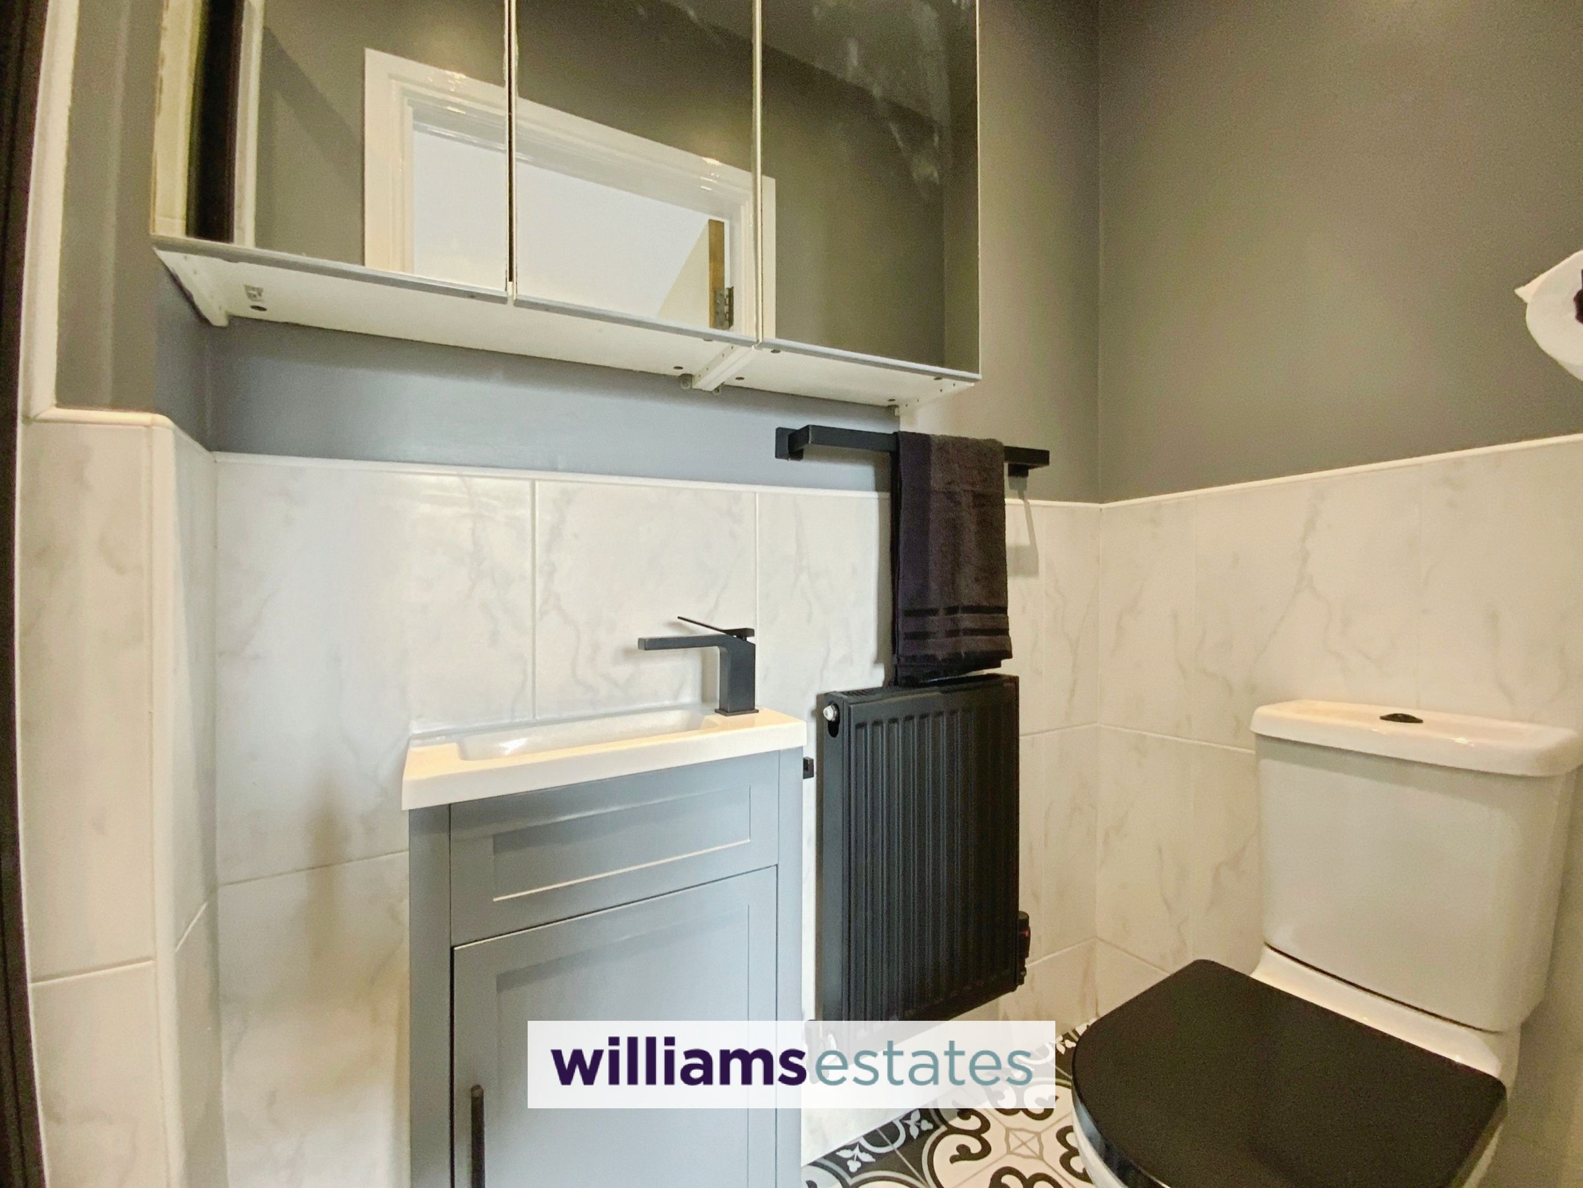
Modern shower room with vanity wash hand basin, low flush W.C and shower enclosure. Walls are fully tiled and window to the rear elevation.
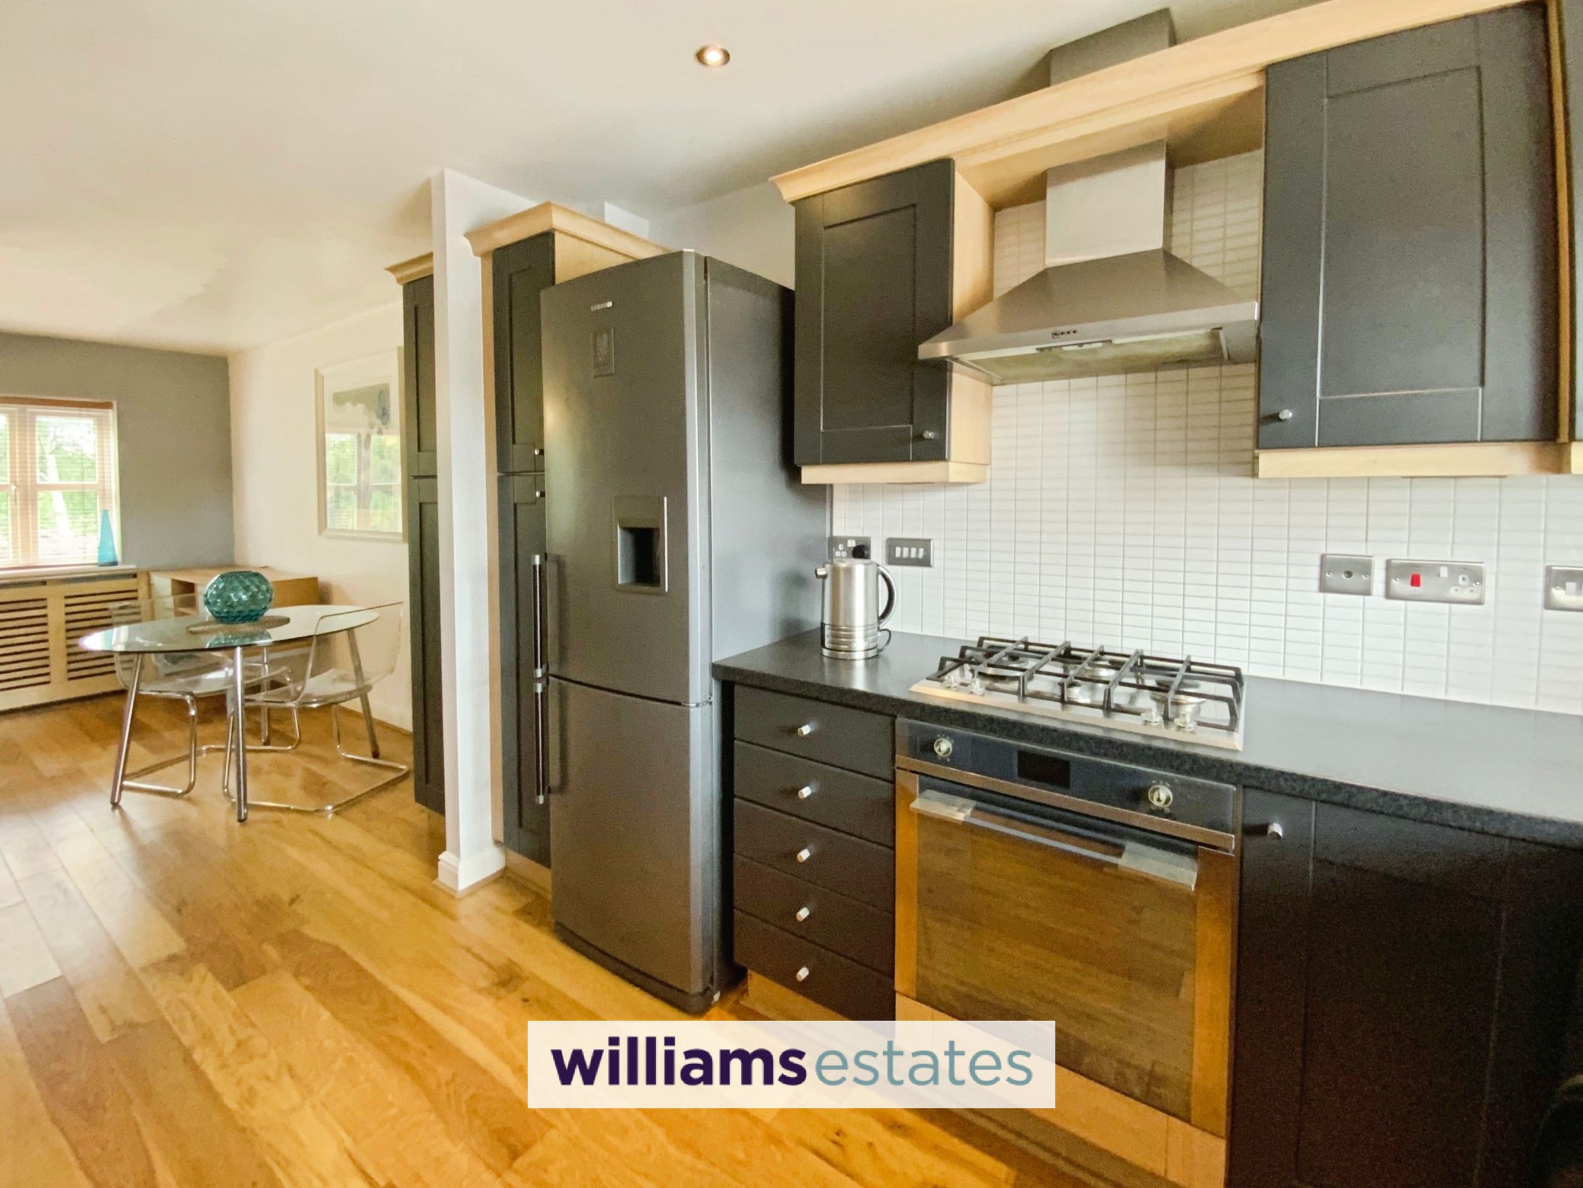
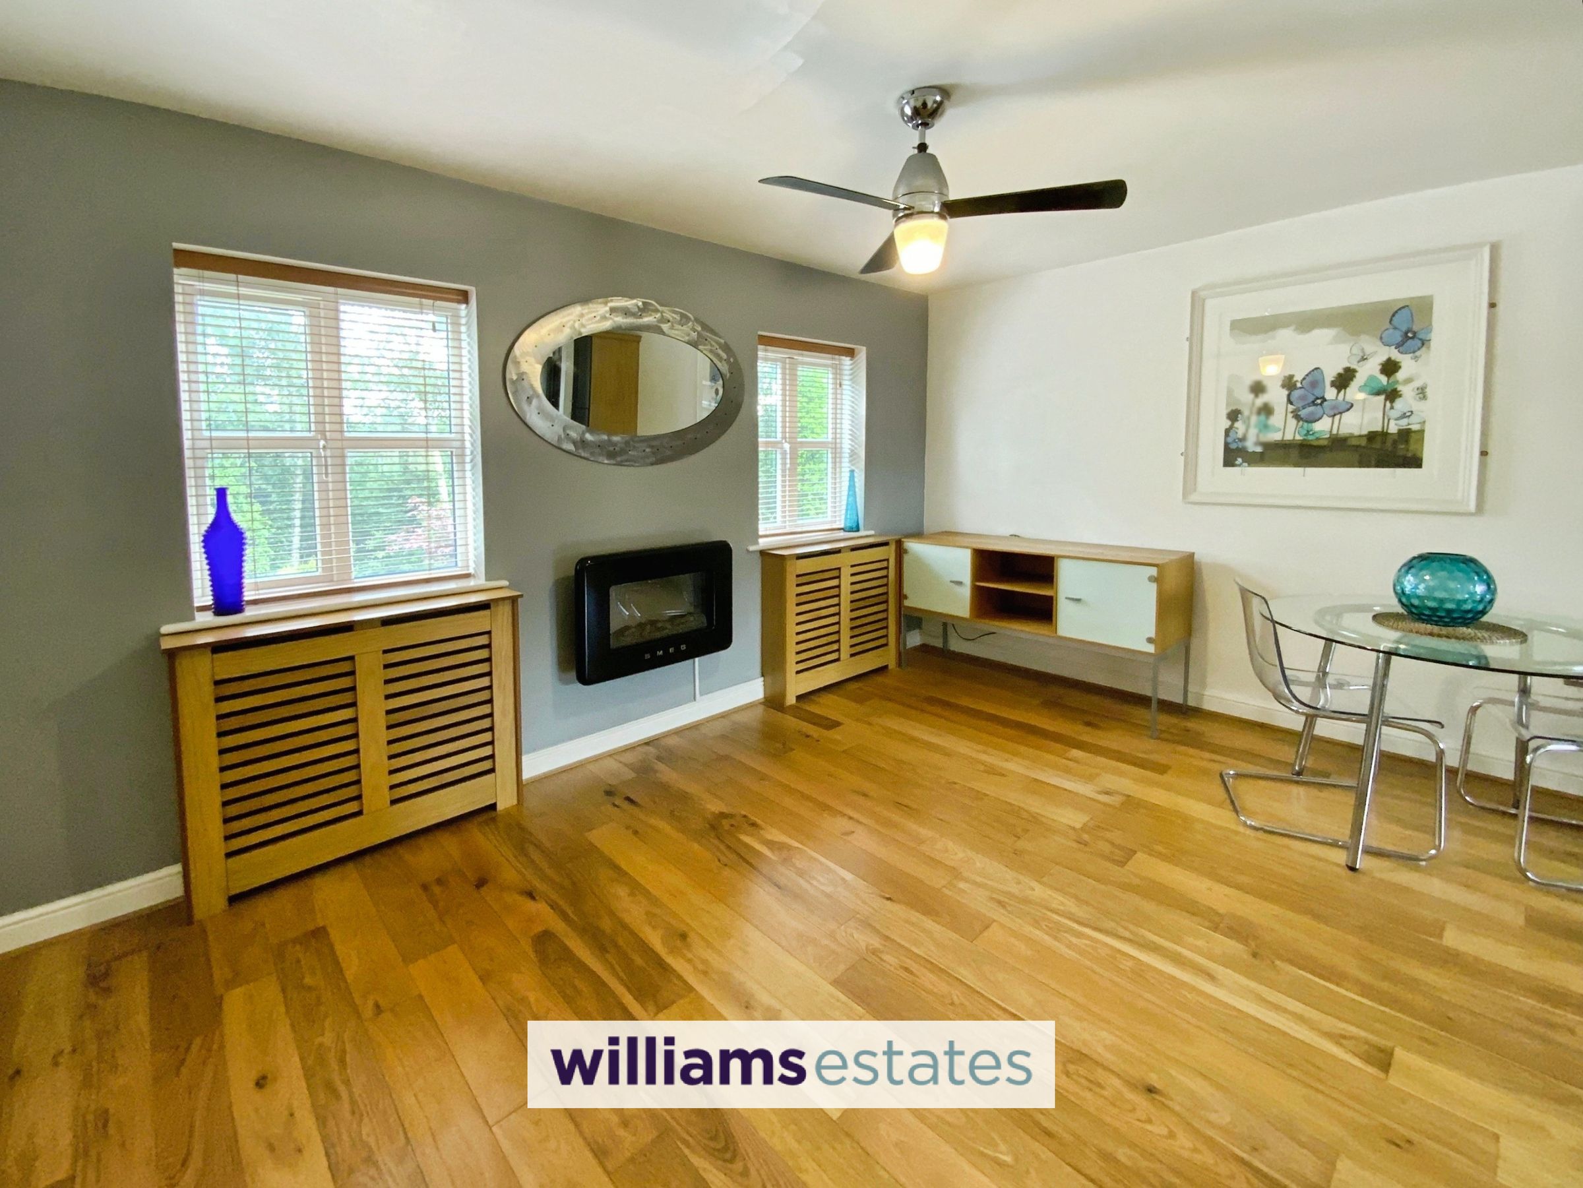
Open Plan Living Room / Kitchen
24' 5" x 14' 7" (7.44m x 4.44m)
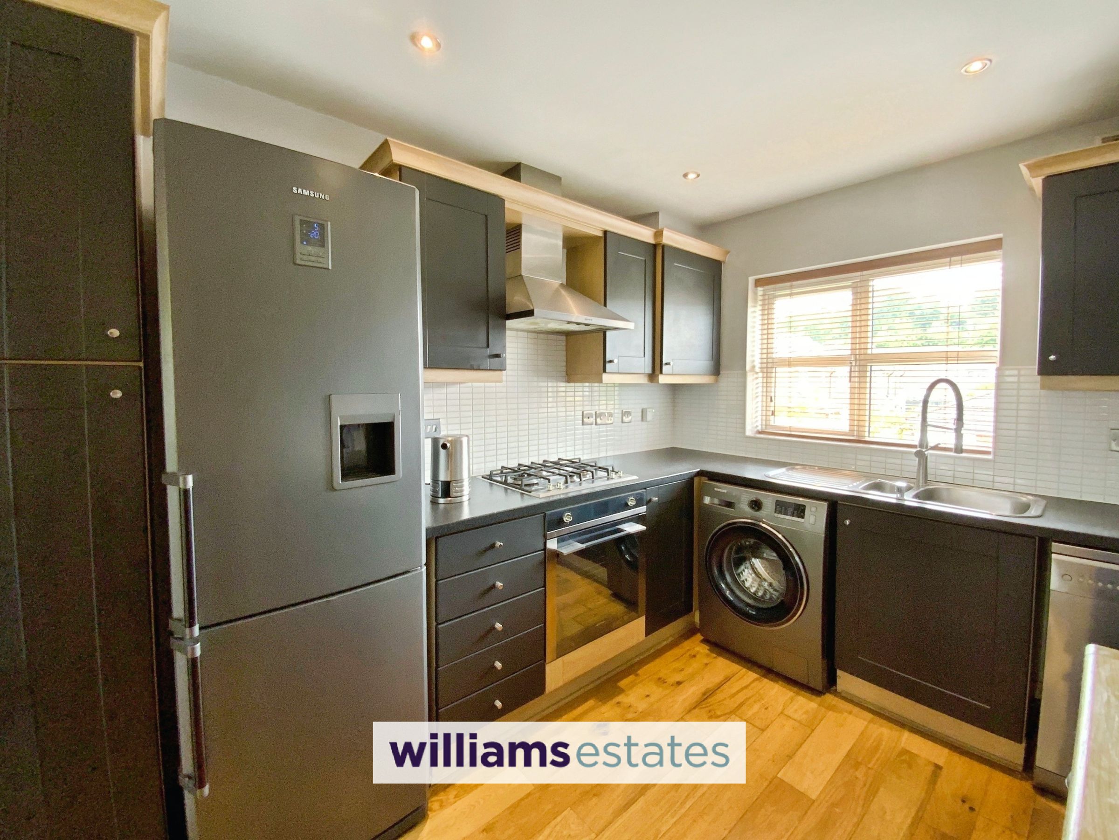
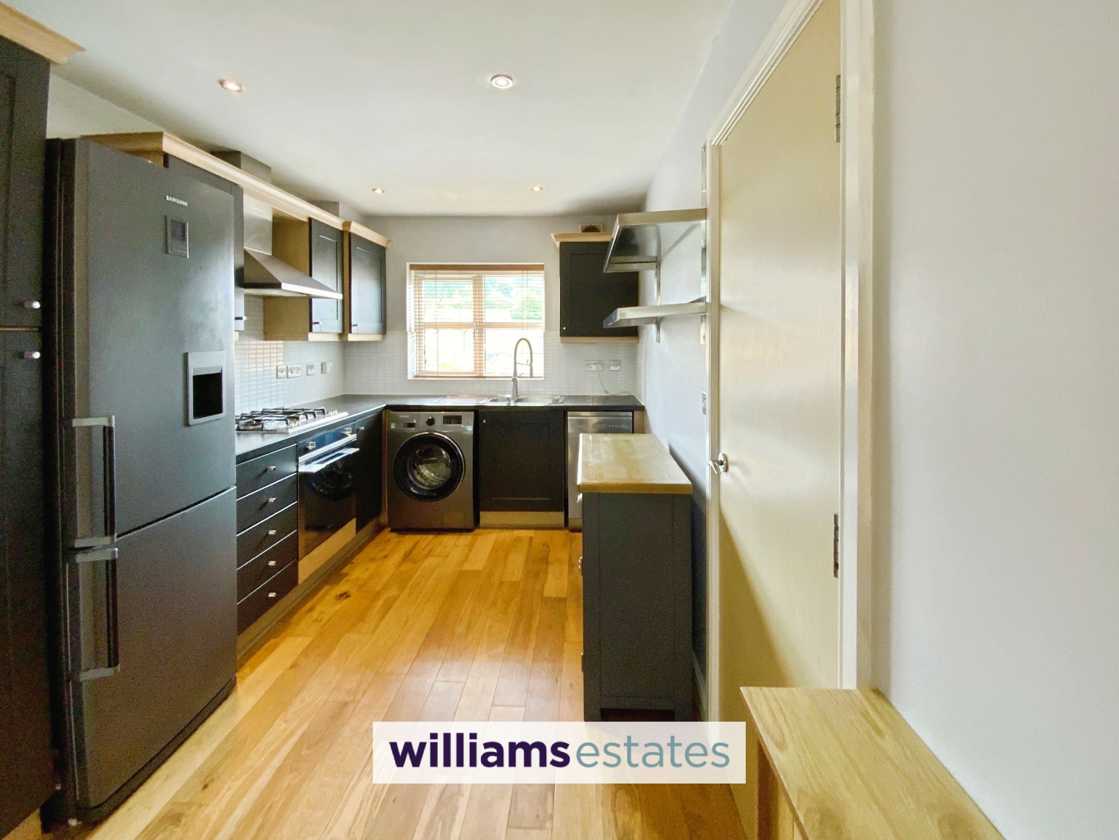
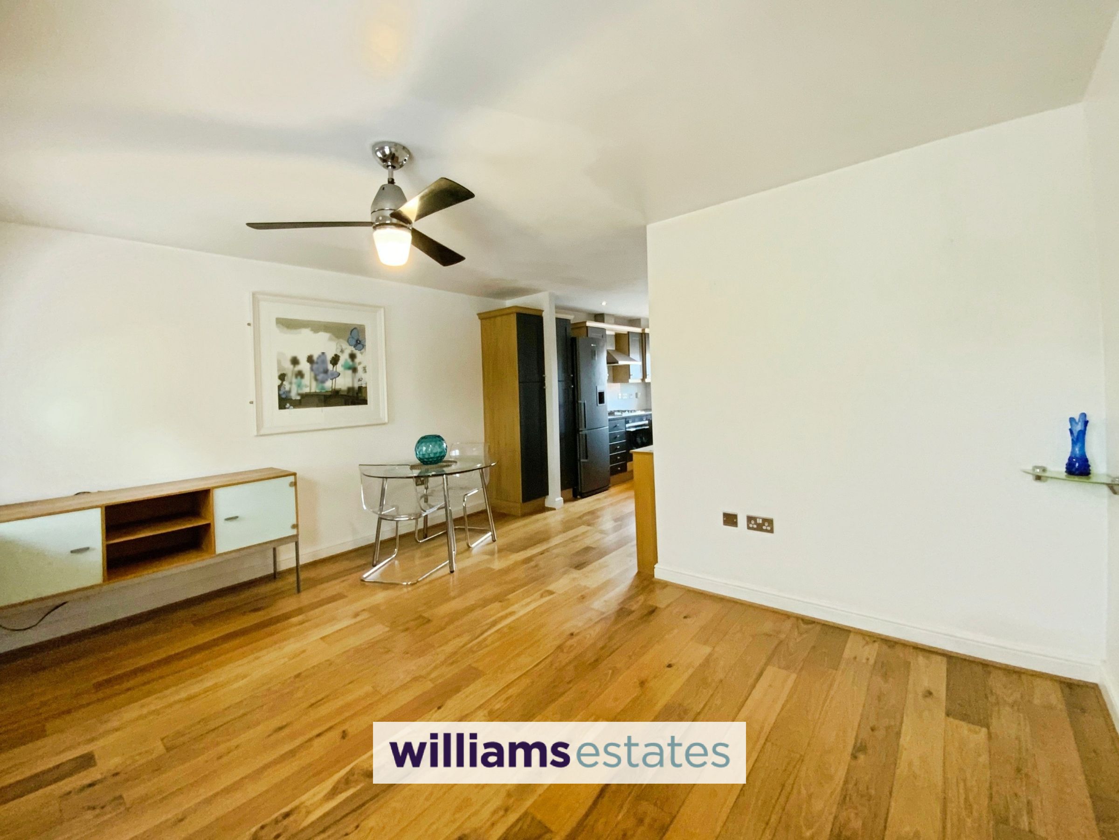
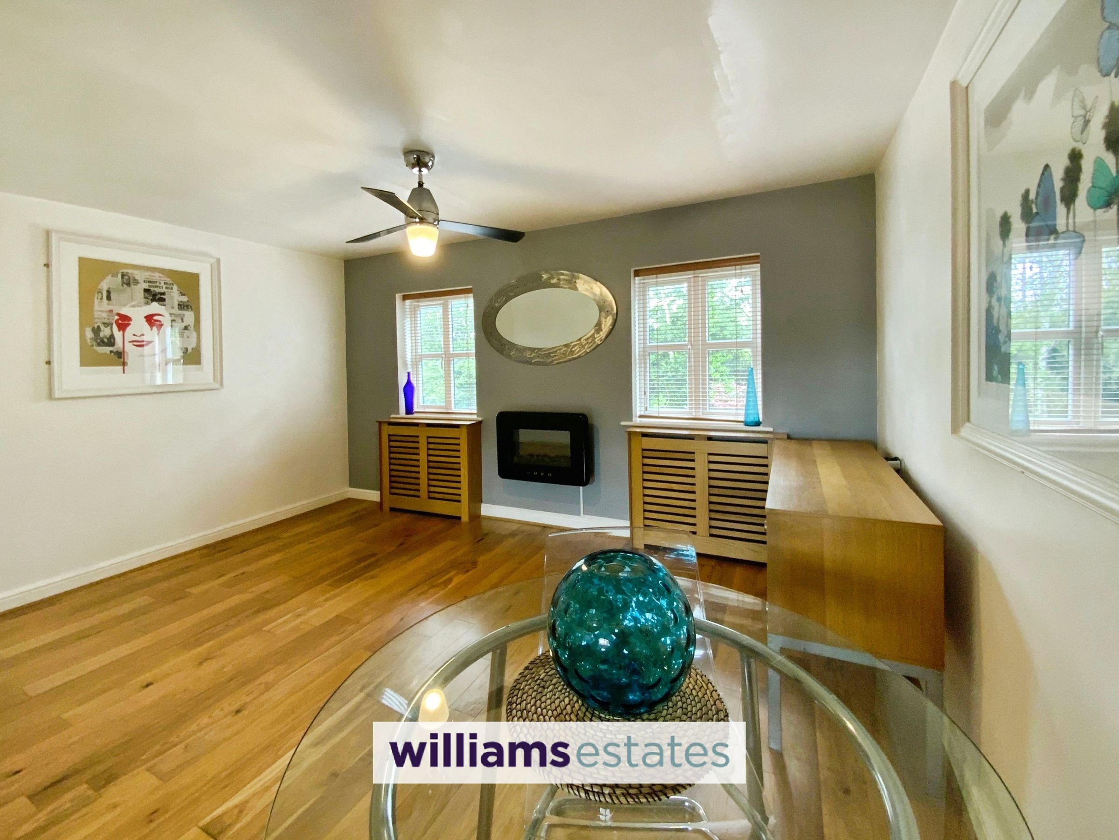
Open plan living room and kitchen which is bright and spacious being on the first floor, windows to the front and rear elevation. Well appointed kitchen with a range of base and wall units with work surfaces over, built-in electric oven, gas hob with extractor fan over. Wooden flooring throughout.
Bedroom One
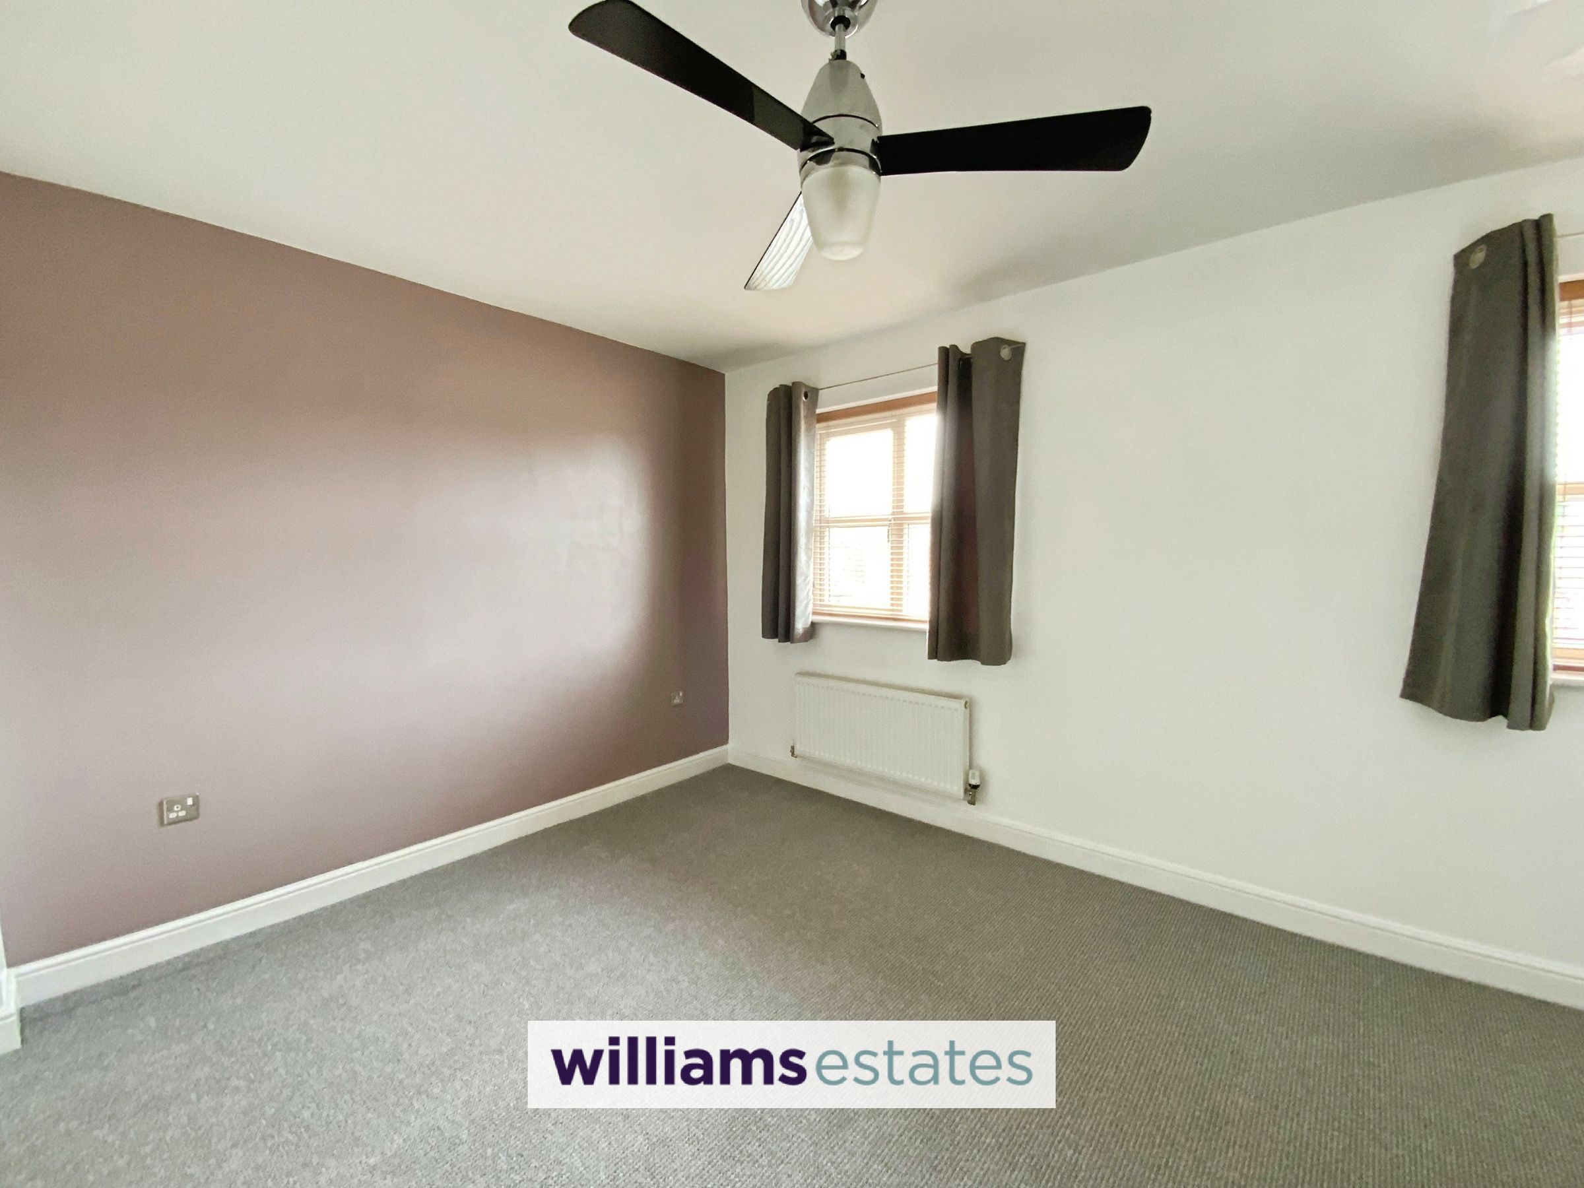
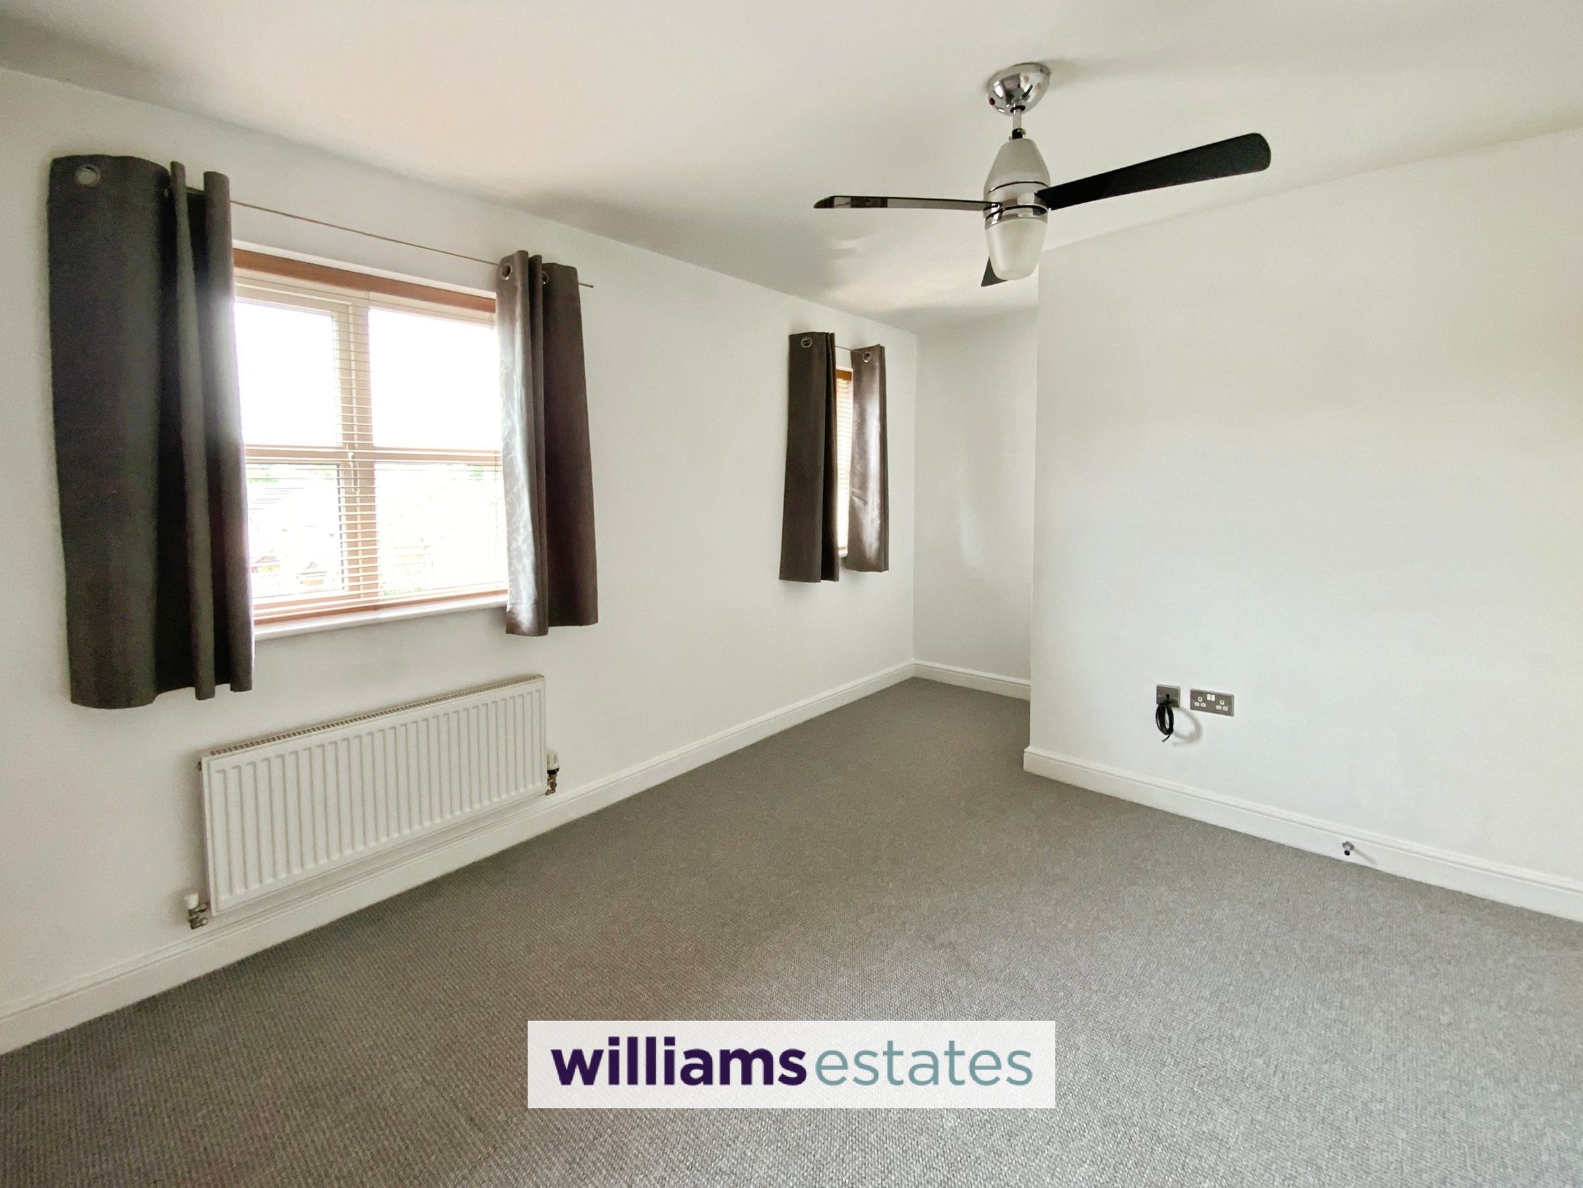
10' 4" x 14' 8" (3.16m x 4.47m)
Lovely bright room with two windows overlooking the front of the property with en-suite.
En - Suite
7' 10" x 3' 0" (2.39m x 0.91m)
Having a shower enclosure, vanity wash hand basin and low flush W.C . Fully tiled walls.
Bedroom Two
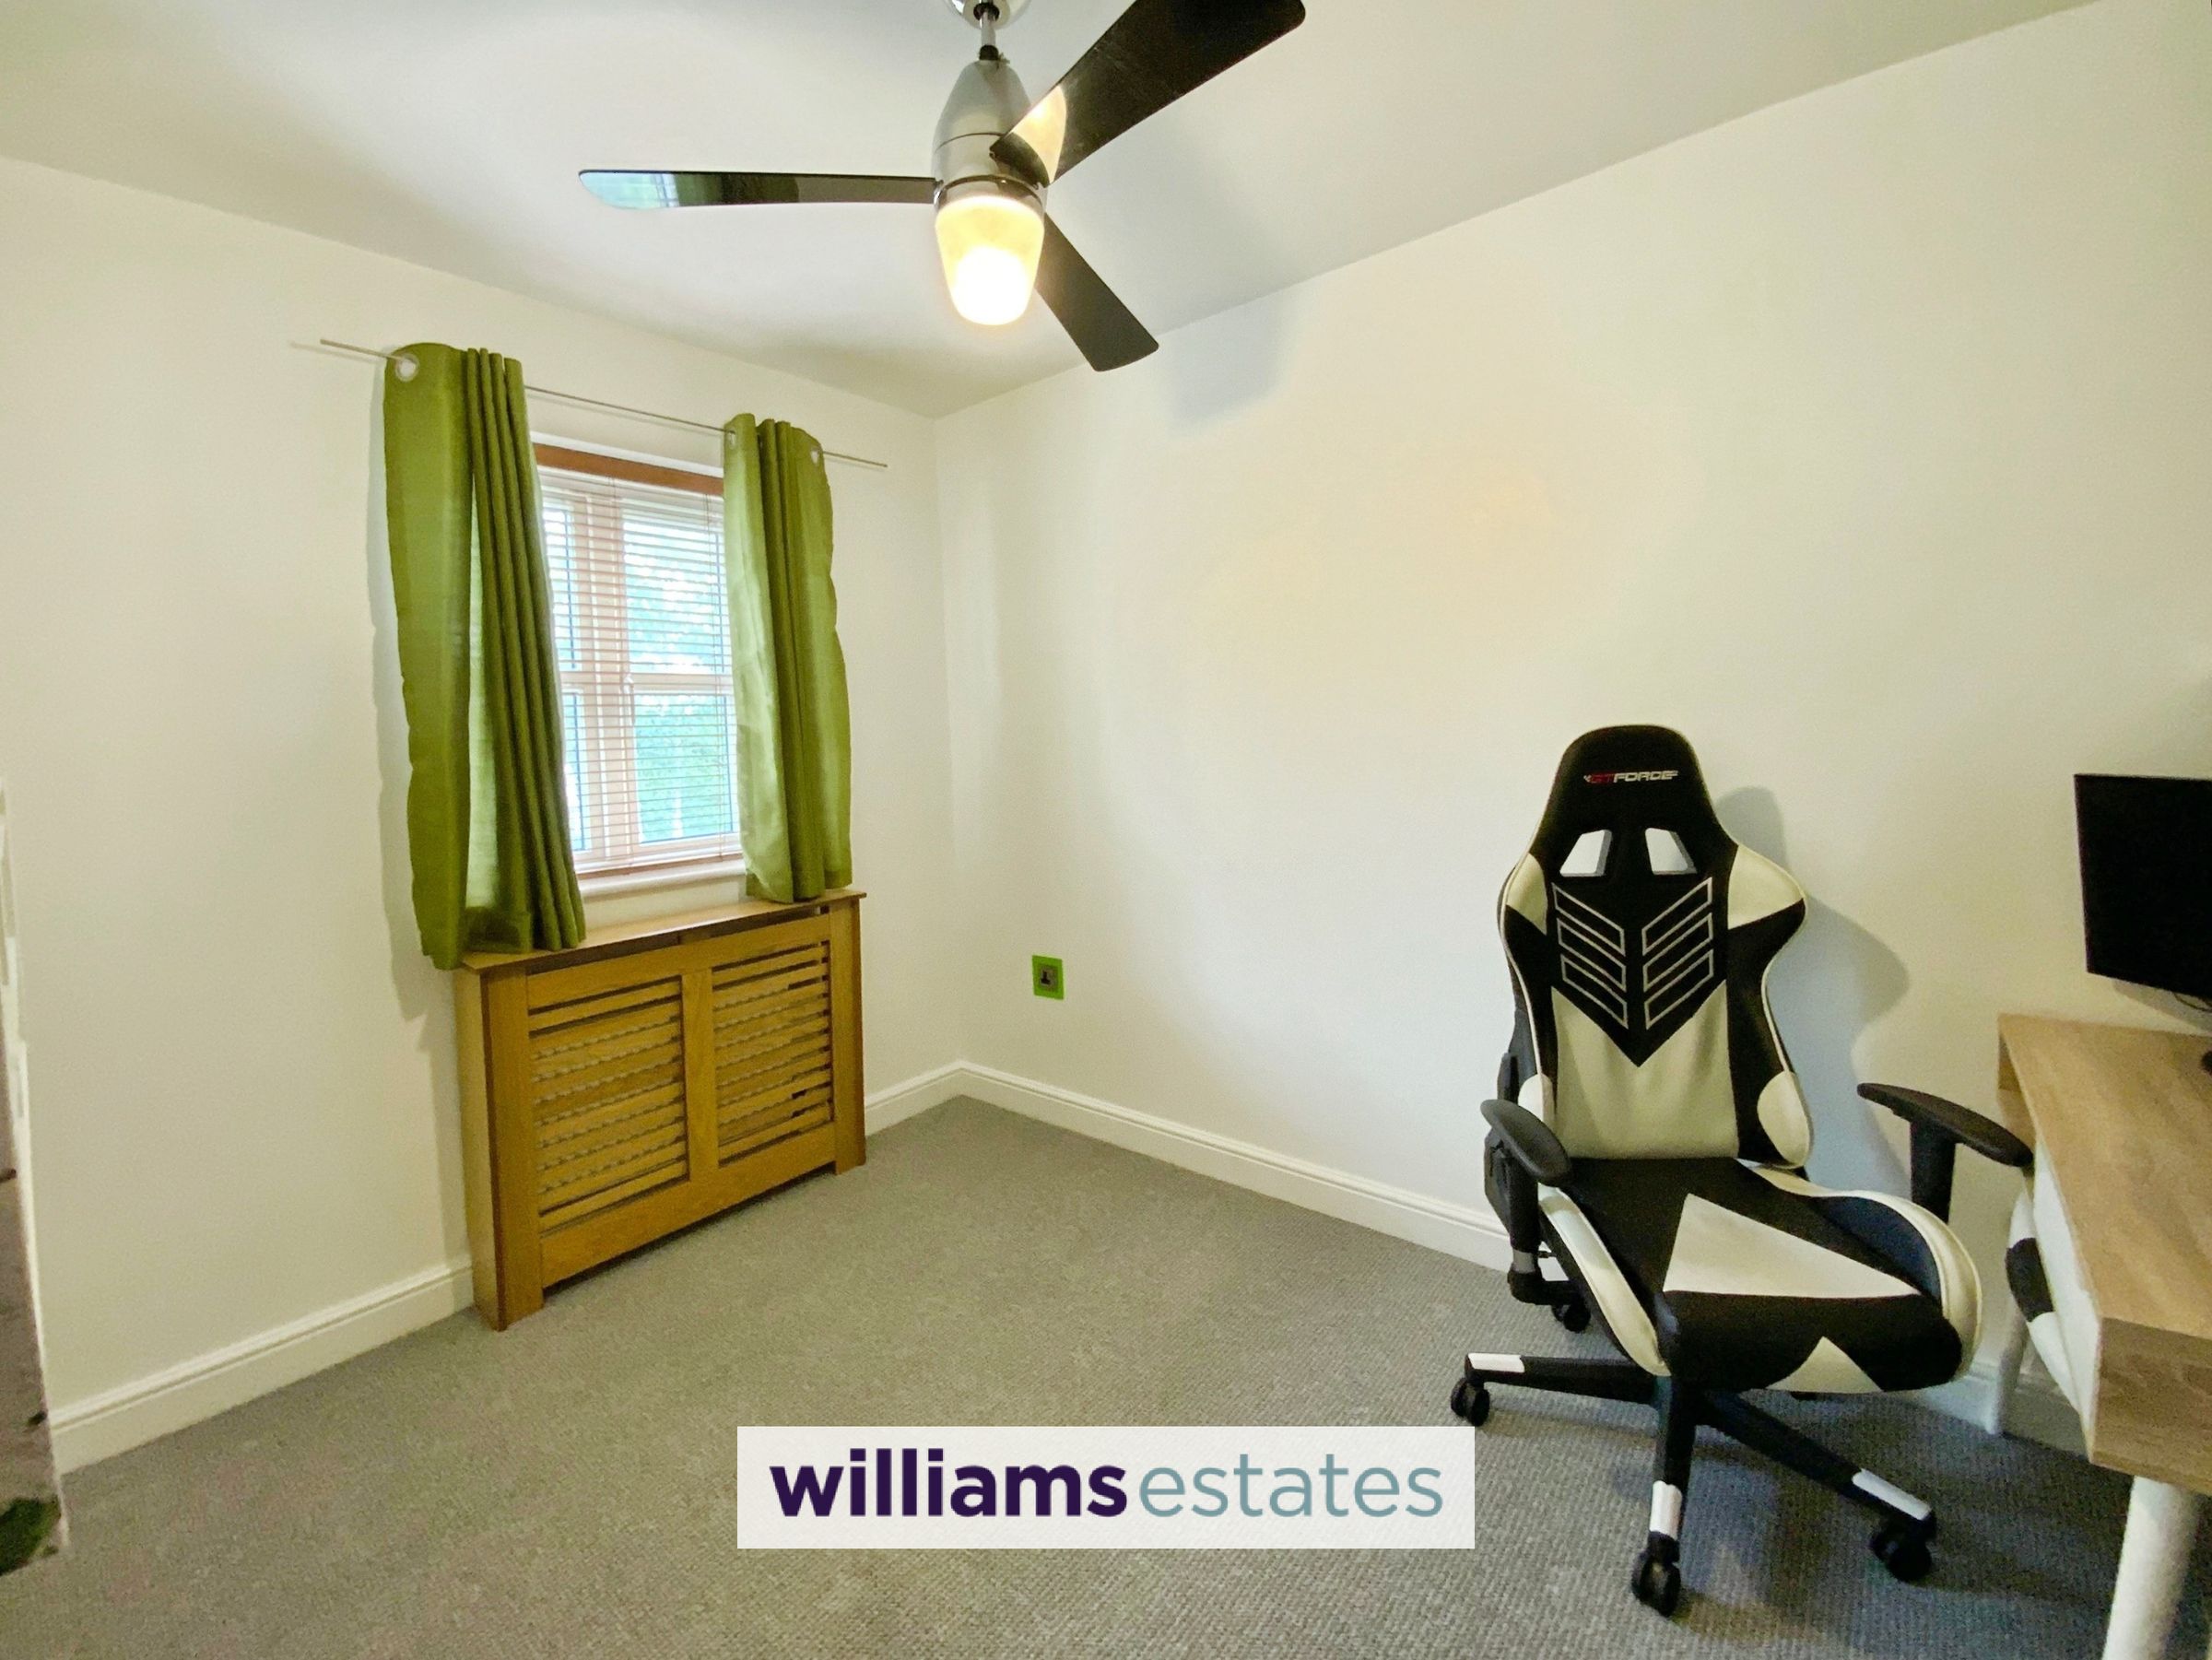
10' 7" x 7' 10" (3.22m x 2.39m)
Bright room with window overlooking the rear of the property.
Bathroom
7' 1" x 6' 5" (2.15m x 1.95m)
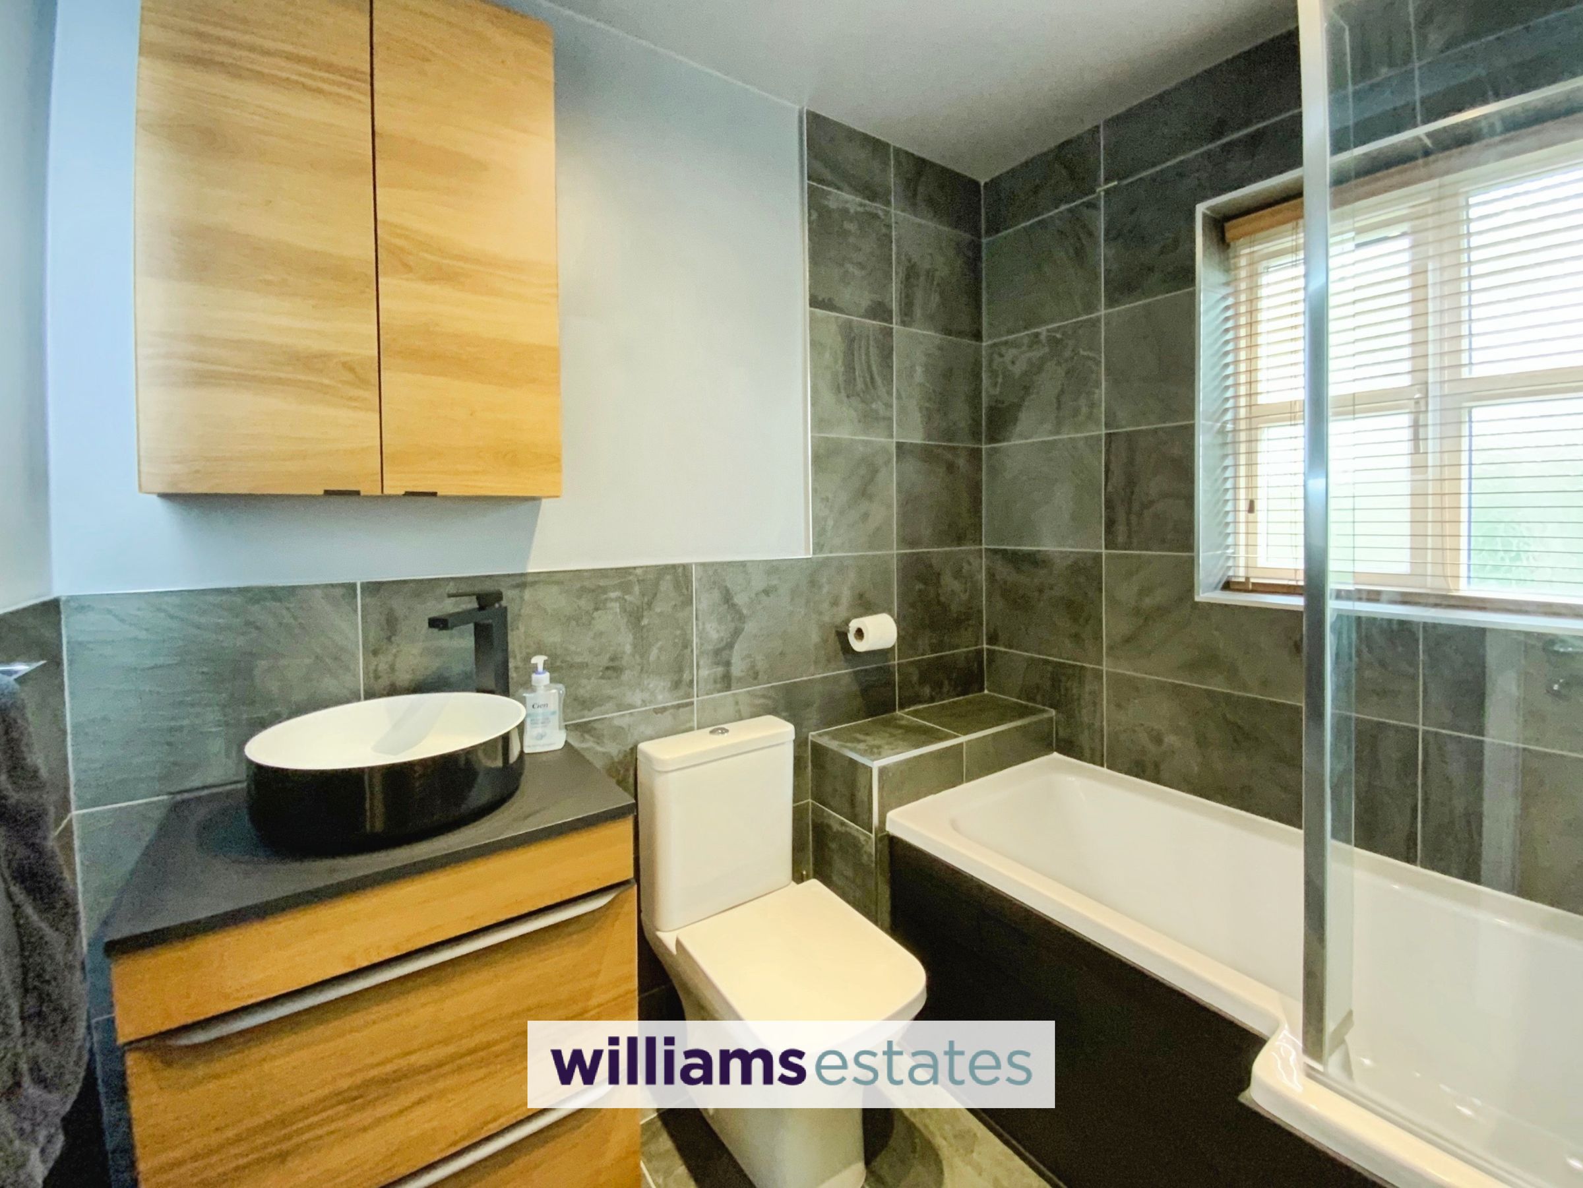
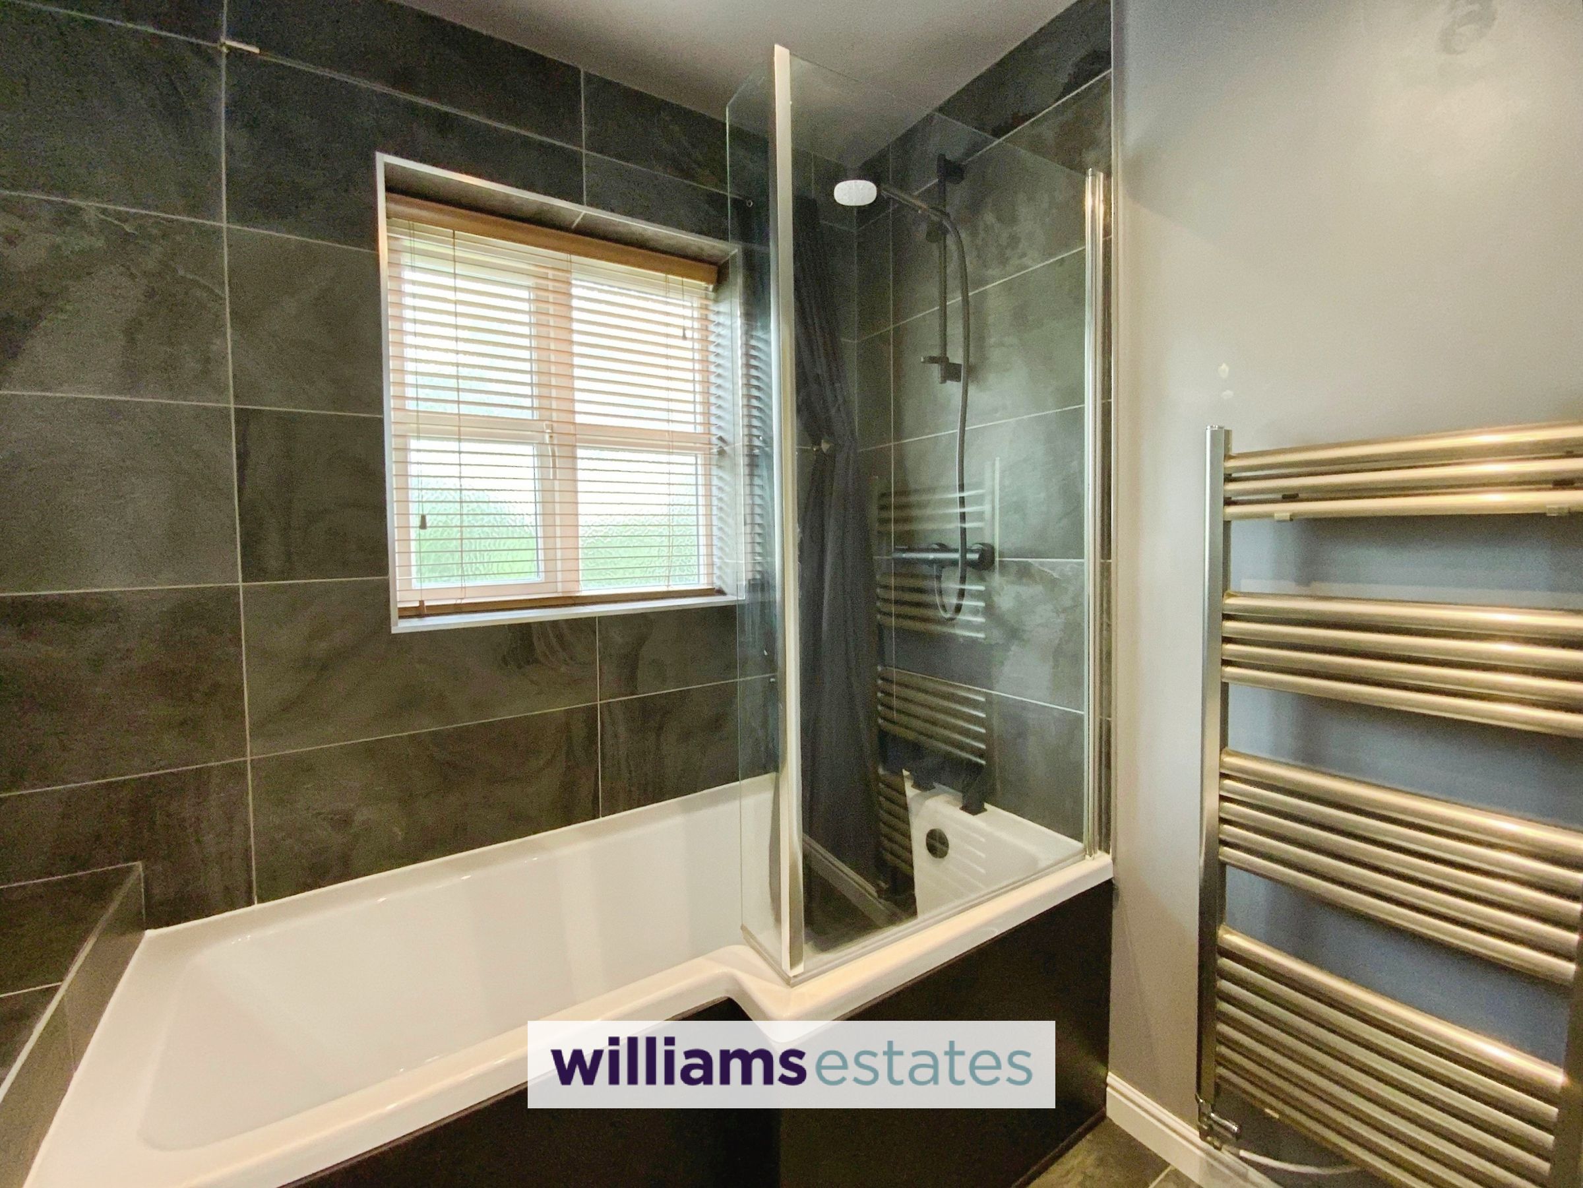
Fitted with modern three piece suite comprising of P-shaped bath withe shower over and glass screen, low flush W.C and feature vanity wash hand basin. Partially tiled walls, chrome towel rail and window to the rear elevation.
Garage
Integral garage with space for 1 car or can be used for storage, door giving access to the entrance hallway.
Properties you may like







Williams Updates
Williams Estates Direct Limited (Trading as Williams Estates, Company No. 10327940)
Williams Lettings Limited (Trading as Williams Lettings, Company No. 10325497) are registered in England and Wales.
Registered Office: 102 Bowen Court, St Asaph Business Park, St Asaph, LL17 0JE.
Sitemap
Accredited & Regulated By
Our Offices