Williams Estates
FOR SALE
£300,000 Offers Over
Groes Cottages, Llanasa, CH8
Semi Detached
3
1
1
Like the look of this property?
We would love to hear from you and arrange a viewing of this property. Get in touch now!
Looking to sell a property?
You can get a free online or in person valuation.
Property features
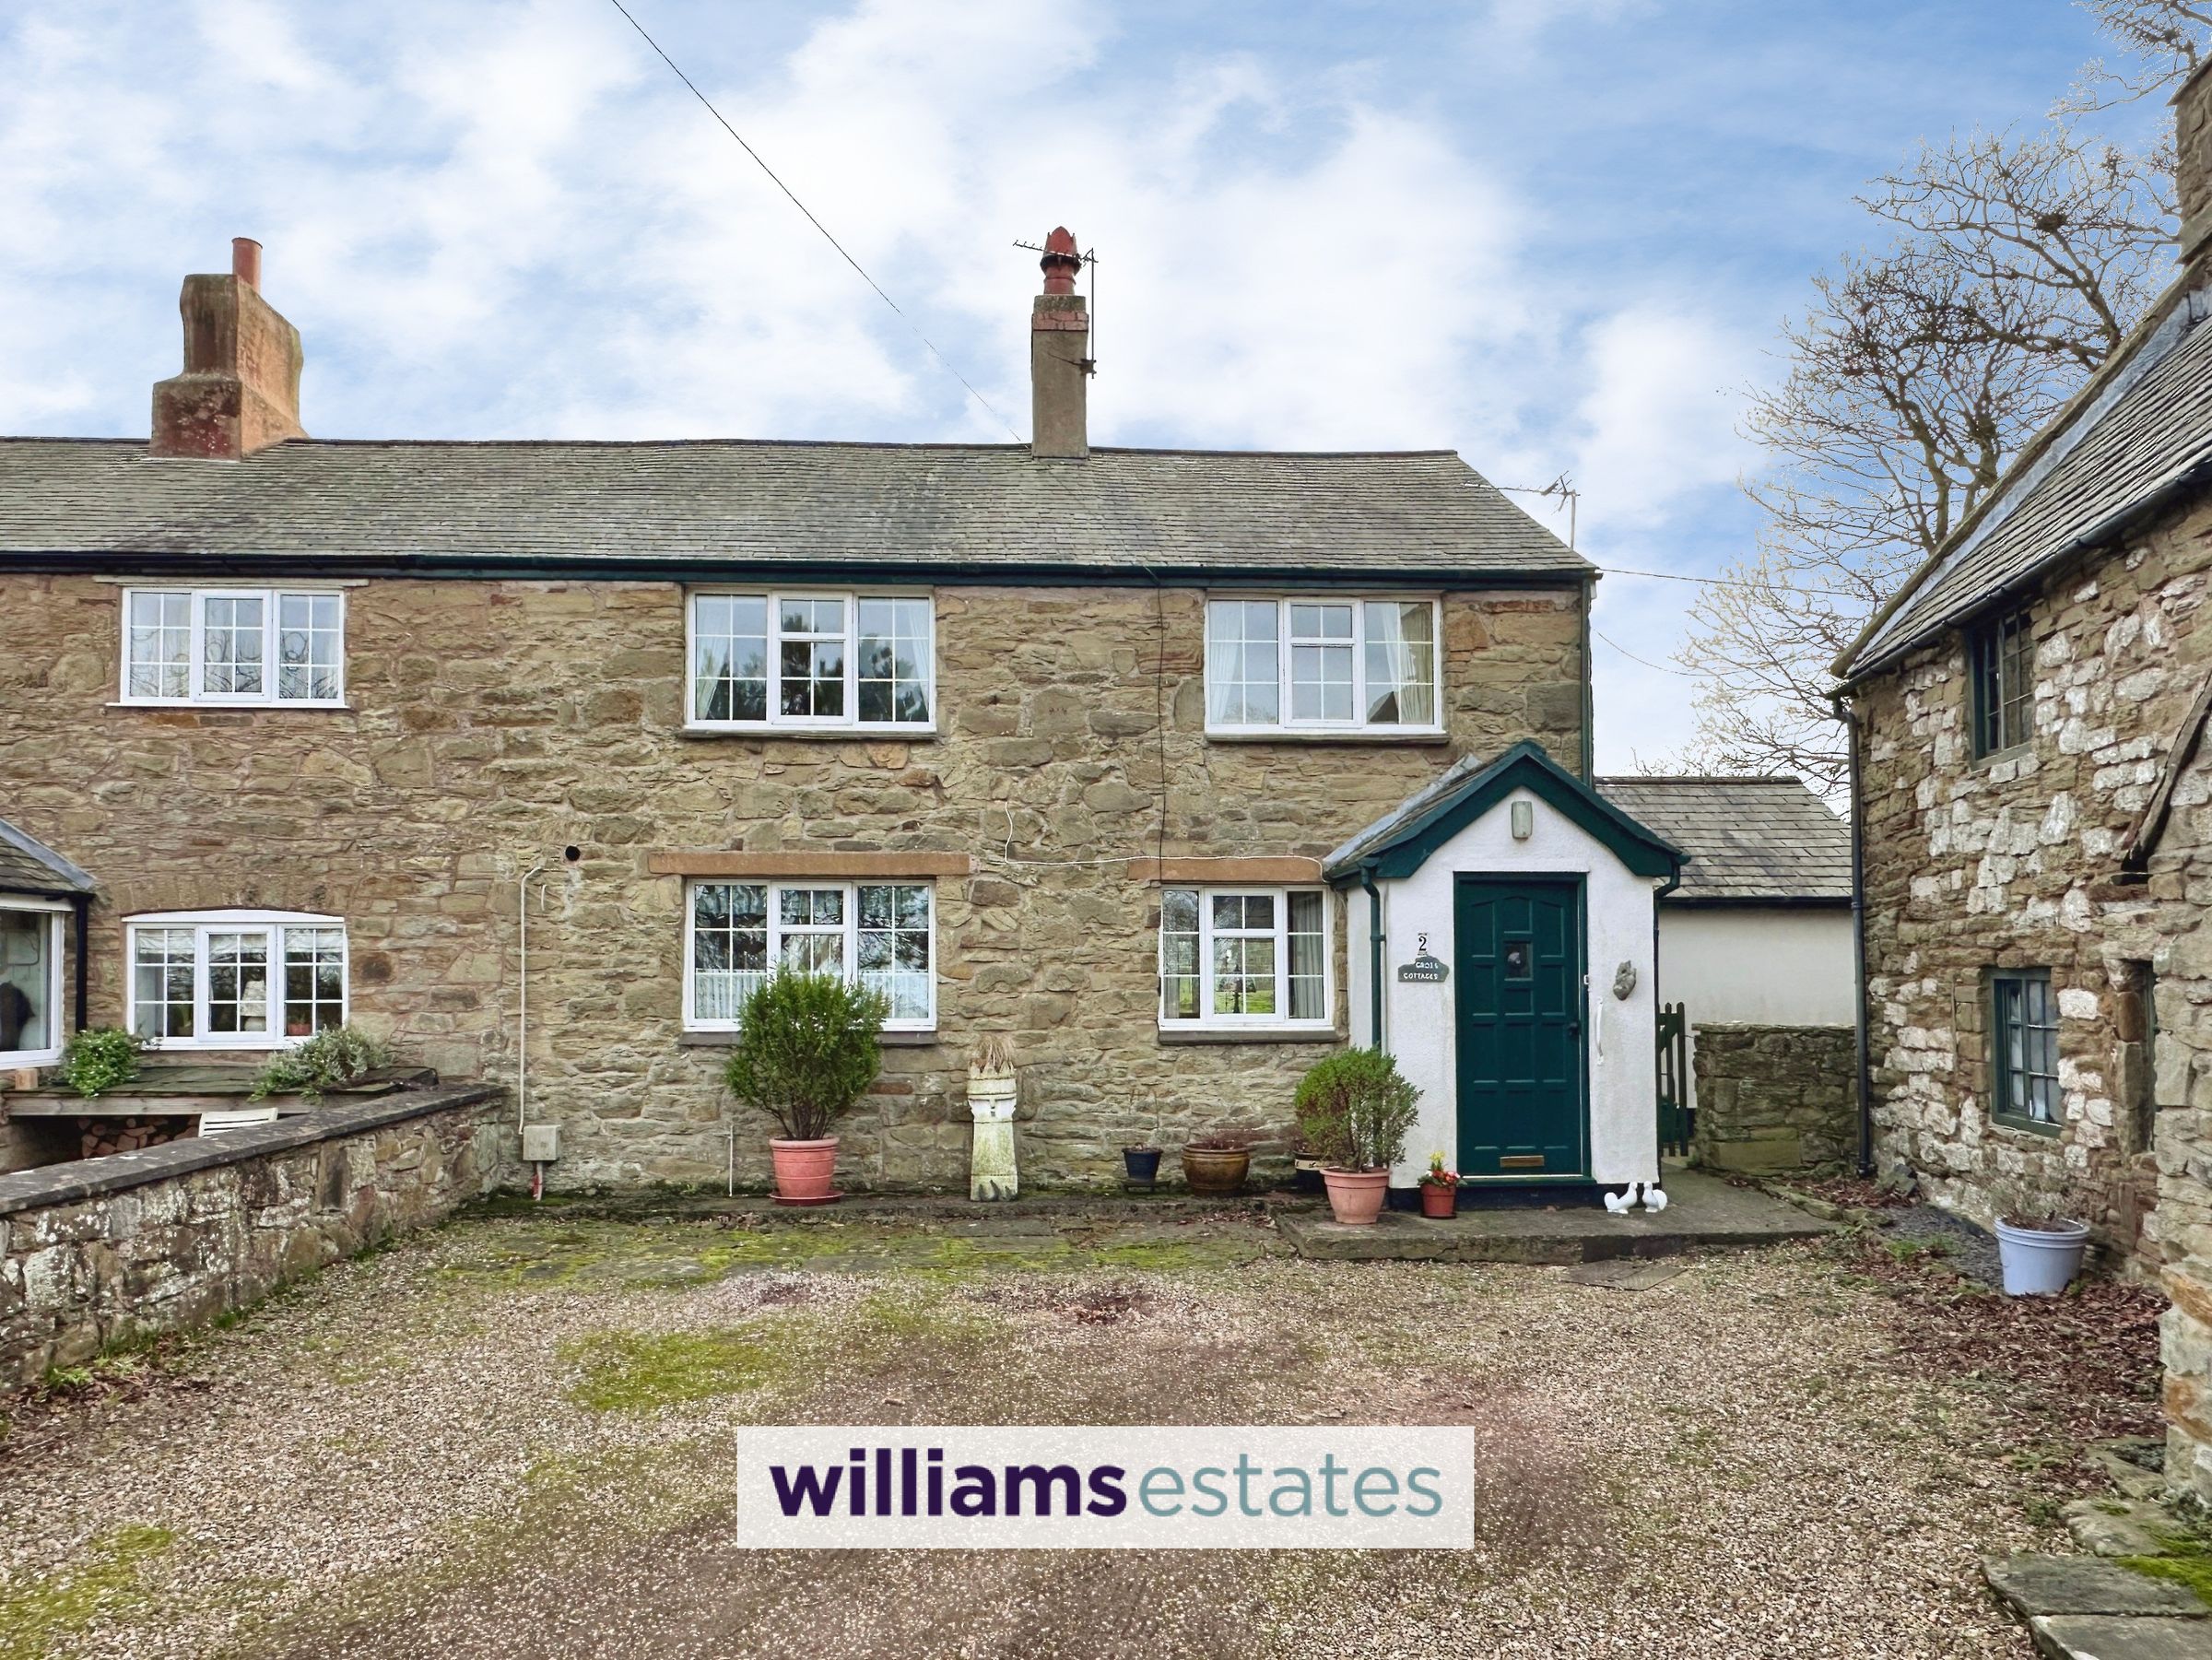
Three Bedroom Semi-Detached House
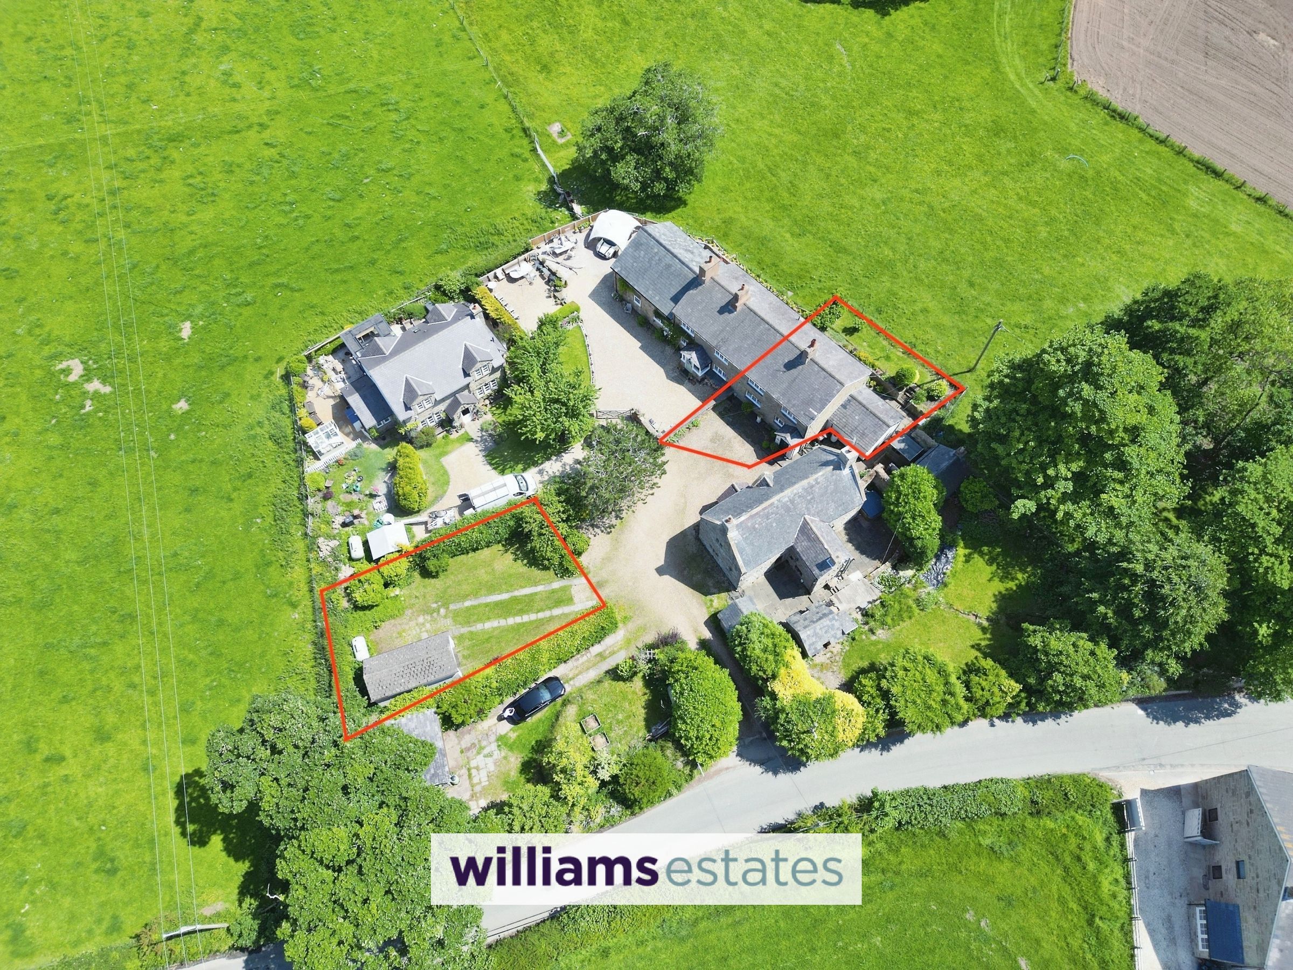
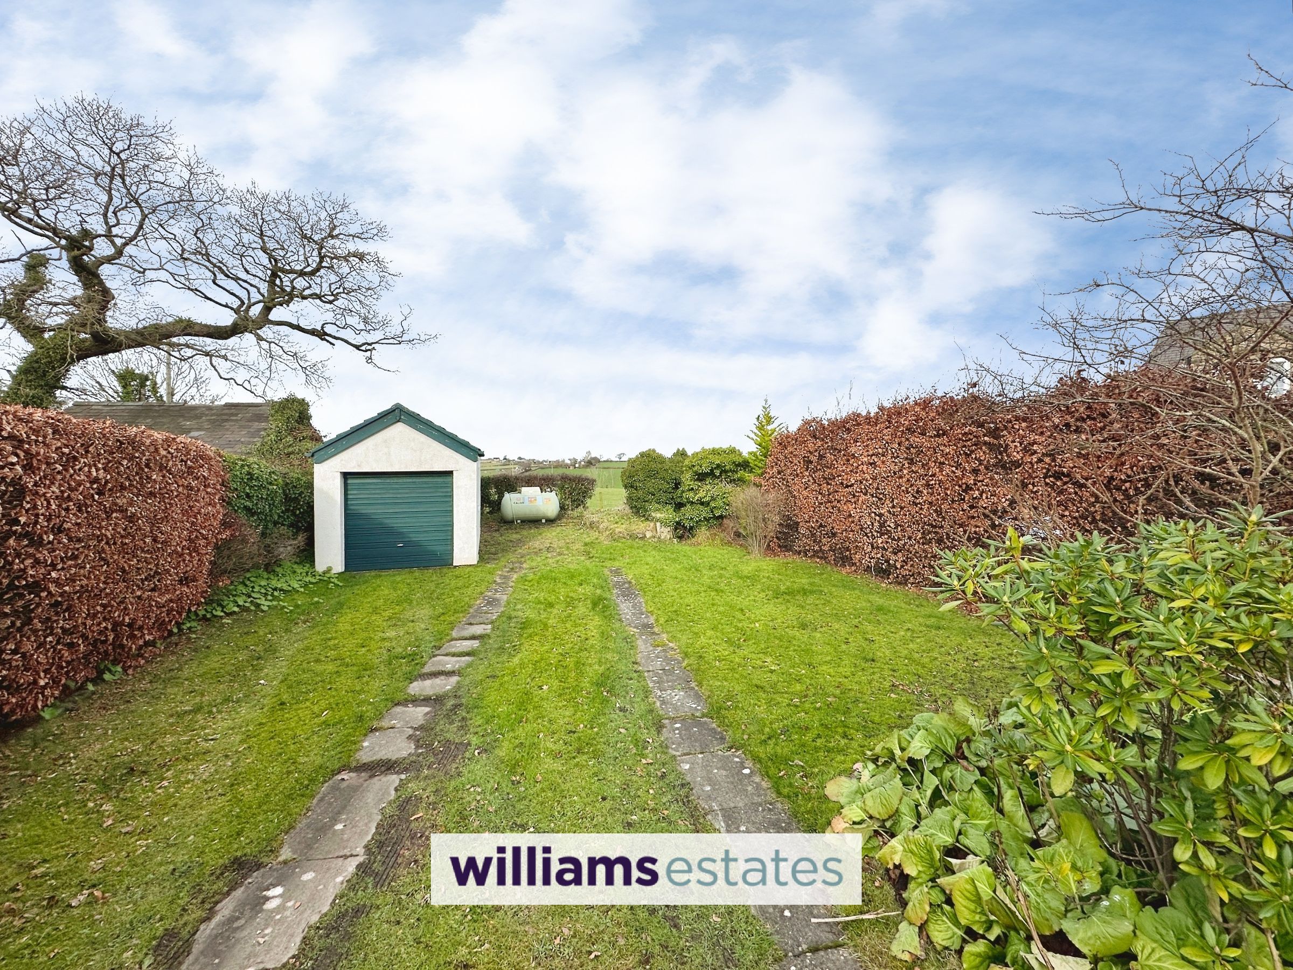
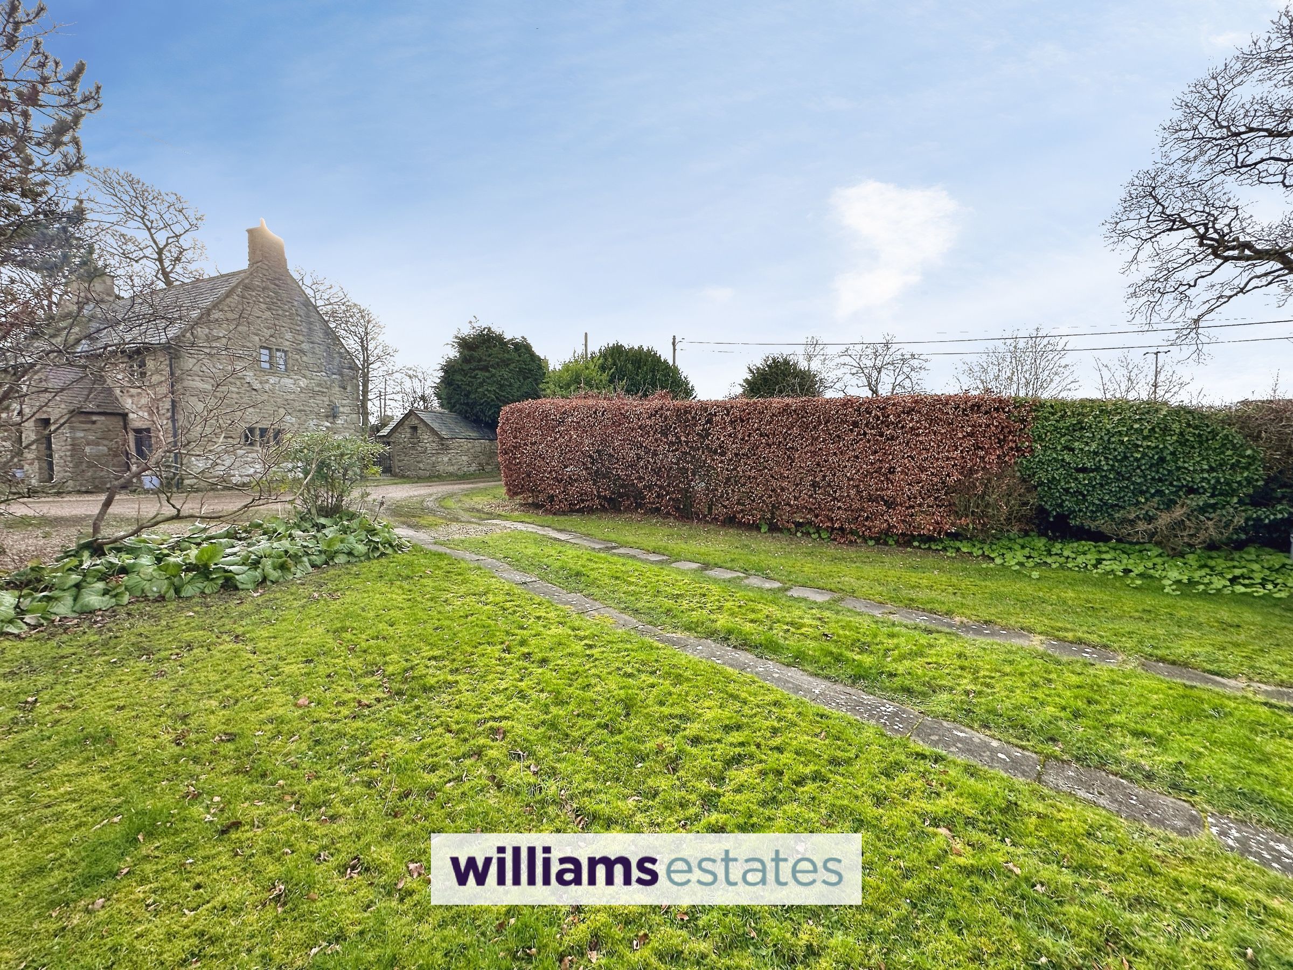
Ample Off-Road Parking
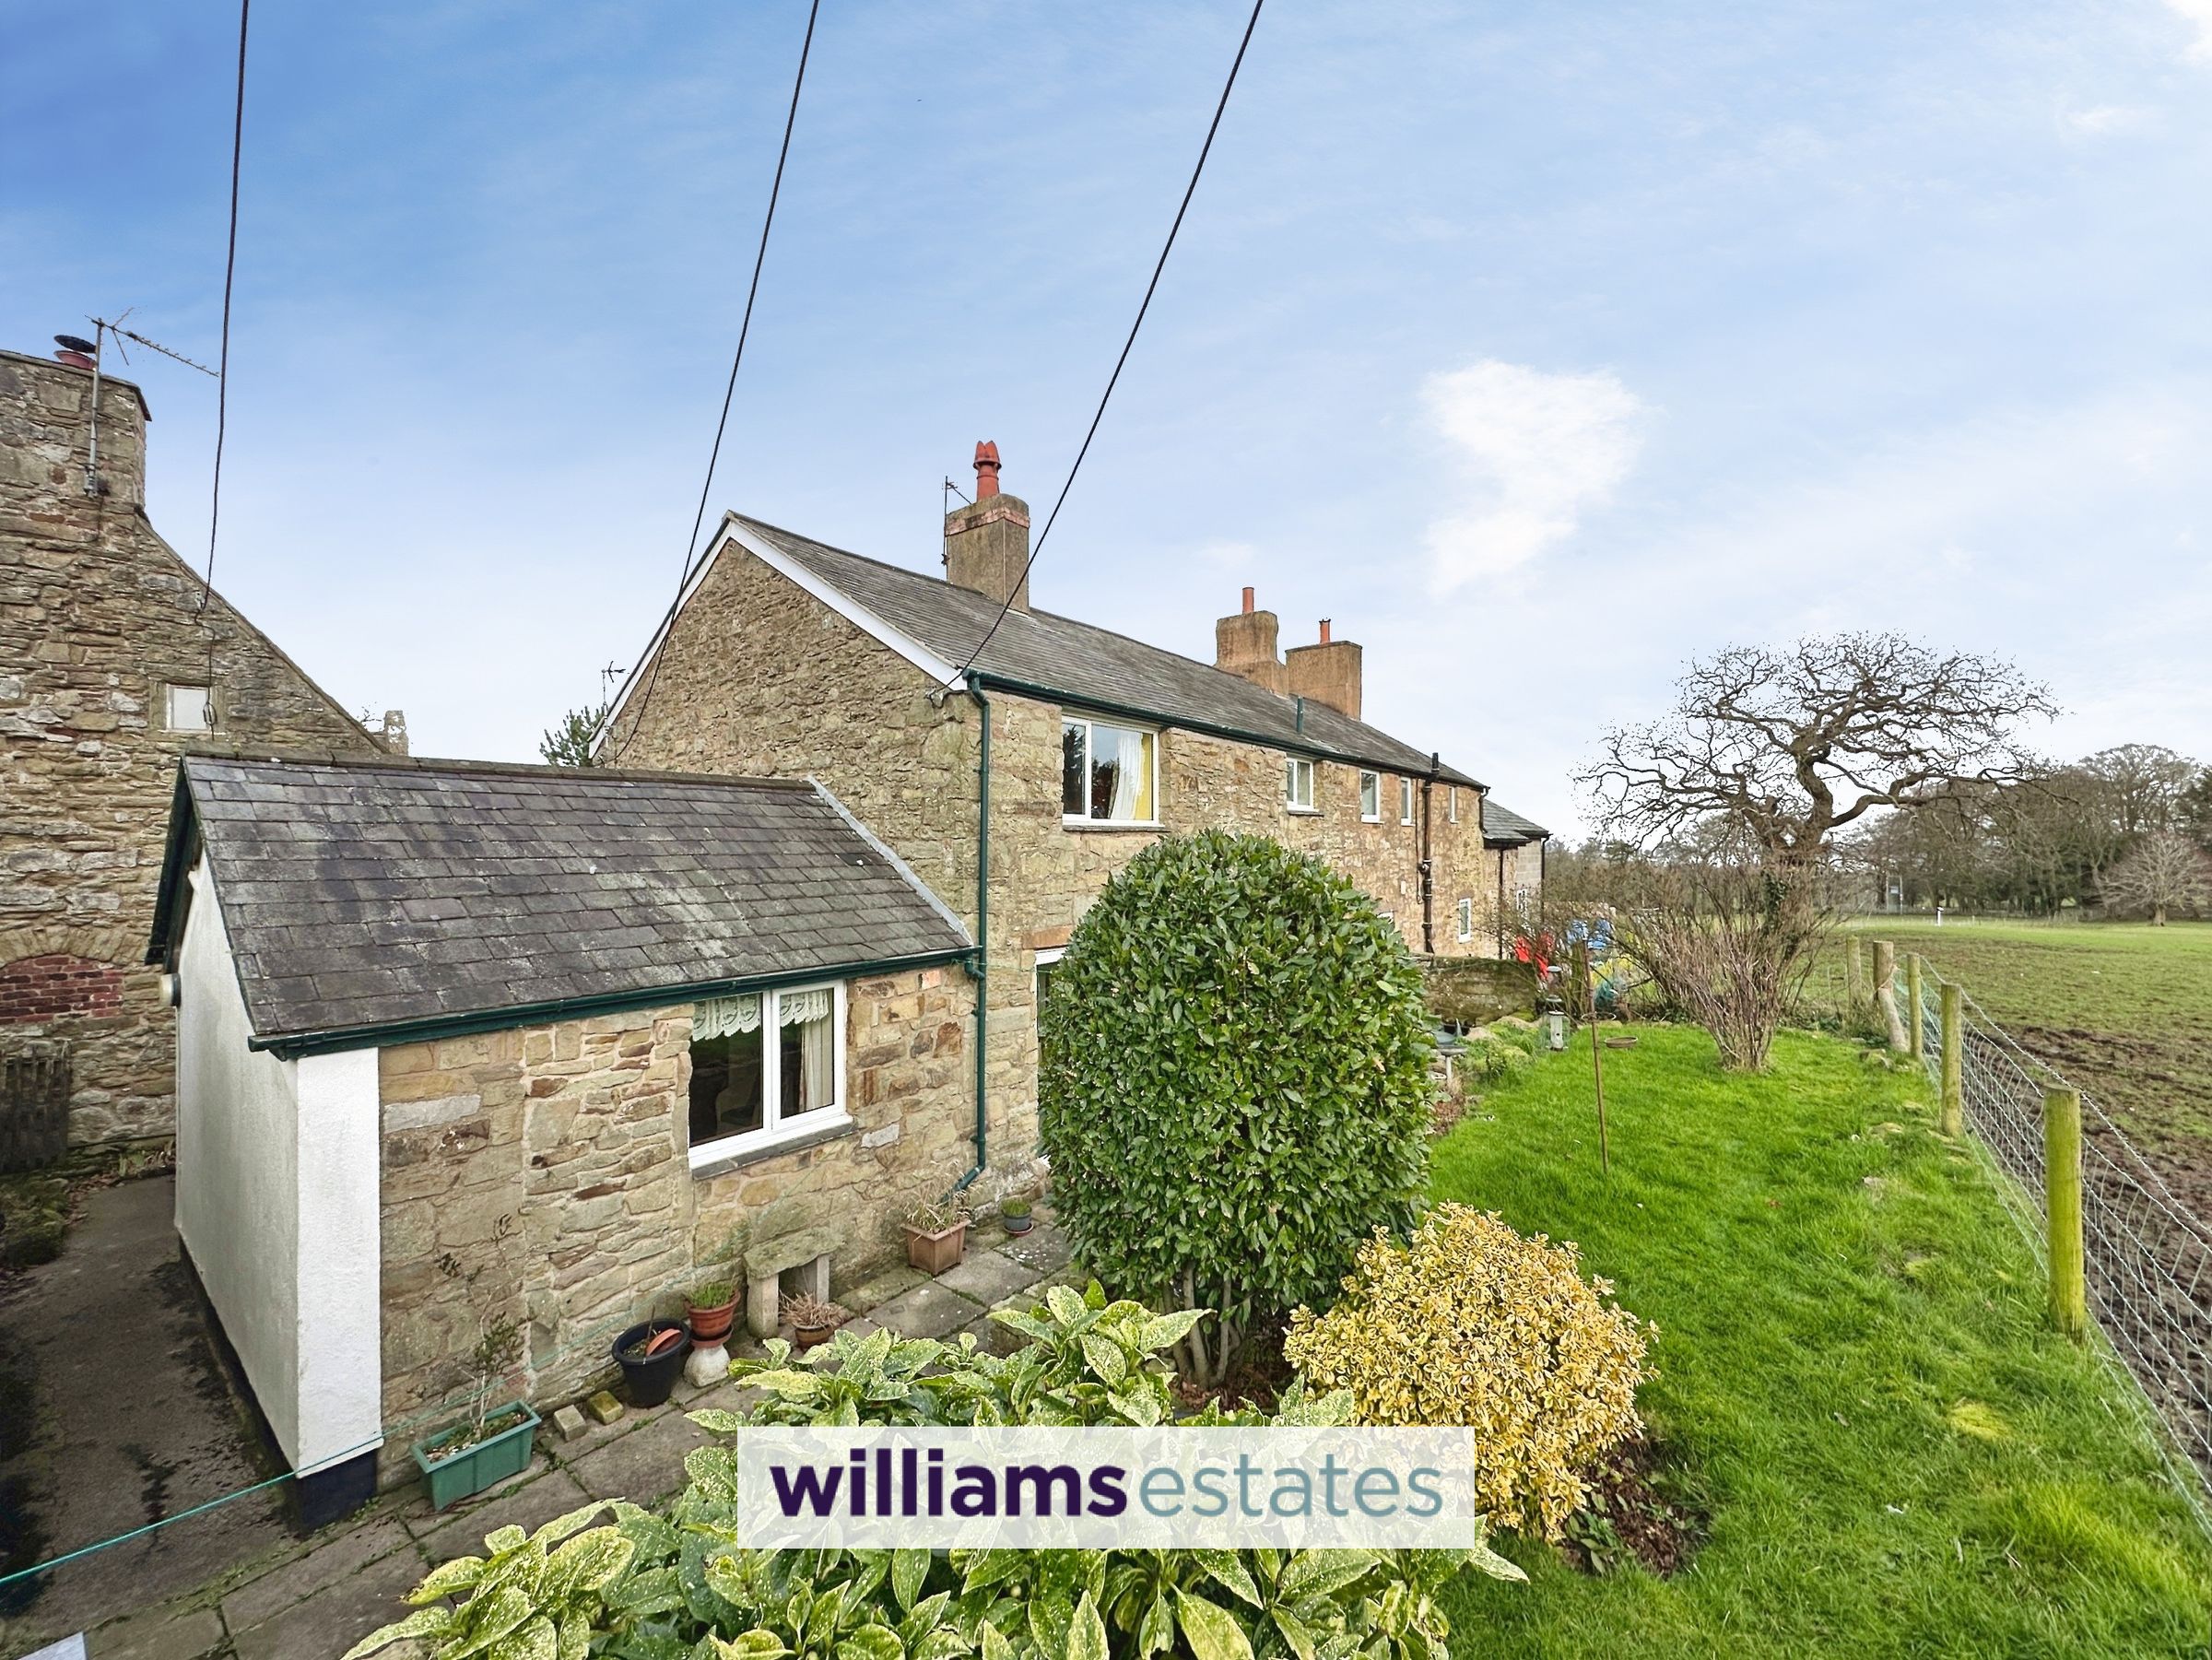
Situated on the outskirts of Llanasa and within a courtyard setting
Viewing Highly Recommended
No Onward Chain
Vacant Possession
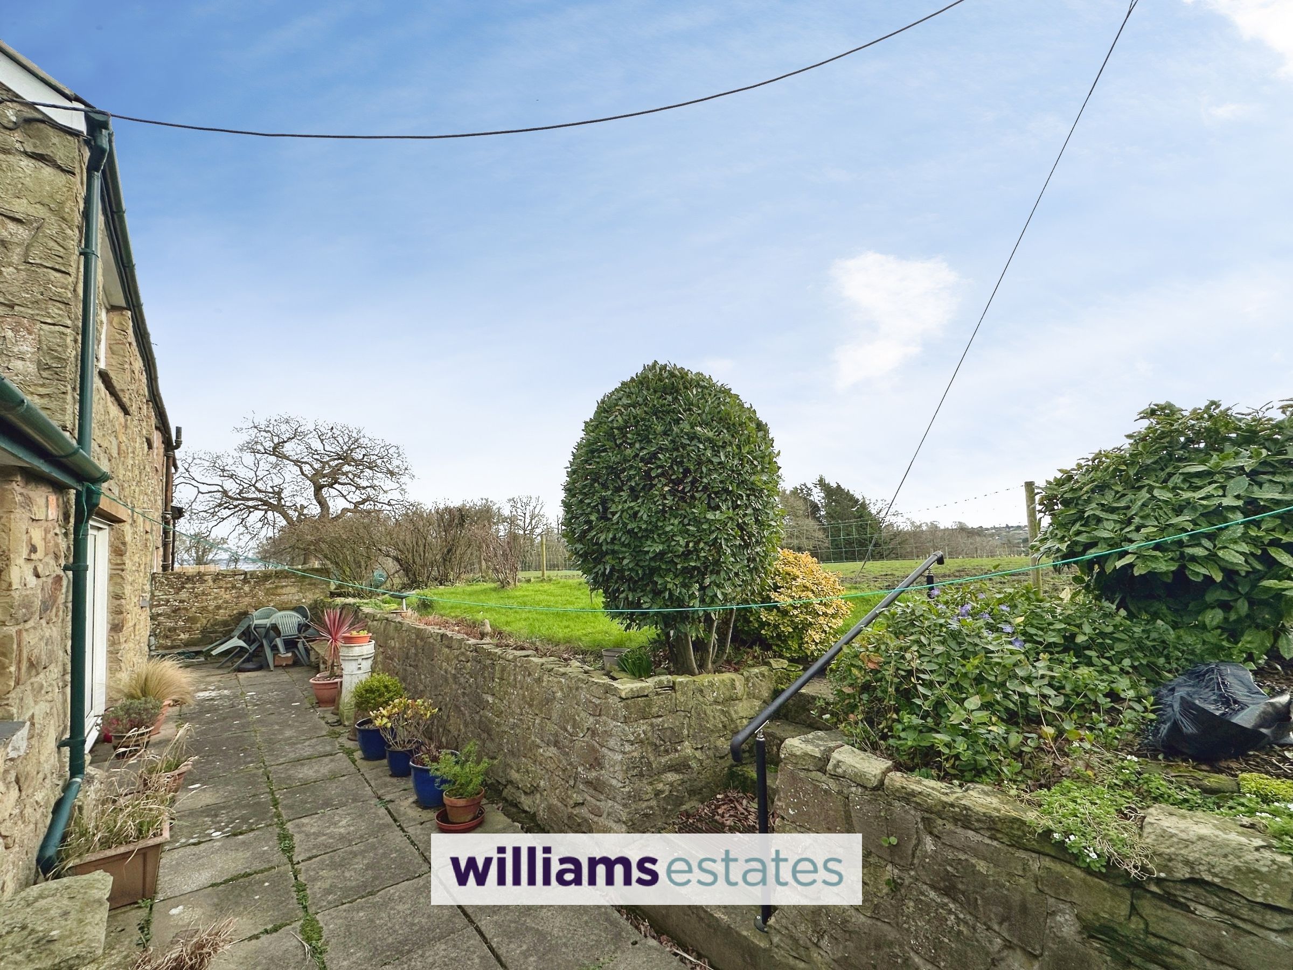
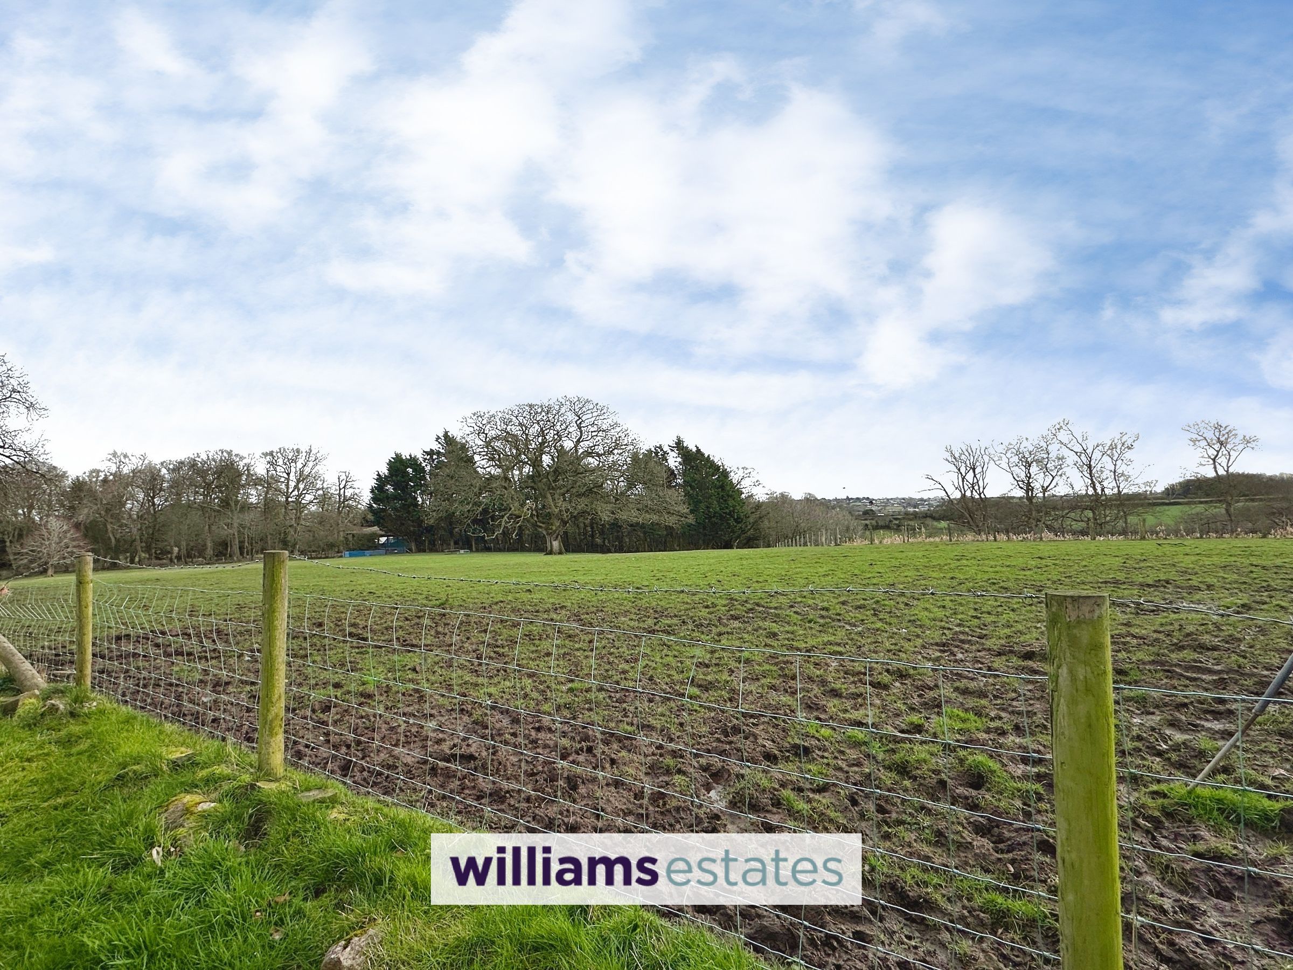
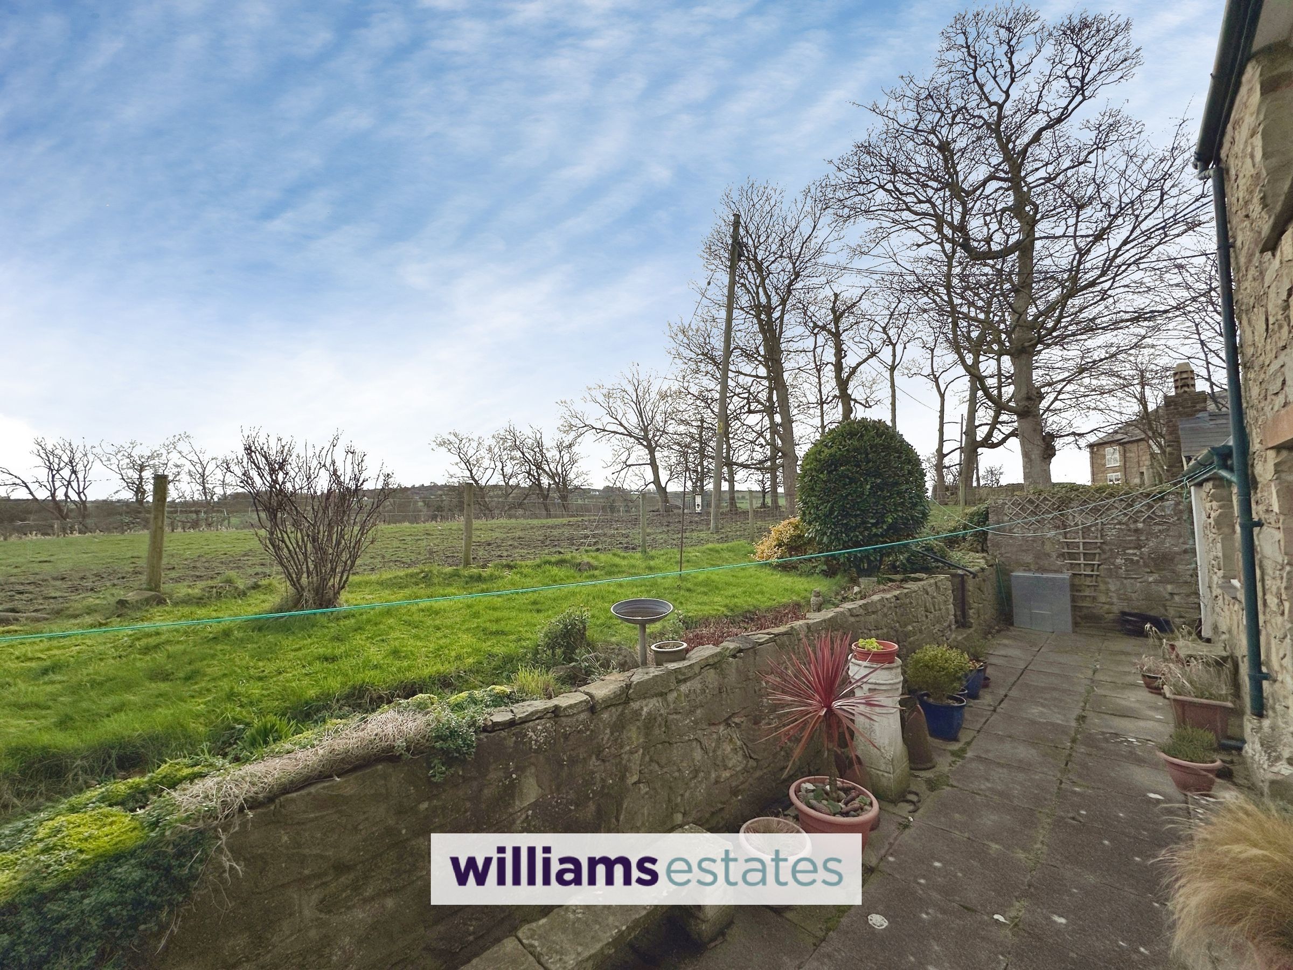
Surrounded by the Countryside
Tenure: Freehold
Council Tax: F
EPC: 65D
About this property
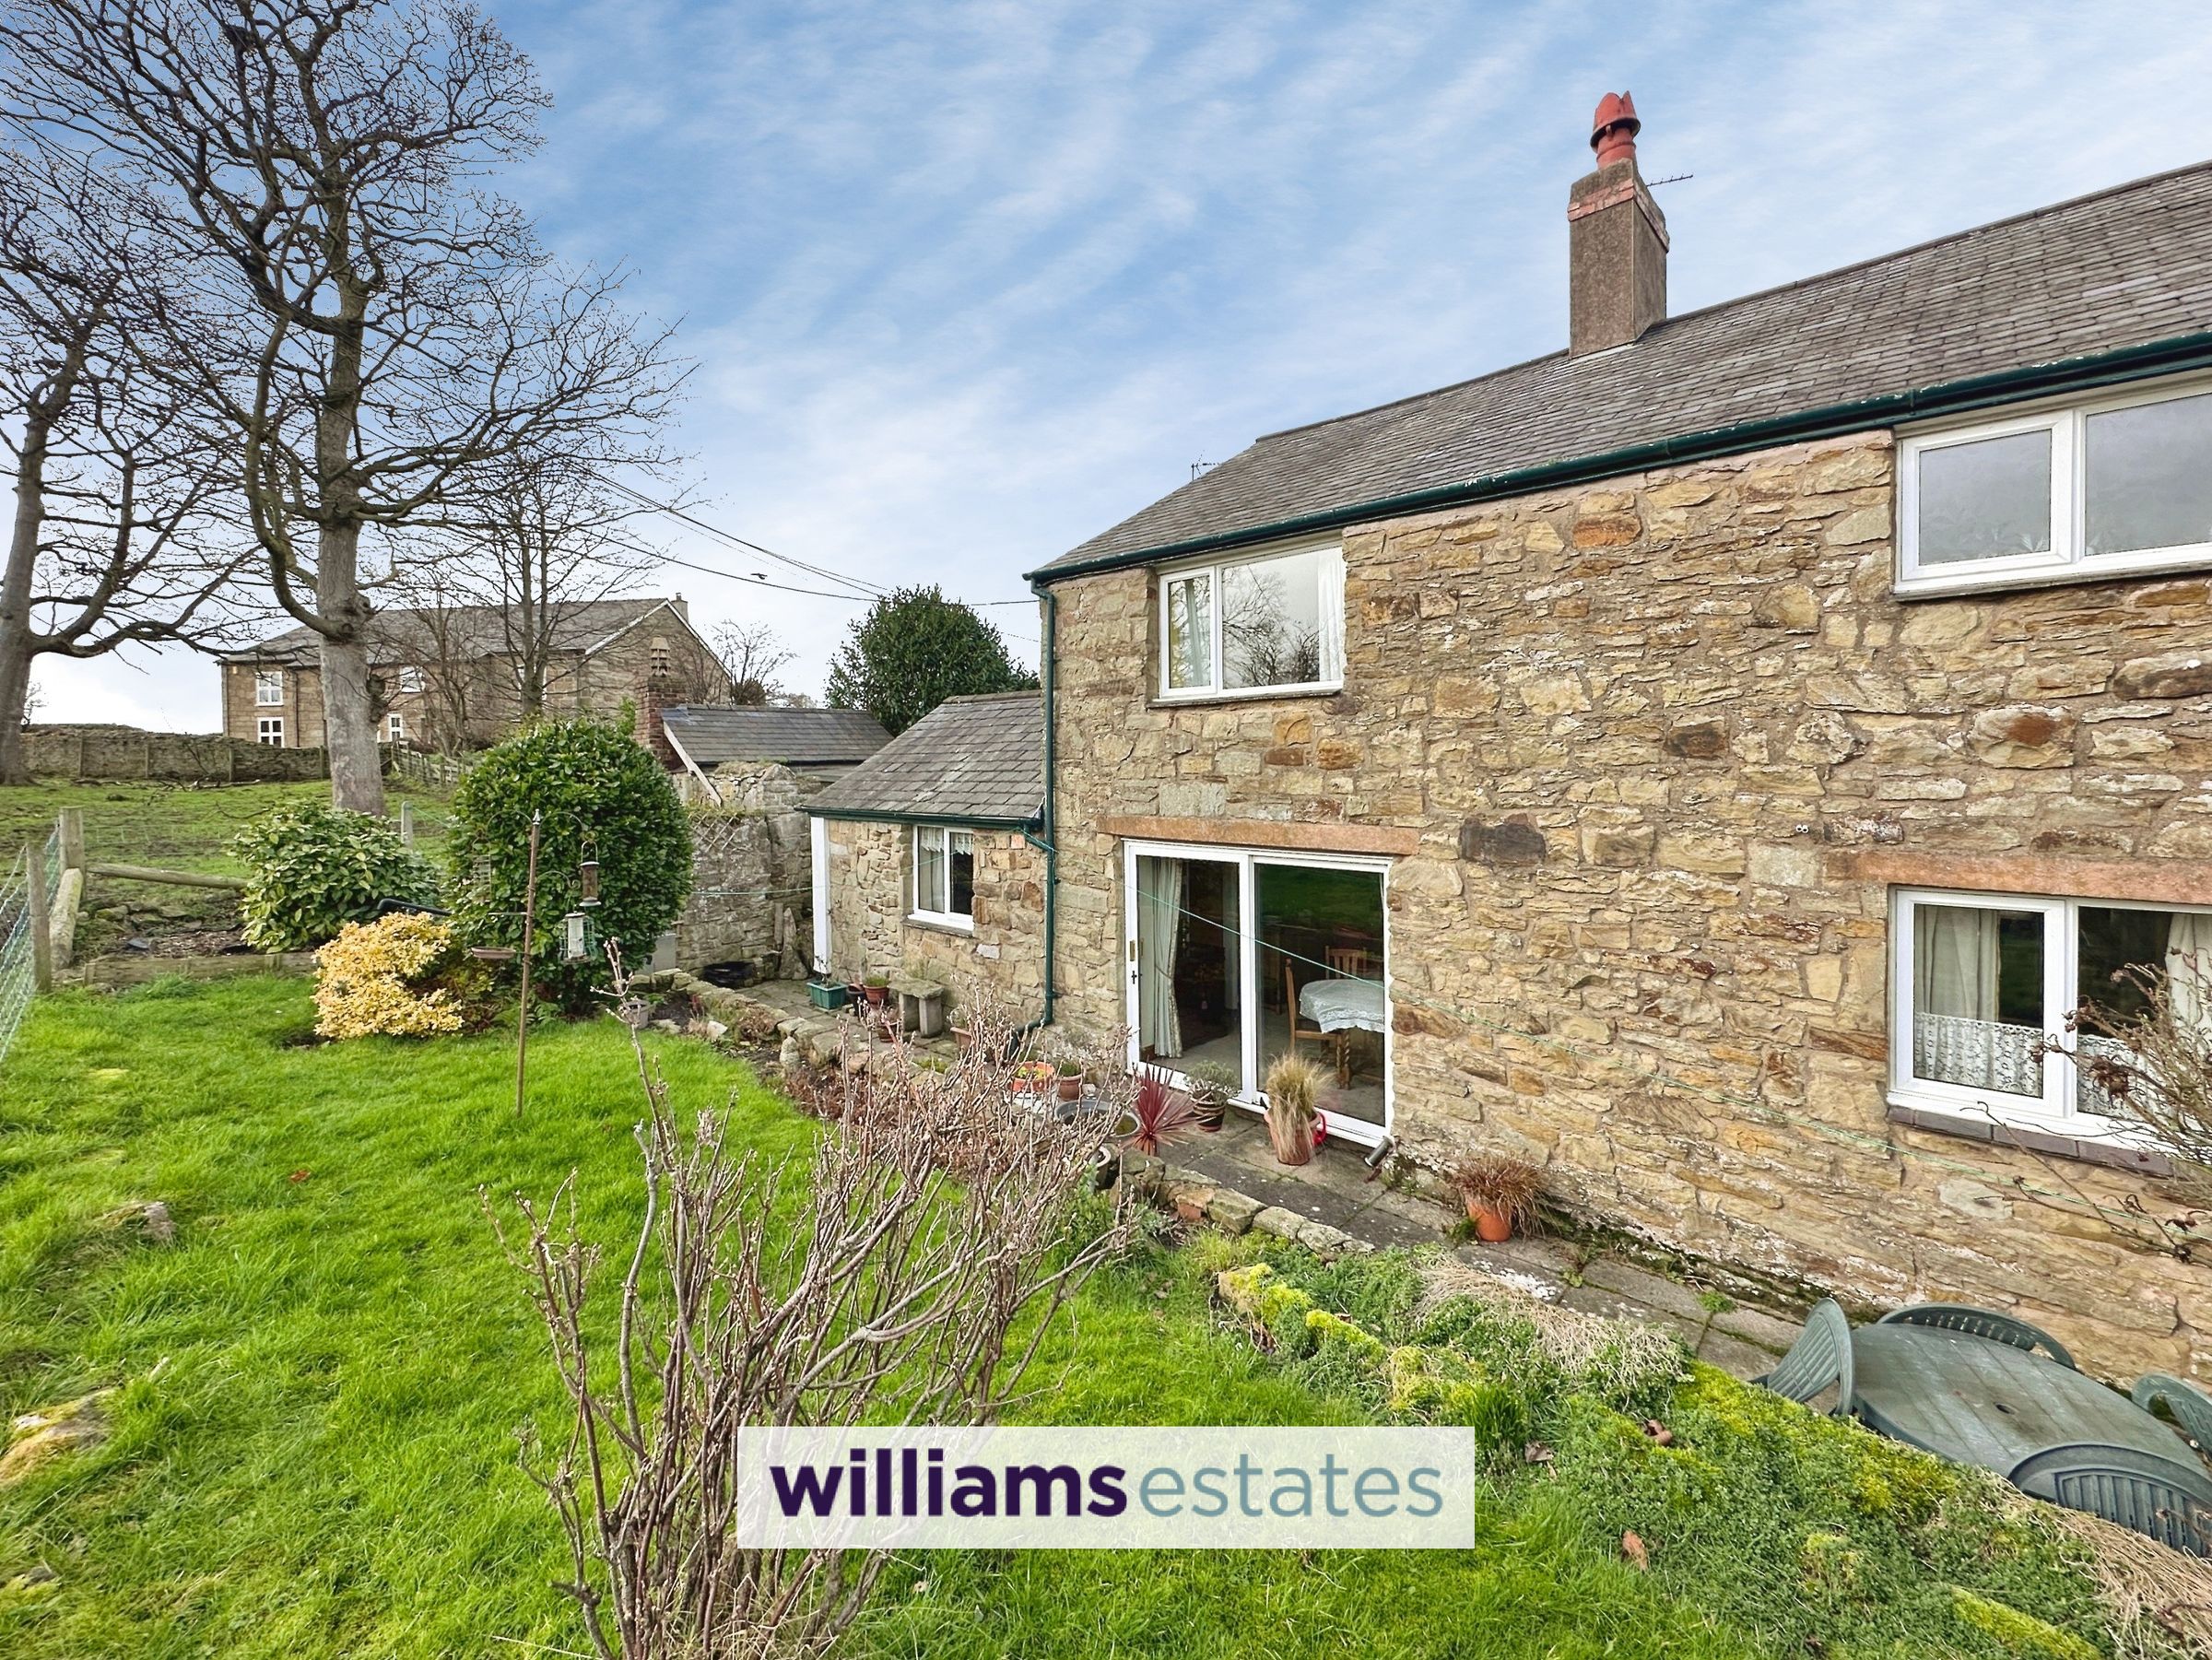
Presenting this exceptional three-bedroom semi-detached cottage, positioned within a charming courtyard setting on the edge of Llanasa Village. This beautifully appointed home blends traditional character with modern comforts, offering spacious and versatile accommodation throughout. The inviting entrance hall leads to a generous living area, perfect for both relaxing and entertaining, while the well-equipped kitchen provides ample space for culinary pursuits. Each bedroom is thoughtfully designed, featuring tasteful décor and abundant natural light. The property benefits from ample off-road parking, ensuring convenience for residents and guests alike. With vacant possession and no onward chain, this home is ready for immediate occupation, representing a rare opportunity in a sought-after rural location. Surrounded by picturesque countryside, the cottage enjoys a tranquil setting while remaining within easy reach of local amenities and transport links. Viewing is highly recommended to fully appreciate the quality and unique charm of this delightful residence.
Key details
Freehold
Council tax band F
Additional information
Near the property
Rooms and dimensions
Accommodation
via a solid wood front door with glazed panelling, leading into the;
Entrance Porch
Being of a good size, having lighting, cupboard housing the electrics, space for shoe storage and coat hanging and a timber framed obscure glazed door leading into the;
Lounge/Dining Room
21' 8" x 12' 2" (6.60m x 3.70m)
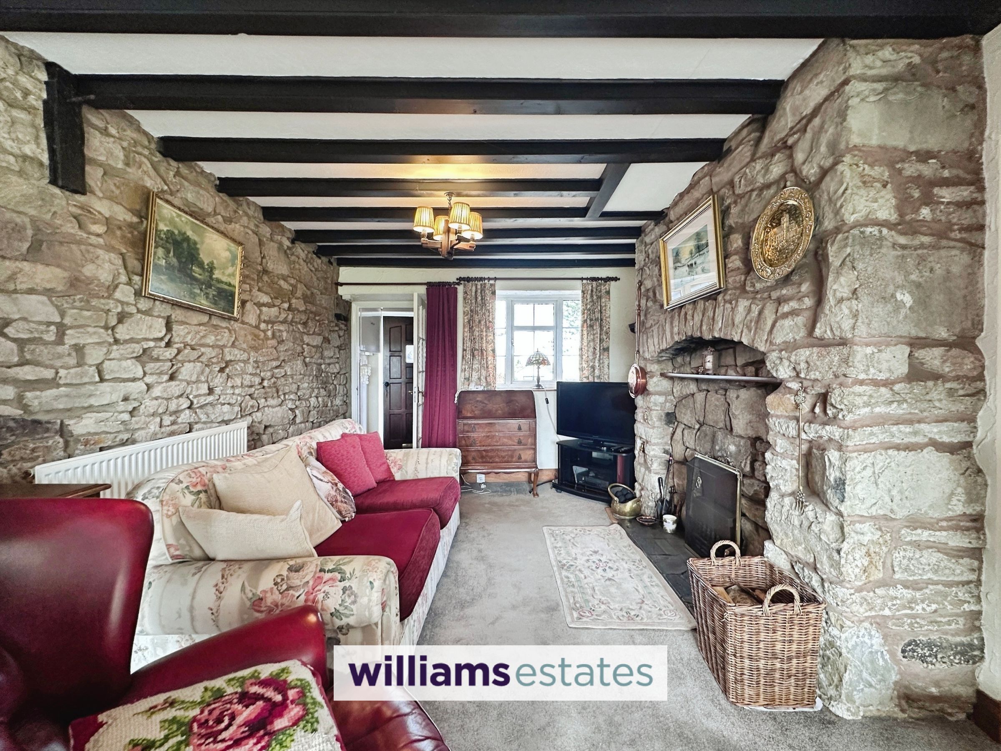
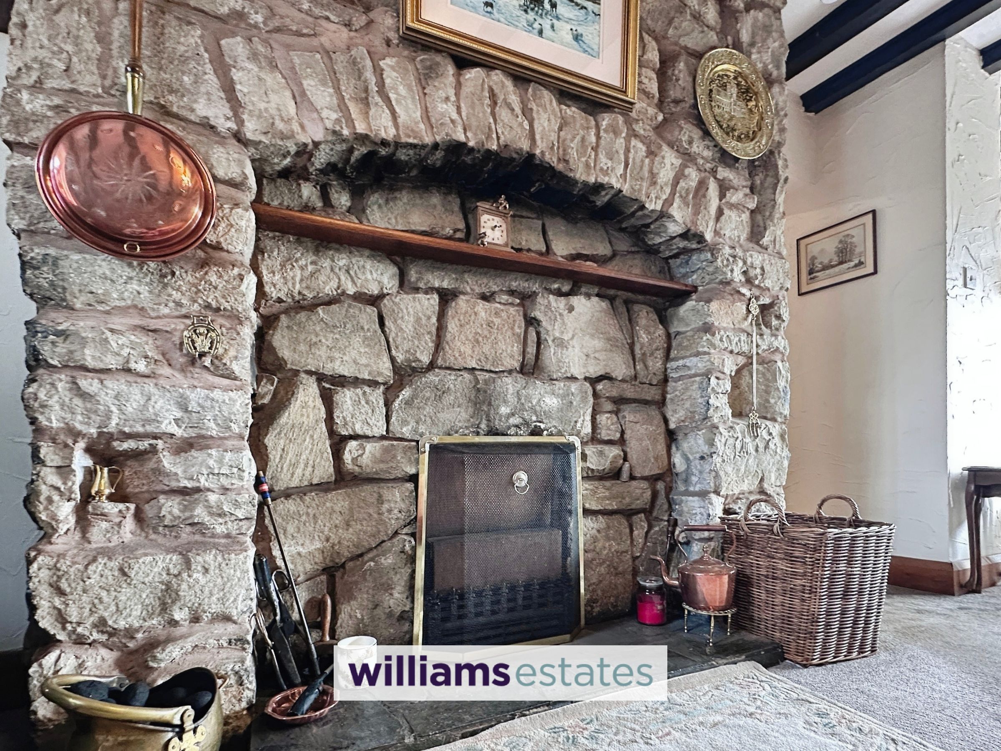
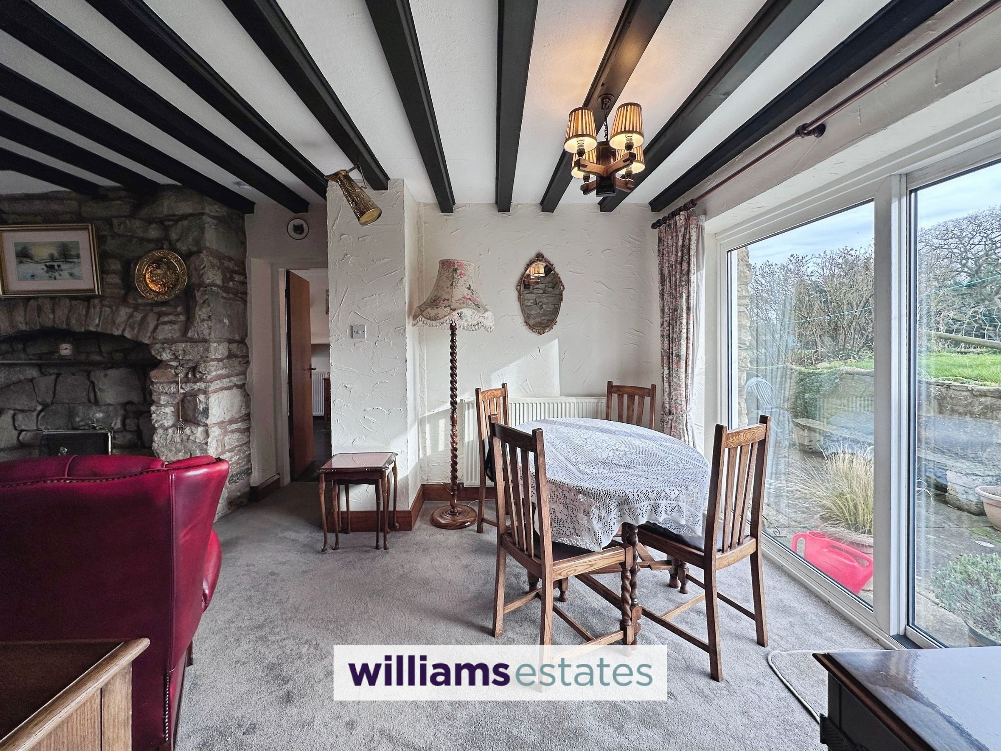
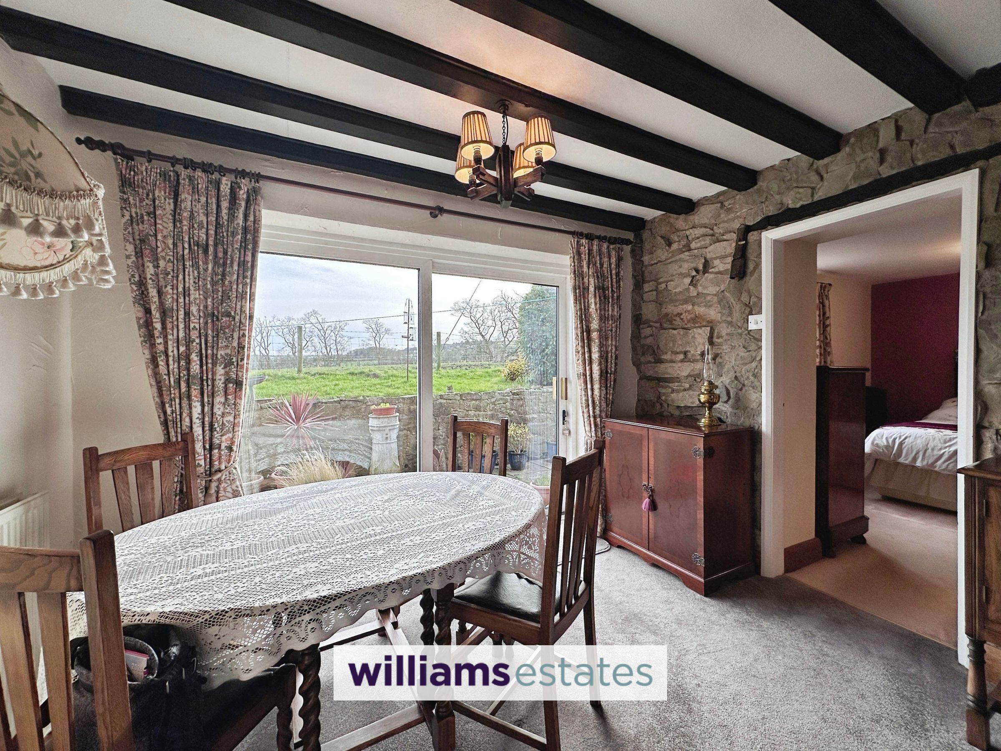
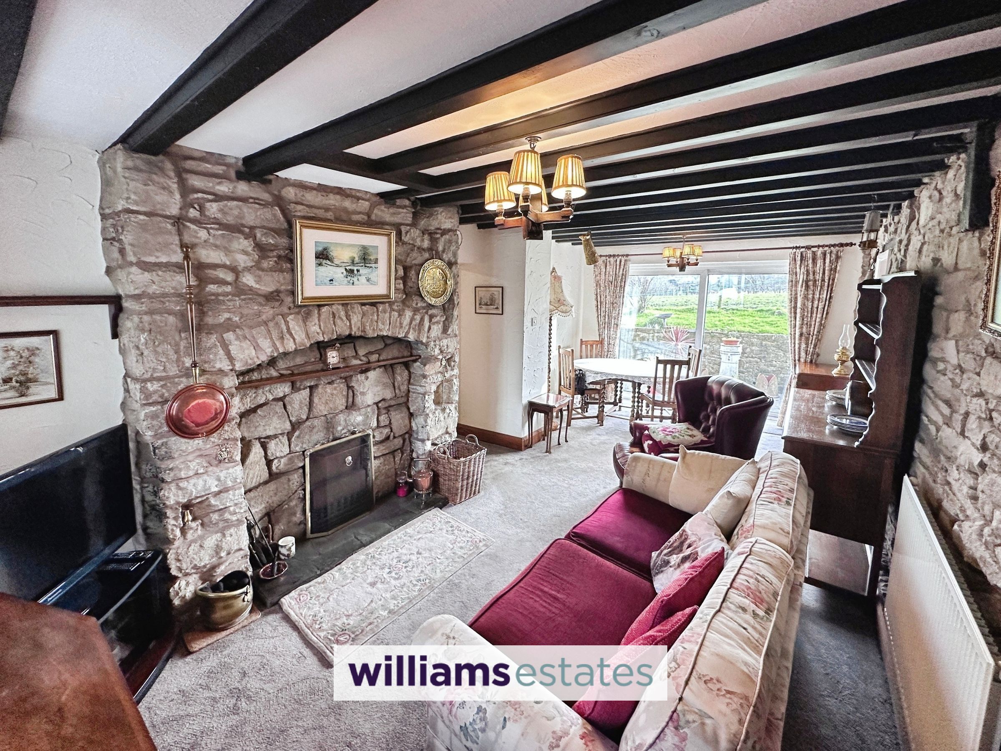
A light and airy room with feature exposed stone walling, having lighting, power points, radiators, T.V. aerial point, open fireplace with exposed stone surround and slate hearth, sliding patio door giving access to the rear, beamed ceiling and doors off.
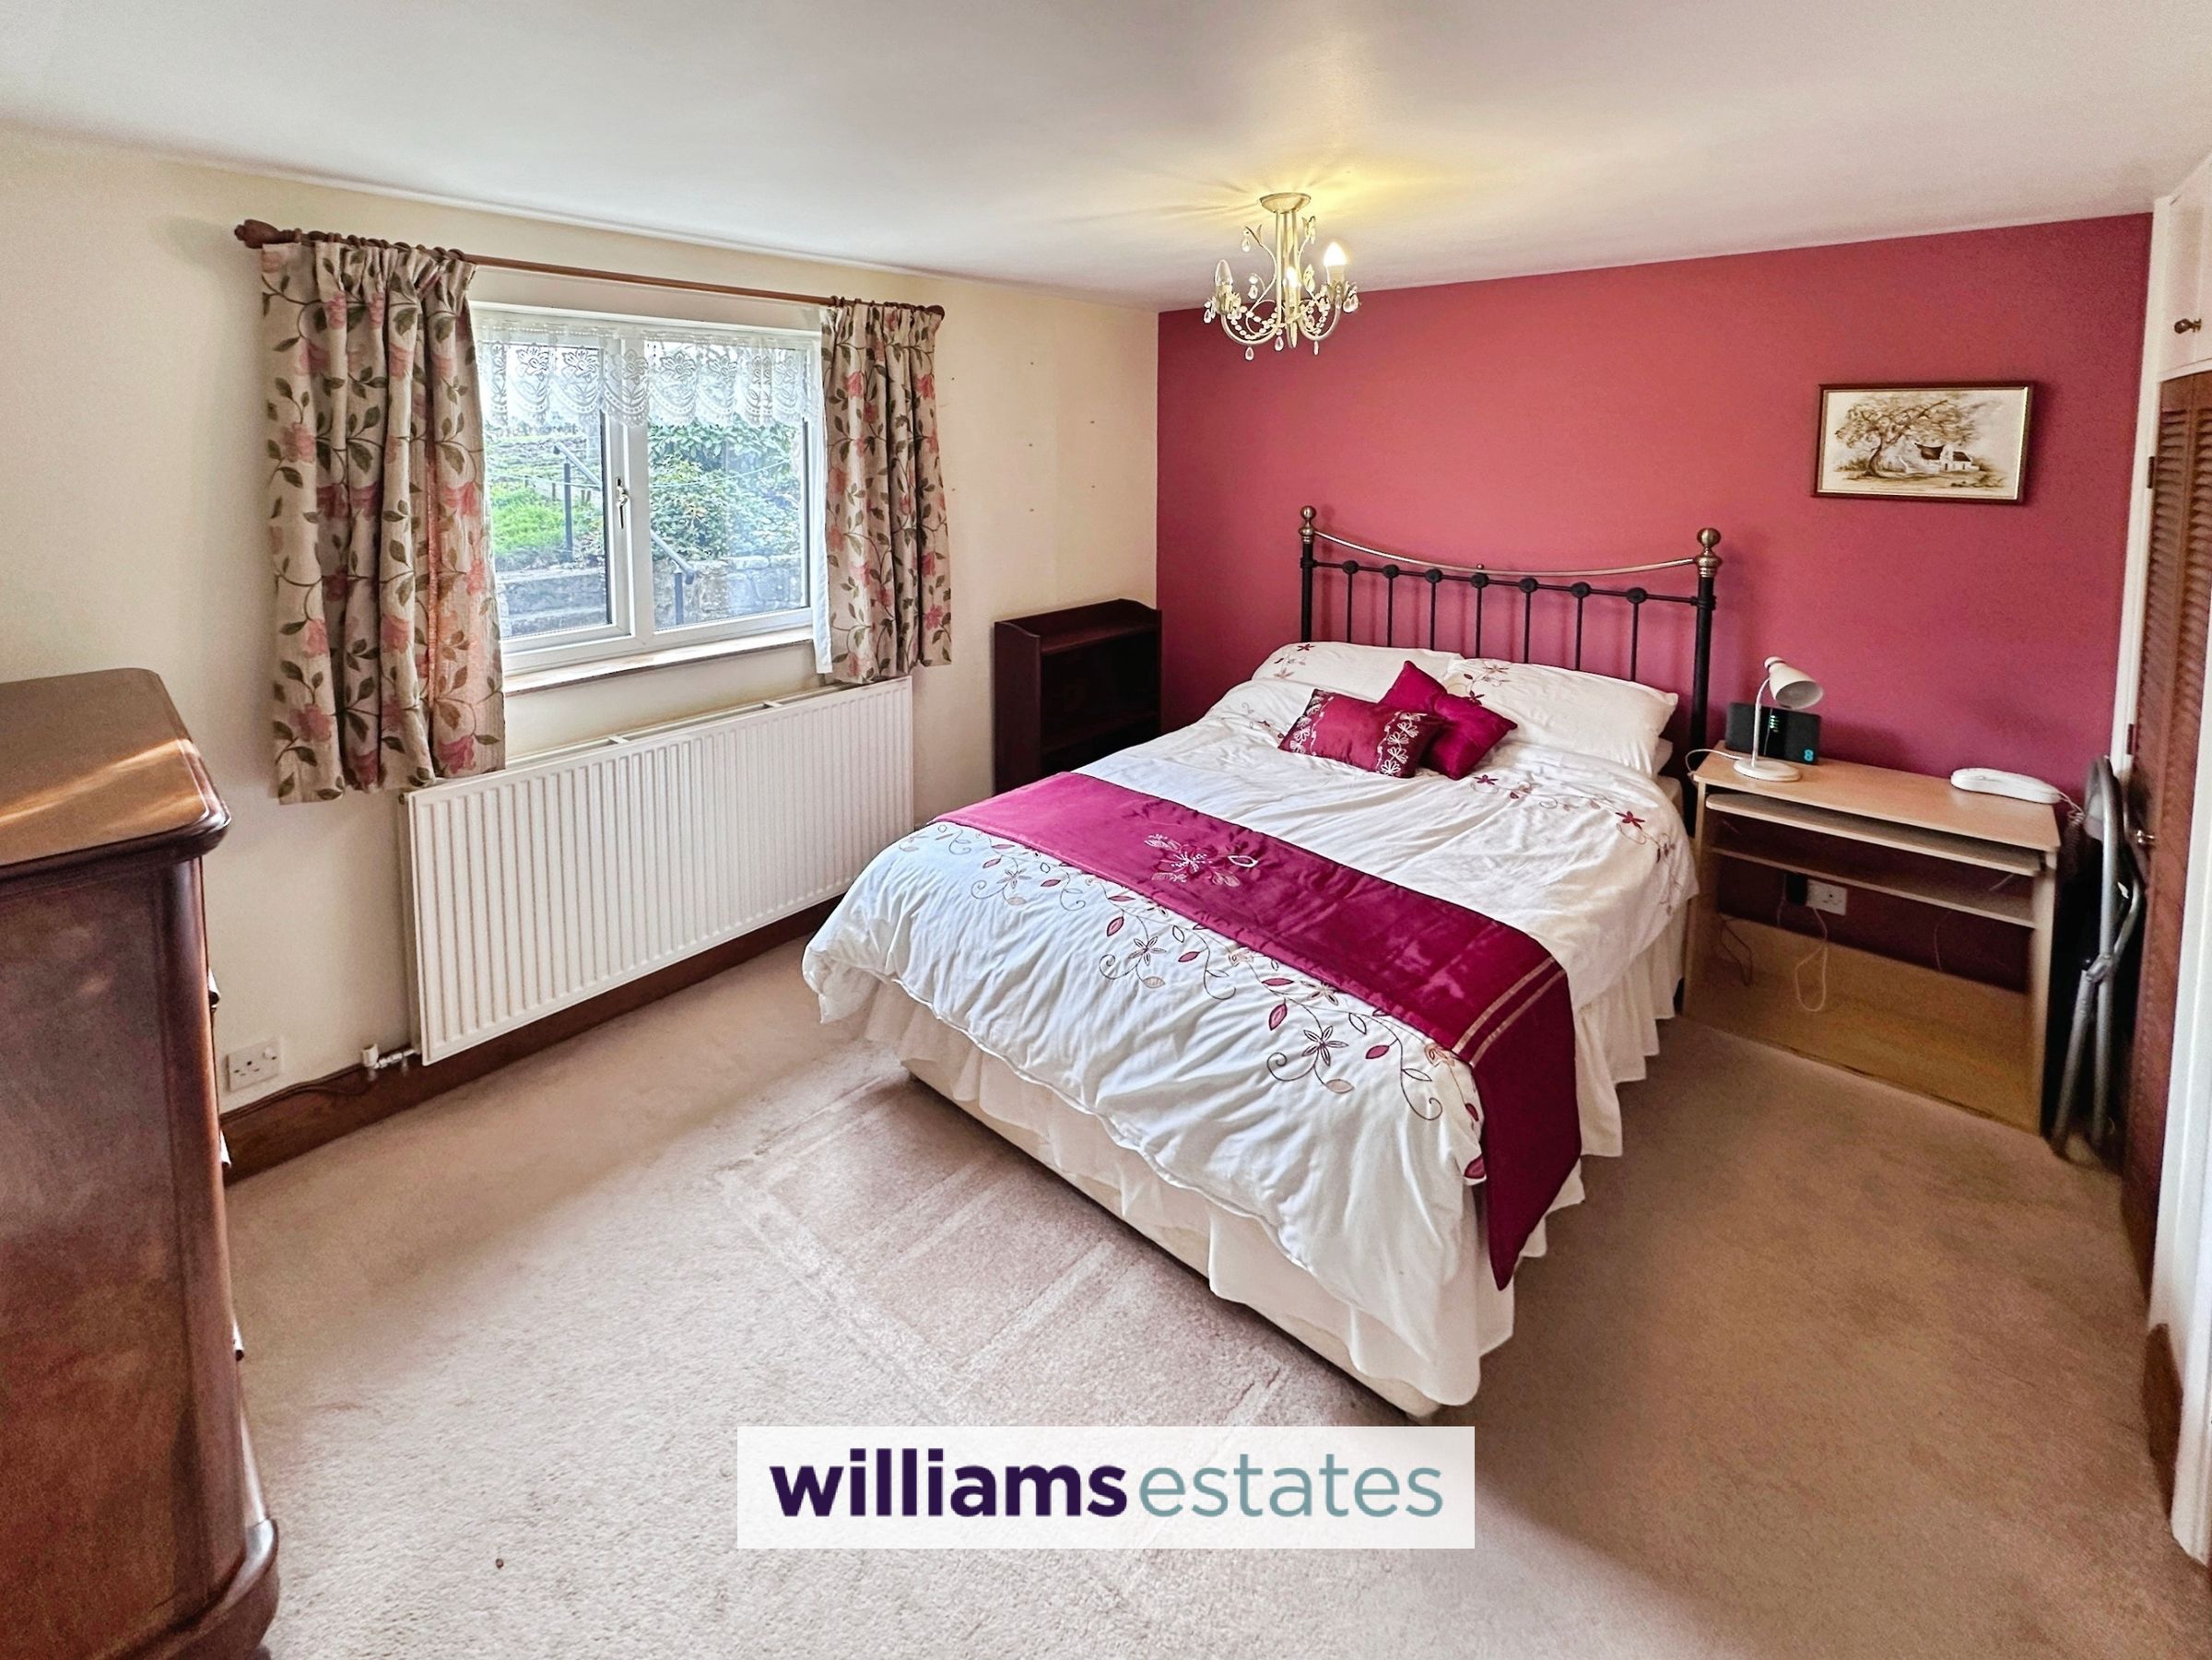
Bedroom Two
12' 8" x 9' 11" (3.86m x 3.02m)
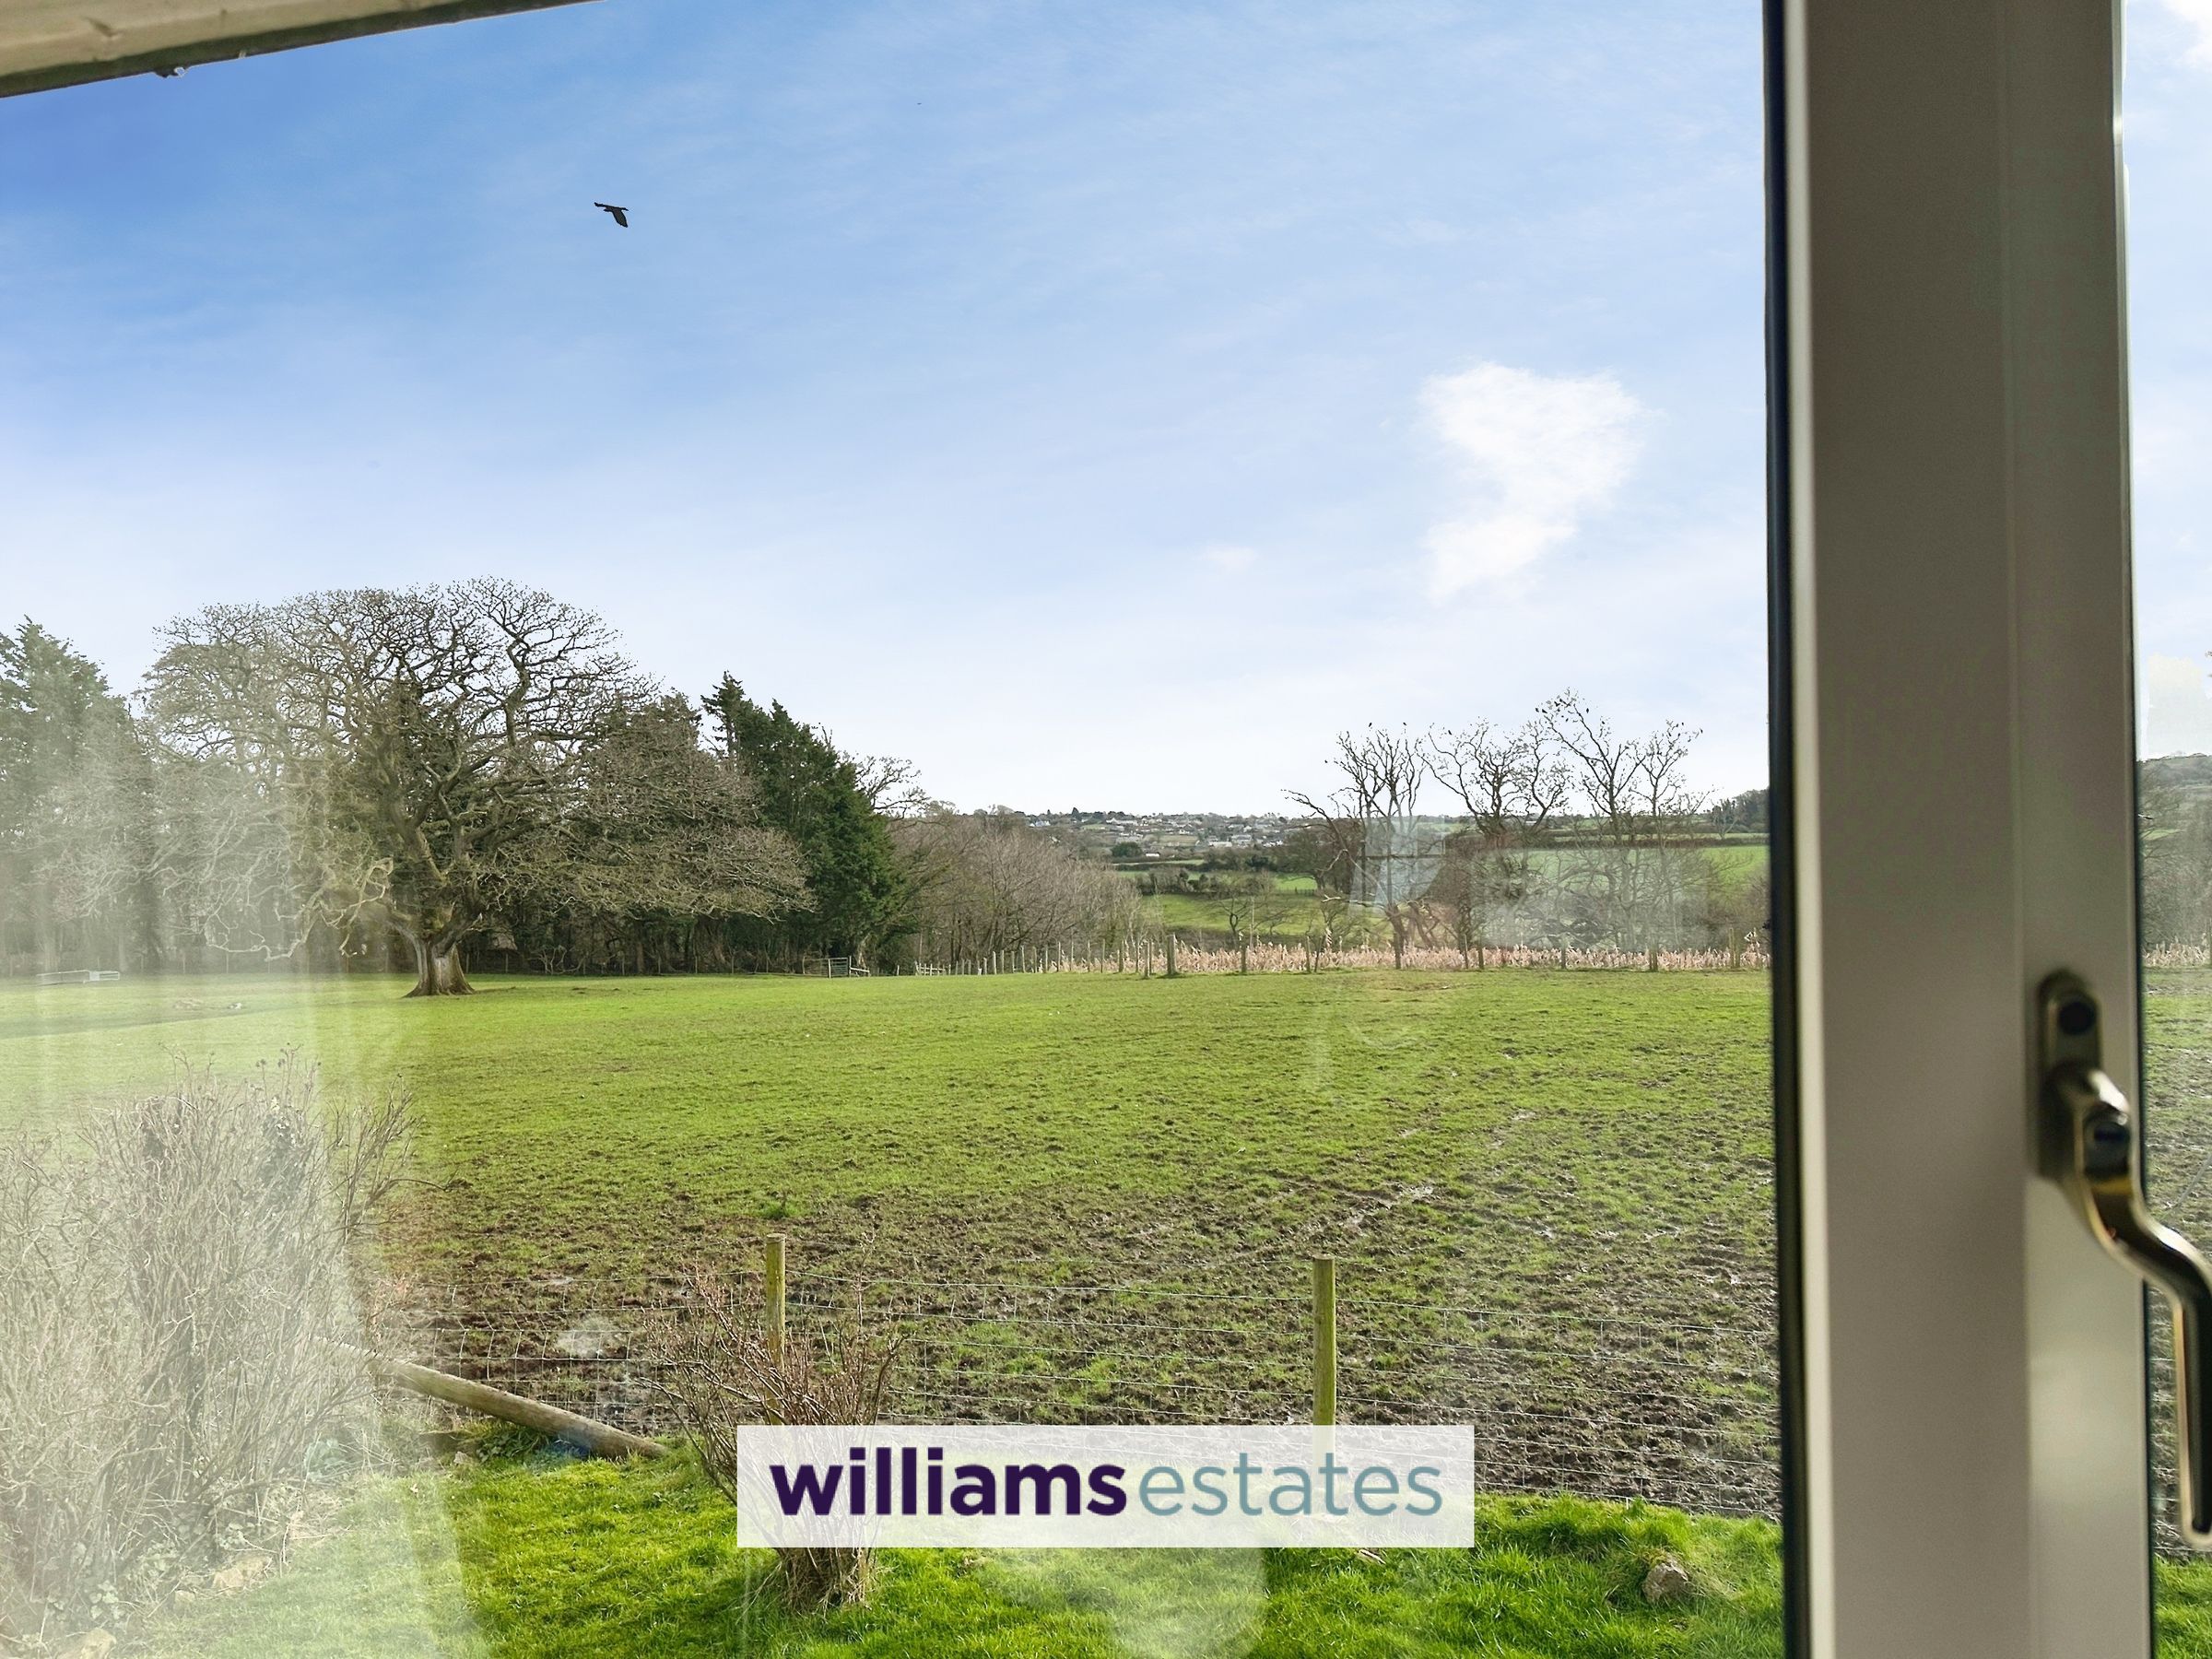
Having lighting, power points, radiator, fitted wardrobes, telephone point and a uPVC double glazed window onto the rear elevation enjoying unspoilt views of the neighbouring field.
Kitchen
21' 5" x 10' 9" (6.54m x 3.27m)
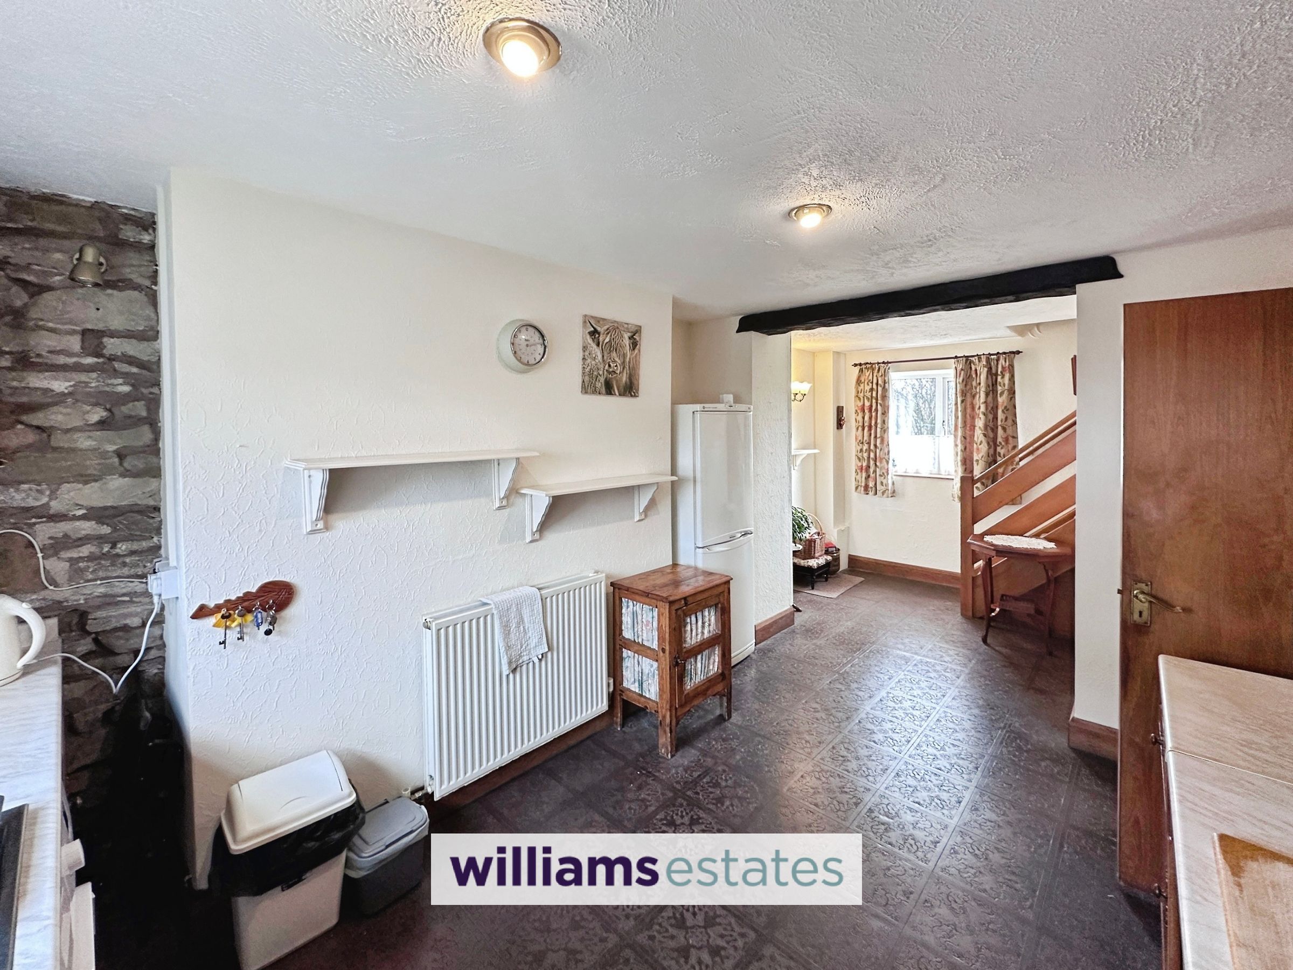
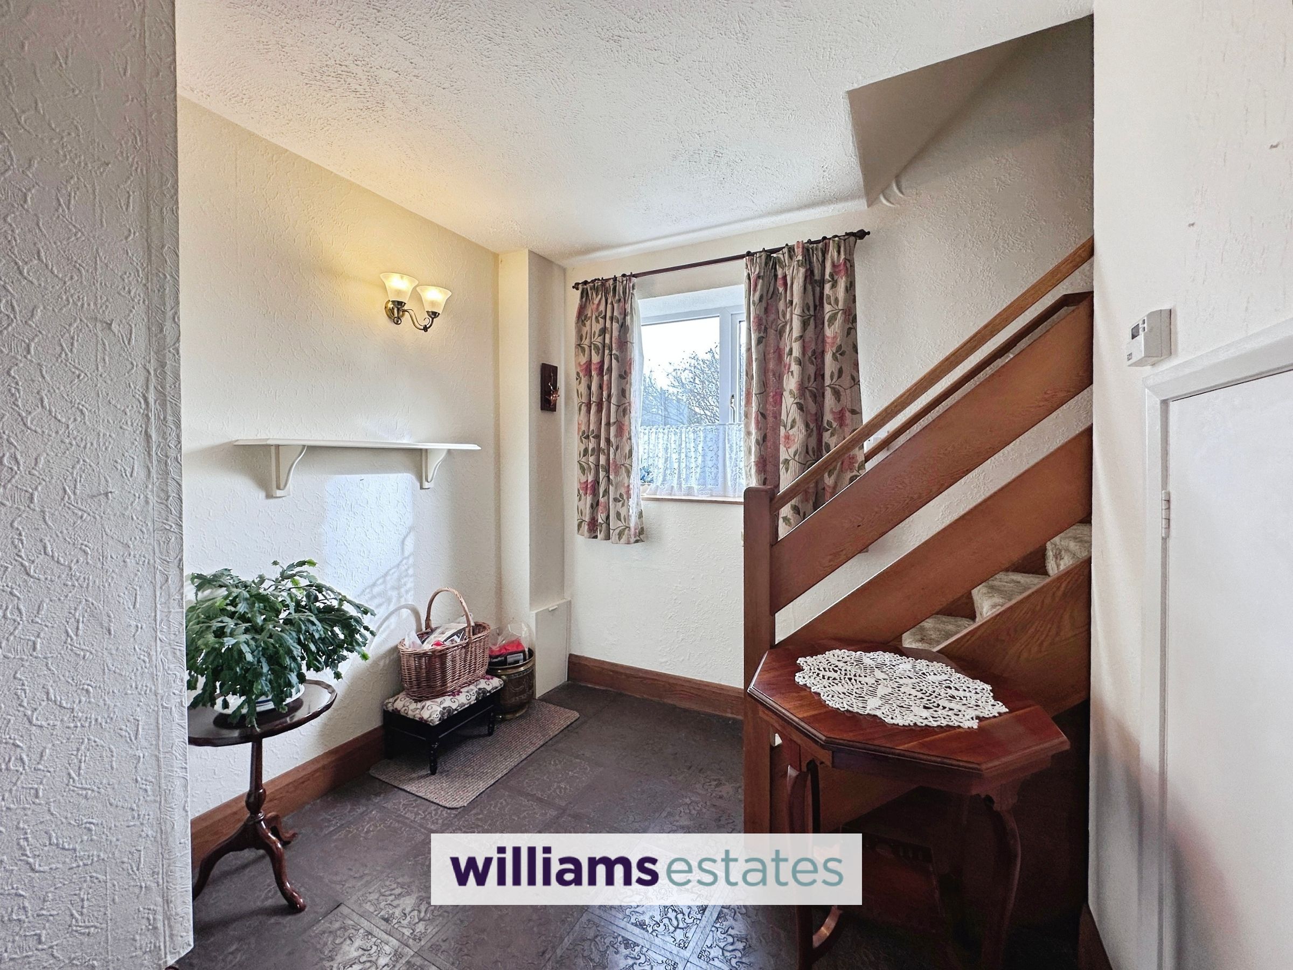
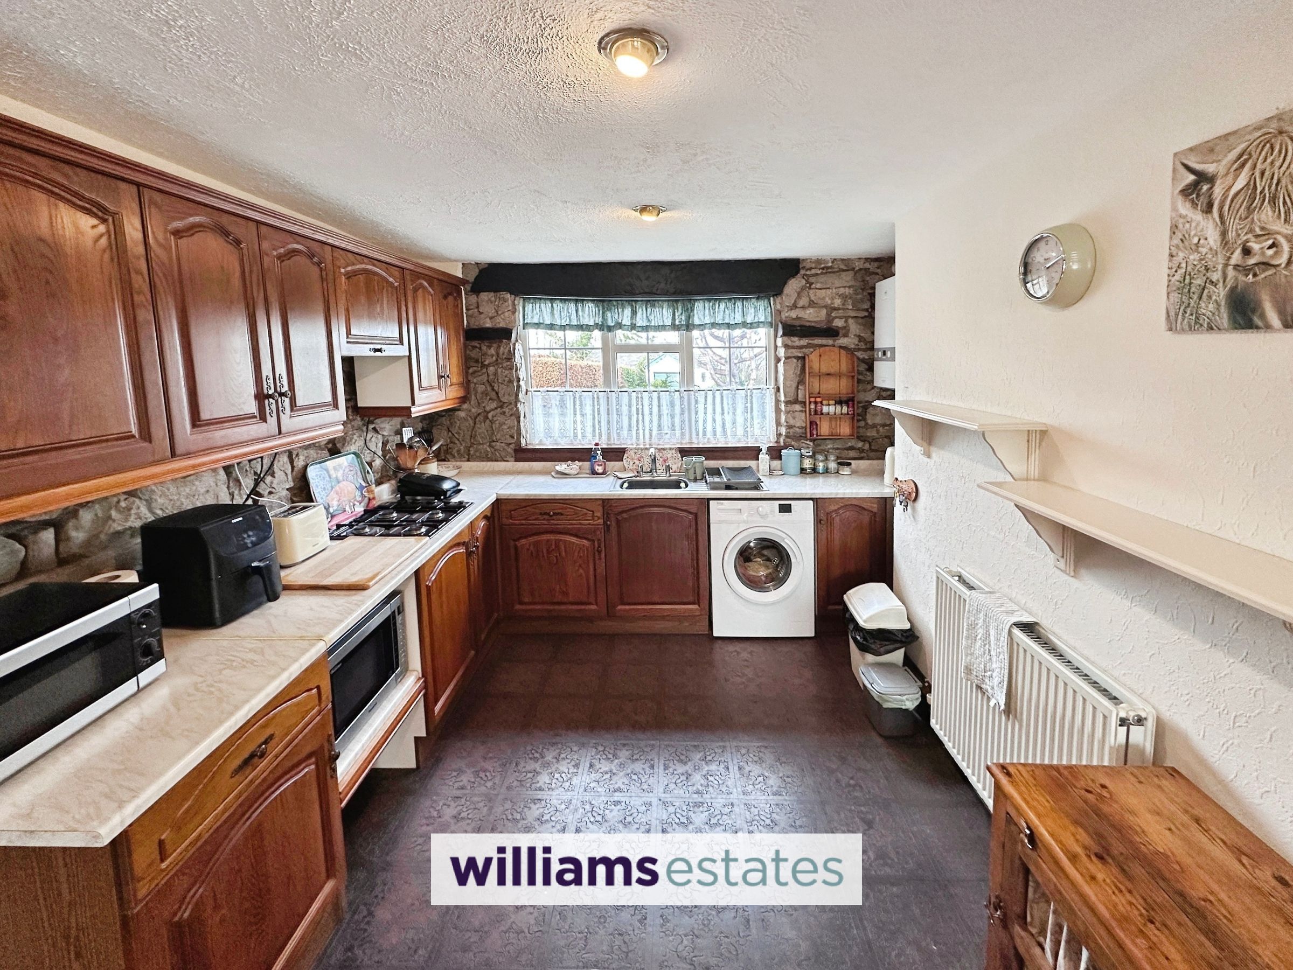
Comprising of wall, drawer and base units with worktop over, stainless steel sink and drainer with a stainless steel mixer tap over, void for a washing machine, wall mounted IDEAL boiler, four ring gas hob with extractor fan above, space for a freestanding fridge/freezer, lighting, power points, stairs to the first floor landing, cupboard under the stairs for storage, cupboard housing the water meter and uPVC double glazed windows onto the front and rear elevations.
Stairs to the First Floor Landing
Having lighting, power point, loft access hatch and doors off.
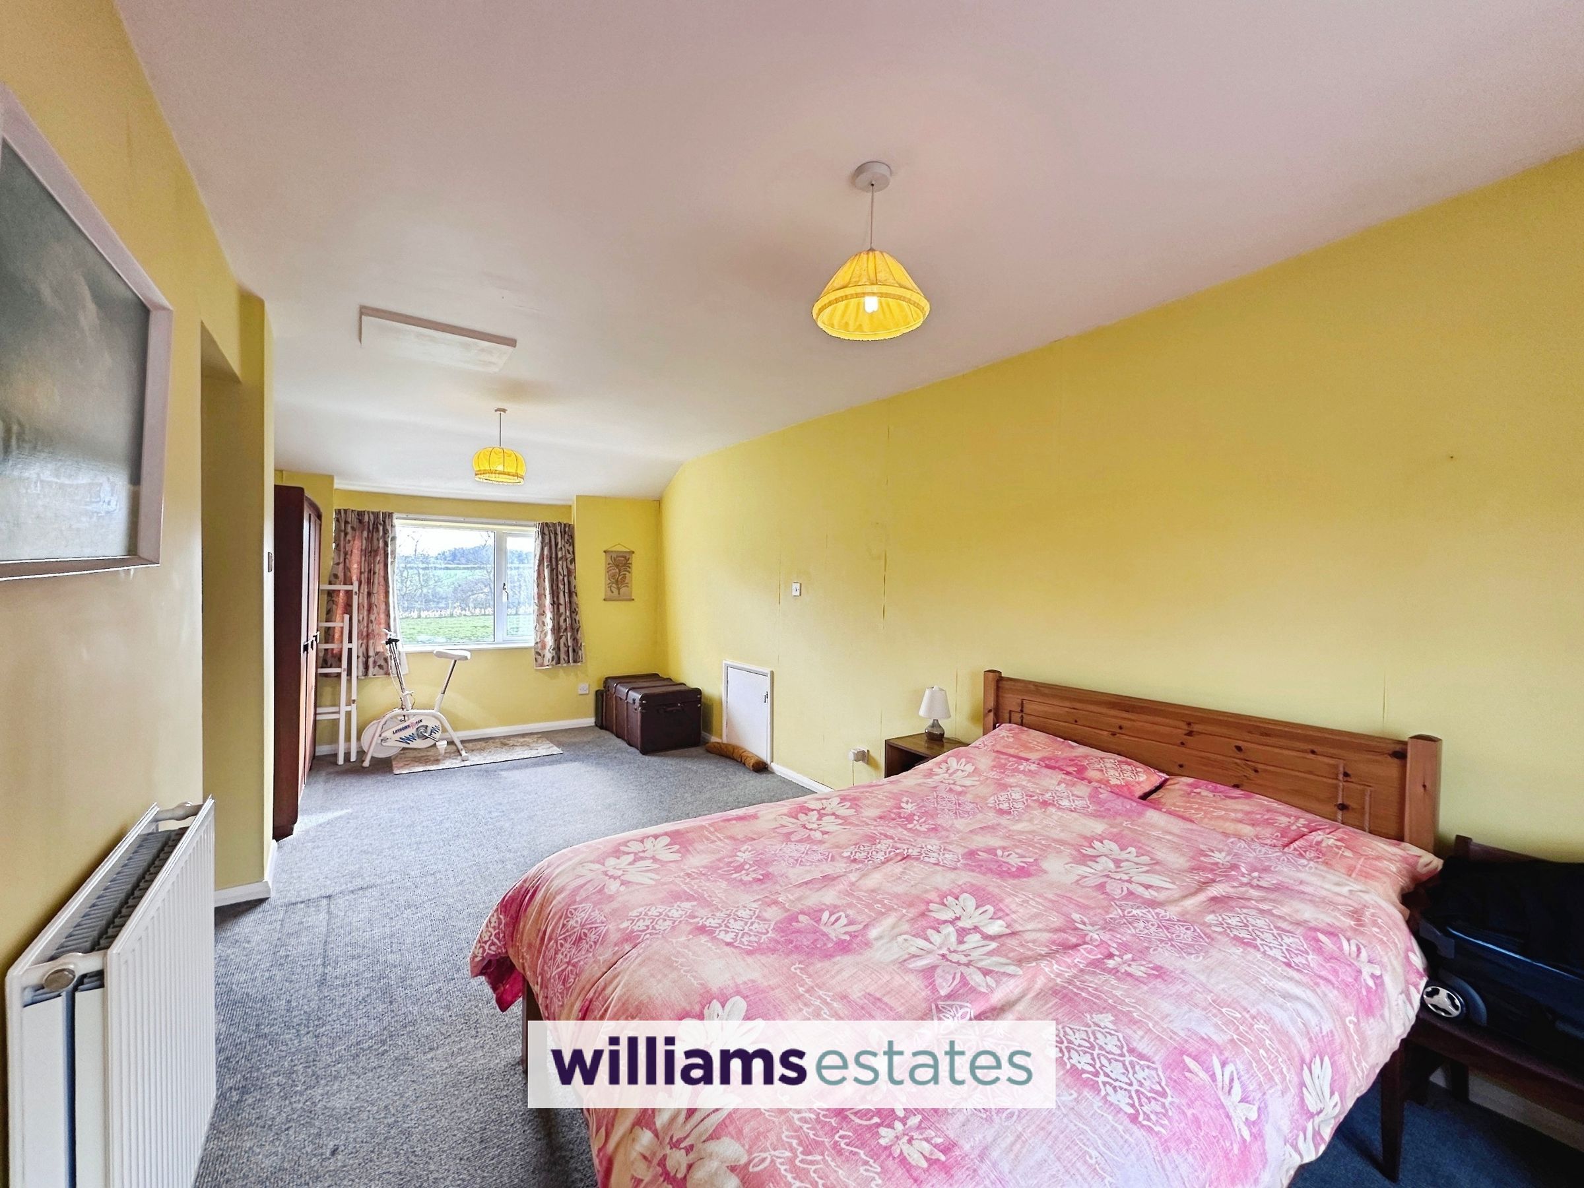
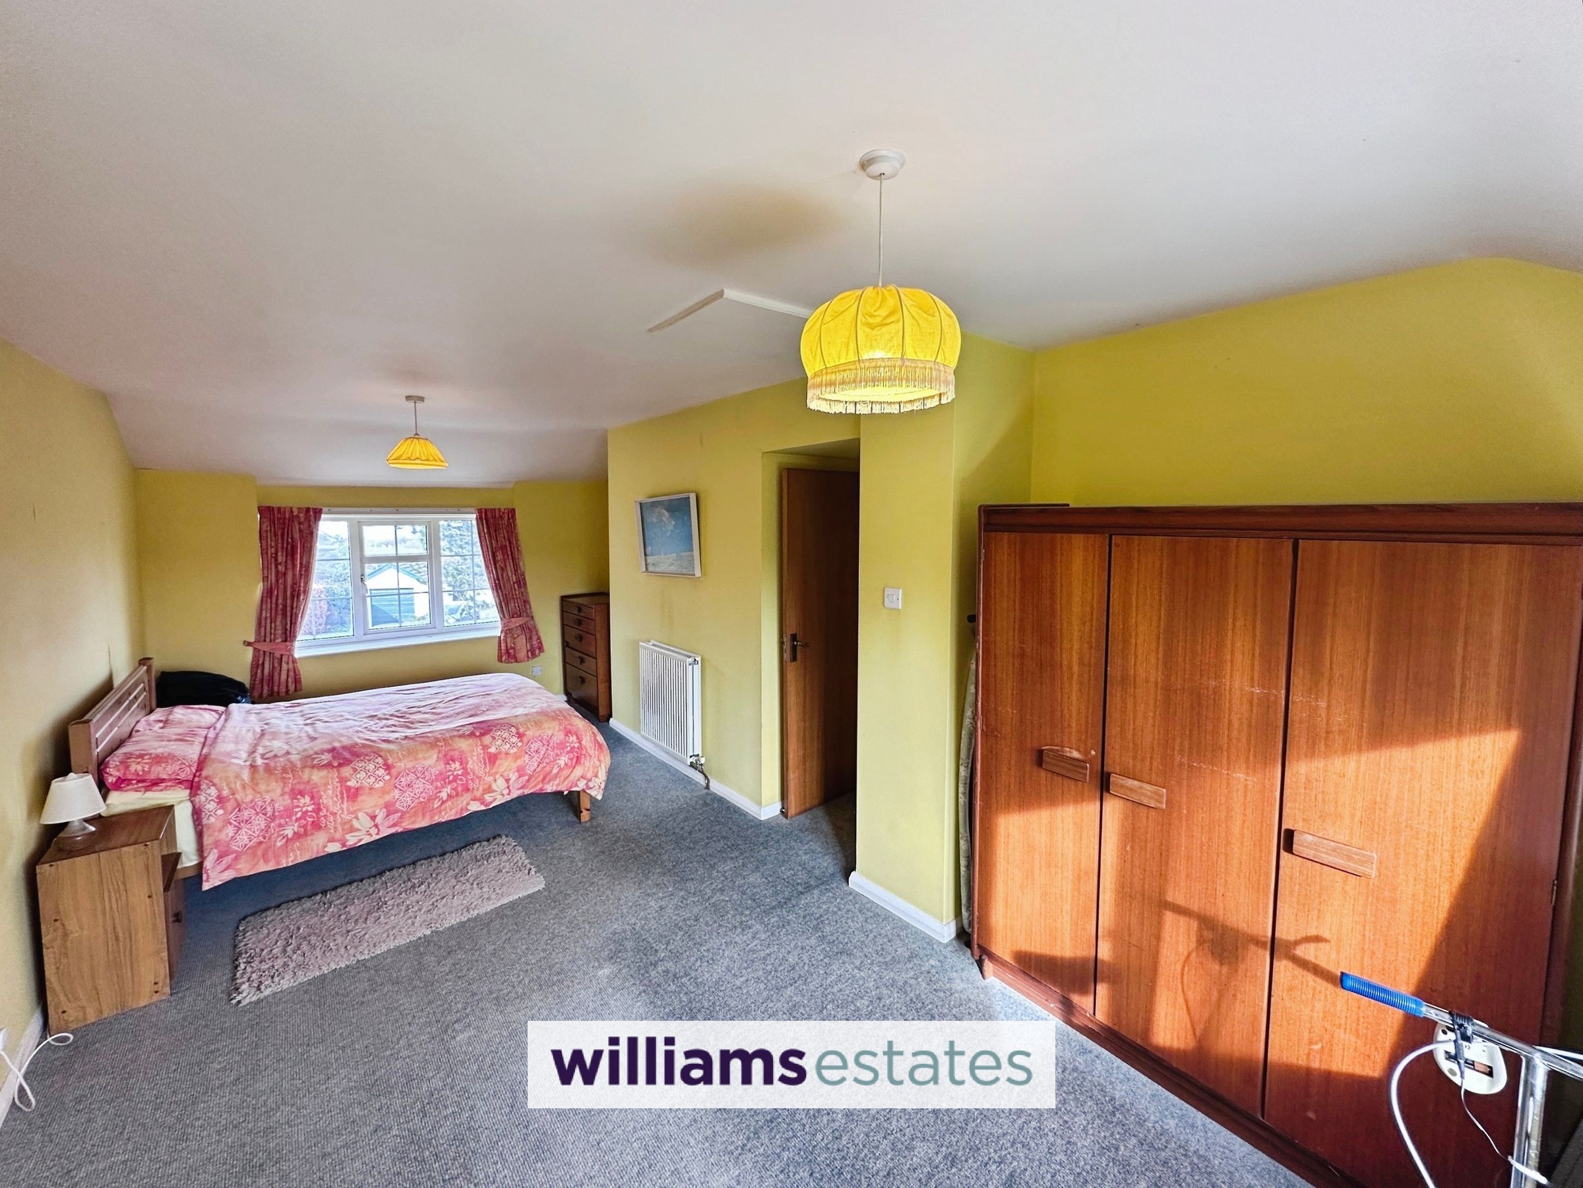
Bedroom One
21' 0" x 10' 10" (6.40m x 3.31m)
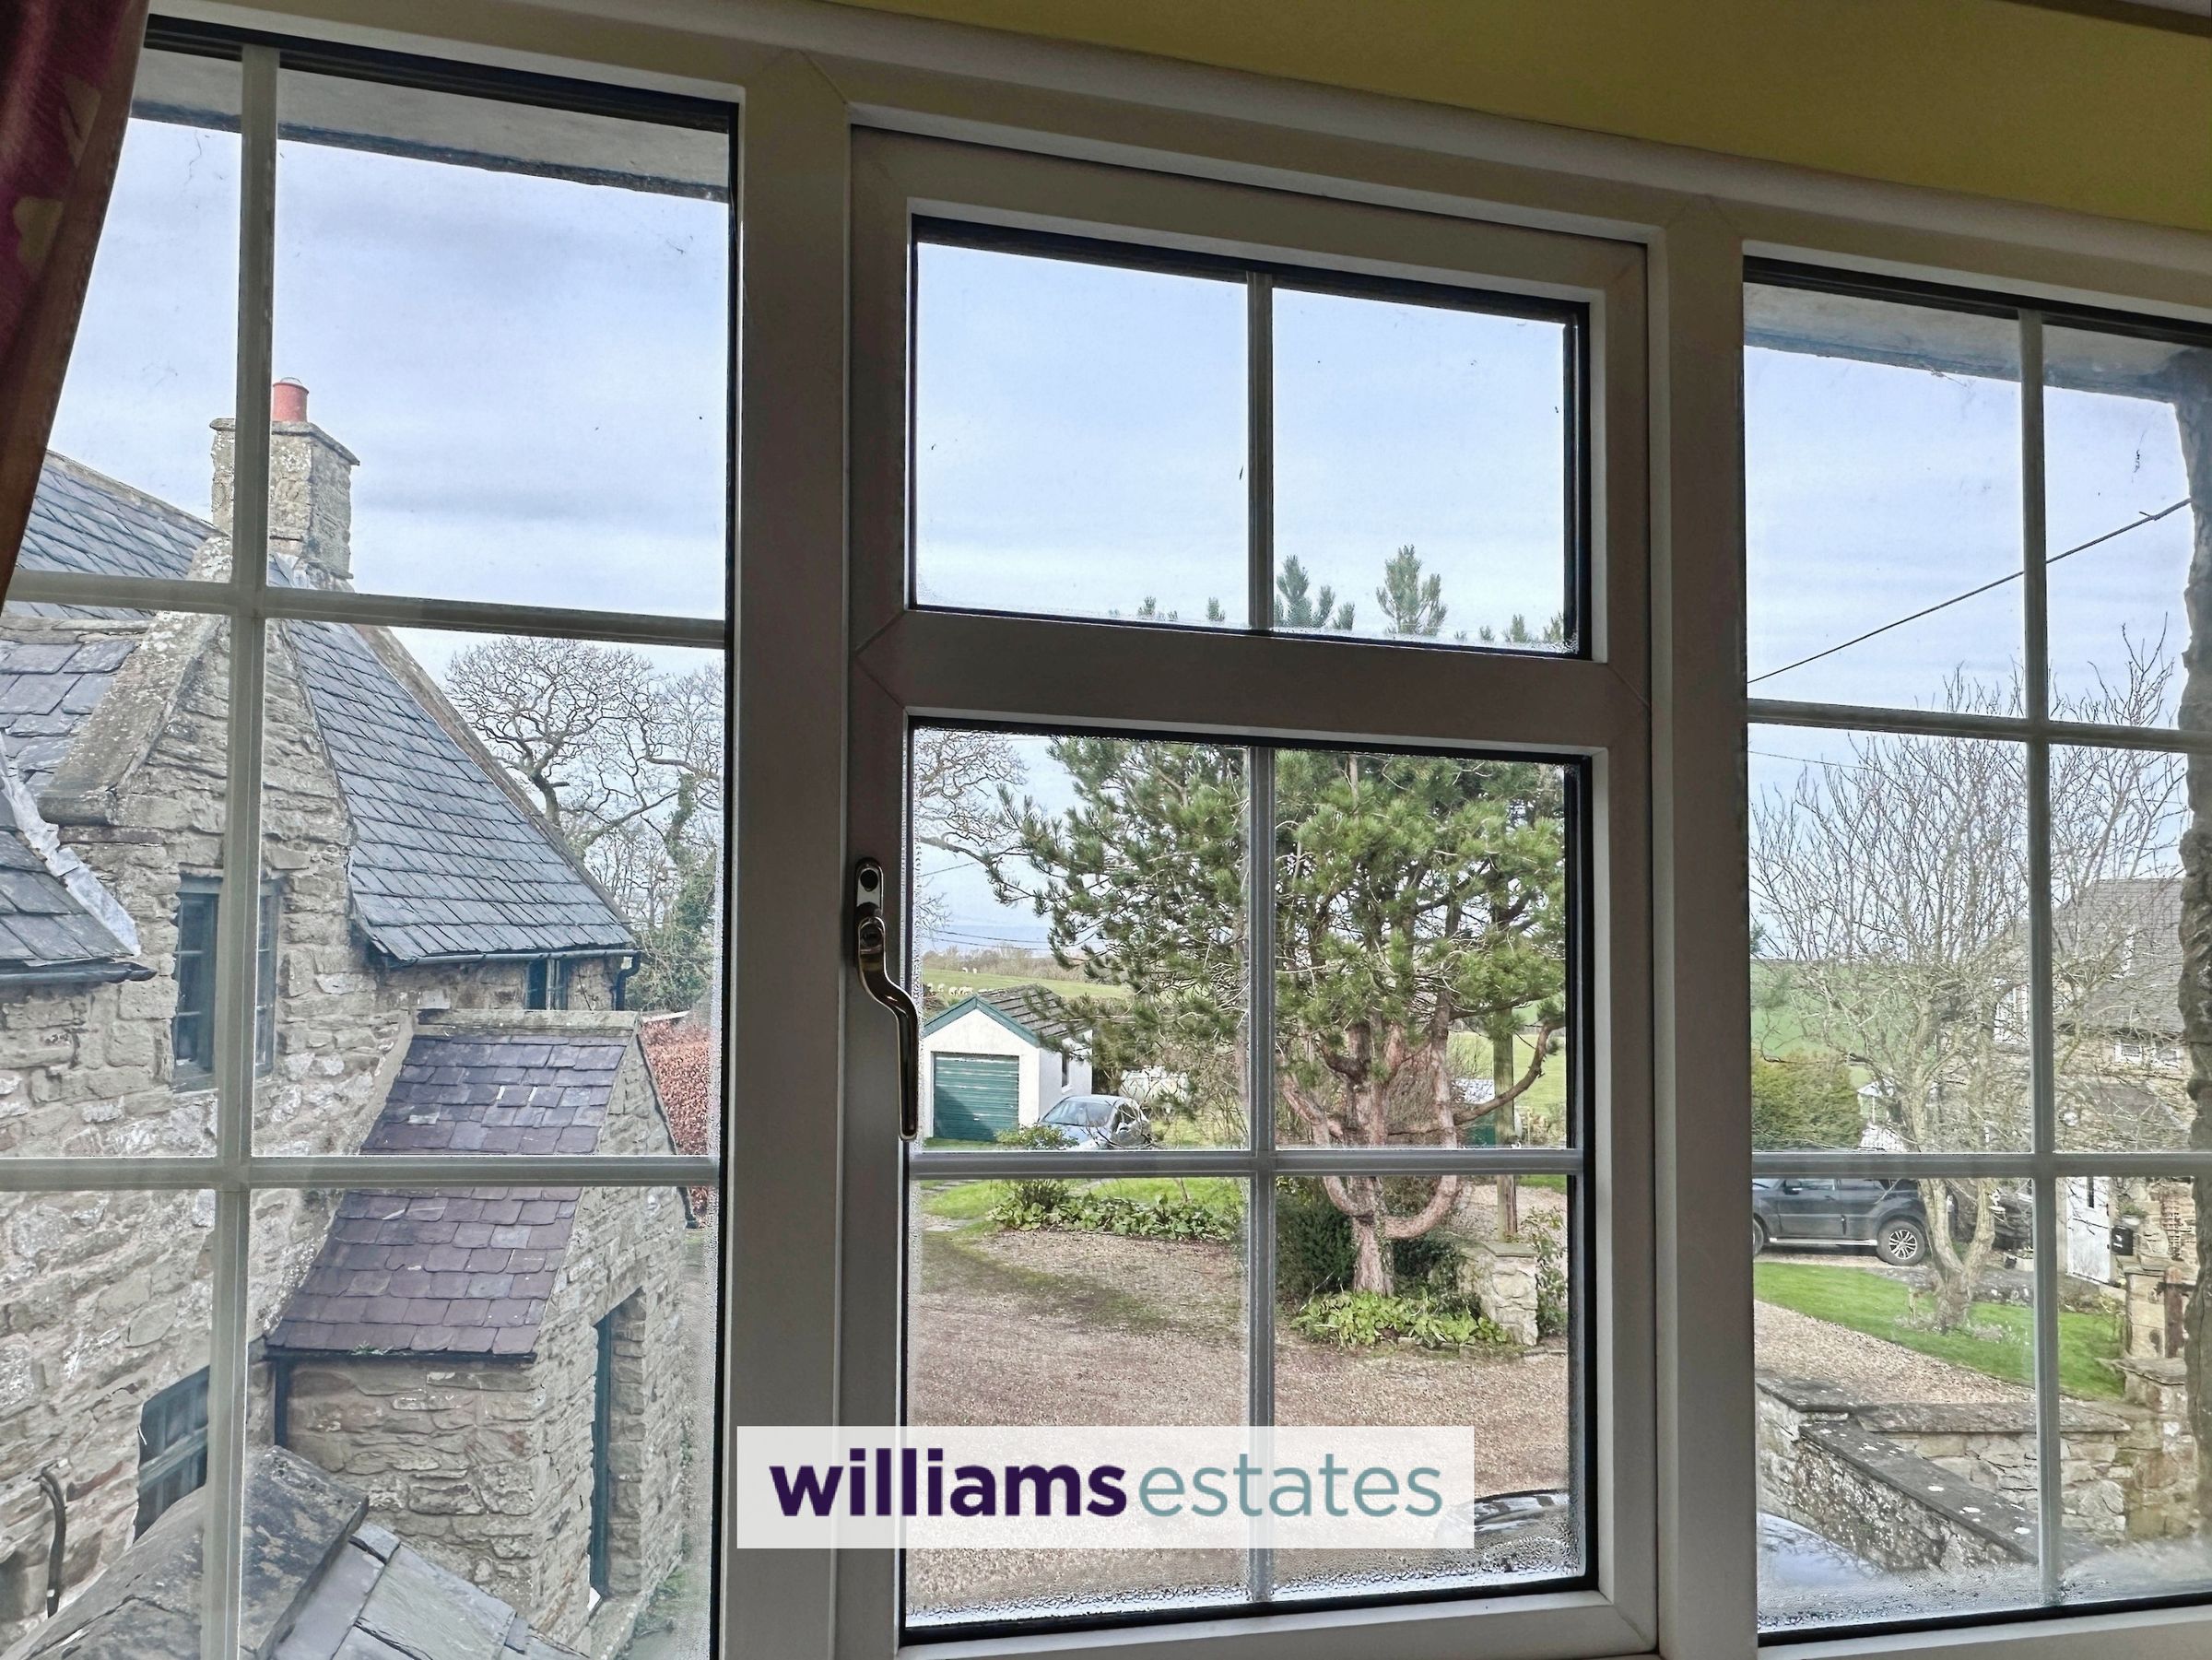
Having lighting, power points, radiator, eaves access for storage, uPVC double glazed window onto the front elevation enjoying views out towards the North Wales Coastline and surrounding fields and a uPVC double glazed window onto the rear elevation enjoying views out towards the surrounding fields.
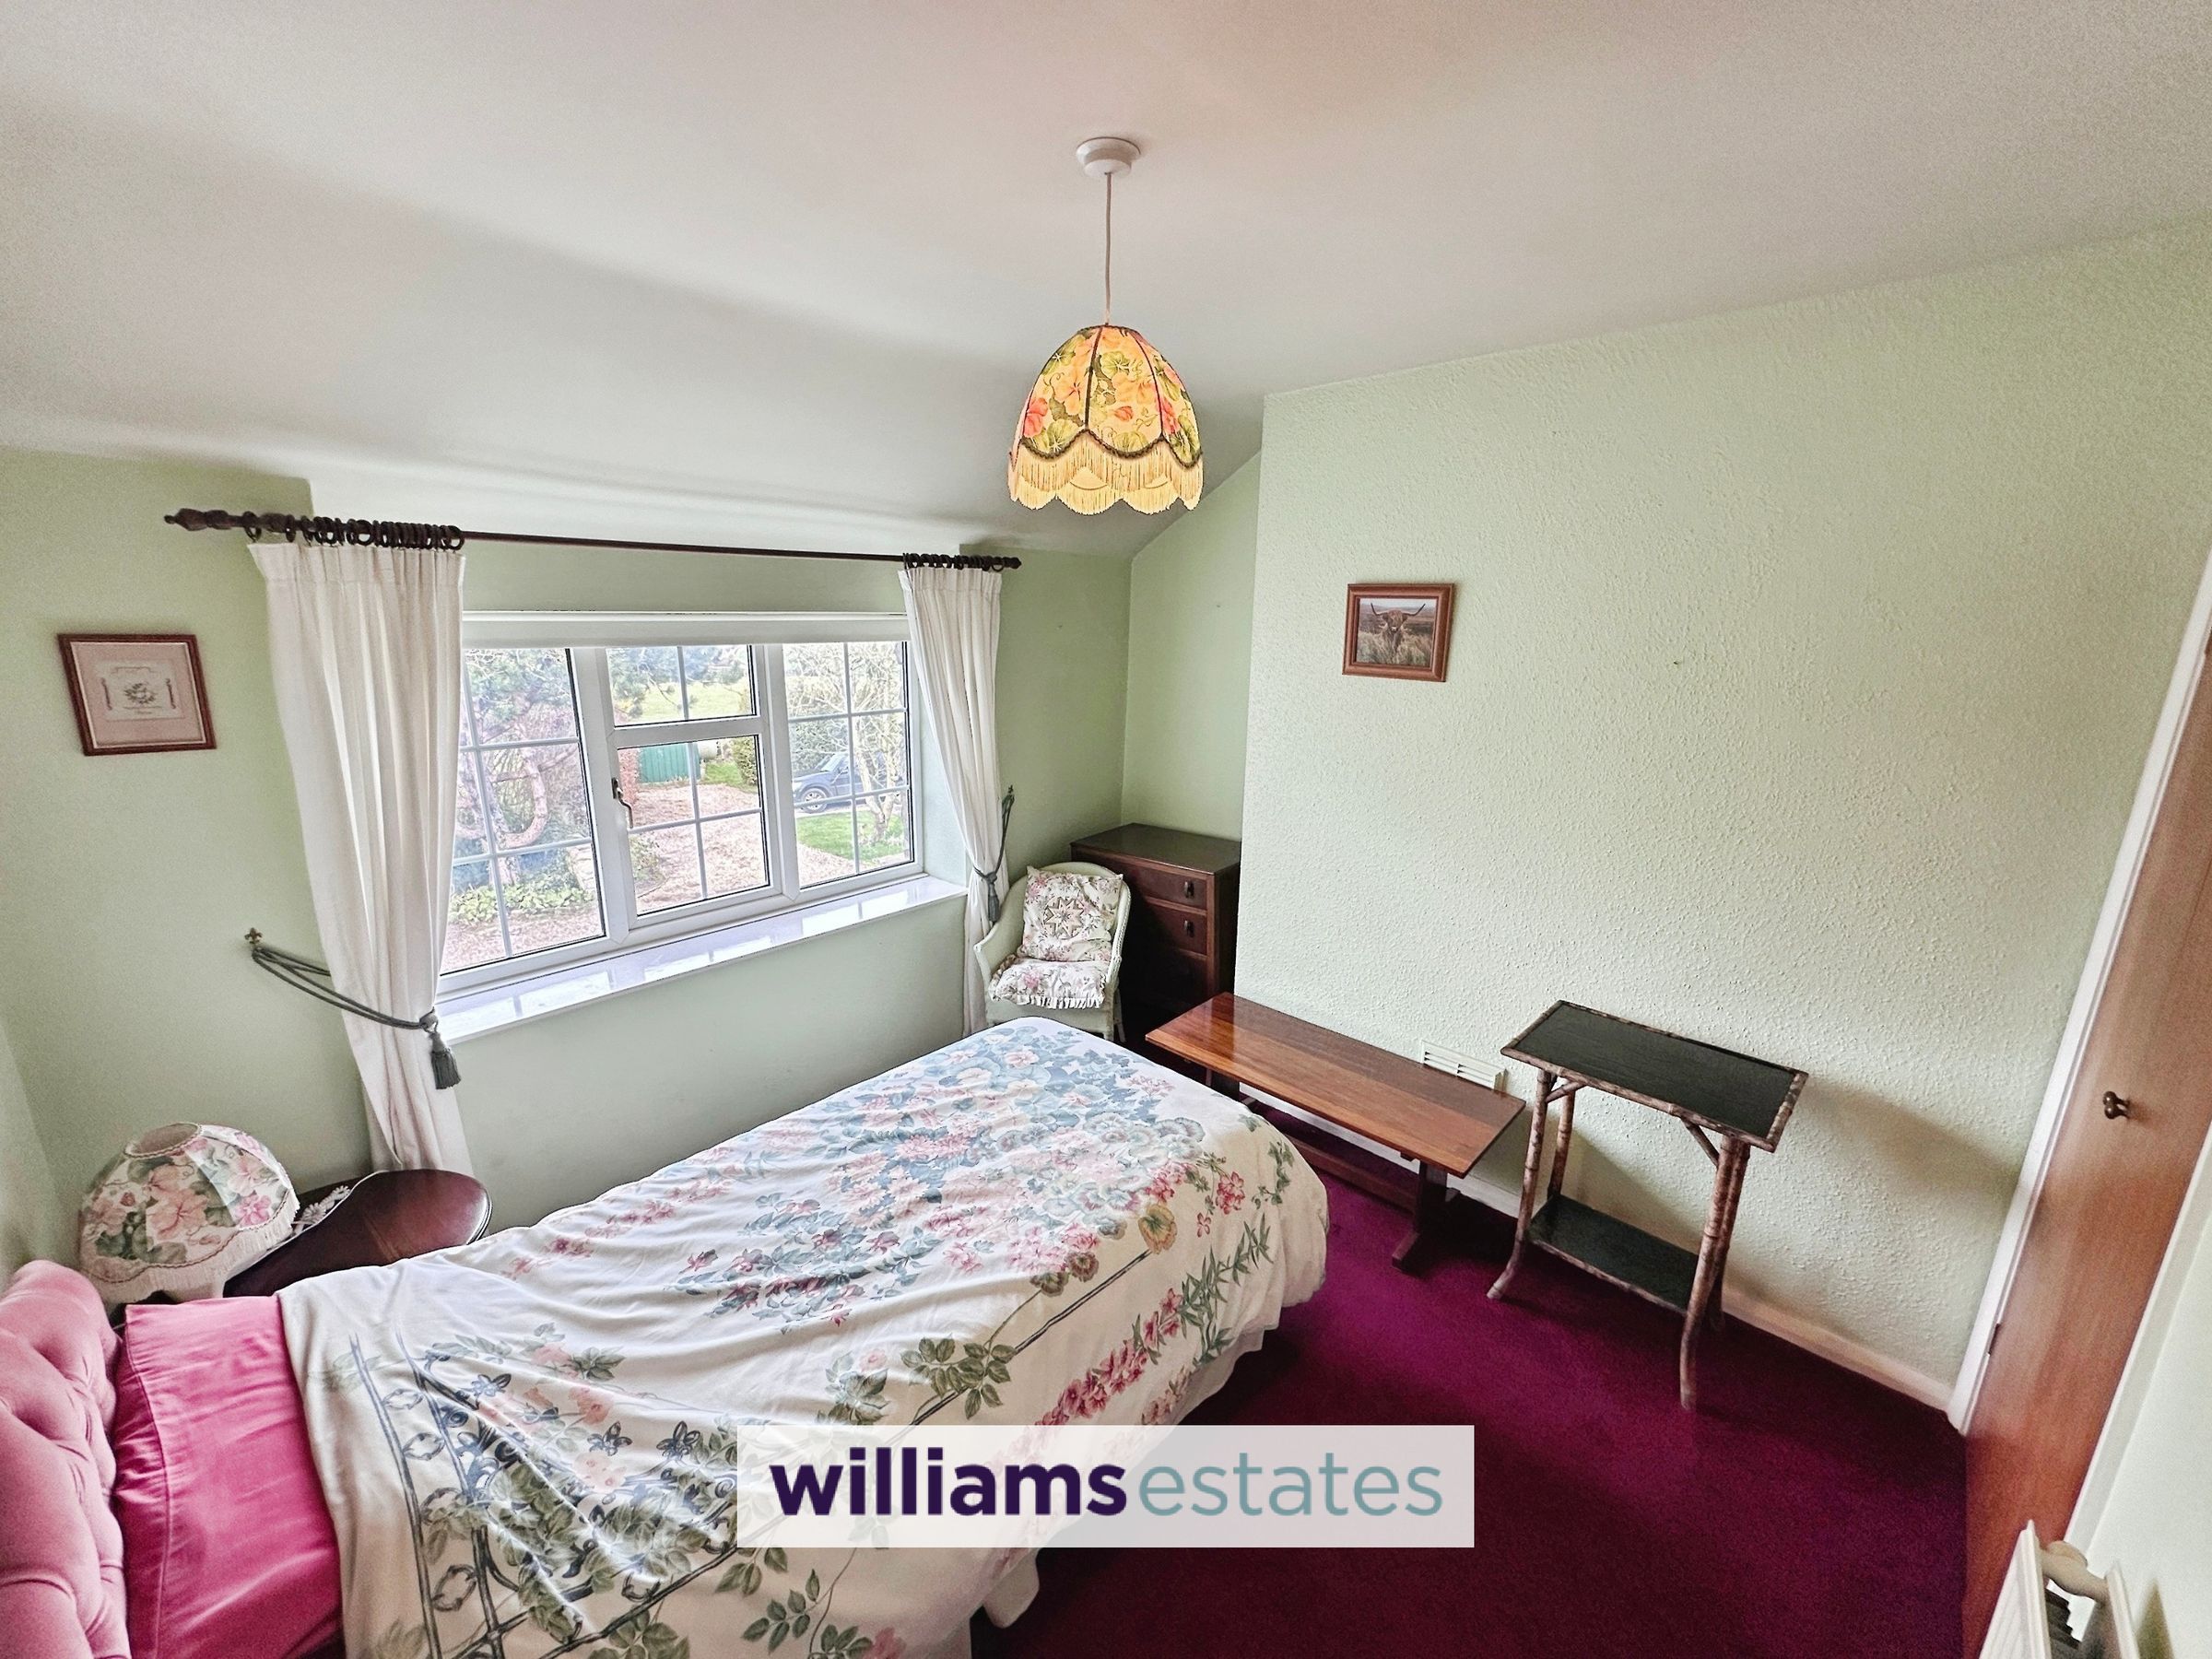
Bedroom Three
10' 11" x 9' 11" (3.34m x 3.01m)
Having lighting, power points, radiator, inbuilt cupboard for storage and a uPVC double glazed window onto the front elevation enjoying views of the North Wales Coastline and the surrounding fields.
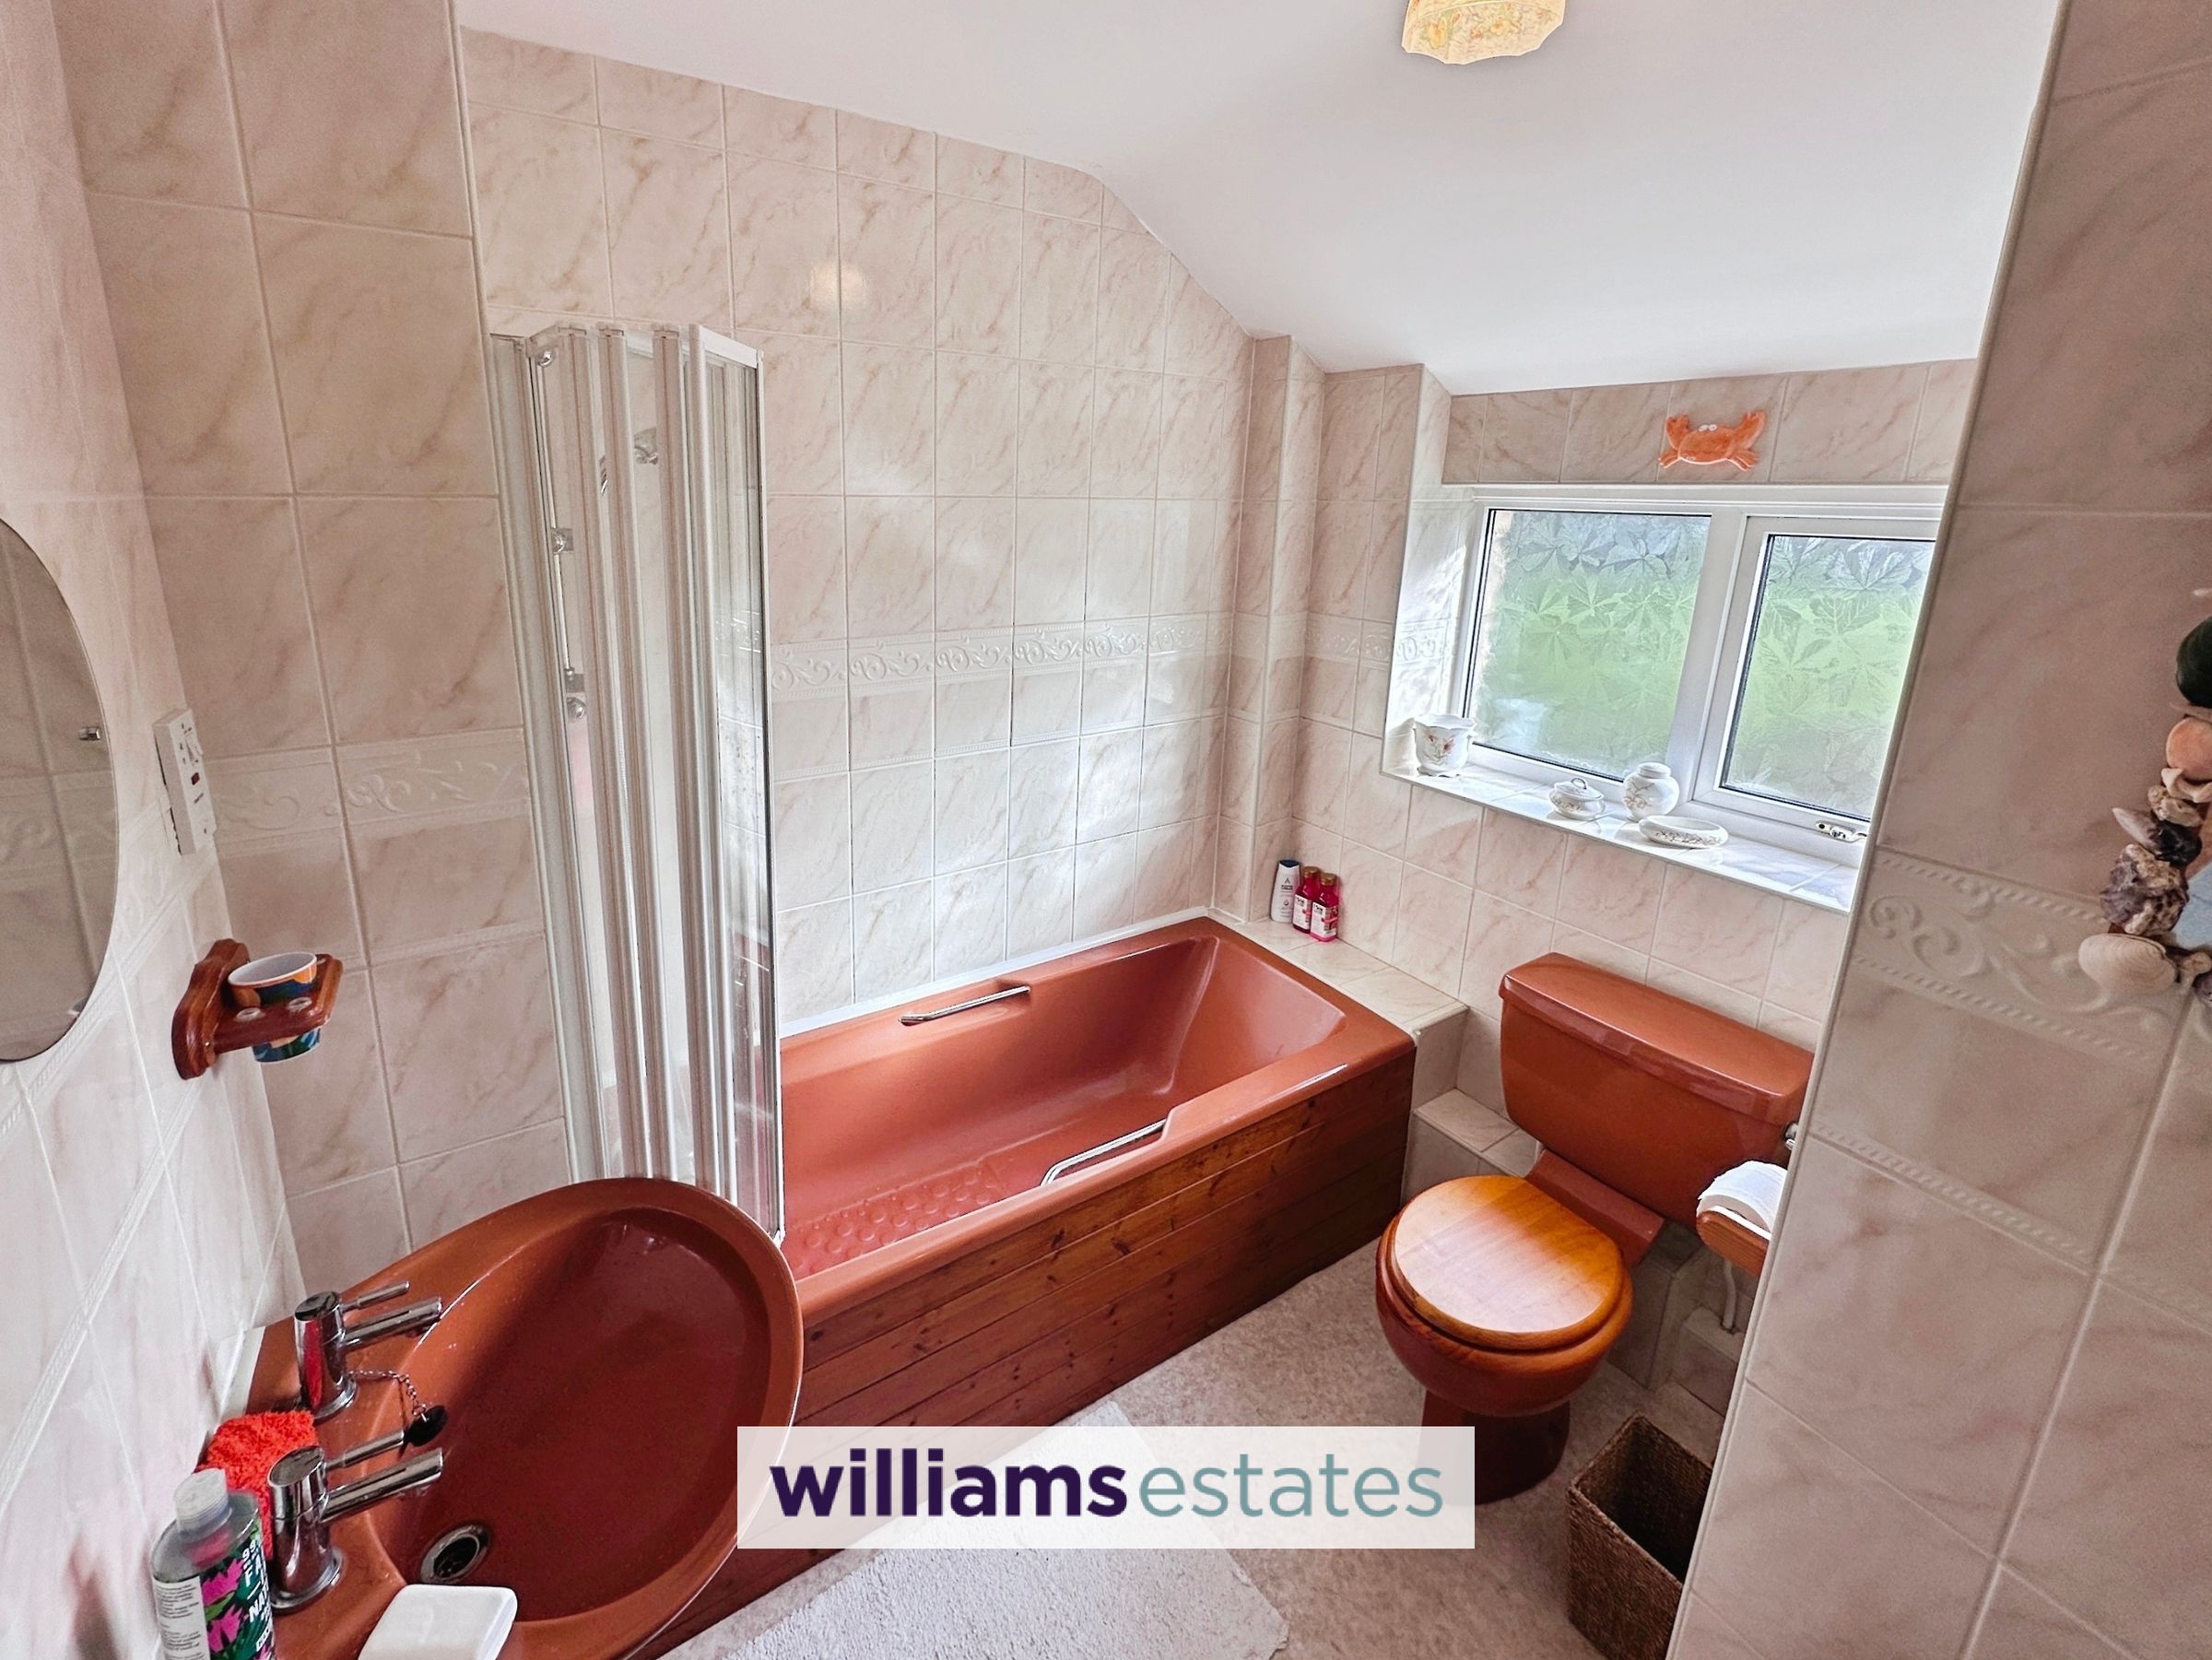
Bathroom
7' 7" x 7' 5" (2.30m x 2.25m)
Comprising of a low flush W.C., hand-wash basin with stainless taps over, bath with mixer tap over and a wall mounted shower head, lighting, radiator, cupboard for storage, tiled walls and a uPVC double glazed obscure window onto the rear elevation.
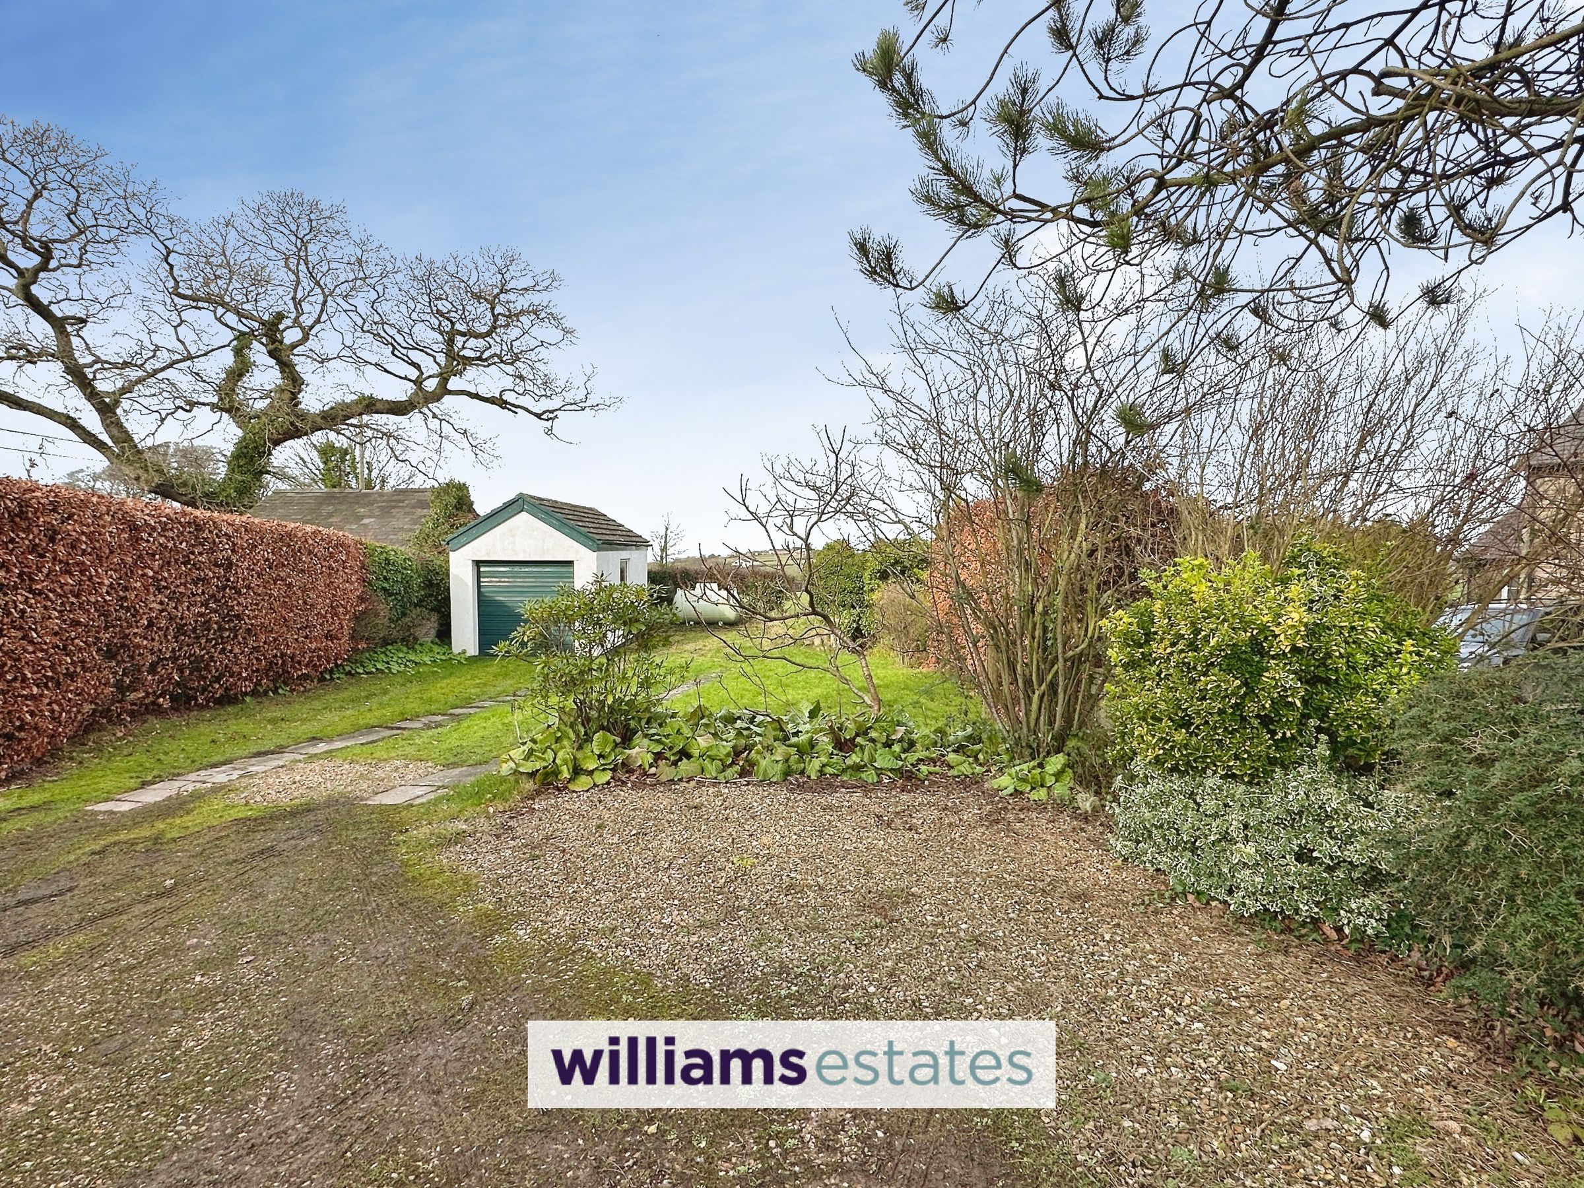
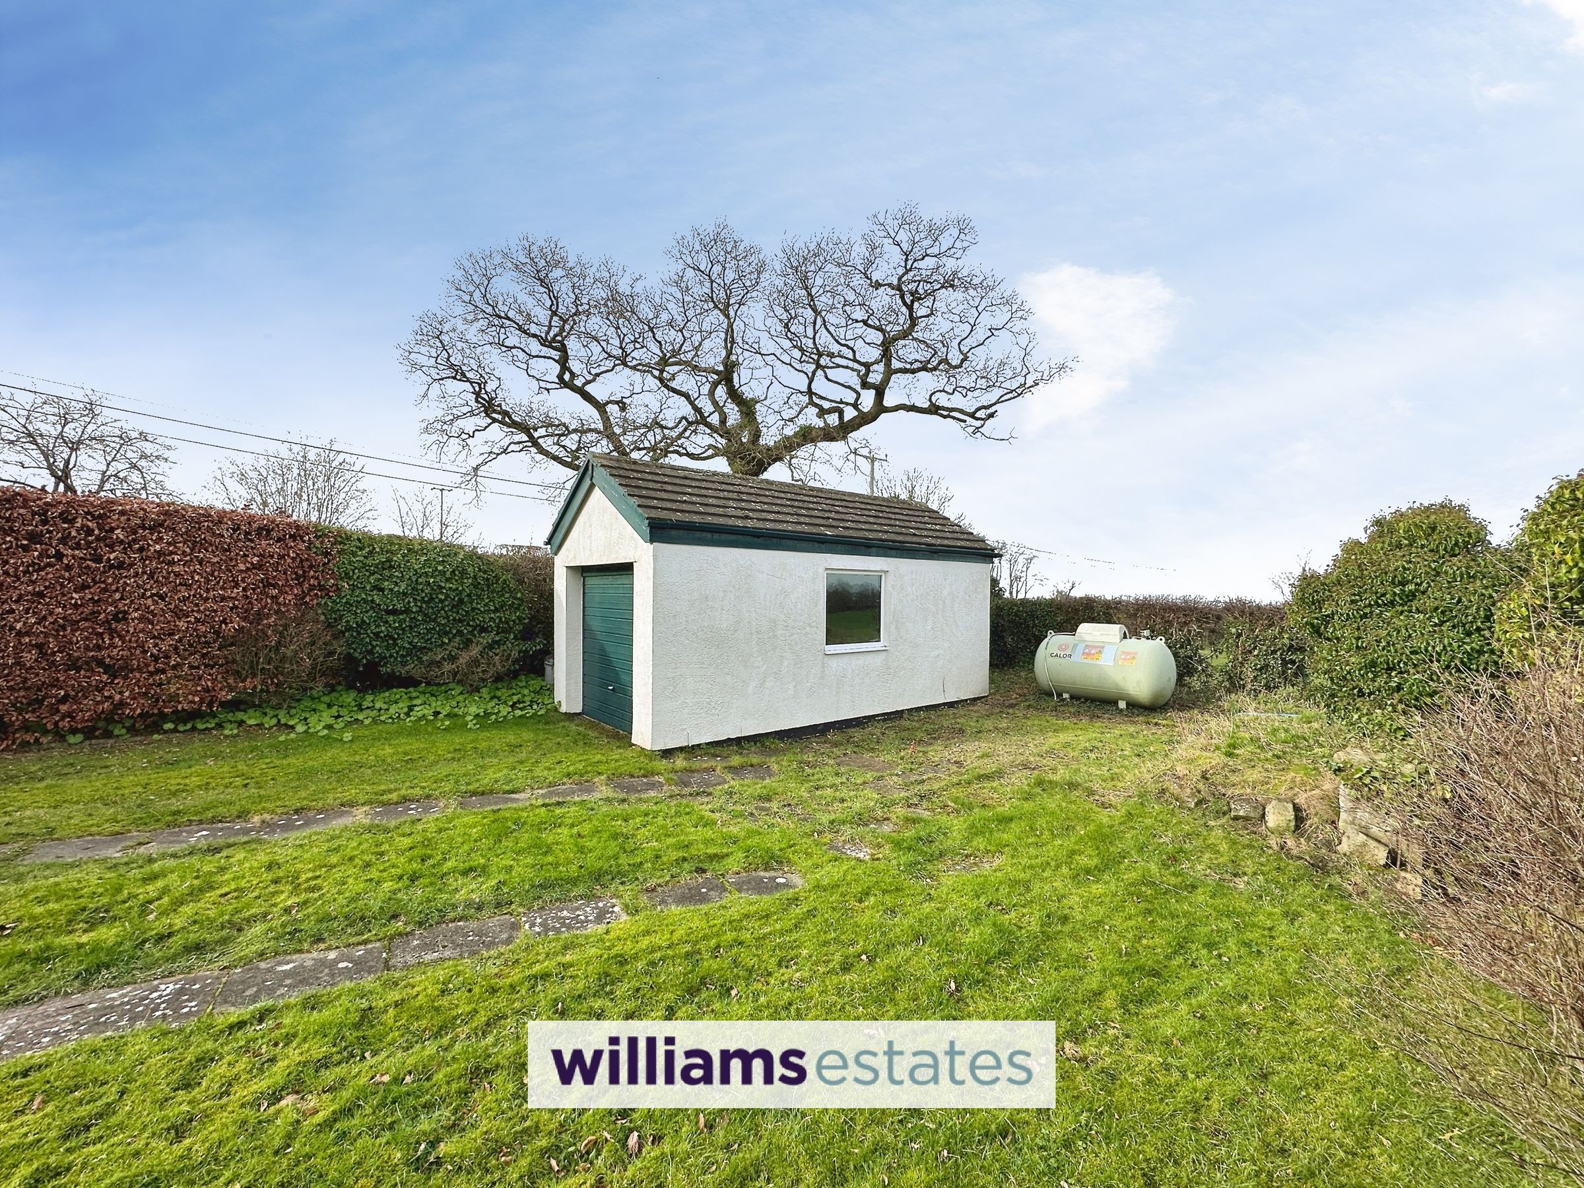
Garage
19' 8" x 9' 4" (6.00m x 2.85m)
Having an up and over door to the front, lighting, power and a uPVC double glazed window onto the side elevation.
Properties you may like







Williams Updates
Williams Estates Direct Limited (Trading as Williams Estates, Company No. 10327940)
Williams Lettings Limited (Trading as Williams Lettings, Company No. 10325497) are registered in England and Wales.
Registered Office: 102 Bowen Court, St Asaph Business Park, St Asaph, LL17 0JE.
Sitemap
Accredited & Regulated By
Our Offices