Williams Estates
FOR SALE
£325,000
Greenside, Mold, CH7
Detached
3
1
1
Like the look of this property?
We would love to hear from you and arrange a viewing of this property. Get in touch now!
Looking to sell a property?
You can get a free online or in person valuation.
Property features
Three Bedroom Detached House
Ideal Family Home
Walking Distance to Mold Town Centre
Enclosed Rear Garden With Park Views
Driveway Parking
Garage
Utility & Downstairs W.C.
Tenure: Freehold
EPC Rating: 71 C
Council Tax Band: F
About this property
Beautifully Presented Three-Bedroom Detached Home with Attractive Park Views
Occupying a desirable position within a popular residential development, this beautifully presented three-bedroom detached home enjoys attractive views over the neighbouring park and is conveniently located within walking distance of Mold town centre. Offering spacious and versatile accommodation throughout, the property is ideal for families, professionals, or those looking to upsize.
In brief, the accommodation comprises an inviting entrance hallway, a spacious living room, a modern open-plan kitchen/dining room, utility room, downstairs WC, and an integral garage. To the first floor are three well-proportioned bedrooms and a stylish family bathroom. Externally, the property benefits from driveway parking, well-maintained front and rear gardens, and a delightful rear aspect overlooking the park, creating a peaceful setting.
This superb home combines generous living space with an excellent location and must be viewed to be fully appreciated.
Location:
The property is situated within a well-regarded residential development in the thriving market town of Mold, just a short walk from the town centre and Mold's popular park. Mold offers an excellent range of amenities, including supermarkets, independent shops, banks, cafés, restaurants, a twice-weekly street market, and the renowned Theatr Clwyd. Excellent transport links are provided via the nearby A494, offering easy access to the A55 Expressway, Chester, Wrexham, and the wider motorway network.
Entrance Hall:
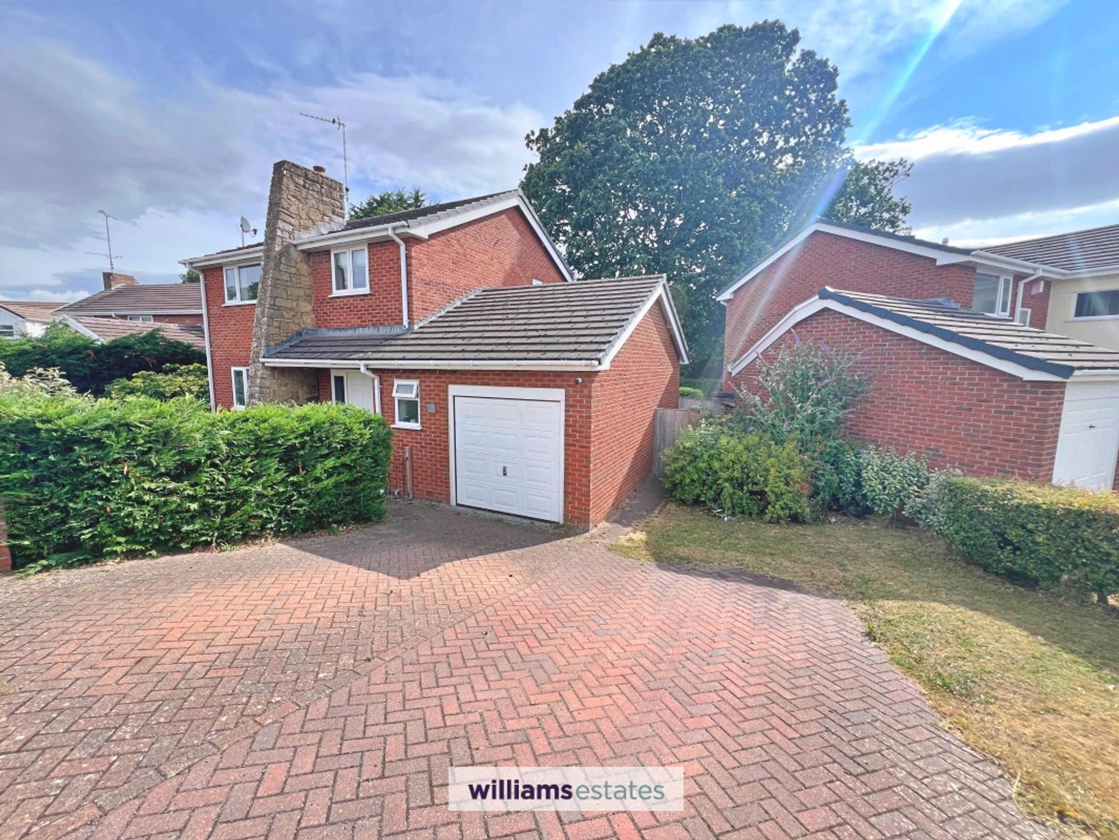
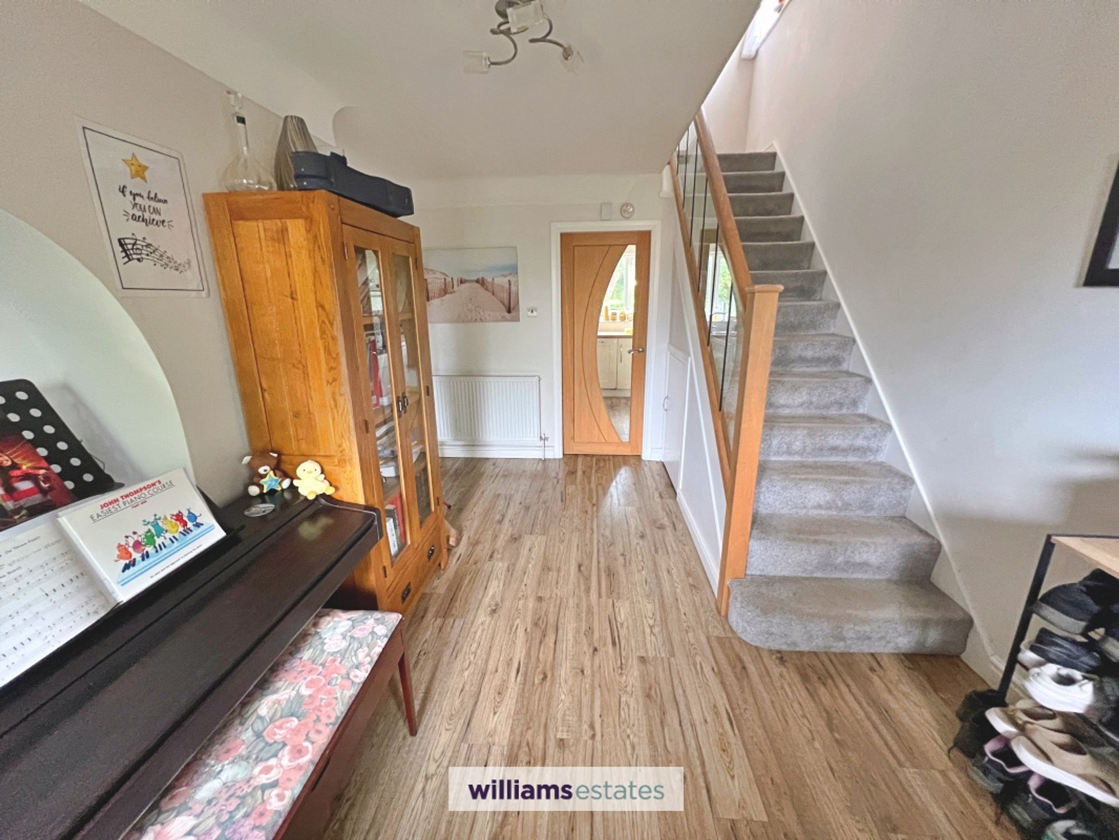
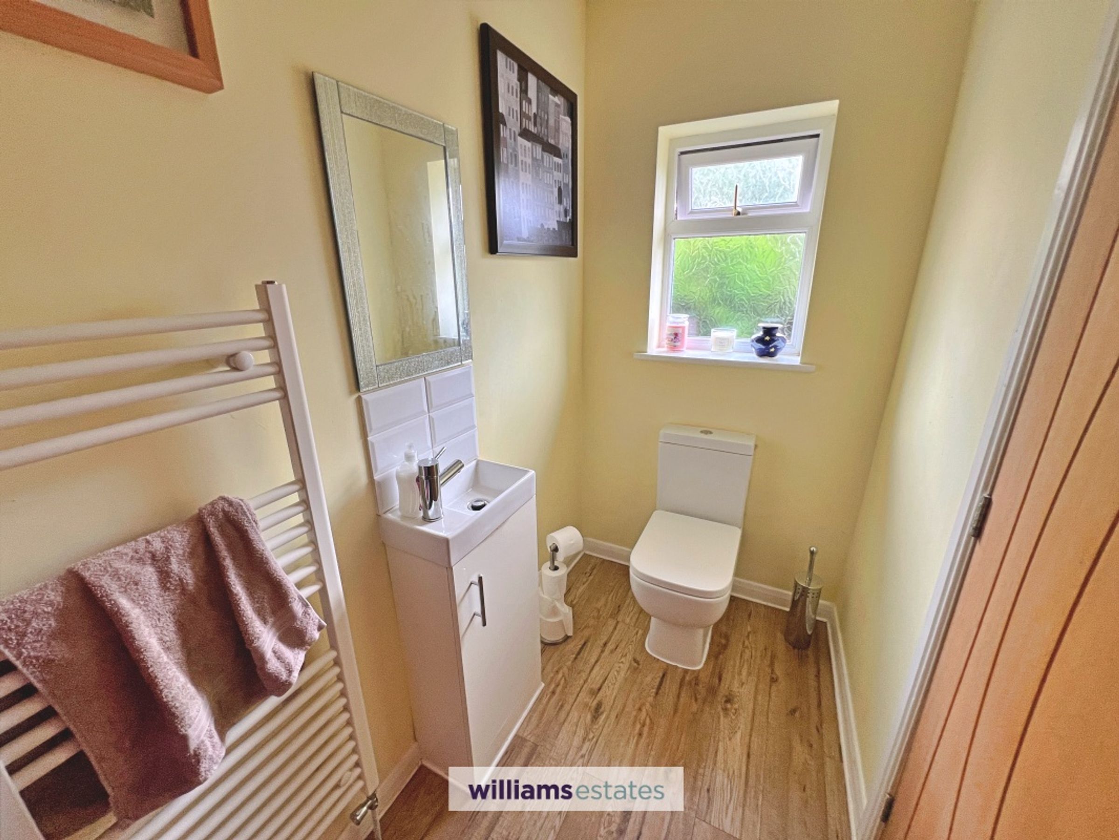
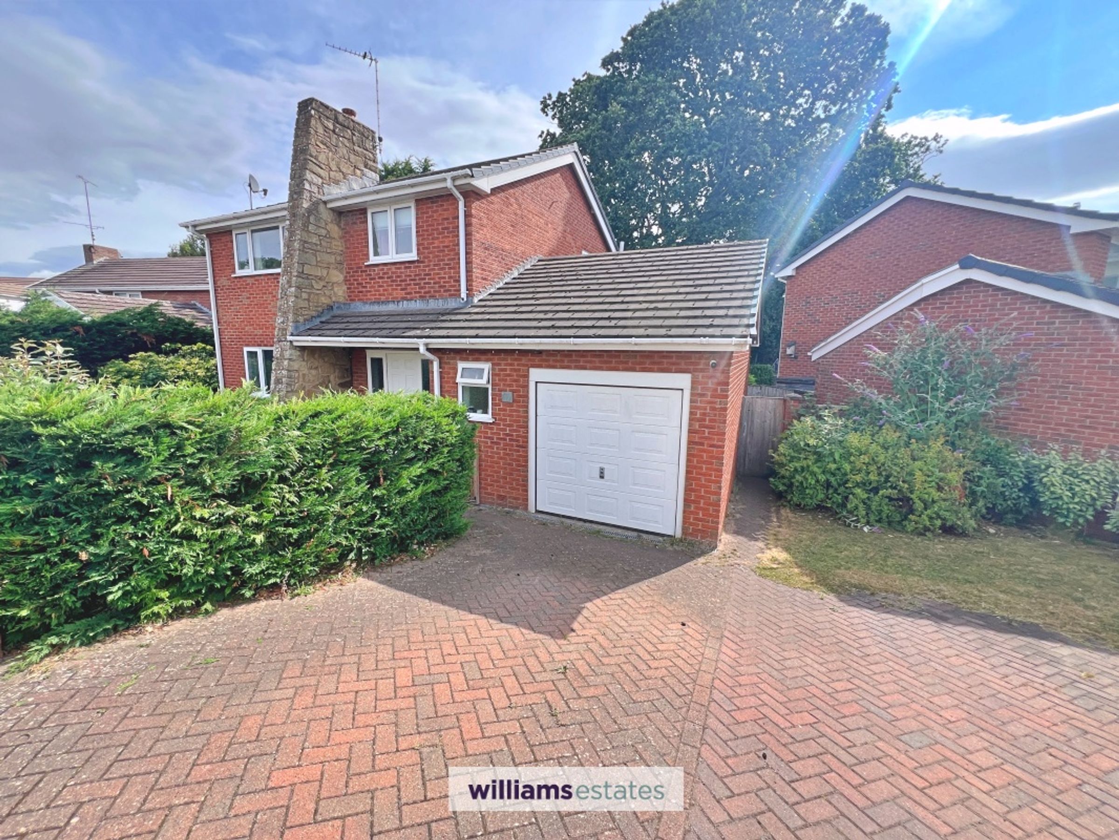
A driveway provides off-road parking for two vehicles alongside a neatly maintained front lawn with mature hedging. A white uPVC entrance door opens into a welcoming hallway featuring wood-effect flooring, a carpeted staircase with contemporary glass and timber balustrade, useful understairs storage, and access to the downstairs WC.
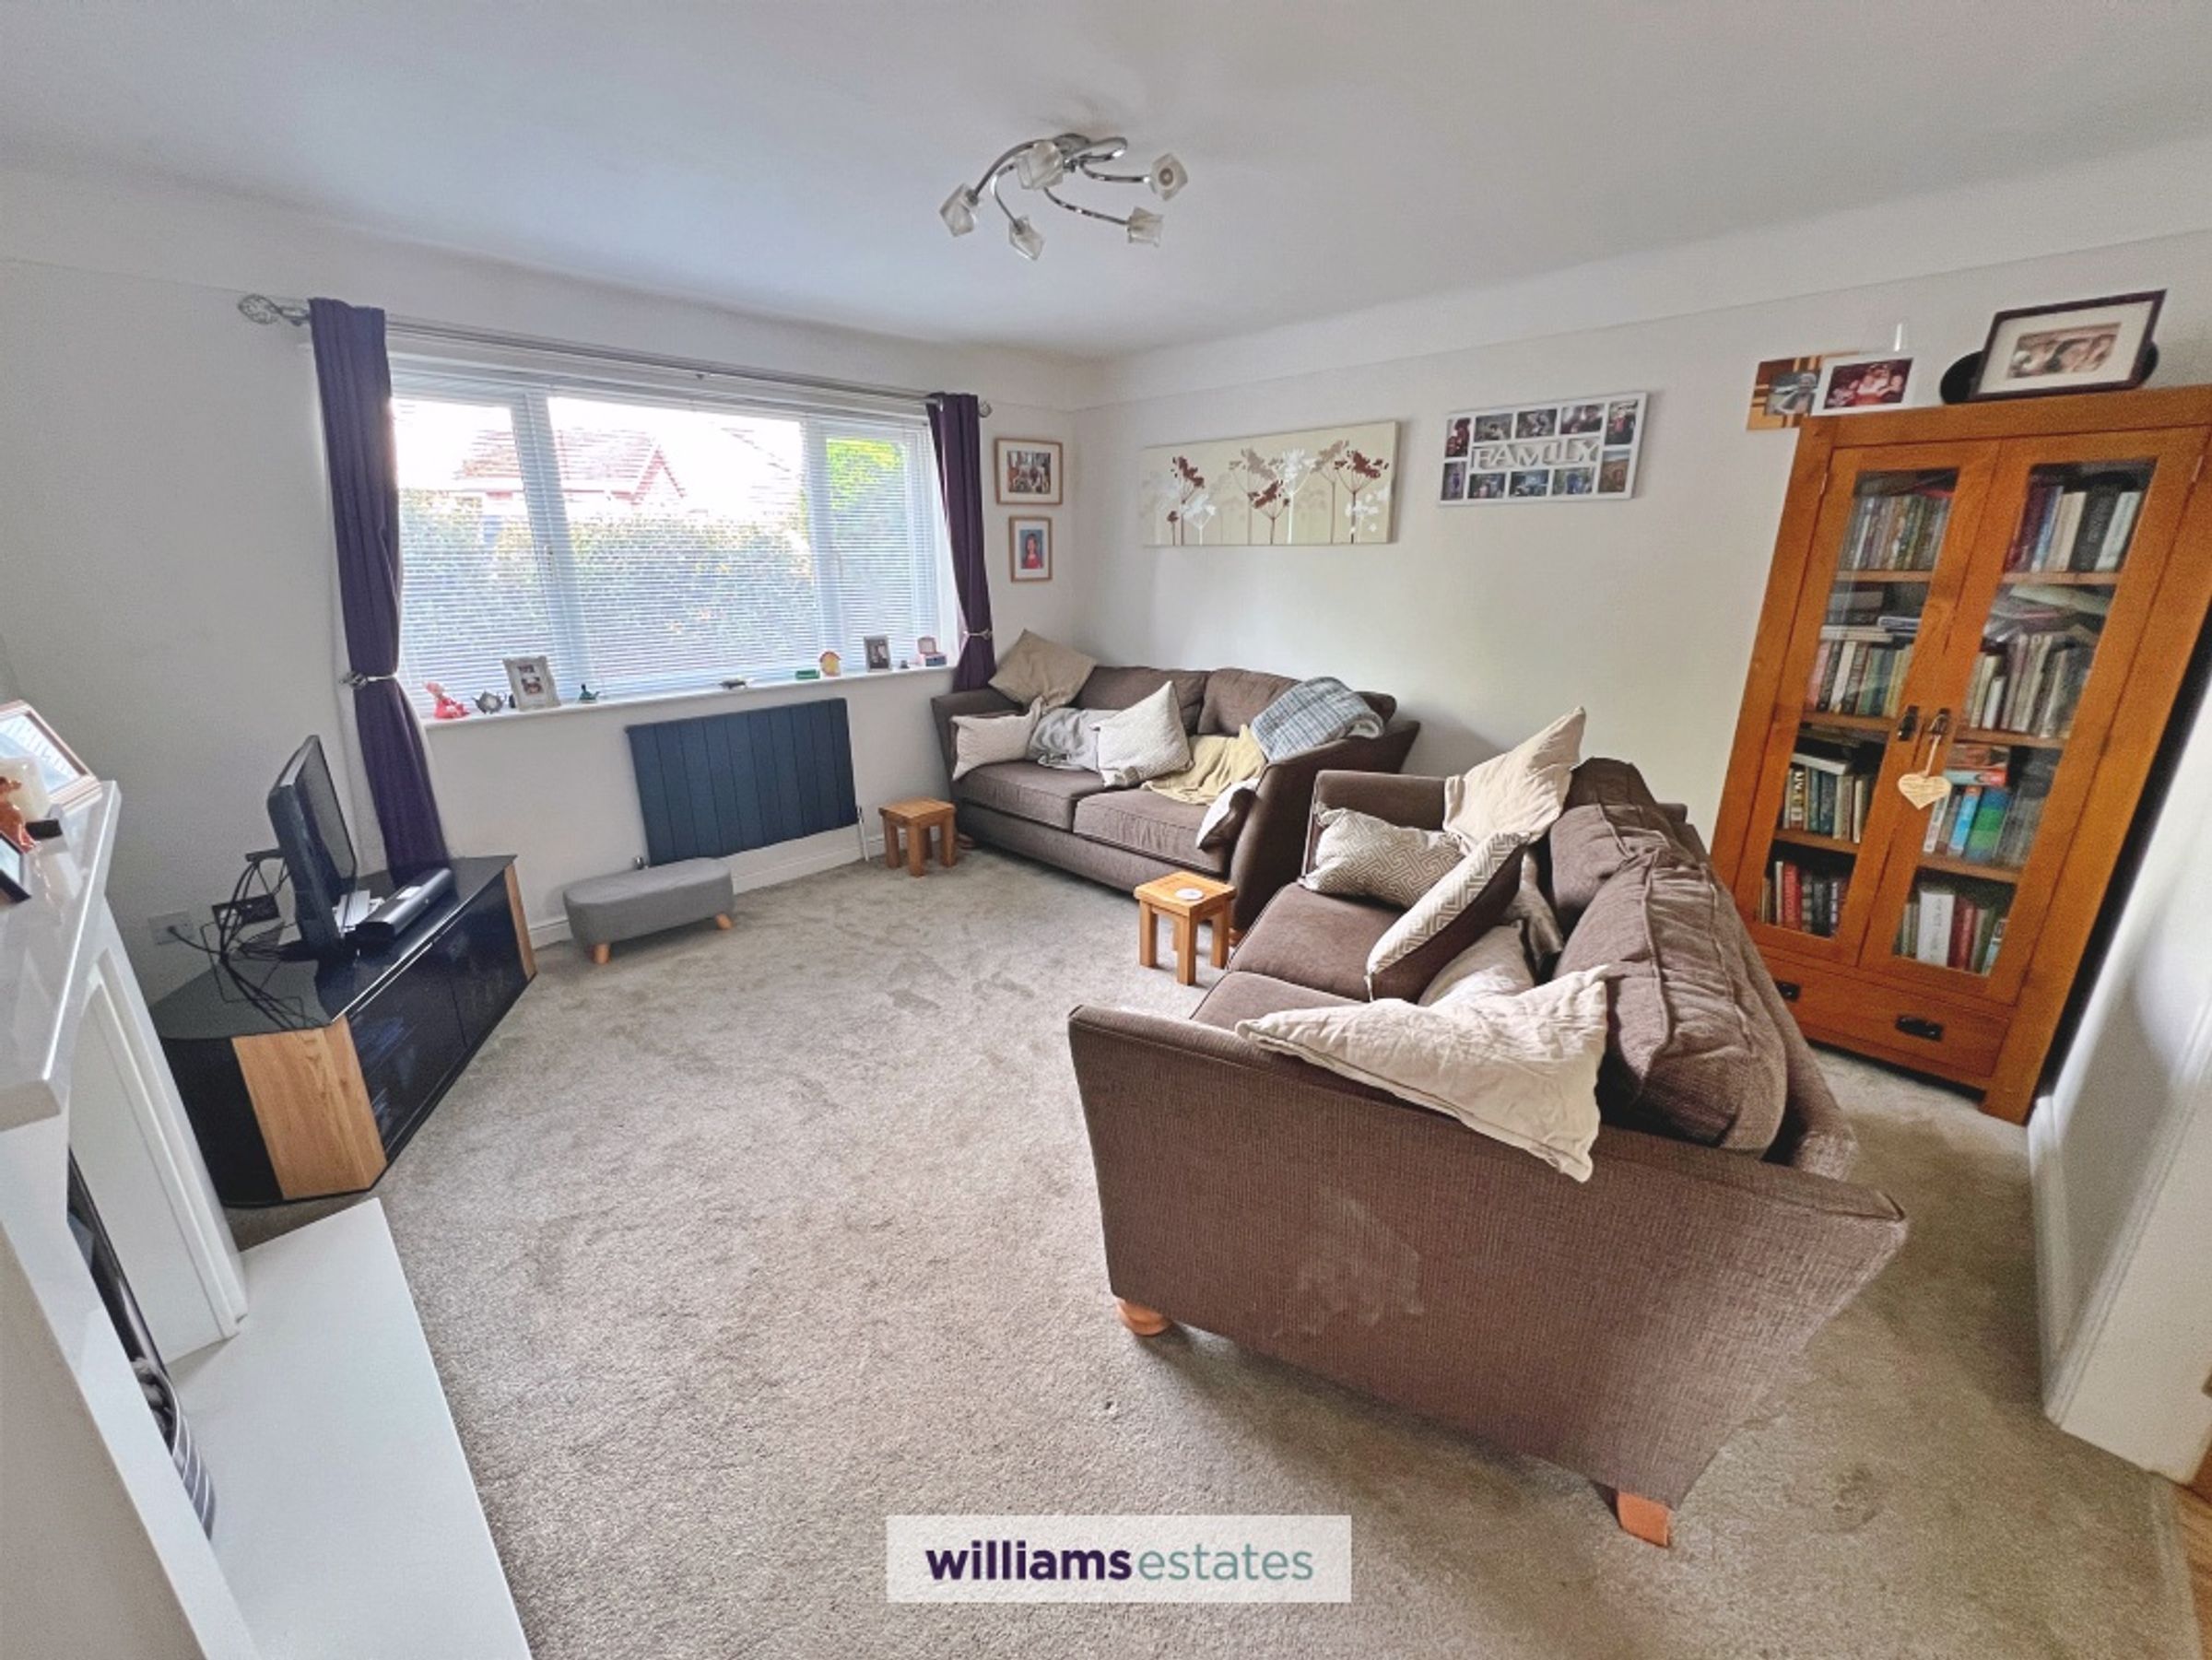
Living Room: 4.09m x 3.91m (13'5" x 12'10")
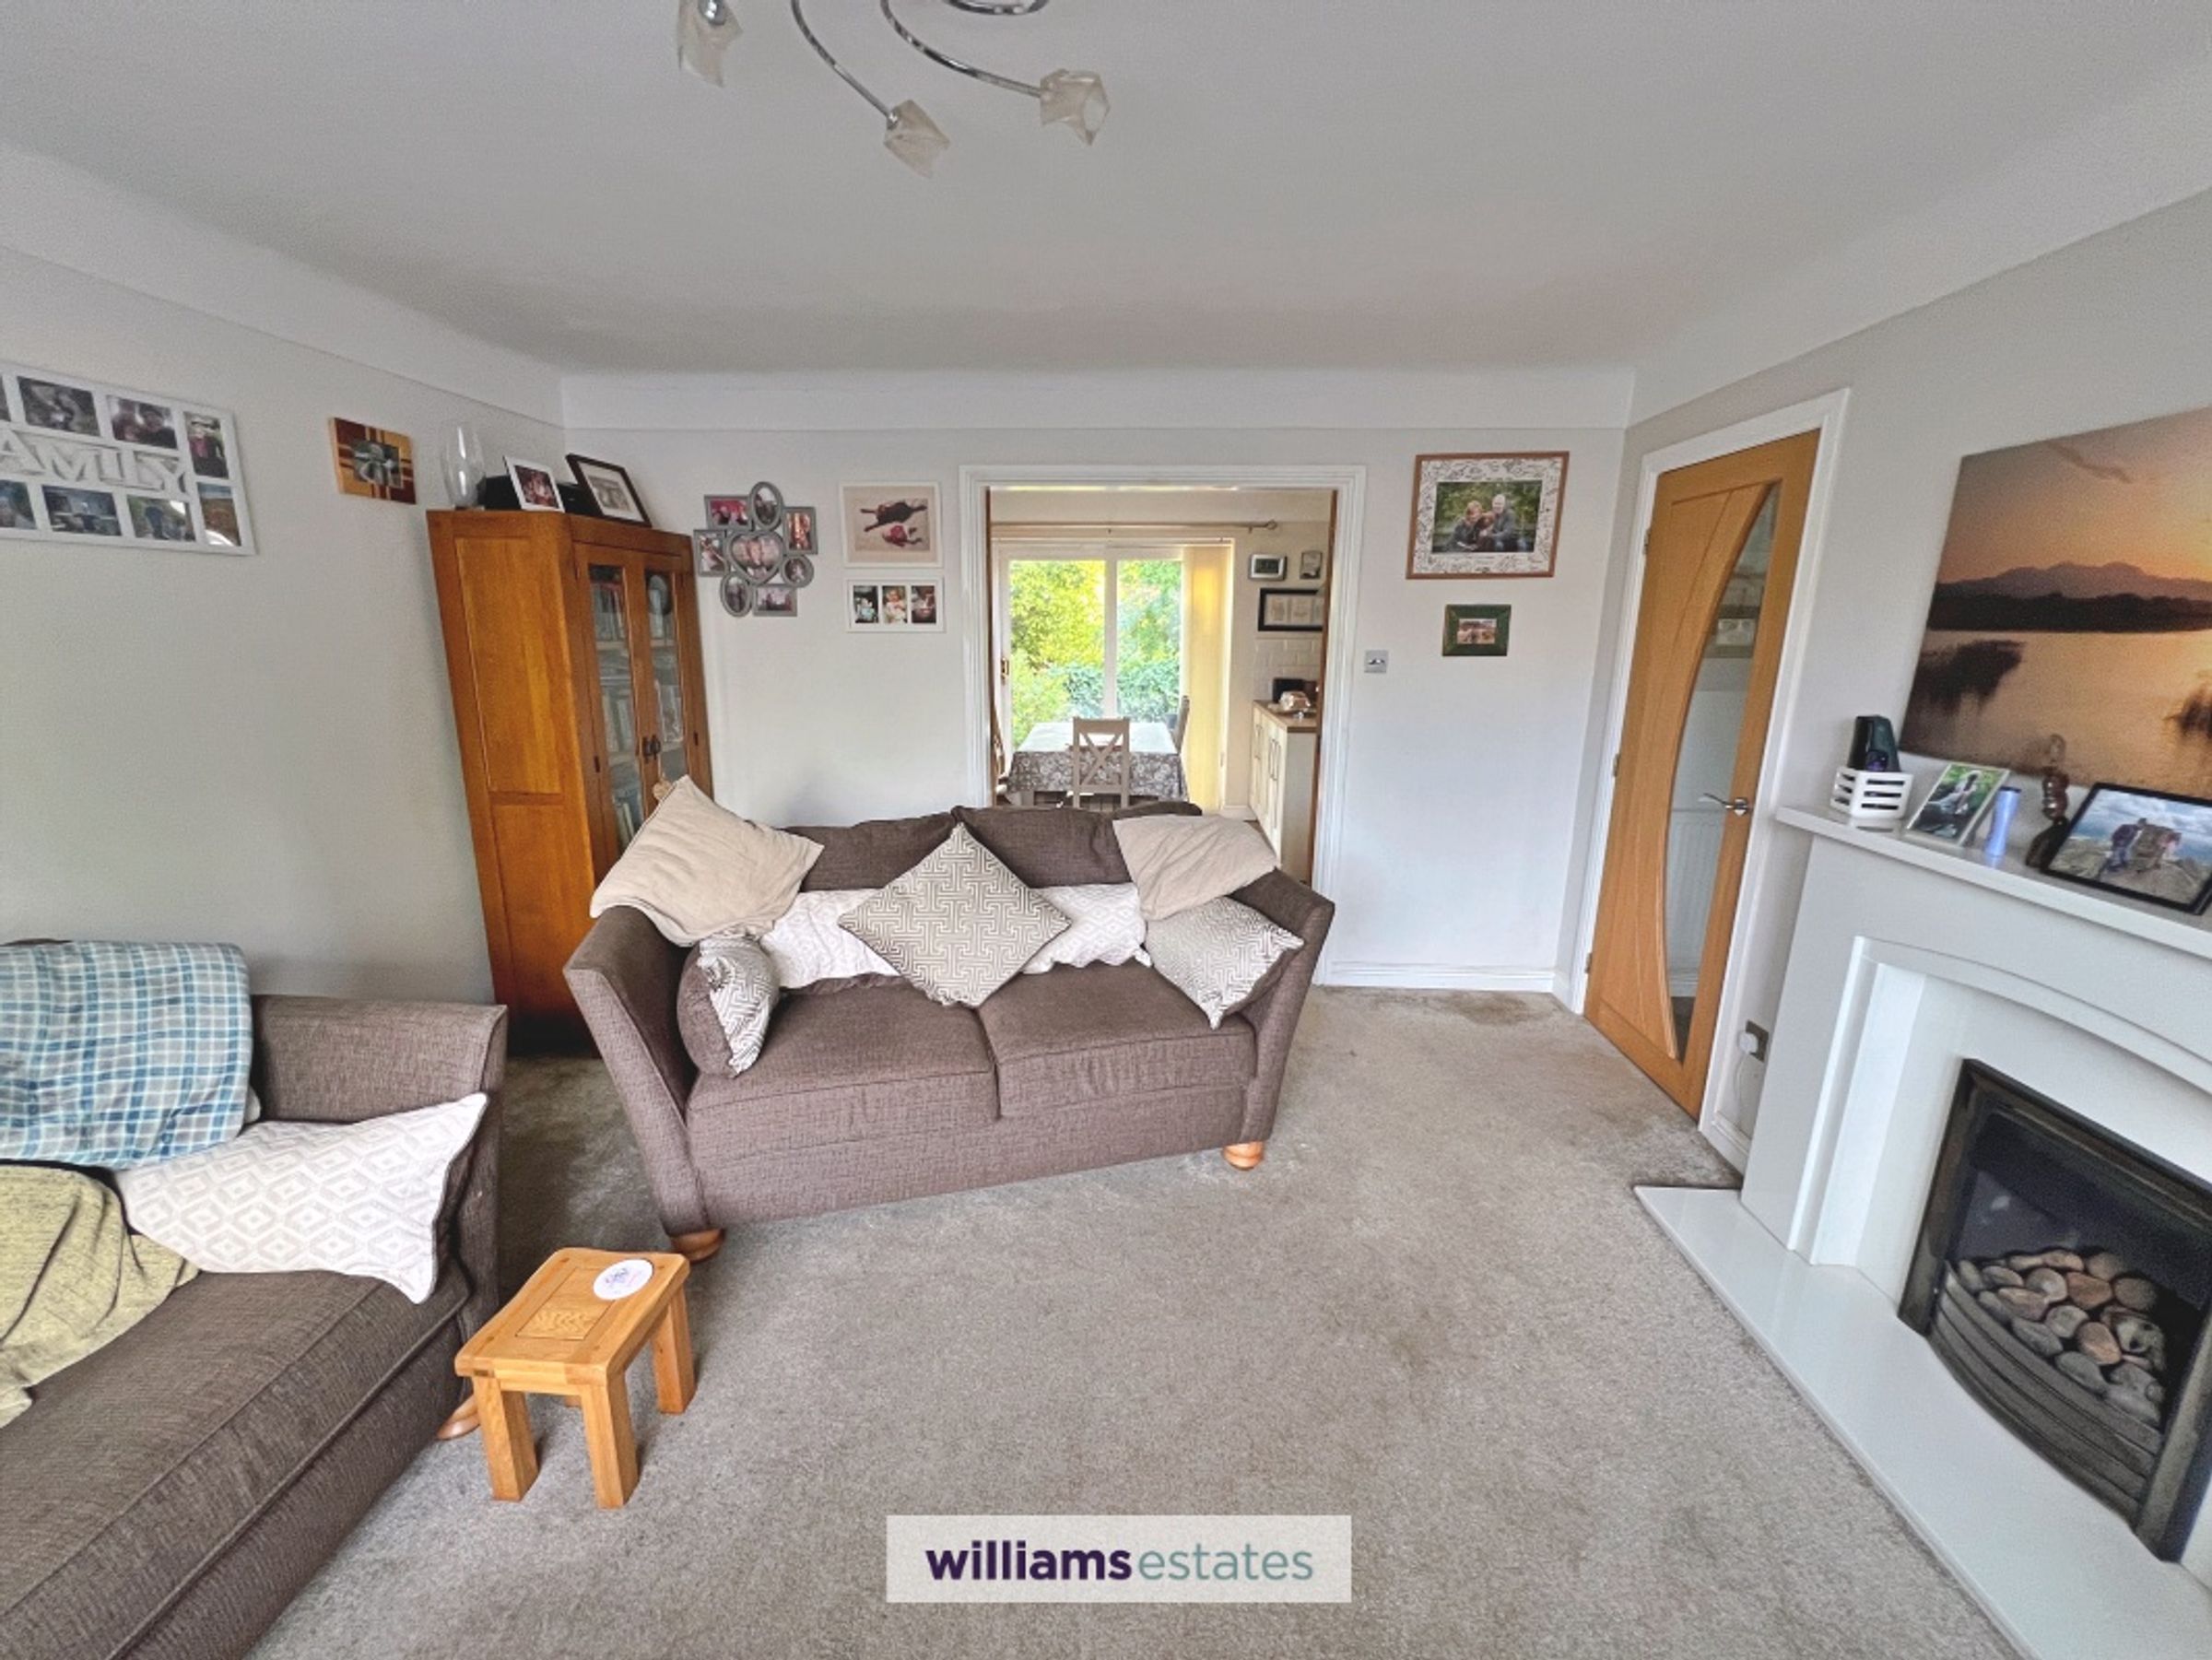
A bright and spacious reception room featuring a large front-facing window, an attractive white fireplace creating a central focal point, and contemporary pendant lighting.
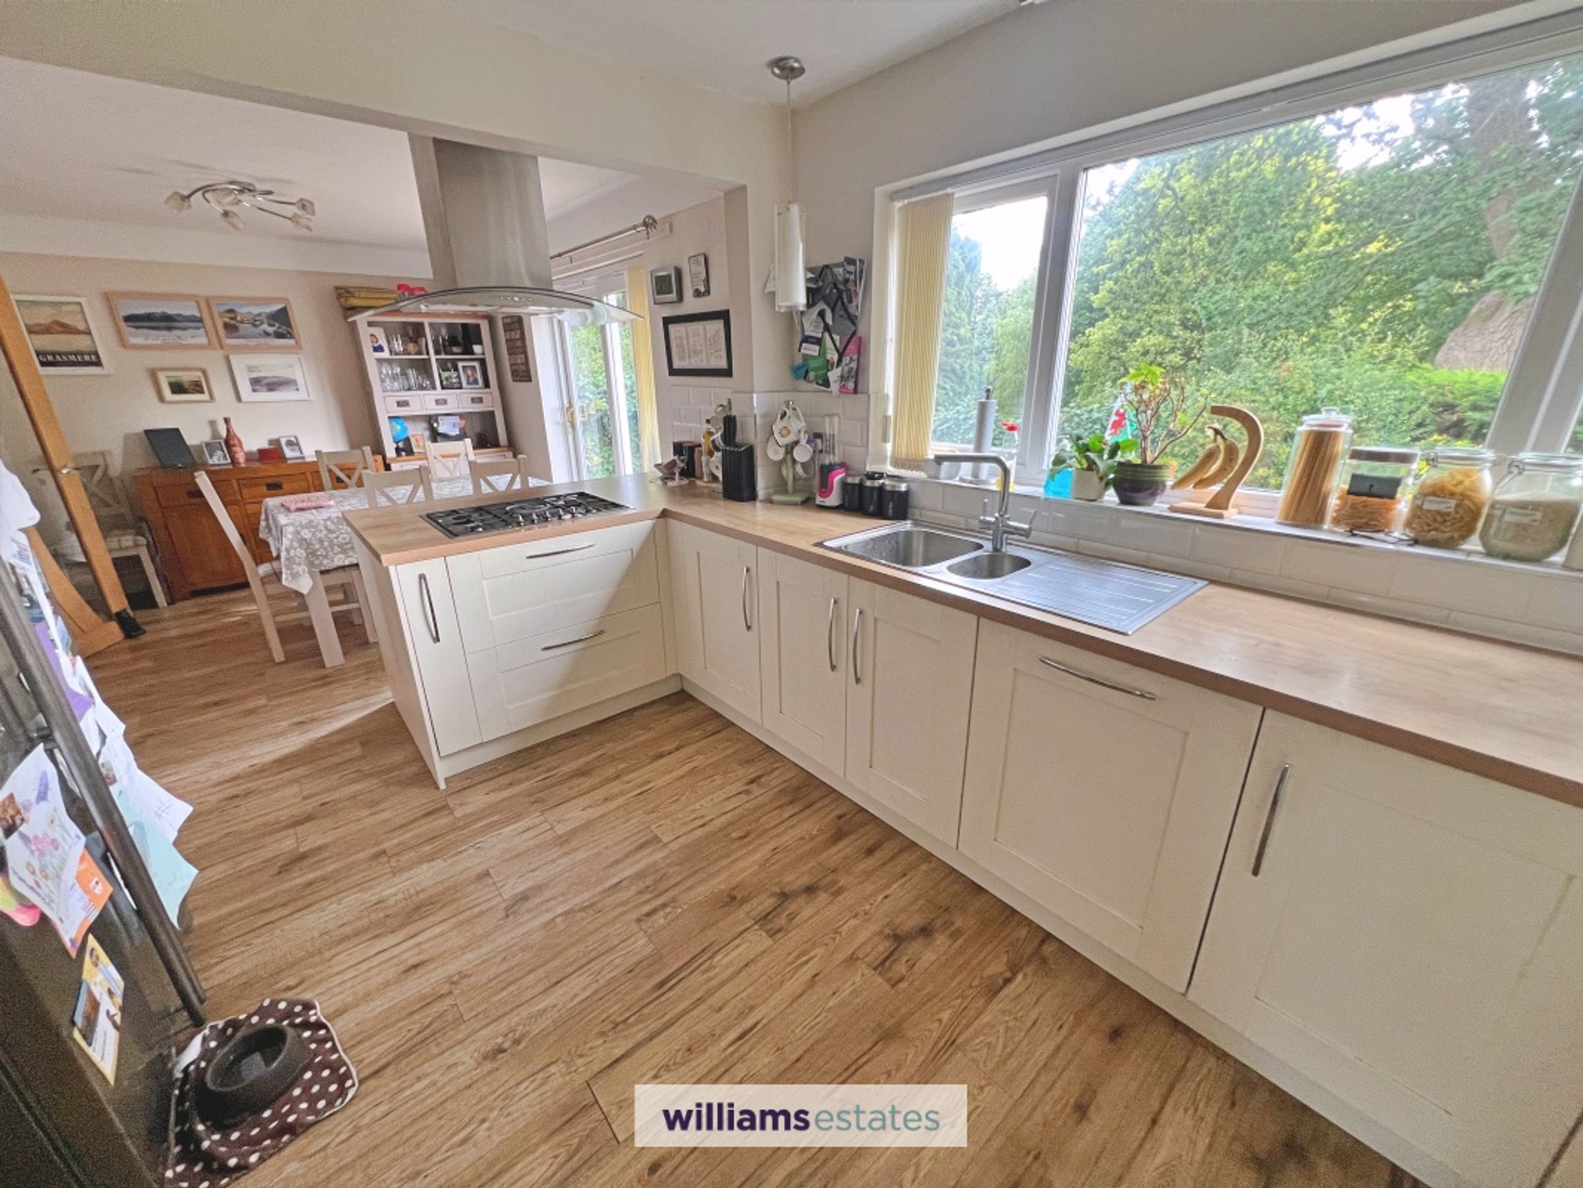
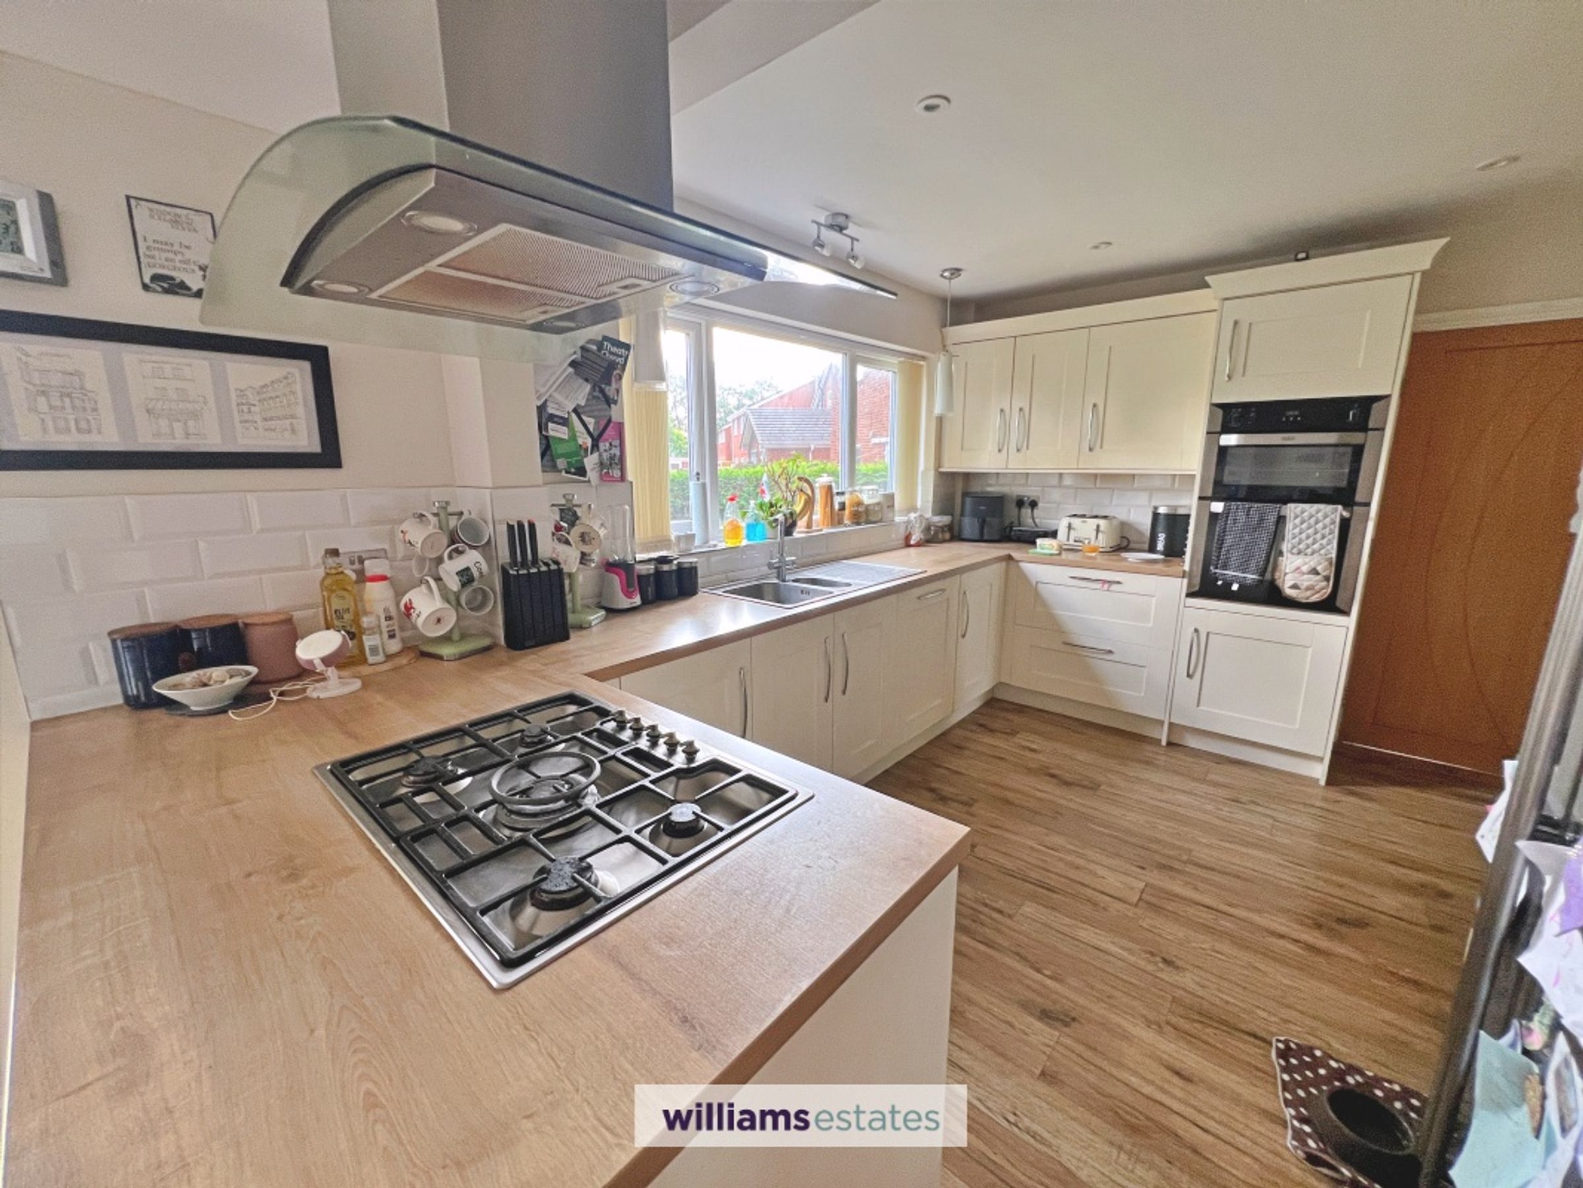
Kitchen Diner: 2.99m x 7.21m (9'10" x 23'8")
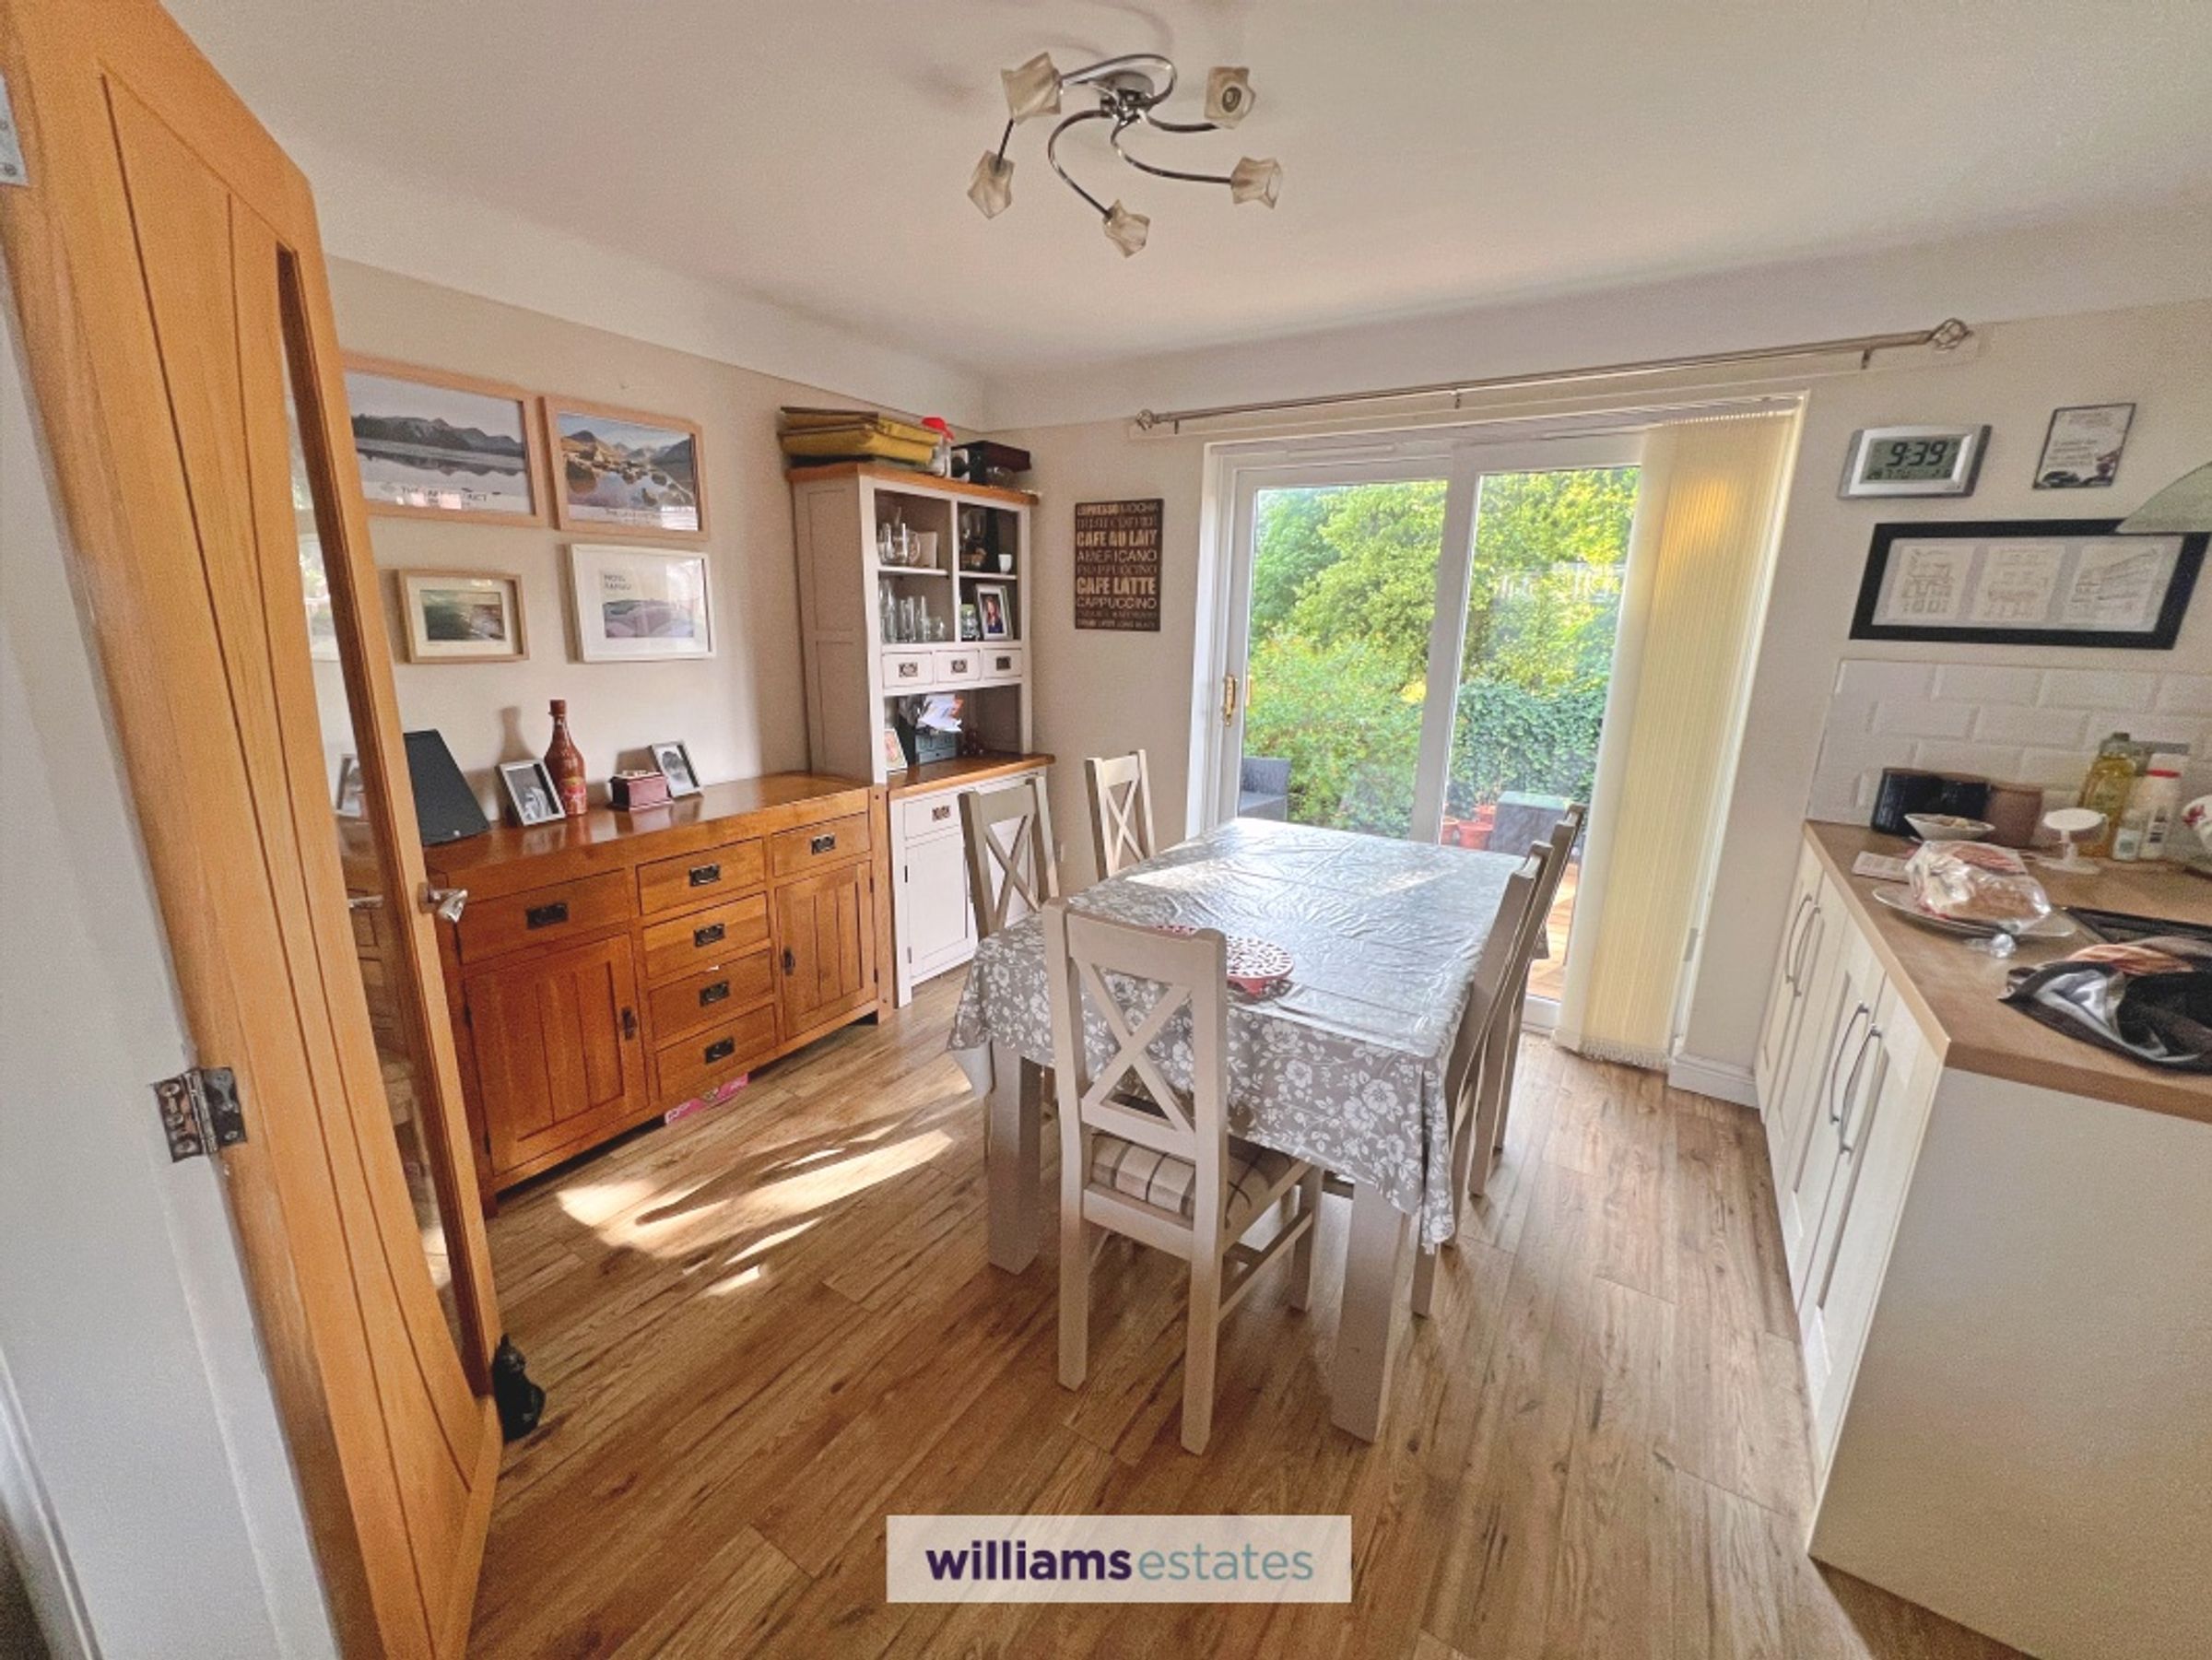
A superb open-plan kitchen and dining space fitted with a range of modern white wall and base units with complementary work surfaces. Features include an inset sink positioned beneath a rear-facing window overlooking the garden, integrated dishwasher, gas hob with separate oven and grill, and ample dining space. Sliding uPVC patio doors open directly onto the rear garden, making this an ideal space for both everyday family living and entertaining.
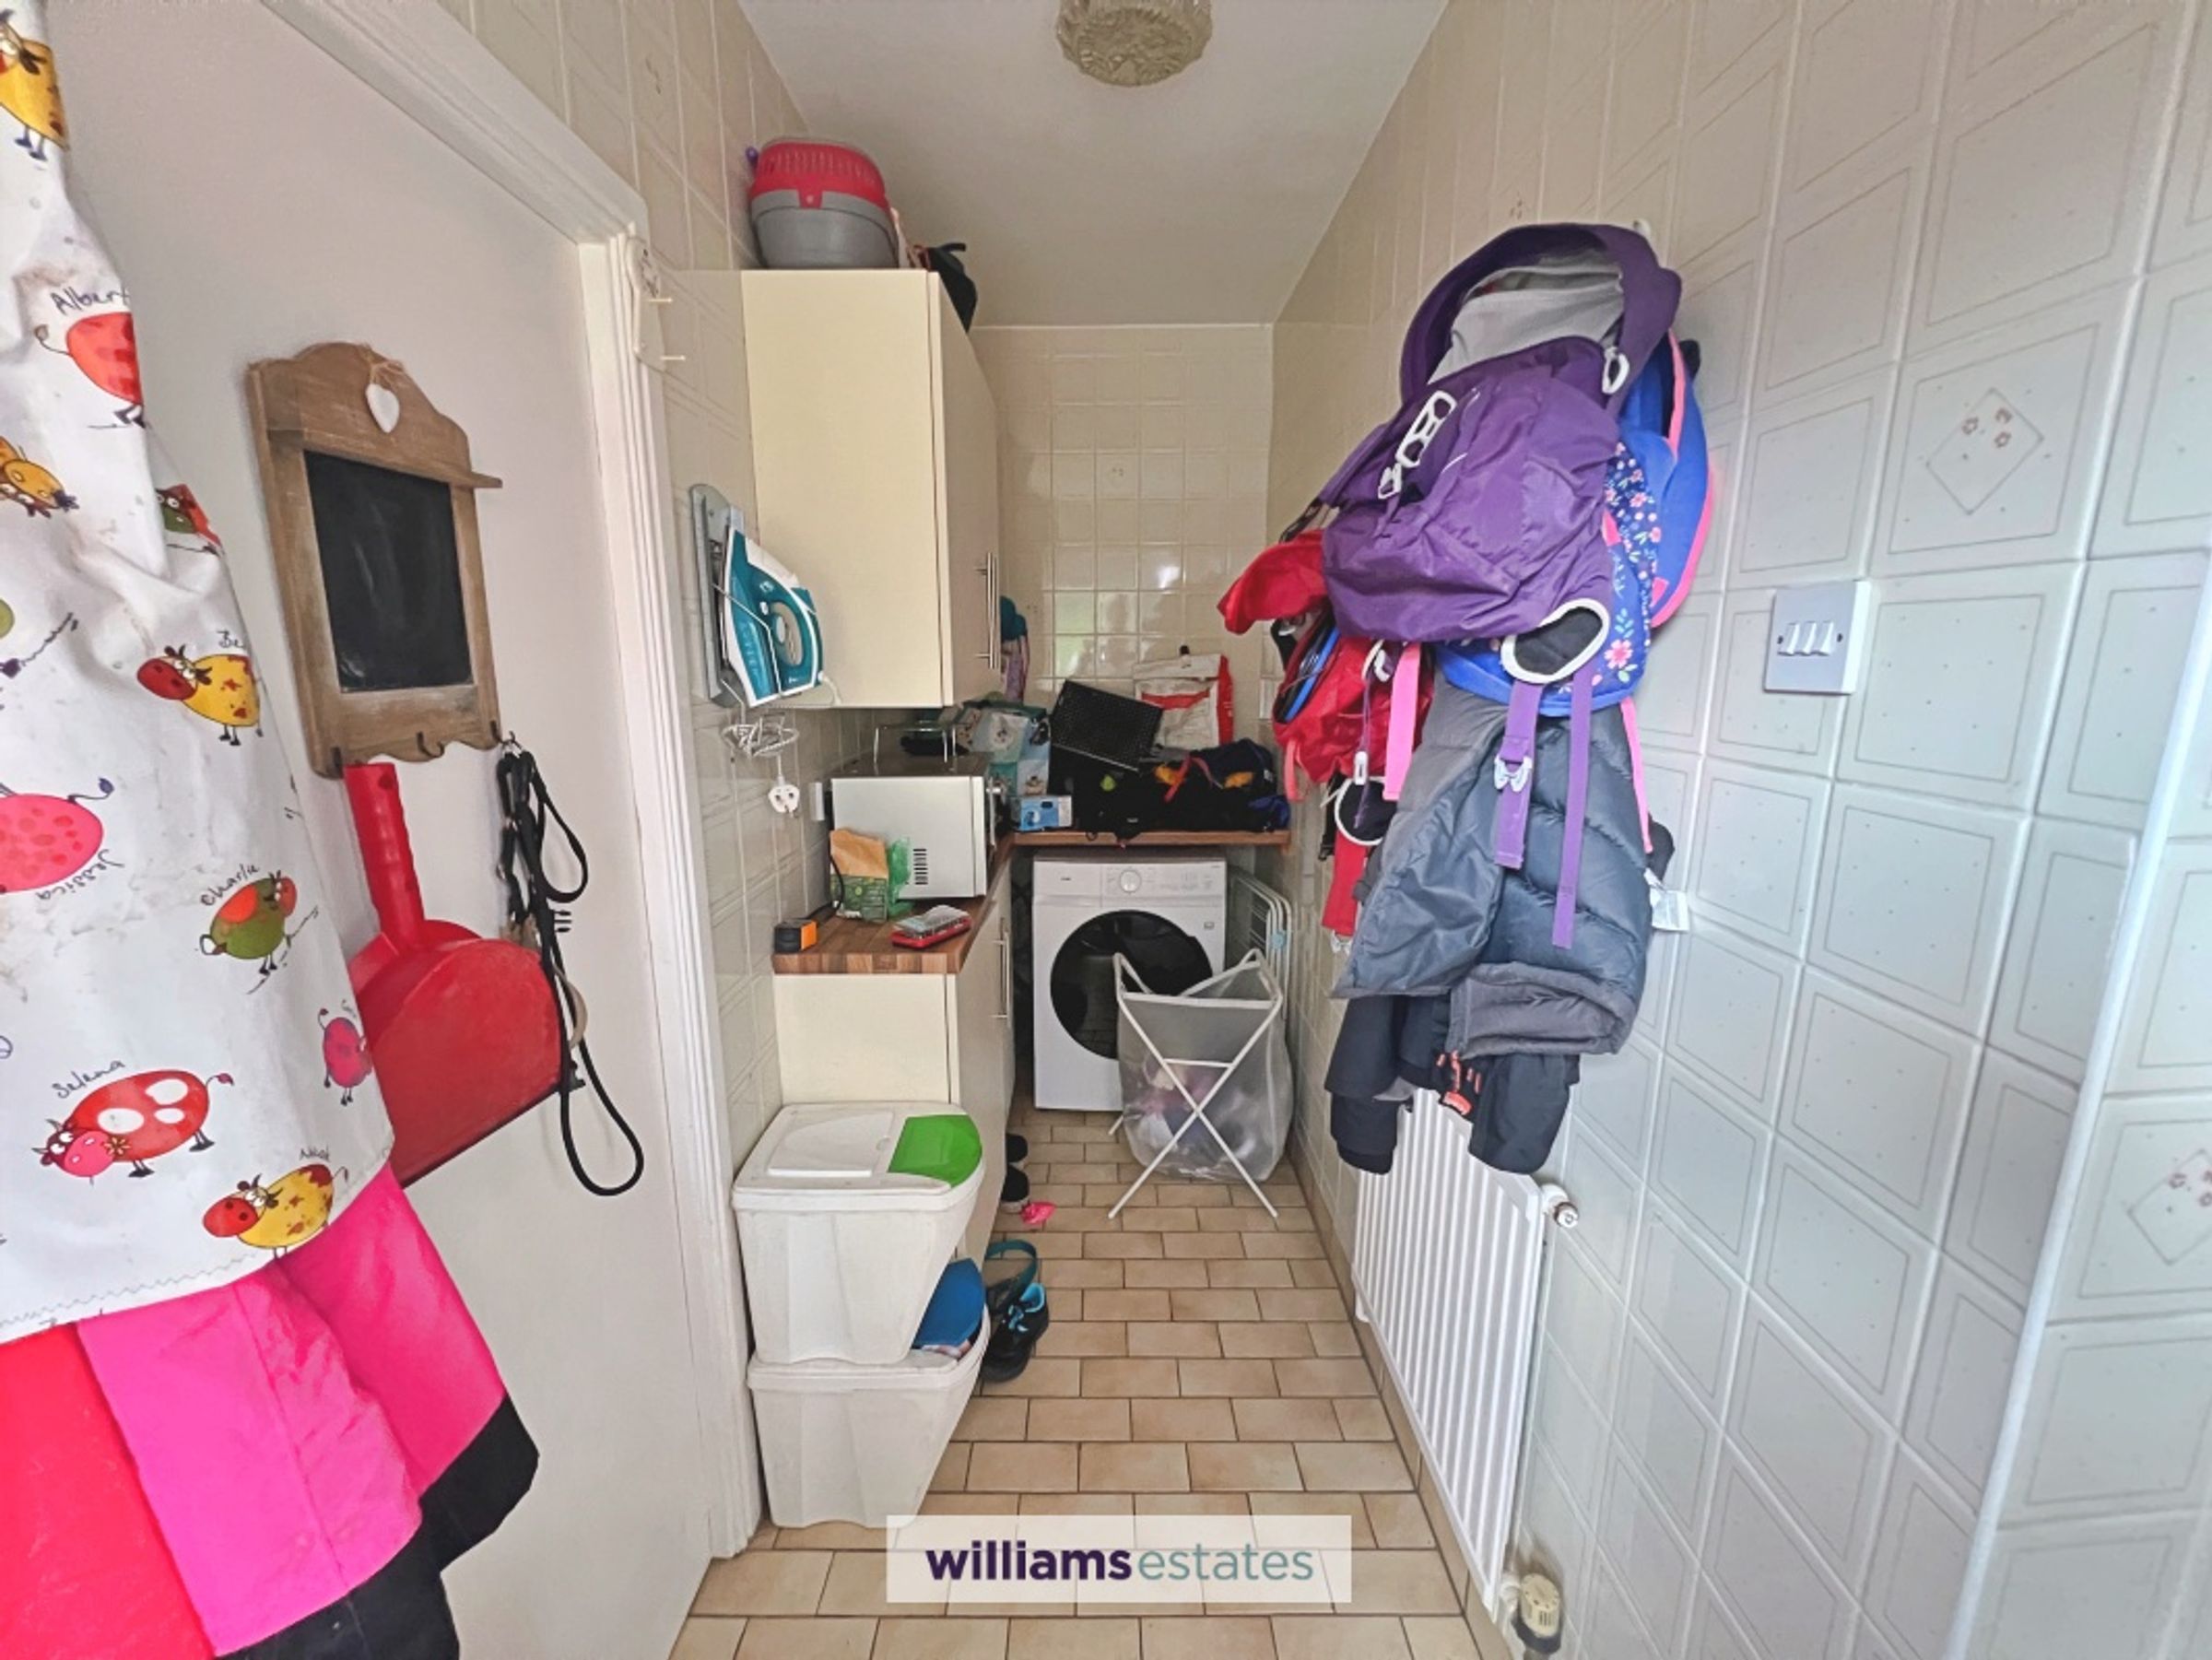
Utility Room: 3.52m x 1.19m (11'7" x 3'11")
Fitted with additional storage units, plumbing for a washing machine, cream flooring, and tiled walls. A uPVC rear door provides access to the garden, while an internal door leads to the integral garage.
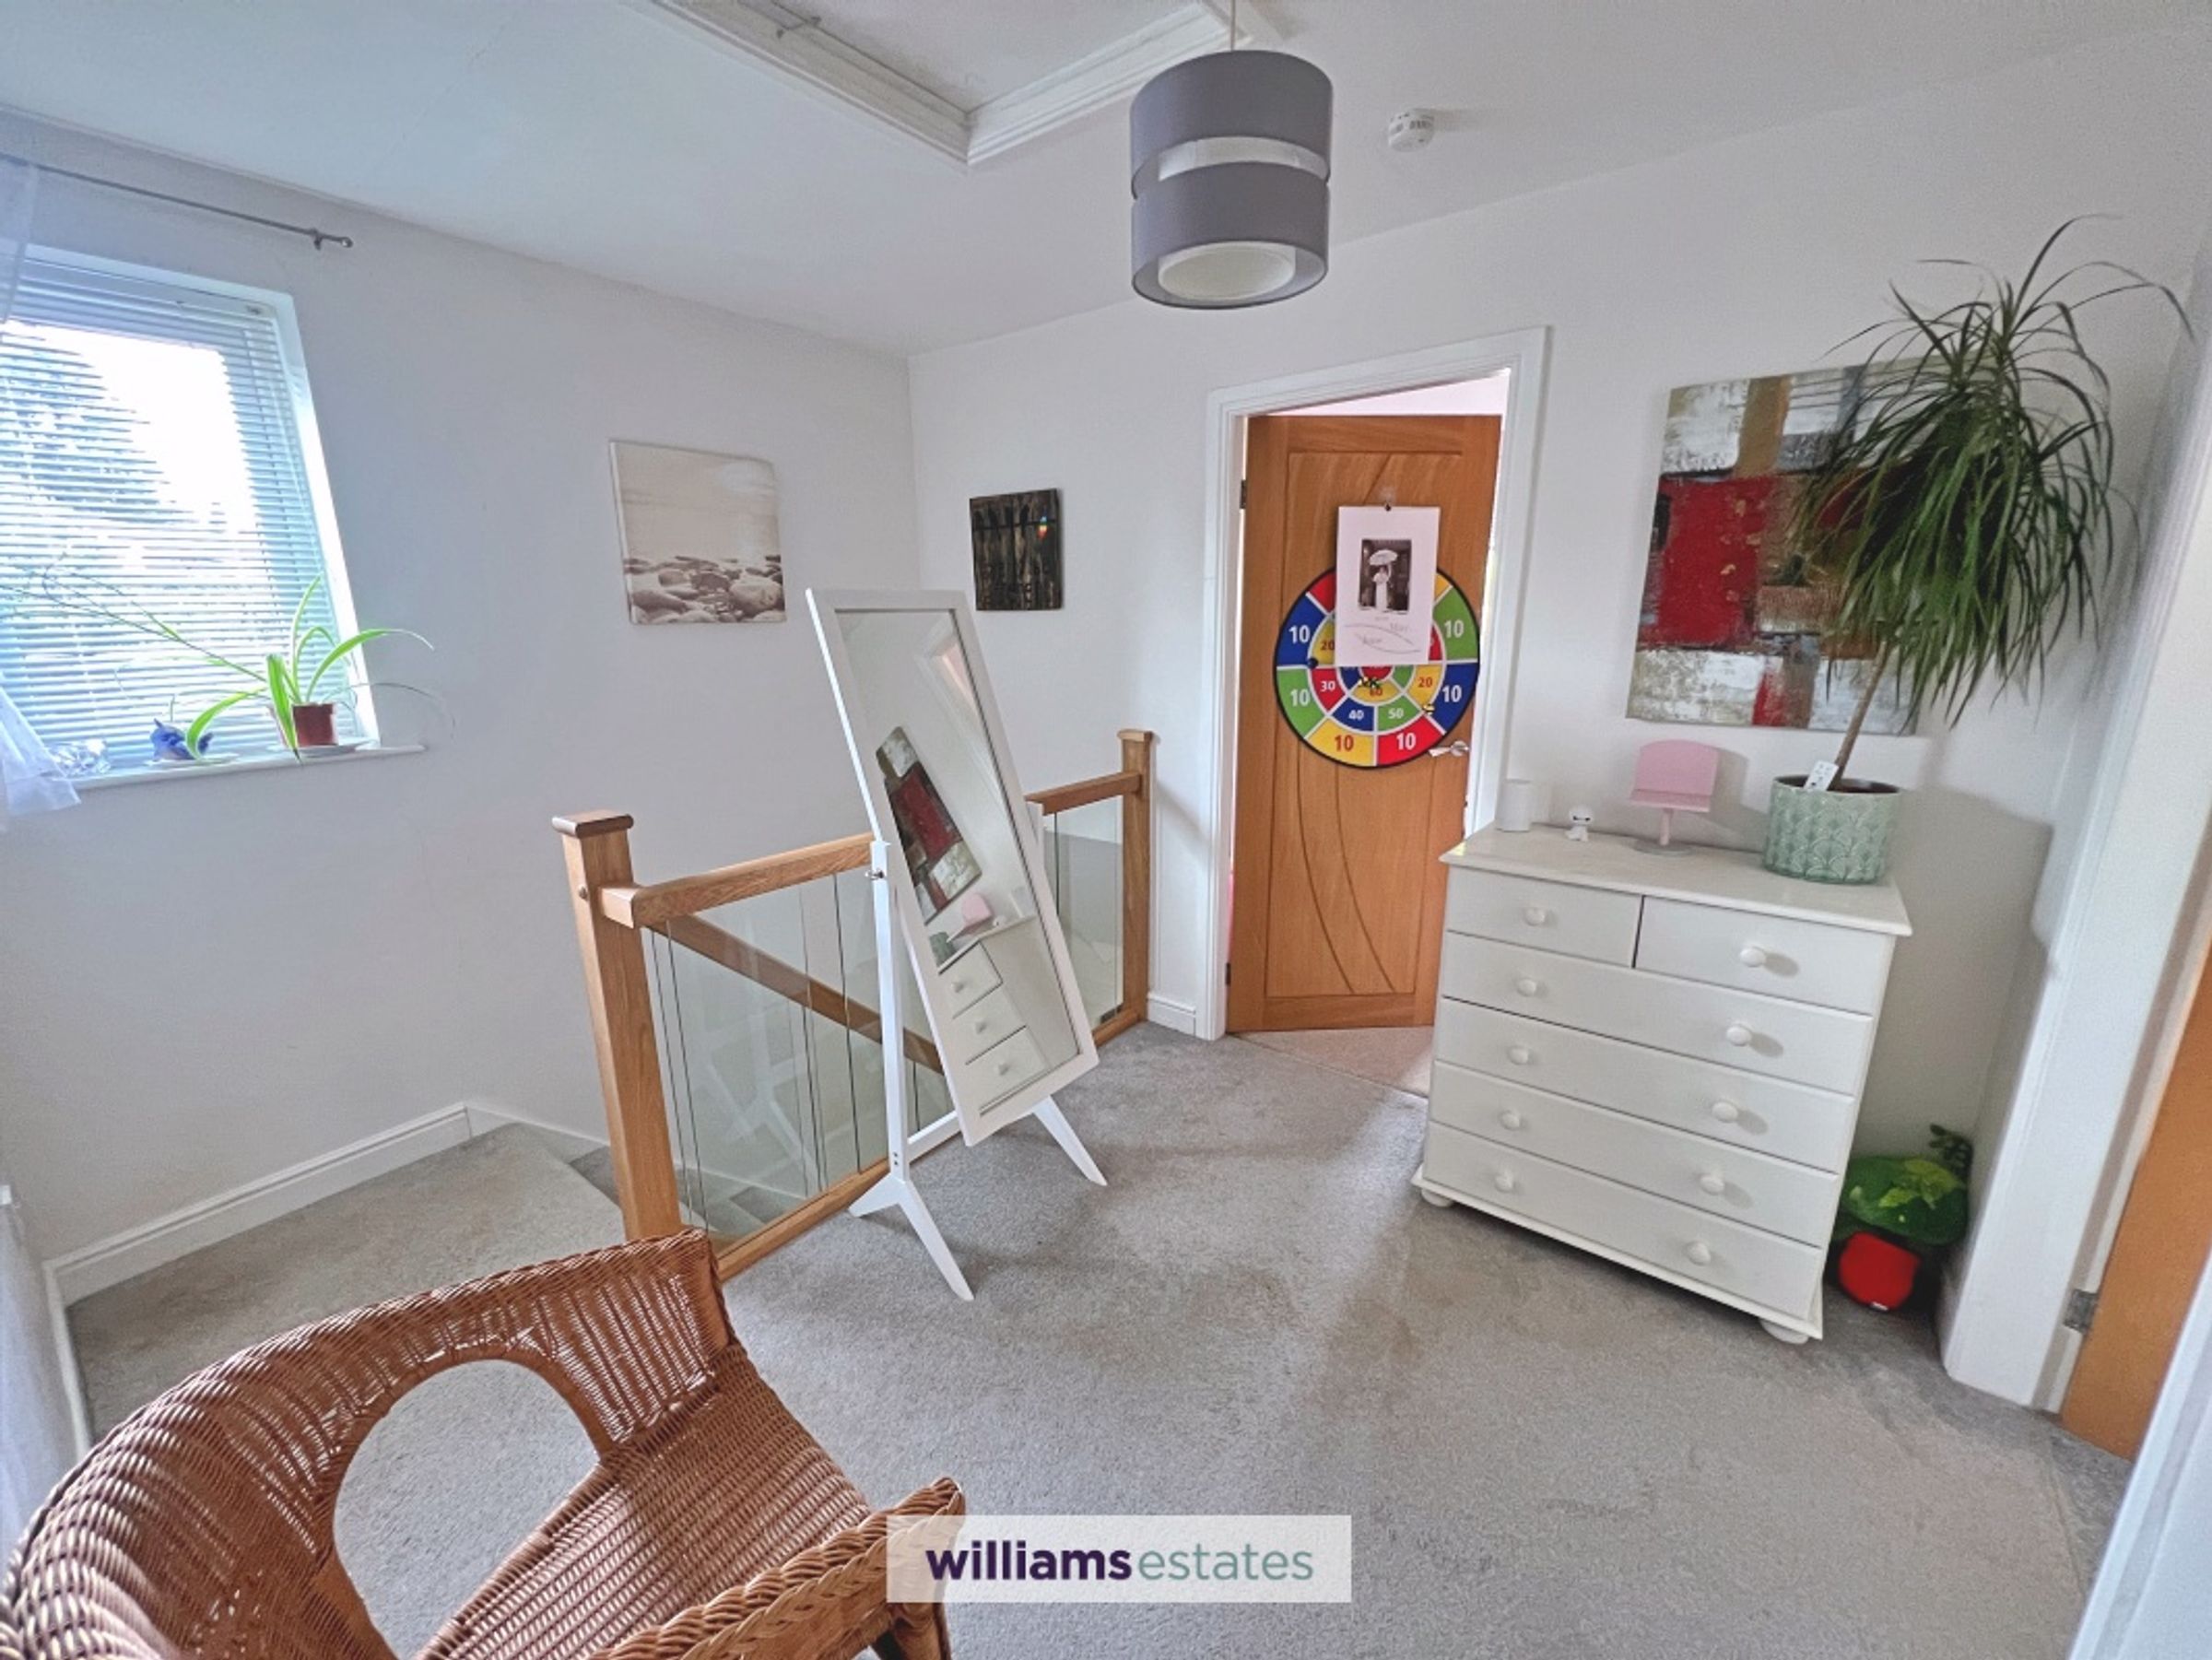
Landing: Providing access to all first-floor accommodation.
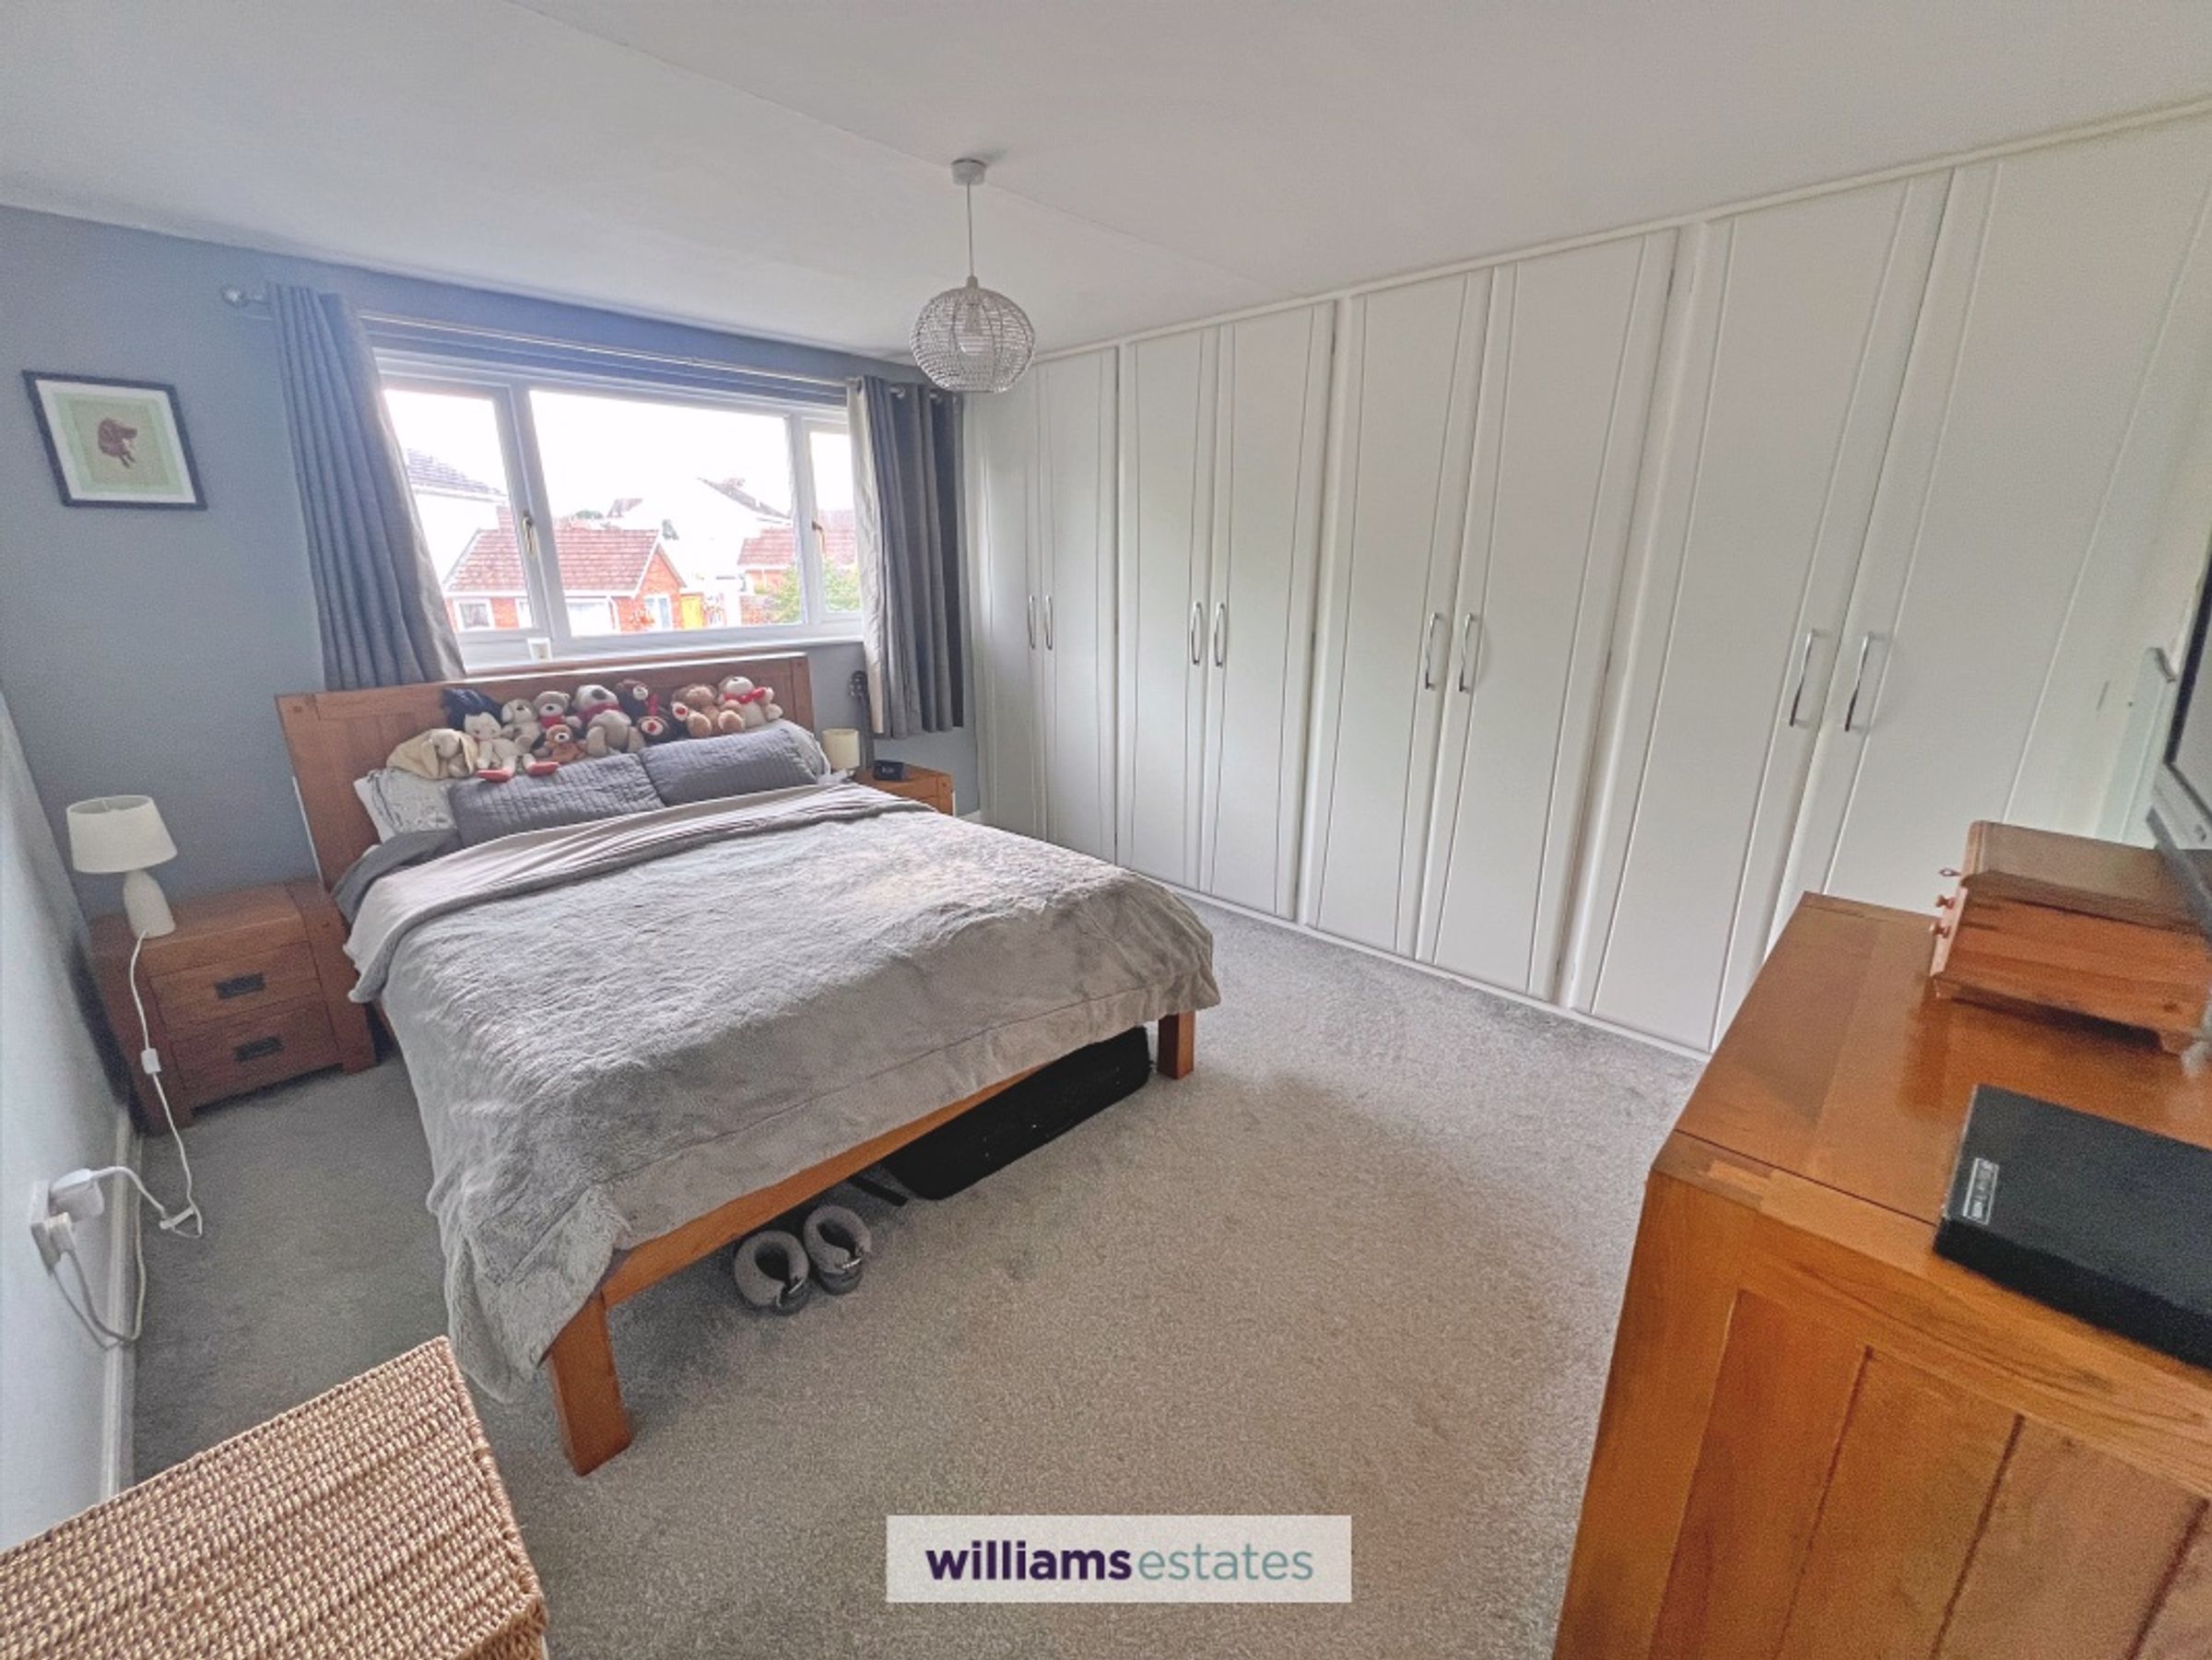
Bedroom One: 4.12m x 3.30m (13'6" x 10'10")
A generous principal bedroom featuring a full wall of fitted wardrobes and a large front-facing window allowing plenty of natural light.
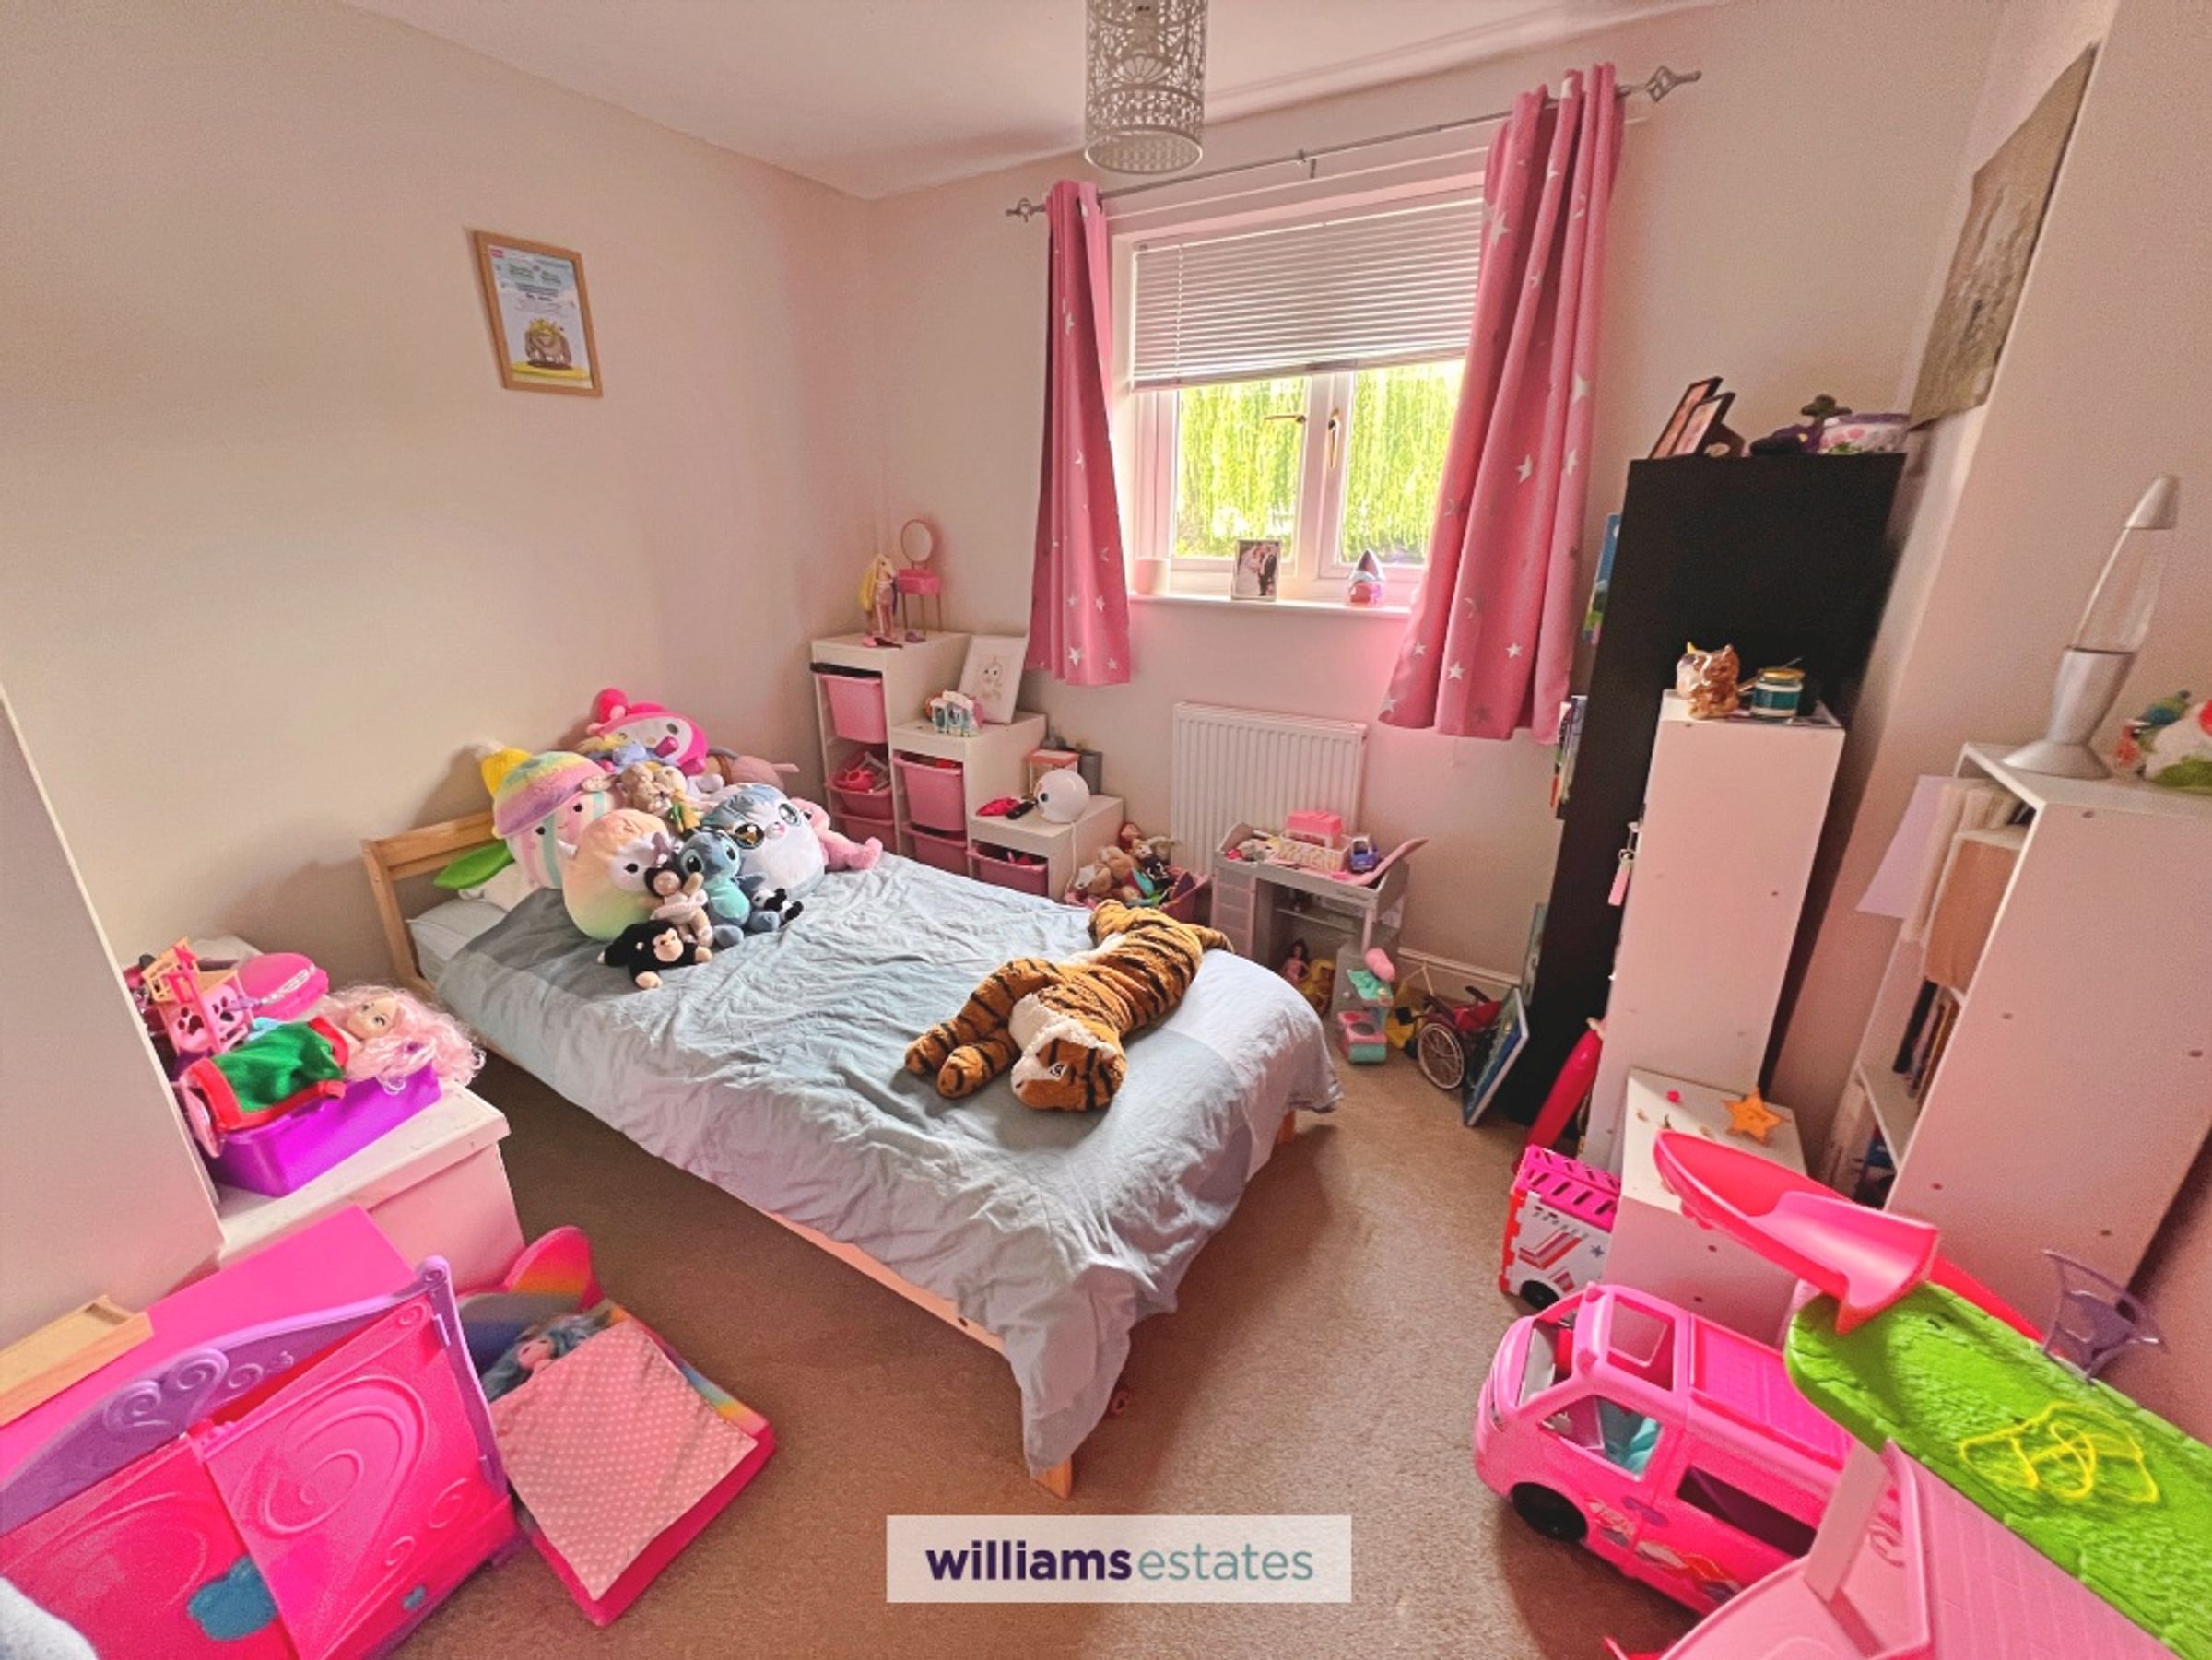
Bedroom Two: 3.00m x 3.91m (9'10" x 12'10")
A spacious double bedroom enjoying attractive views across the neighbouring park.
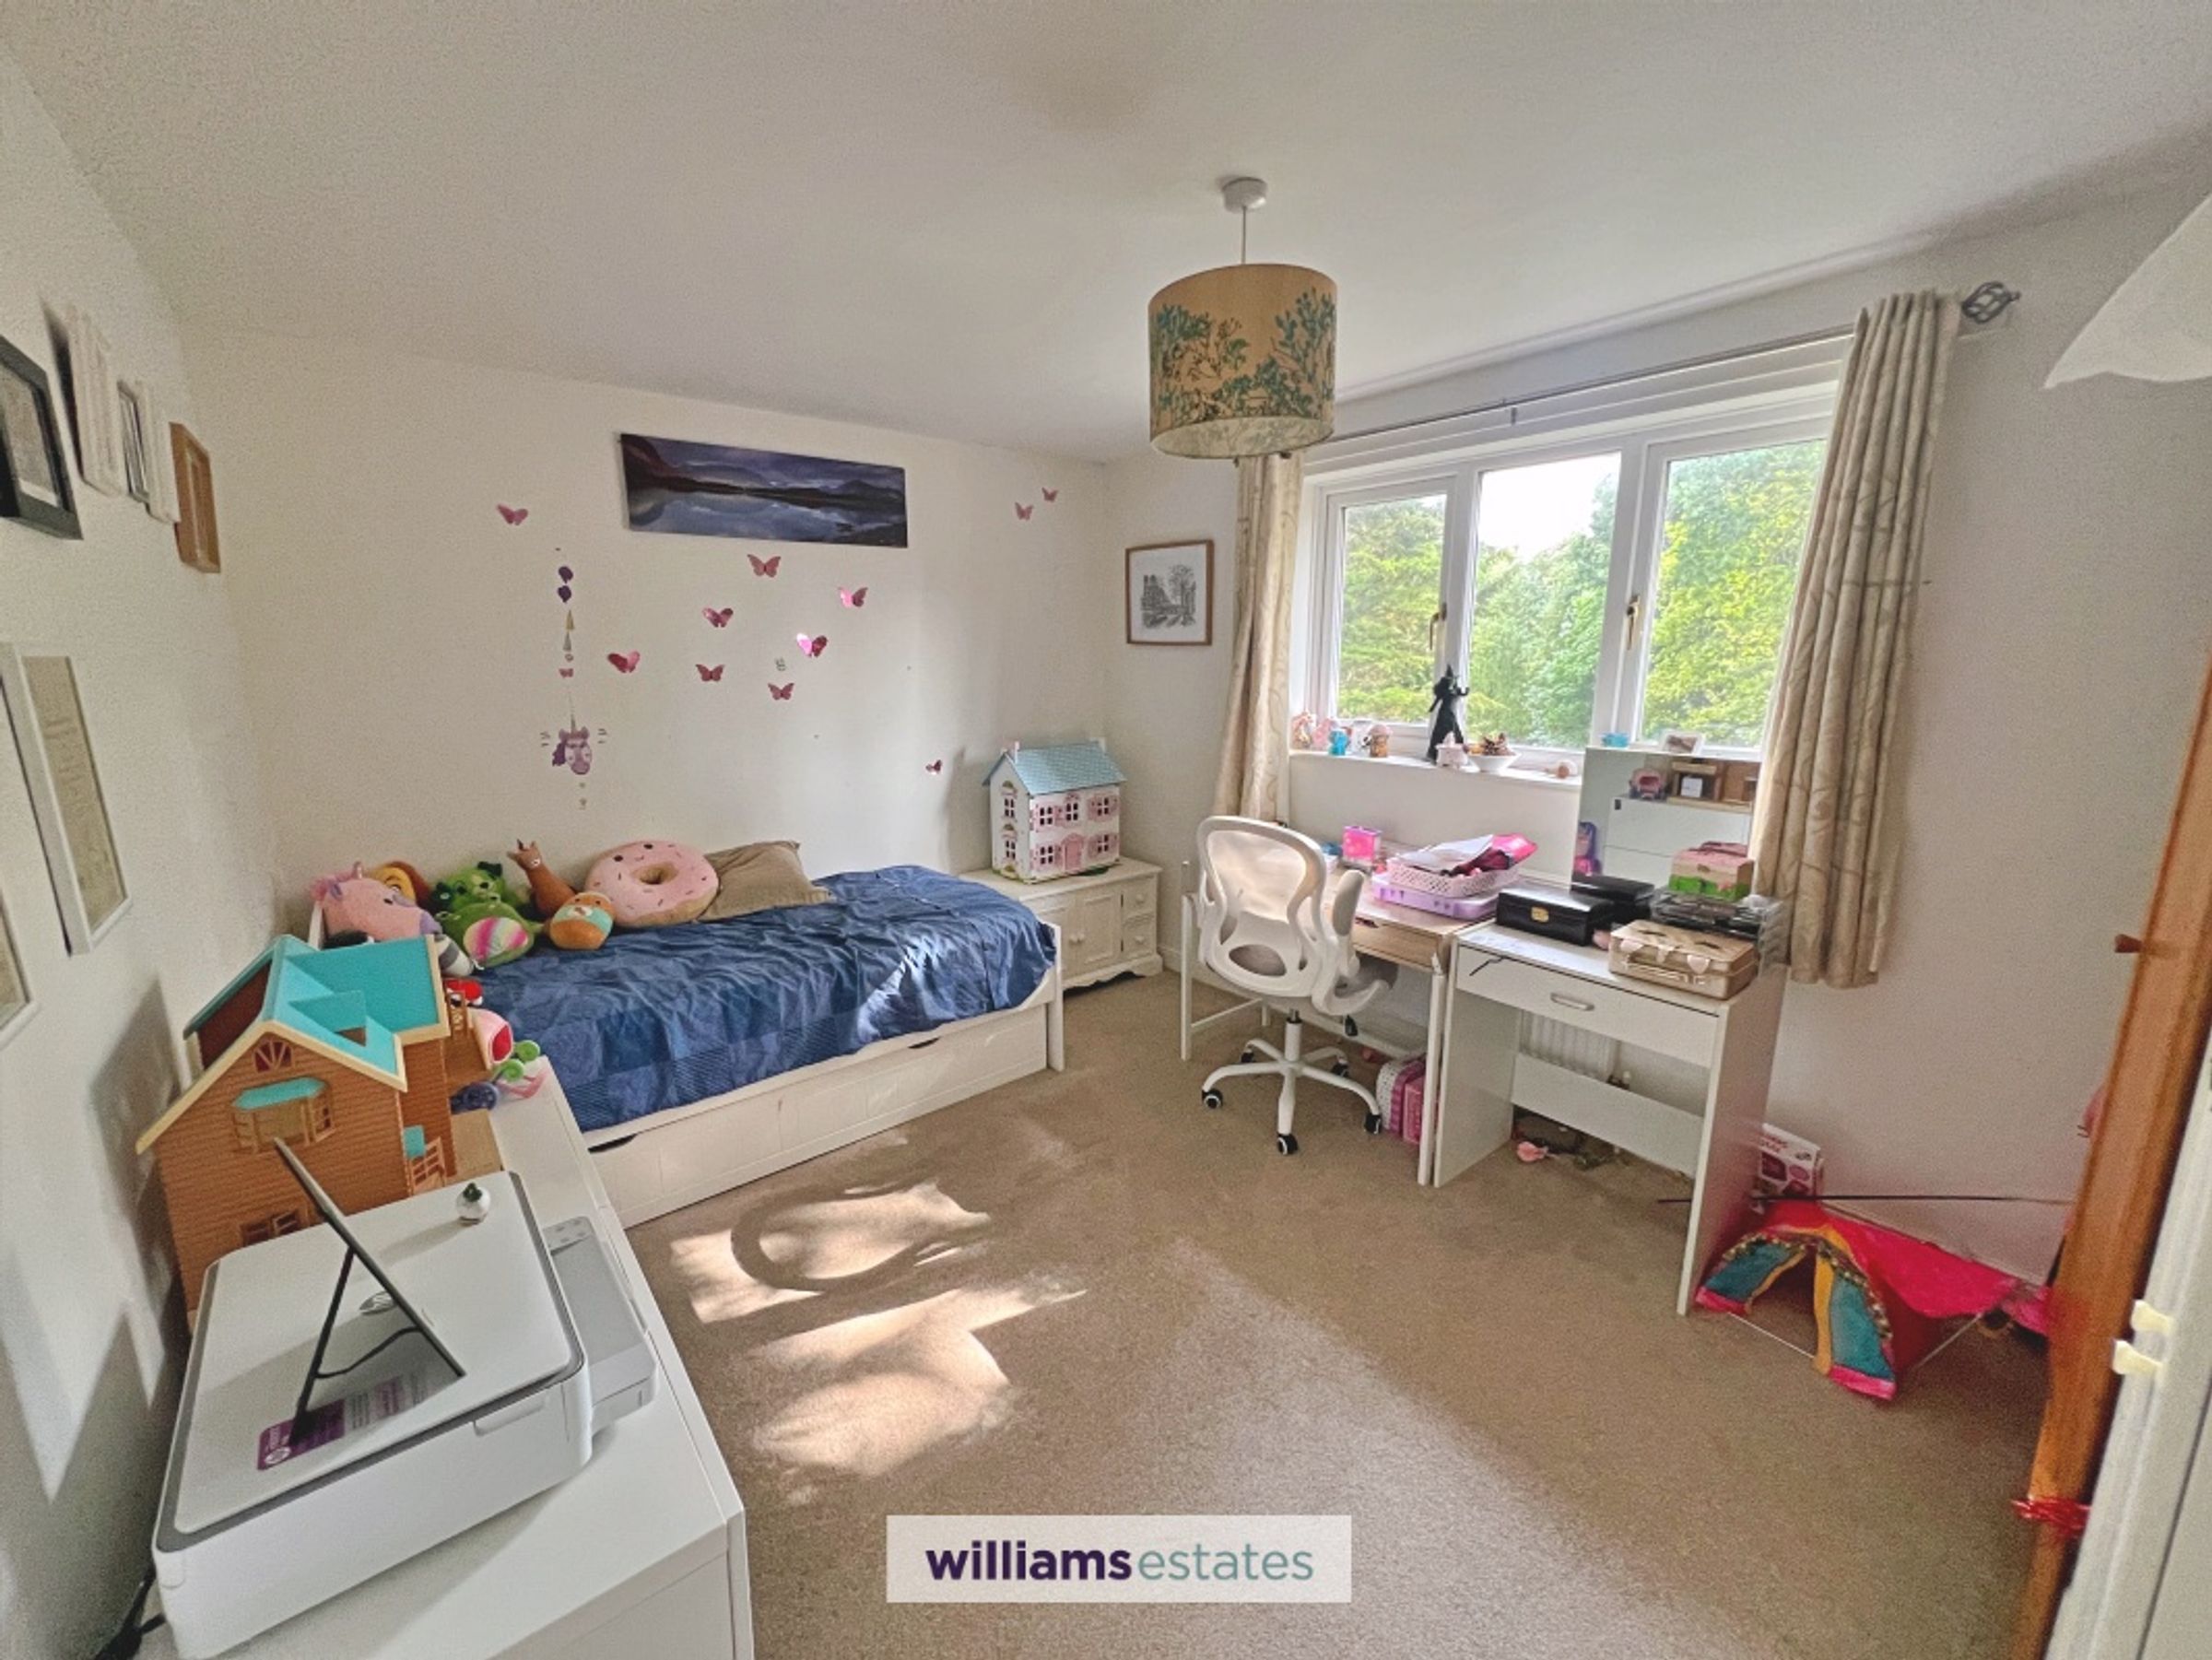
Bedroom Three: 2.83m x 3.16m (9'3" x 10'4")
A well-proportioned third bedroom with a front-facing window, built-in storage cupboard, and radiator.
Family Bathroom 1.71m x 3.13m (5'7" x 10'3")
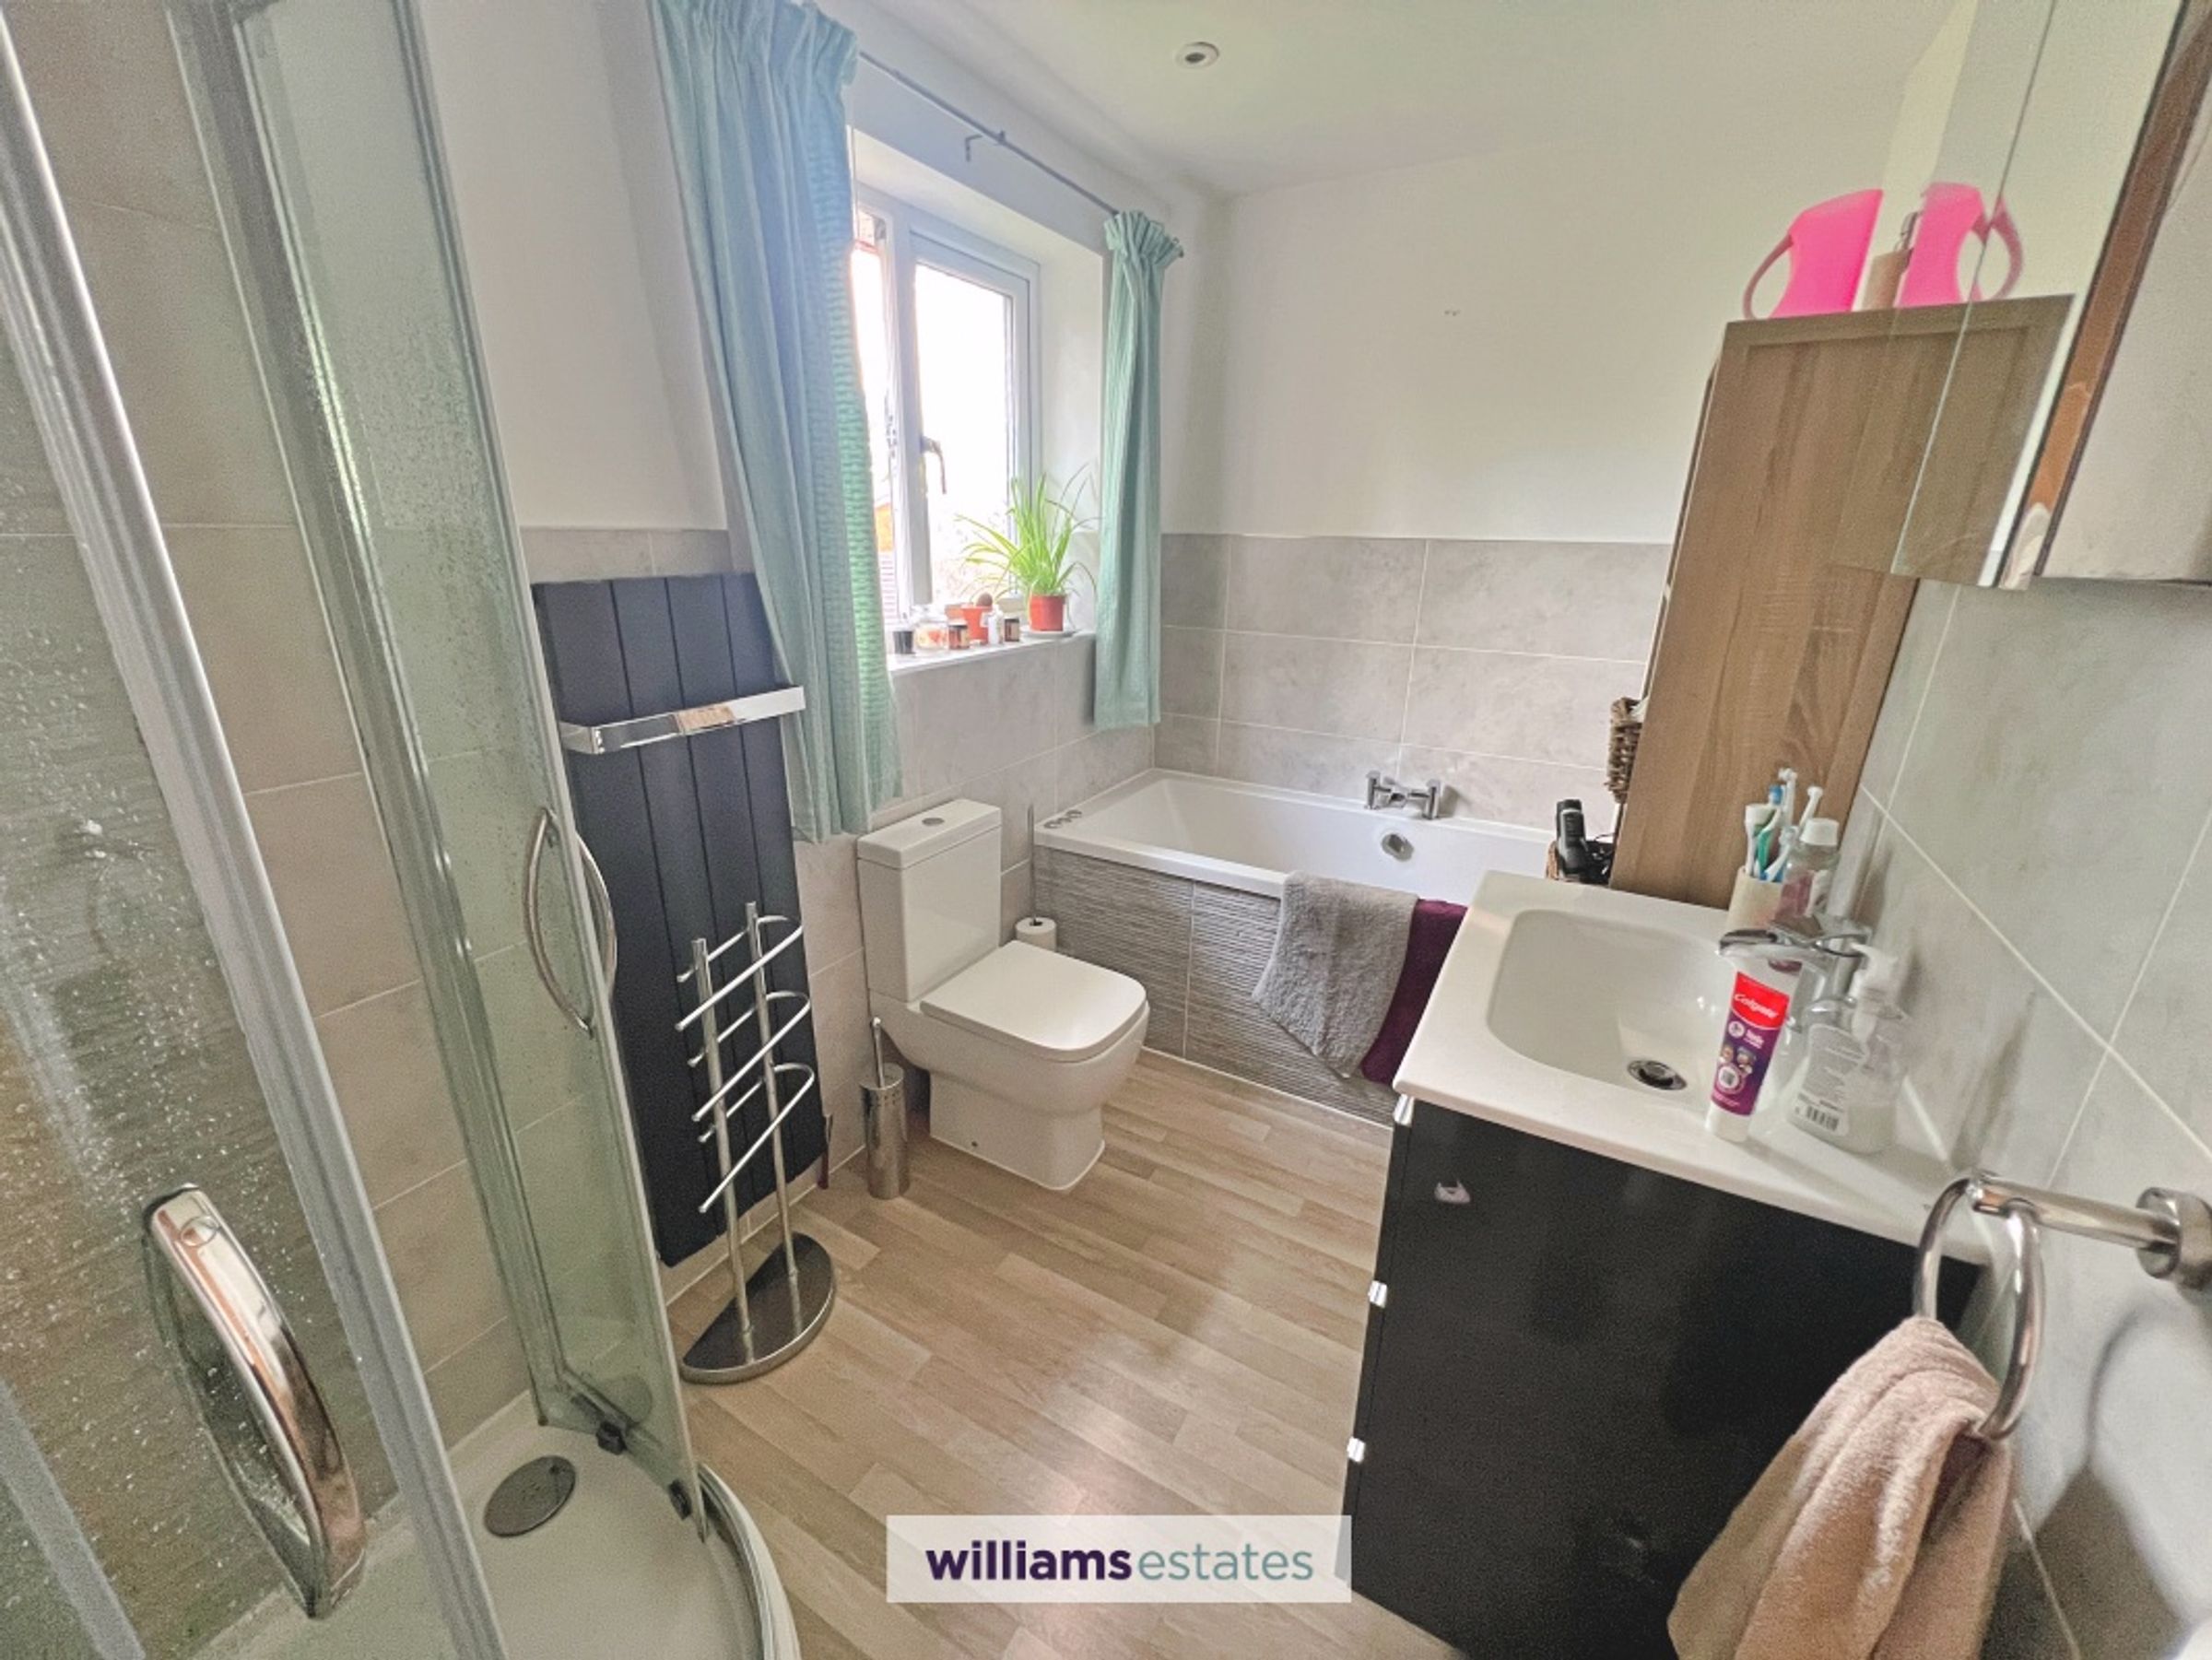
A stylishly appointed bathroom fitted with a white Jacuzzi bath incorporating a rainfall shower, WC, wash hand basin with grey vanity storage, illuminated mirrored cabinet, slate-effect tiling, and a frosted window providing natural light.
Garage6.23m x 2.74m (20'5" x 9'0")
A useful integral garage benefiting from power, lighting, frosted windows, and an electric roller door.
OutsideTo the front, the property offers a driveway providing off-road parking for two vehicles alongside a neatly maintained lawn.
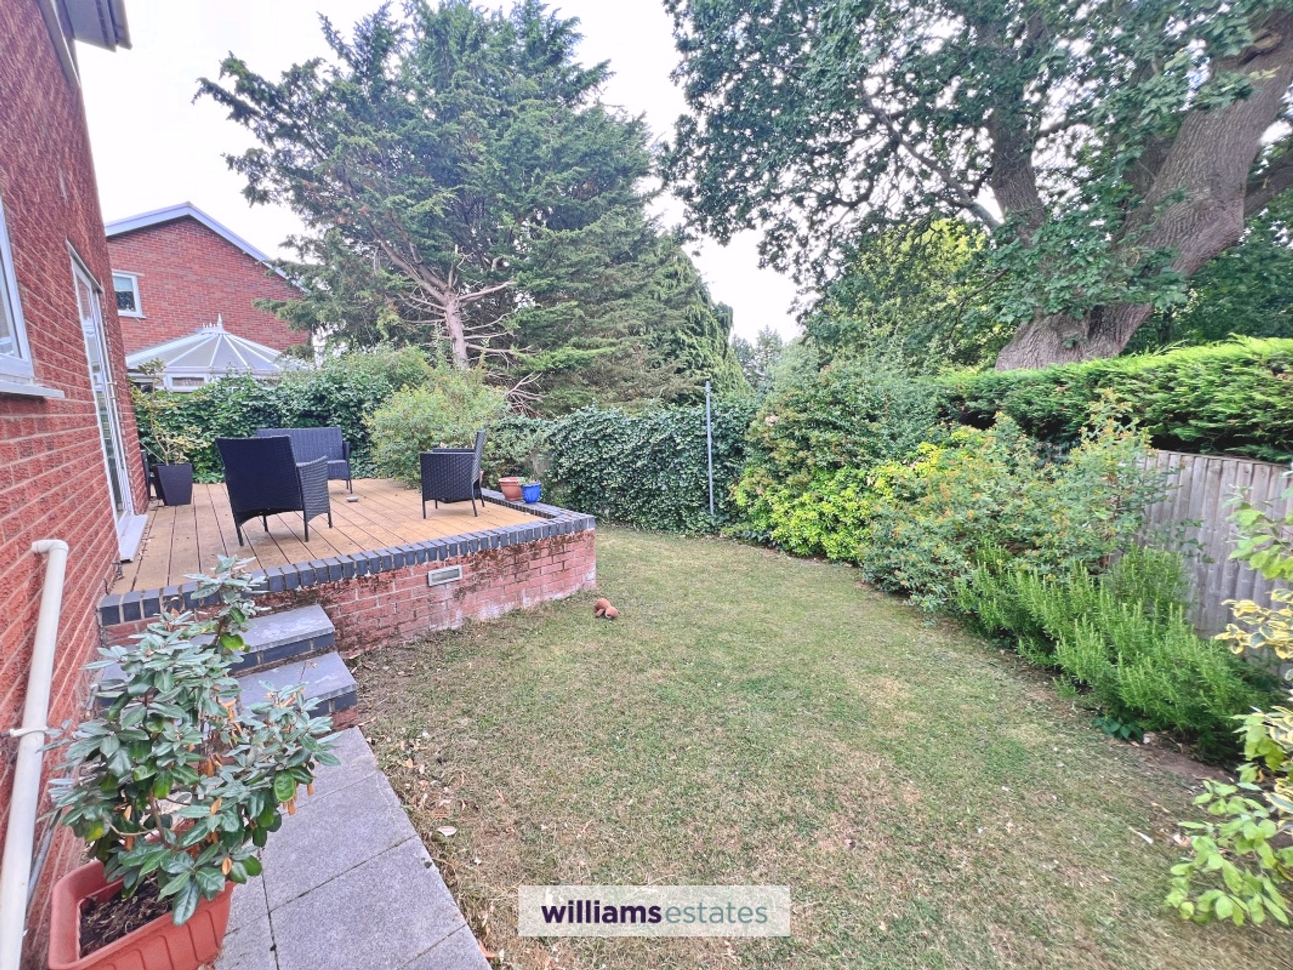
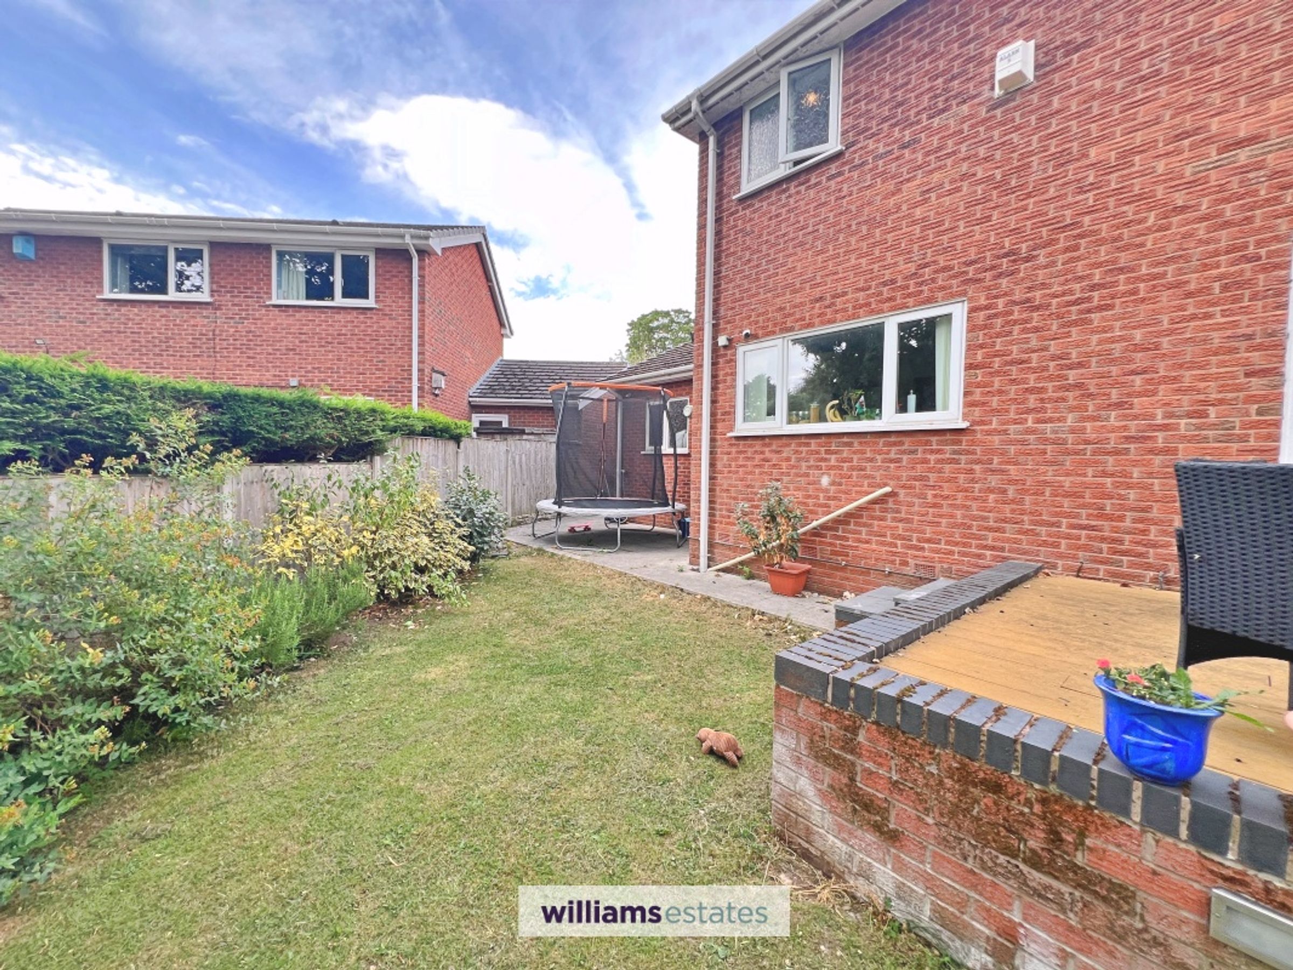
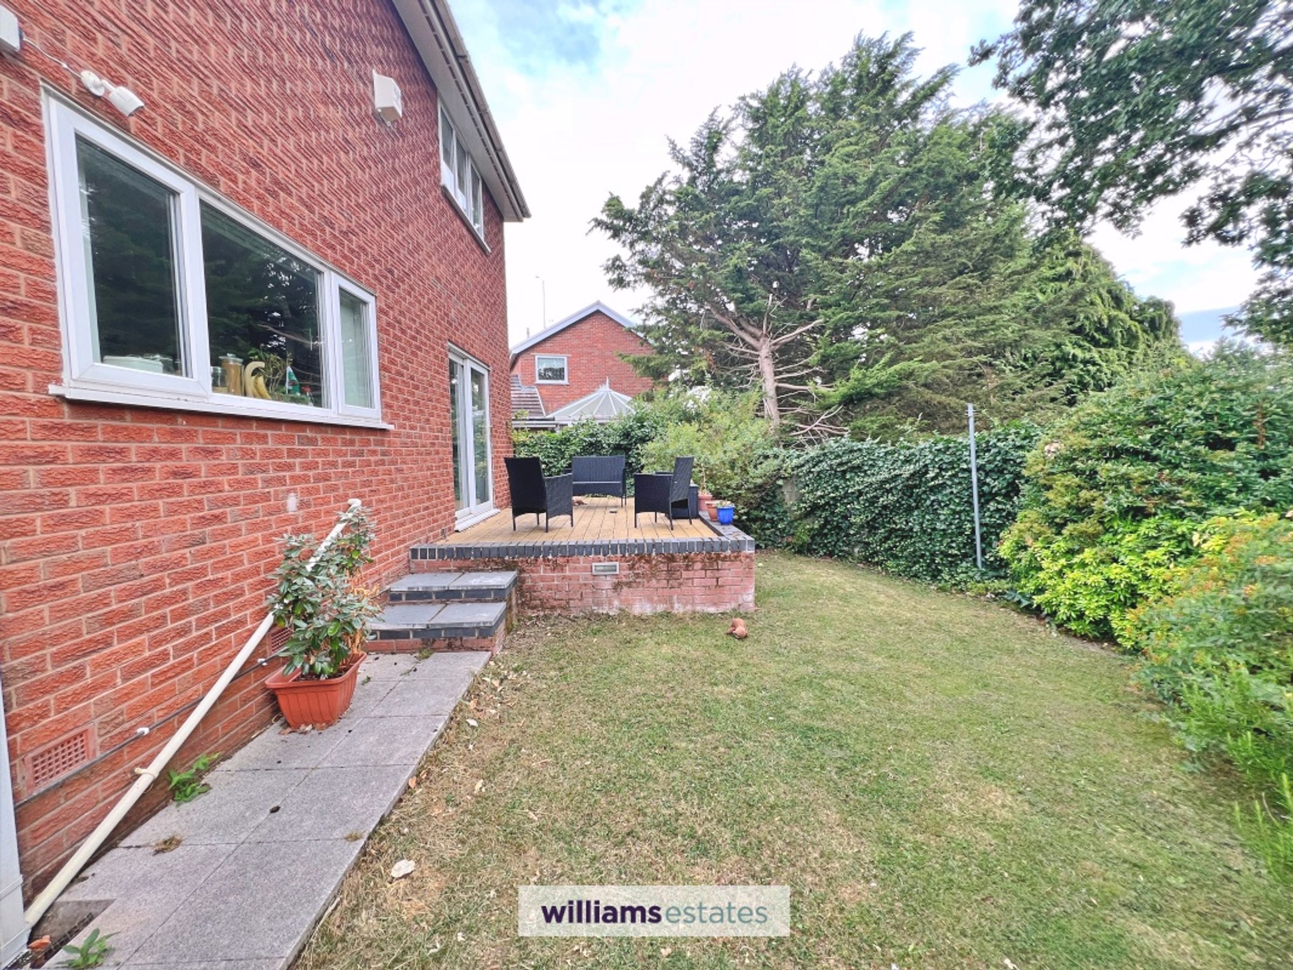
The enclosed rear garden is a particular feature of the property, comprising a decked seating area, well-kept lawn, and uninterrupted views across the adjacent park, creating a peaceful and private outdoor space ideal for relaxing or entertaining.
DirectionsFrom the Williams Estates Mold office, proceed up the High Street through the traffic lights before turning left opposite St Mary's Church onto Clayton Road. Continue down the hill and take the first left immediately after Bryn Gwalia School onto Greenside. Follow the road as it bends to the right, where the property will be found on the left-hand side.
Key details
Broadband: up to 1800mbps
1249ft2 floor area
3843ft2 plot size
Freehold
Council tax band F
Additional information
Near the property
Properties you may like







Williams Updates
Williams Estates Direct Limited (Trading as Williams Estates, Company No. 10327940)
Williams Lettings Limited (Trading as Williams Lettings, Company No. 10325497) are registered in England and Wales.
Registered Office: 102 Bowen Court, St Asaph Business Park, St Asaph, LL17 0JE.
Sitemap
Accredited & Regulated By
Our Offices