Williams Estates
FOR SALE
£285,000
Foel Park, Dyserth, LL18
Semi Detached
4
1
2
Like the look of this property?
We would love to hear from you and arrange a viewing of this property. Get in touch now!
Looking to sell a property?
You can get a free online or in person valuation.
Property features
Four Good Sized Bedrooms
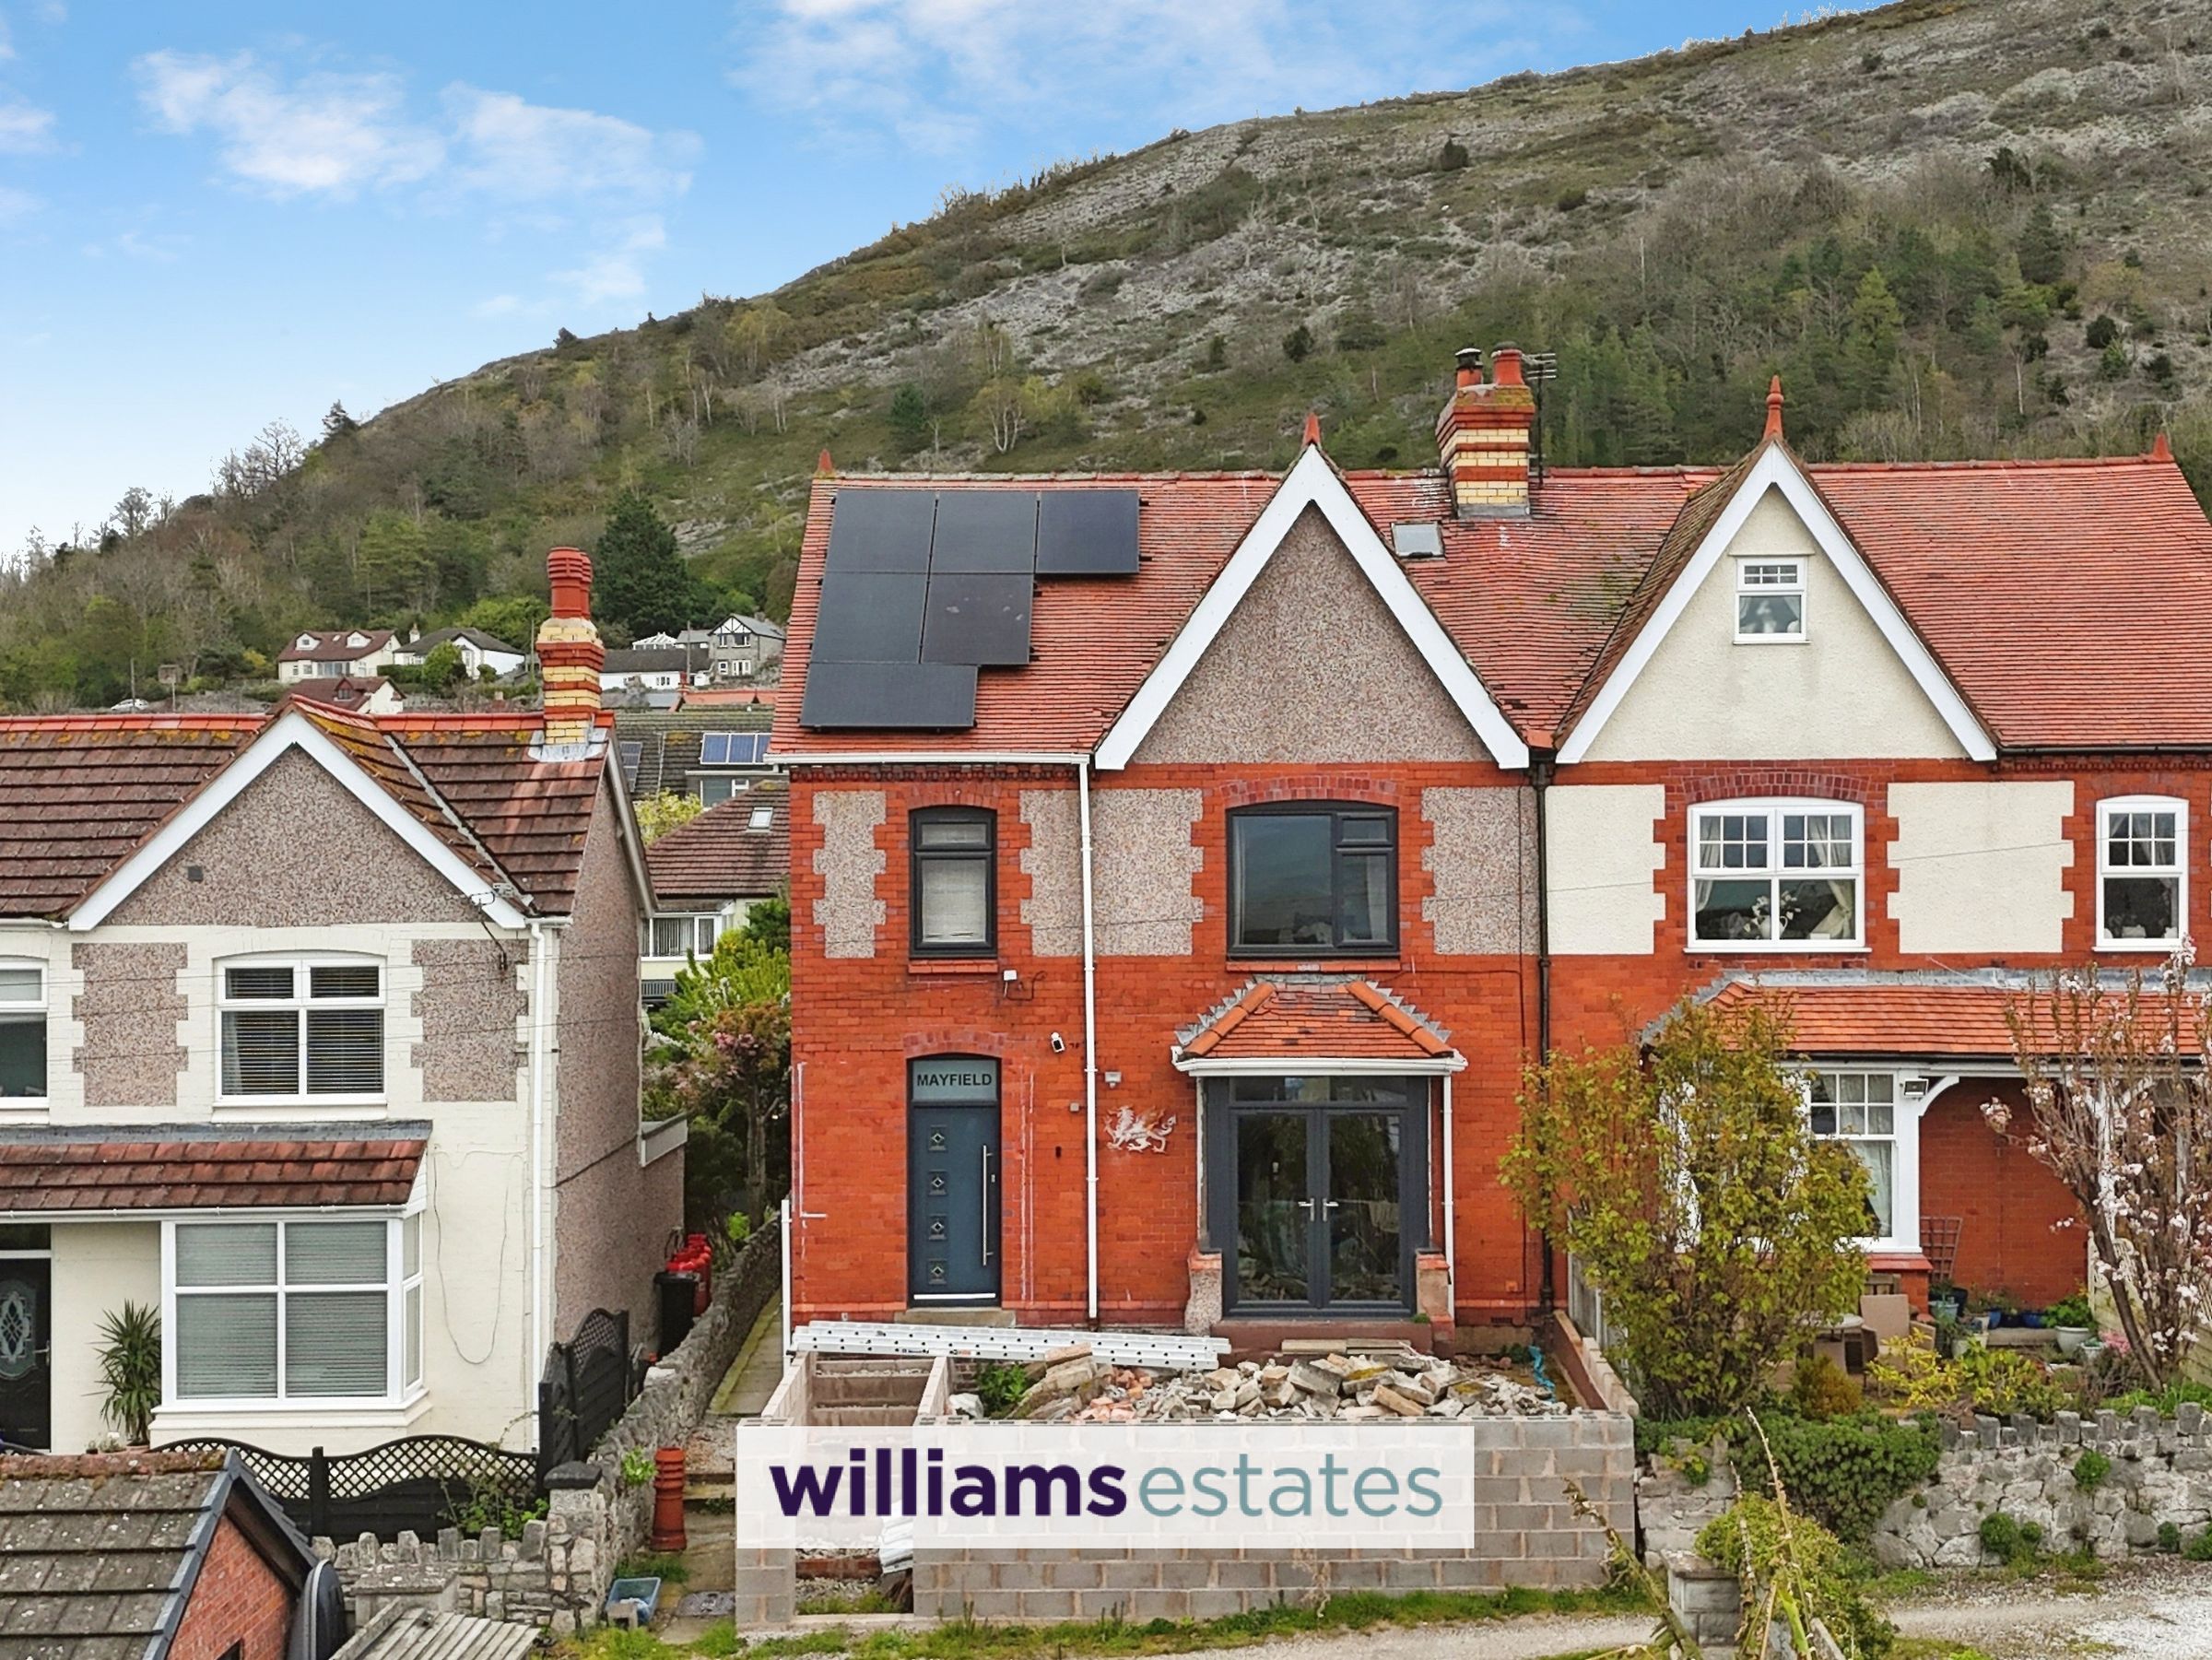
Semi-Detached Family Home
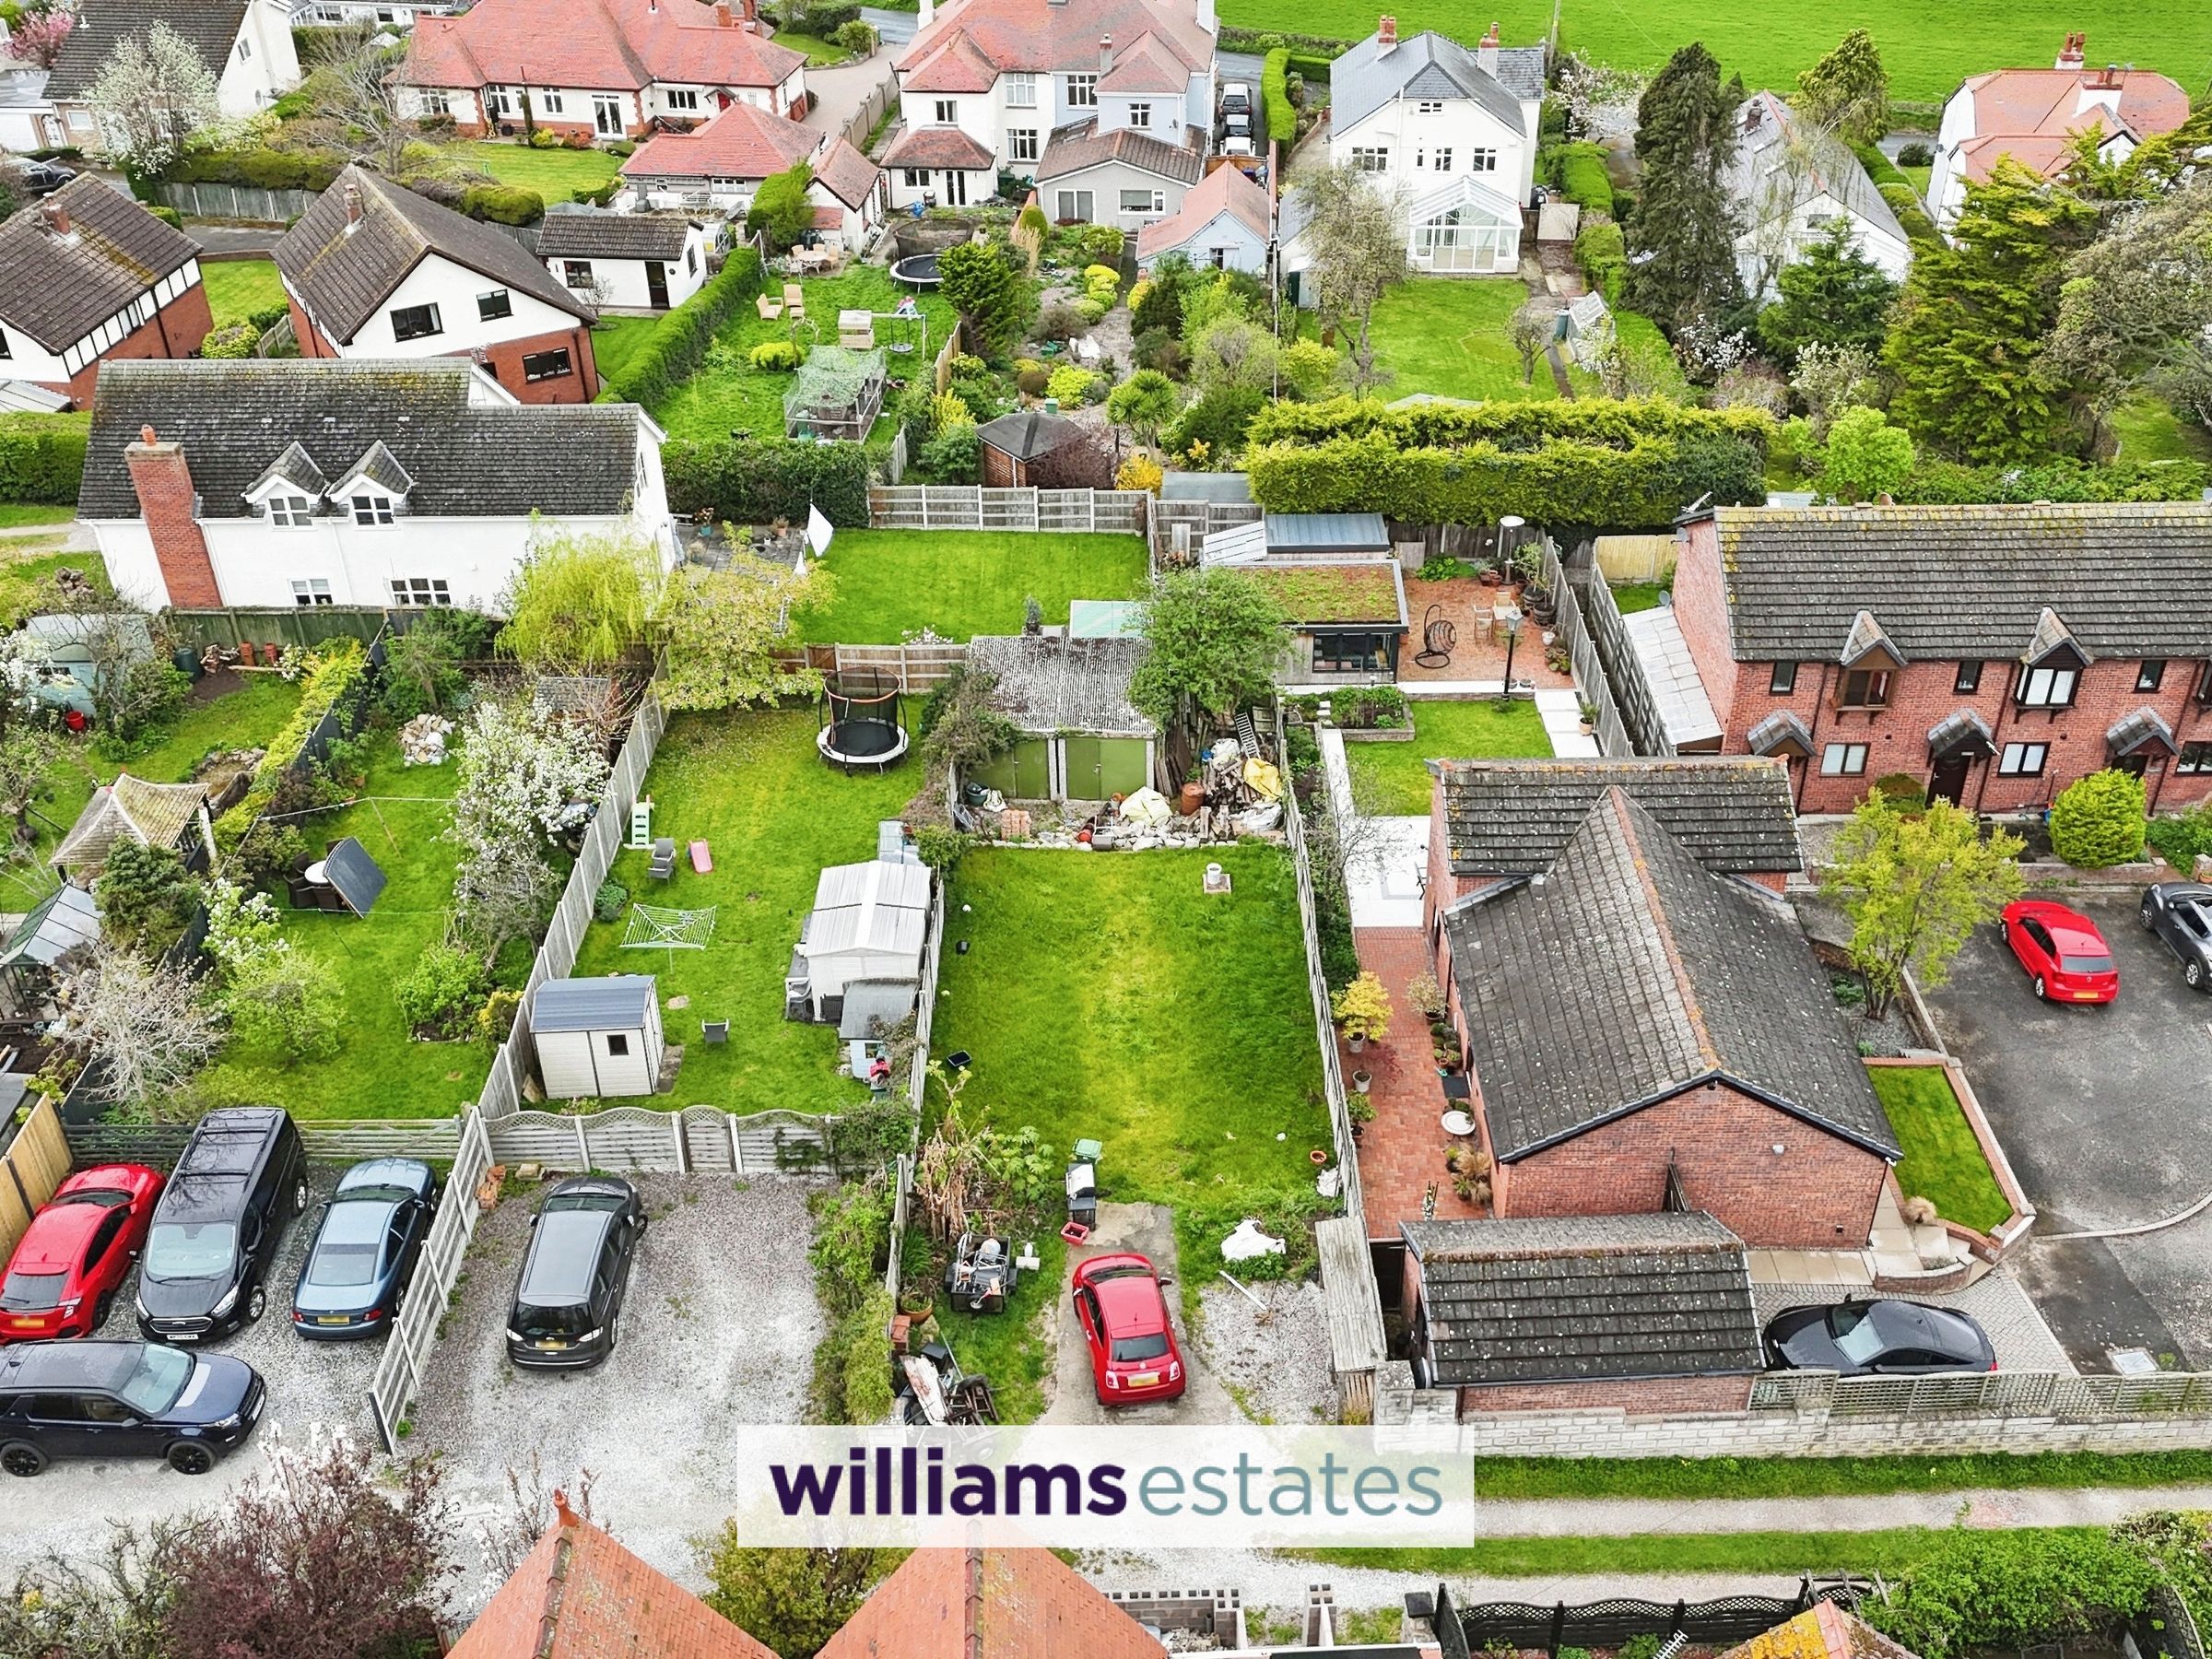
Good Sized Garden
Off Road Parking and Two Garages
Two Loft Rooms
New Air Source Heating & Solar Panels
Village Location
EPC Rating - 47E
Council Tax Band - D
Tenure - Freehold
About this property
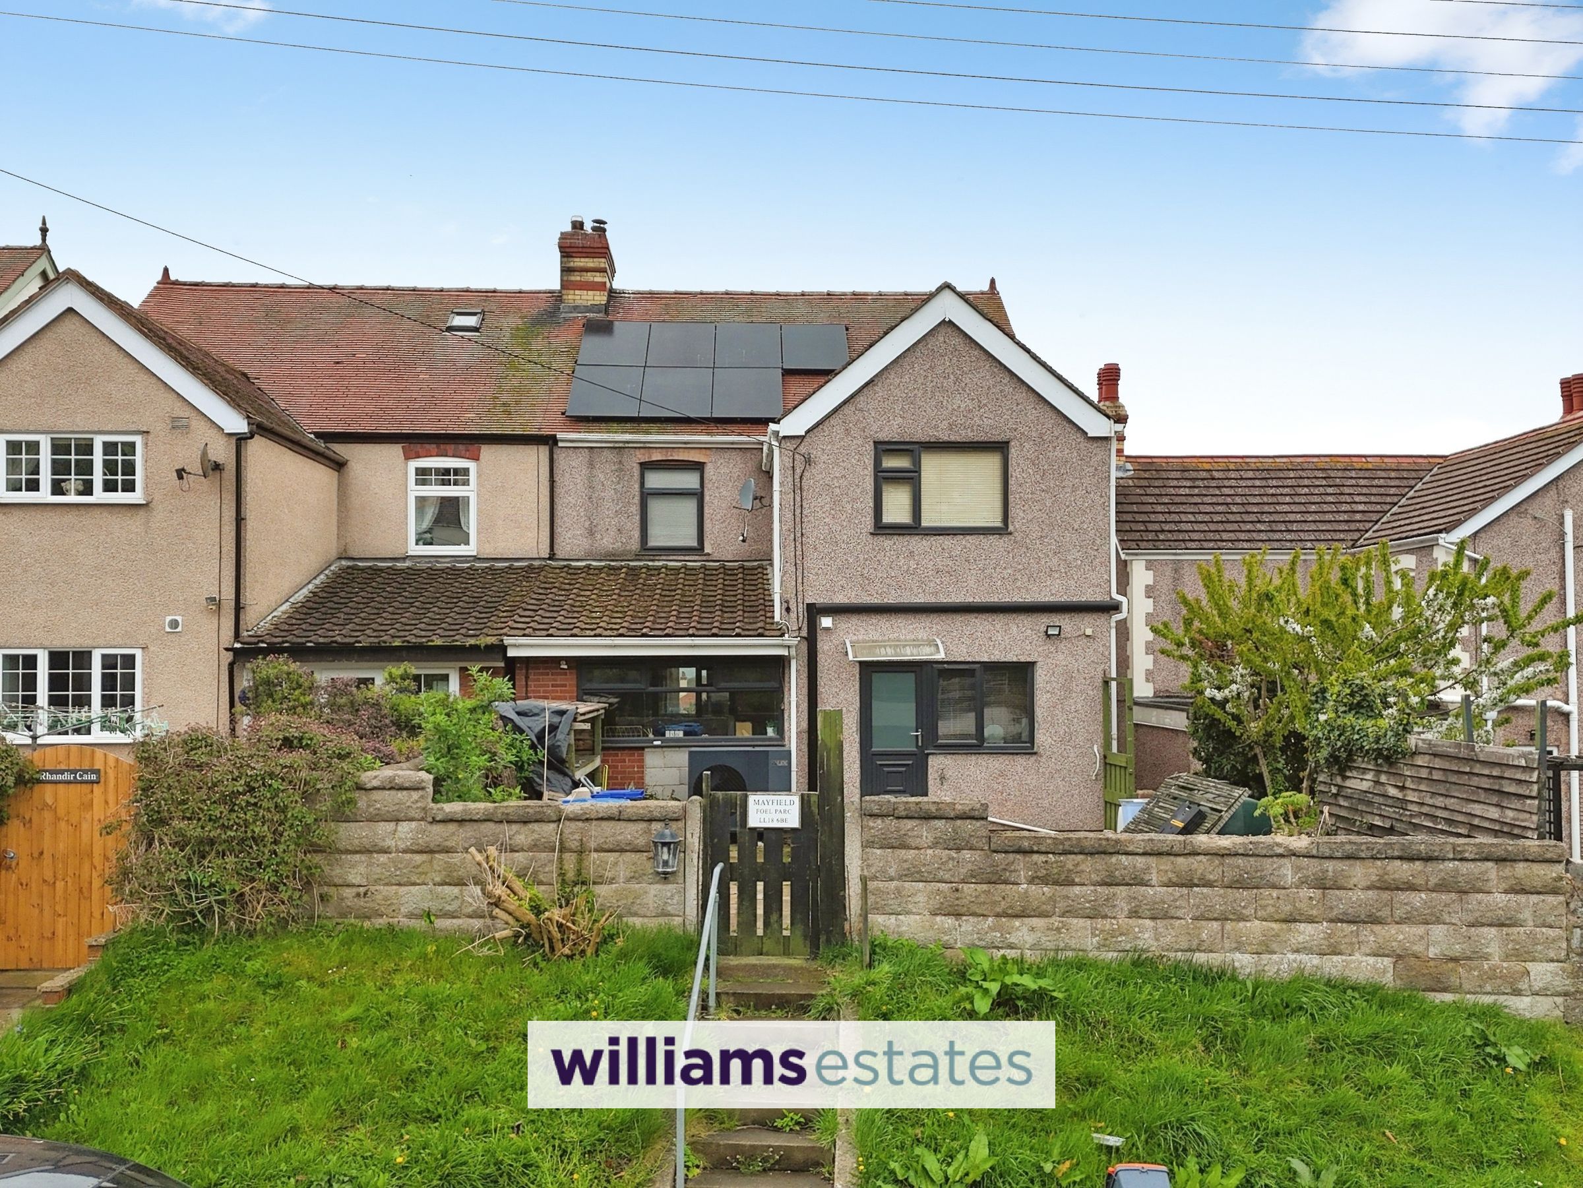
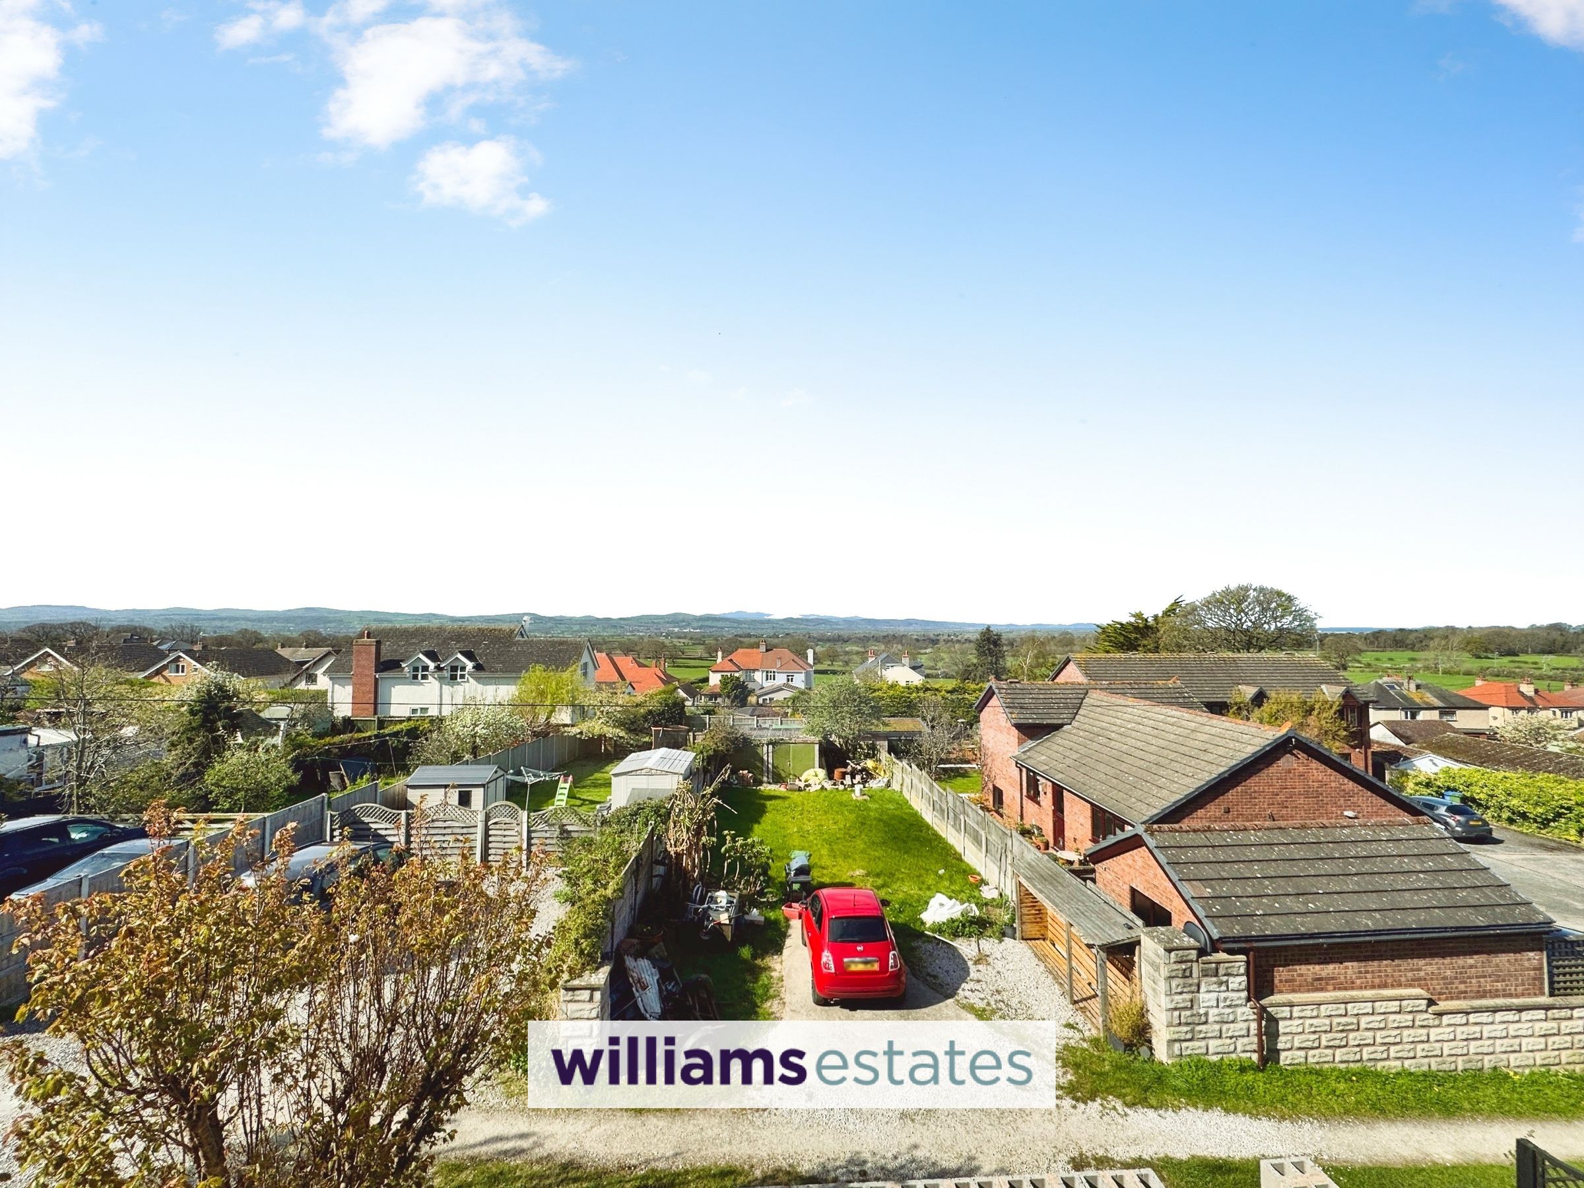
Step outside and you’ll find a good sized front garden, mainly laid to lawn, There is a driveway with off-road parking for two vehicles, as well as two garages with classic timber doors at the rear of the garden. The front patio area, located closer to the property, is currently unfinished and ready for your personal touch. At the back, an astro turf area offers low-maintenance outdoor space, and a path leads conveniently to the kitchen door, making outdoor entertaining or every-day living a breeze.
Key details
Broadband: up to 1800mbps
2465ft2 plot size
Freehold
Council tax band D
Additional information
Near the property
Rooms and dimensions
Accommodation
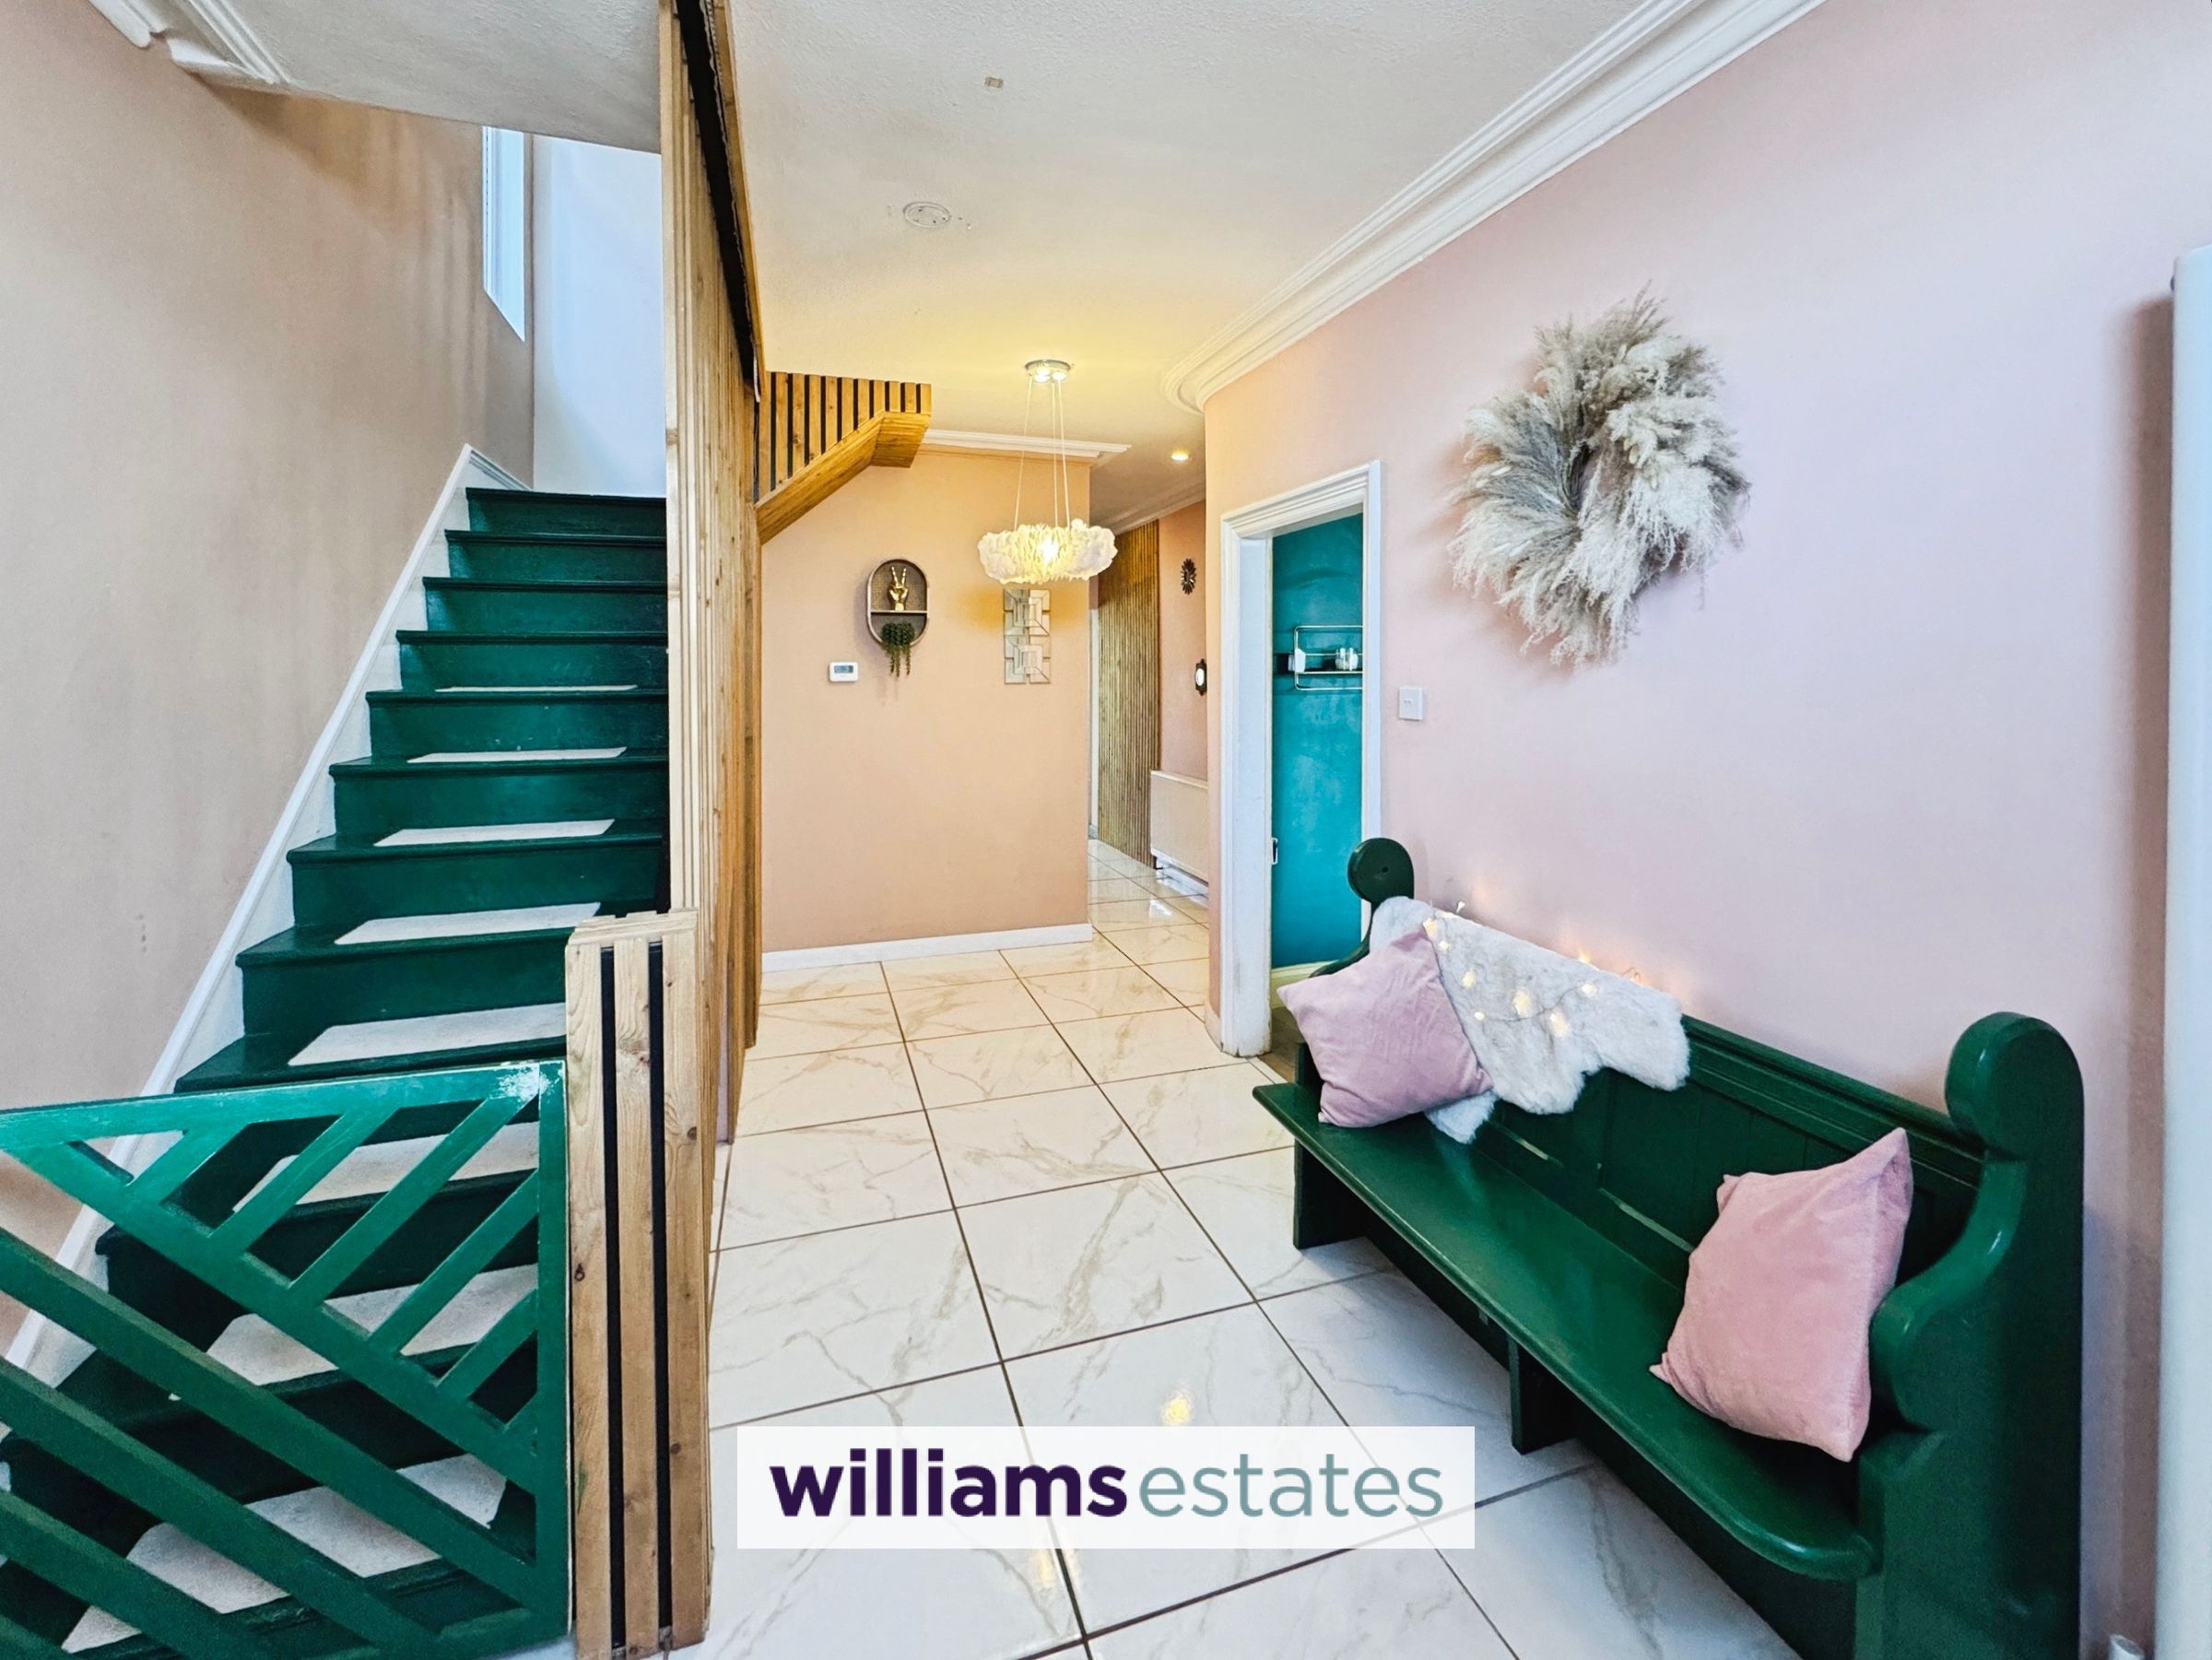
Via a new composite door giving access into the hallway.
Hallway
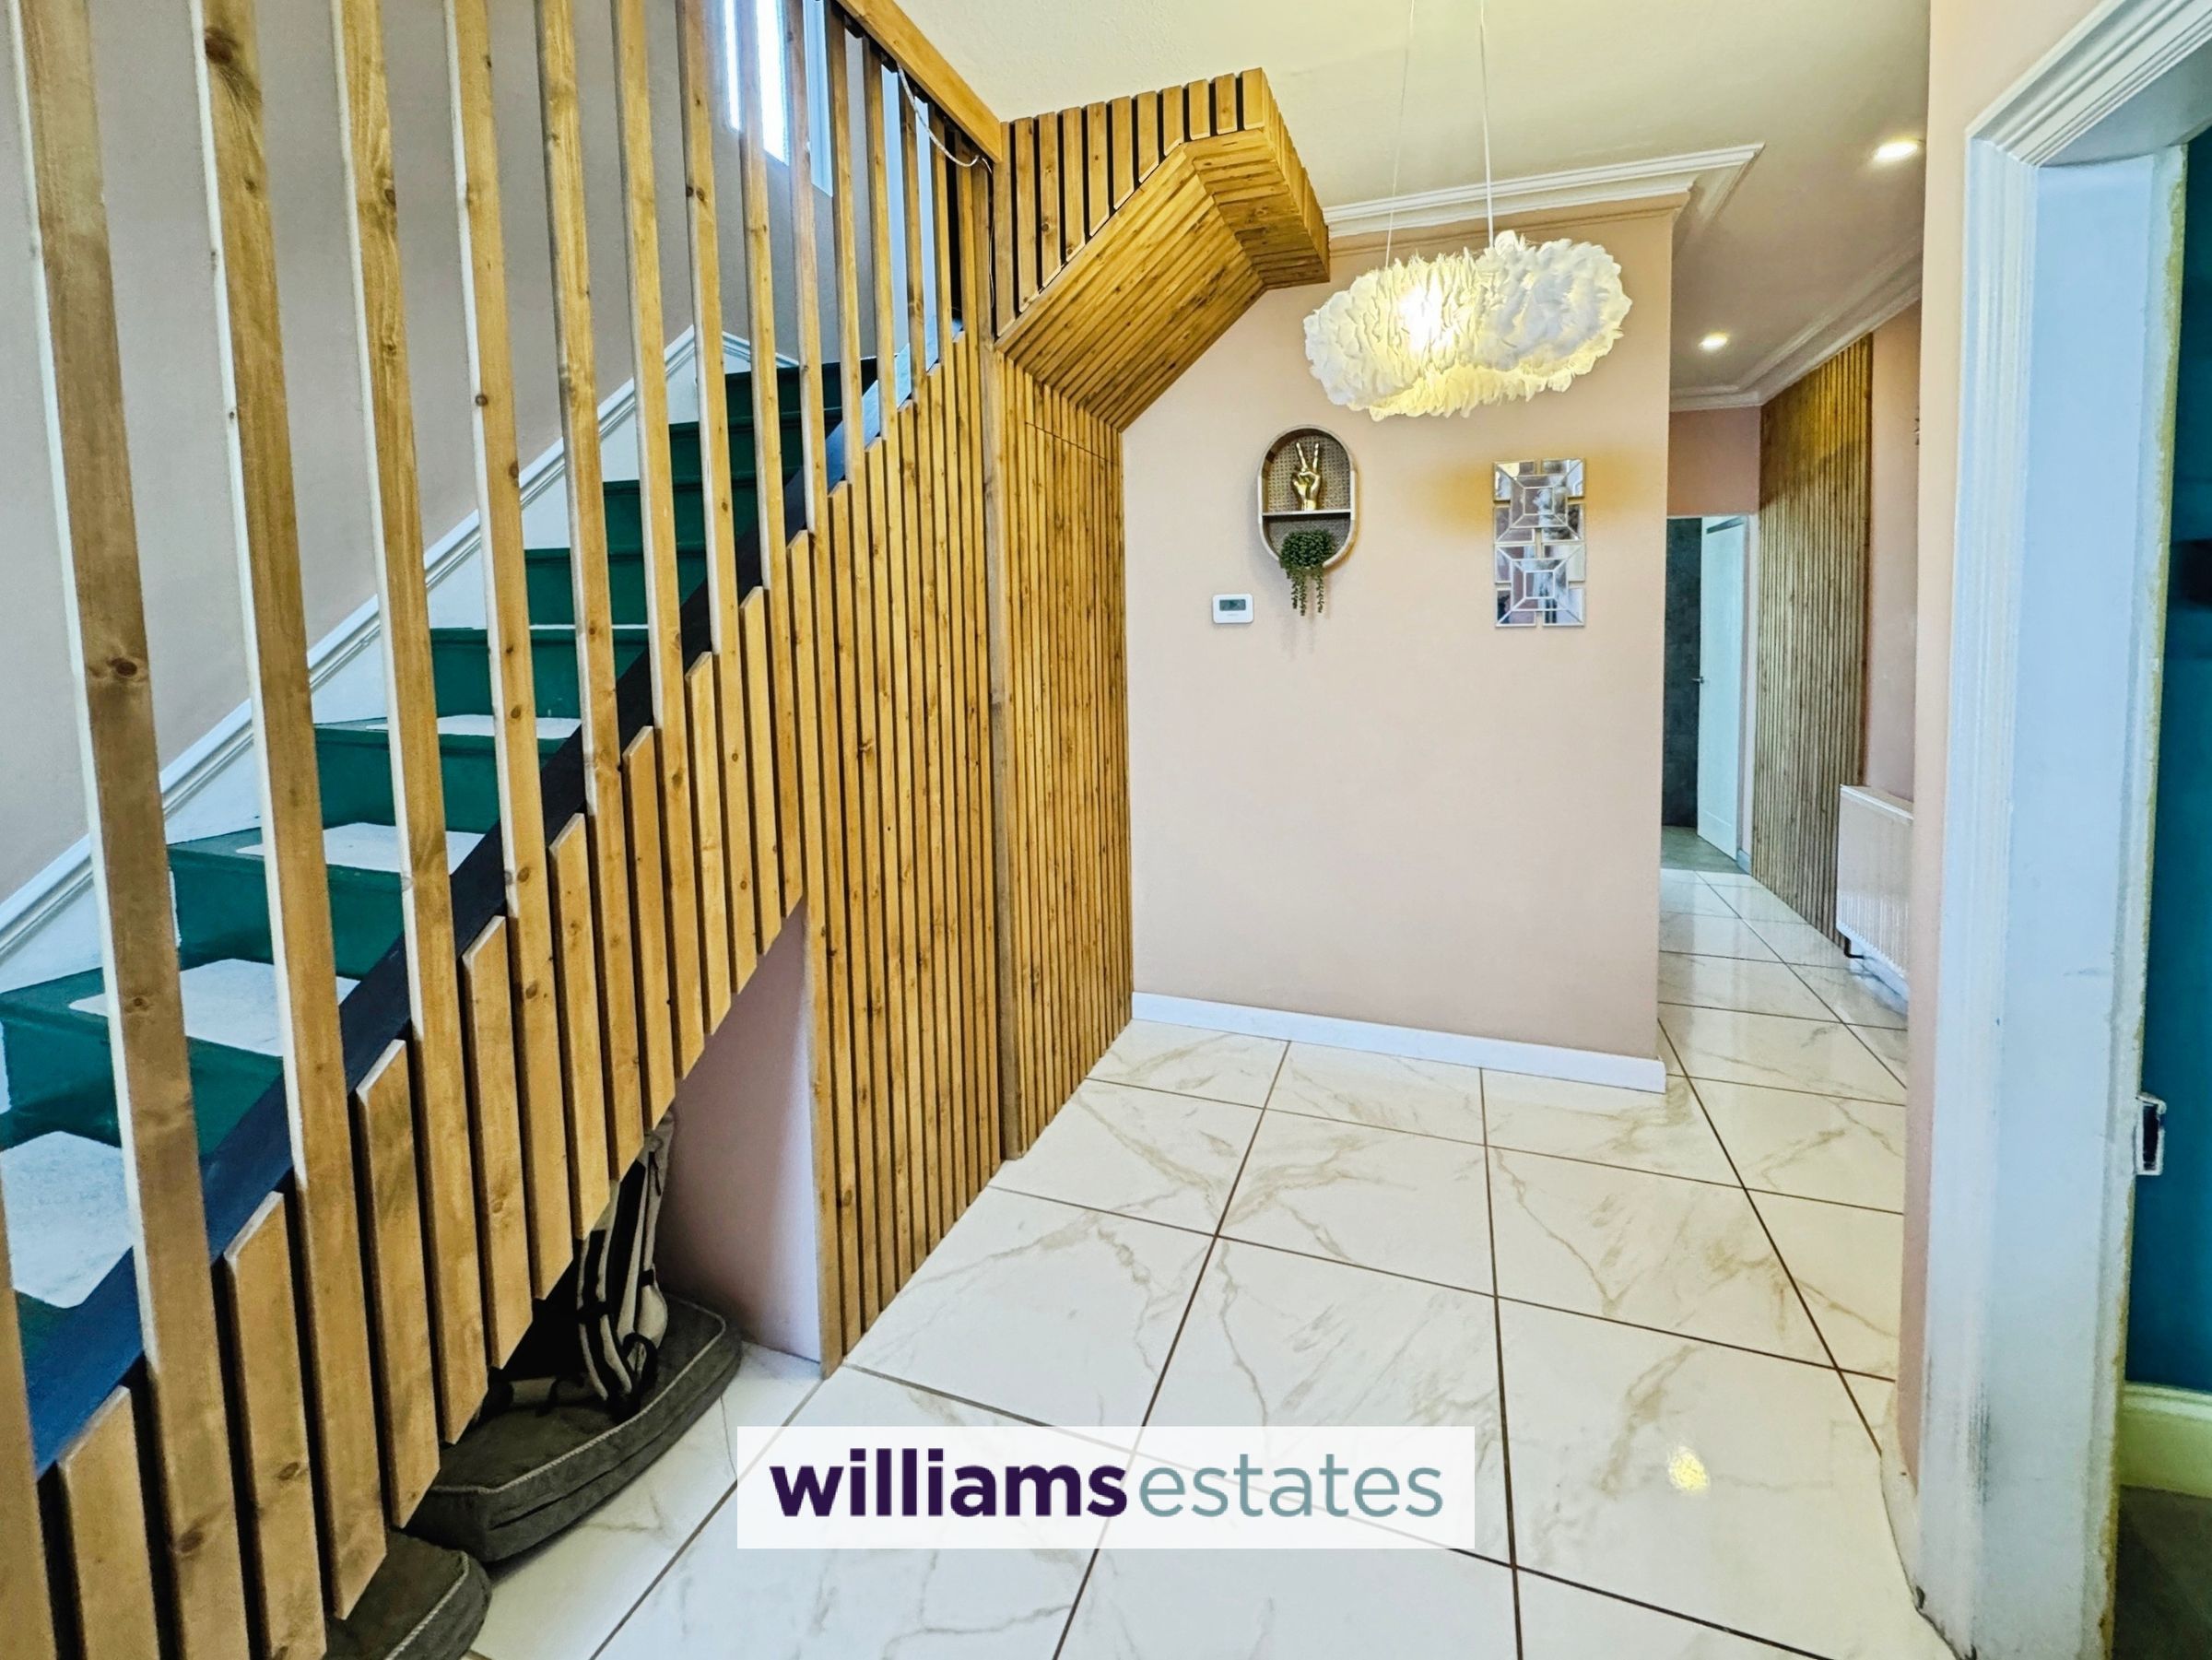
Being a very good size having lighting, power, wall mounted modern radiator with mirror, radiator, under the stairs storage, under the stairs W.C., stairs up to the first floor, uPVC double glazed window to the side elevation, tiled flooring and doors off.
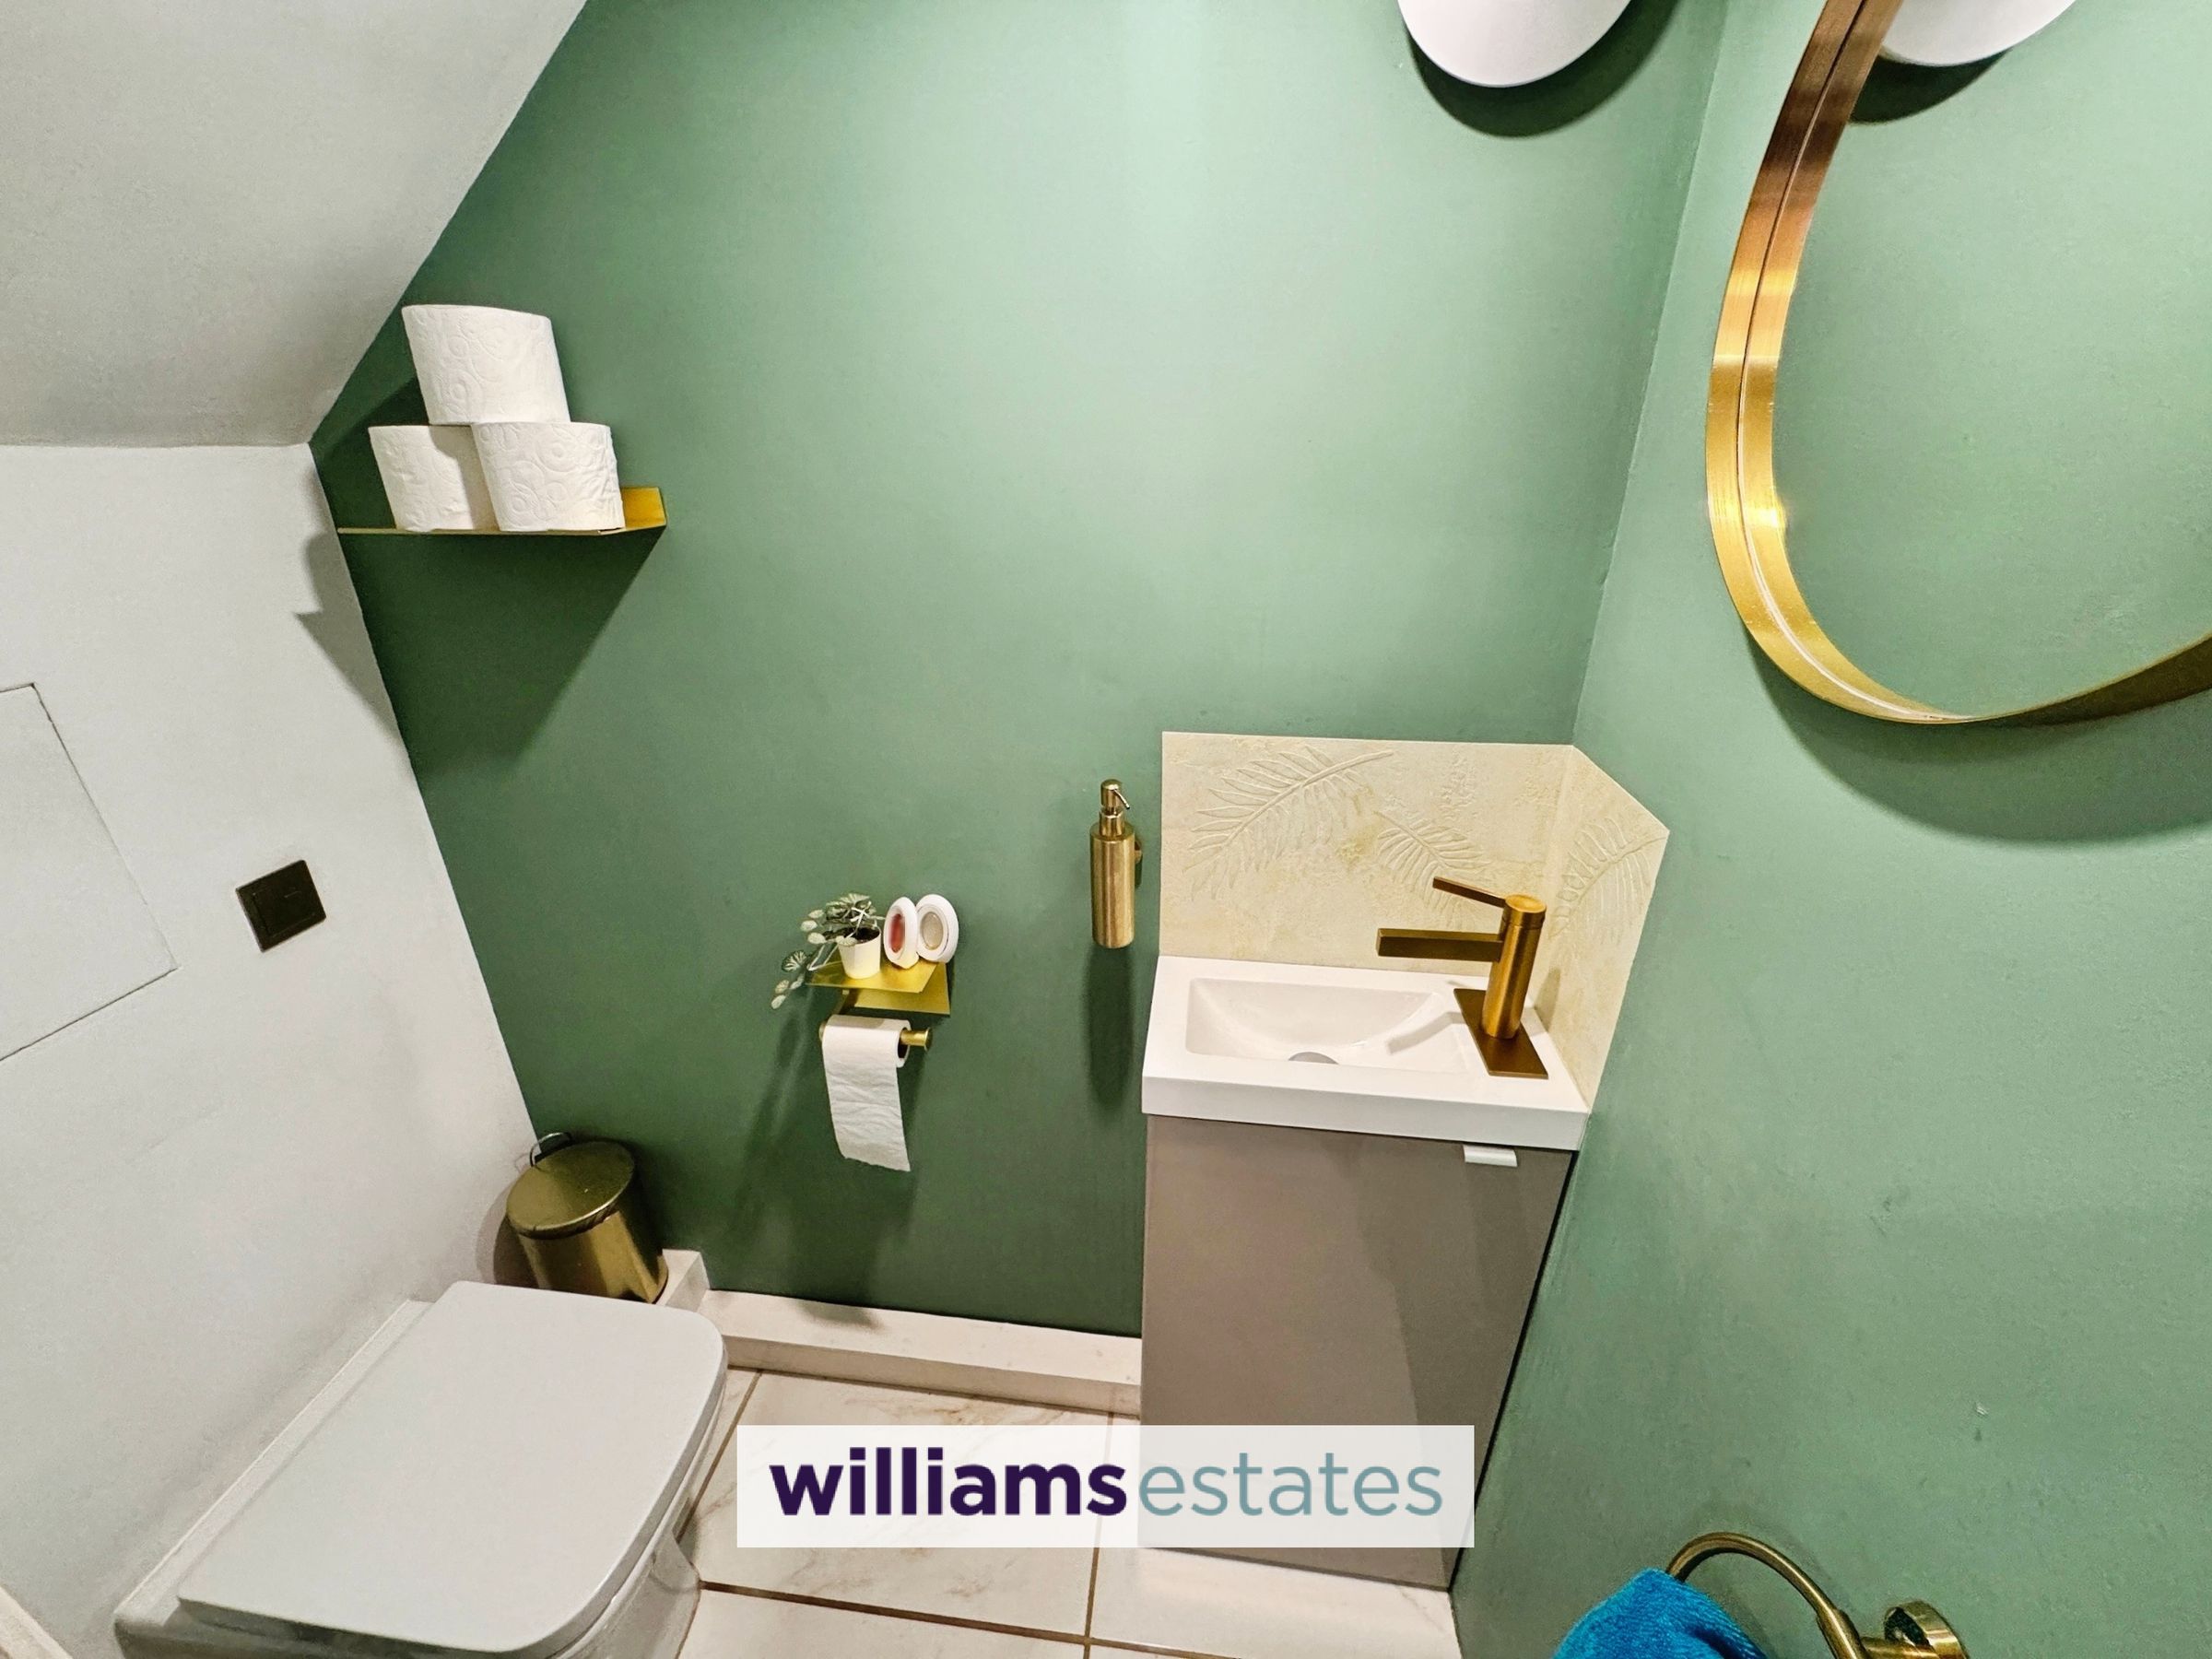
Downstairs W.C.
4' 8" x 2' 10" (1.42m x 0.86m)
Comprising of a low flush W.C., vanity hand wash basin with mixer tap over, extractor fan, tiled floor and lighting.
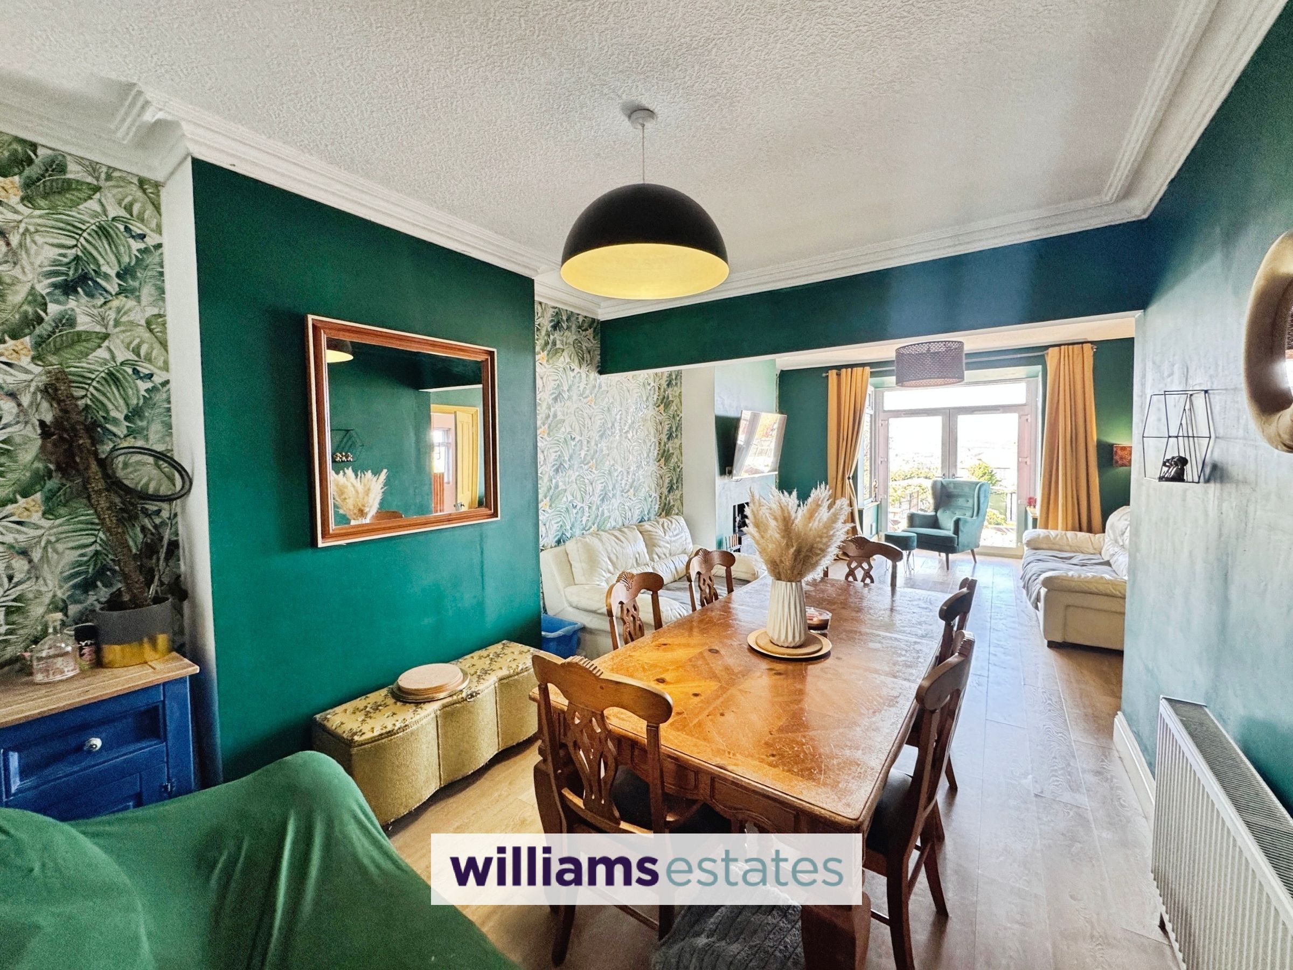
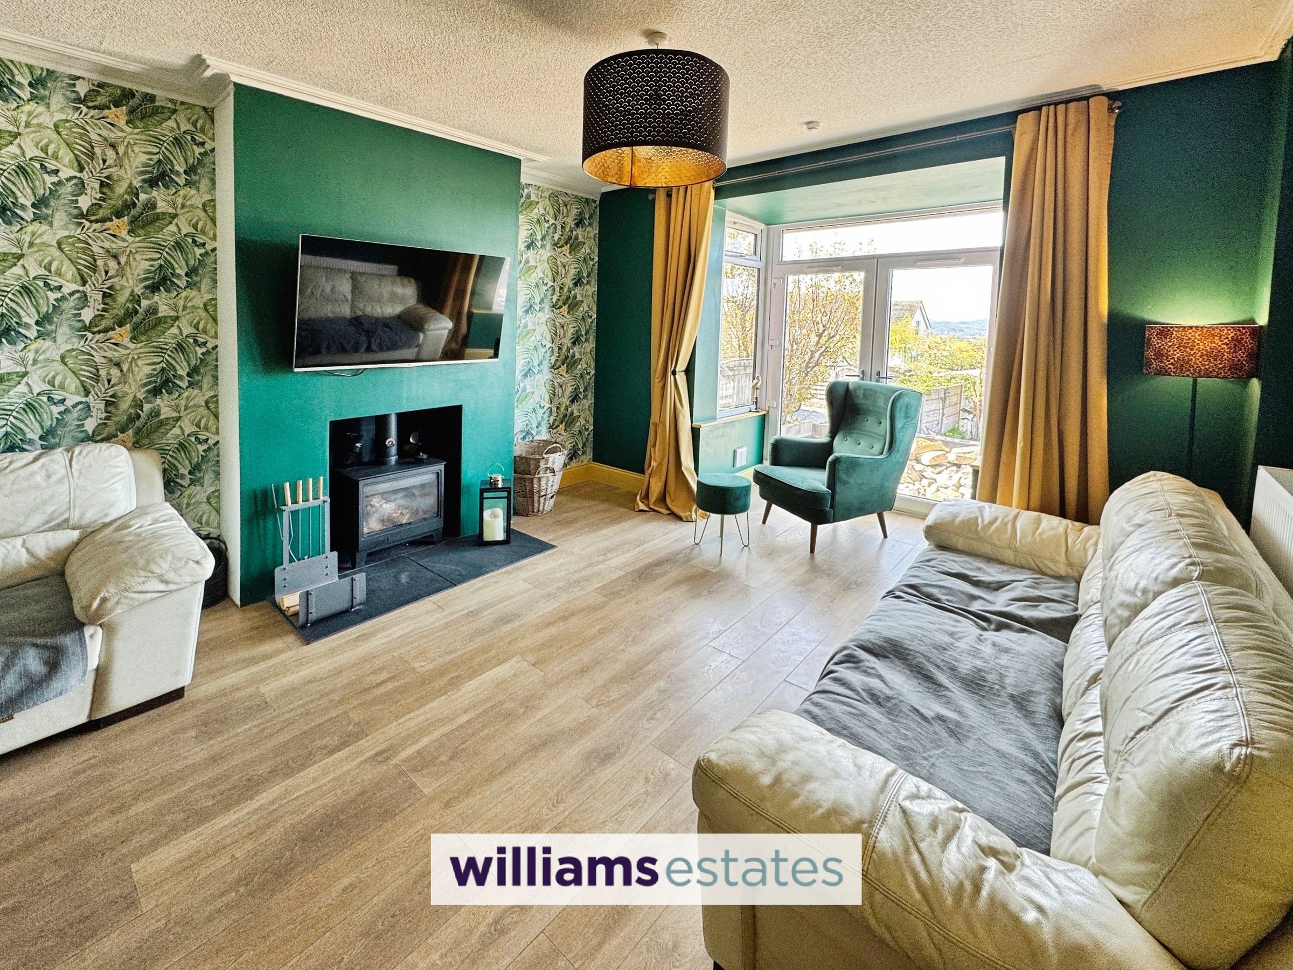
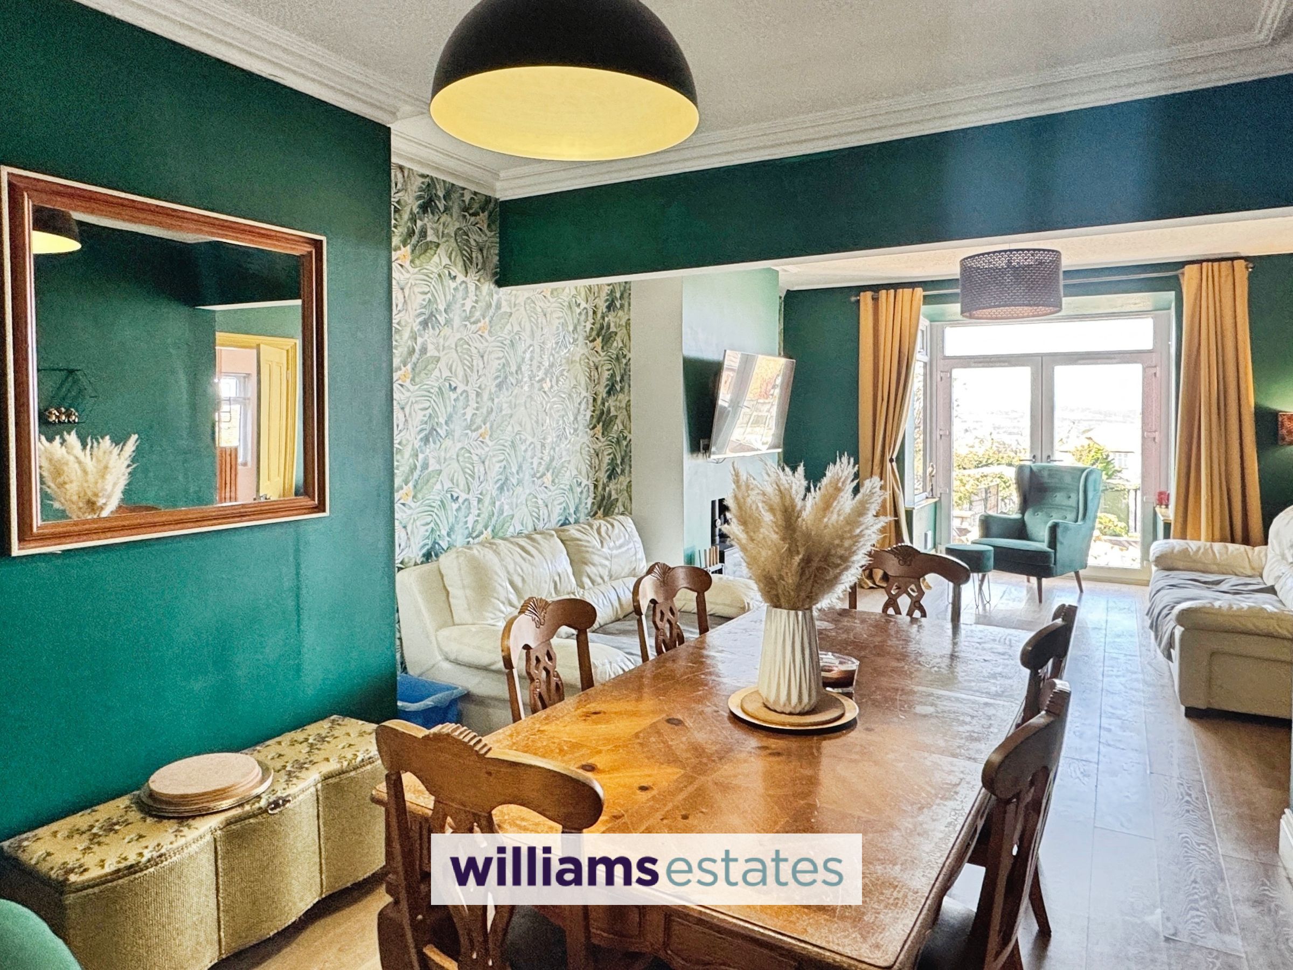
Living Room/Dining
29' 10" x 12' 10" (9.09m x 3.91m)
Having lighting, power points, radiator, feature log burner, space for dining, box bay with UPVC double glazed windows to the sides and French patio doors that open out onto the garden and a double glazed window looking into the office/snug.
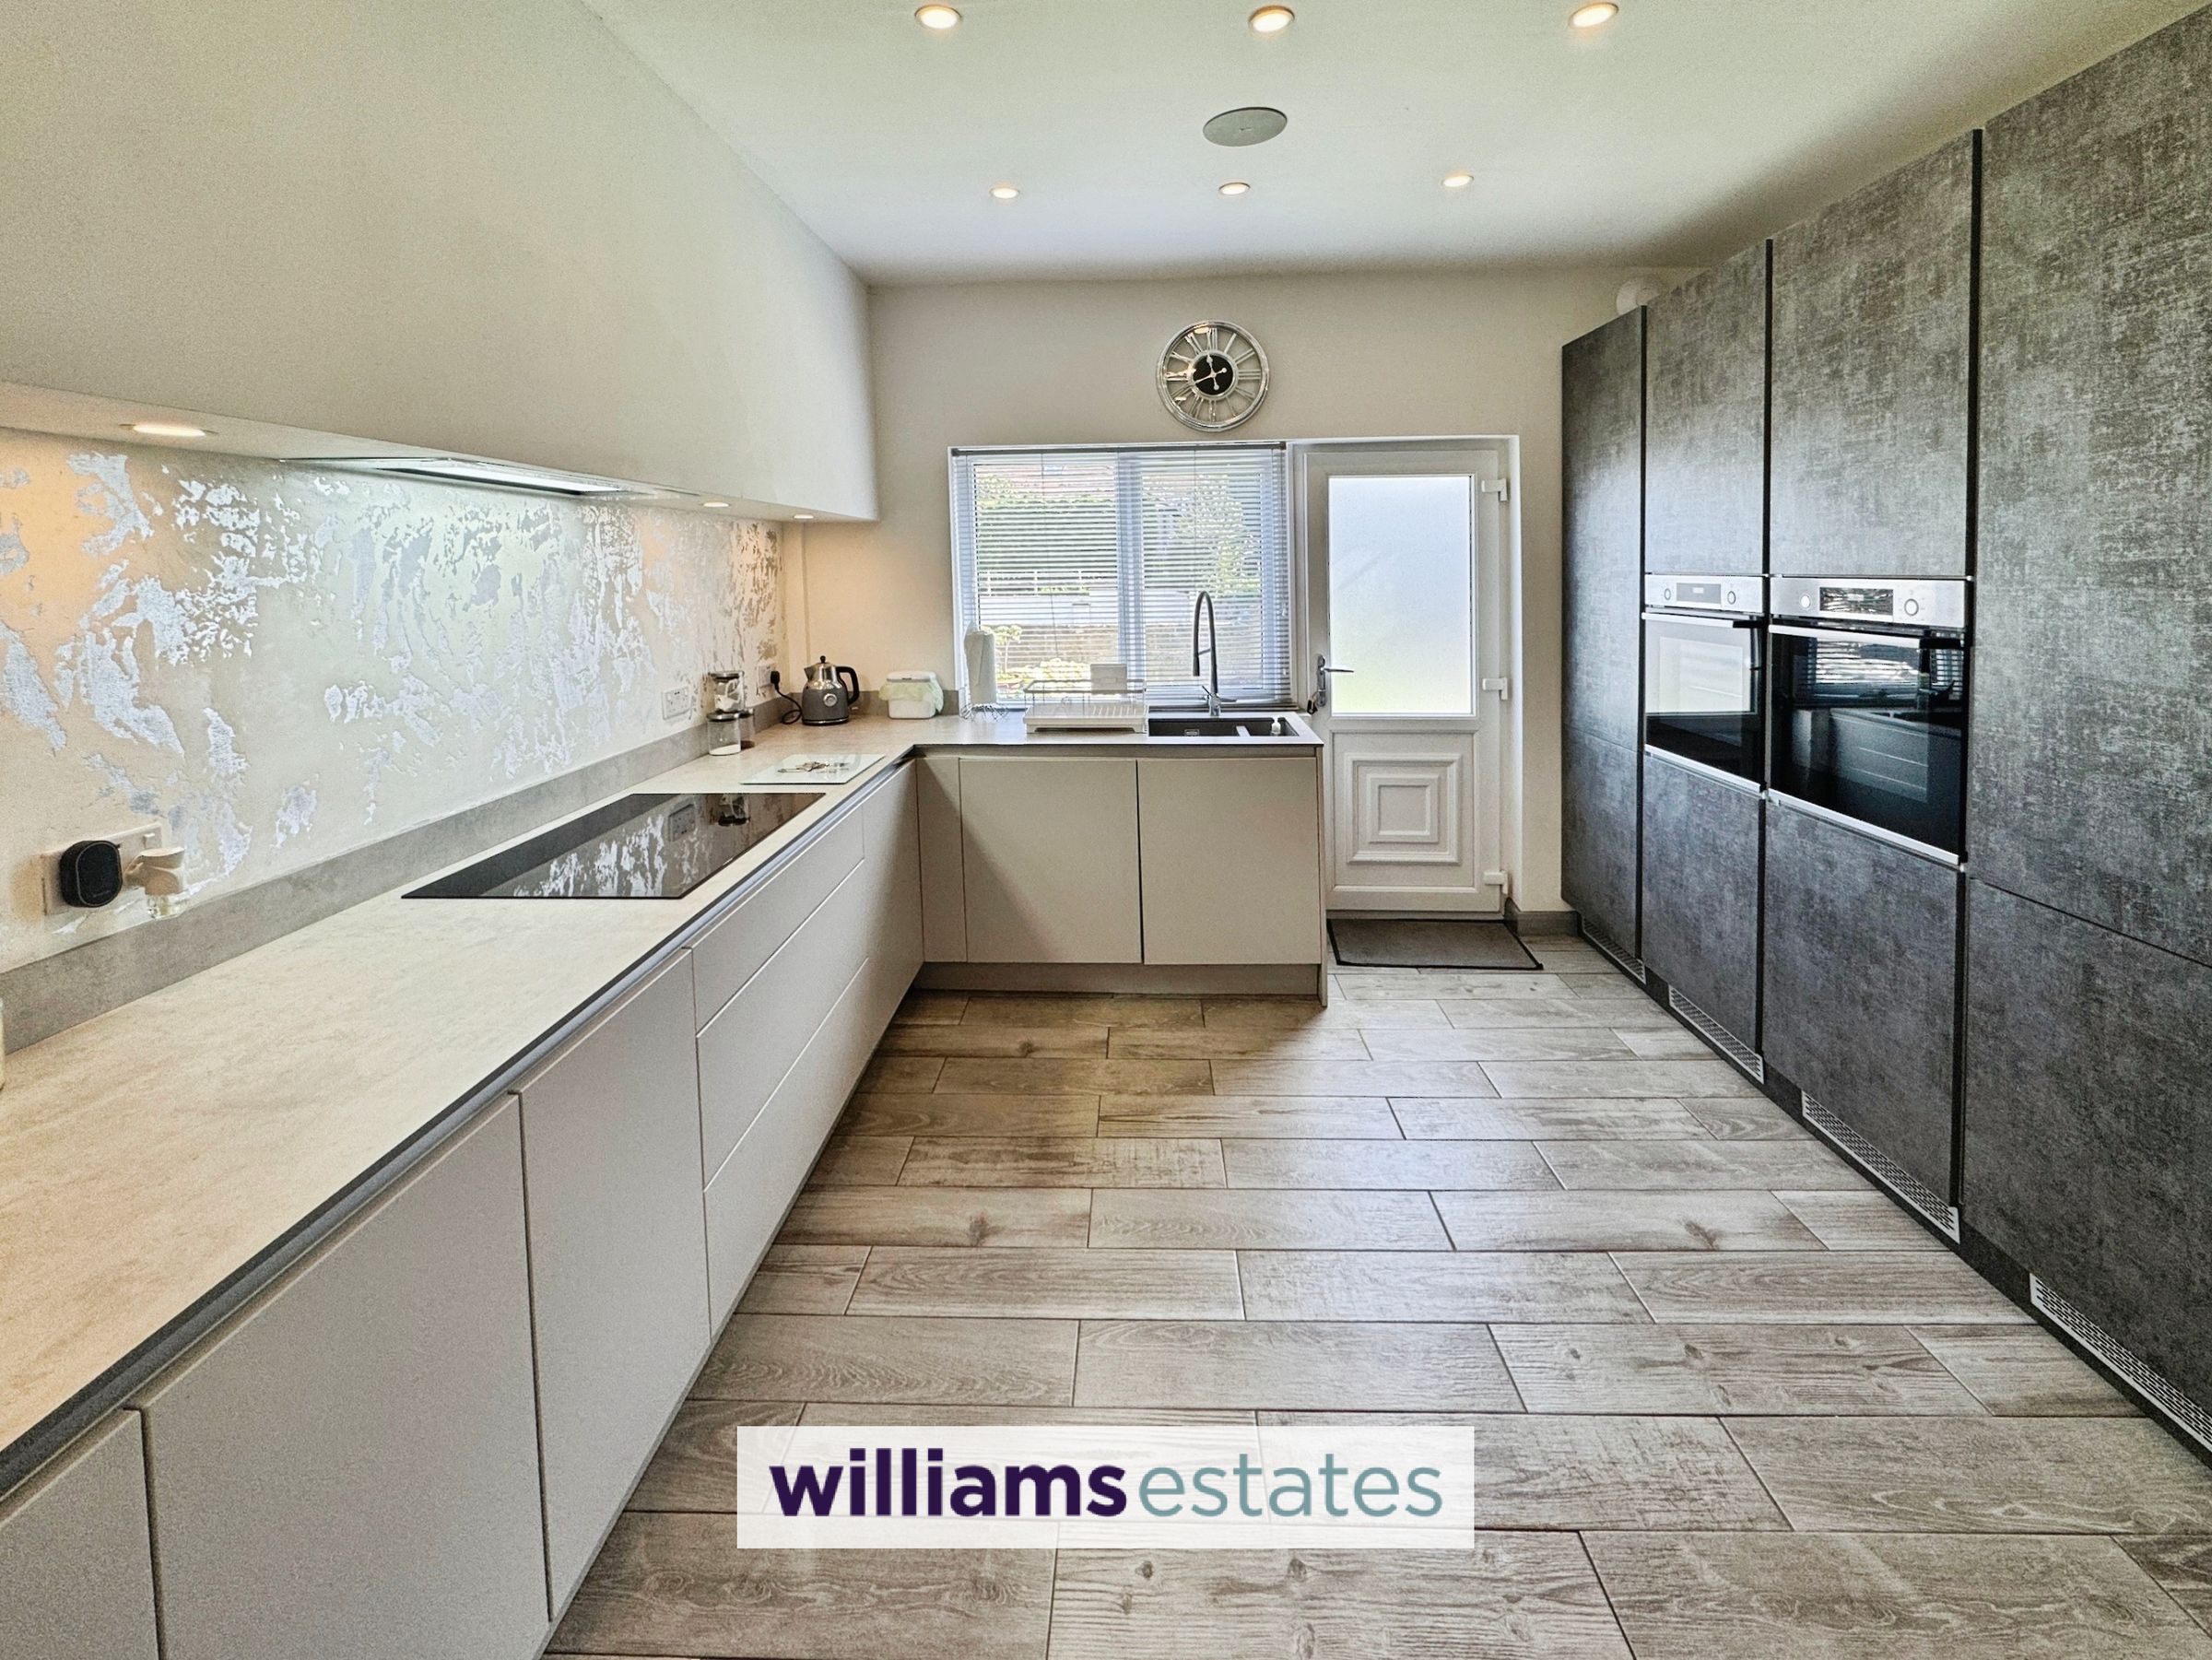
Kitchen
12' 0" x 12' 1" (3.67m x 3.69m)
Recently fitted kitchen comprising of wall, drawer and base units with complimentary worktop over, sink and half with stainless steel splash tap over, full size integrated fridge, full size integrated freezer, built in double electric oven, built in bluetooth speakers built in to the ceiling, uPVC double glazed window and door, opening into the utility room, inset spotlighting, door off into the office/snug, and extractor fan.
Utility
8' 0" x 8' 10" (2.45m x 2.69m)
Having inset spot lighting, power points, base units with work top over, void for a washing machine and tumble dryer and a cupboard housing the air source heating.
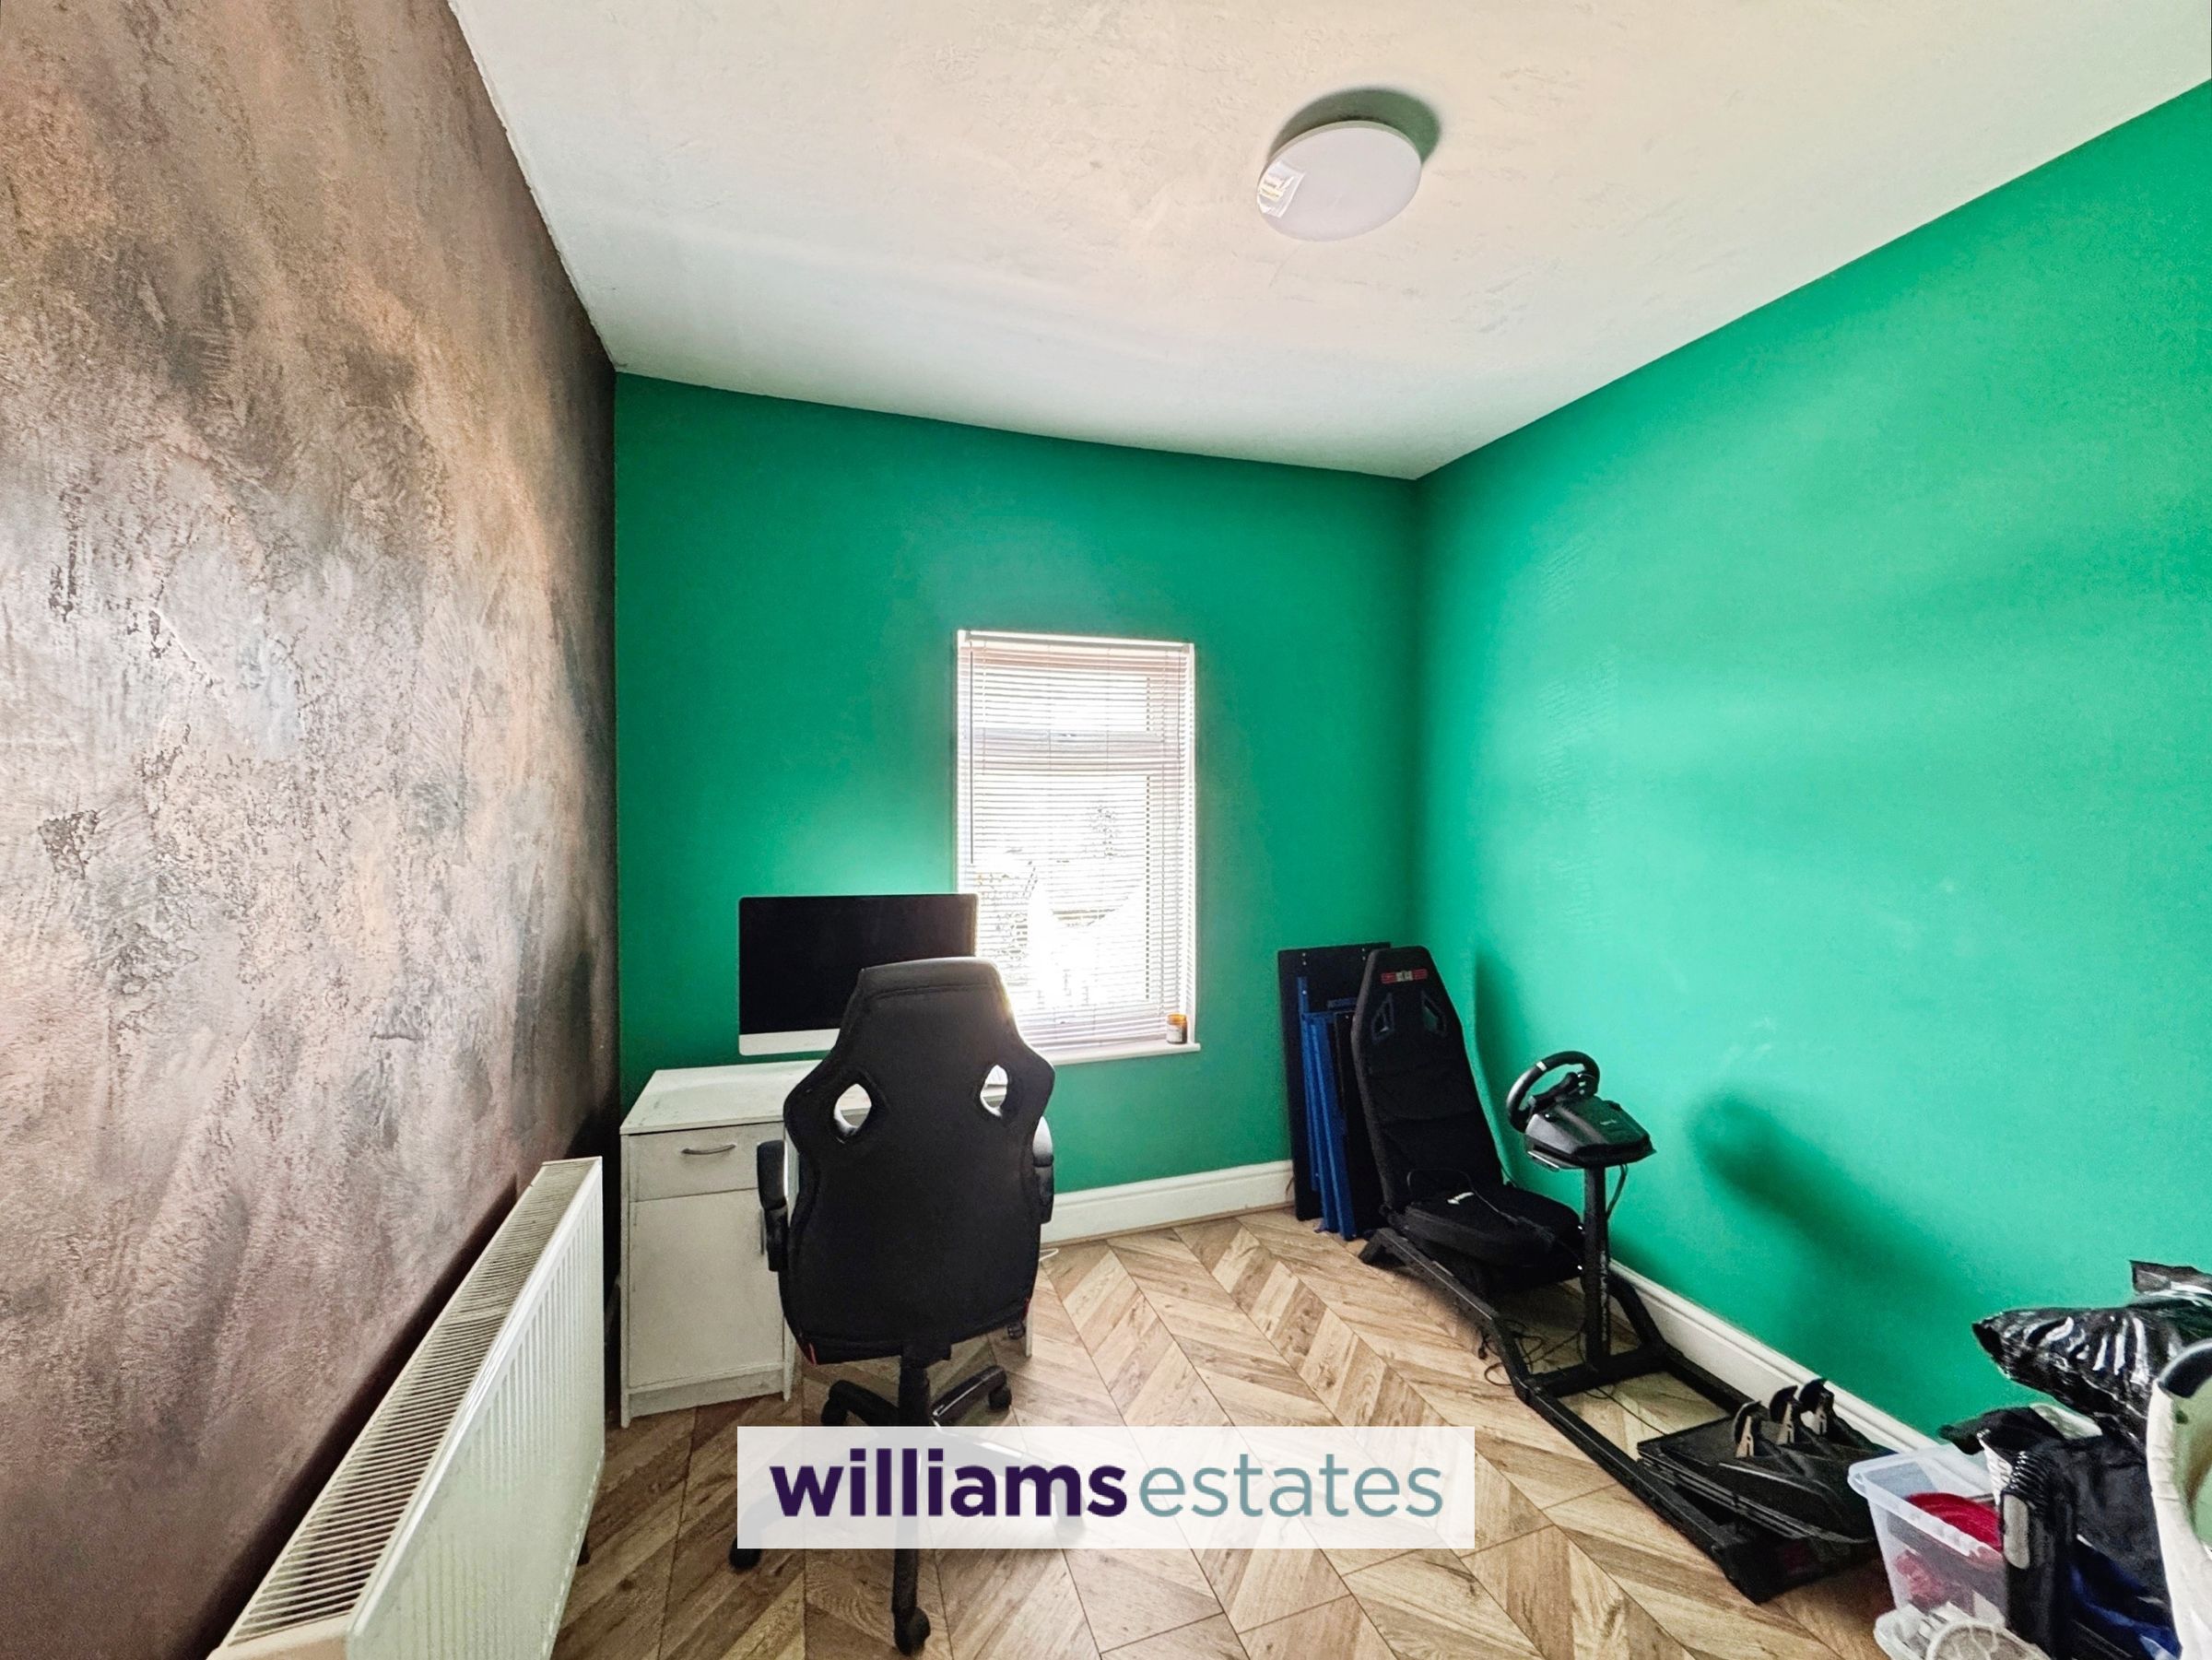
Office
11' 10" x 10' 2" (3.61m x 3.09m)
Having lighting, power points, radiators and a uPVC double glazed window.
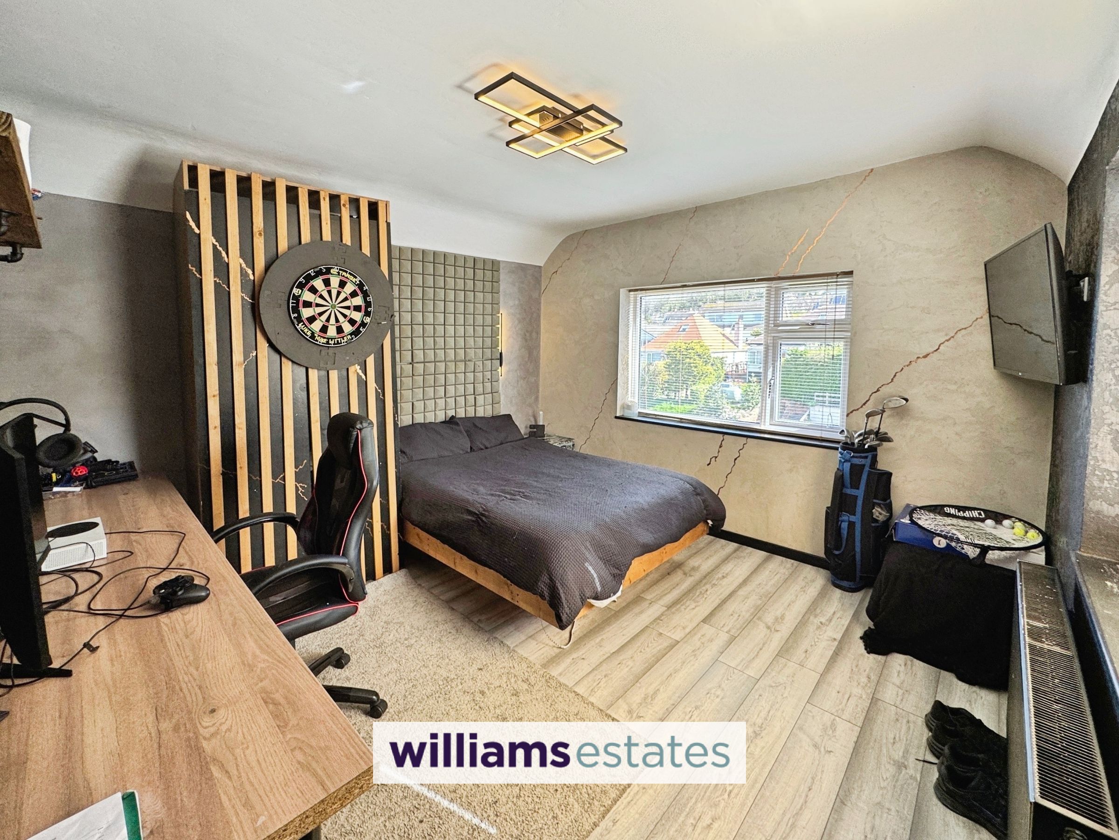
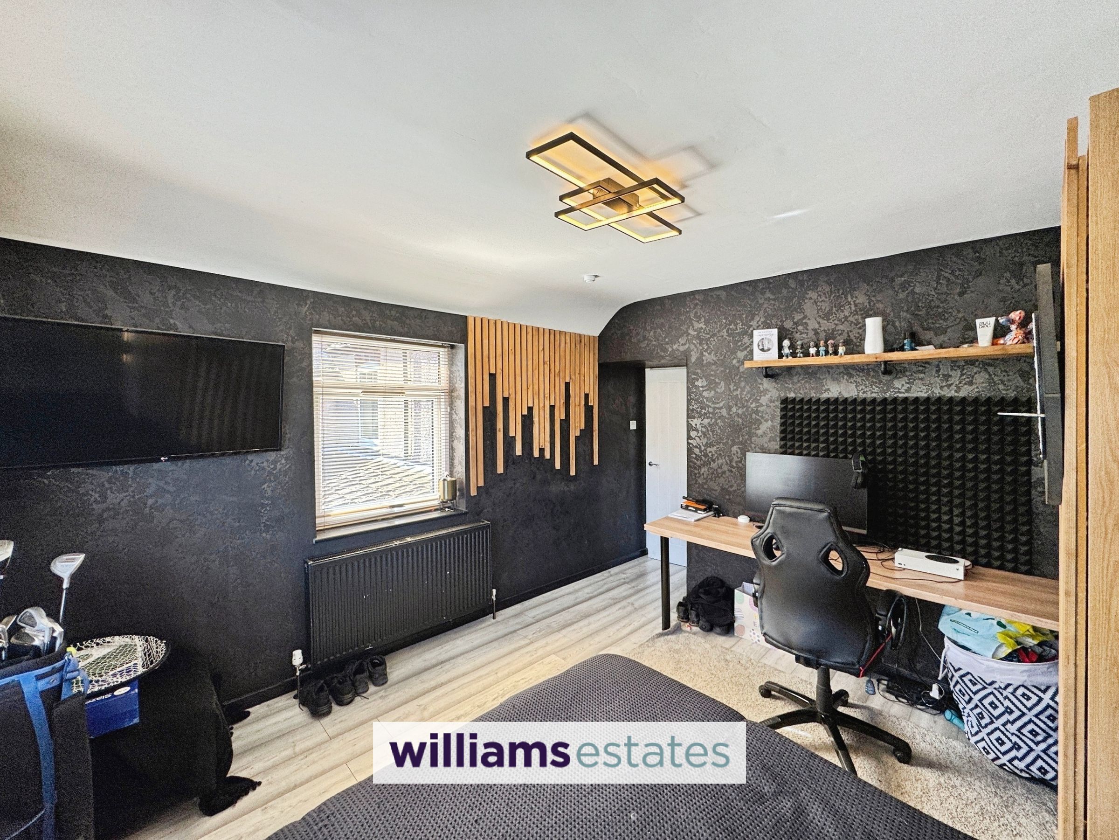
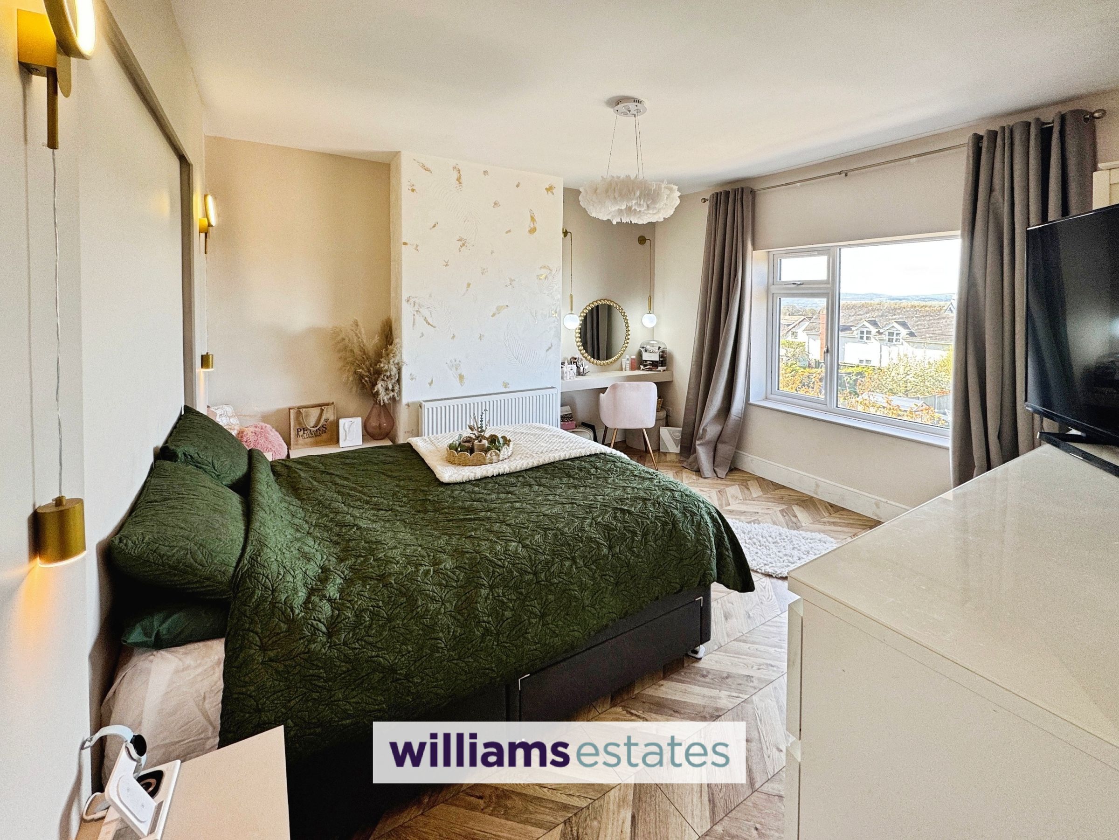
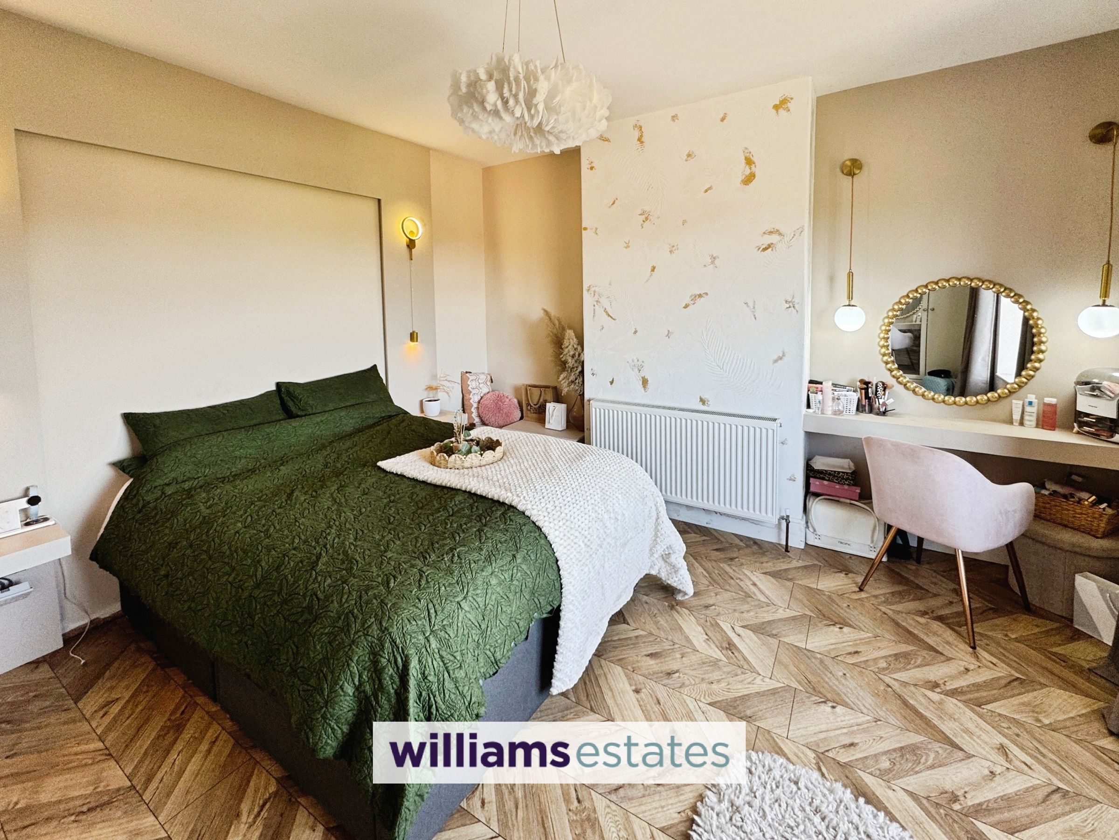
Bedroom One
14' 0" x 13' 4" (4.26m x 4.06m)
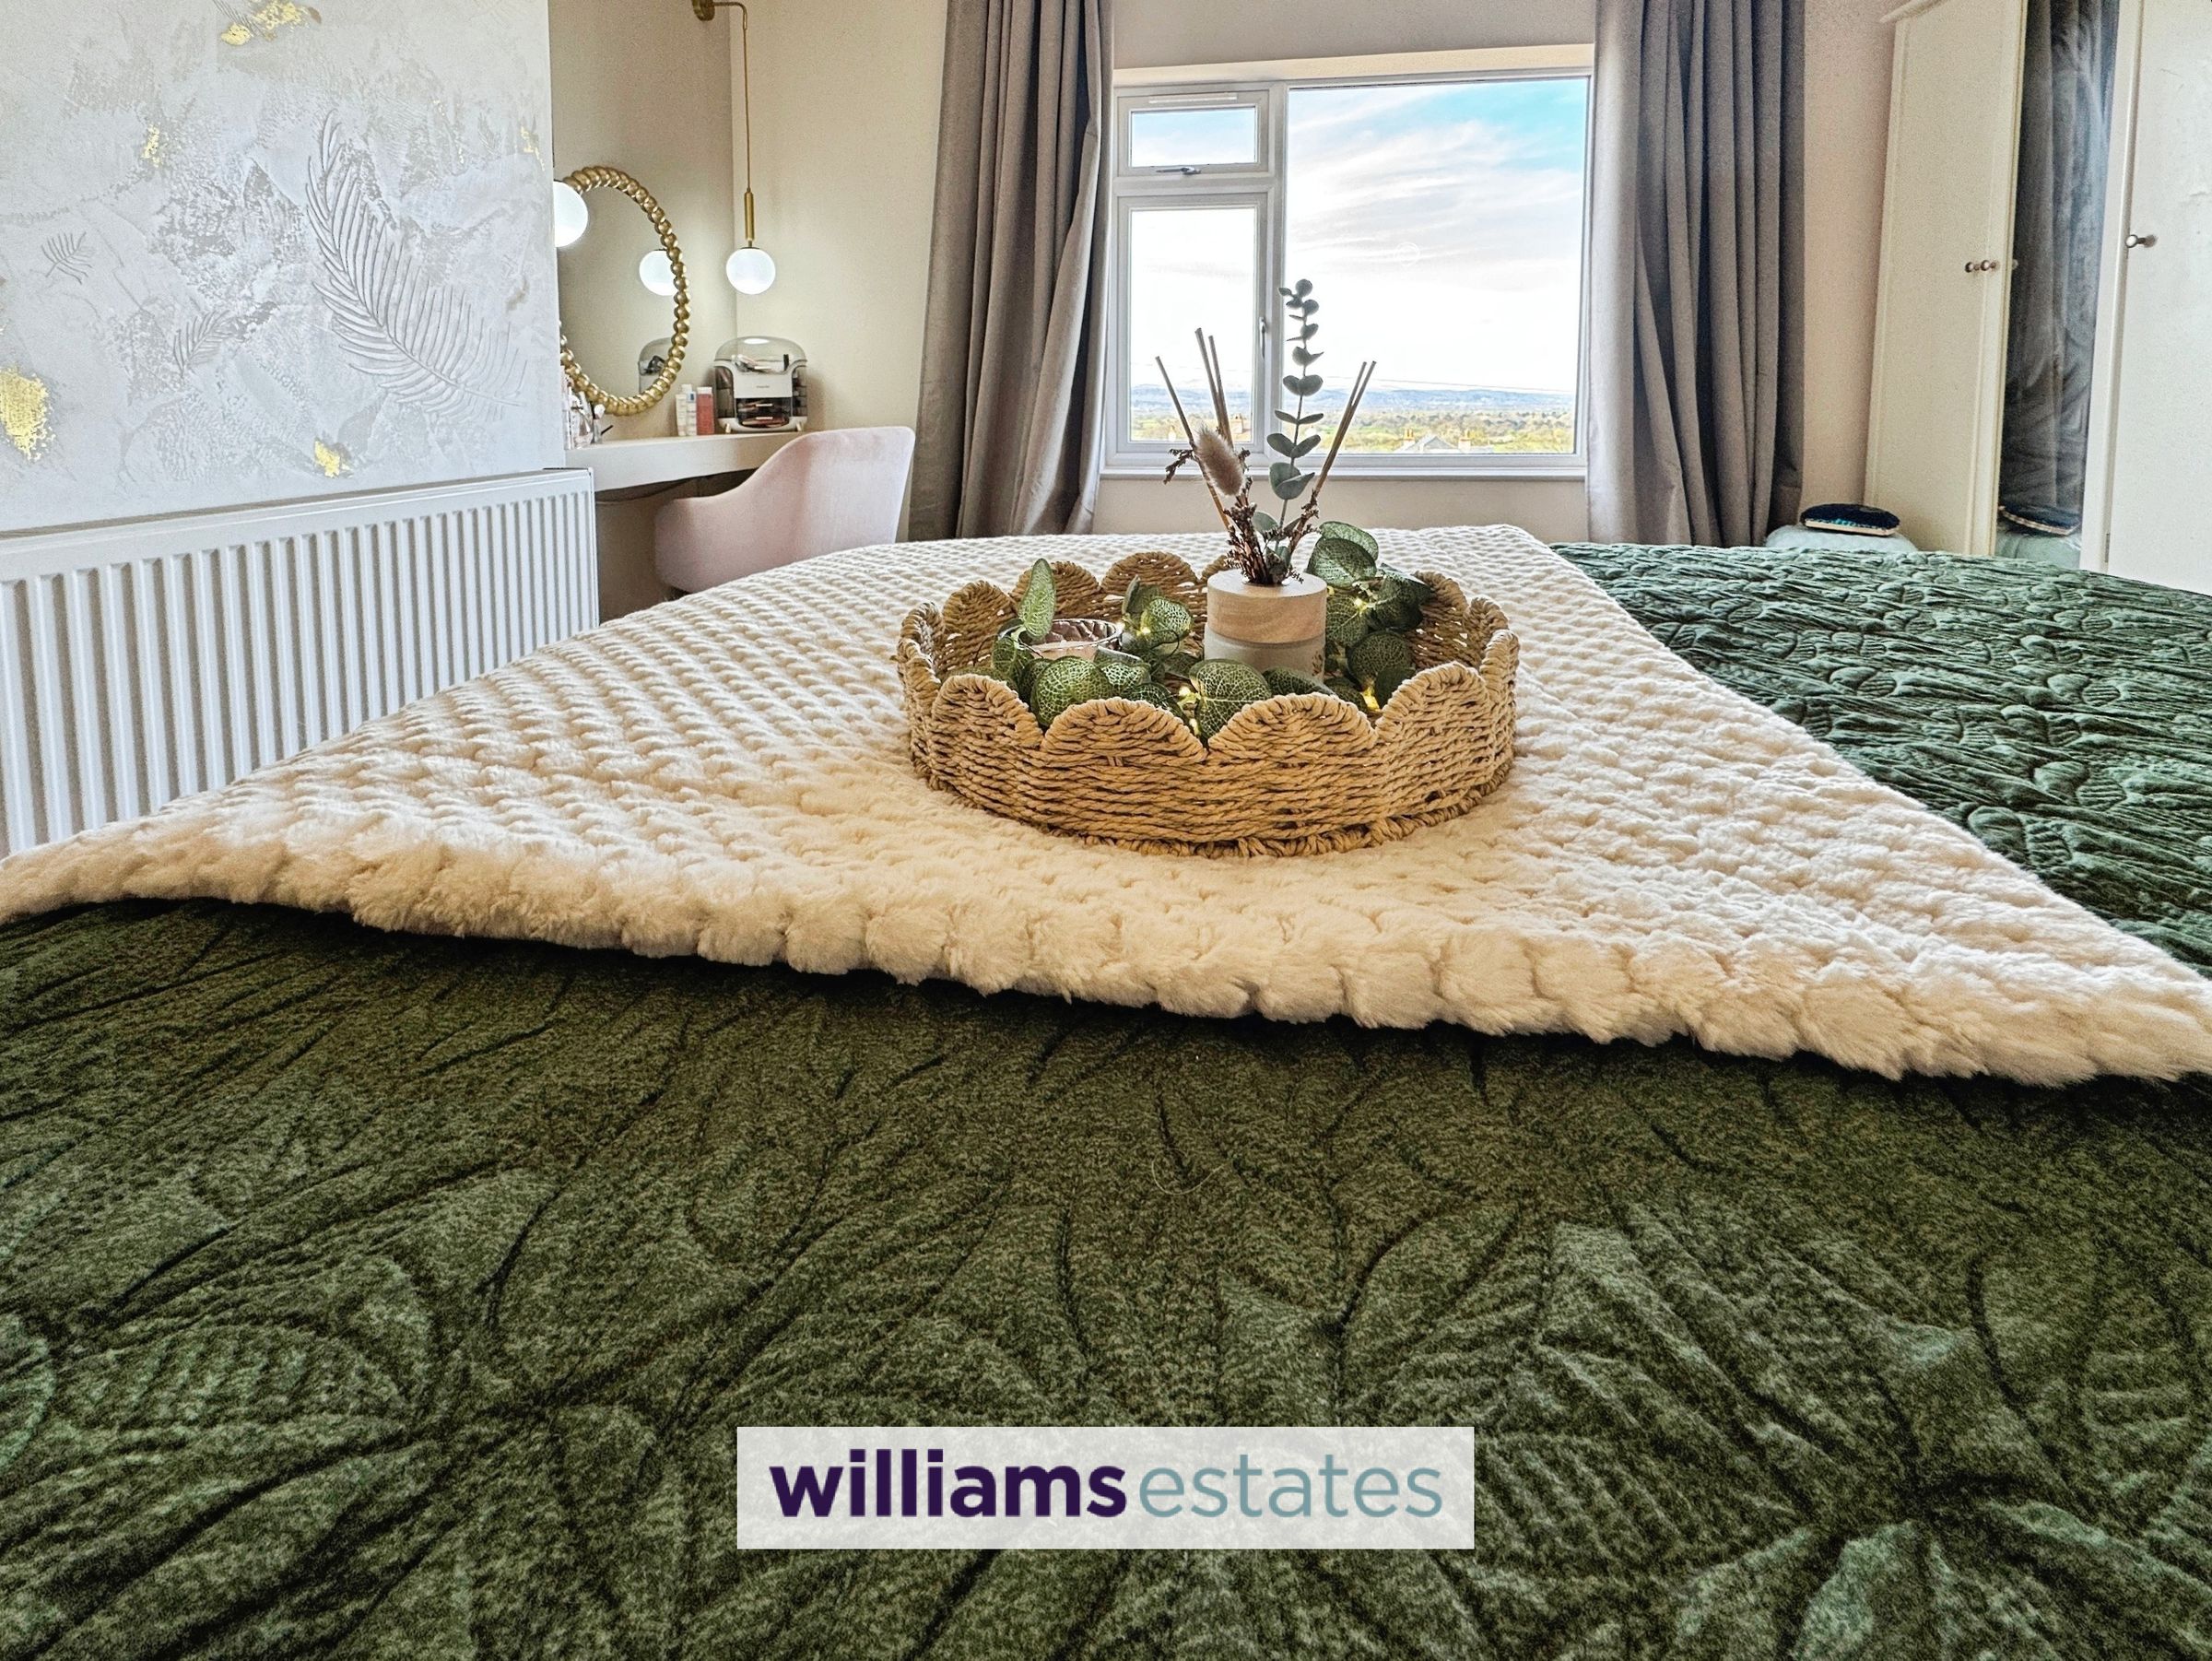
Having lighting, power points, radiator, feature bed surround with side of the bed shelves and side lights and a large uPVC double glazed window over looking the front garden and views out over the countryside and coastline.
Bedroom Two
14' 6" x 11' 10" (4.42m x 3.61m)
Having lighting, power points, radiator, uPVC double glazed window to the side and a uPVC double glazed window to the rear elevation with views looking over Dyserth Mountain.
Bedroom Three
12' 2" x 10' 10" (3.71m x 3.30m)
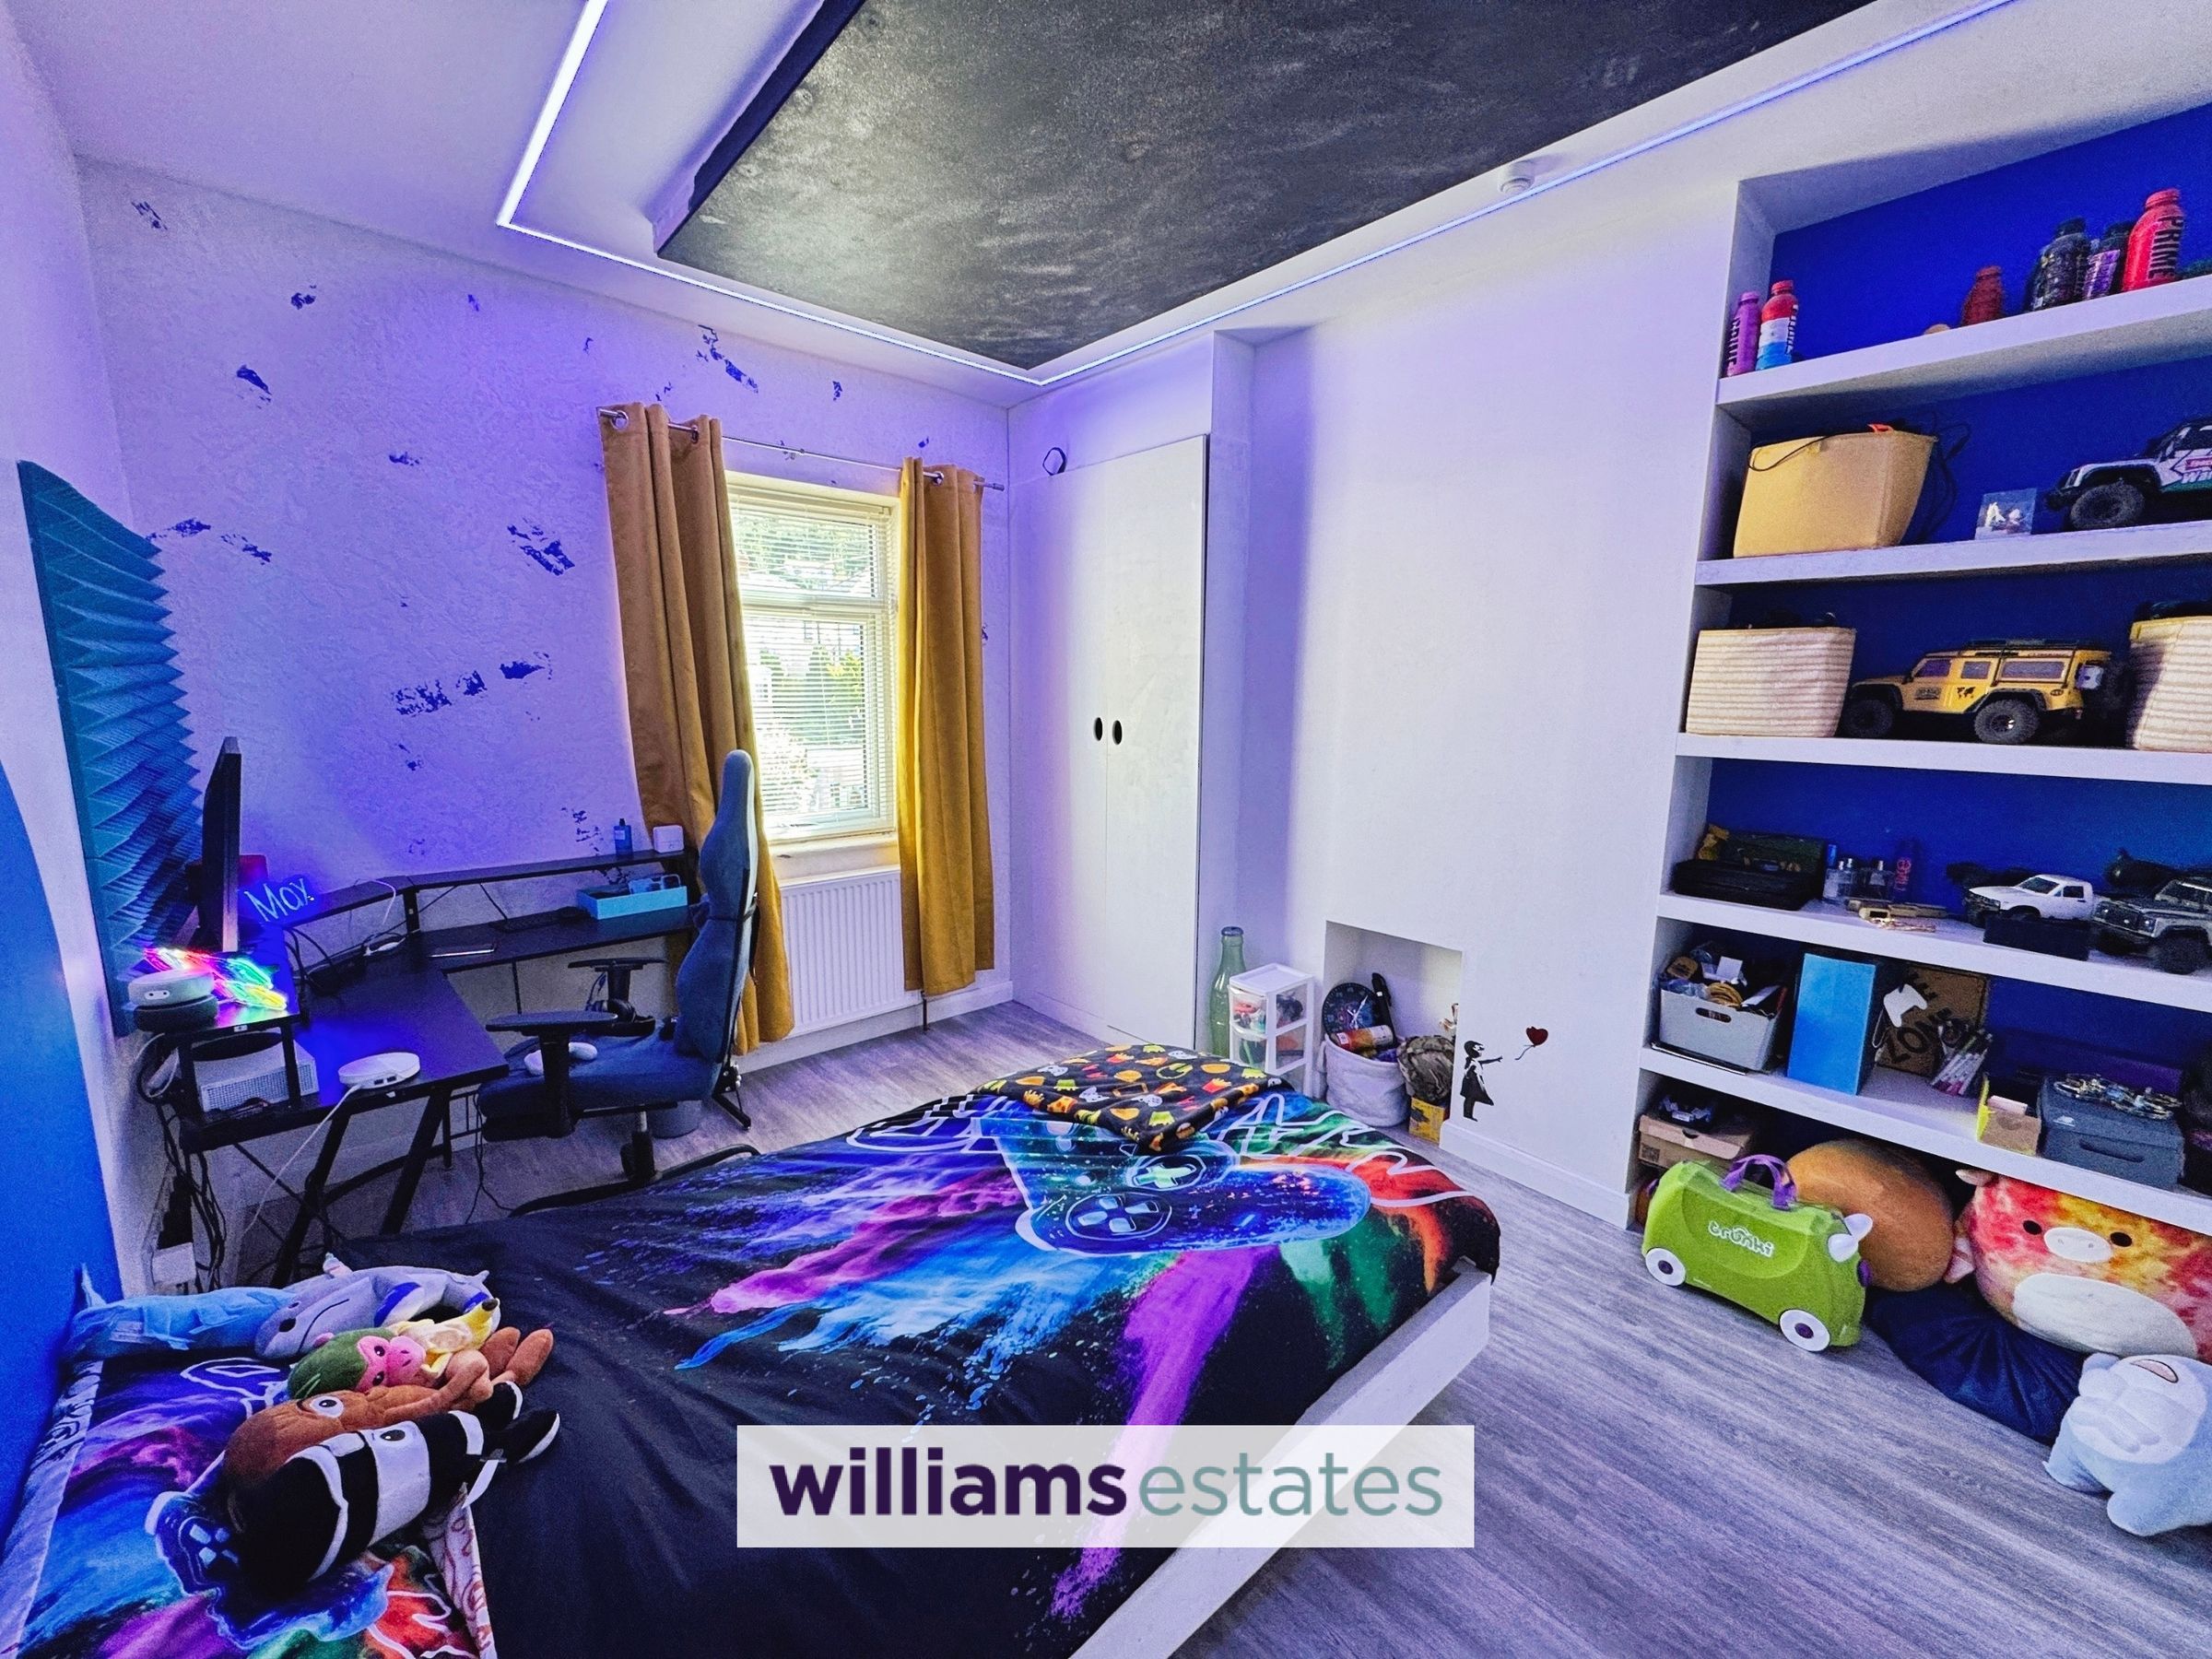
Having feature ceiling lighting, power points, radiator, built in wardrobe, built in shelving and a uPVC double glazed window onto the rear elevation.
Bedroom Four
8' 11" x 9' 8" (2.72m x 2.94m)
Having lighting, power points, radiator and a uPVC double glazed window giving views over the front garden and out towards the countryside and coastline.
Bathroom
8' 9" x 8' 1" (2.67m x 2.46m)
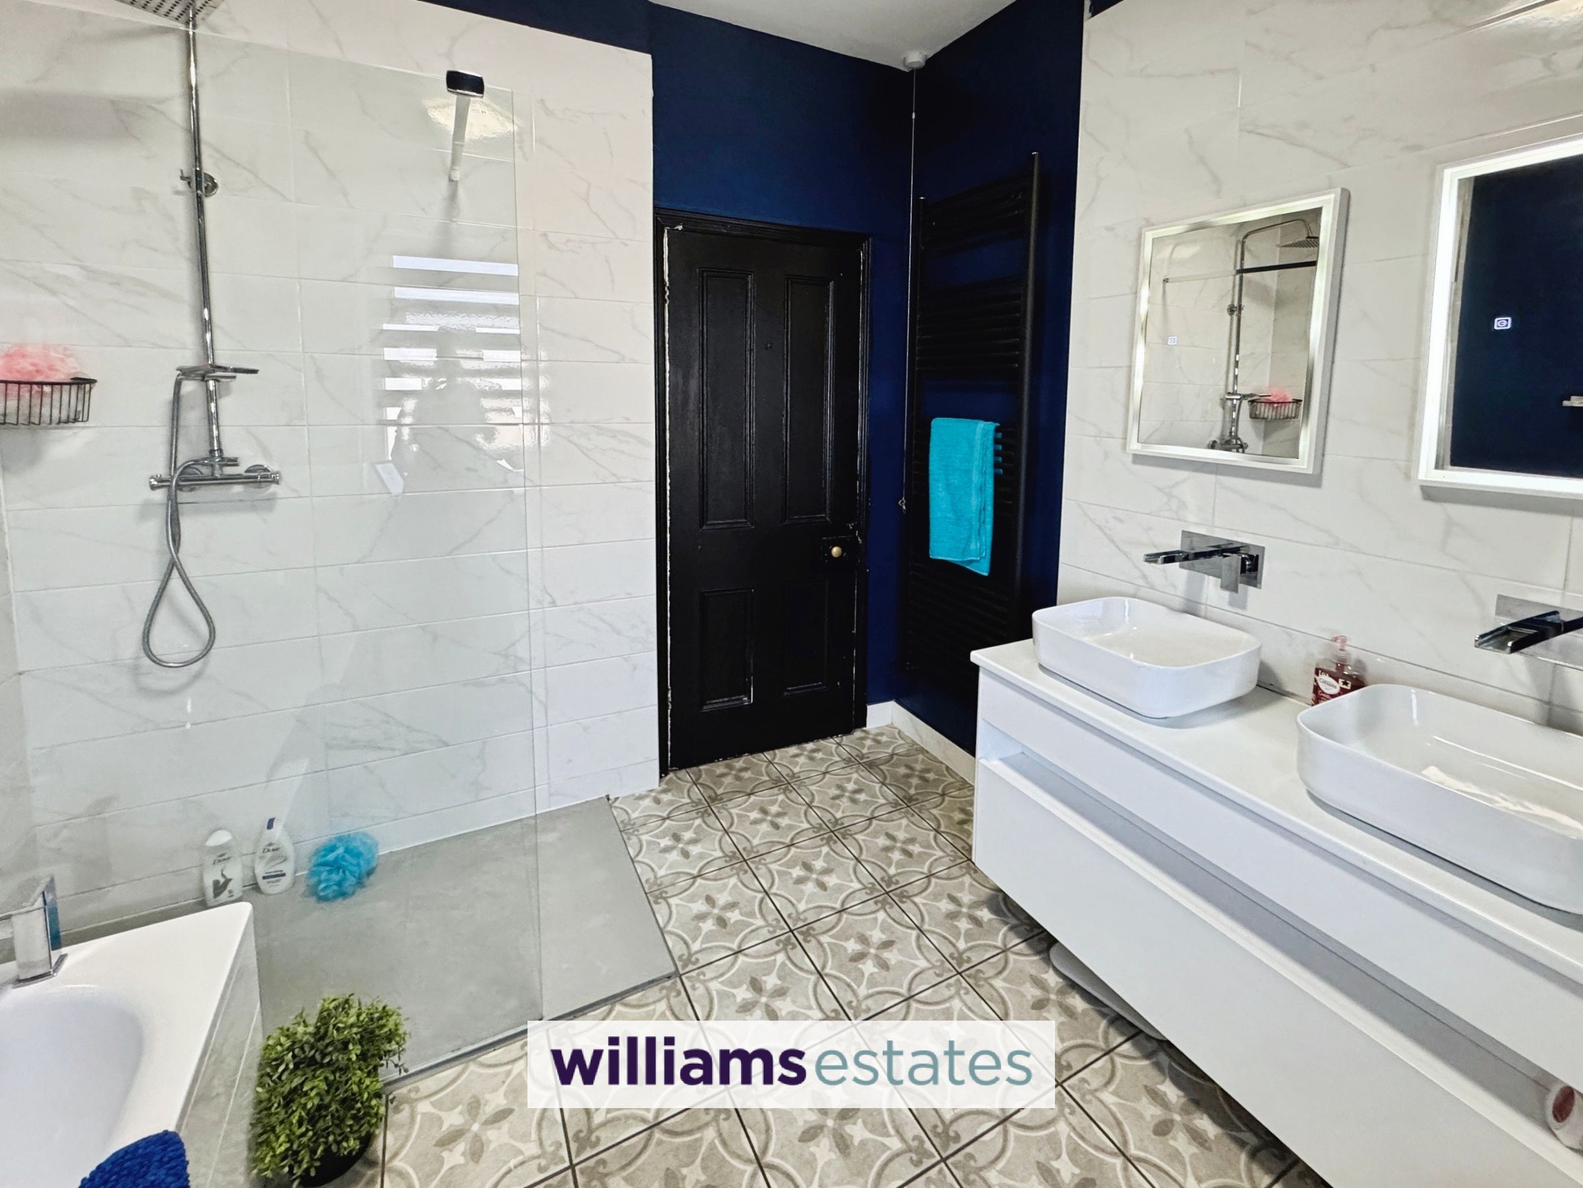
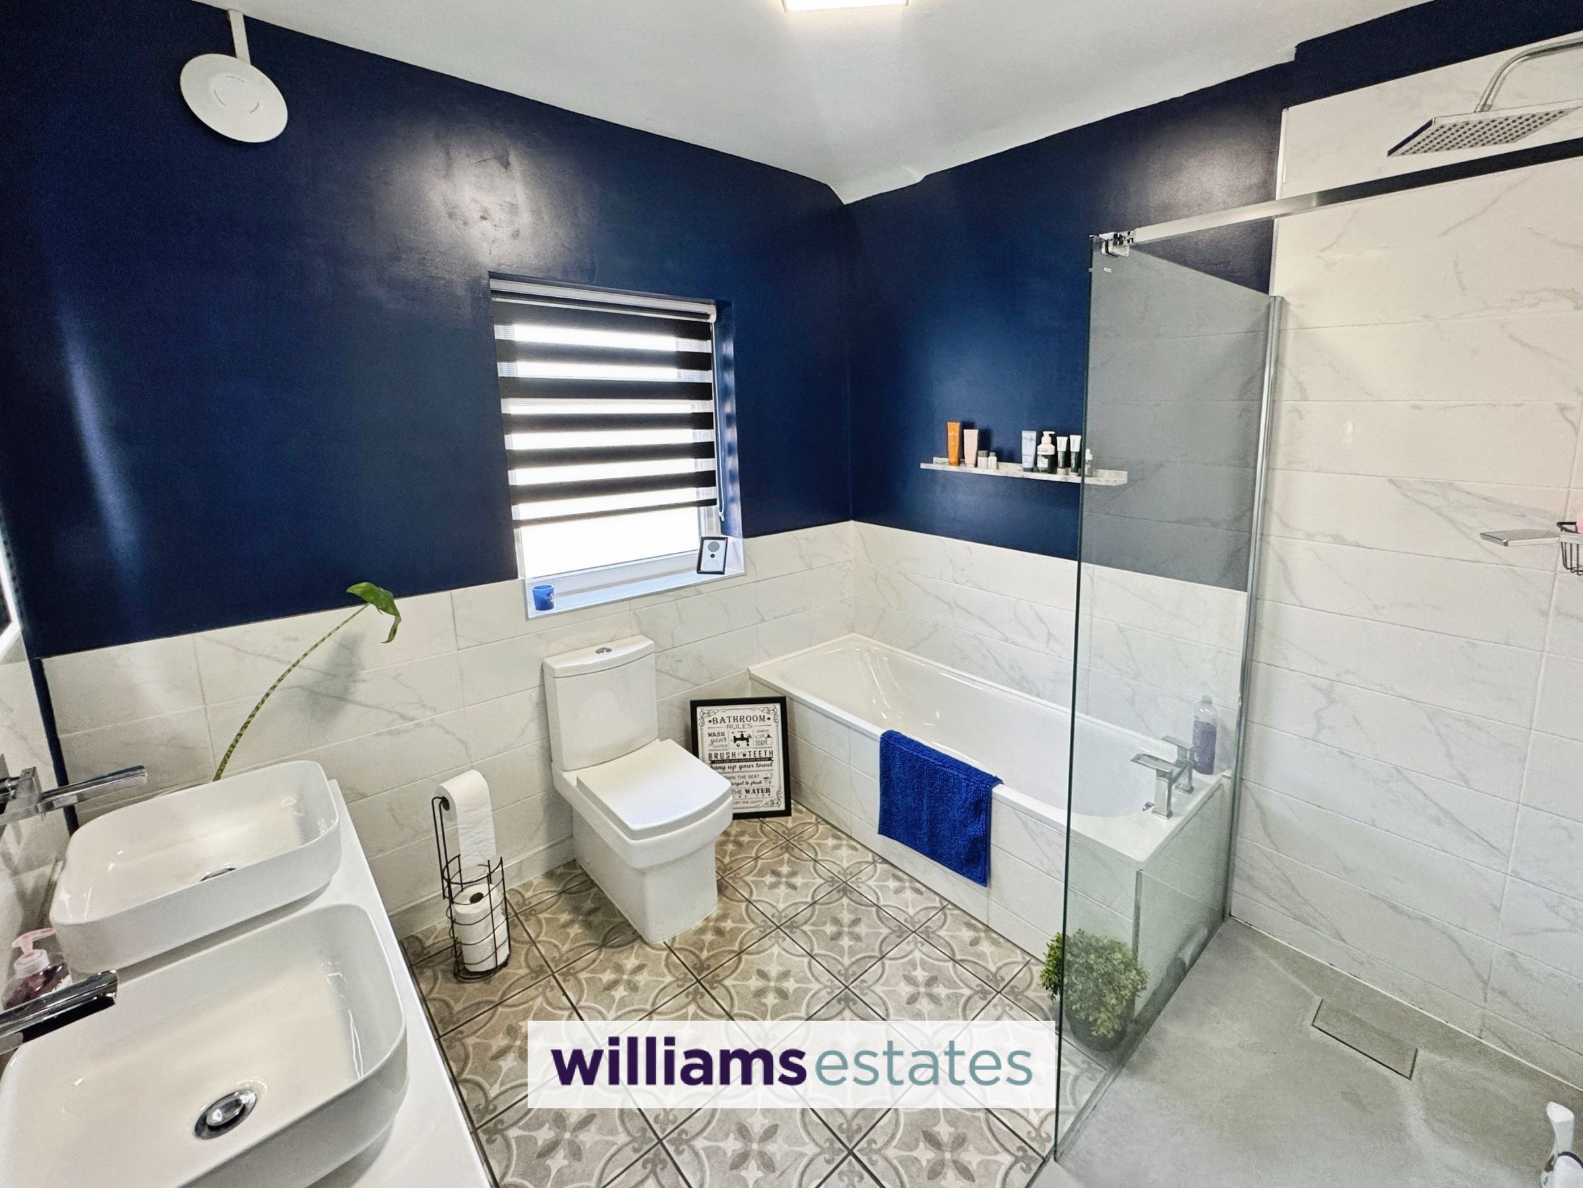
Having a low flush W.C., His & Hers sinks sitting on a vanity cabinet with stainless steel waterfall taps over, two wall mounted LED mirrors, bath with stainless steel waterfall mixer tap over, walk in shower with wall mounted rainfall shower head, extractor fan, uPVC obscure double glazed window onto the side elevation, lighting, partially tiled walls and a wall mounted heated towel rail.
Properties you may like







Williams Updates
Williams Estates Direct Limited (Trading as Williams Estates, Company No. 10327940)
Williams Lettings Limited (Trading as Williams Lettings, Company No. 10325497) are registered in England and Wales.
Registered Office: 102 Bowen Court, St Asaph Business Park, St Asaph, LL17 0JE.
Sitemap
Accredited & Regulated By
Our Offices