Williams Estates
FOR SALE
£245,000
Ffordd Tanrallt, Prestatyn, LL19
Semi Detached
3
1
2
Like the look of this property?
We would love to hear from you and arrange a viewing of this property. Get in touch now!
Looking to sell a property?
You can get a free online or in person valuation.
Property features
Fantastic Coastal And Countryside Views
Three Bedrooms
Ample Driveway Parking
Gardens To The Front And Rear
Popular Residential Area
Close To Local Amenities, Schools And Pubs
Tenure: Freehold
Council Tax Band: D
EPC Rating: D65
Countryside walks from the doorstep with two local cafes
About this property
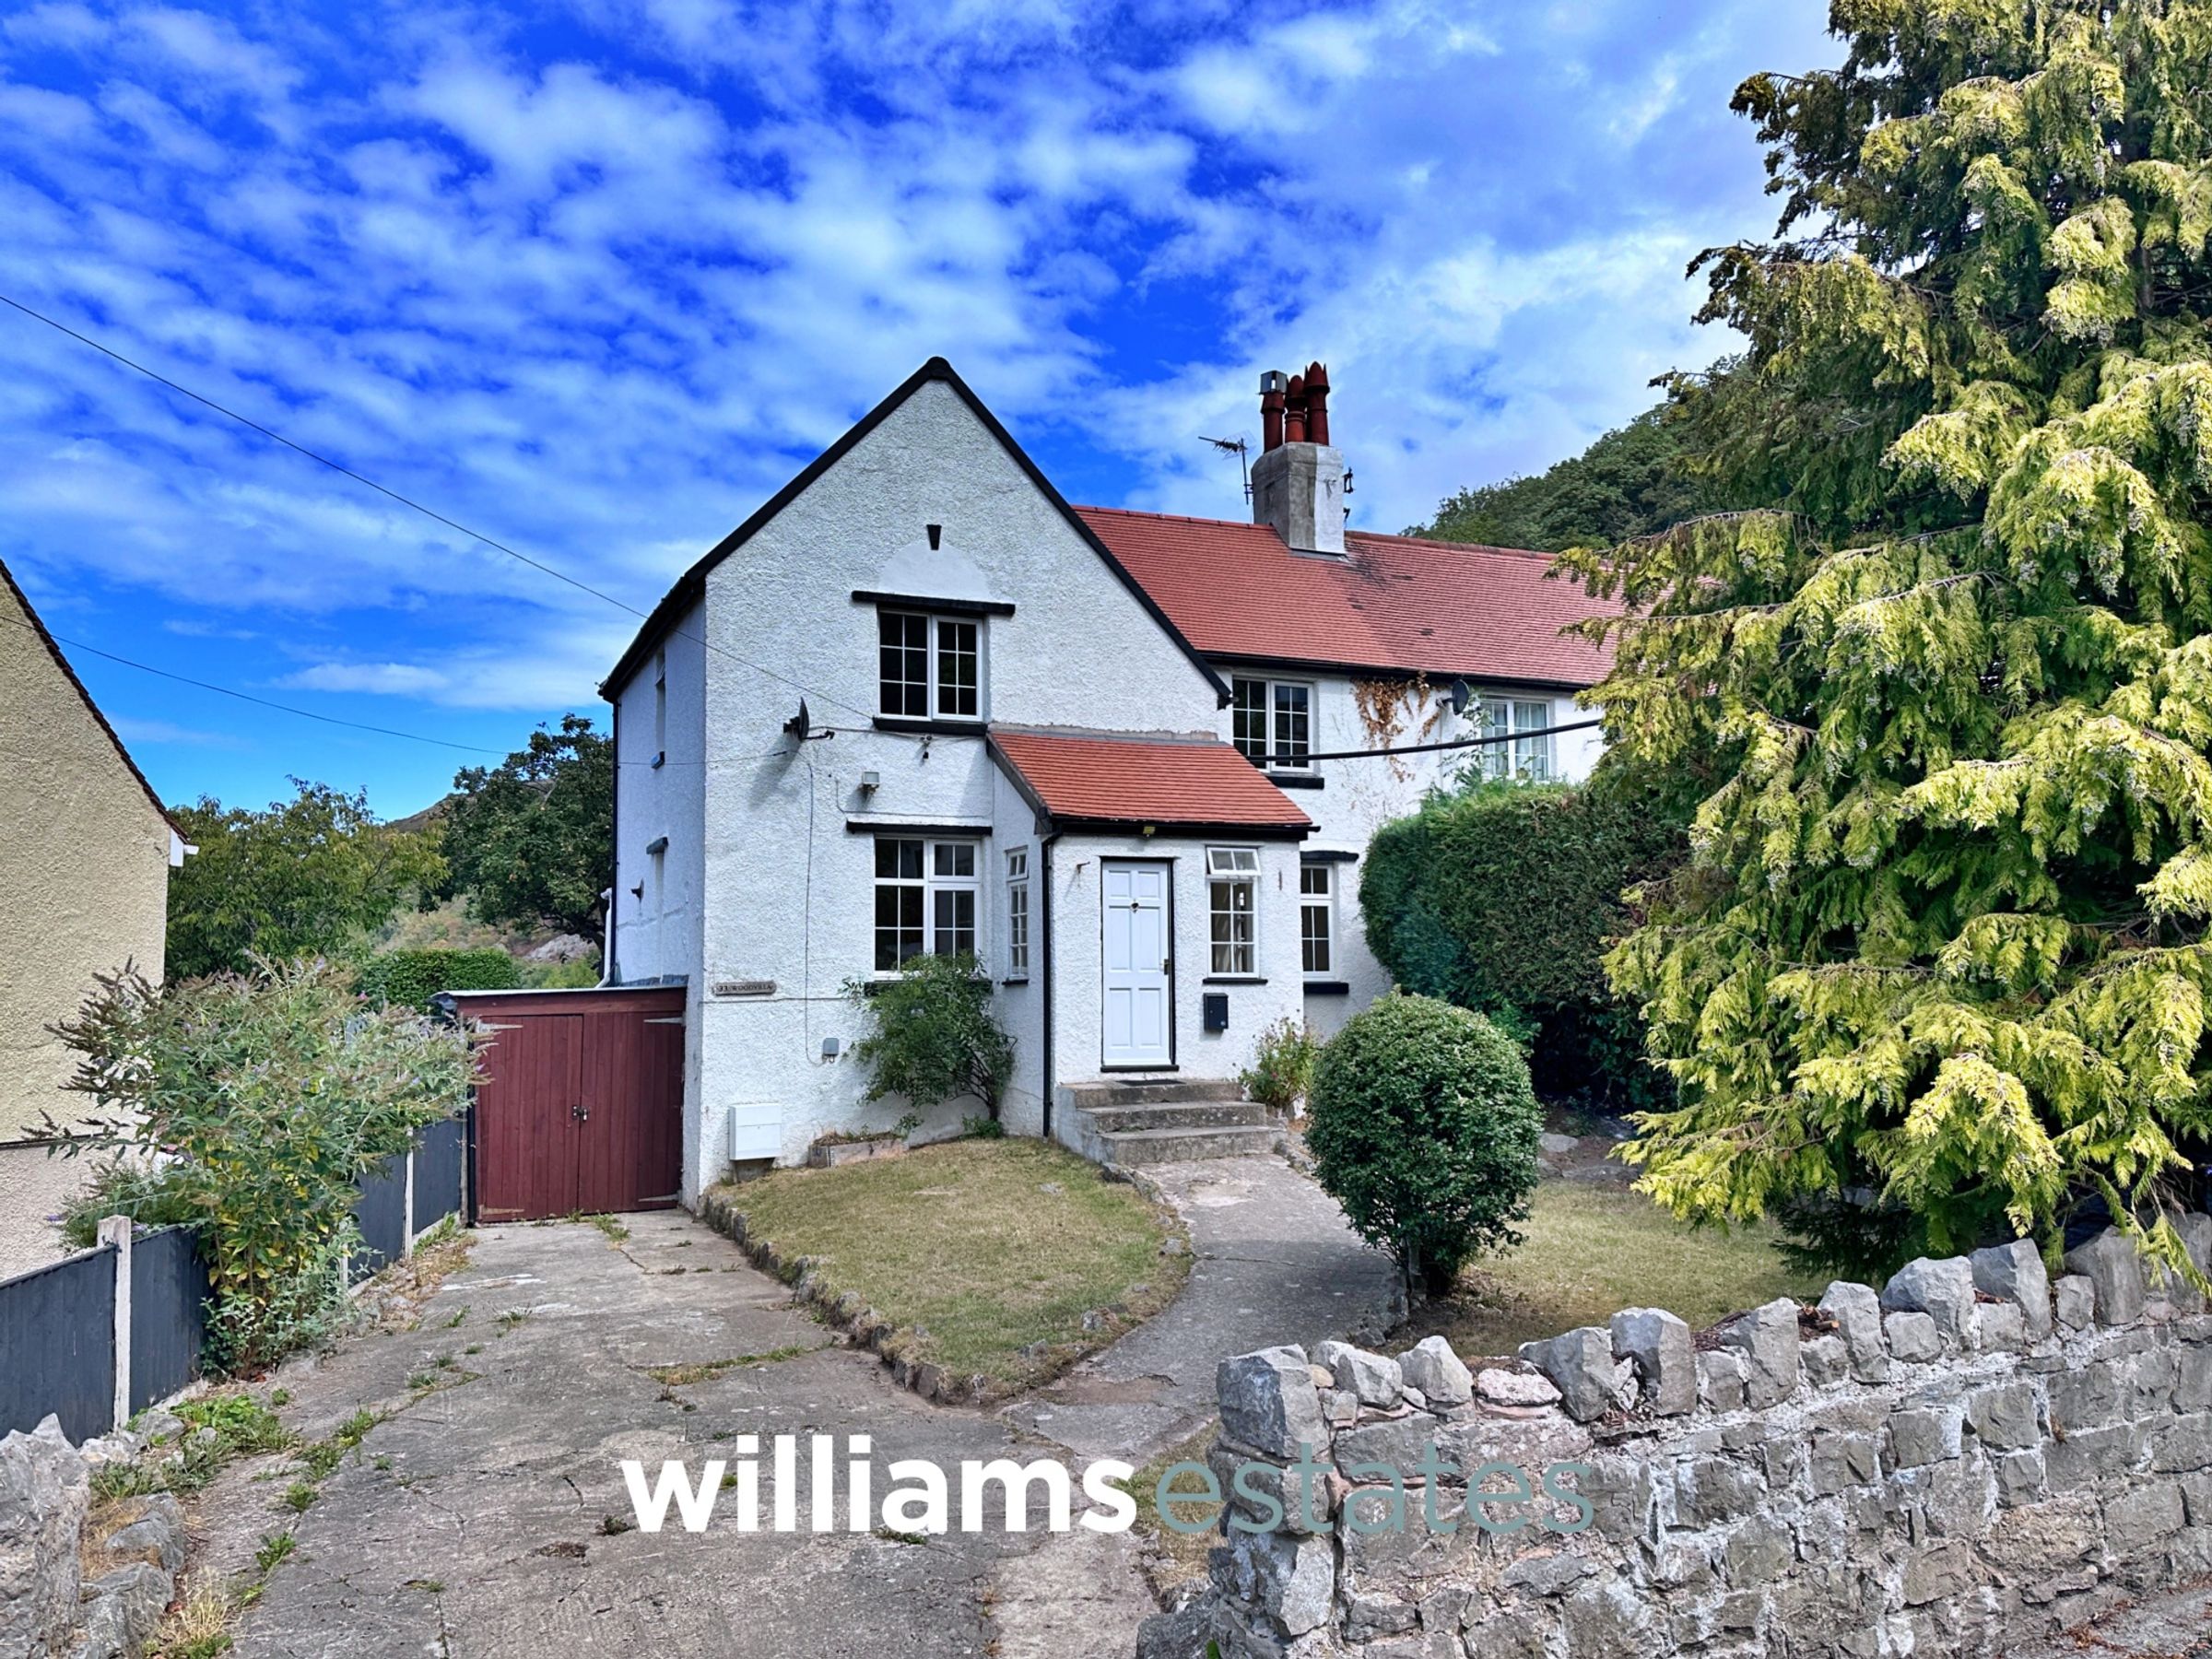
This beautifully presented three bedroom semi detached house is situated in a sought after residential area, enjoying both spectacular coastal and countryside views. The property offers a welcoming entrance hall that leads into a spacious lounge, which flows seamlessly into the open plan kitchen and conservatory diner (ideal for modern family living and entertaining). The kitchen is well appointed and offers the opportunity for upgrading to put your own stamp on it, while the conservatory area is flooded with natural light and provides lovely views over the rear garden. Upstairs, there are three well proportioned bedrooms and a family bathroom. The convenient location places it within close proximity to local amenities, reputable schools, countryside walks and popular pubs and cafes, making it an ideal choice for families and professionals alike.
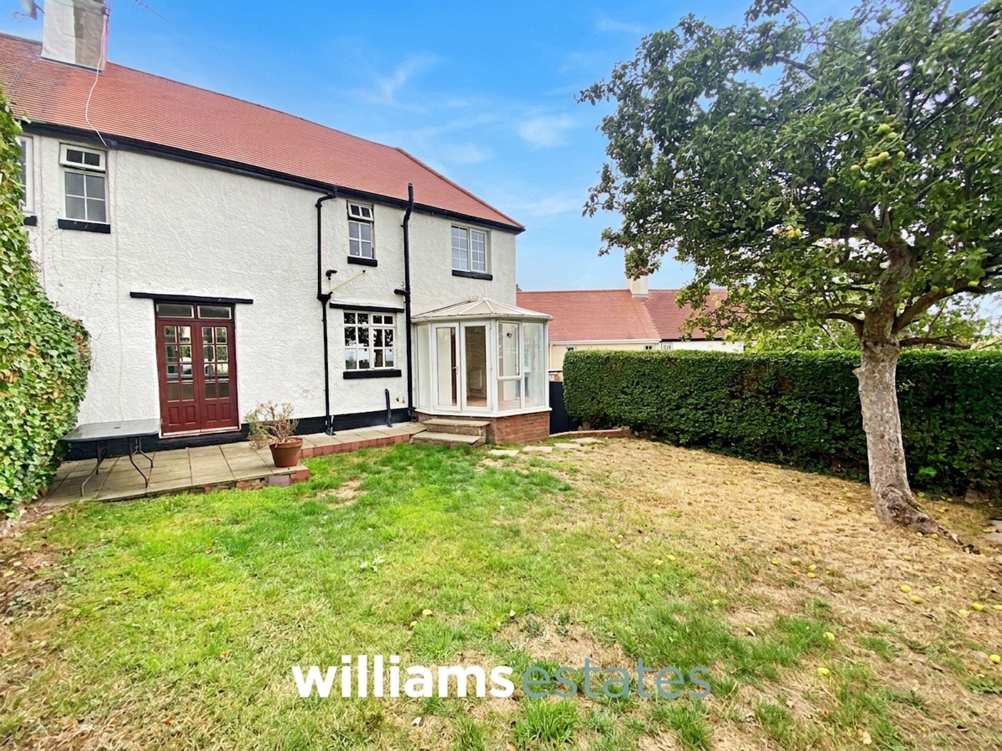
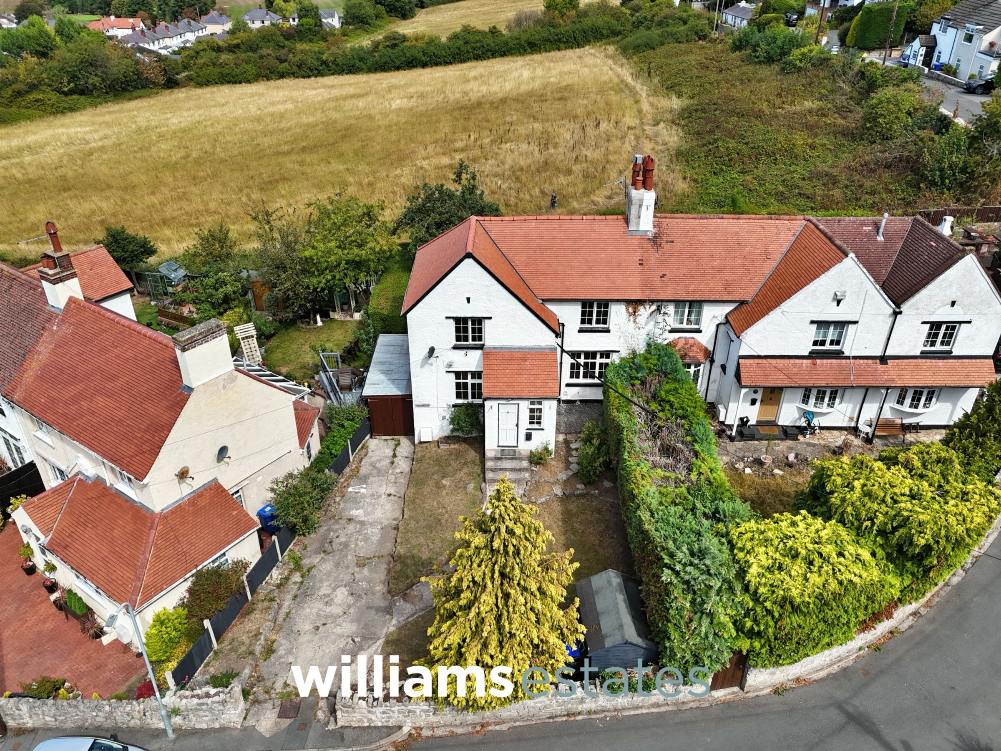
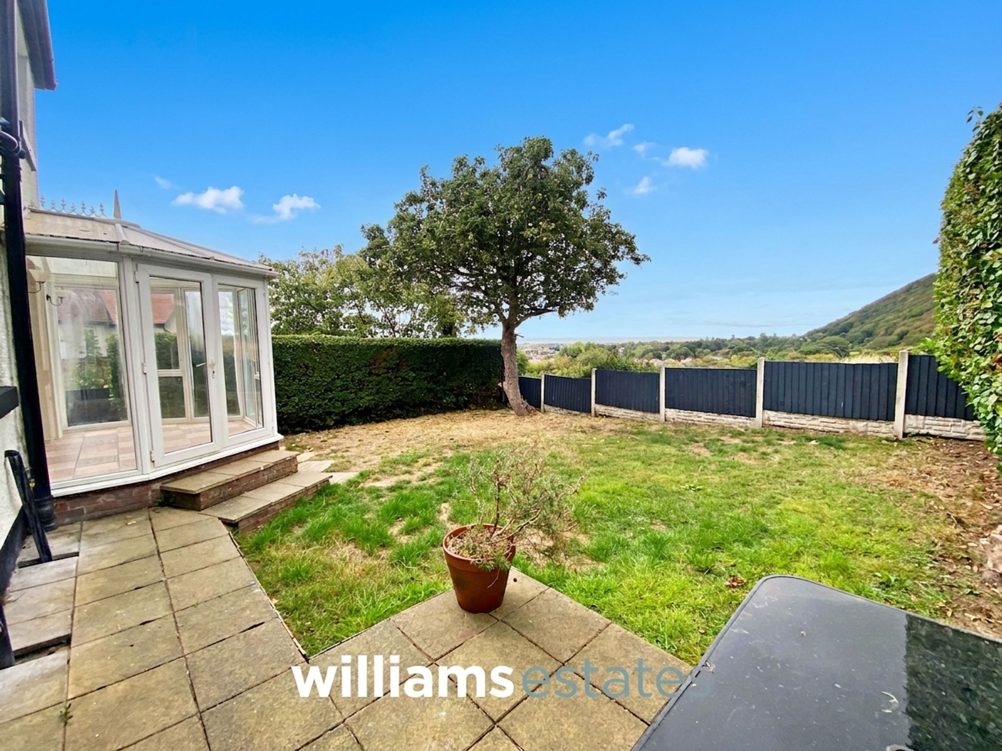
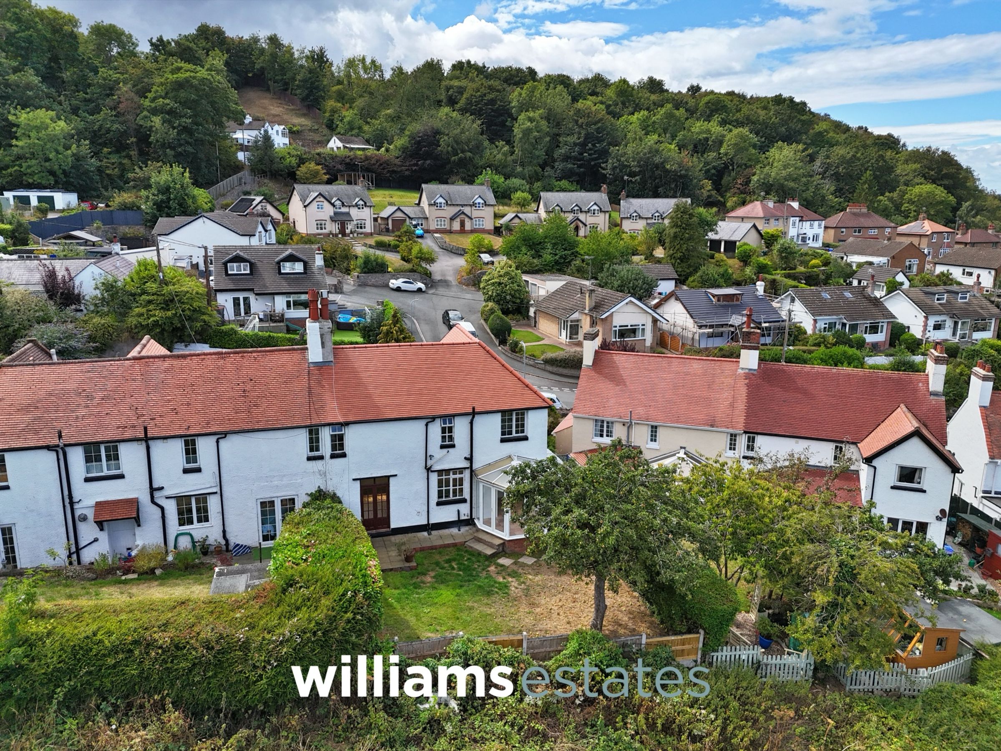
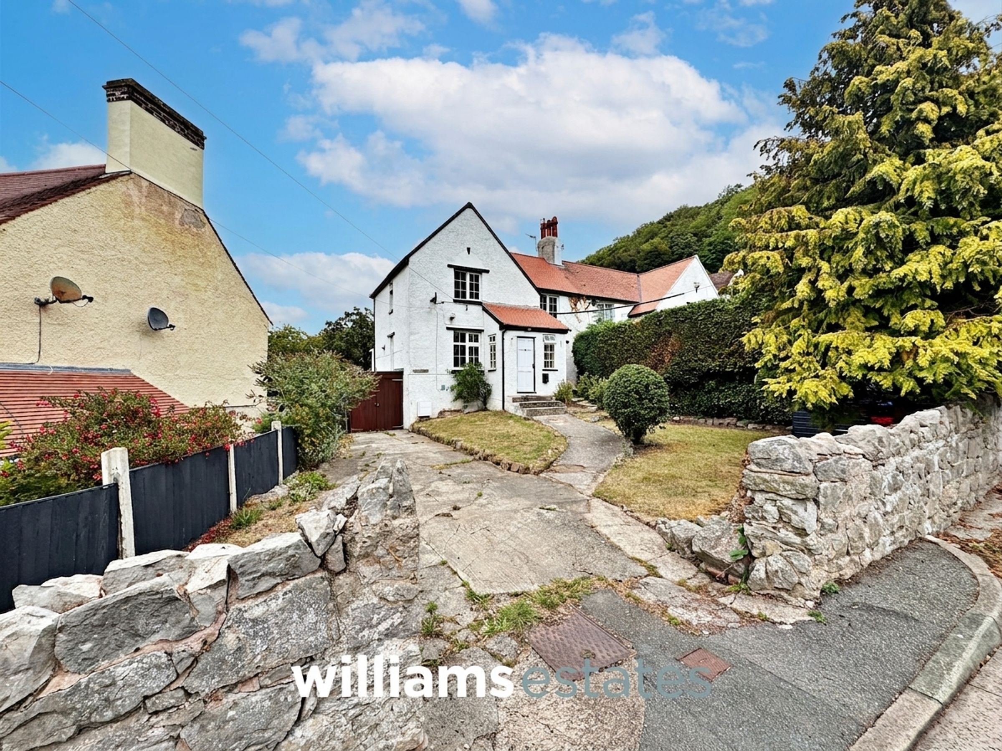
Externally, the property boasts impressive outside space to both the front and rear. The front garden is laid to lawn and enhanced by mature shrubs, with a timber shed providing useful storage. A generous driveway, bound by a traditional stone wall for privacy, offers ample off road parking for several vehicles. There is also a side access door to a small secure garage. The rear garden is a particular highlight, being private and enclosed with timber fencing. It is mainly laid to lawn and features a delightful patio area, perfect for alfresco dining or relaxing while taking in the stunning panoramic views that stretch across the countryside to the coastline beyond. Mature shrubs a fruit tree add character and privacy, creating a tranquil outdoor retreat. This exceptional outdoor space perfectly complements the well maintained interior, offering a wonderful setting for family life or entertaining guests. Early viewing is highly recommended to fully appreciate all that this outstanding home has to offer.
Key details
Broadband: up to 1800mbps
Parking: Driveway
1733ft2 floor area
4941ft2 plot size
Freehold
Council tax band D
Additional information
Near the property
Rooms and dimensions
Accommodation
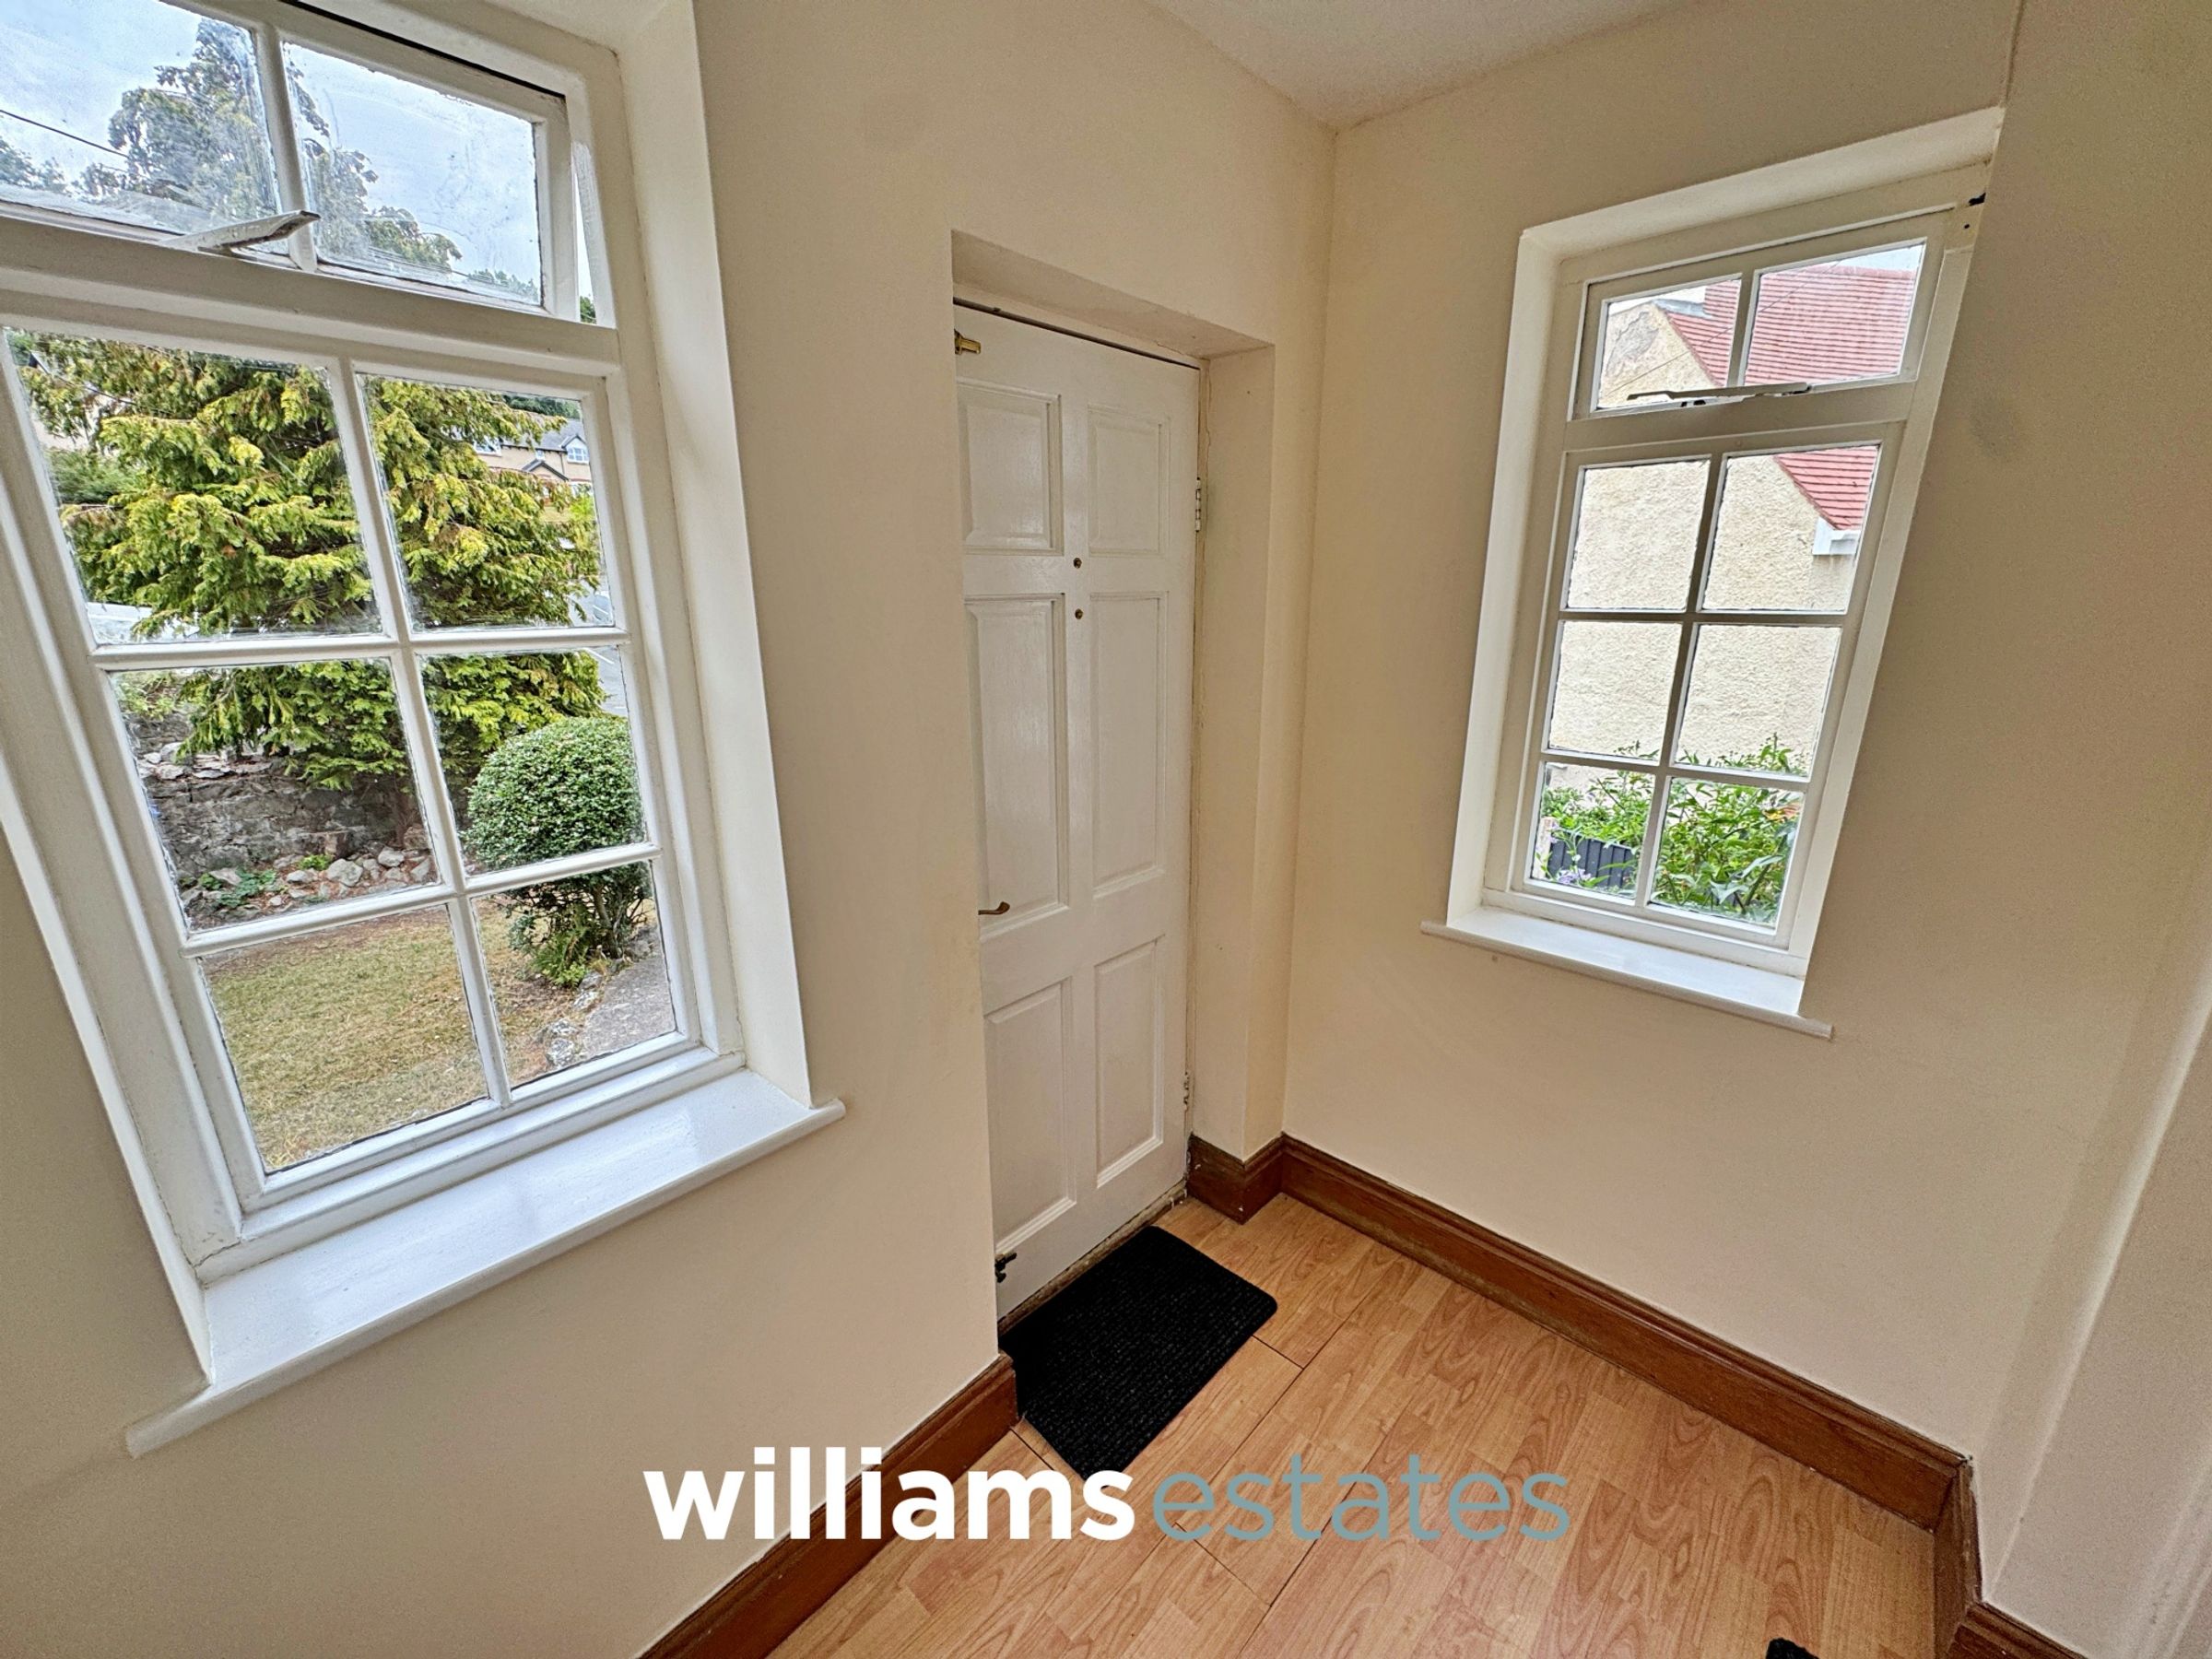
Steps, lead up to a timber door with access into the entrance porch.
Entrance Porch
6' 10" x 4' 7" (2.09m x 1.40m)
Having three timber windows, lighting and a timber door leading into the entrance hallway.
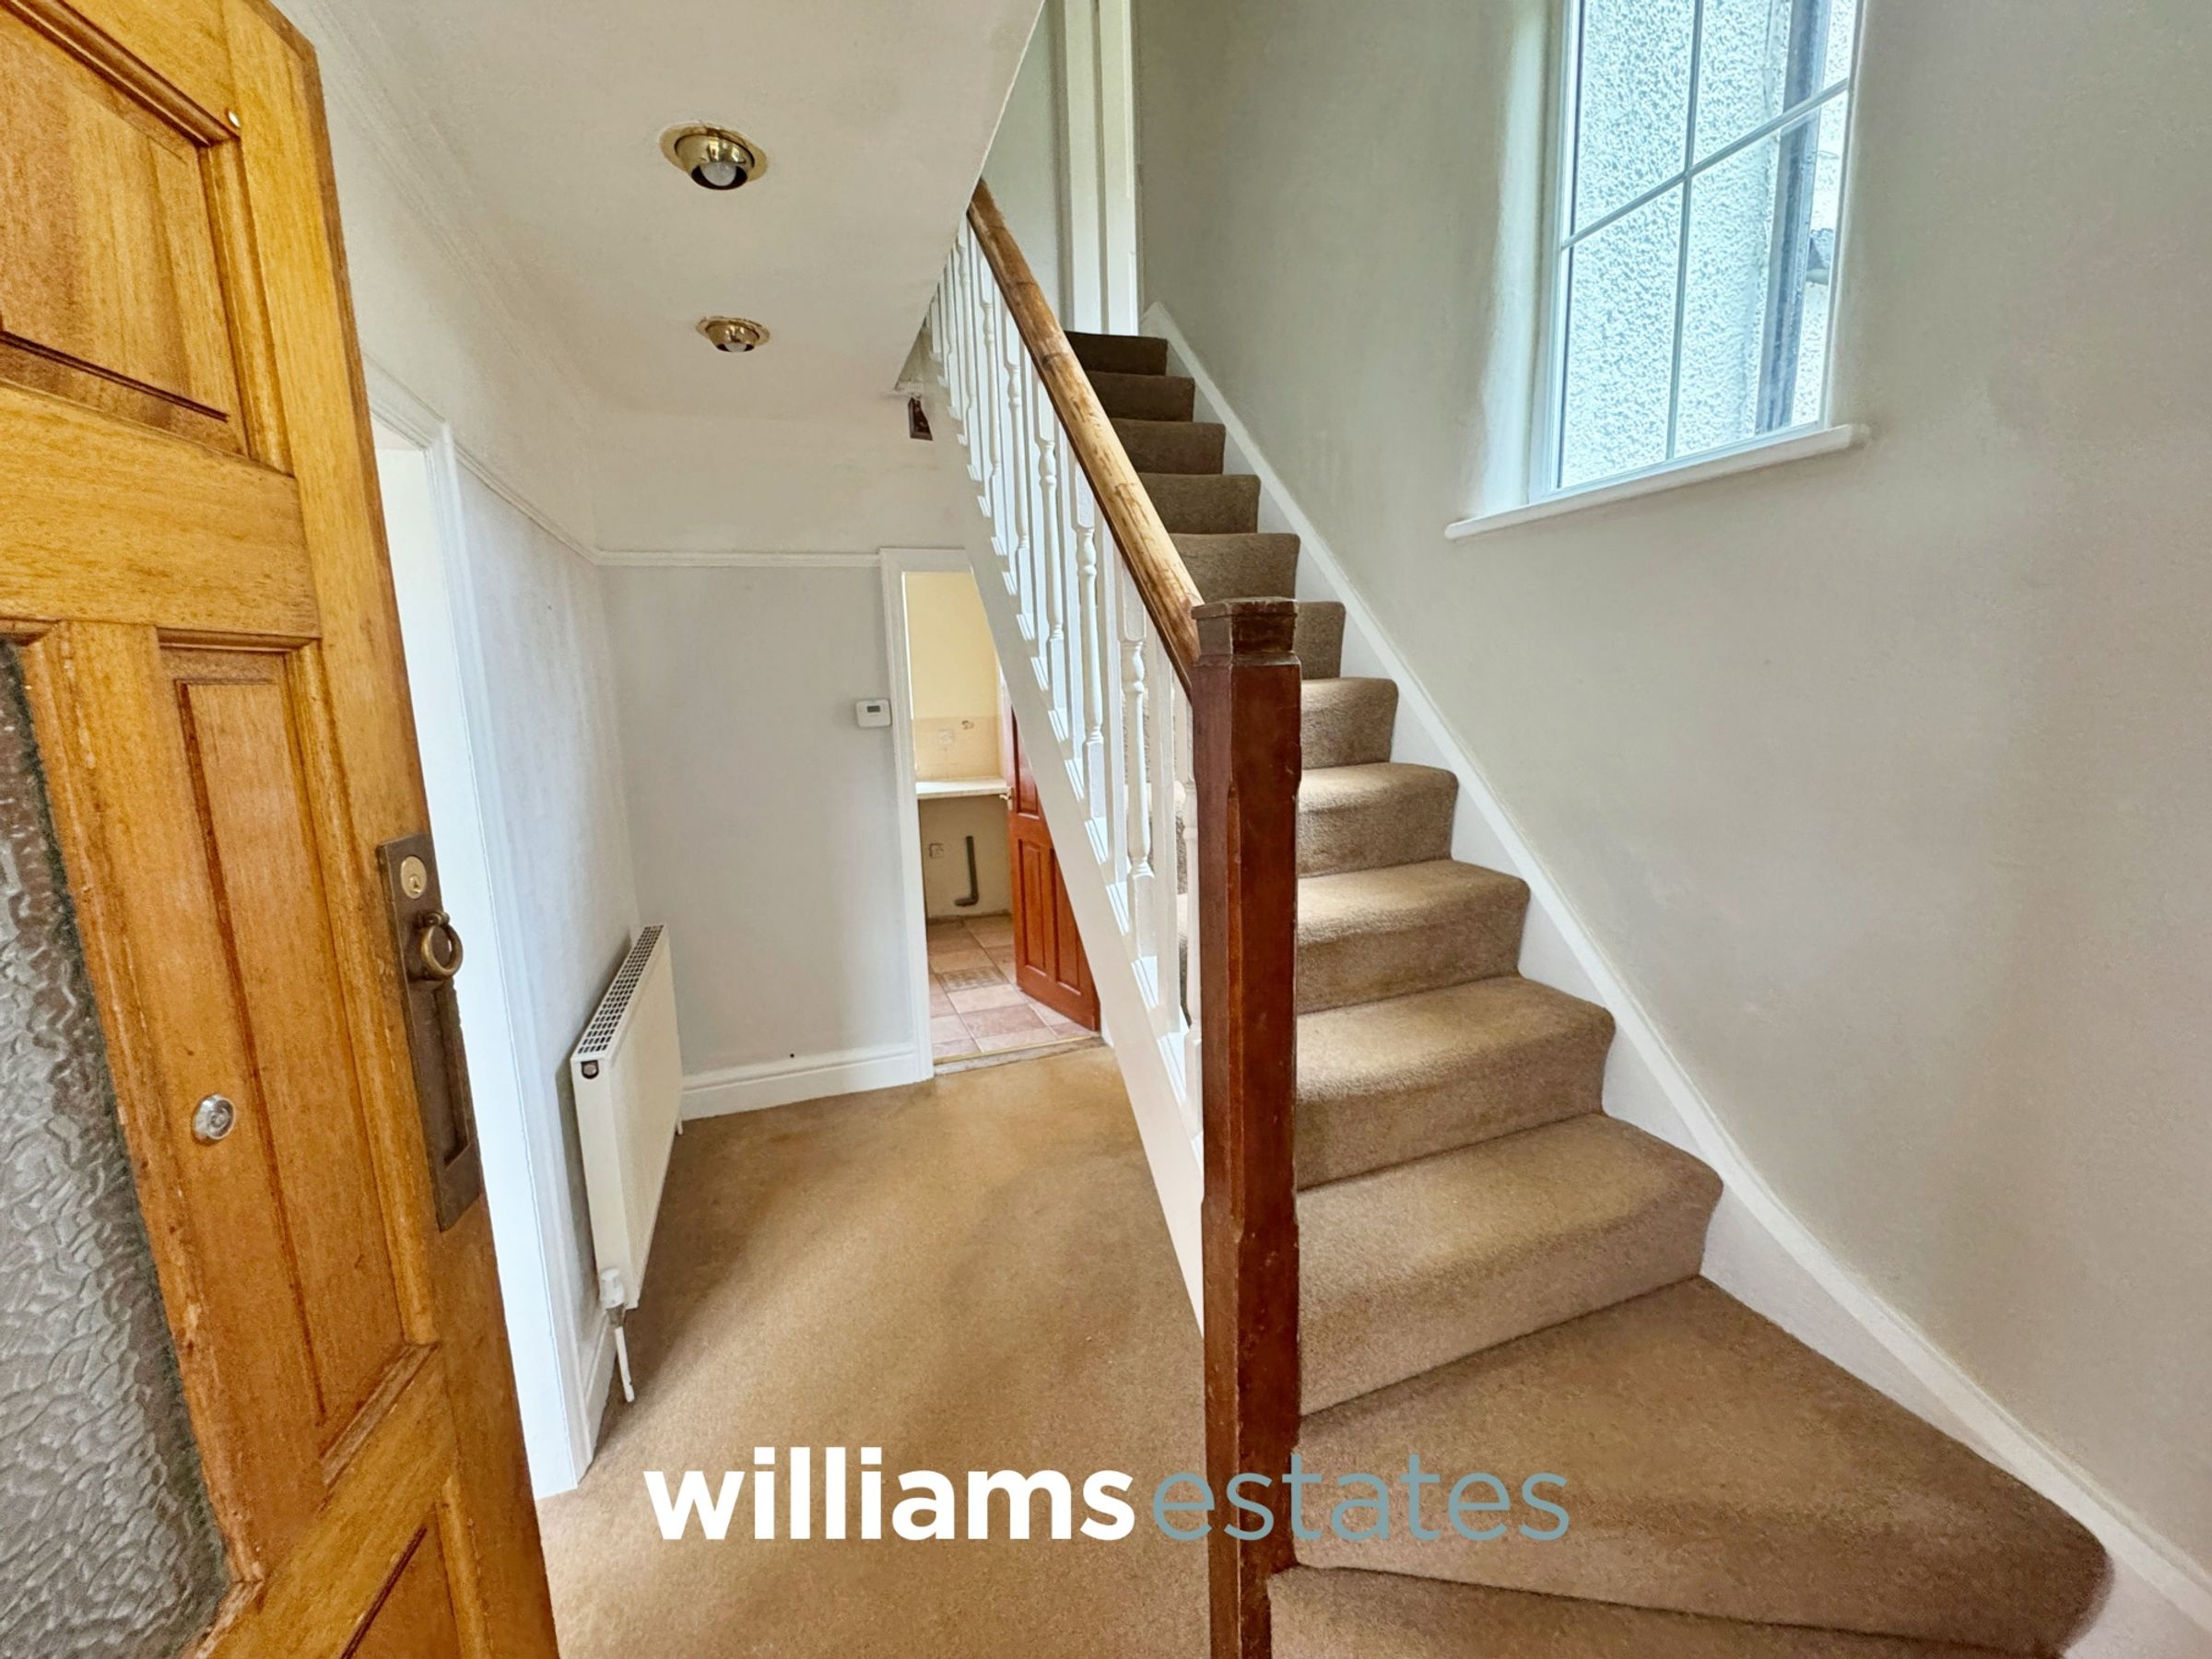
Entrance Hallway
Having lighting, power points, stairs leading up the the first floor landing, heating controls and doors off.
Snug
10' 1" x 11' 2" (3.08m x 3.40m)
Having a uPVC double glazed window to the front elevation, timber framed window to the side elevation with coastal views, radiator, open reach point, power points and lighting.
Living room
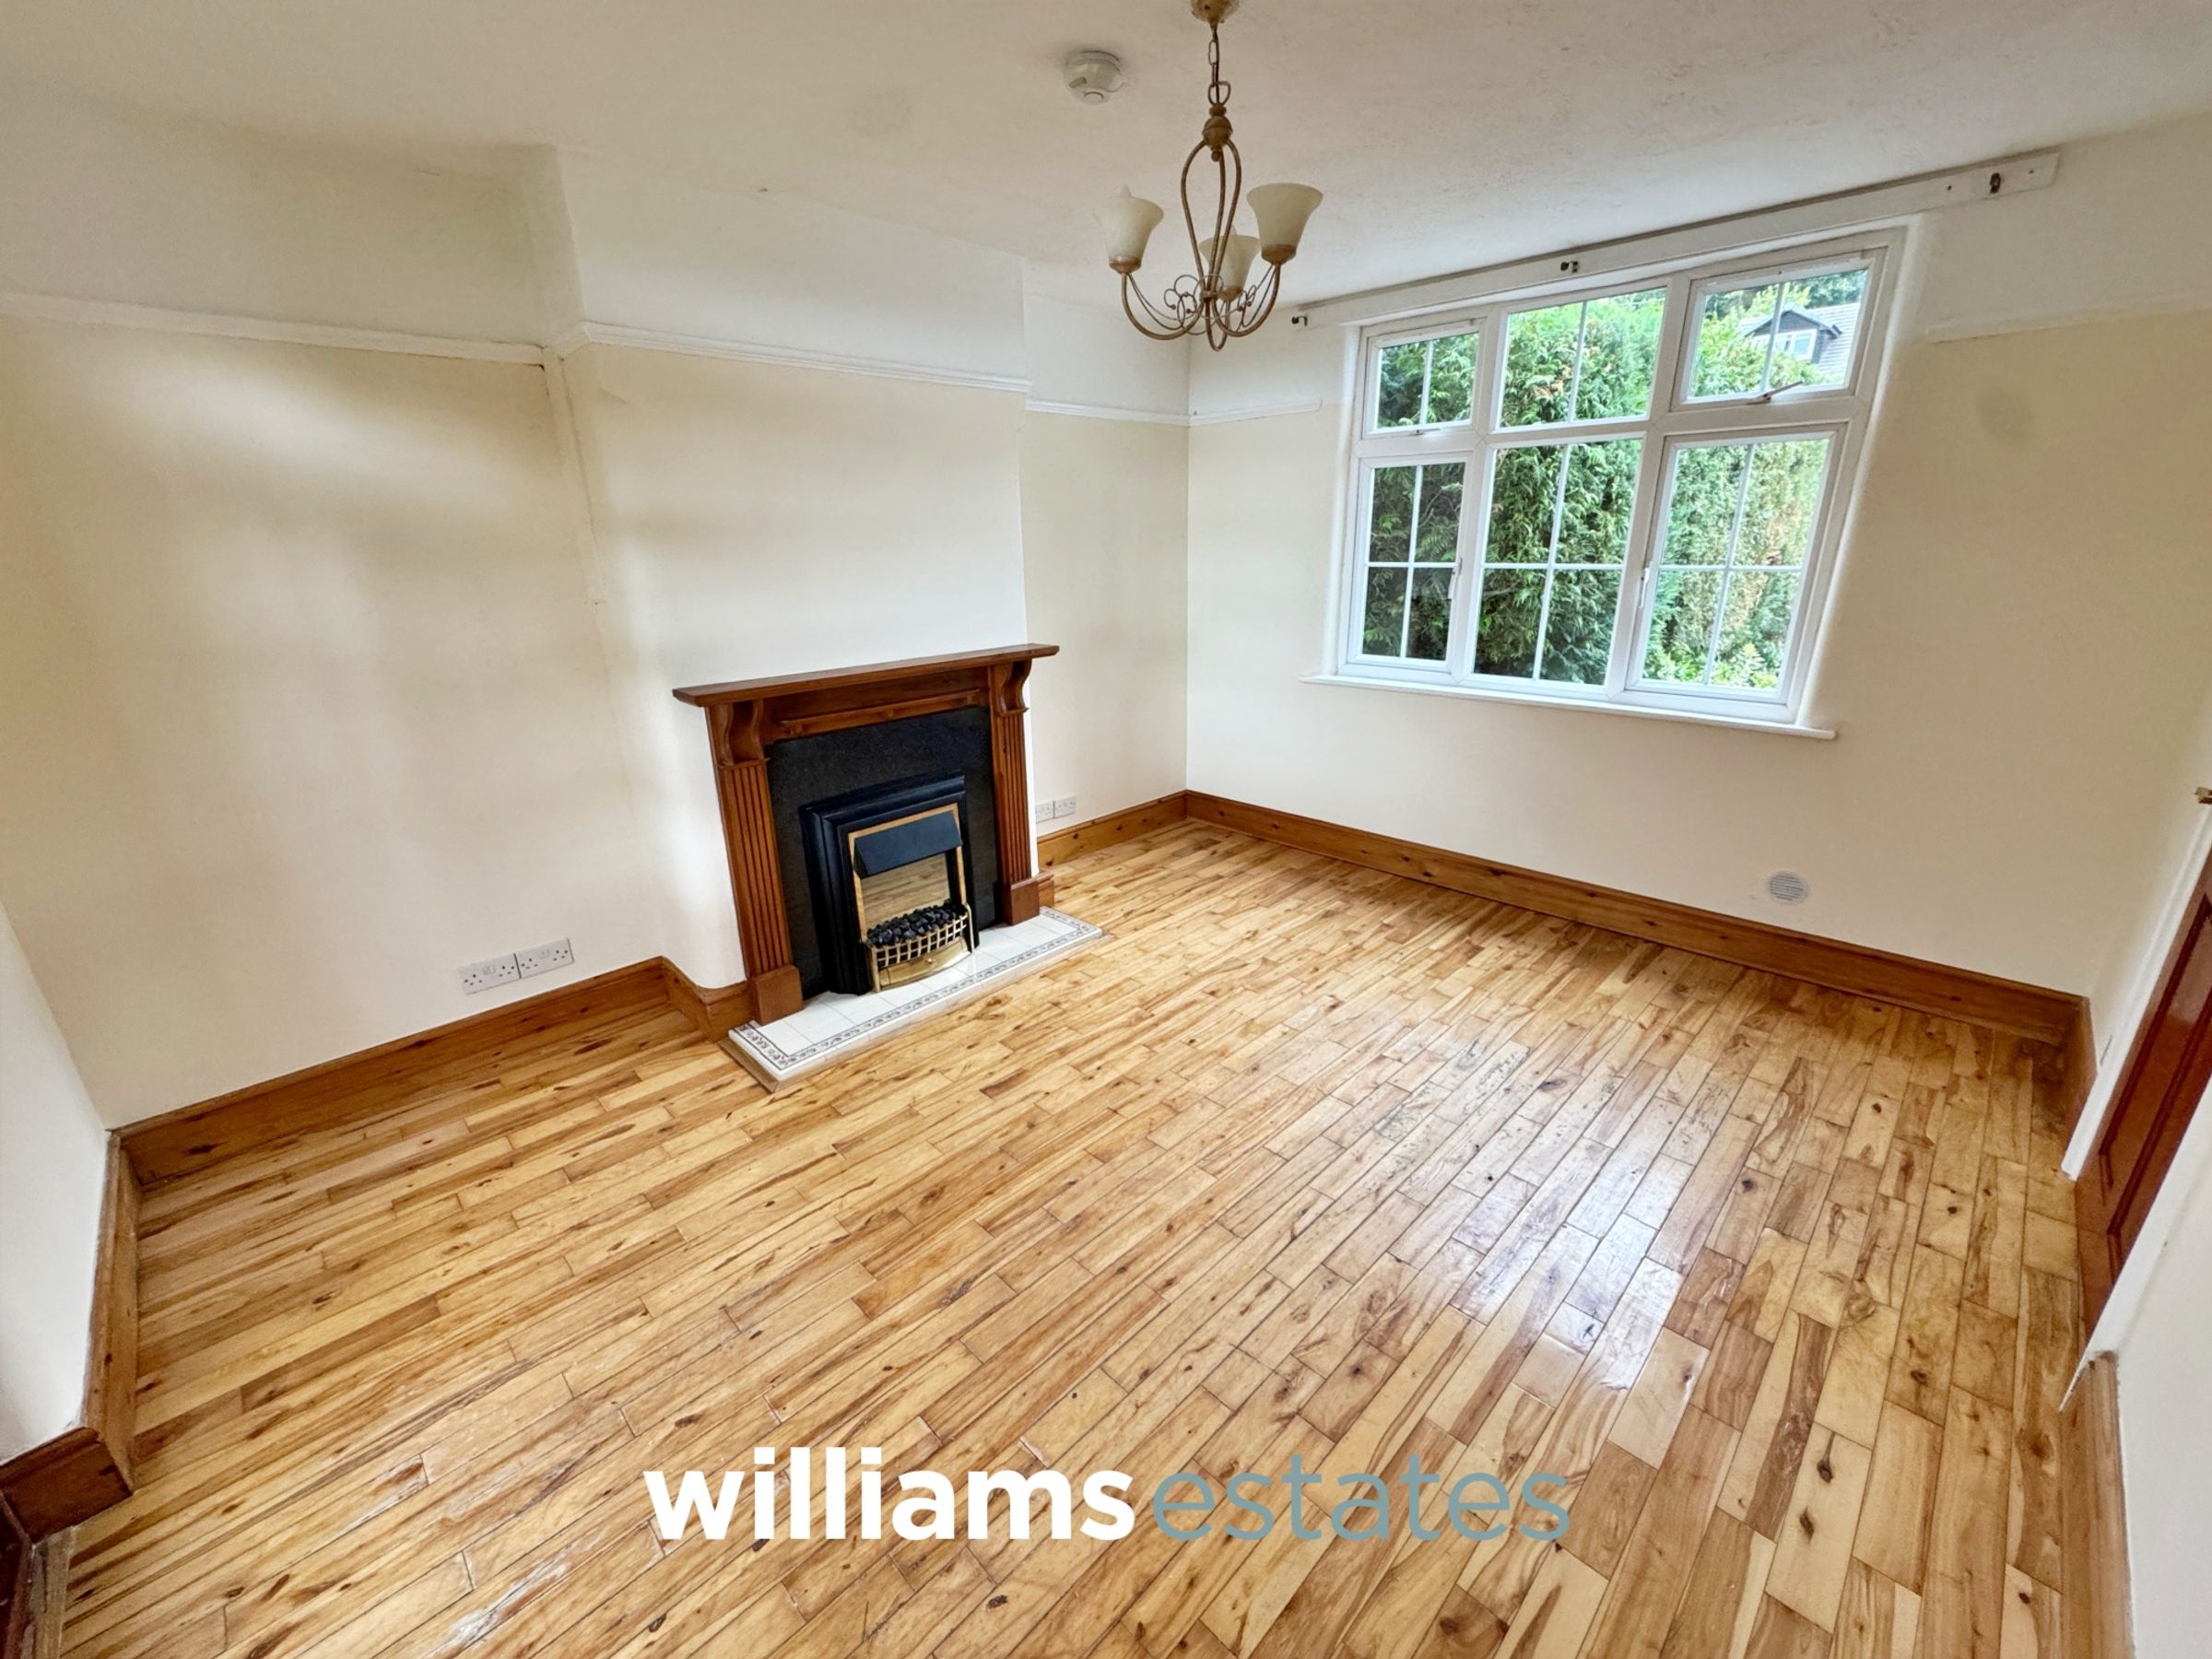
13' 9" x 11' 6" (4.20m x 3.50m)
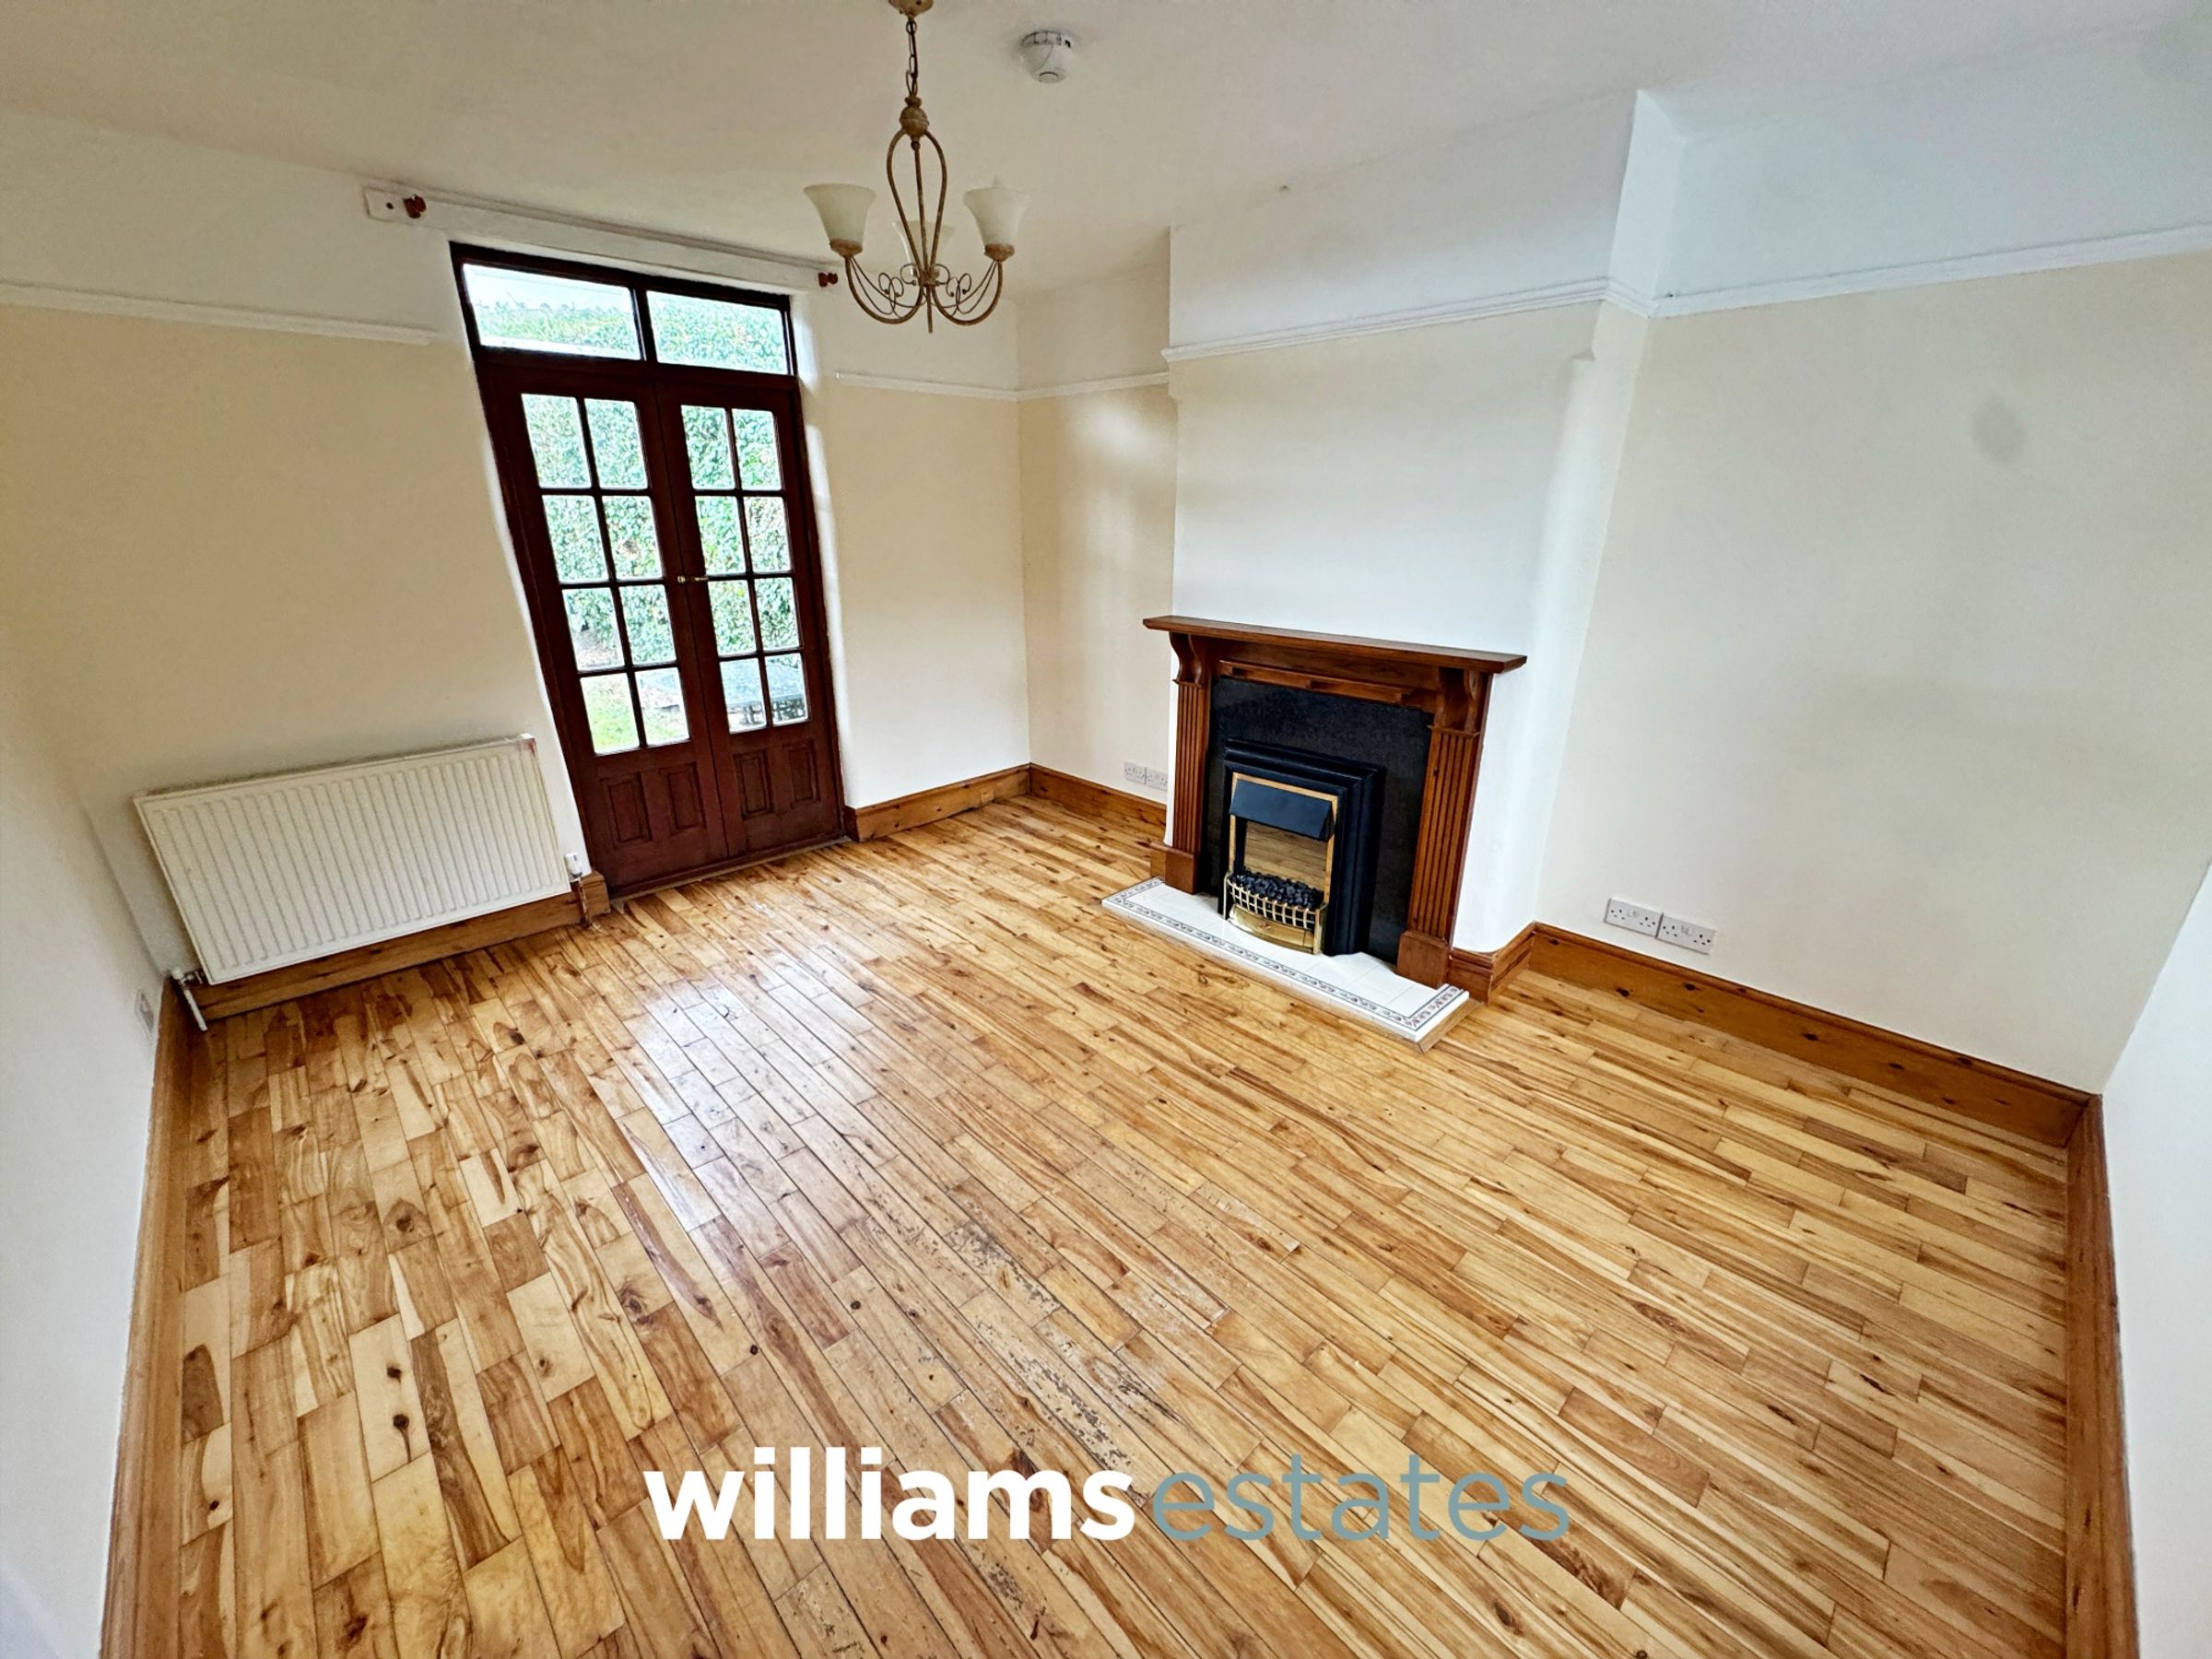
Having a fireplace with decorative hearth and surround, power points, lighting, radiator, timber double glazed glass doors leading out to the rear garden and uPVC double glazed window to the front elevation.
Open Plan Kitchen And Conservatory
16' 9" x 15' 5" (5.10m x 4.70m)
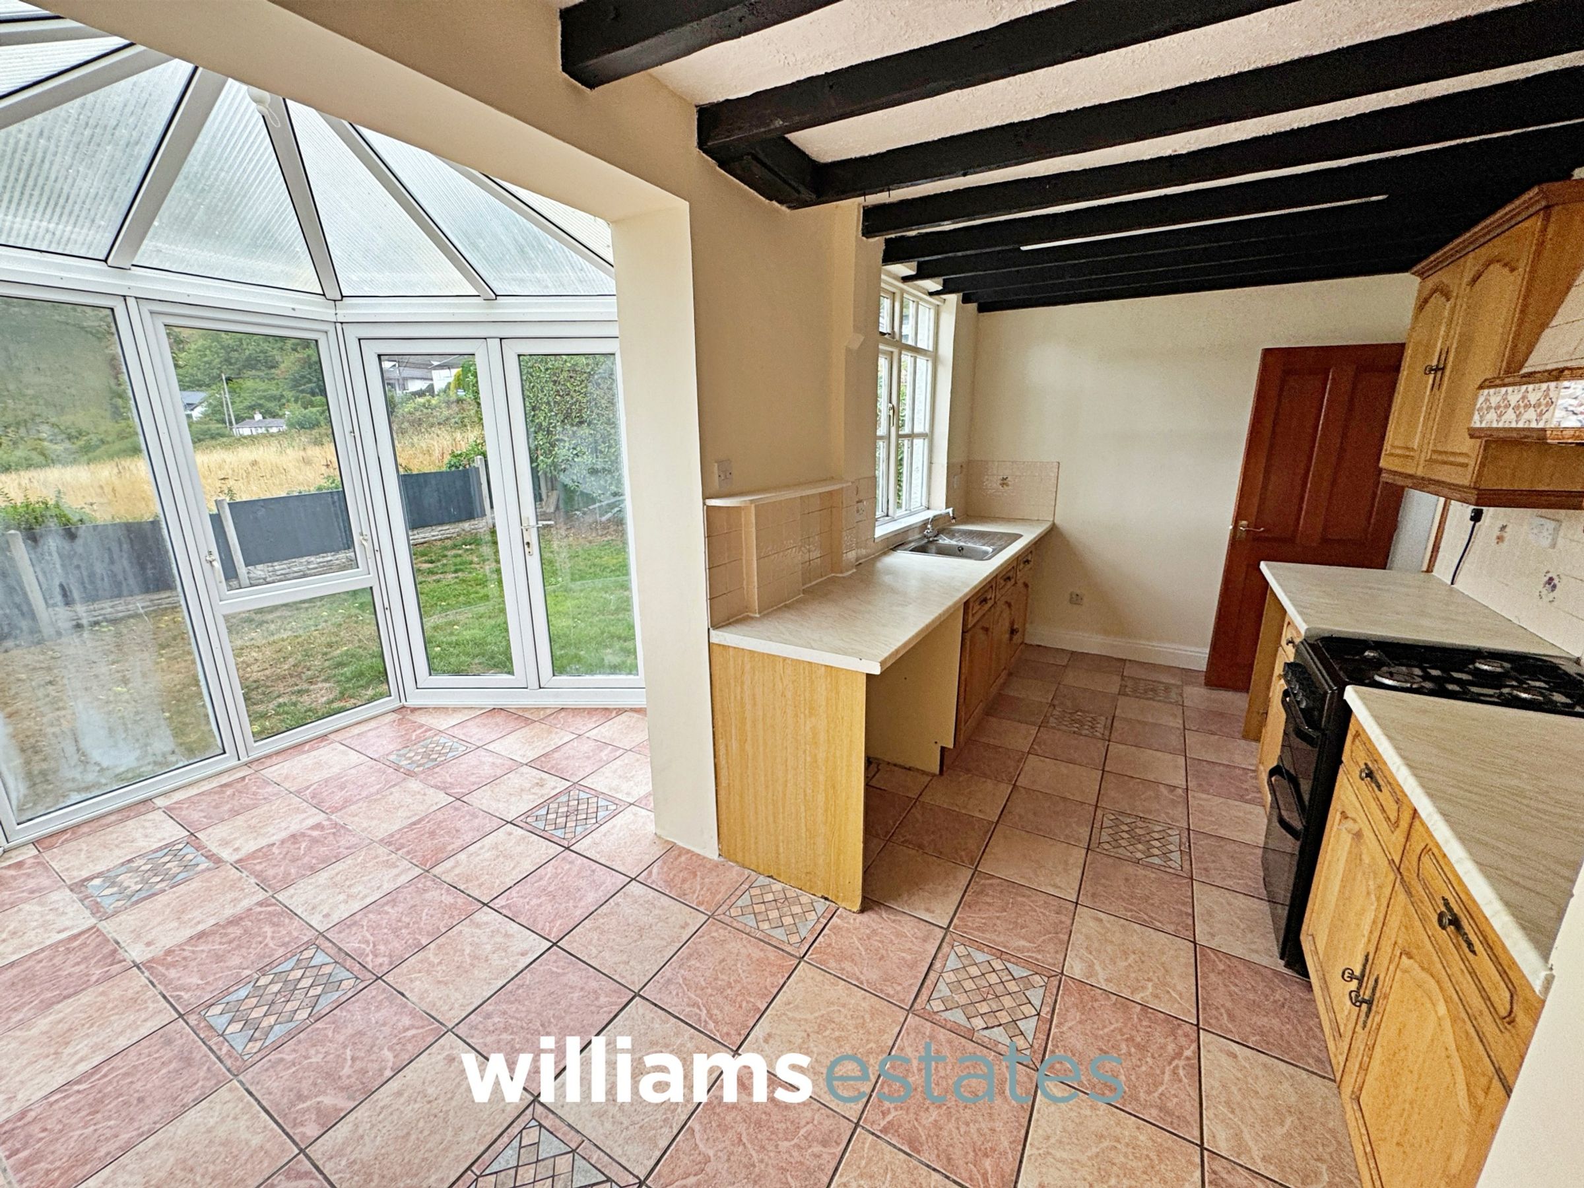
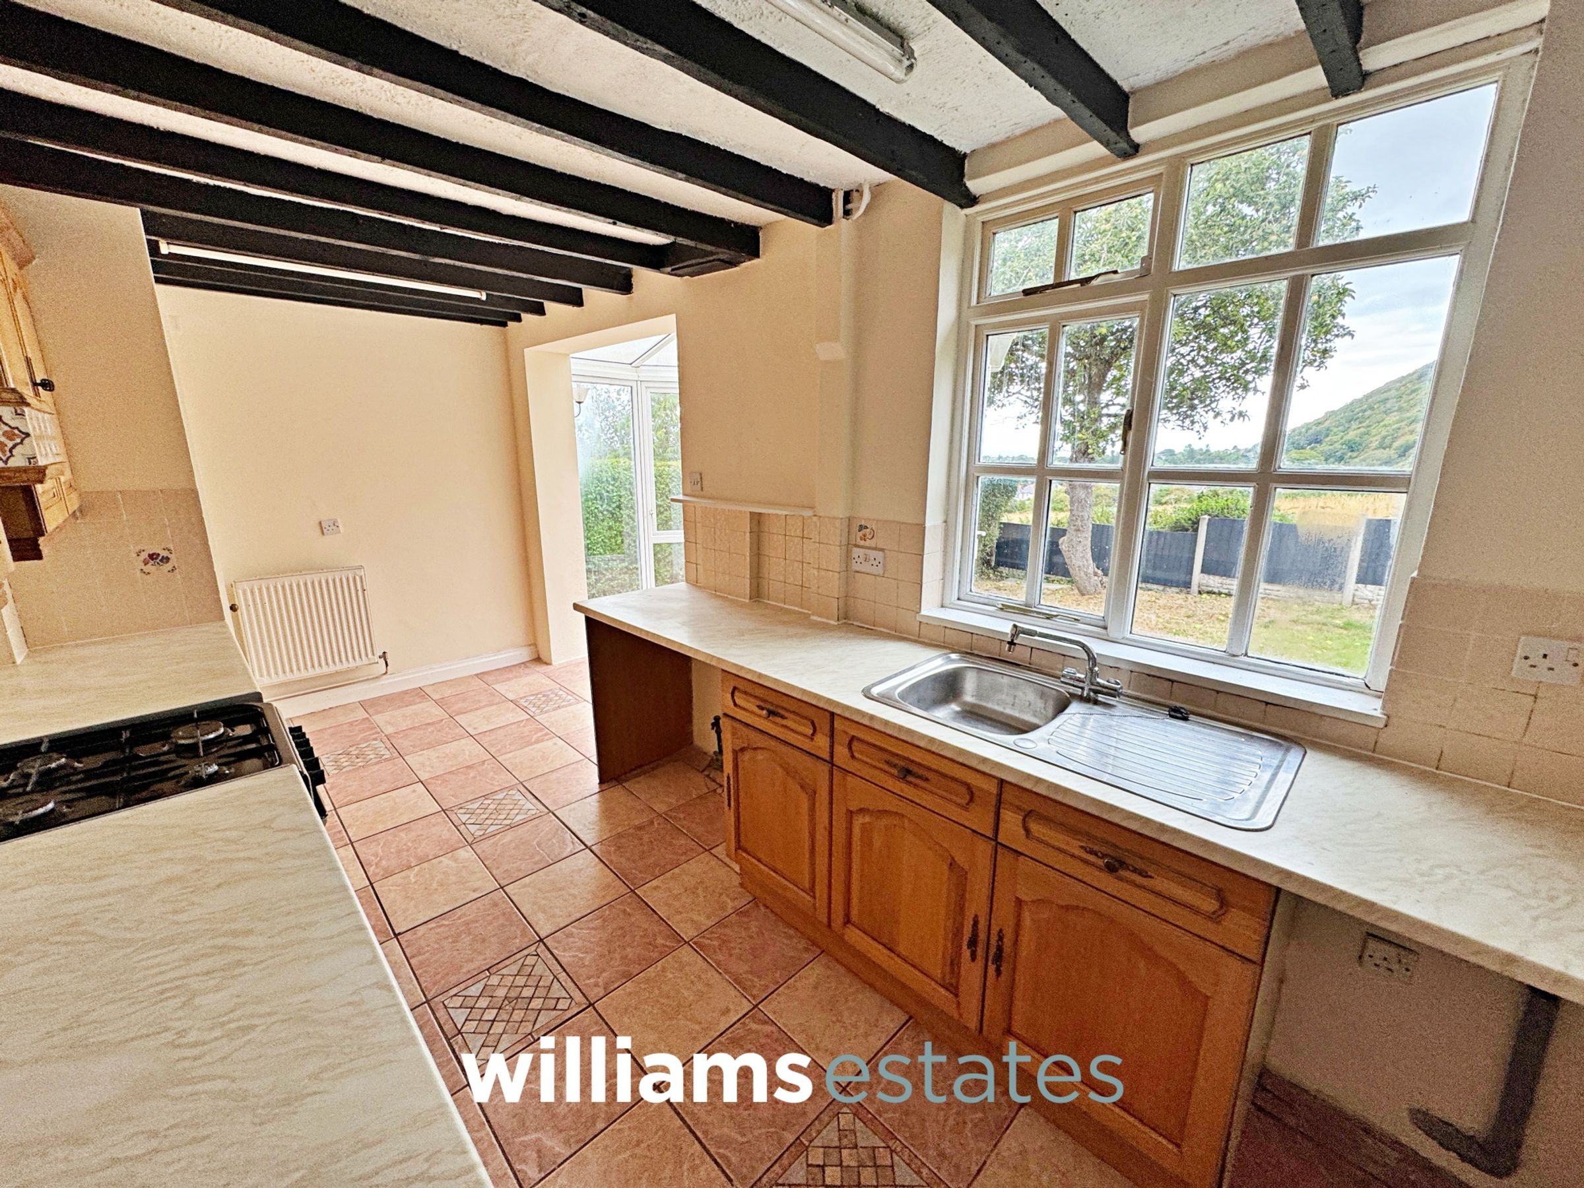
Being open plan with the conservatory and comprising of a range of wall, drawer and base units with worktops over, void for an oven with extractor hood over, feature beams, timber window overlooking the rear garden, space for under counter washing machine and fridge, stainless steel sink with mixer tap over, cupboard housing the "Ideal" boiler and space for dining. The conservatory area is attached to the kitchen and have uPVC windows and doors surrounding, tiled flooring and a door leading out to the rear garden with fantastic views towards the North Wales coastline.
First Floor Landing
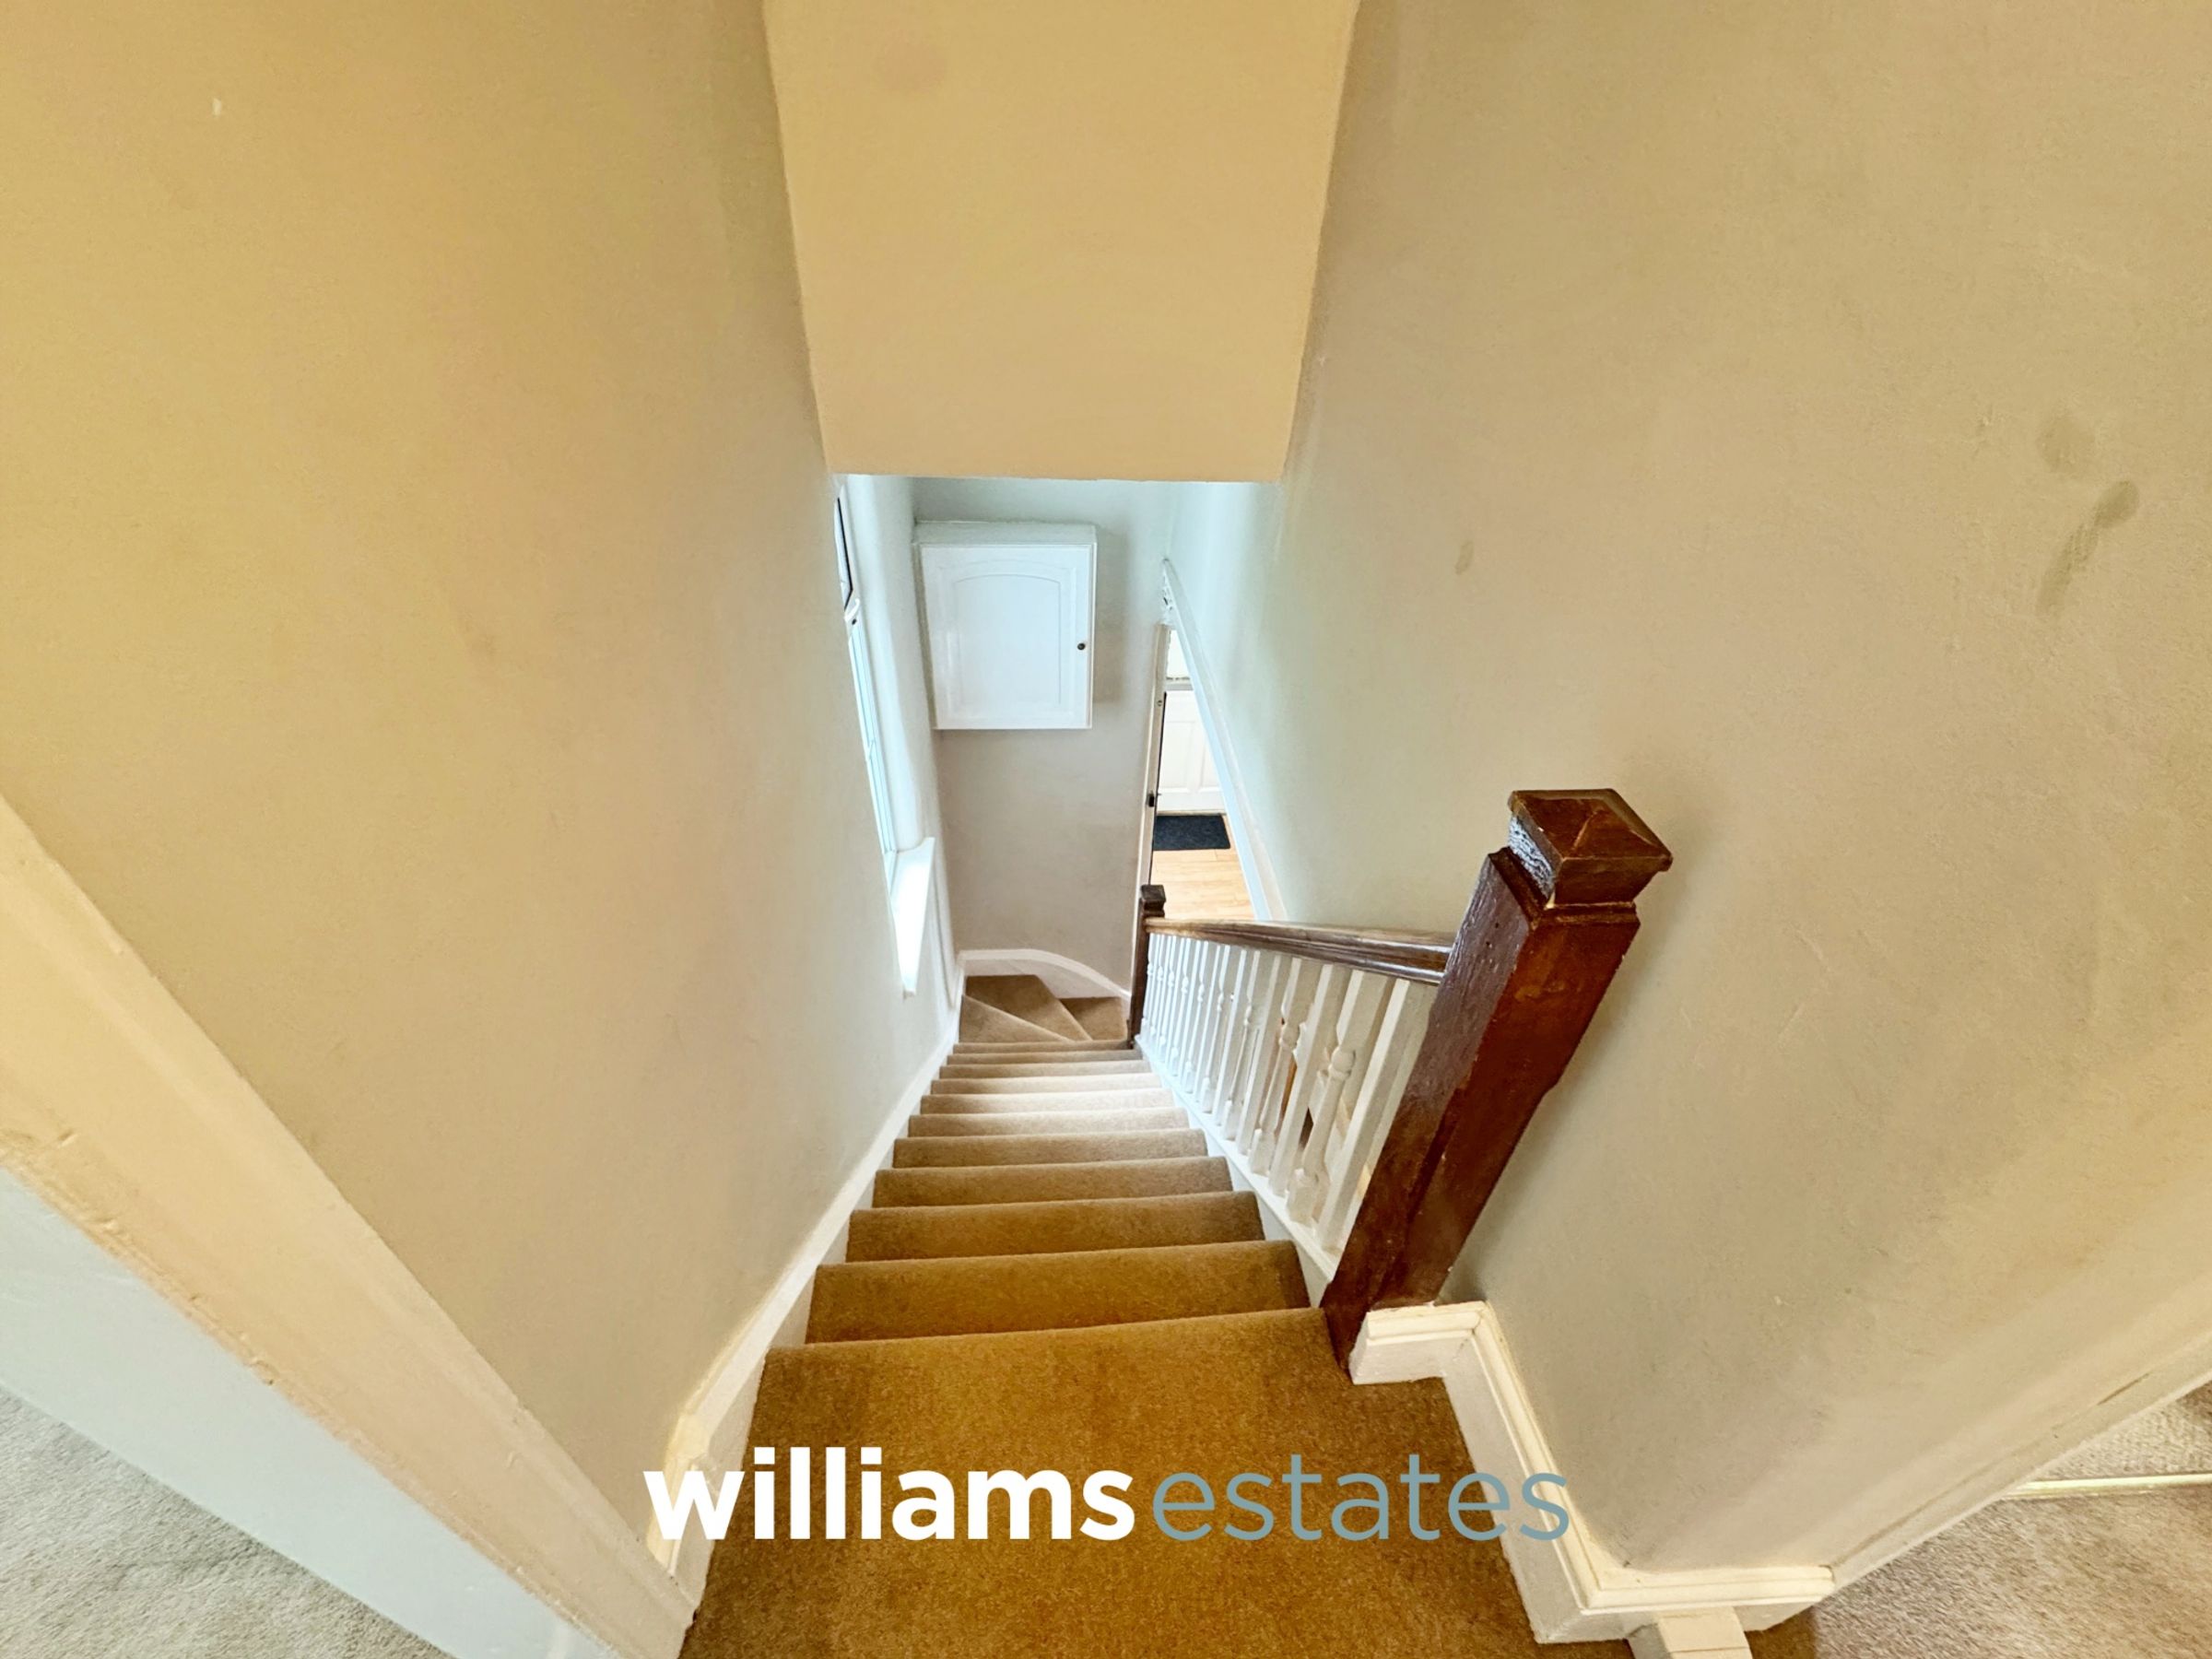
Stairs lead up from the entrance hallway, with a window to the side elevation, loft access hatch, lighting and doors off.
Bedroom One
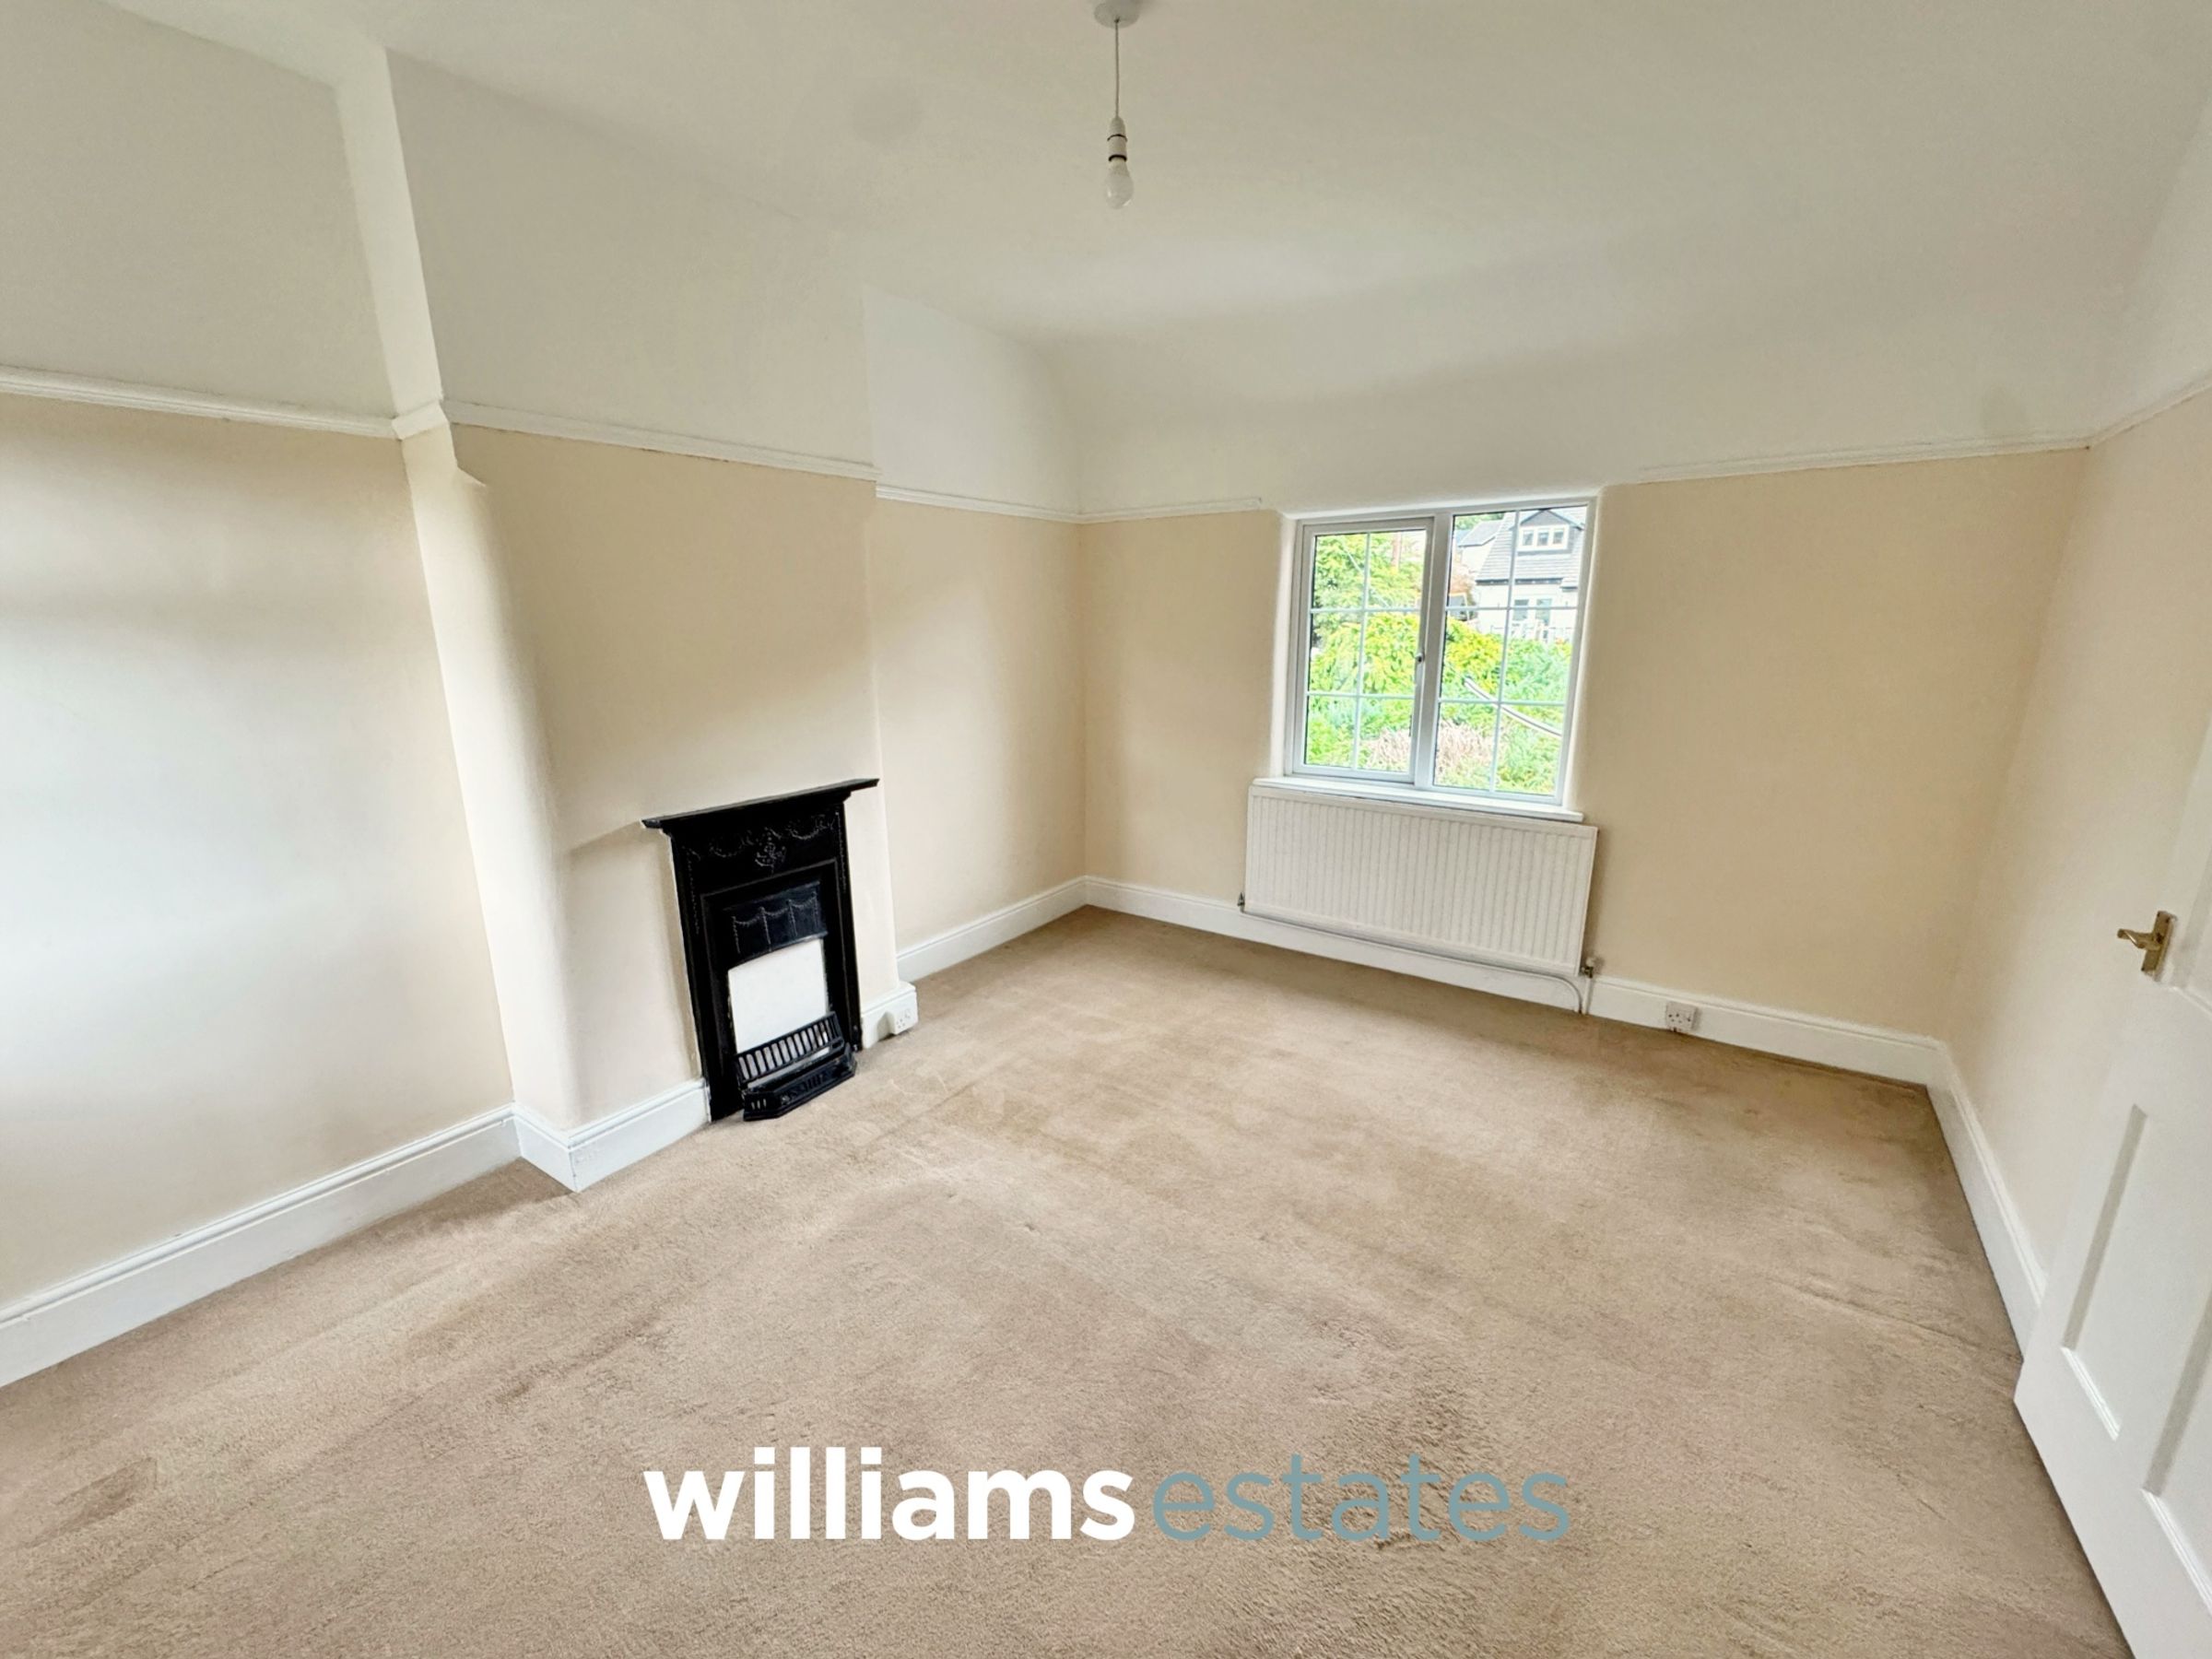
13' 9" x 11' 6" (4.20m x 3.50m)
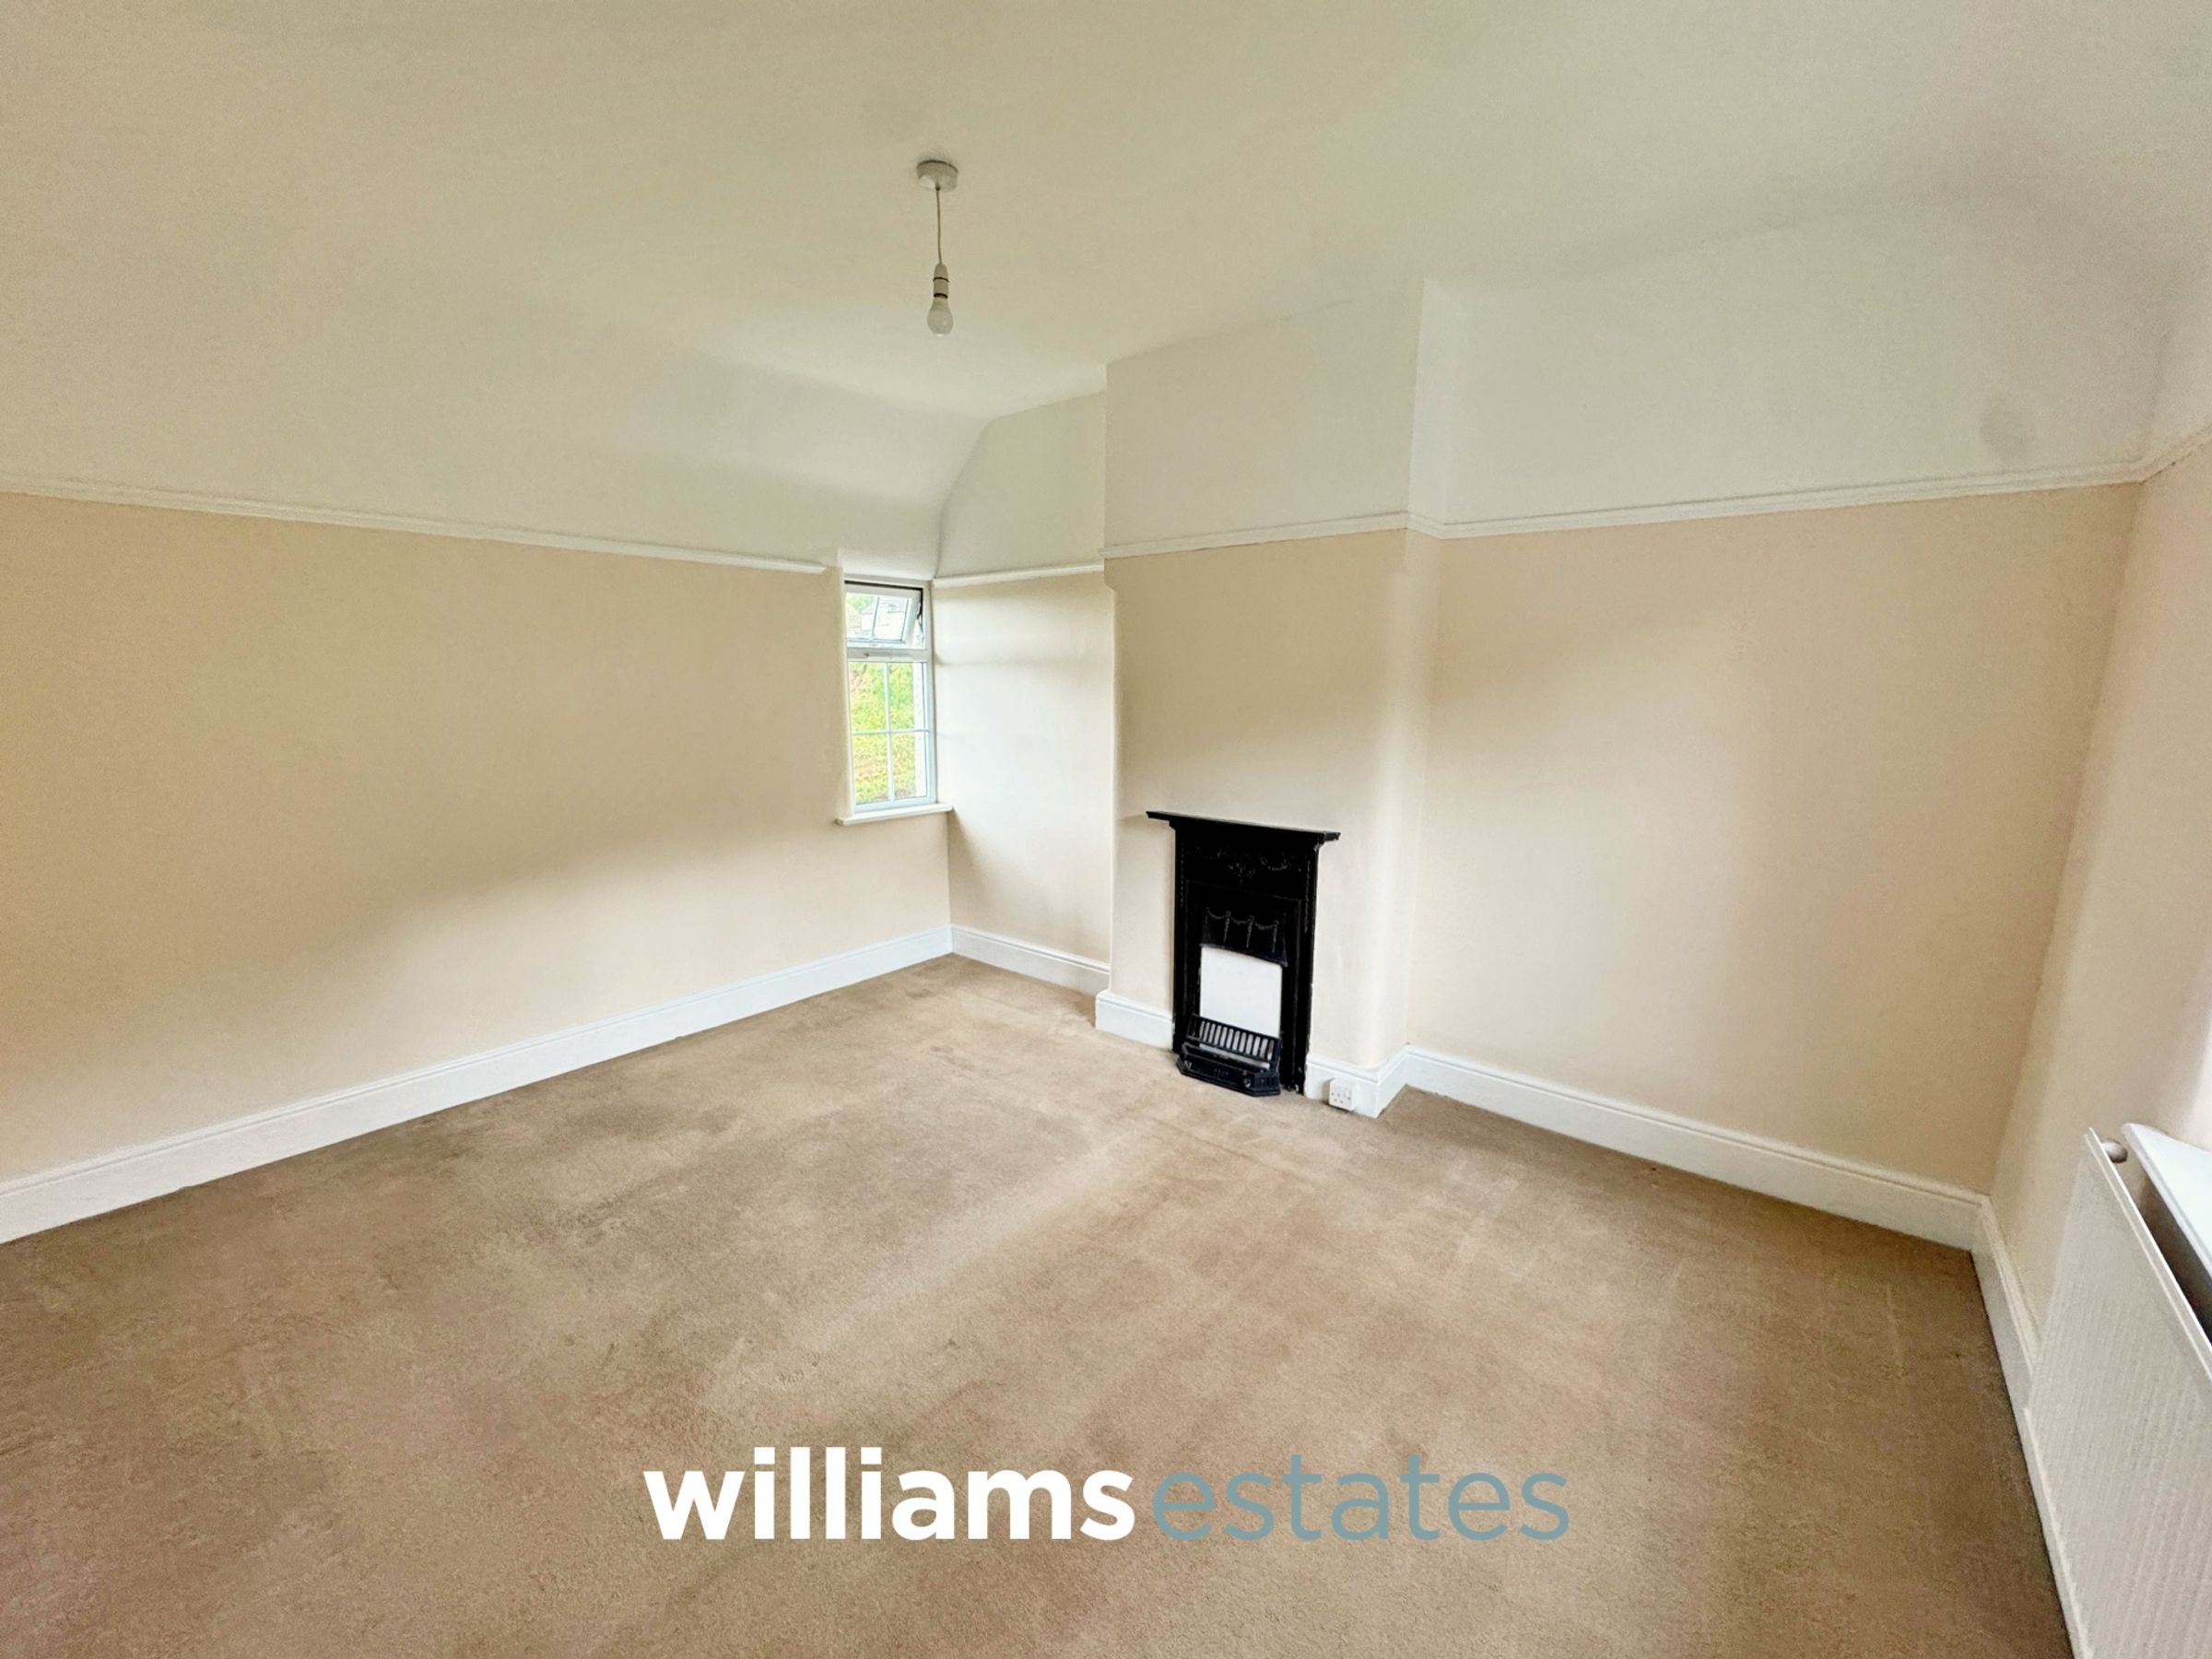
Having a uPVC double glazed window to the front elevation and a window to the rear overlooking the garden, feature decorative fireplace, power points, lighting and radiator.
Bathroom
6' 11" x 5' 7" (2.10m x 1.70m)
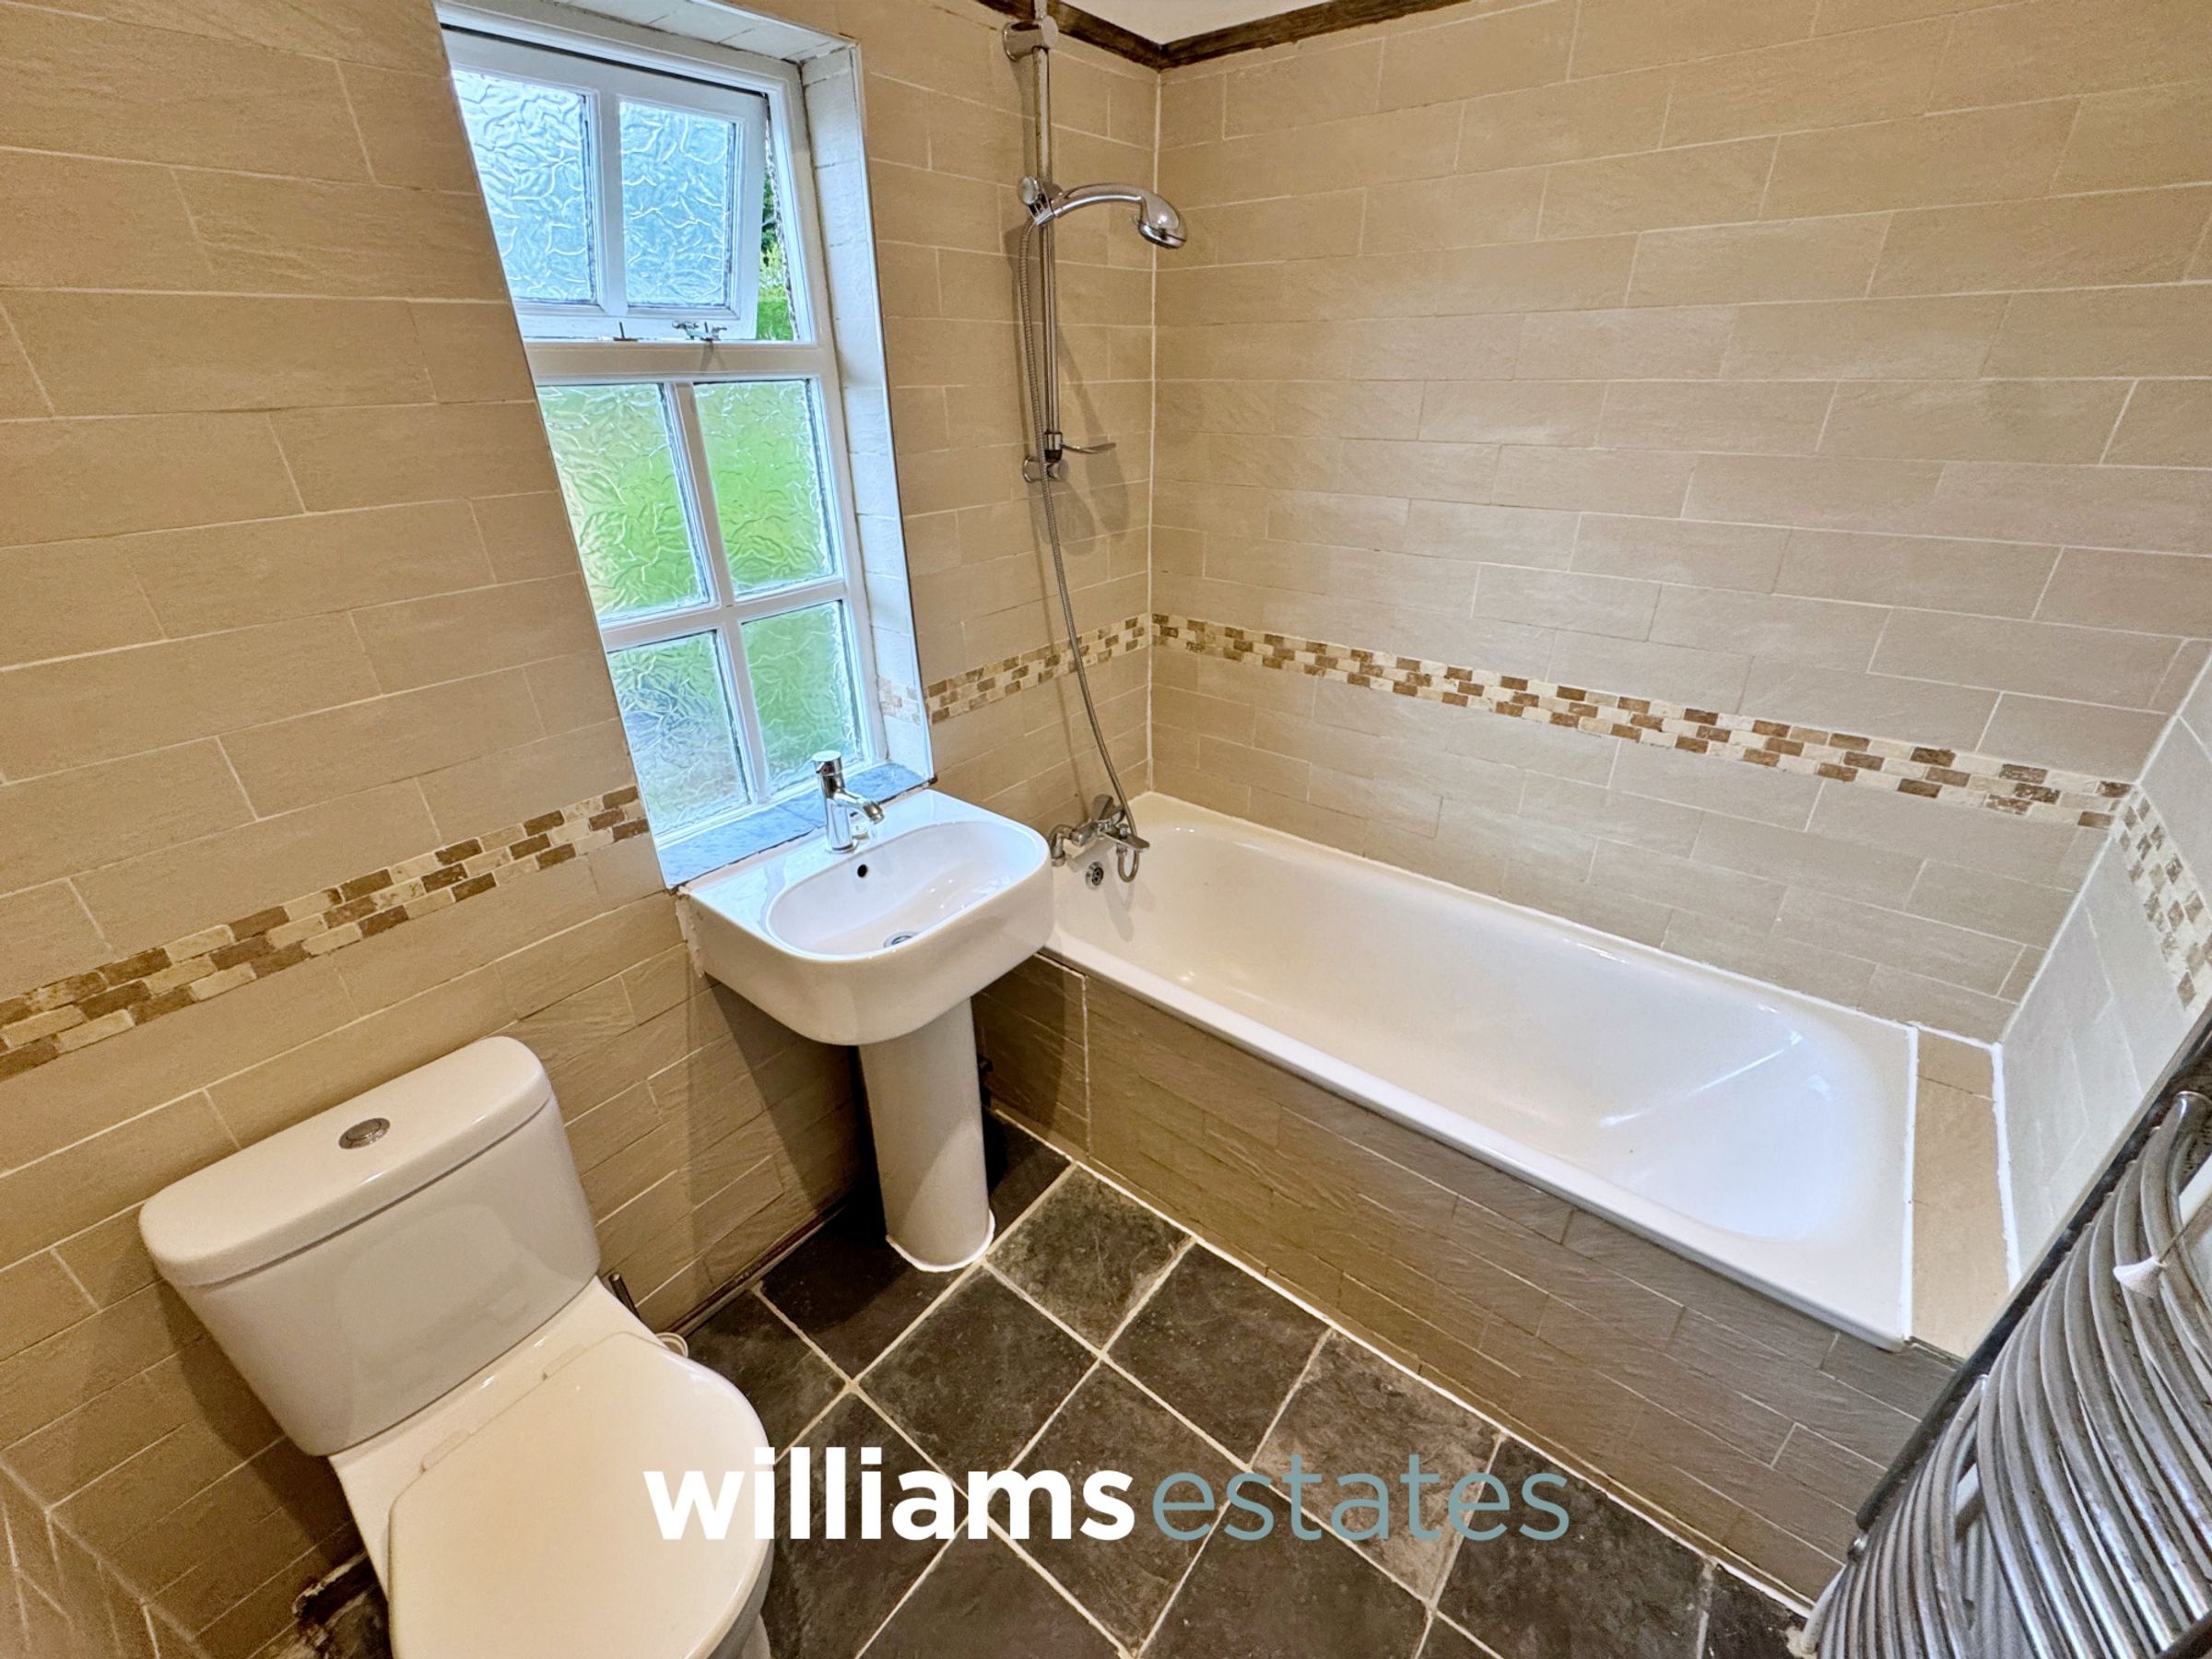
Having tiled flooring, tiled walls, down lighting, bathtub with mixer tap and wall mounted shower over, extractor fan, timber obscure glazed window to the rear elevation, pedestal hand wash with mixer taps over, W.C and a wall mounted heated towel rail.
Bedroom Two
13' 1" x 10' 4" (4.00m x 3.16m)
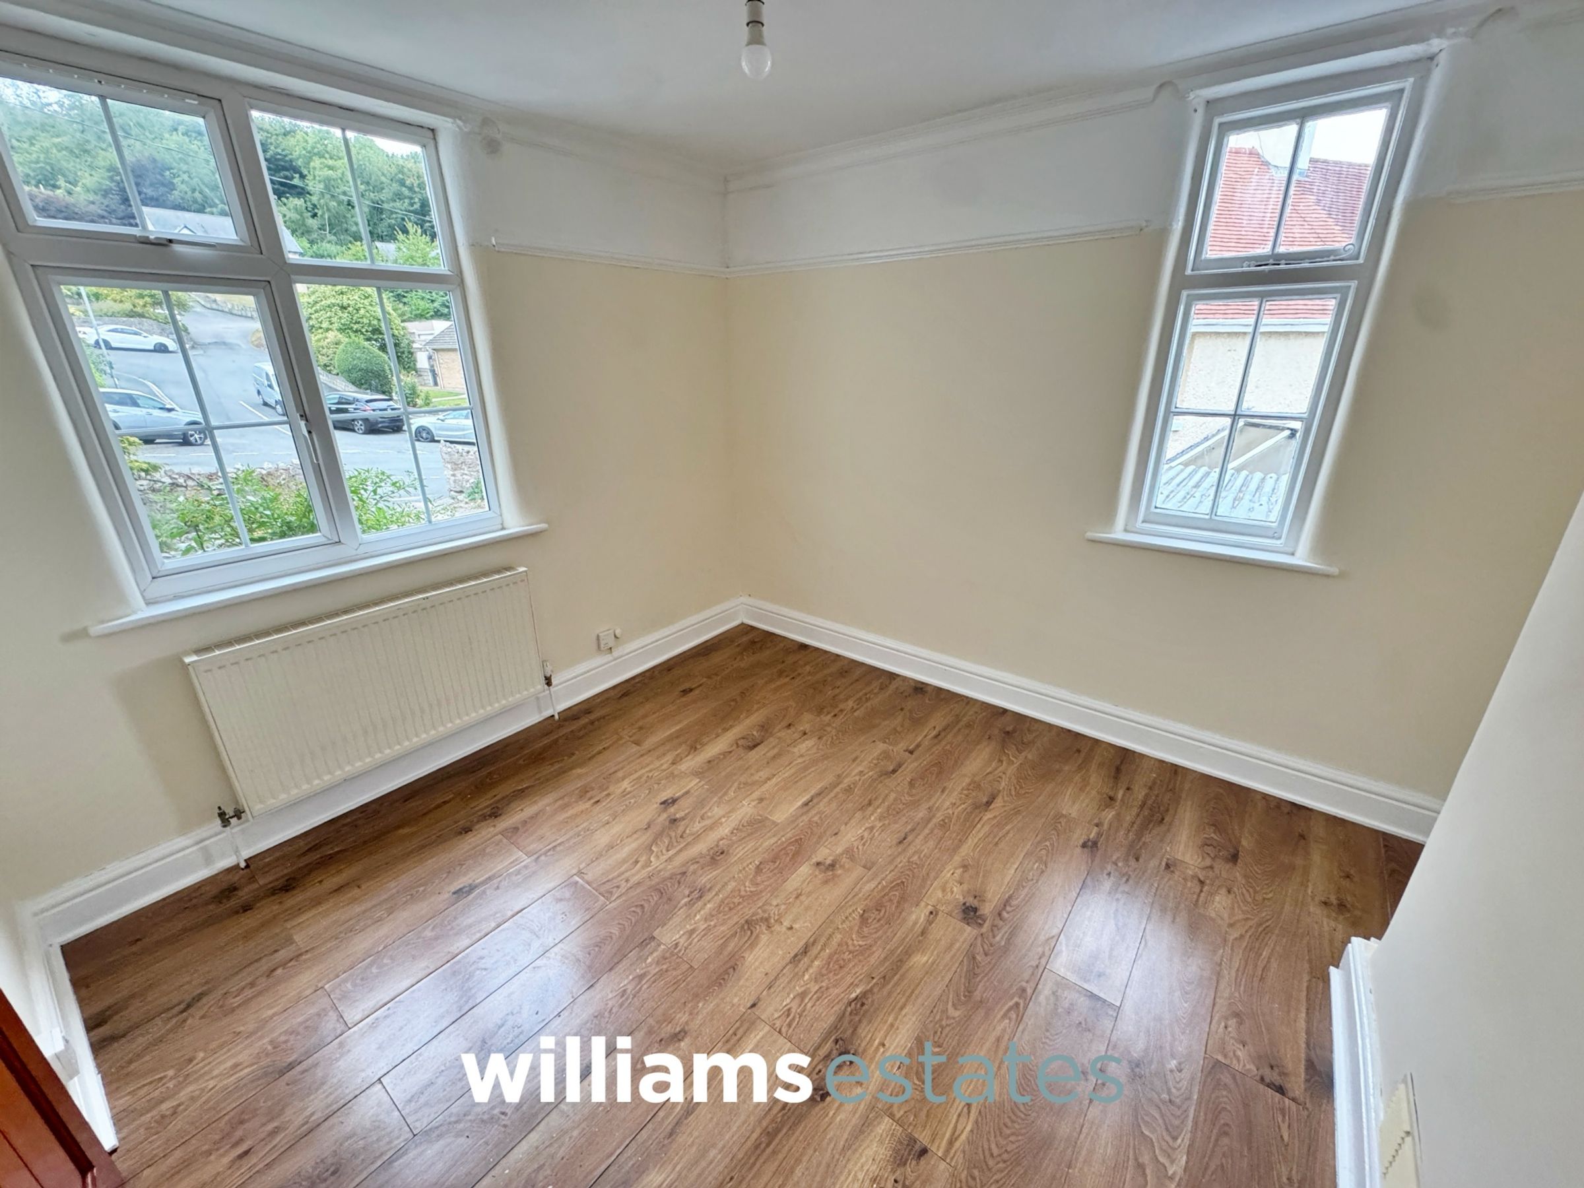
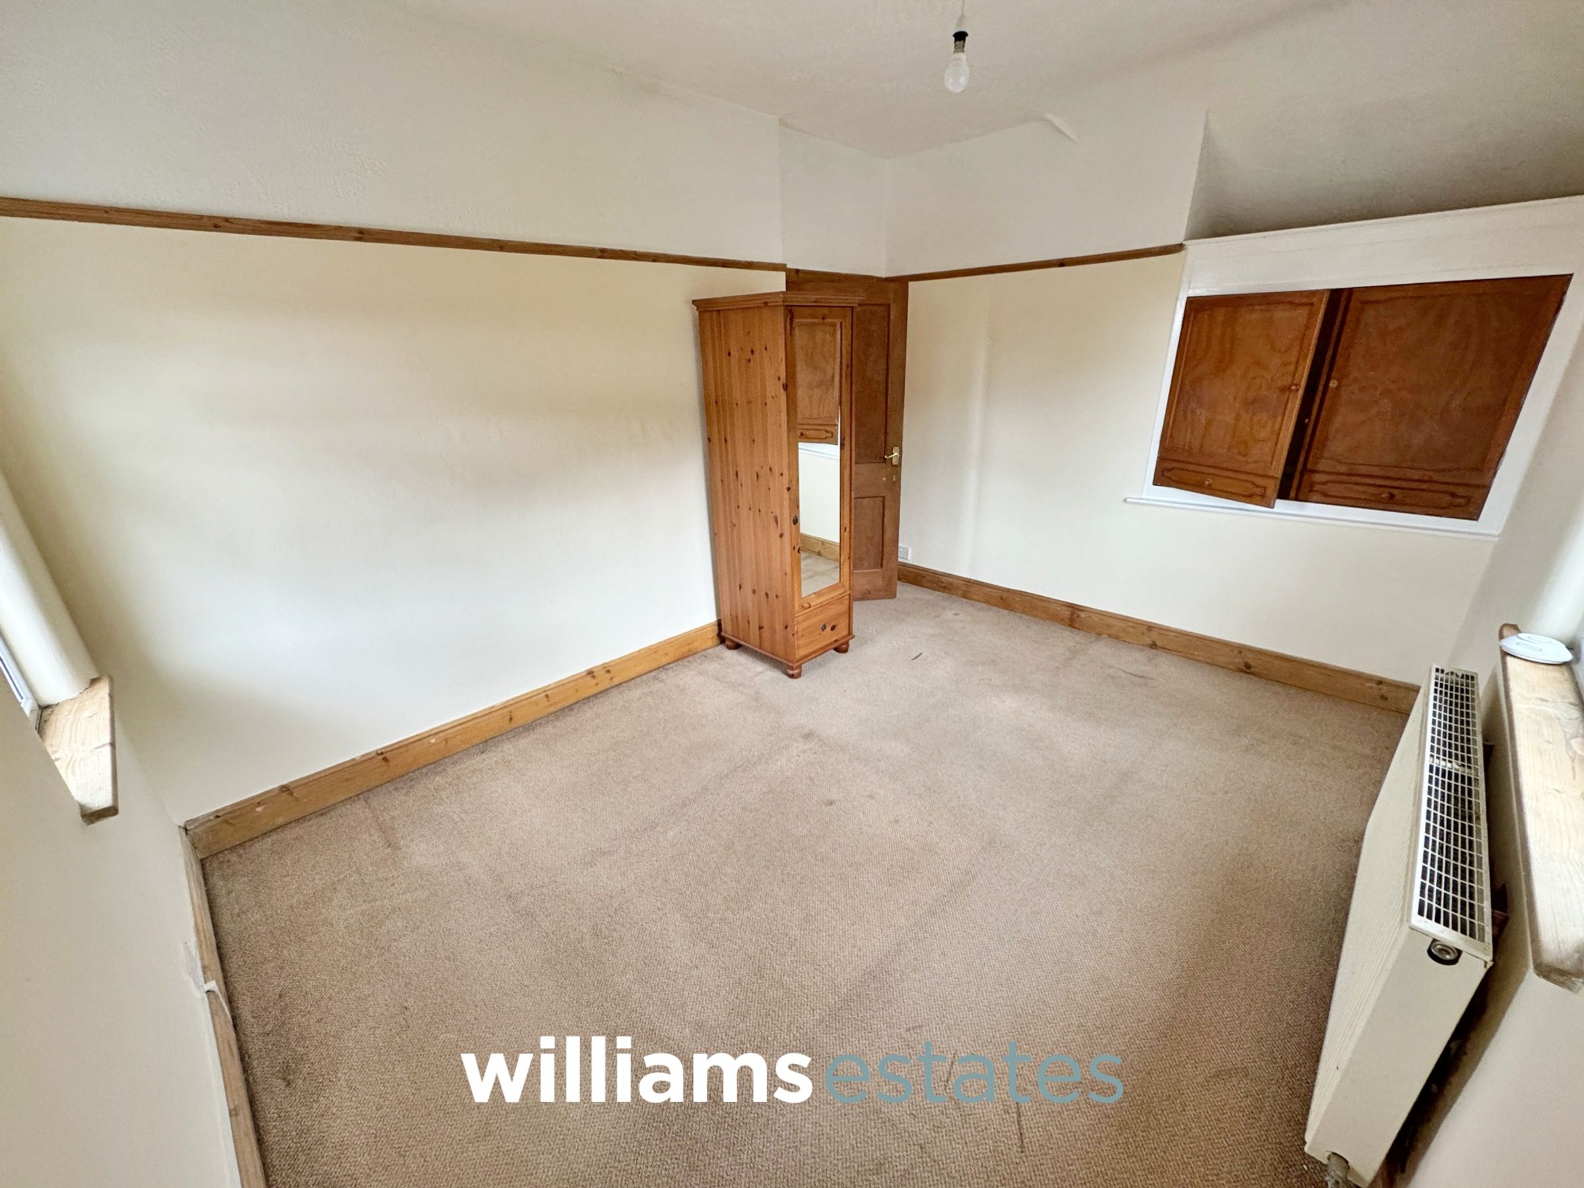
Having a double glazed window to the front elevation and a timber glazed window to the a side elevation with coastal views, in-built storage cupboard, power points, lighting and radiator.
Bedroom Three
9' 6" x 7' 7" (2.90m x 2.30m)
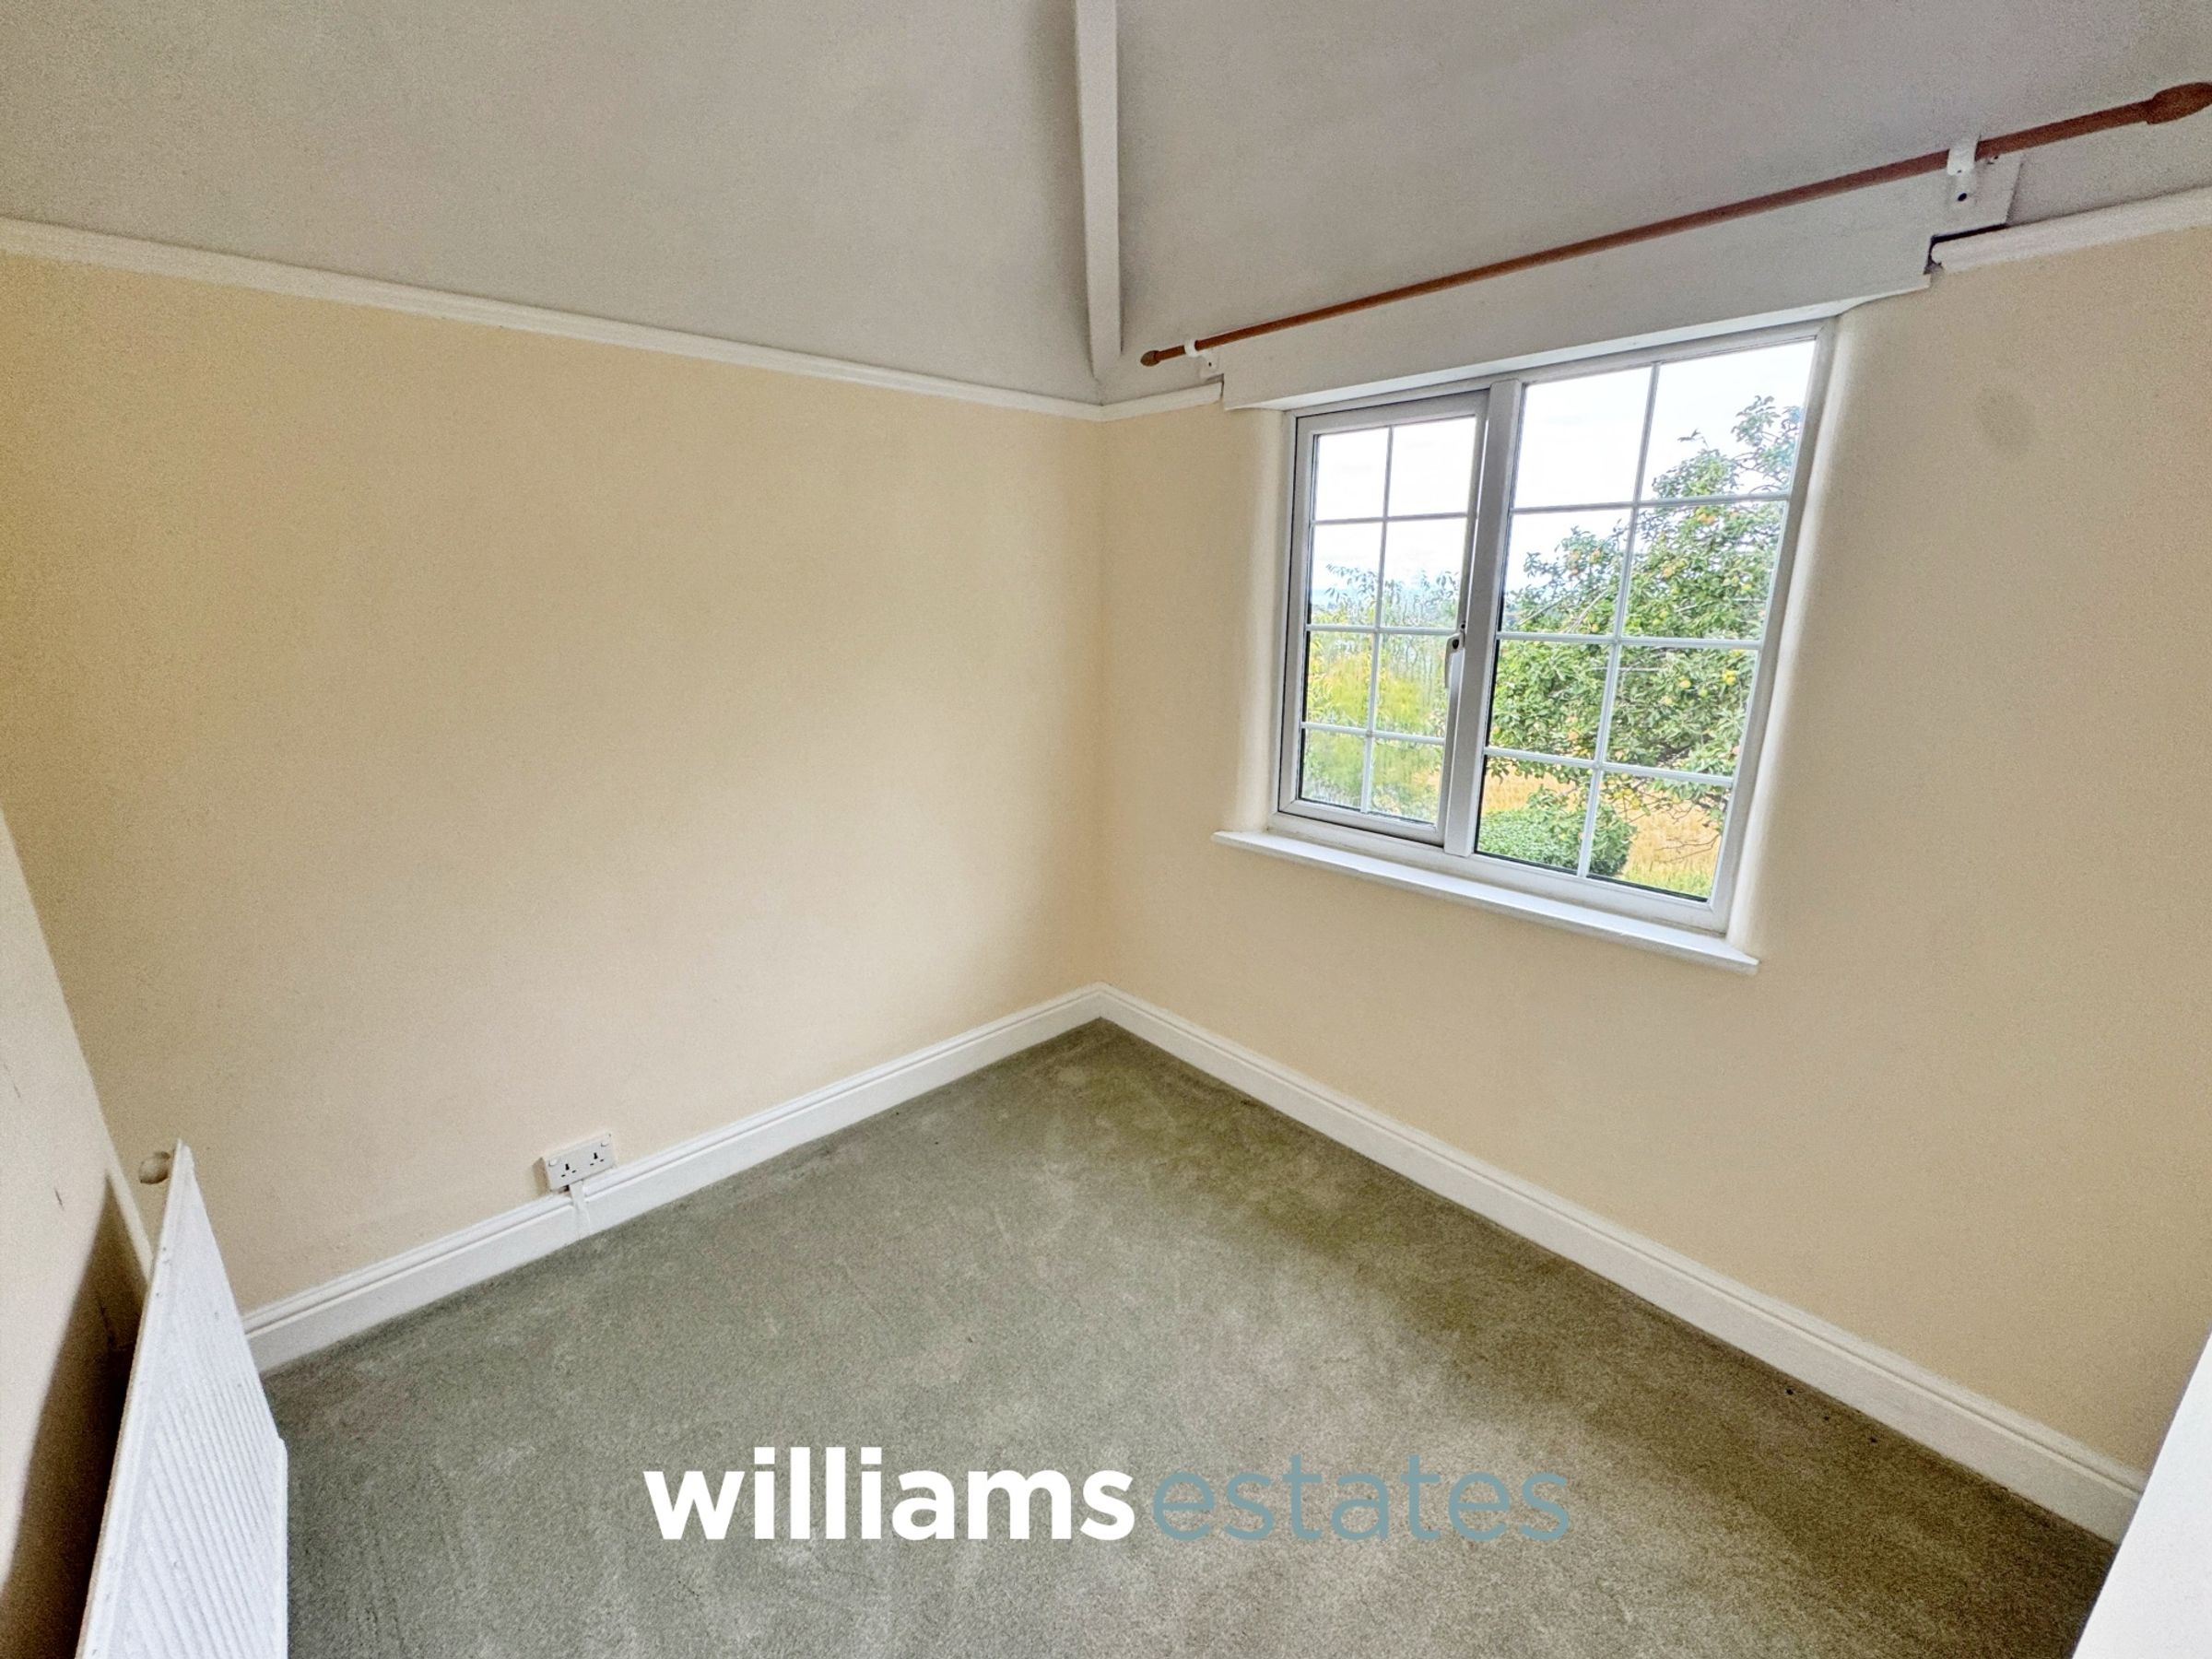
Having a uPVC double glazed window to the rear, radiator, power points and lighting.
Properties you may like







Williams Updates
Williams Estates Direct Limited (Trading as Williams Estates, Company No. 10327940)
Williams Lettings Limited (Trading as Williams Lettings, Company No. 10325497) are registered in England and Wales.
Registered Office: 102 Bowen Court, St Asaph Business Park, St Asaph, LL17 0JE.
Sitemap
Accredited & Regulated By
Our Offices