Williams Estates
FOR SALE
£229,000
Ffordd Colomendy, Denbigh, LL16
Semi Detached
3
1
2
Like the look of this property?
We would love to hear from you and arrange a viewing of this property. Get in touch now!
Looking to sell a property?
You can get a free online or in person valuation.
Property features
Recently Fitted New Gas Boiler
Semi-Detached Property
Three Bedrooms
Driveway
Kitchen/Diner
Convenient Location
Within Walking Distance To Local Amenities
6 Miles From The A55
Nearby Eateries, Schools & Supermarkets
About this property
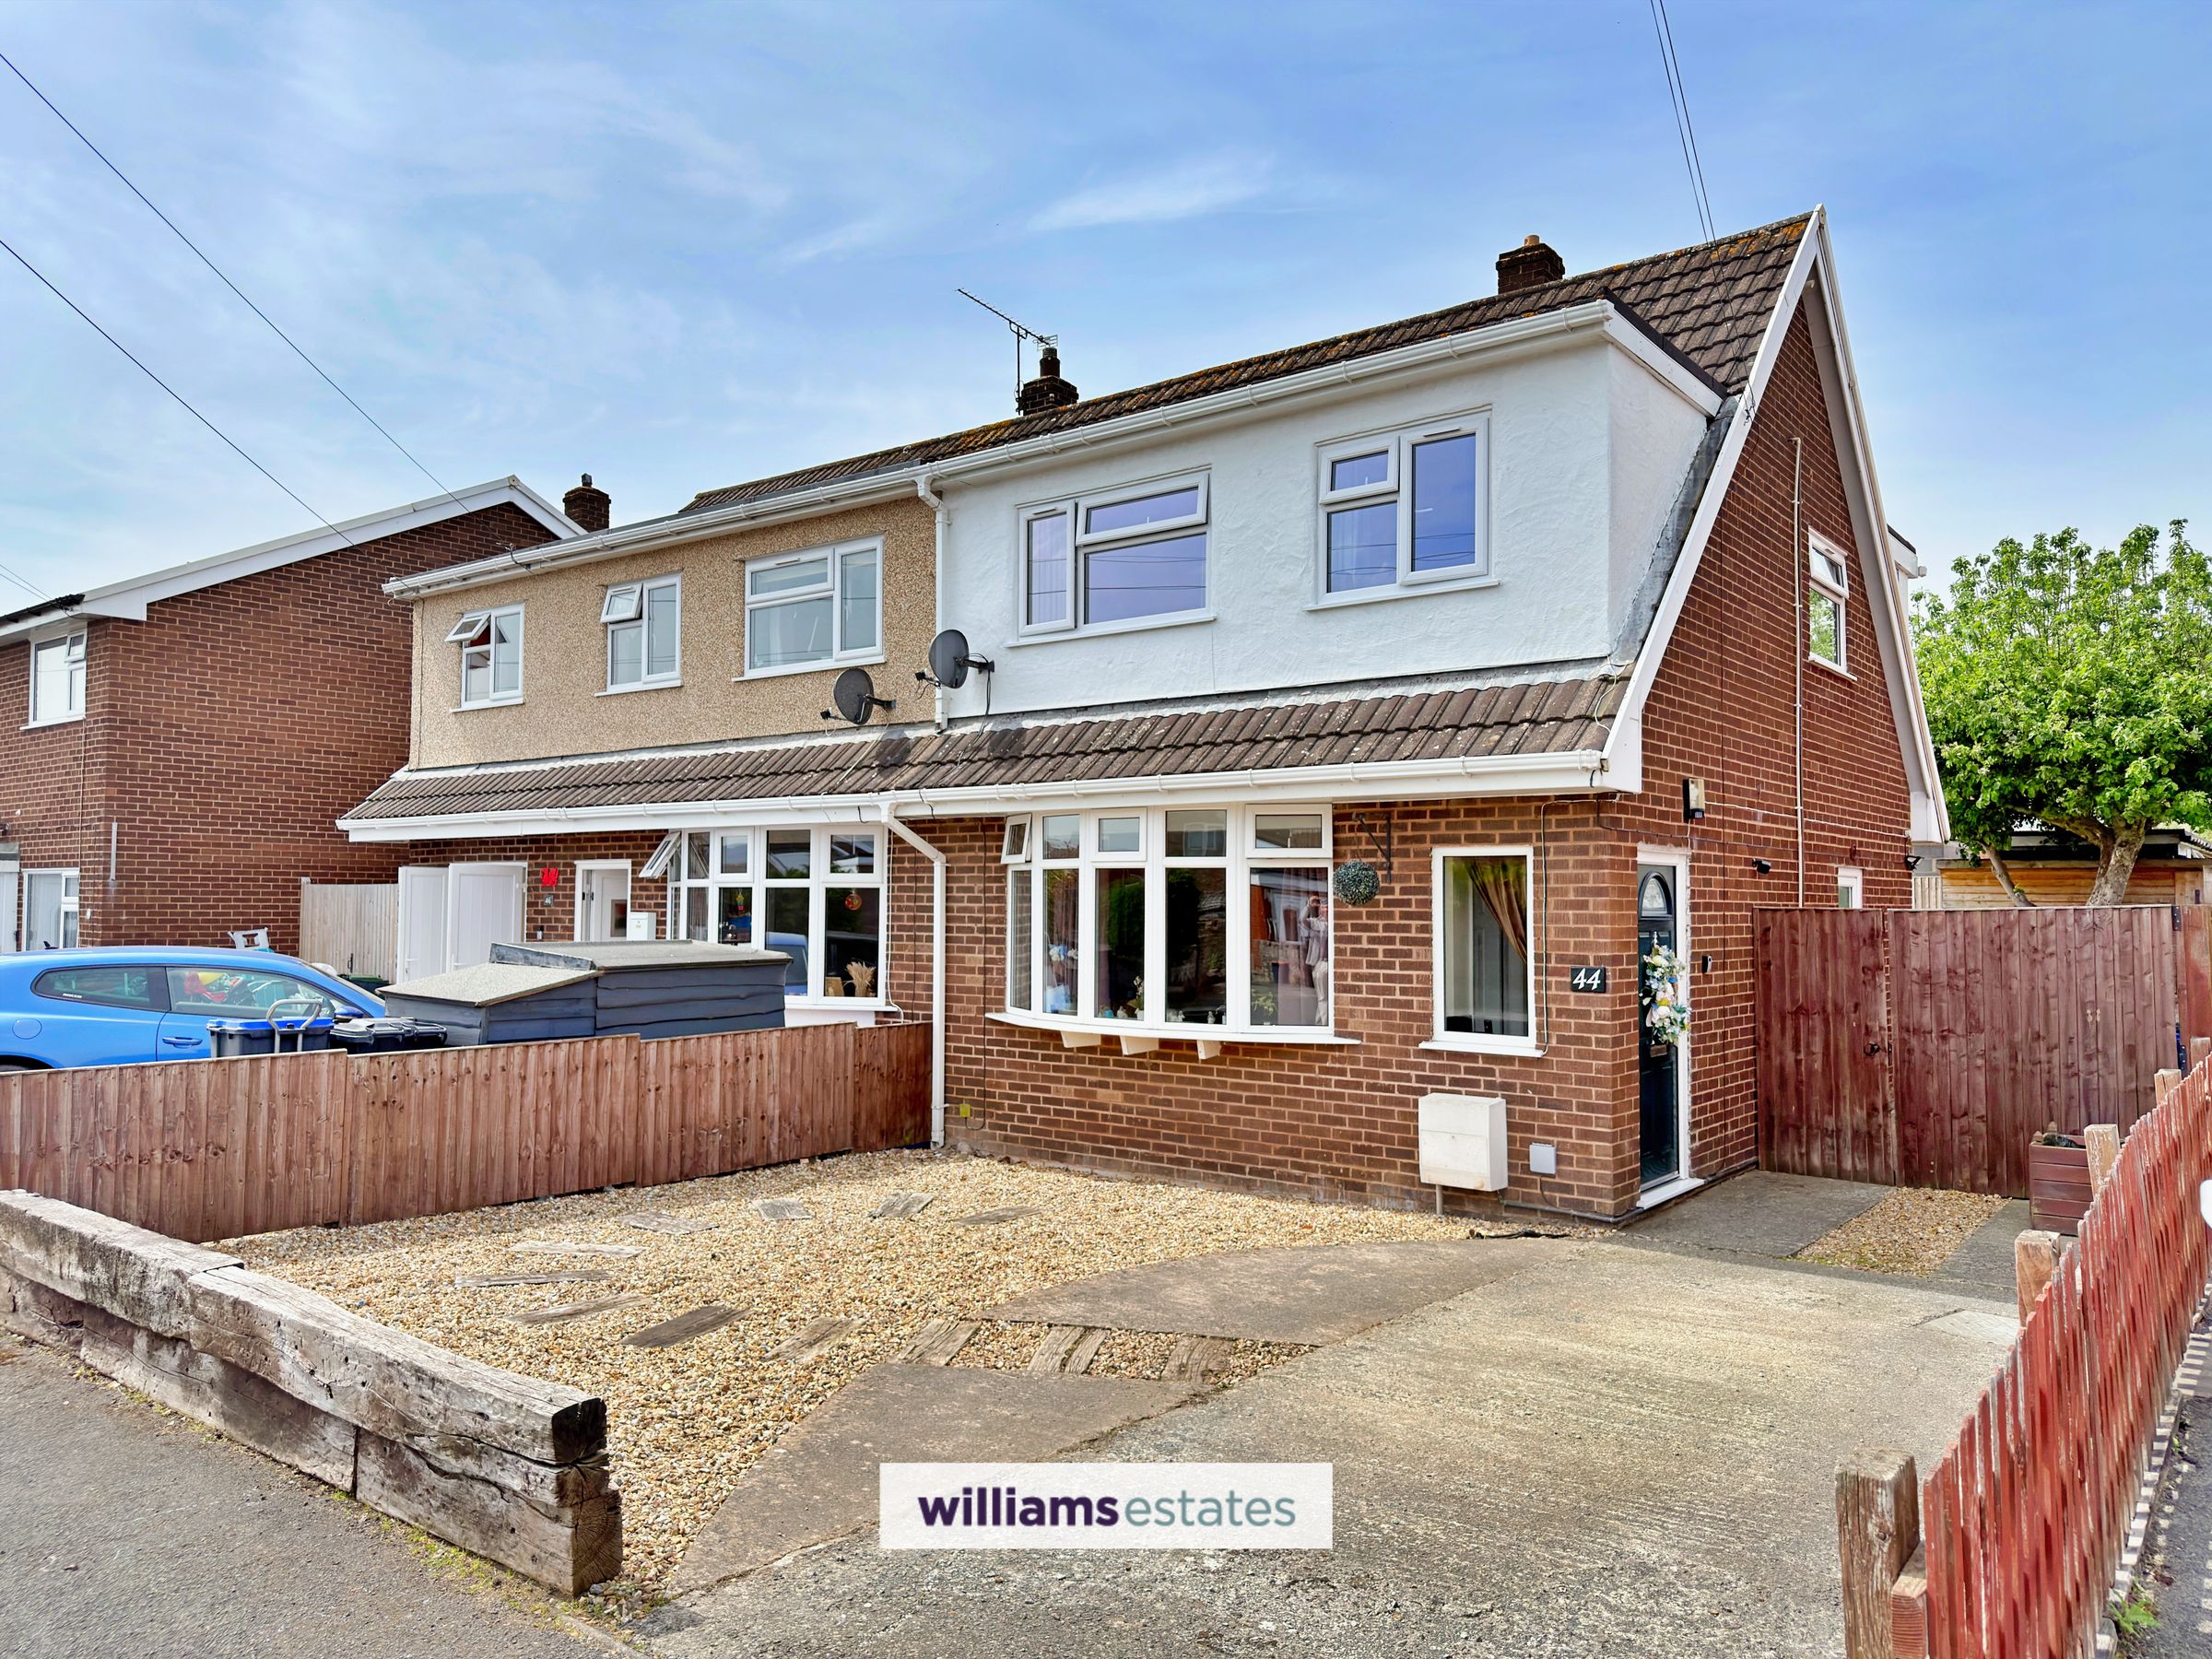
A fantastic opportunity for first-time buyers to acquire this beautifully presented three-bedroom semi-detached home, situated on the popular Colomendy Estate. Modernised throughout and ready to move straight into, the property offers well-proportioned accommodation, off-road parking, and an enclosed, low-maintenance rear garden ideal for modern family living.
The accommodation briefly comprises an entrance hall, spacious living room, contemporary kitchen/diner, and a bright conservatory overlooking the rear garden. To the first floor are three bedrooms and a modern family bathroom.
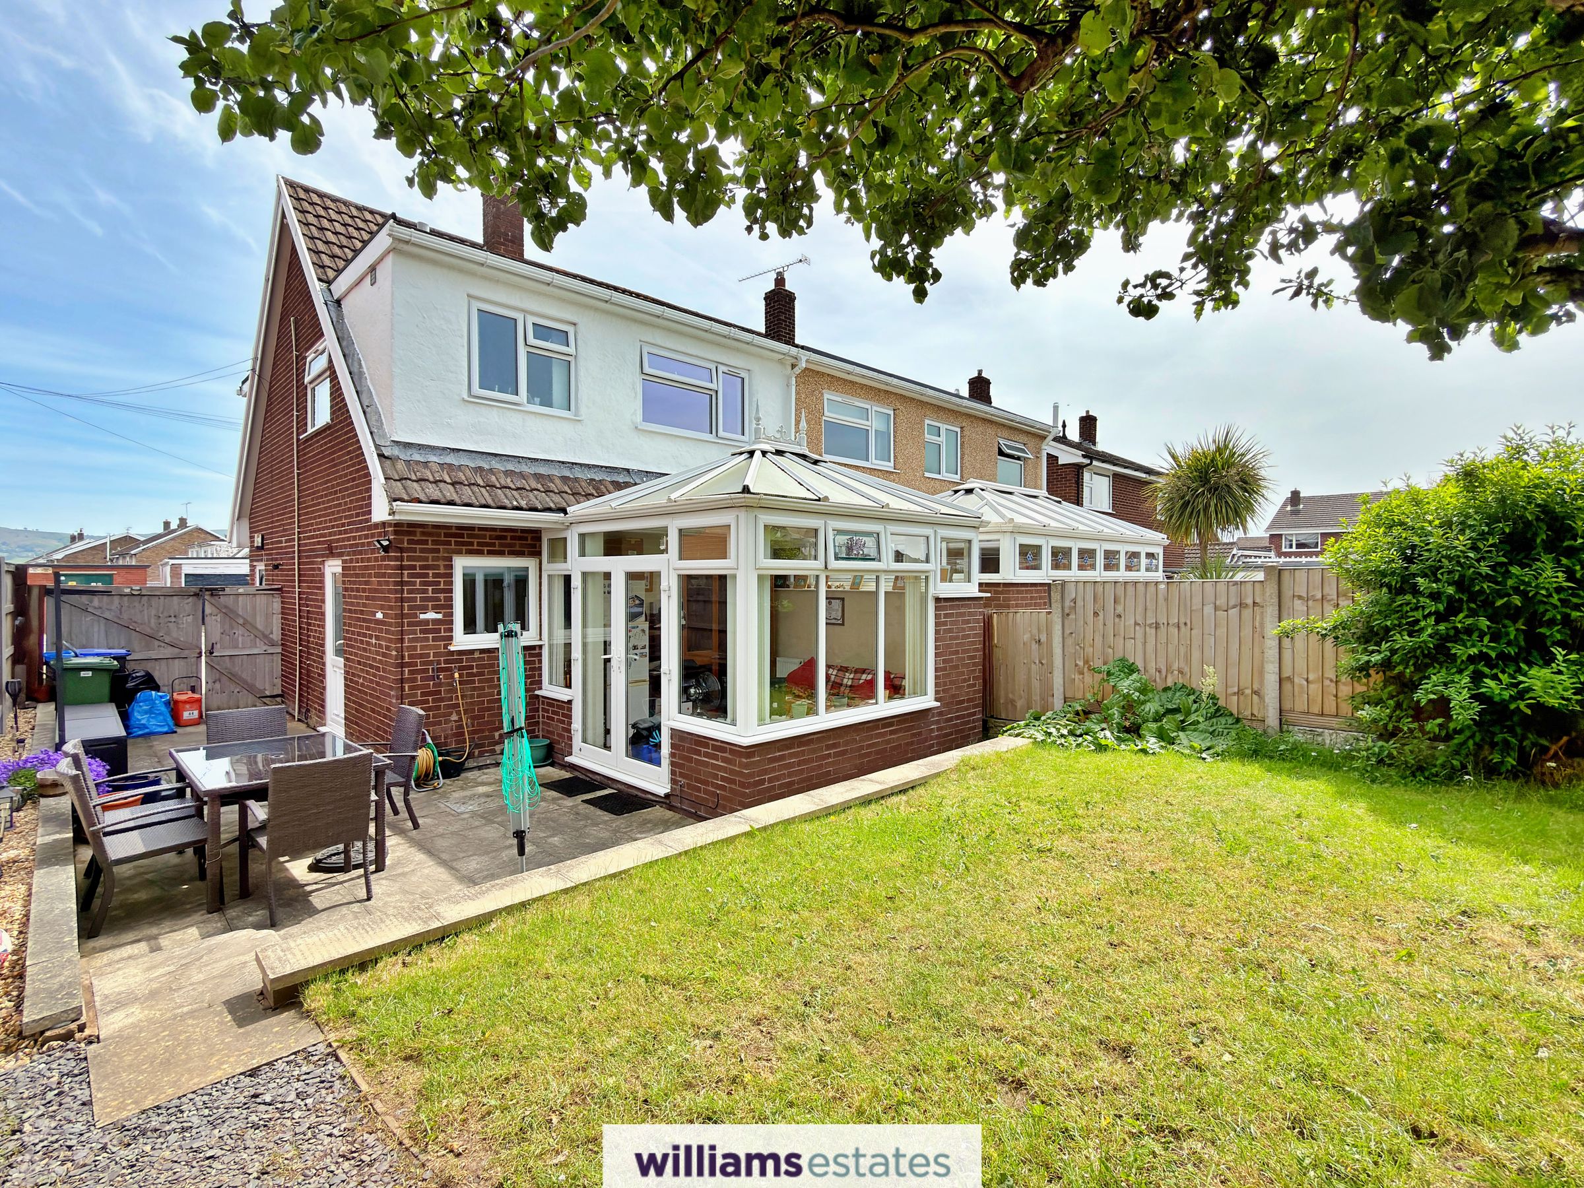
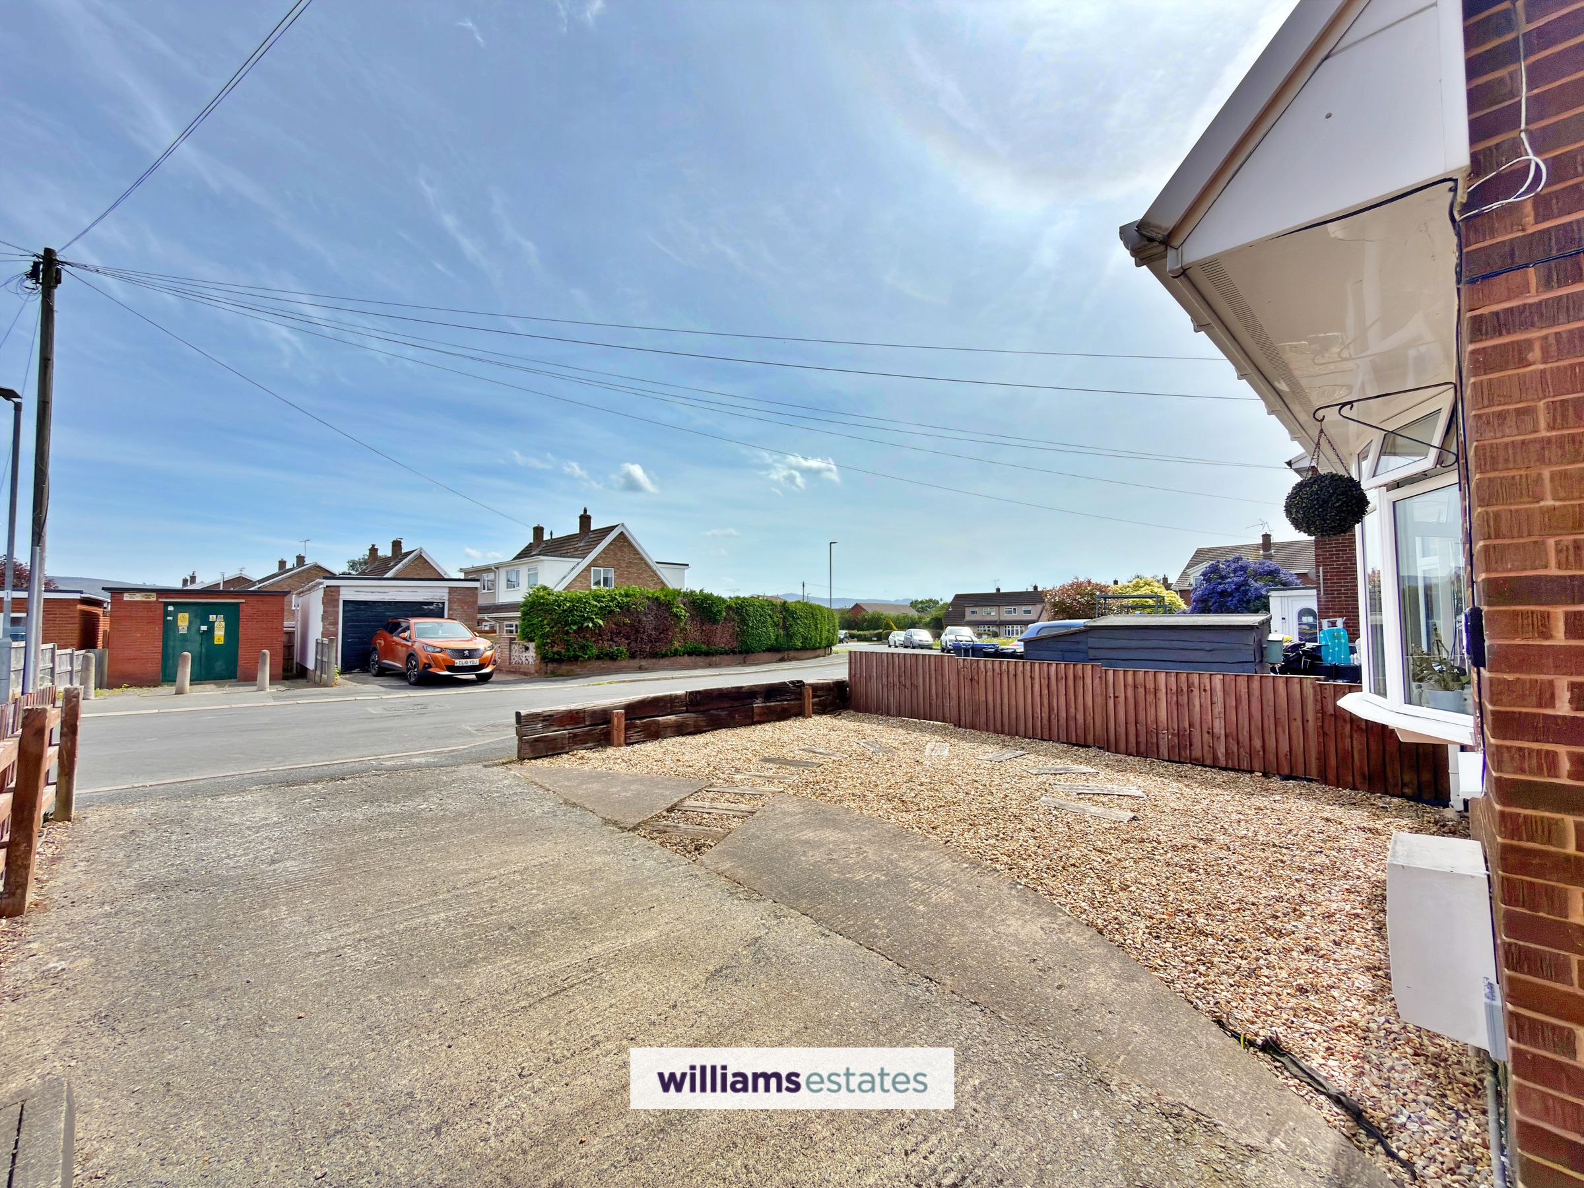
Externally, the property benefits from a driveway providing off-road parking, front garden, and an attractive enclosed rear garden designed for ease of maintenance and outdoor enjoyment. Conveniently located close to local amenities, schools, and transport links, this is an ideal home for buyers seeking both comfort and convenience.
Key details
Broadband: up to 1800mbps
366ft2 floor area
2034ft2 plot size
Freehold
Council tax band C
Additional information
Near the property
Rooms and dimensions
Entrance Hall
A composite front door opens into an entrance hall featuring a uPVC double-glazed window to the front elevation, staircase rising to the first floor, and access through to the living room.
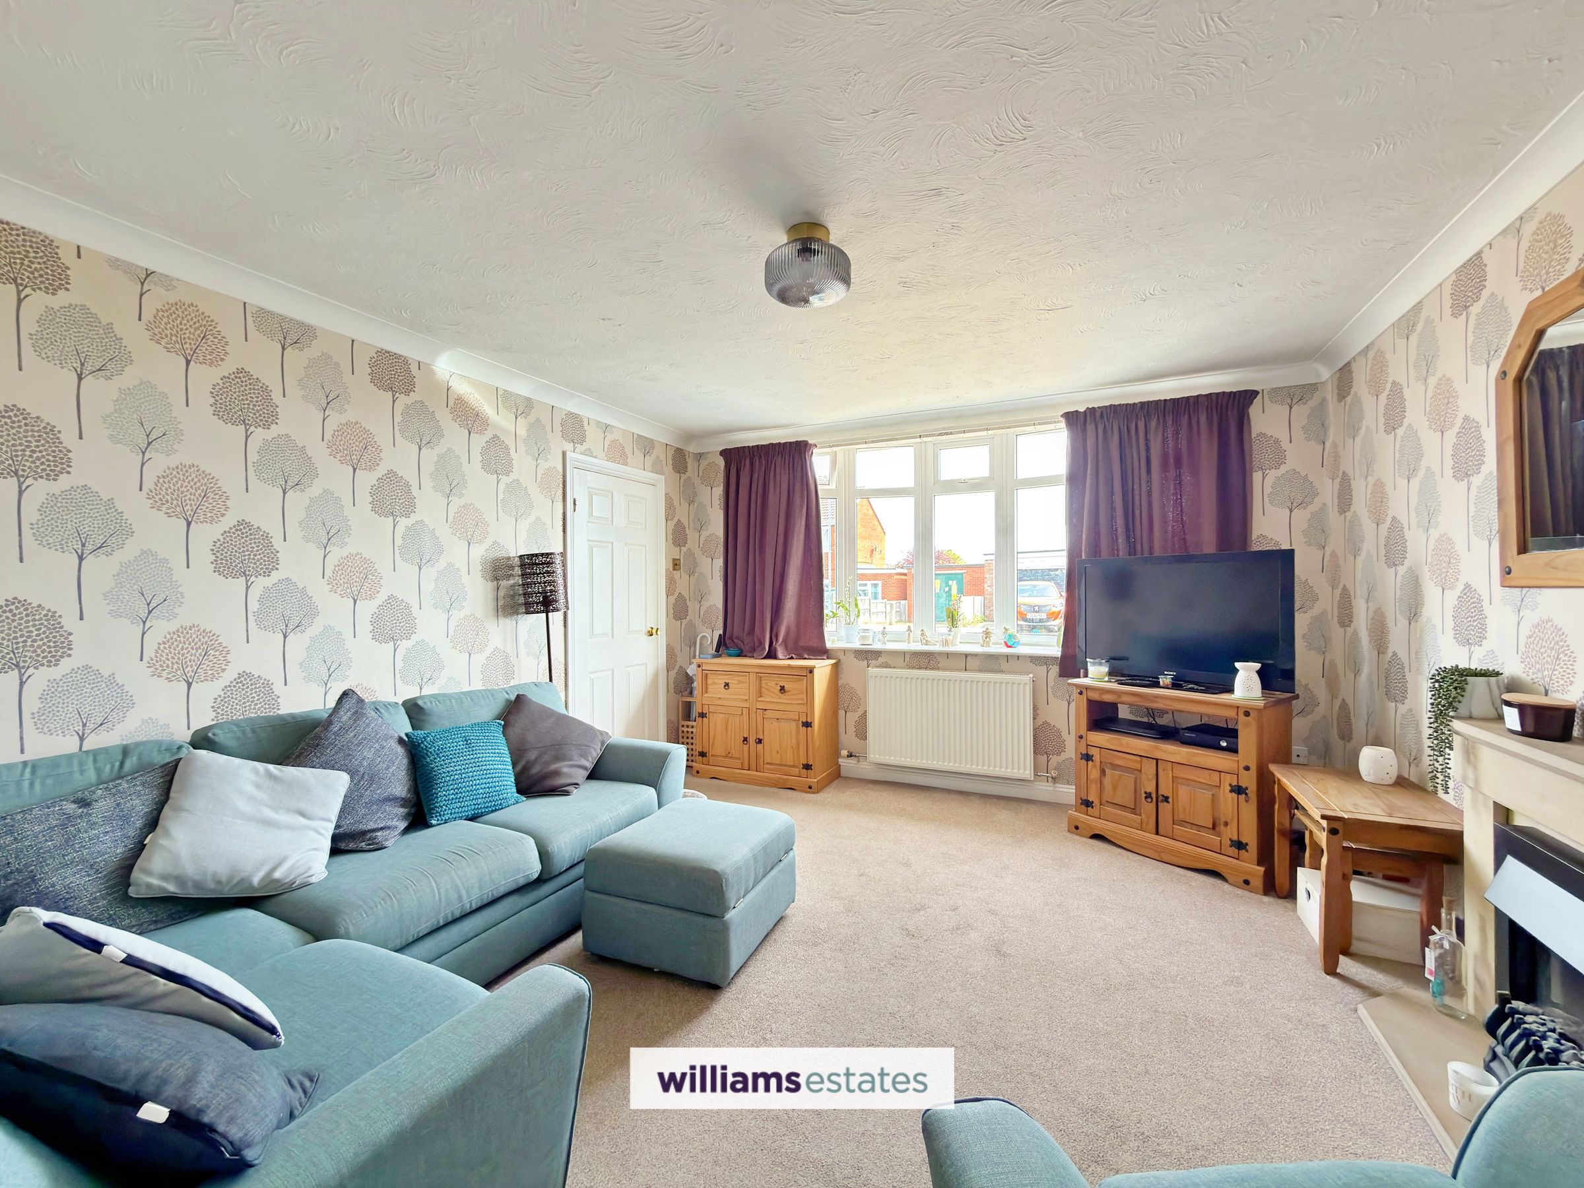
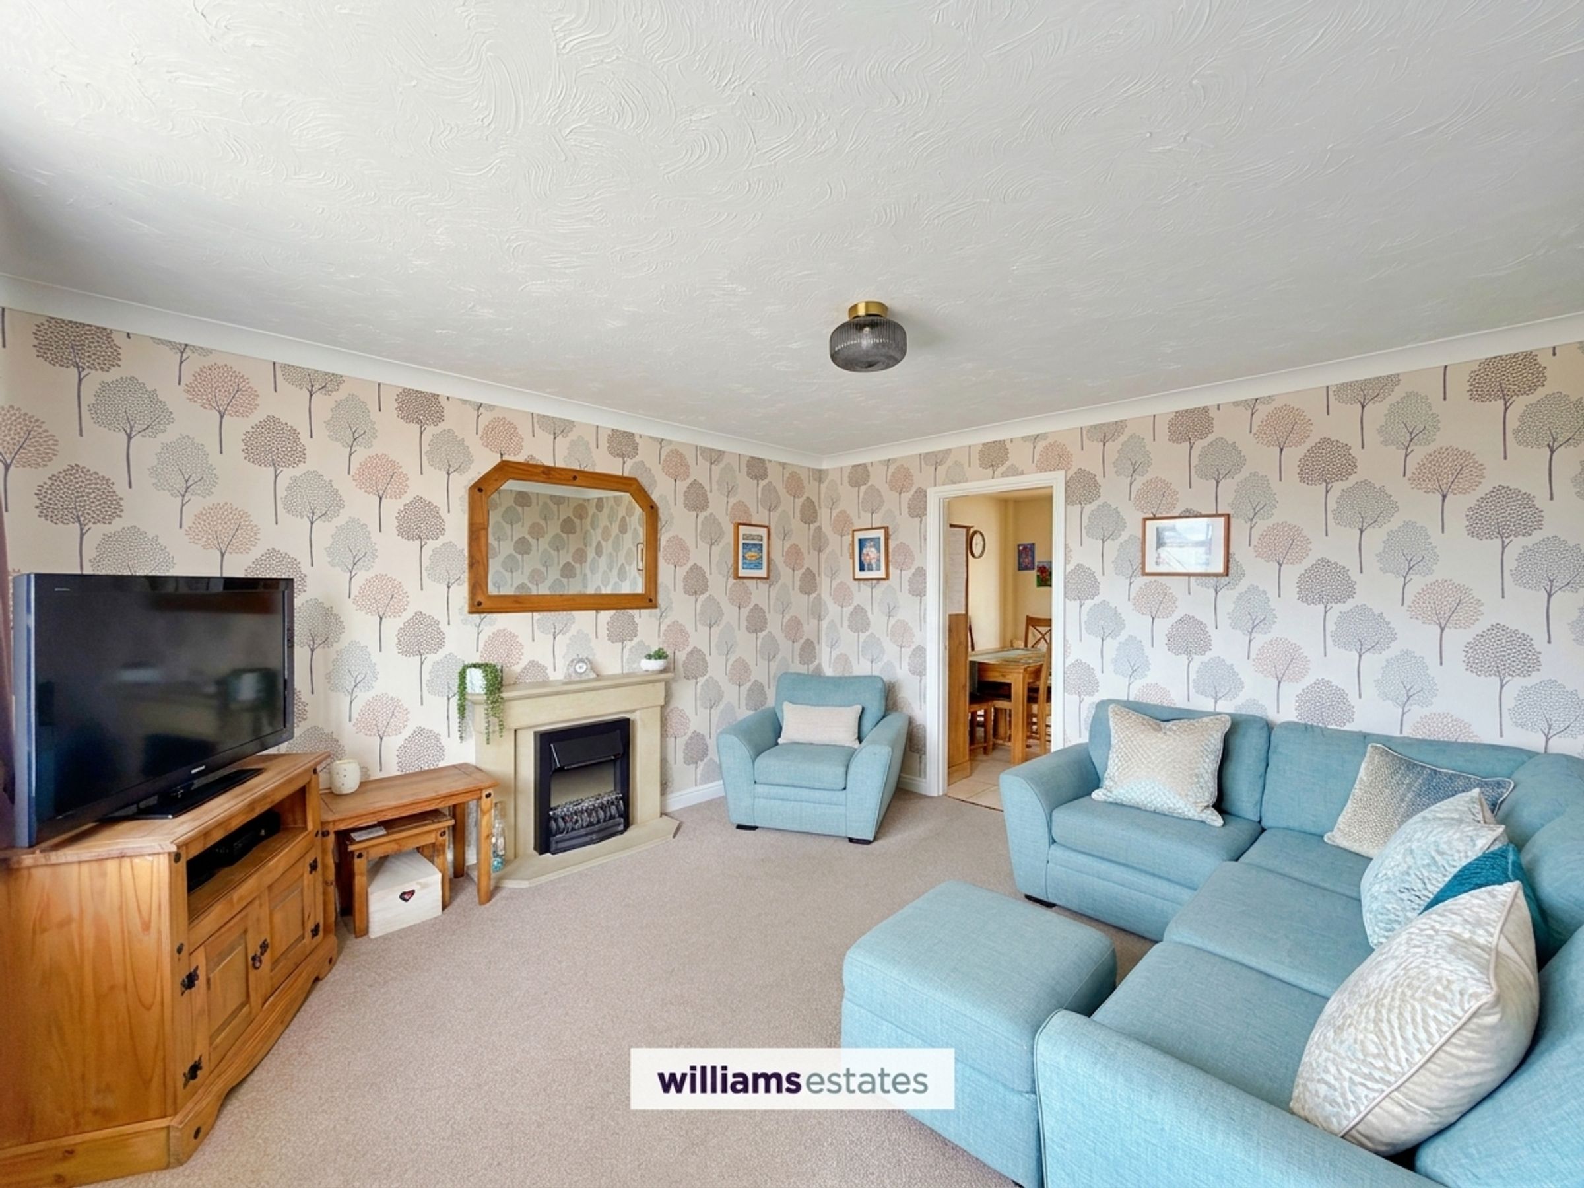
Living Room
15' 7" x 12' 4" (4.75m x 3.77m)
A spacious and inviting living room featuring a bay window to the front elevation with uPVC double-glazed windows. The room is centred around a fireplace and benefits from ample power points, with a door leading through to the kitchen.
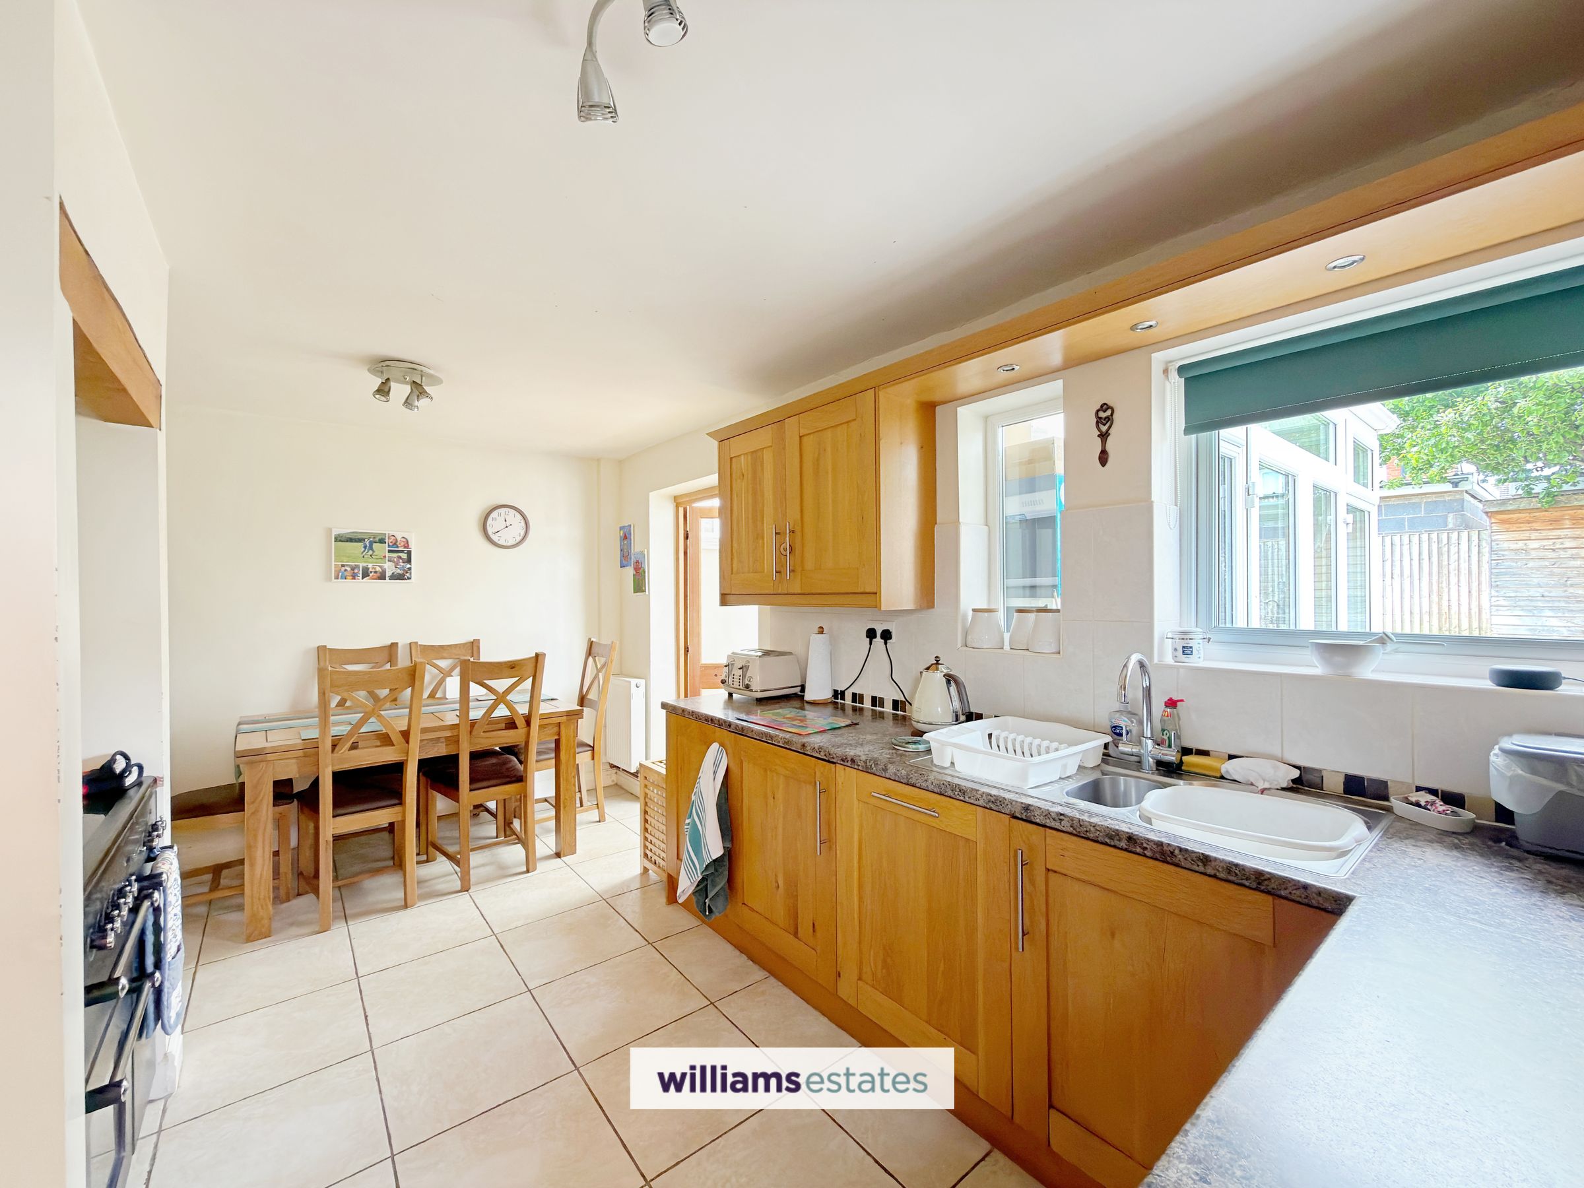
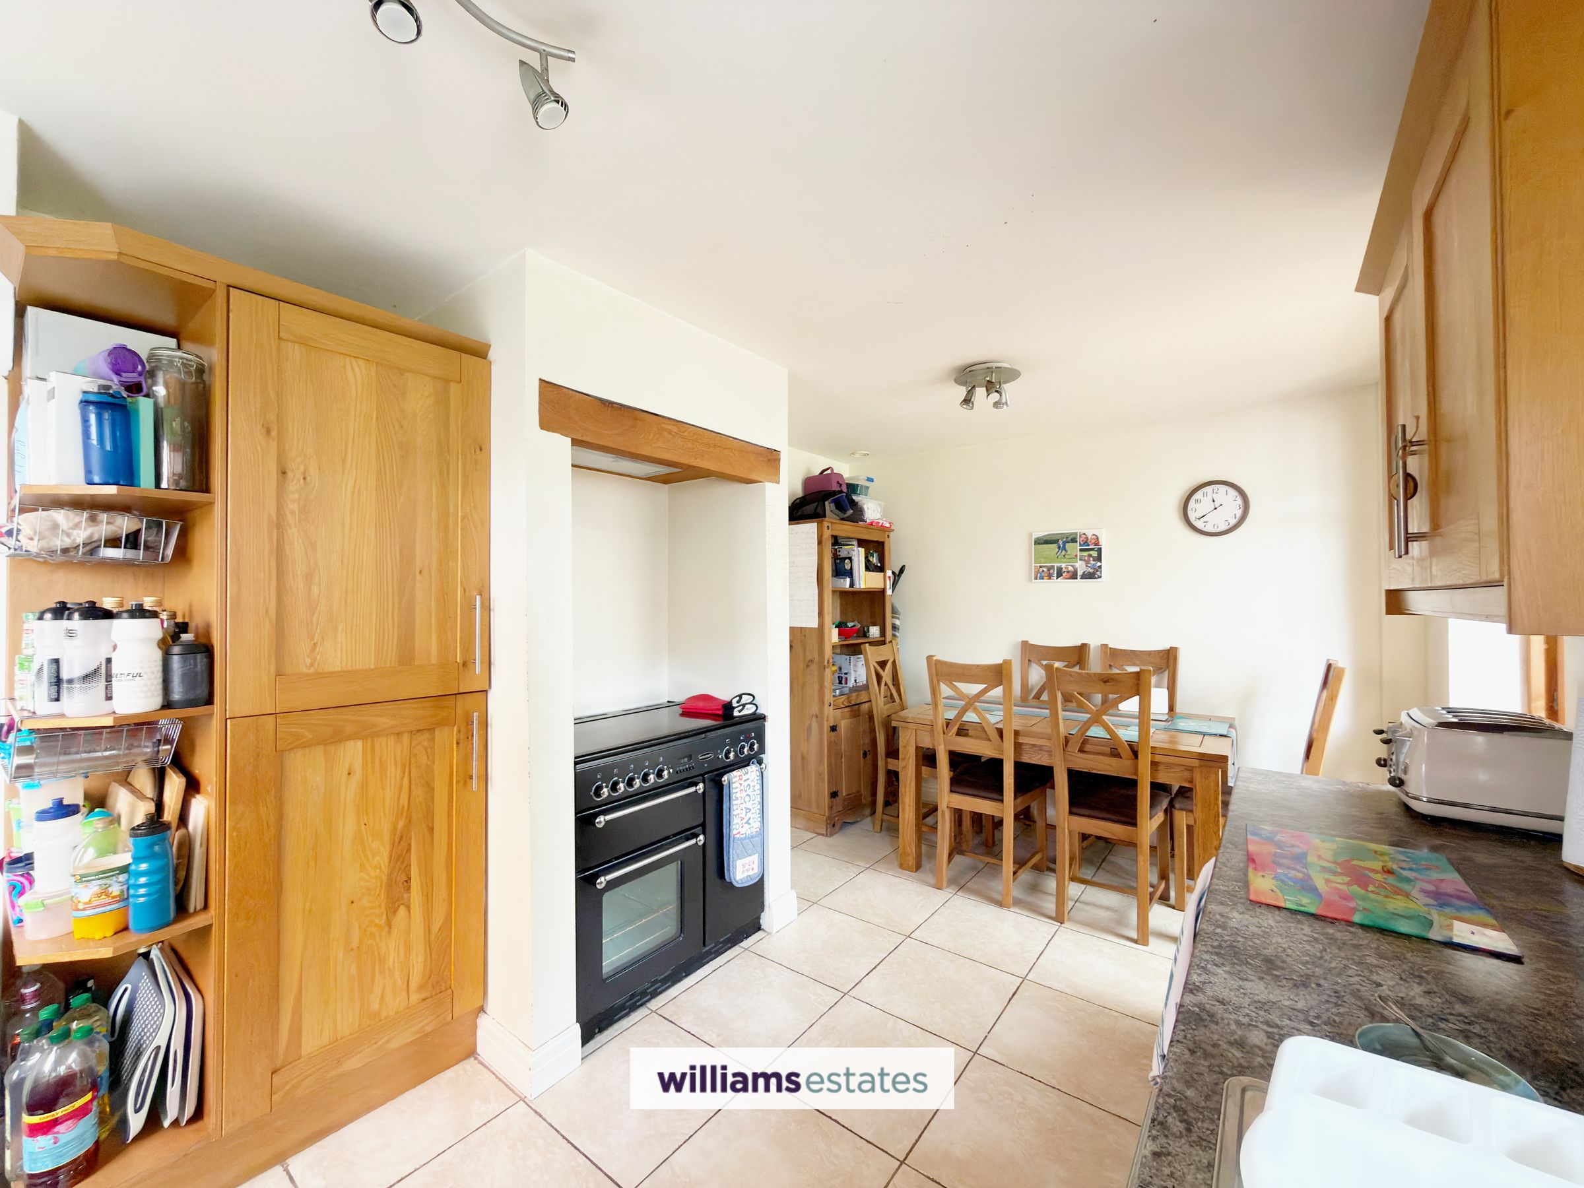
Kitchen/Diner
15' 9" x 9' 2" (4.81m x 2.80m)
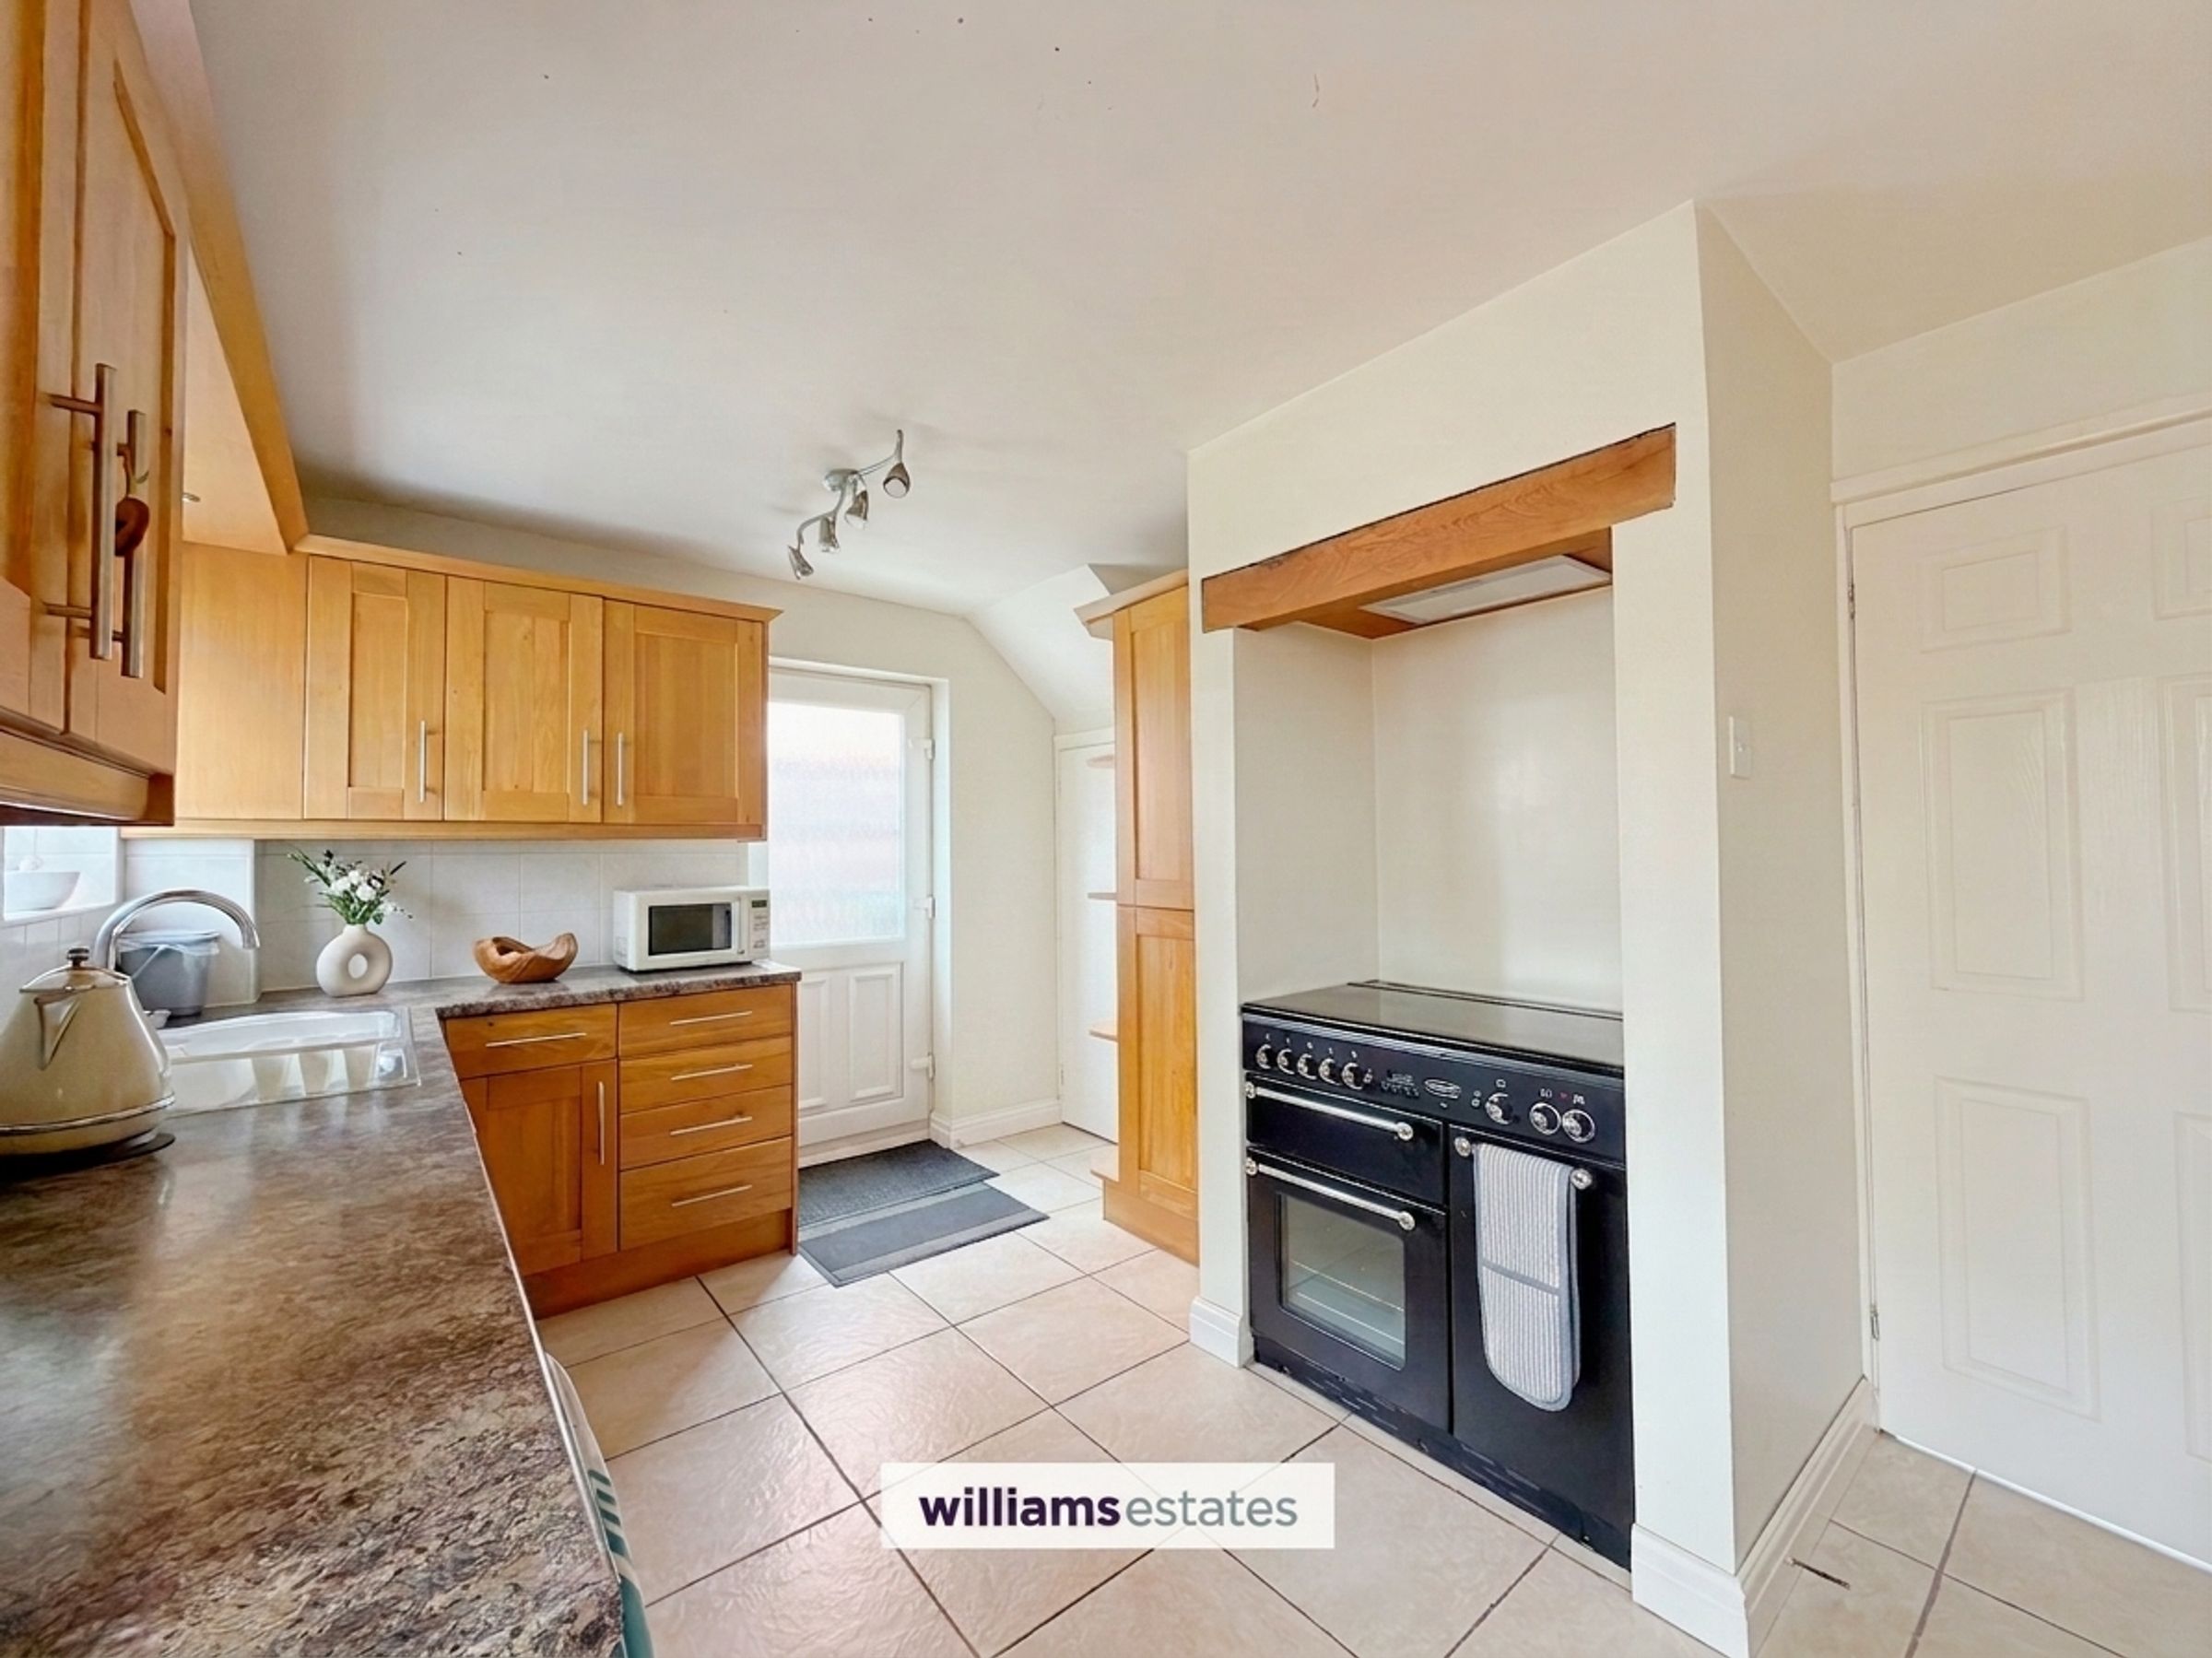
The kitchen is fitted with complementary worktops and a range of matching wall and base units, incorporating a stainless steel drainer sink with mixer tap over. Integrated appliances include a dishwasher and fridge freezer, alongside provisions for a washing machine and recess for a freestanding cooker with fitted extractor hood above. The room also offers ample space for a dining table, creating an ideal setting for everyday dining and entertaining. A uPVC glazed door provides access to the side elevation, while French doors open through to the conservatory at the rear.
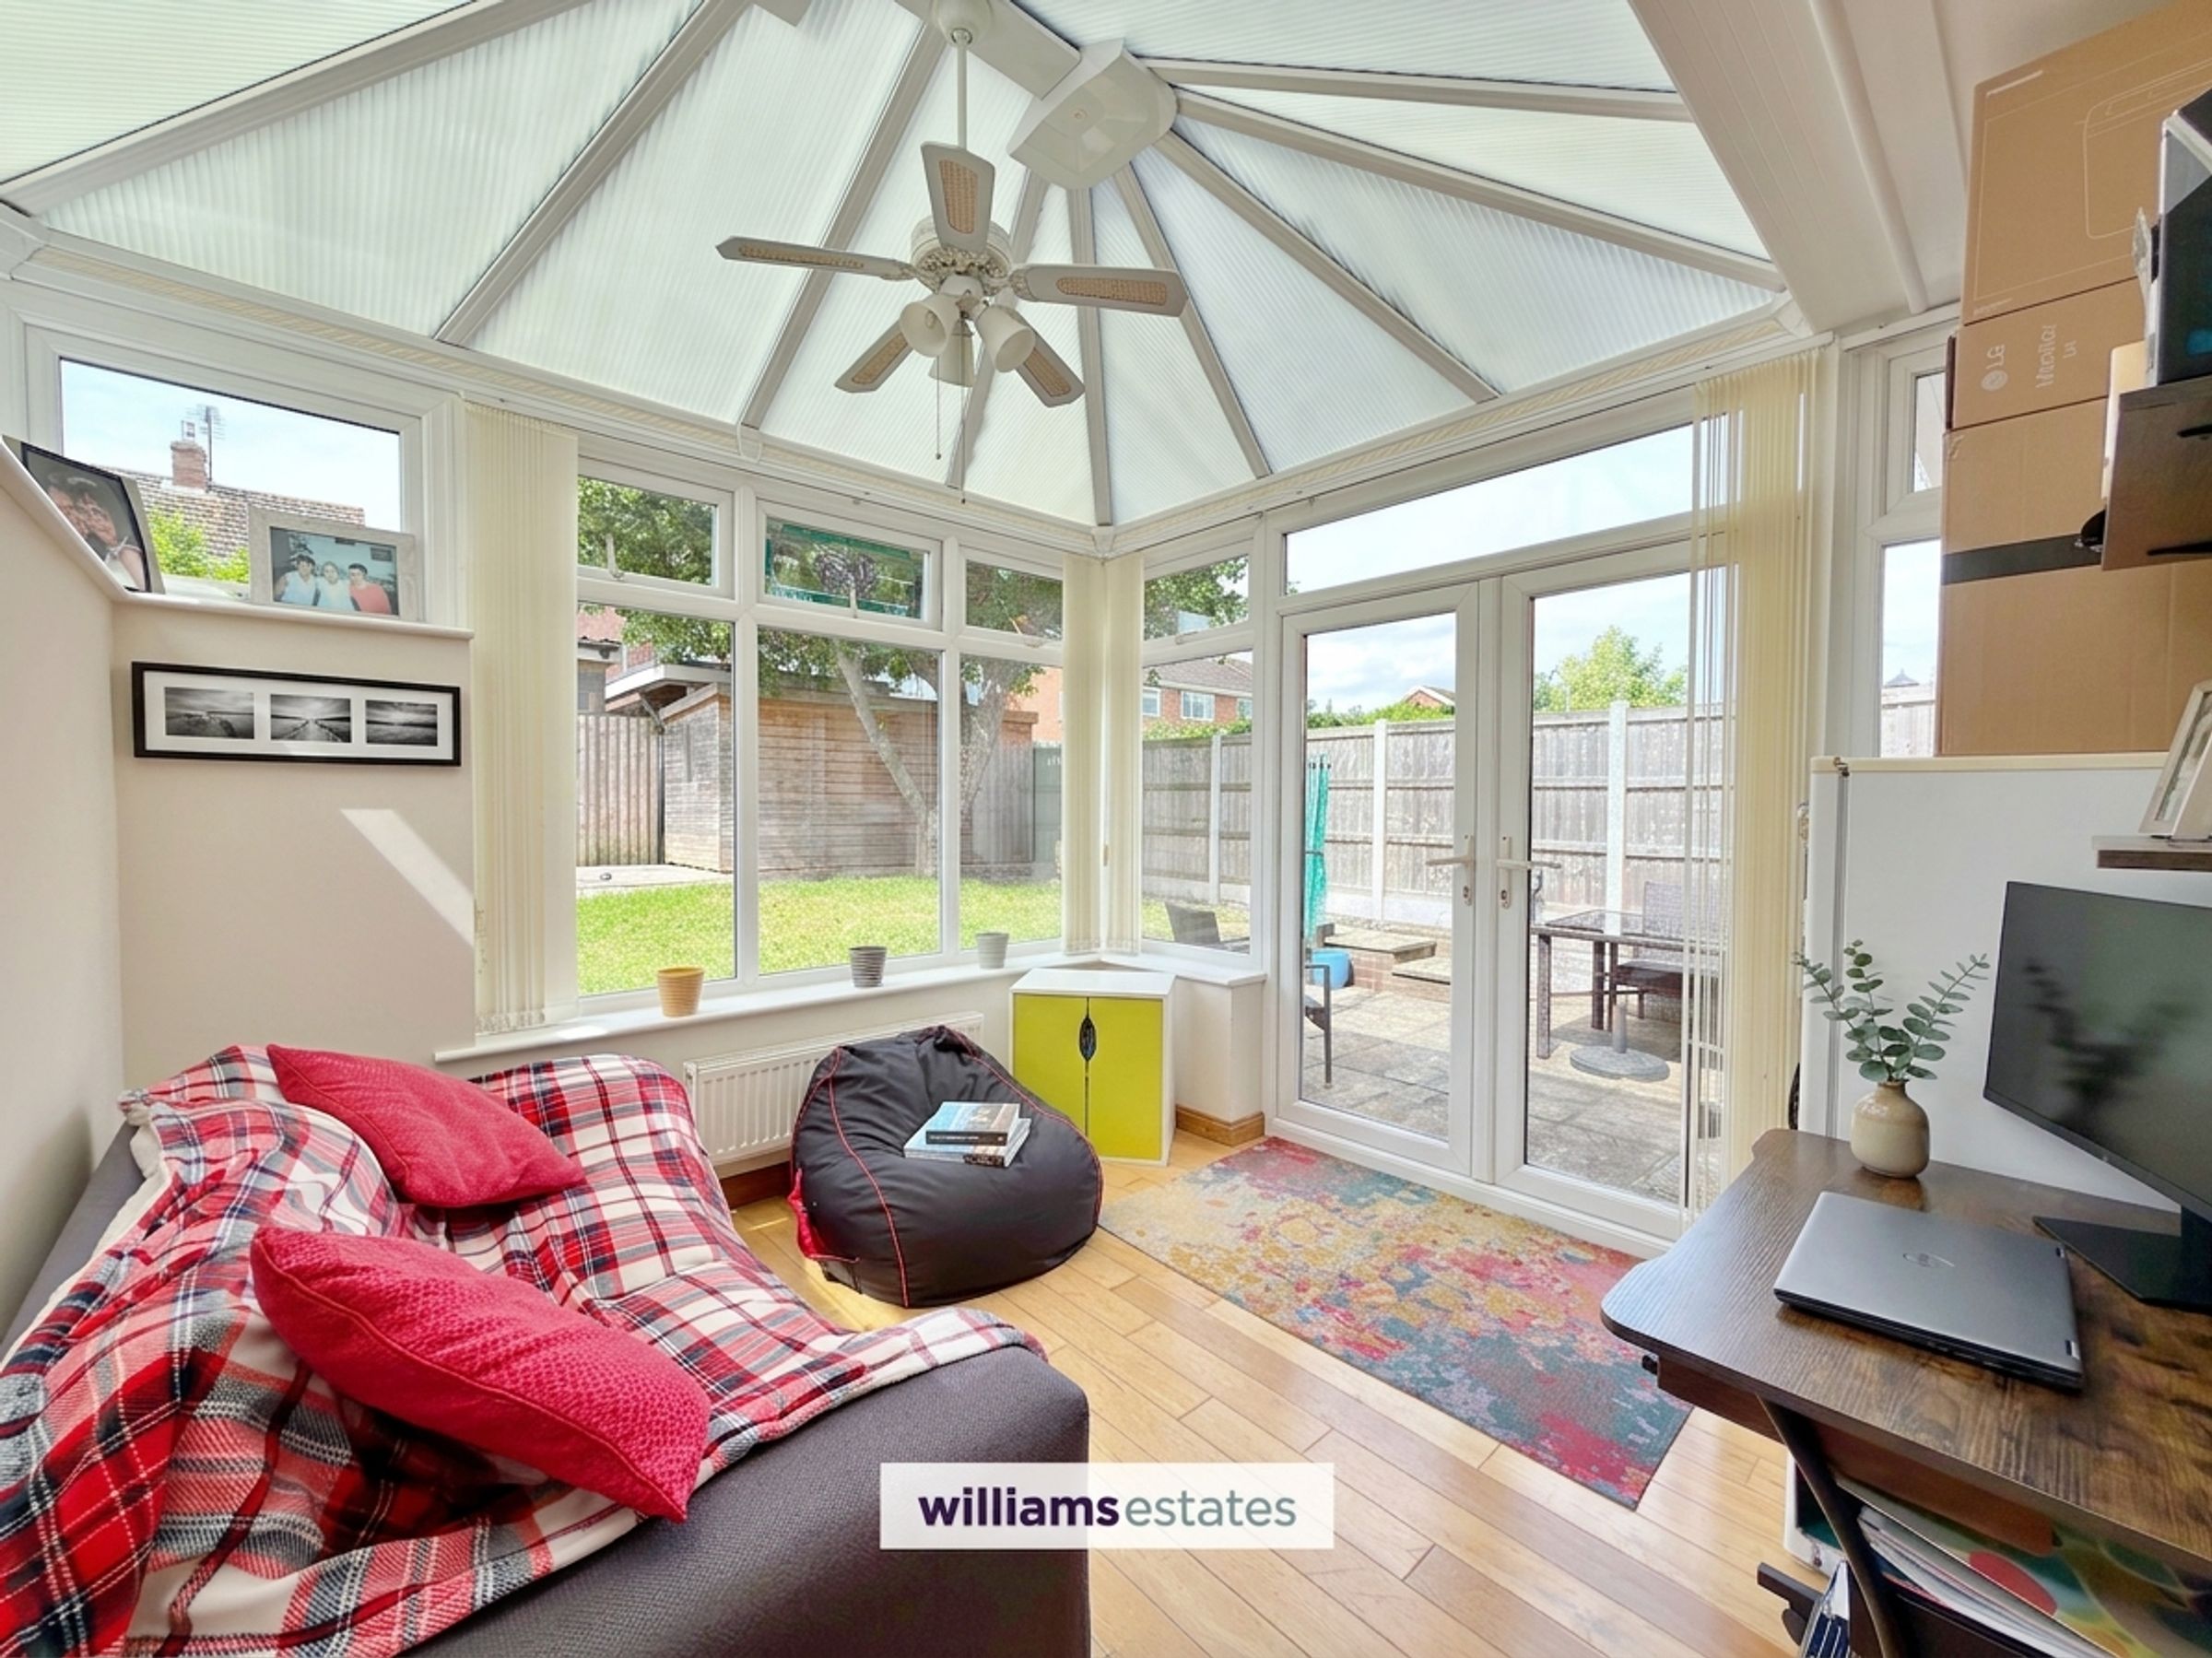
Conservatory
10' 9" x 9' 10" (3.27m x 3.00m)
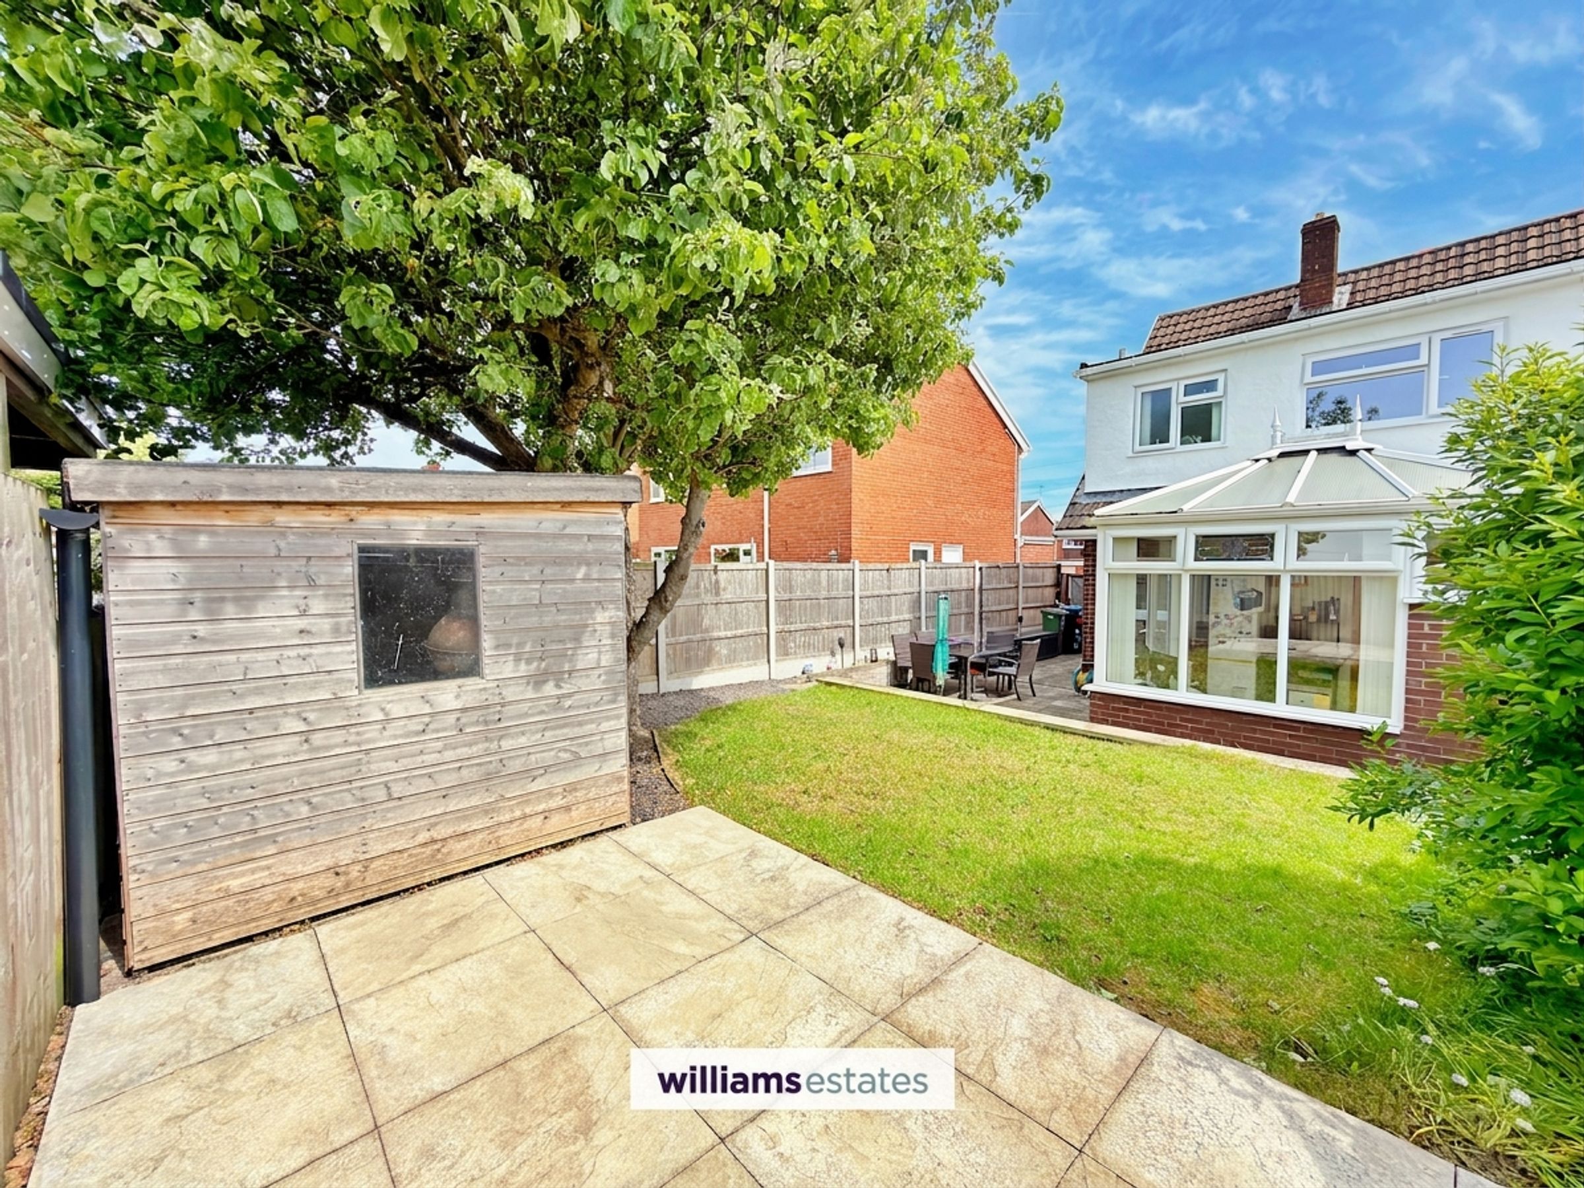
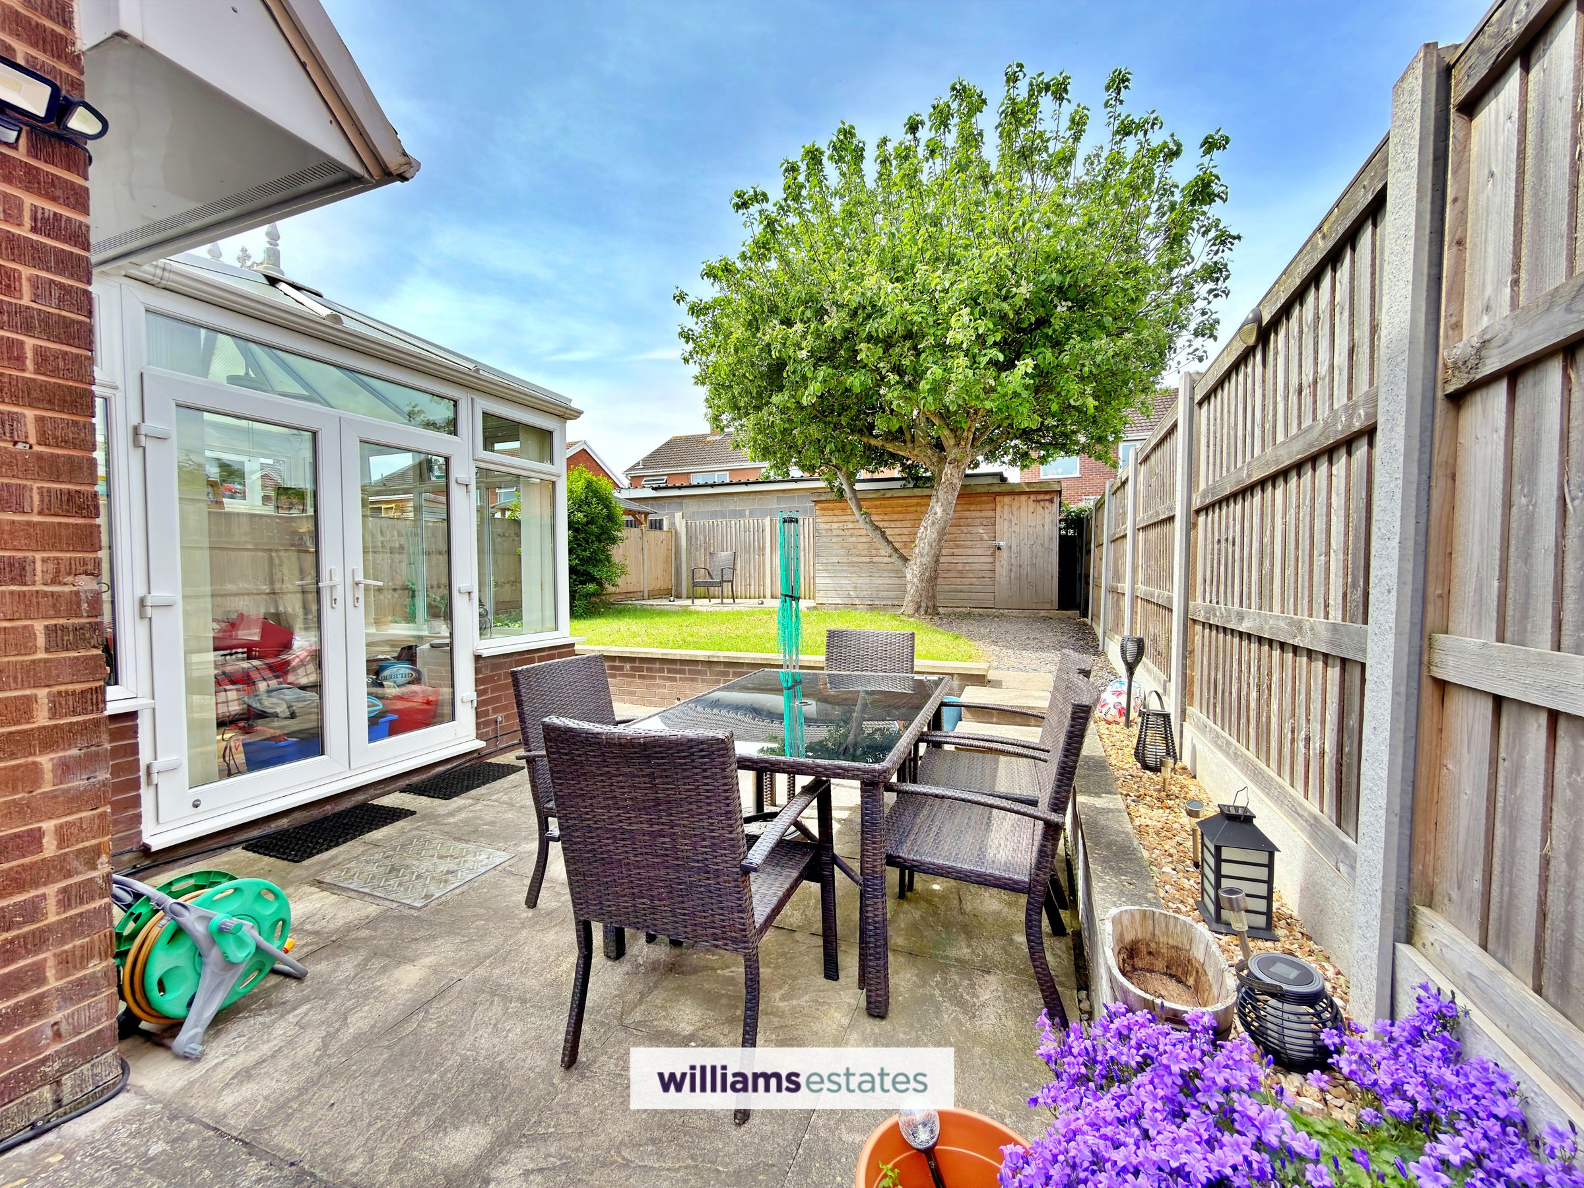
Featuring attractive wooden flooring, the conservatory enjoys an abundance of natural light through uPVC double-glazed windows, with French doors opening out onto the rear patio.
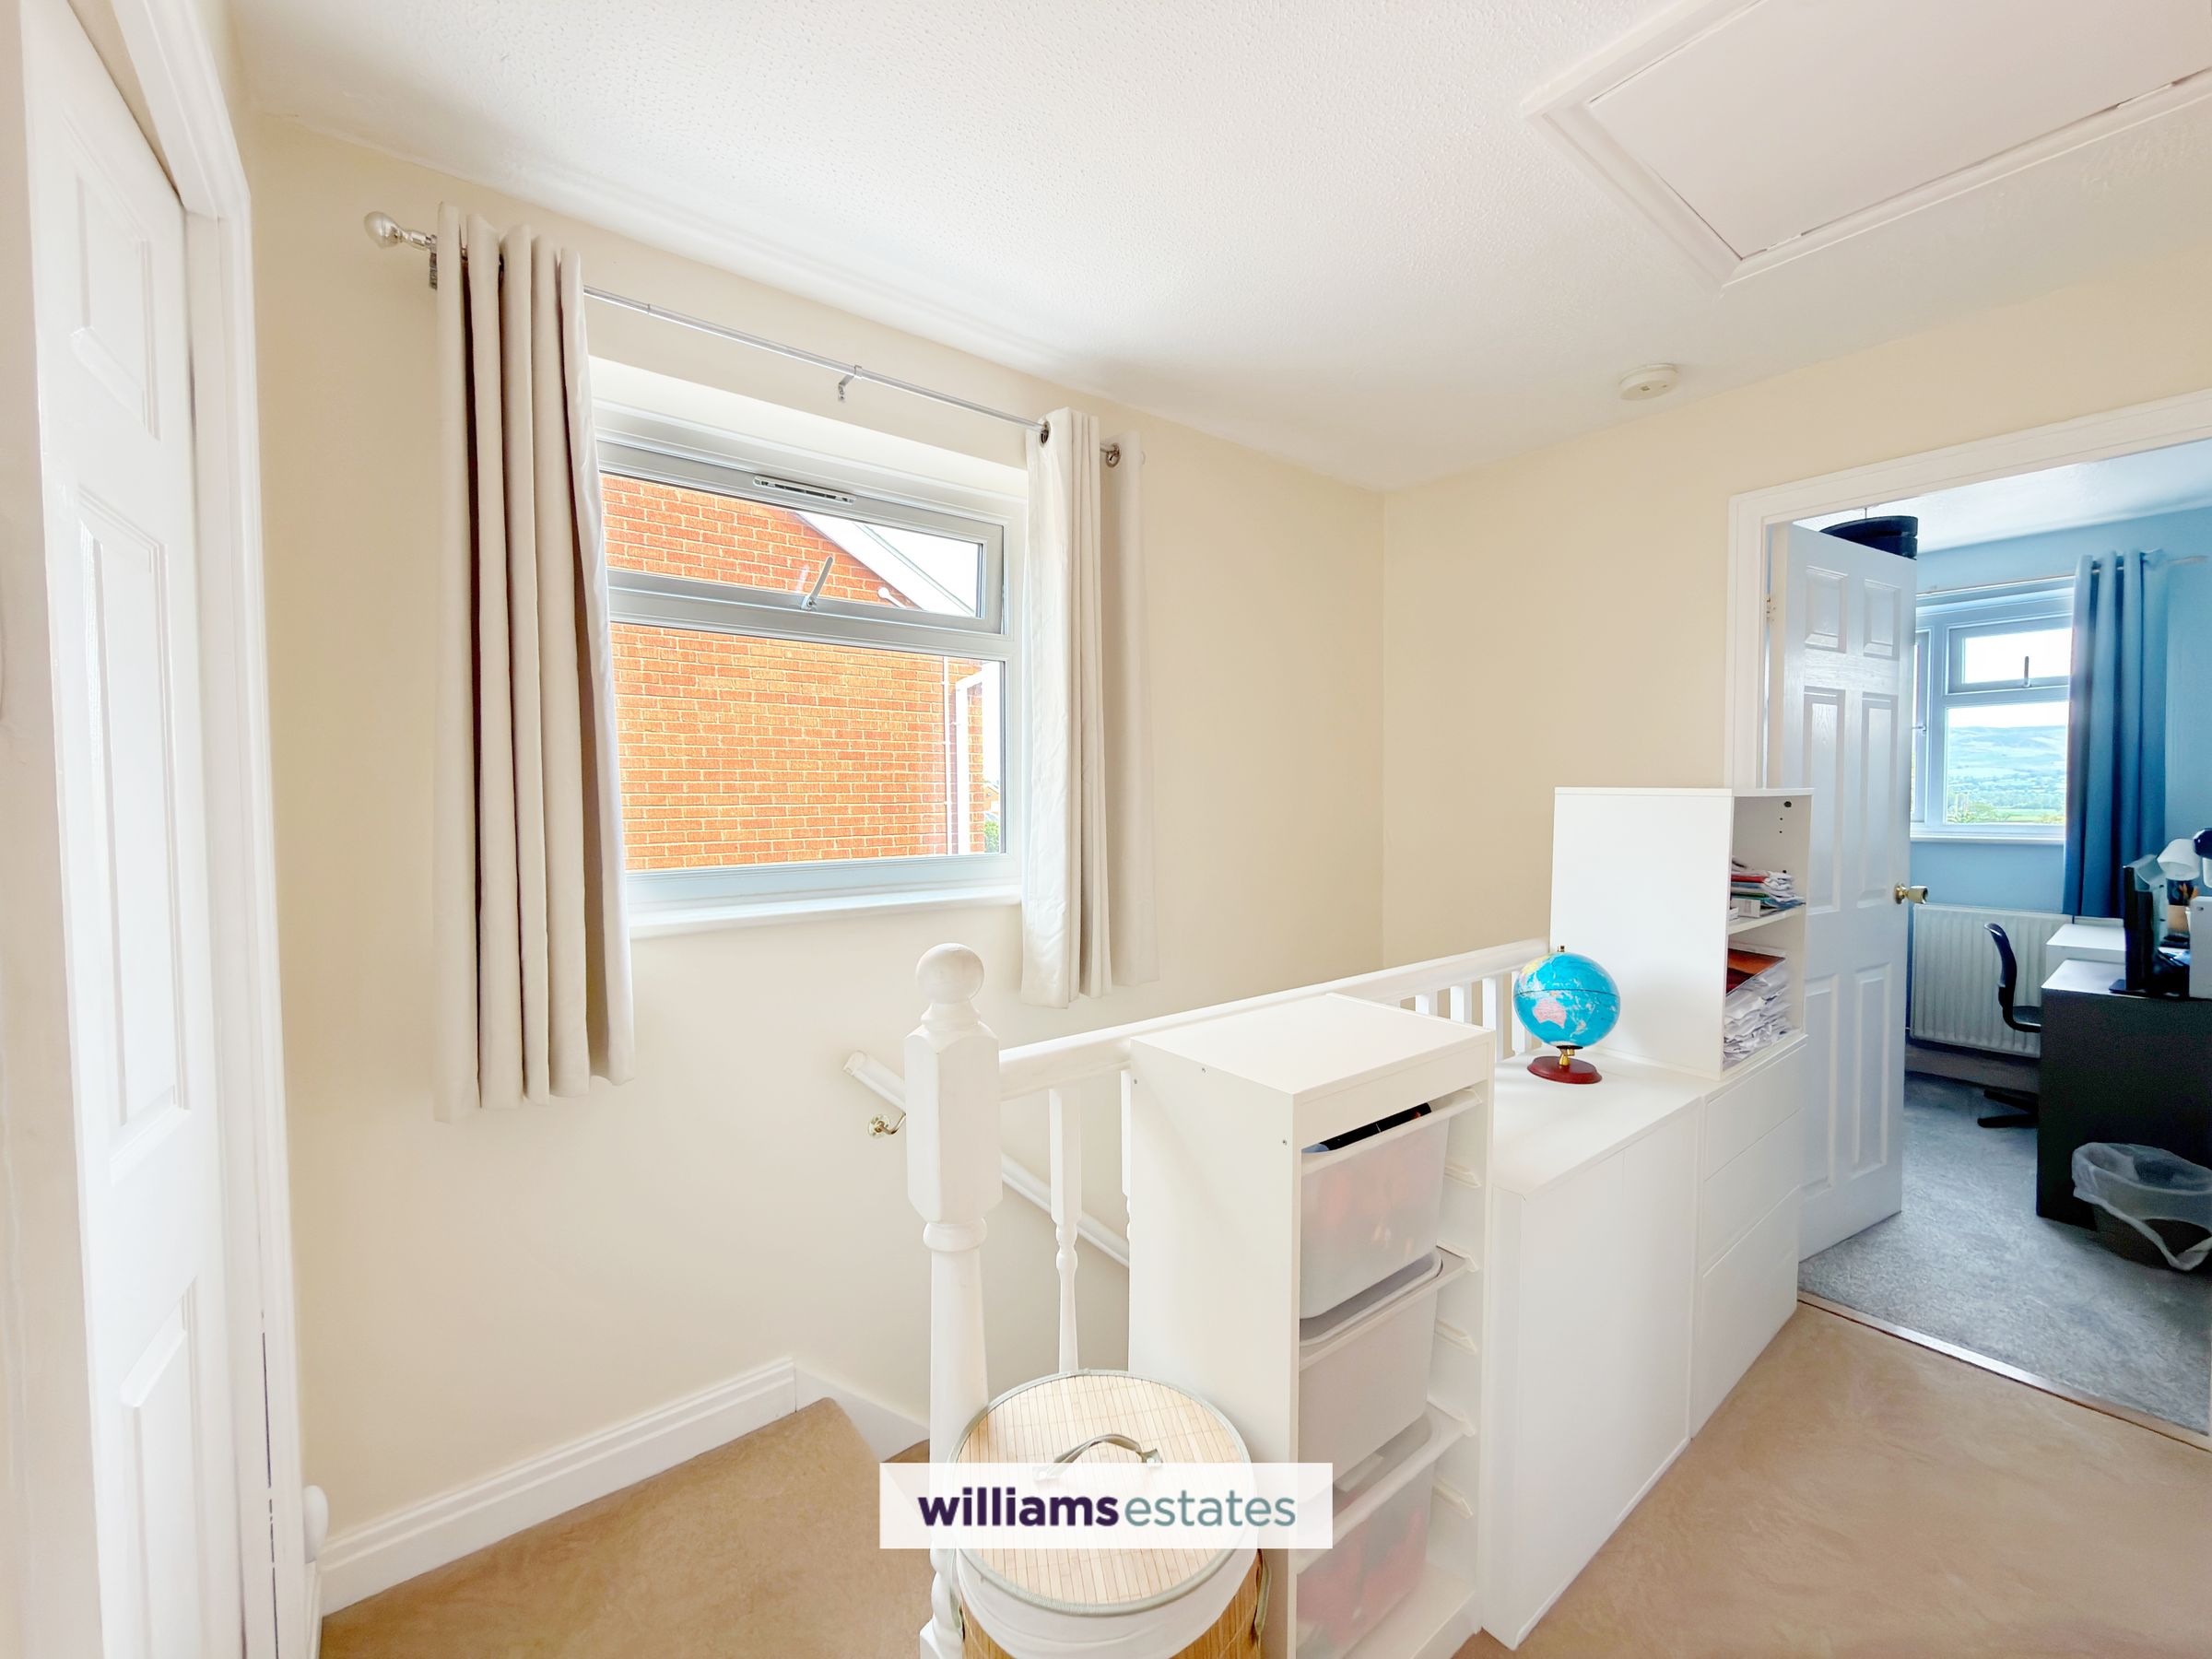
Landing
With doors off to all rooms, airing cupboard, uPVC double glazed window to the side elevation and loft access.
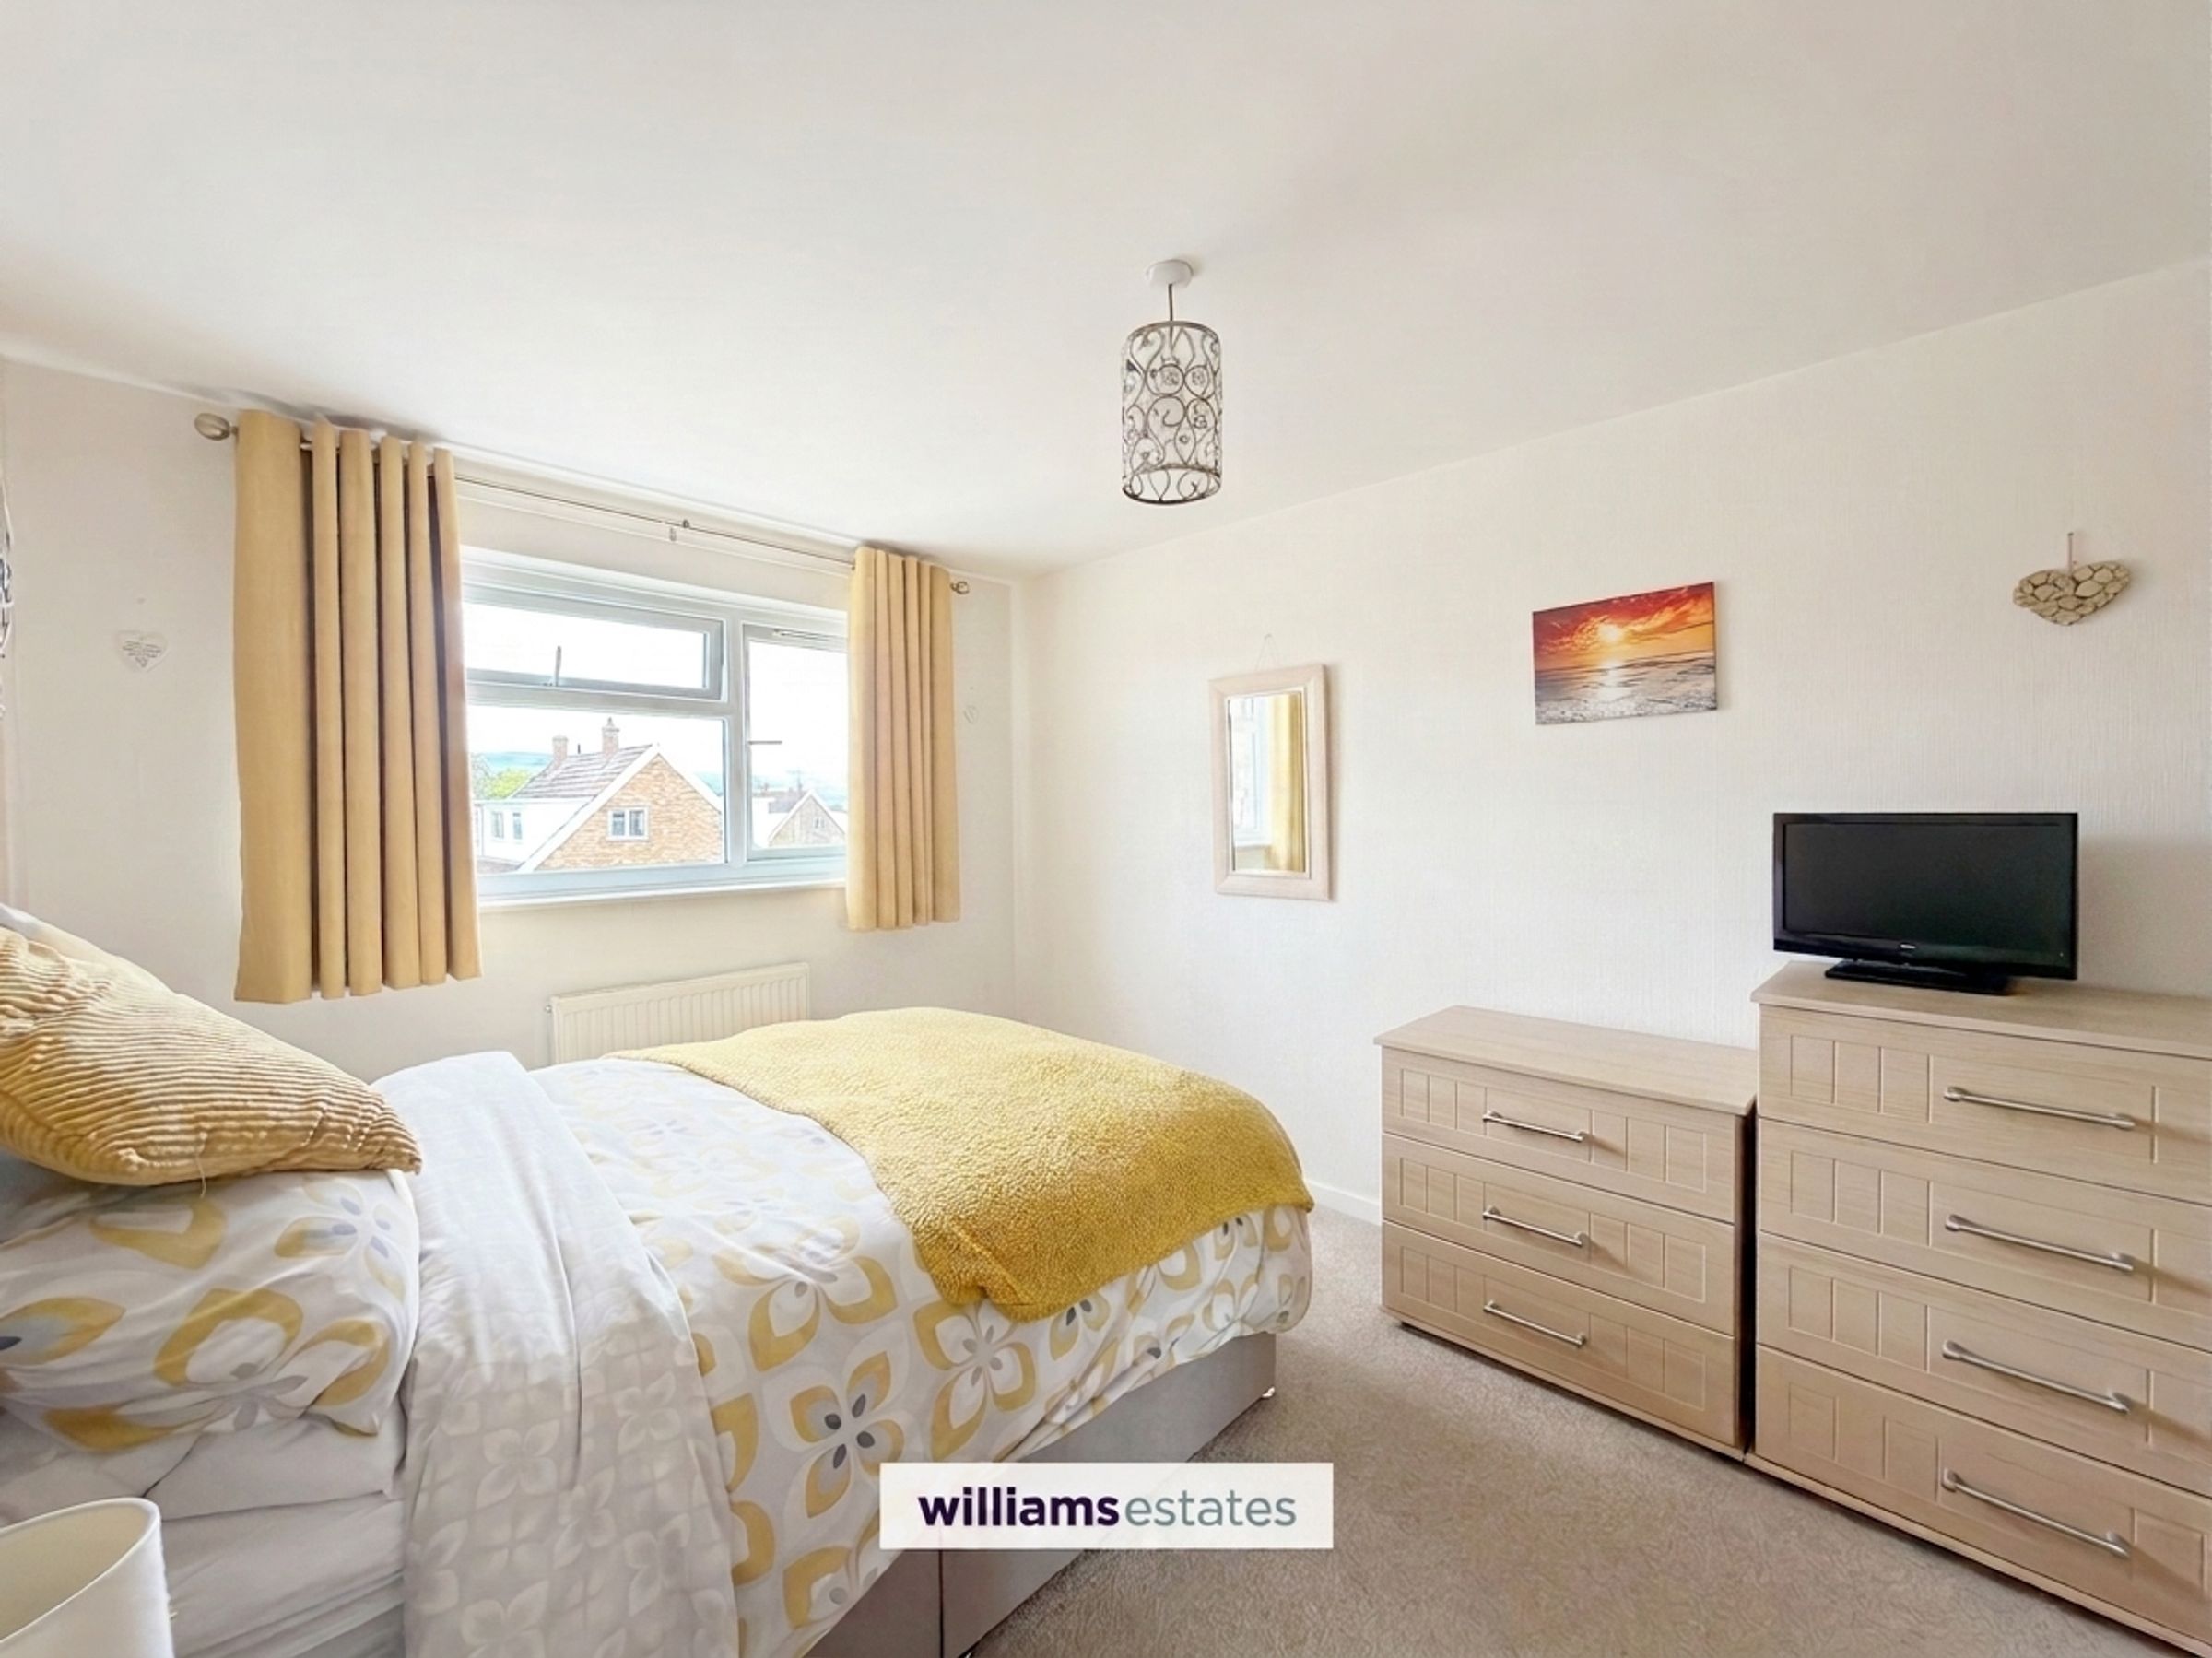
Bedroom One
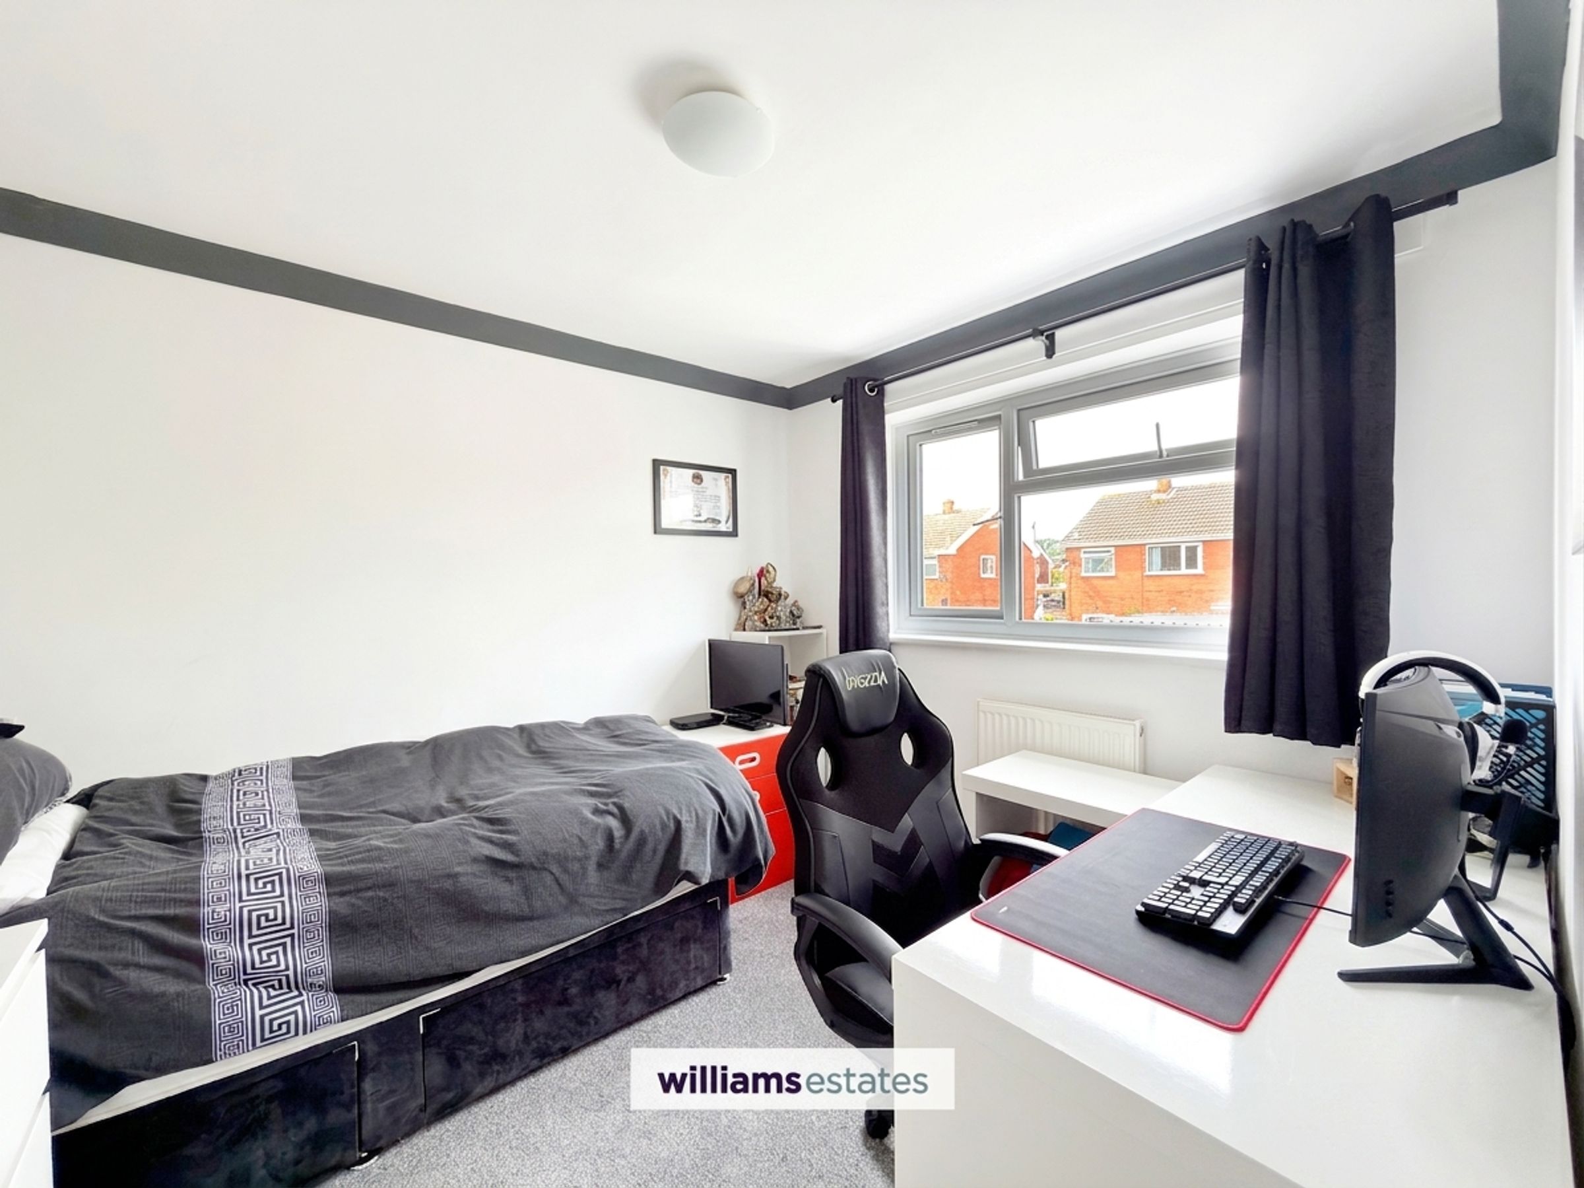
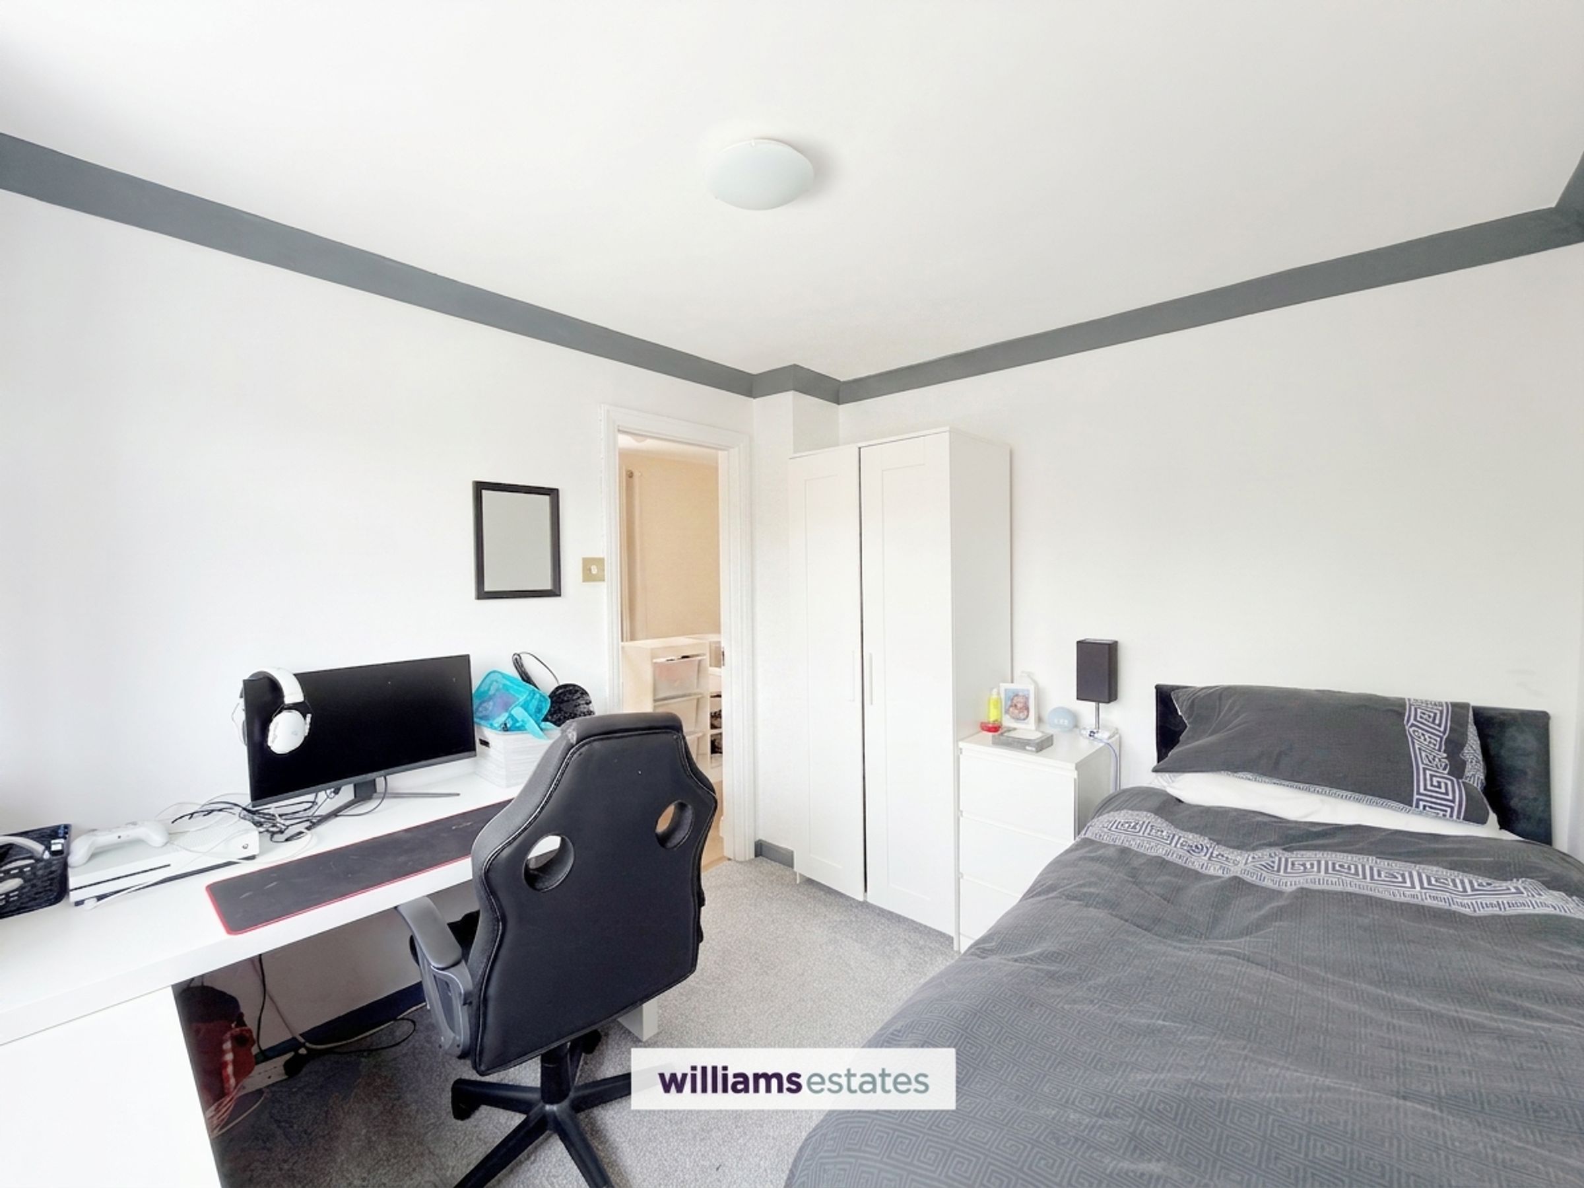
13' 5" x 9' 3" (4.08m x 2.82m)
A double bedroom with a uPVC double glazed window to the front elevation, with distant views of the clwydian range and a radiator.
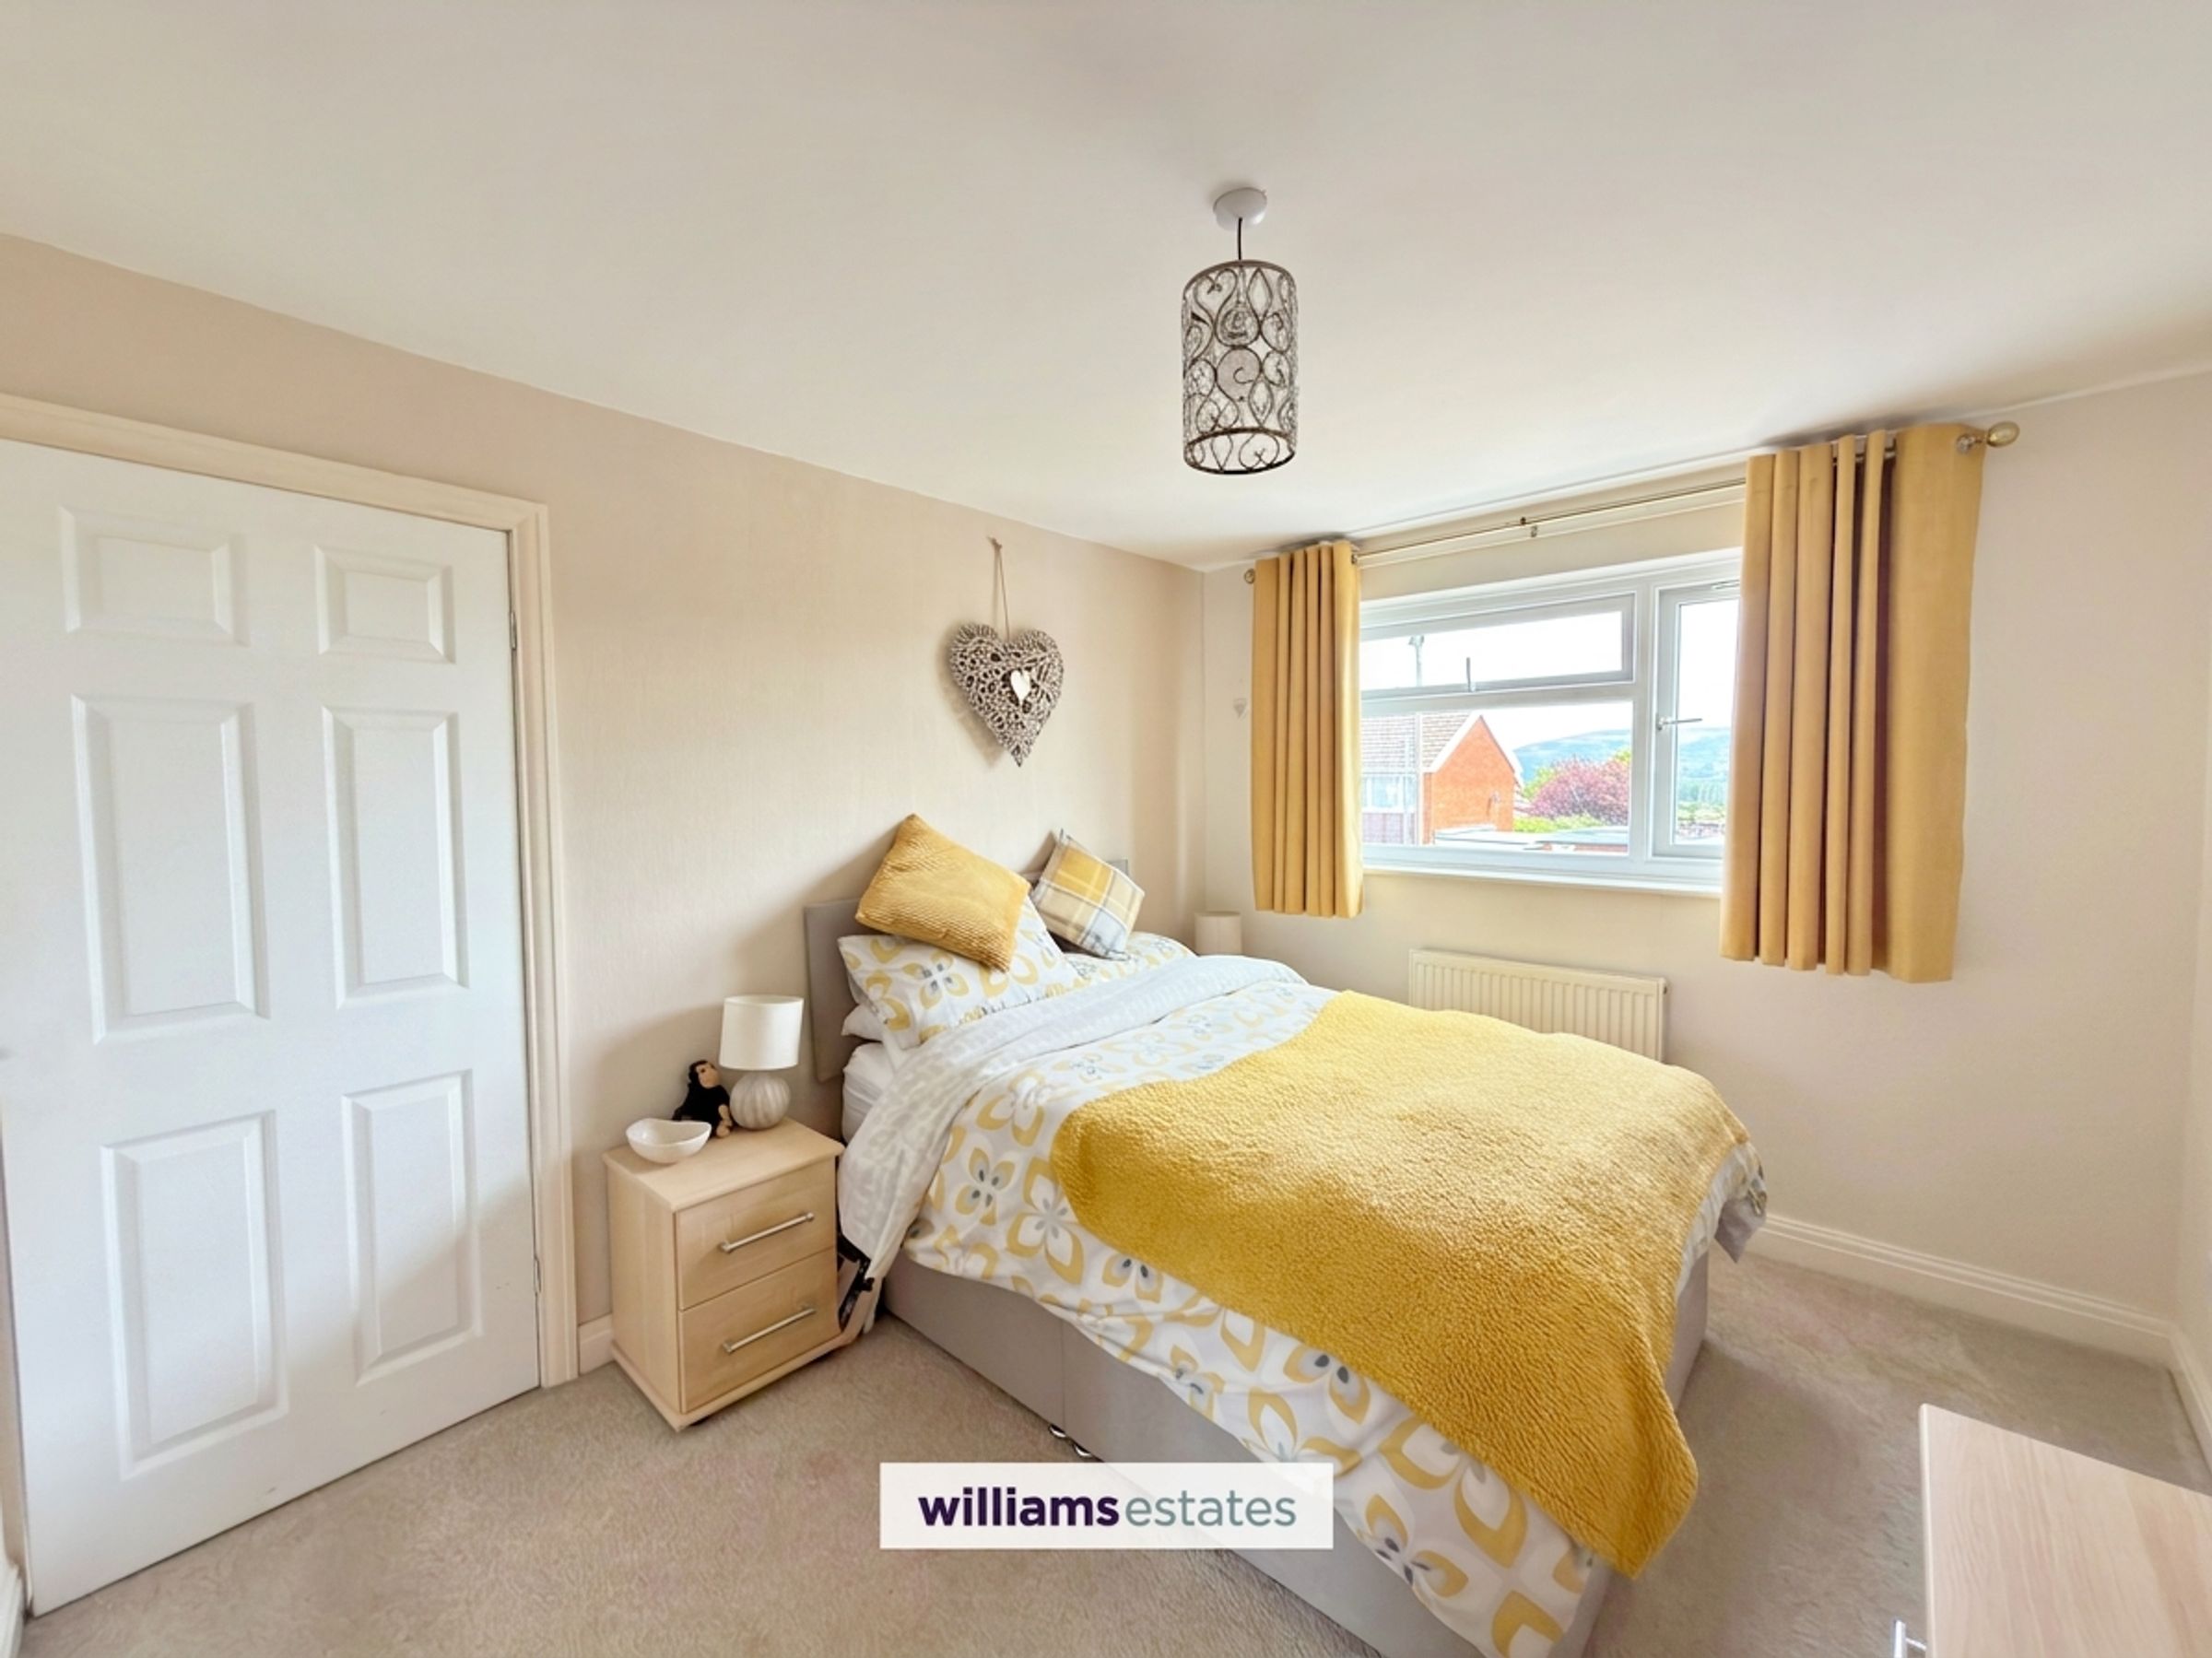
Bedroom Two
9' 11" x 8' 9" (3.03m x 2.66m)
A double bedroom with a uPVC double glazed glazed window to the rear elevation and a radiator.
Bedroom Three
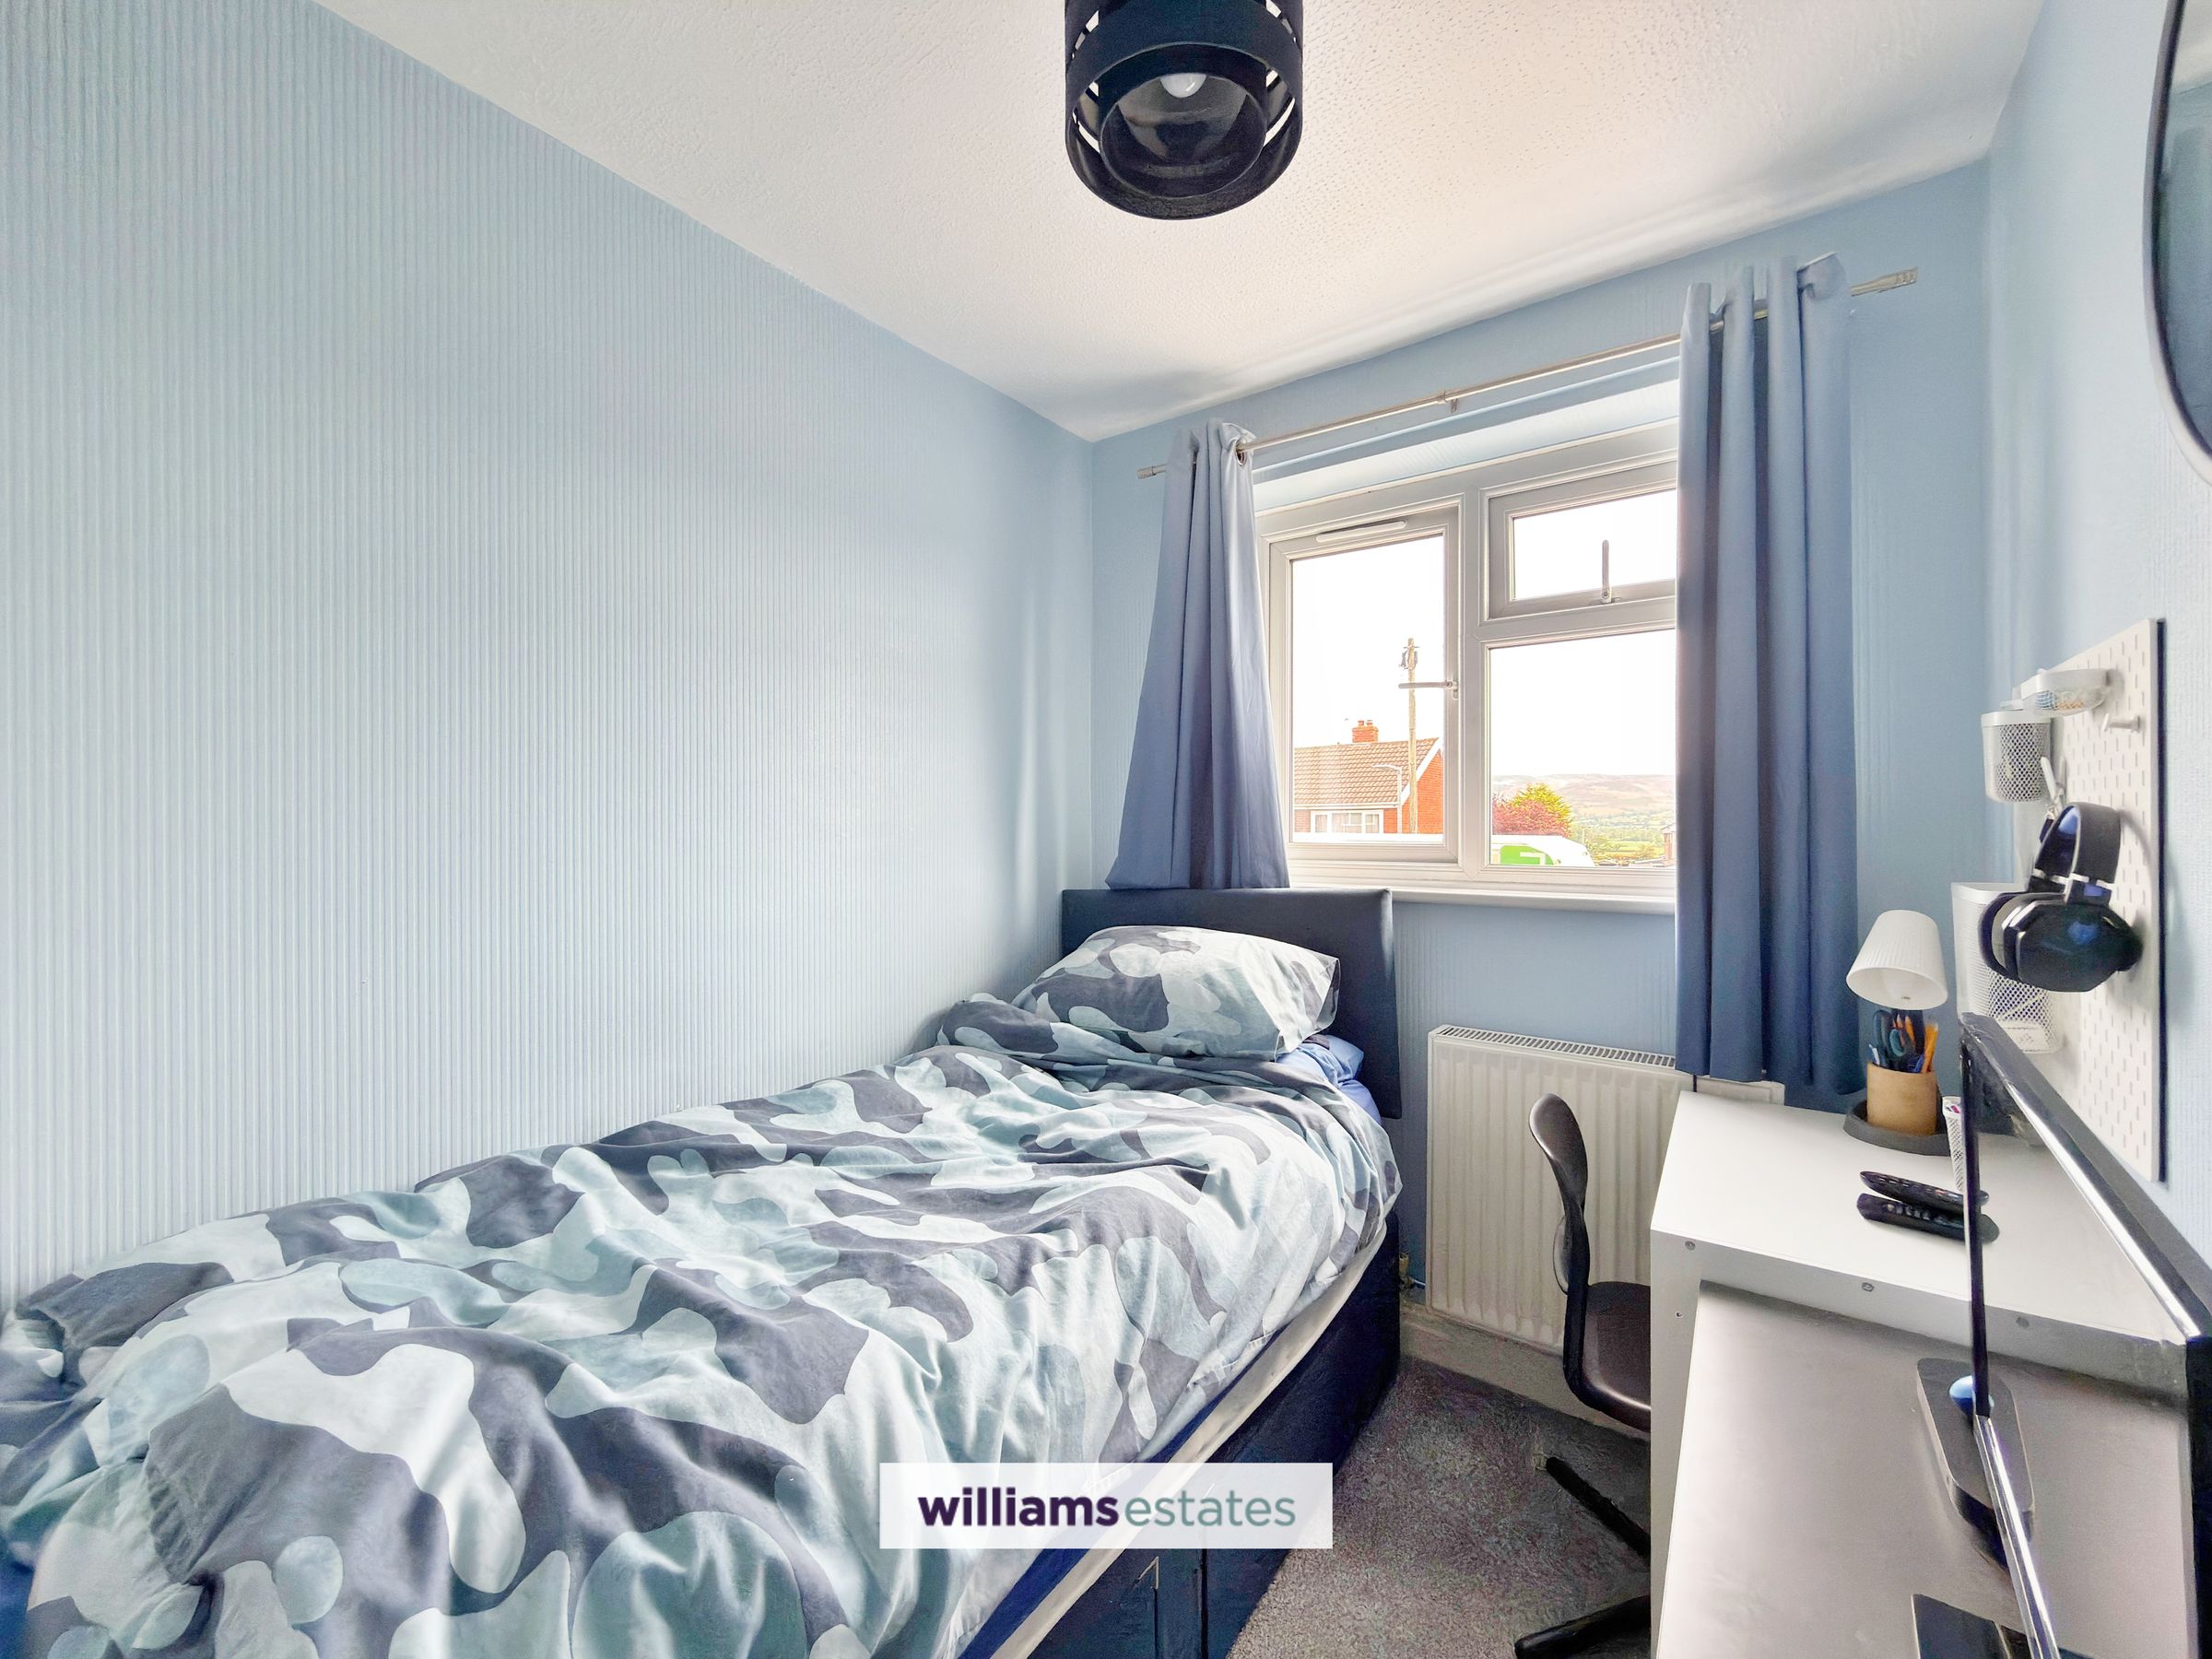
8' 4" x 6' 3" (2.54m x 1.90m)
A single bedroom with a uPVC double glazed window to the front elevation and a radiator.
Family Bathroom
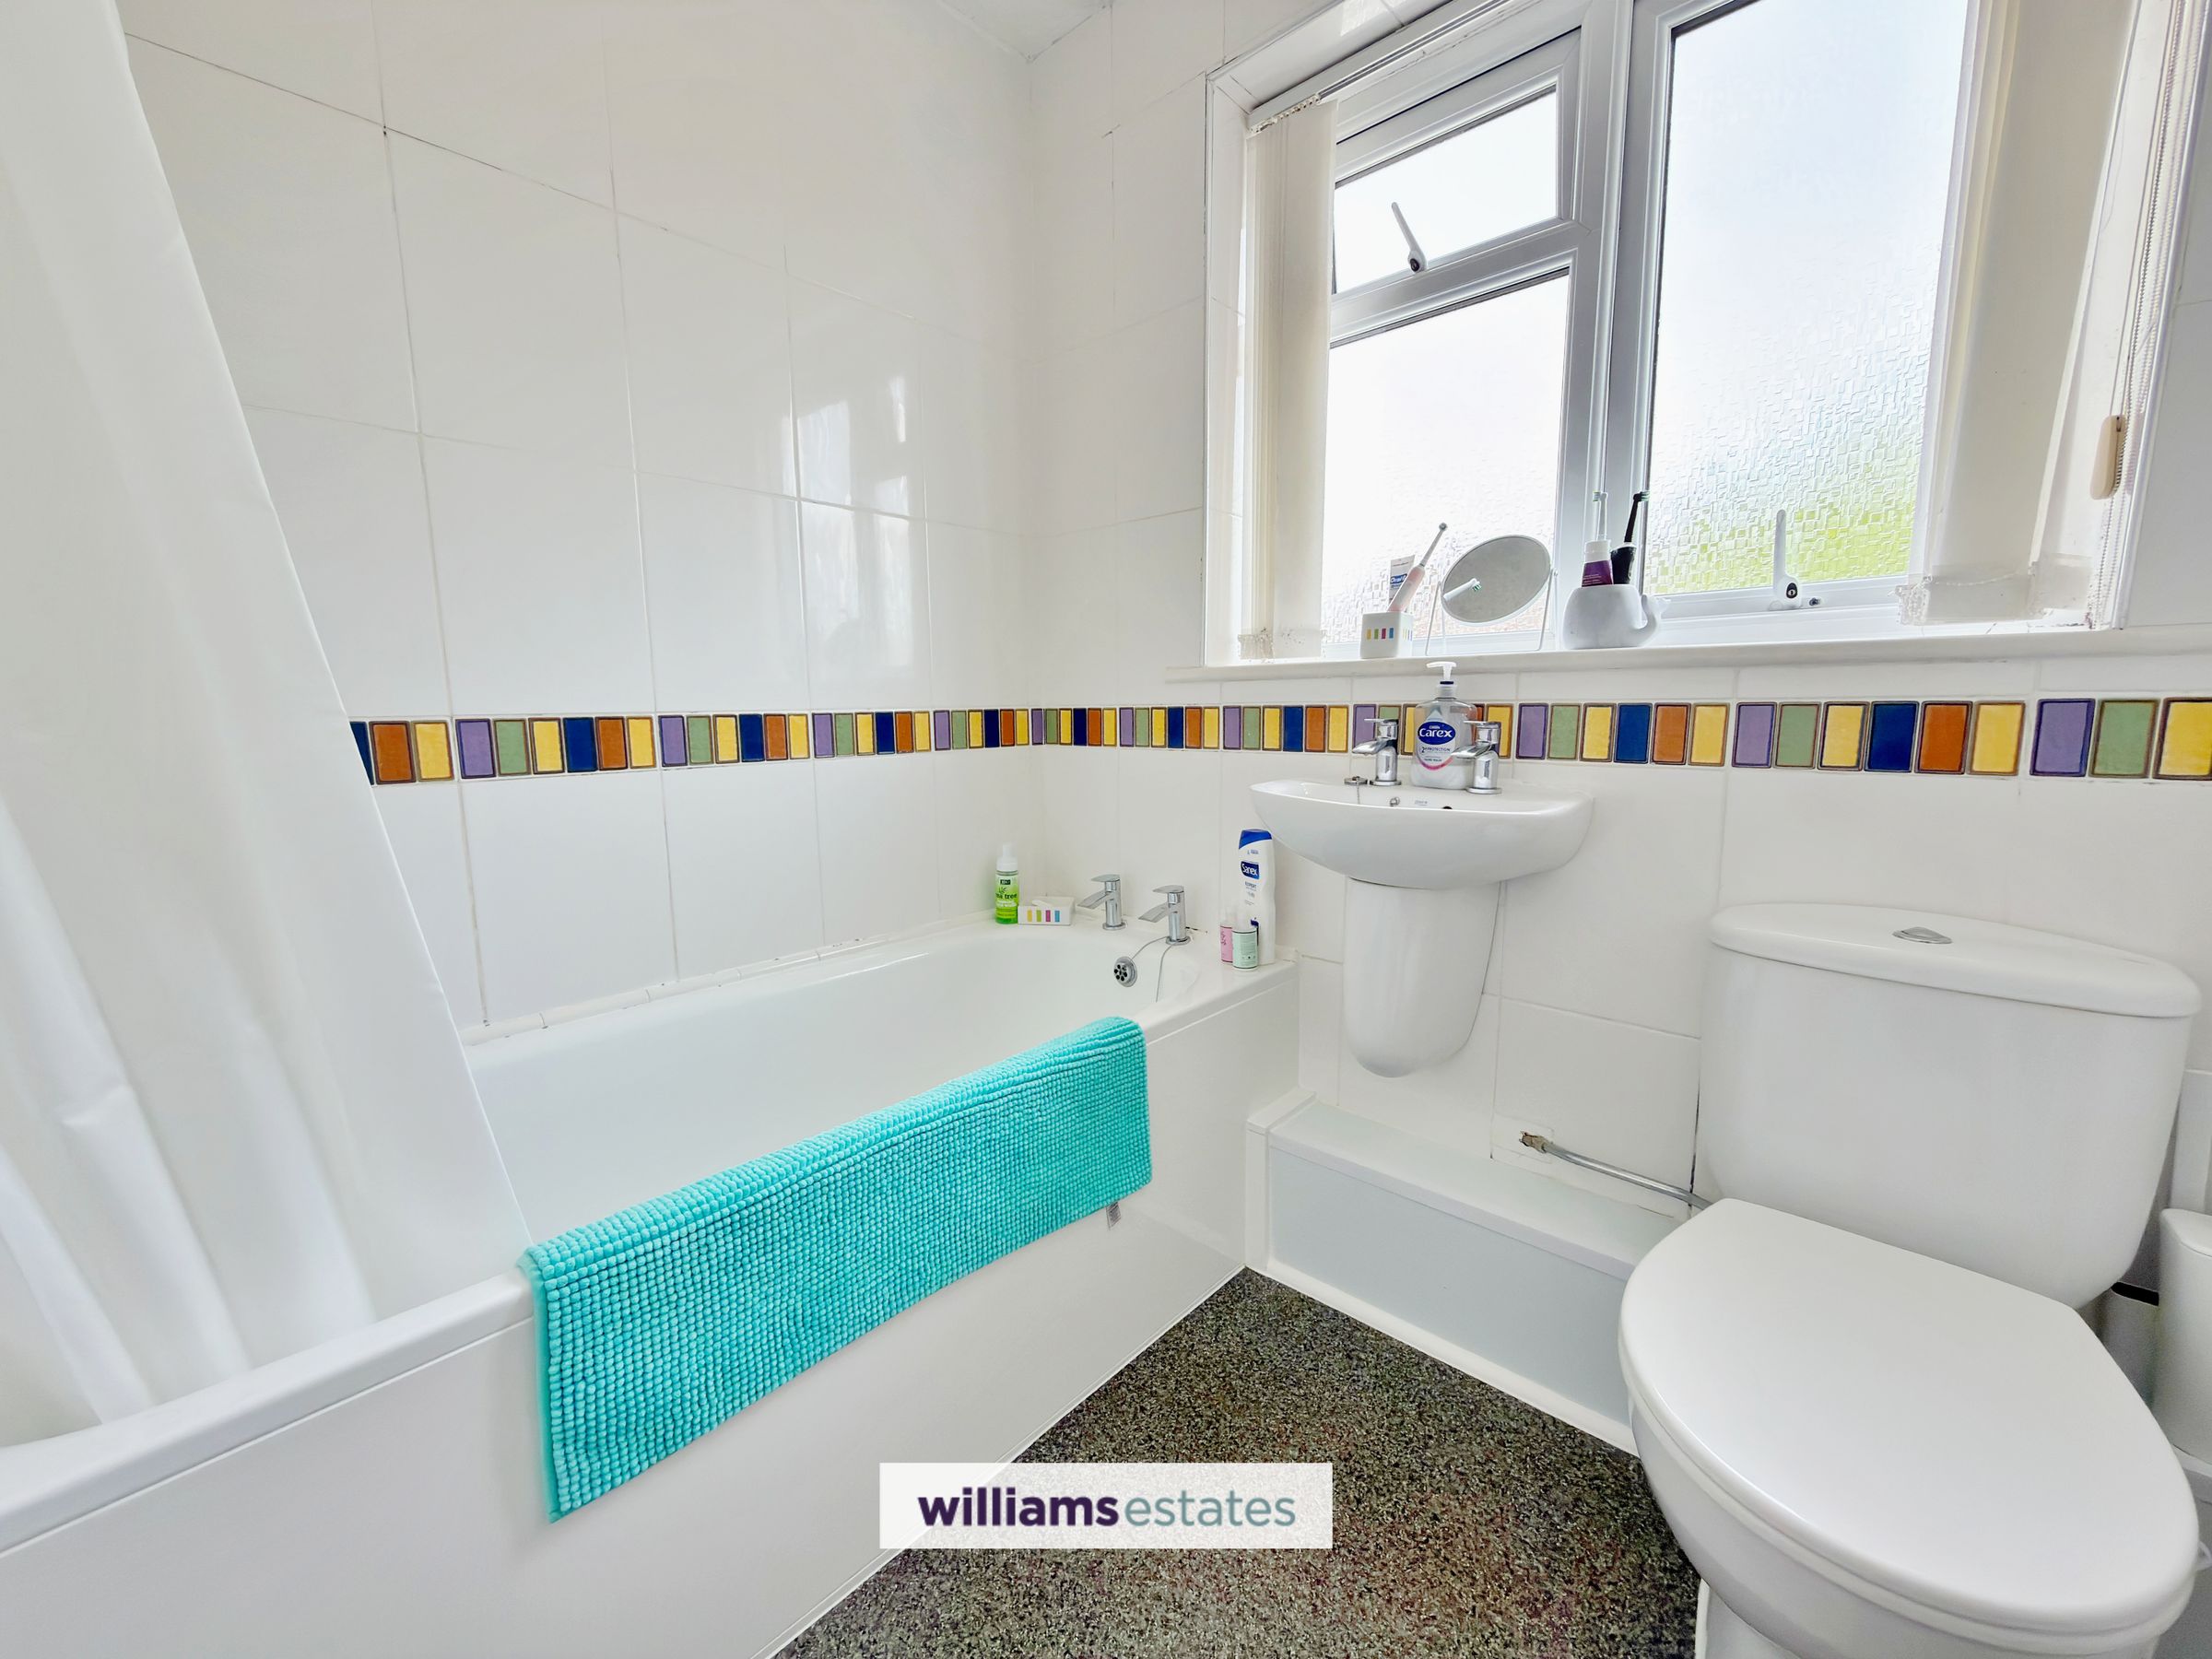
6' 9" x 5' 6" (2.07m x 1.67m)
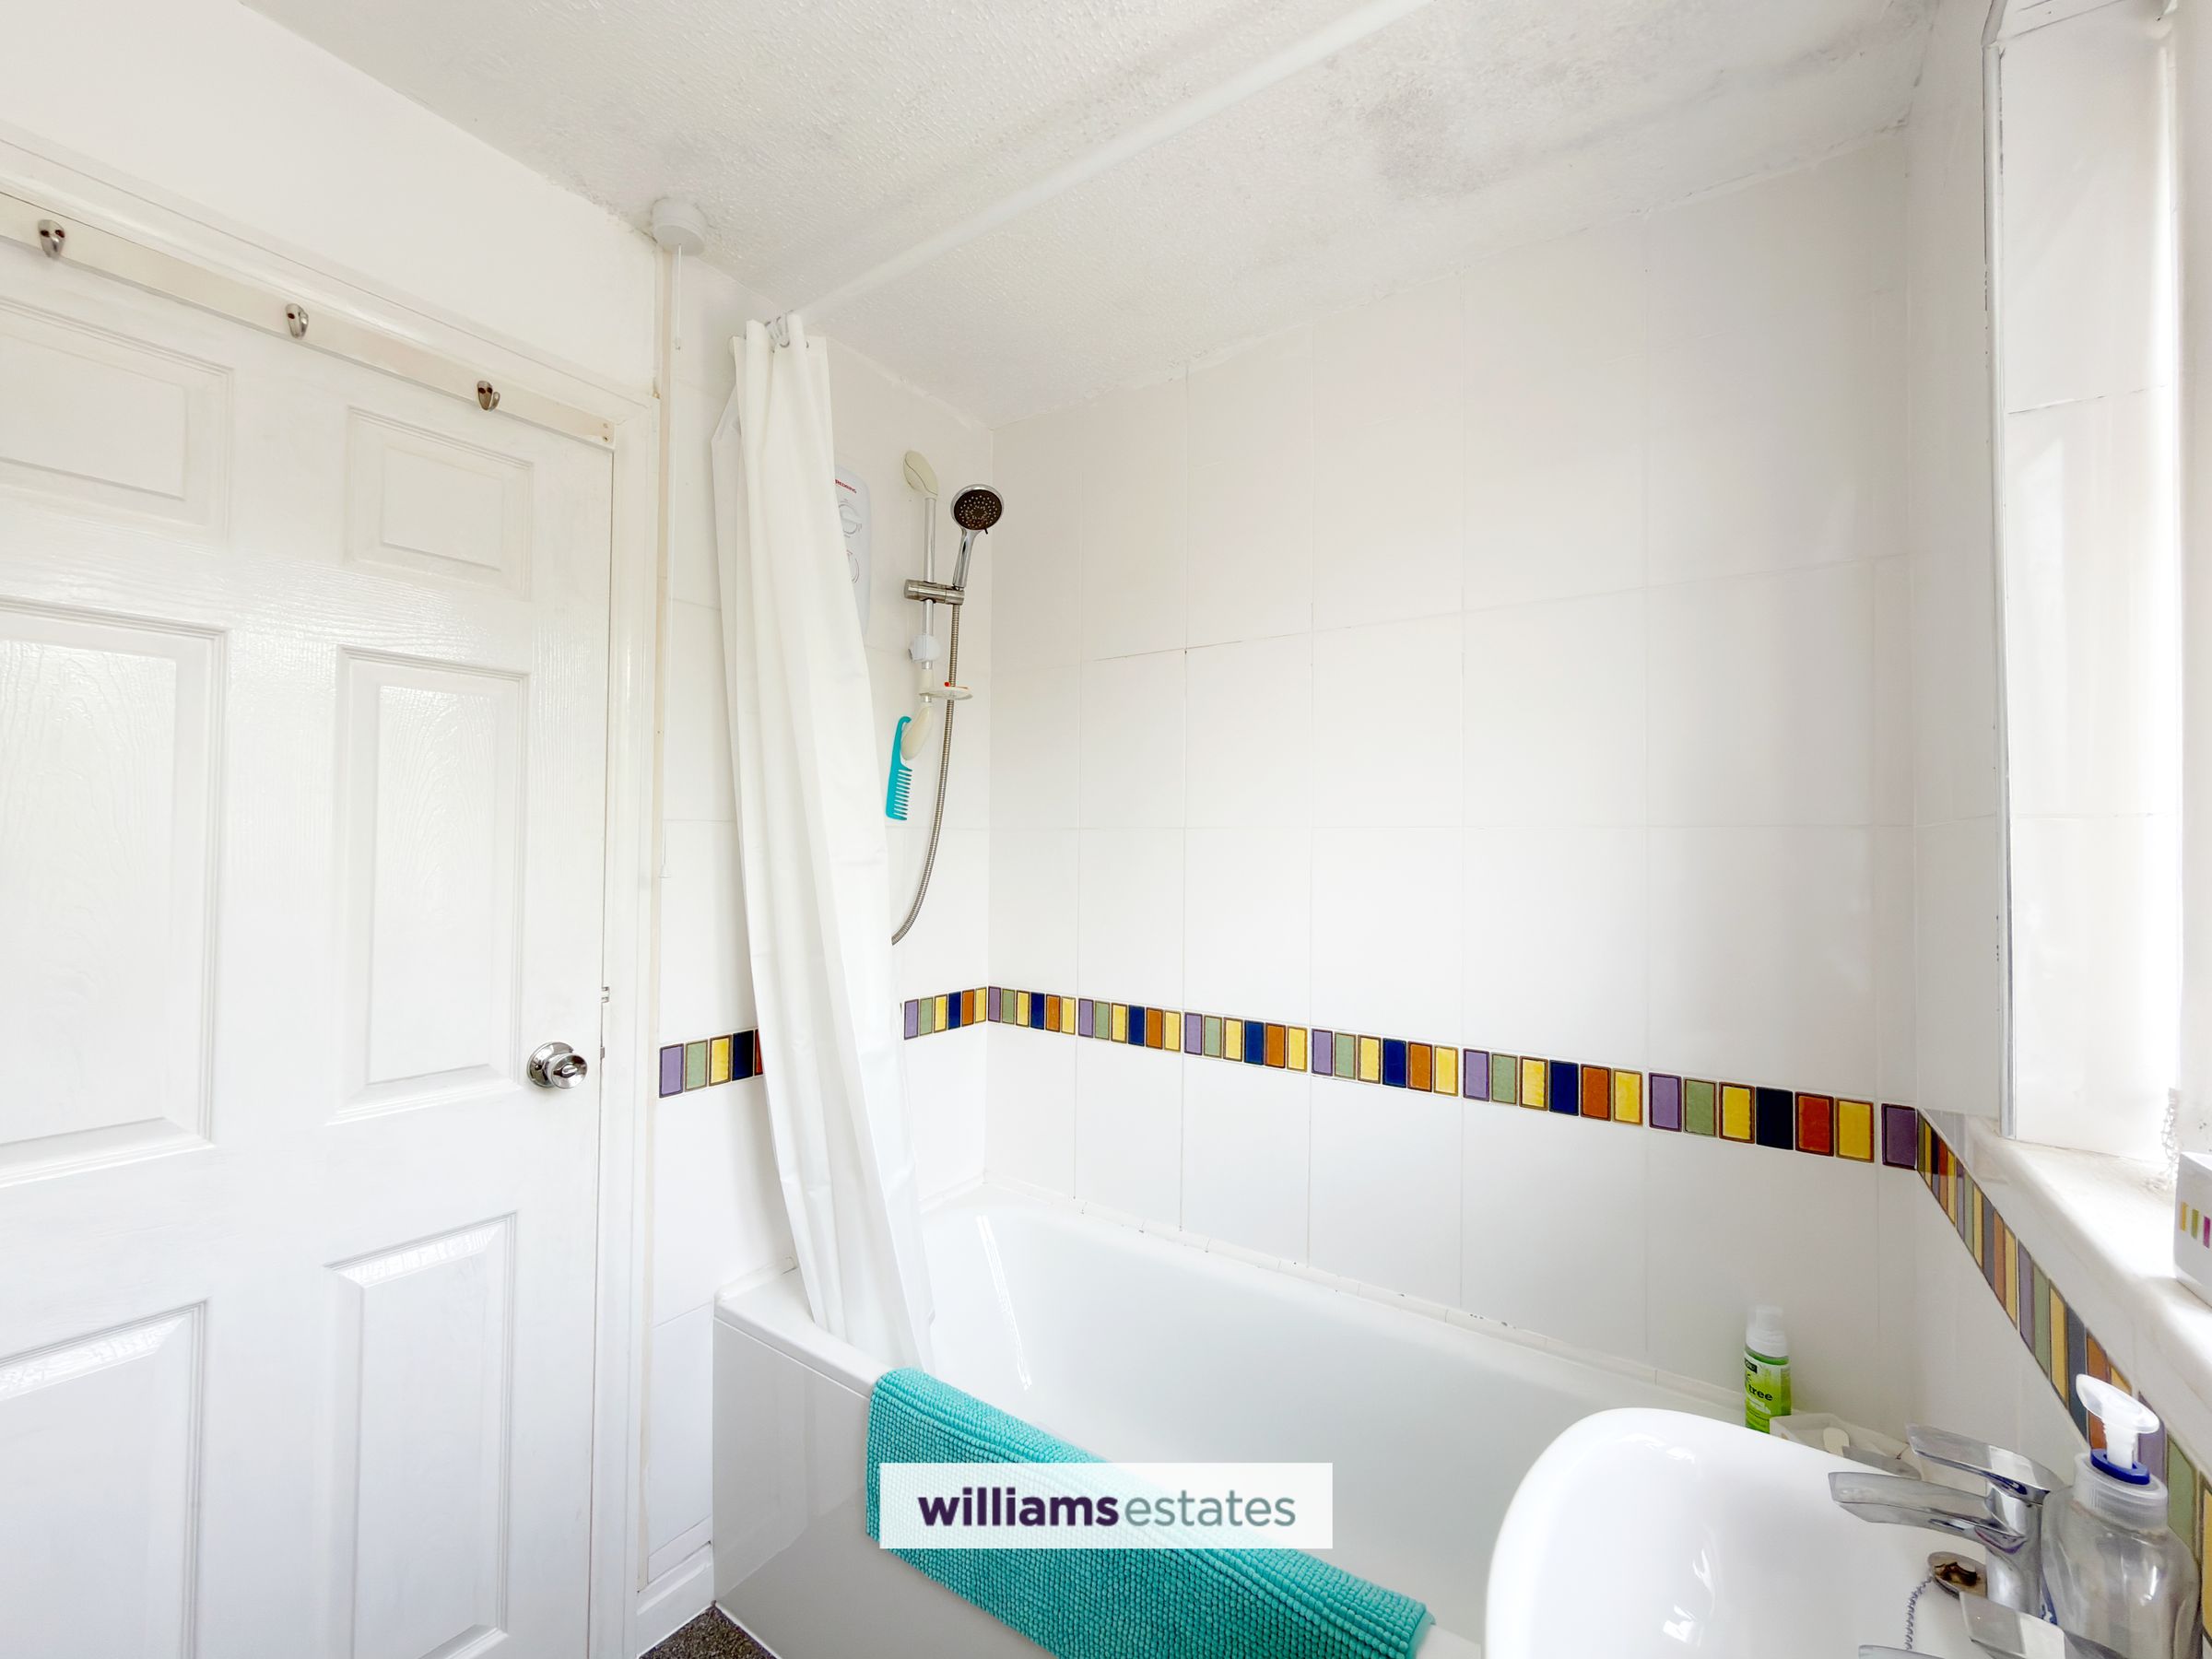
Comprising a low flush W.C., wall hung wash basin, bath with shower over, chrome heated towel rail, partially tiled, and a uPVC double glazed obscure window to the rear elevation.
Outside
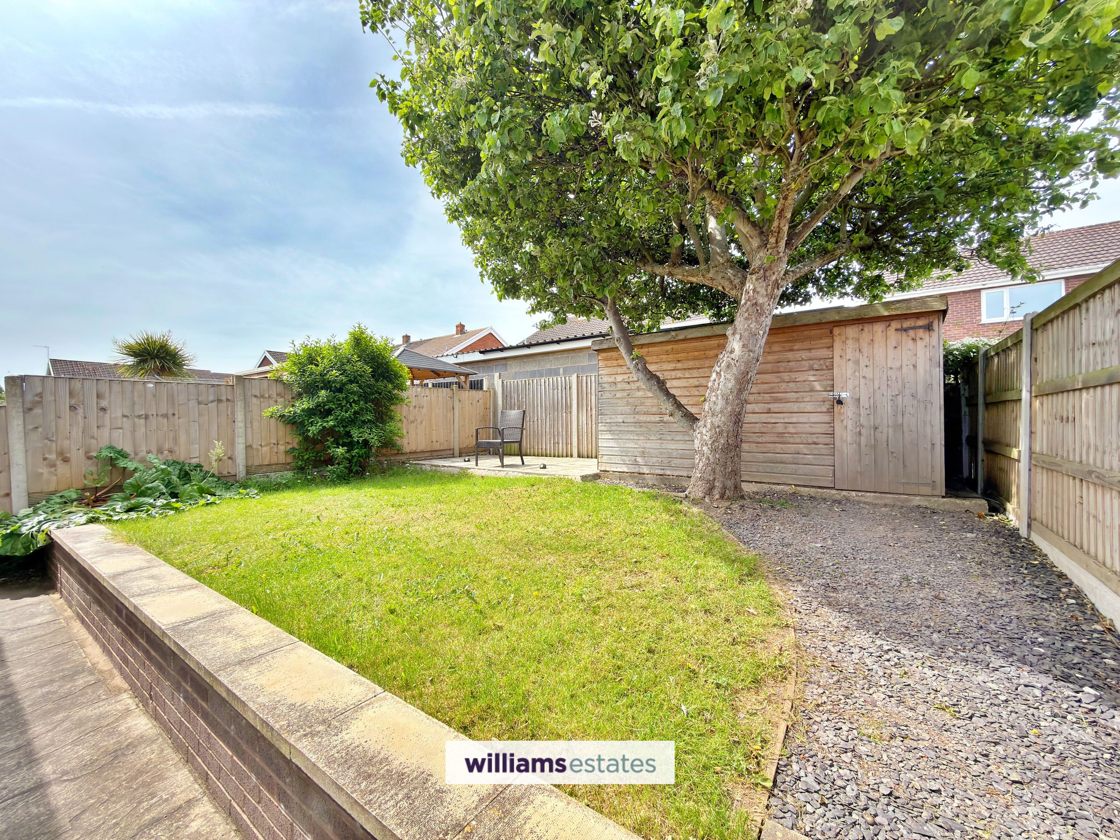
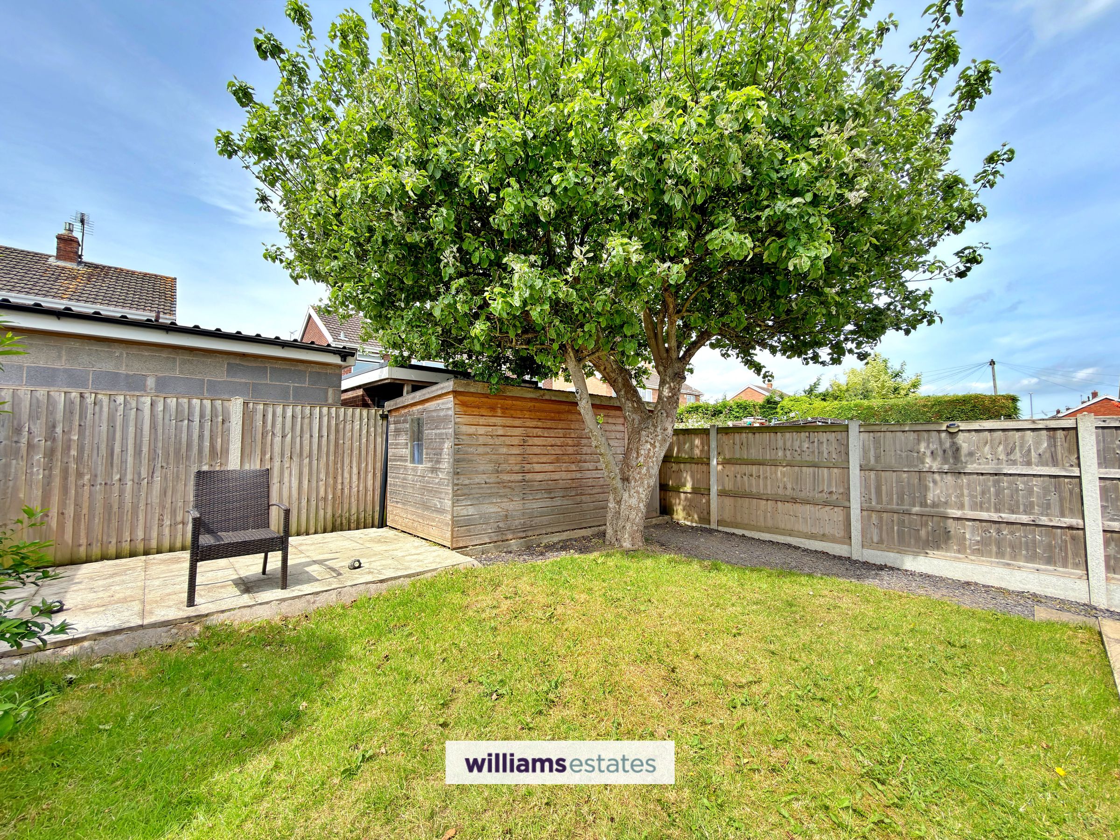
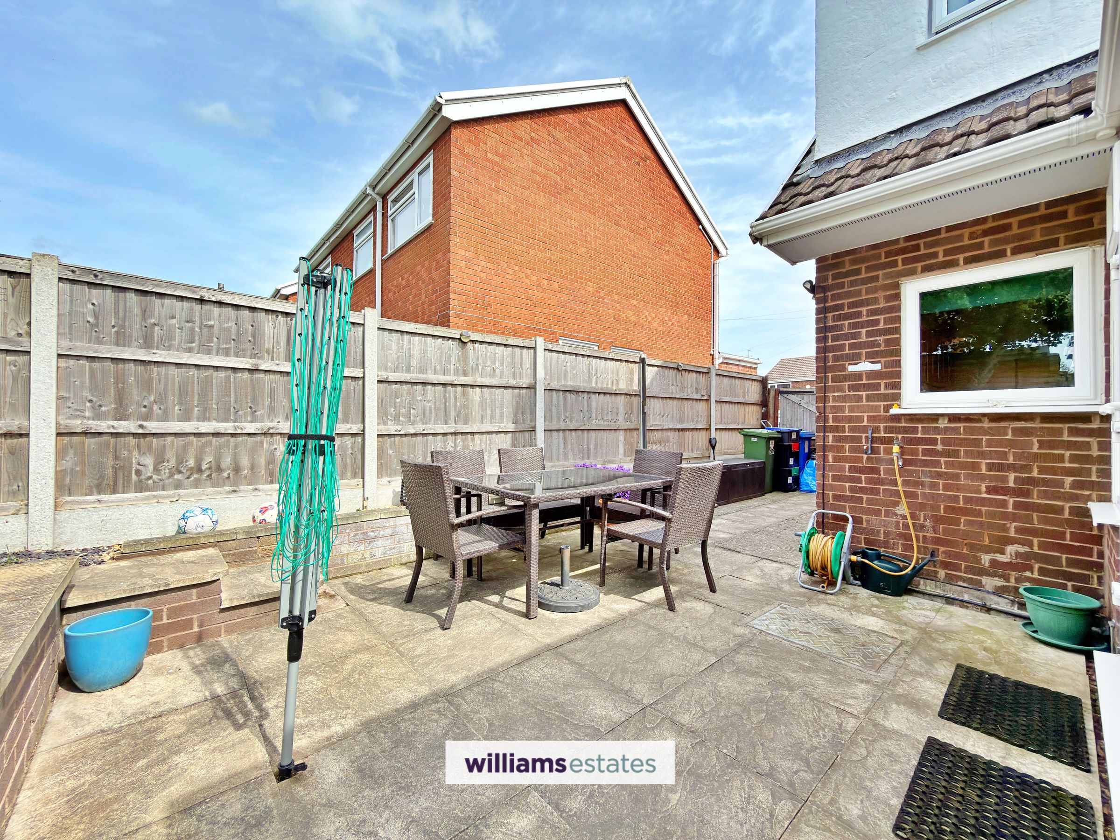
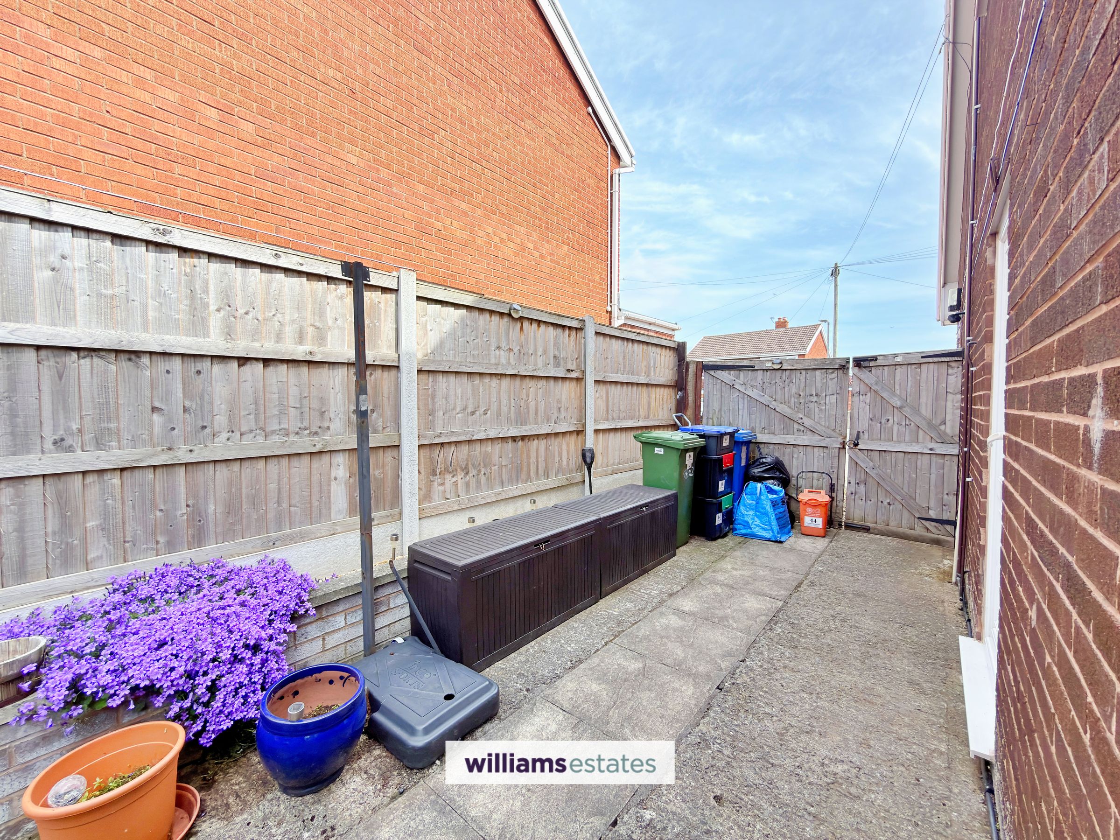
The rear garden has been thoughtfully designed to create a private and low-maintenance outdoor space, ideal for both relaxing and entertaining. A paved patio area adjoins the conservatory, providing the perfect setting for outdoor dining and enjoying the warmer months. Beyond lies a well-maintained lawn bordered by fencing, offering a secure and enclosed environment. A variety of established planting, whilst a gravelled pathway leads to a useful timber garden store which offers electricity, positioned at the rear. The patio extends to the front elevation, where there is space to store bins with the added benefit of the gate opening all the way, providing room for additional car parking space.
Properties you may like







Williams Updates
Williams Estates Direct Limited (Trading as Williams Estates, Company No. 10327940)
Williams Lettings Limited (Trading as Williams Lettings, Company No. 10325497) are registered in England and Wales.
Registered Office: 102 Bowen Court, St Asaph Business Park, St Asaph, LL17 0JE.
Sitemap
Accredited & Regulated By
Our Offices