Williams Estates
FOR SALE
£535,000
Downing Road, Whitford, CH8
House
7
3
4
Like the look of this property?
We would love to hear from you and arrange a viewing of this property. Get in touch now!
Looking to sell a property?
You can get a free online or in person valuation.
Property features
Tenure - Freehold
Council Tax Band - G
A Spacious Detached House With Panoramic Views
EPC Rating - F30
Six/Seven Bedrooms
Ample Parking With Two Driveways
Set In Approx 0.5 Acre of Cottage Style Gardens
Double Garage
Four/Five Reception Rooms
Annex
About this property
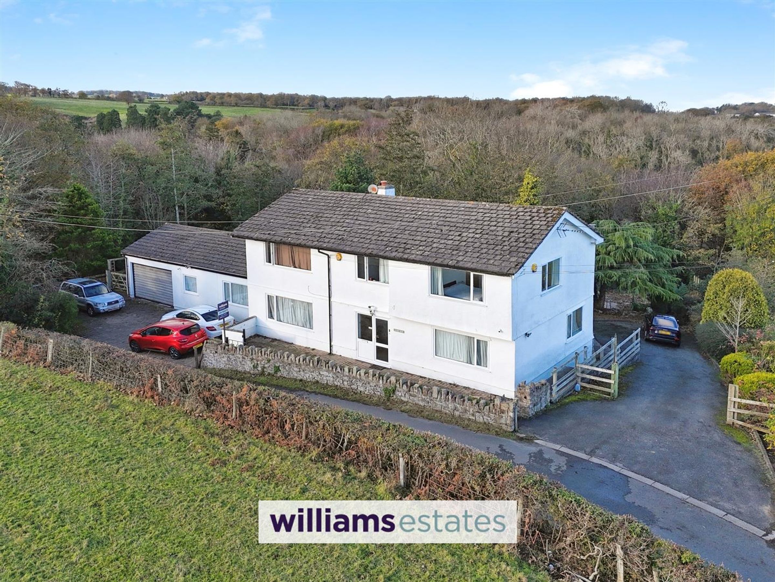
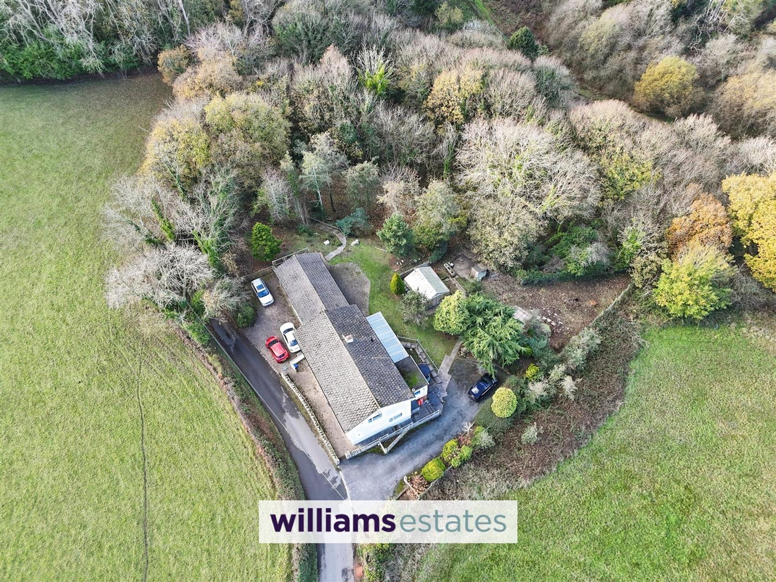
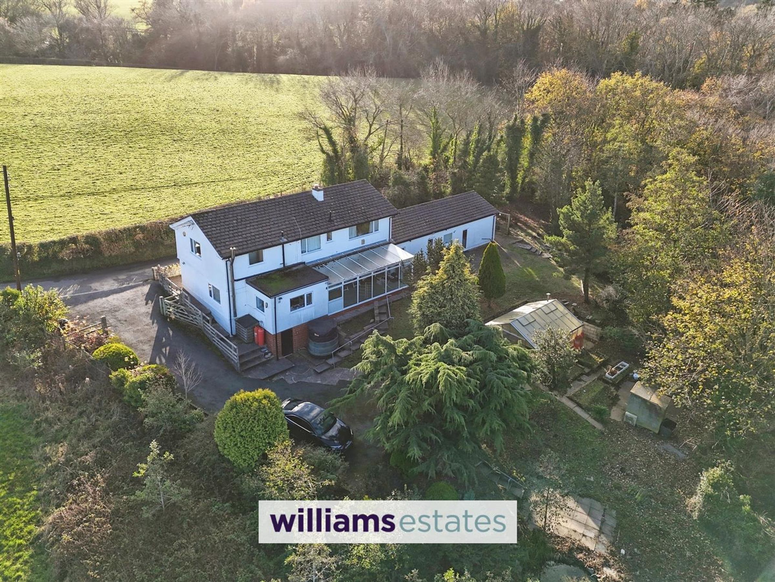
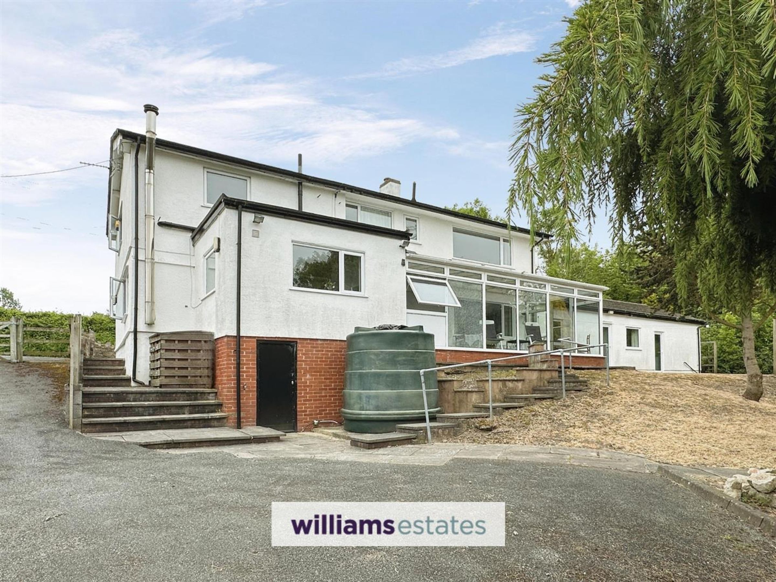
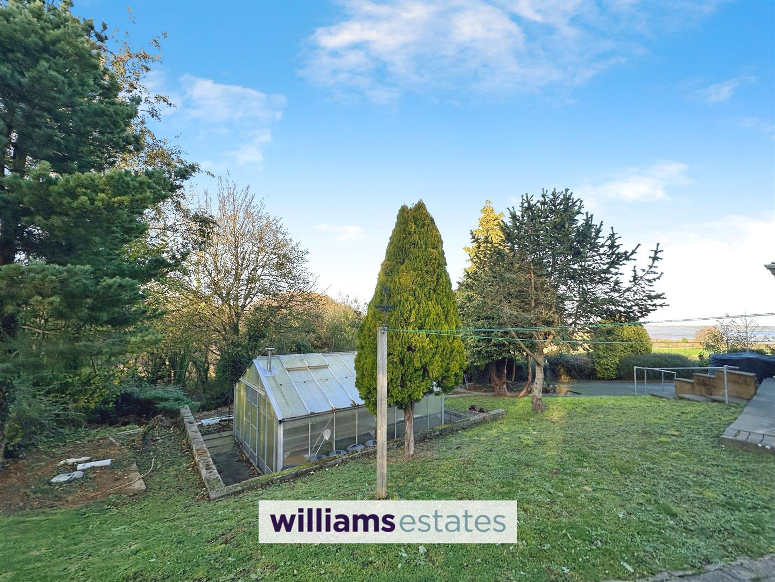
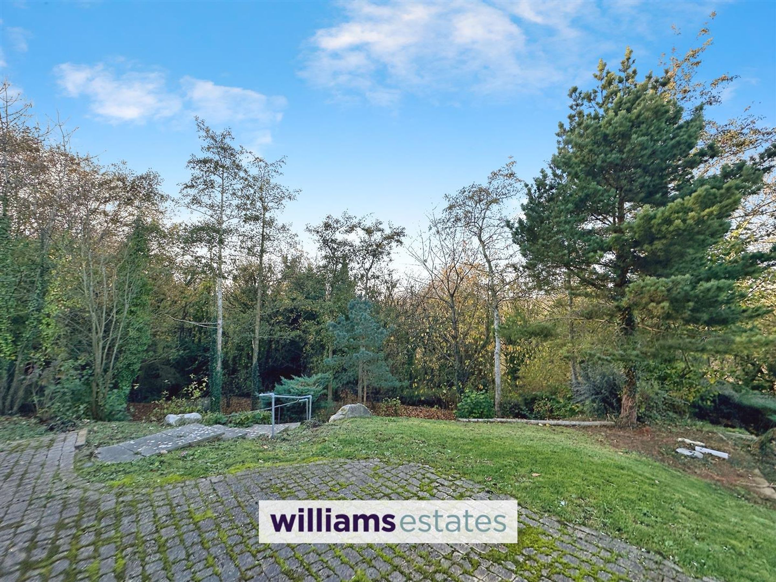
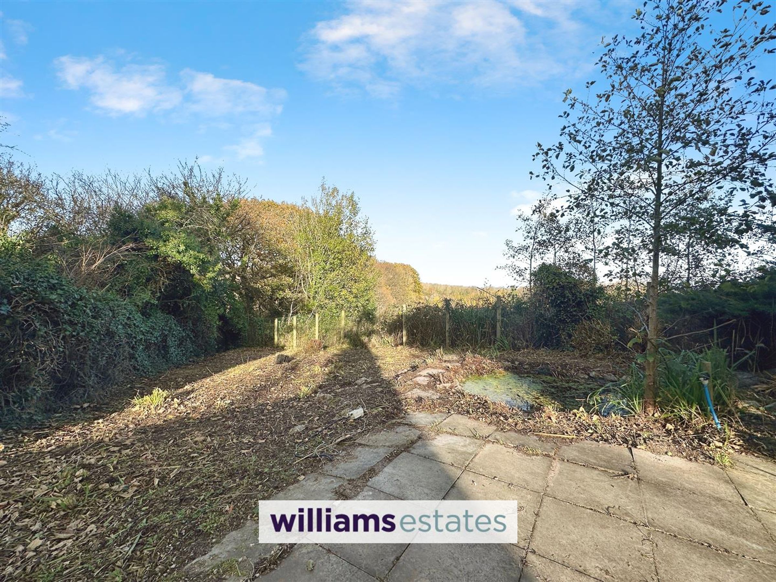
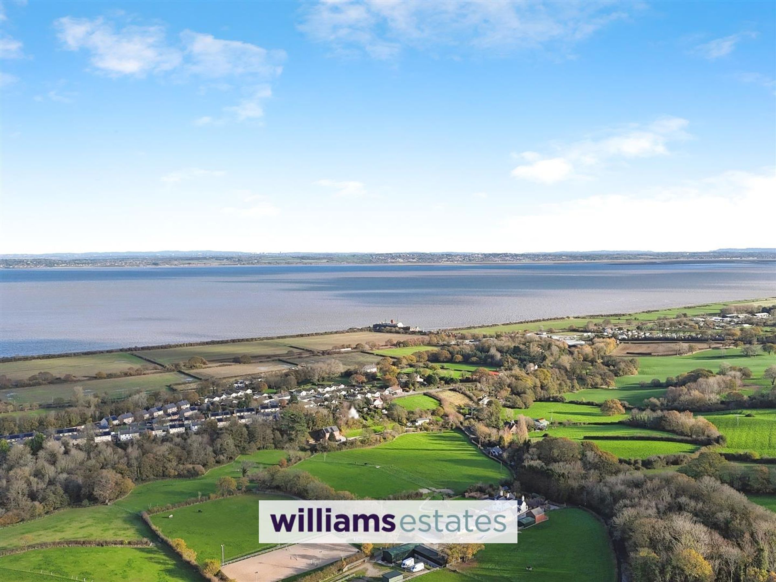
An impressive detached house set within 0.5 acres of country style gardens located in a sought after village location with easy access to the A 55 expressway, having panoramic views over the open countryside, woodlands and towards the Dee Estuary. Also having potential for a successful Air bnb / rental revenue, as the current owners are using the property as a commercial income. The spacious accommodation providing four/five bedroom house with several reception rooms and conservatory together with a two bedroom annex which can be used separately with separate entrance. Externally having a double garage, ample parking, a mature cottage style garden offering a woodland area, enjoying views of the surrounding open countryside. EPC Rating F30. Viewing recommended to appreciate the location and countryside views.
Key details
Broadband: up to 1800mbps
Freehold
Council tax band G
Additional information
Near the property
Rooms and dimensions
Accommodation
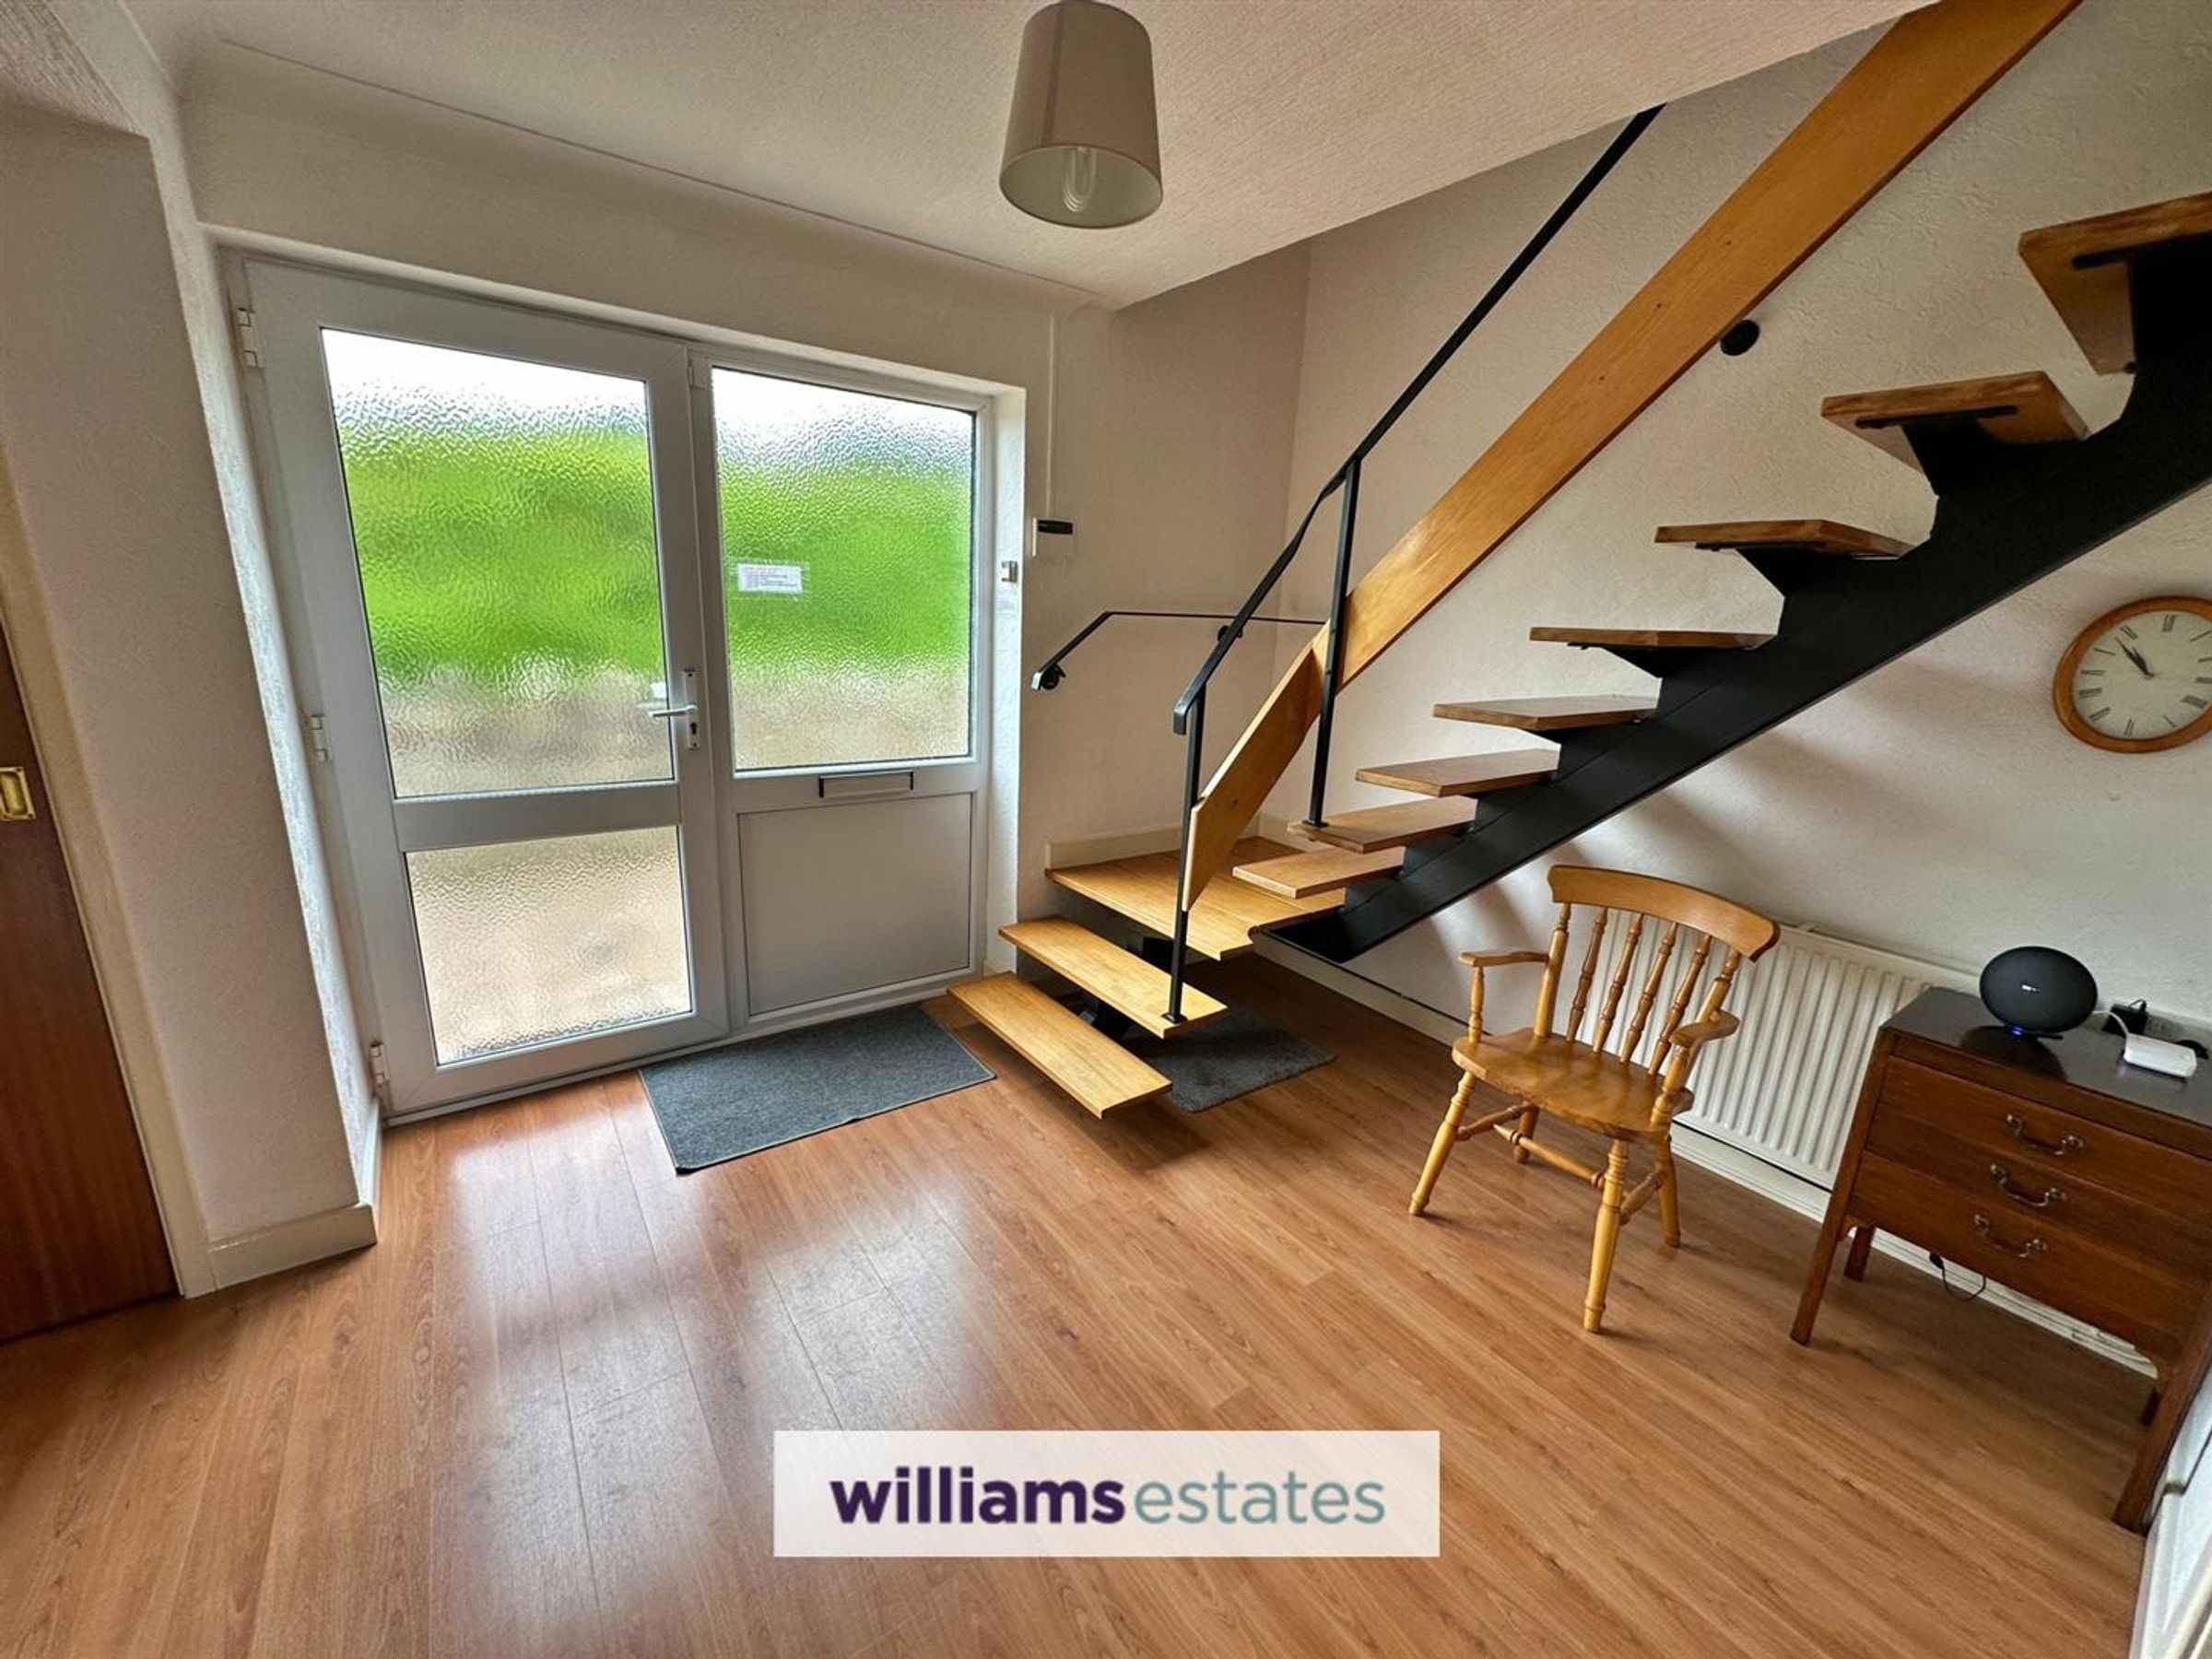
Via a double glazed door with matching side panel leading into the reception hallway.
Reception Hallway
Having coved ceiling, single and double panelled radiators, built in storage cupboard, wall mounted alarm panel, smoke alarm, stairs leading to the first floor accommodation and doors off.
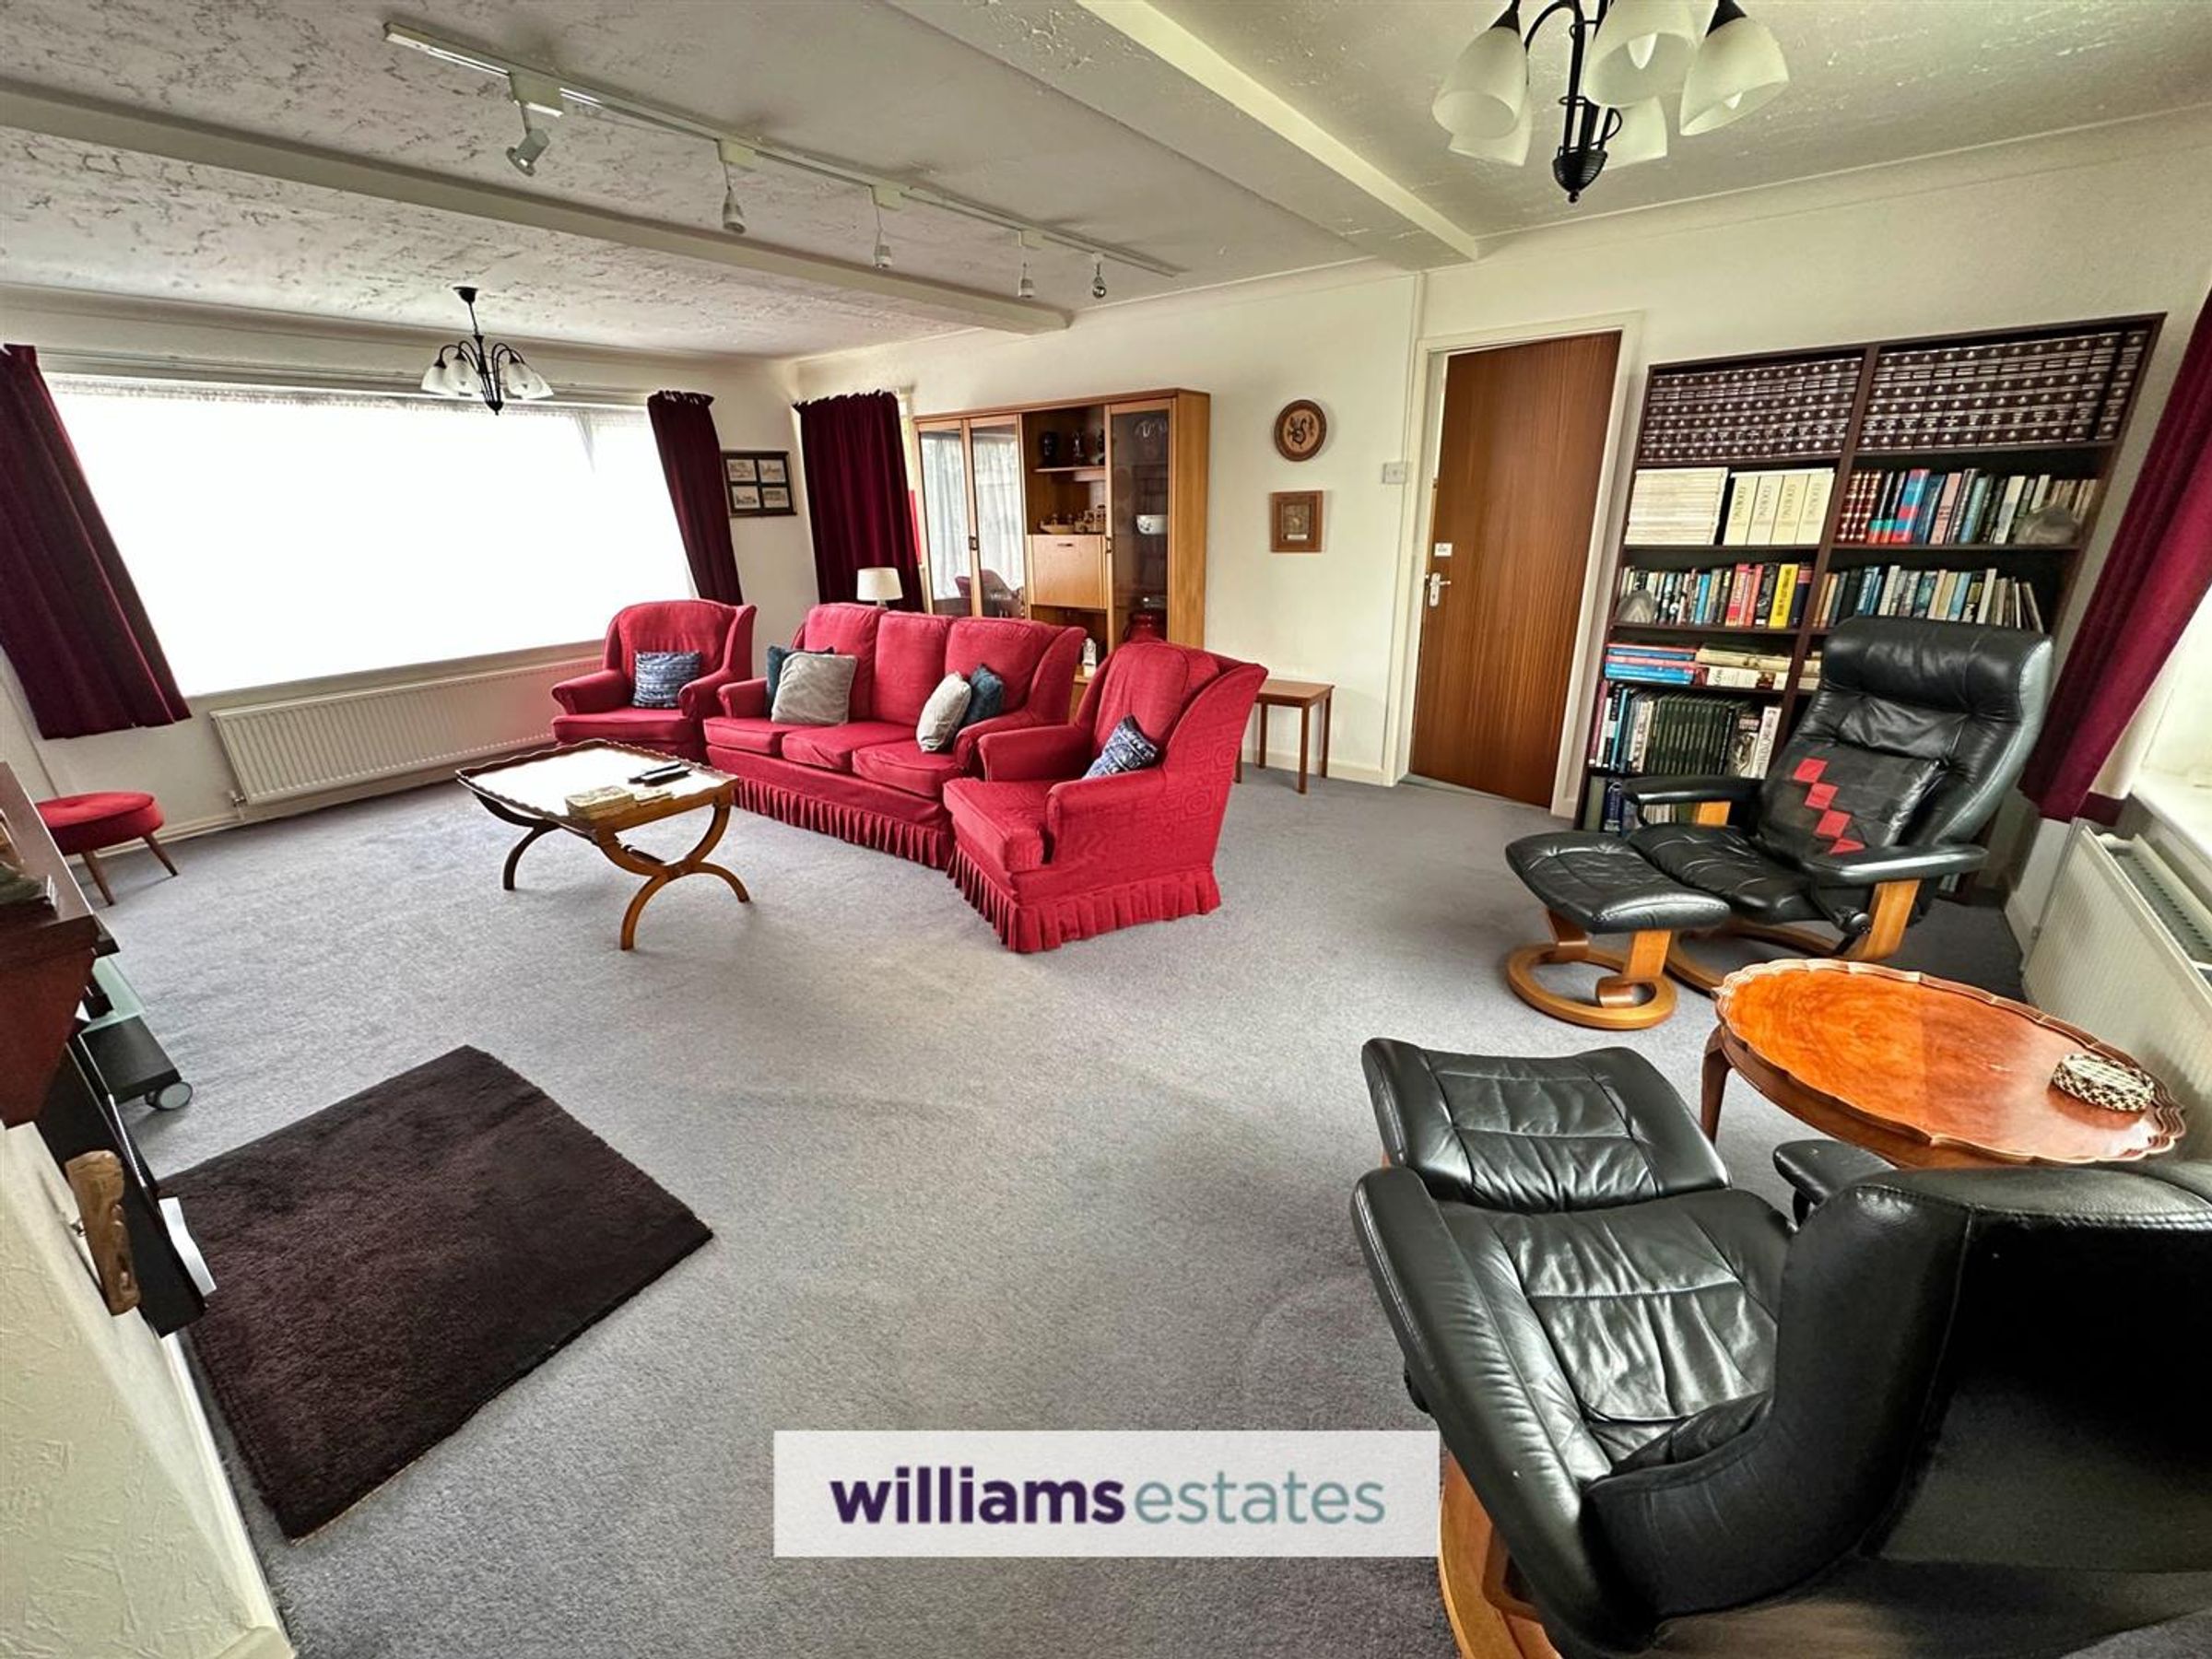
Living Room
Dimensions: 22' 1'' x 15' 10'' (6.73m x 4.82m). Having coved ceiling, wall light points, two double panelled radiators, TV aerial point, telephone point, living flame gas fire, double glazed window overlooking the rear elevation, double glazed window overlooking the front elevation enjoying the stunning views of the open countryside and door allowing access into the annex.
Ground Floor Shower Room
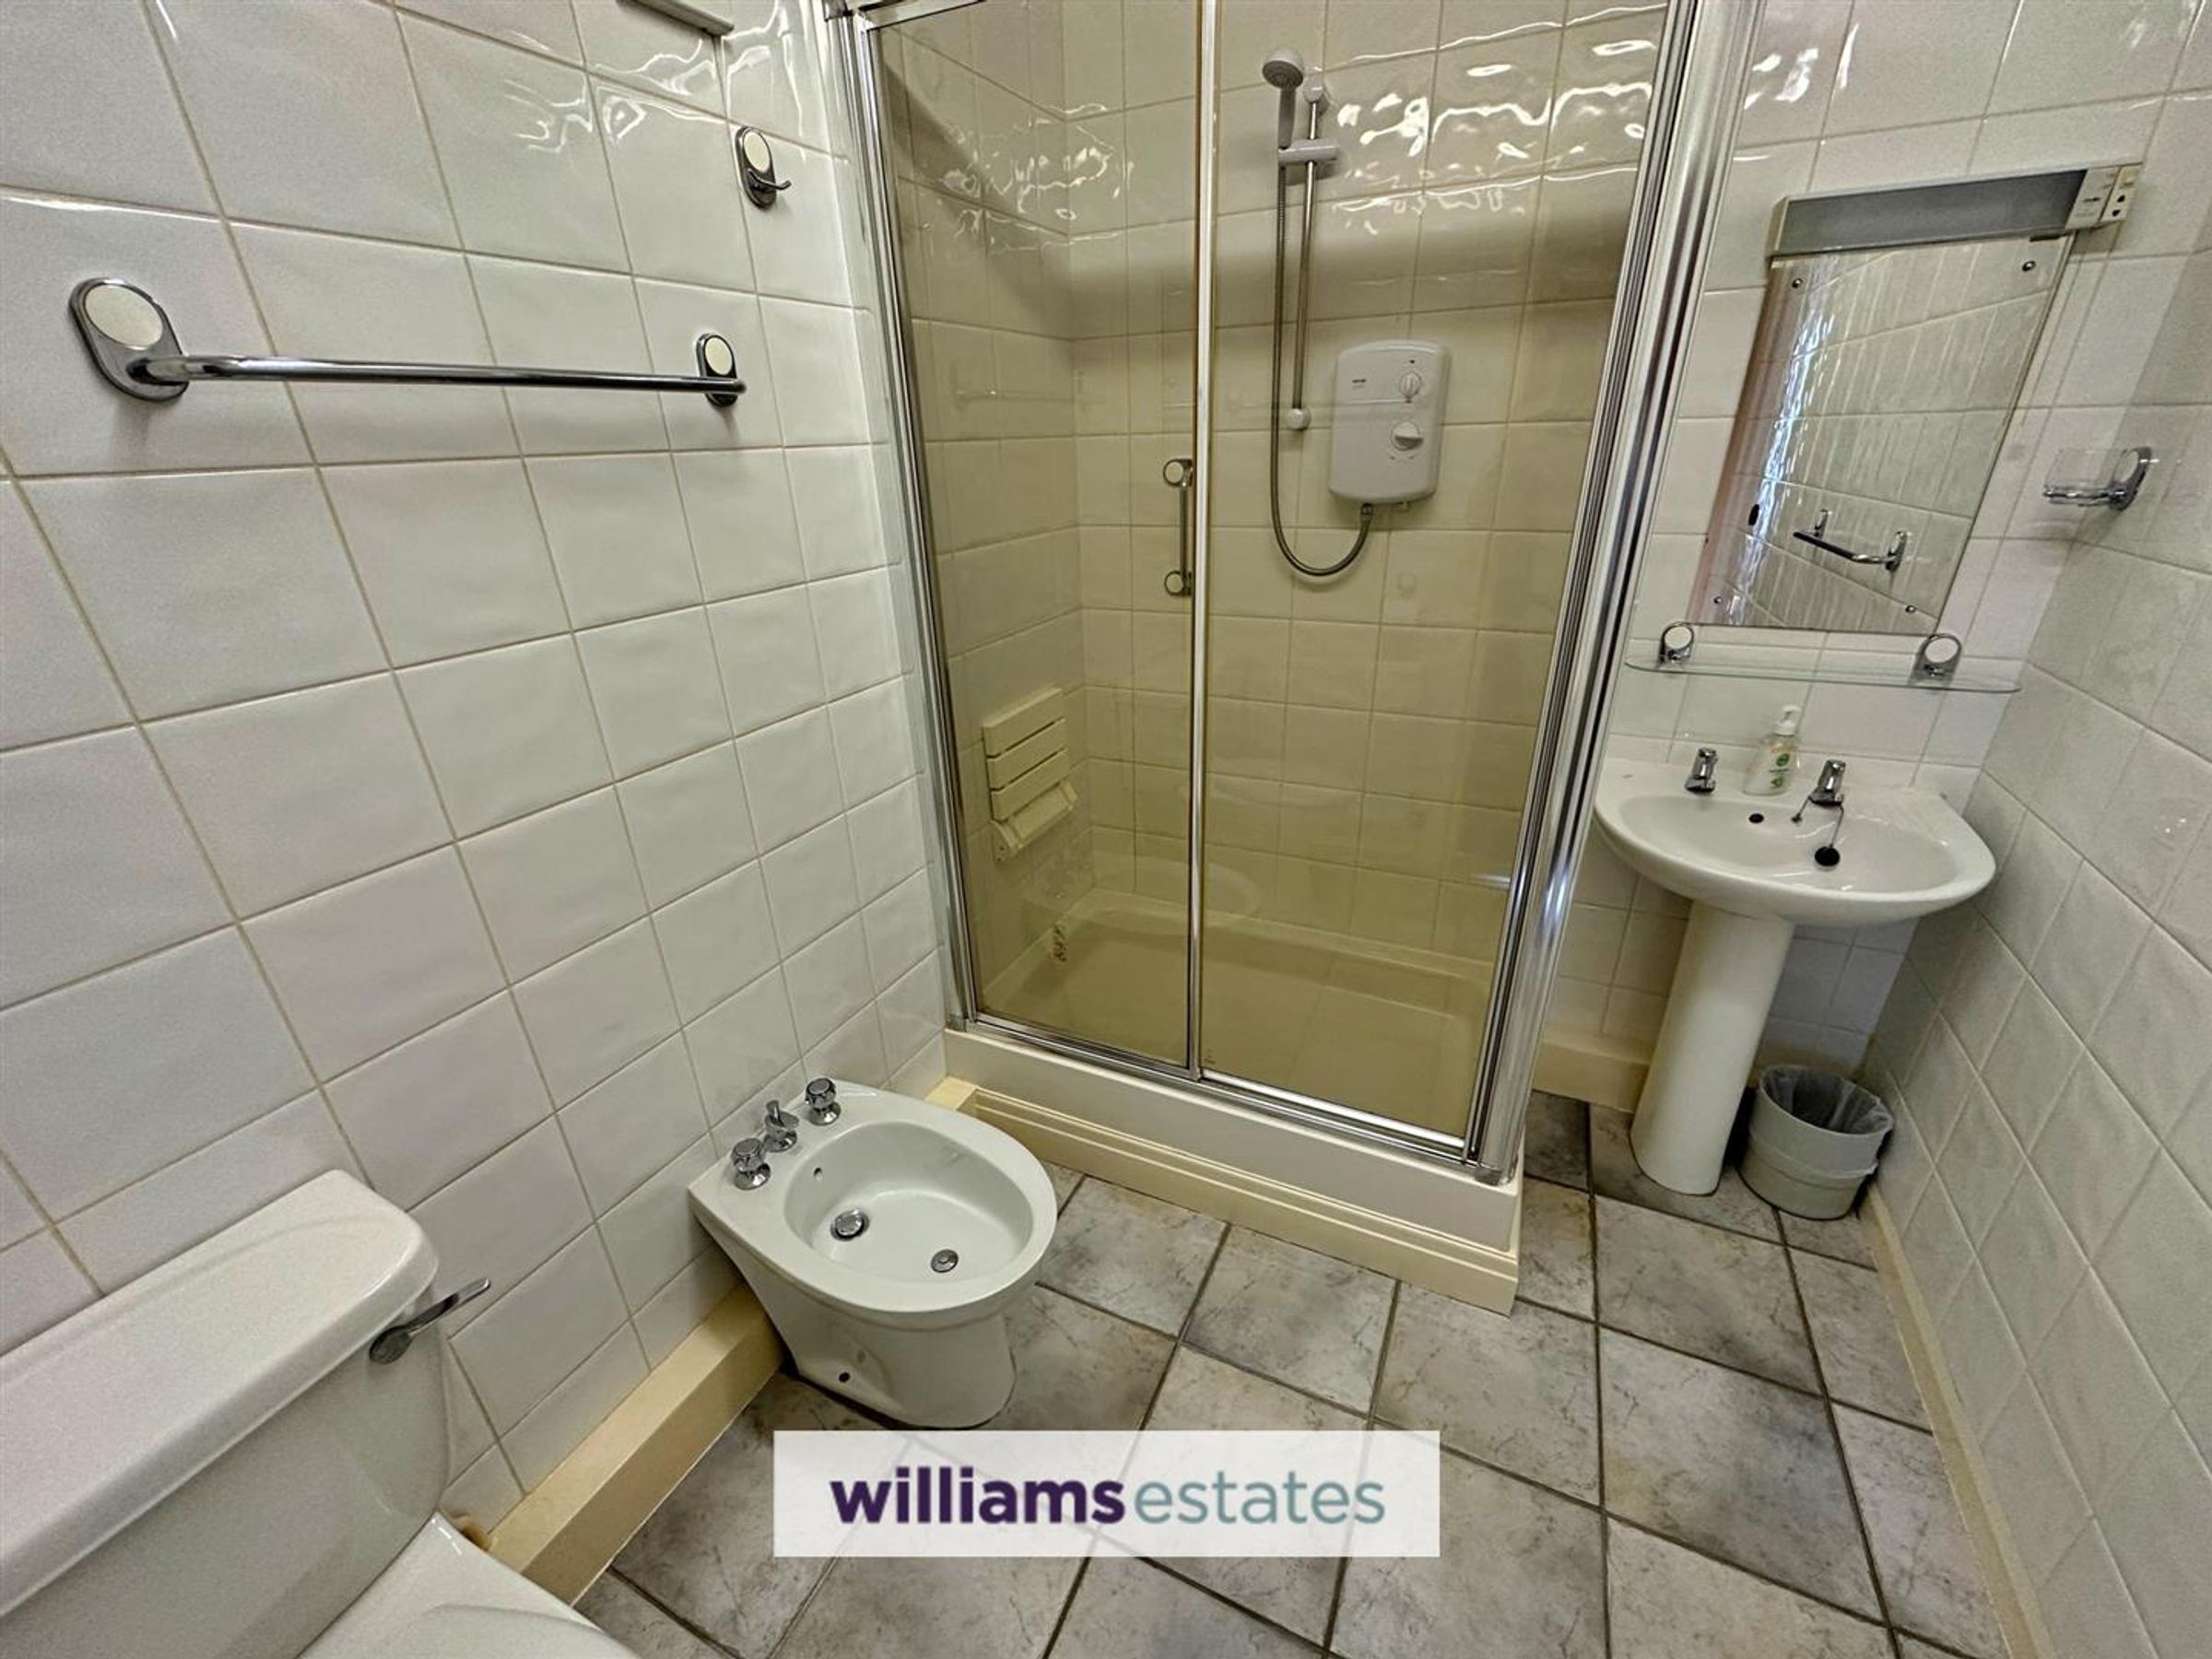
Dimensions: 8' 4'' x 6' 1'' (2.53m x 1.85m). Fitted with a four piece suite comprising of low flush WC, pedestal hand wash basin, bidet, enclosed shower cubicle with wall mounted shower, fully tiled walls and extractor fan.
Dining Room/Library
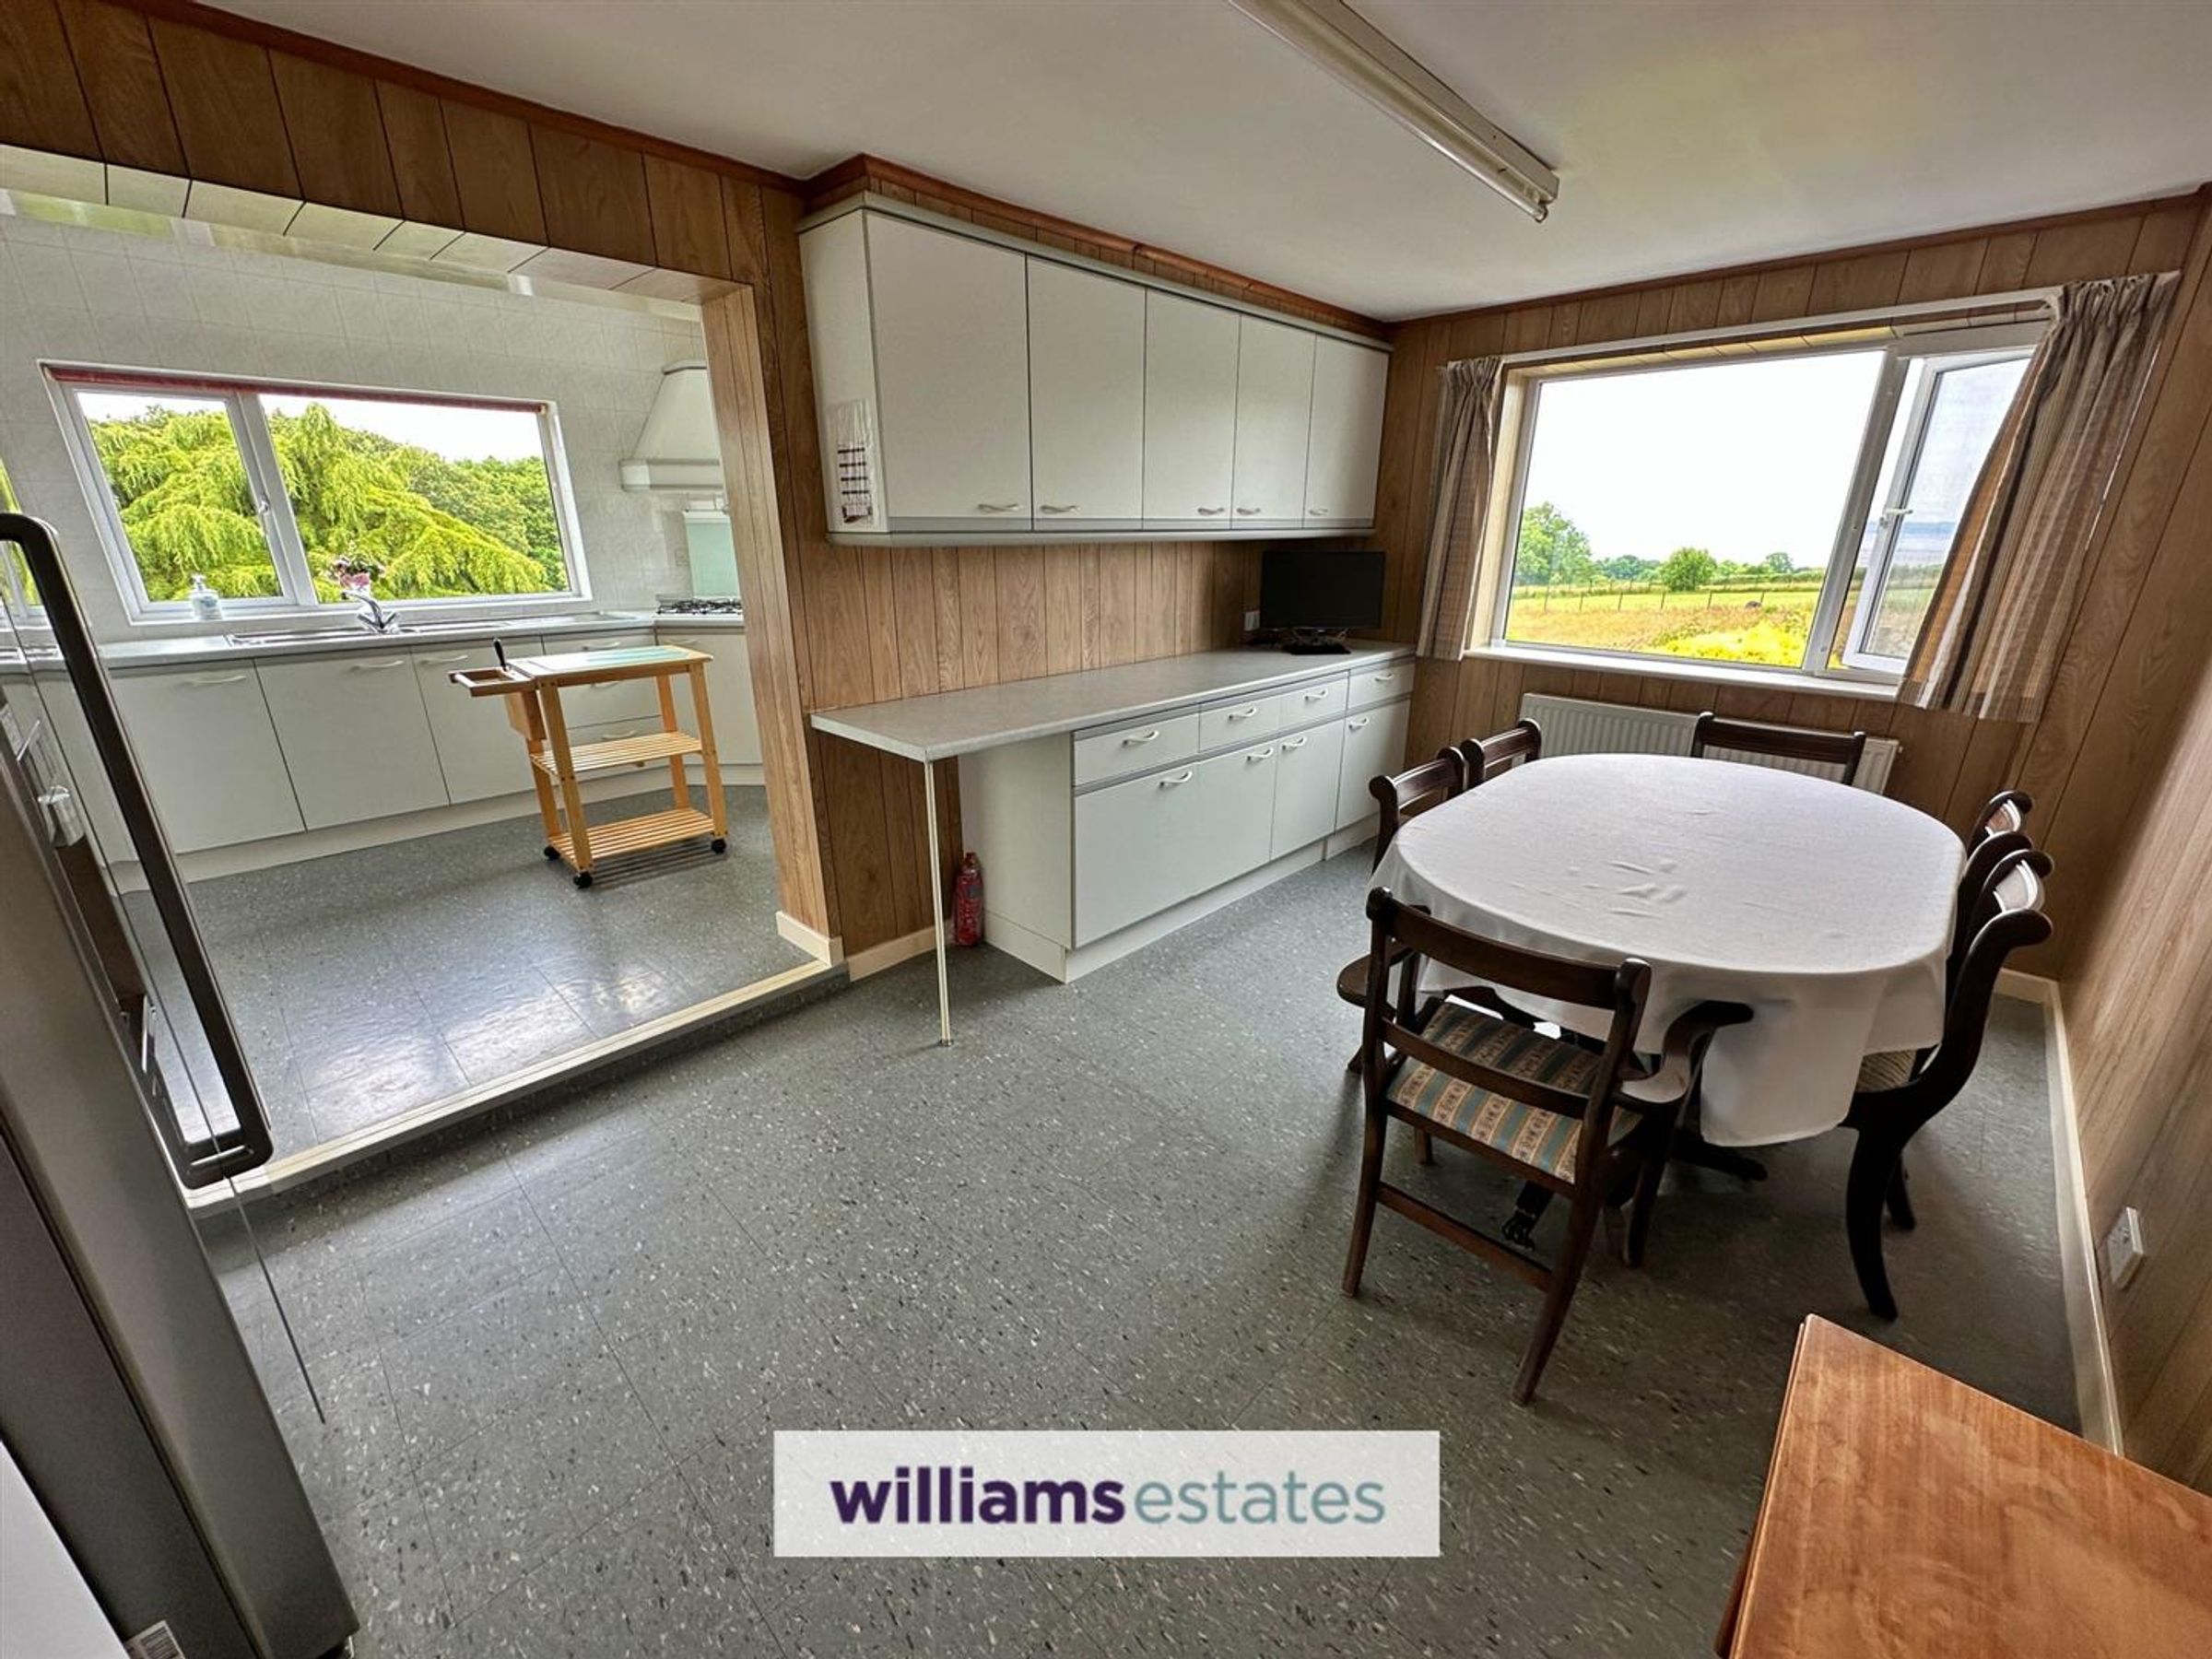
Dimensions: 12' 4'' x 11' 11'' (3.76m x 3.63m). Having coved ceiling, single panelled radiator, power points and double glazed window overlooking the front elevation enjoying stunning views of the open fields.
Family Room
Dimensions: 15' 10'' x 9' 7'' (4.82m x 2.92m). Having single panelled radiator, TV aerial point, power points, wall mounted heating control panel, tile effect laminate flooring and double glazed window overlooking the side elevation enjoying views of the open countryside towards the Dee Estury.
Kitchen
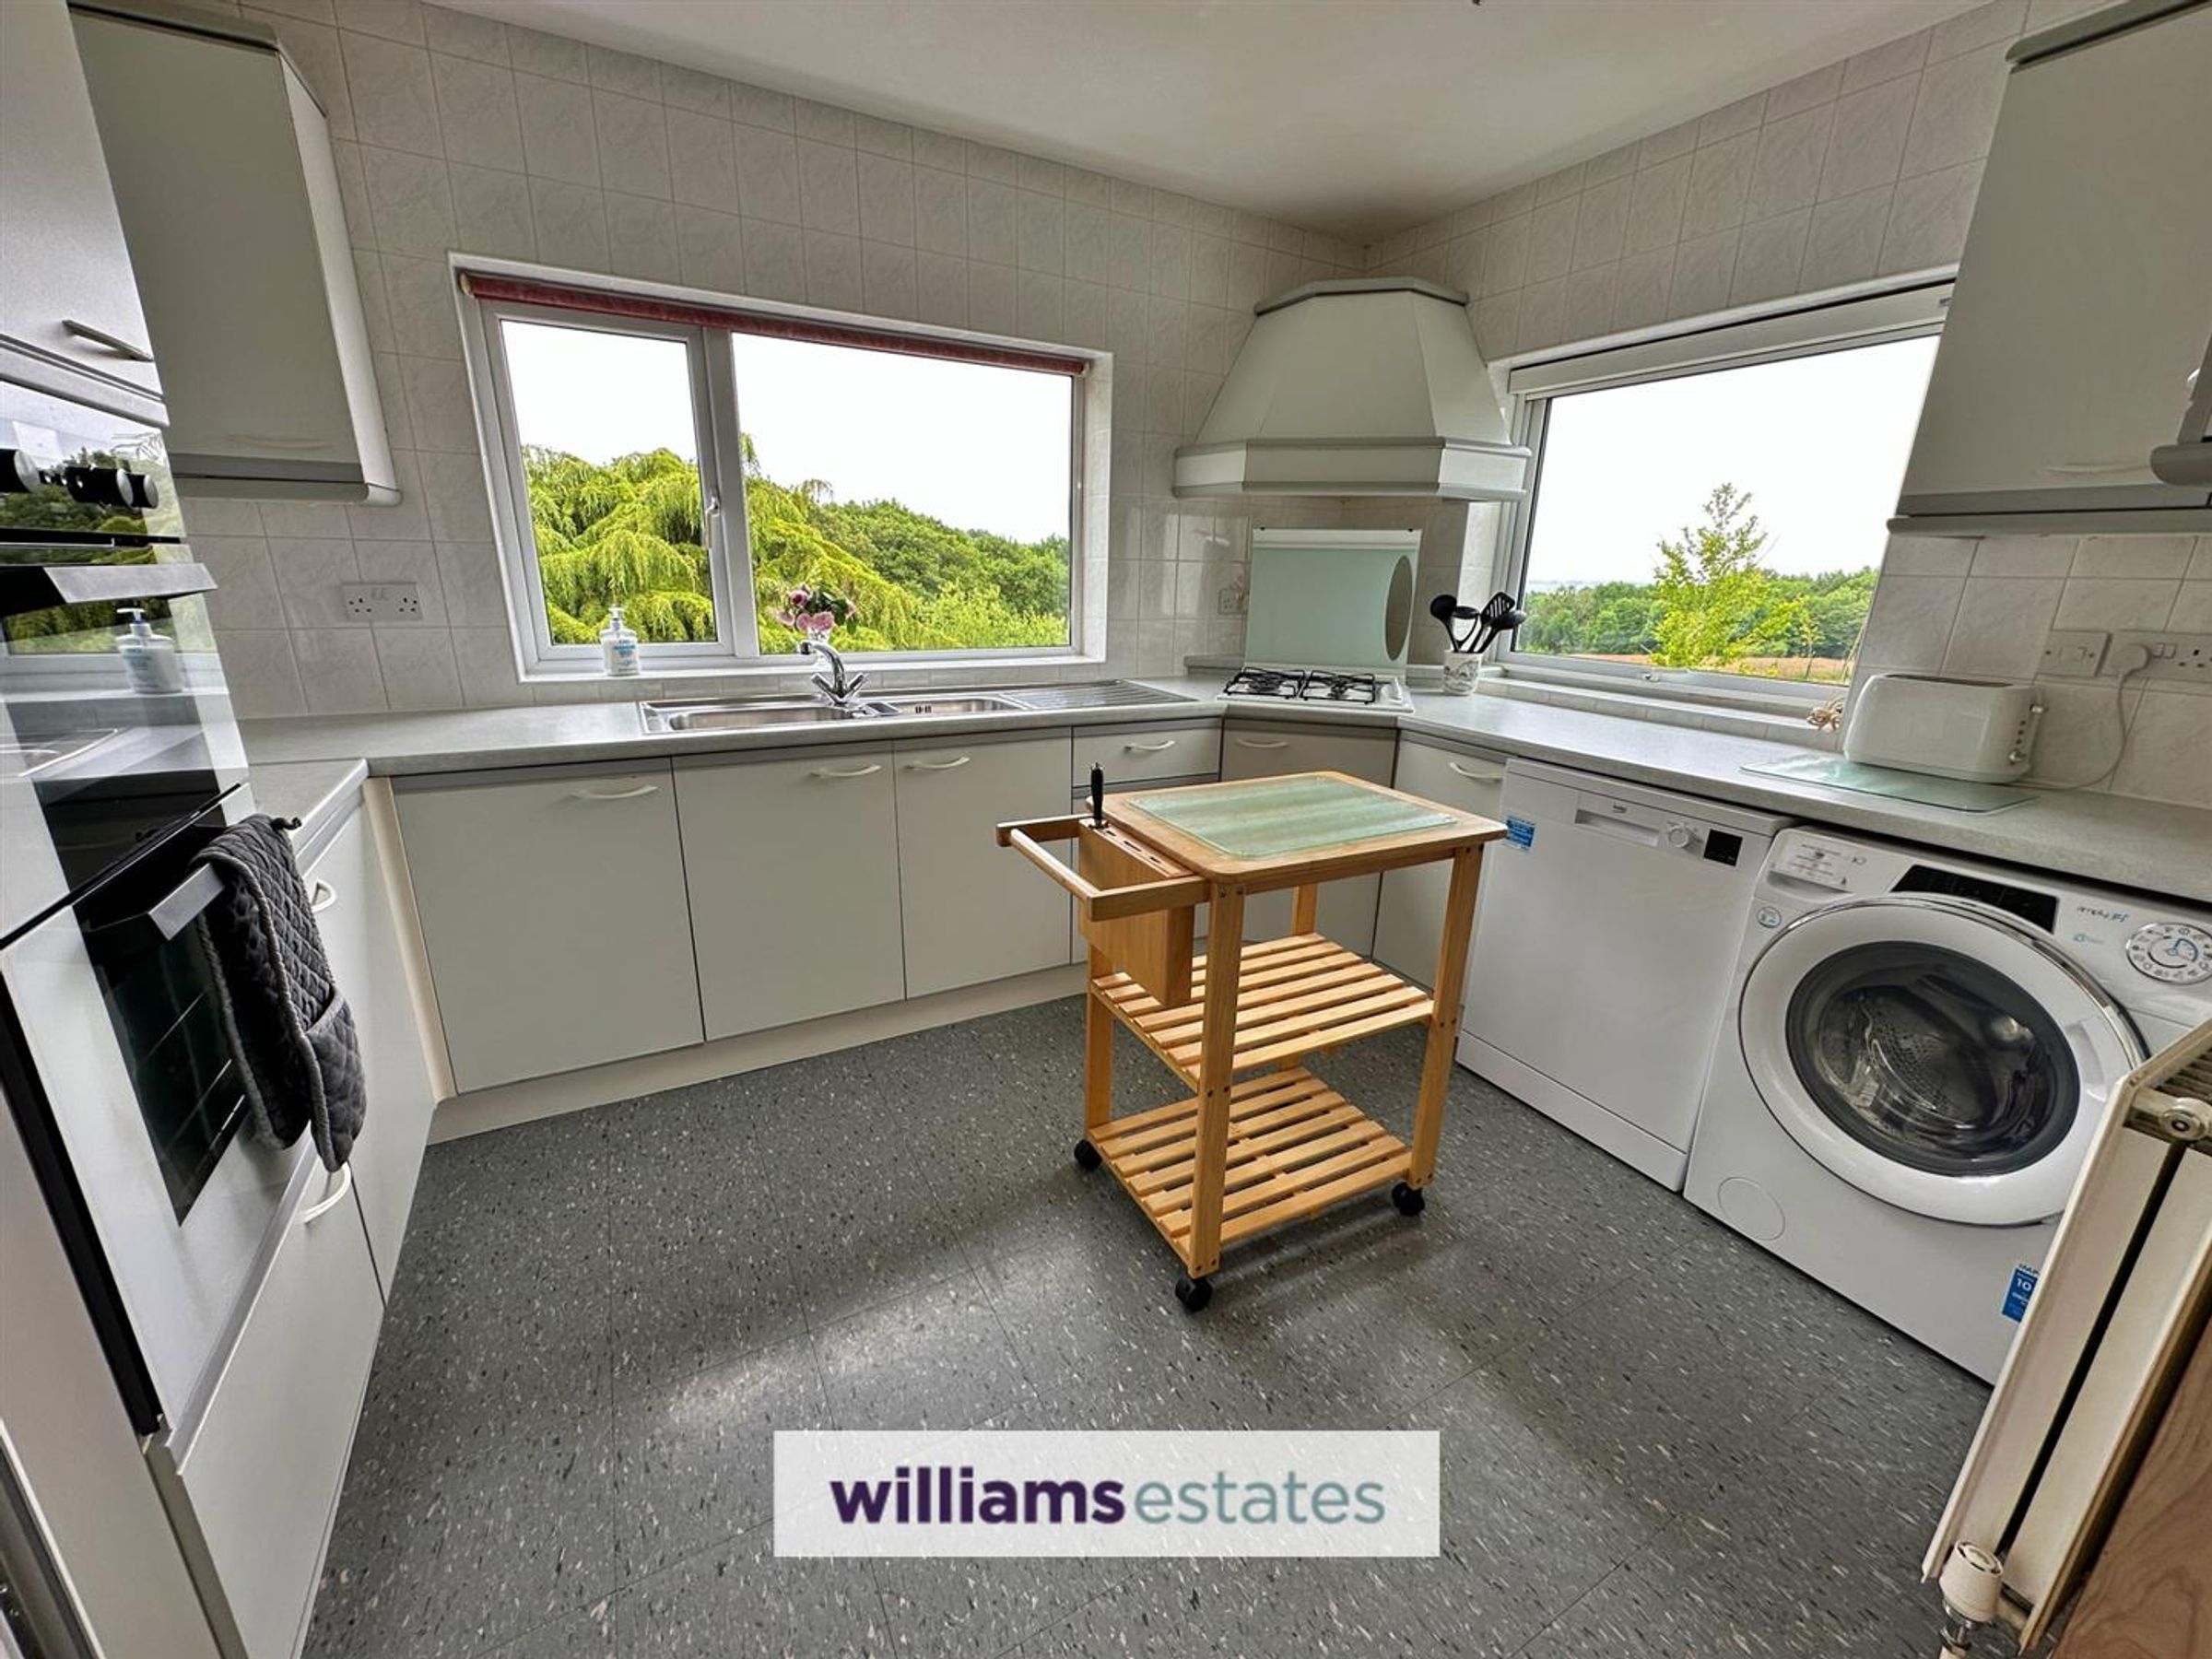
Dimensions: 18' 3'' x 8' 10'' (5.56m x 2.69m). Fitted with a range of wall, drawer and base units with worktop surfaces over, stainless steel sink and drainer with mixer tap over, integral microwave, eye level oven and grill, four ring gas hob with extractor hood over, void and plumbing for washing machine, cupboard housing the electric fuse box, double panelled radiator, fully tiled walls, coved ceiling, vinyl flooring and double glazed windows overlooking the side and rear elevations with views towards woodland and the Dee Estuary.
Conservatory
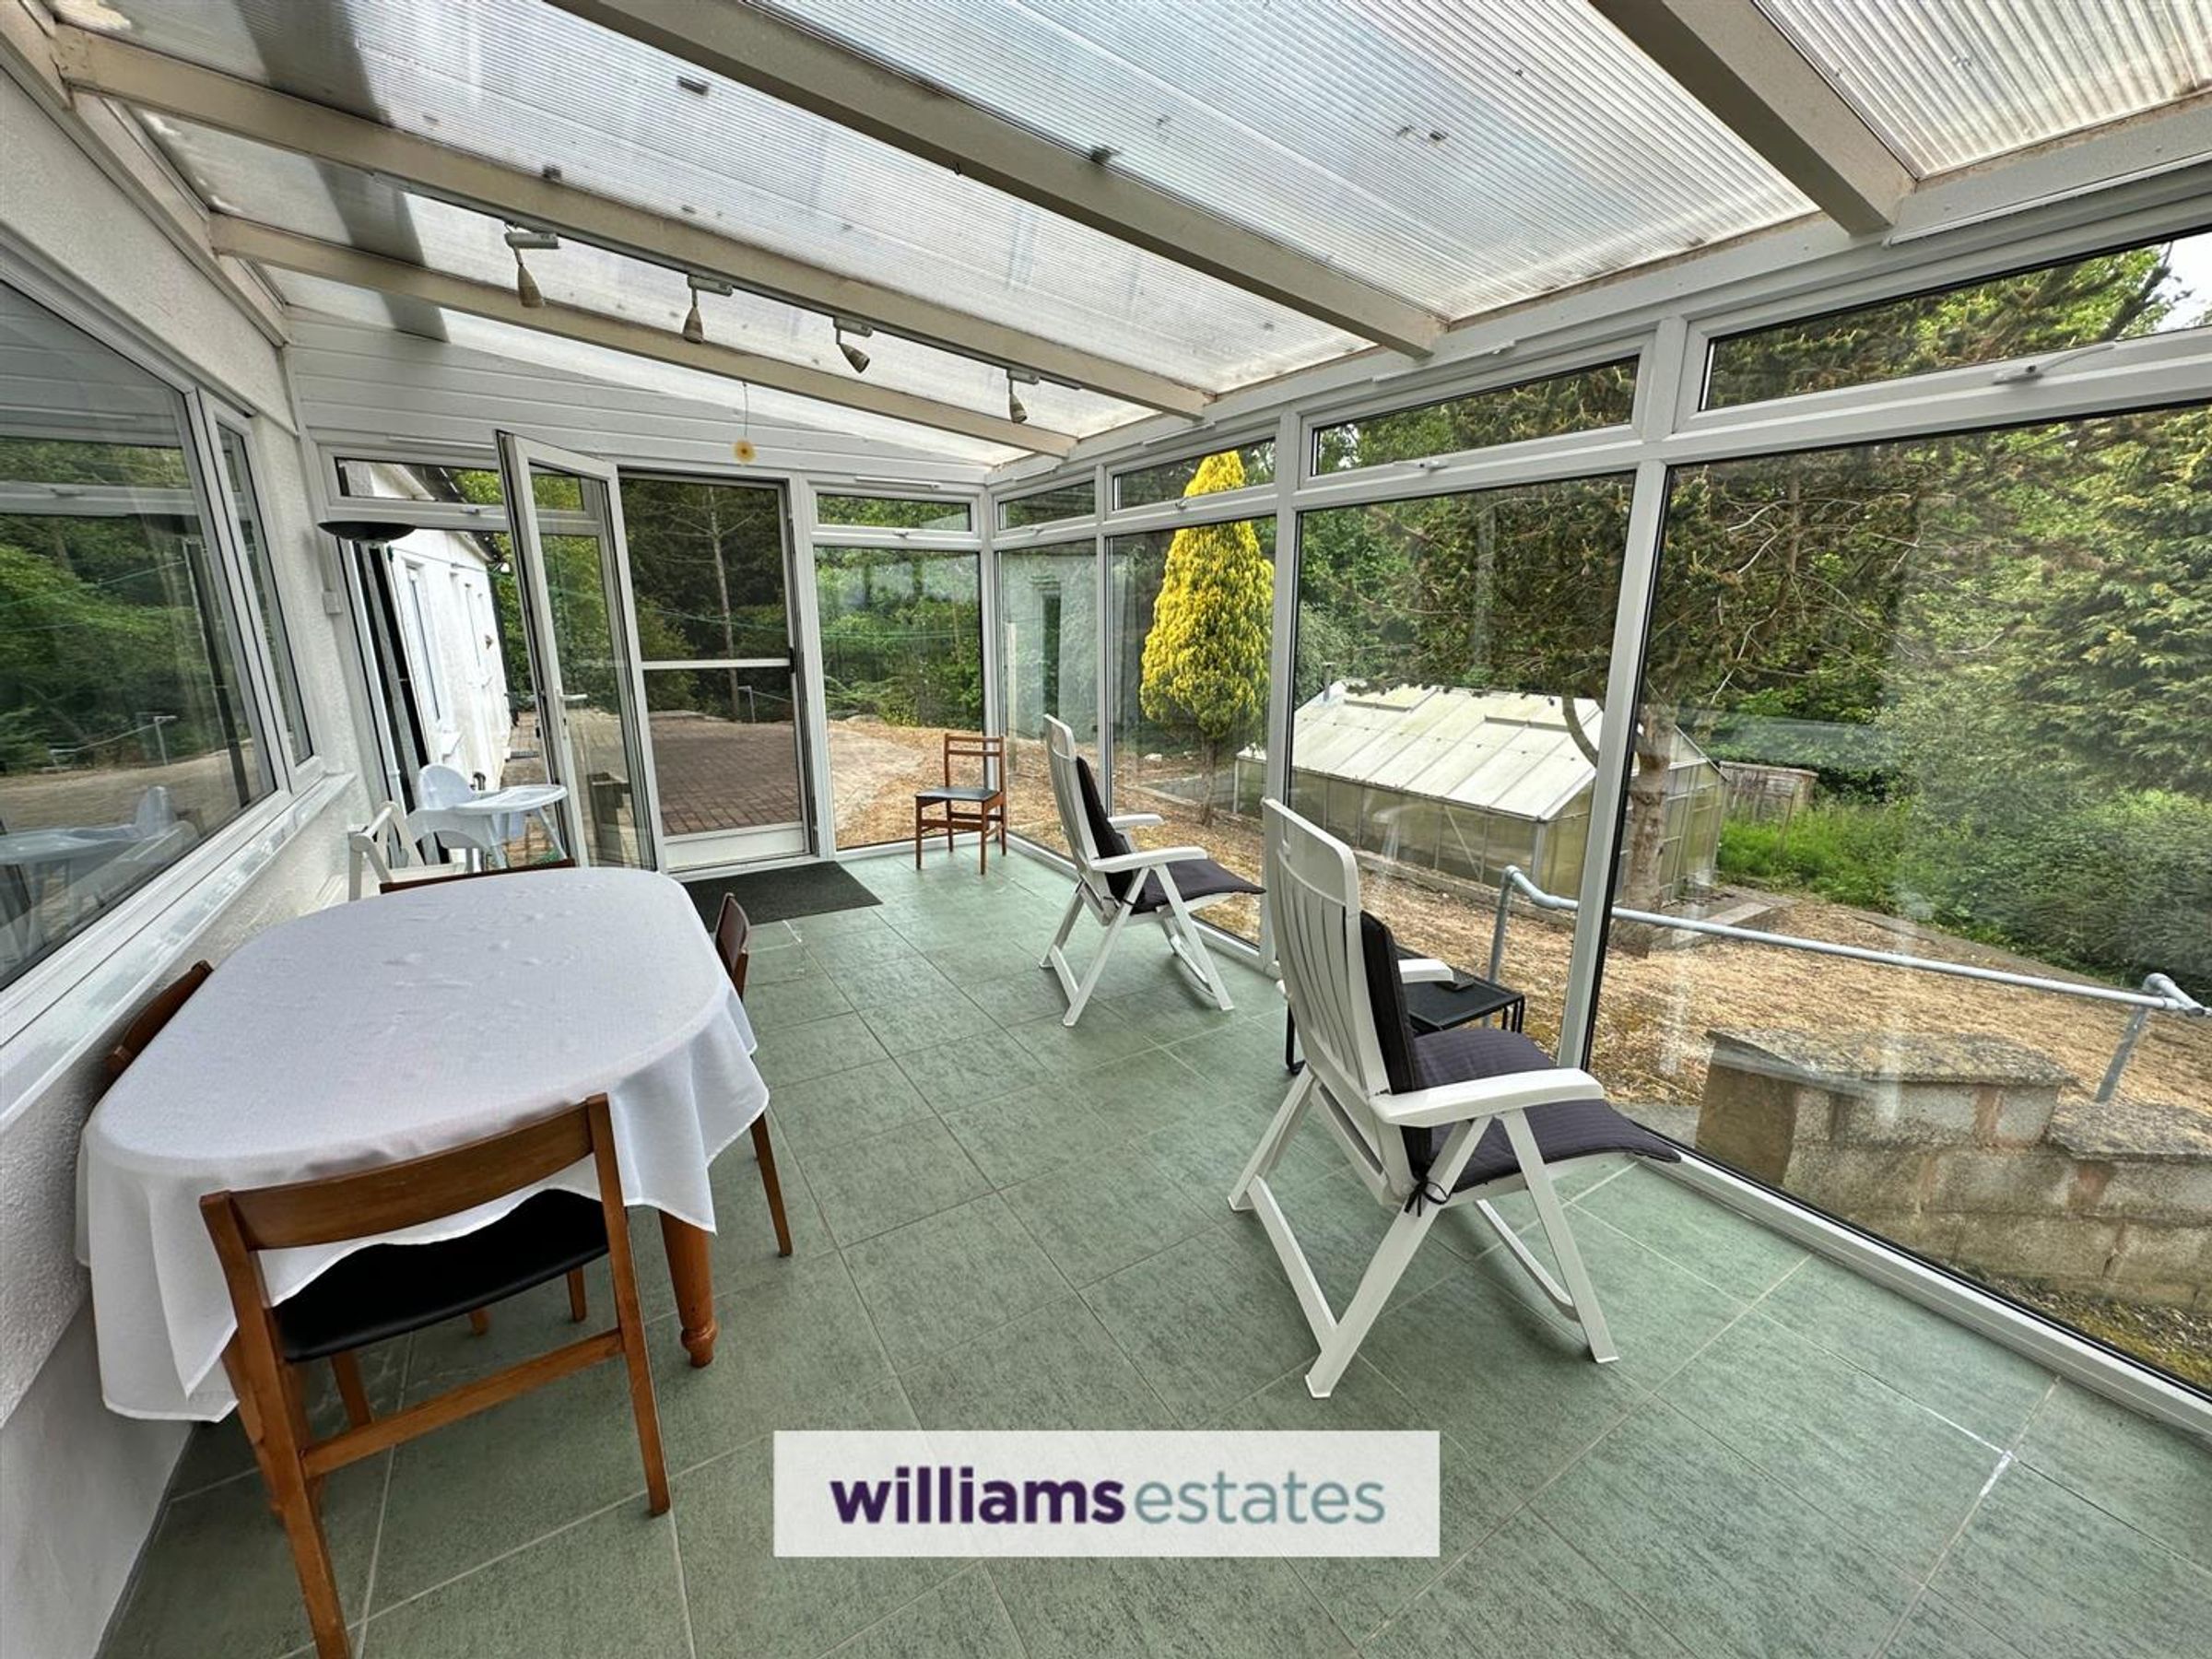
Dimensions: 25' 5'' x 10' 3'' (7.74m x 3.12m). Having two wall mounted electric heaters, double glazed windows surrounding and double glazed doors allowing access onto the rear garden.
Stairs Leading To The First Floor Accommdation
Having a turned staircase, smoke alarm, loft hatch access and doors off.
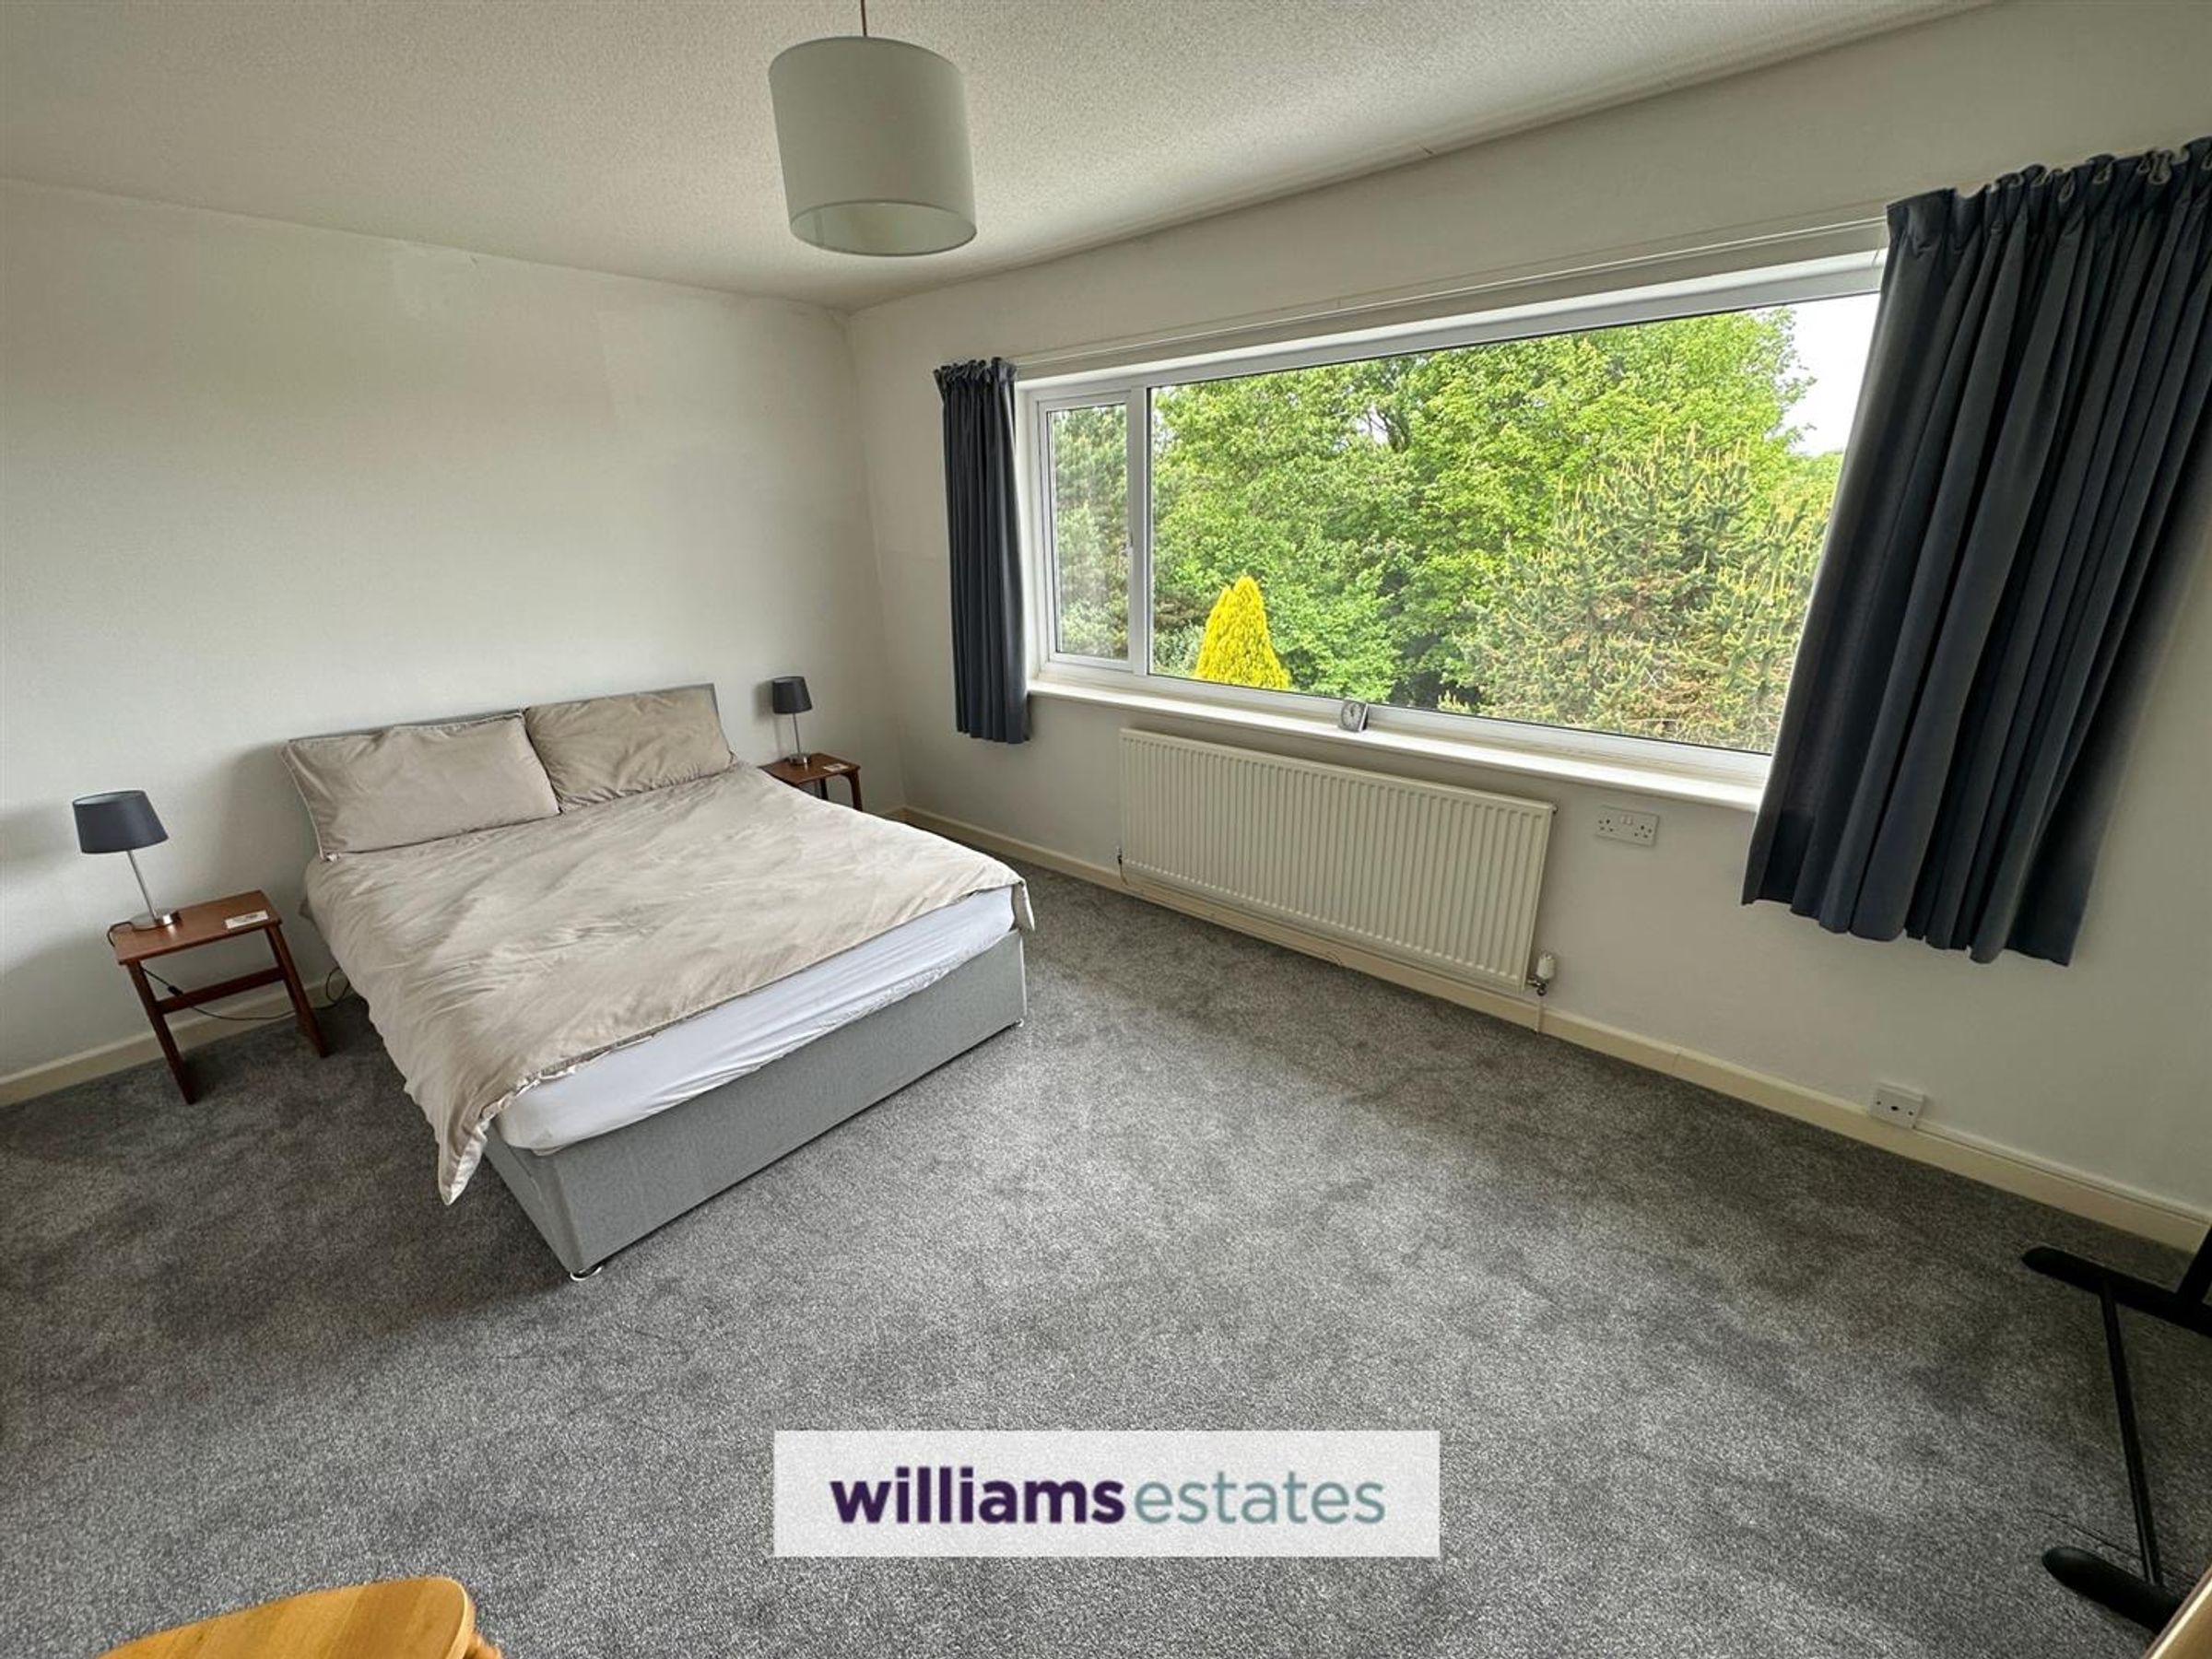
Bedroom One
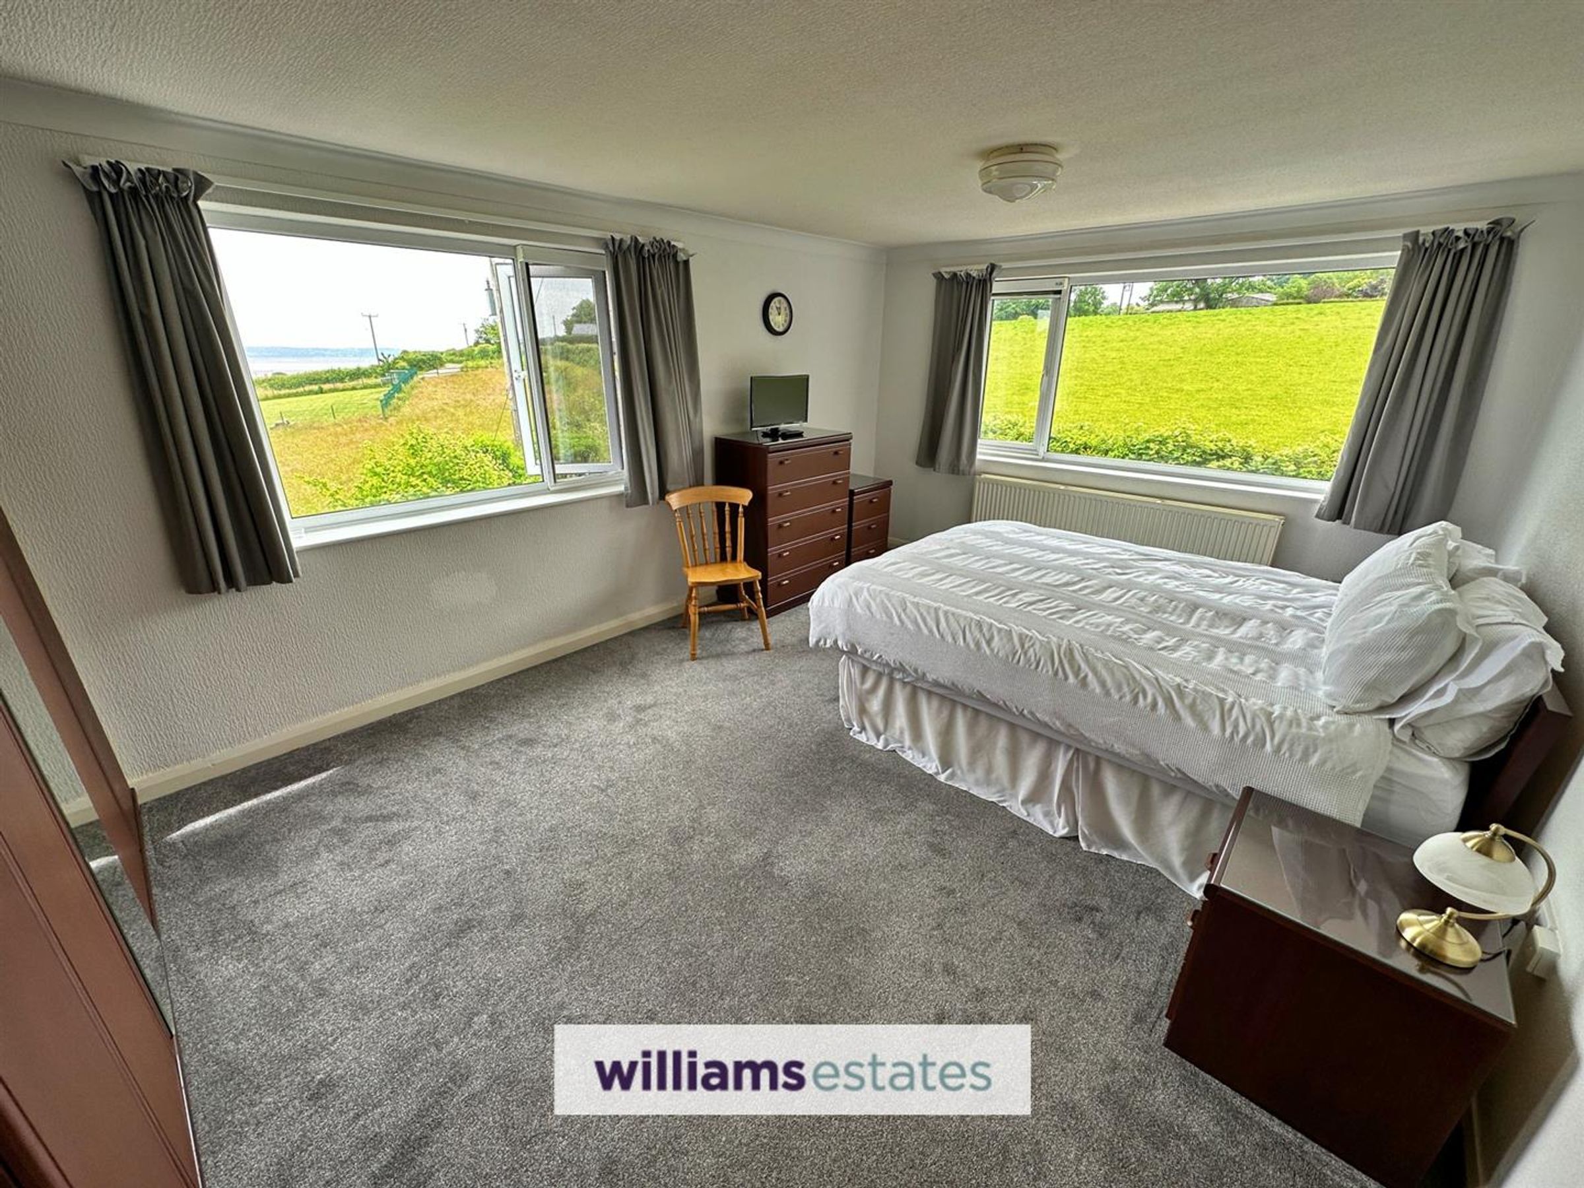
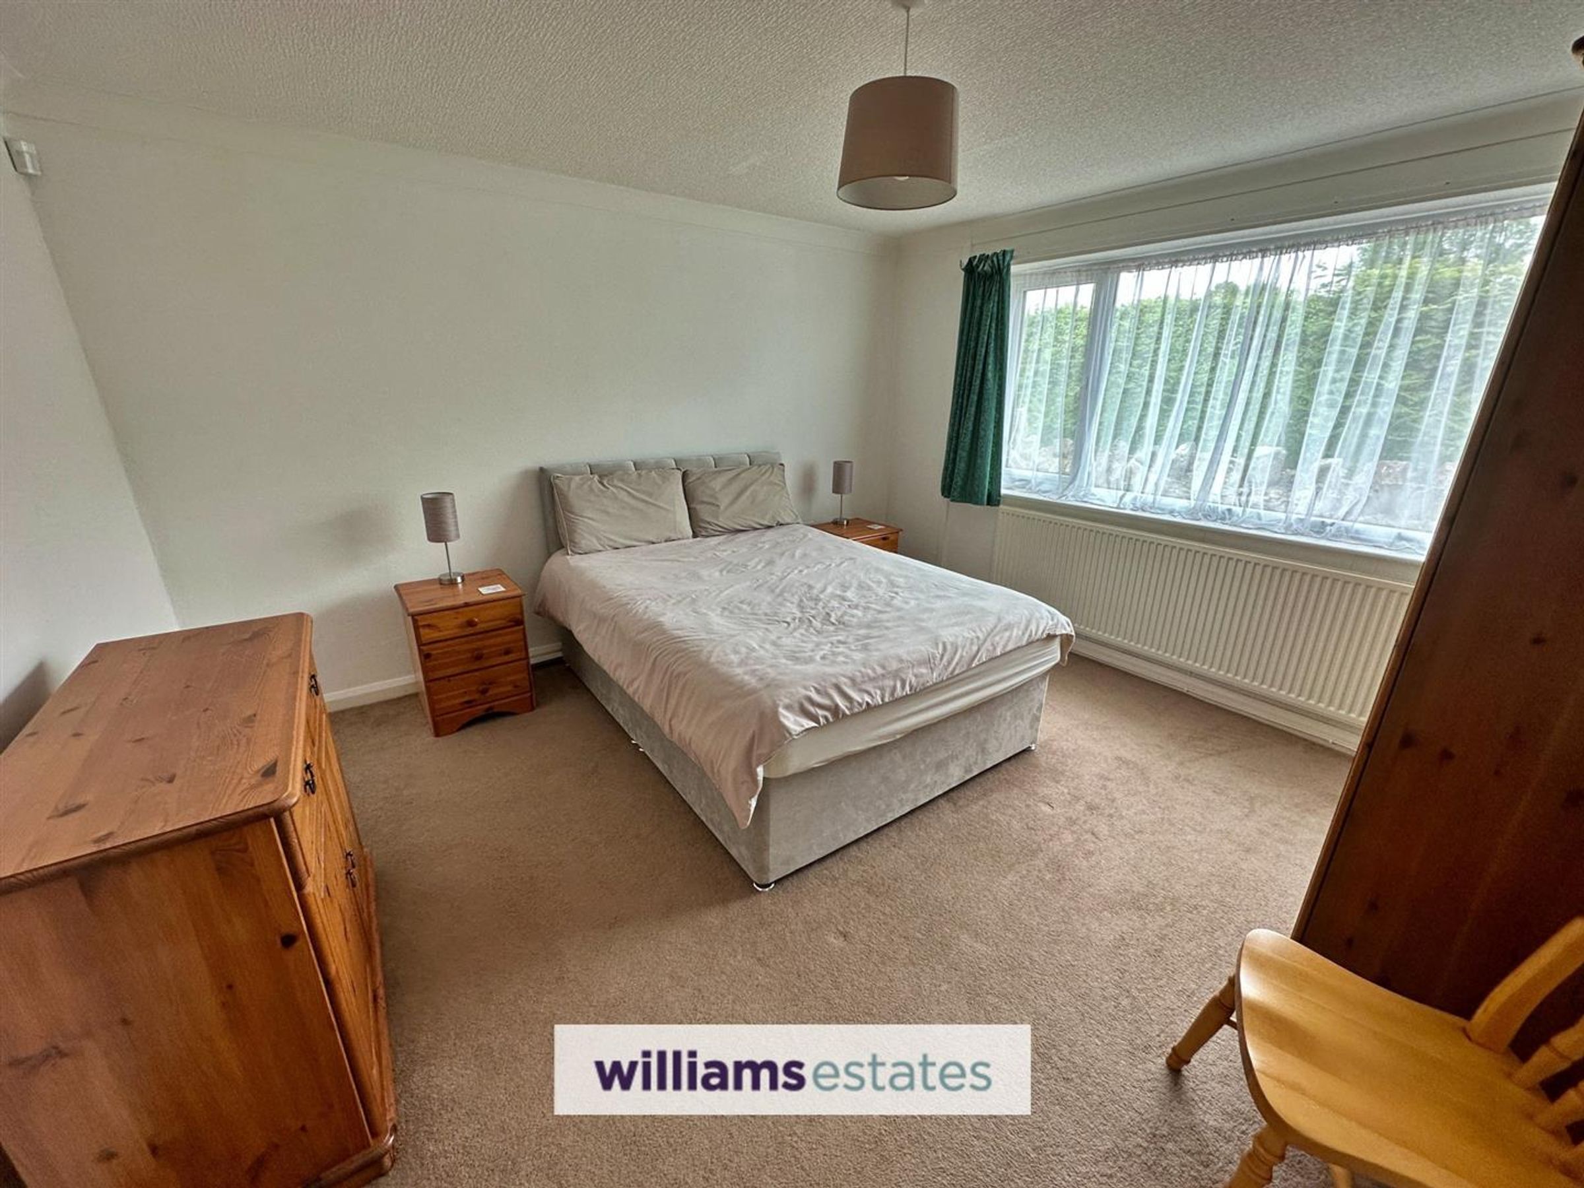
Dimensions: 17' 2'' x 11' 9'' (5.23m x 3.58m). Having coved ceiling, single panelled radiator, power points, telephone point, fitted wardrobes, double glazed windows overlooking the front and side elevations enjoying views of the open countryside towards the Dee Estuary and door leading into the en-suite bathroom.
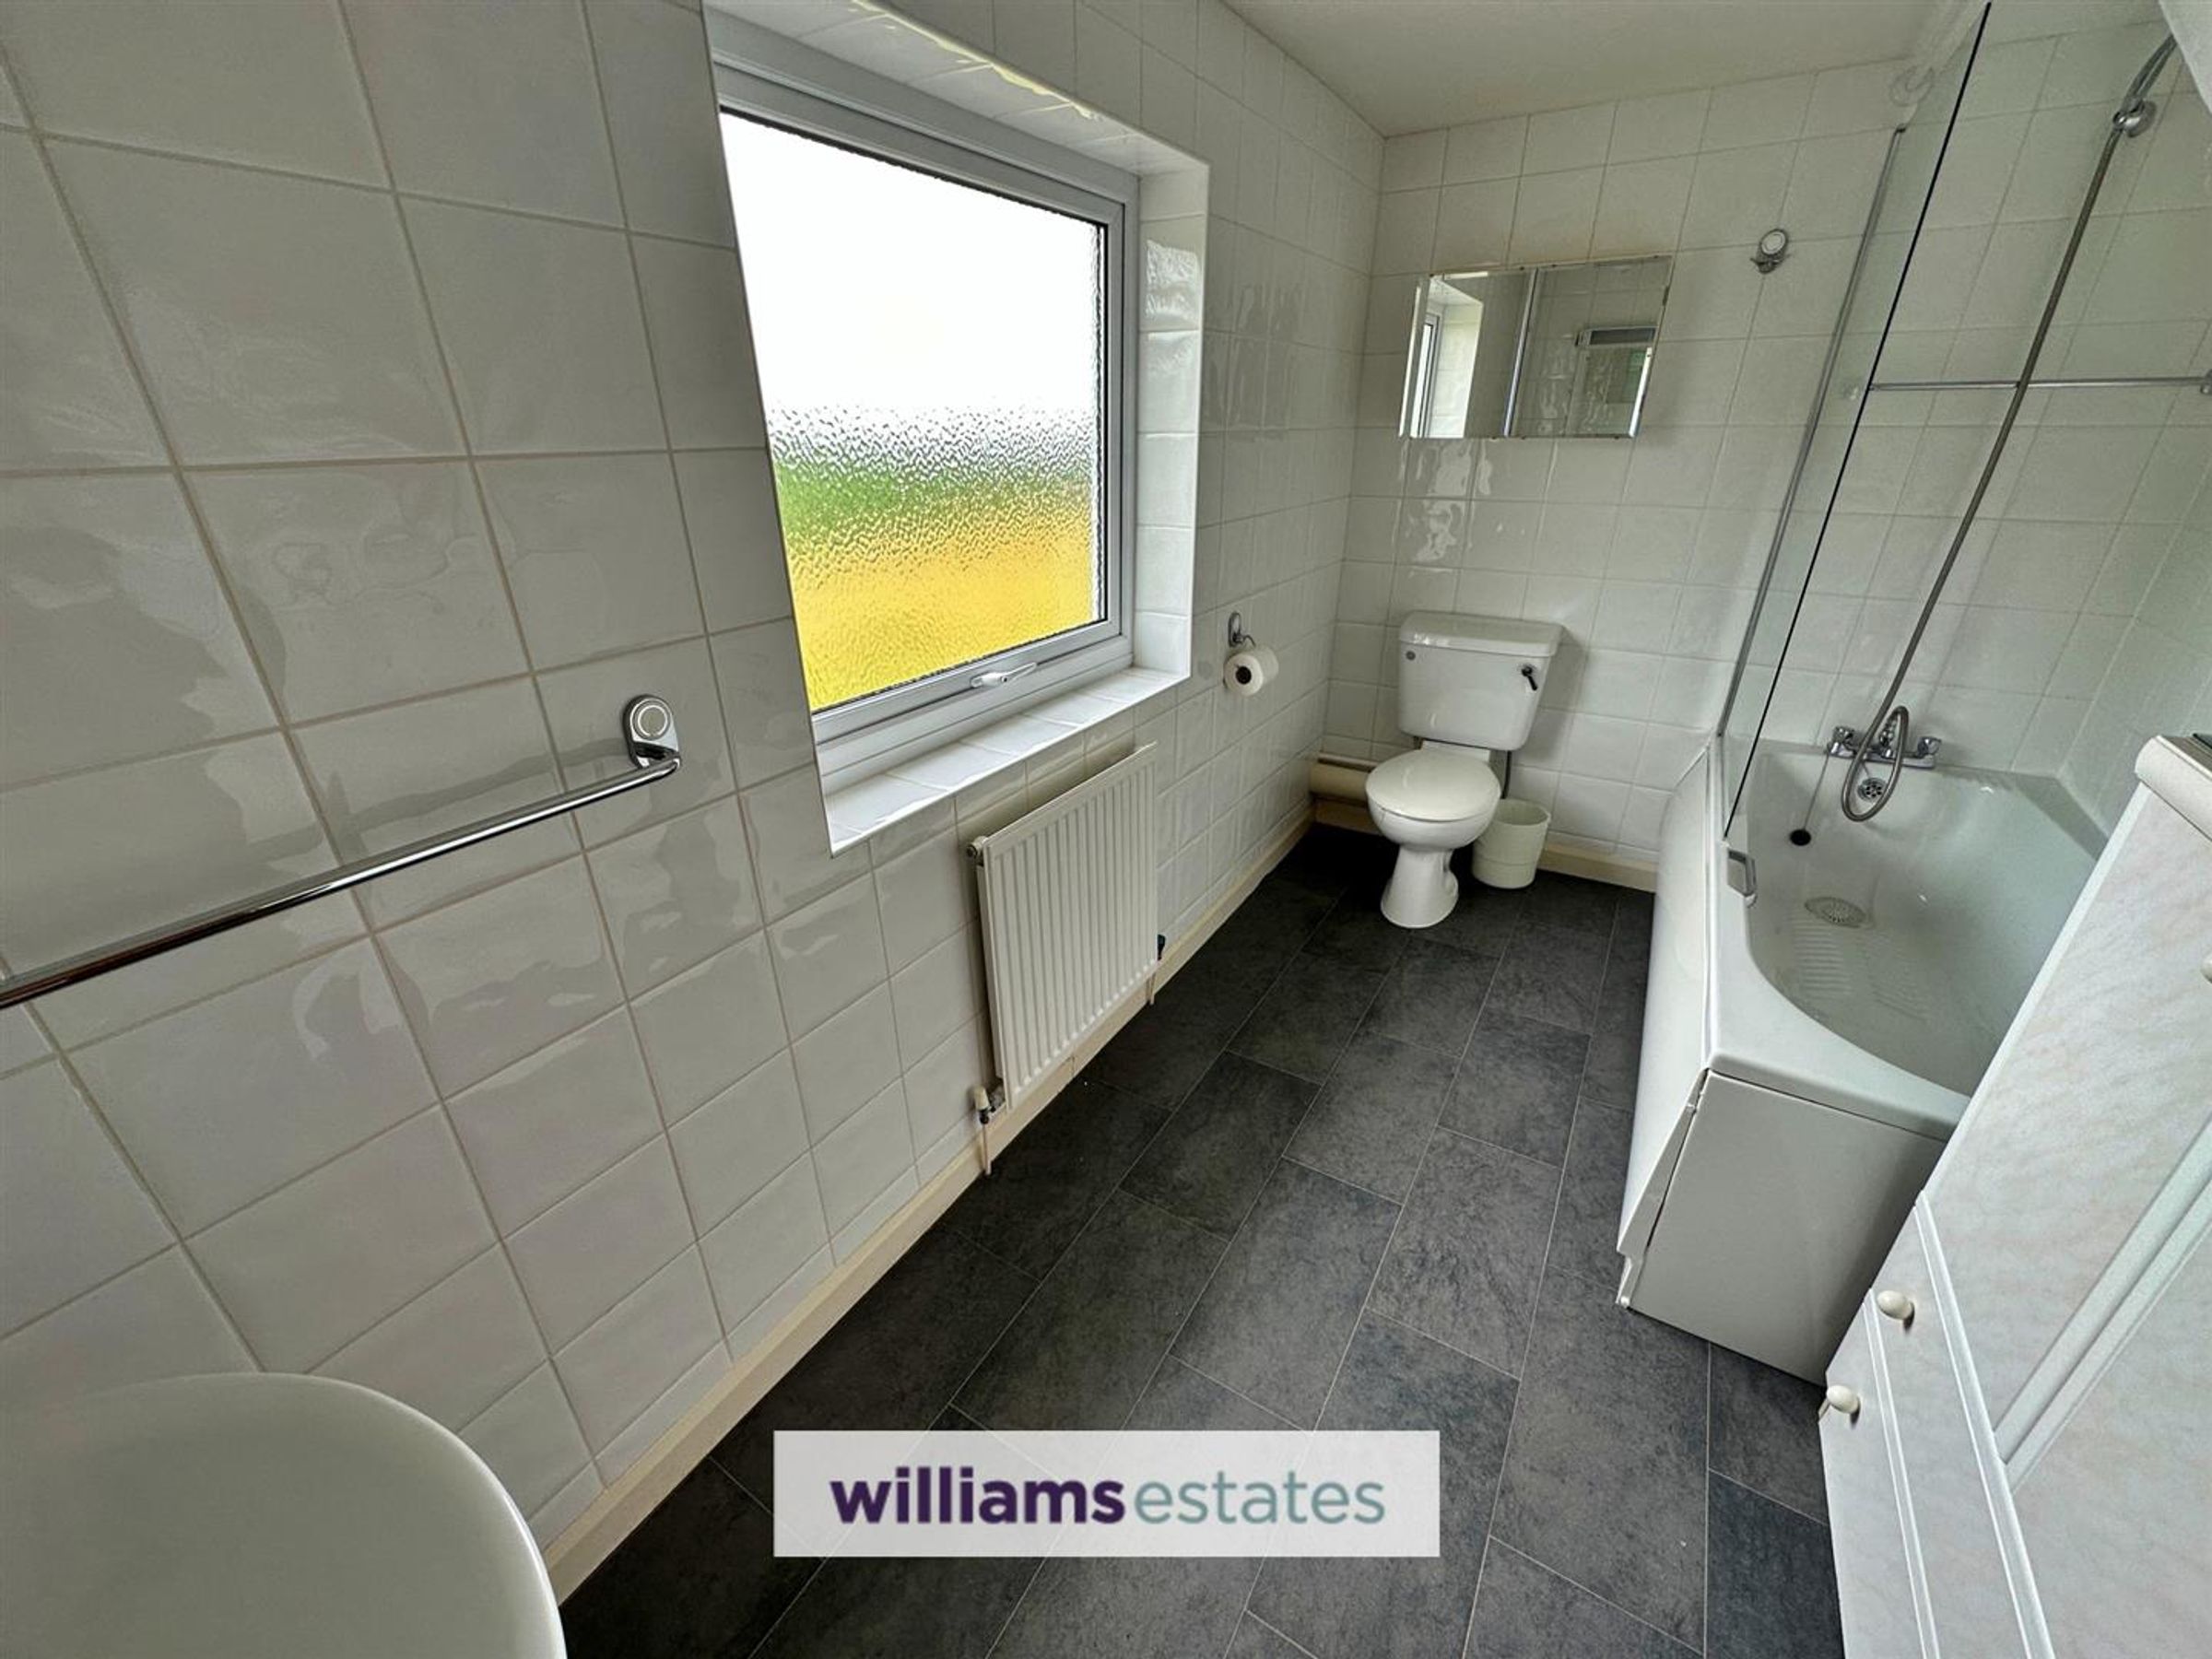
En-suite Bathroom
Dimensions: 11' 1'' x 6' 3'' (3.38m x 1.90m). Fitted with a three piece suite comprising of low flush WC, panelled bath, pedestal hand wash basin, fully tiled walls, extractor fan and obscure window to the rear elevation.
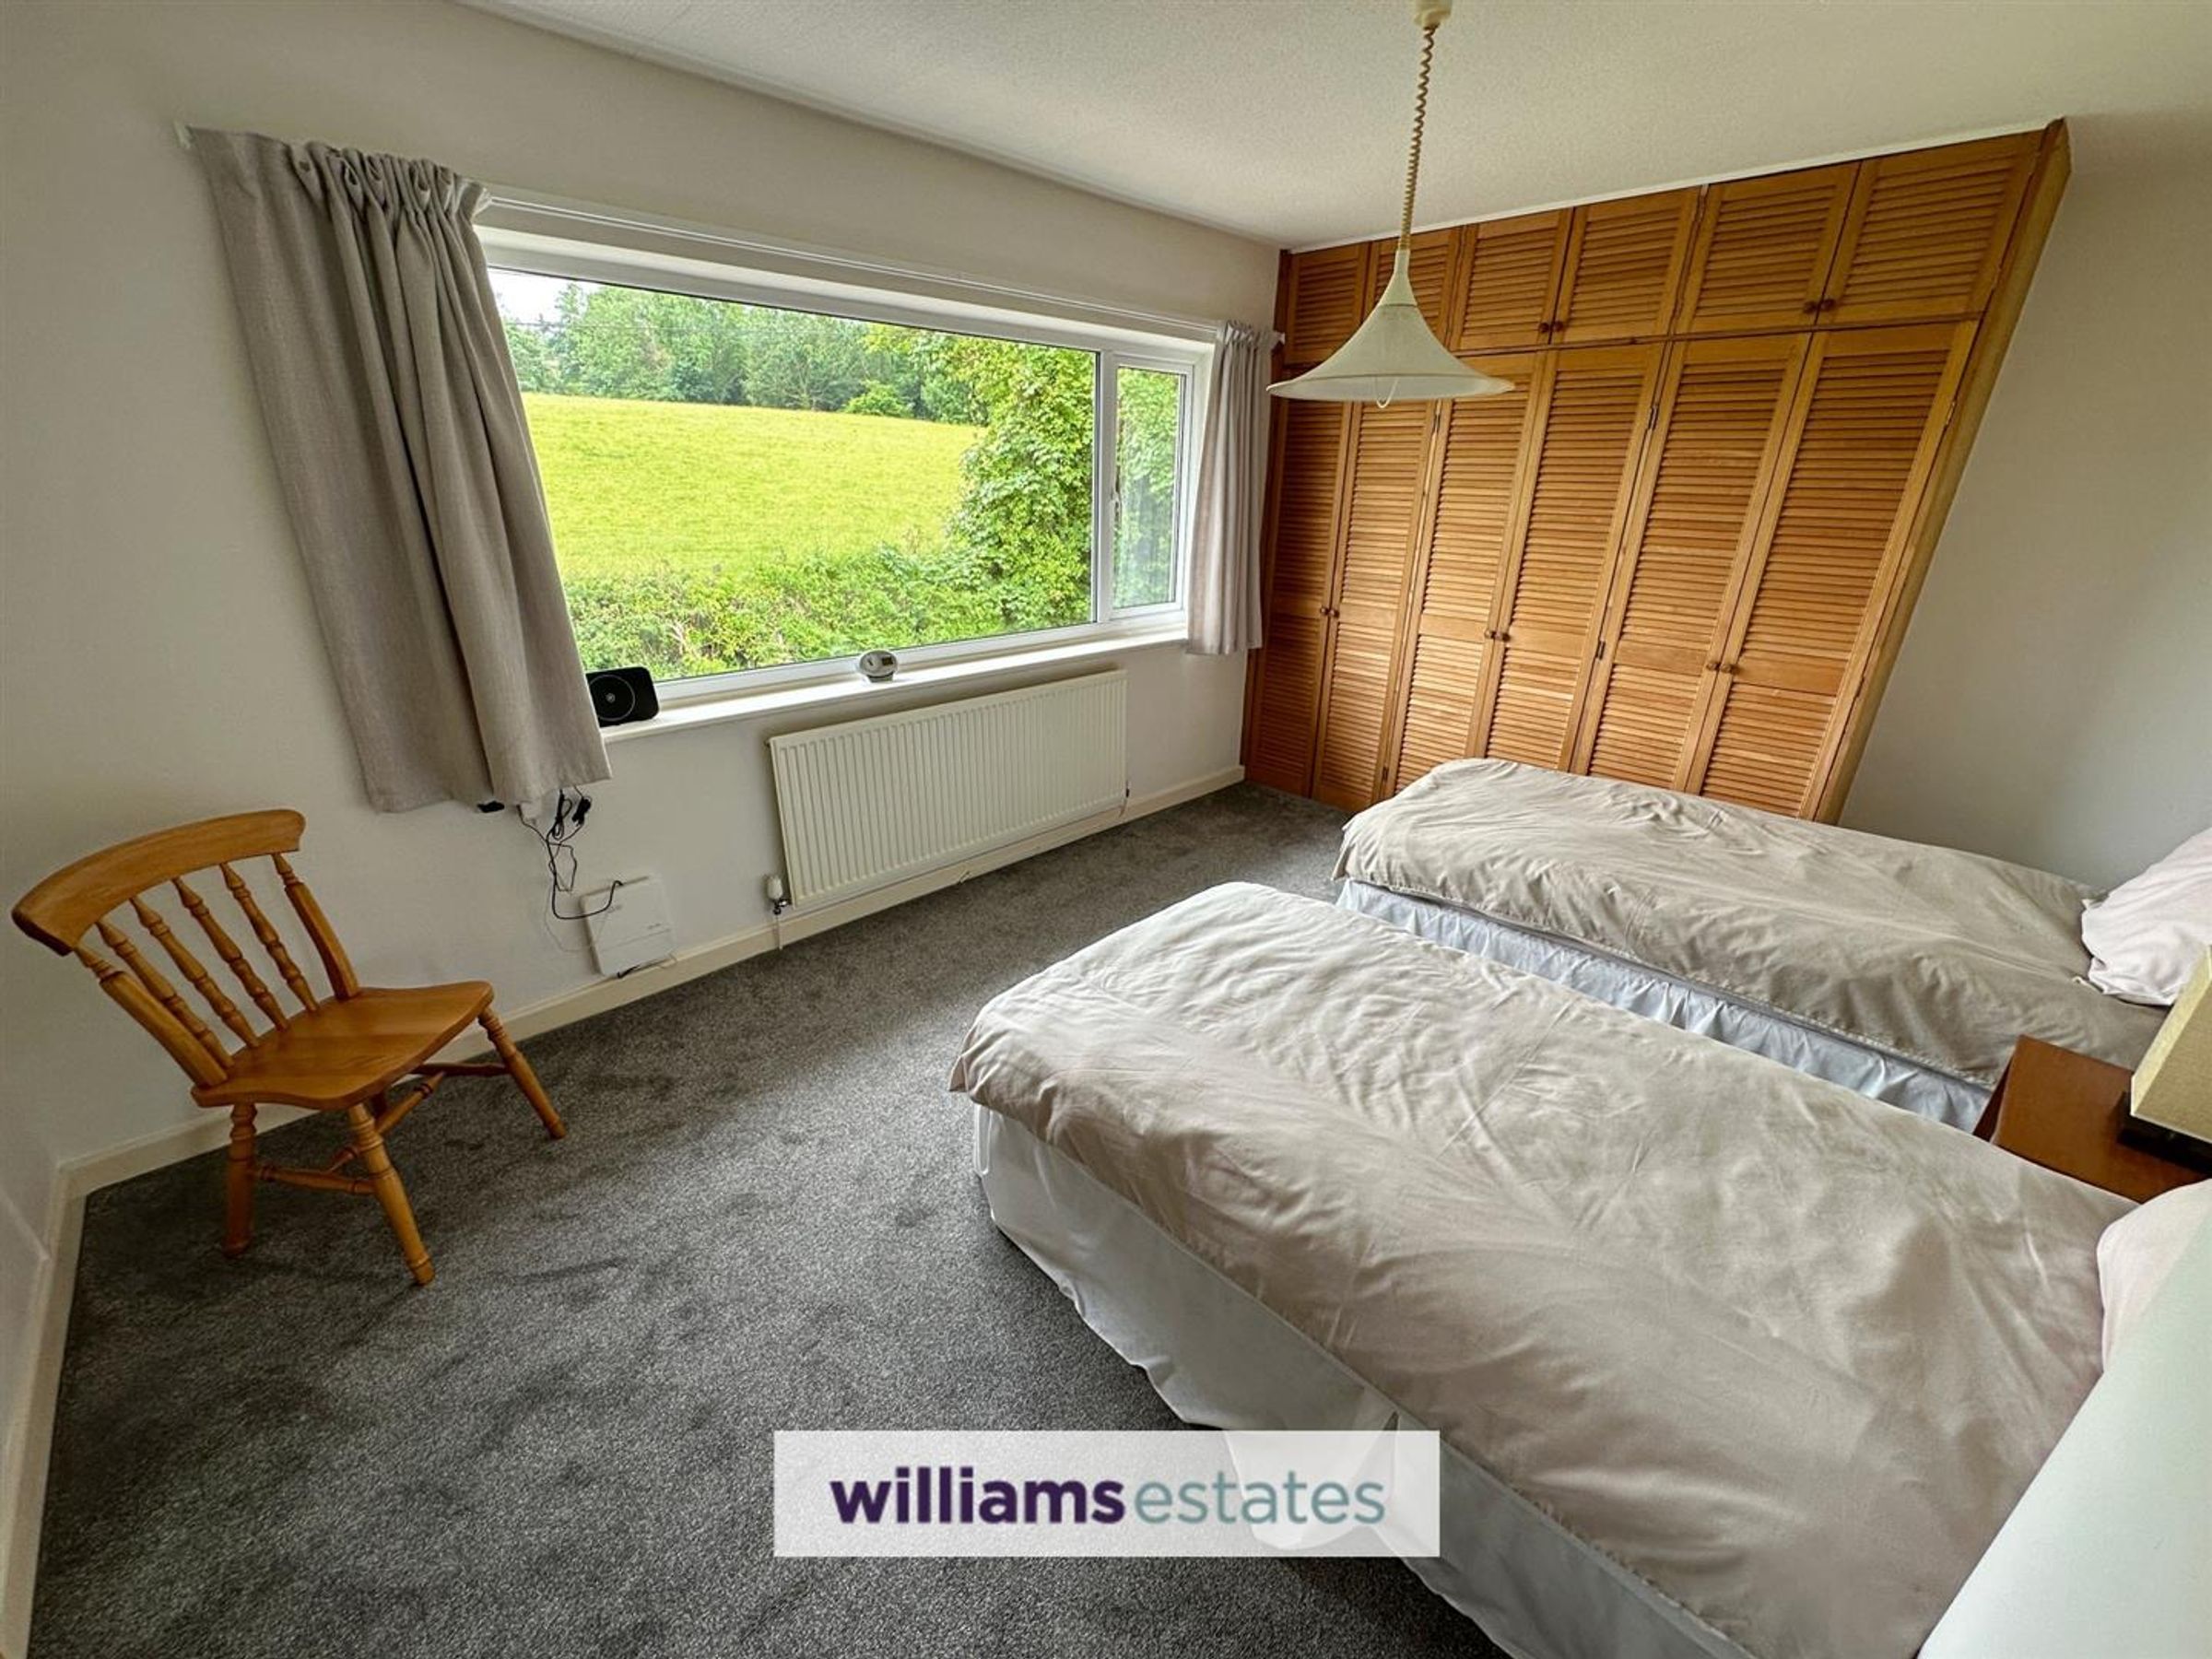
Bedroom Two
Dimensions: 15' 11'' x 10' 10'' (4.85m x 3.30m). Having single panelled radiator, telephone point, storage cupboard, fitted wardrobes and double glazed window overlooking the front elevation with views of the open countryside.
Bedroom Three
Dimensions: 15' 10'' x 10' 10'' (4.82m x 3.30m). Having single panelled radiator, power points, TV aerial point and double glazed window overlooking the rear elevation with woodland views.
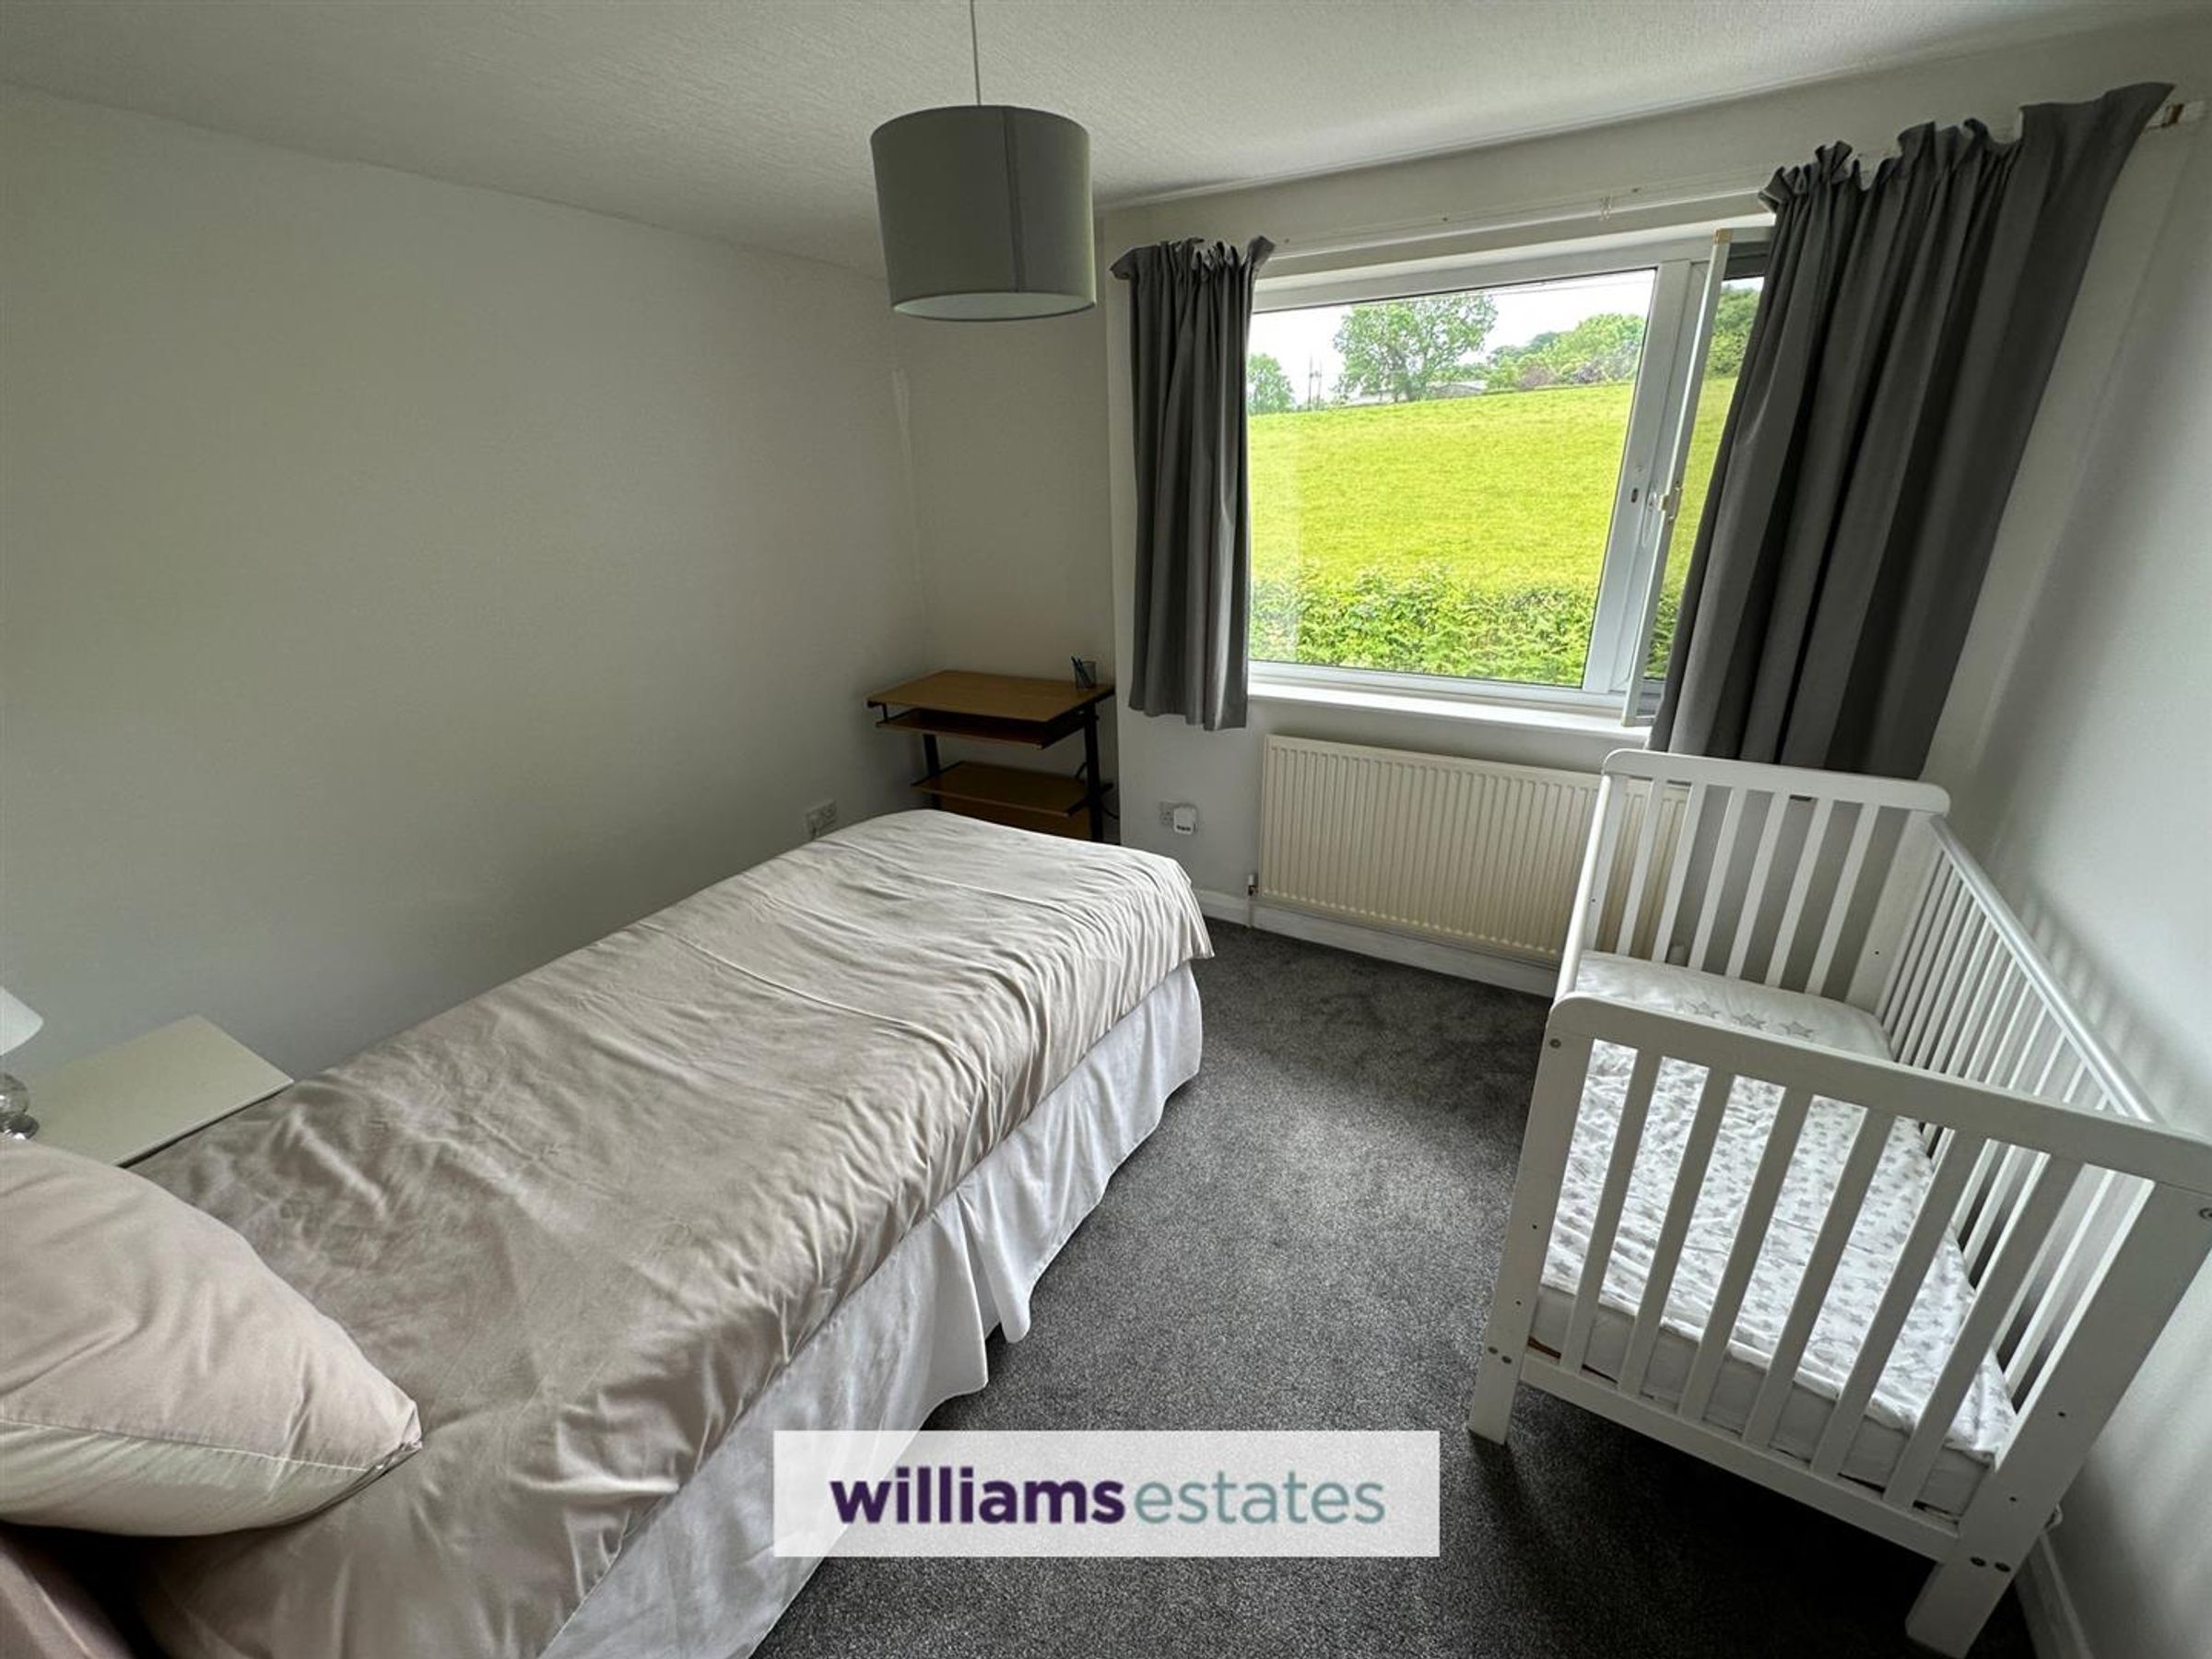
Bedroom Four
Dimensions: 11' 4'' x 9' 5'' (3.45m x 2.87m). Having single panelled radiator, power points and double glazed window overlooking the front elevation enjoying views of the open countryside.
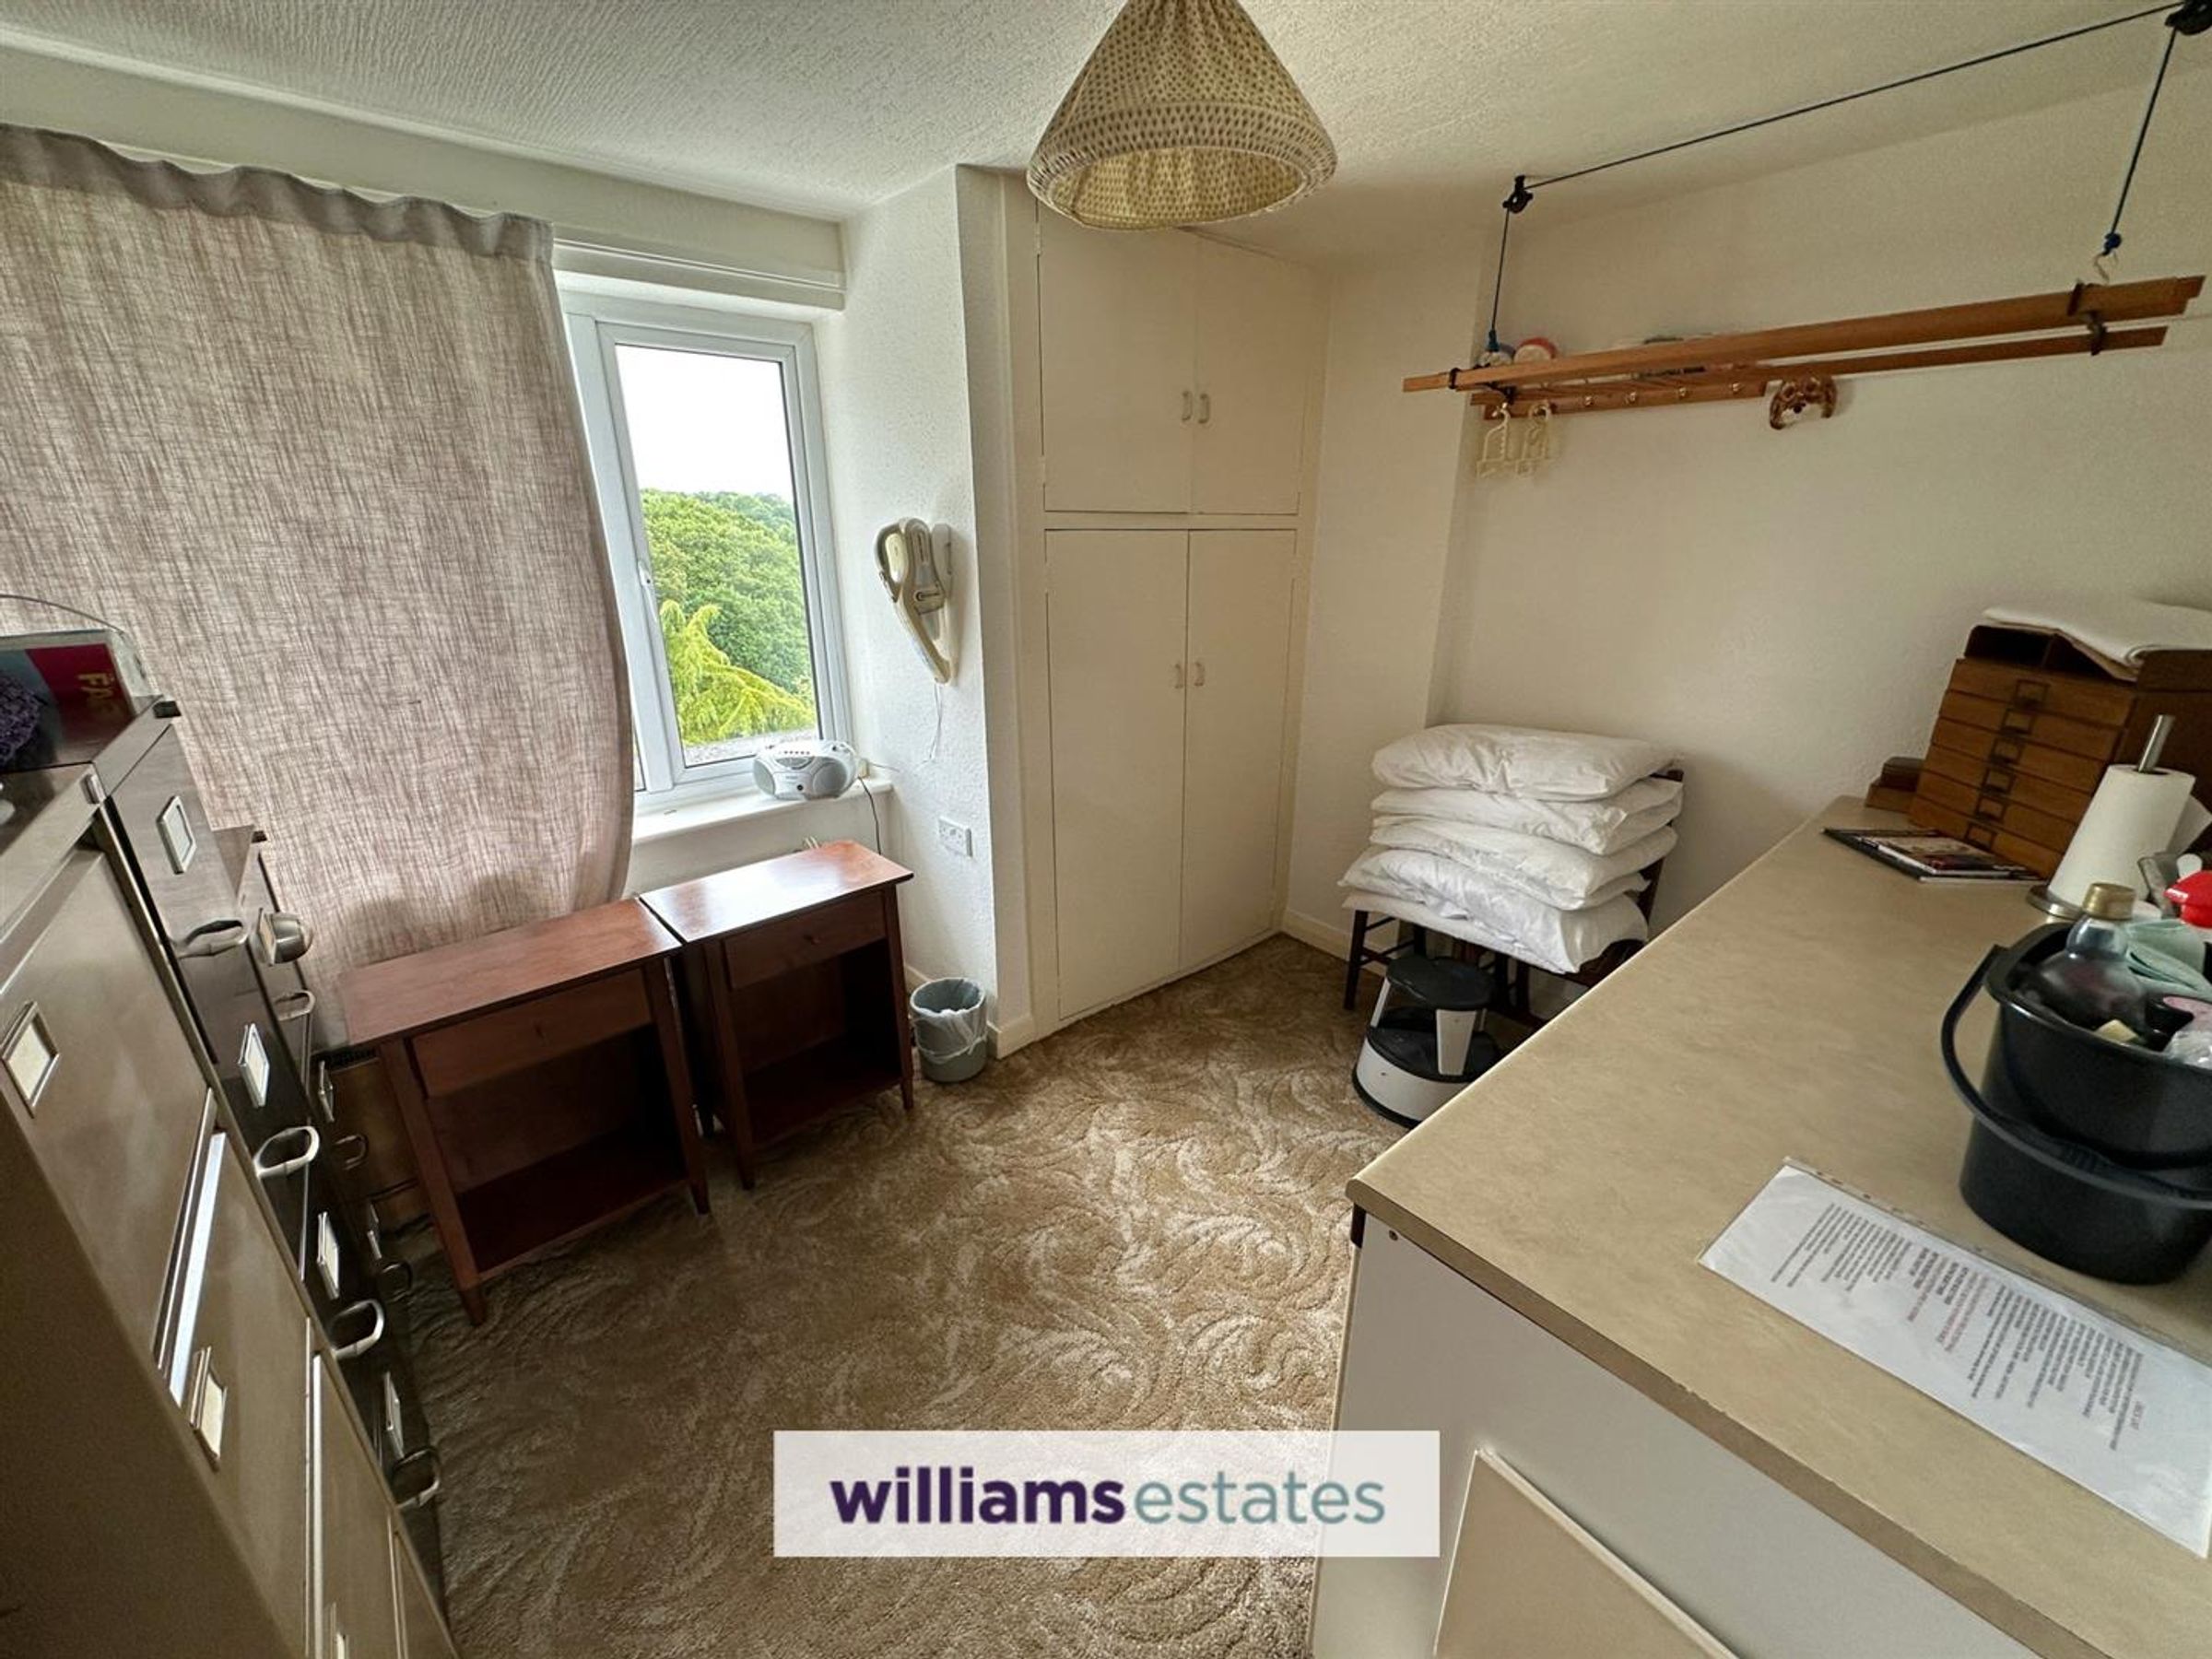
Bedroom Five/Laundry Room
Dimensions: 11' 7'' x 8' 11'' (3.53m x 2.72m). Having single panelled radiator, power points, cupboard housing the hot water cylinder and double glazed window overlooking the rear elevation.
WC
Fitted with a low flush WC, hand wash basin, single panelled radiator, coved ceiling and obscure double glazed widow to the rear elevation.
Adjoining Annex
The annex can be used separately, as it has it's own separate entrance or can be accessed via the living room.
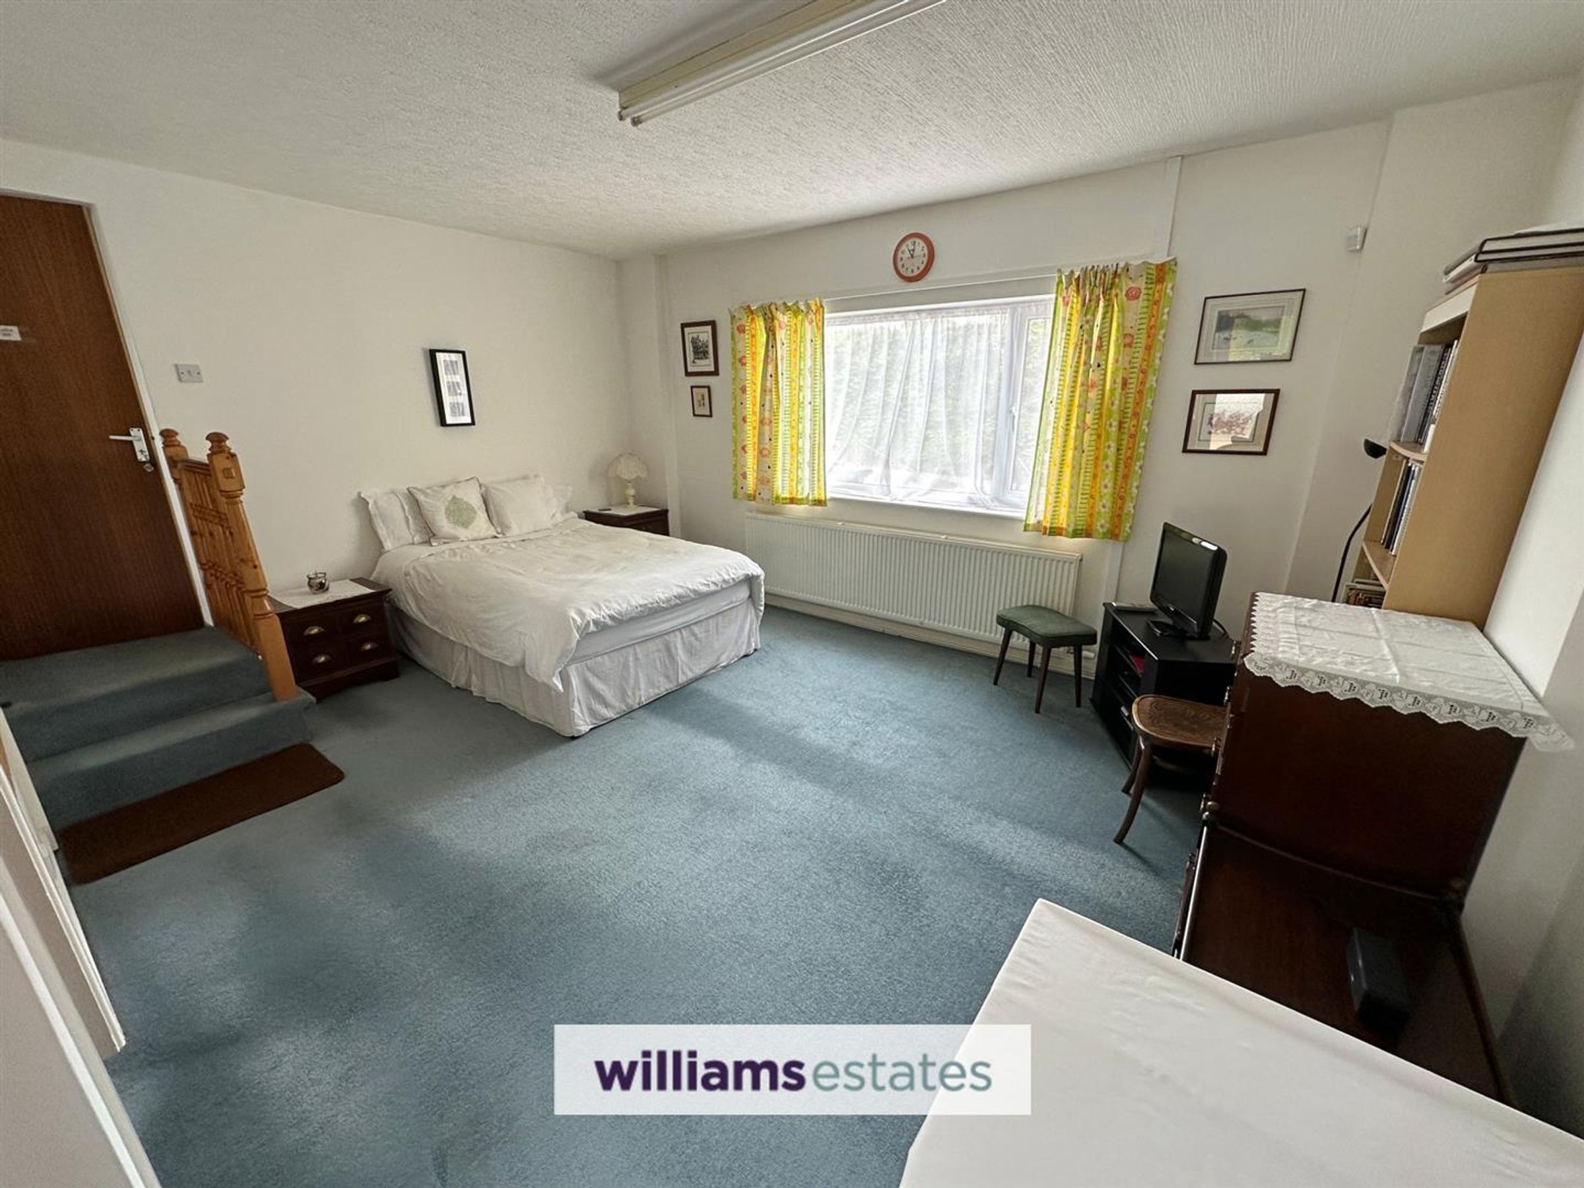
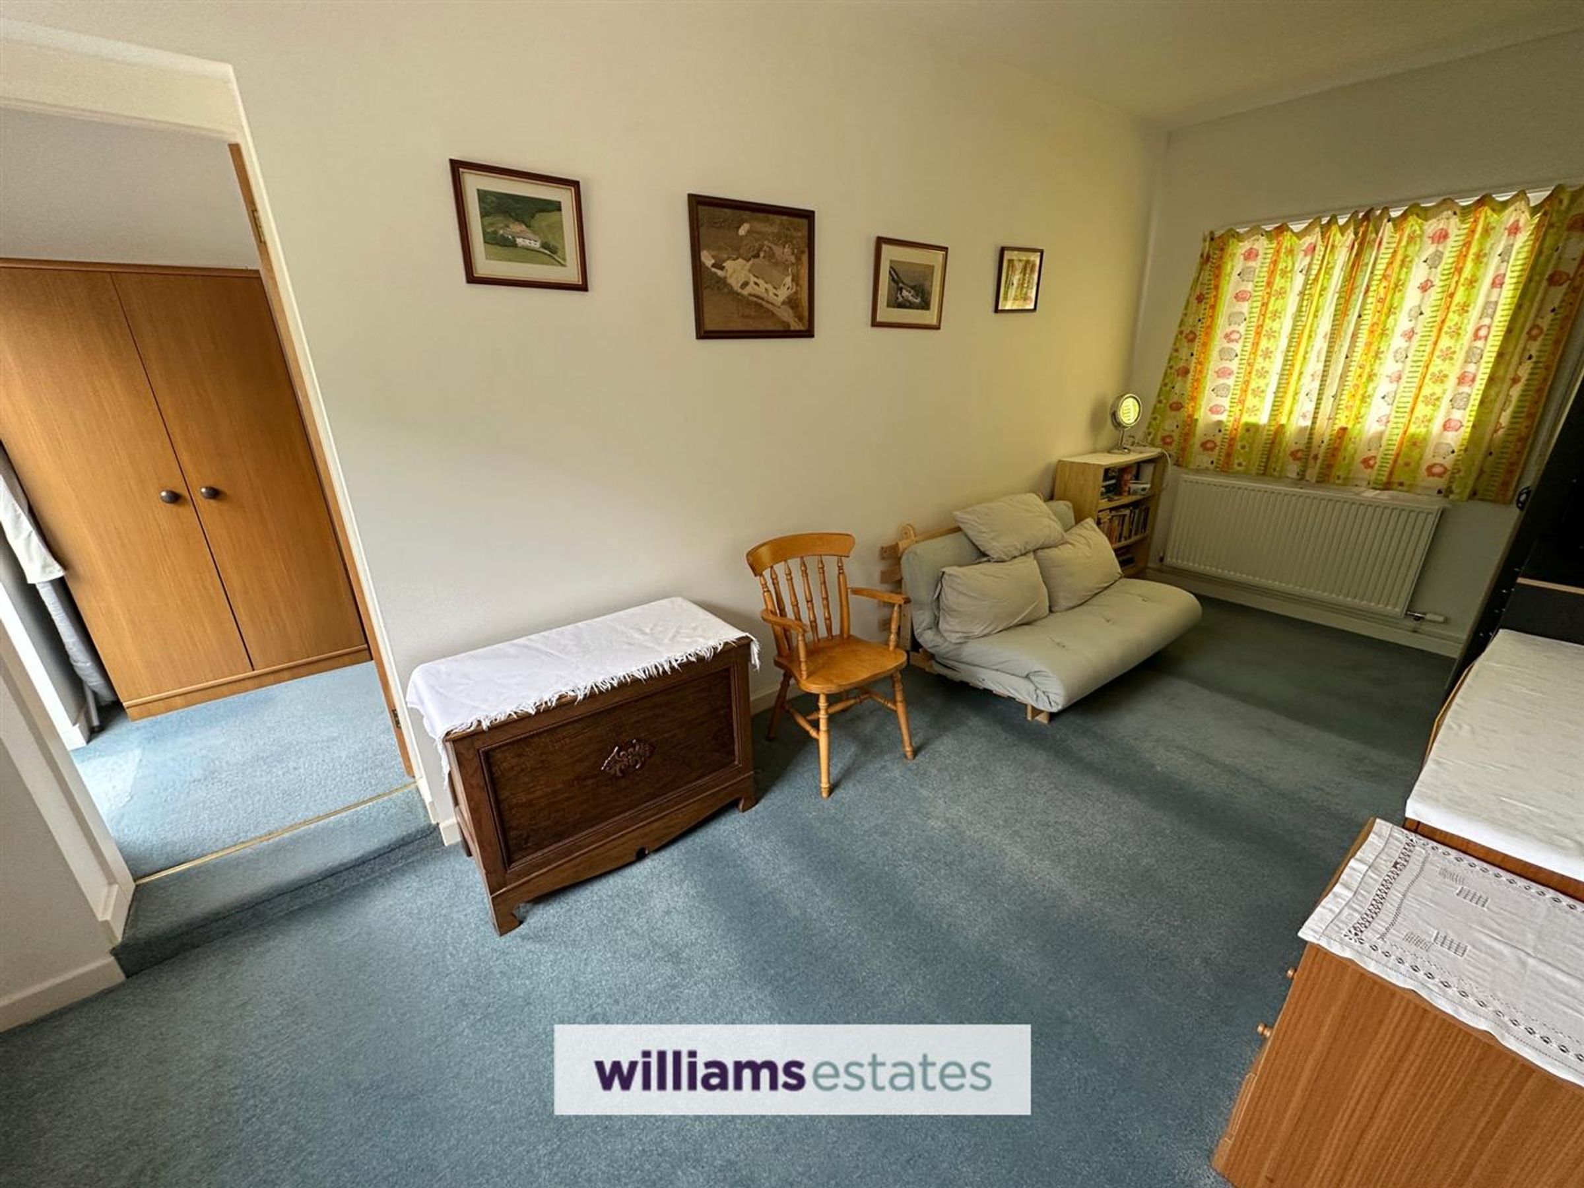
Living Room/Double Bedroom
Dimensions: 22' 1'' x 15' 10'' (6.73m x 4.82m). Having double panelled radiator, power points, smoke alarm, obscure double glazed door allowing access to the rear elevation and double glazed window overlooking the conservatory onto the front elevation.
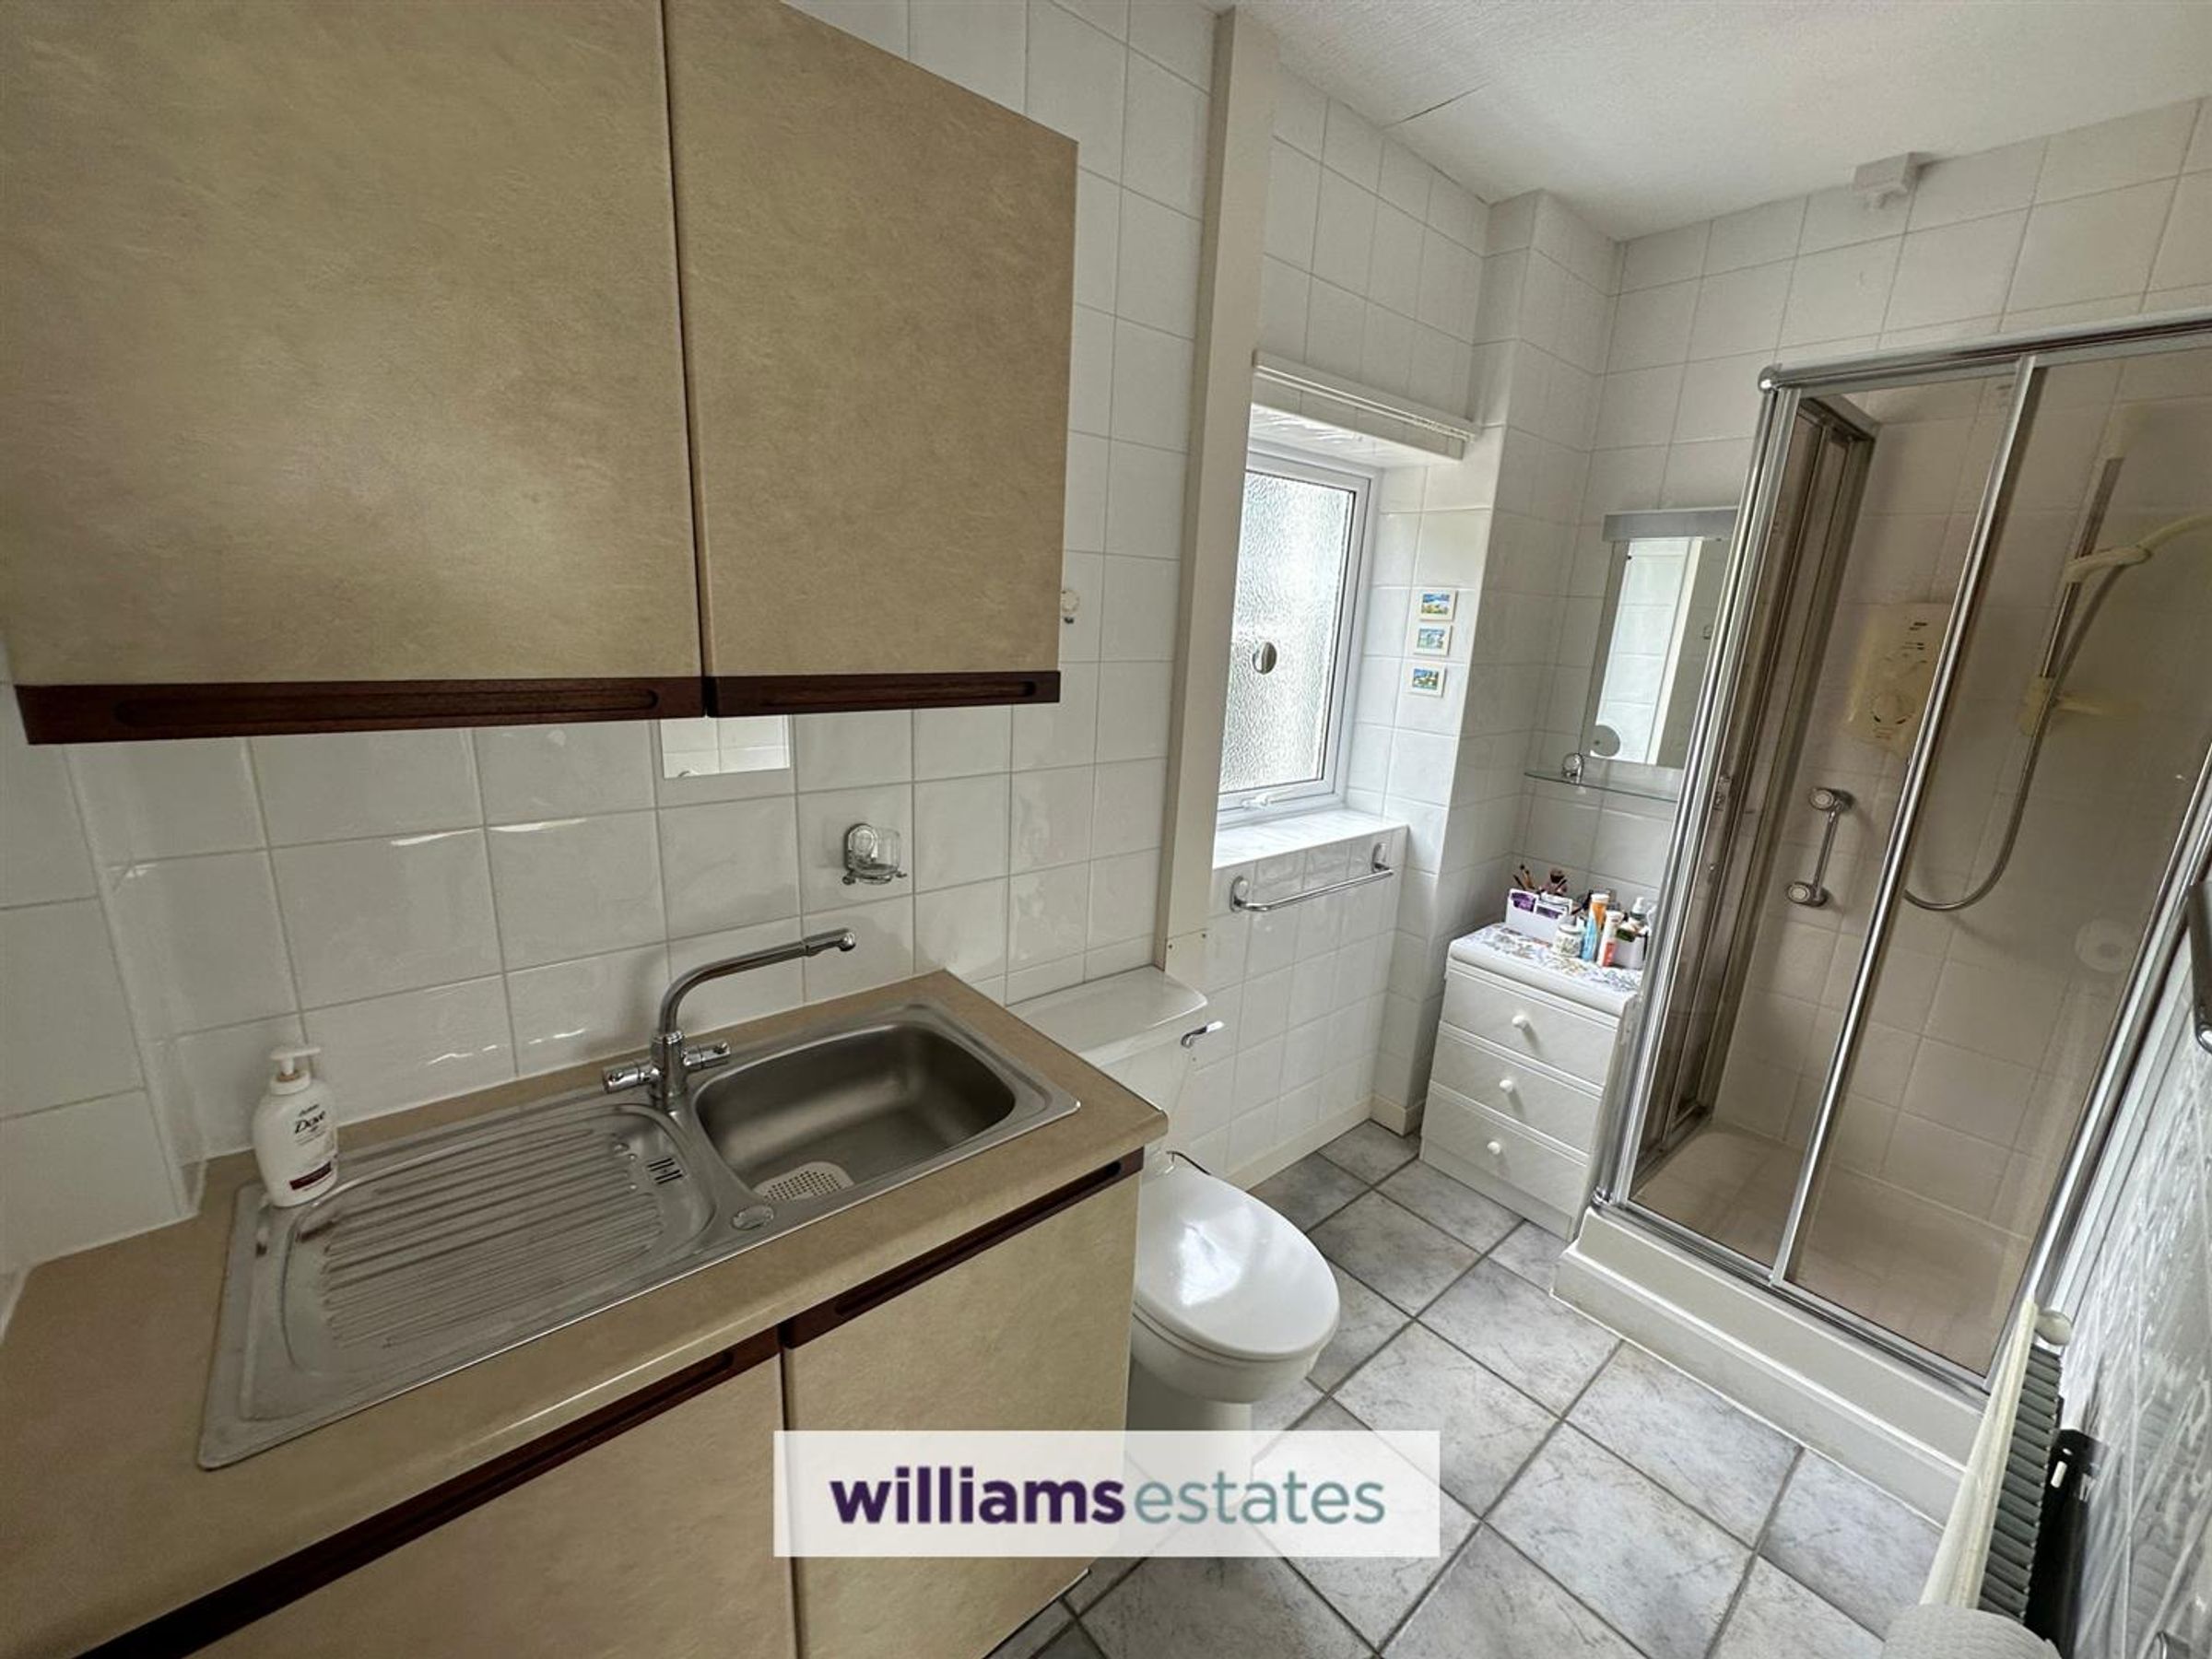
Kitchenette/Shower Room
Dimensions: 10' 2'' x 4' 11'' (3.10m x 1.50m). Fitted with a three piece suite comprising of low flush WC, wall and base units with stainless steel sink and drainer with mixer tap over, shower cubicle with wall mounted shower, tiled flooring, tiled walls and obscure double glazed window to the rear elevation.
Single Bedroom
Dimensions: 18' 1'' x 8' 1'' (5.51m x 2.46m). Having two double panelled radiators. TV aerial point, telephone point power points and double glazed windows overlooking the front and rear elevations.
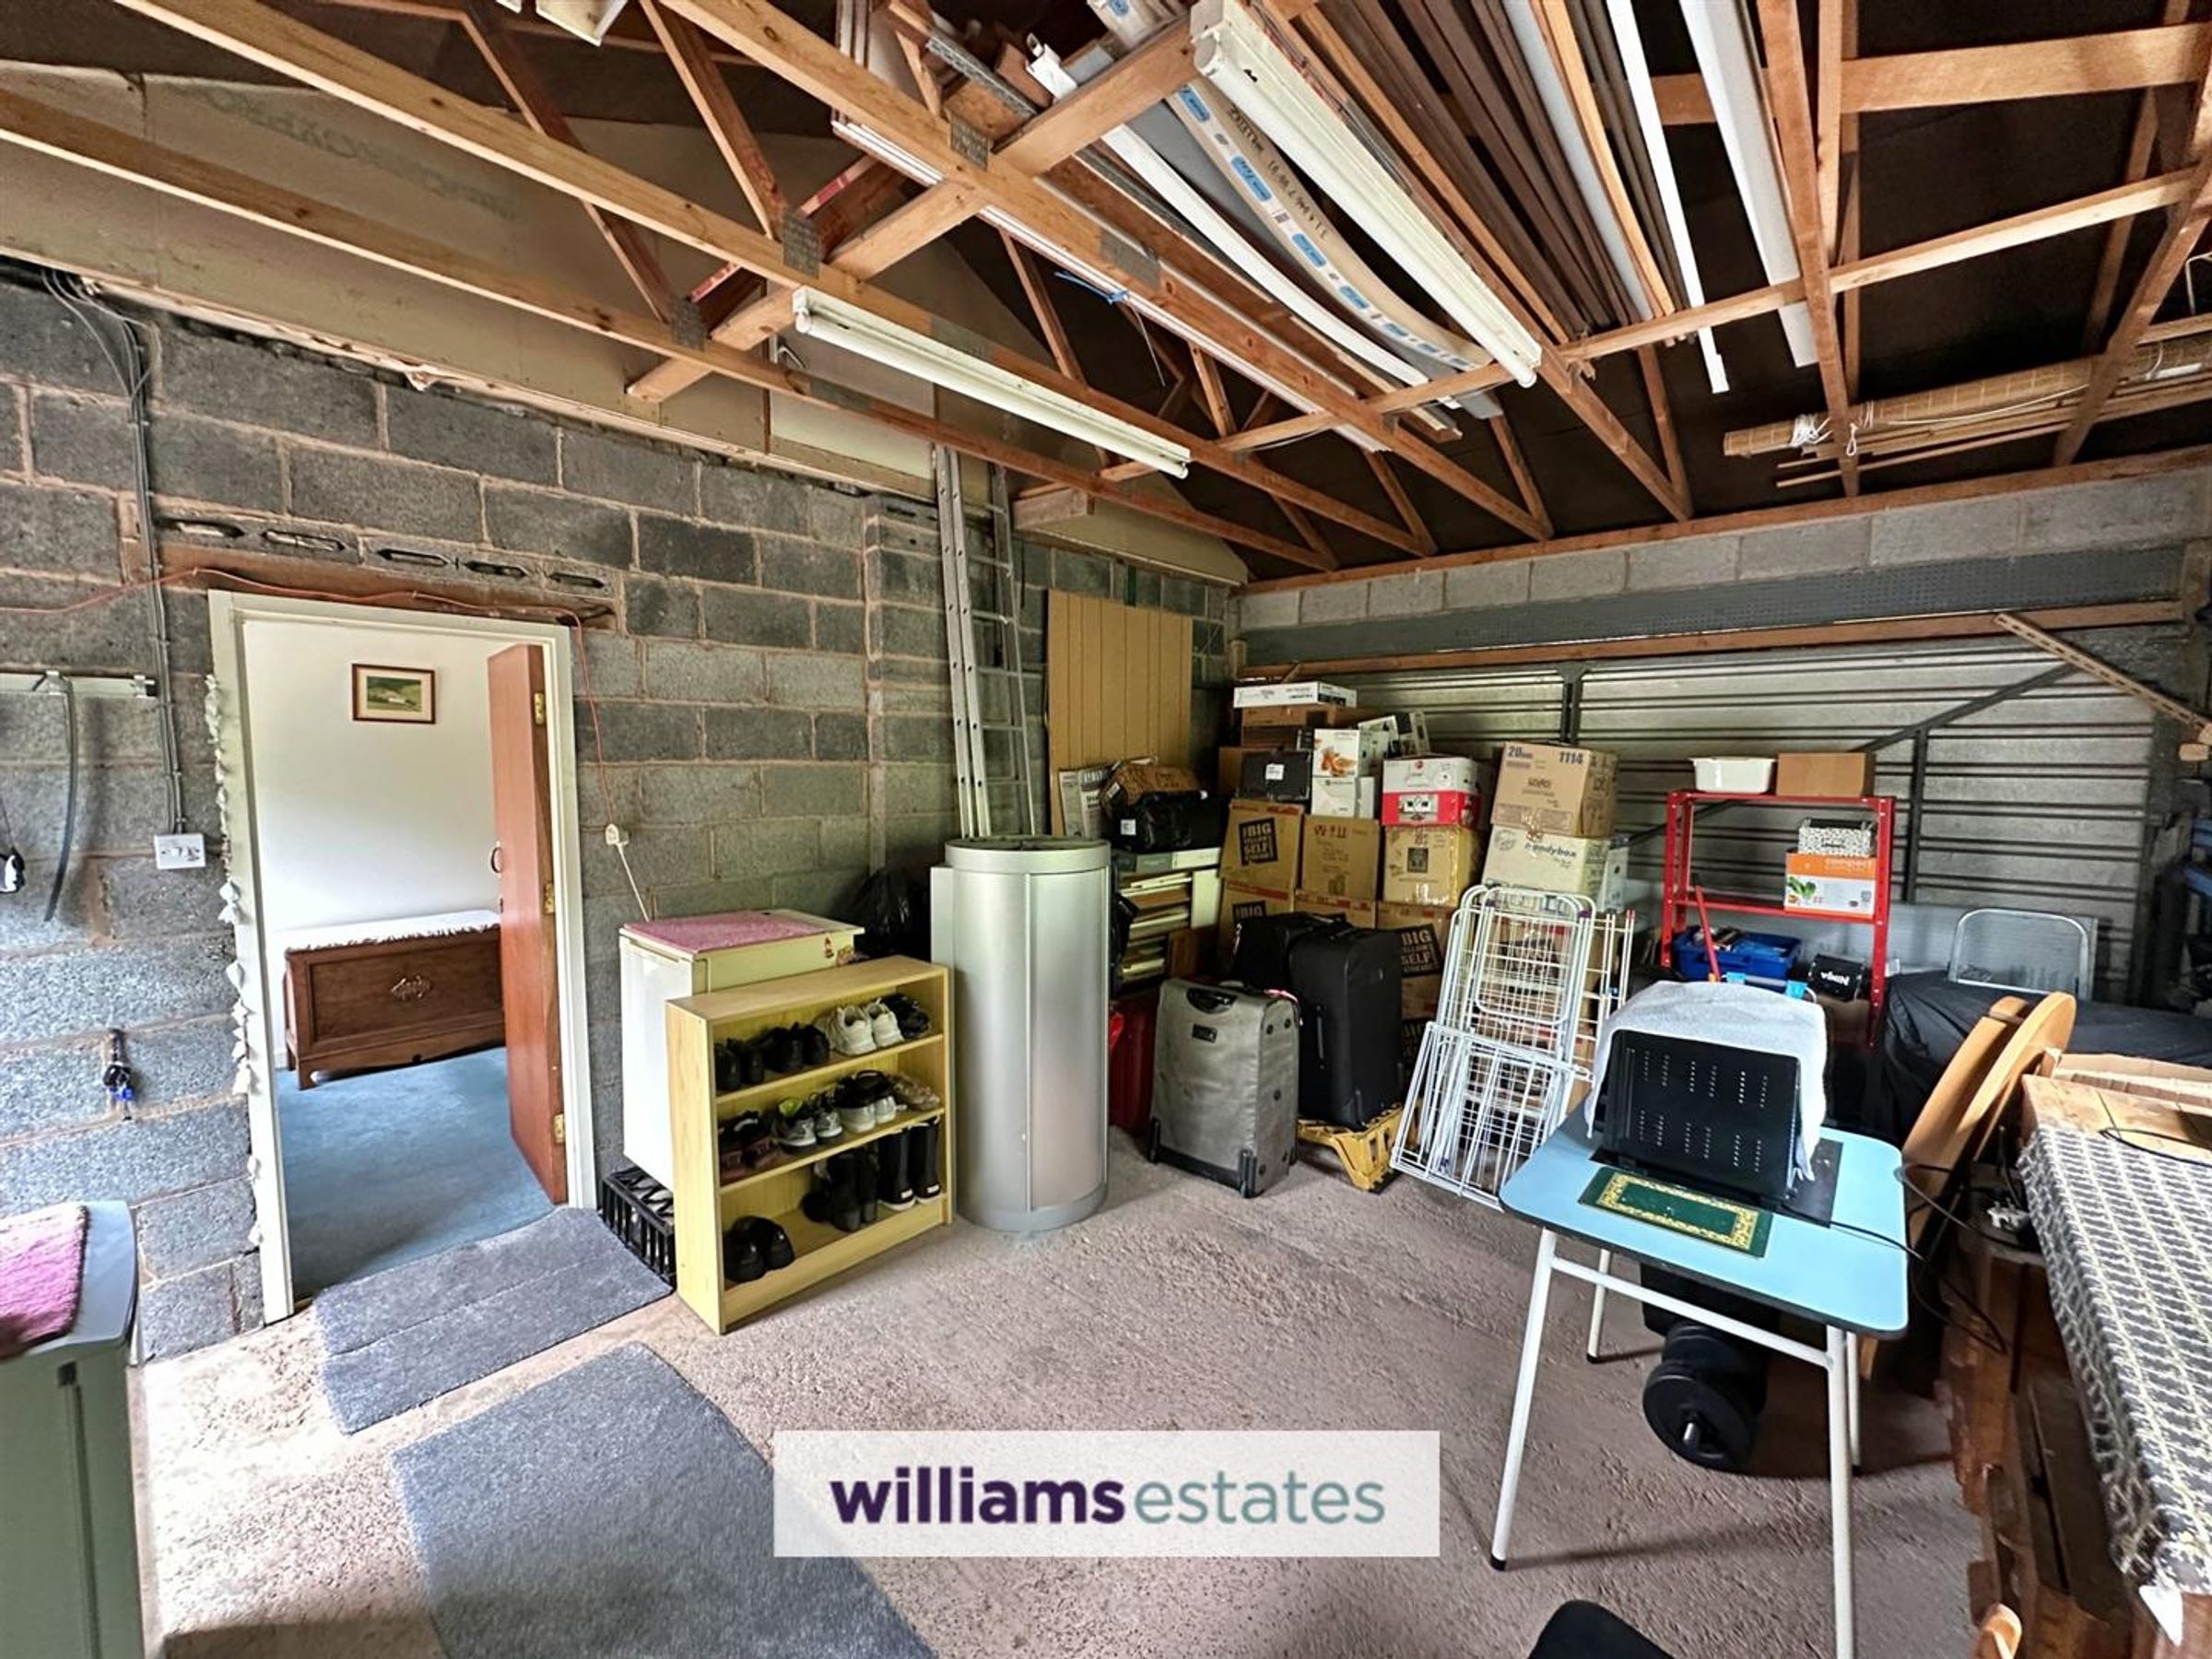
Double Garage
Dimensions: 18' 9'' x 14' 8'' (5.71m x 4.47m). Having an up and over door, power and lighting, stainless steel sink unit with mixer tap over, double glazed window to the side elevation and obscure double glazed door allowing access to the rear.
Outside
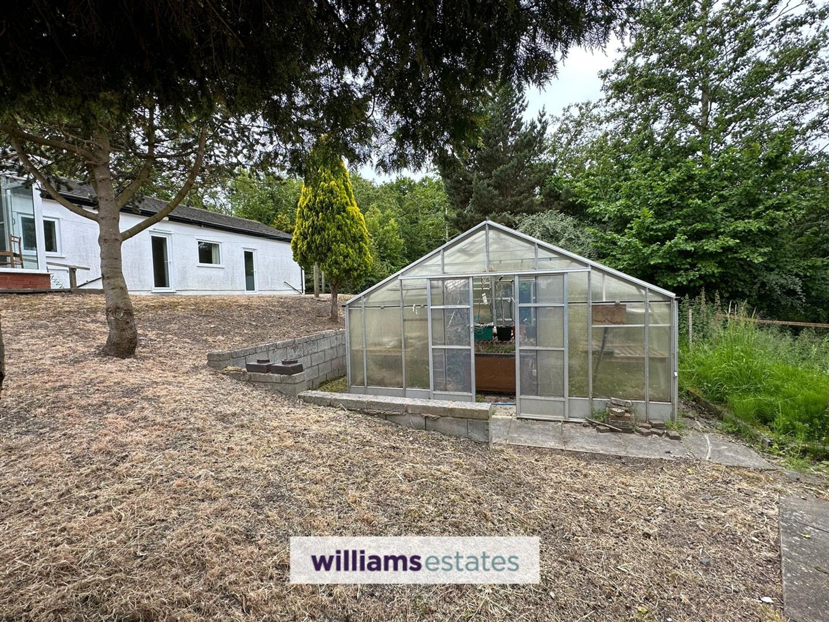
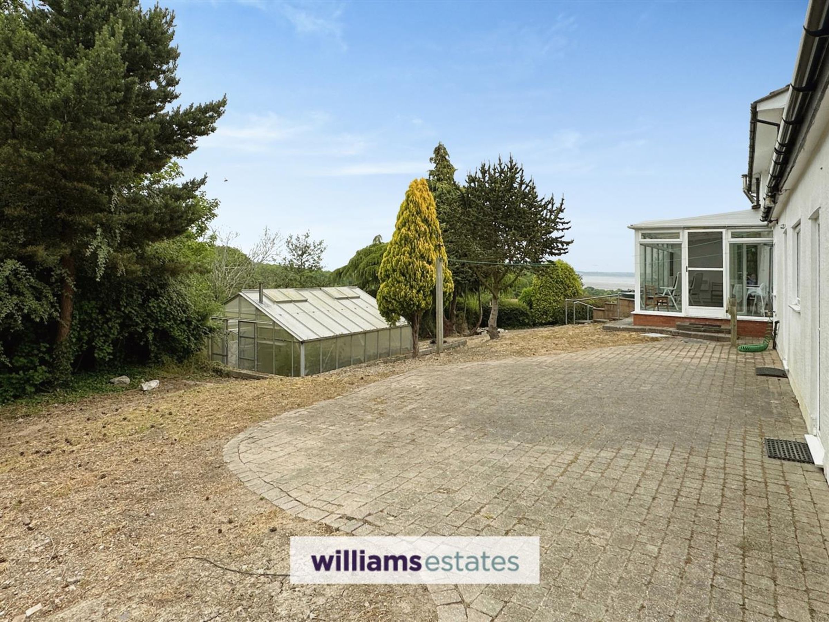
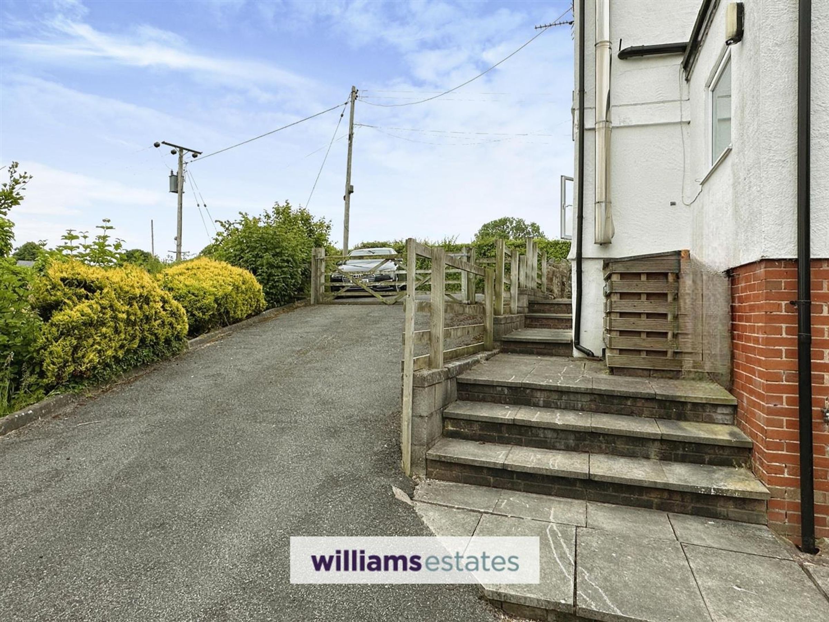
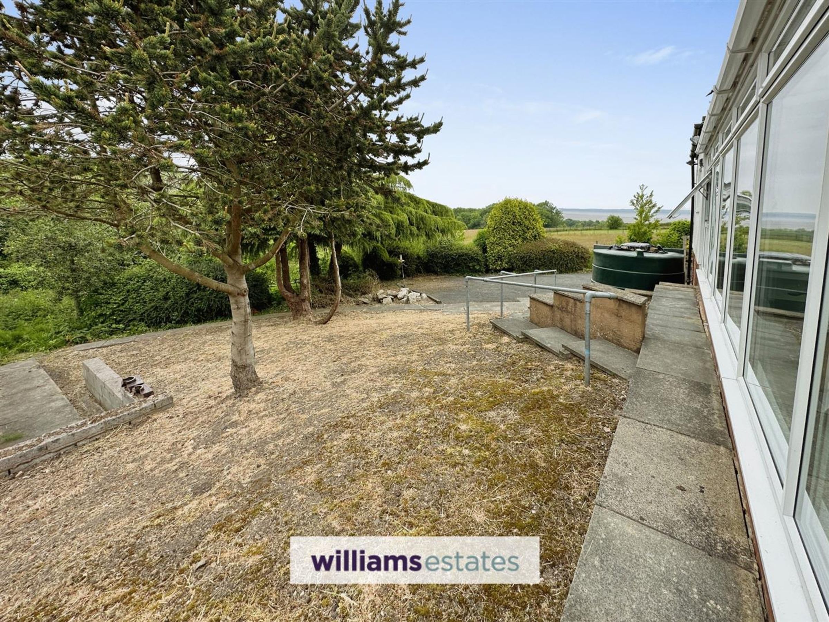
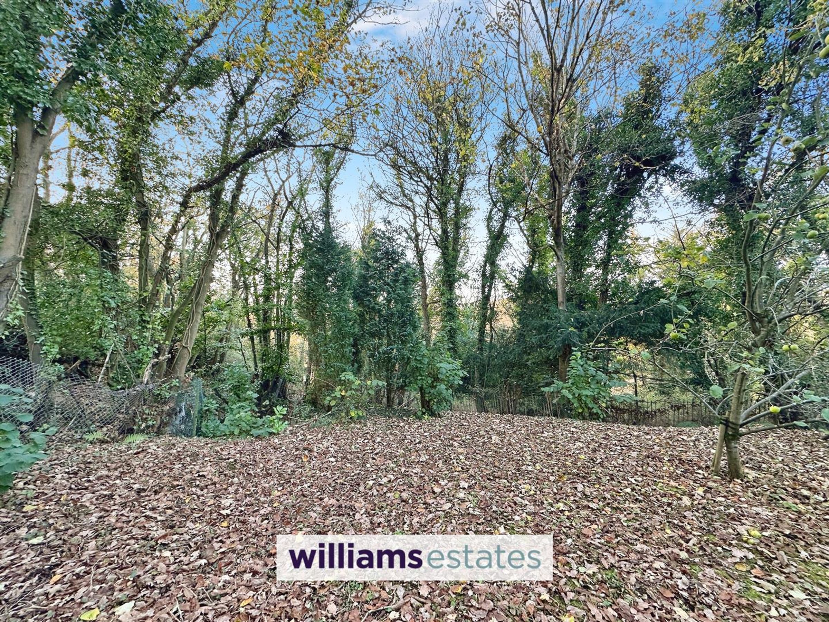
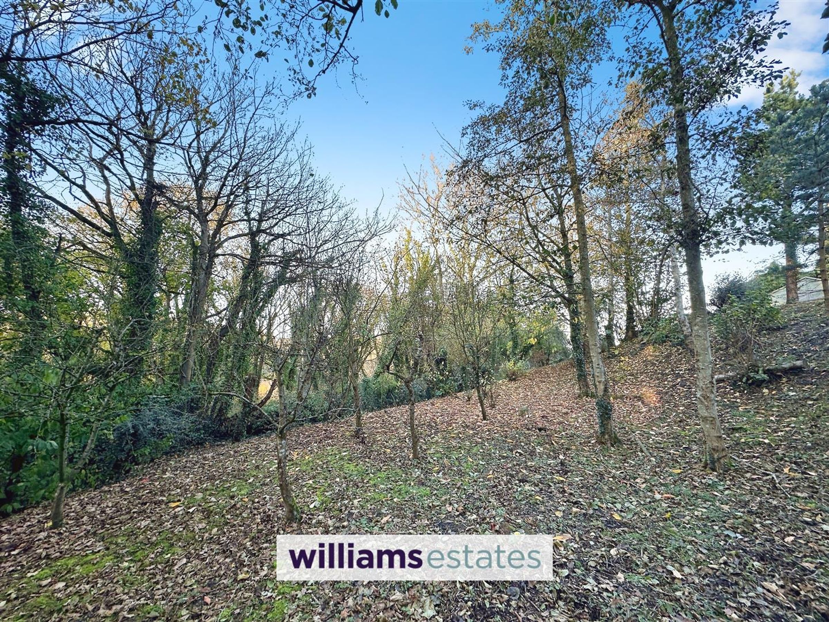
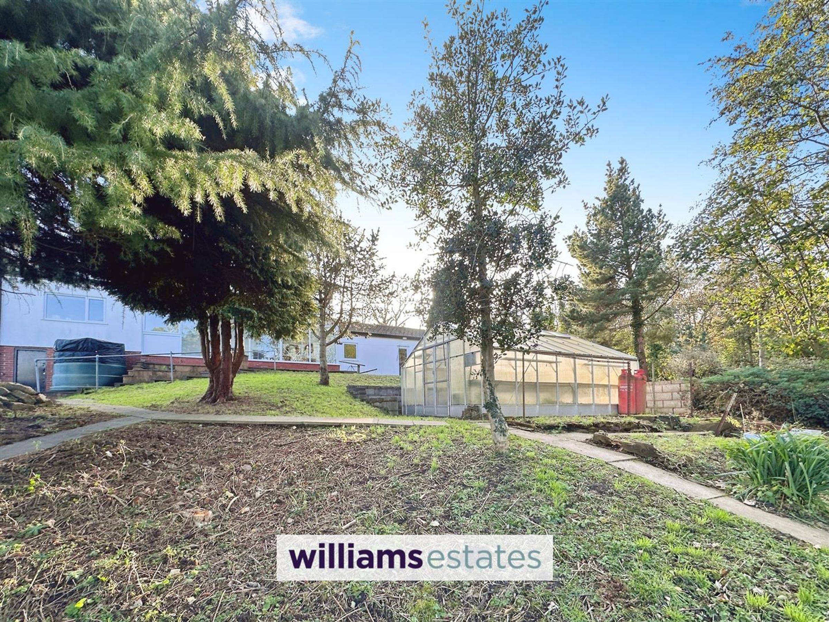
The property is approached via a block paved driveway providing ample off street parking which in turn leads to the double garage. A further driveway providing more off street parking leads to a wooden gates allowing access to the woodland area. The rear garden having a paved patio ideal for outside dining with steps leading to an orchard, greenhouse, vegetable plot set in a picturesque woodland area with views of the open countryside.
Additional Notes
Since 2018 the property has been used as an Air Bnb, (providing excellent rental revenue) where within recent years the revenue has been very profitable, please contact the office for information on revenue stream.
Properties you may like







Williams Updates
Williams Estates Direct Limited (Trading as Williams Estates, Company No. 10327940)
Williams Lettings Limited (Trading as Williams Lettings, Company No. 10325497) are registered in England and Wales.
Registered Office: 102 Bowen Court, St Asaph Business Park, St Asaph, LL17 0JE.
Sitemap
Accredited & Regulated By
Our Offices