Williams Estates
FOR SALE
£185,000
Diane Drive, Rhyl, LL18
Detached
2
1
1
Like the look of this property?
We would love to hear from you and arrange a viewing of this property. Get in touch now!
Looking to sell a property?
You can get a free online or in person valuation.
Property features
2 bedroom detached bungalow with no chain
Modern kitchen
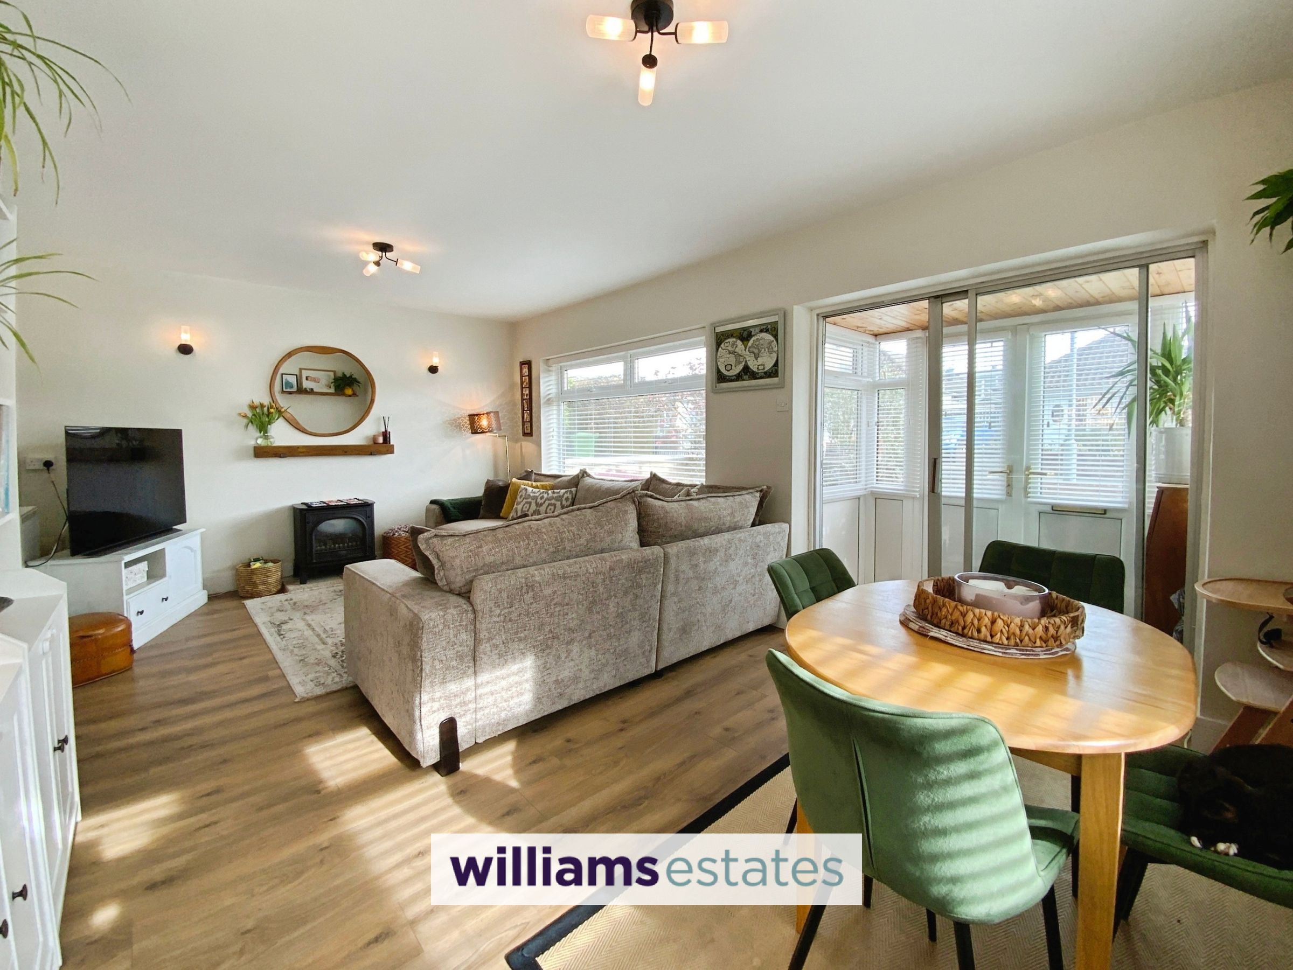
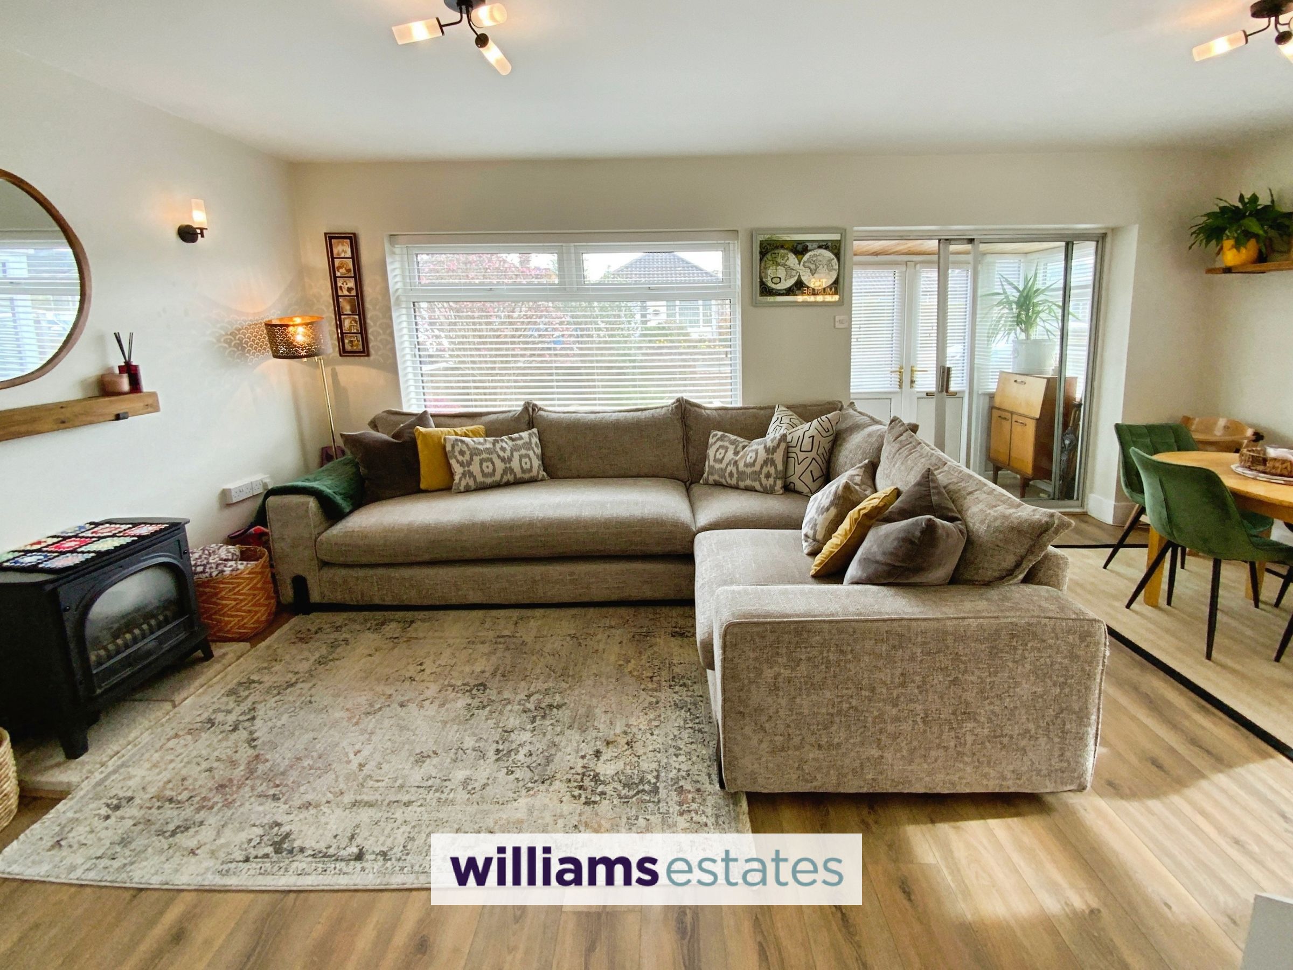
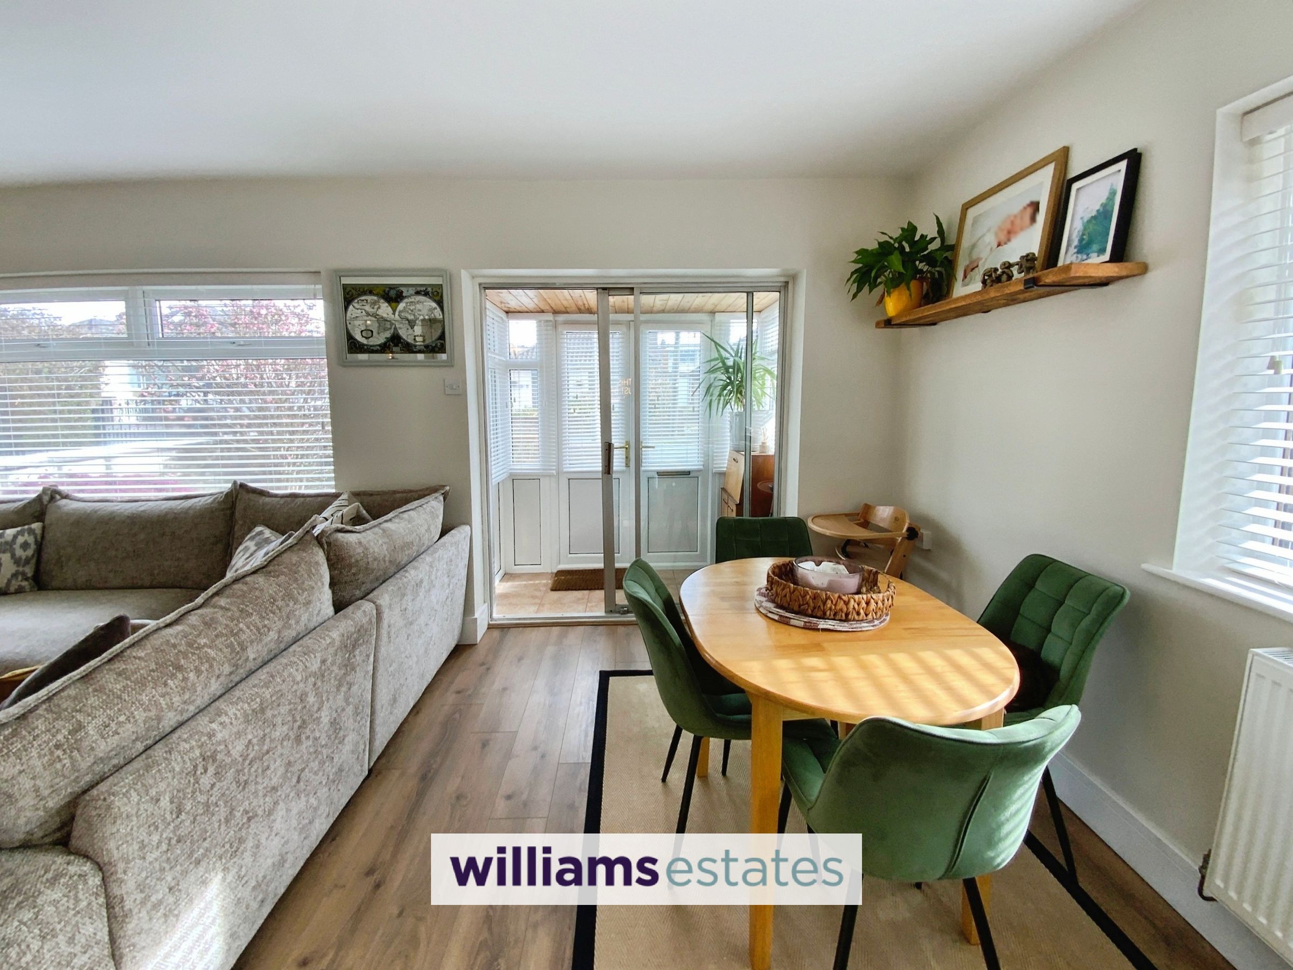
Lounge/Diner
Conservatory
Driveway parking
Gardens front & rear
Council Tax Band C
Freehold
About this property
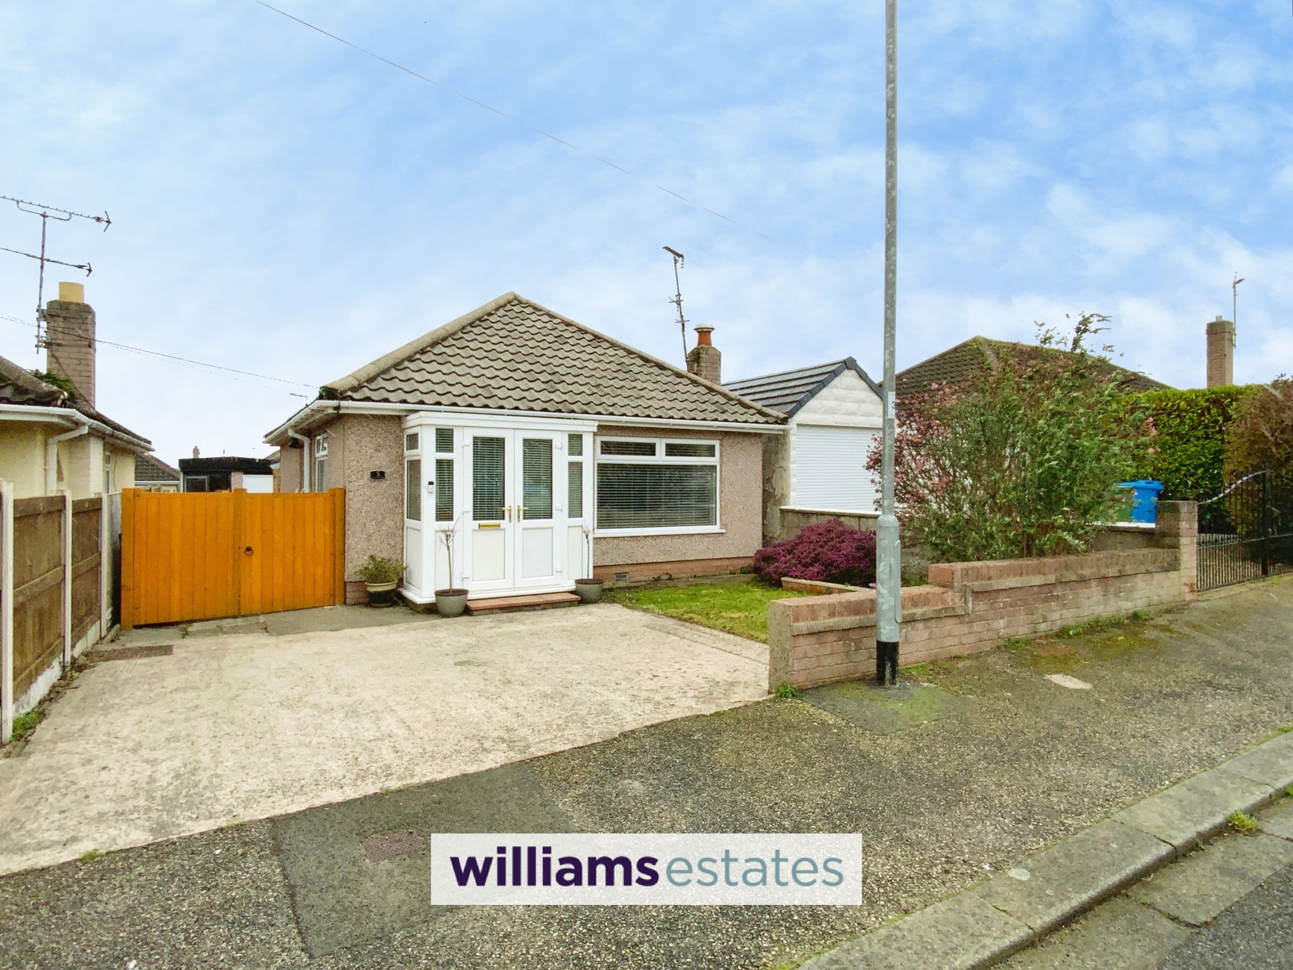
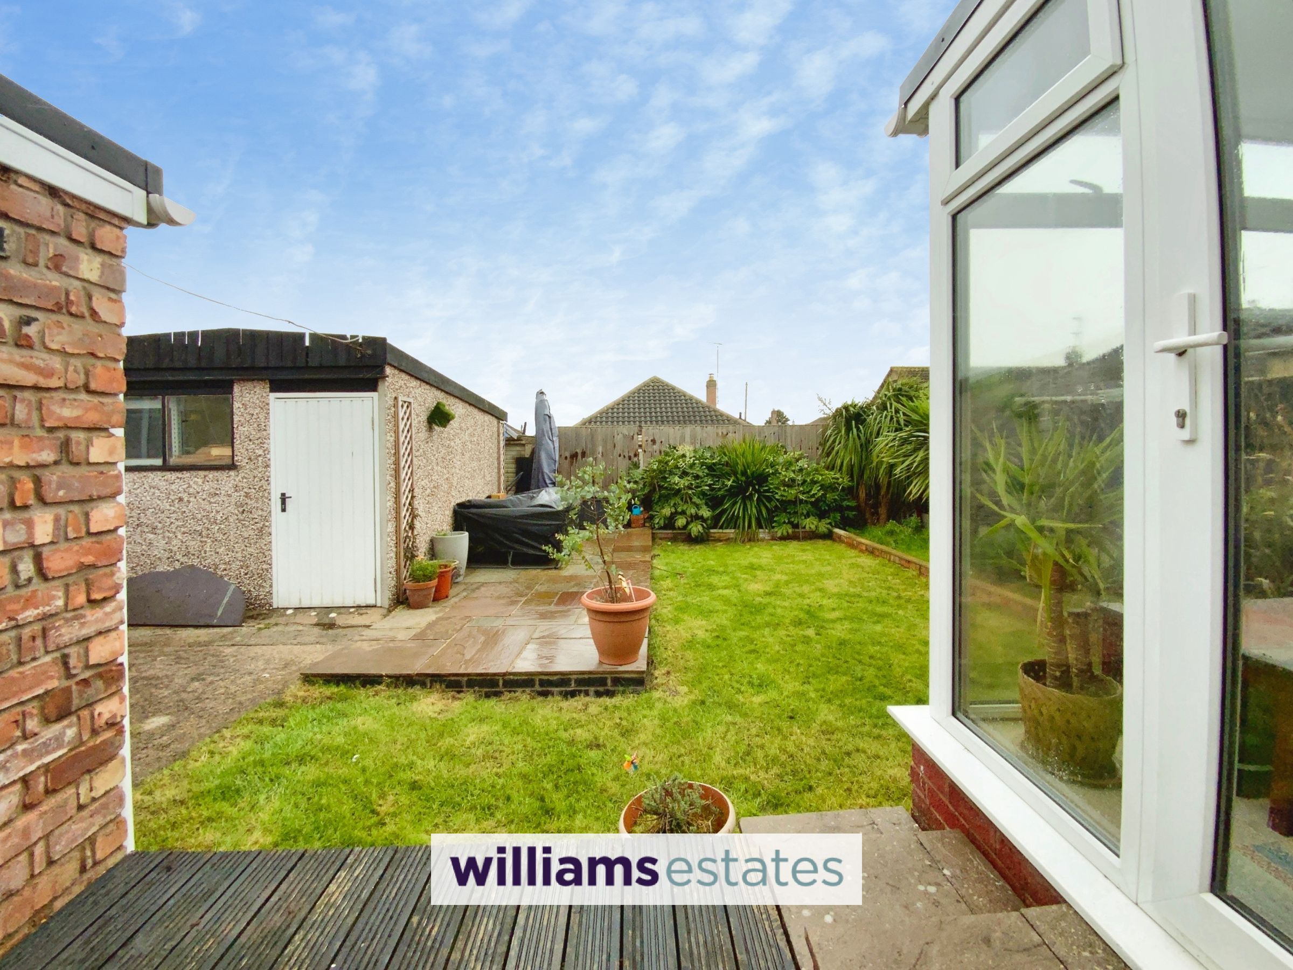
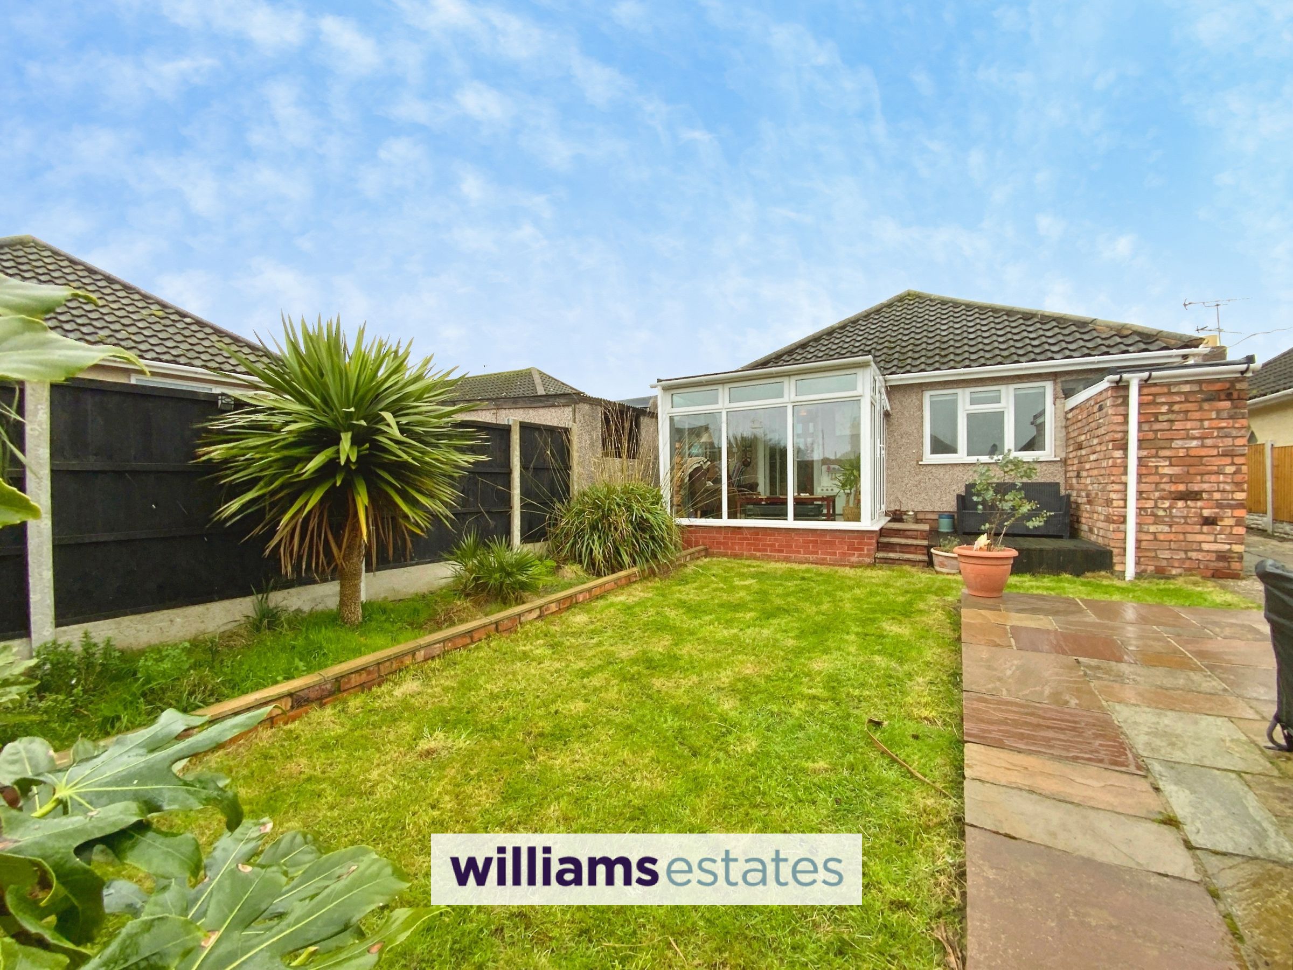
No Chain & Ready to move in. Welcome to this charming two bedroom detached bungalow, perfect for those seeking a comfortable and low-maintenance home. Inside, you’ll find a modern kitchen, family bathroom, two bedrooms, conservatory and a good size lounge/diner. Step outside and discover a delightful rear garden, mainly laid to lawn and complemented by a decked terrace - perfect for summer barbecues or simply soaking up the sun. There’s also a patio area and raised borders filled with mature plants and trees, creating a peaceful green retreat. A purpose-built store offers handy extra storage for your gardening tools or outdoor gear. The front garden is neatly maintained, with driveway parking and timber gates to the side. Council Tax Band C. Freehold. EPC rating D 65
Key details
Broadband: up to 1800mbps
678ft2 floor area
2702ft2 plot size
Freehold
Council tax band C
Additional information
Near the property
Rooms and dimensions
Accommodation
Via double glazed french doors opening into the porch.
Porch
6' 3" x 3' 1" (1.90m x 0.94m)
With tiled flooring, double glazed windows and sliding door opening into the lounge/diner.
Lounge/Diner
19' 3" x 11' 11" (5.86m x 3.63m)
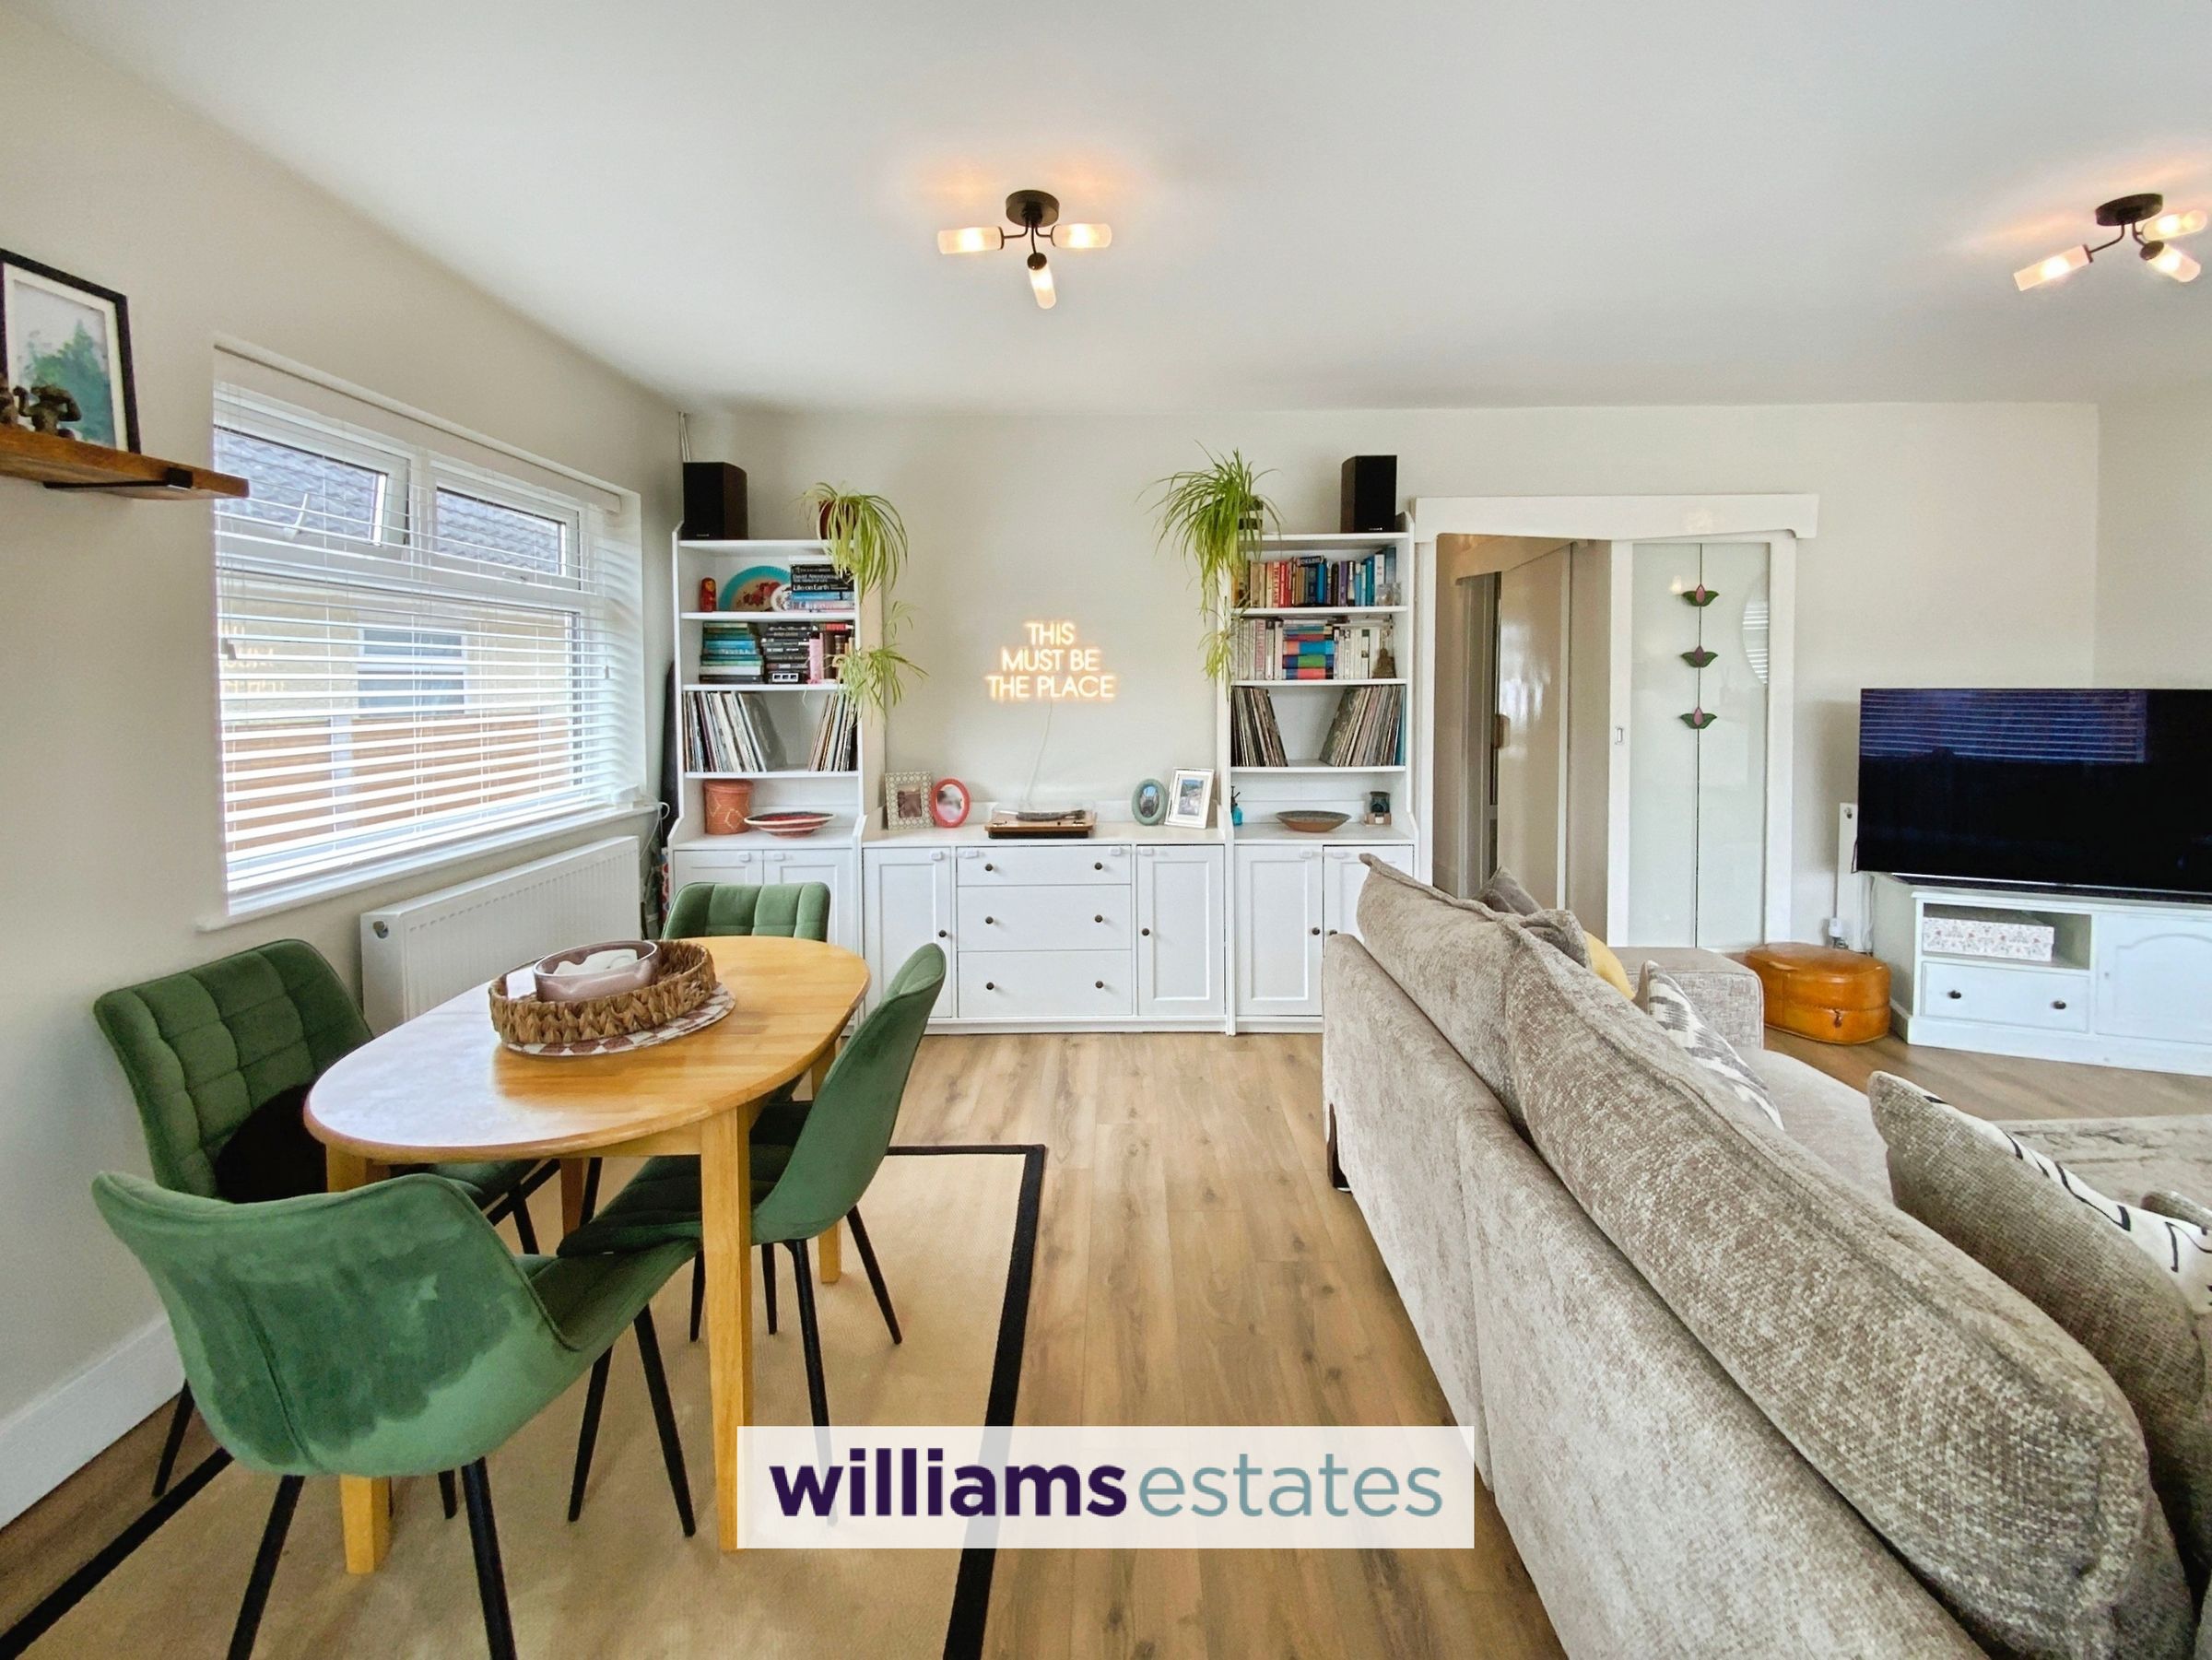
With laminate flooring, wall lights, gas fire, tv connection, radiator and double glazed windows to the front and side. Sliding glazed door into the inner hallway.
Inner Hallway
With laminate flooring & loft access hatch.
Kitchen
9' 11" x 7' 5" (3.01m x 2.25m)
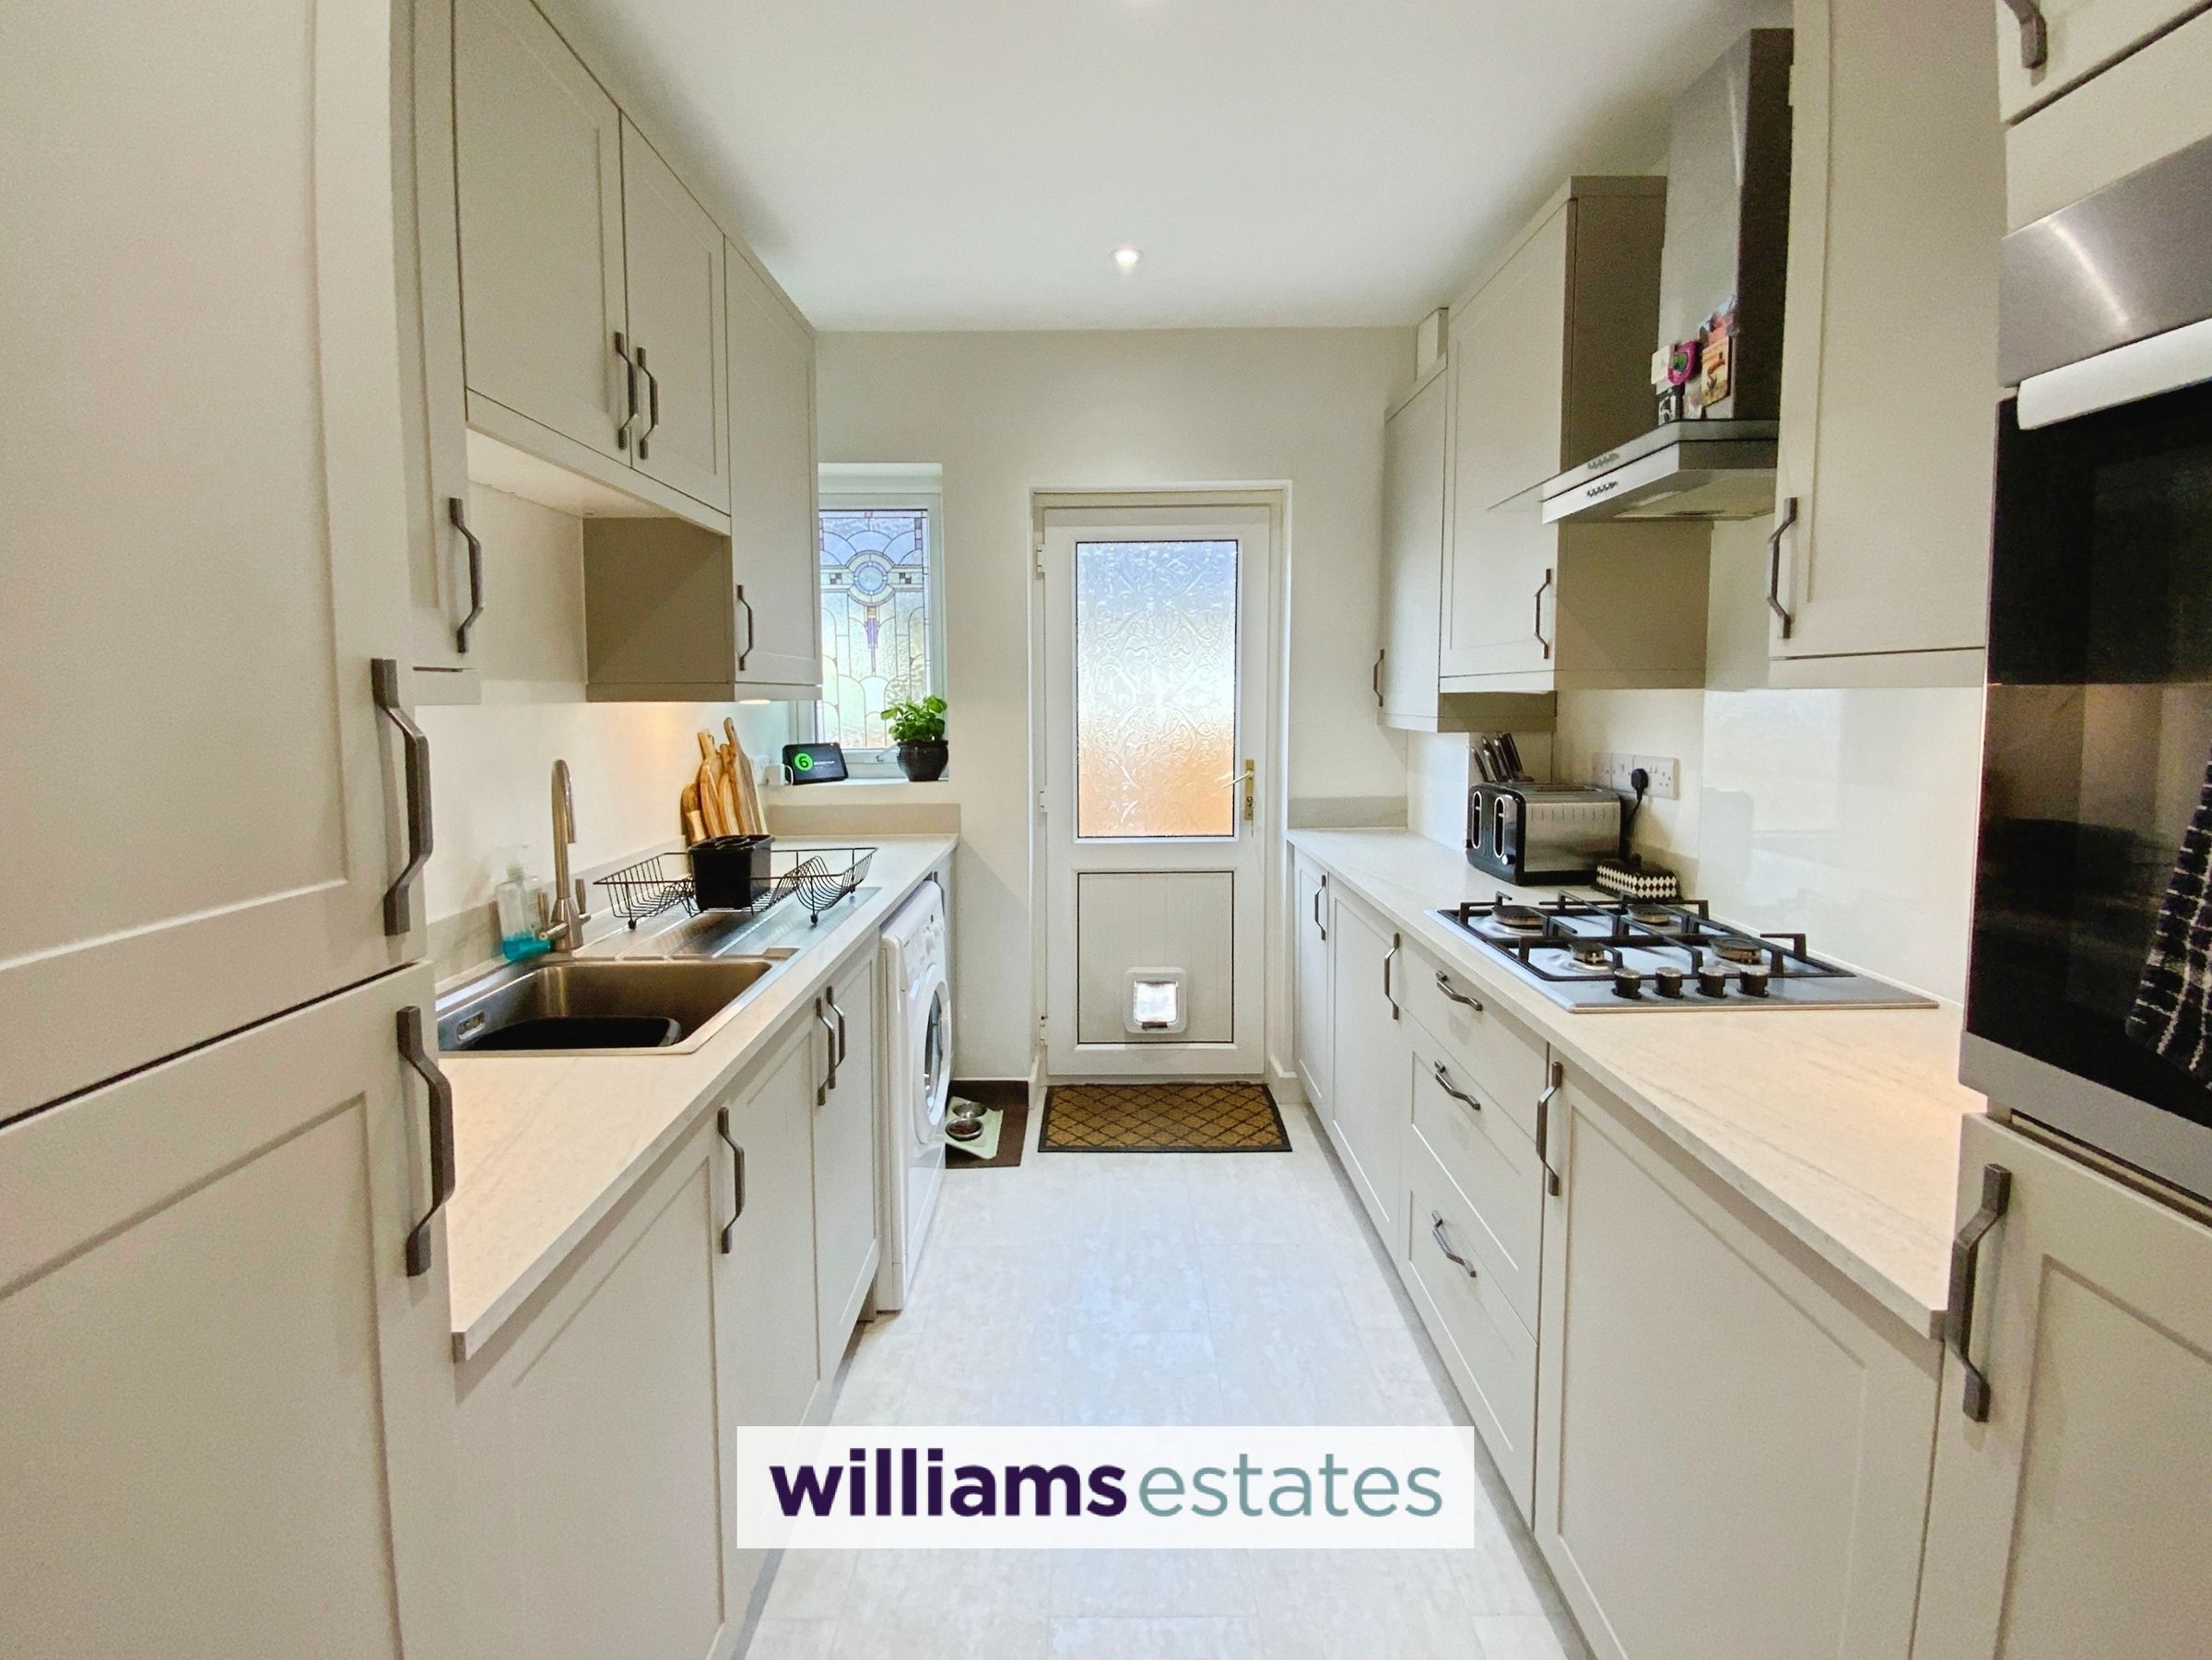
Fitted with modern wall, drawer and base units, complementary worktop surfaces and up stands, built in oven and gas hob with extractor hood over, single drainer sink with mixer tap, integrated fridge freezer, plumbing fir washing machine, vinyl flooring, double glazed window and door to the side.
Bathroom
6' 0" x 7' 4" (1.84m x 2.23m)
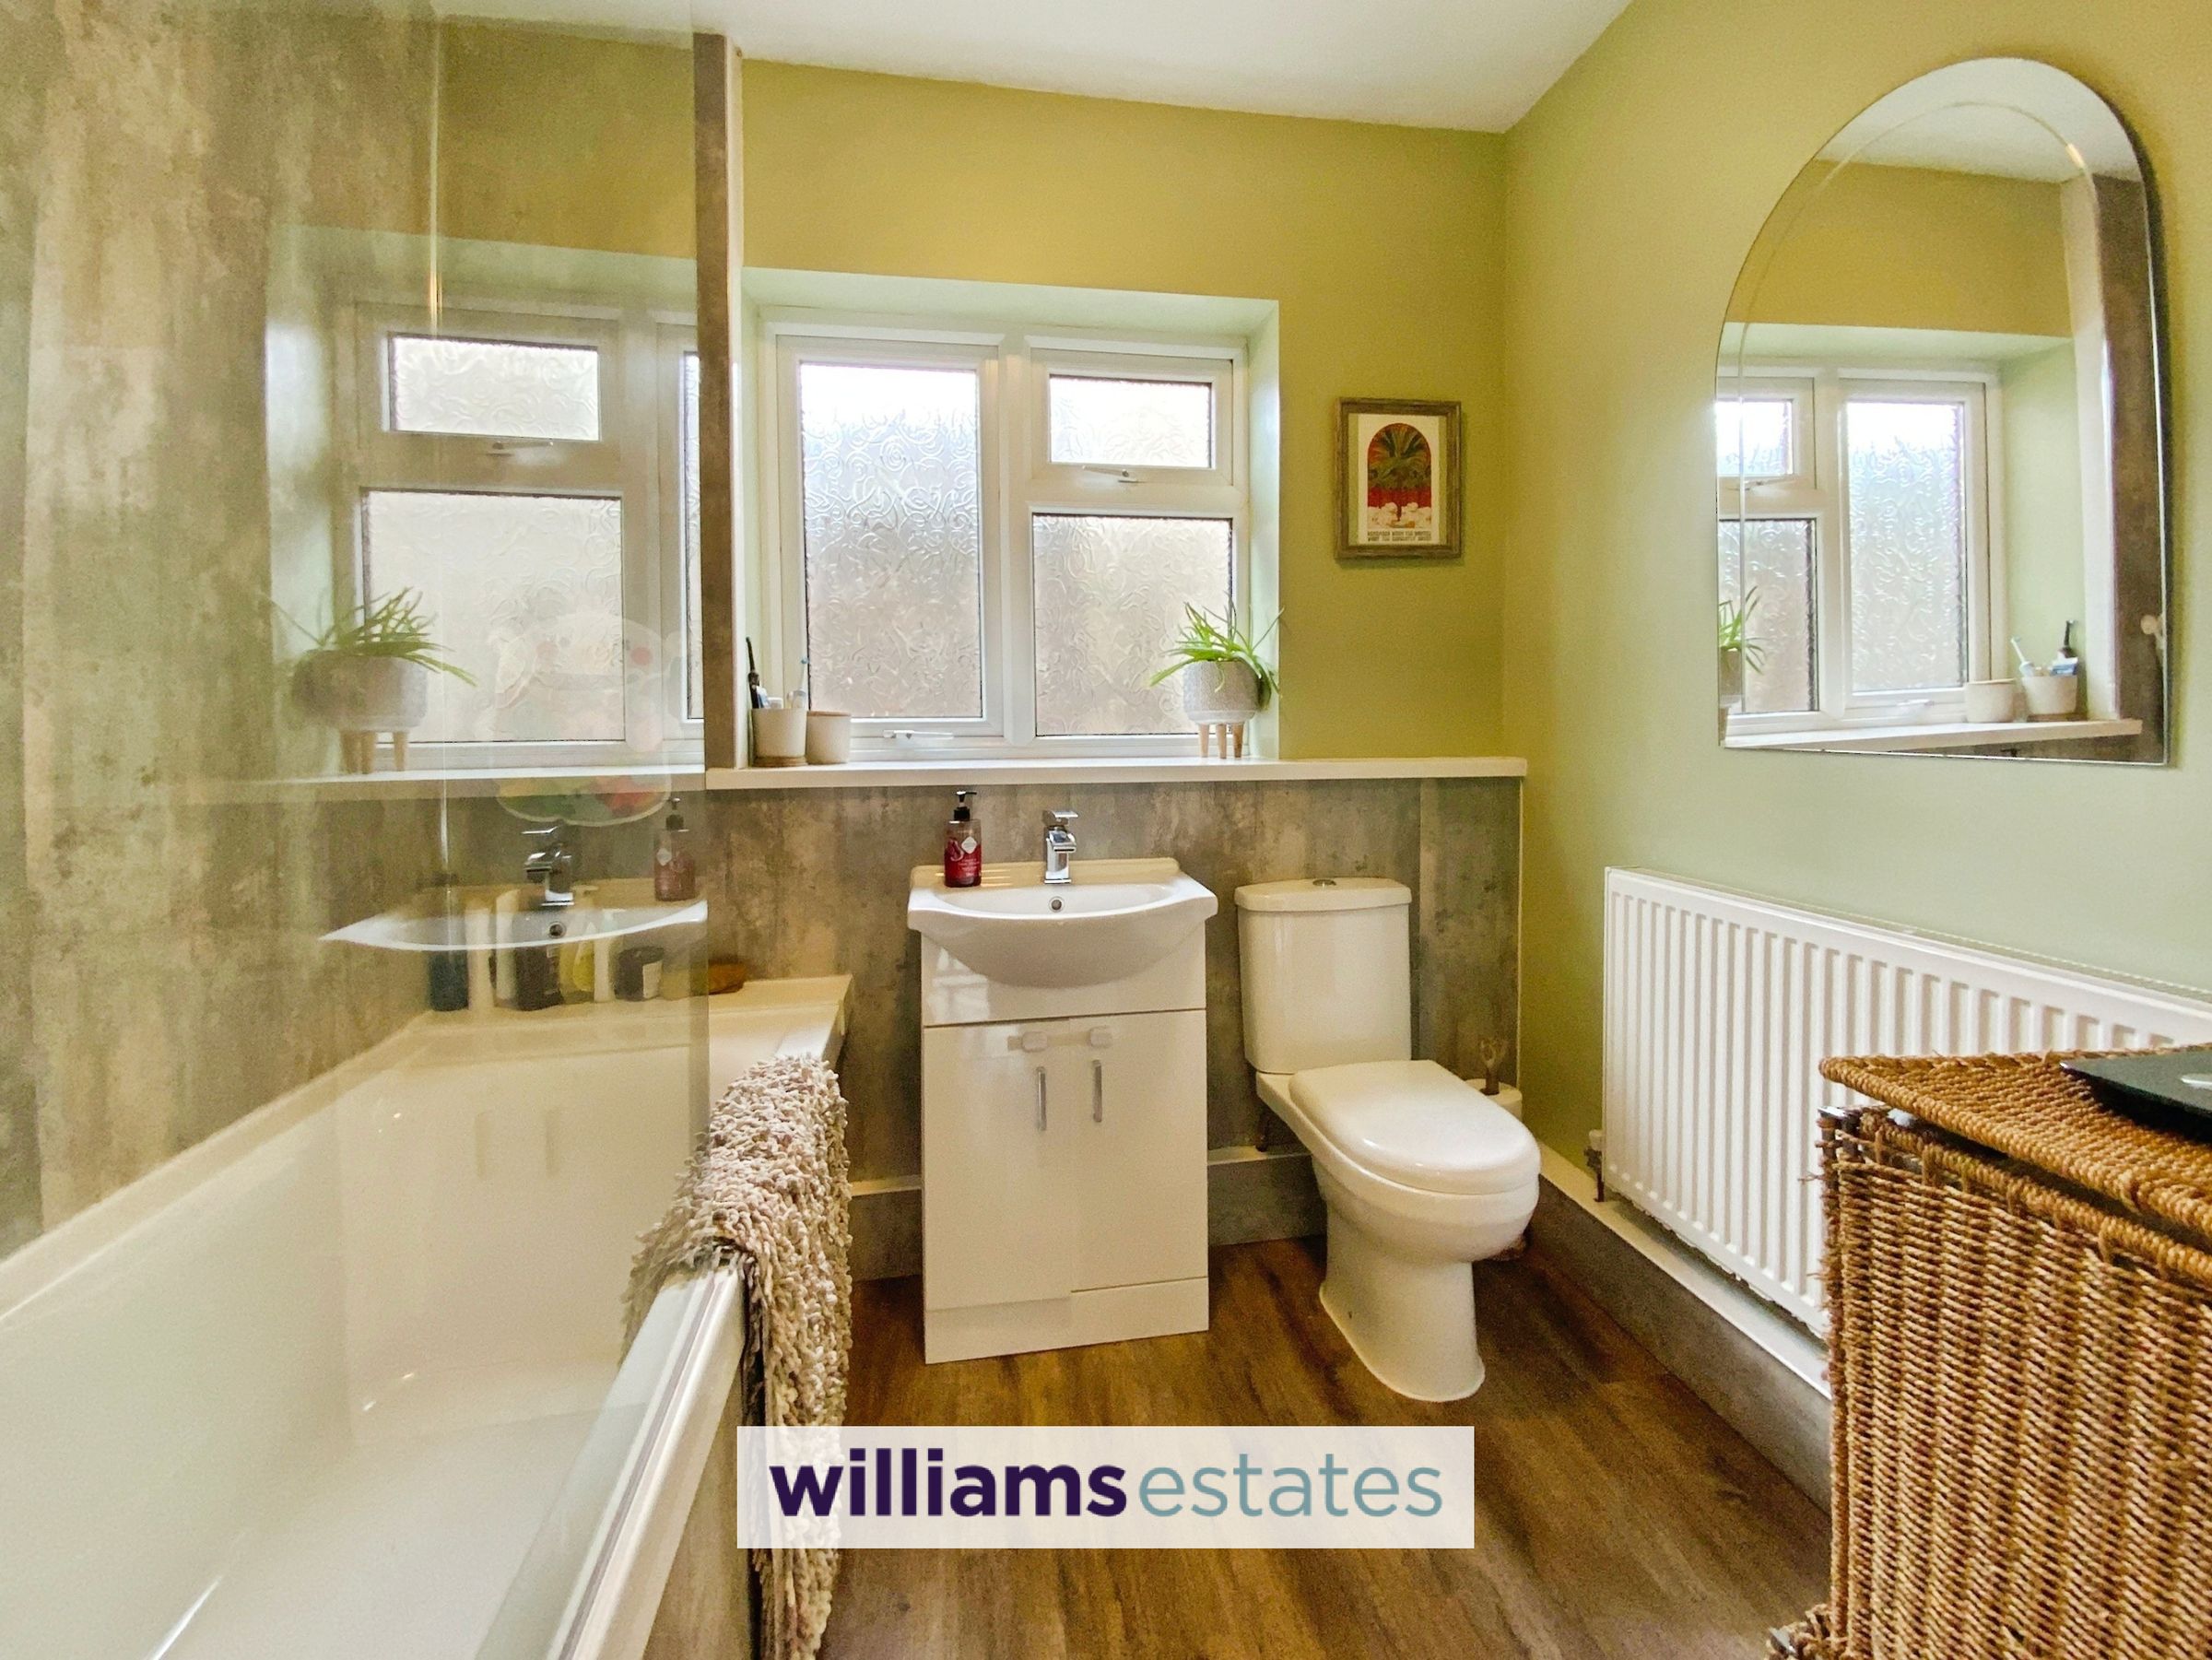
Comprising of a panelled bath with shower over, vanity was hand basin, push button toilet, wall panelling, radiator, laminate flooring and double glazed window to the side.
Bedroom 1
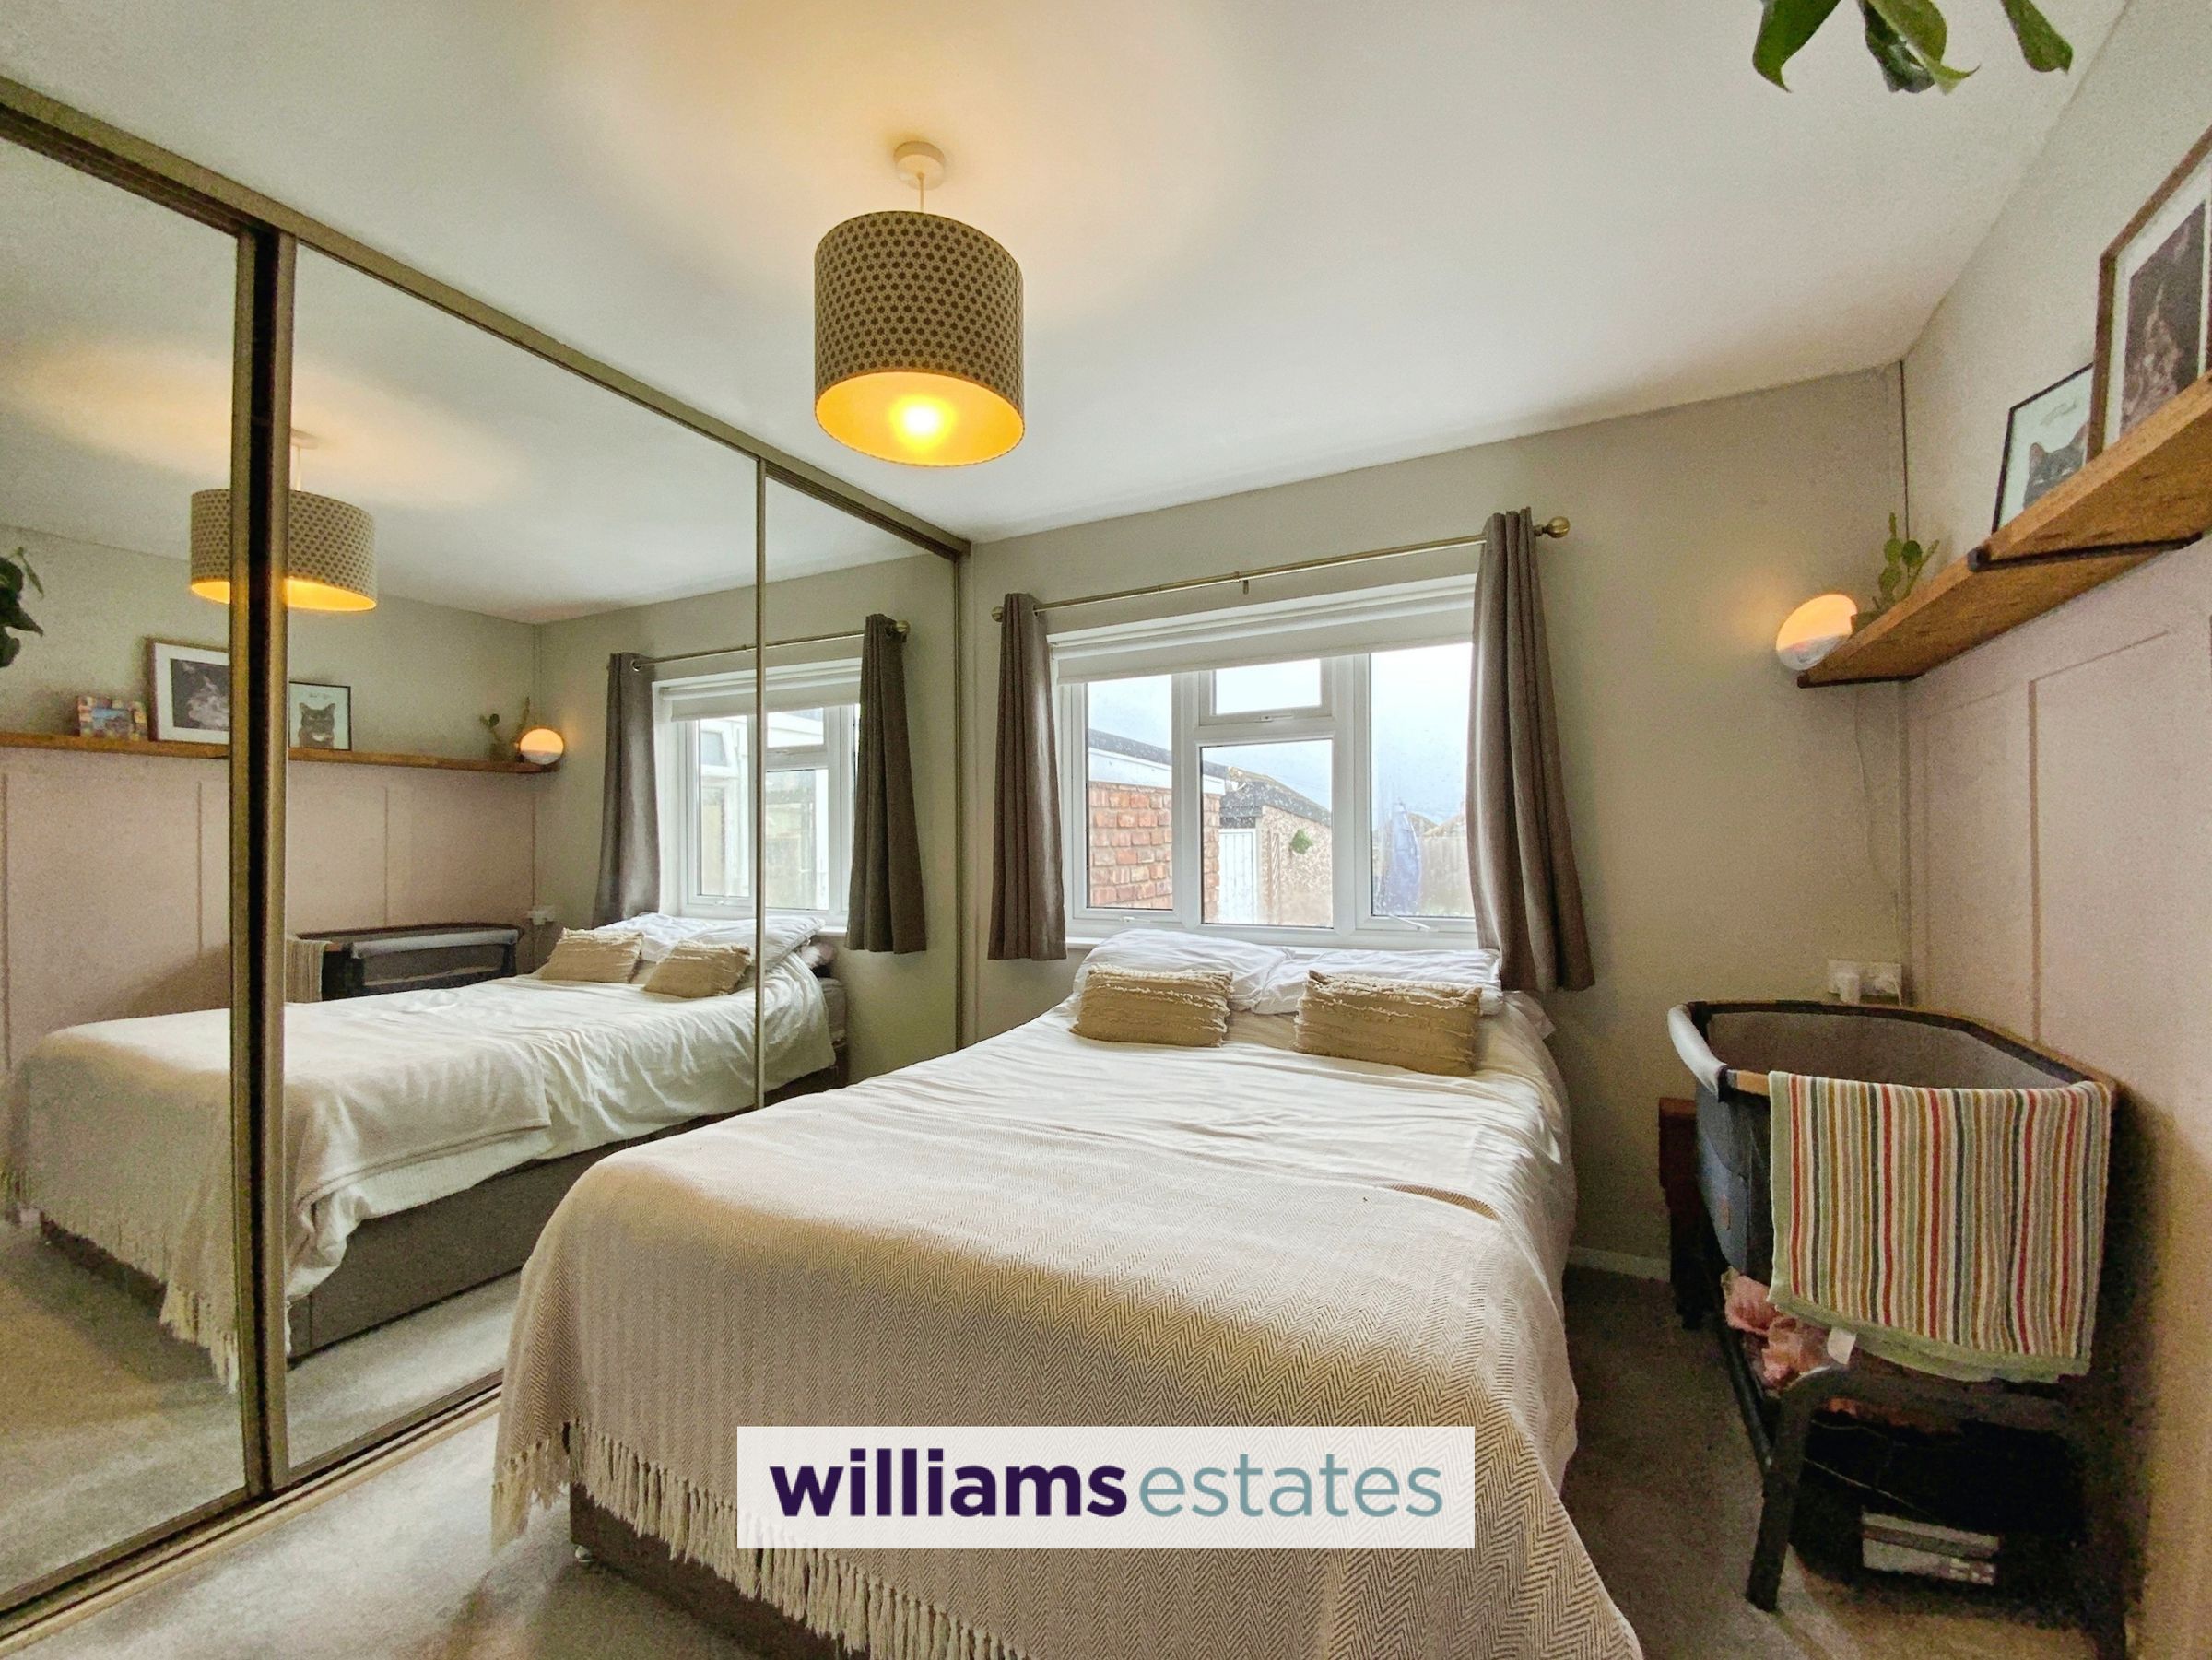
9' 6" x 11' 3" (2.90m x 3.42m)
With built in mirrored wardrobes, radiator and double glazed window to the rear.
Bedroom 2
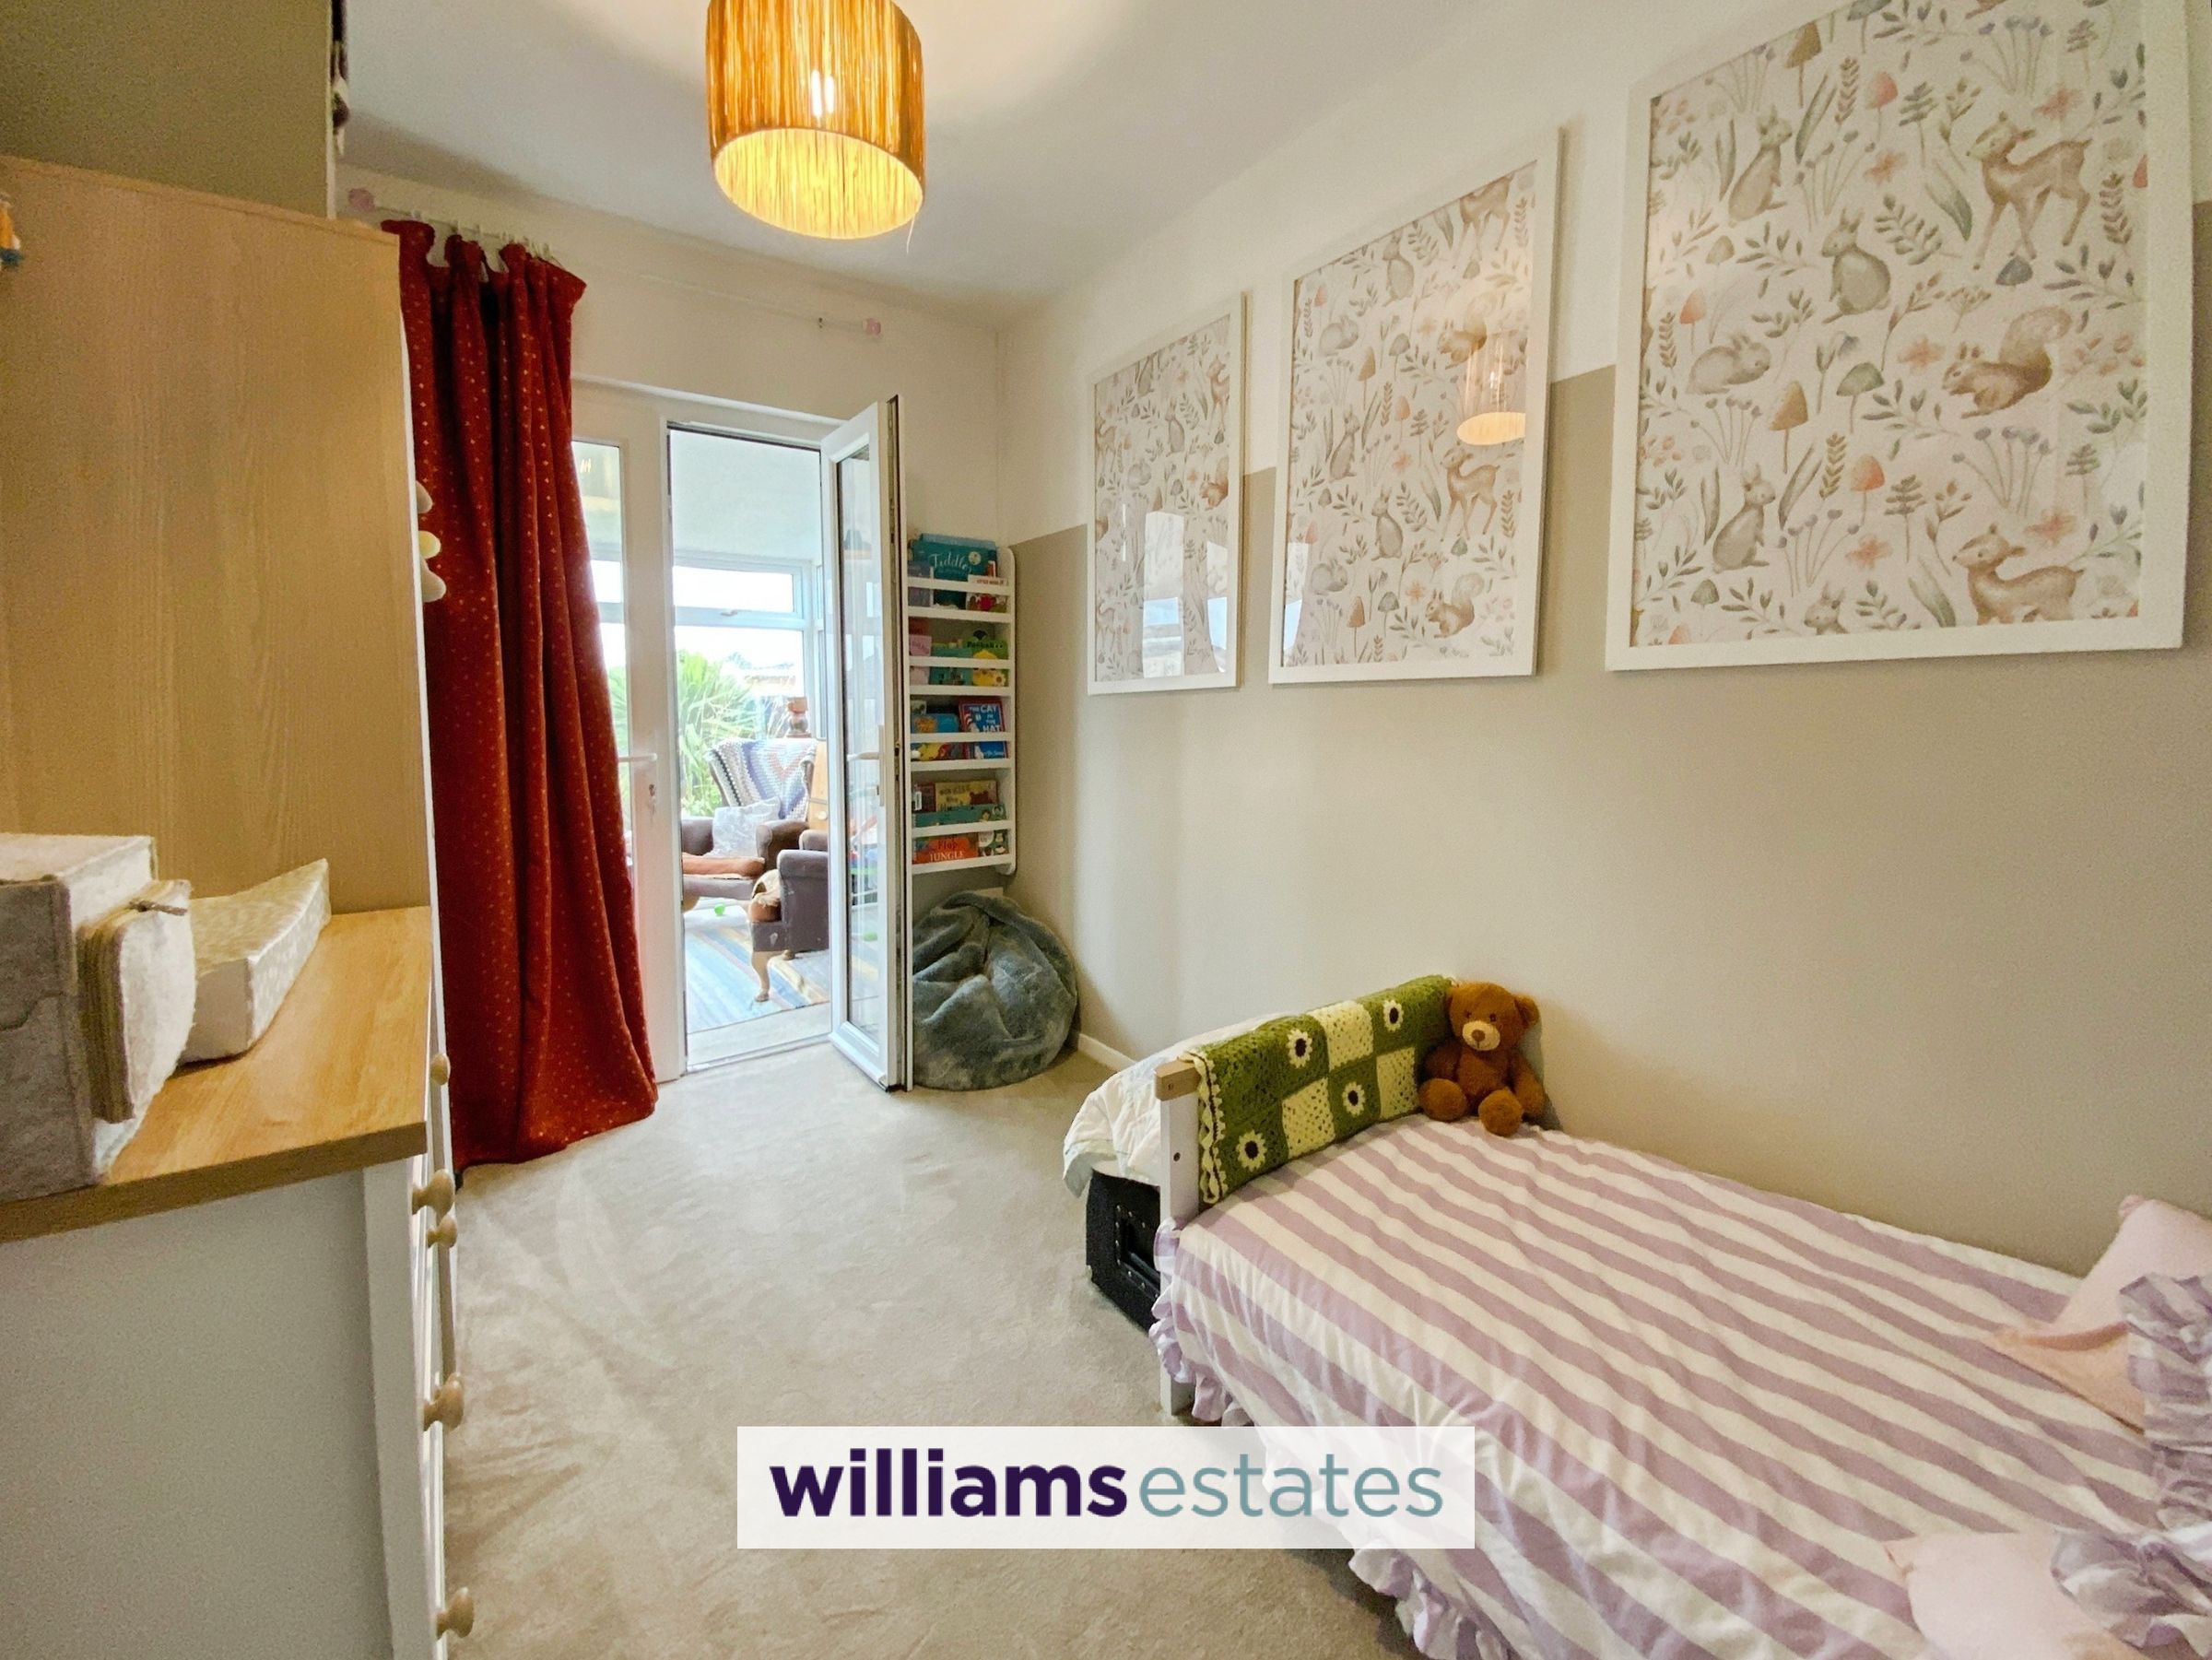
7' 4" x 11' 3" (2.24m x 3.42m)
With radiator and double glazed french doors opening into the conservatory.
Conservatory
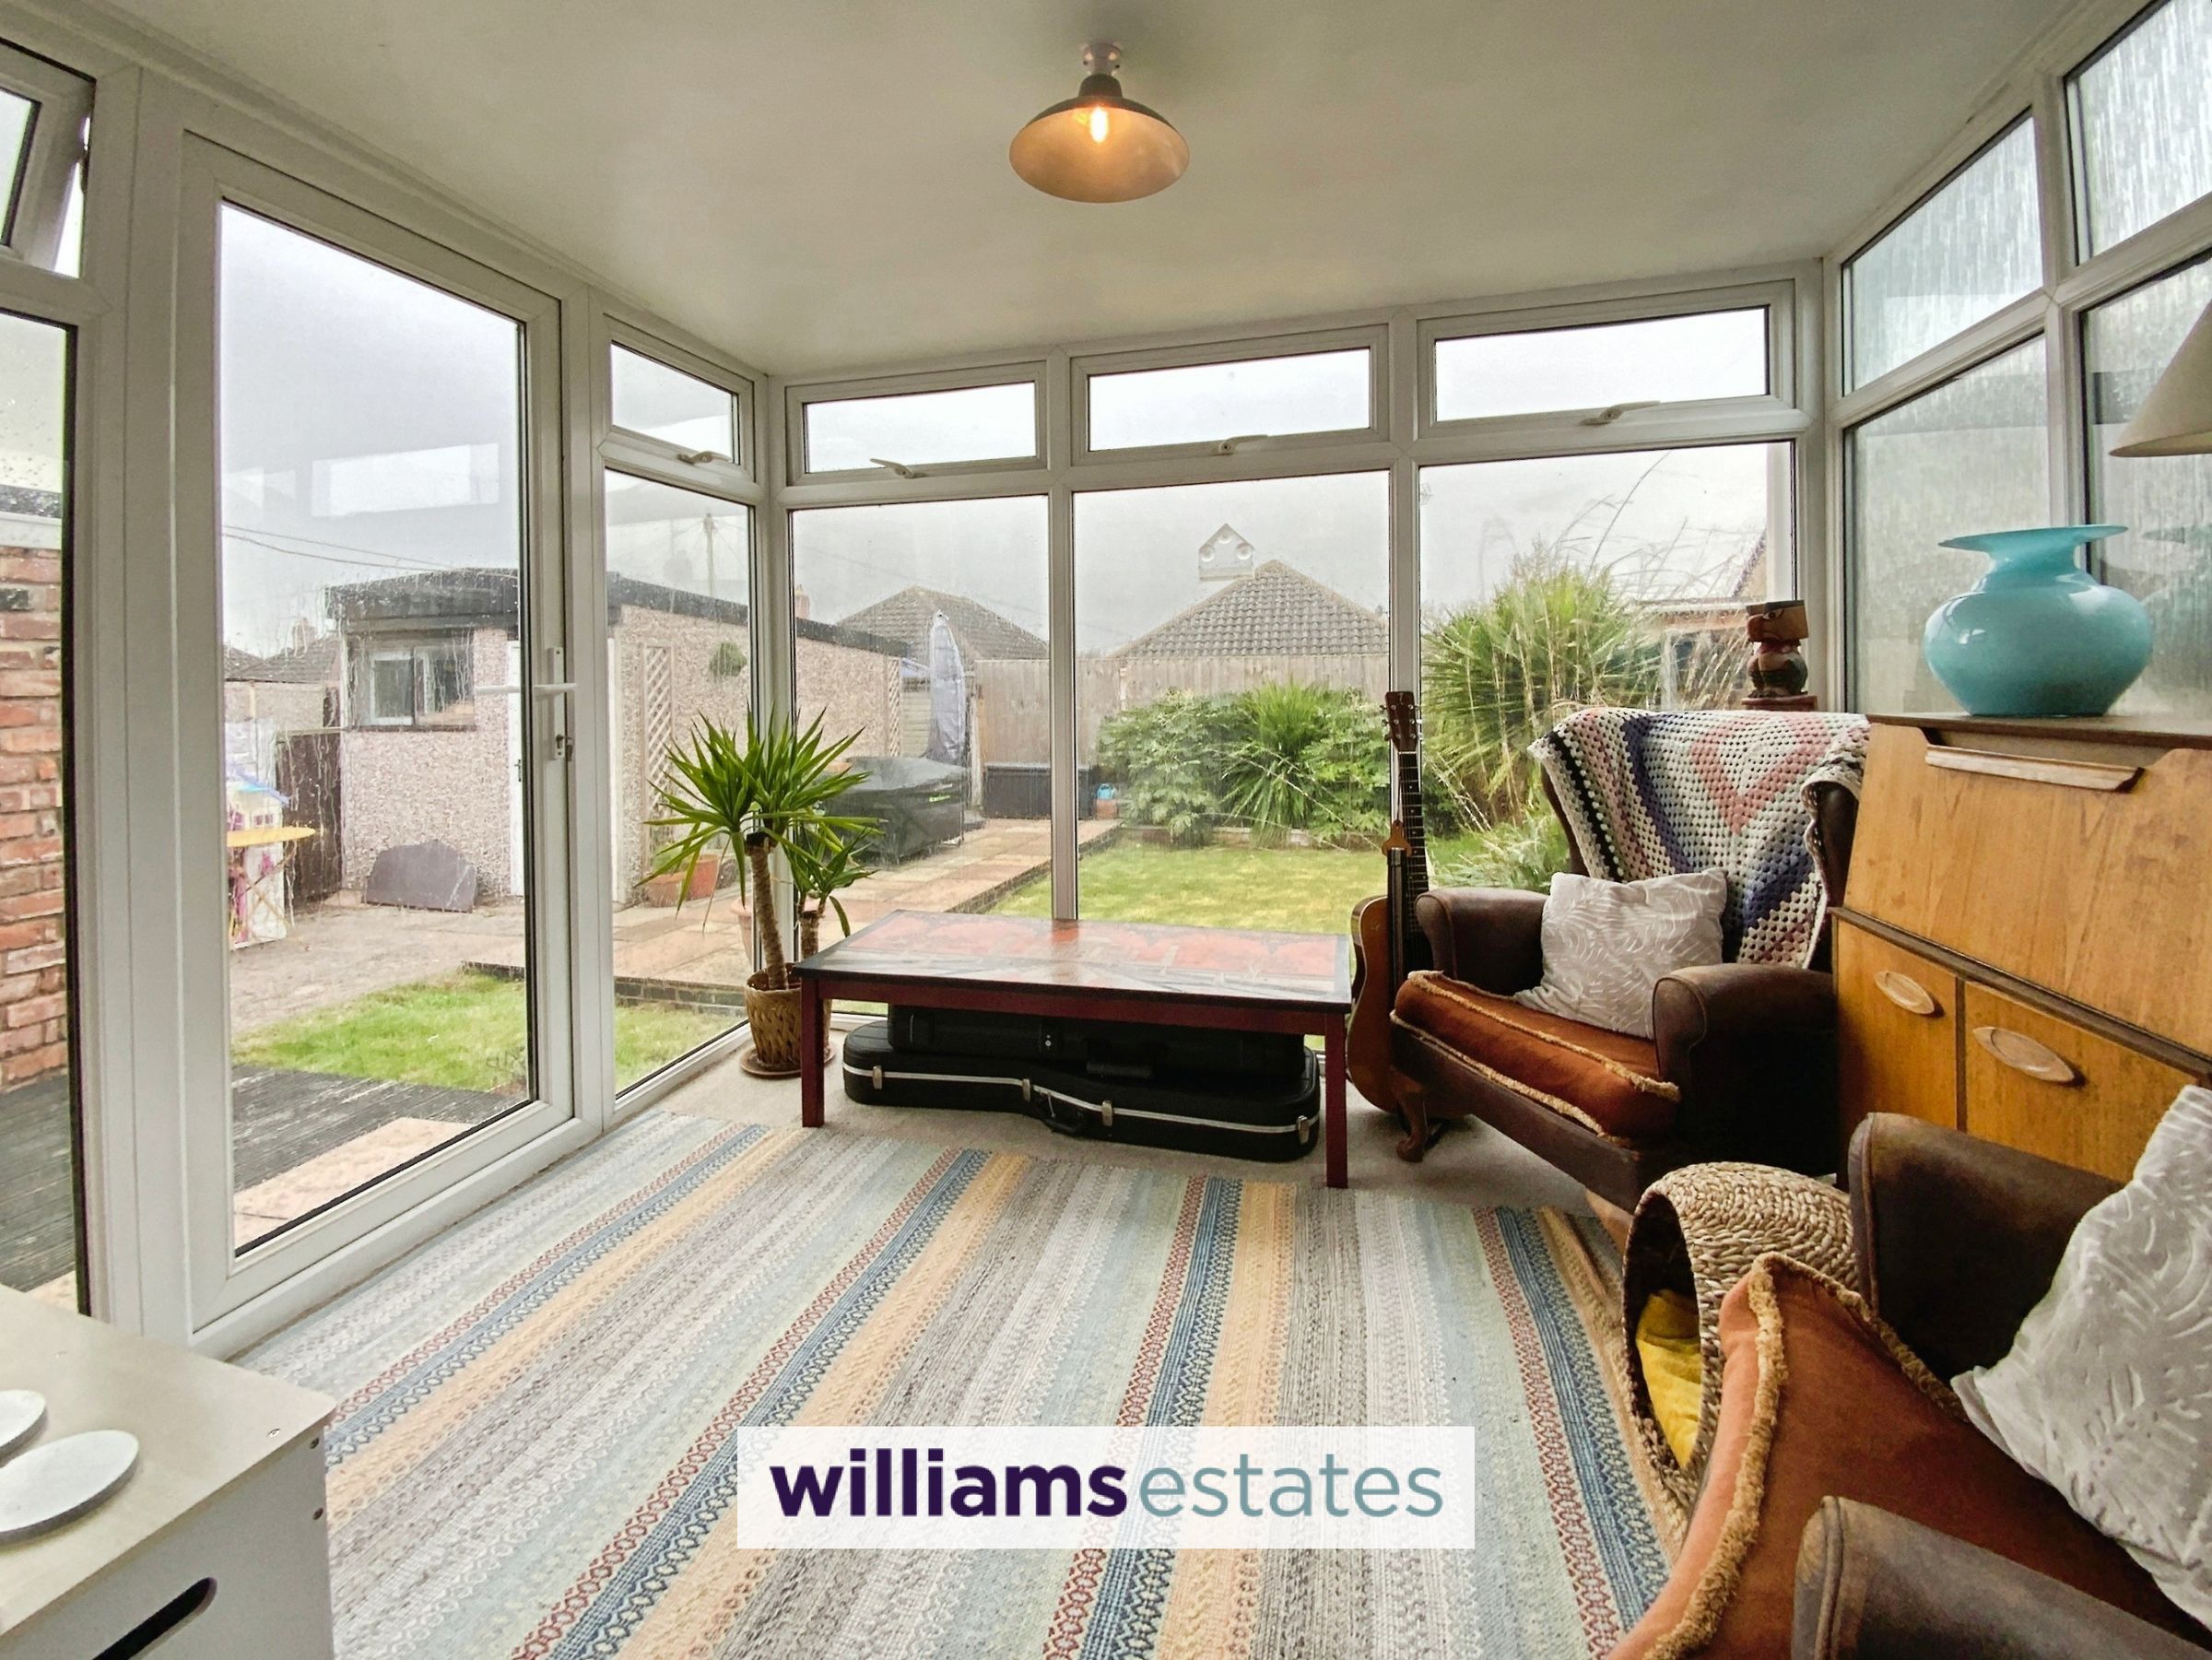
9' 5" x 7' 8" (2.87m x 2.34m)
Being fully double glazed with insulated roof and double glazed door to the rear garden.
Properties you may like







Williams Updates
Williams Estates Direct Limited (Trading as Williams Estates, Company No. 10327940)
Williams Lettings Limited (Trading as Williams Lettings, Company No. 10325497) are registered in England and Wales.
Registered Office: 102 Bowen Court, St Asaph Business Park, St Asaph, LL17 0JE.
Sitemap
Accredited & Regulated By
Our Offices