Williams Estates
FOR SALE
£210,000
Denbigh Street, Henllan, LL16
Semi Detached
3
1
1
Like the look of this property?
We would love to hear from you and arrange a viewing of this property. Get in touch now!
Looking to sell a property?
You can get a free online or in person valuation.
Property features
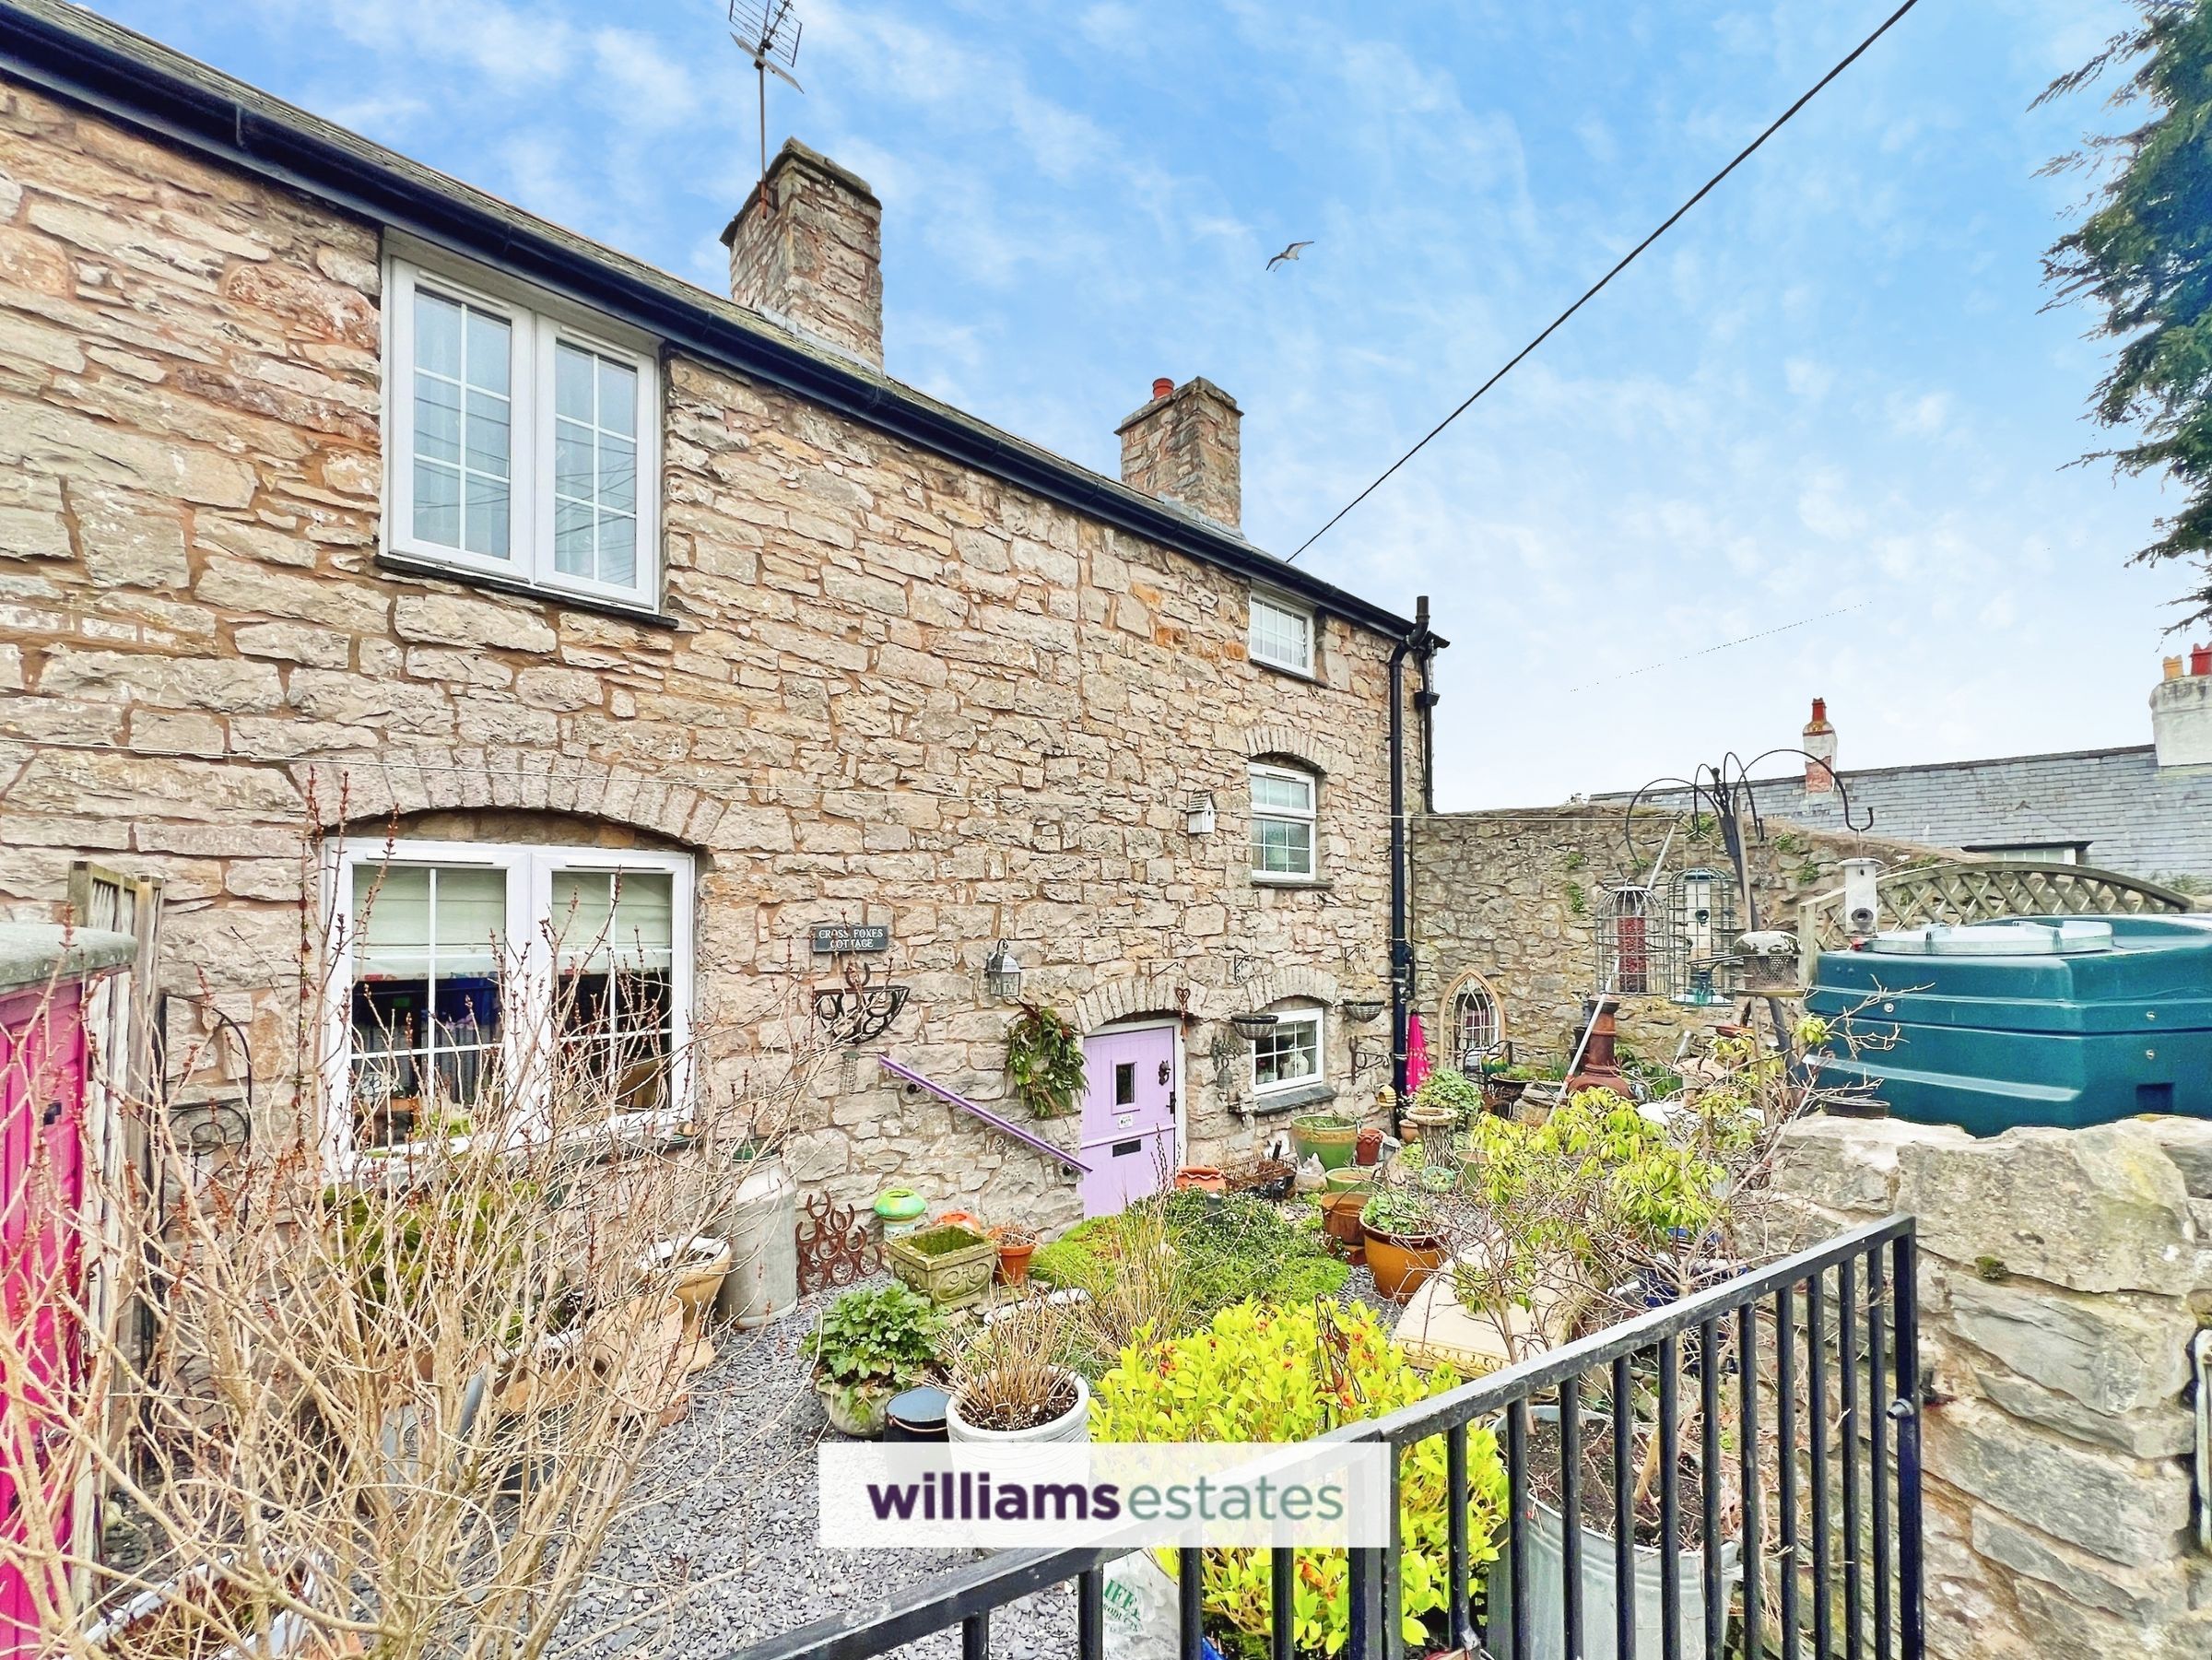
Stone Cottage
Three Double Bedrooms
Two Inglenook Fireplace
Modernised Throughout
Character Property
Freehold Property
About this property
A beautifully presented three-bedroom cottage brimming with charm and original character, set in the highly desirable village of Henllan. This attractive home seamlessly blends period features with modern comforts, the property does not have parking or any designated parking spaces.
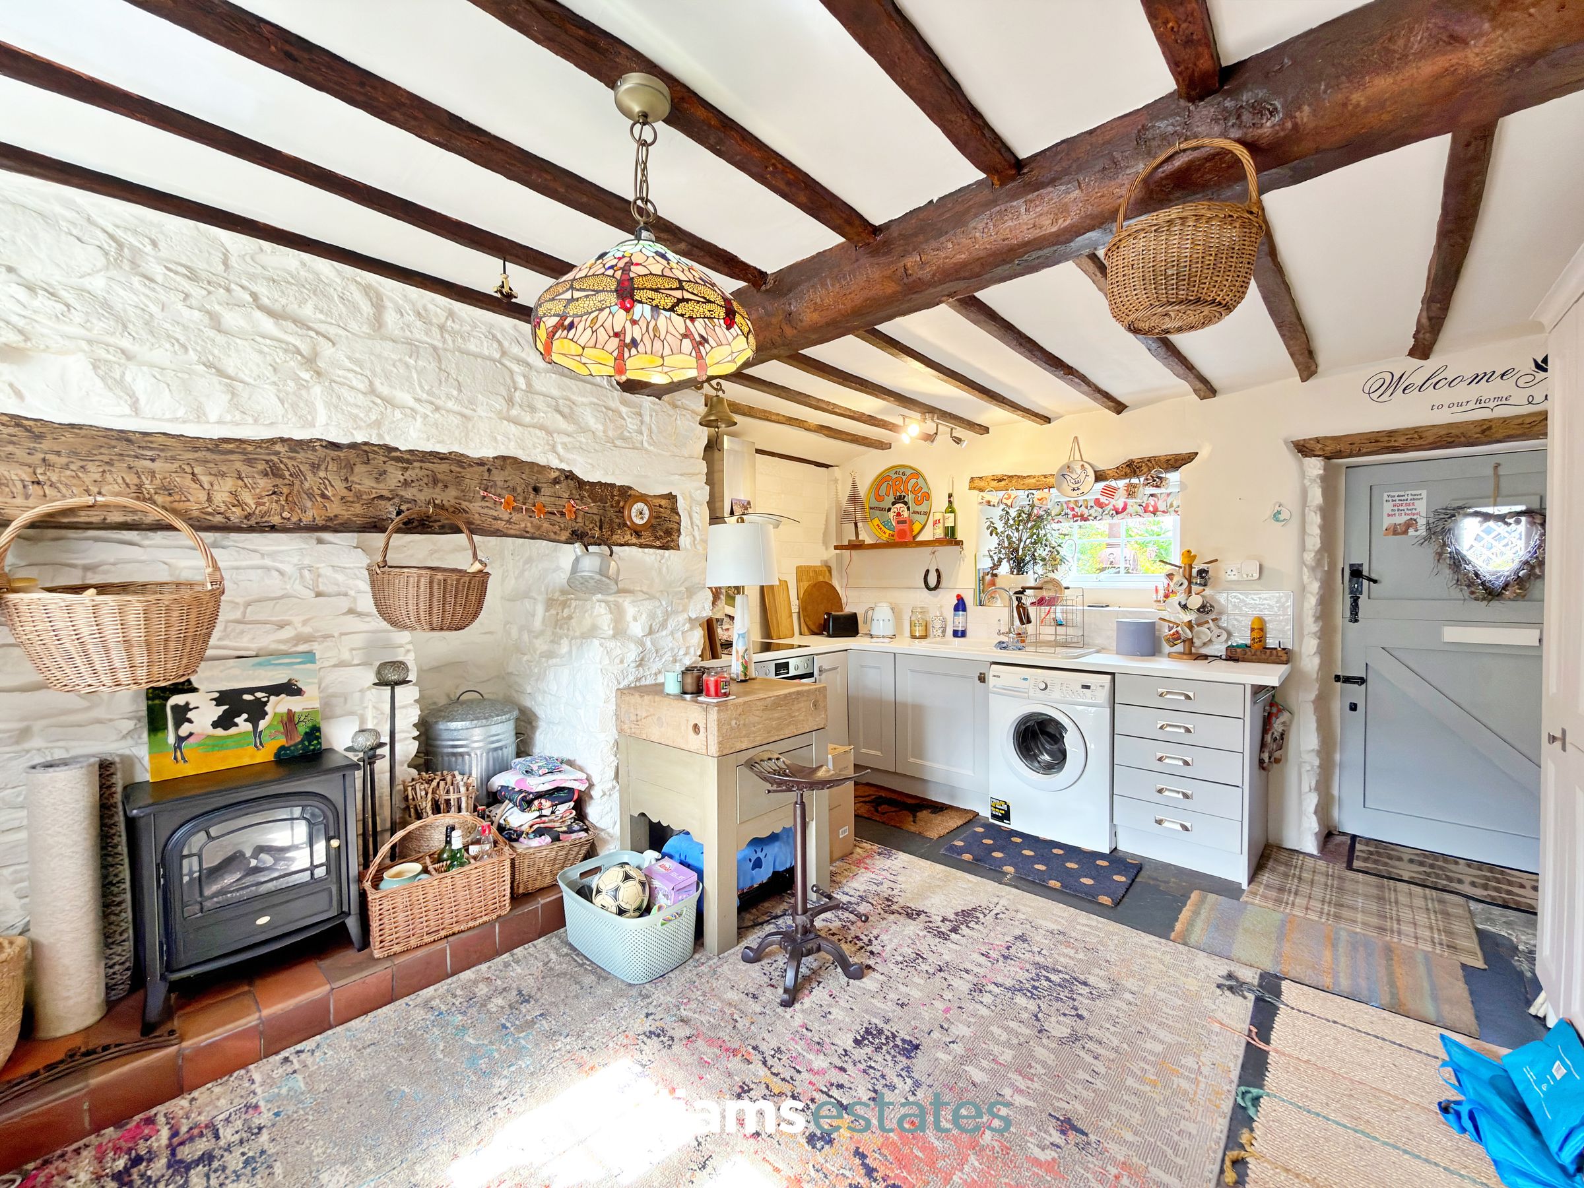
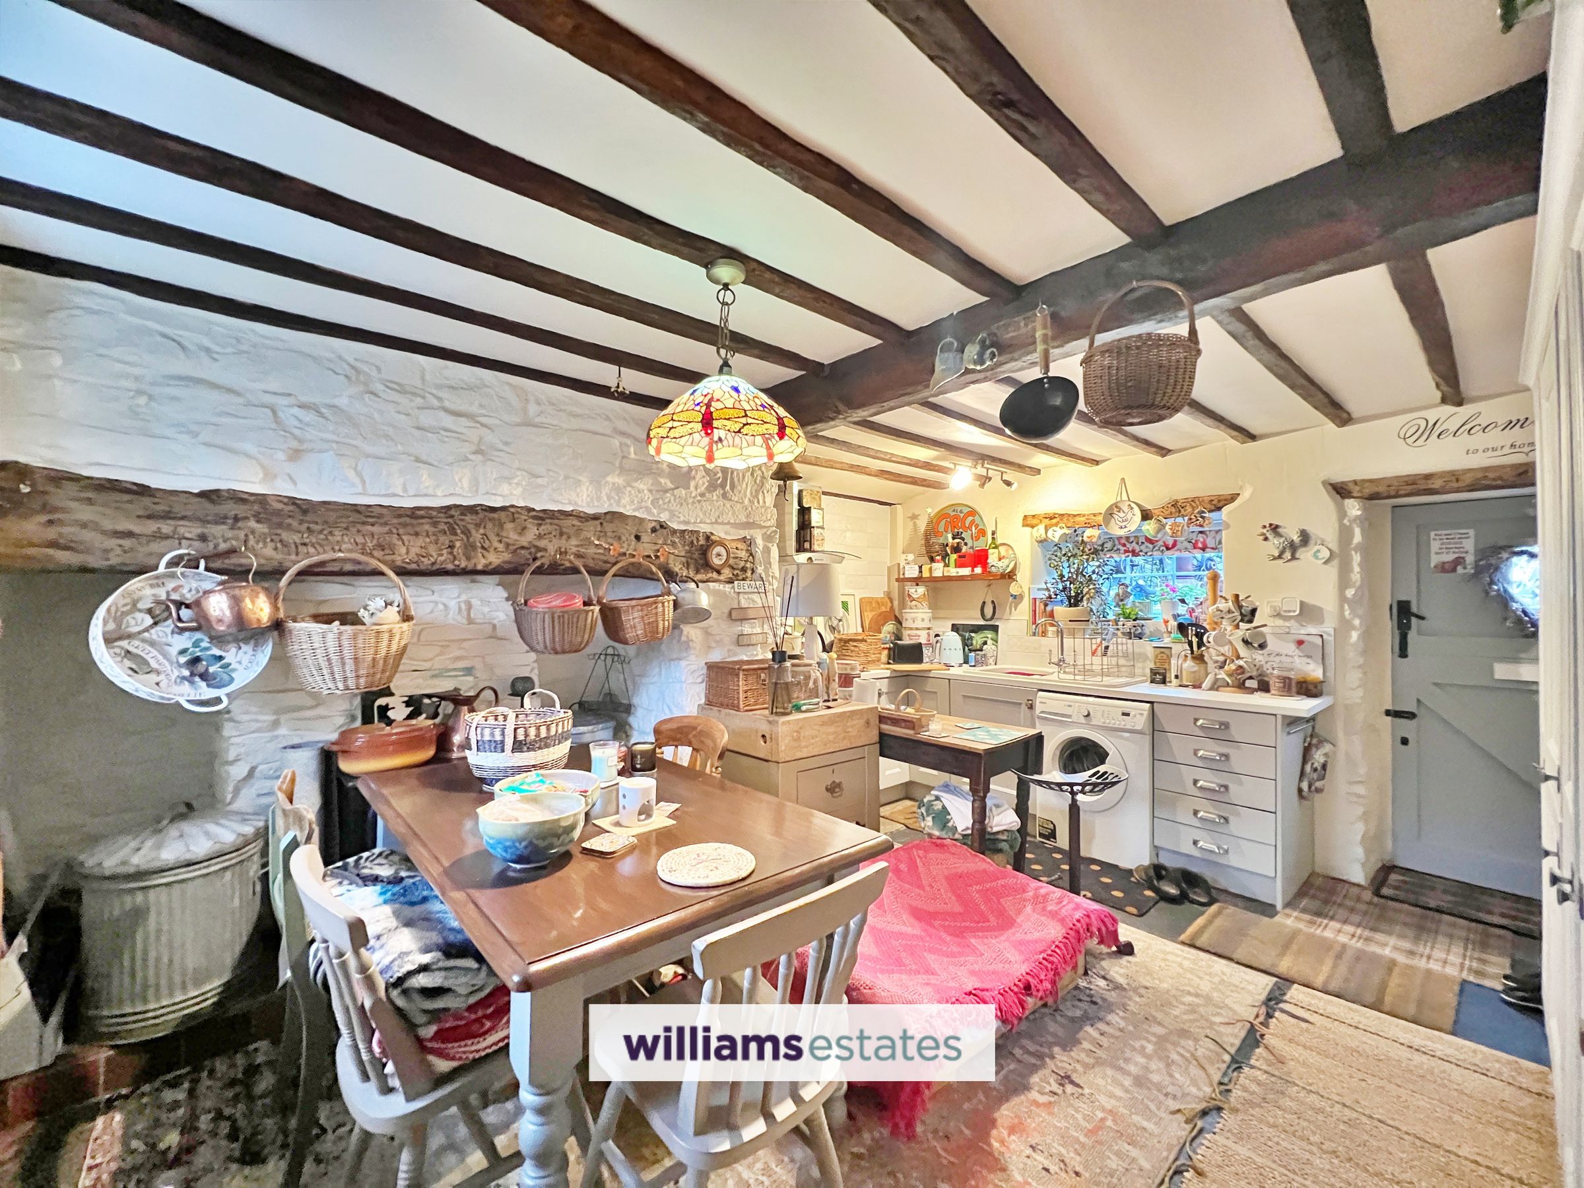
The accommodation includes a stylish fitted kitchen/dining room featuring an impressive inglenook fireplace, a cosy lounge with a multi-fuel stove, three generously sized double bedrooms, and a sleek contemporary bathroom.
Outside, the property benefits from a private, enclosed front terrace garden complete with an attractive water feature and a useful storage shed.
Key details
Broadband: up to 1800mbps
Freehold
Council tax band D
Additional information
Near the property
Rooms and dimensions
Kitchen/Diner
15' 1" x 13' 1" (4.60m x 3.98m)
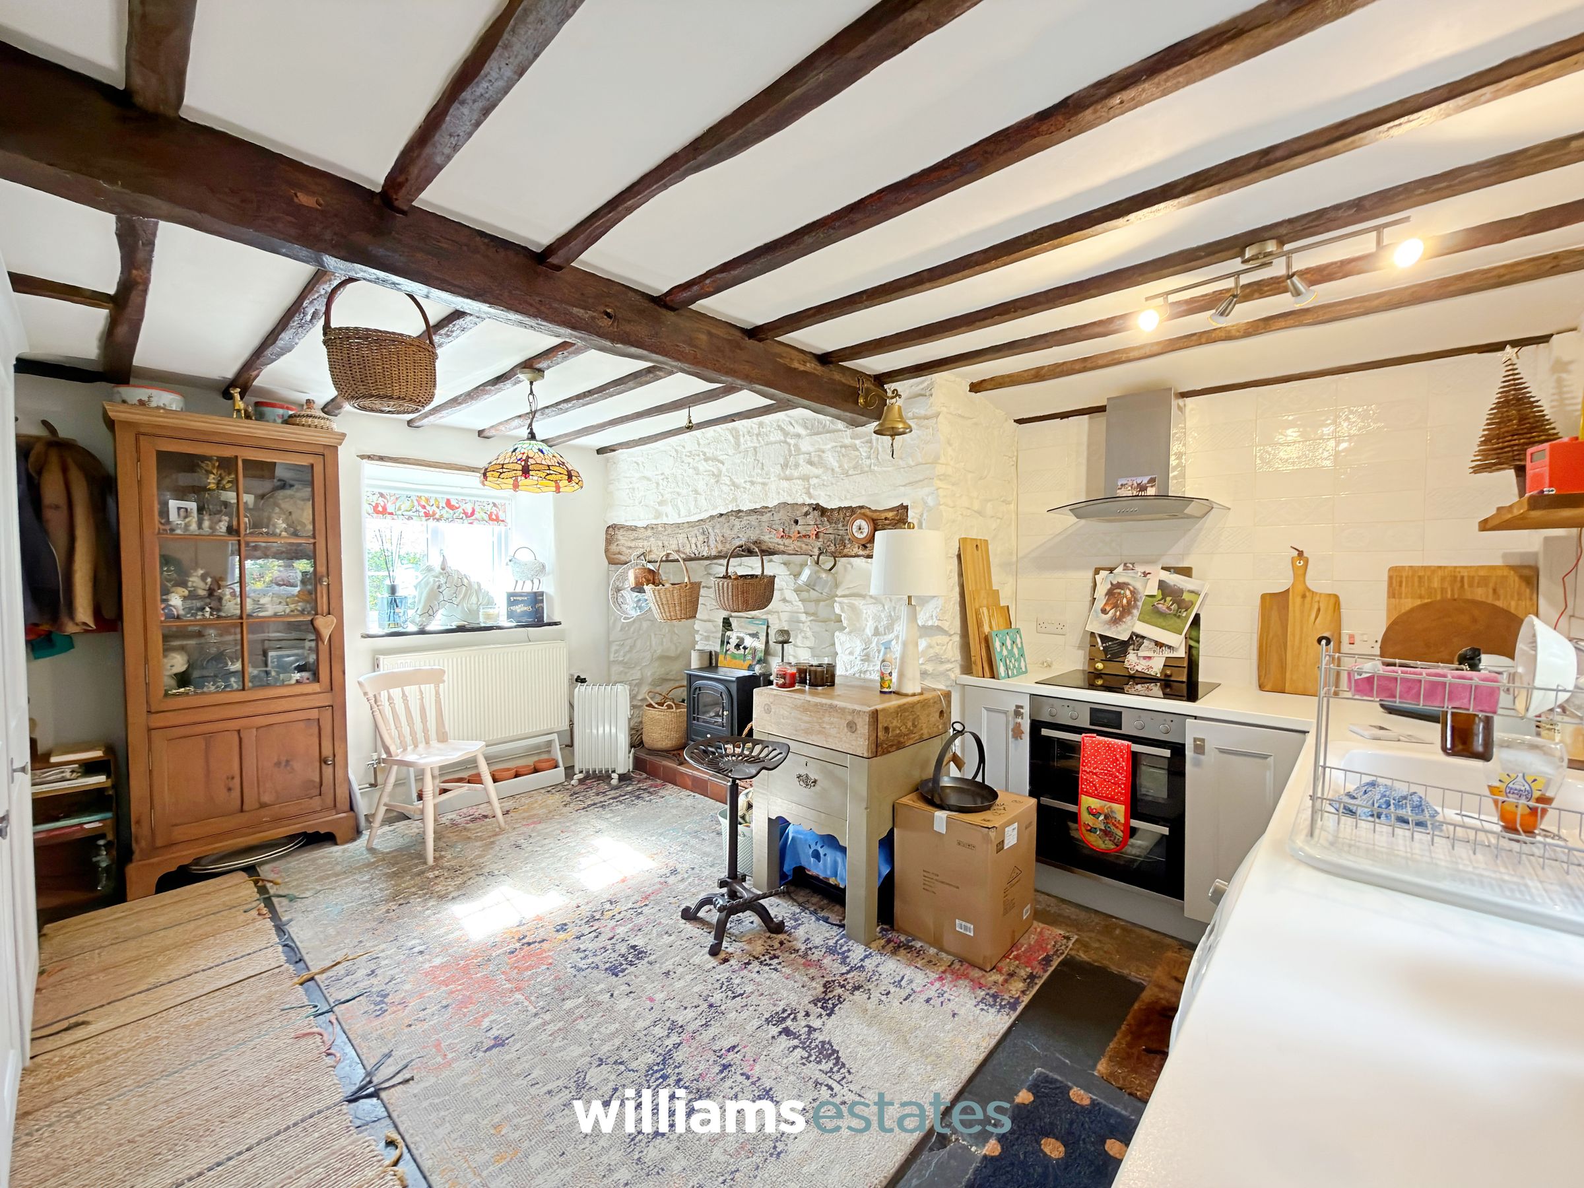
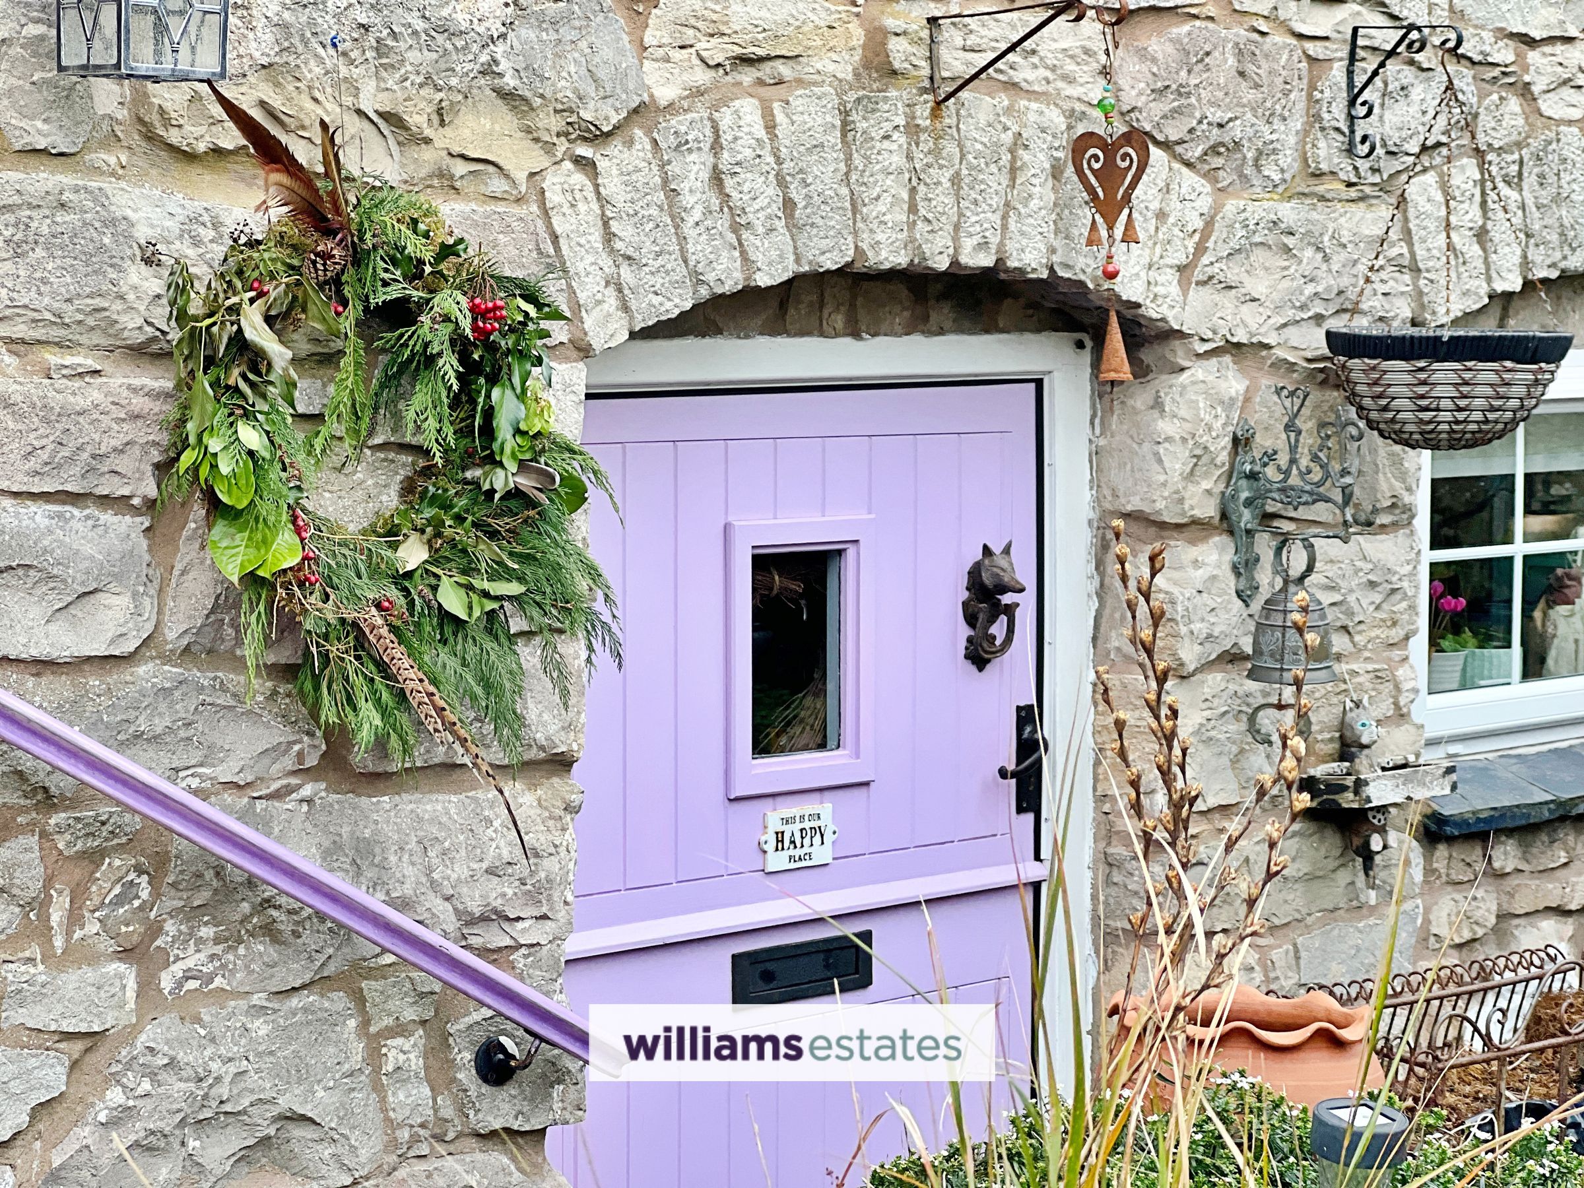
A charming stable-style entrance door, opens into the heart of the home — a character-filled cottage kitchen rich in original features. Exposed ceiling beams, traditional slate flooring and an impressive stone inglenook fireplace creating a warm and inviting atmosphere. The kitchen itself is fitted with a contemporary selection of units, incorporating a porcelain sink with swan-neck mixer tap, pull-out storage, tiled splashbacks, and an electric cooker with hob and extractor over. There is space for a washing machine, an integrated fridge freezer, and a designated area for dining. Two double-glazed windows allow for excellent natural light, enjoying aspects to both the front and rear elevations.
Living Room
15' 0" x 13' 10" (4.56m x 4.21m)
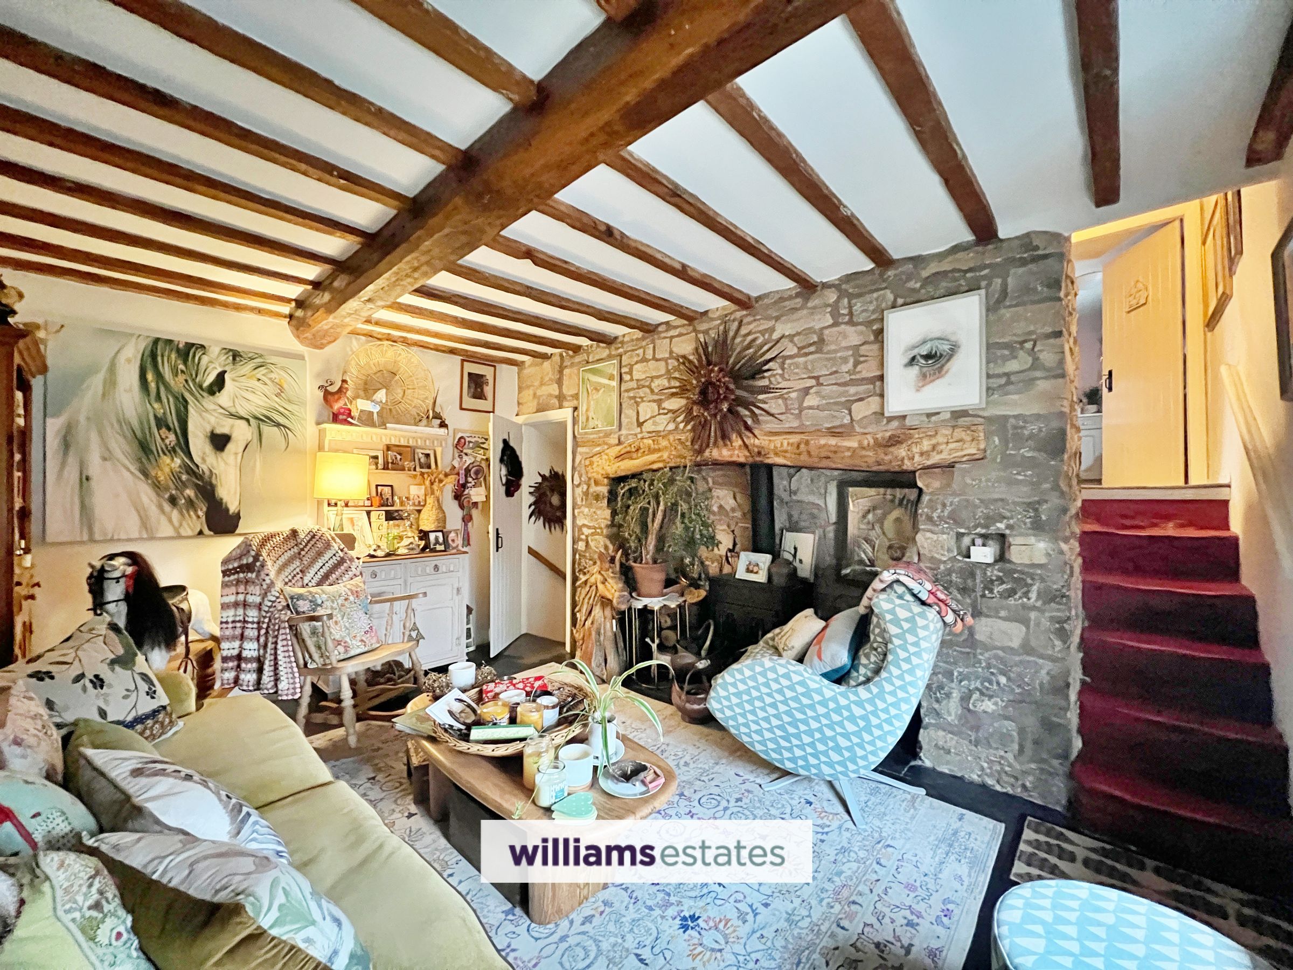
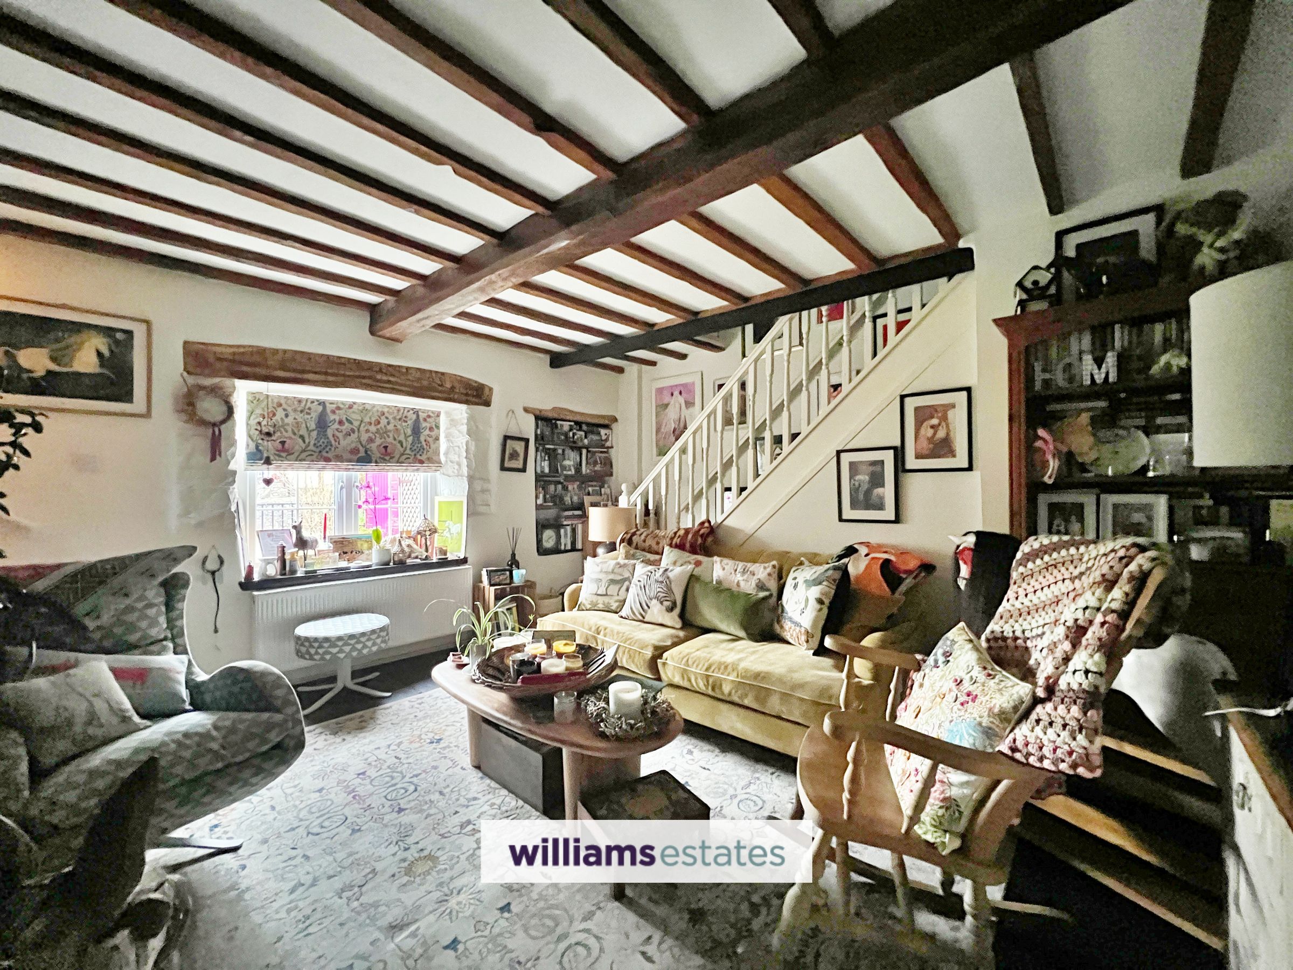
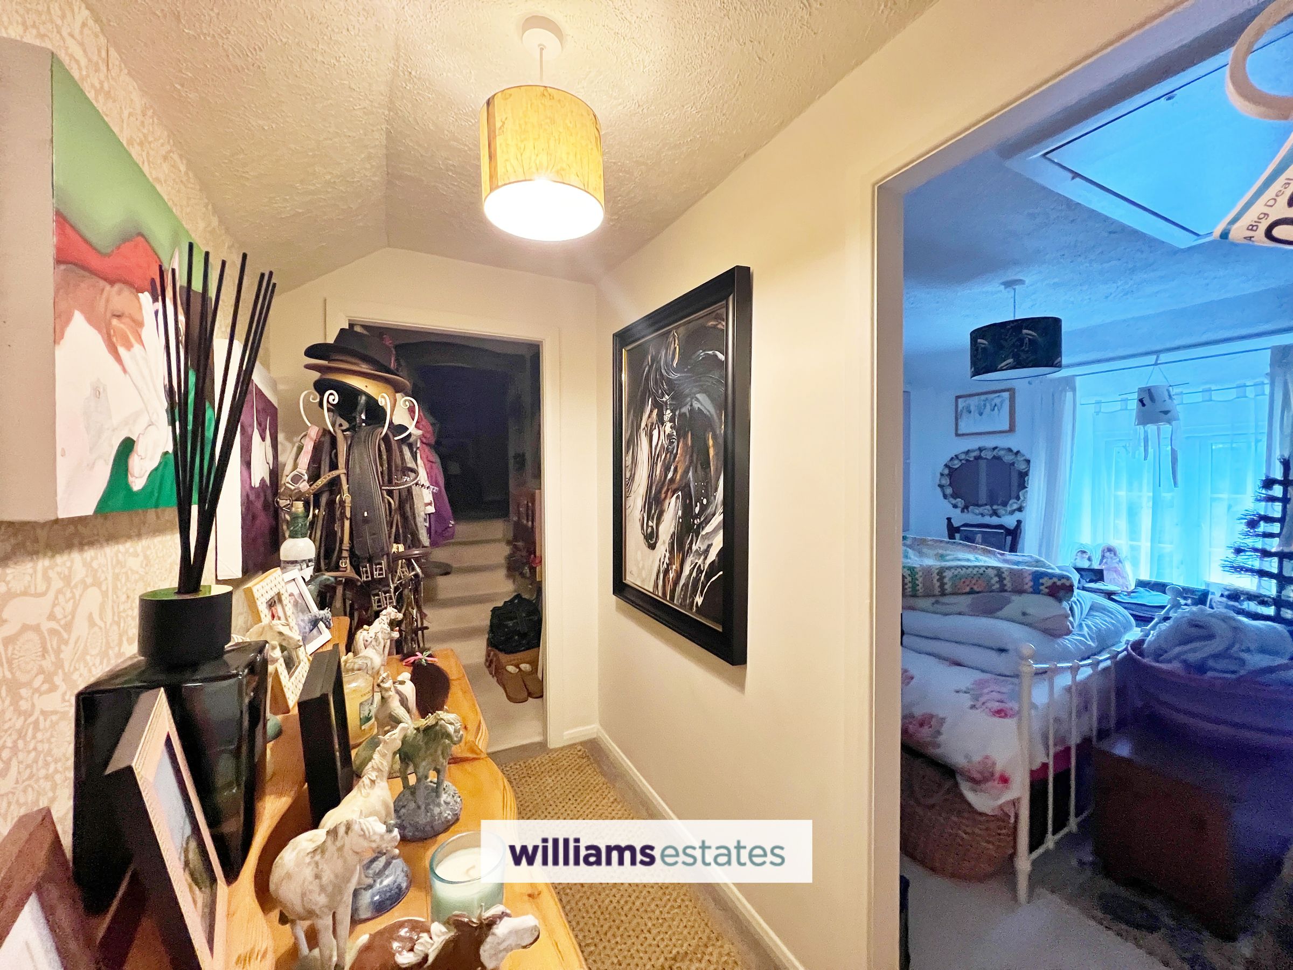
Stone steps guide you into the charming lounge, the heart of this home, featuring original slate flooring and a striking stone Inglenook fireplace with a multi-fuel burner. Exposed ceiling beams and built-in shelving add character, while a double-glazed window with a deep sill offers a pleasant view over the front of the property. From here, stone steps lead up to the third bedroom and bathroom, and a staircase ascends to the master bedroom and second bedroom.
Bedroom One
15' 4" x 11' 2" (4.68m x 3.41m)
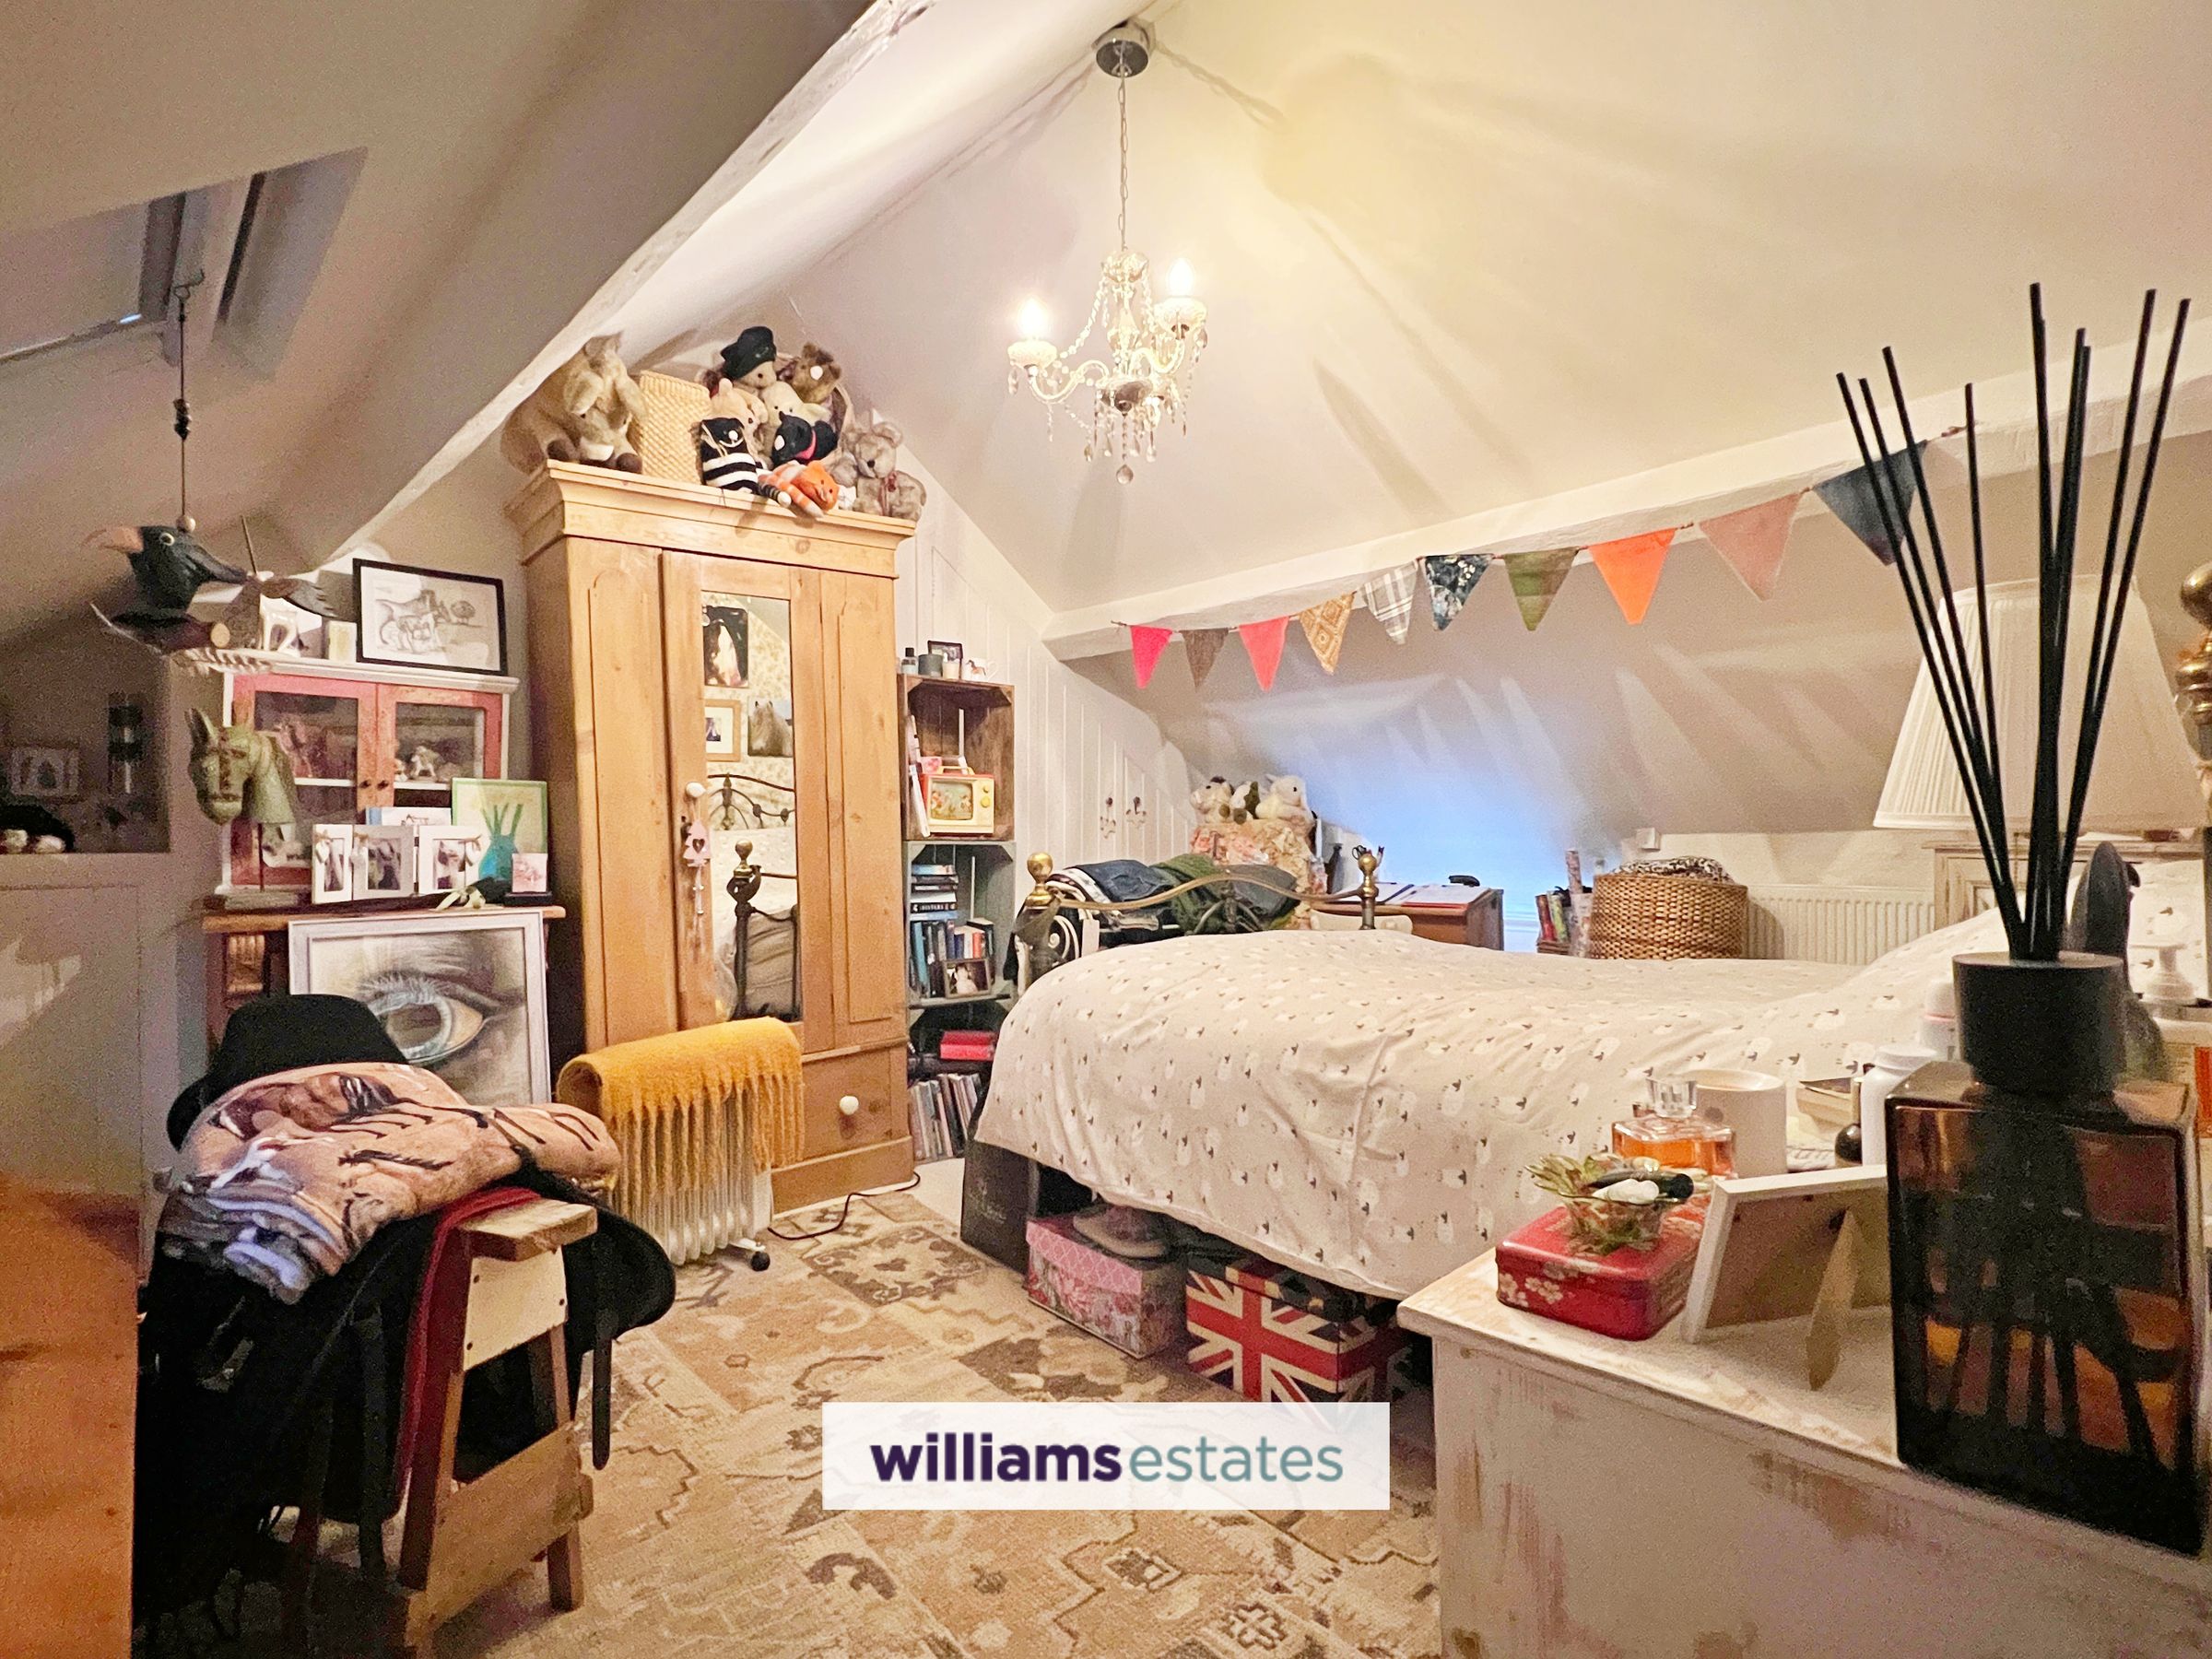
A spacious and airy loft bedroom featuring a striking apex ceiling and a Velux window that frames far-reaching views across open countryside. The room is finished with fitted carpeting and benefits from a built-in wardrobe along with additional storage cupboards. A further window to the front aspect allows for extra natural light.
Bedroom Two
10' 5" x 10' 7" (3.17m x 3.23m)
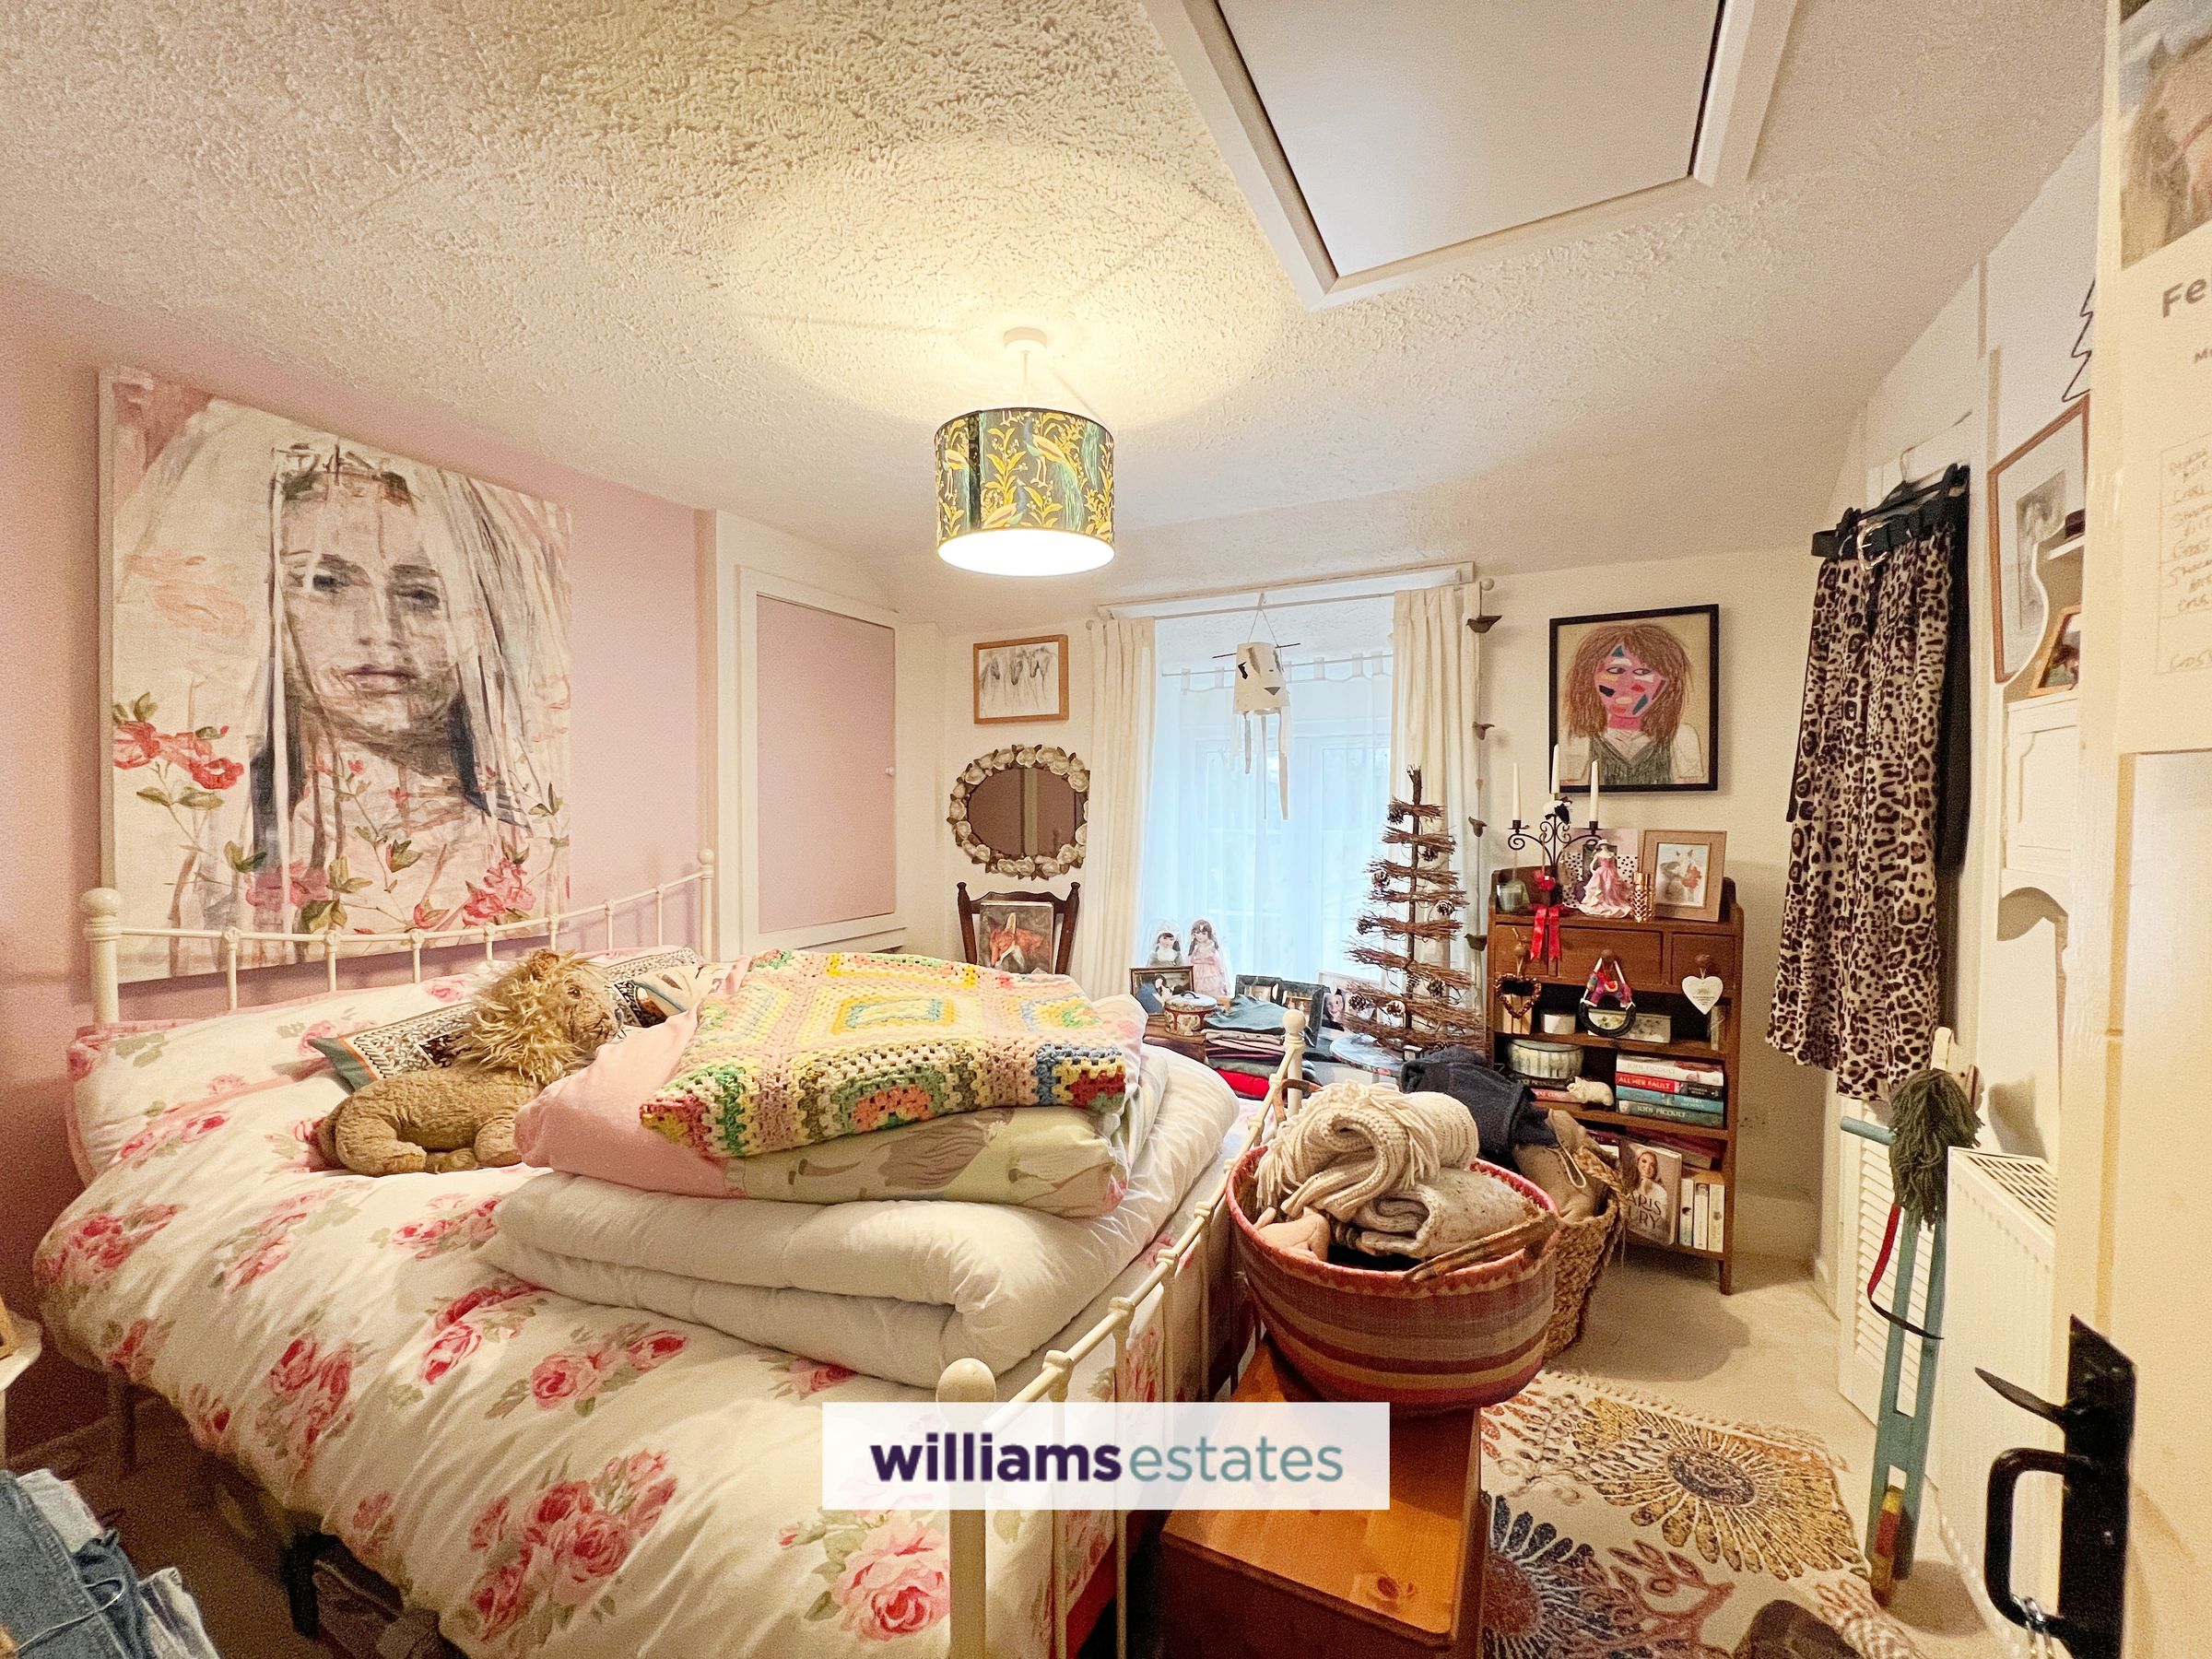
A well-proportioned double bedroom, laid with fitted carpet and offering excellent built-in storage, including a wardrobe and an additional cupboard with loft access via hatch. A double-glazed window with an attractive deep sill faces the front aspect, providing plenty of natural light.
Bedroom Three
11' 4" x 10' 6" (3.45m x 3.19m)
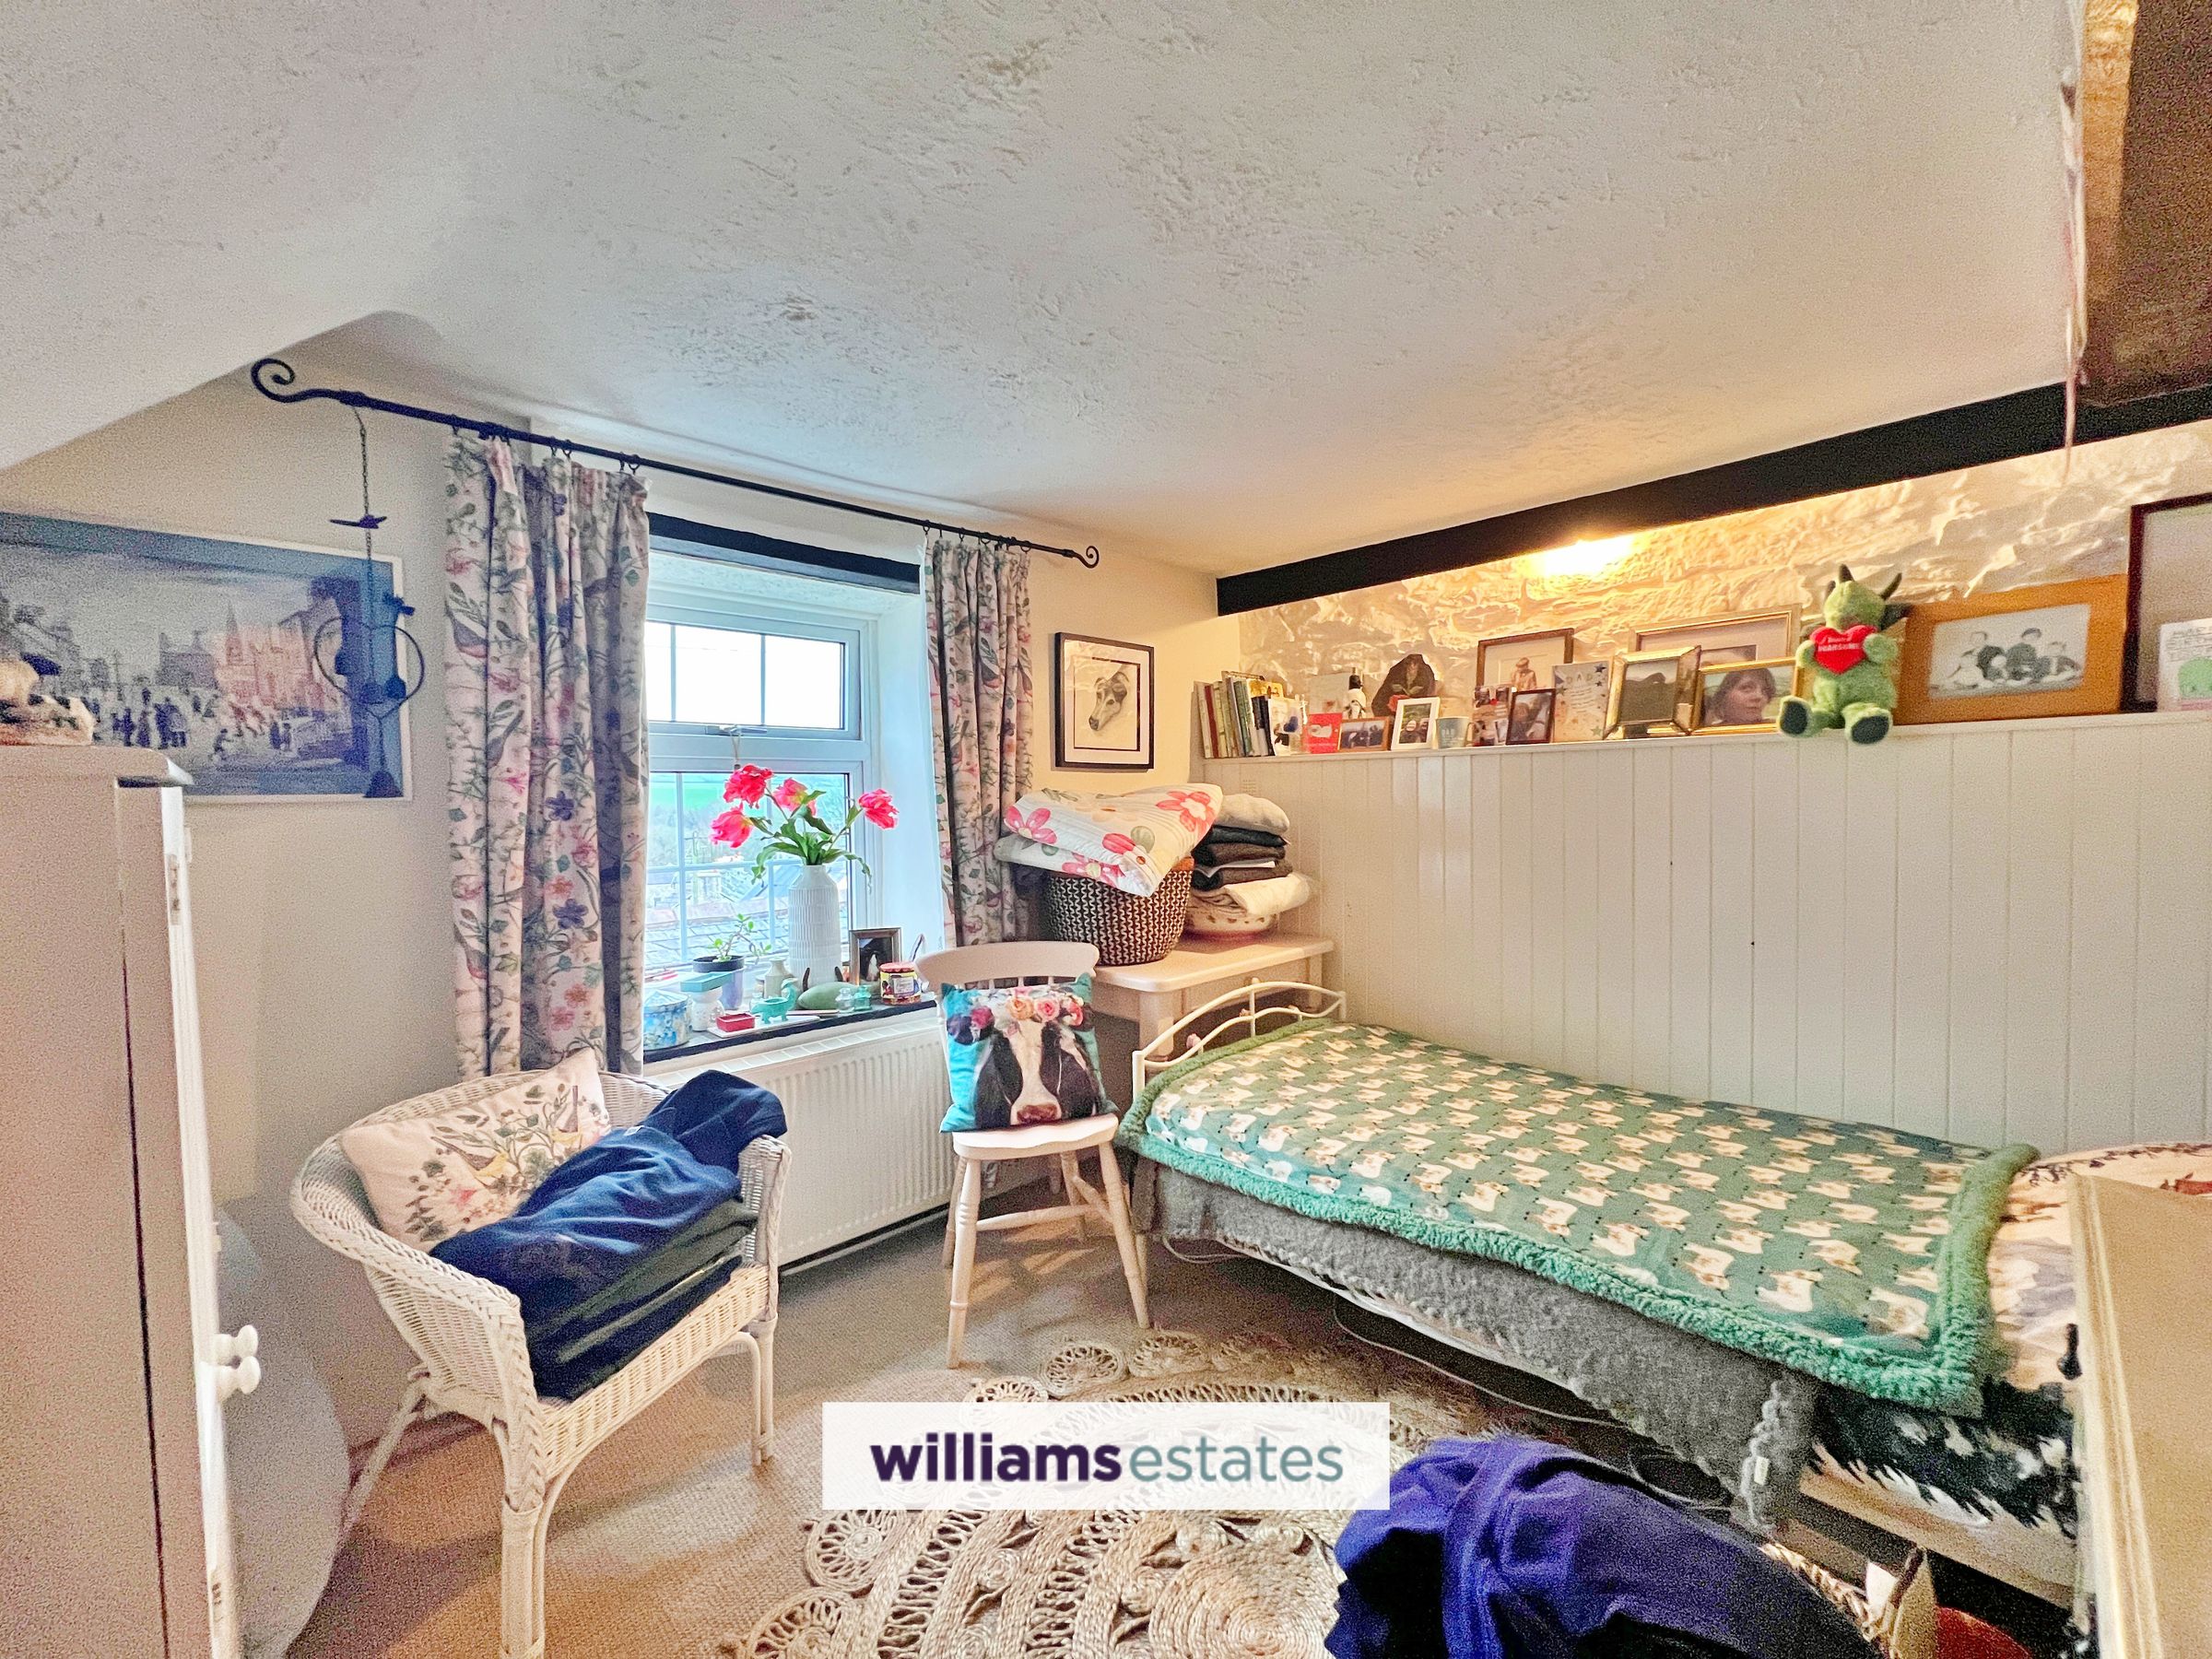
A comfortable double bedroom enjoying attractive views across the surrounding landscape through a double-glazed window with a deep sill. The room is finished with fitted carpet and enhanced by character features, including decorative wall panelling and an exposed ceiling beam.
Bathroom
8' 8" x 5' 11" (2.65m x 1.81m)
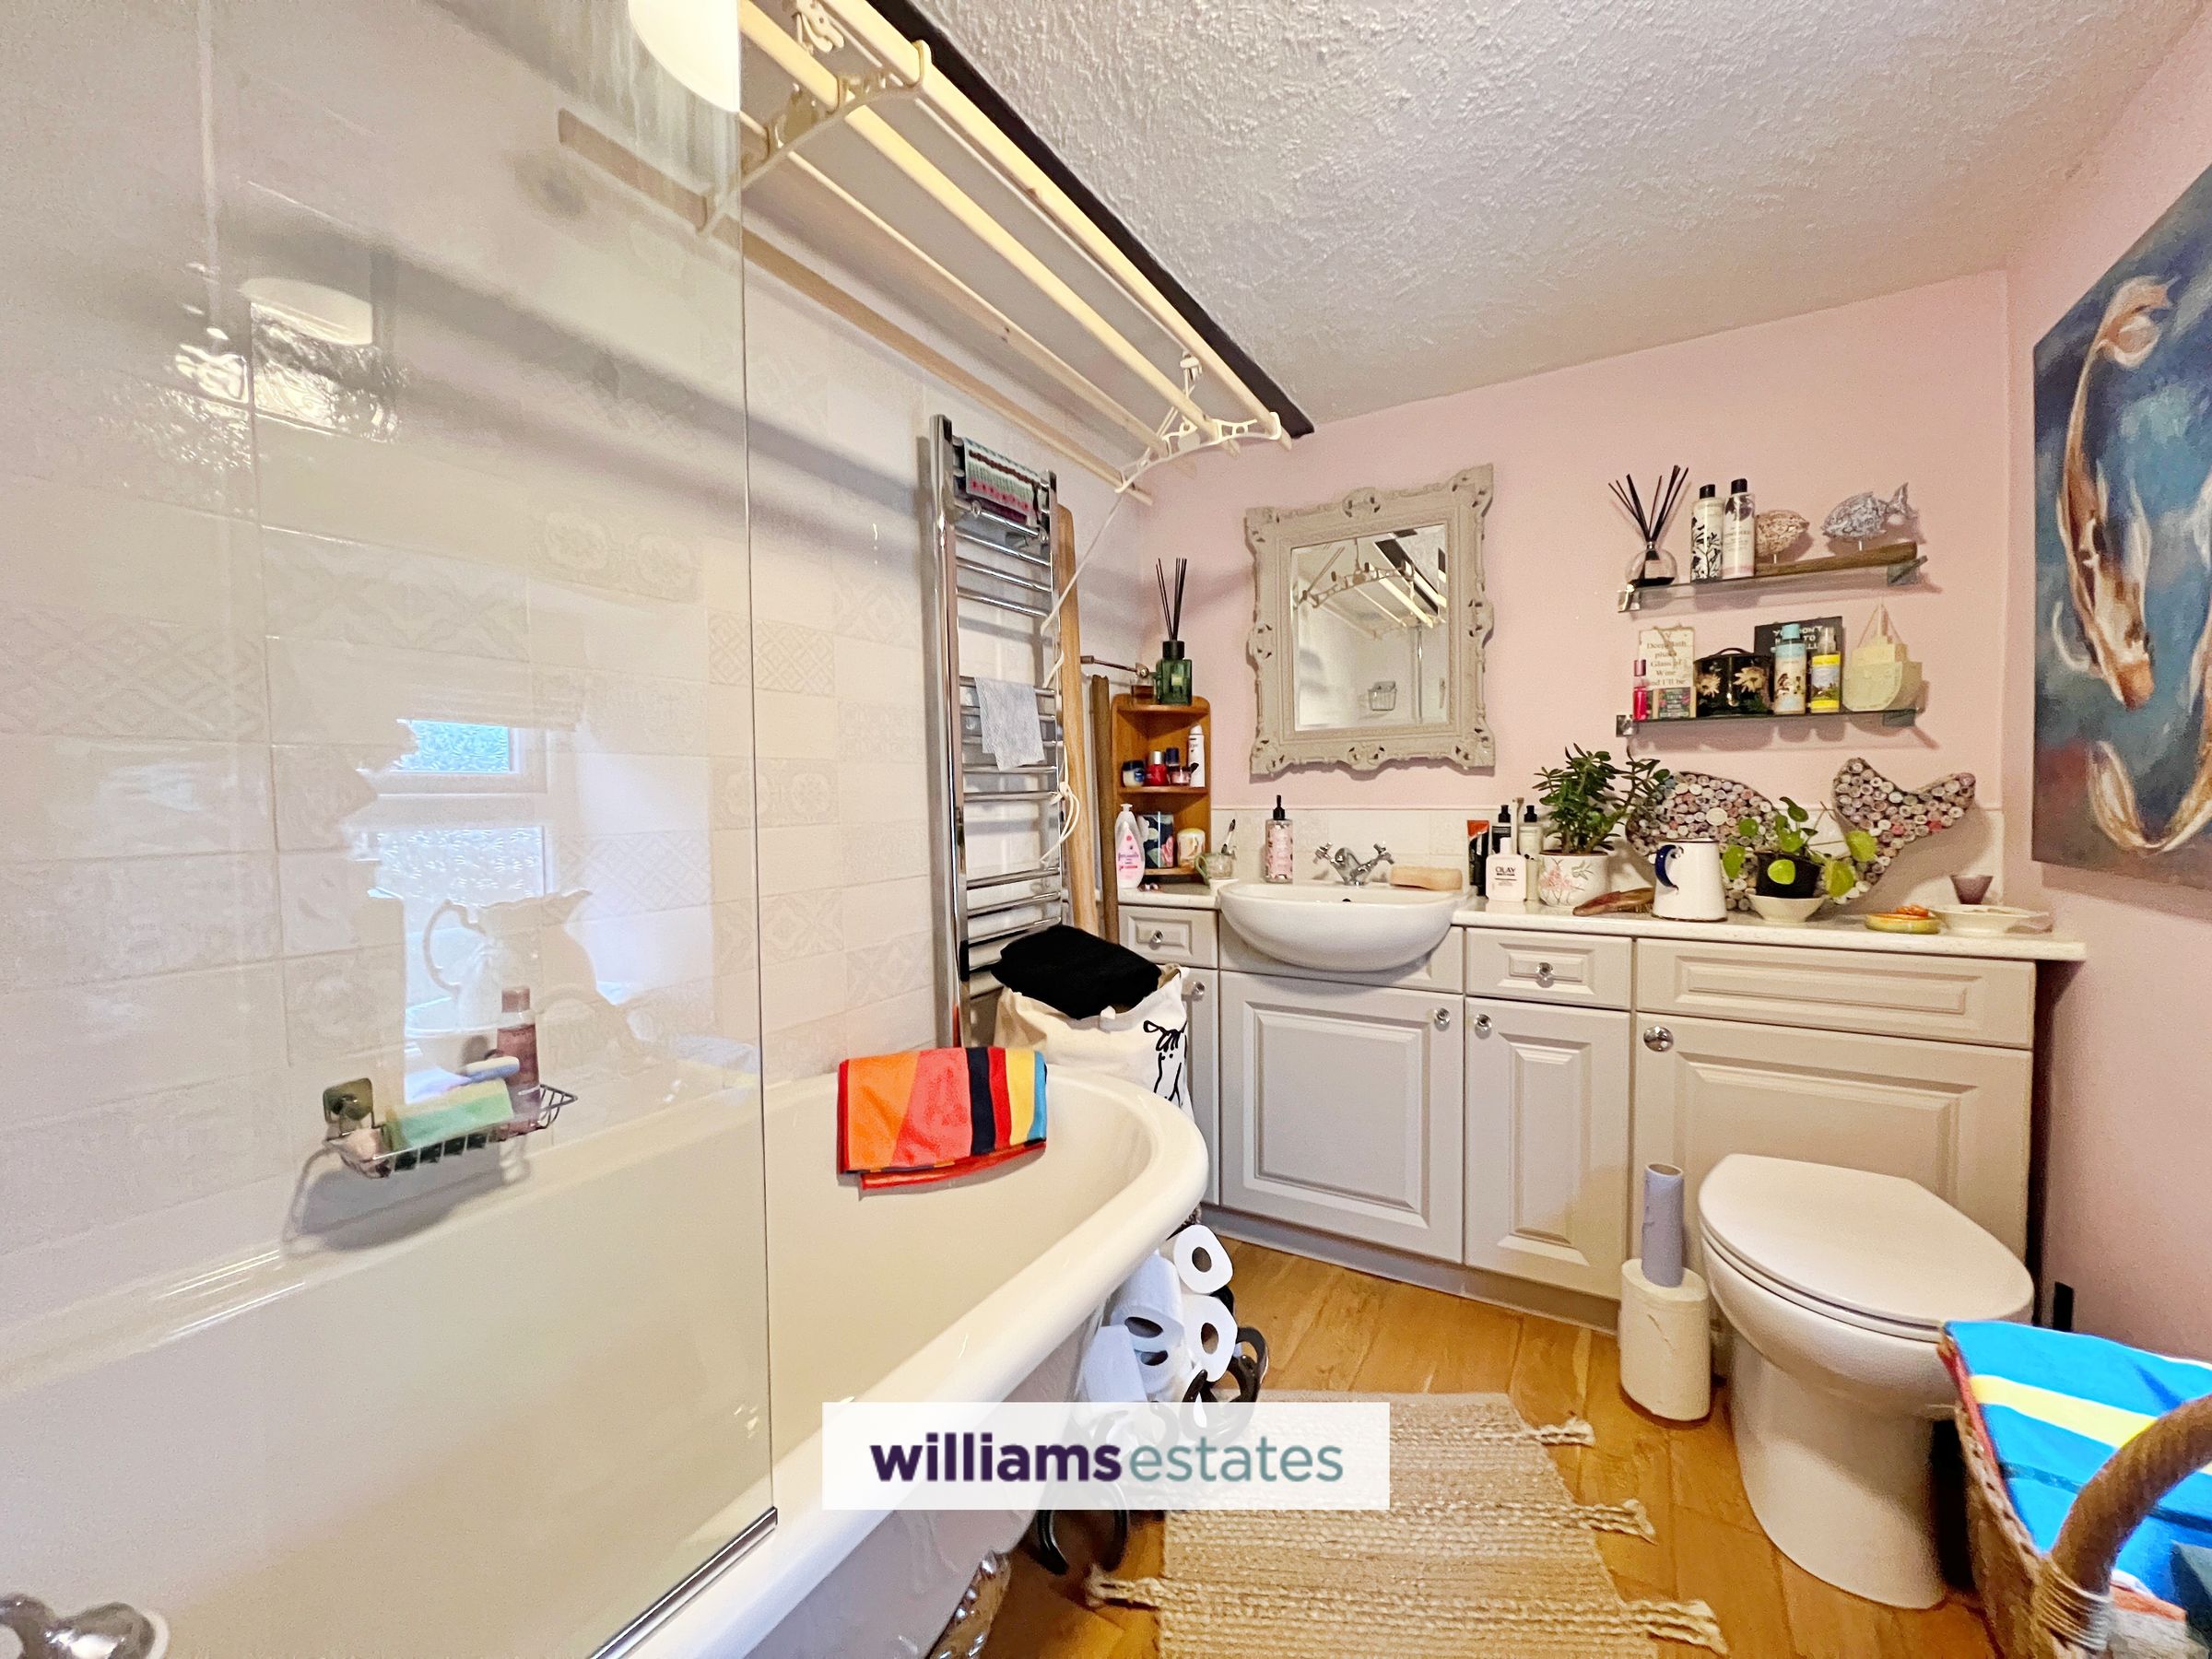
A beautifully appointed bathroom featuring a traditional roll-top bath with shower above, a contemporary vanity unit incorporates a wash basin and low-level WC, complemented by tiled splashbacks. Solid oak flooring adds warmth and quality, while a double-glazed window with a deep sill brings in plenty of natural light. A tall chrome heated towel rail completes the space.
Outside
The front terrace garden is attractively enclosed by a traditional stone wall with wrought iron gates, opening onto a private patio area ideal for outdoor seating and relaxation. A contemporary water feature creates a peaceful focal point, while the oil tank is neatly screened within slate chippings and established planting. A timber storage shed provides useful external storage.
Properties you may like







Williams Updates
Williams Estates Direct Limited (Trading as Williams Estates, Company No. 10327940)
Williams Lettings Limited (Trading as Williams Lettings, Company No. 10325497) are registered in England and Wales.
Registered Office: 102 Bowen Court, St Asaph Business Park, St Asaph, LL17 0JE.
Sitemap
Accredited & Regulated By
Our Offices