Williams Estates
FOR SALE
£465,000 Offers in Region of
Cynwyd, Corwen, LL21
Detached
3
2
2
Like the look of this property?
We would love to hear from you and arrange a viewing of this property. Get in touch now!
Looking to sell a property?
You can get a free online or in person valuation.
Property features
Unique Character Home with Original Features
Adjoining Enclosed Paddock, Landscape Garden and Detached Garage
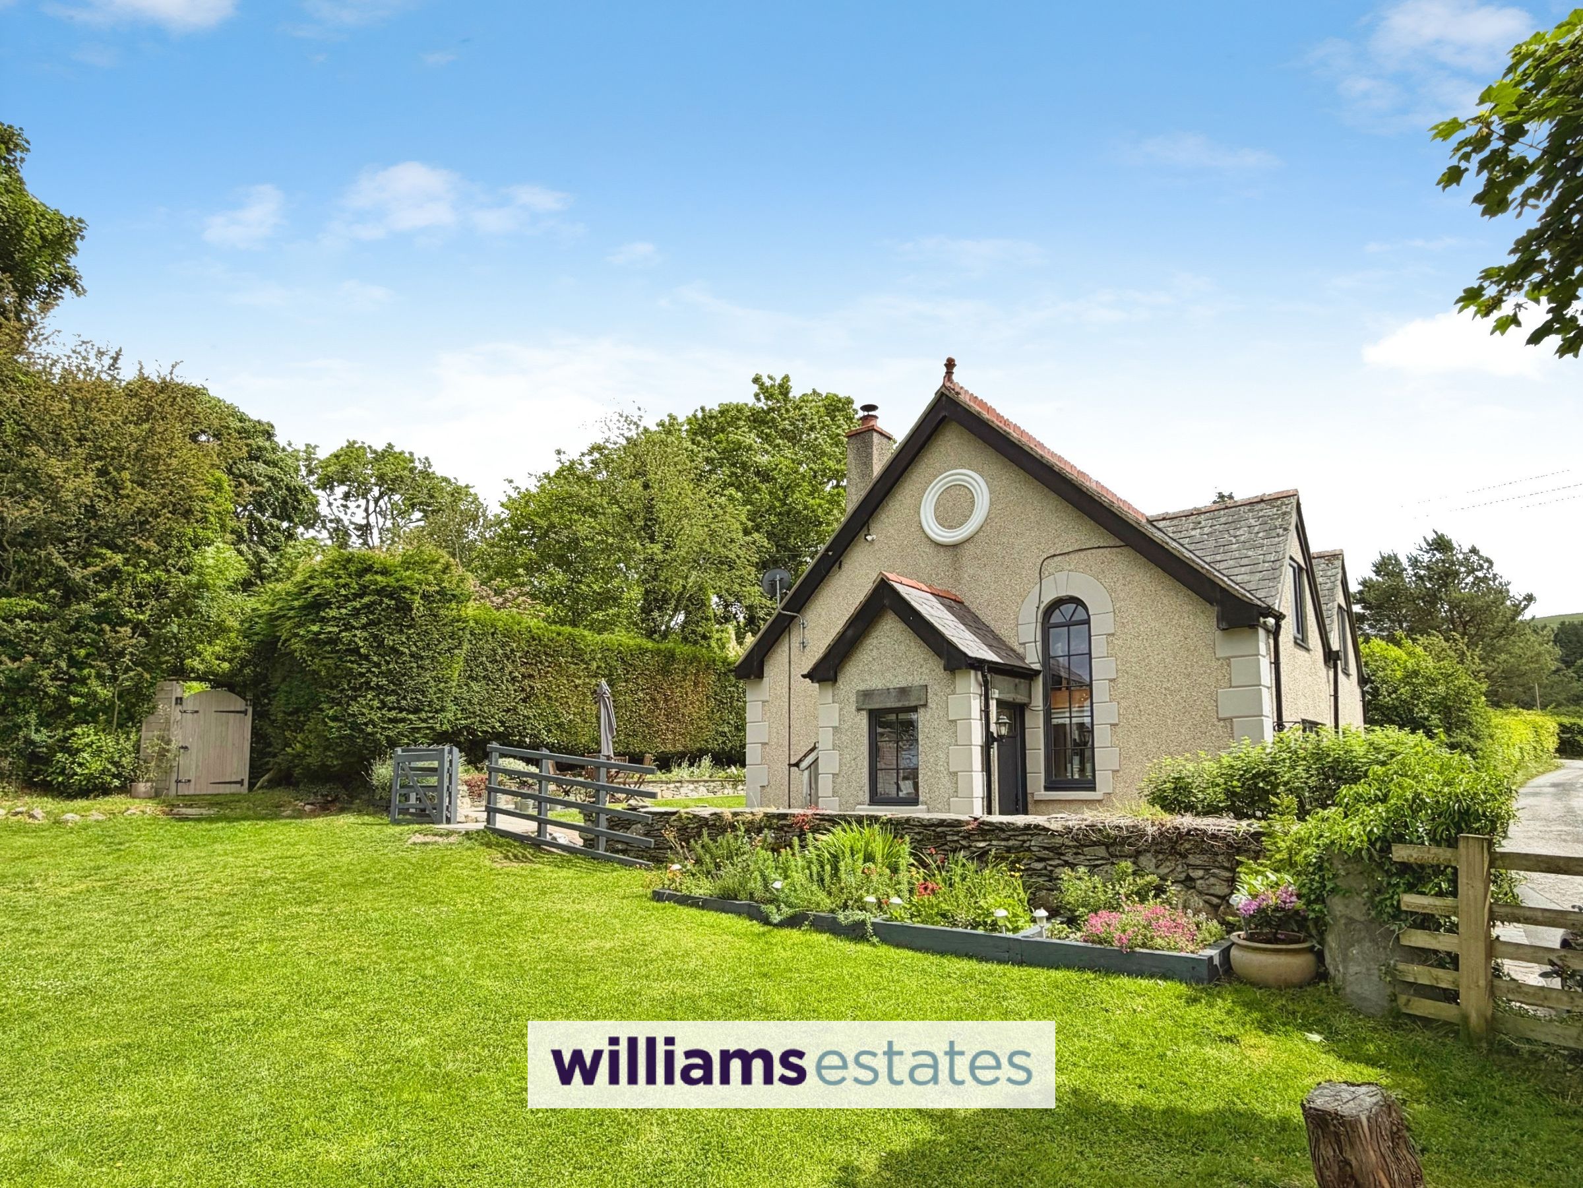
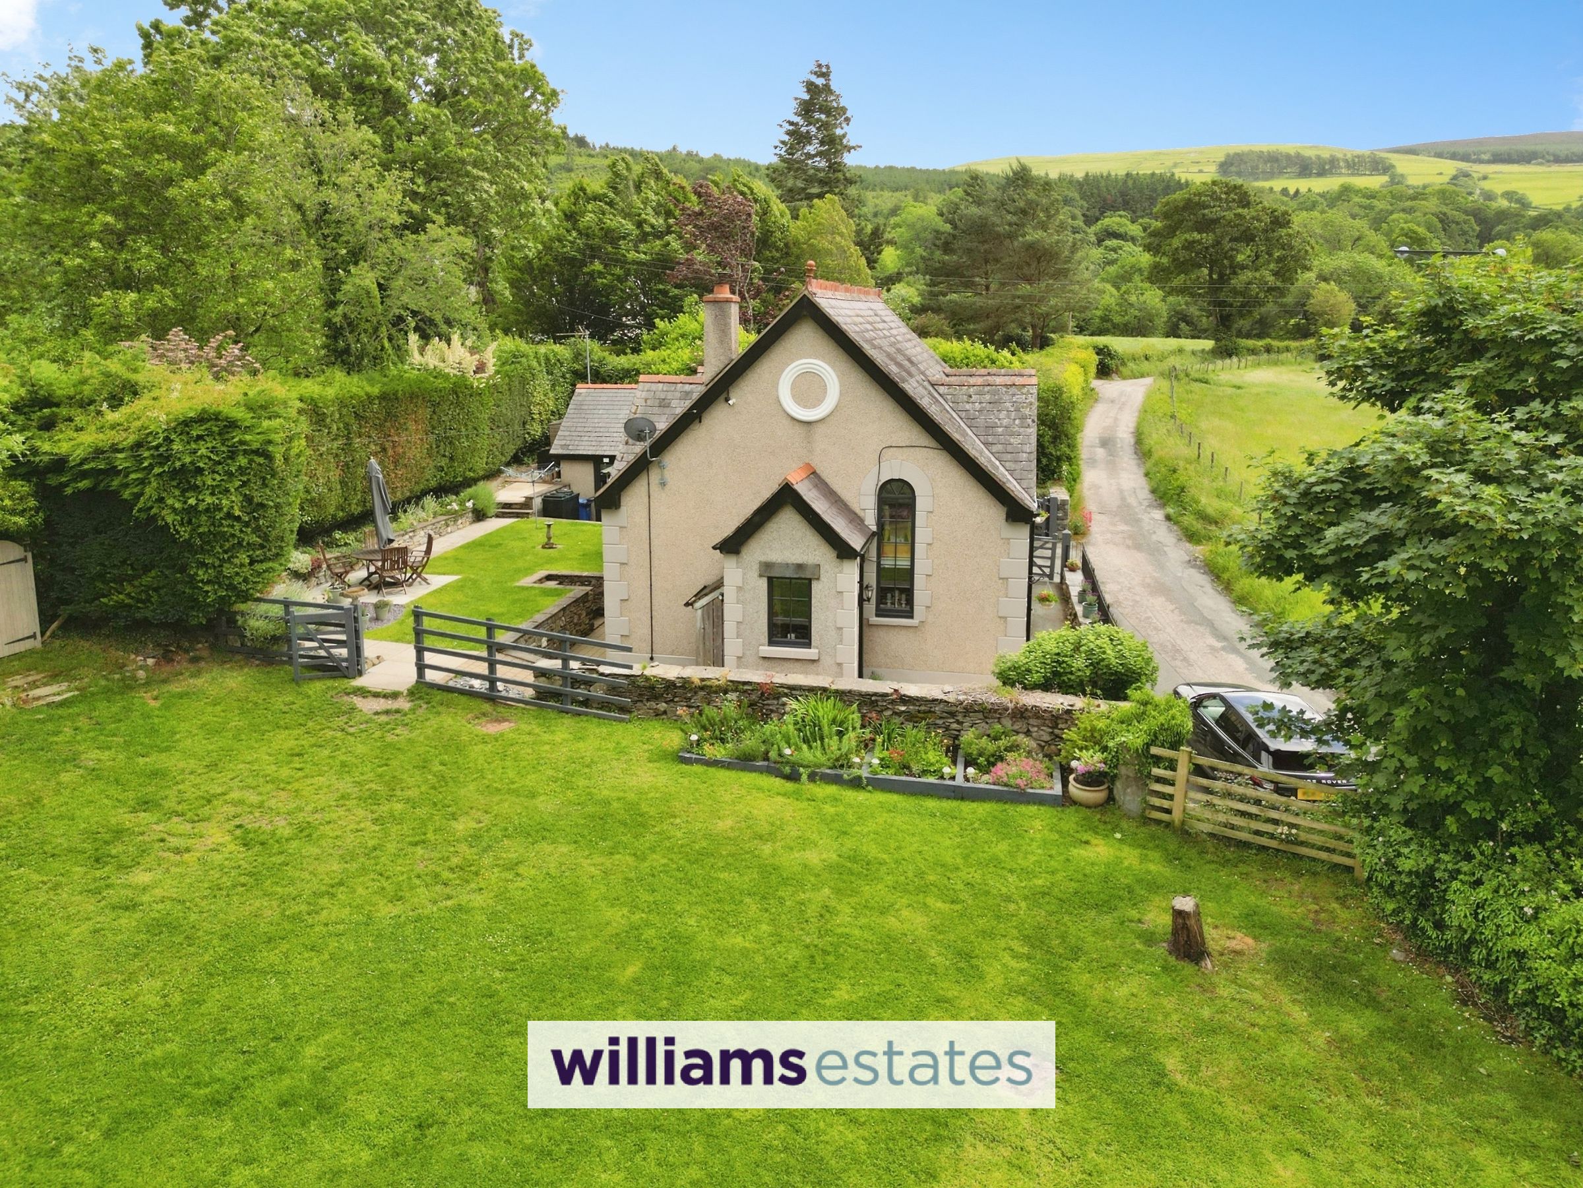
Converted Chapel having Countryside Views
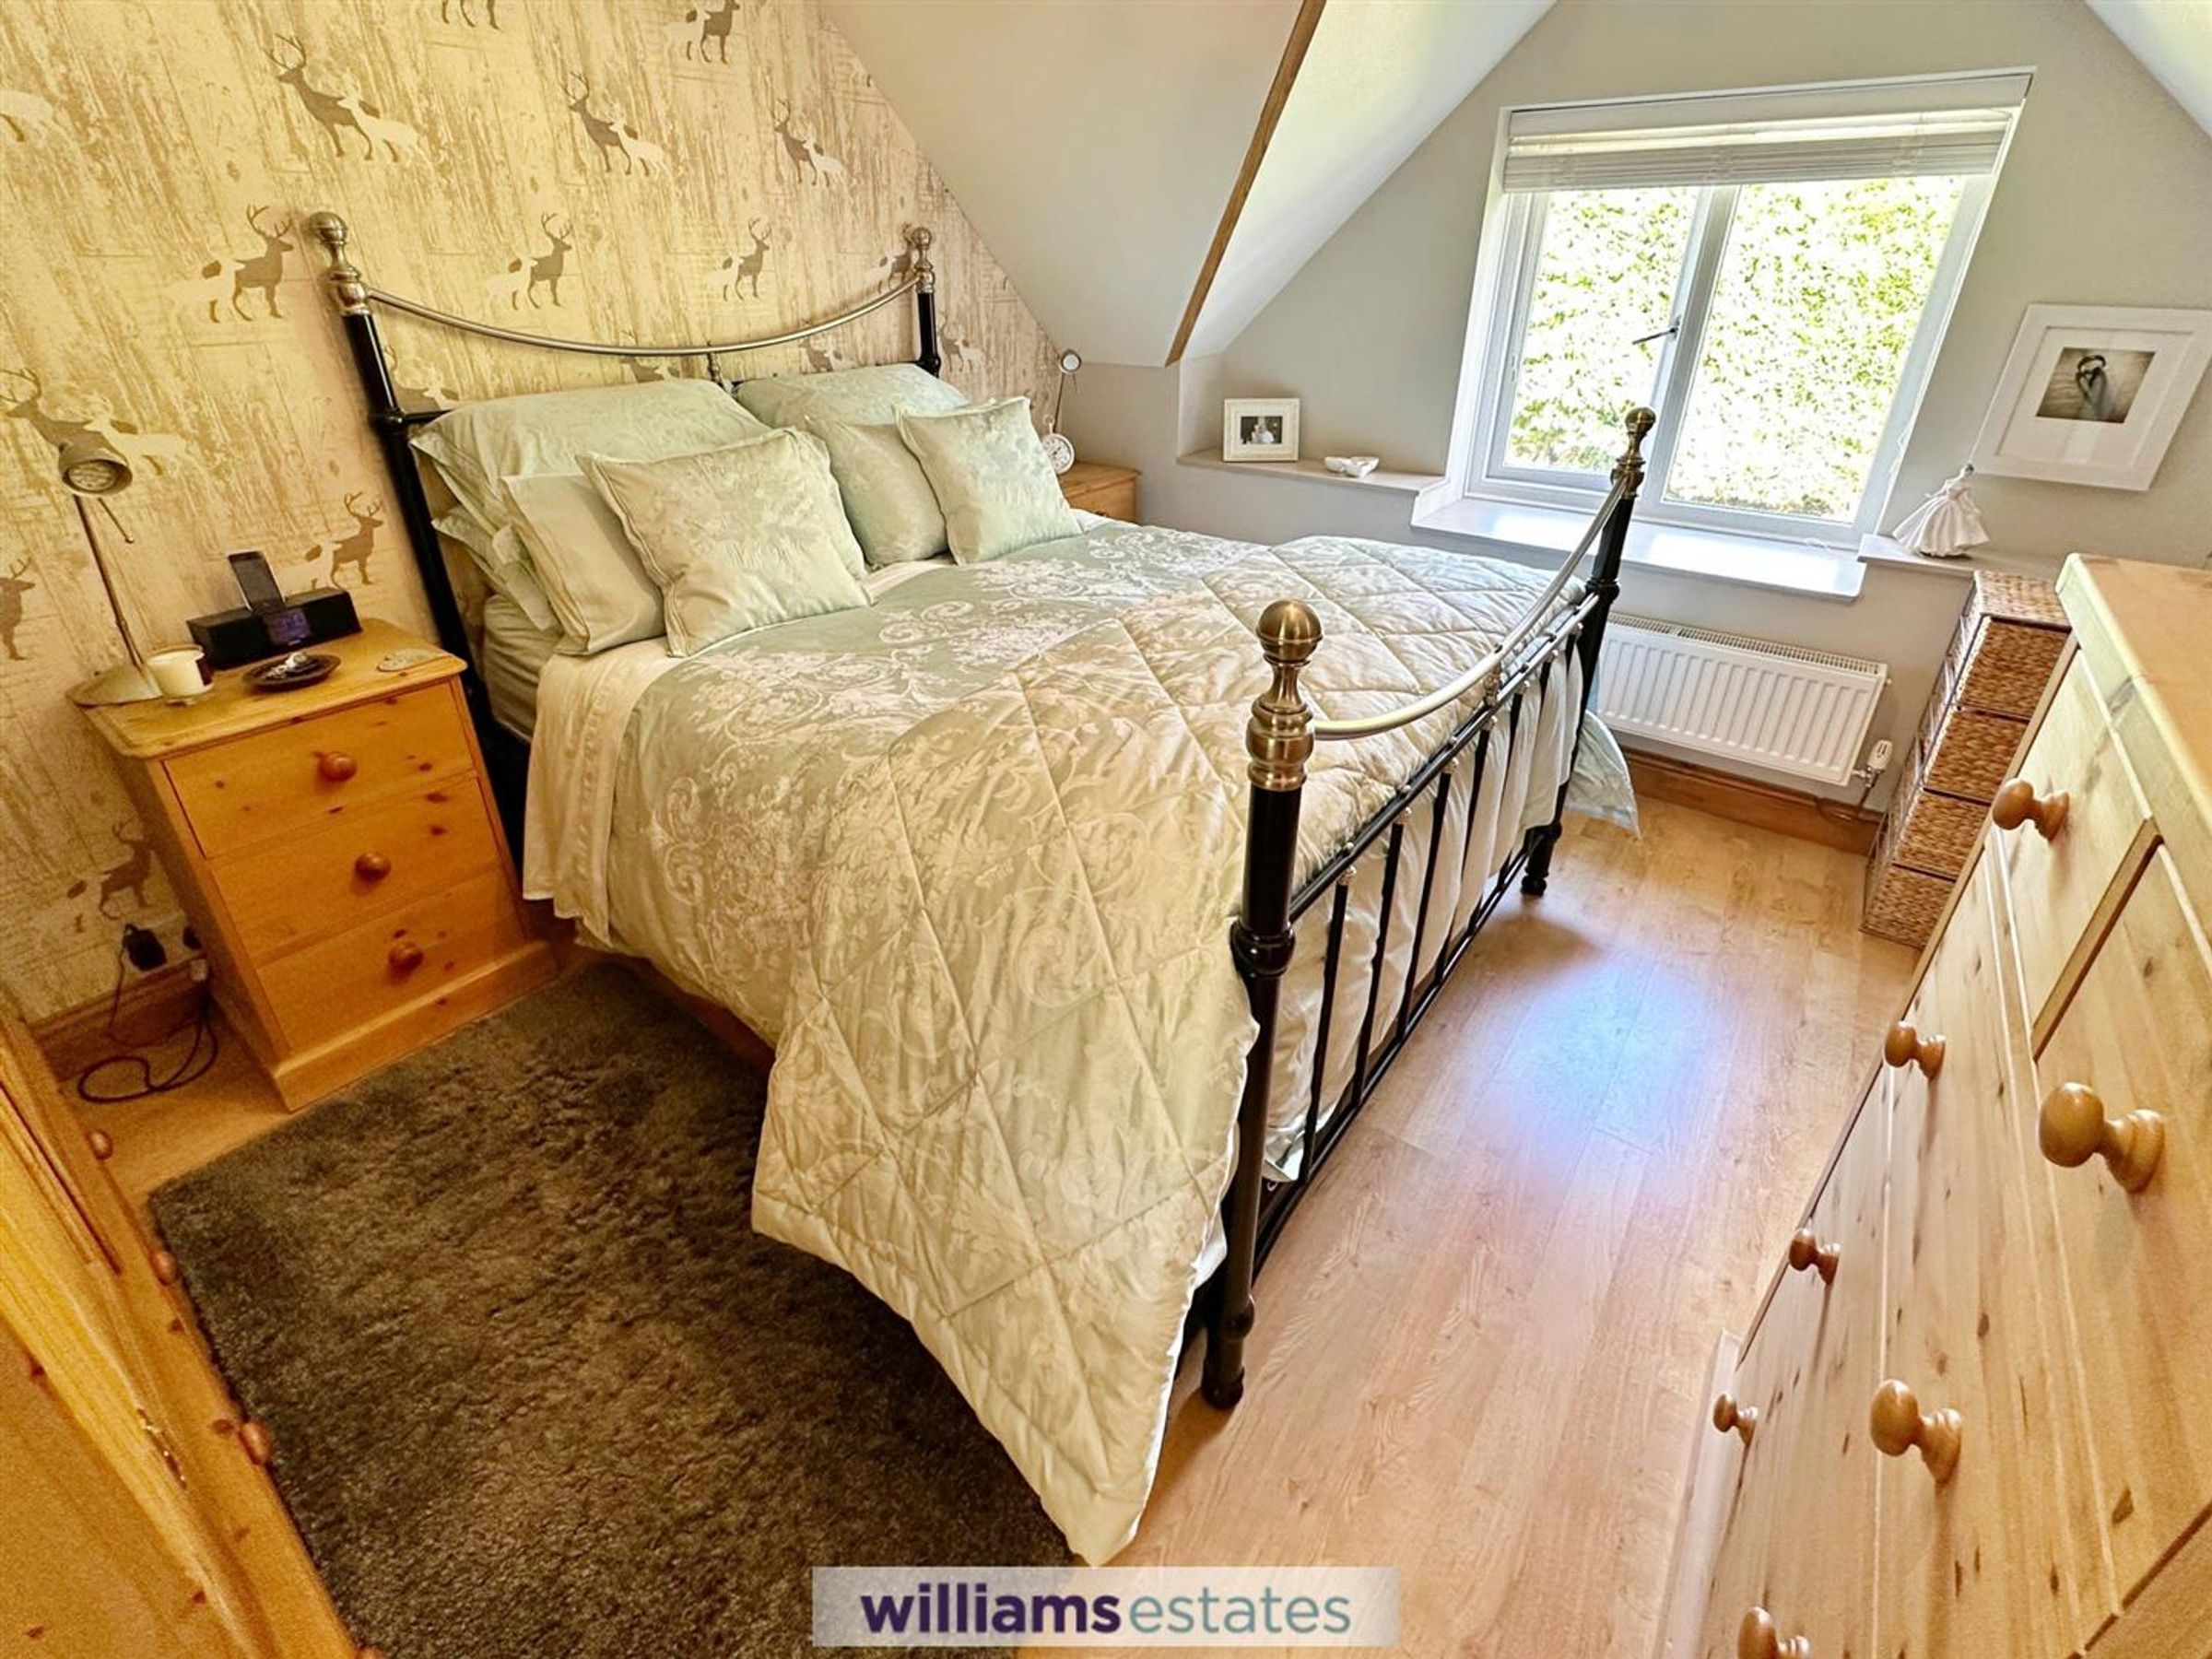
Three Double Bedrooms
Cosy Living Room with Log Burner
Modern Kitchen with Separate Dining Room
Located just outside of Cynwyd, 4 miles to Historic Corwen and 10 miles to Bala
EPC Rating - E41
Council Tax Band - E
Tenure - Freehold
About this property
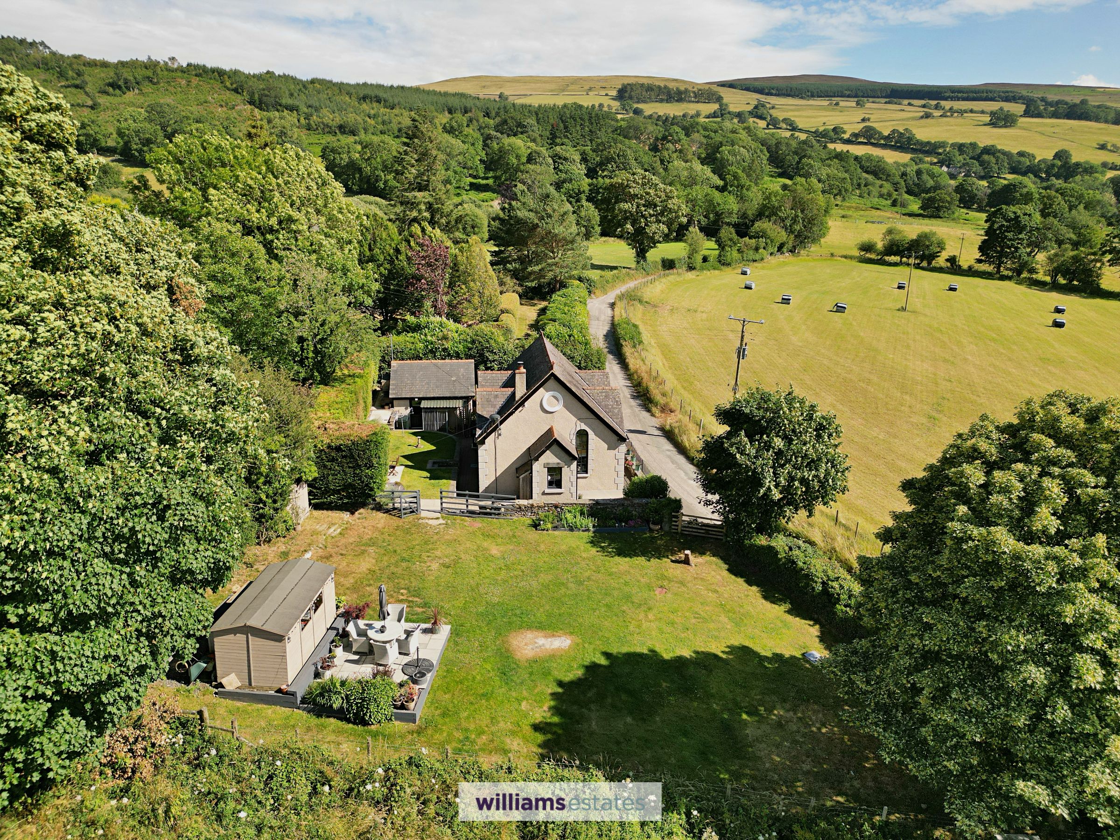
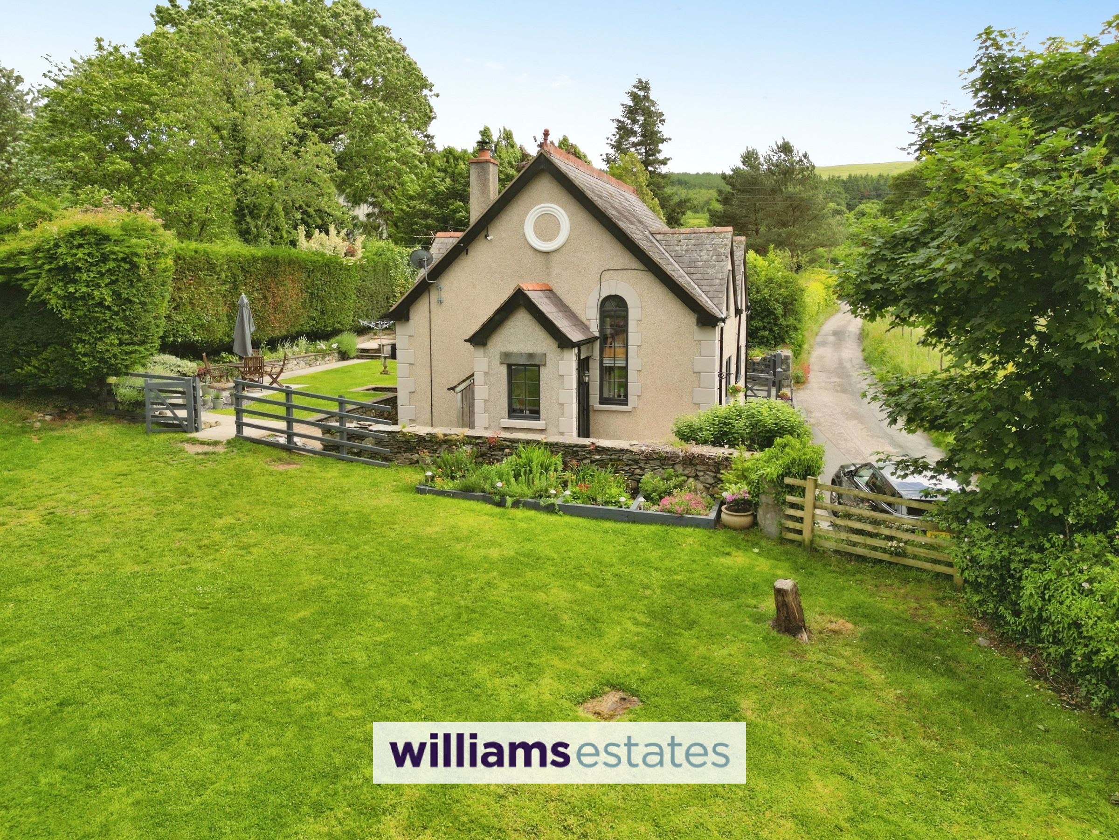
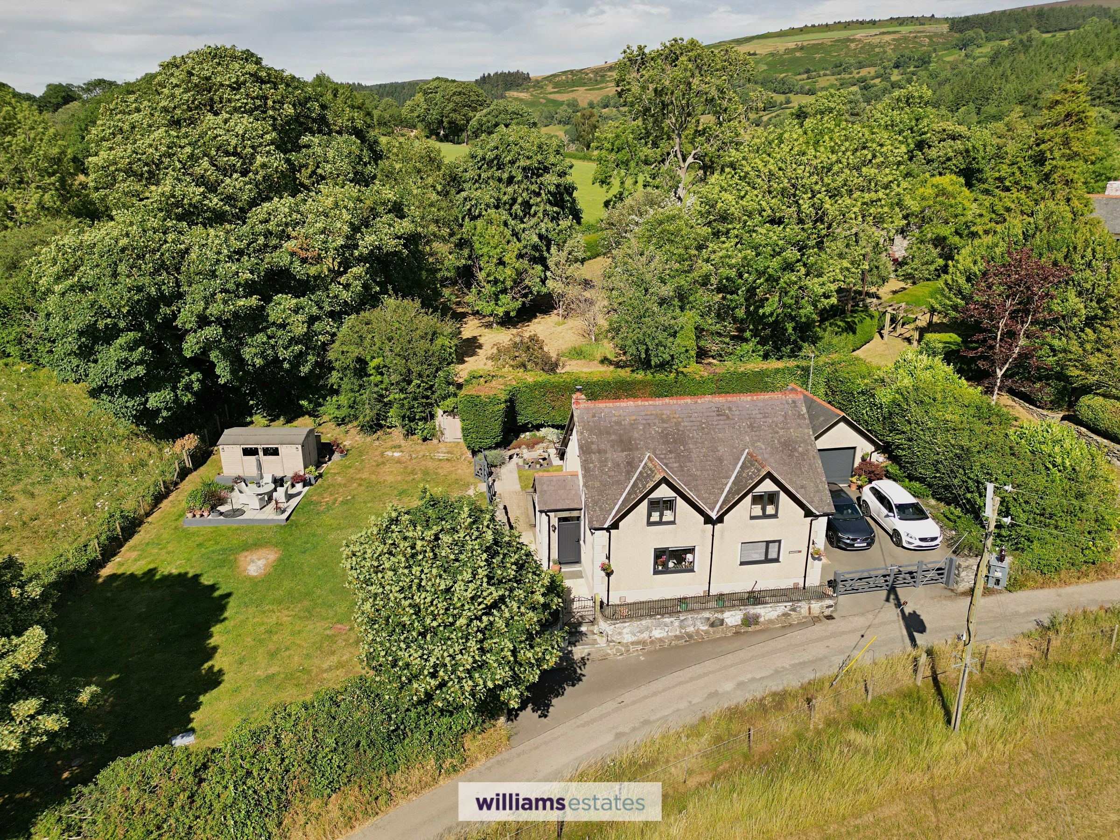
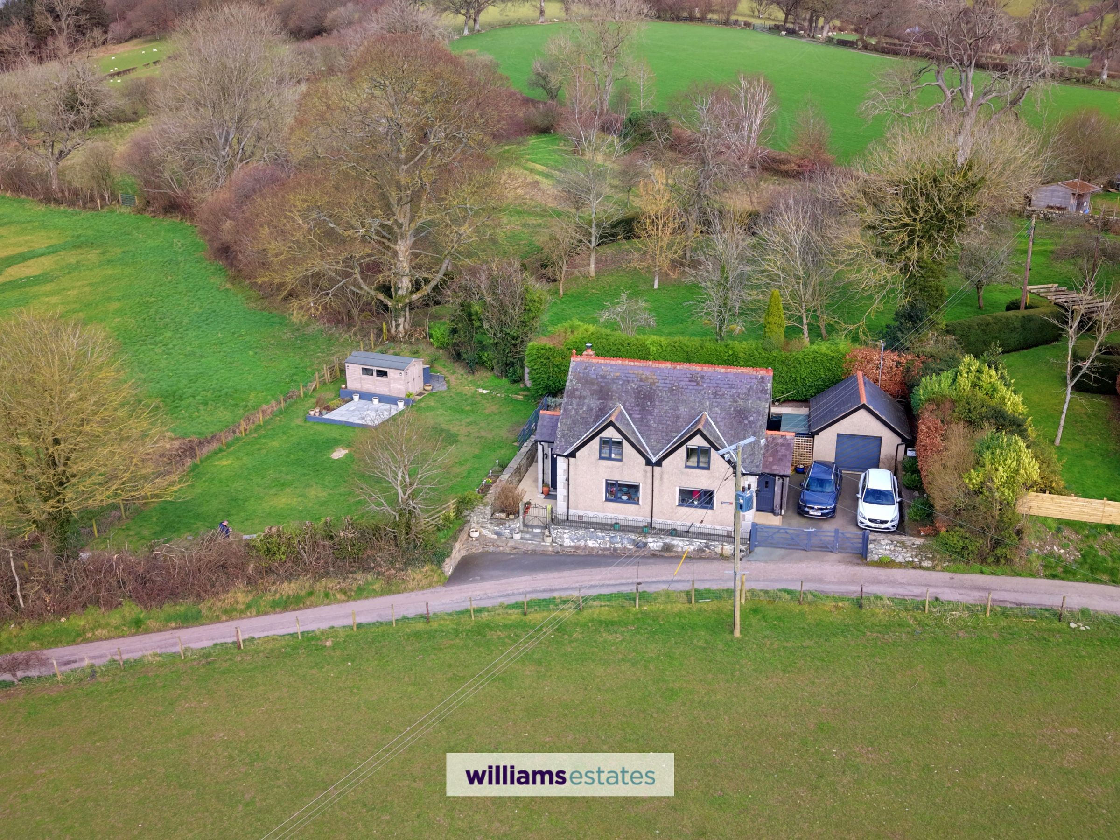
A unique and character filled property located just outside of Cynwyd, a mere 4 miles to Historic Corwen and 10 miles to Bala. Hafod Lon is a charming converted chapel situated in a peaceful rural setting and enjoying panoramic countryside views. This three double bedroom family home retains many beautiful original features. The accommodation briefly comprises living room complete with log burner, a modern kitchen, separate dining room, reception hallway, entrance porch/utility room, downstairs shower room, rear vestibule, three double bedrooms and family bathroom. Further benefits include a adjoining enclosed paddock, landscaped garden, detached garage, driveway providing off road parking for three vehicles and oil fired central heating. Viewing is highly recommended to take in the beautiful original features along with the stunning countryside views surrounding this home.
Key details
Broadband: up to 7mbps
4510ft2 plot size
Freehold
Council tax band E
Additional information
Near the property
Rooms and dimensions
Accomodation
Rock uPVC part glazed panelled front door which opens up into:
Reception Hall
15' 11" x 12' 4" (4.86m x 3.76m)
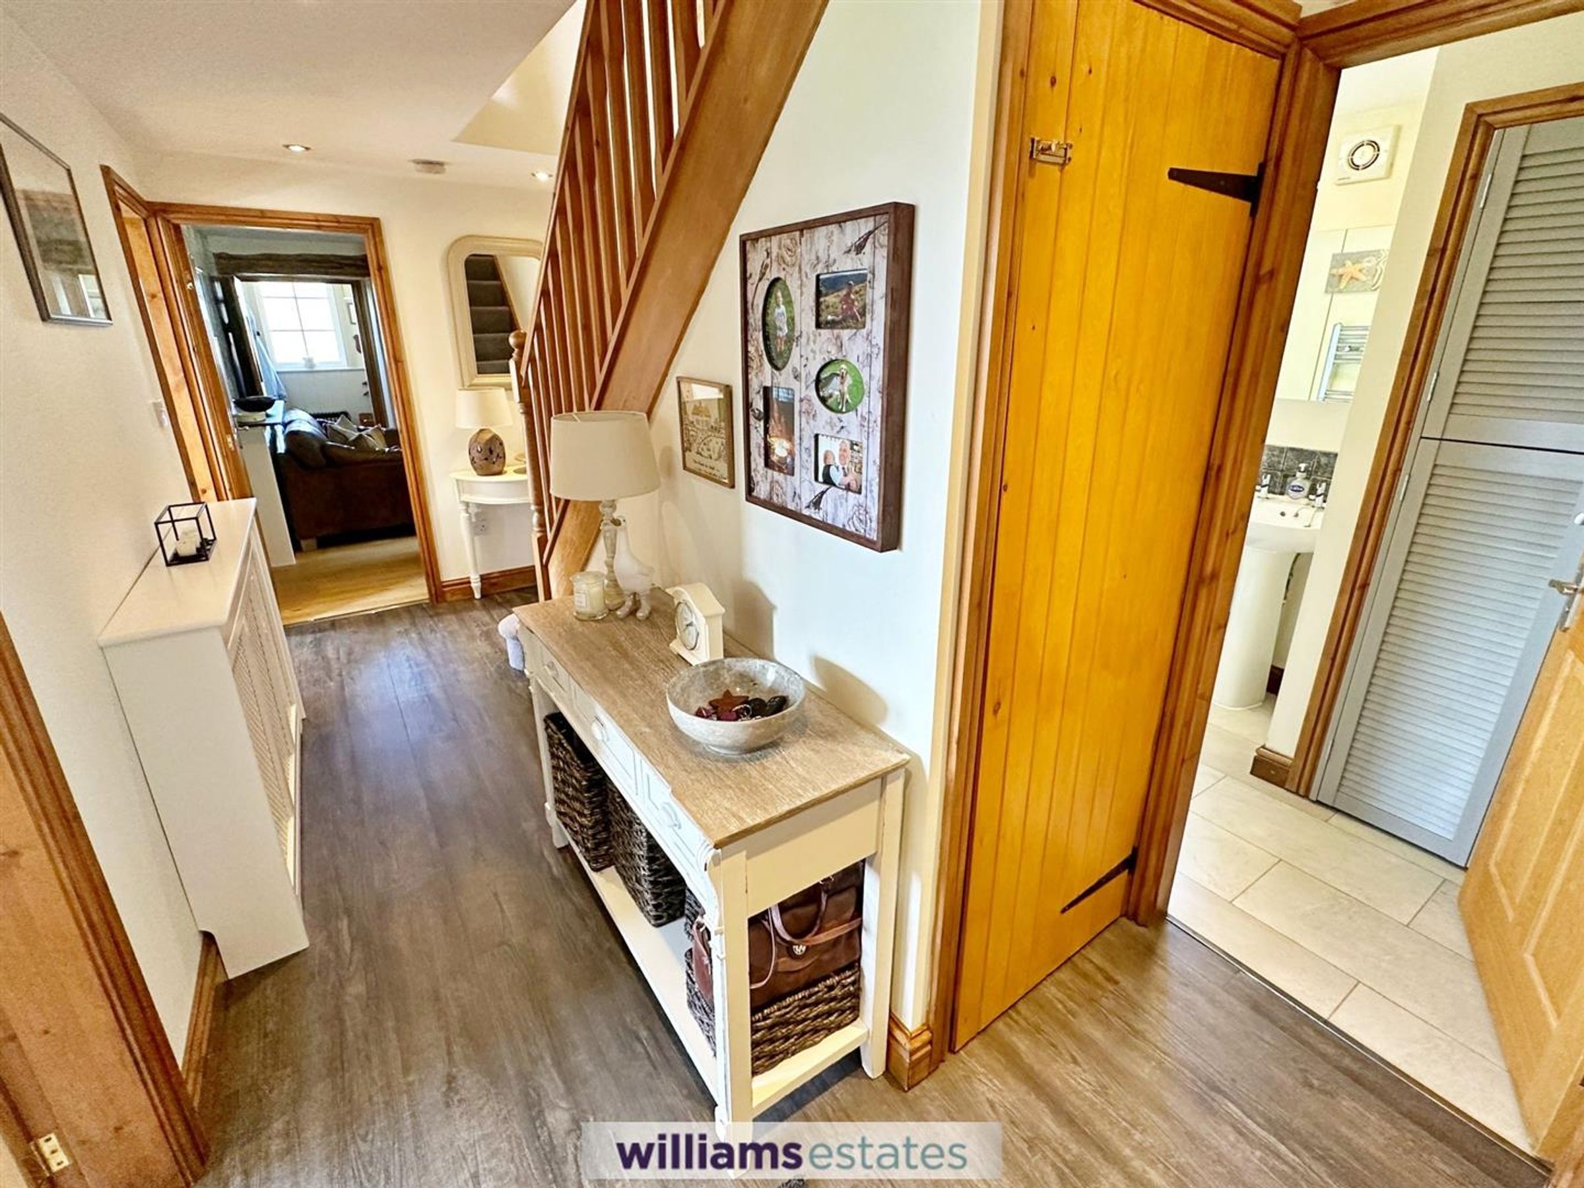
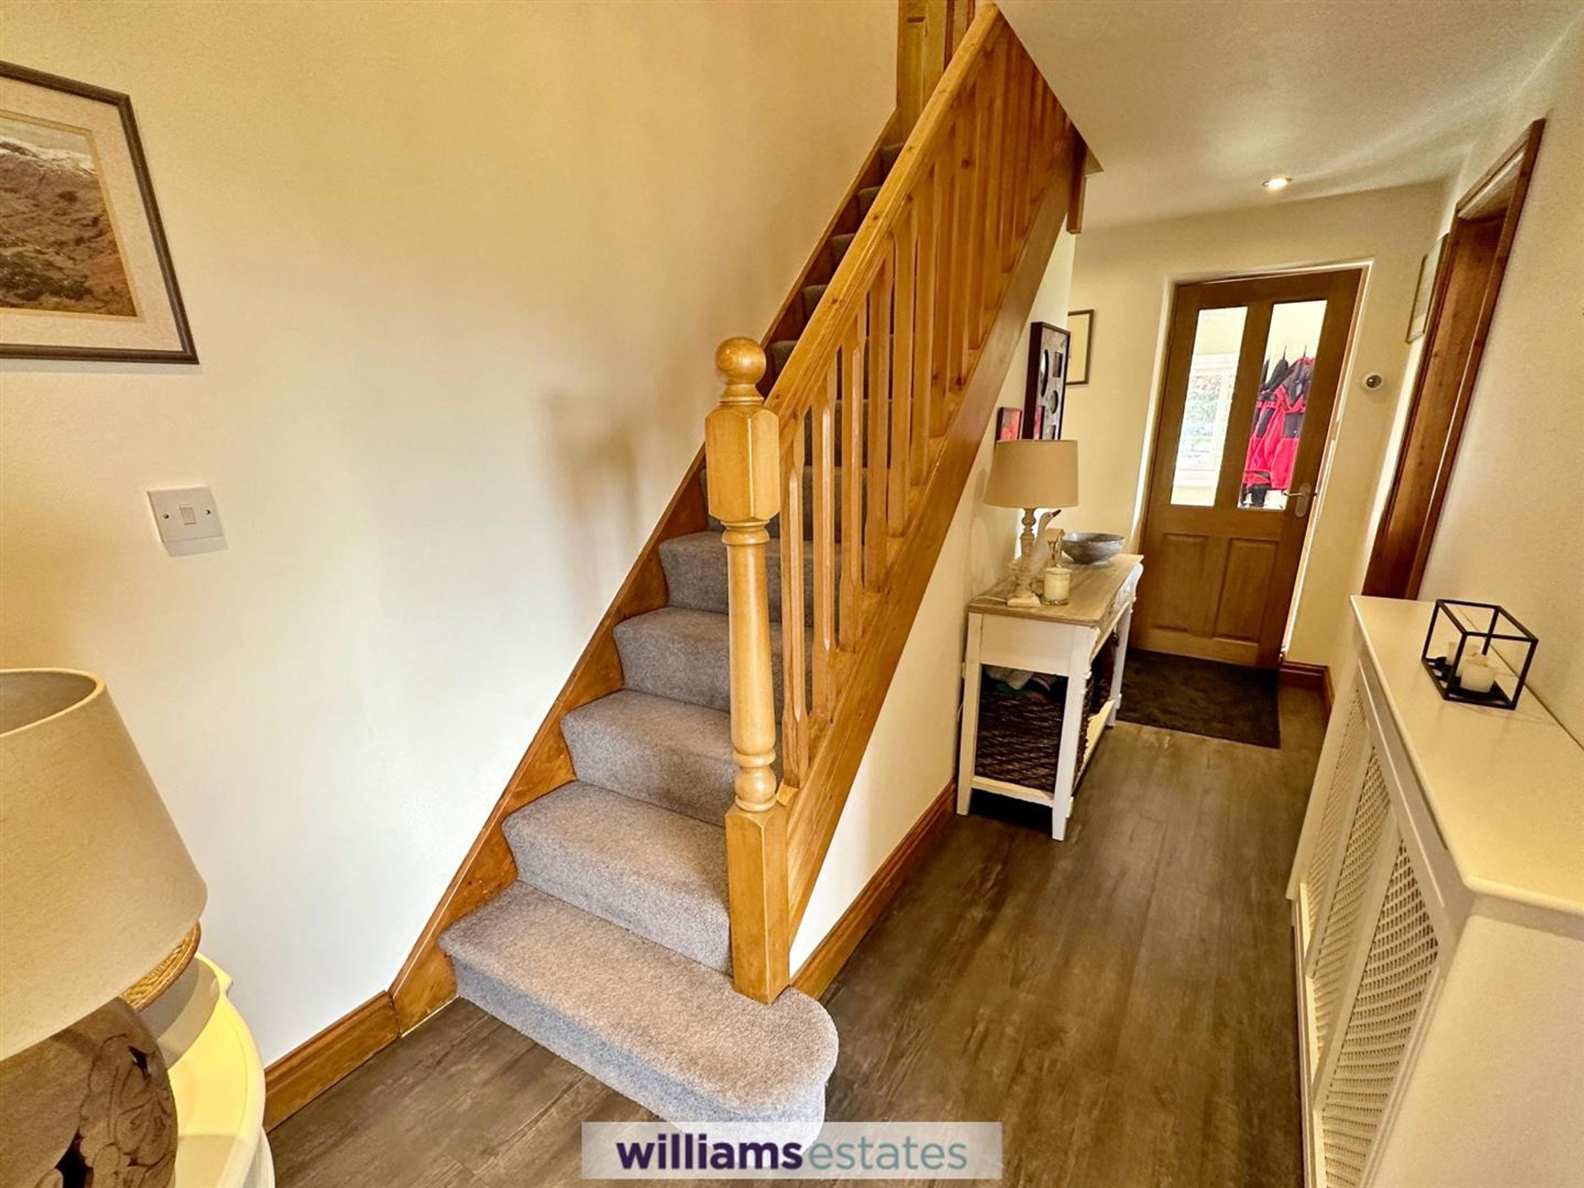
With fitted Amtico LVT flooring, recessed down lights, double radiator, doors off to all rooms, and stairs raising to the first floor with under stairs storage cupboard, doors to a utility area for washing machine and worktop area with wall cupboard over.
Shower Room
5' 4" x 10' 9" (1.62m x 3.28m)
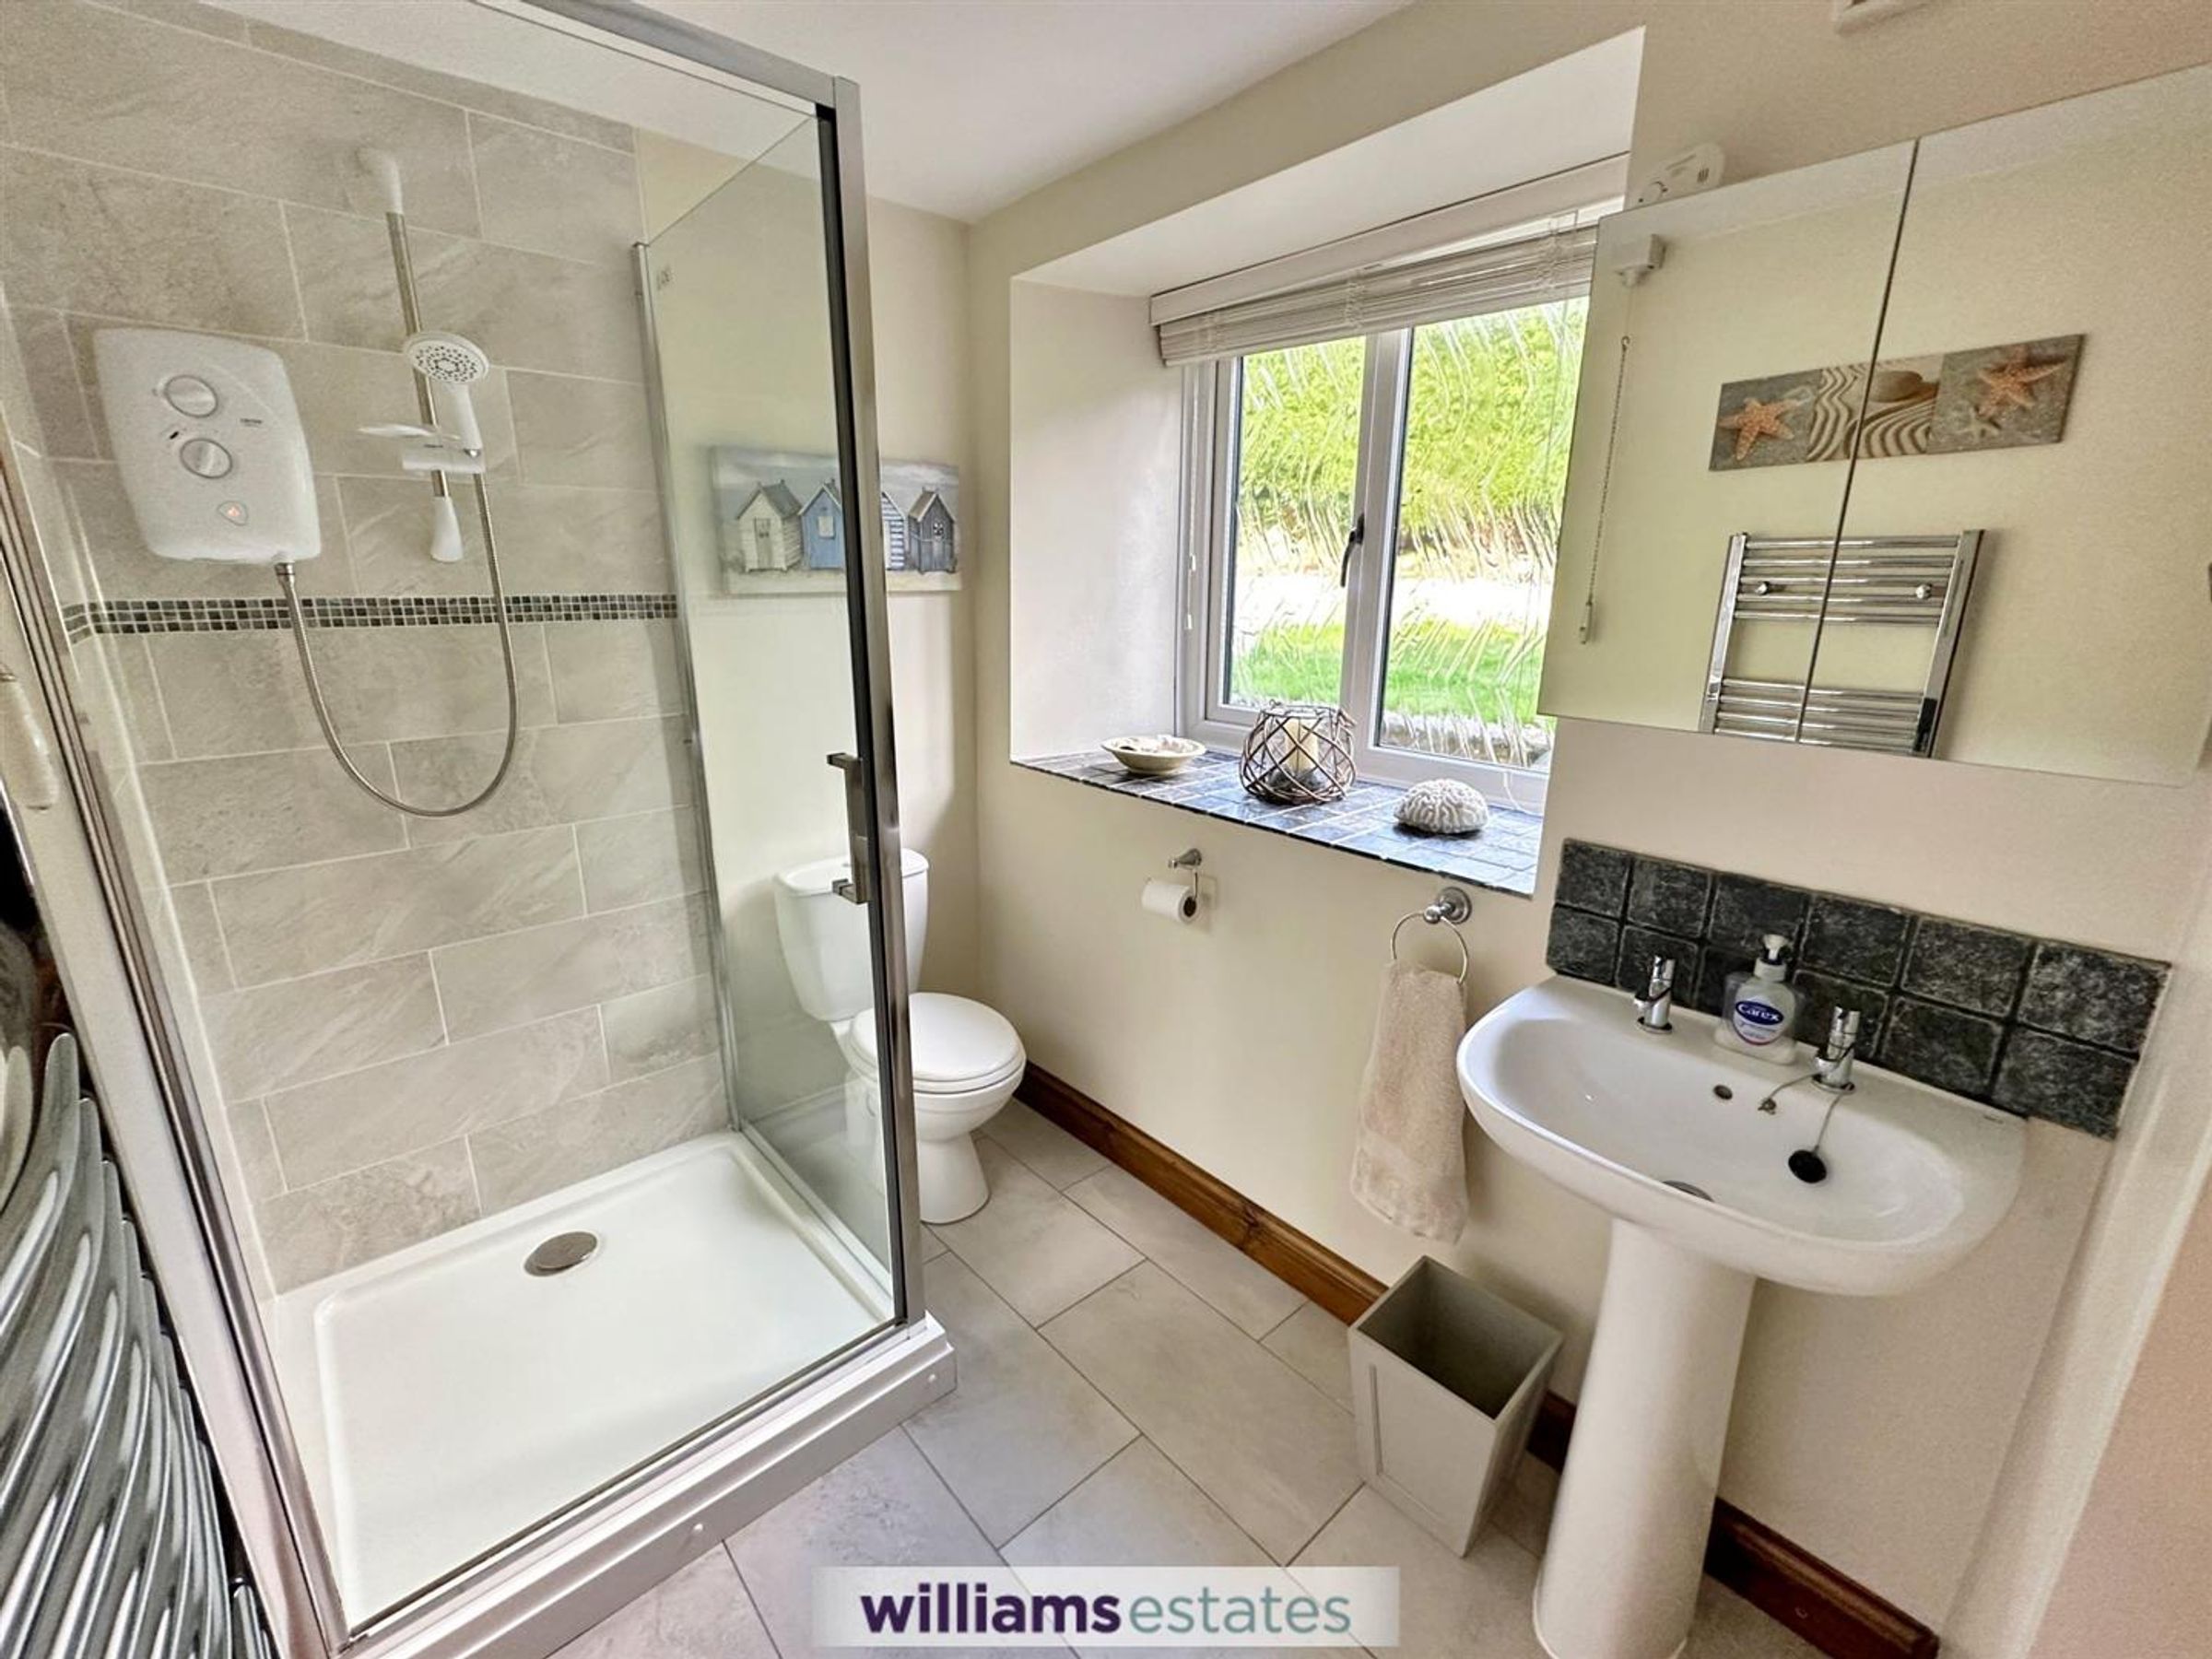
With Amtico LVT flooring, spacious room with double glazed window overlooking the rear garden, large double shower enclosure with electric shower over, pedestal wash basin, low level w.c, chrome heated towel rail, natural stone tiled splash backs, storage cupboard with shelving.
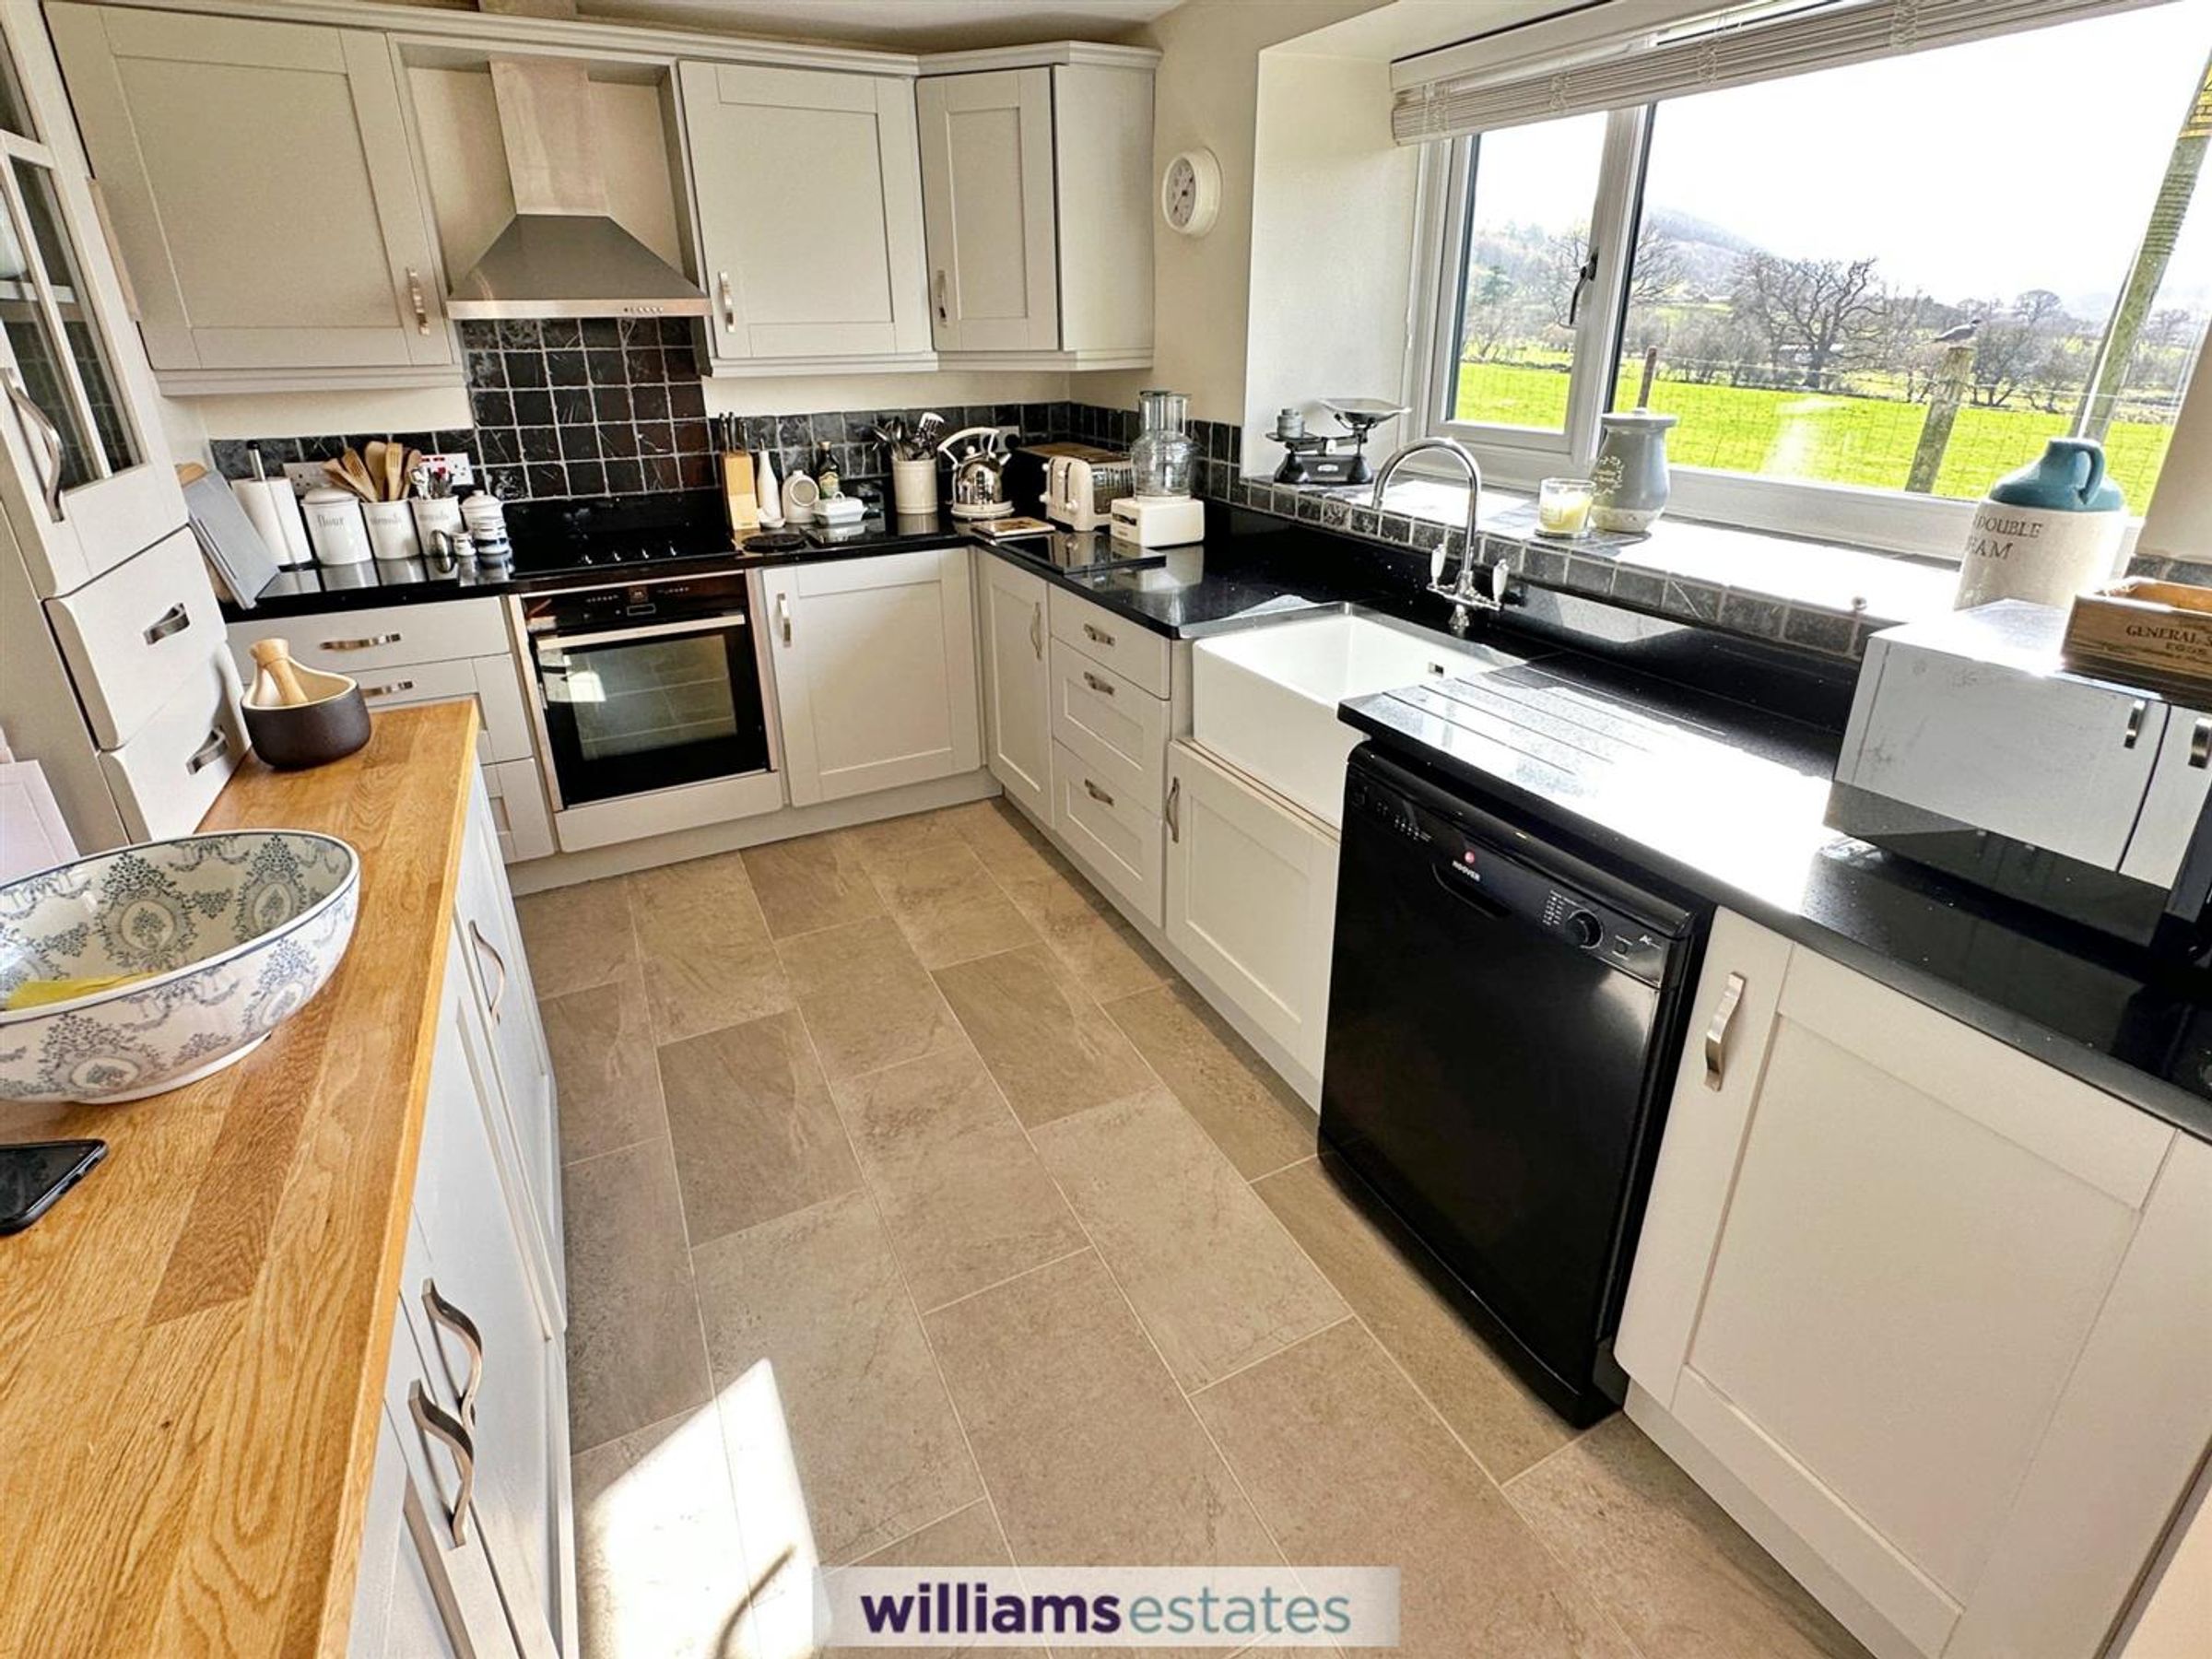
Kitchen
8' 1" x 11' 5" (2.47m x 3.48m)
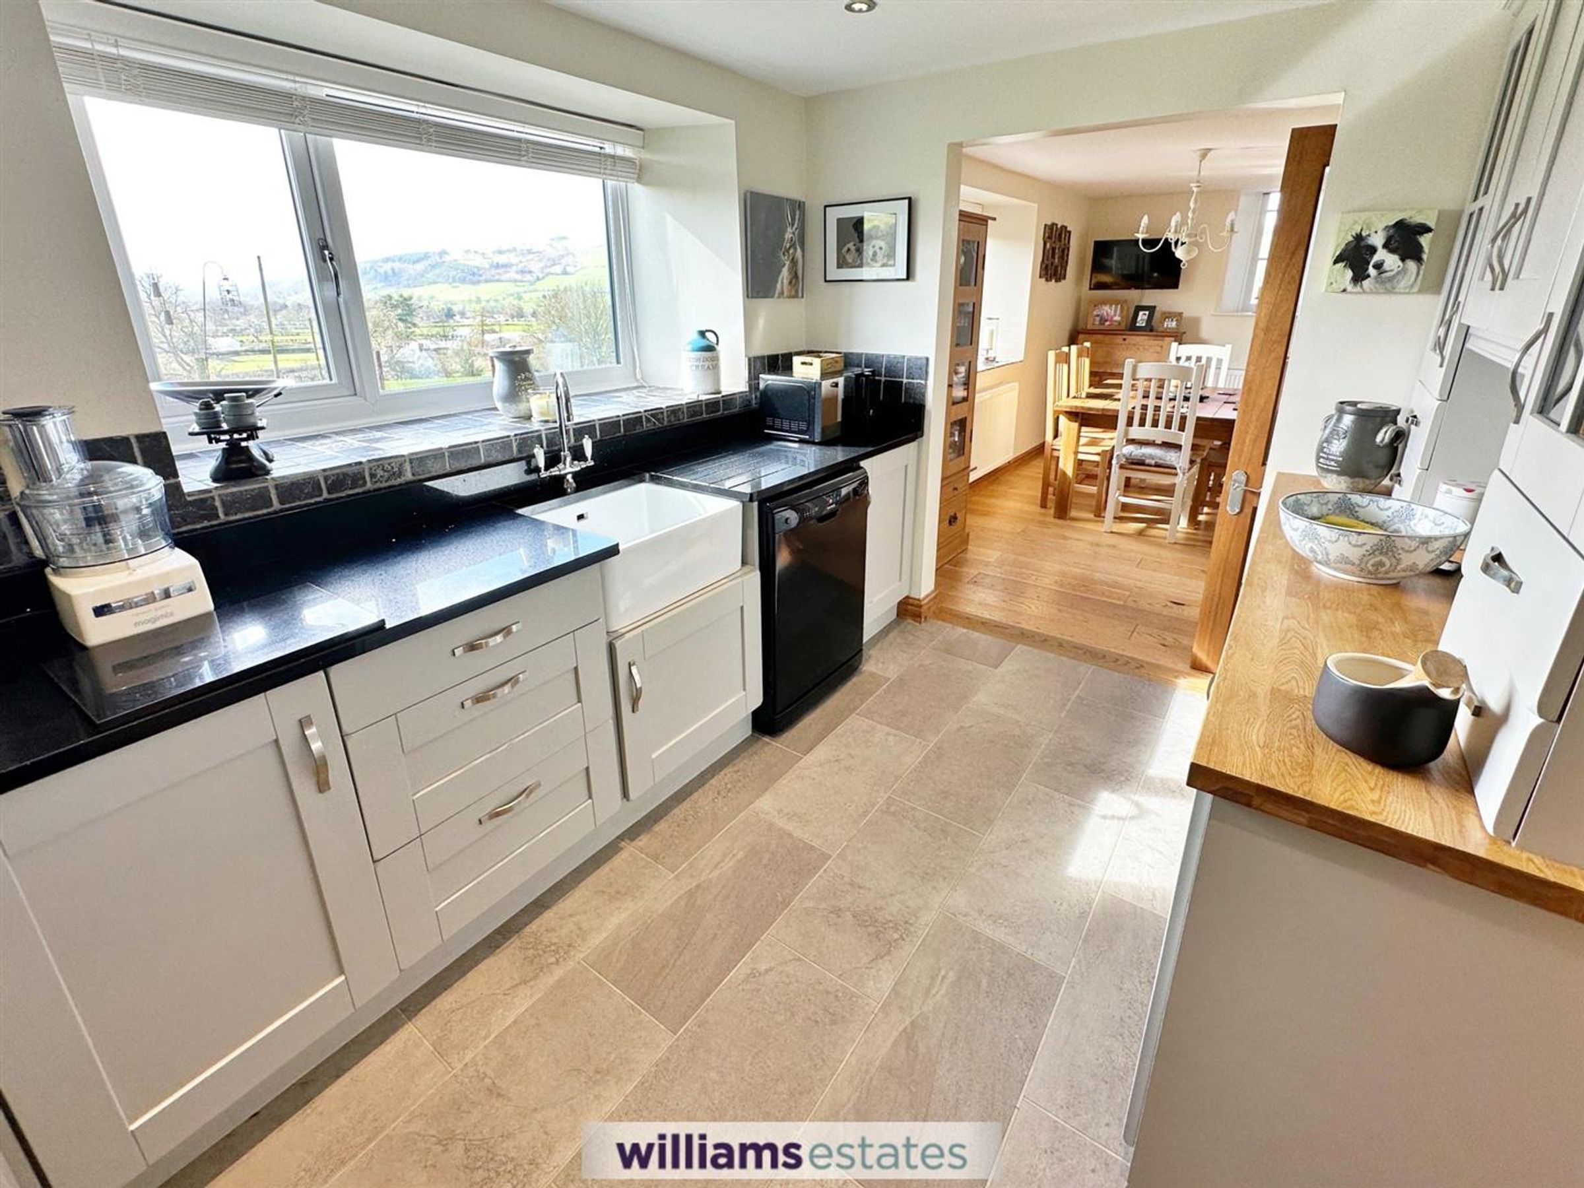
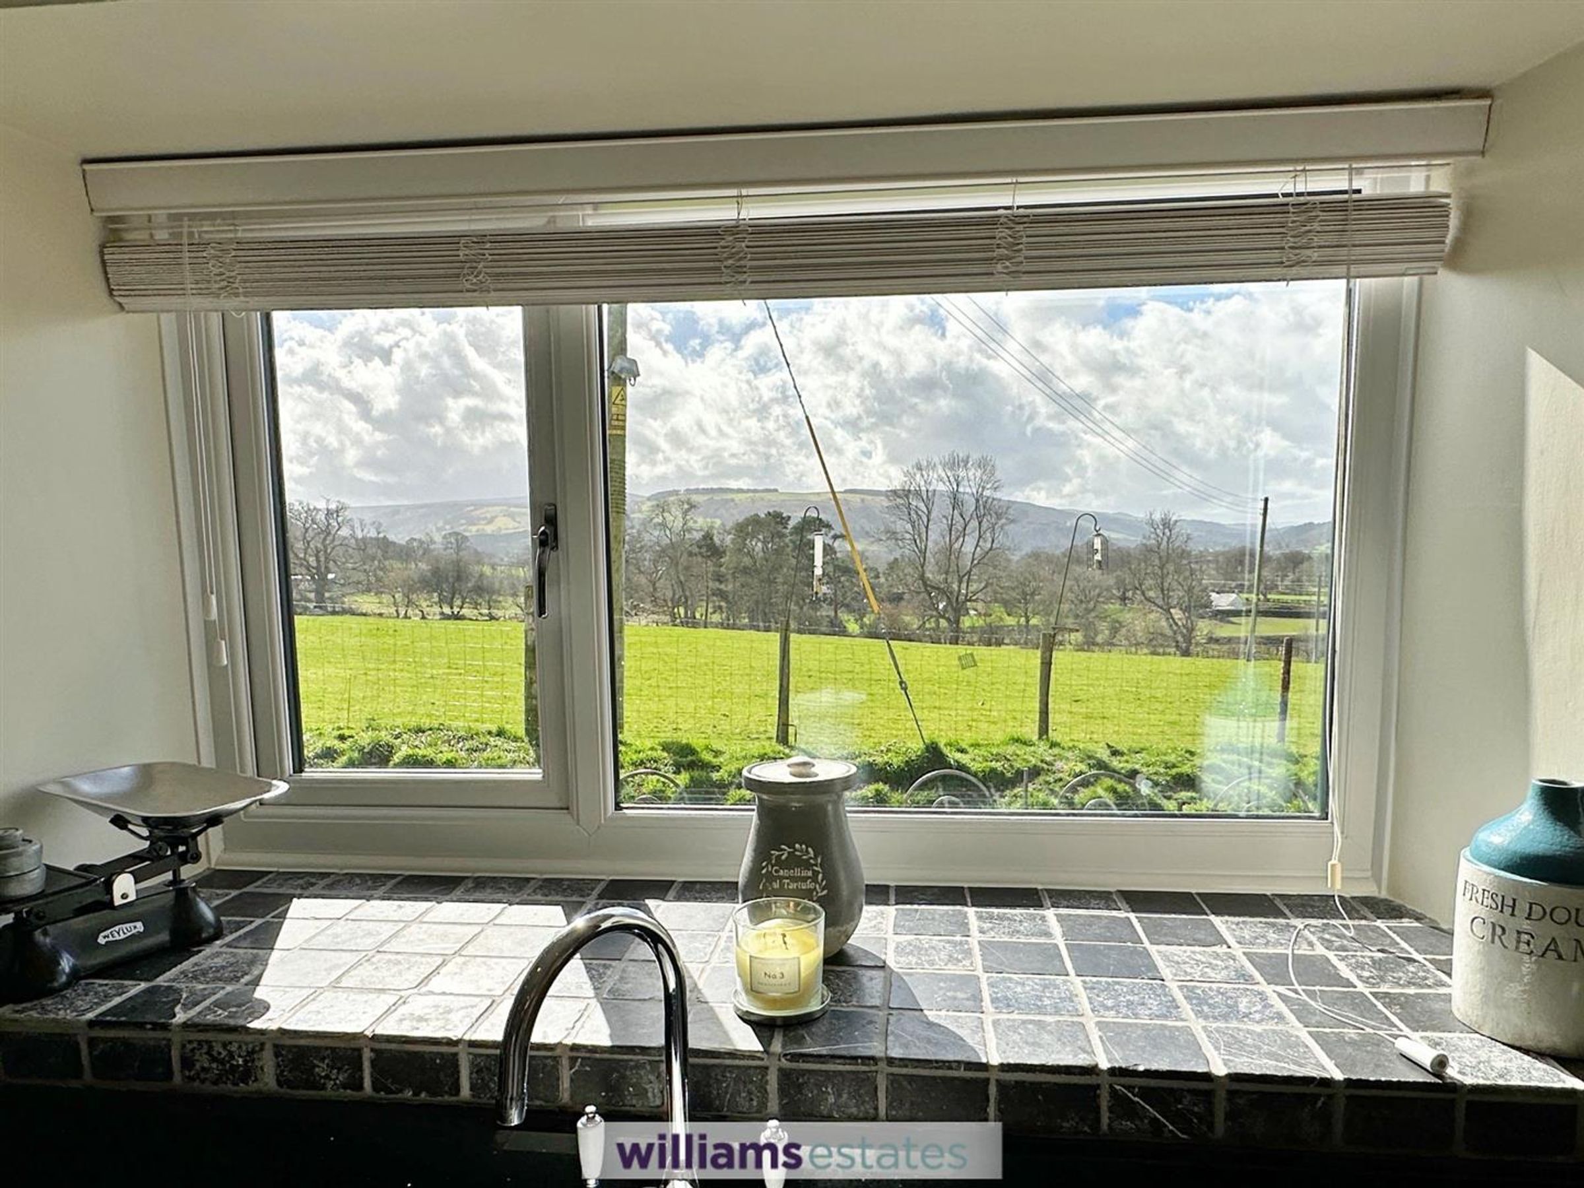
Incorporating breakfast/dining area with wonderful views of adjacent countryside and fitted with a beautifully appointed shaker style kitchen with fitted base, wall and drawer units and complimentary granite and solid wood work tops over, belfast sink with mixer tap, electric hob and oven with chrome extractor hood over, tiled splash backs and flooring which leads into:
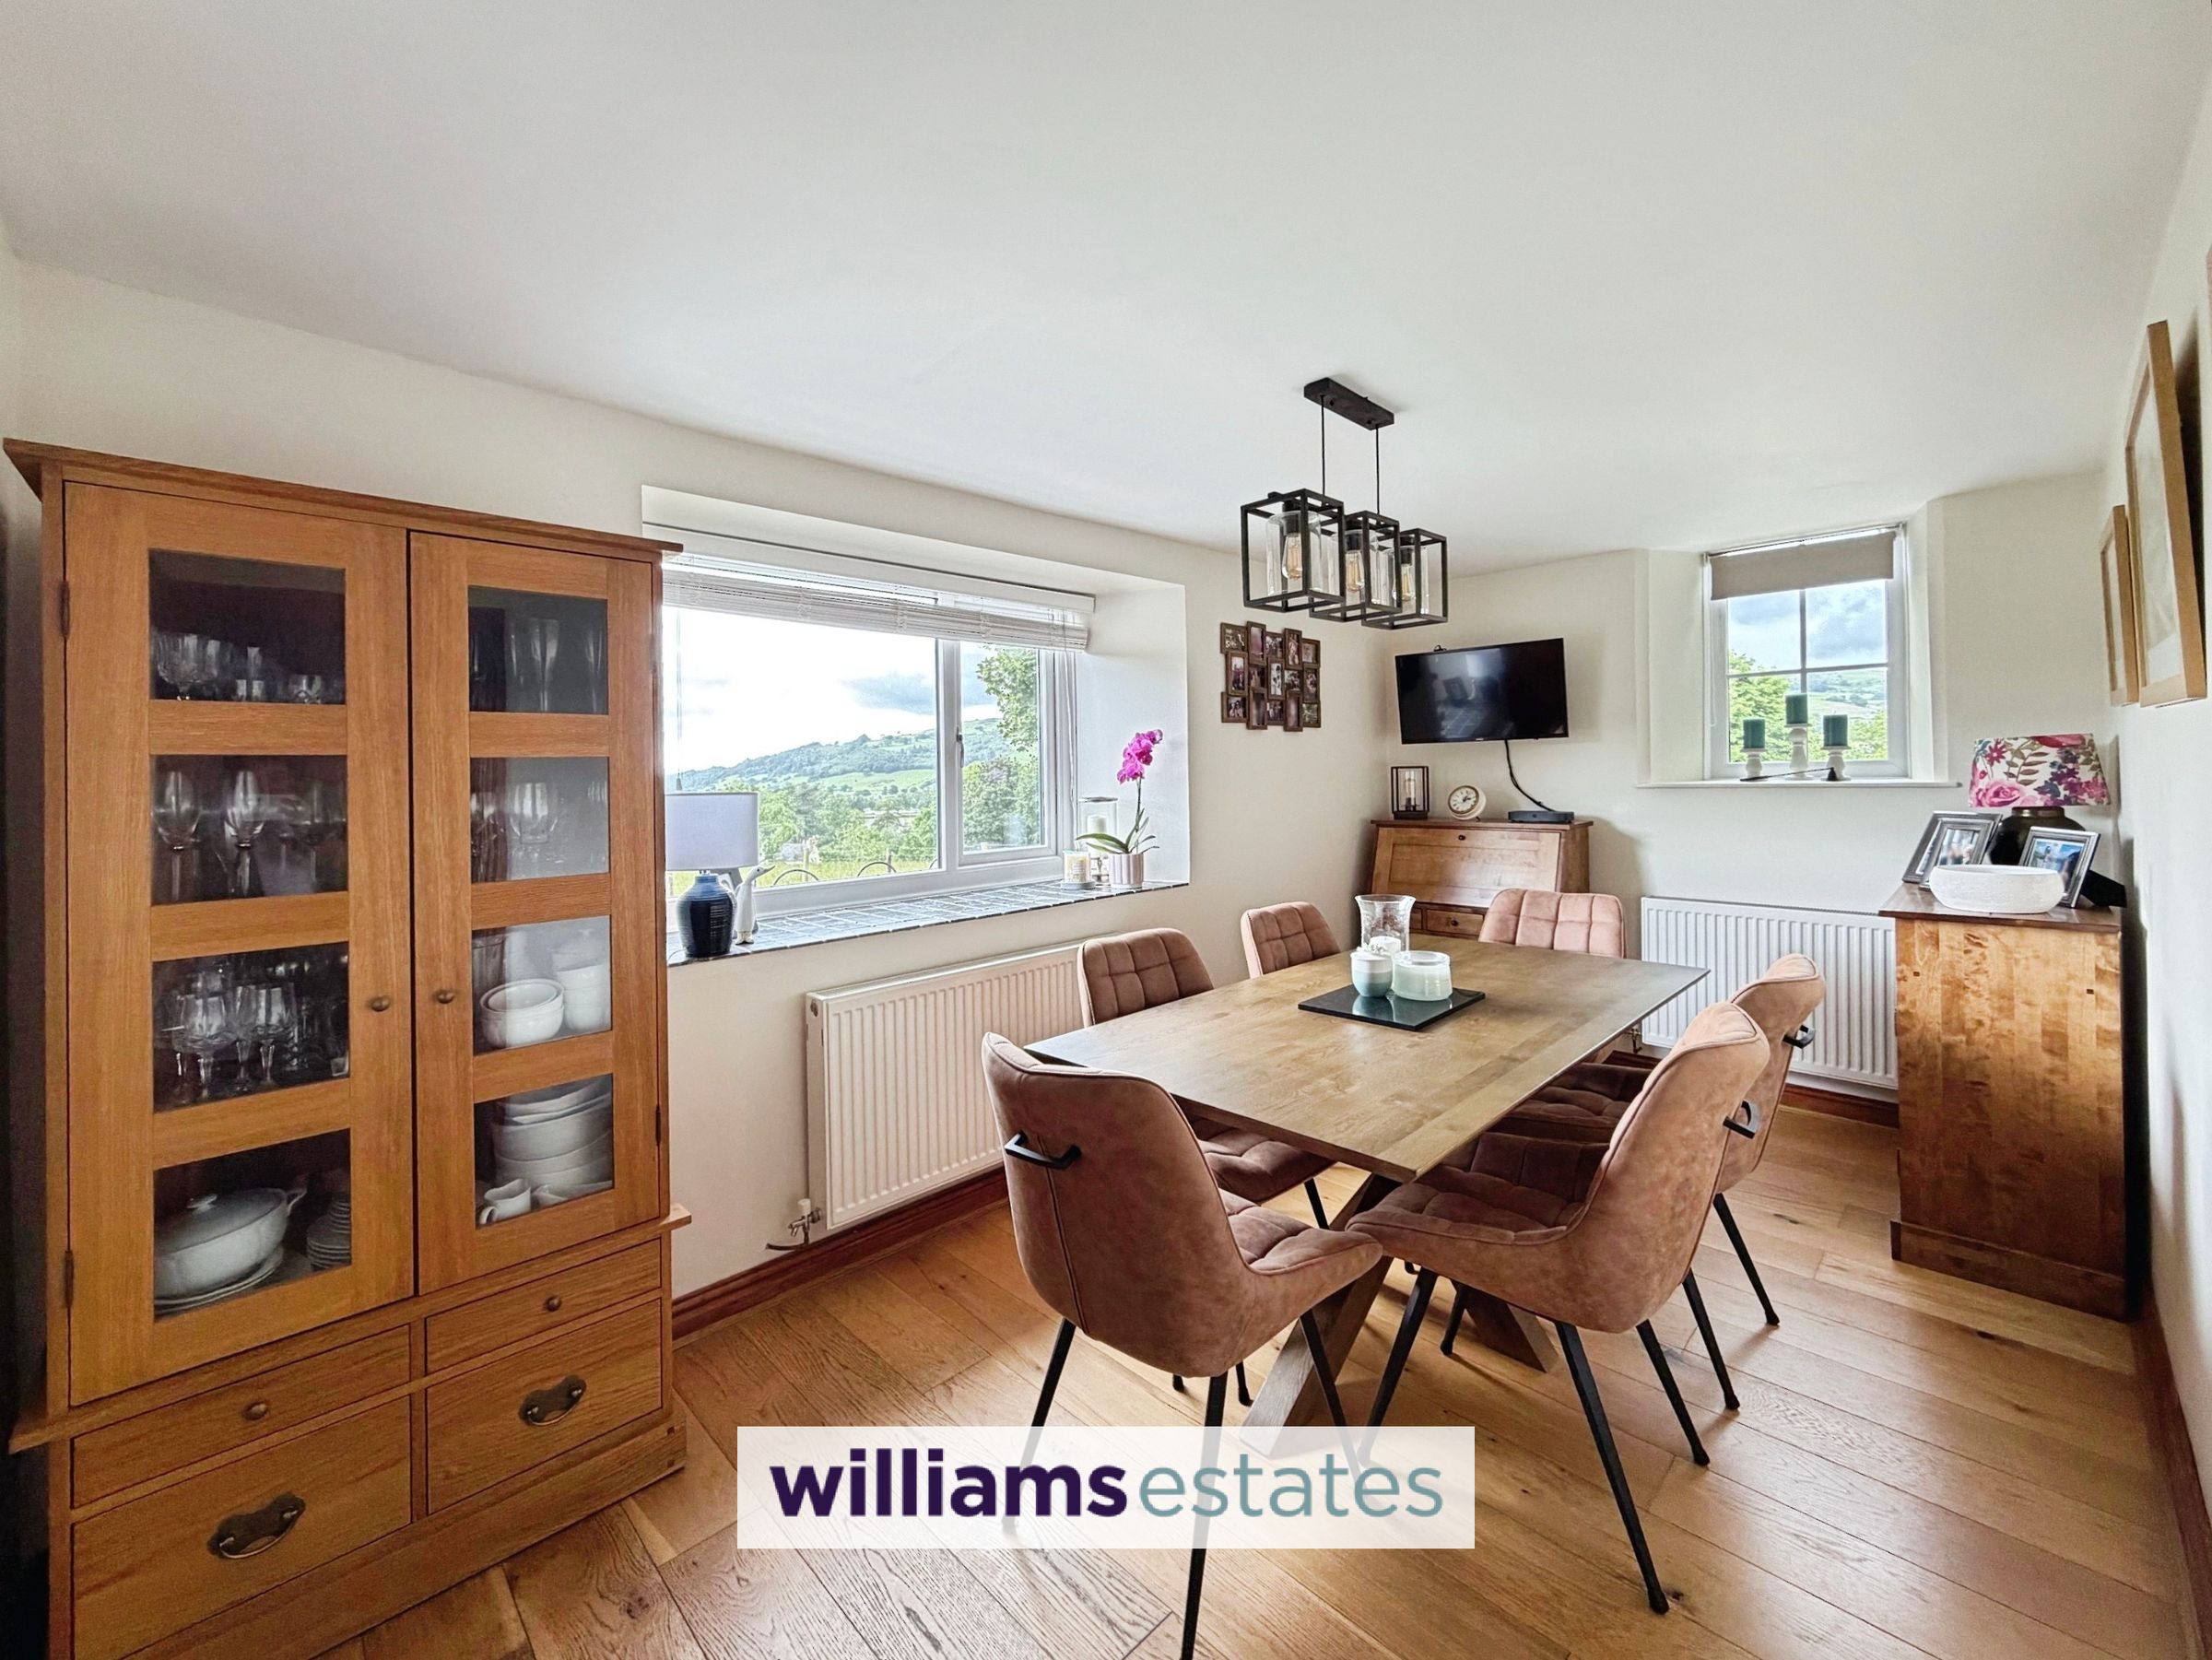
Dining Room
8' 3" x 15' 1" (2.52m x 4.60m)
With engineered oak flooring, two double radiators, ample space for a dining table and double glazed window overlooking the distant views over open countryside.
Living Room
12' 4" x 15' 11" (3.76m x 4.86m)
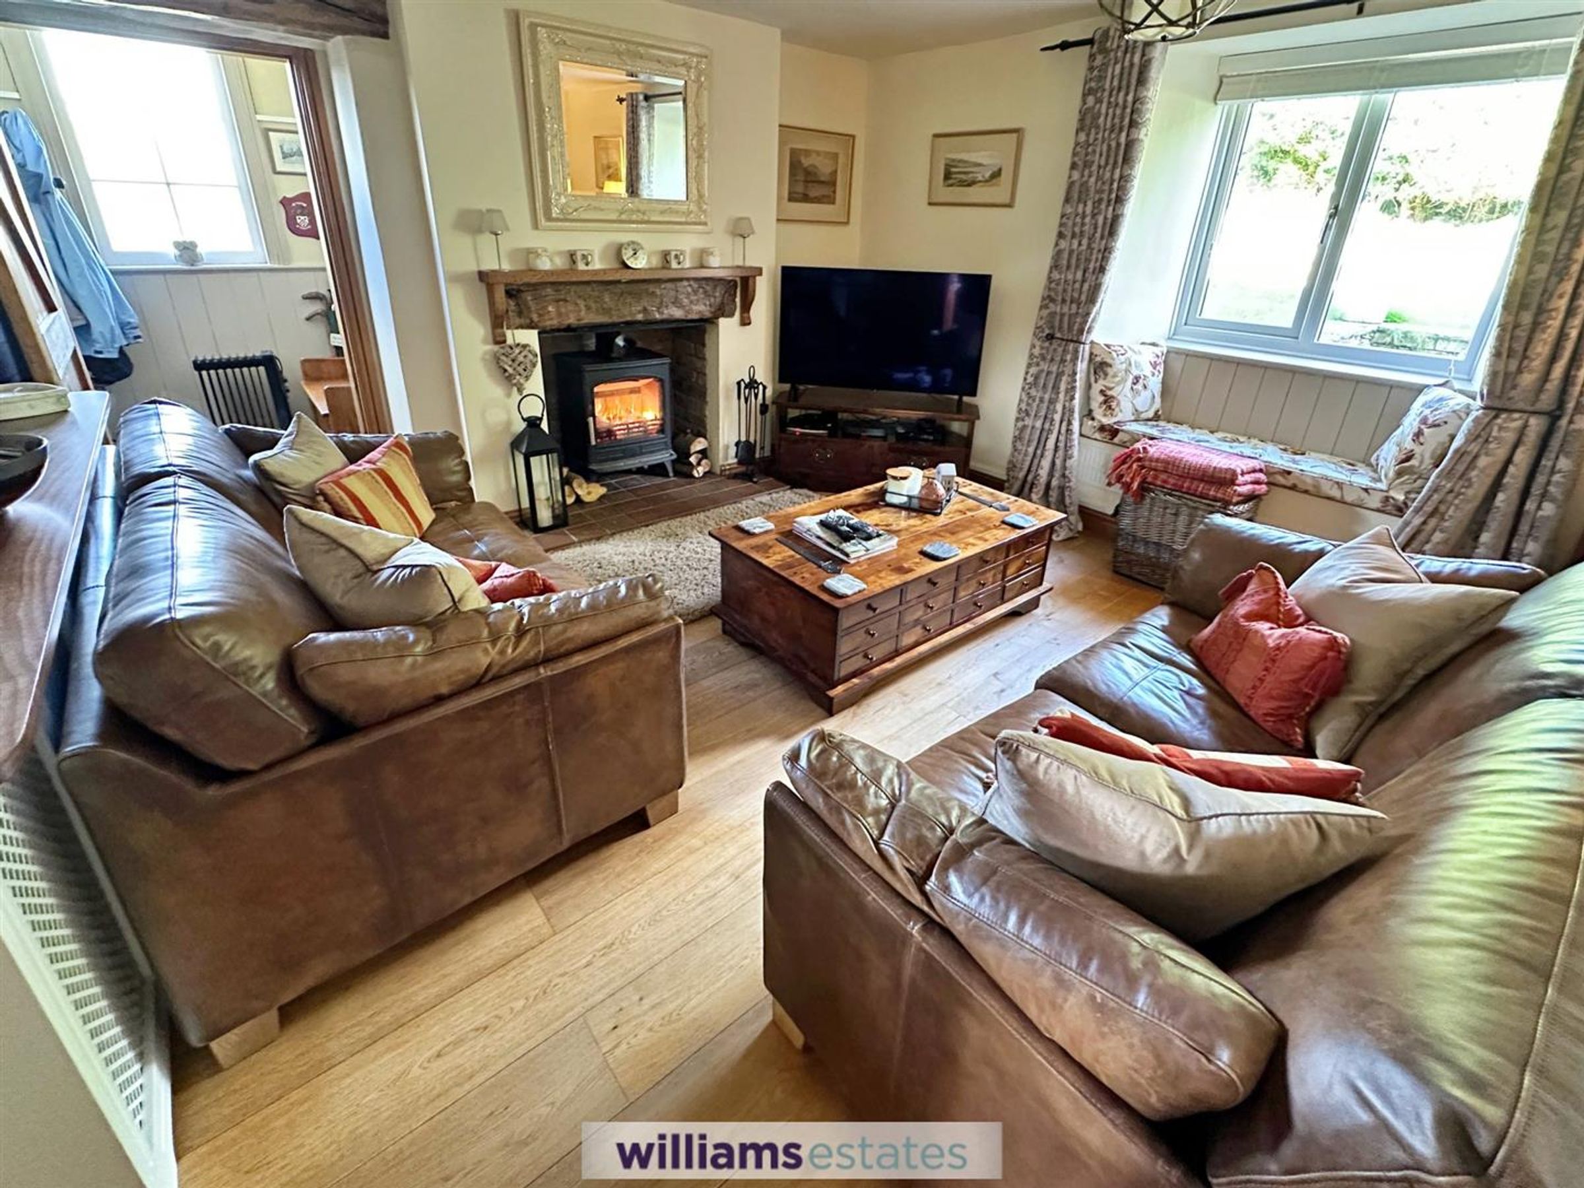
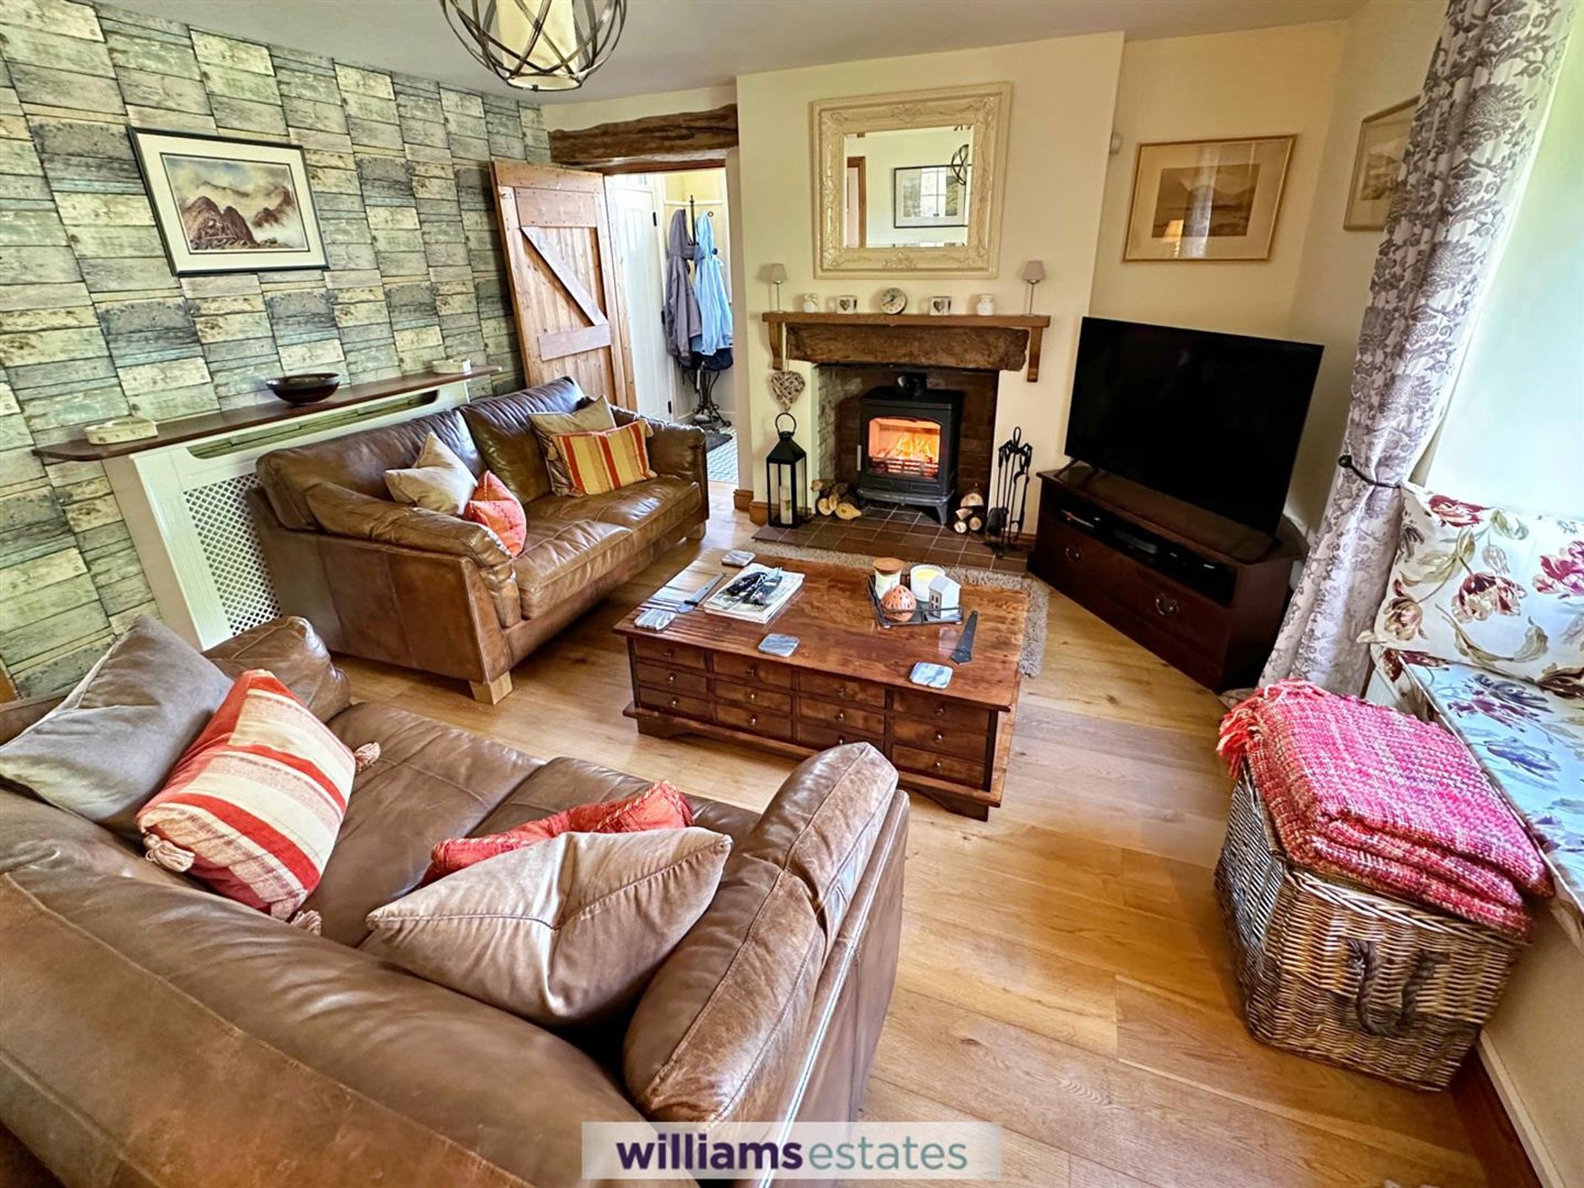
With feature multi fuel log burner set on a quarry tiled hearth, engineered oak flooring, double radiator and window seat with double glazed window to the rear elevation overlooking the private garden.
Side Vestibule
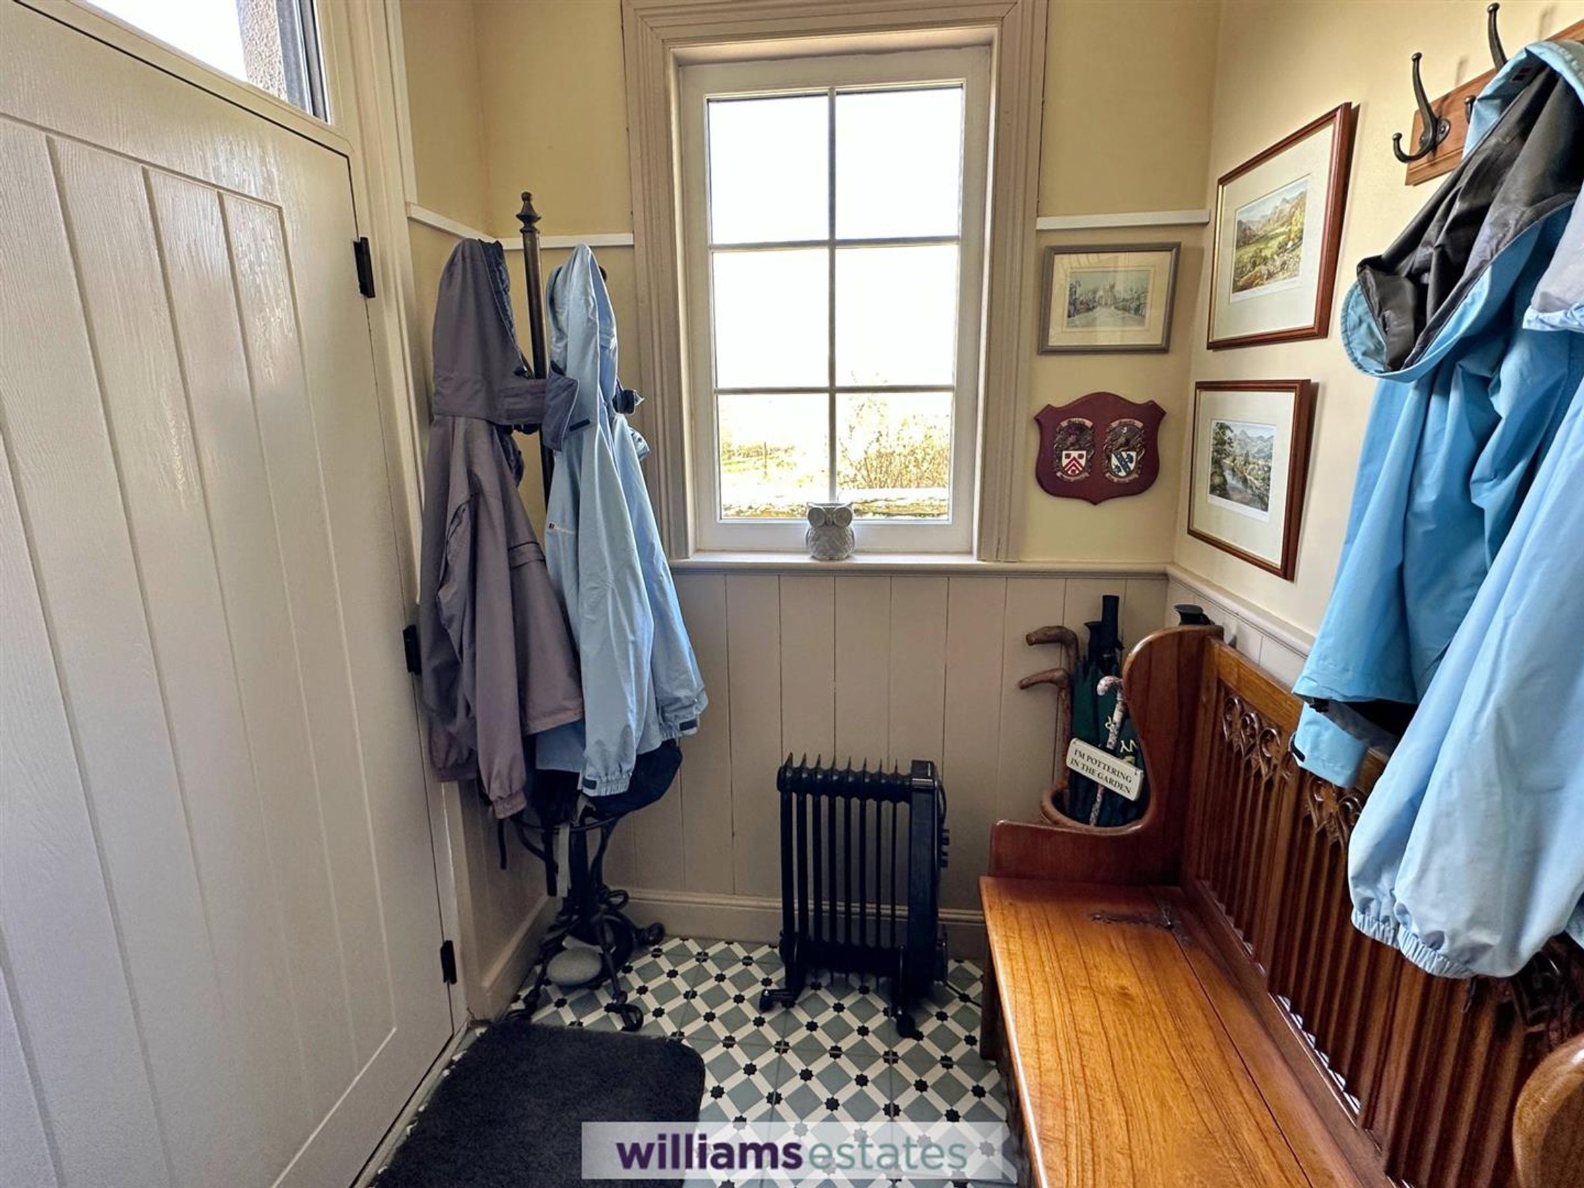
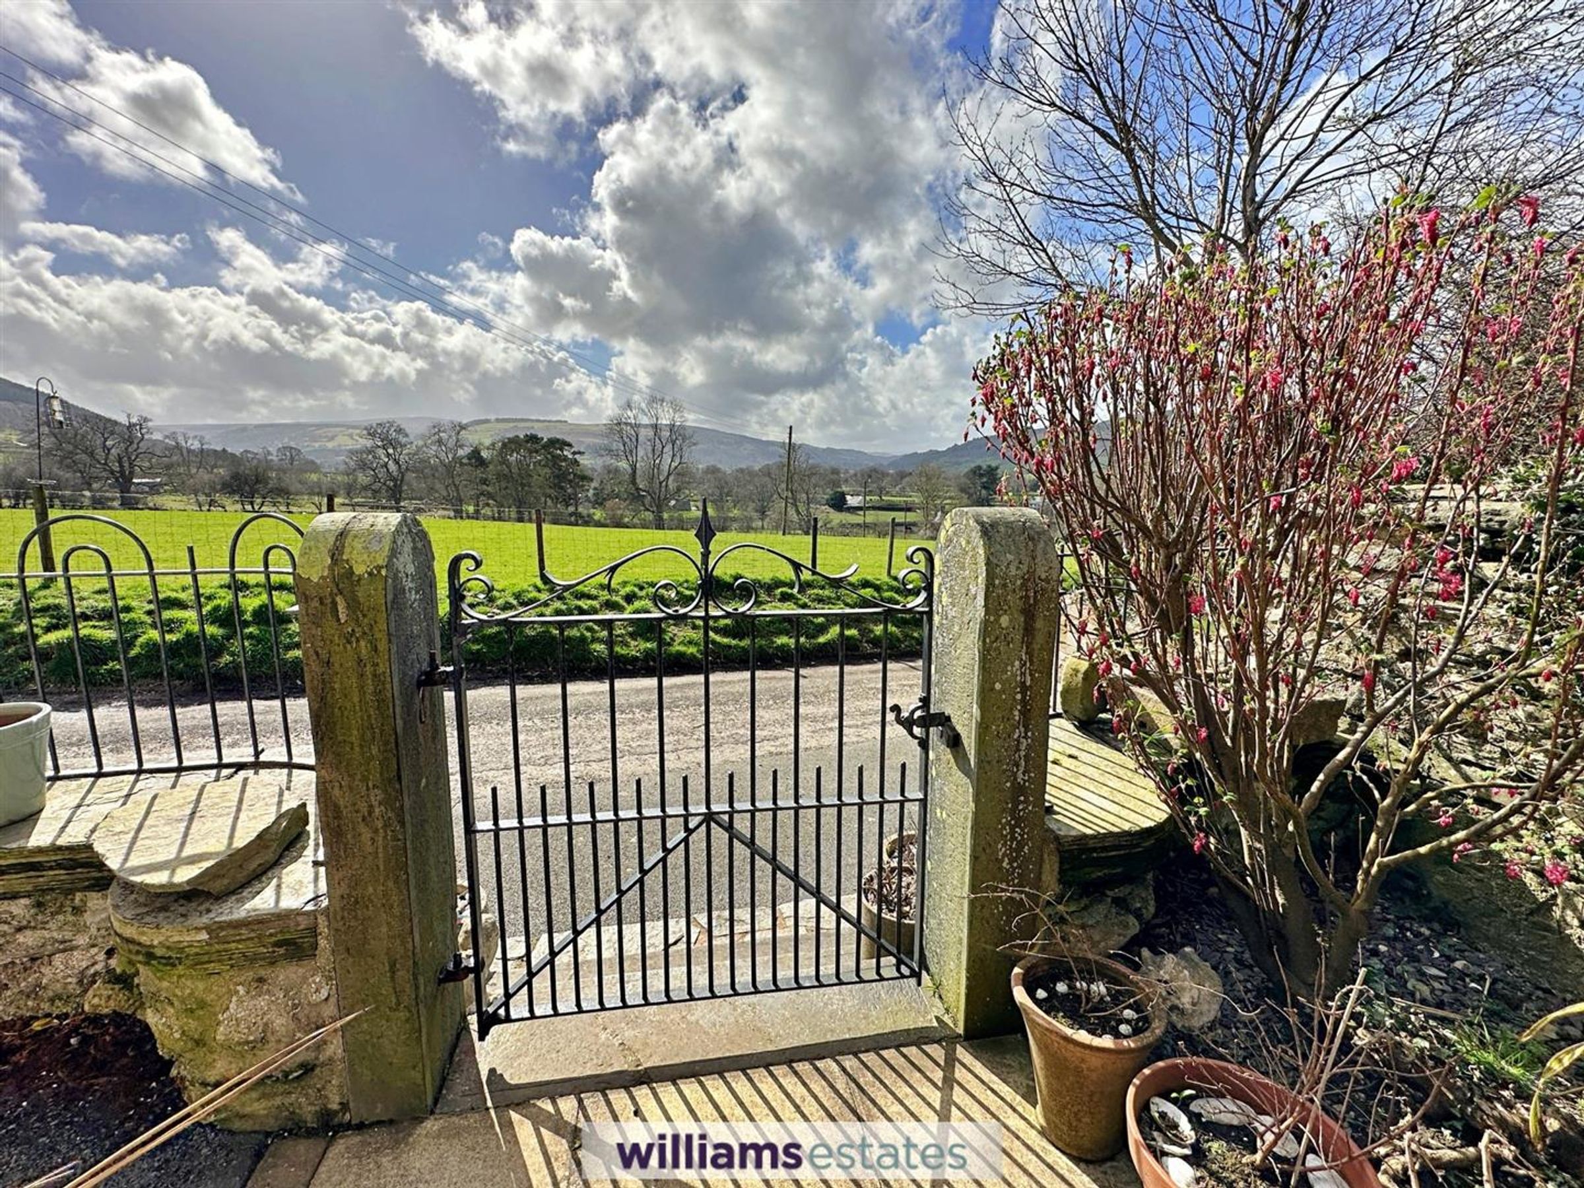
With feature tiled flooring, original timber panelling, window to the side elevation and panelled timber door to the front elevation.
Landing
Doors off to all rooms and loft hatch.
Bedroom One
12' 9" x 13' 1" (3.88m x 4.00m)
With double glazed window overlooking the rear garden, double radiator and small room off which is currently being utilised as a small walk-in wardrobe, but could possibly be converted to an en-suite.
Bedroom Two
9' 6" x 13' 1" (2.90m x 4.00m)
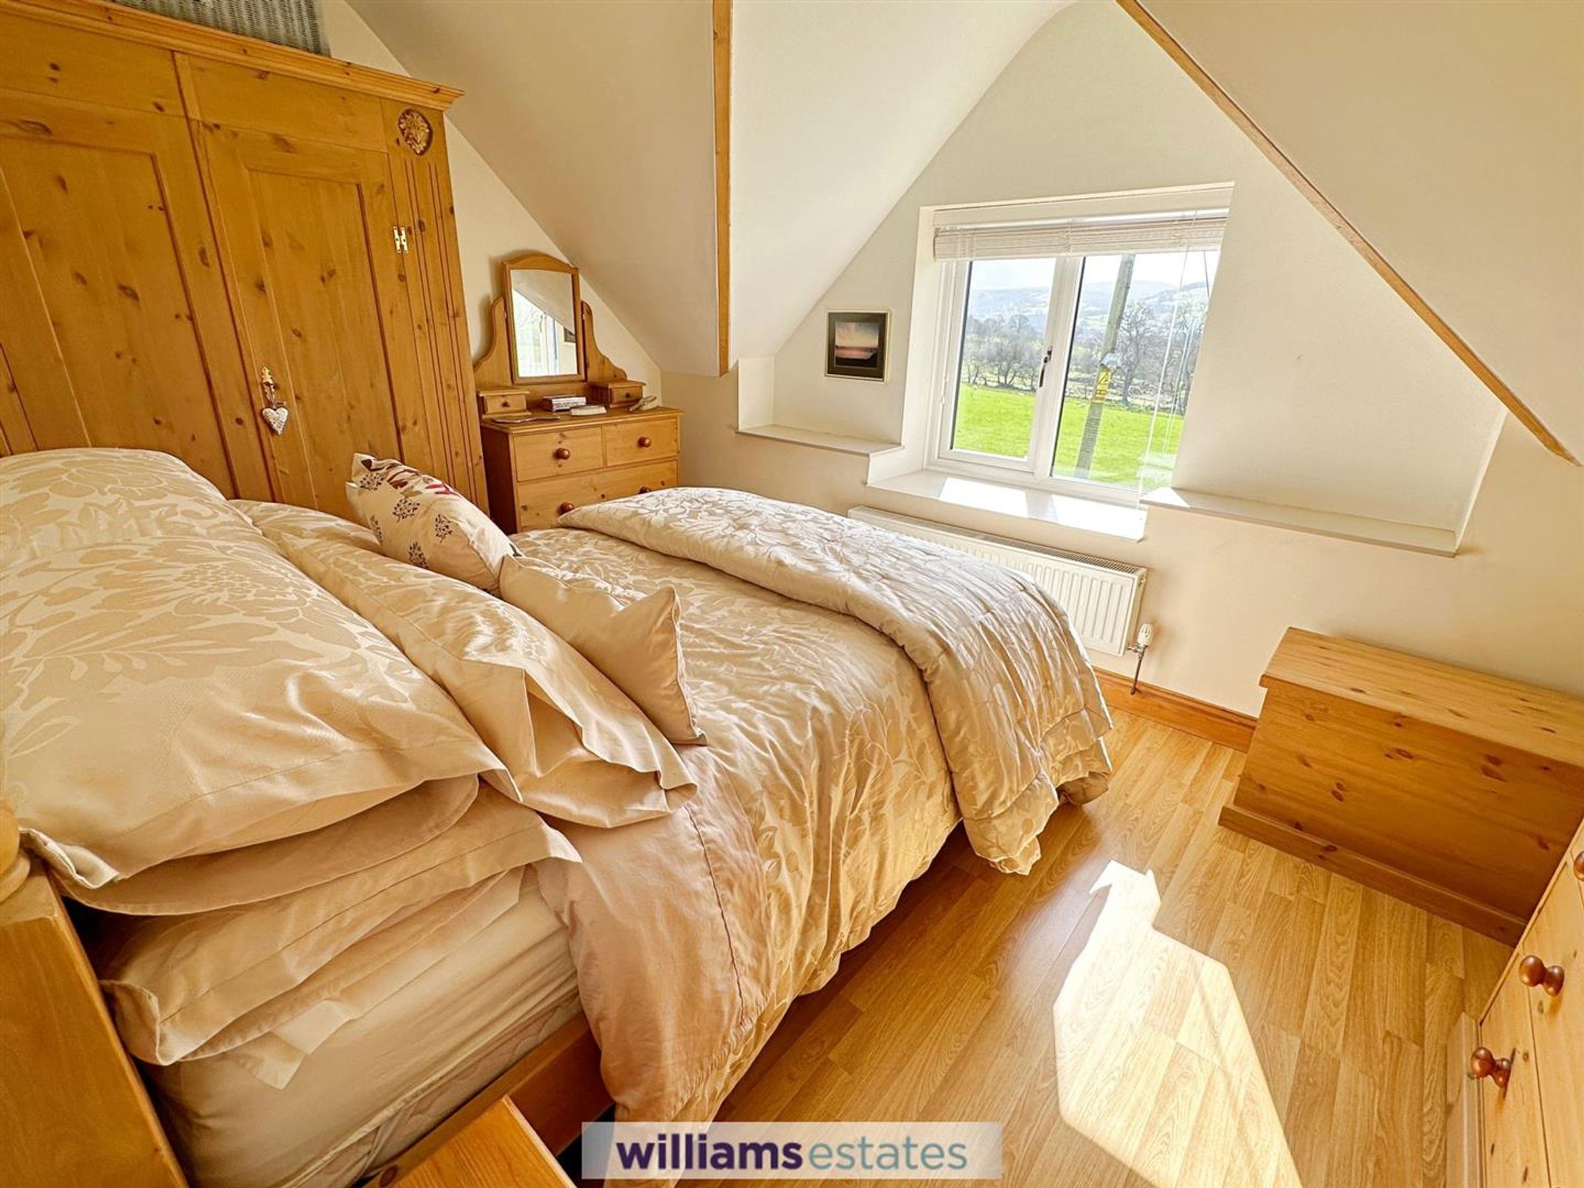
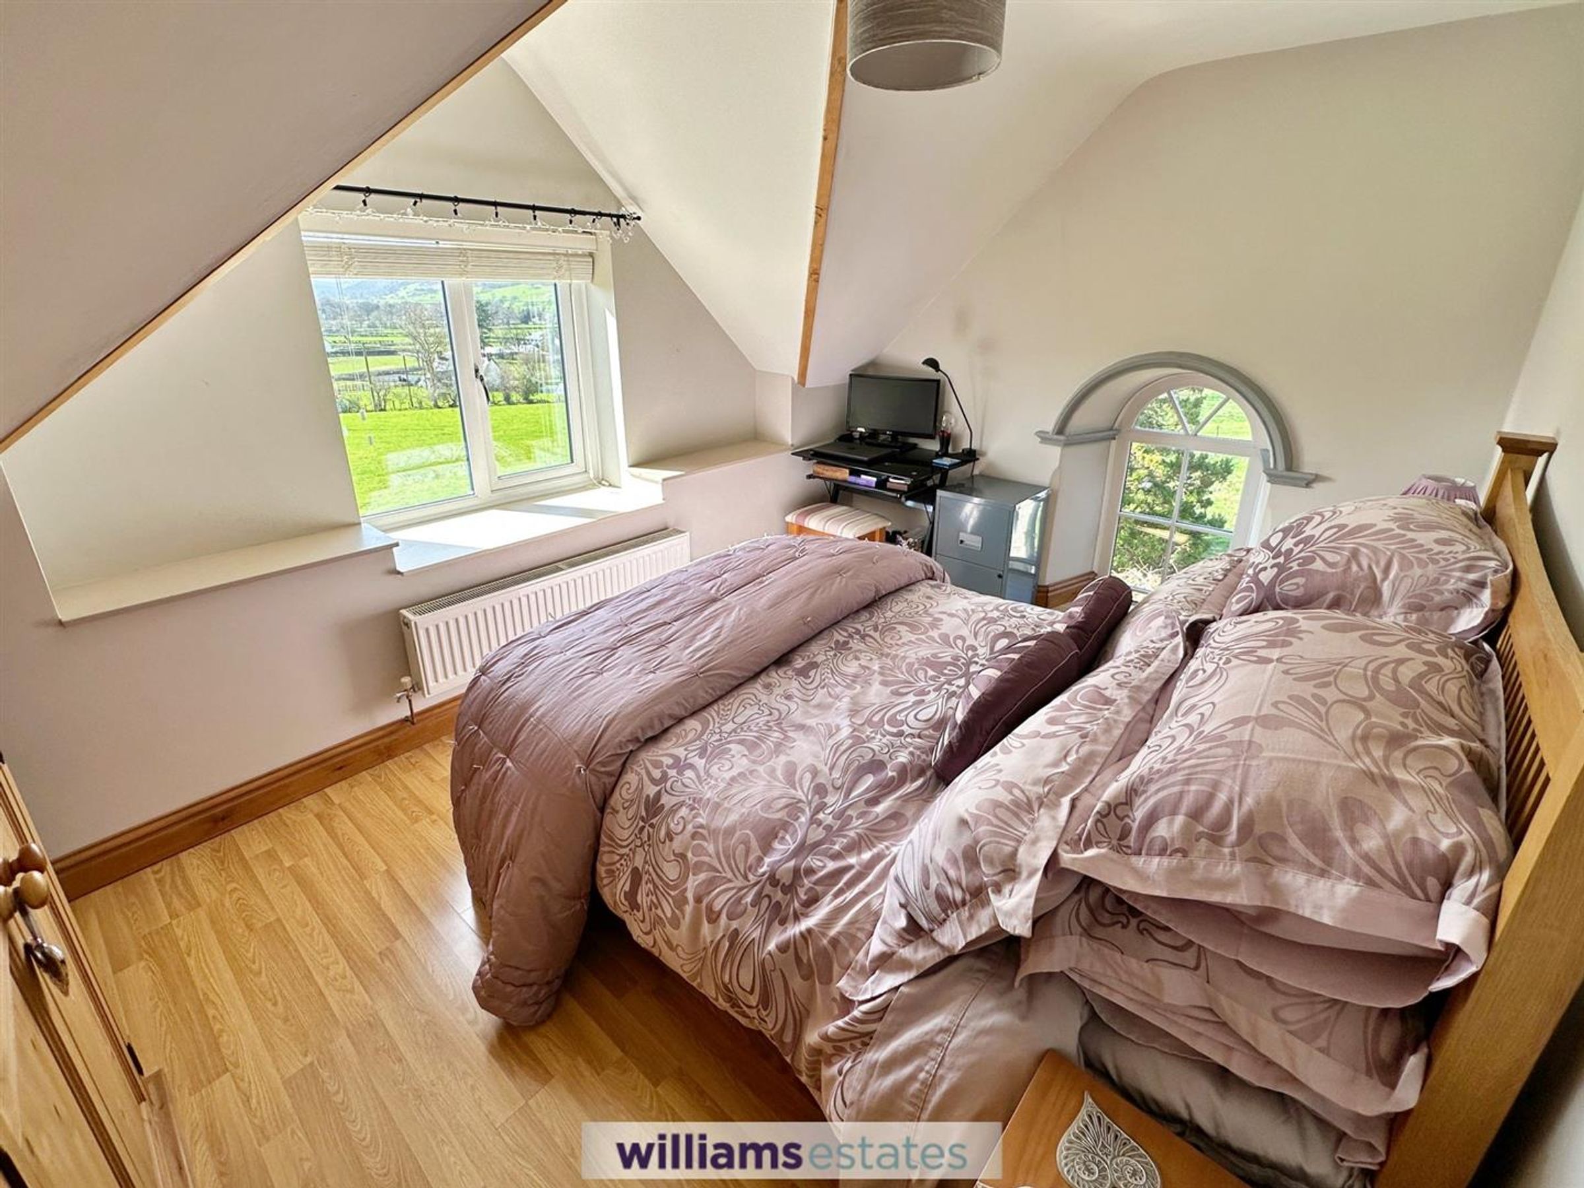
With feature chapel window, double glazed overlooking the front elevation and open countryside views, and double radiator.
Bedroom Three
9' 9" x 13' 1" (2.97m x 4.00m)
Double bedroom with ample room for furniture,with double glazed window overlooking the front elevation and views over open countryside.
Family Bathroom
6' 2" x 13' 1" (1.89m x 4.00m)
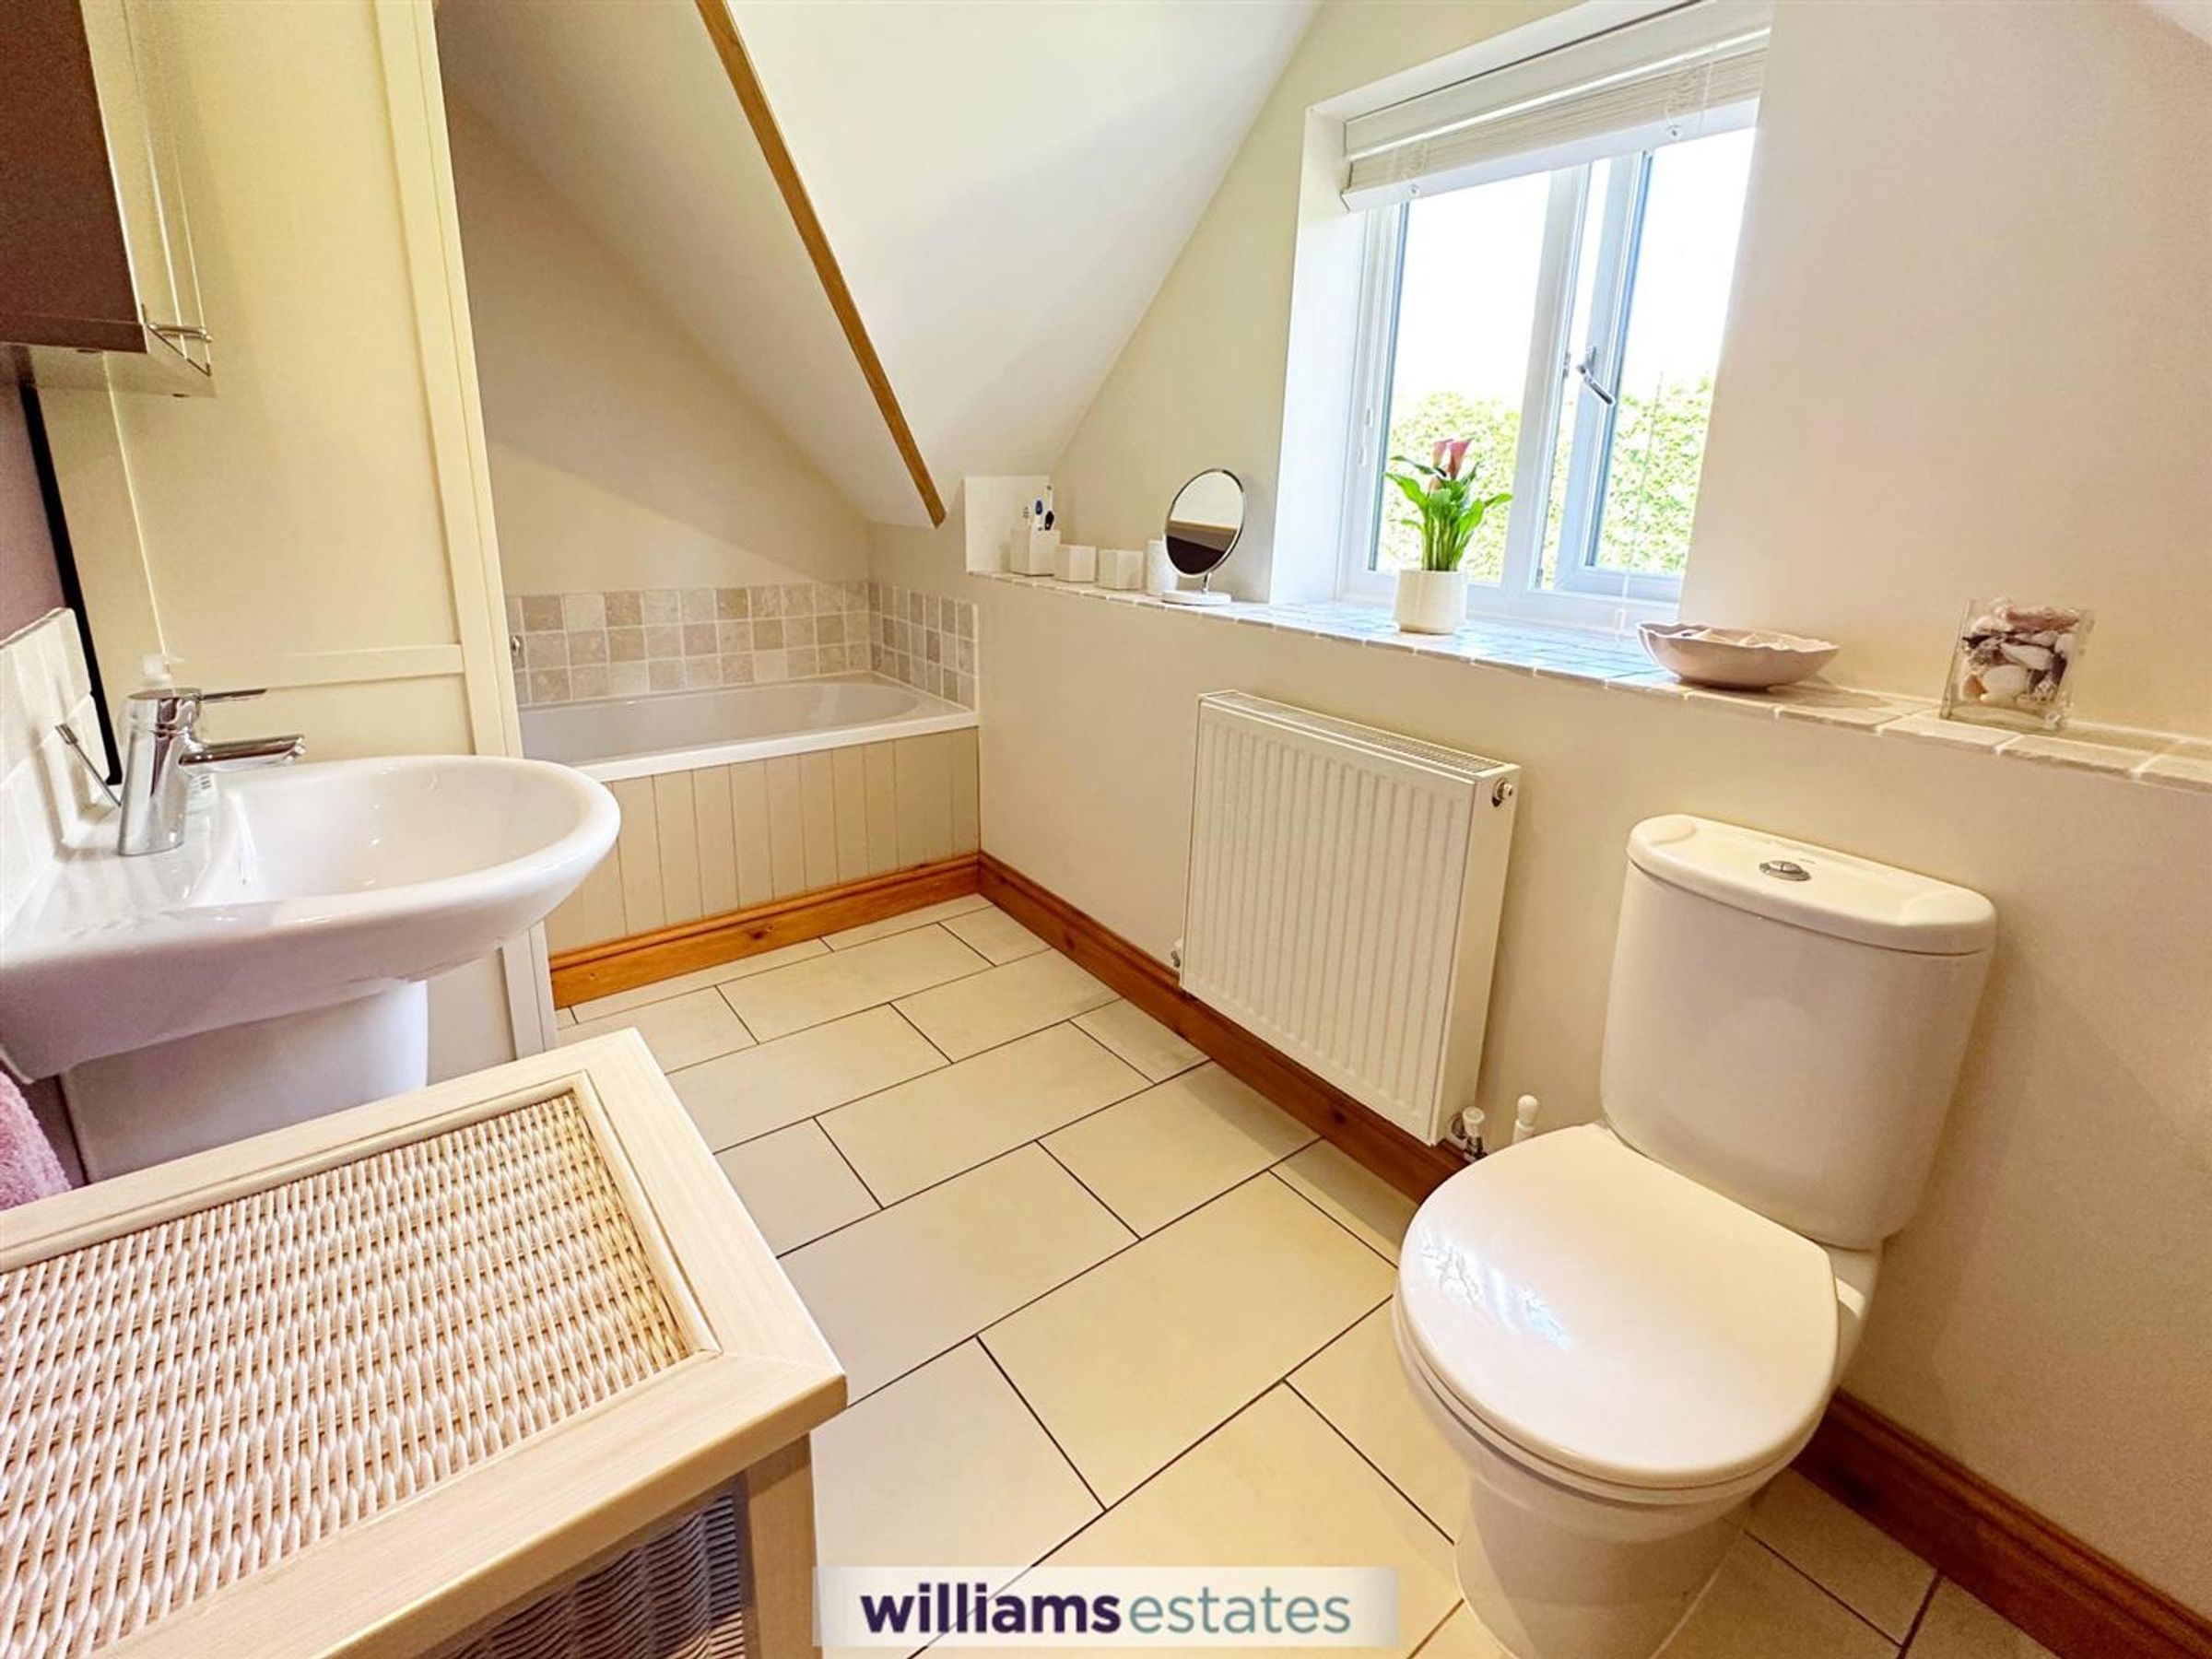
Comprising of a white three piece suite to include a wall mounted wash hand basin, bath, low level w.c, tiling to the walls and floors, extractor fan and chrome ladder style radiator
Garage
With pitched slate roof, electric shutter, power and lighting. Stairs leading to a first floor storage area. Granted garage conversion for living area and additional utility area by linking to the house. Architect plans for garage conversion to extra living area are available from the vendors
Outside
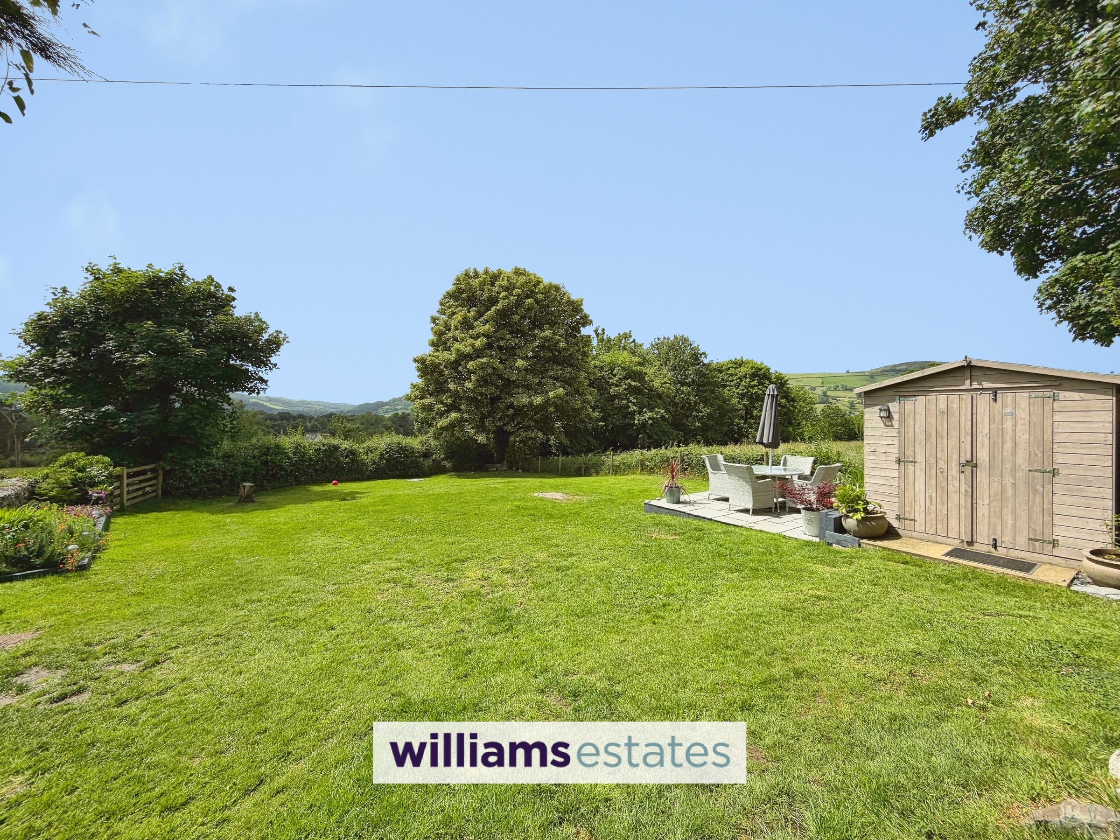
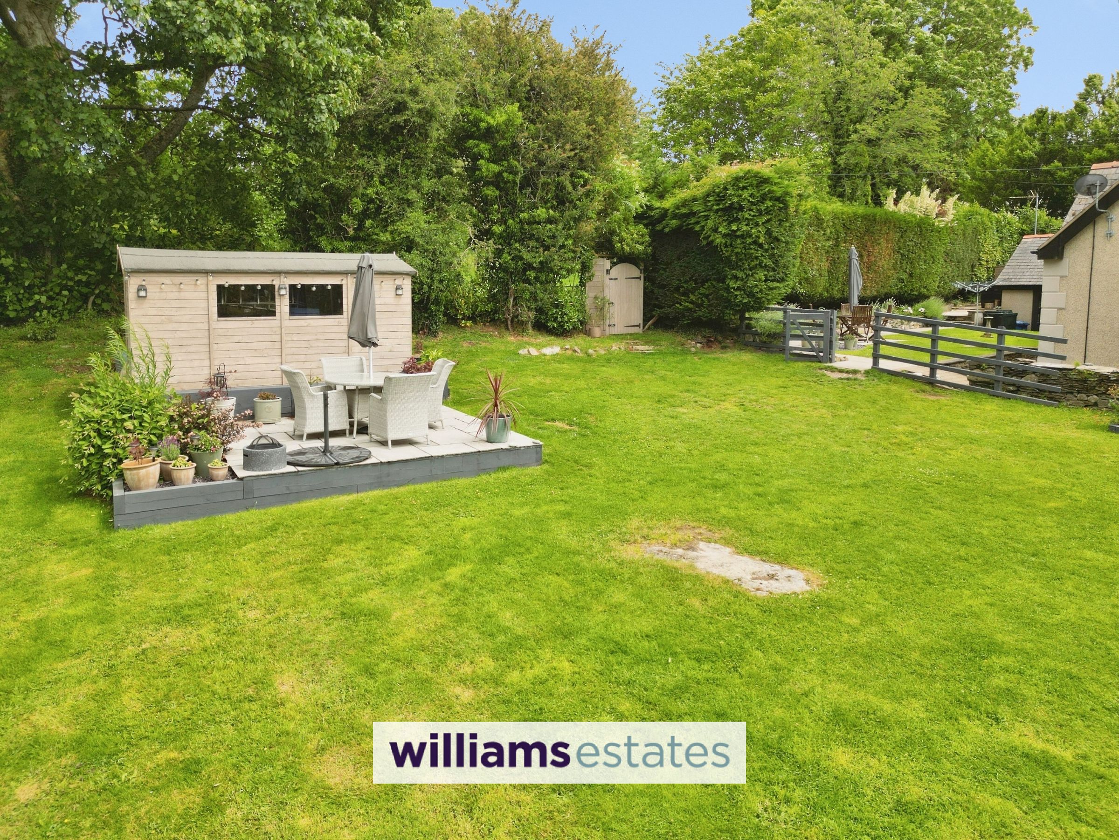
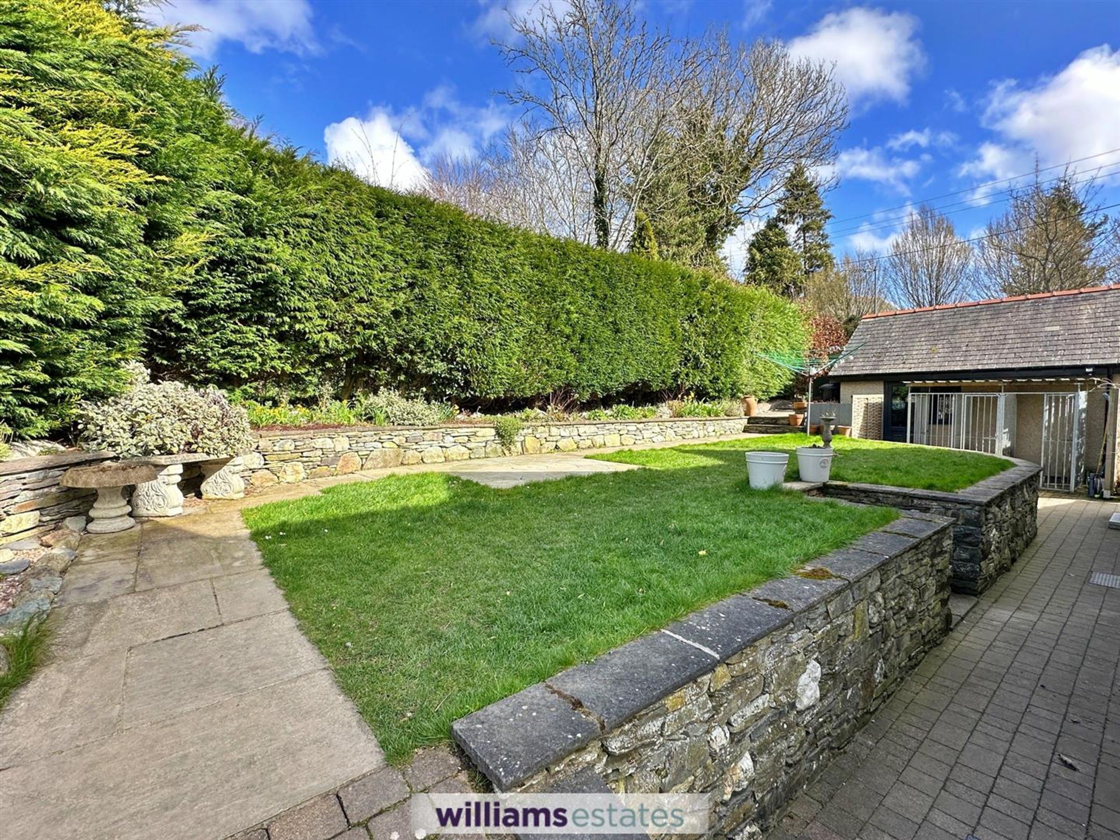
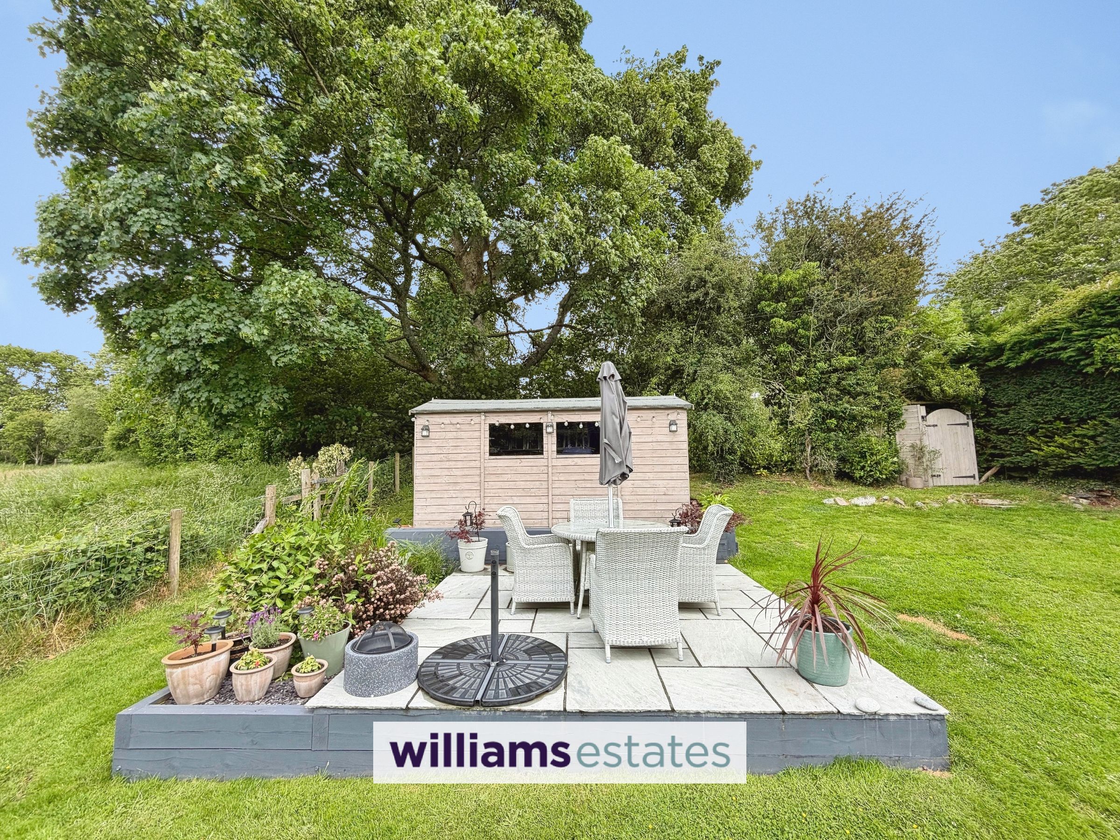
The property is approached via timber gates which open onto a tarmac driveway which provides ample parking for three vehicles, and leads to a detached double garage, which with the correct planning could be converted into a home office or annexe, to the left is an adjoining enclosed paddock. There are feature stone walls with wrought iron railings to the front elevation. Steps lead up from the block paved patio along into a garden area which is landscaped with two patio areas in Indian stone. There are two wood stores and two garden storage sheds. The oil tank is located to the side of the property along in one of the wood stores and further storage area to the rear of the detached garage.
Directions
Leave Ruthin on the A494 in the direction of Corwen, continue passing through Gwyddelwern to the T junction sign posted Bala/Llangollen and turn right at the traffic lights turn left and continue for approximately 0.5 miles and turn right sign posted Cynwyd/Llandrillo, continue along this road through Cynwyd. About 1.5 miles after leaving Cynwyd, take the left turning. Continue on this lane for a short distance, the property is the first property on the left.
Properties you may like







Williams Updates
Williams Estates Direct Limited (Trading as Williams Estates, Company No. 10327940)
Williams Lettings Limited (Trading as Williams Lettings, Company No. 10325497) are registered in England and Wales.
Registered Office: 102 Bowen Court, St Asaph Business Park, St Asaph, LL17 0JE.
Sitemap
Accredited & Regulated By
Our Offices