Williams Estates
FOR SALE
£240,000
Cwm Road, Dyserth, LL18
Semi Detached
4
1
2
Like the look of this property?
We would love to hear from you and arrange a viewing of this property. Get in touch now!
Looking to sell a property?
You can get a free online or in person valuation.
Property features
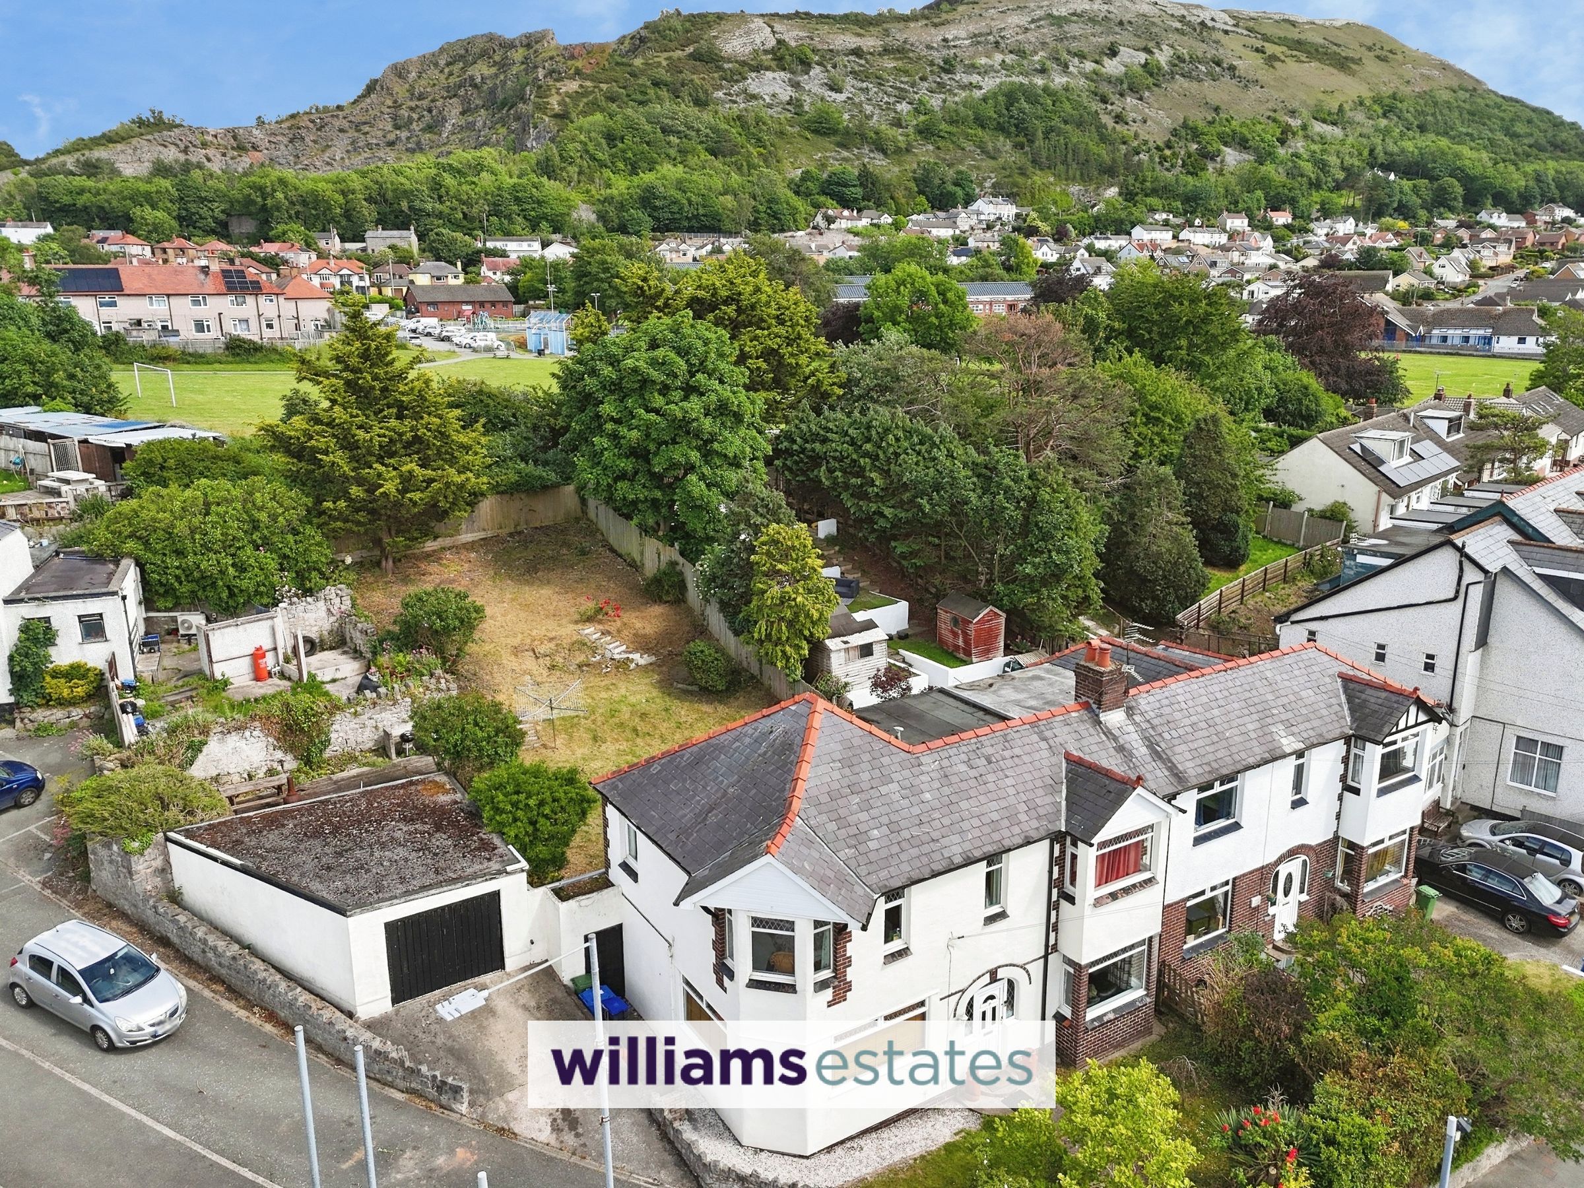
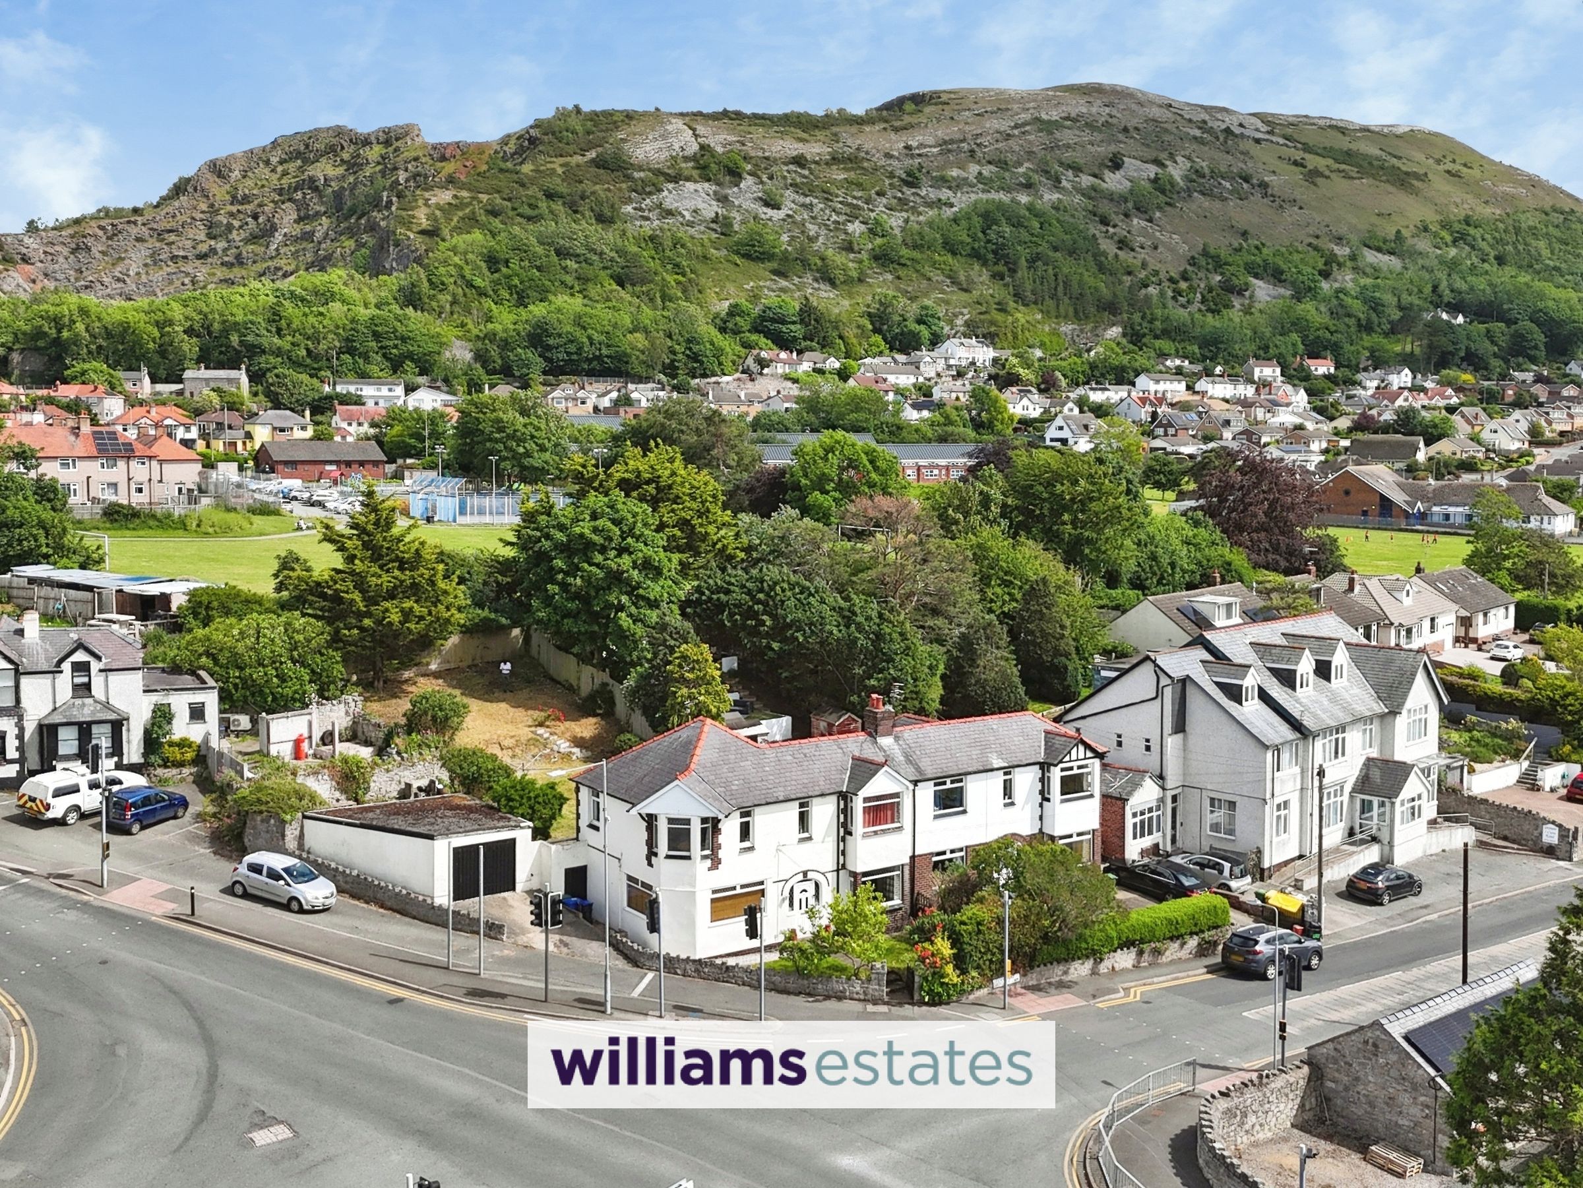
Four Bedroom Semi-Detached Family Home
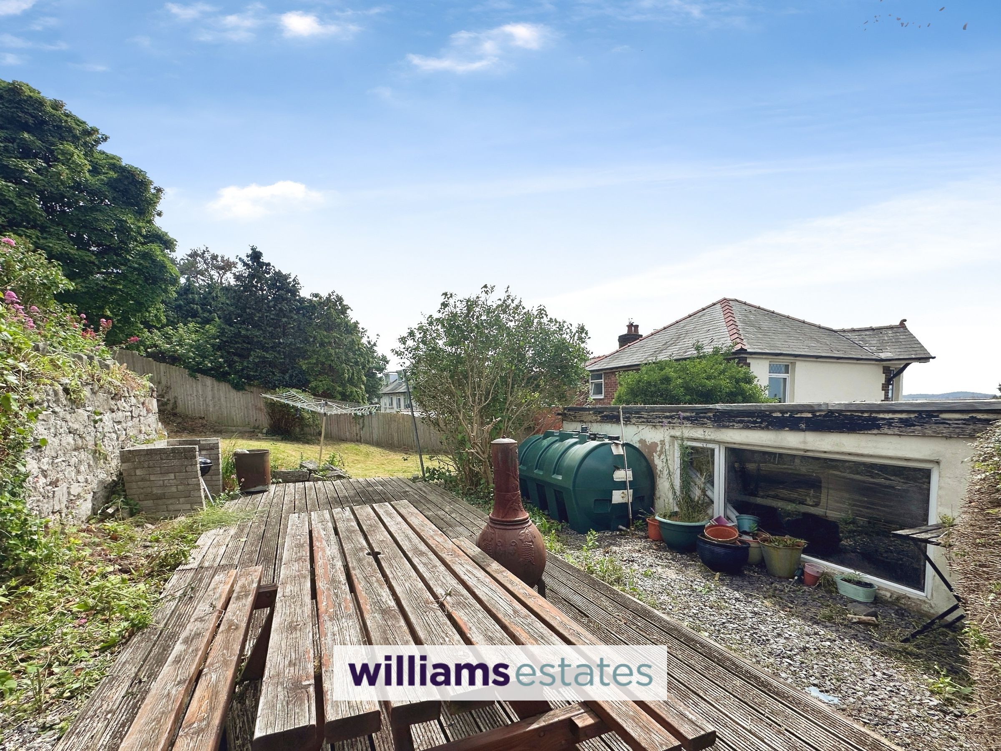
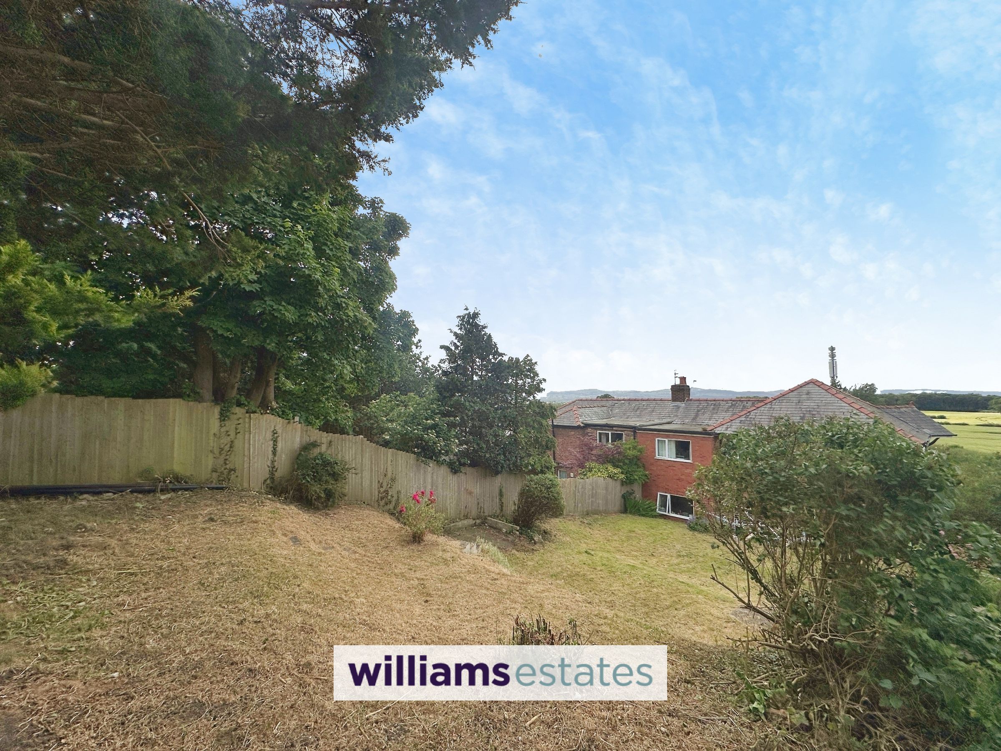
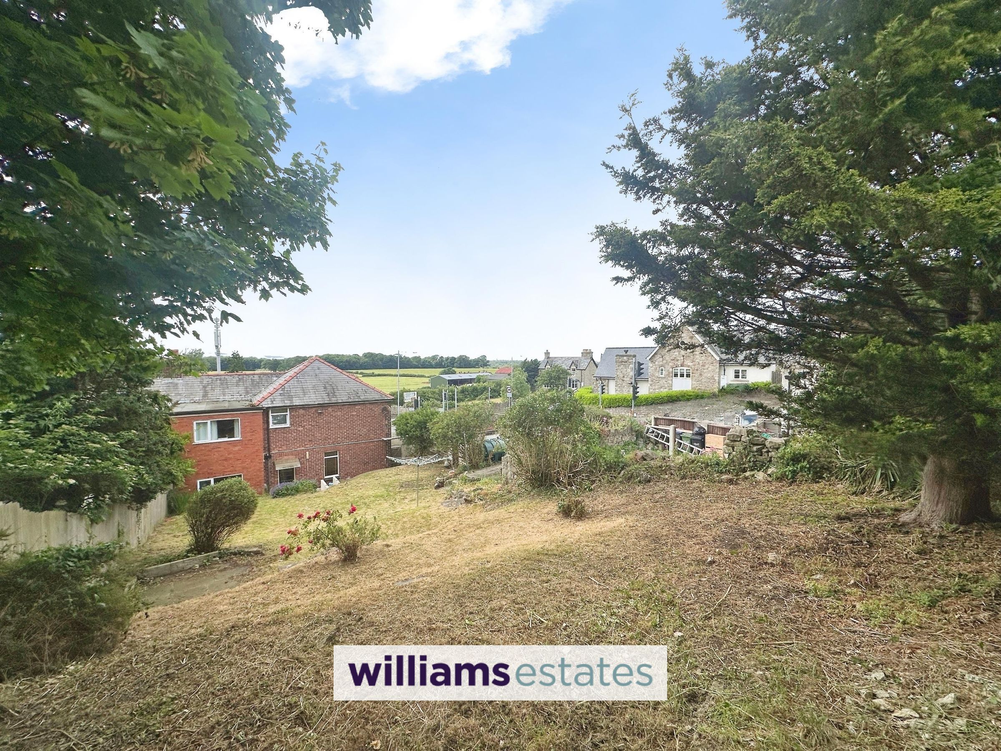
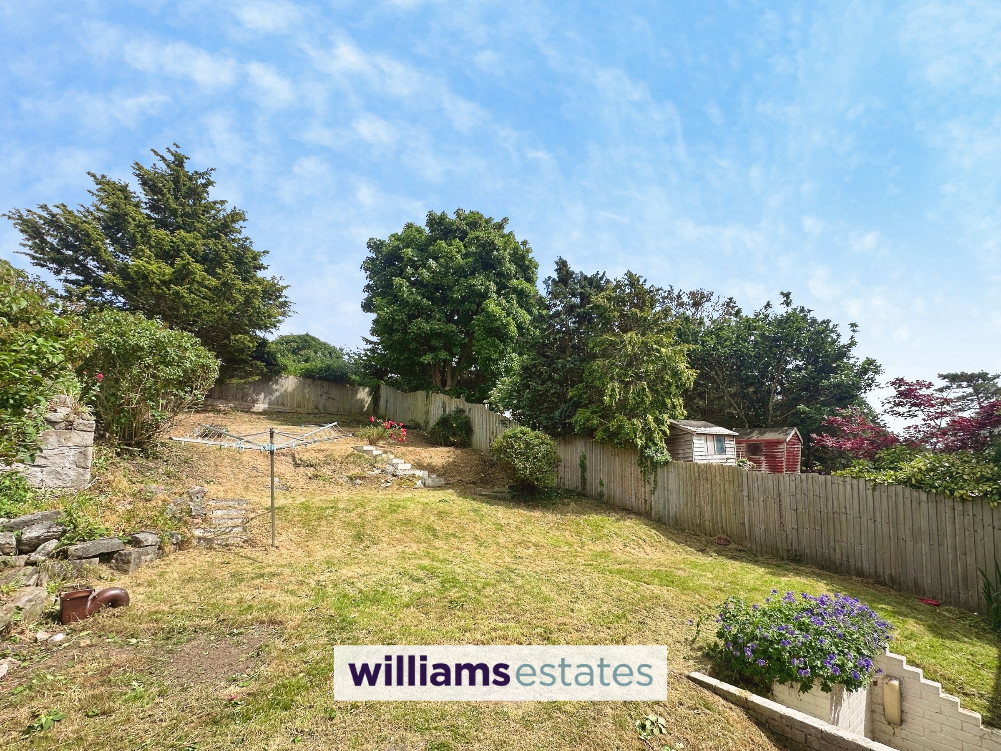
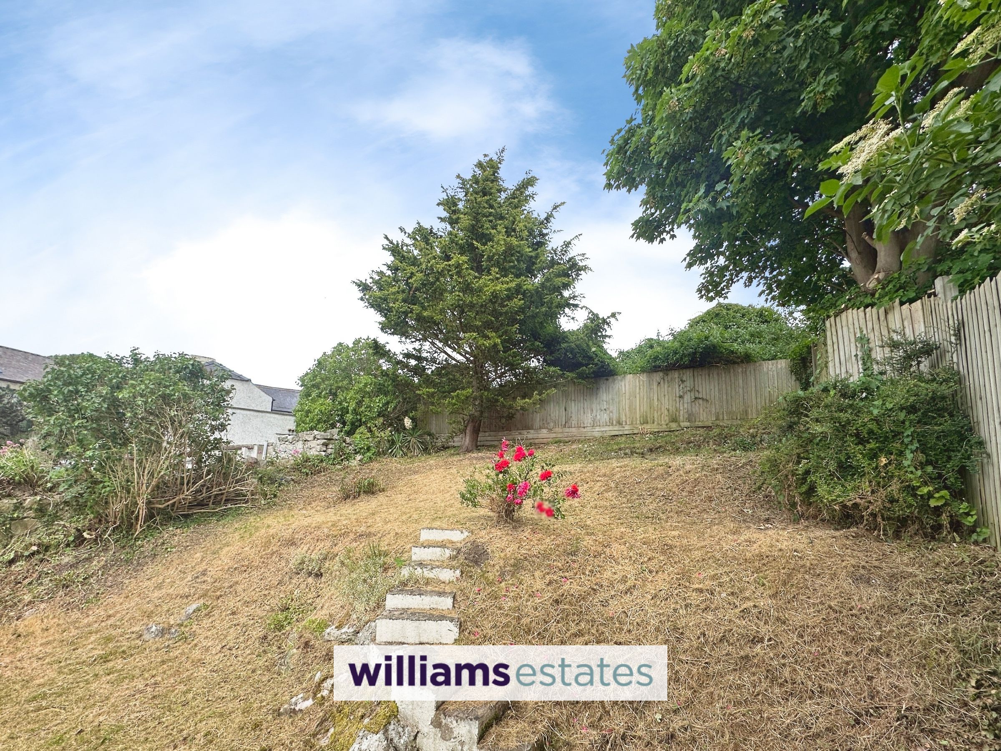
Larger than Average Sized Garden
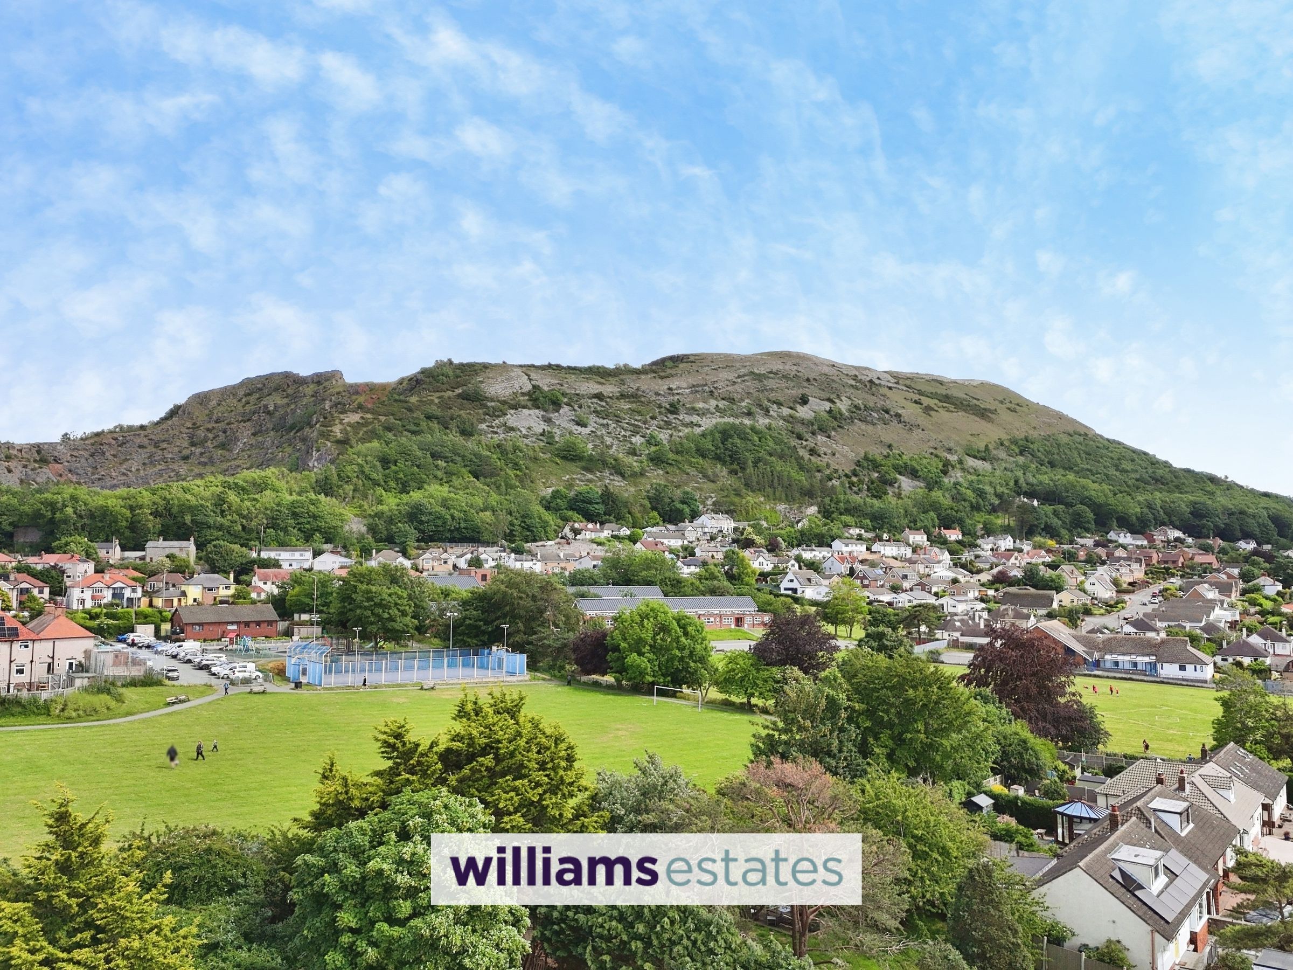
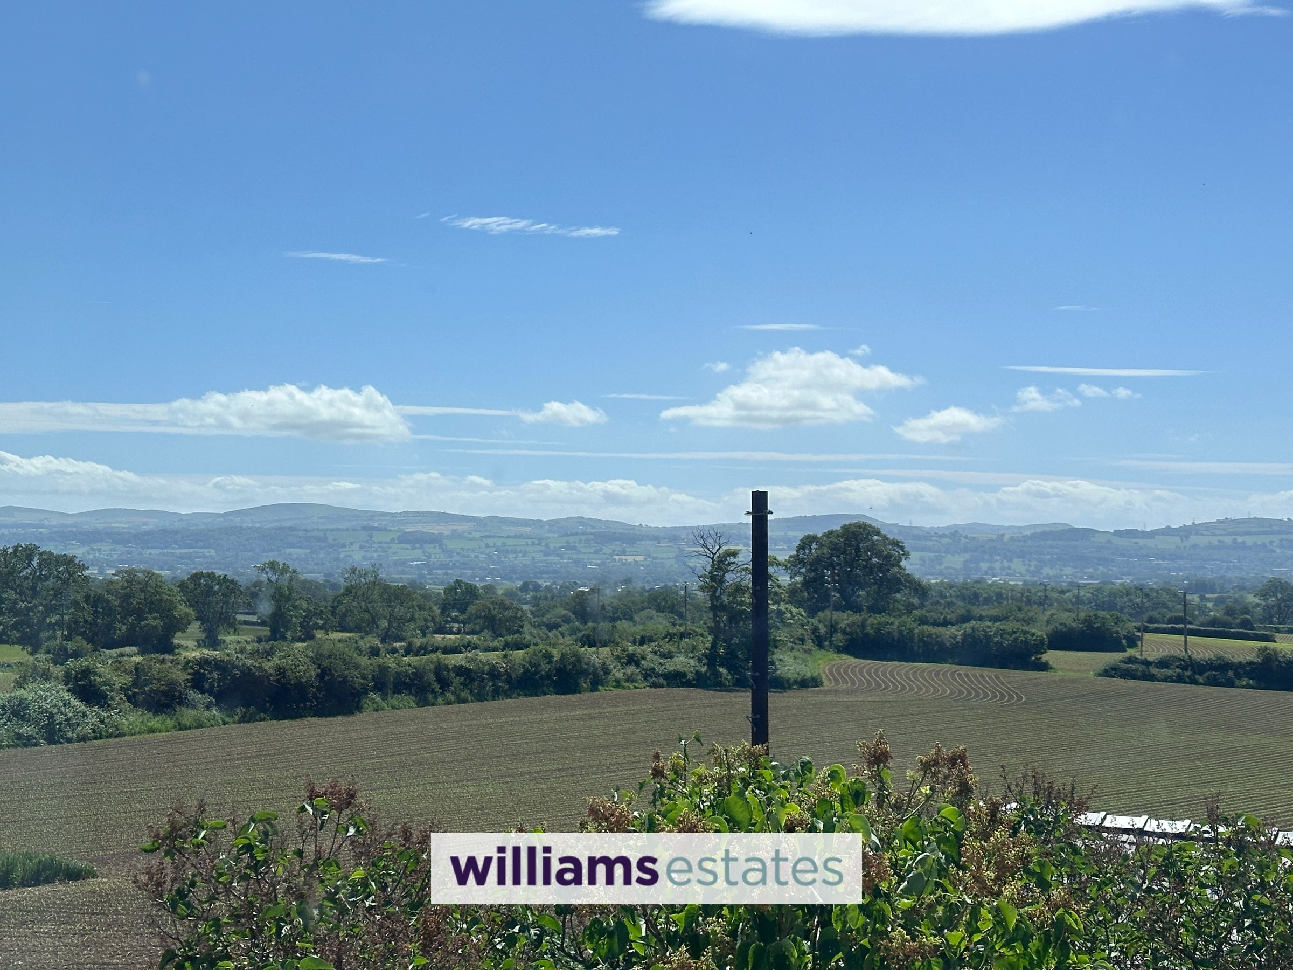
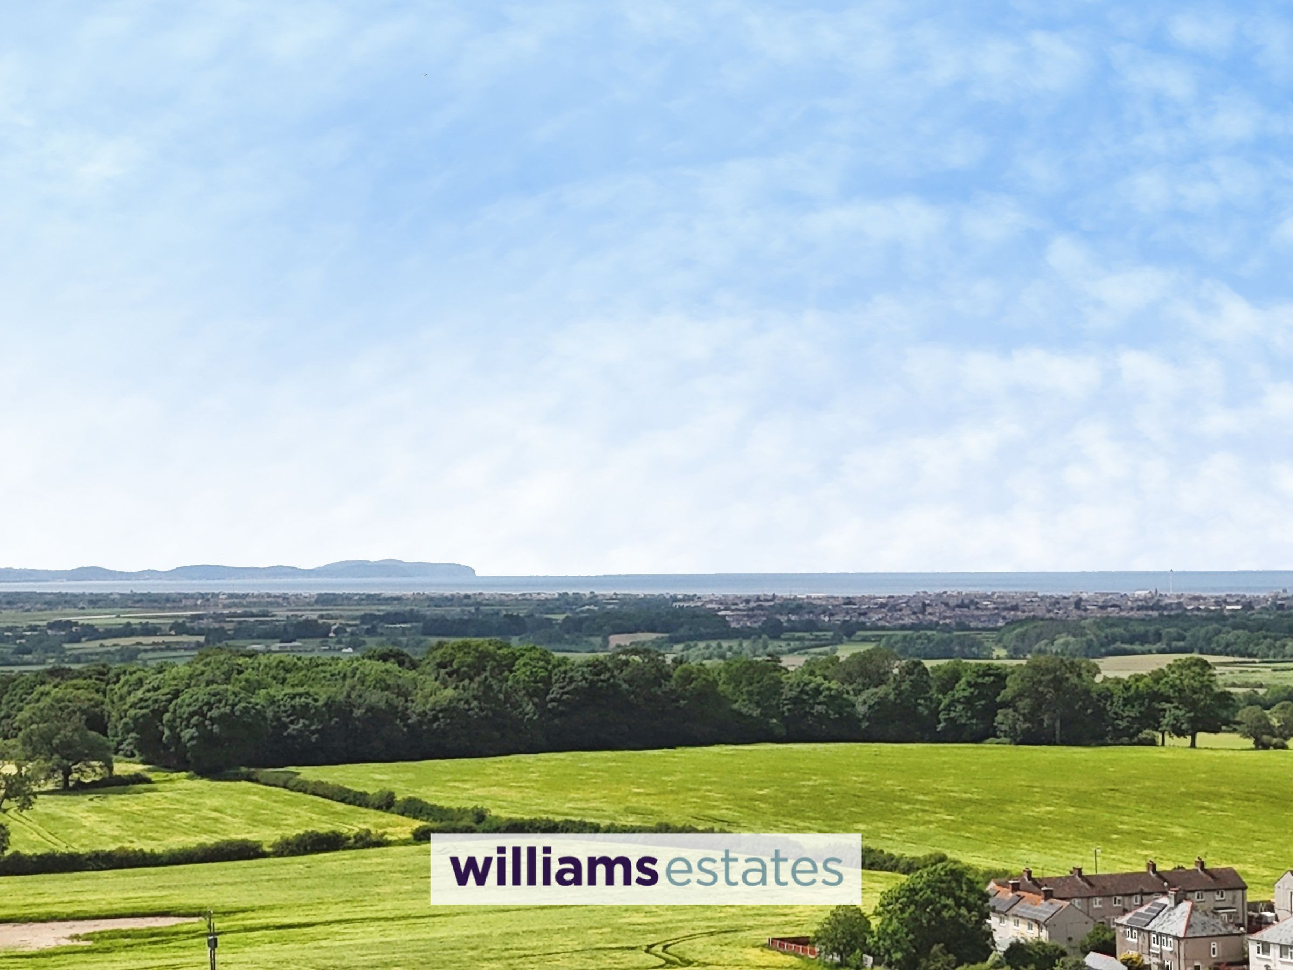
Unspoilt Panoramic Views
Viewing Highly Recommended
Close to All Local Amenities
Easy Access to A55 Expressway and Neighbouring Connections
Garage & Parking
EPC Rating: D56
Tenure: Freehold
Council Tax: E
About this property
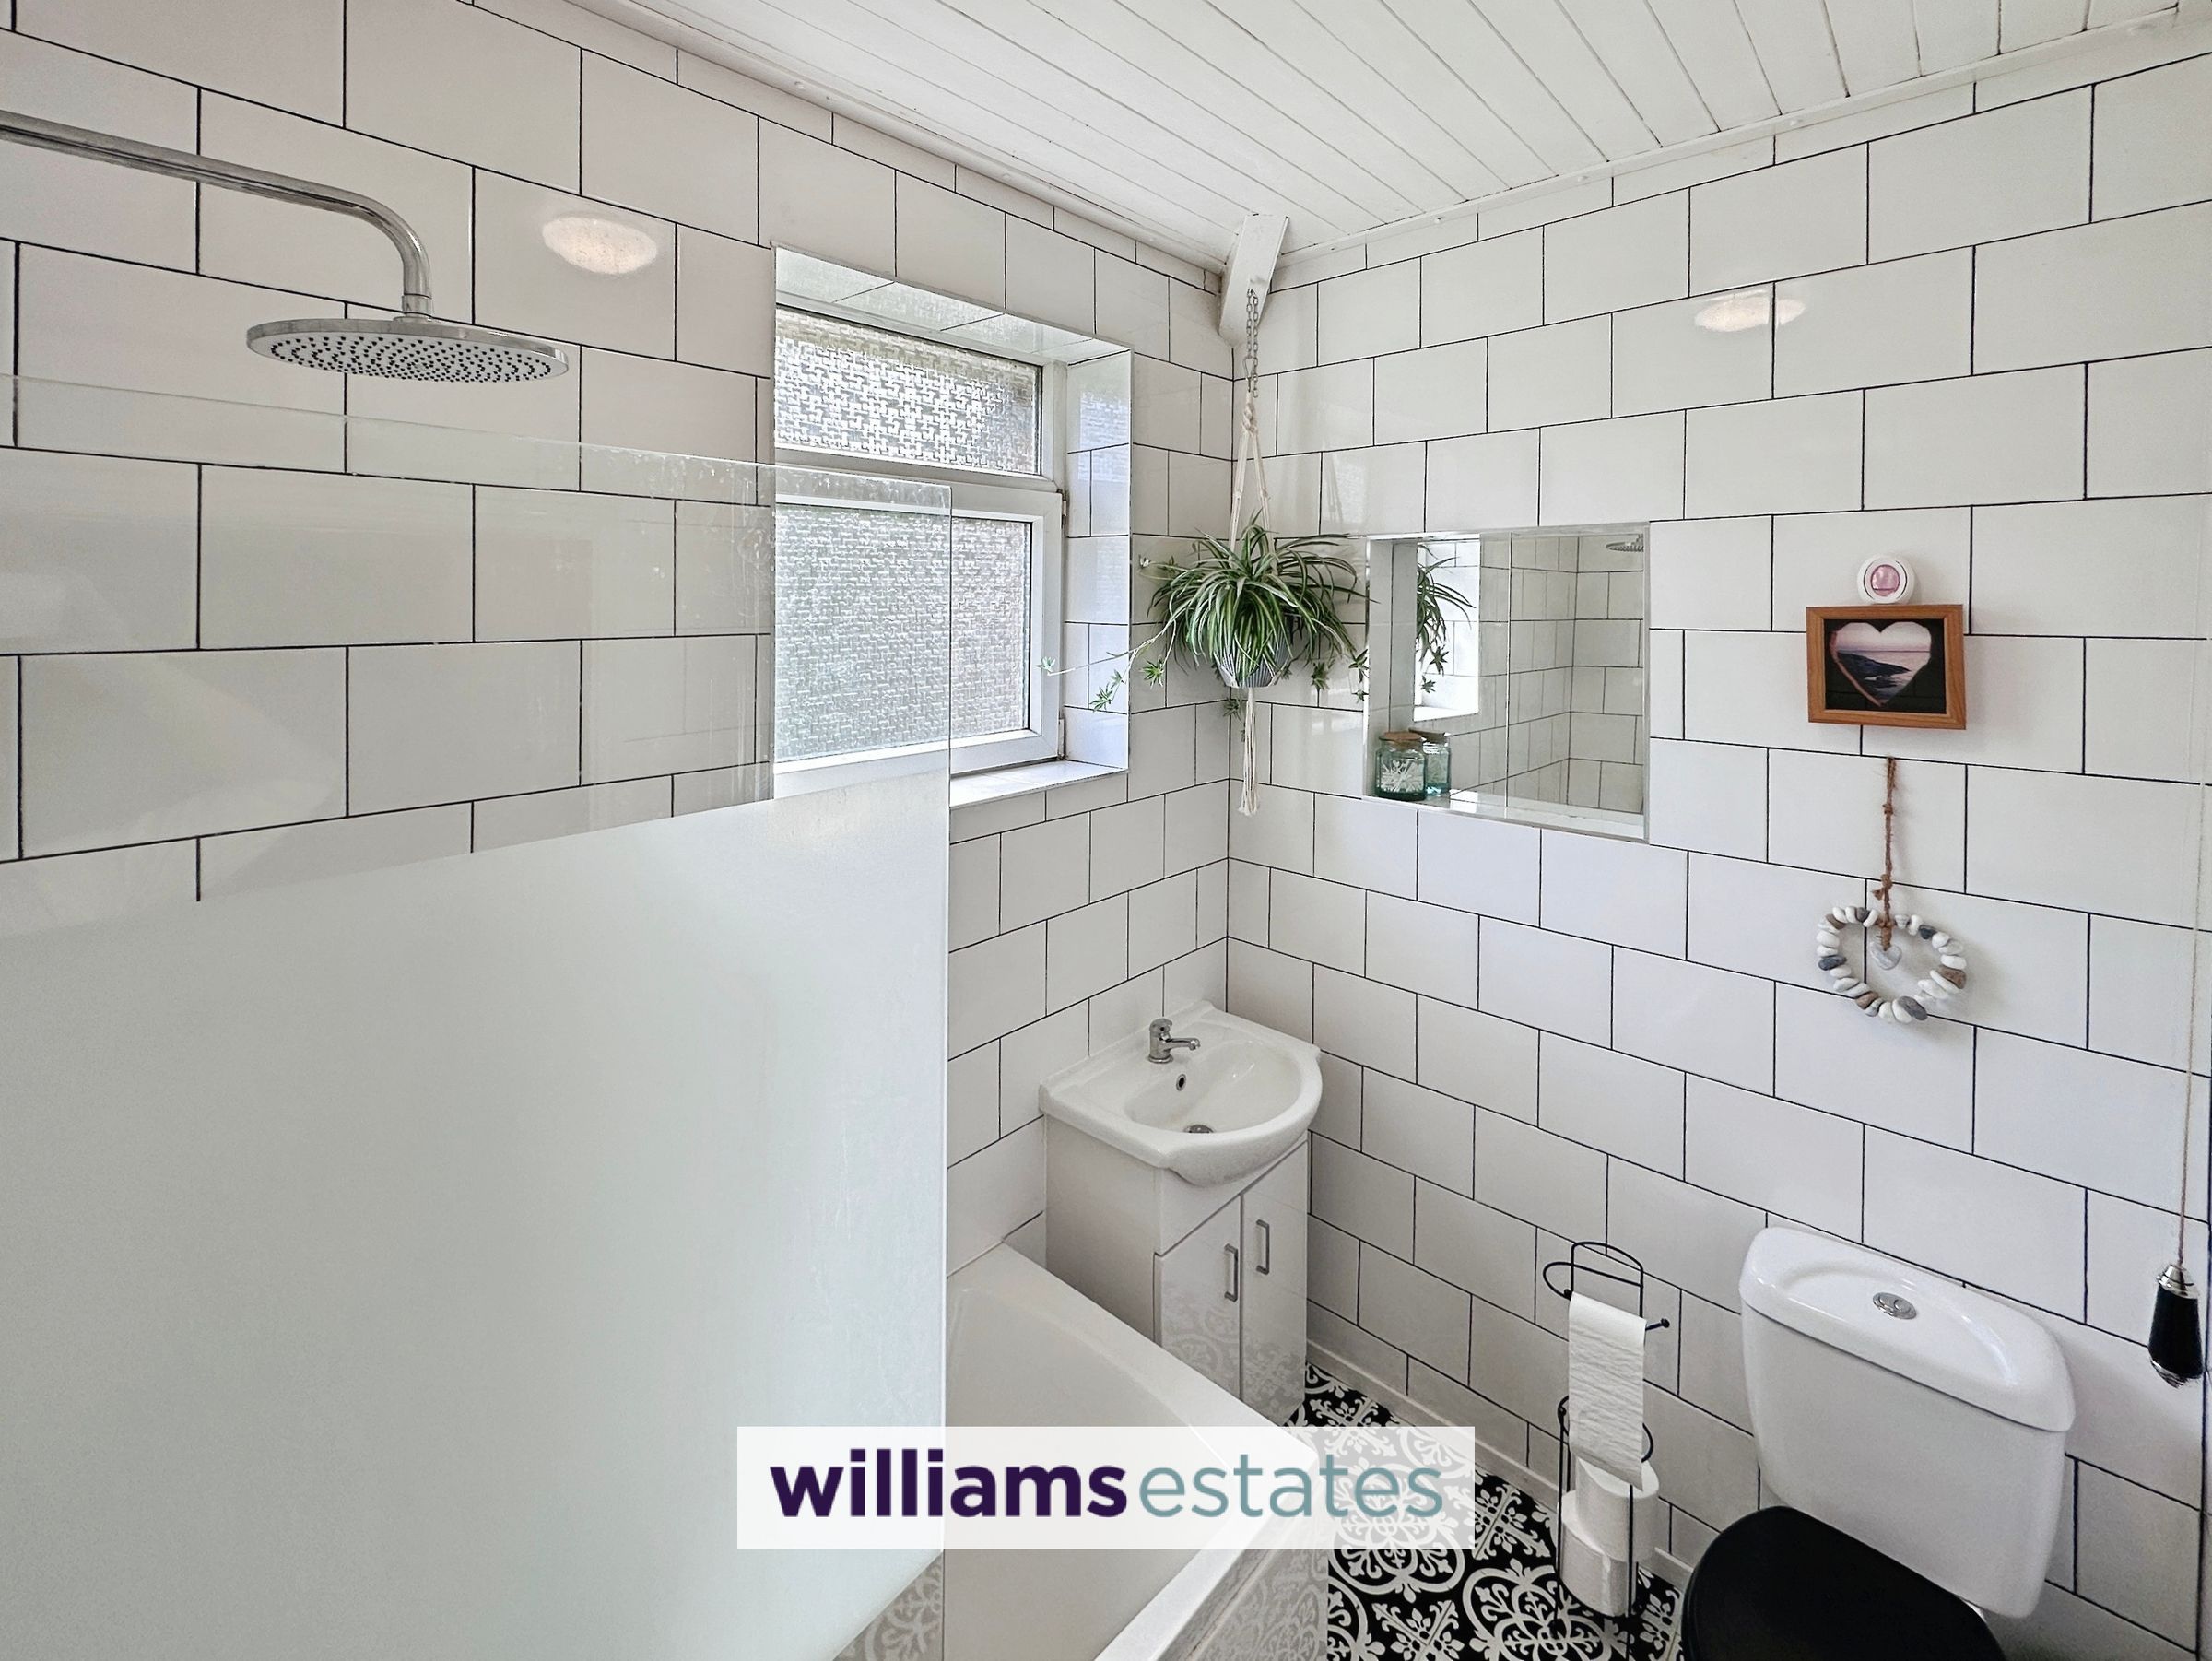
The family bathroom is finished to a high standard, featuring modern fittings and fixtures to ensure comfort and convenience. Additional benefits include ample storage throughout the property and a practical layout that maximises both space and natural light. The larger than average sized garden further enhances the appeal of this home, providing an ideal setting for children to play or for hosting outdoor gatherings (details of outside spaces available on request). The property’s location is particularly advantageous, with a range of shops, schools, and leisure facilities within easy reach, ensuring that daily needs are met with ease. Excellent transport links allow for straightforward journeys to neighbouring towns and cities, making this an ideal base for those who value both connectivity and a tranquil living environment. Viewing is highly recommended to fully appreciate the generous proportions, stunning views, and exceptional lifestyle on offer in this wonderful family home. Whether you are upsizing, relocating, or simply looking for a property that combines space, convenience, and a beautiful outlook, this residence is certain to impress. Arrange your appointment today to discover all that this exceptional property has to offer.
Key details
Broadband: up to 1800mbps
Parking: Garage, Driveway
1421ft2 floor area
5888ft2 plot size
Freehold
Council tax band E
Additional information
Near the property
Rooms and dimensions
Accommodation
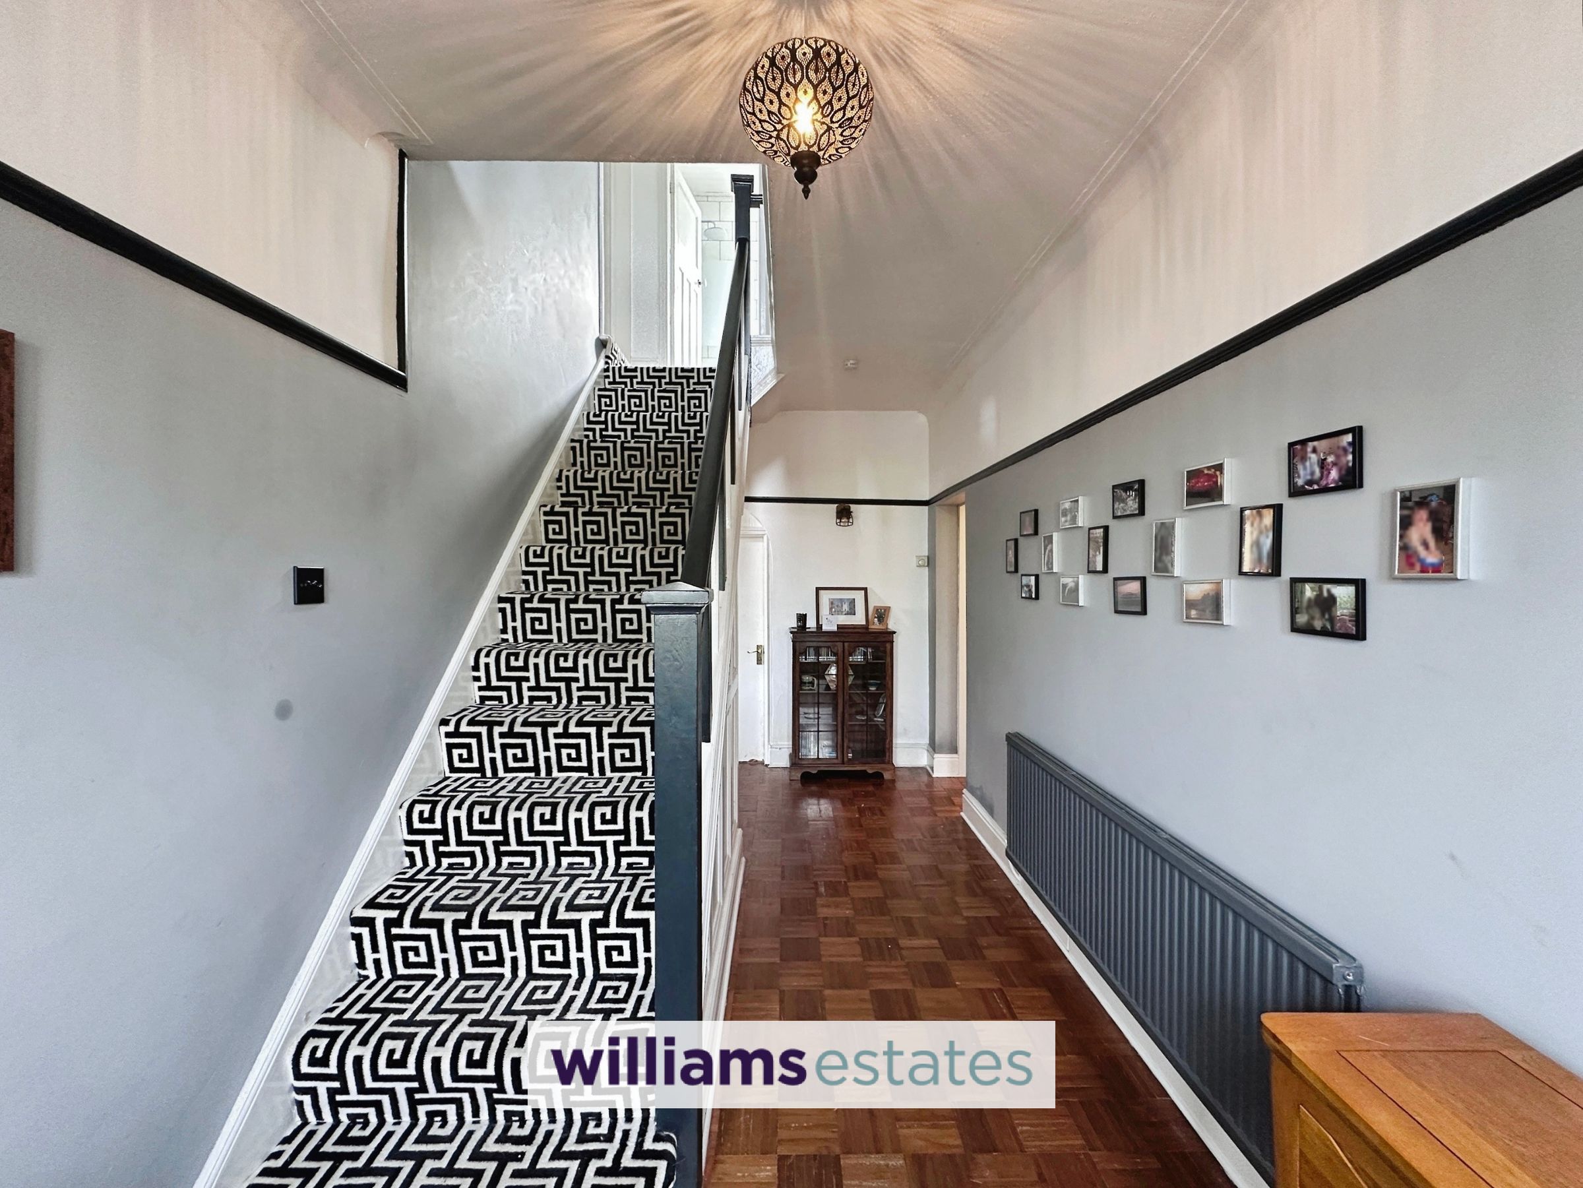
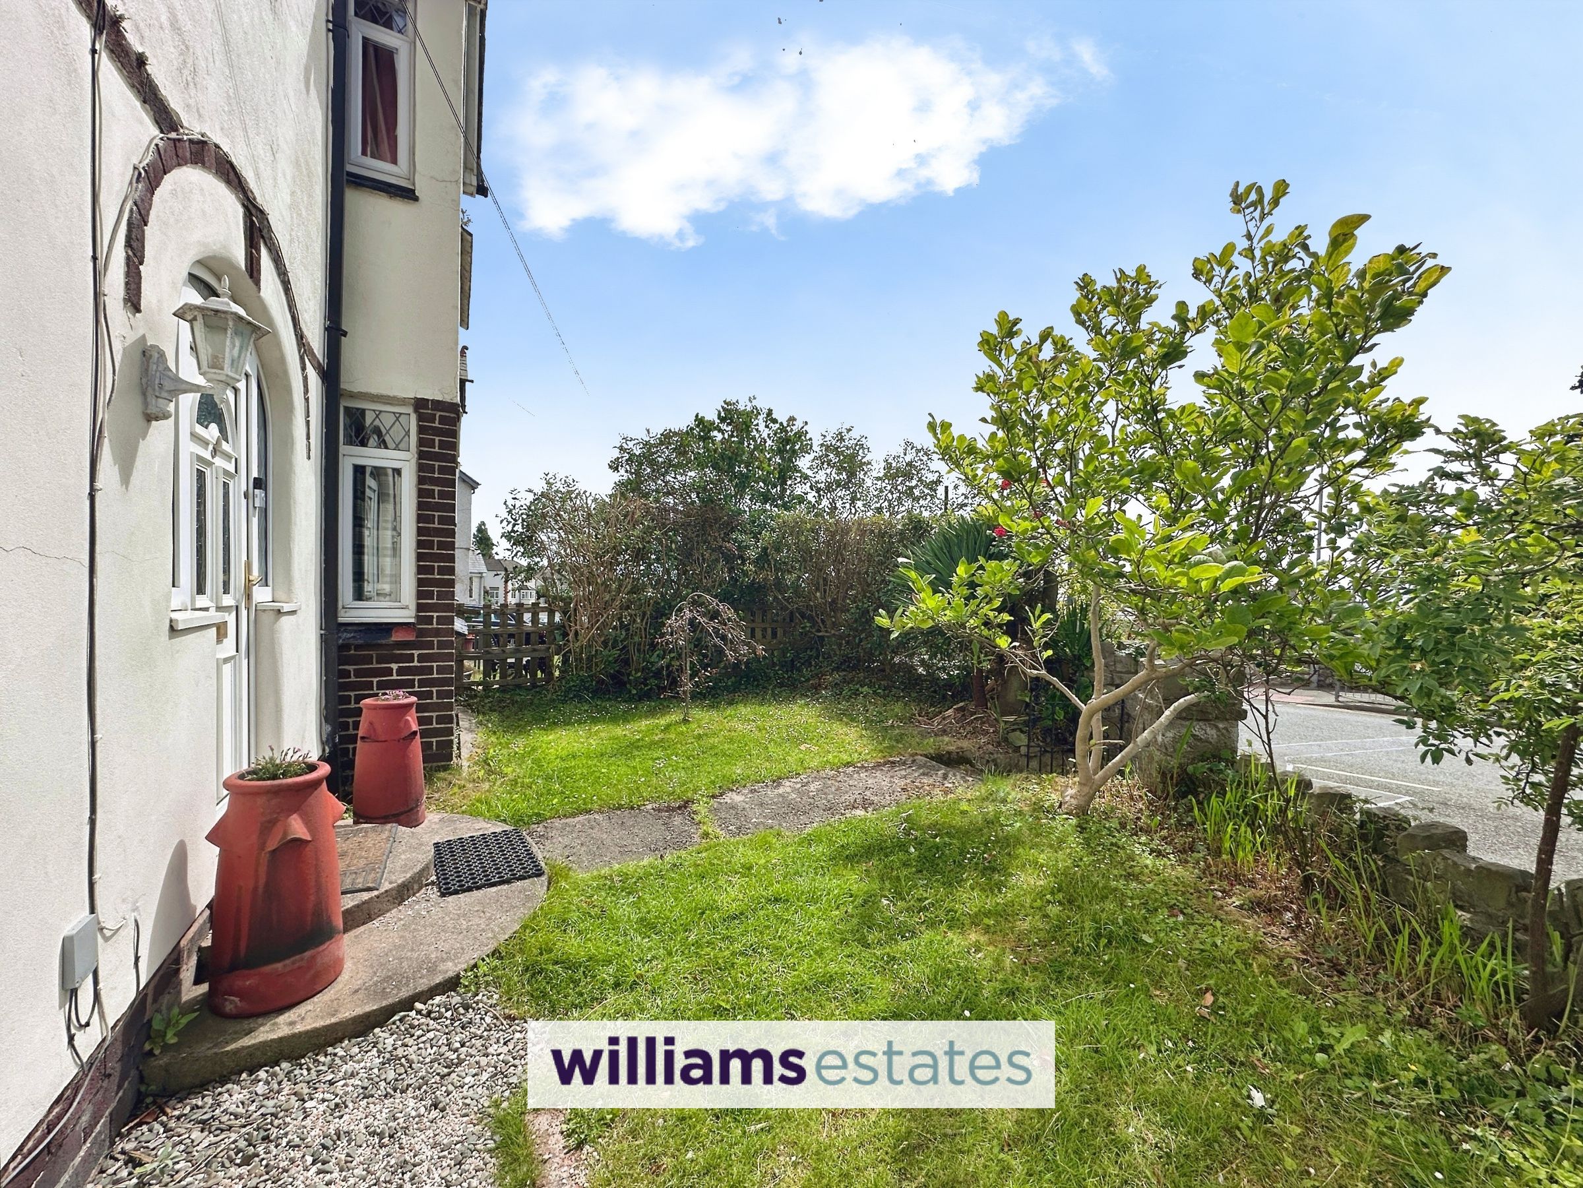
Via a uPVC double glazed obscure door with obscure glazed panelling adjacent with an exposed brick arch way leading into the entrance hall.
Entrance Hall
A good sized bright, light and airy hall way having stairs to the first floor landing, T.V aerial point, cupboard under the stairs for storage and doors off.
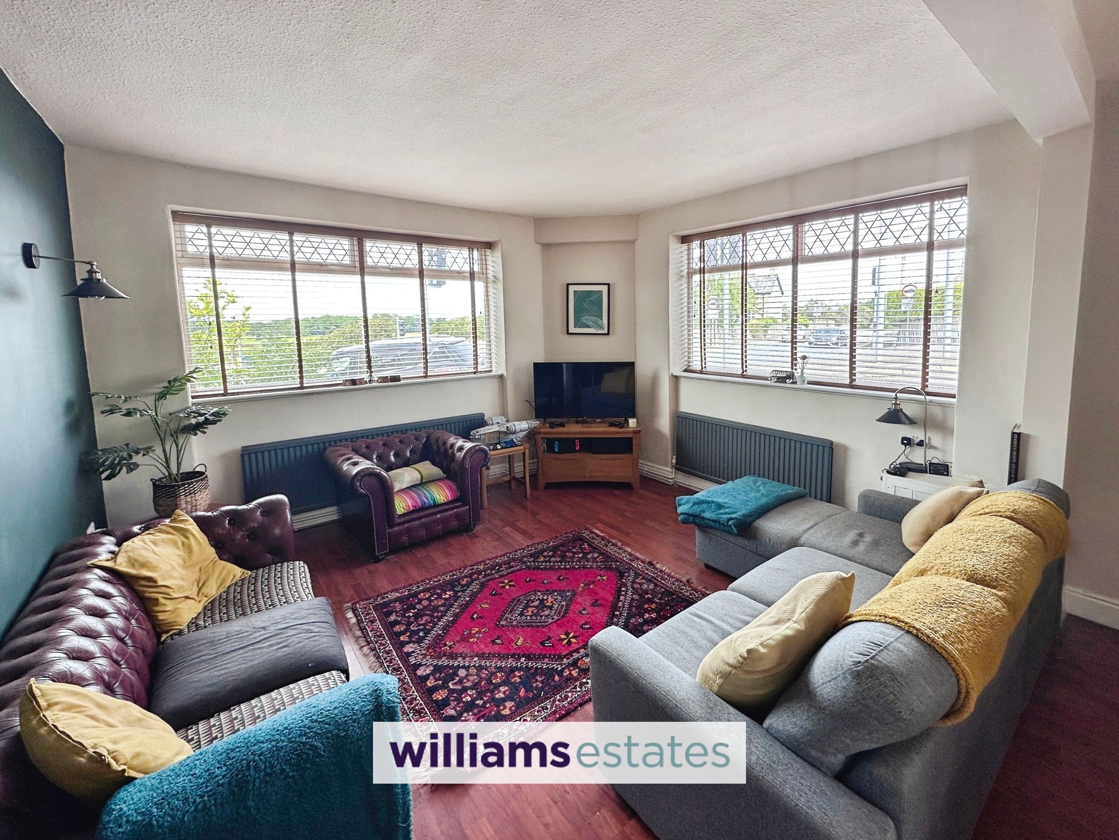
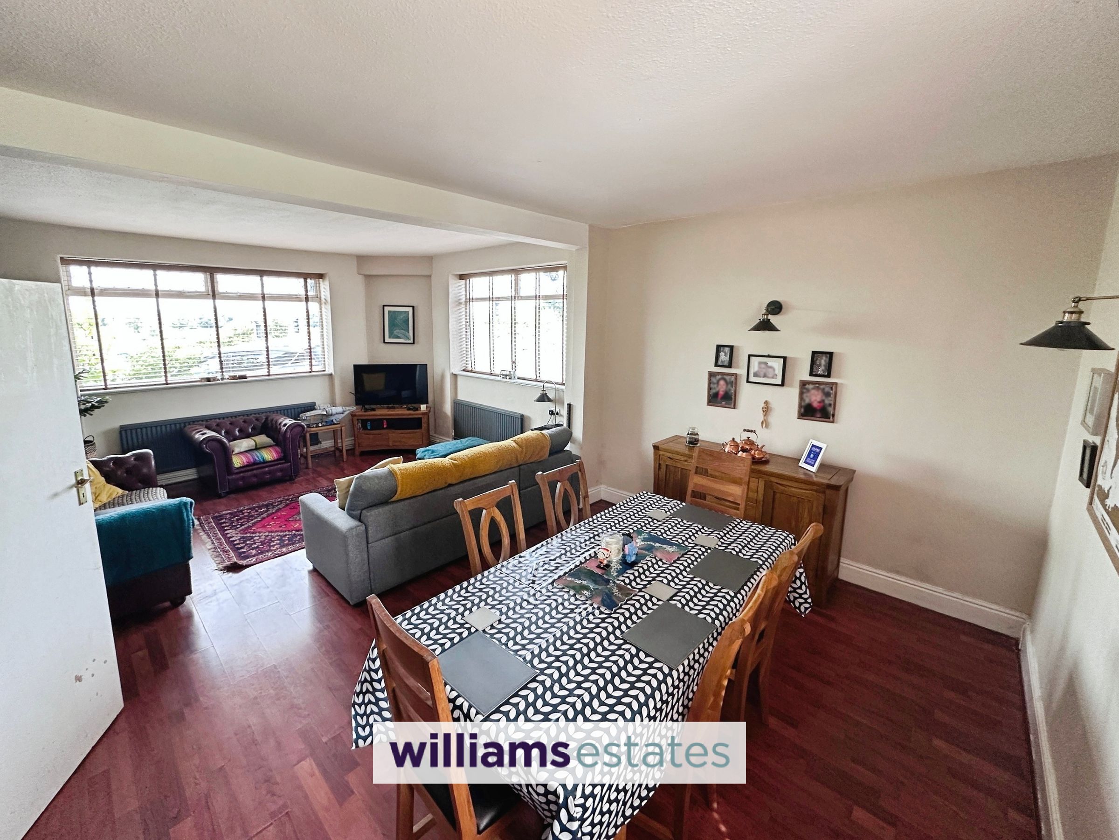
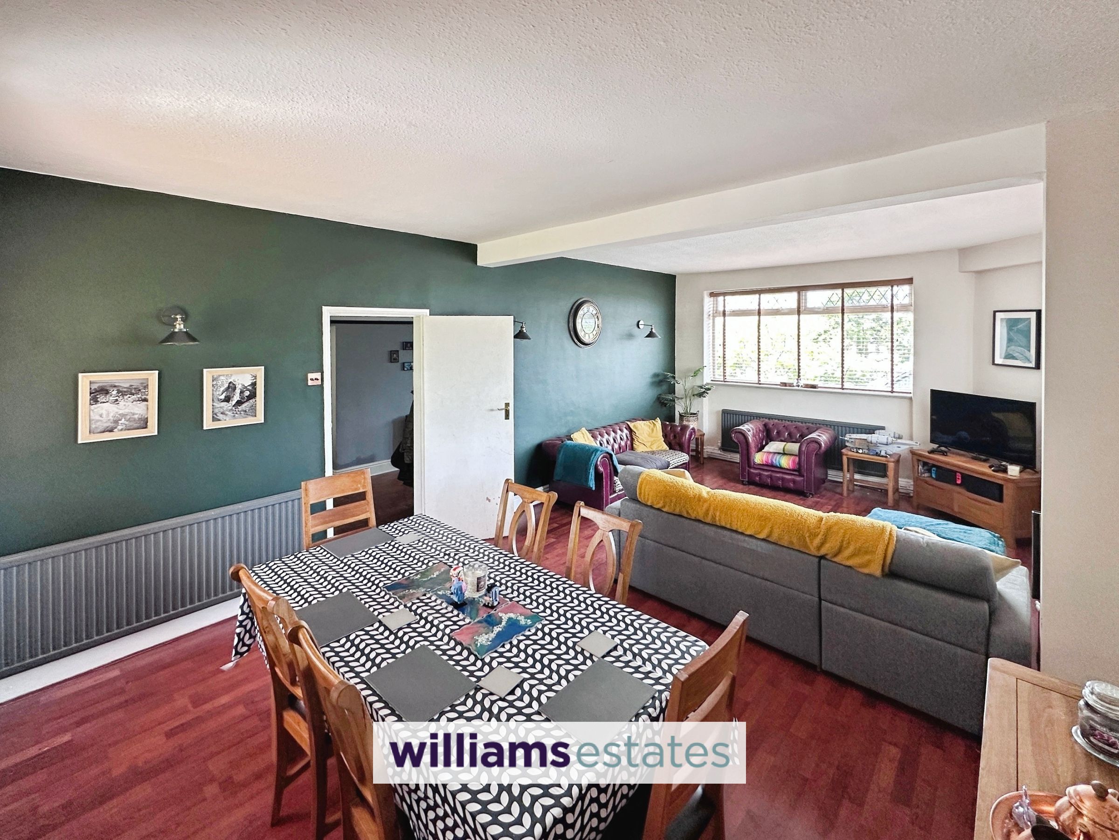
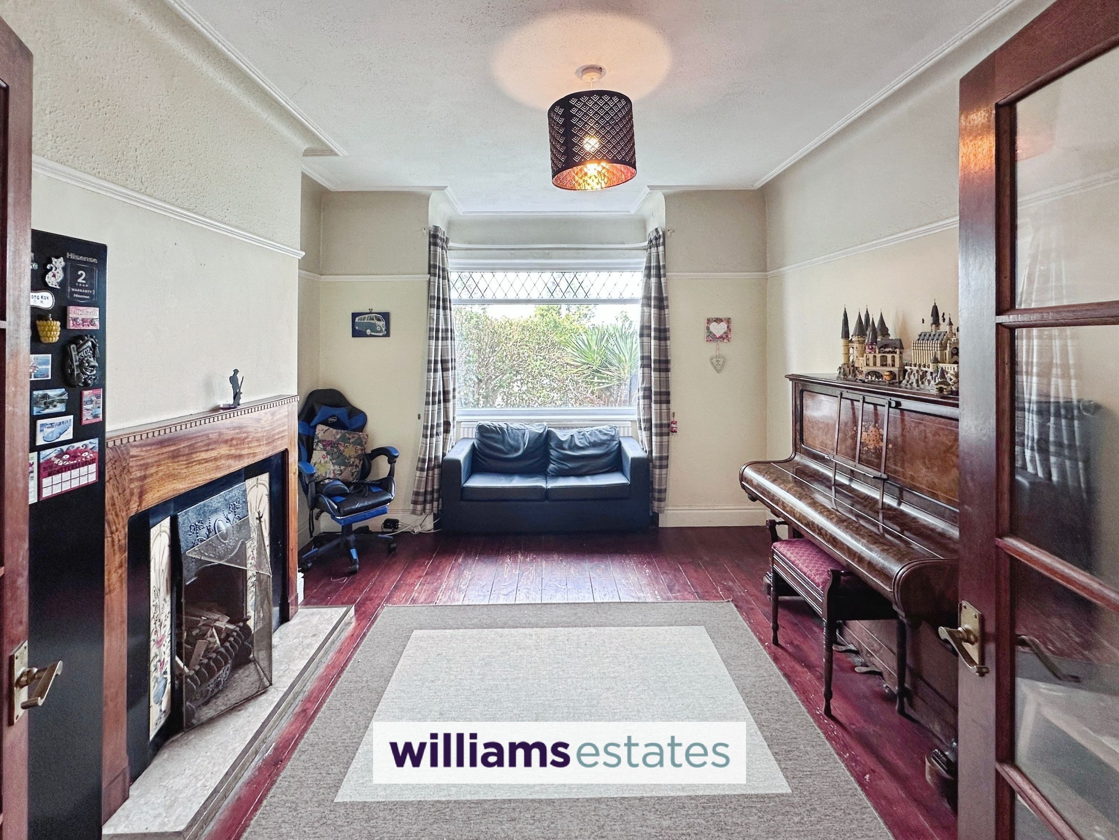
Lounge/Diner
22' 8" x 13' 5" (6.91m x 4.09m)
Ample space for dining, with high ceilings creating a light and airy room, having lighting, power points, radiators, a TV aerial point, and uPVC double glazed windows to the front, side, and rear elevations.
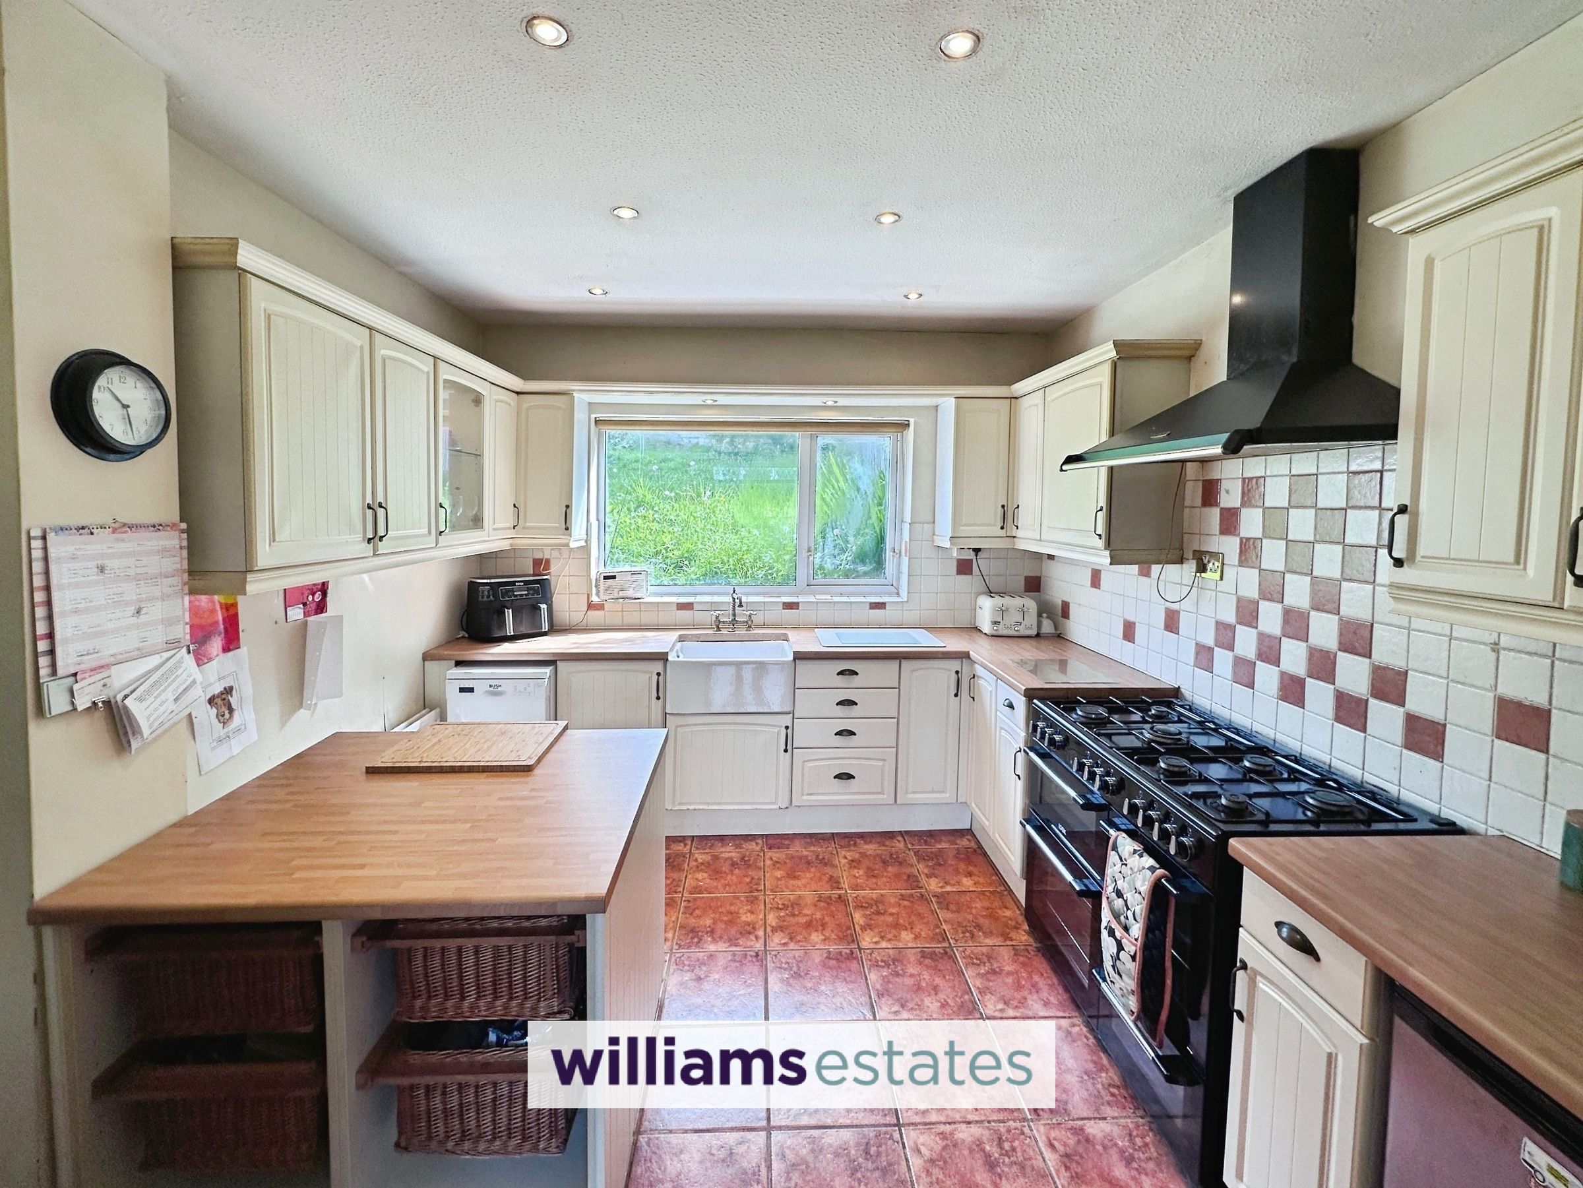
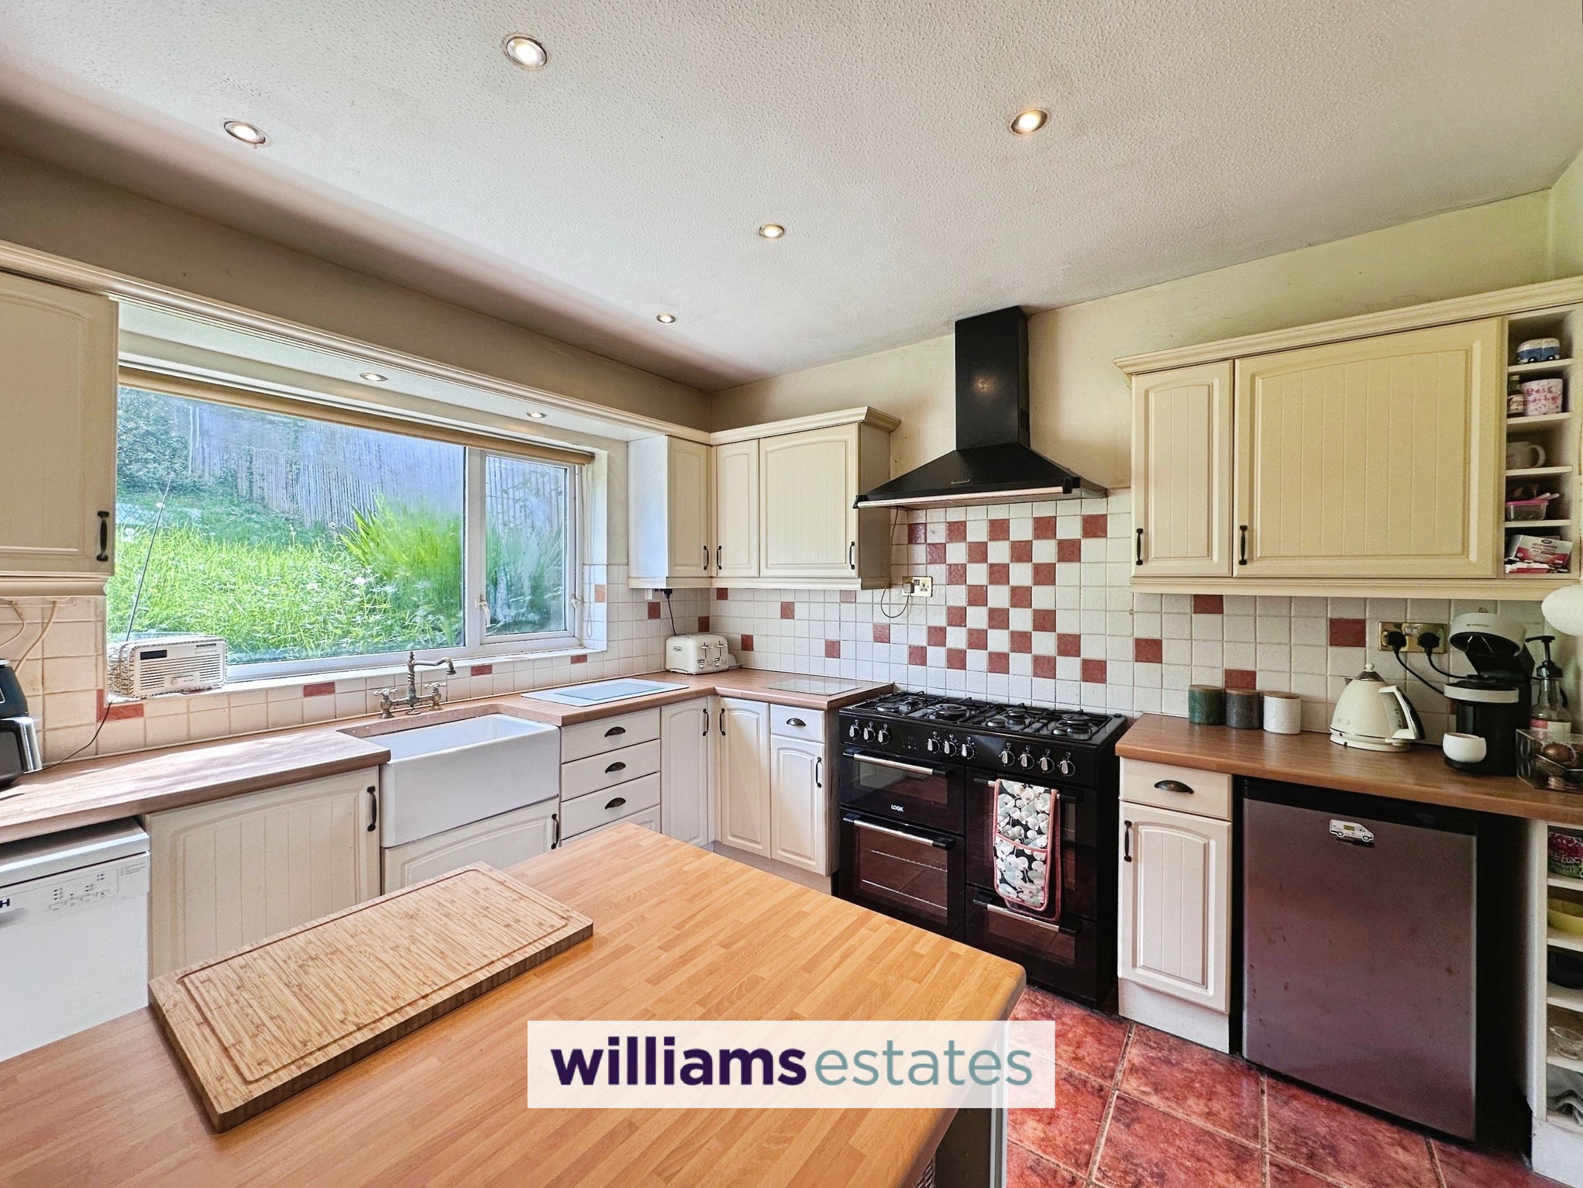
Kitchen
11' 1" x 10' 6" (3.39m x 3.19m)
Comprising of wall, drawer and base units with complimentary work top over, belfast sink with stainless steel mixer tap over, void for a slim line dishwasher and under the counter fridge, space for freestanding cooker, extractor fan, lighting, power points, partially tiled walls, a uPVC double glazed window onto the rear elevation and double doors into the sitting room.
Sitting Room
14' 0" x 10' 10" (4.26m x 3.29m)
Having lighting, power points, radiator, fireplace with surround and hearth and a uPVC double glazed box bay window onto the front elevation.
Utility Room
7' 0" x 5' 1" (2.13m x 1.56m)
Having lighting, power points, void for under the counter washing machine and tumble dryer and a timber framed glazed door giving access into the rear garden.
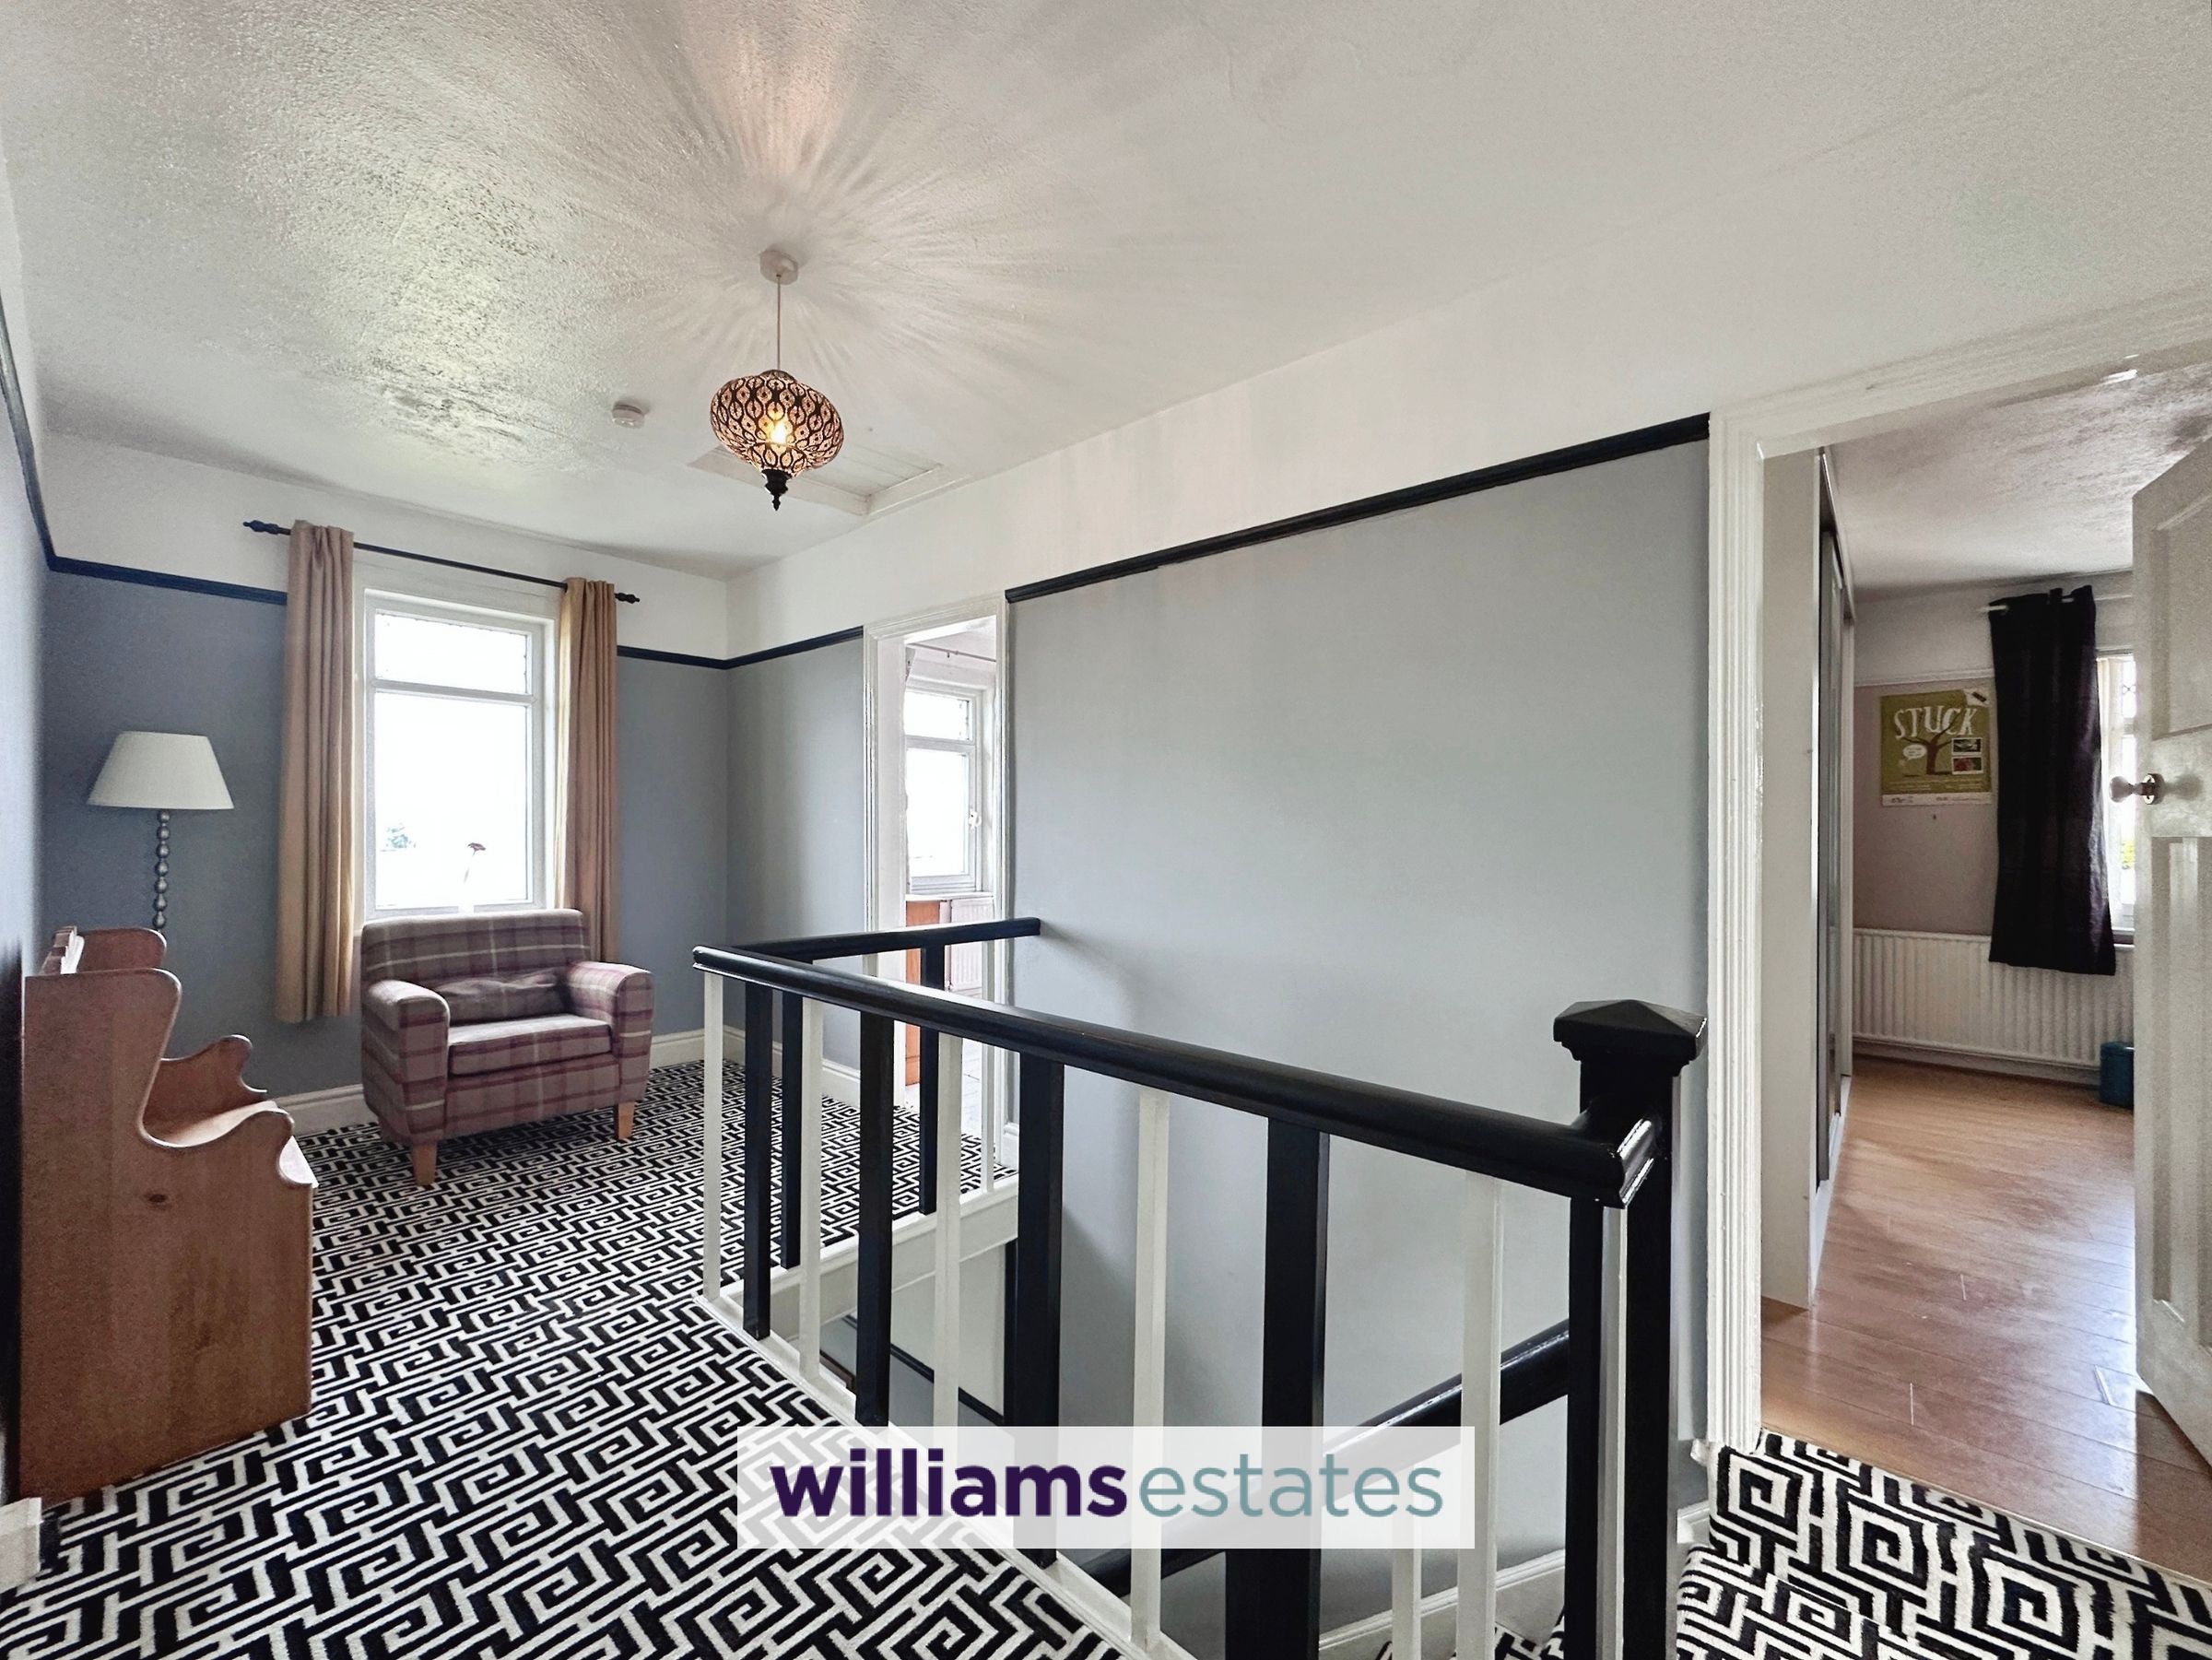
Stairs to the First Floor Landing
Good size landing with lighting, loft access hatch, a uPVC double glazed window onto the front with views out towards the Clwydian range and doors off.
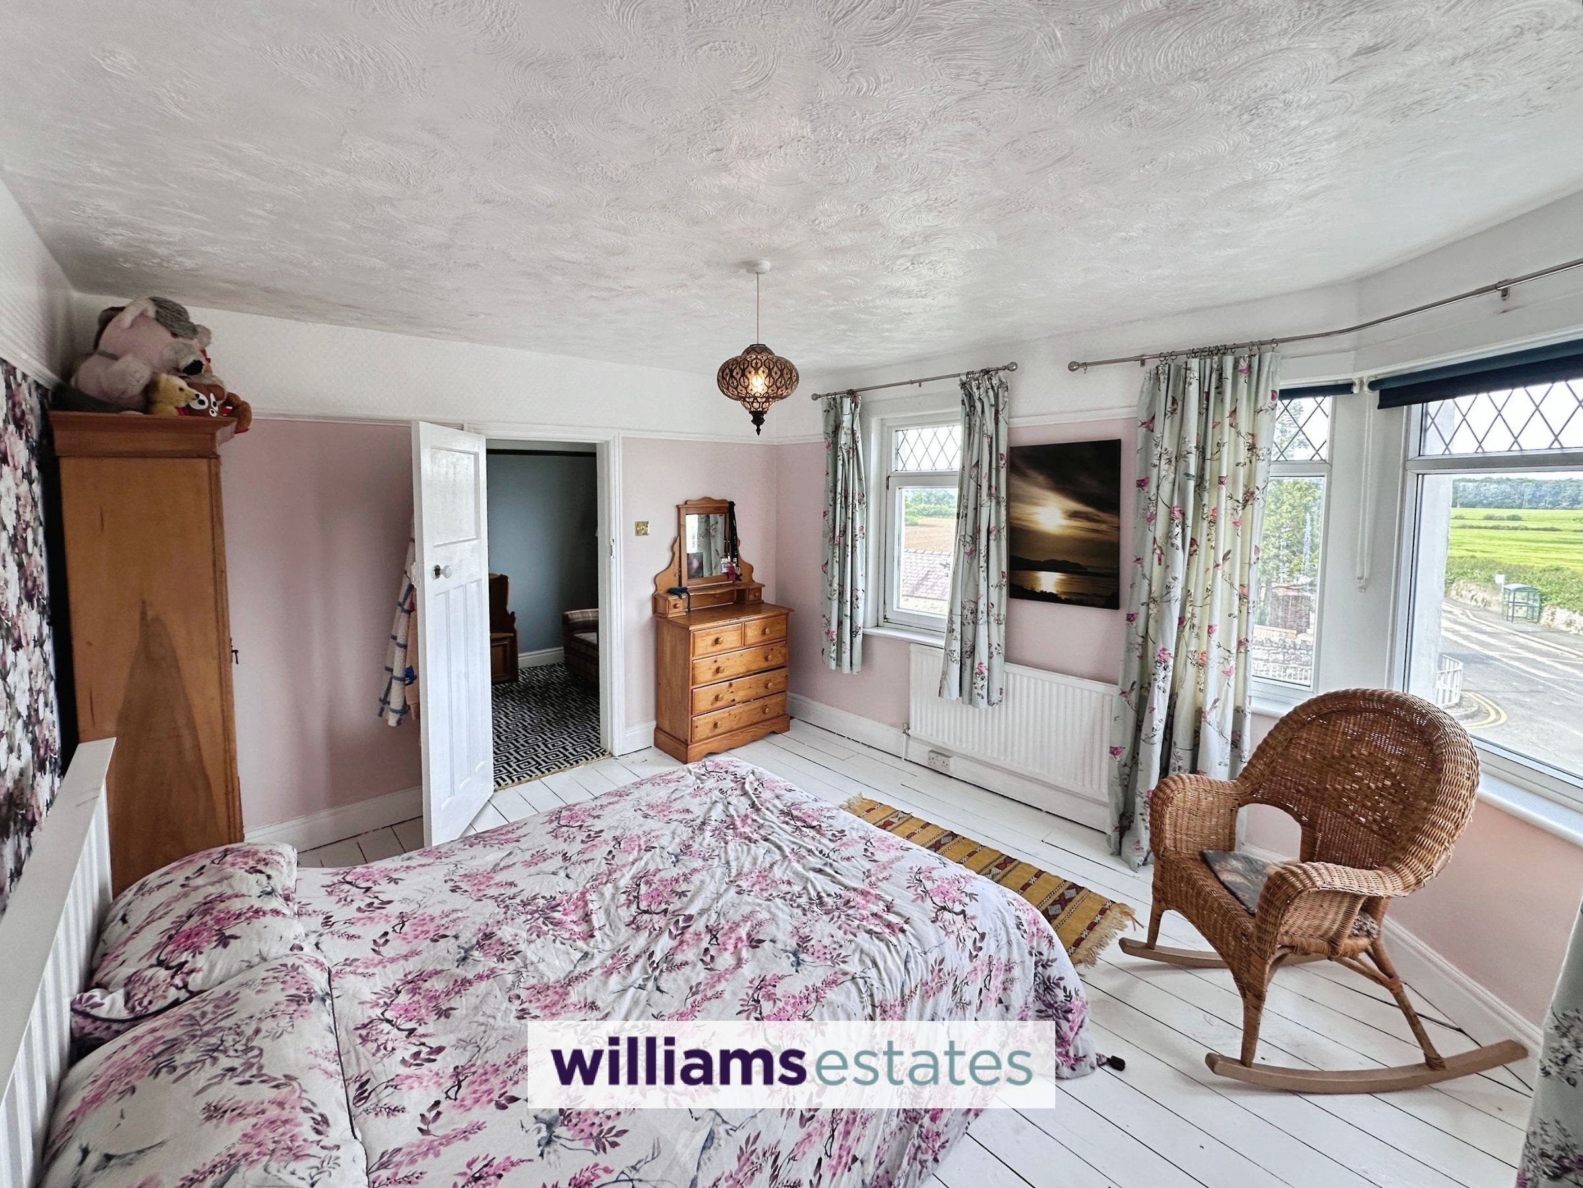
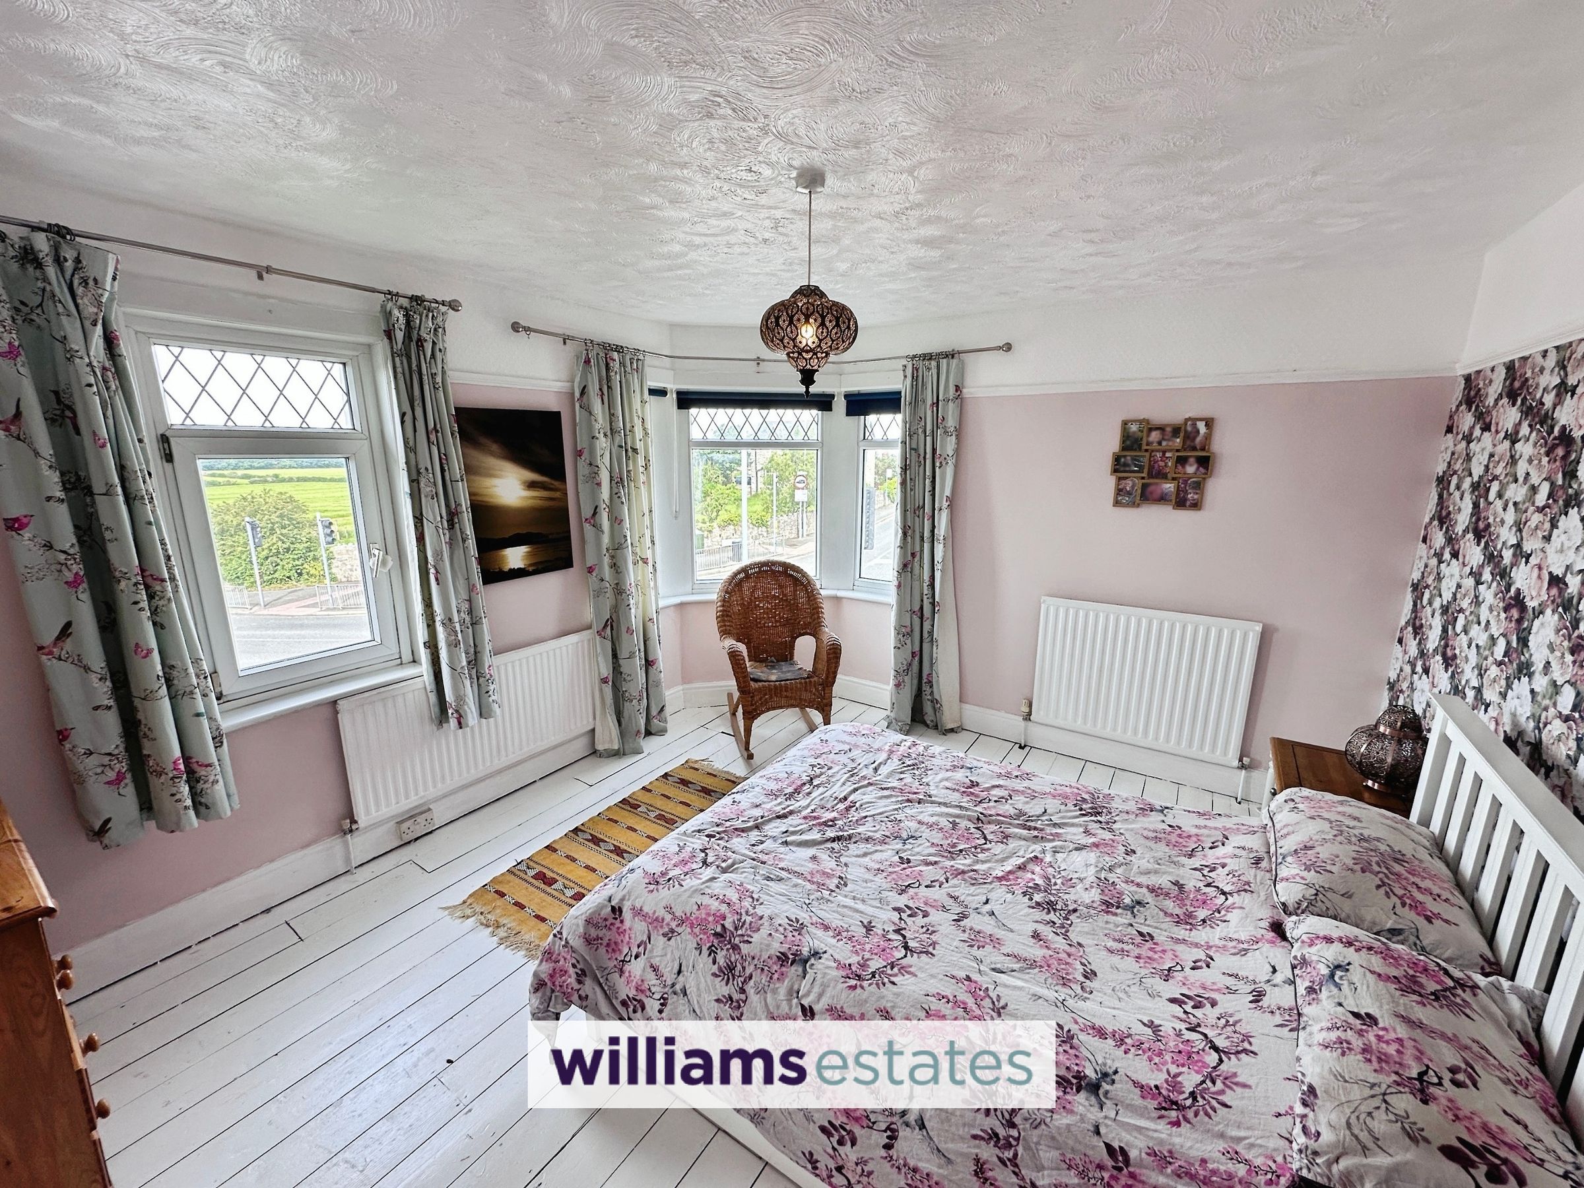
Bedroom One
12' 10" x 11' 5" (3.92m x 3.48m)
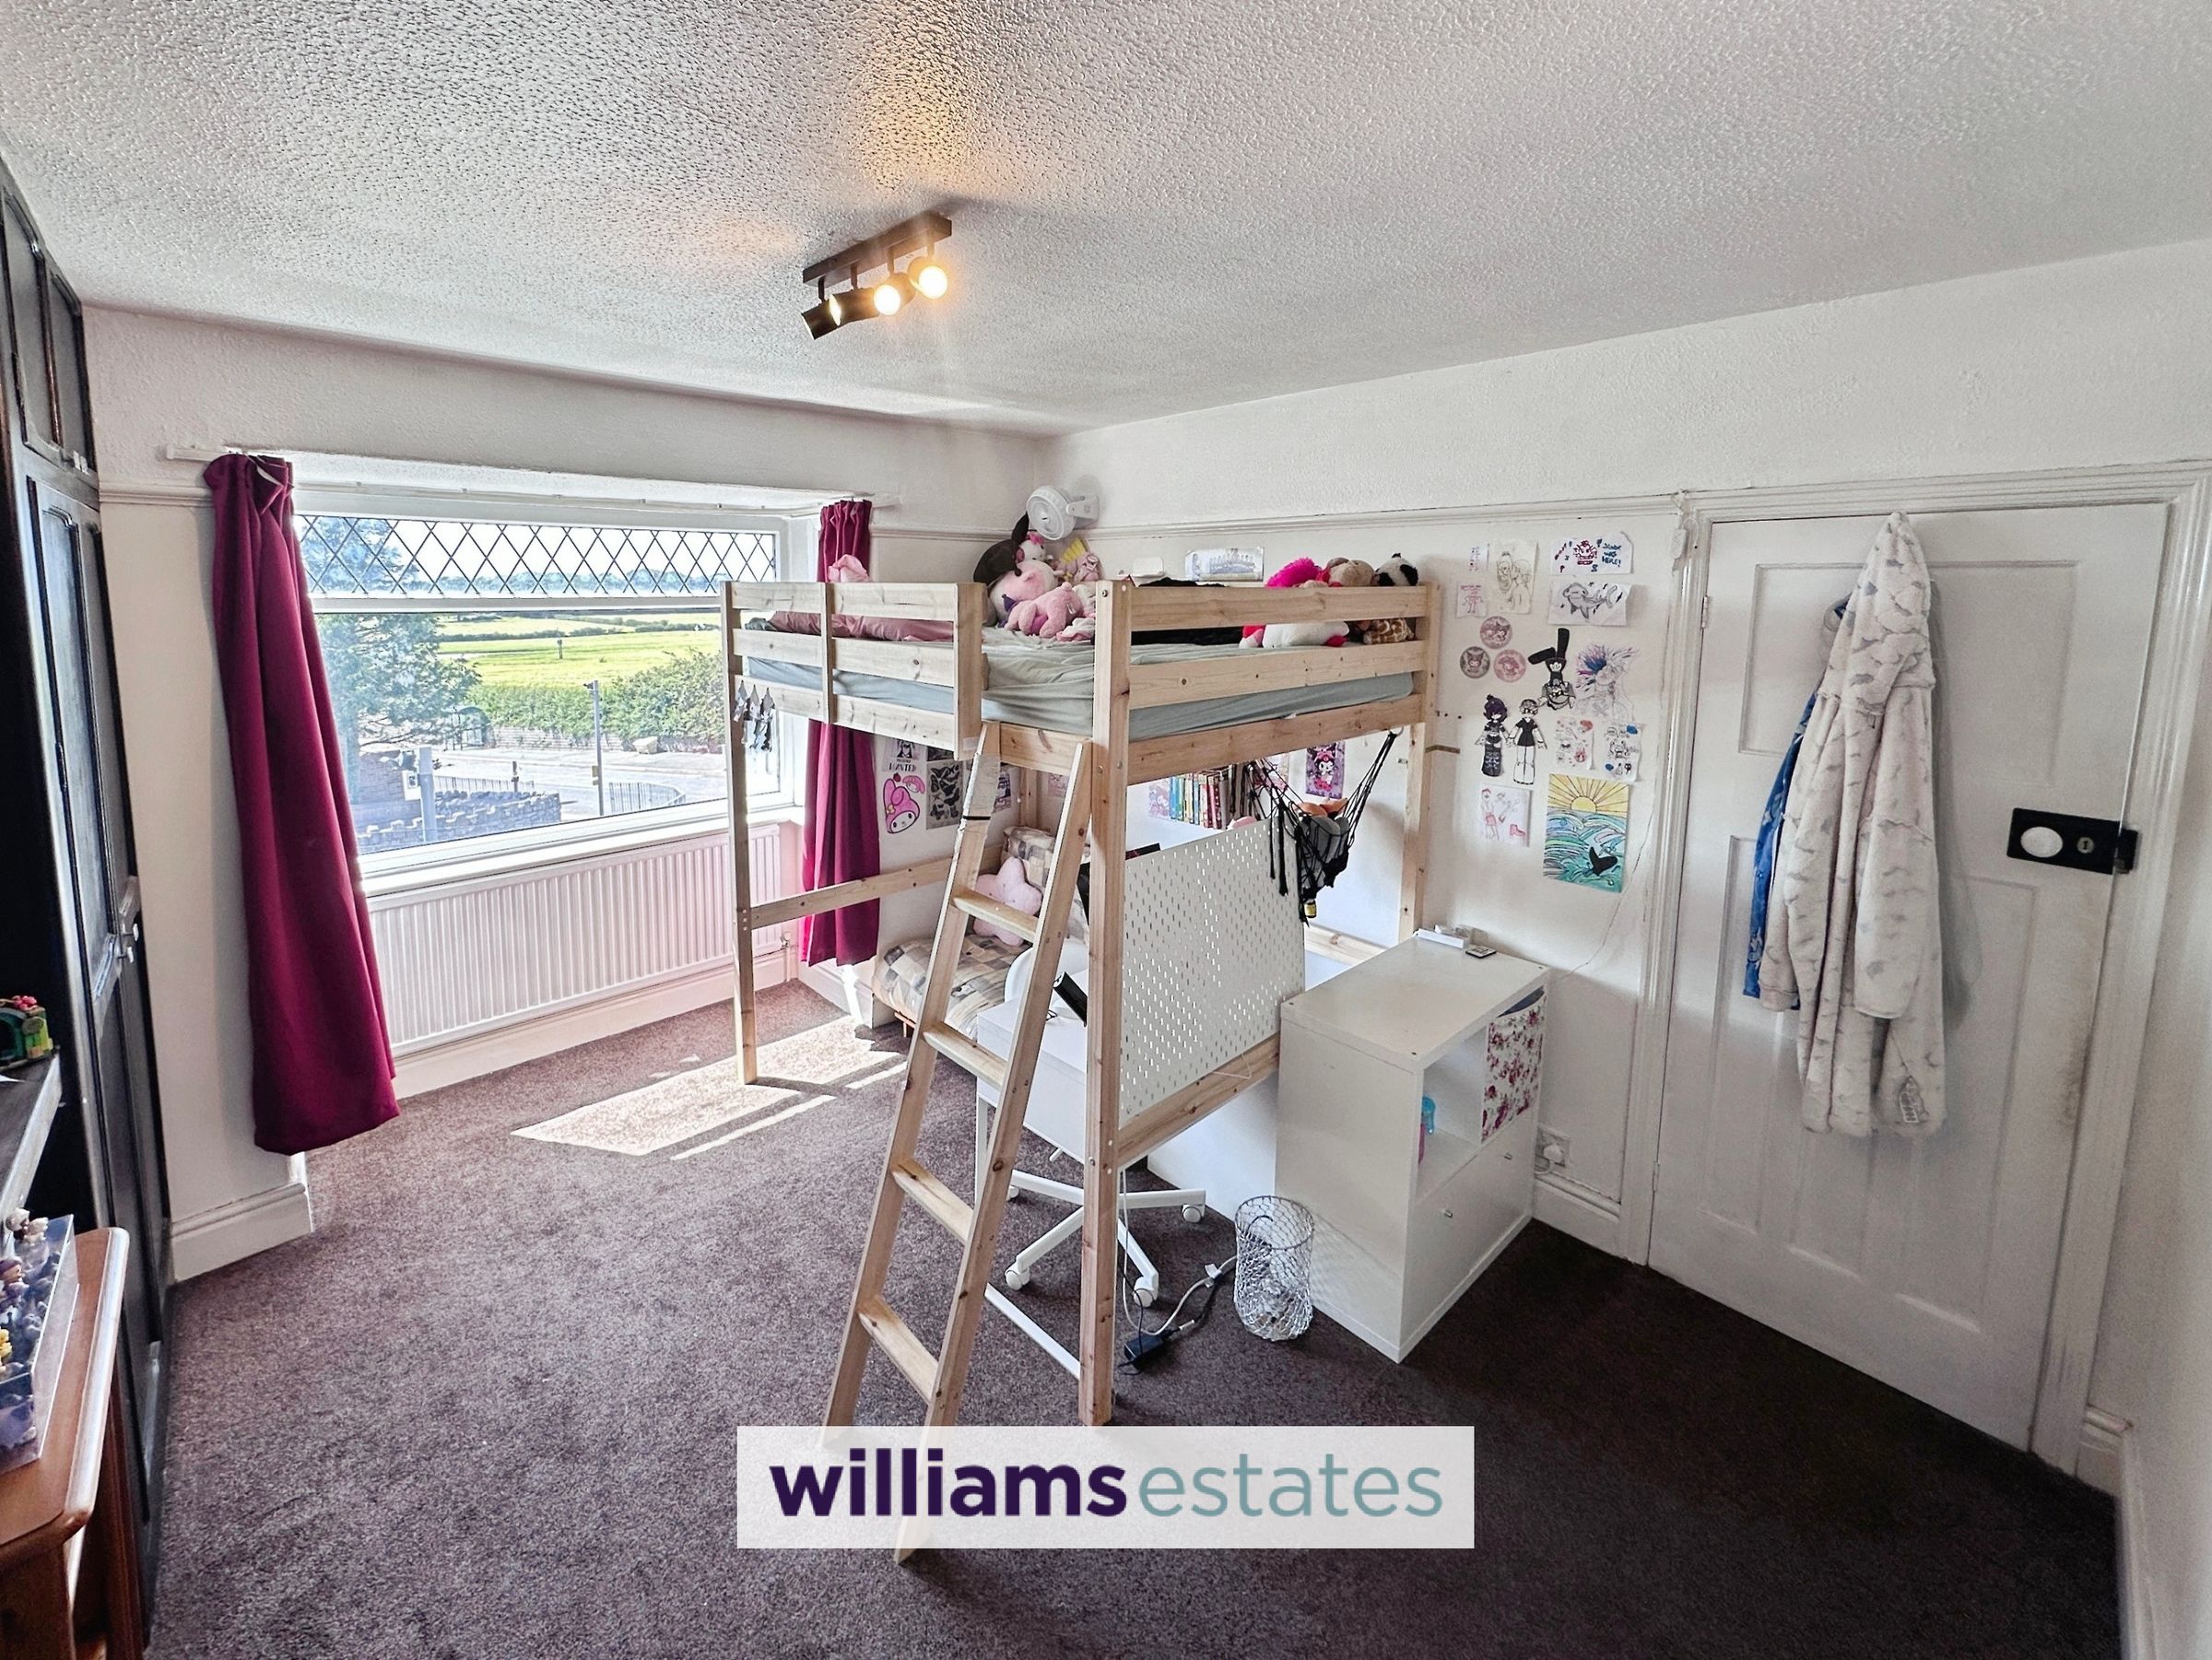
Having lighting, power points, radiator, a feature curved uPVC double glazed bay window to the front, and a uPVC double glazed window to the front with unspoilt views of the North Wales coastline.
Bedroom Two
13' 11" x 9' 11" (4.24m x 3.01m)
Having lighting, power points, radiator and a uPVC double glazed bay window onto the front elevation.
Bedroom Three
10' 9" x 10' 2" (3.27m x 3.11m)
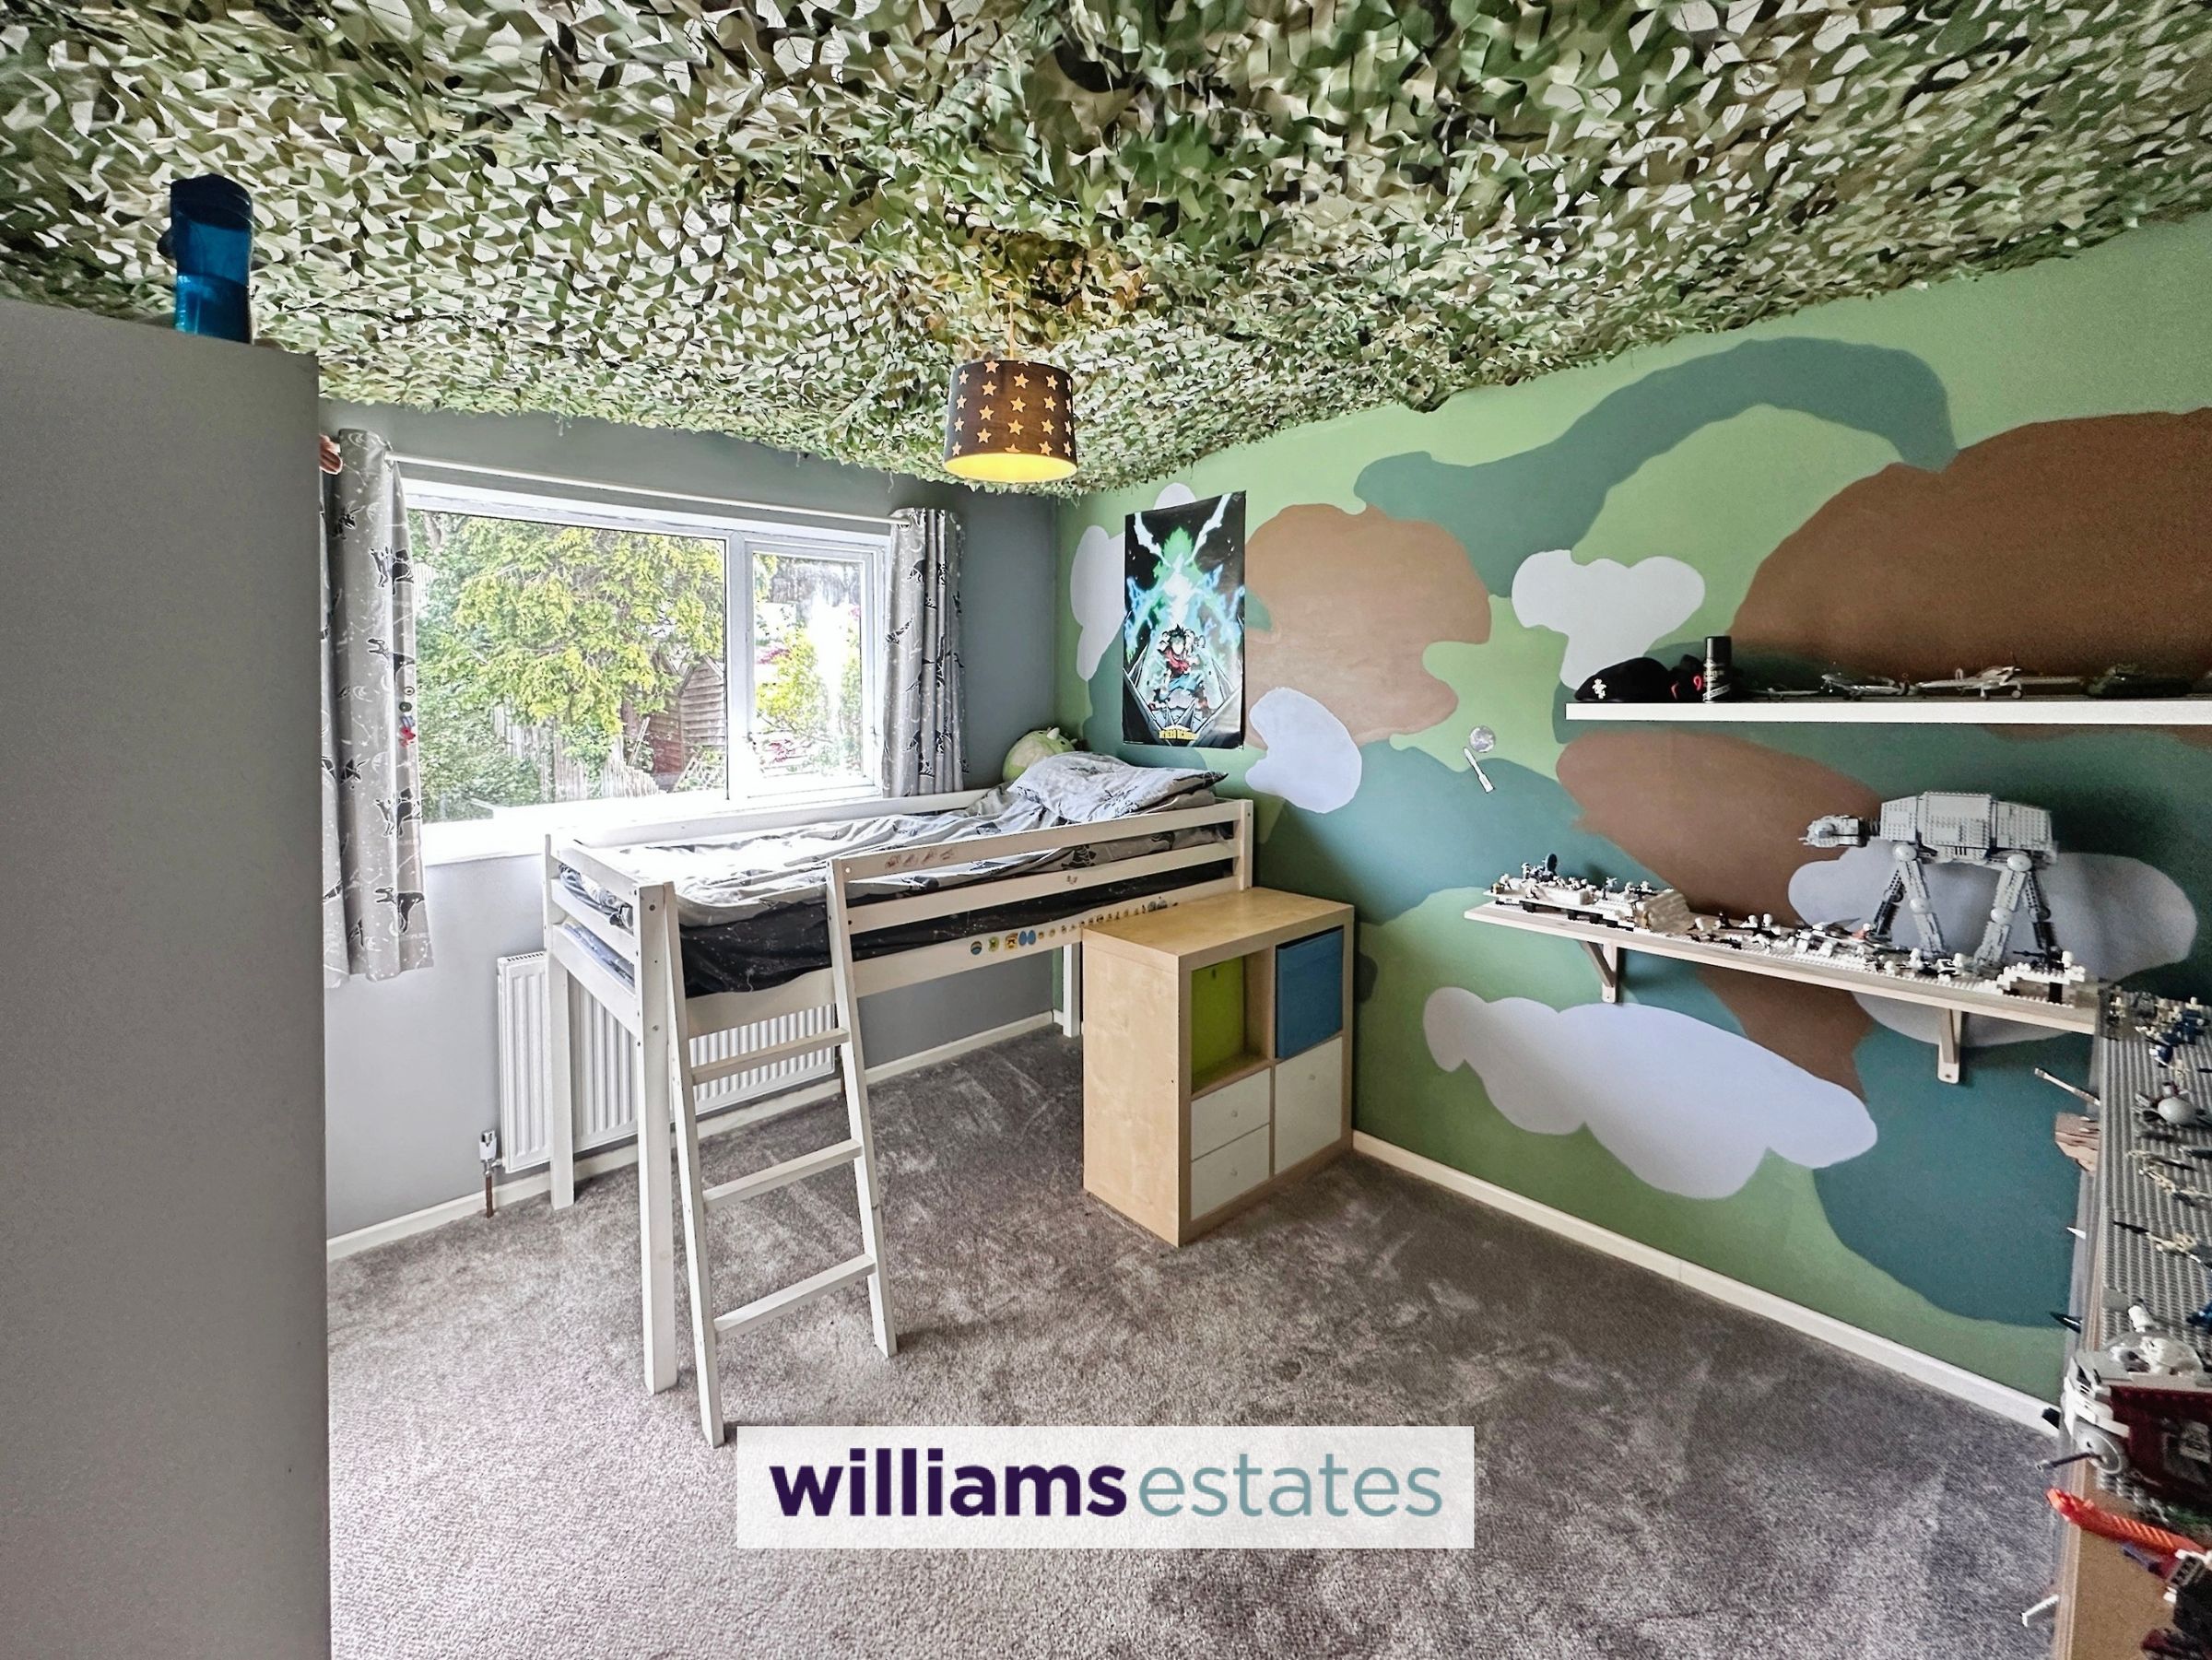
Having lighting, power points, radiator and a uPVC double glazed window onto the rear elevation.
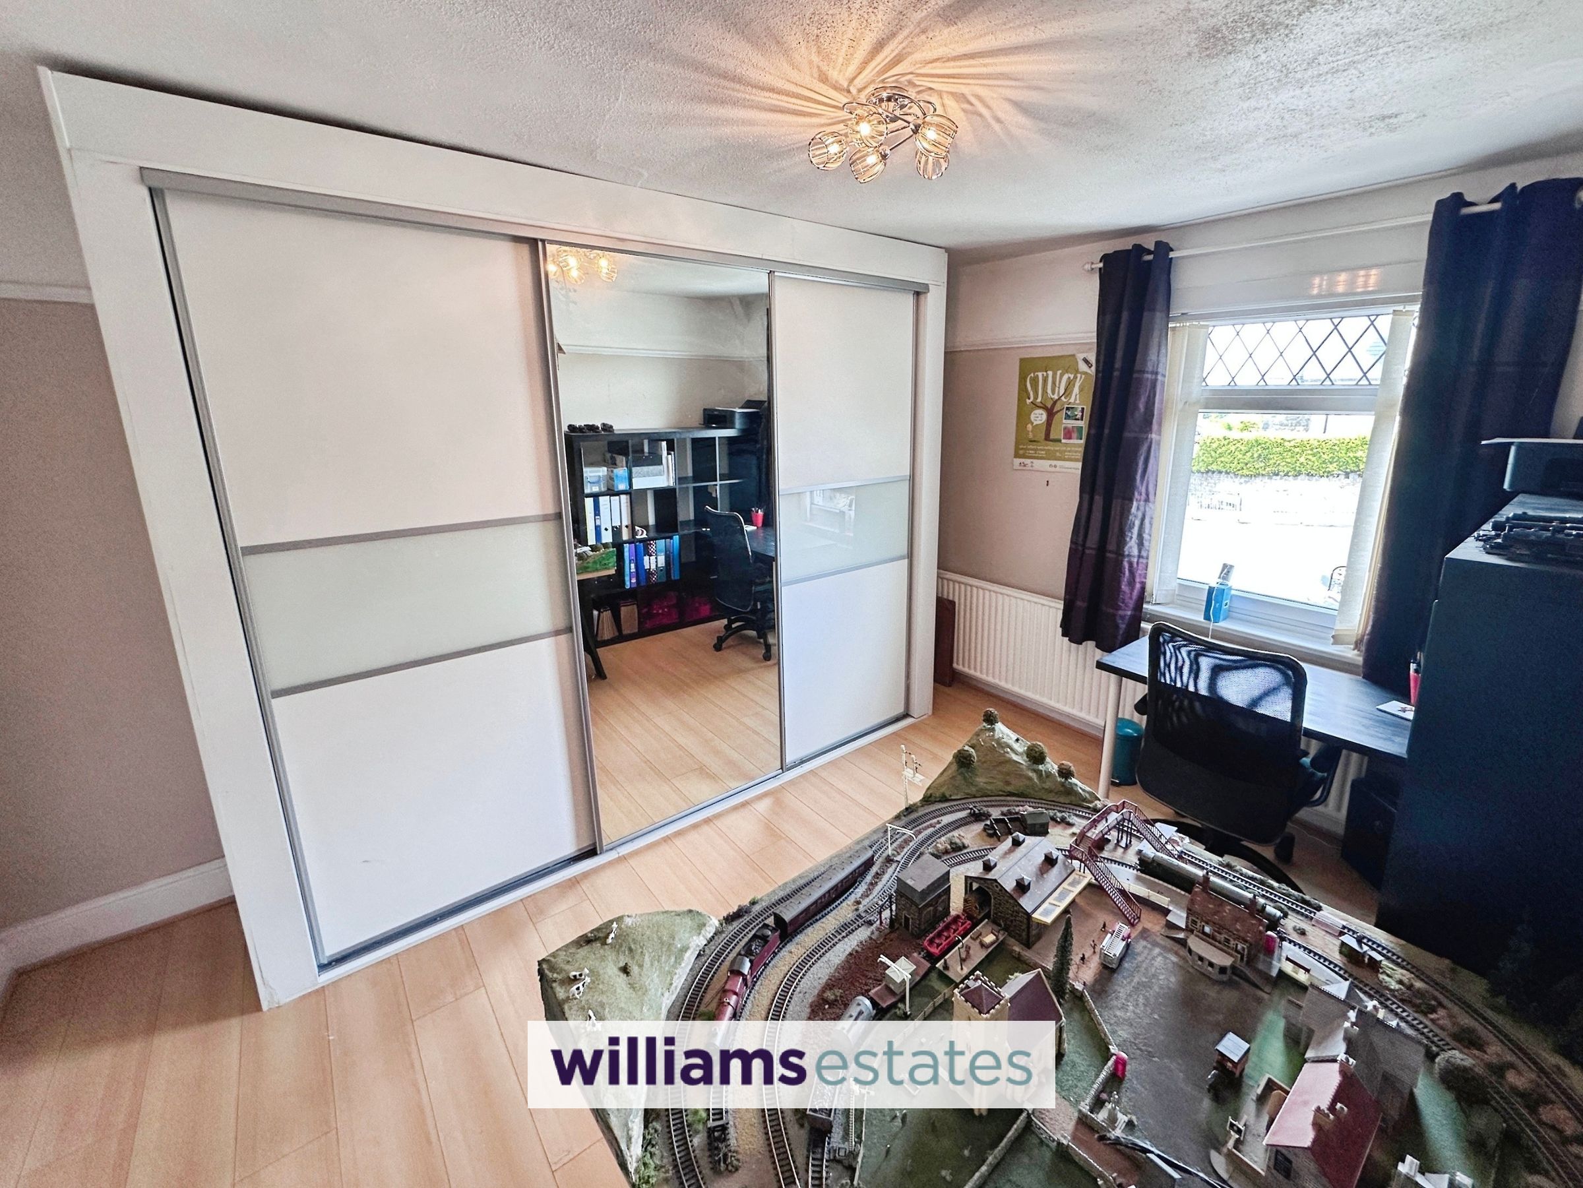
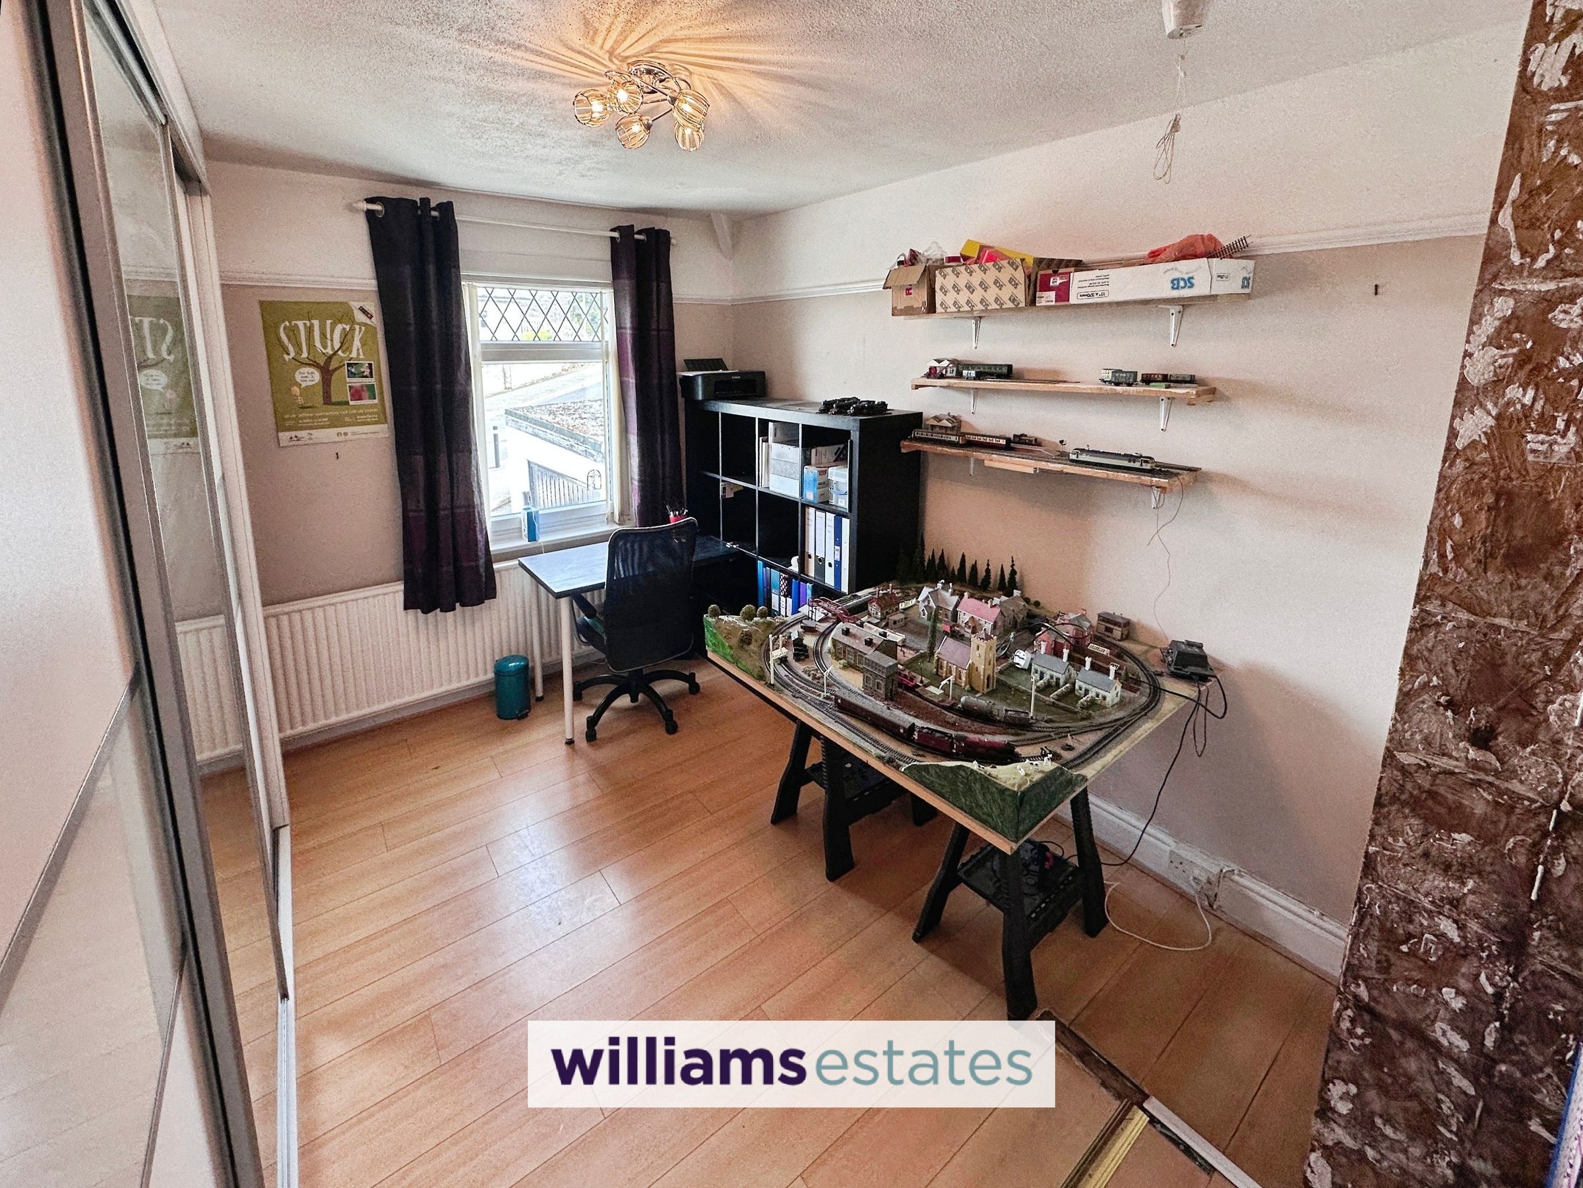
Bedroom Four
13' 0" x 8' 1" (3.97m x 2.47m)
Having lighting, power points, radiator, fitted wardrobes, a store cupboard and a uPVC double glazed window onto the side elevation.
Bathroom
7' 3" x 5' 2" (2.21m x 1.57m)
Comprising of low flush W.C., vanity hand wash basin with stainless steel mixer tap over, bath with stainless steel mixer tap over and a wall mounted shower head, fully tiled walls, lighting, wall mounted heated towel rail and a uPVC double glazed obscure window onto the rear elevation.
Properties you may like







Williams Updates
Williams Estates Direct Limited (Trading as Williams Estates, Company No. 10327940)
Williams Lettings Limited (Trading as Williams Lettings, Company No. 10325497) are registered in England and Wales.
Registered Office: 102 Bowen Court, St Asaph Business Park, St Asaph, LL17 0JE.
Sitemap
Accredited & Regulated By
Our Offices