Williams Estates
FOR SALE
£330,000
Clwydian Park Crescent, St. Asaph, LL17
Detached
4
1
1
Like the look of this property?
We would love to hear from you and arrange a viewing of this property. Get in touch now!
Looking to sell a property?
You can get a free online or in person valuation.
Property features
No Onward Chain!
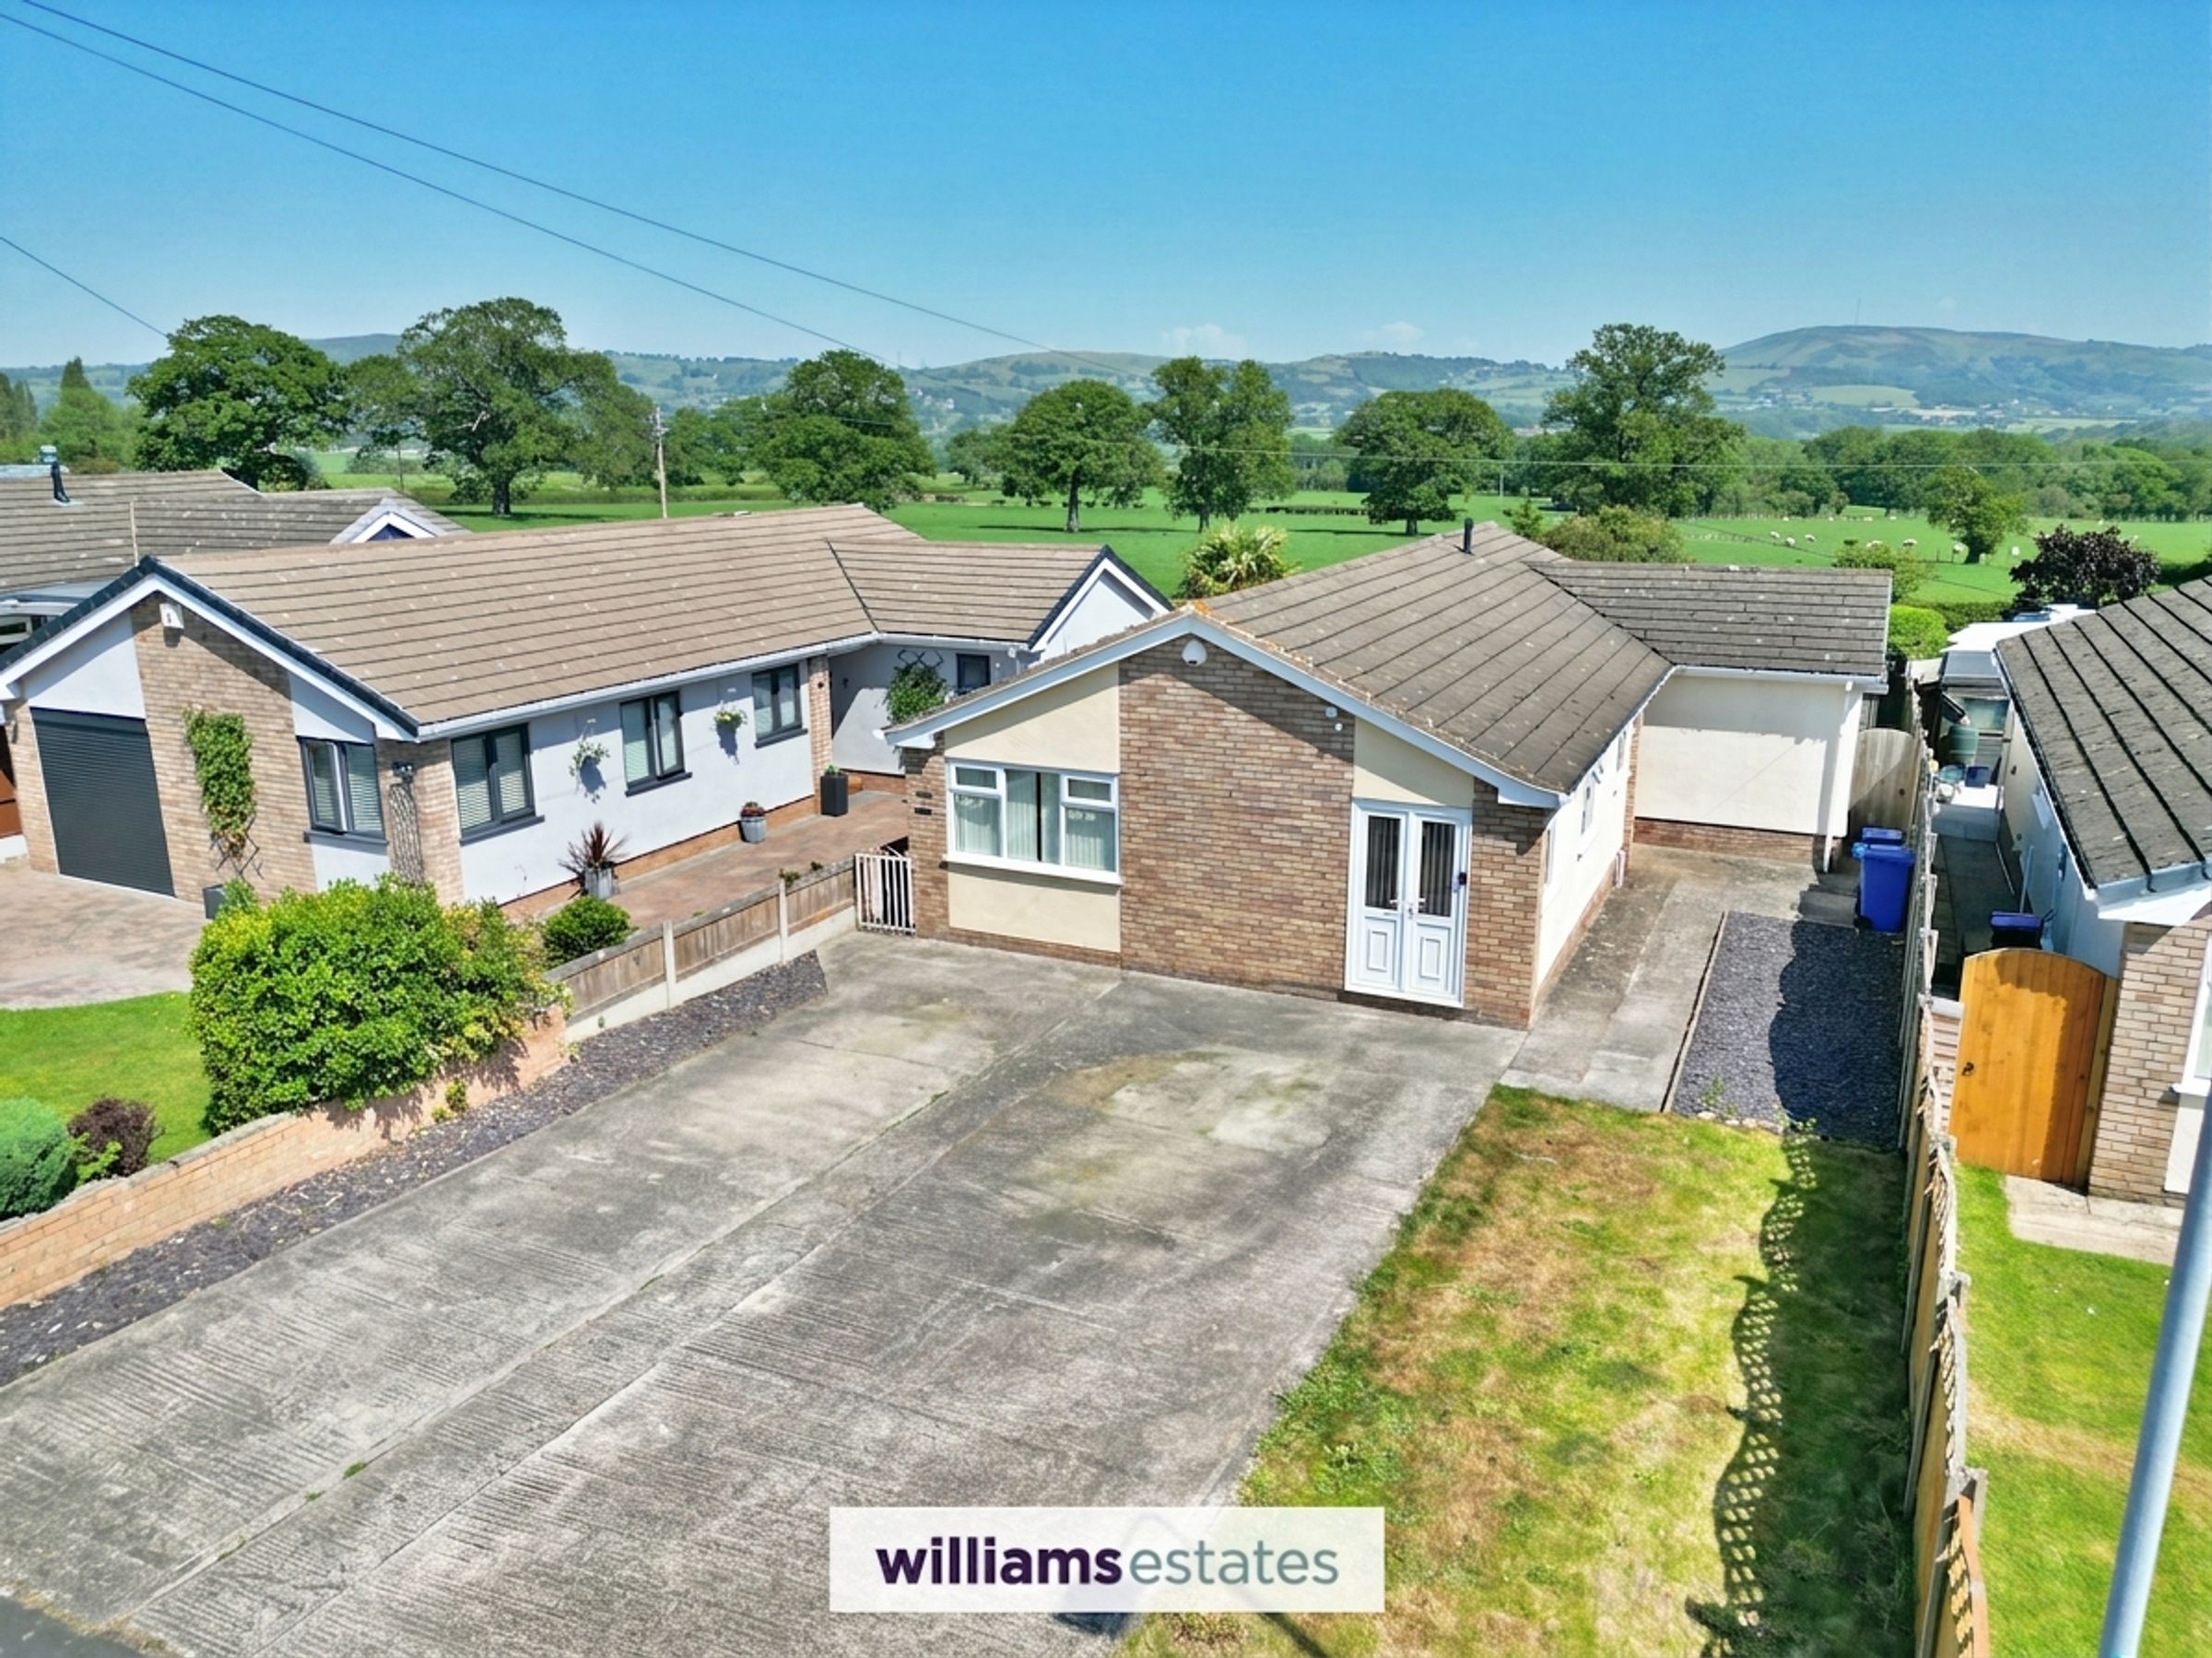
Detached Bungalow, Four Bedrooms
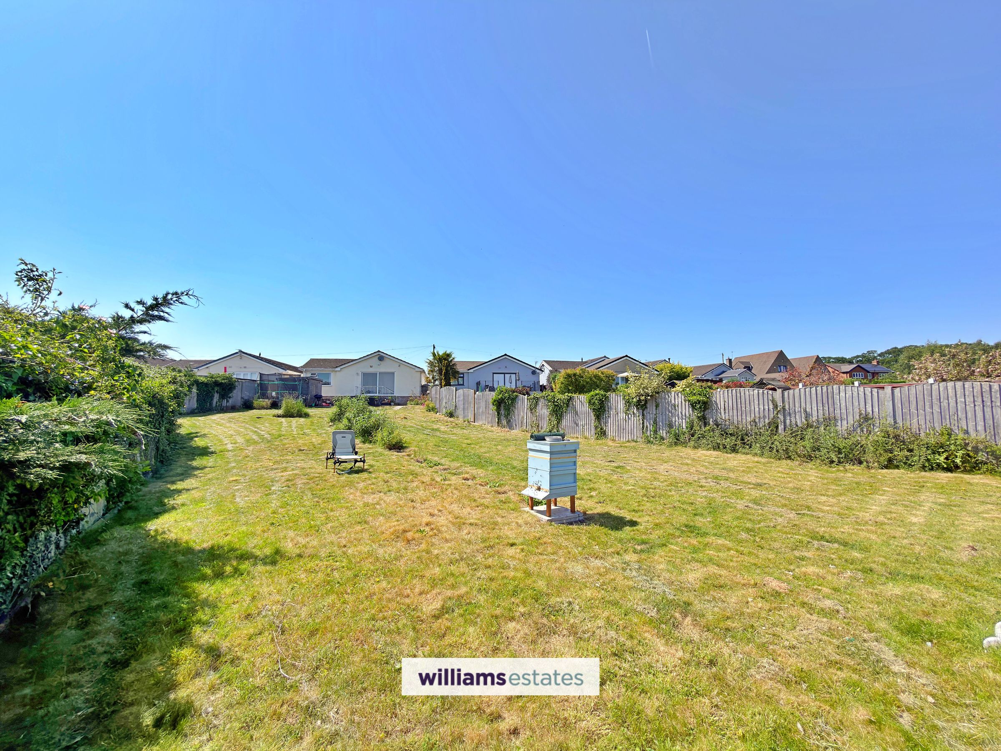
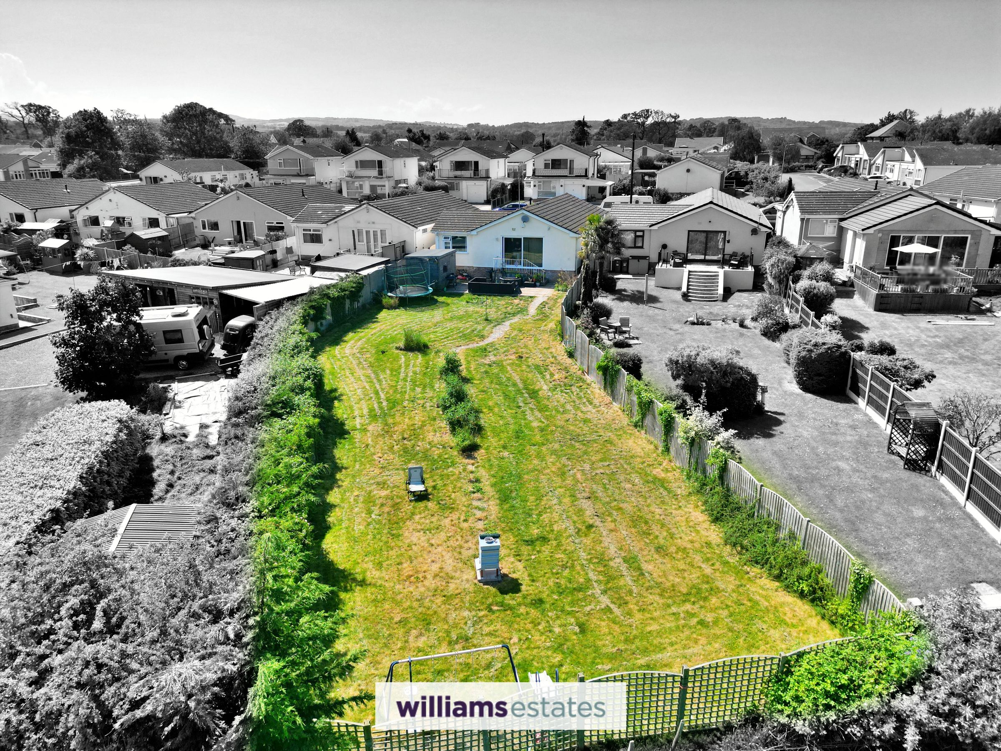
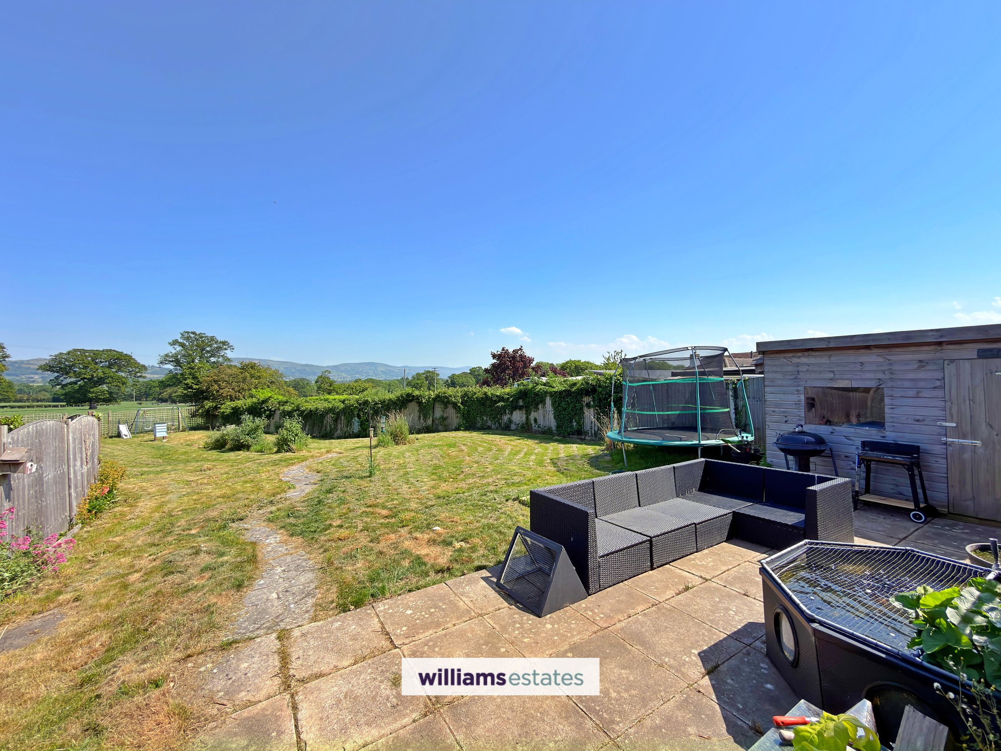
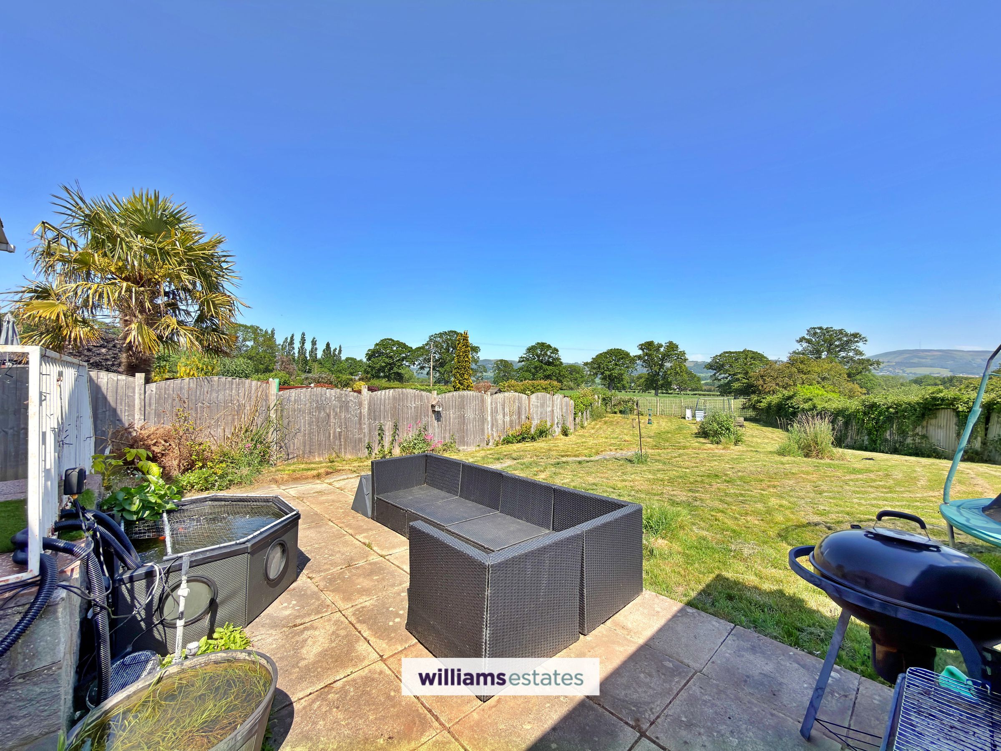
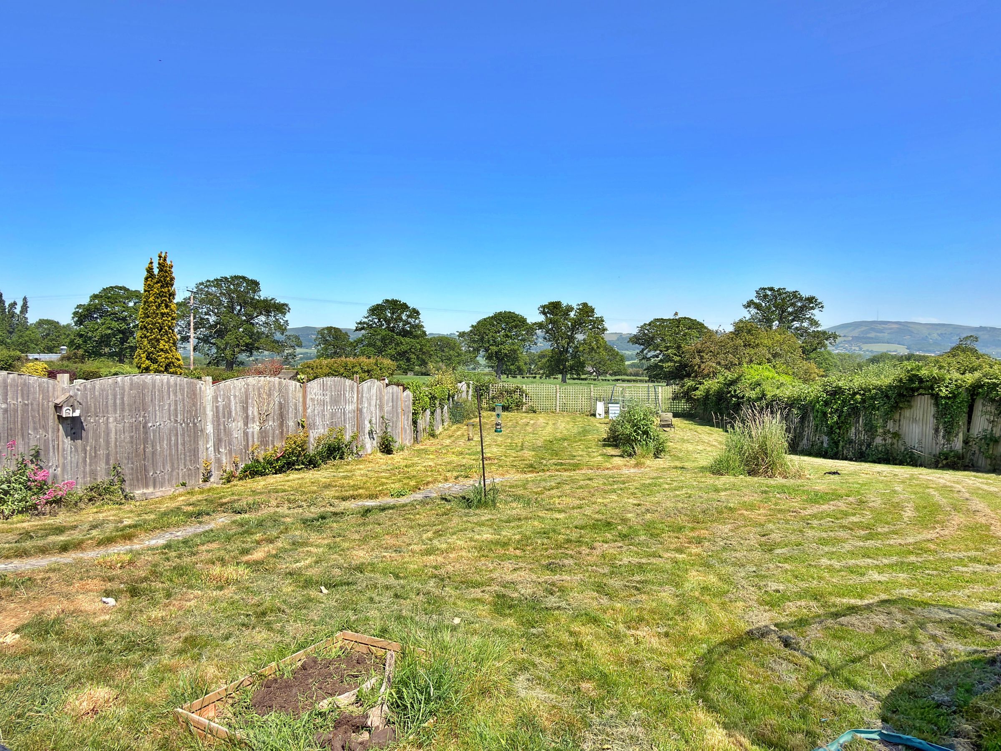
Large Garden With Fantastic Views
Driveway for Ample Parking & Space for Campervan
Just 3 Miles From The A55
Spacious and versatile accommodation throughout
EPC Rating C72
Tenure: Freehold
Council Tax Band D
About this property
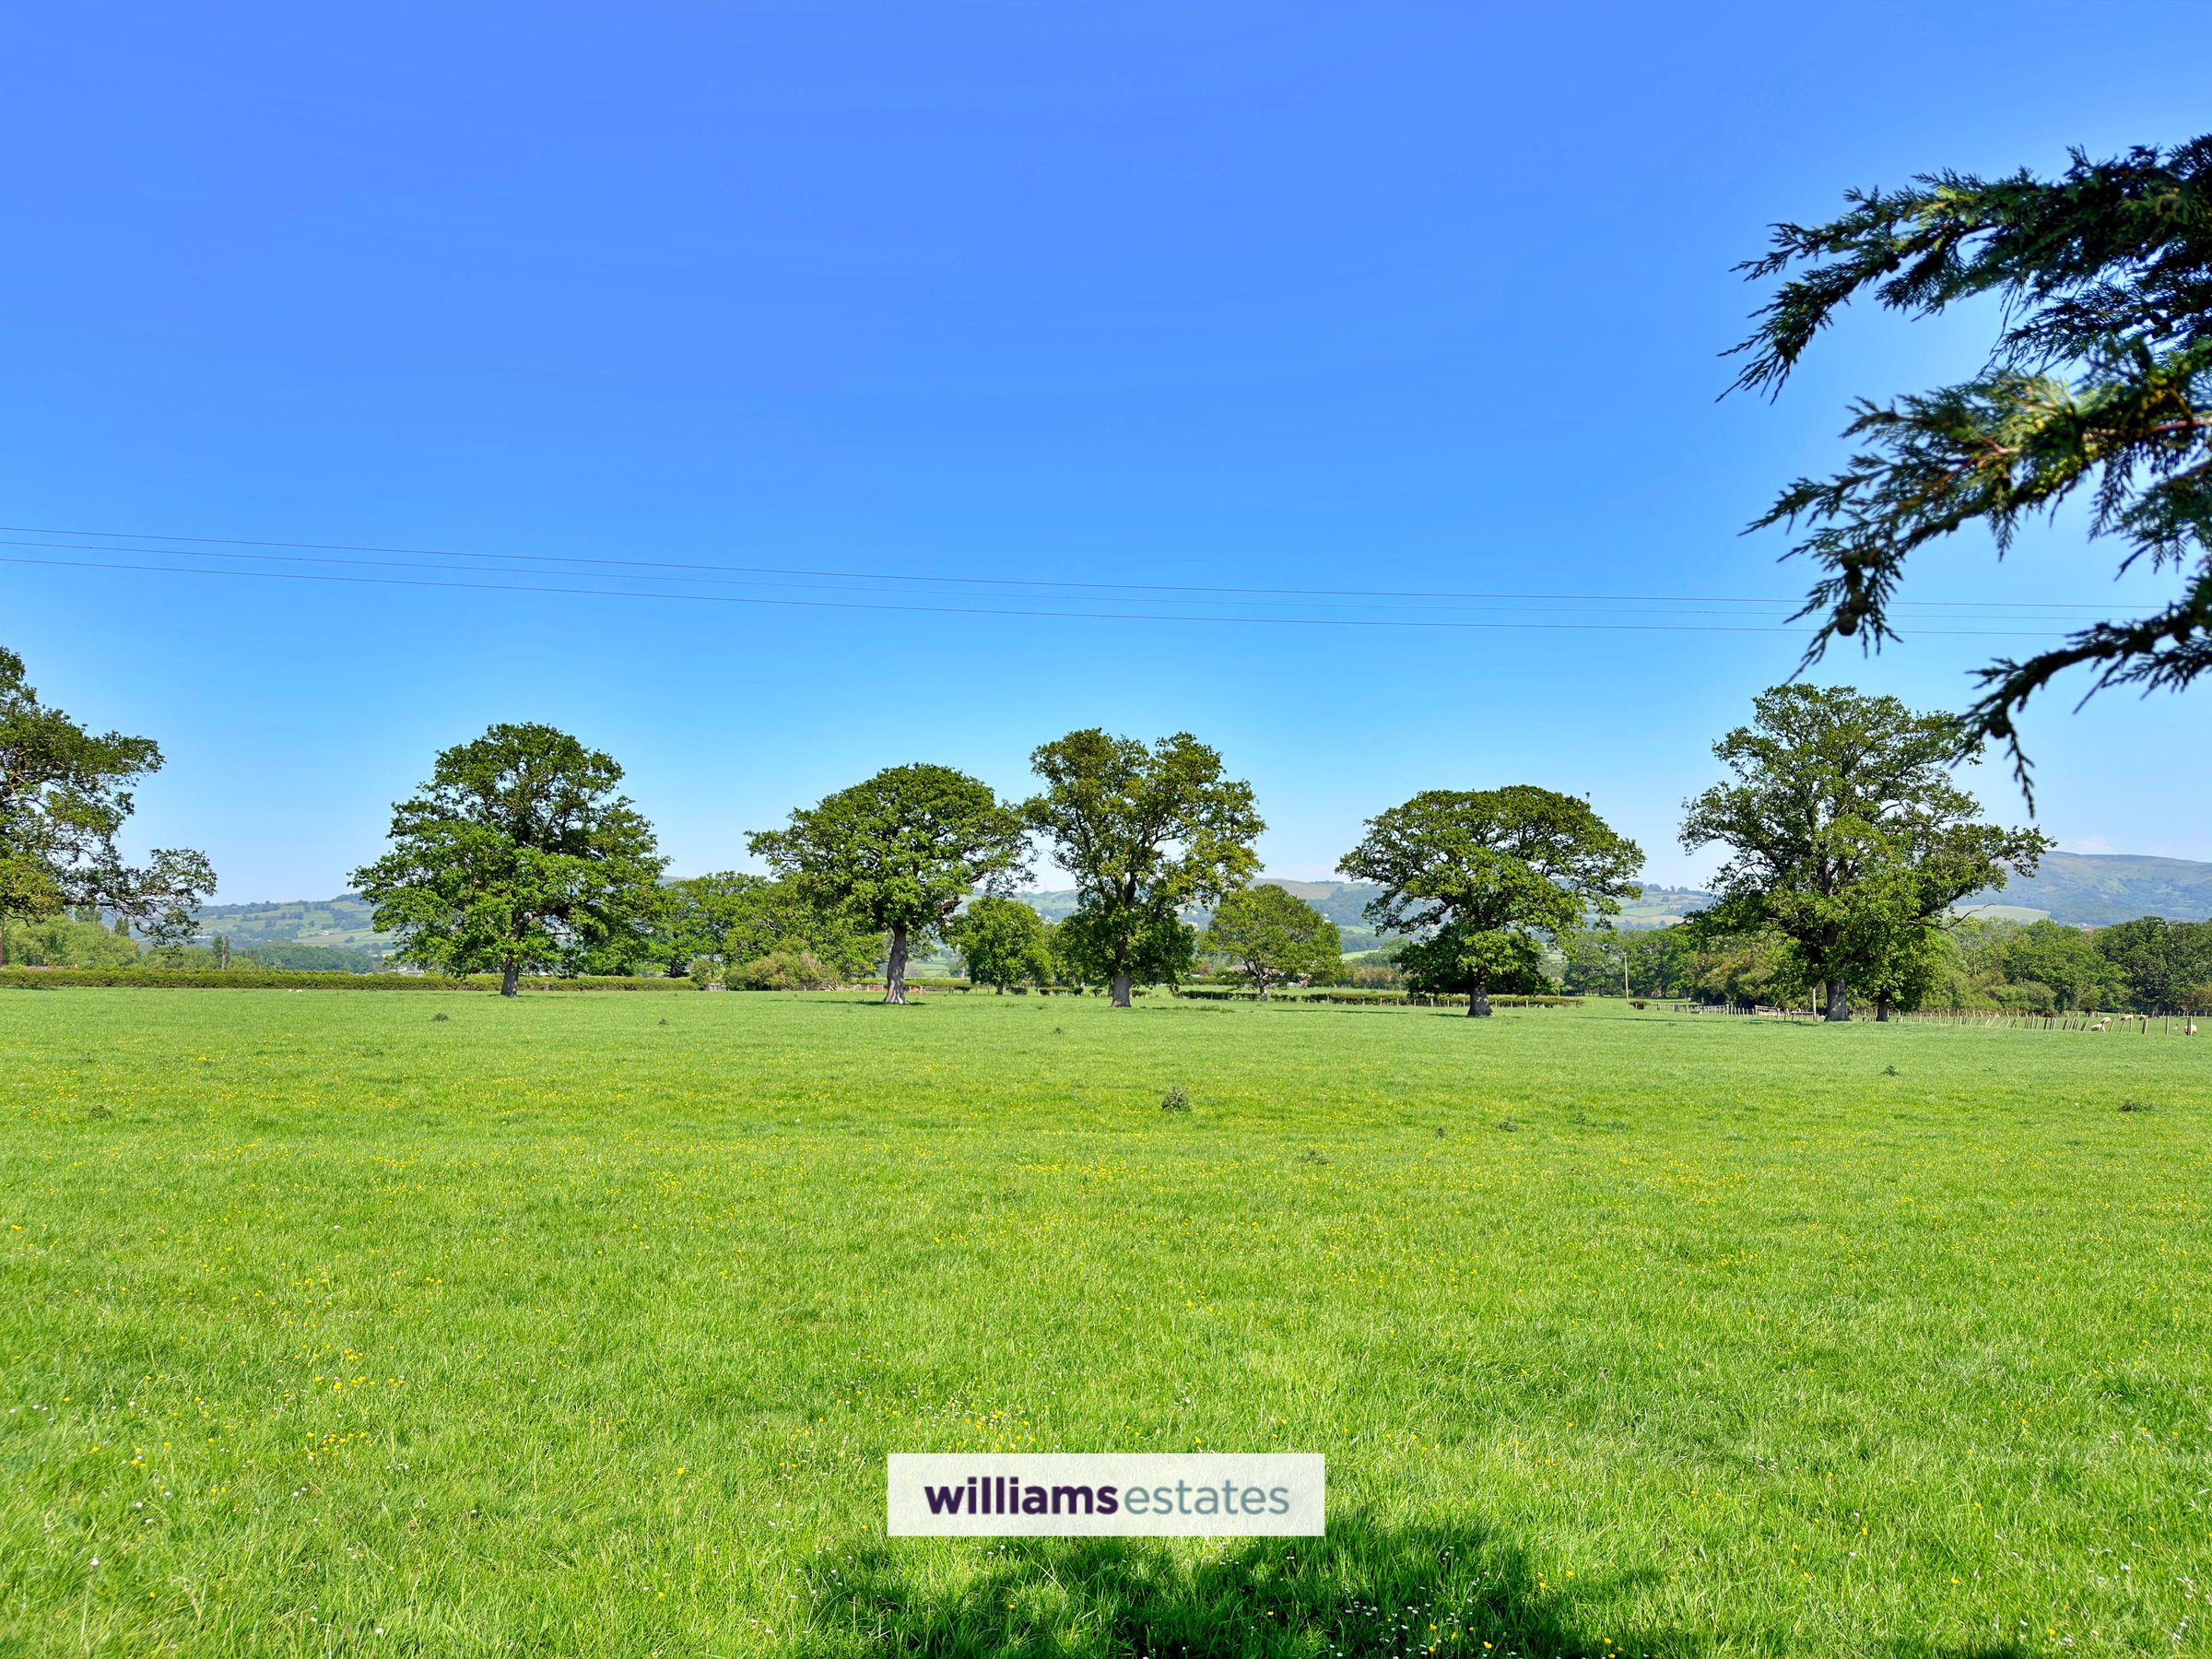
Situated in the highly sought-after area of Clwydian Park Crescent, this spacious four-bedroom detached bungalow enjoys stunning views across the surrounding countryside and the beautiful Clwydian Range. Occupying a generous plot with a fabulous larger-than-average garden, the property offers excellent outdoor space ideal for families, entertaining, or simply enjoying the peaceful setting.
The accommodation briefly comprises an entrance hall, spacious lounge, fitted kitchen, four well-proportioned bedrooms, family bathroom, and separate W.C. Further benefits include double glazing throughout, a driveway providing ample off-road parking, and the added advantage of being offered with no onward chain.
An excellent opportunity to acquire a versatile home in a desirable location with breathtaking views and fantastic potential.
Key details
Broadband: up to 1800mbps
Parking: Driveway
1249ft2 floor area
8687ft2 plot size
Freehold
Council tax band D
Additional information
Near the property
Rooms and dimensions
Entrance Hall
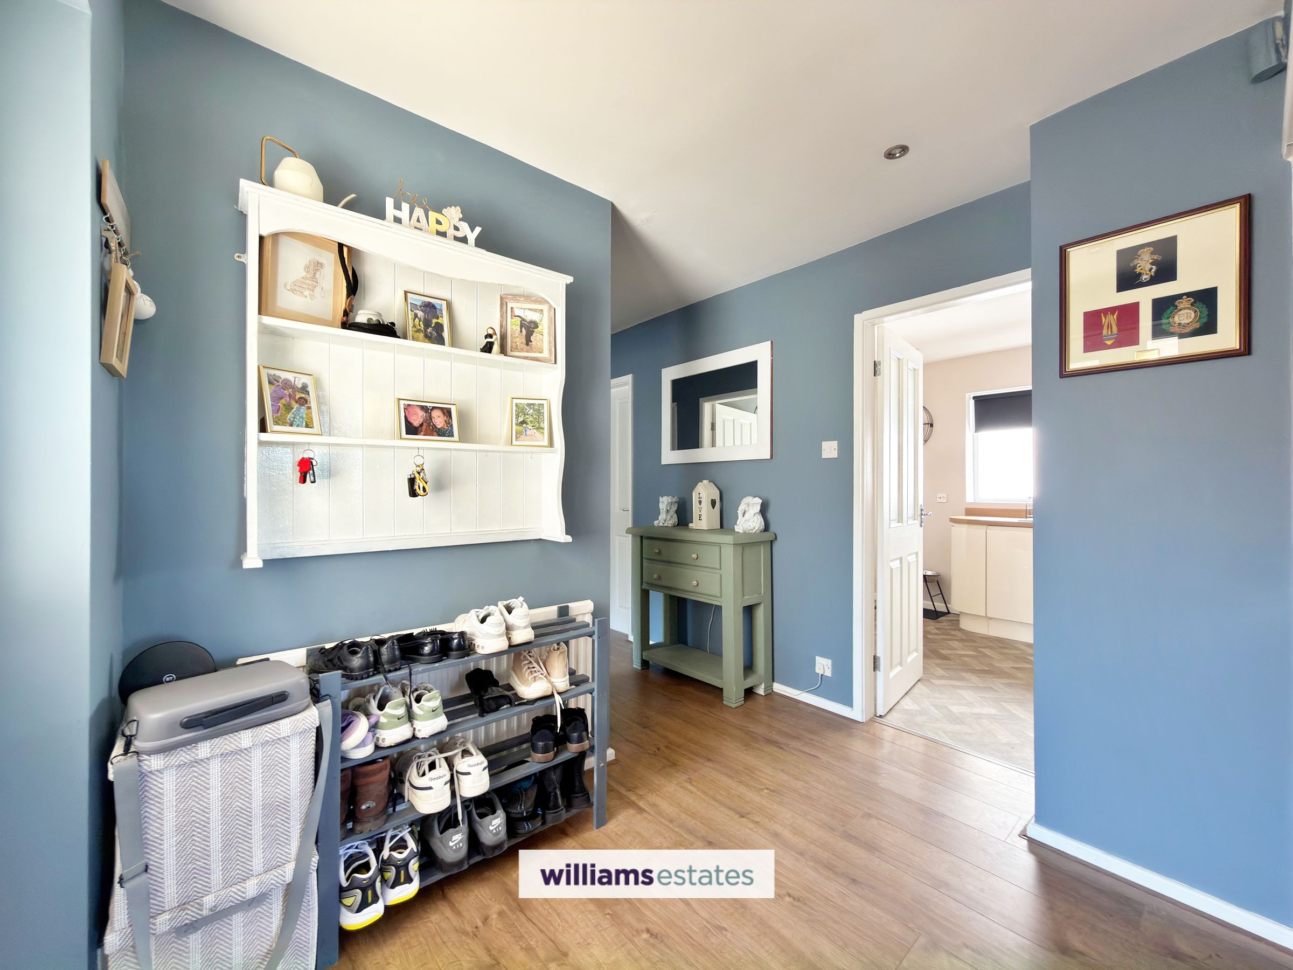
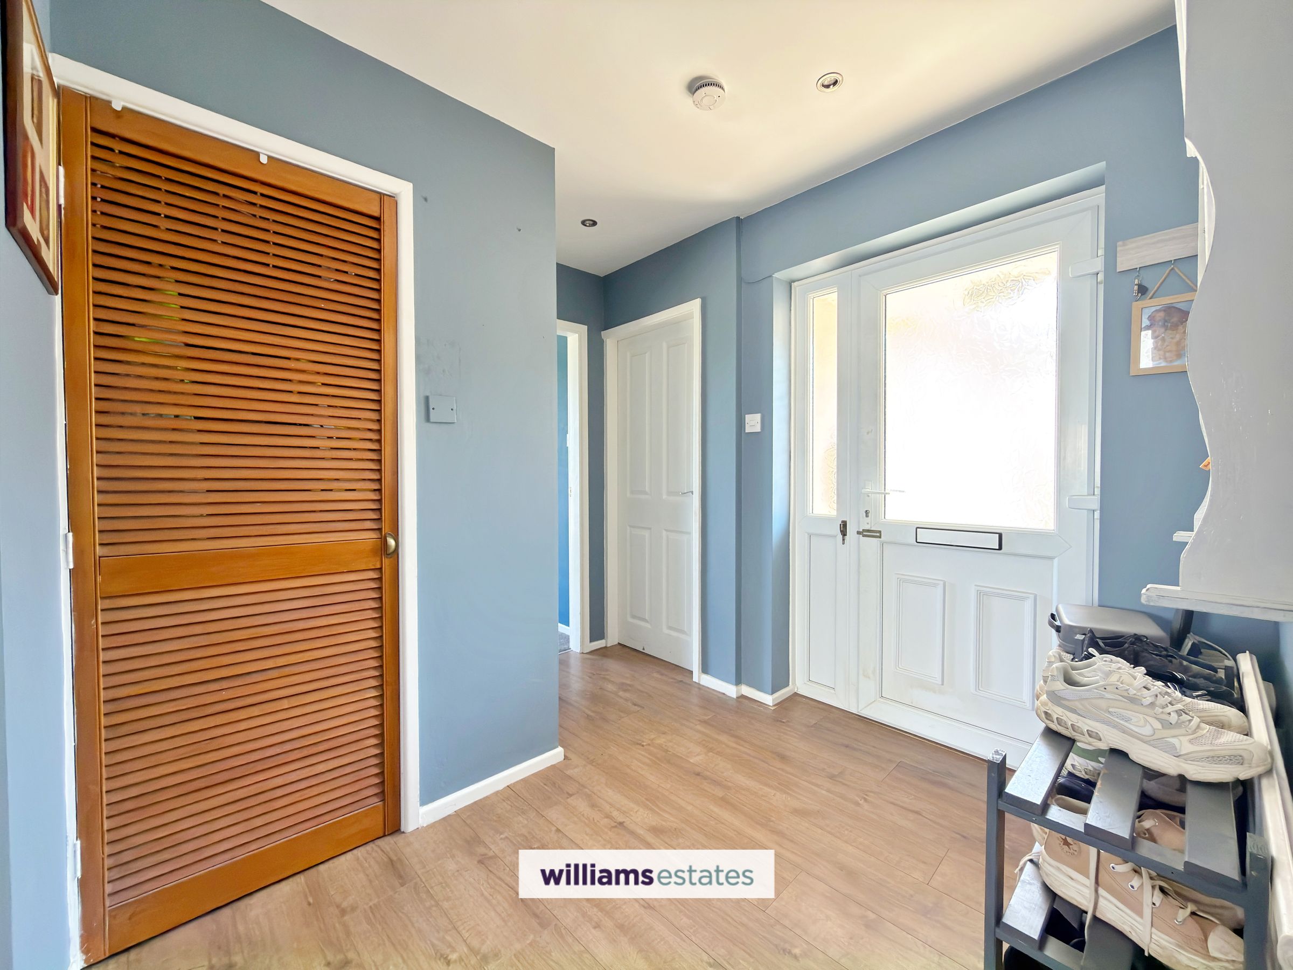
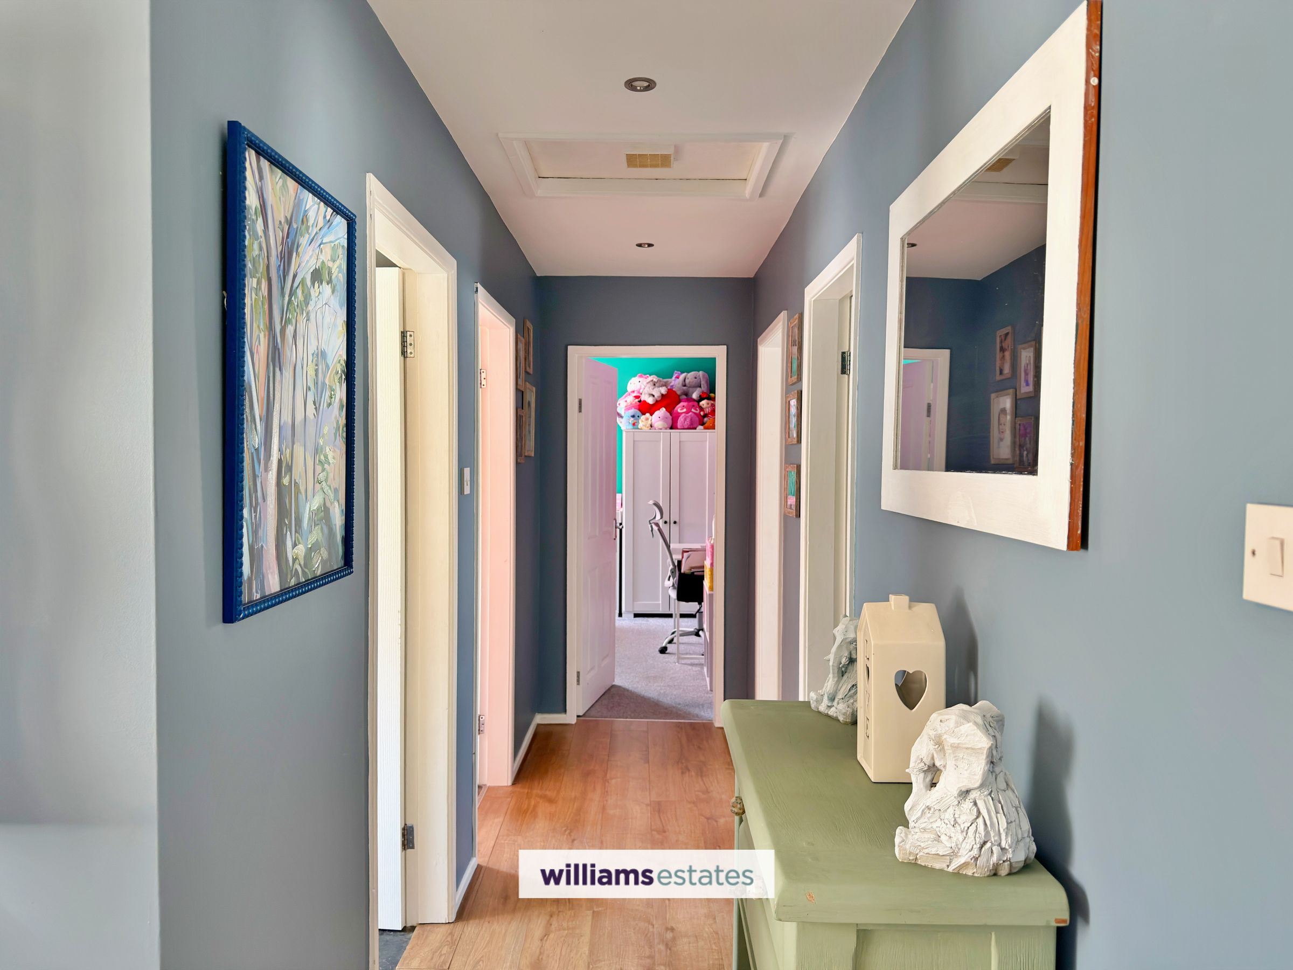
Hallway with two useful storage cupboards, one housing the boiler, radiator, power points, and doors leading to further accommodation.
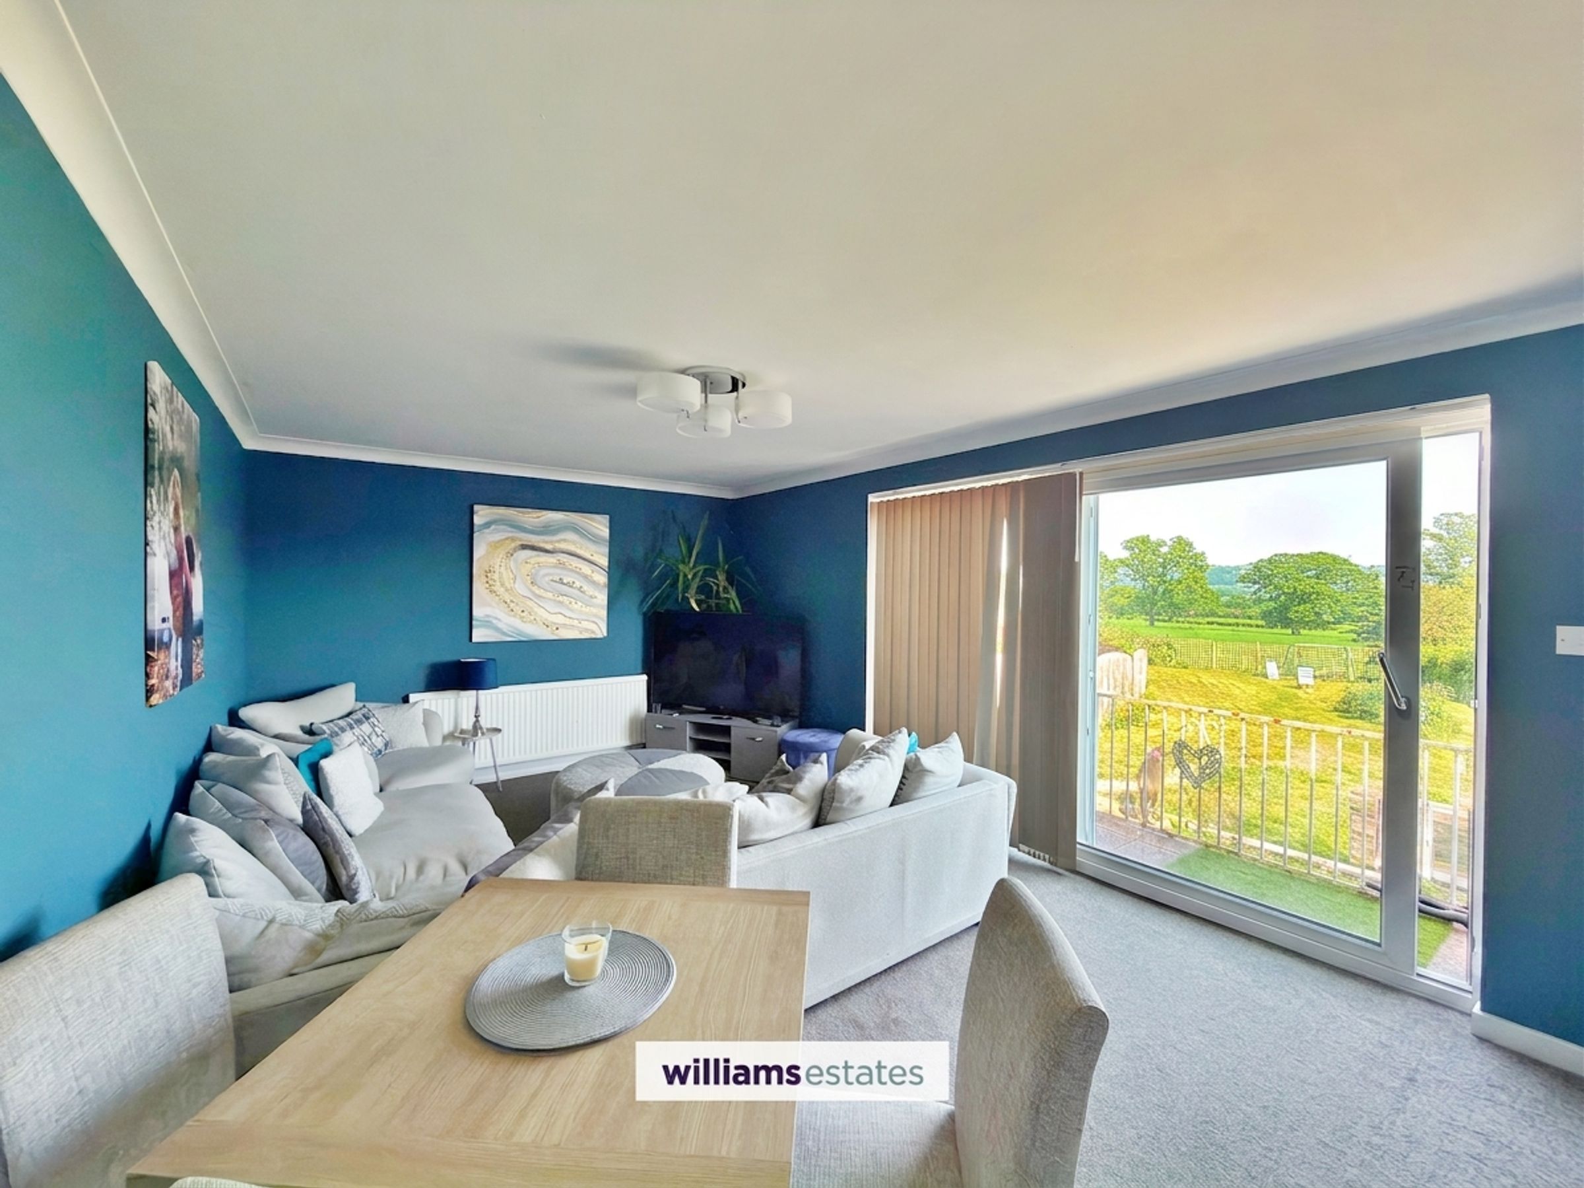
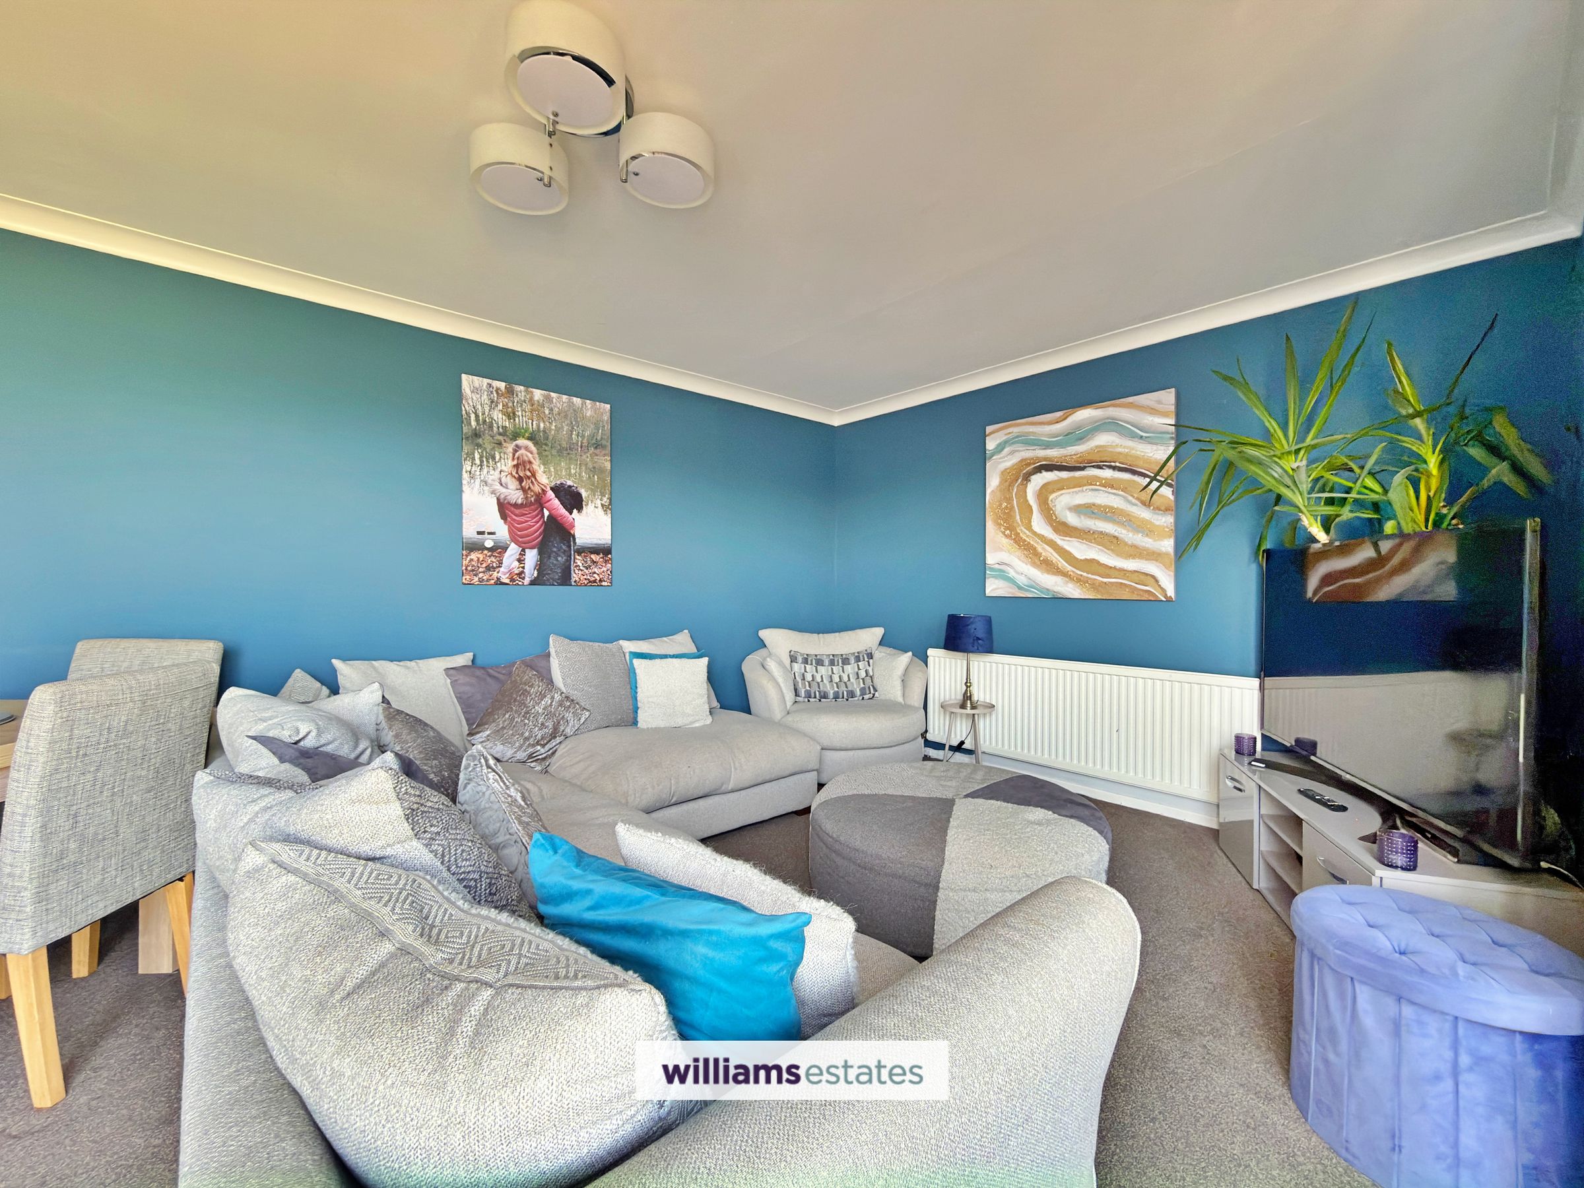
Living Room
17' 11" x 11' 5" (5.46m x 3.48m)
Featuring power points and radiator, with sliding patio doors opening onto the rear garden and enjoying stunning countryside views.
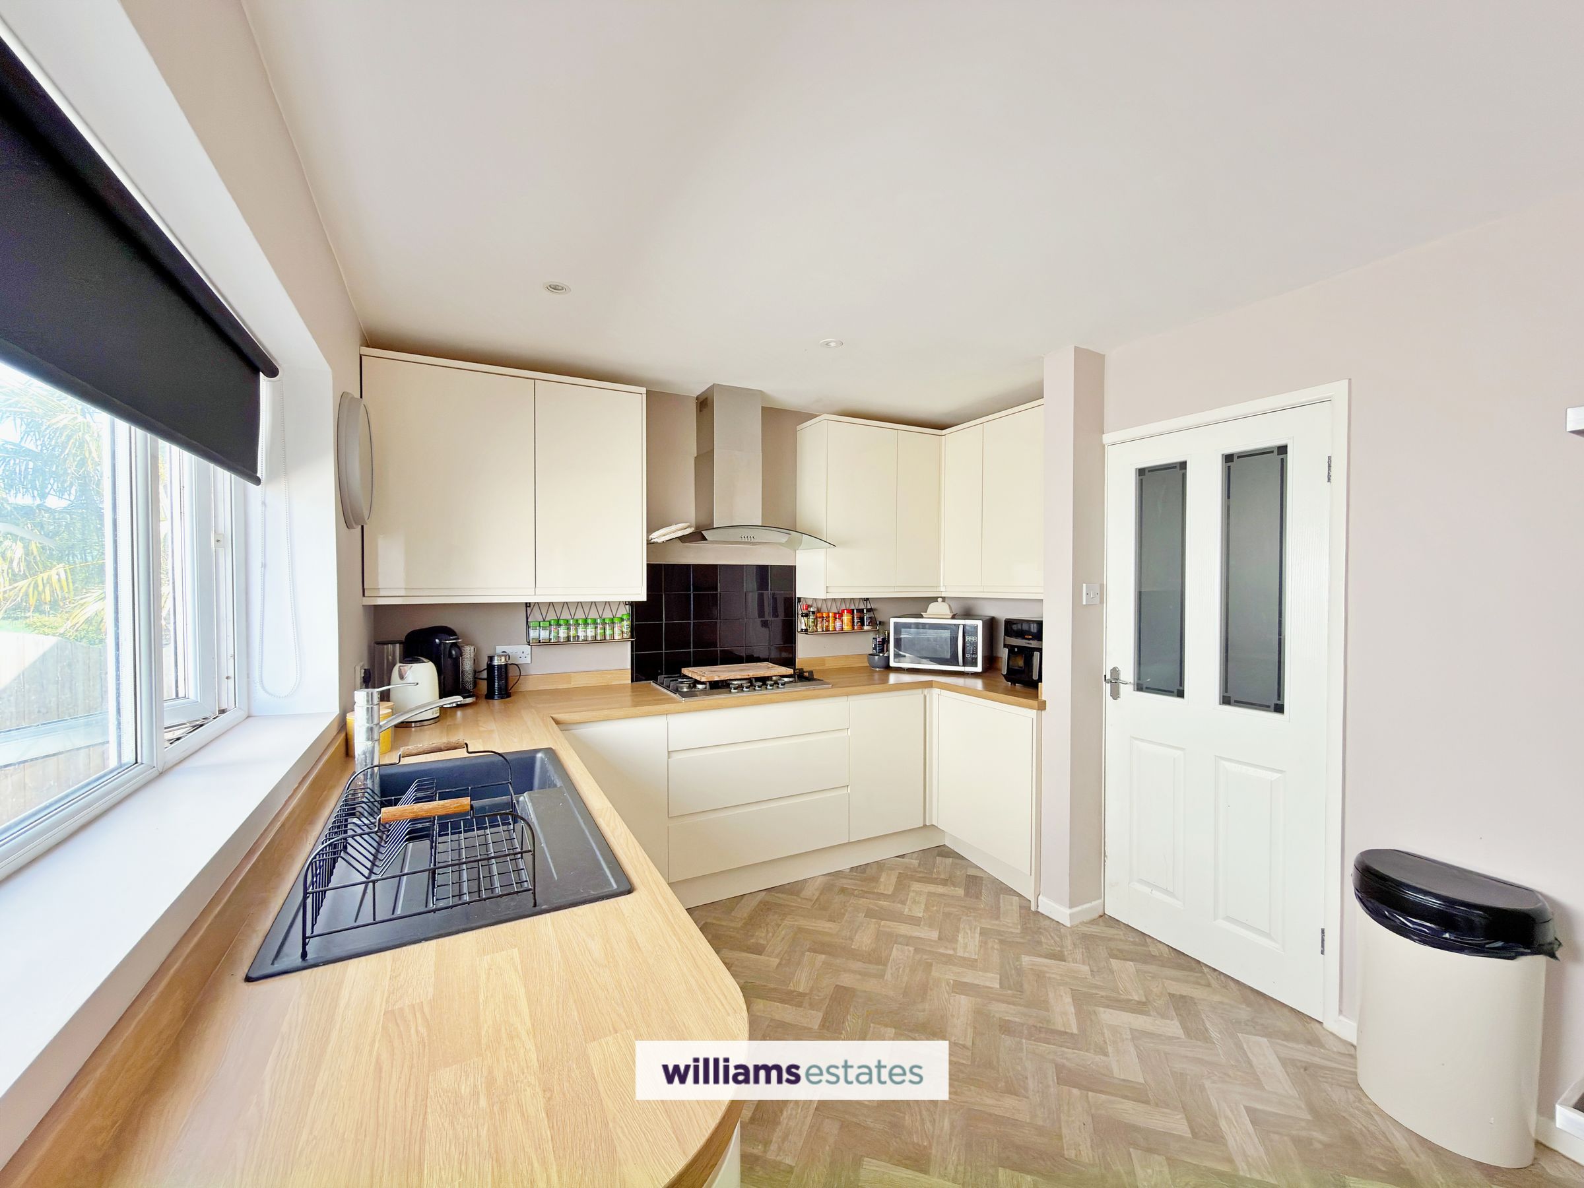
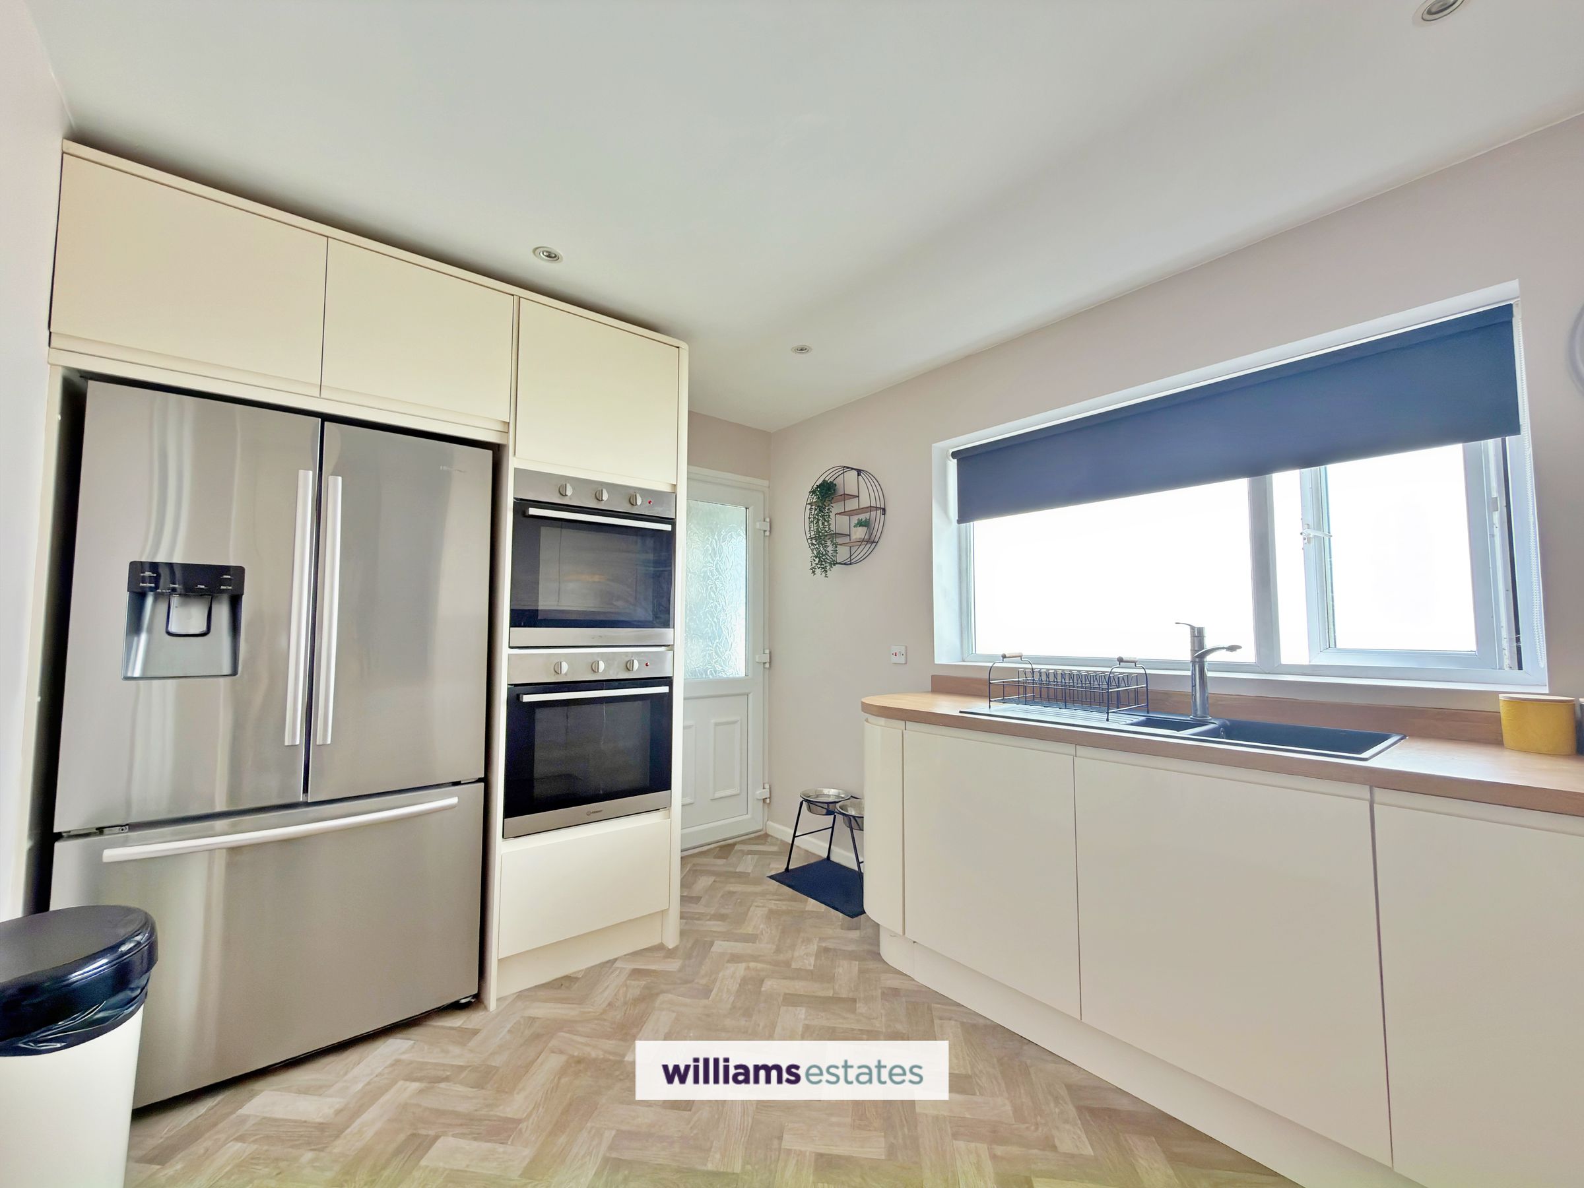
Kitchen
11' 11" x 8' 11" (3.63m x 2.72m)
Modern kitchen with side-facing window, fitted with a range of wall, drawer and base units with work surfaces over. Integrated appliances include a double oven and dishwasher, with space for an American-style fridge freezer. Featuring a five-ring gas hob with extractor hood over, black matt sink with drainer and mixer tap, radiator, and power points.
Side Porch
uPVC door leads to the side.
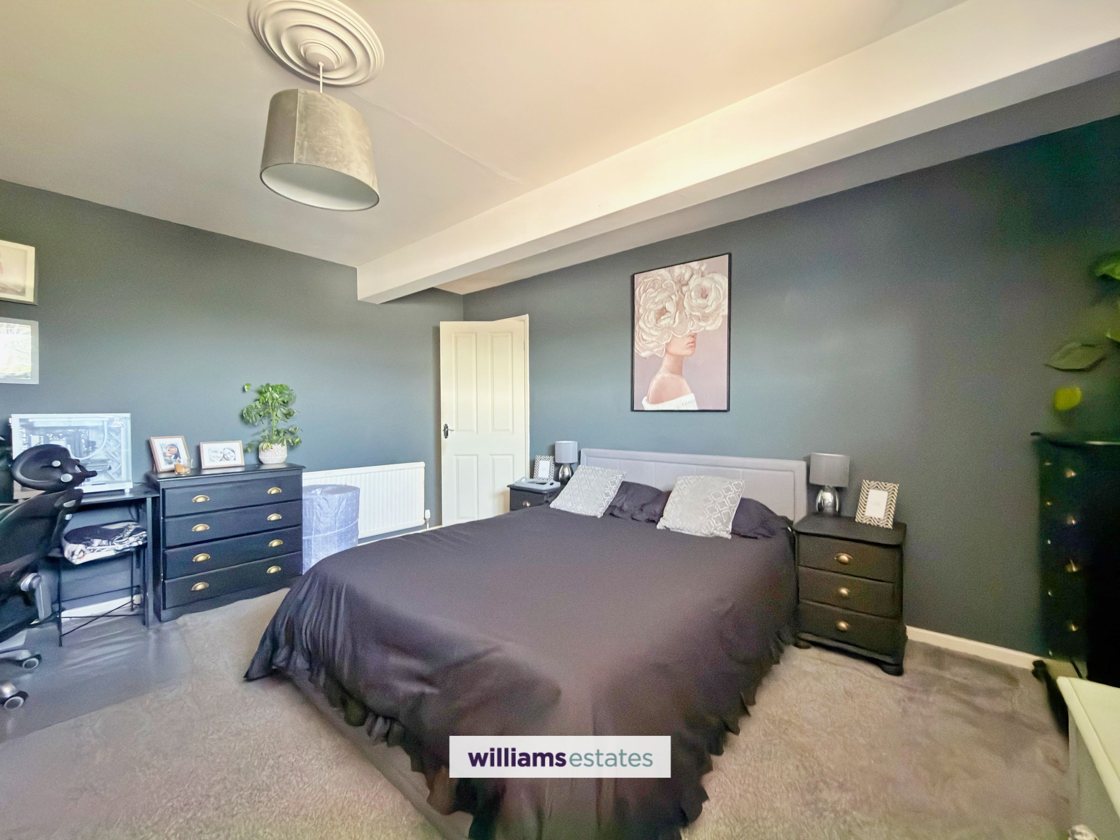
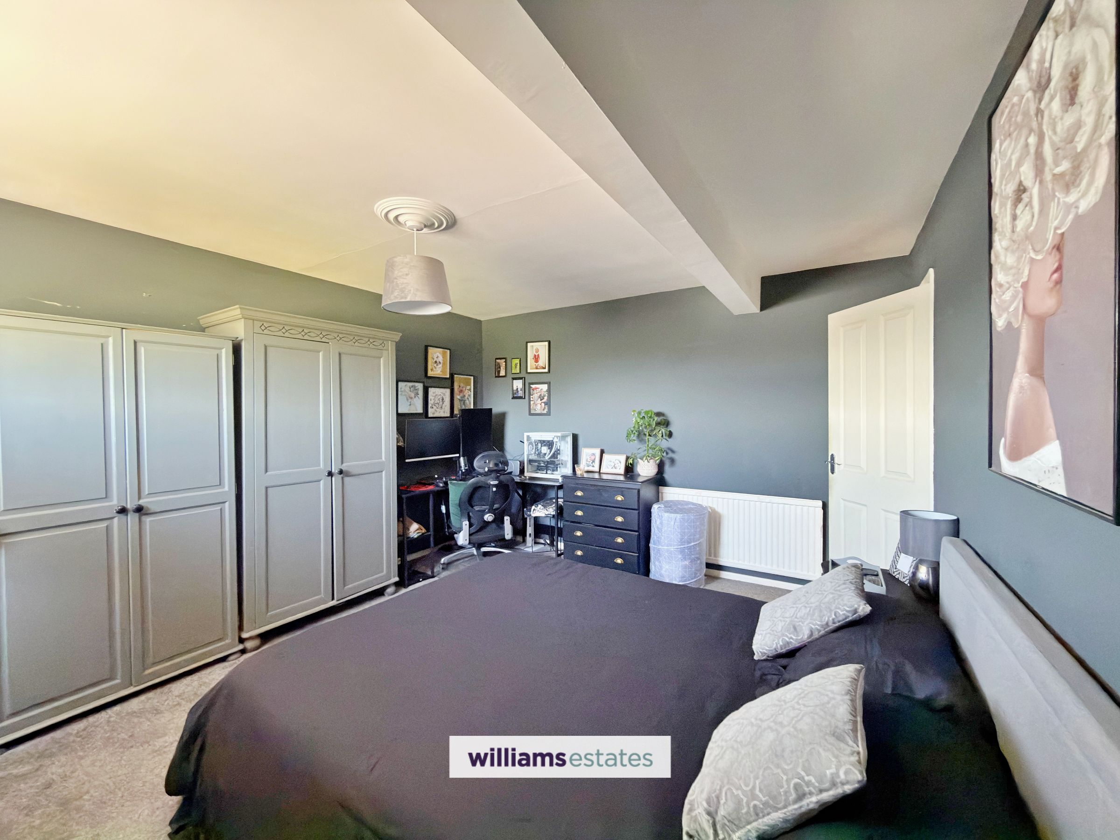
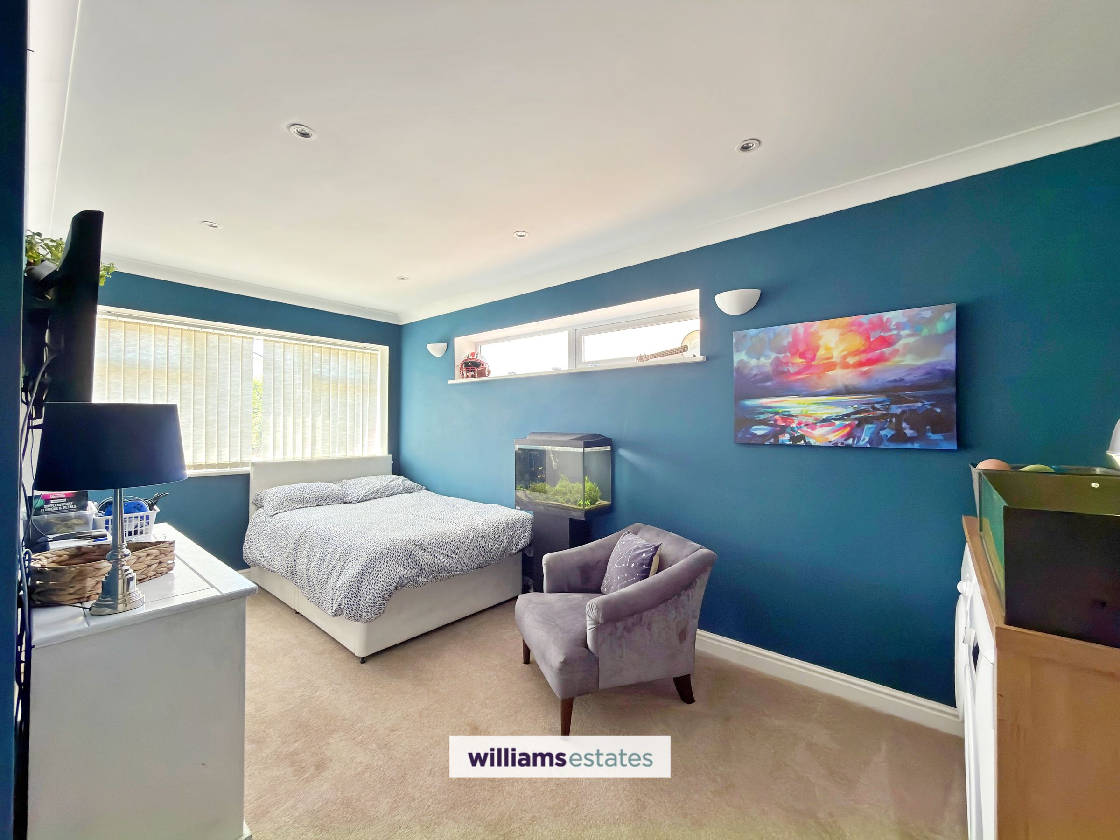
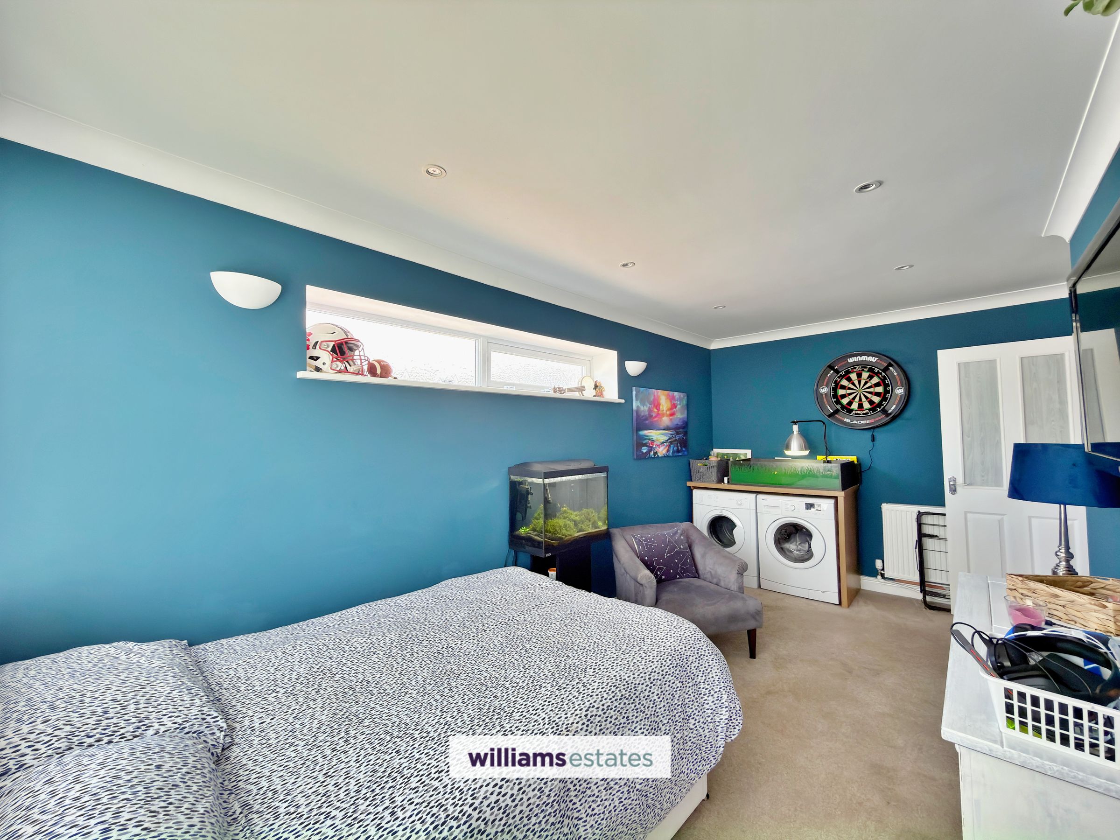
Bedroom One
14' 6" x 12' 6" (4.41m x 3.81m)
With radiator, power points, and rear-facing window overlooking the stunning views of the Clwydian Range.
Bedroom Two
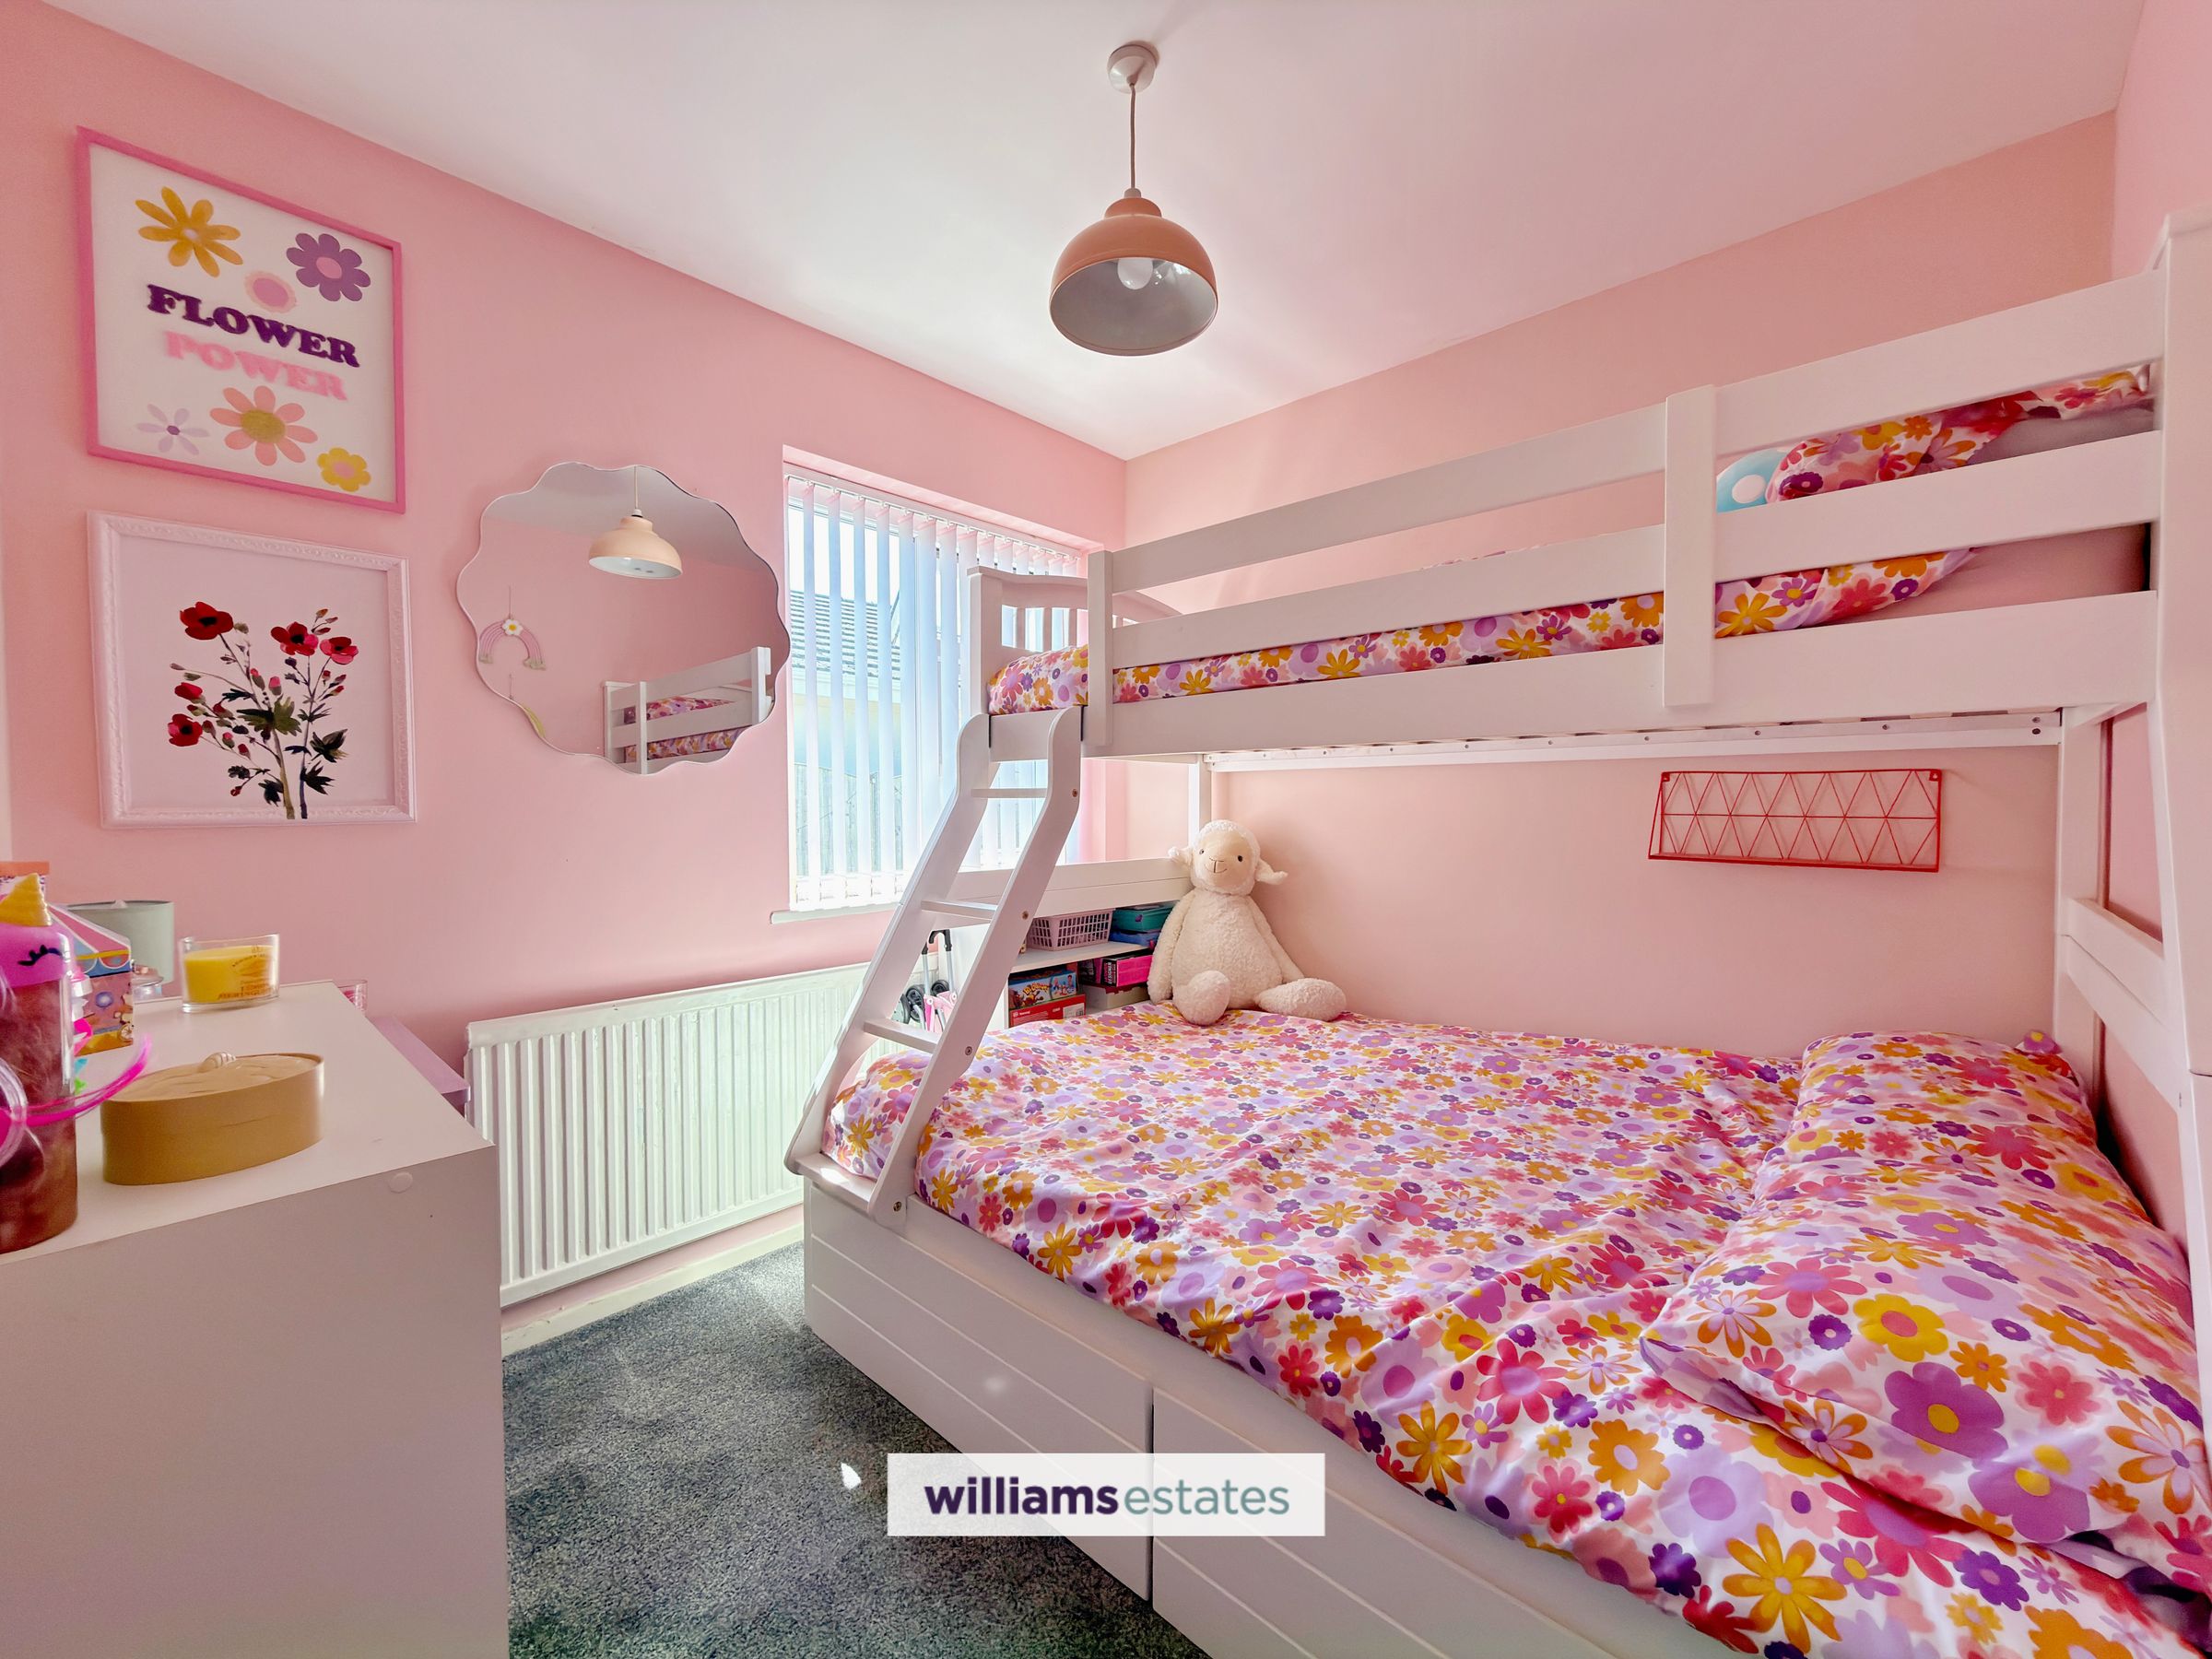
16' 5" x 8' 2" (5.00m x 2.49m)
Radiator, power points, uPVC window to the front.
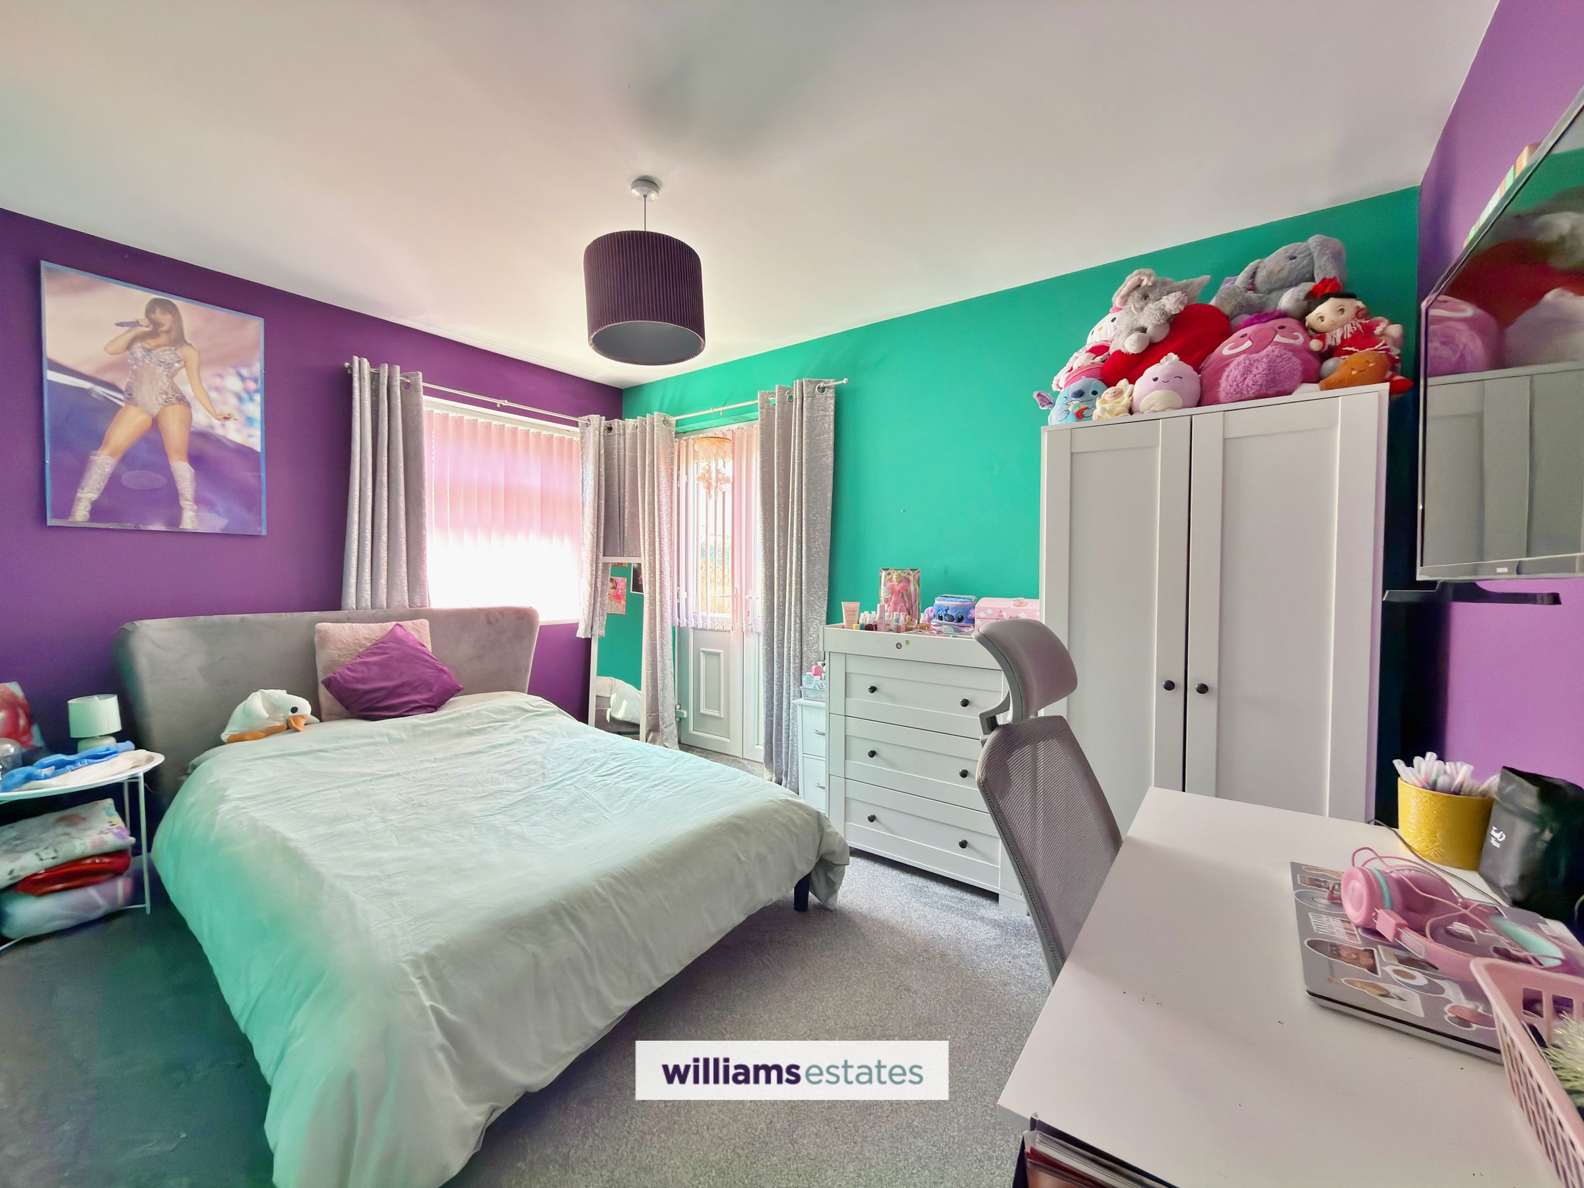
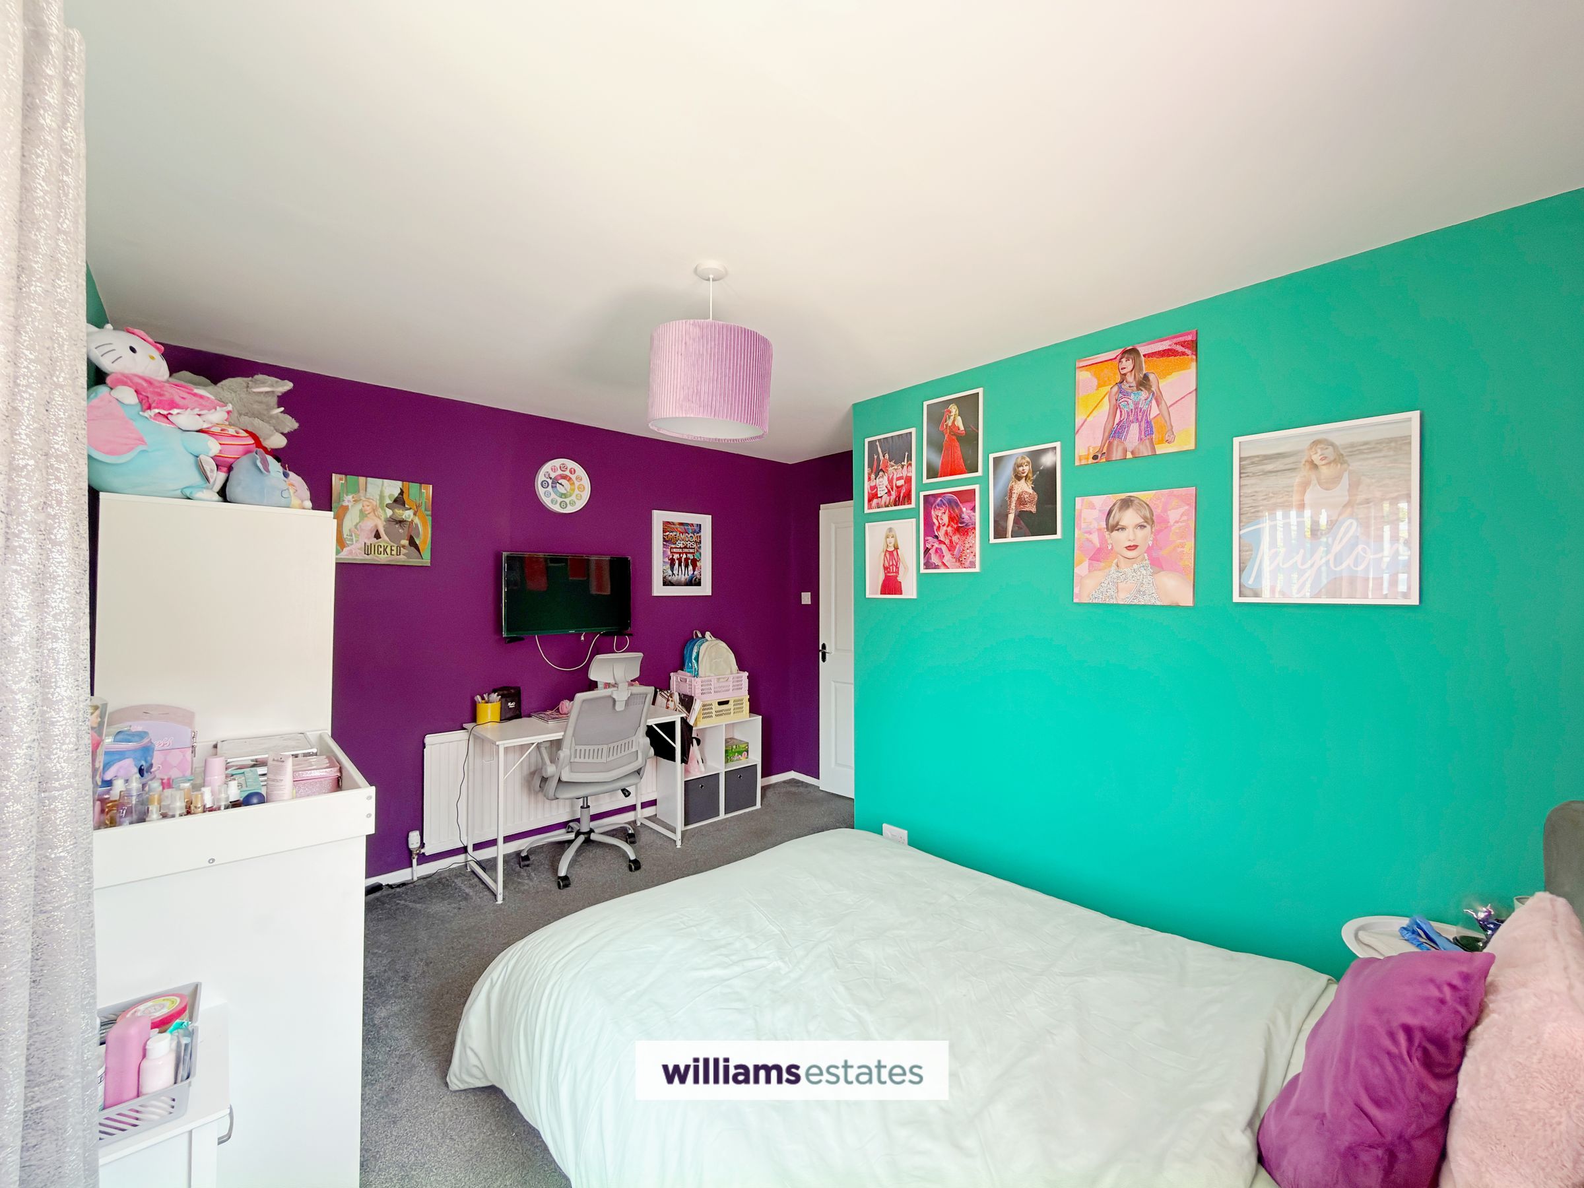
Bedroom Three
12' 6" x 11' 11" (3.82m x 3.63m)
uPVC window to the side and French doors to the front, with radiator and power points.
Bedroom Four
8' 6" x 8' 4" (2.58m x 2.53m)
uPVC window to the side, radiator and power points.
Bathroom
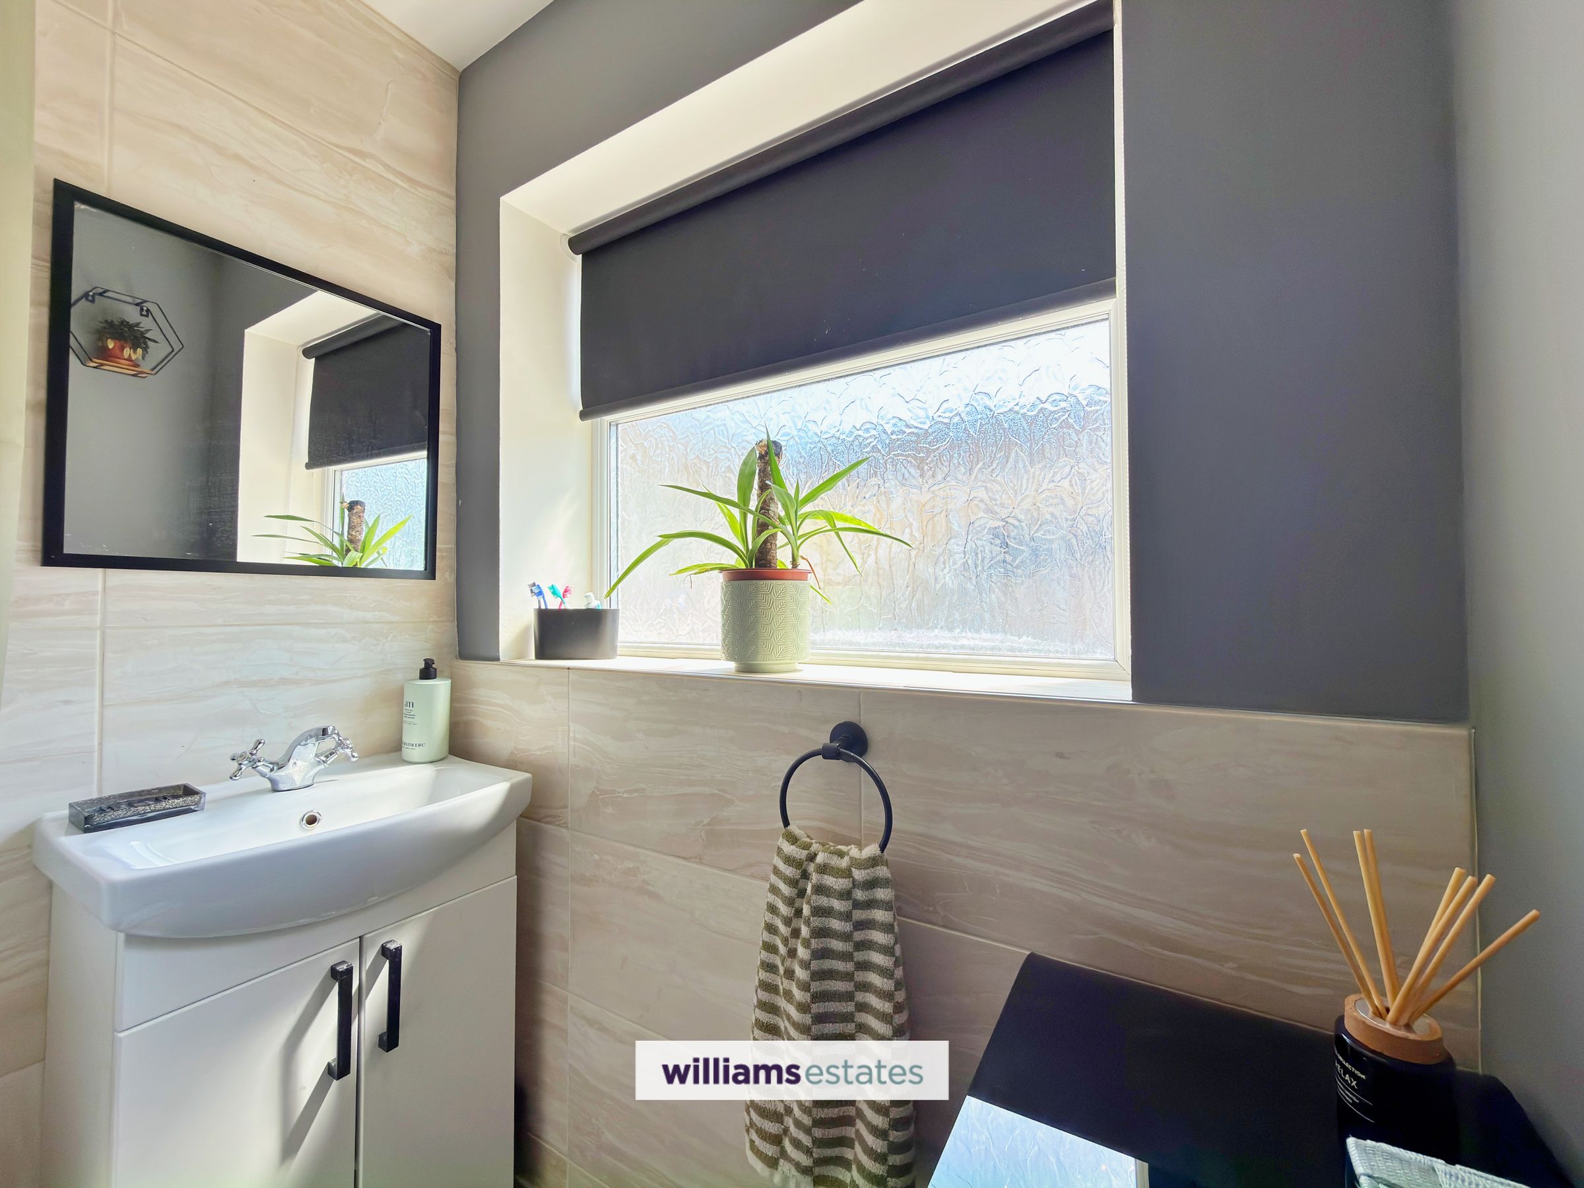
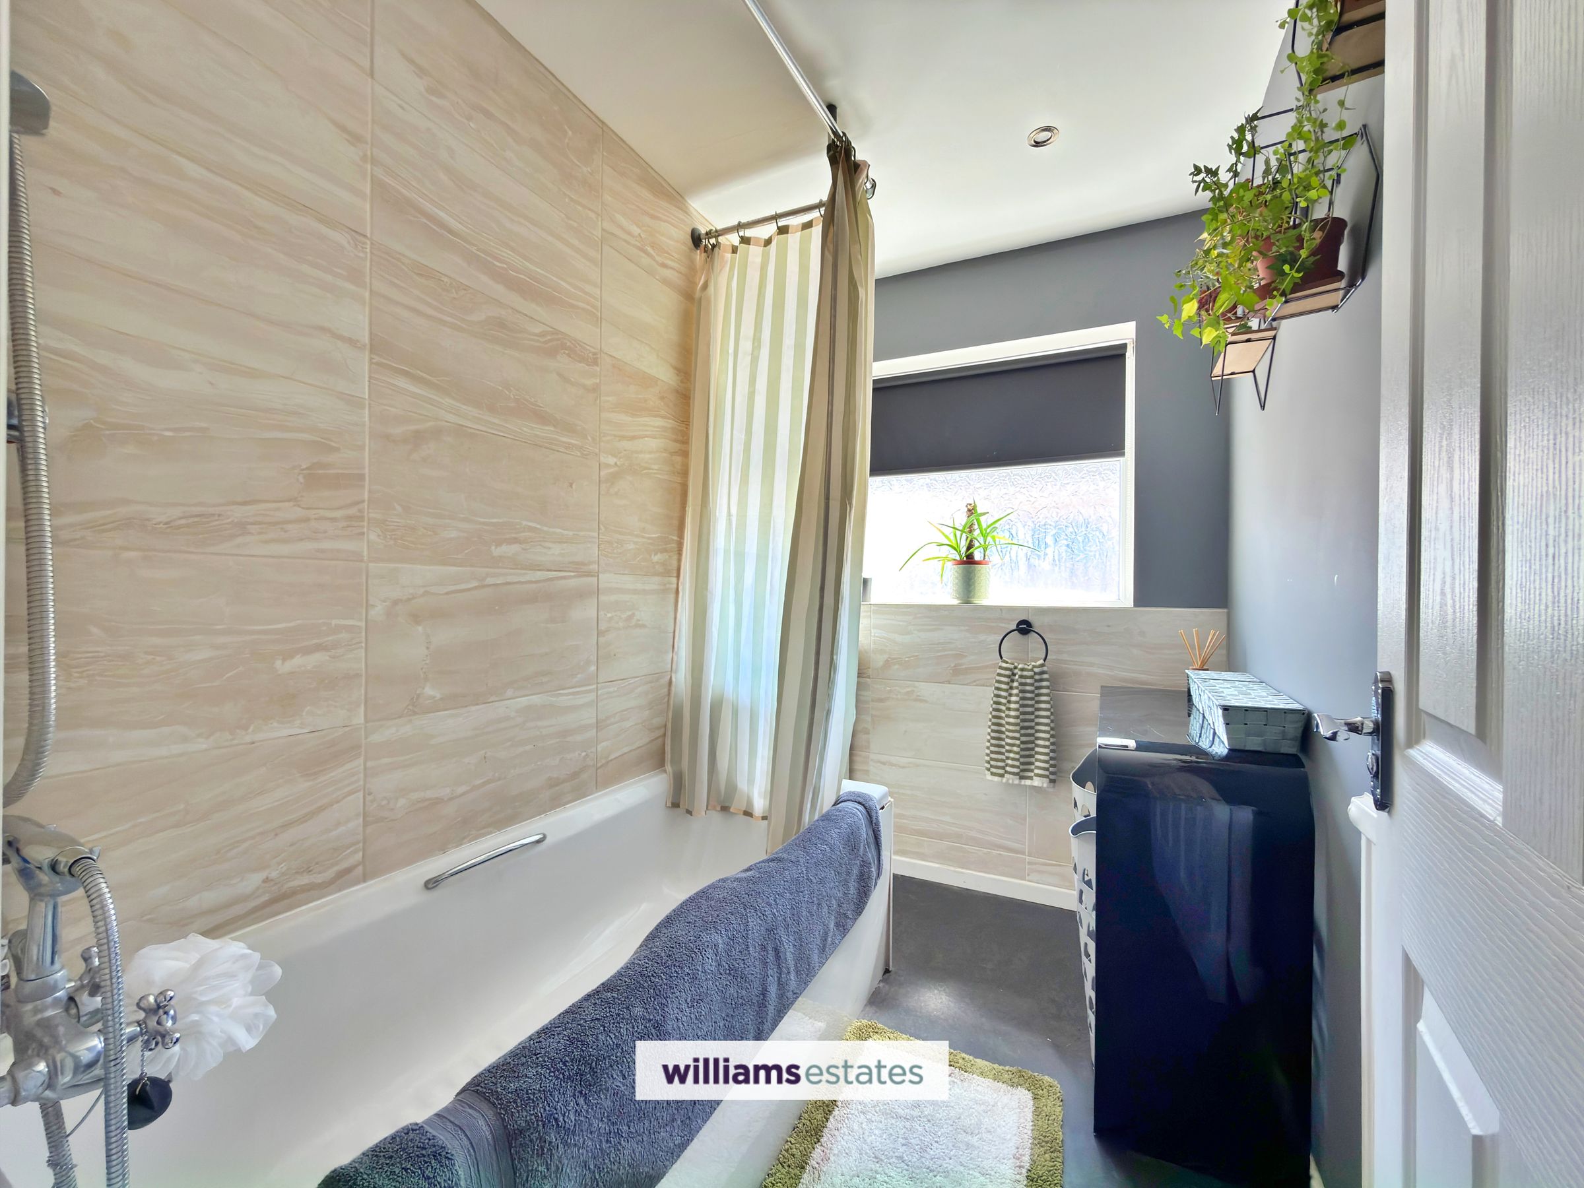
7' 8" x 5' 2" (2.33m x 1.58m)
Bathroom fitted with a panelled bath with shower over, vanity unit with wash basin, part-tiled walls, and uPVC window to the side.
W.C
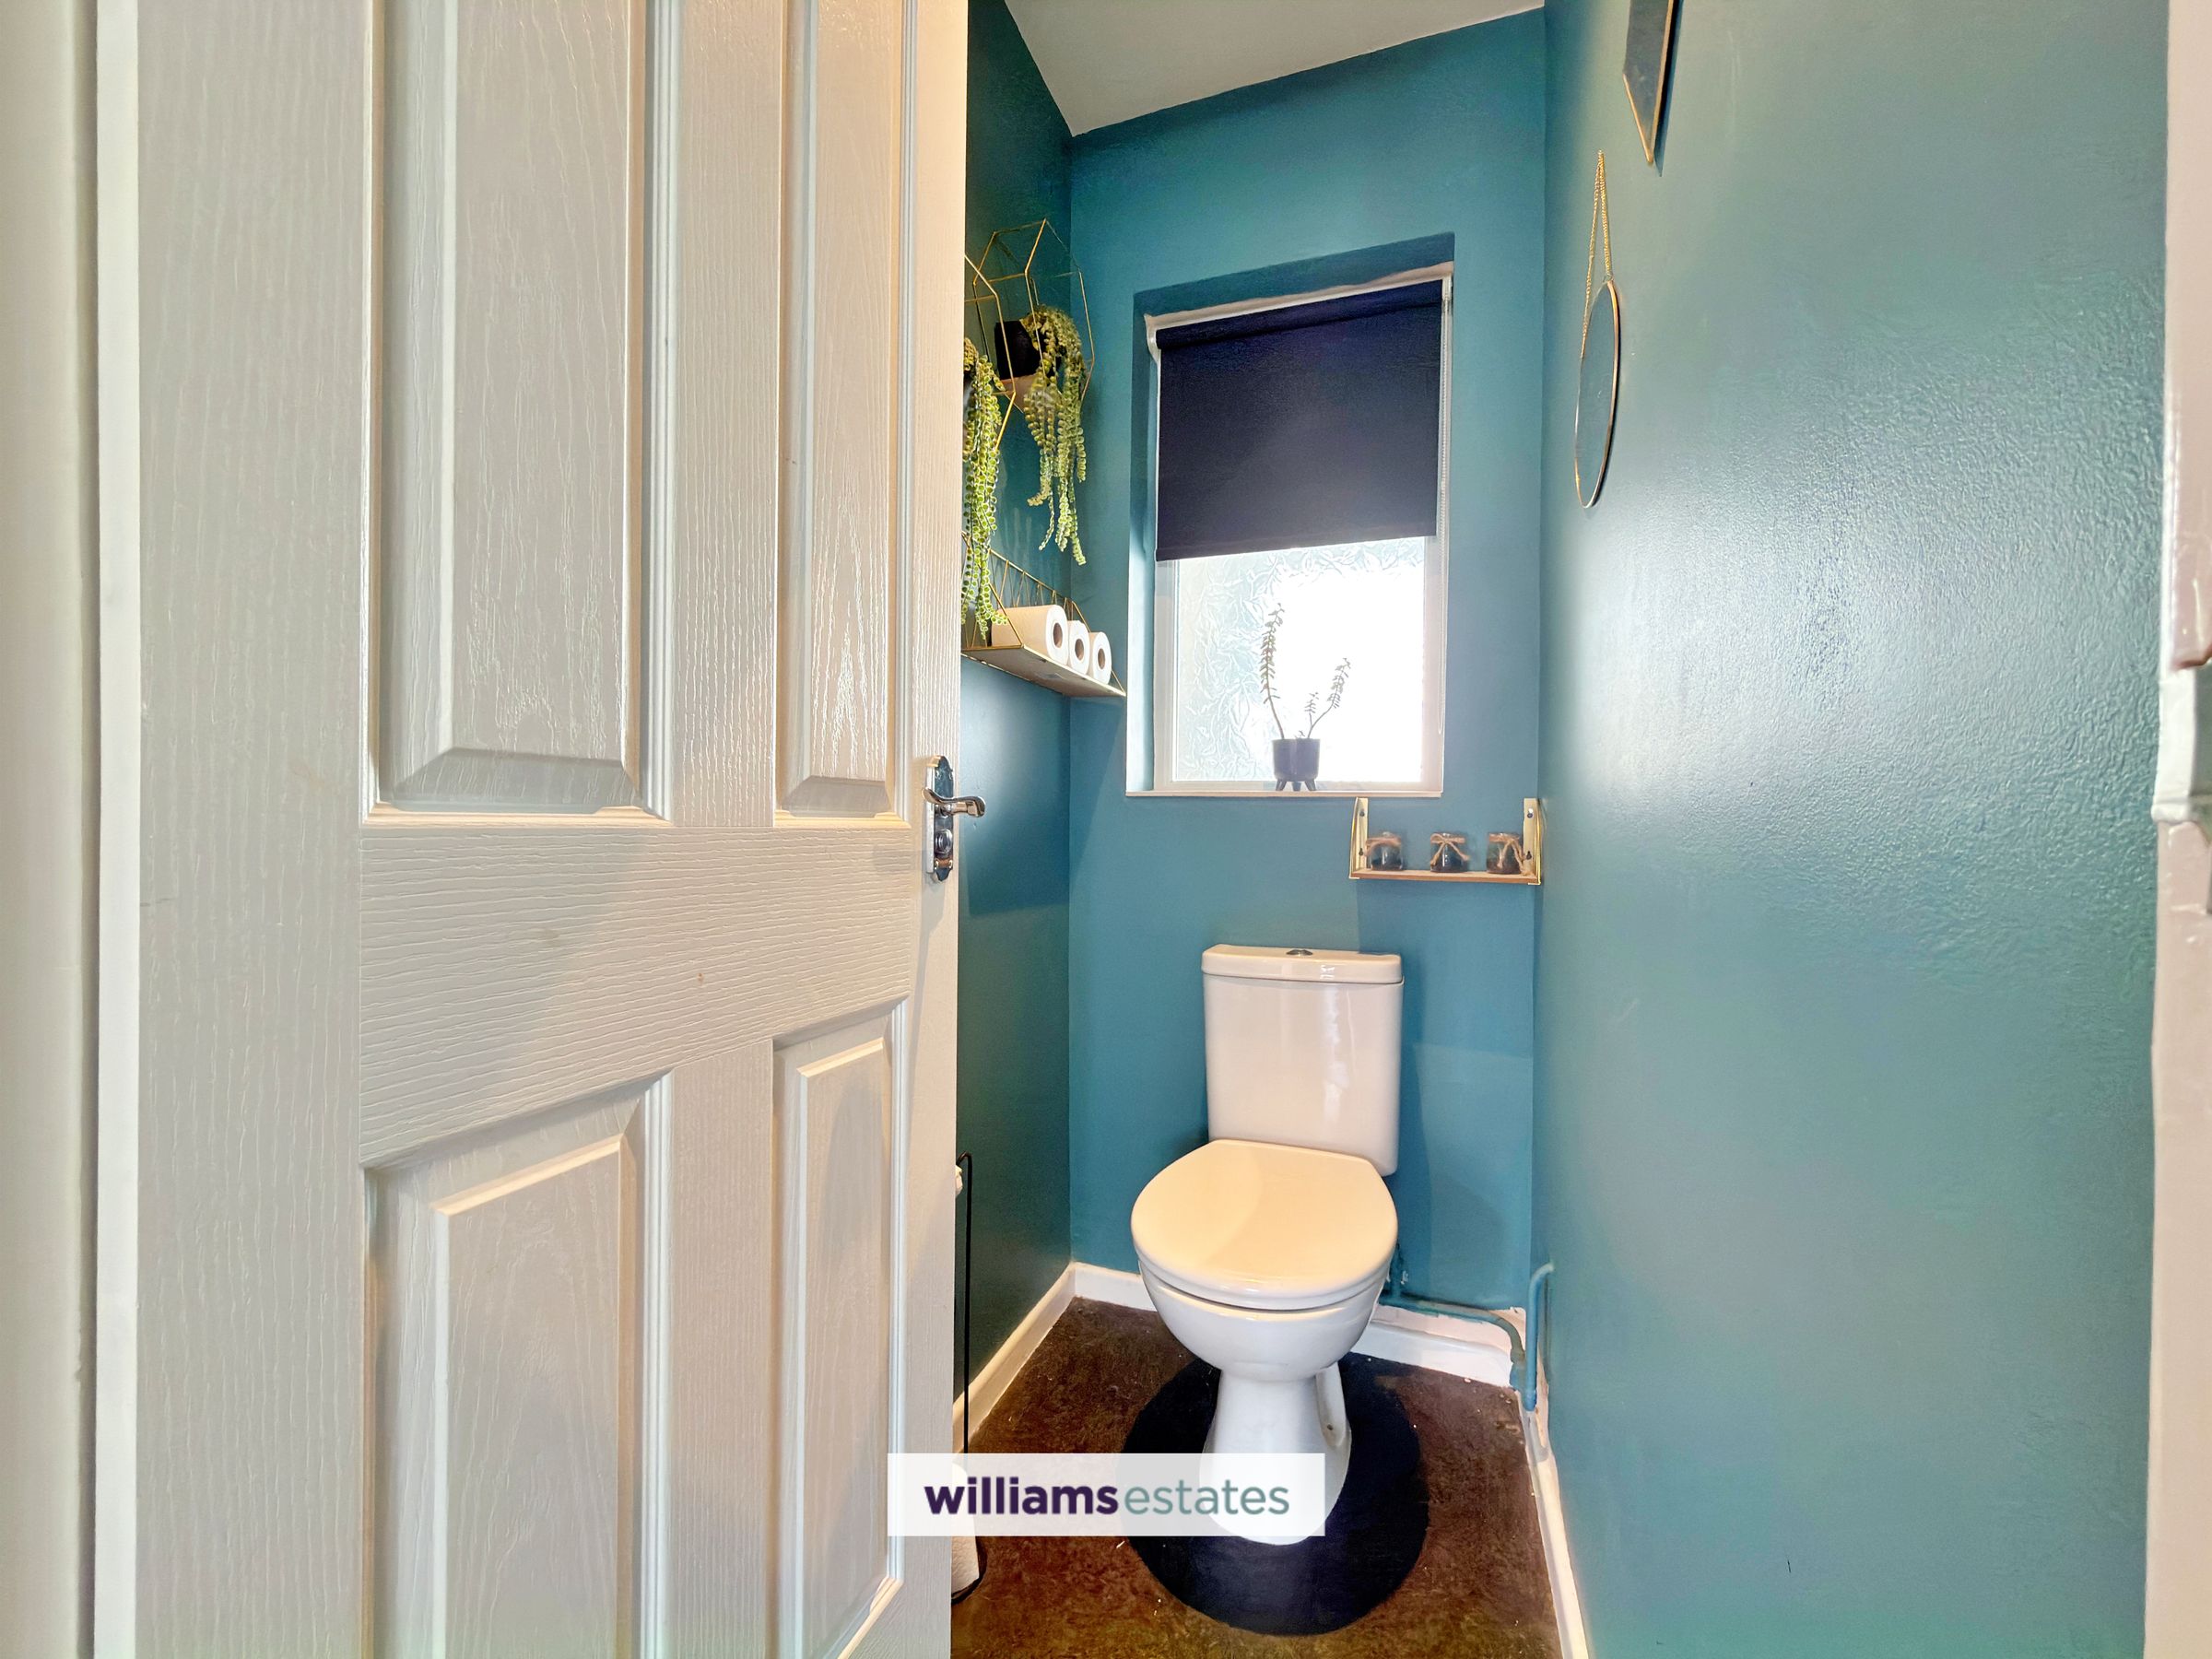
4' 9" x 2' 10" (1.46m x 0.87m)
Low flush W.C and obscure glazed window.
Properties you may like







Williams Updates
Williams Estates Direct Limited (Trading as Williams Estates, Company No. 10327940)
Williams Lettings Limited (Trading as Williams Lettings, Company No. 10325497) are registered in England and Wales.
Registered Office: 102 Bowen Court, St Asaph Business Park, St Asaph, LL17 0JE.
Sitemap
Accredited & Regulated By
Our Offices