Williams Estates
FOR SALE
£330,000
Clos Deganwy, Bodelwyddan, LL18
Detached
4
2
2
Like the look of this property?
We would love to hear from you and arrange a viewing of this property. Get in touch now!
Looking to sell a property?
You can get a free online or in person valuation.
Property features
A four bedroom detached house in a village location
Conveniently located for A55 commuting
Family bathroom, En-suite and ground floor WC
Garage & Driveway
Two reception rooms & conservatory
EPC rating C76
Freehold
Council Tax Band E
About this property
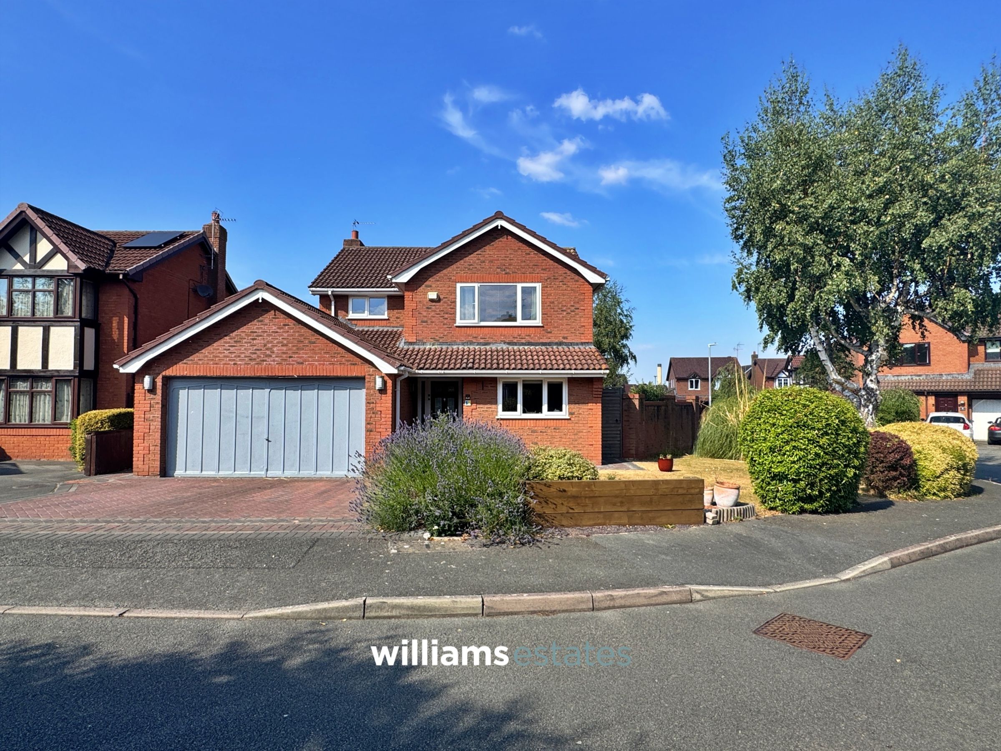
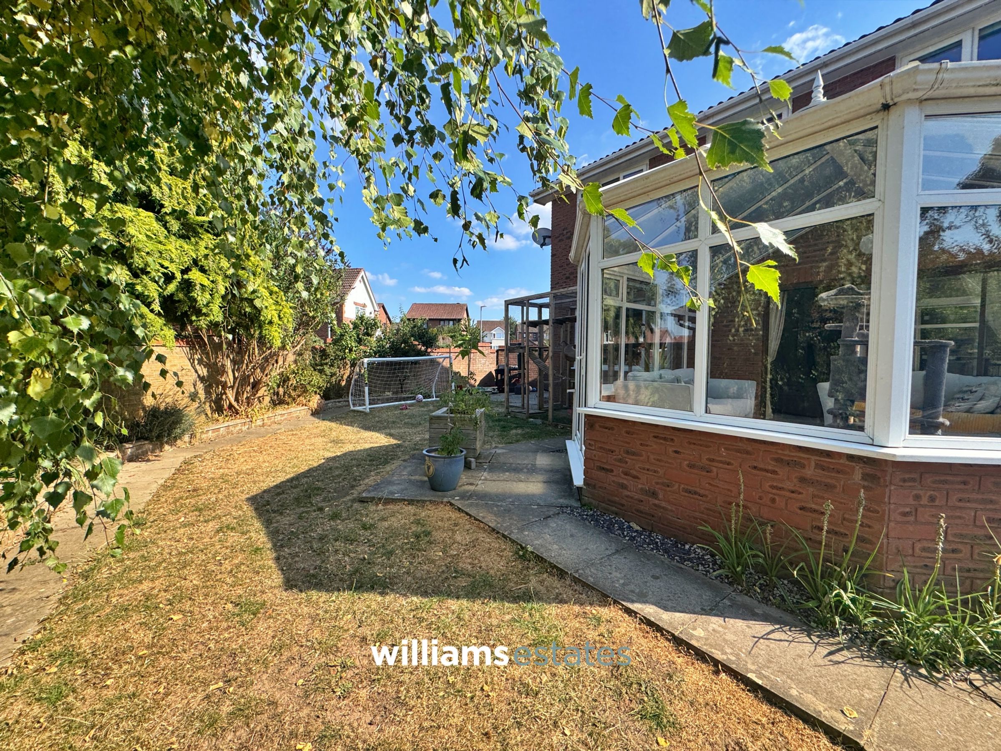
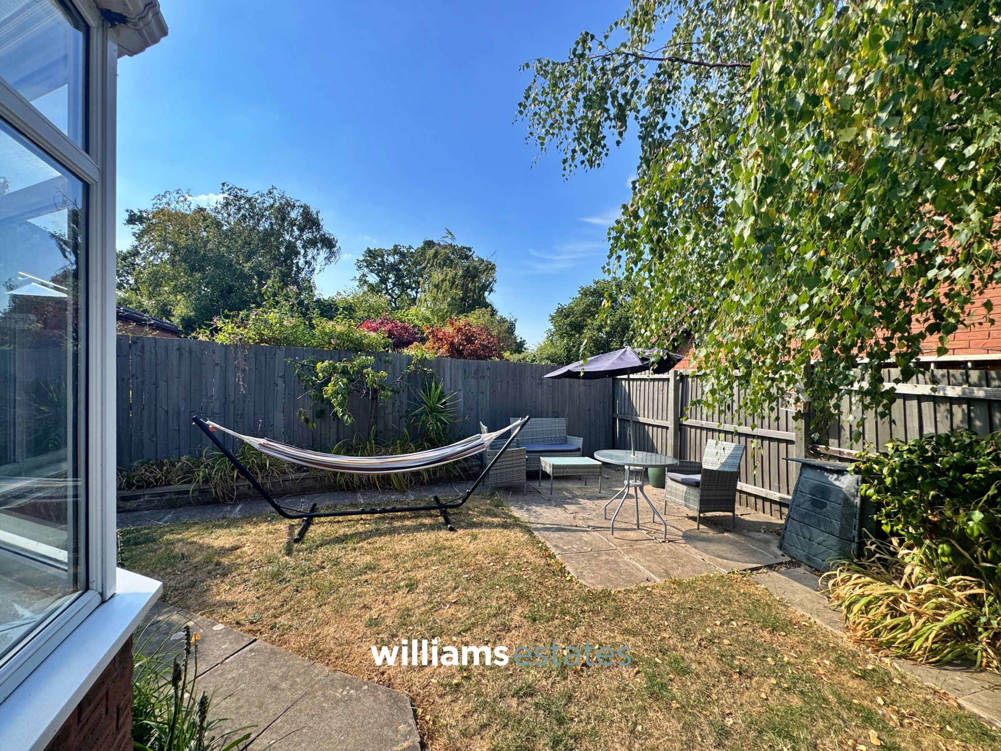
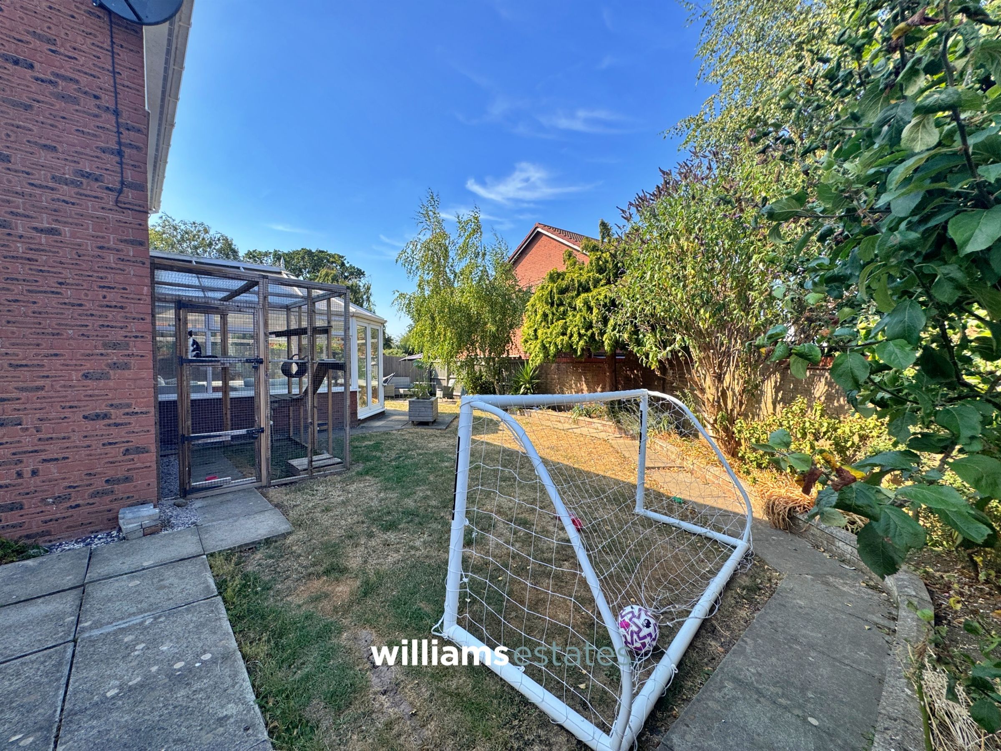
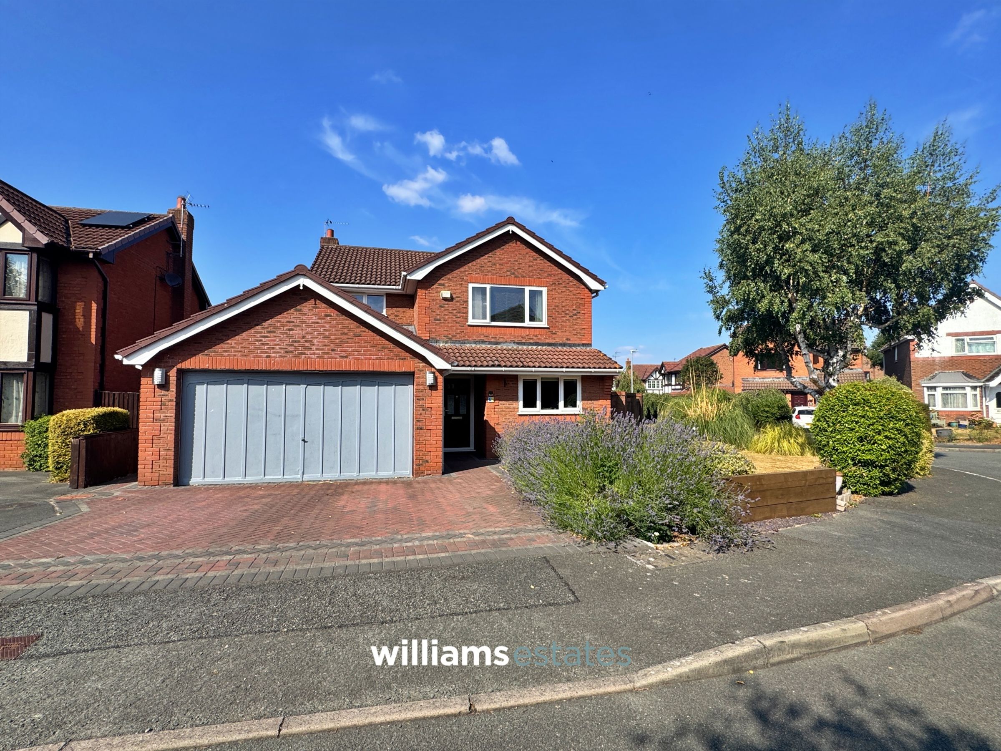
This spacious four bedroom detached house is set in a sought-after village location, offering comfortable family living with convenient access to the A55 for commuting. The property features a welcoming entrance hall, two reception rooms, and a bright conservatory overlooking the garden. The modern kitchen is complemented by a utility room for added practicality. Upstairs, there are four bedrooms, including a master with en-suite shower room, as well as a contemporary family bathroom. The house benefits from a garage and driveway, providing ample off-road parking. The outside space is equally impressive, with a block paved driveway to the front and a side lawn bordered by mature plants and shrubs, creating an attractive first impression. The rear garden is mainly laid to lawn, ideal for children or pets, and features a paved pathway leading to a patio area perfect for outdoor dining or relaxing. The garden offers a good degree of privacy and is well maintained, providing a delightful setting for family life or entertaining guests. This property combines generous living spaces with appealing outdoor areas in a desirable village setting. EPC rating C76. Freehold. Council Tax Band E.
Key details
Broadband: up to 1800mbps
1335ft2 floor area
5016ft2 plot size
Freehold
Council tax band E
Additional information
Near the property
Rooms and dimensions
Accommodation
Enter via a composite front door into the hallway.
Hallway

With under stairs storage cupboard, radiator and stairs off to the first floor accommodation.
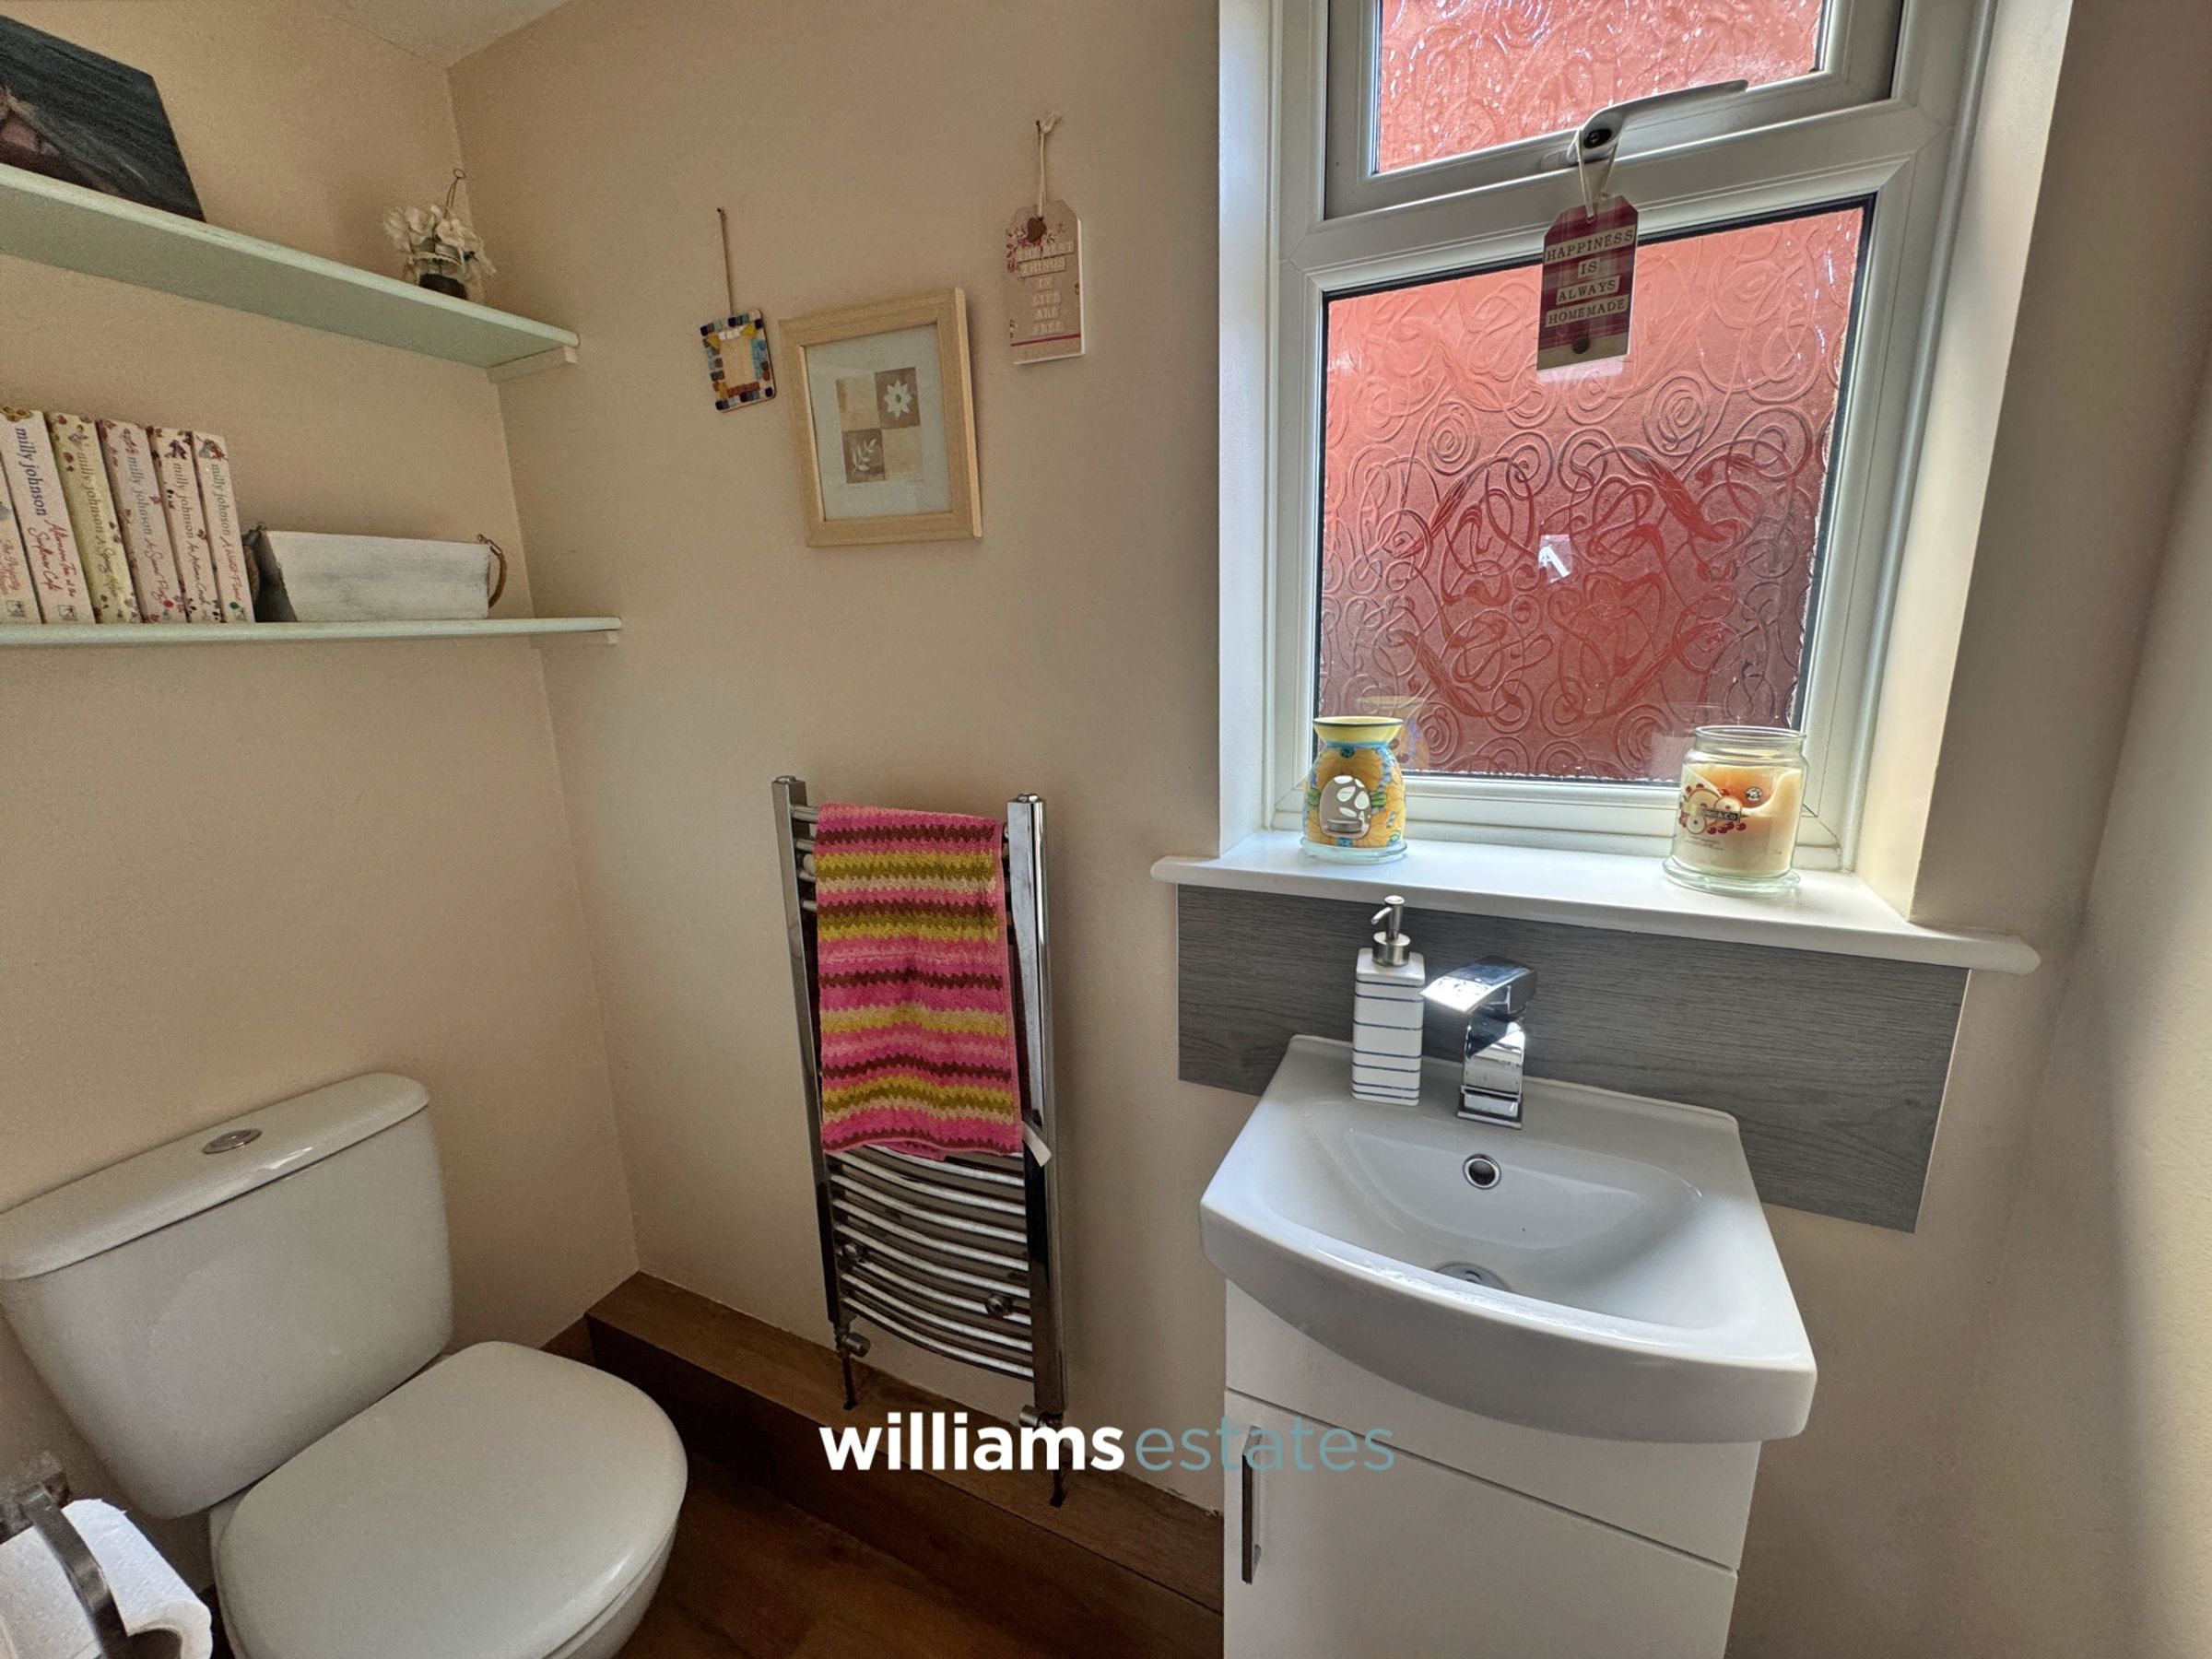
Ground floor WC
Comprising of a pedestal wash hand basin, toilet, heated towel rail and double glazed window to the side.
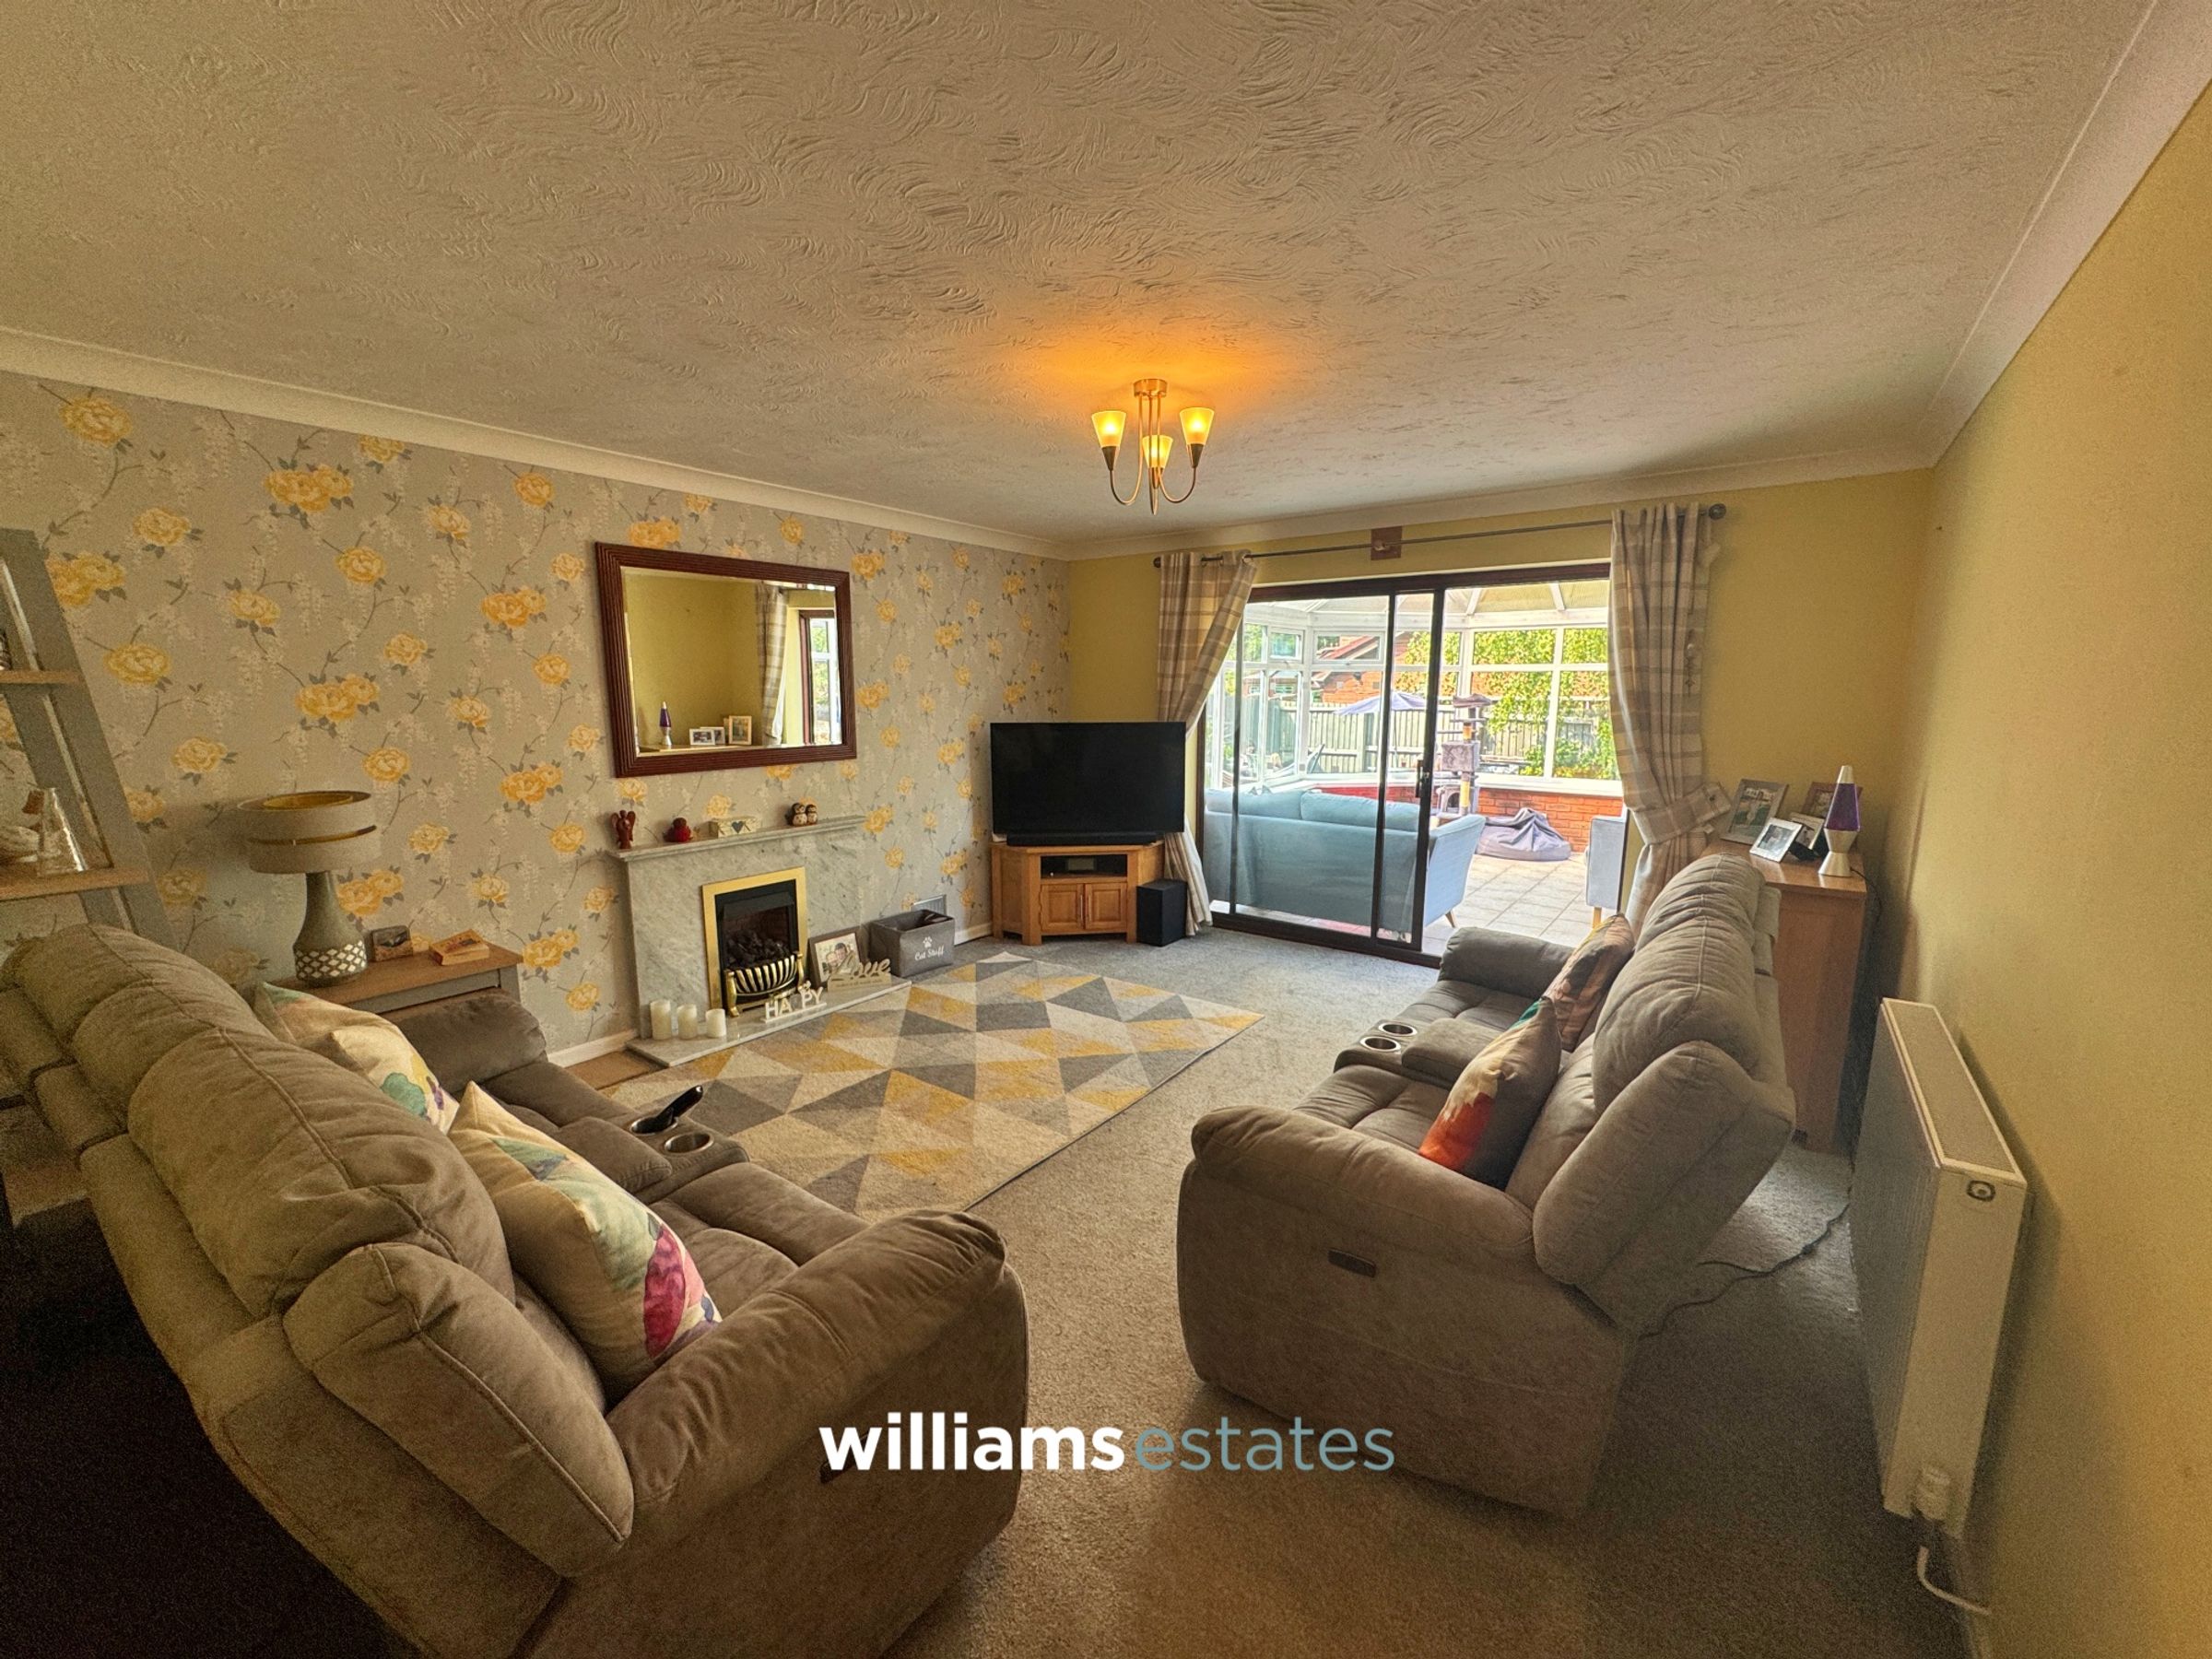
Lounge
13' 4" x 15' 4" (4.07m x 4.67m)
Having fire surround with gas fire, radiator, TV connection and double glazed sliding patio door to the rear.
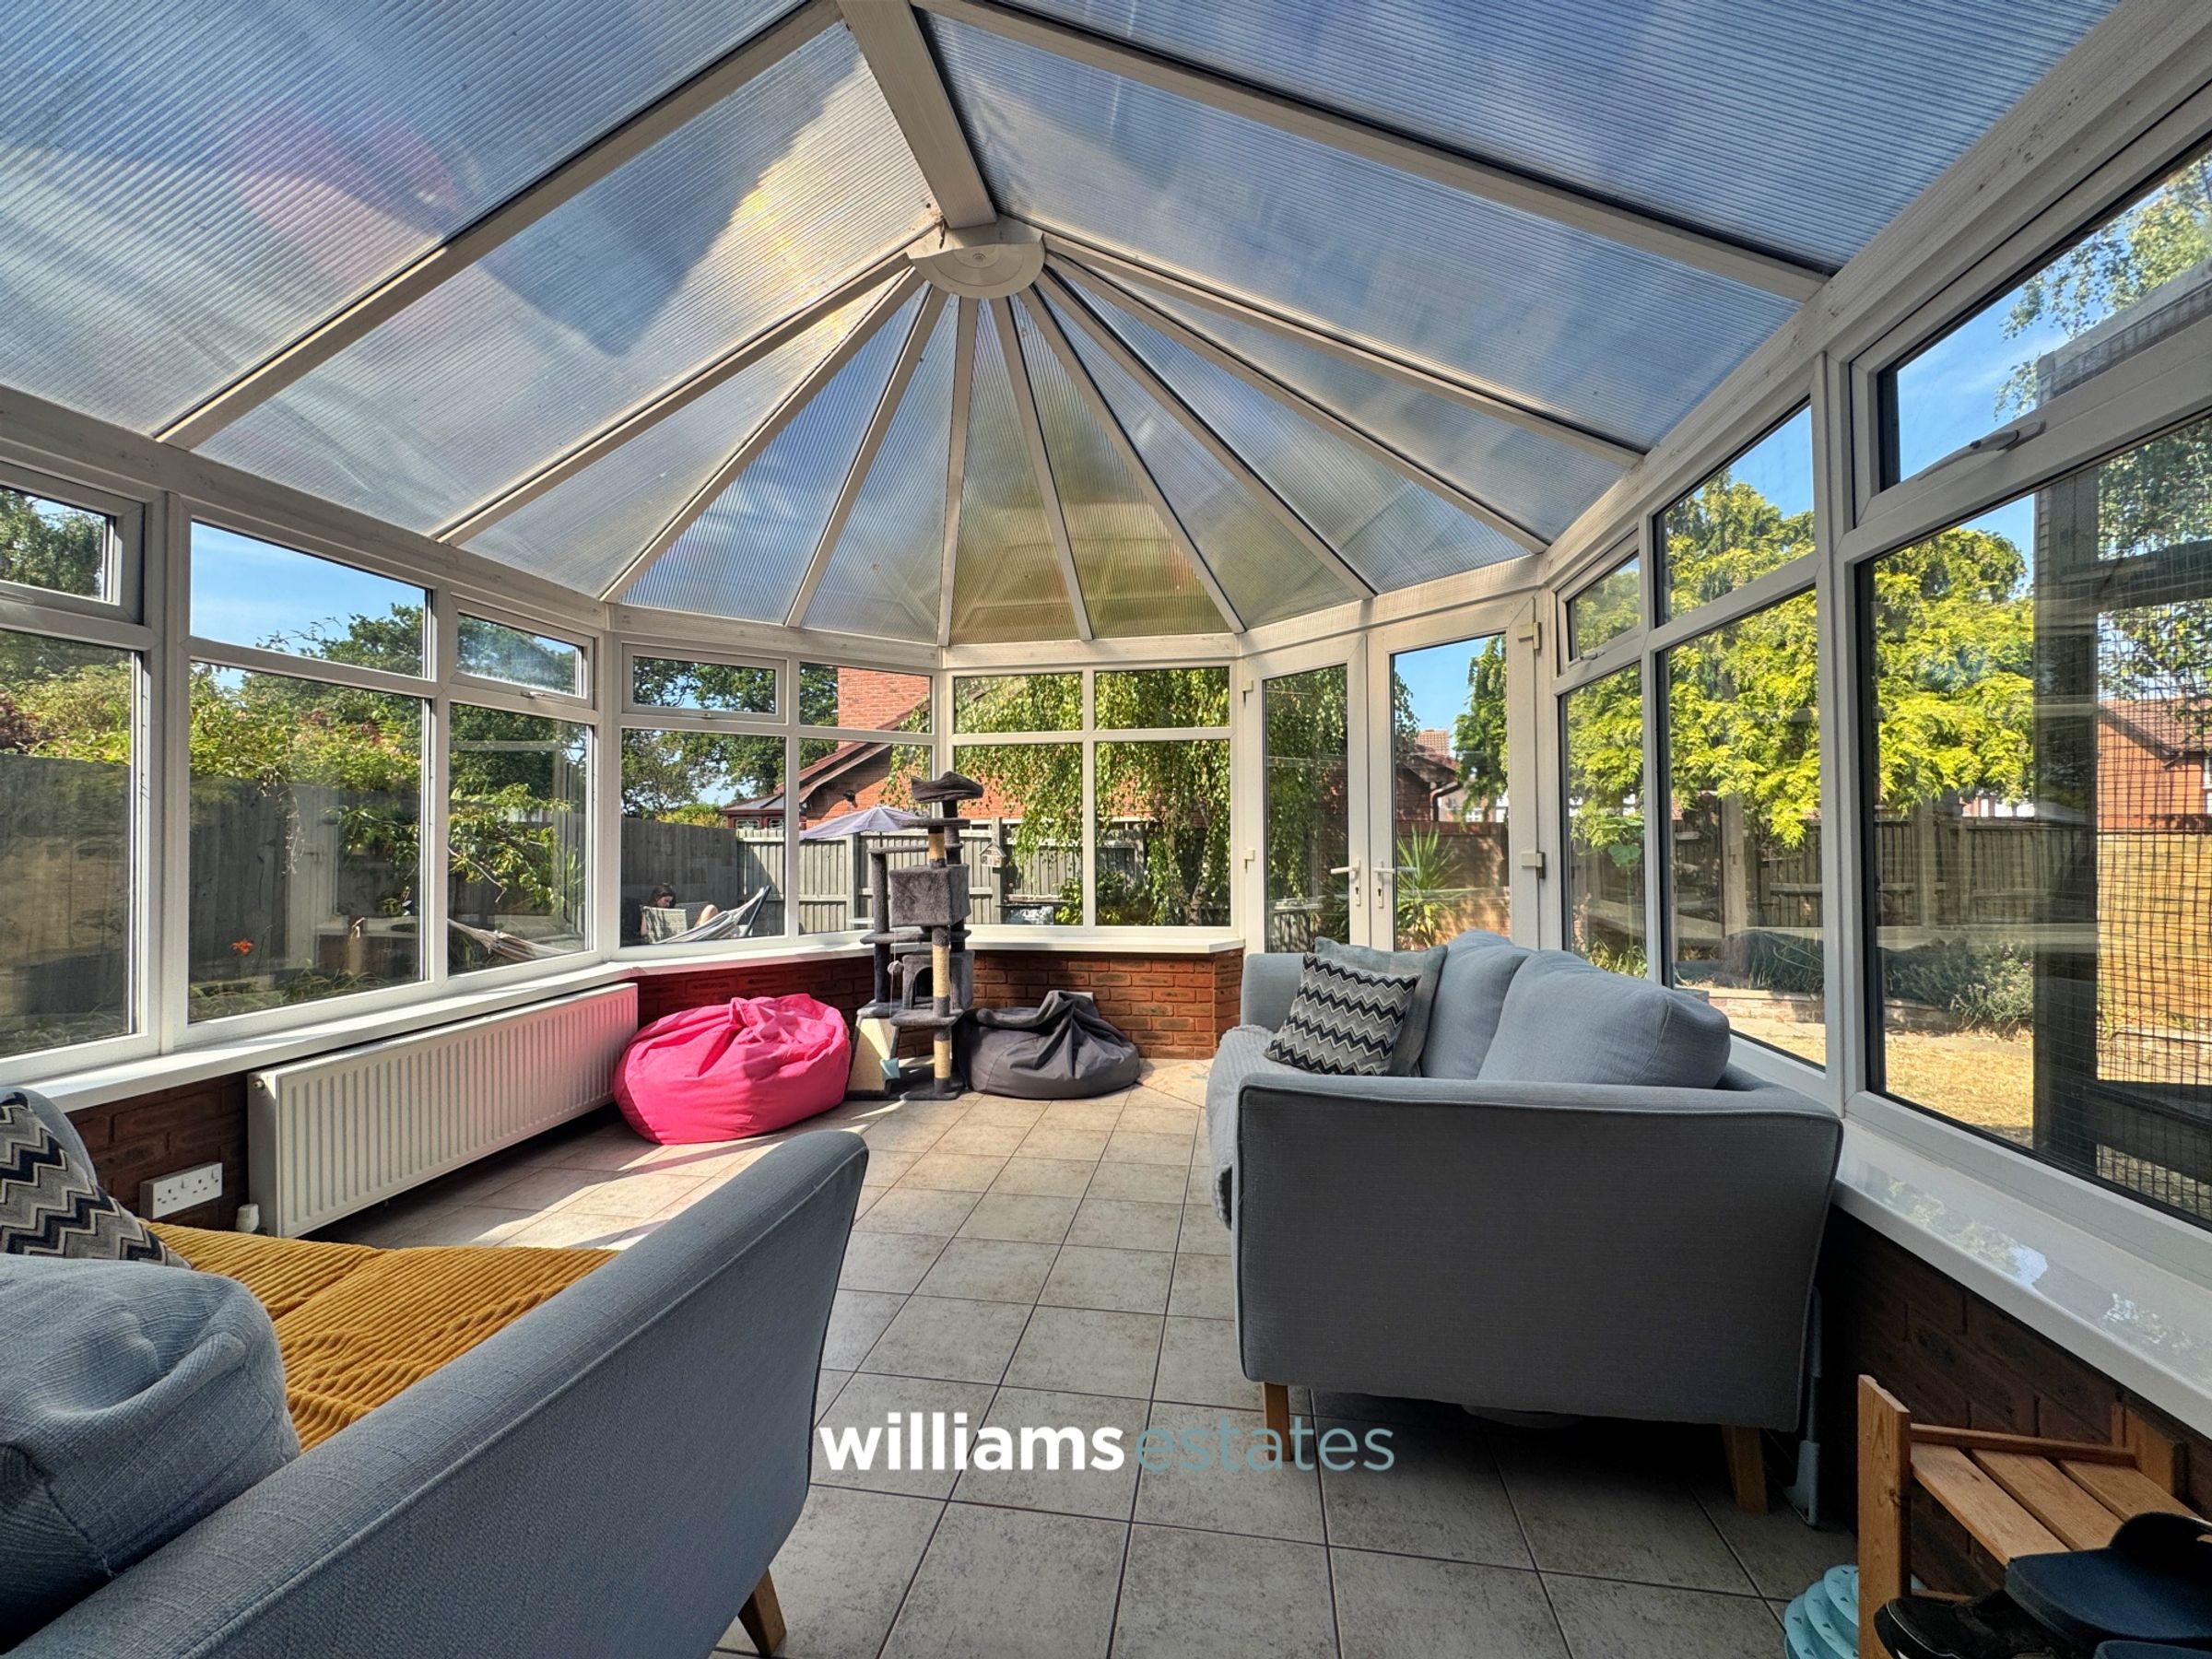
Conservatory
13' 11" x 12' 7" (4.25m x 3.83m)
Being fully double glazed, with tiled flooring and french door giving access to the rear garden.
Dining Room
11' 11" x 10' 10" (3.62m x 3.31m)
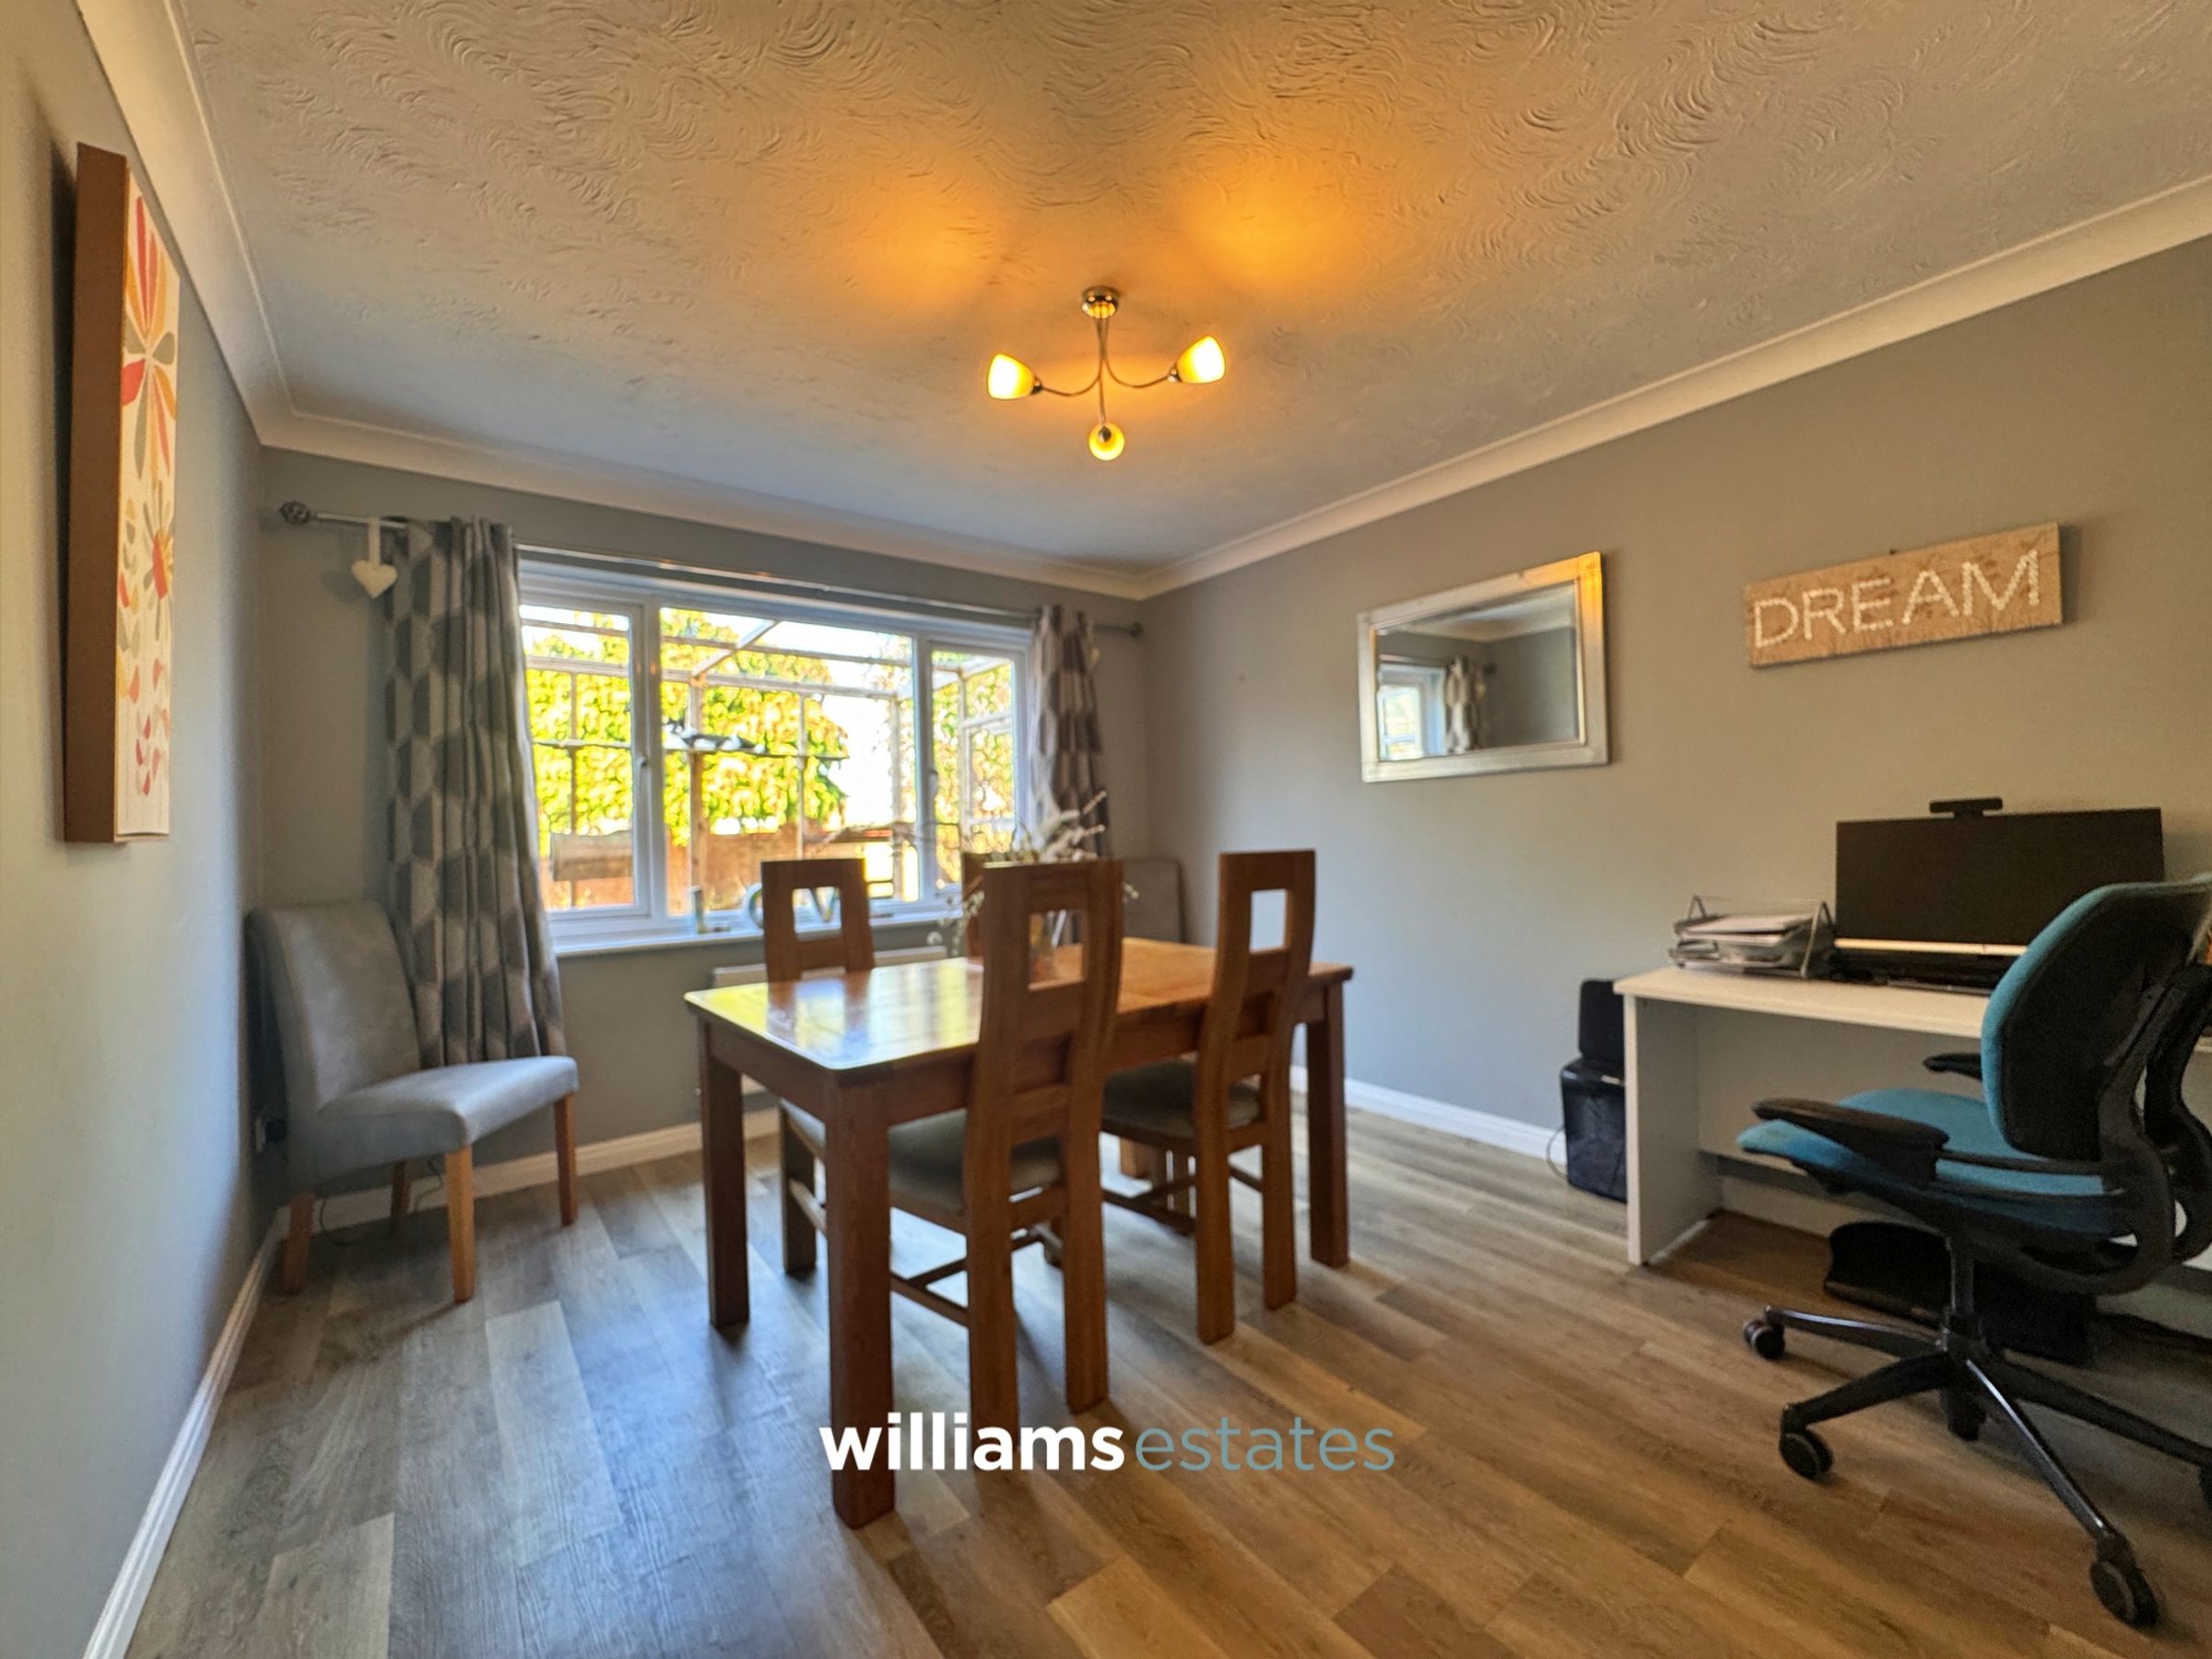
With radiator and double glazed window to the rear.
Kitchen
13' 10" x 9' 5" (4.21m x 2.87m)
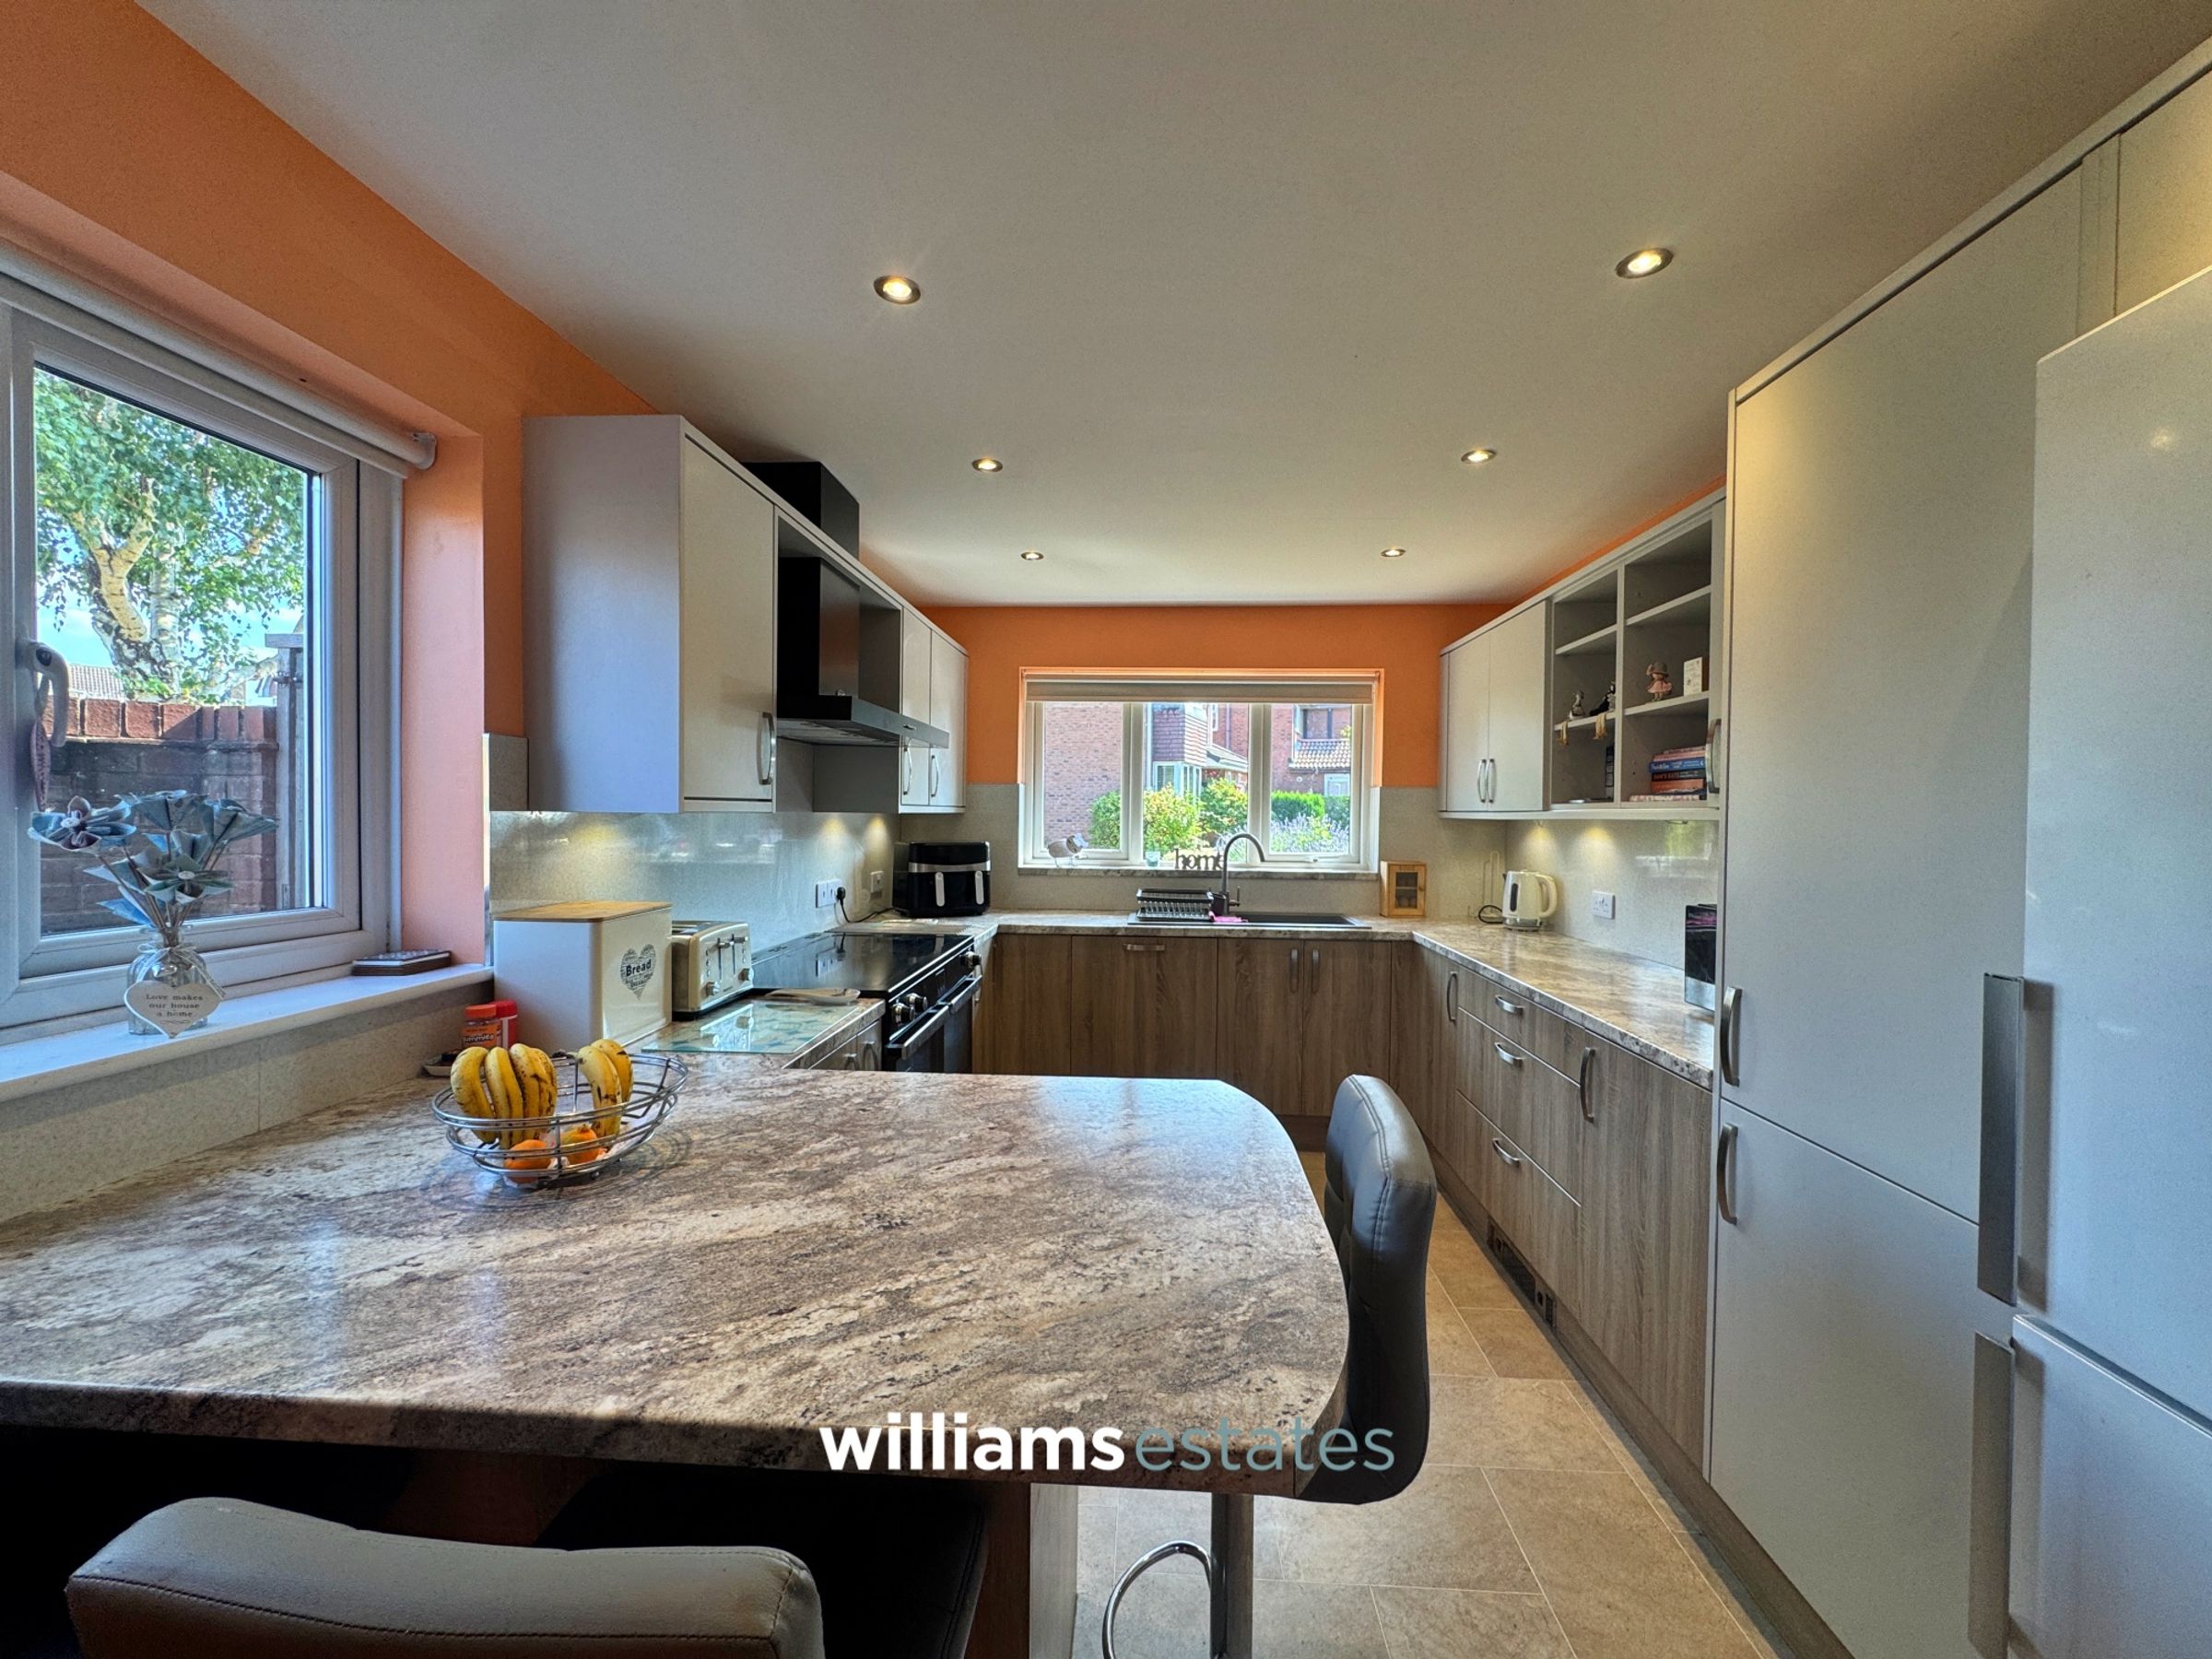
Fitted with modern wall, drawer and base units, complementary worktop surfaces and breakfast bar, Range cooker with extractor hood over, integrated dishwasher, built in larder unit, single drainer sink with mixer tap, space for fridge freezer and double glazed windows to the side and front. Access through to the utility room
Utility Room
7' 11" x 5' 3" (2.42m x 1.60m)
Having plumbing for washing machine, sink with mixer tap, wall and base units and double glazed door to the side.
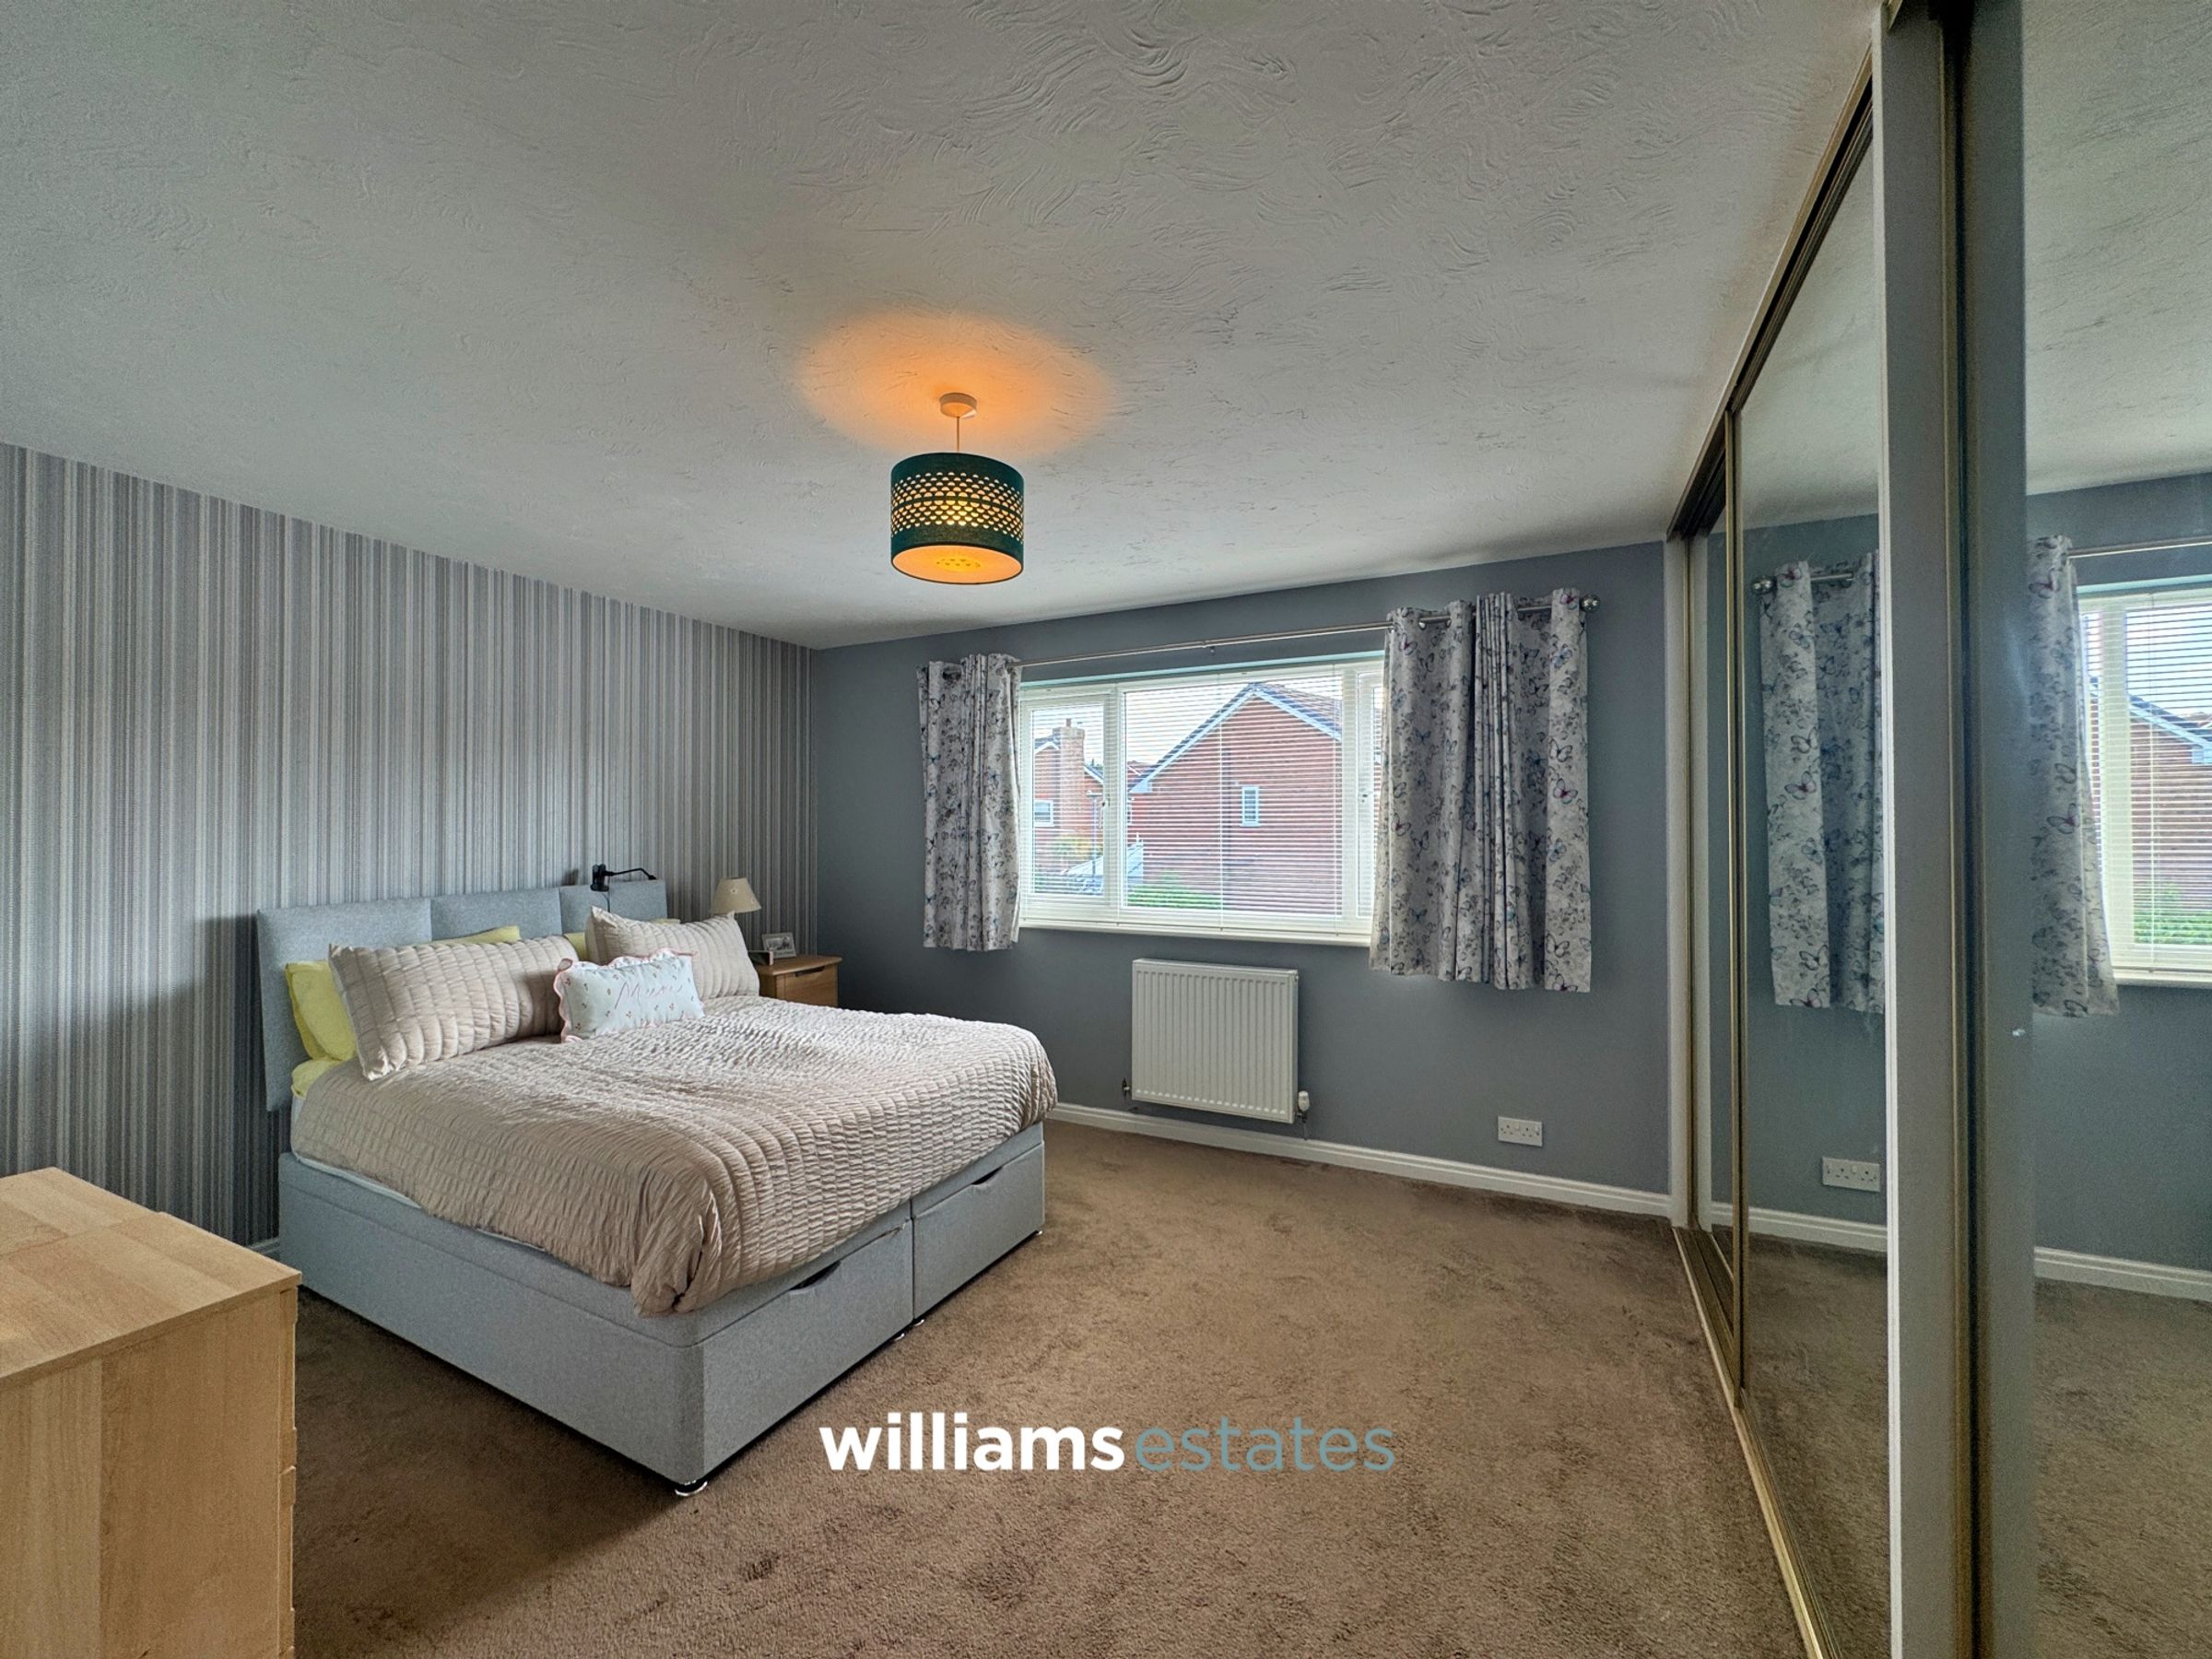
Bedroom 1
14' 7" x 13' 1" (4.45m x 3.98m)
With built in mirrored wardrobes, radiator, double glazed window to the front. Door to ensuite
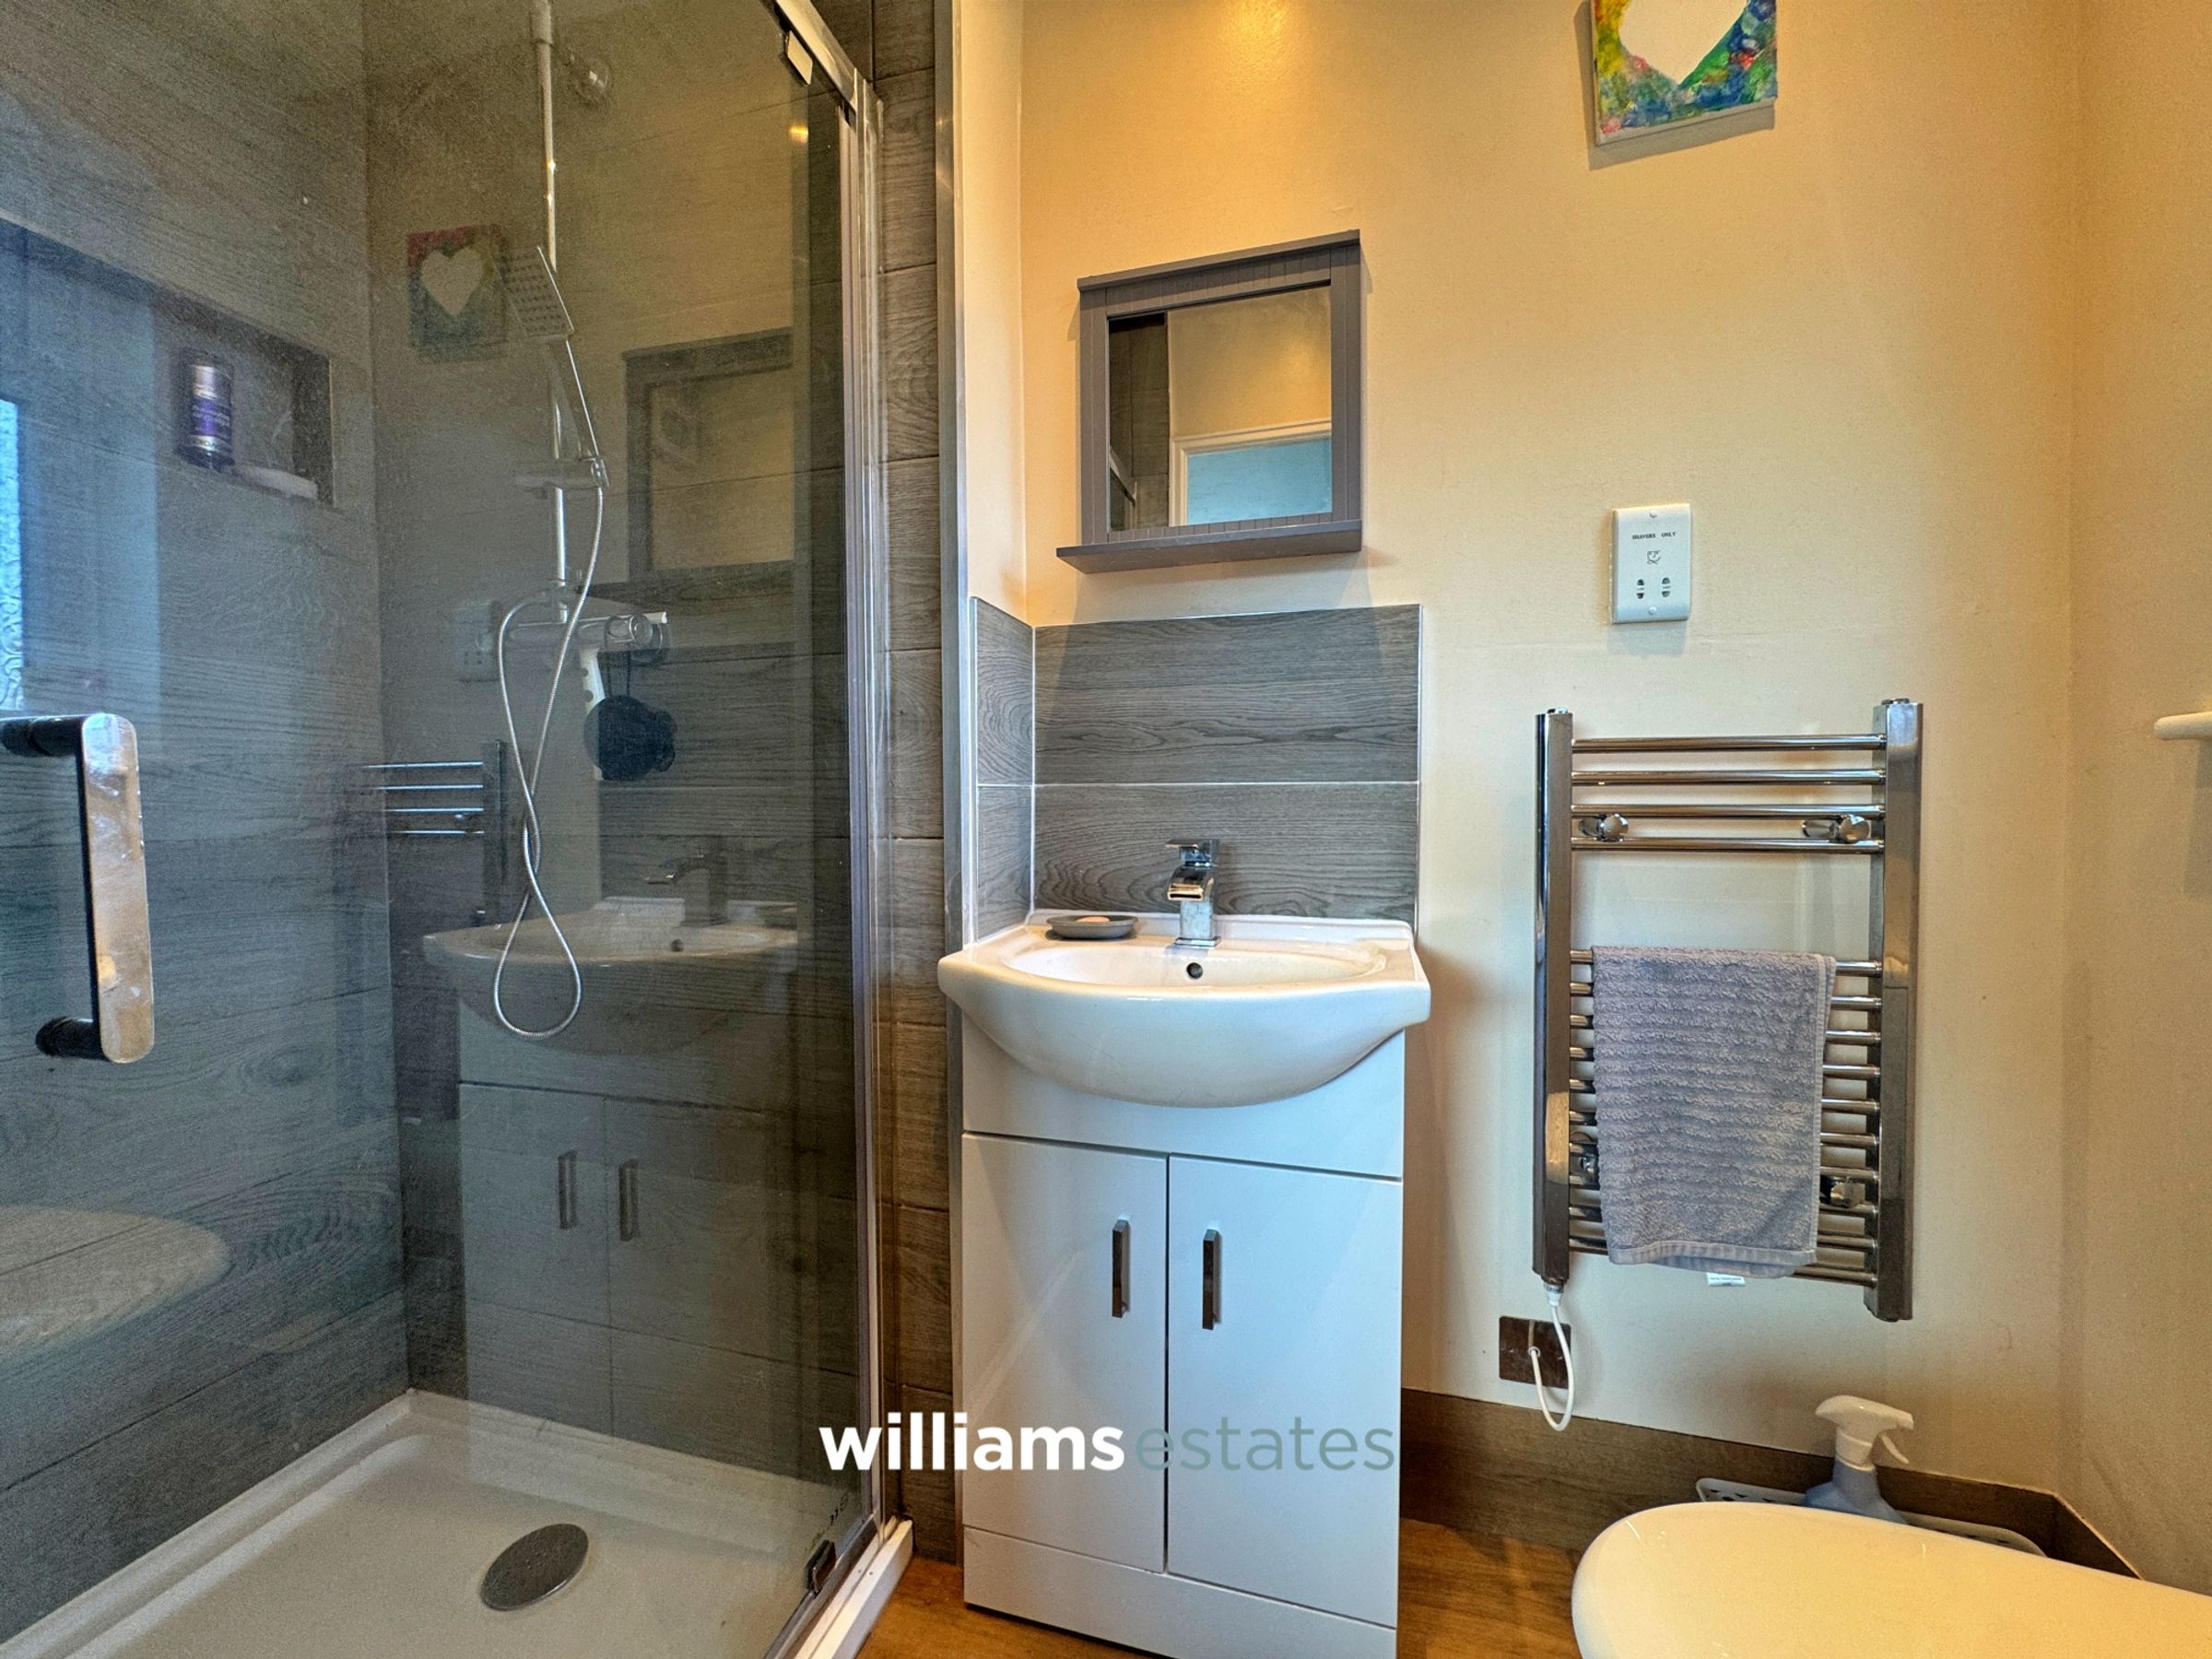
En-Suite
7' 5" x 3' 9" (2.27m x 1.14m)
Comprising of a vanity wash hand basin, push button toilet, shower enclosure with glass screen, heated towel rail, shaver socket, extractor fan and double glazed window to the side.
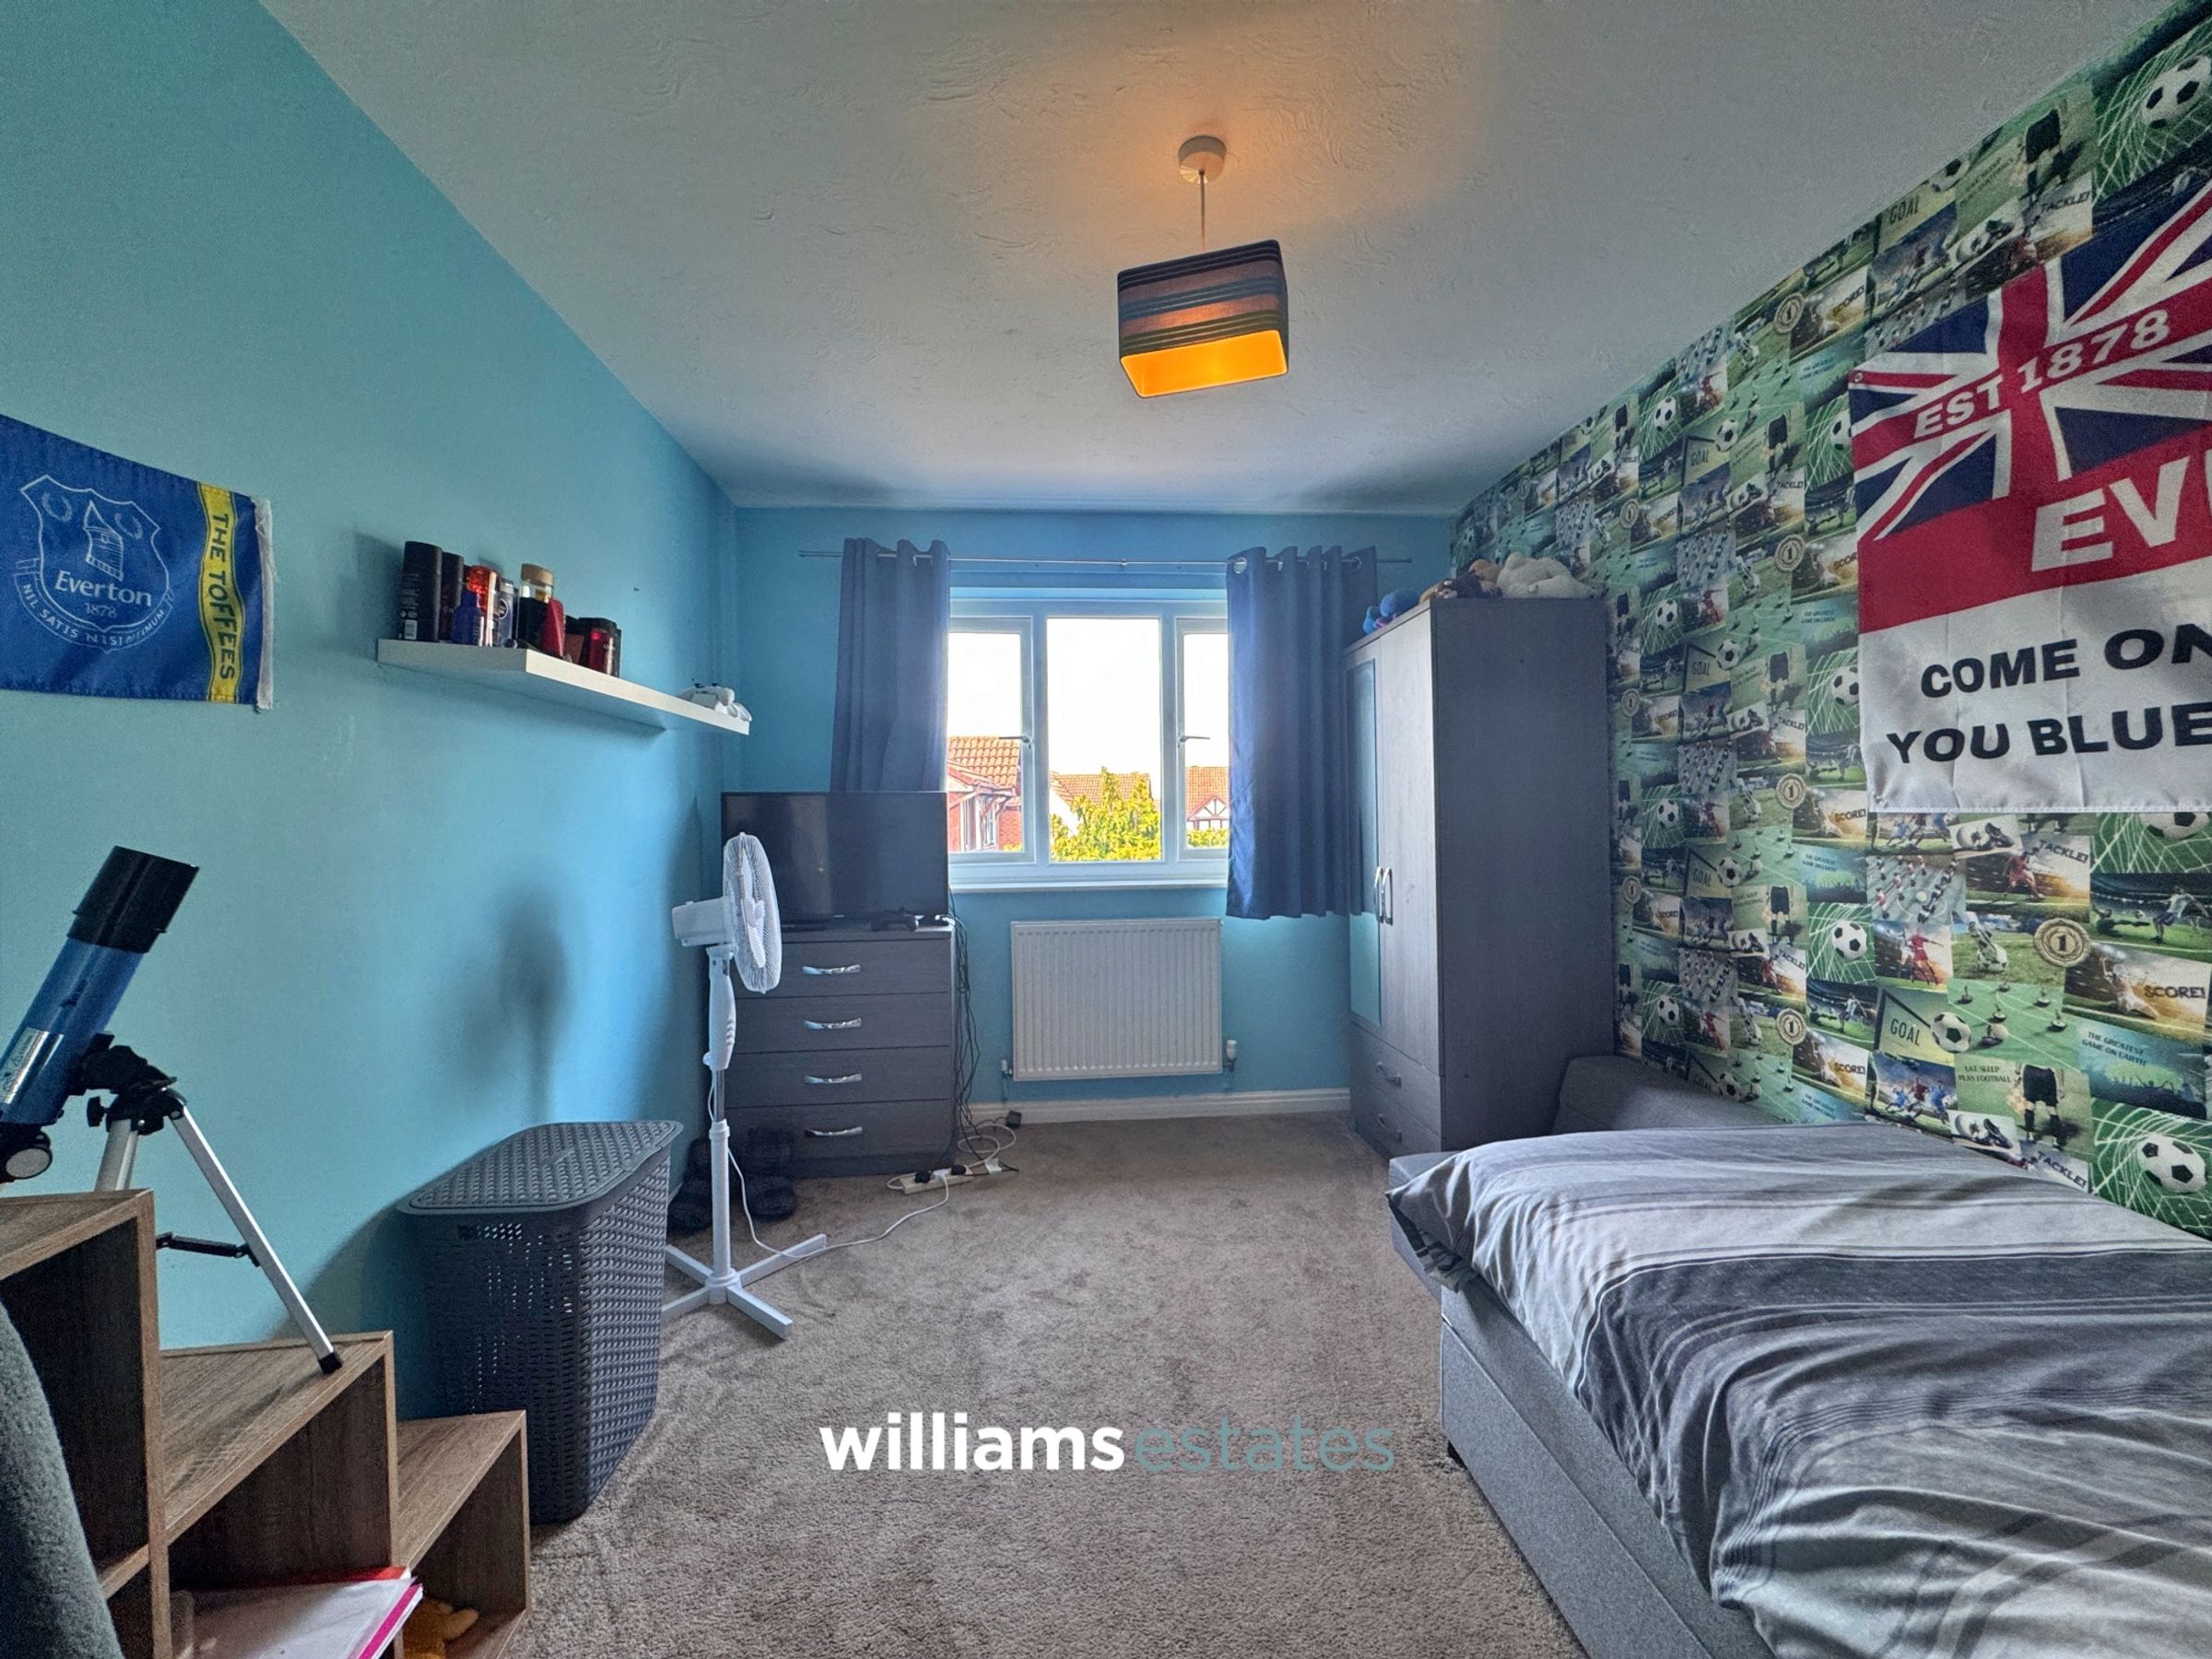
Bedroom 2
13' 3" x 9' 1" (4.04m x 2.78m)
With radiator and double glazed window to the rear.
Bedroom 3
8' 2" x 8' 7" (2.49m x 2.61m)
With radiator and double glazed window to the rear.
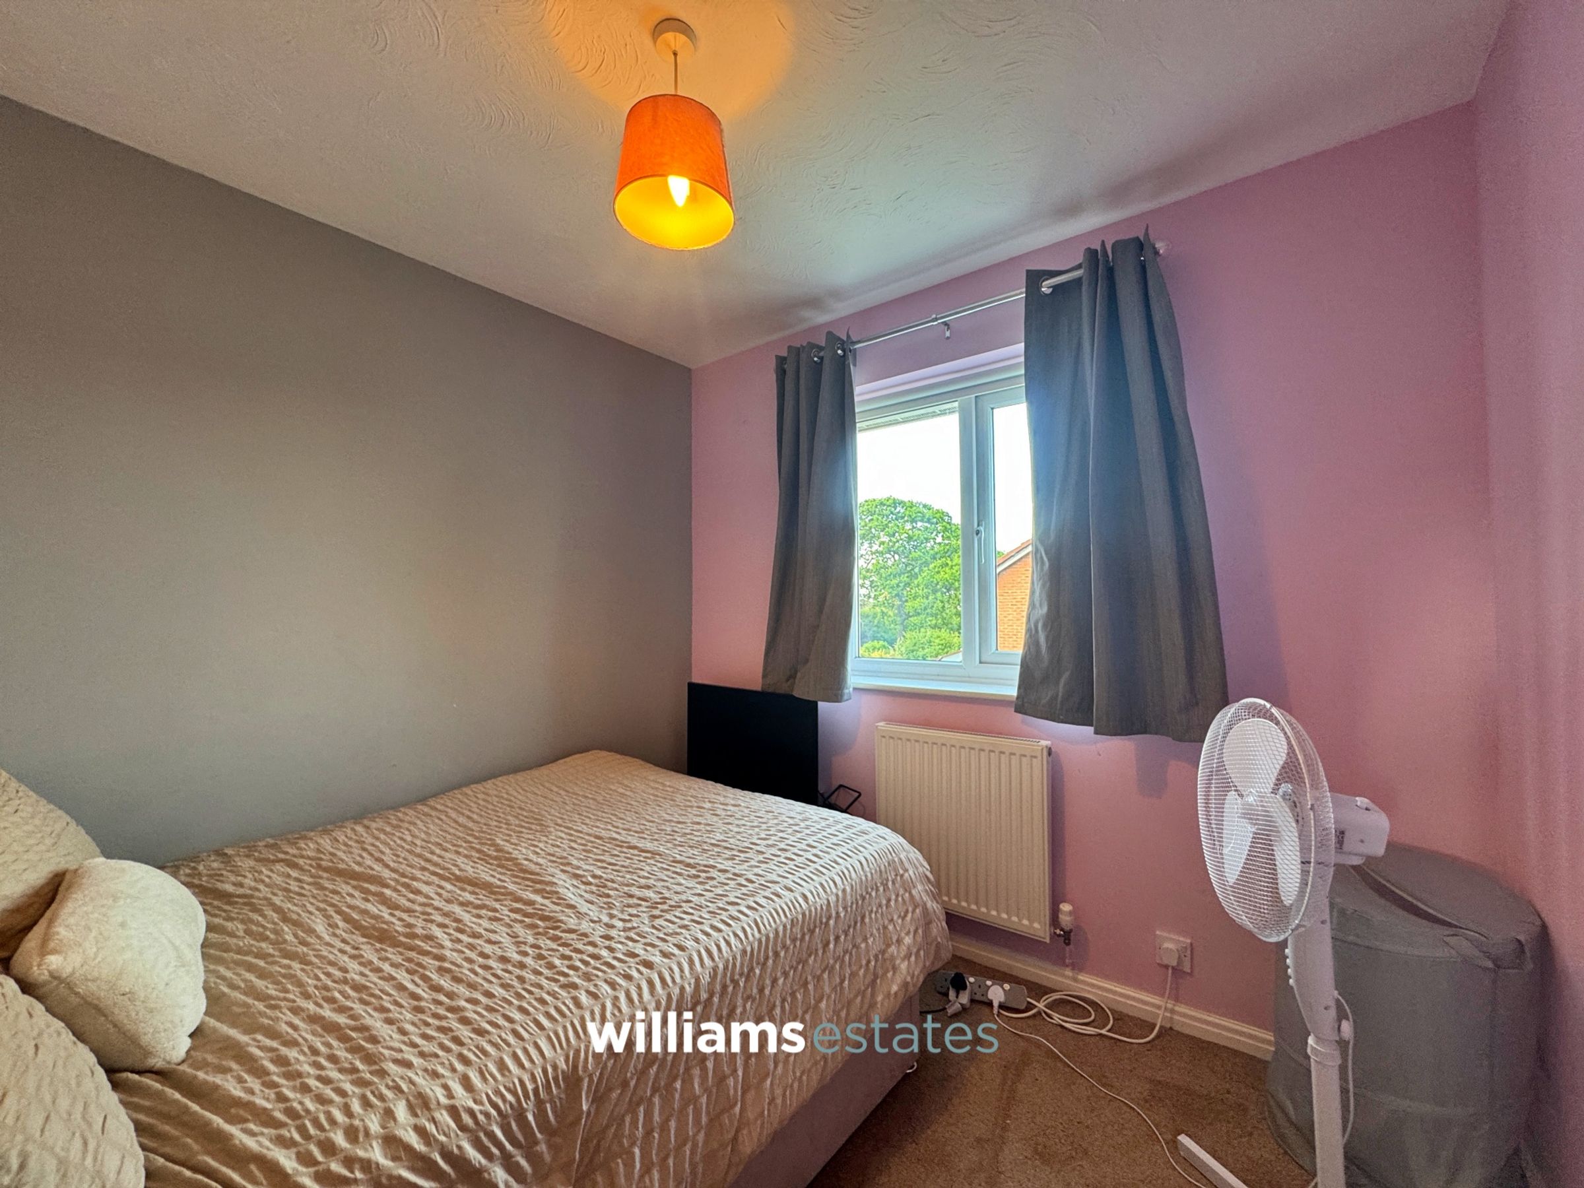
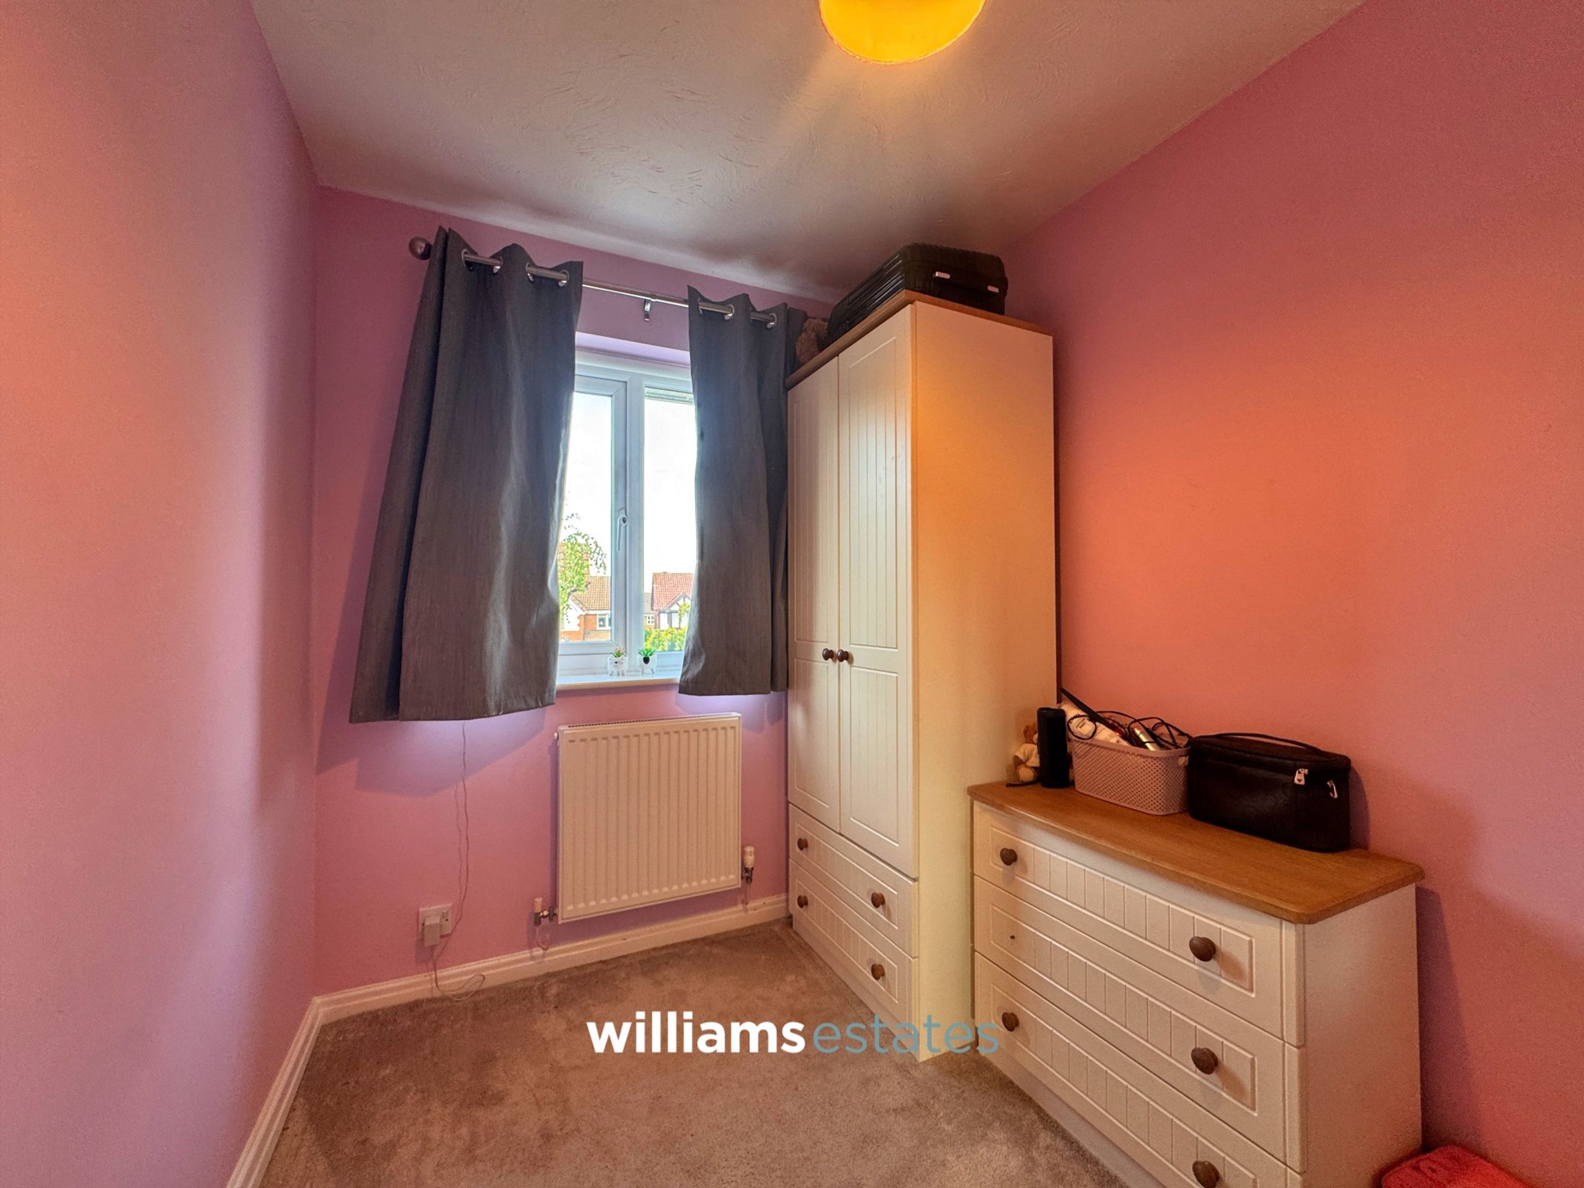
Bedroom 4
9' 7" x 6' 7" (2.93m x 2.00m)
With radiator and double glazed window to the rear.
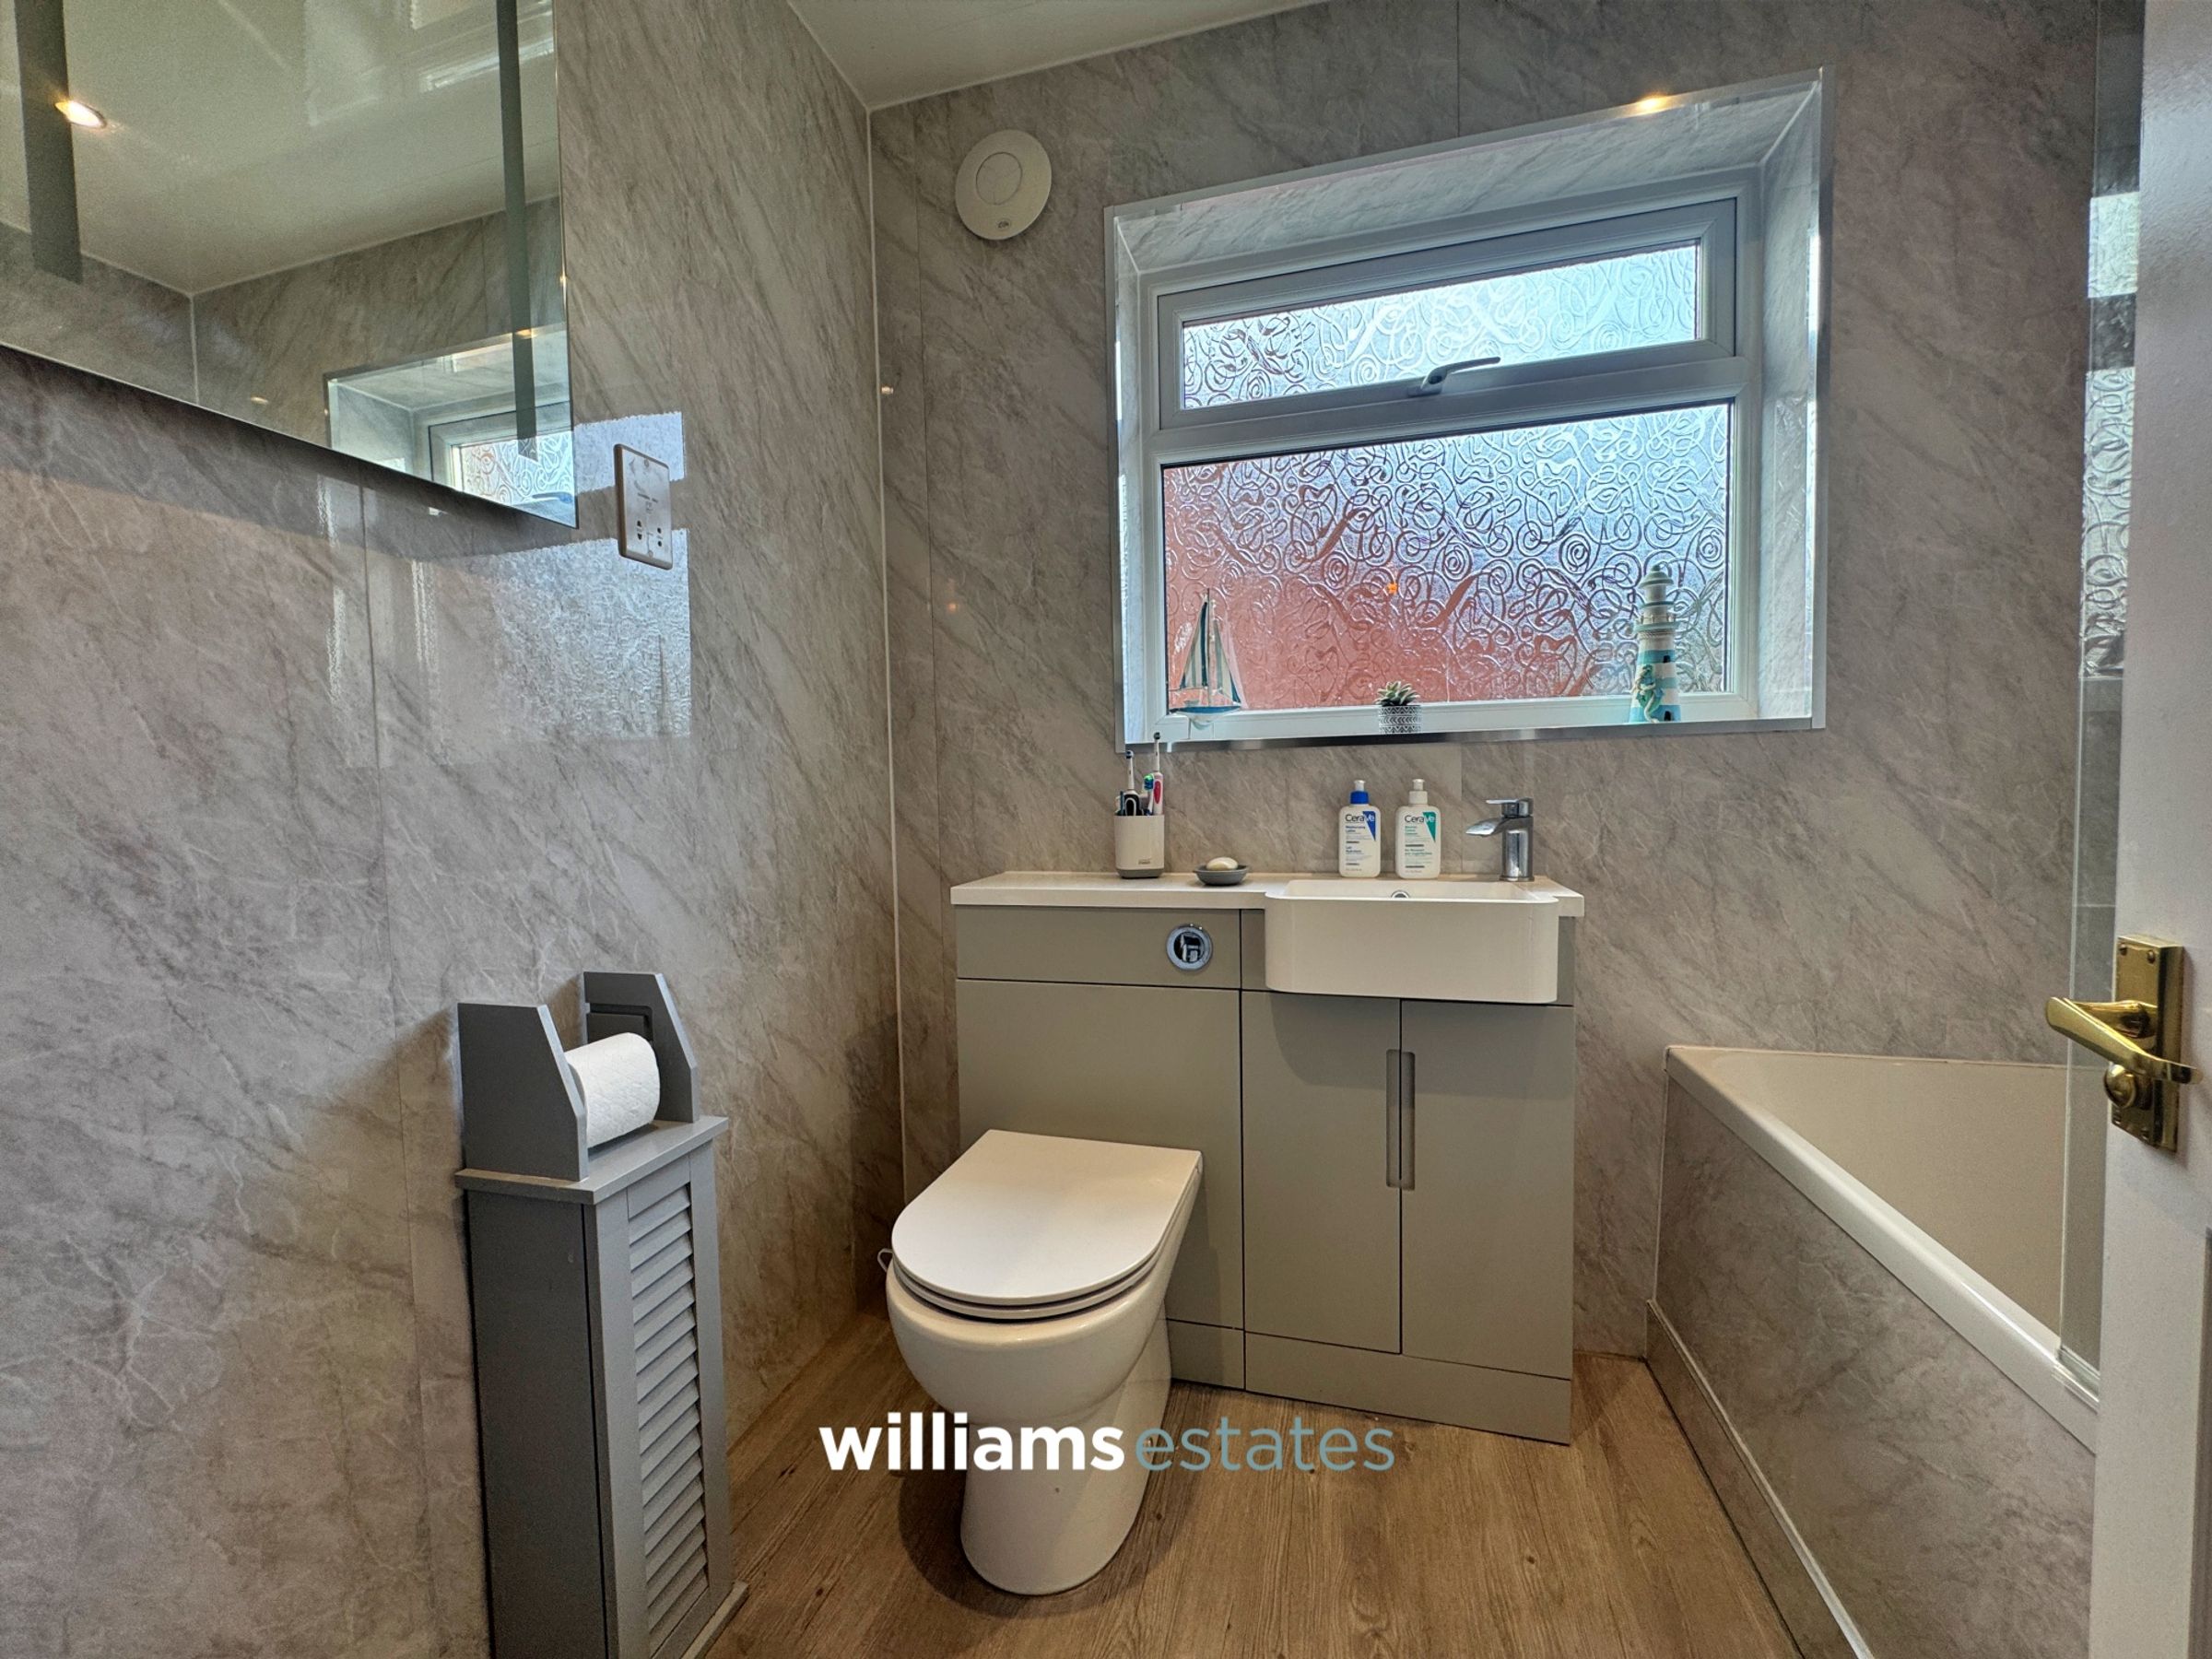
Bathroom
7' 0" x 5' 5" (2.13m x 1.64m)
Comprising of a vanity wash hand basin and toilet, panelled bath with shower over, wall panelling, inset spotlights, shaver socket, LED mirror, heated towel rail, extractor fan and double glazed window to the side.
Garage
16' 11" x 16' 6" (5.15m x 5.02m)
With up and over door, power and lighting, wall mounted central heating boiler and personnel door to the rear.
Properties you may like







Williams Updates
Williams Estates Direct Limited (Trading as Williams Estates, Company No. 10327940)
Williams Lettings Limited (Trading as Williams Lettings, Company No. 10325497) are registered in England and Wales.
Registered Office: 102 Bowen Court, St Asaph Business Park, St Asaph, LL17 0JE.
Sitemap
Accredited & Regulated By
Our Offices