Williams Estates

FOR SALE
£439,950
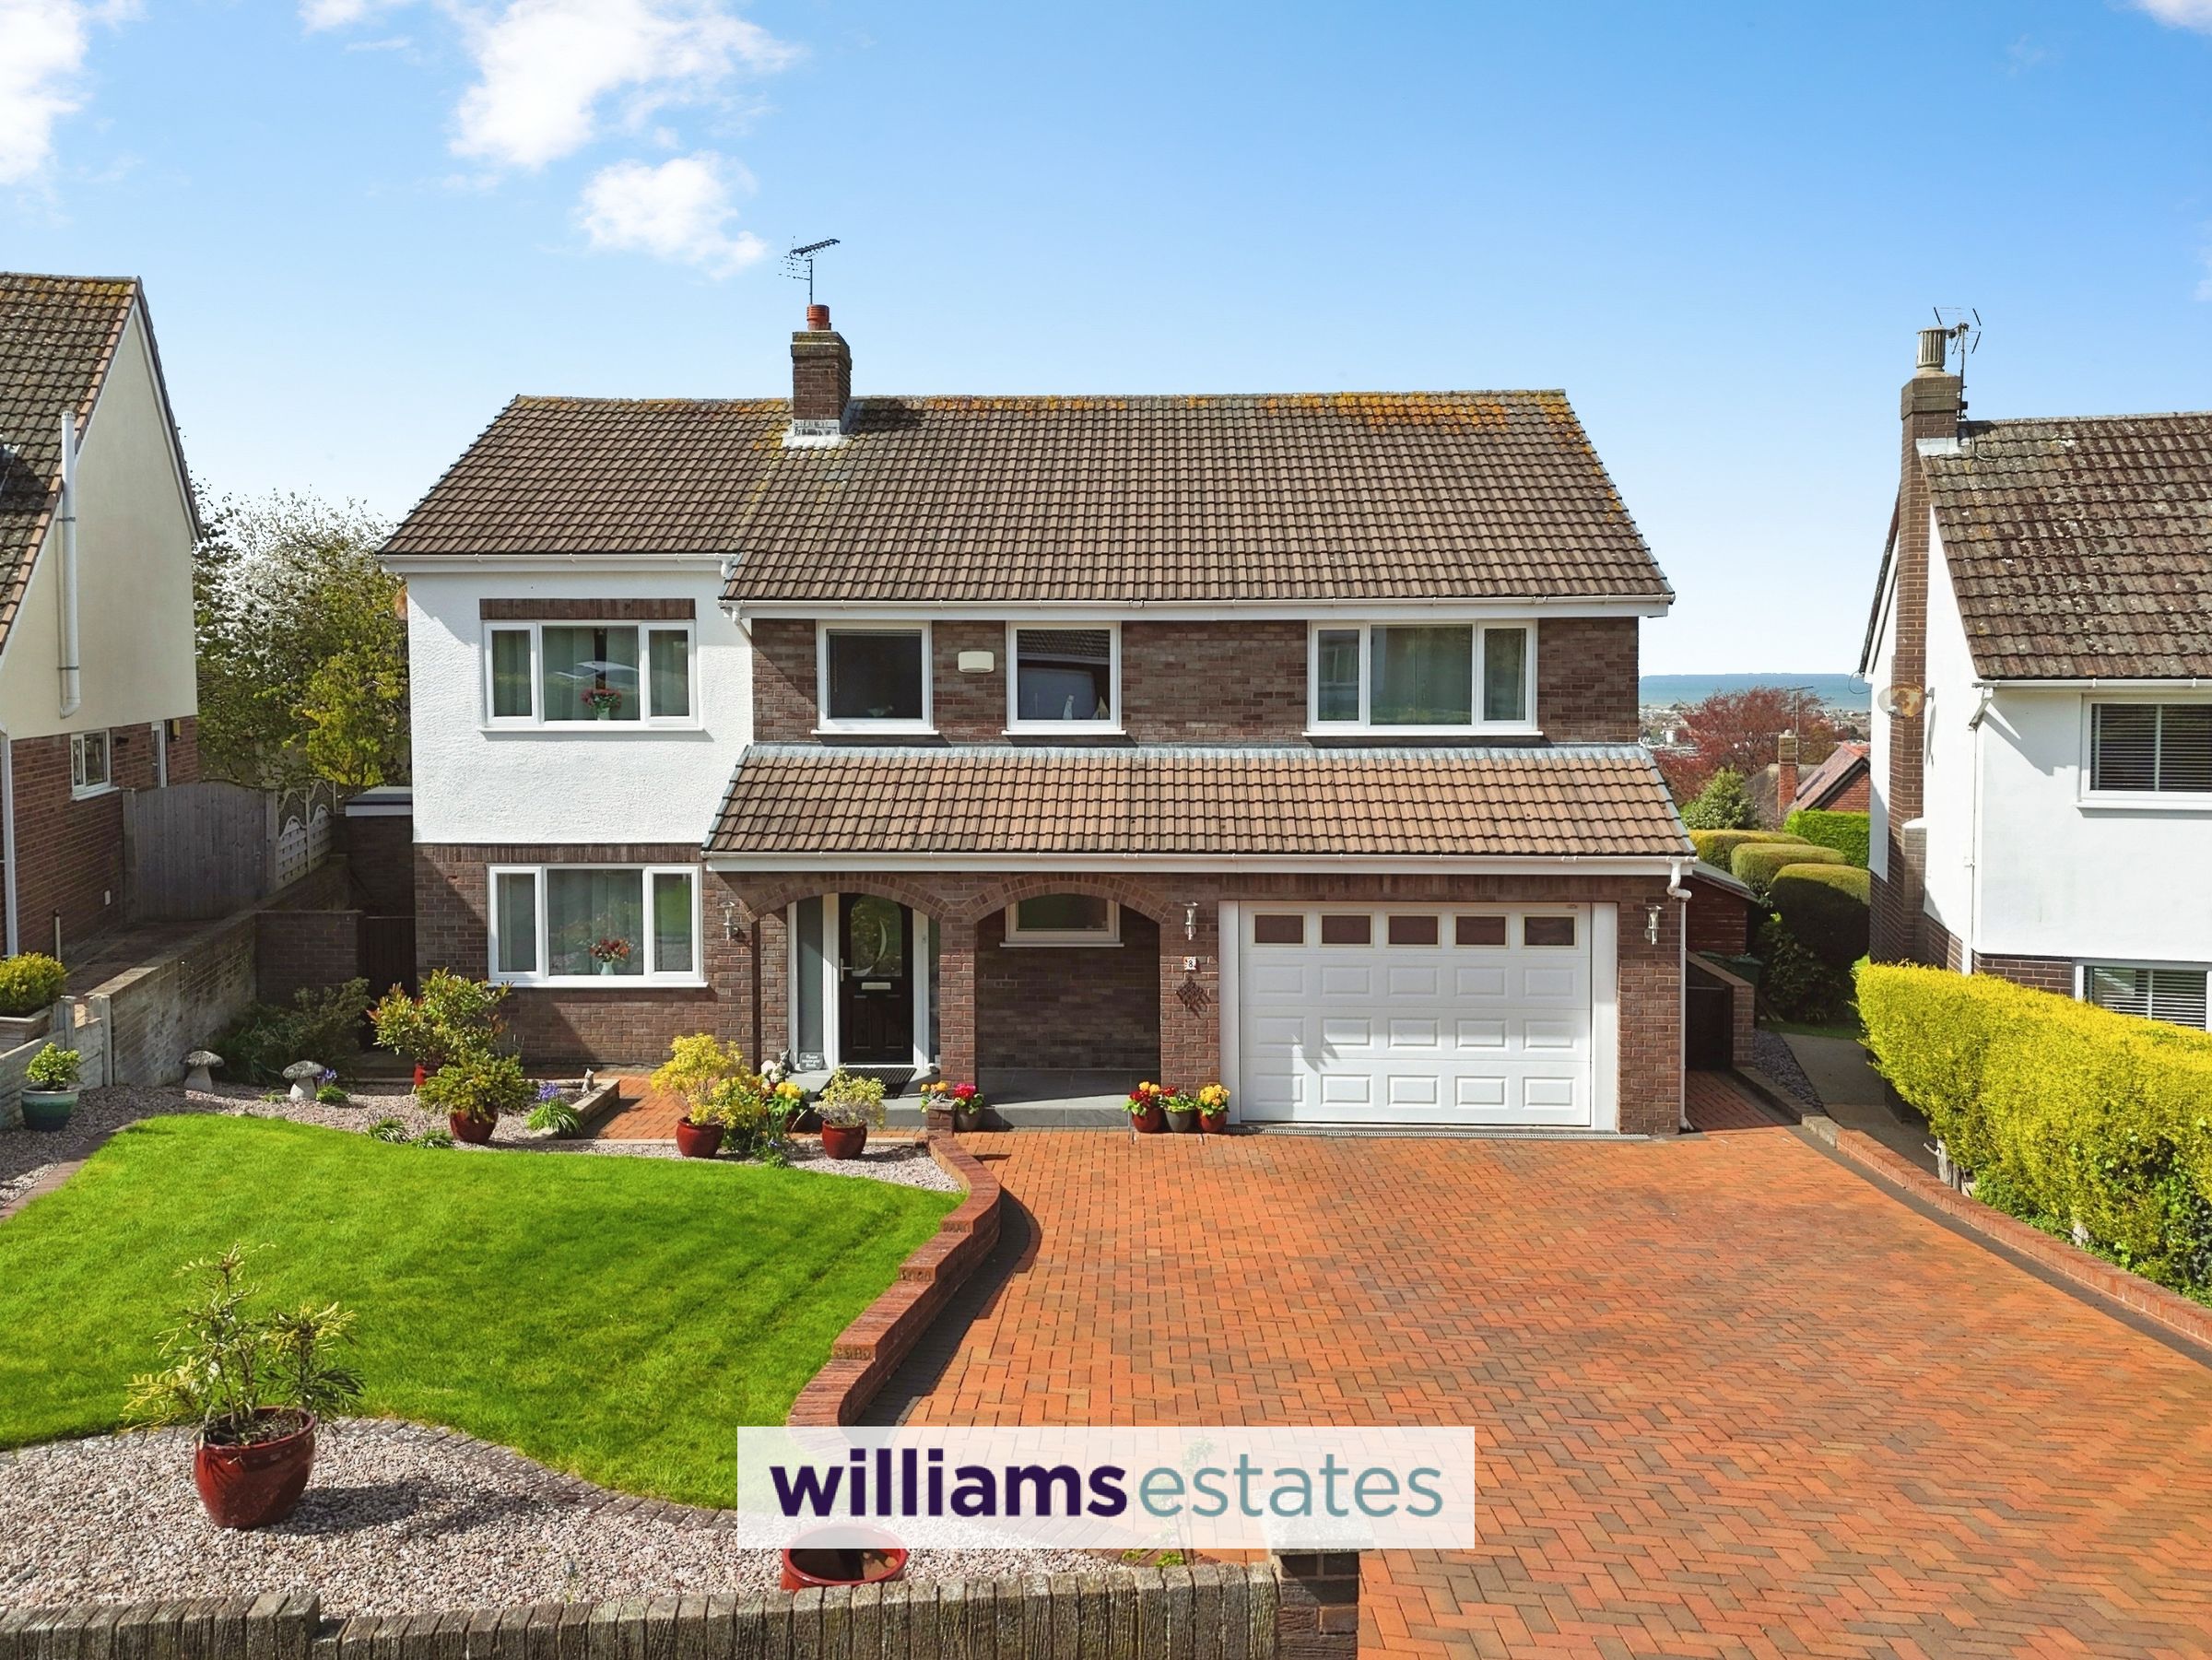
Clos Aberconway, Prestatyn, LL19
Detached
4
2
3
Like the look of this property?
We would love to hear from you and arrange a viewing of this property. Get in touch now!
Looking to sell a property?
You can get a free online or in person valuation.
Property features
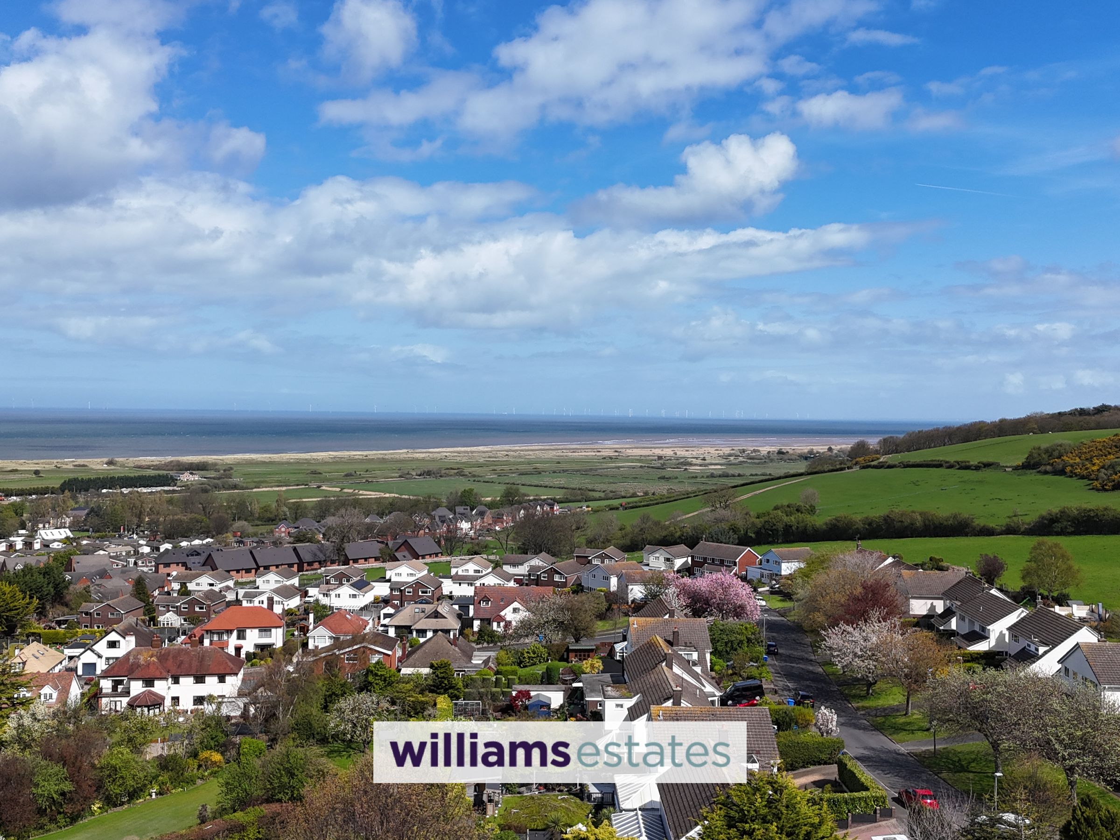
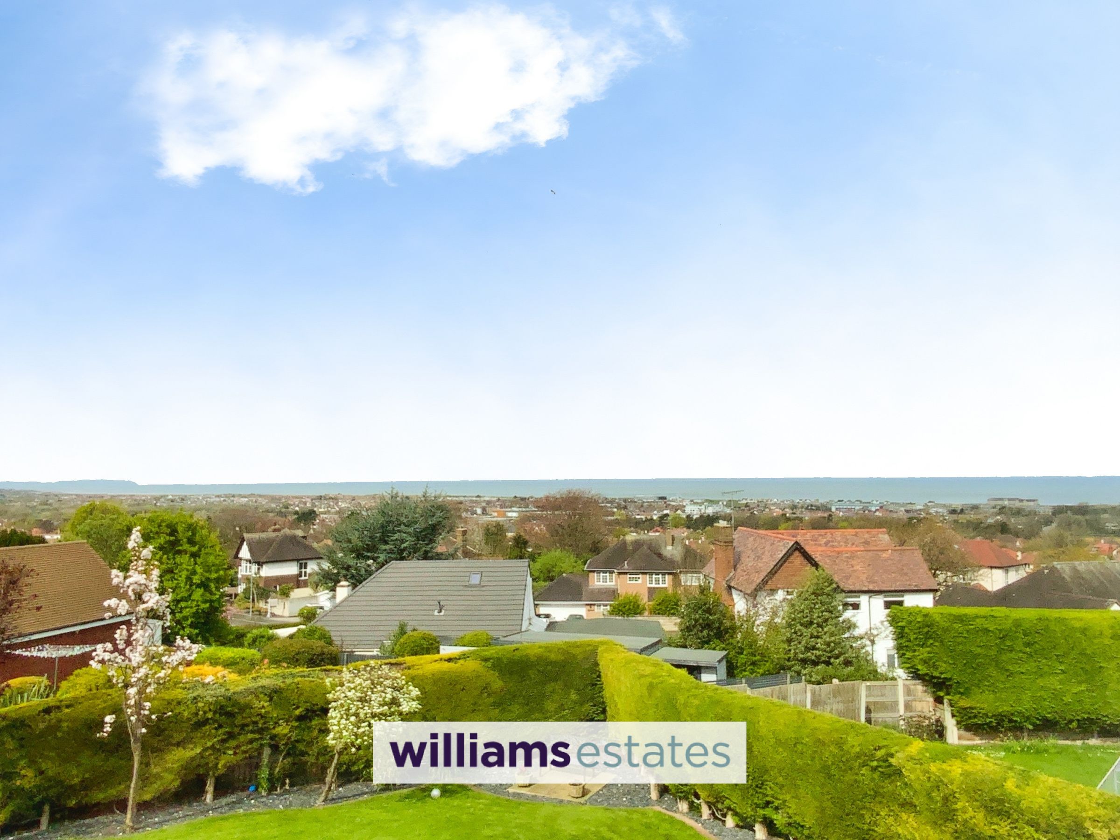
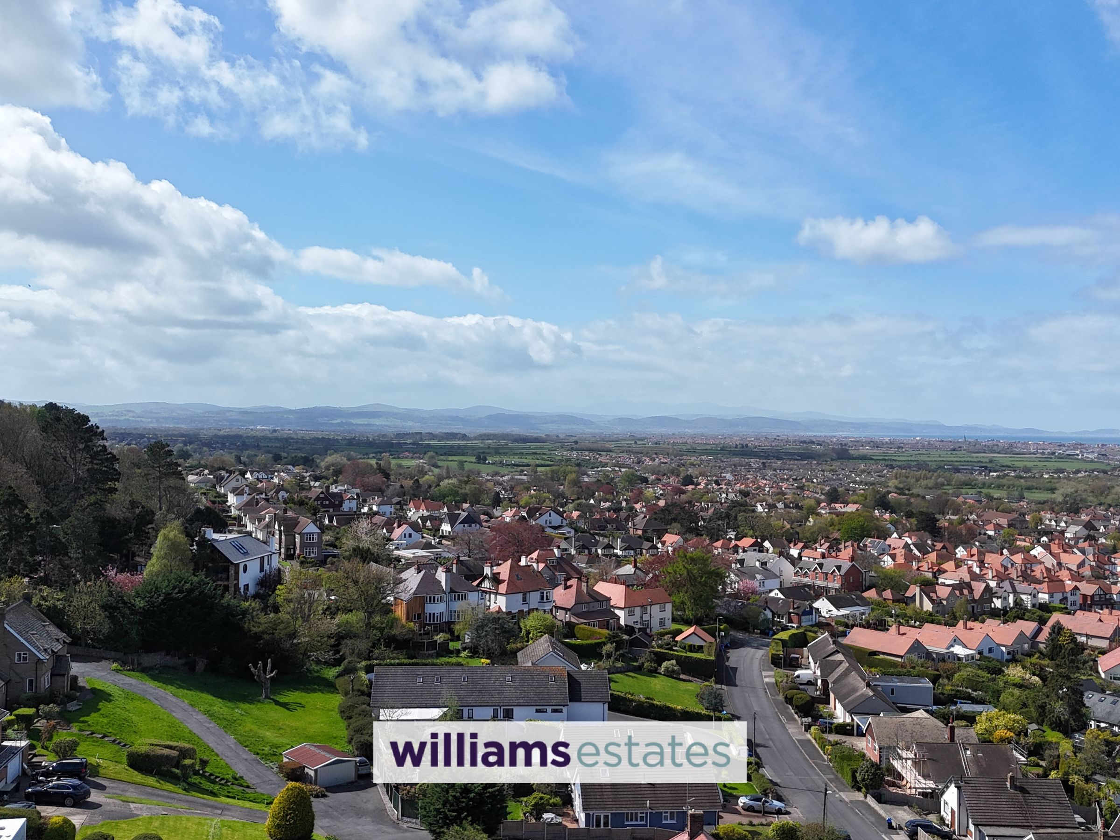
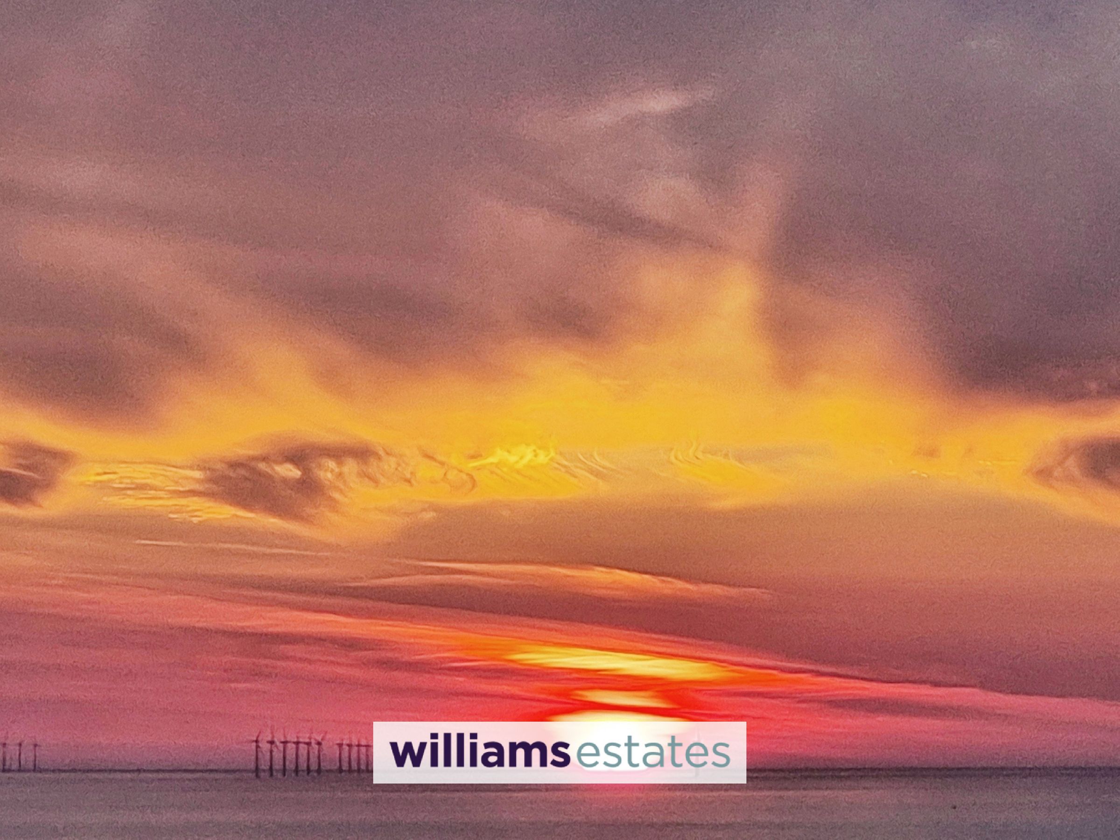
Stunning Panoramic Views Of North Wales Coastline & Prestatyn Hillside
Located In The Sought After Location Of Upper Prestatyn
Lounge, Conservatory & Further Reception Room
Kitchen Diner & Utility/Garage
Four Bedrooms With Bedroom One With En-suite Shower Room
Modern Four Piece Bathroom Suite
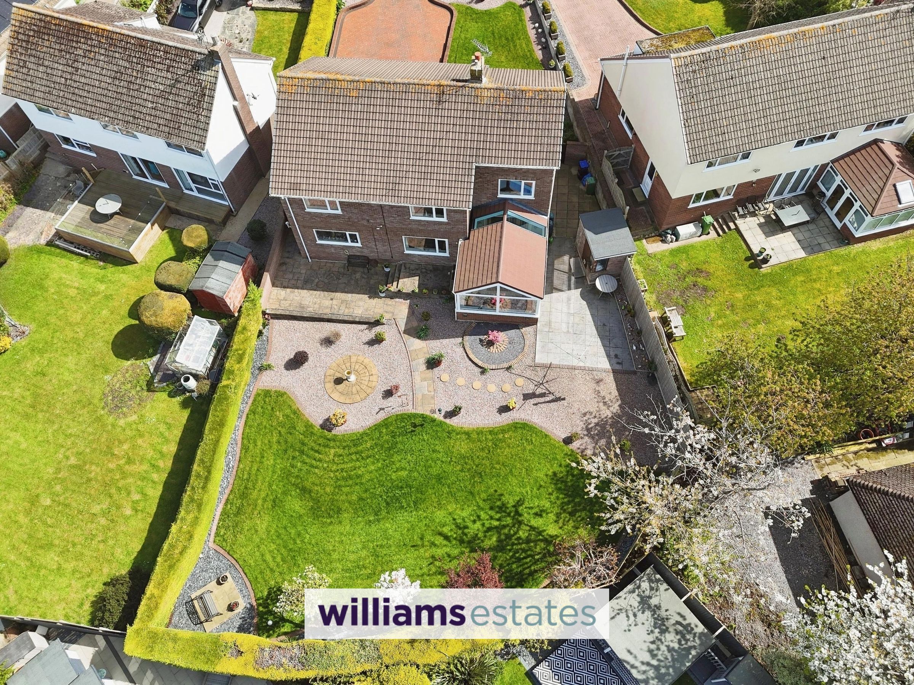
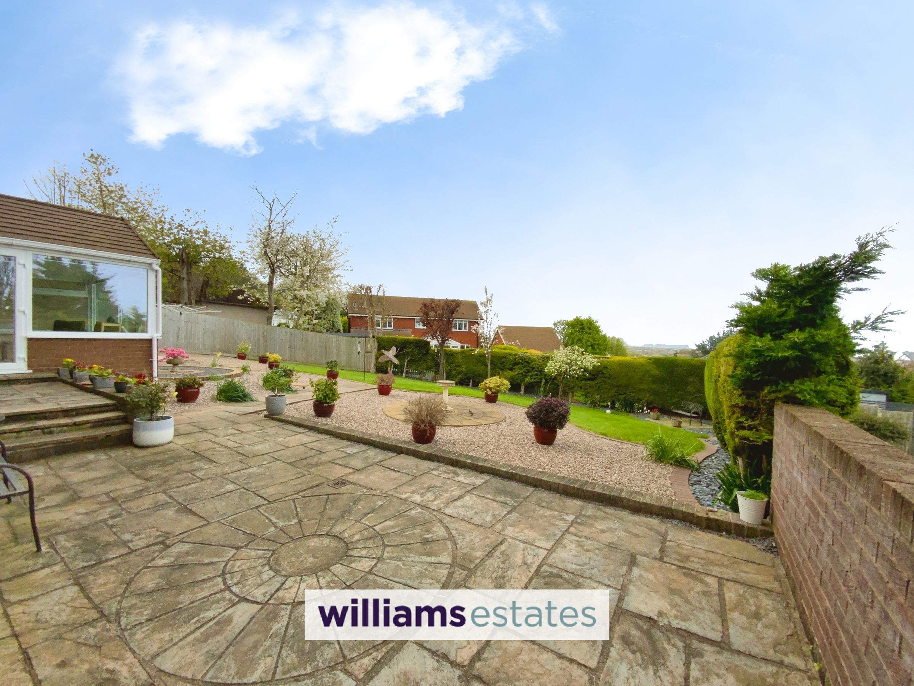
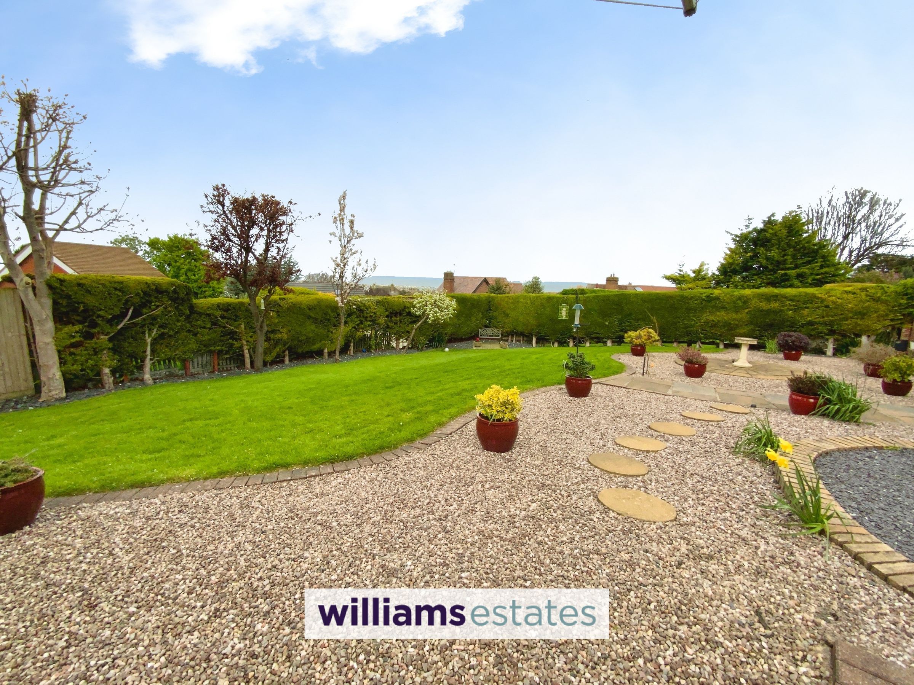
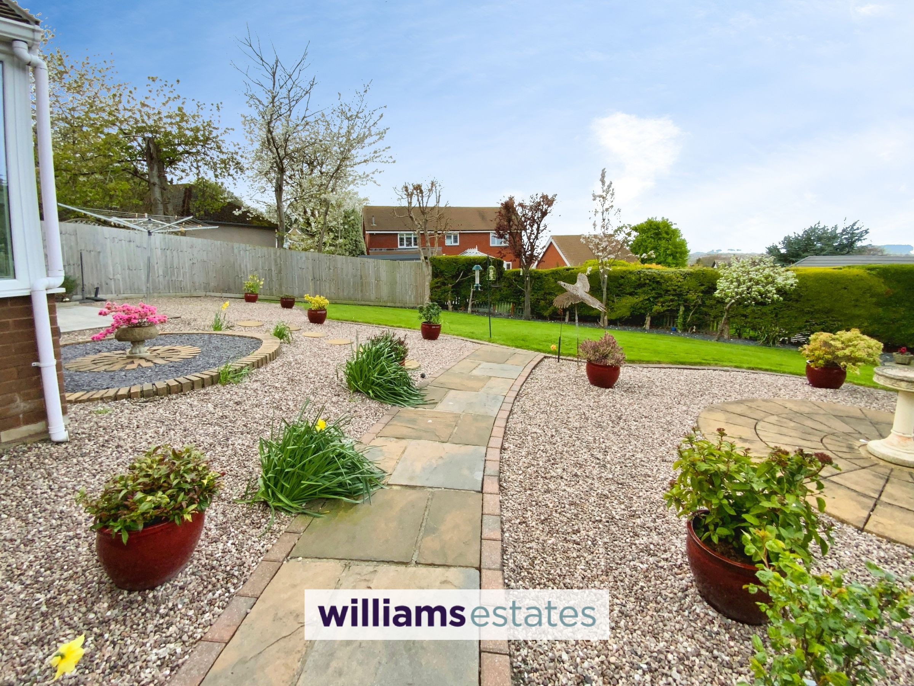
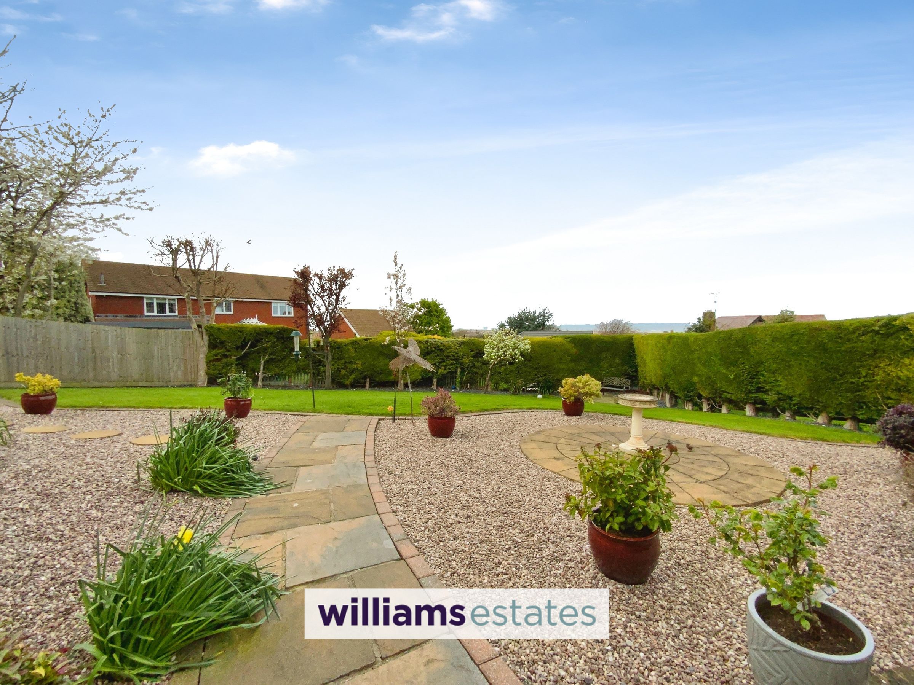
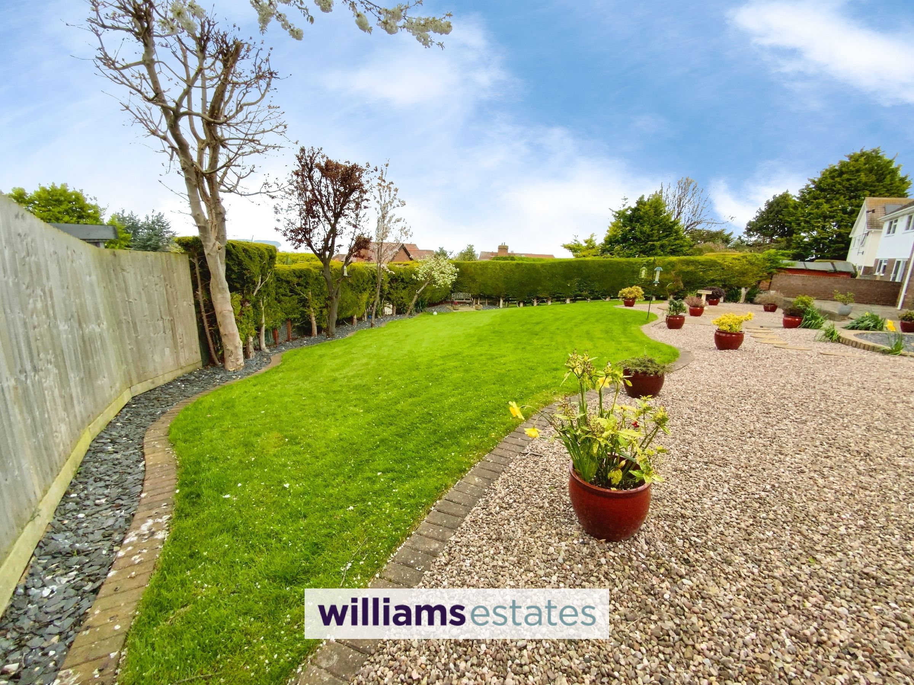
Large Driveway With Gardens To Front & Rear
Tenure: Freehold
EPC Rating: TBC
Council Tax Band: F
About this property
Key details
Broadband: up to 1800mbps
1905ft2 floor area
7836ft2 plot size
Freehold
Council tax band F
Additional information
Near the property
Rooms and dimensions
Accommodation
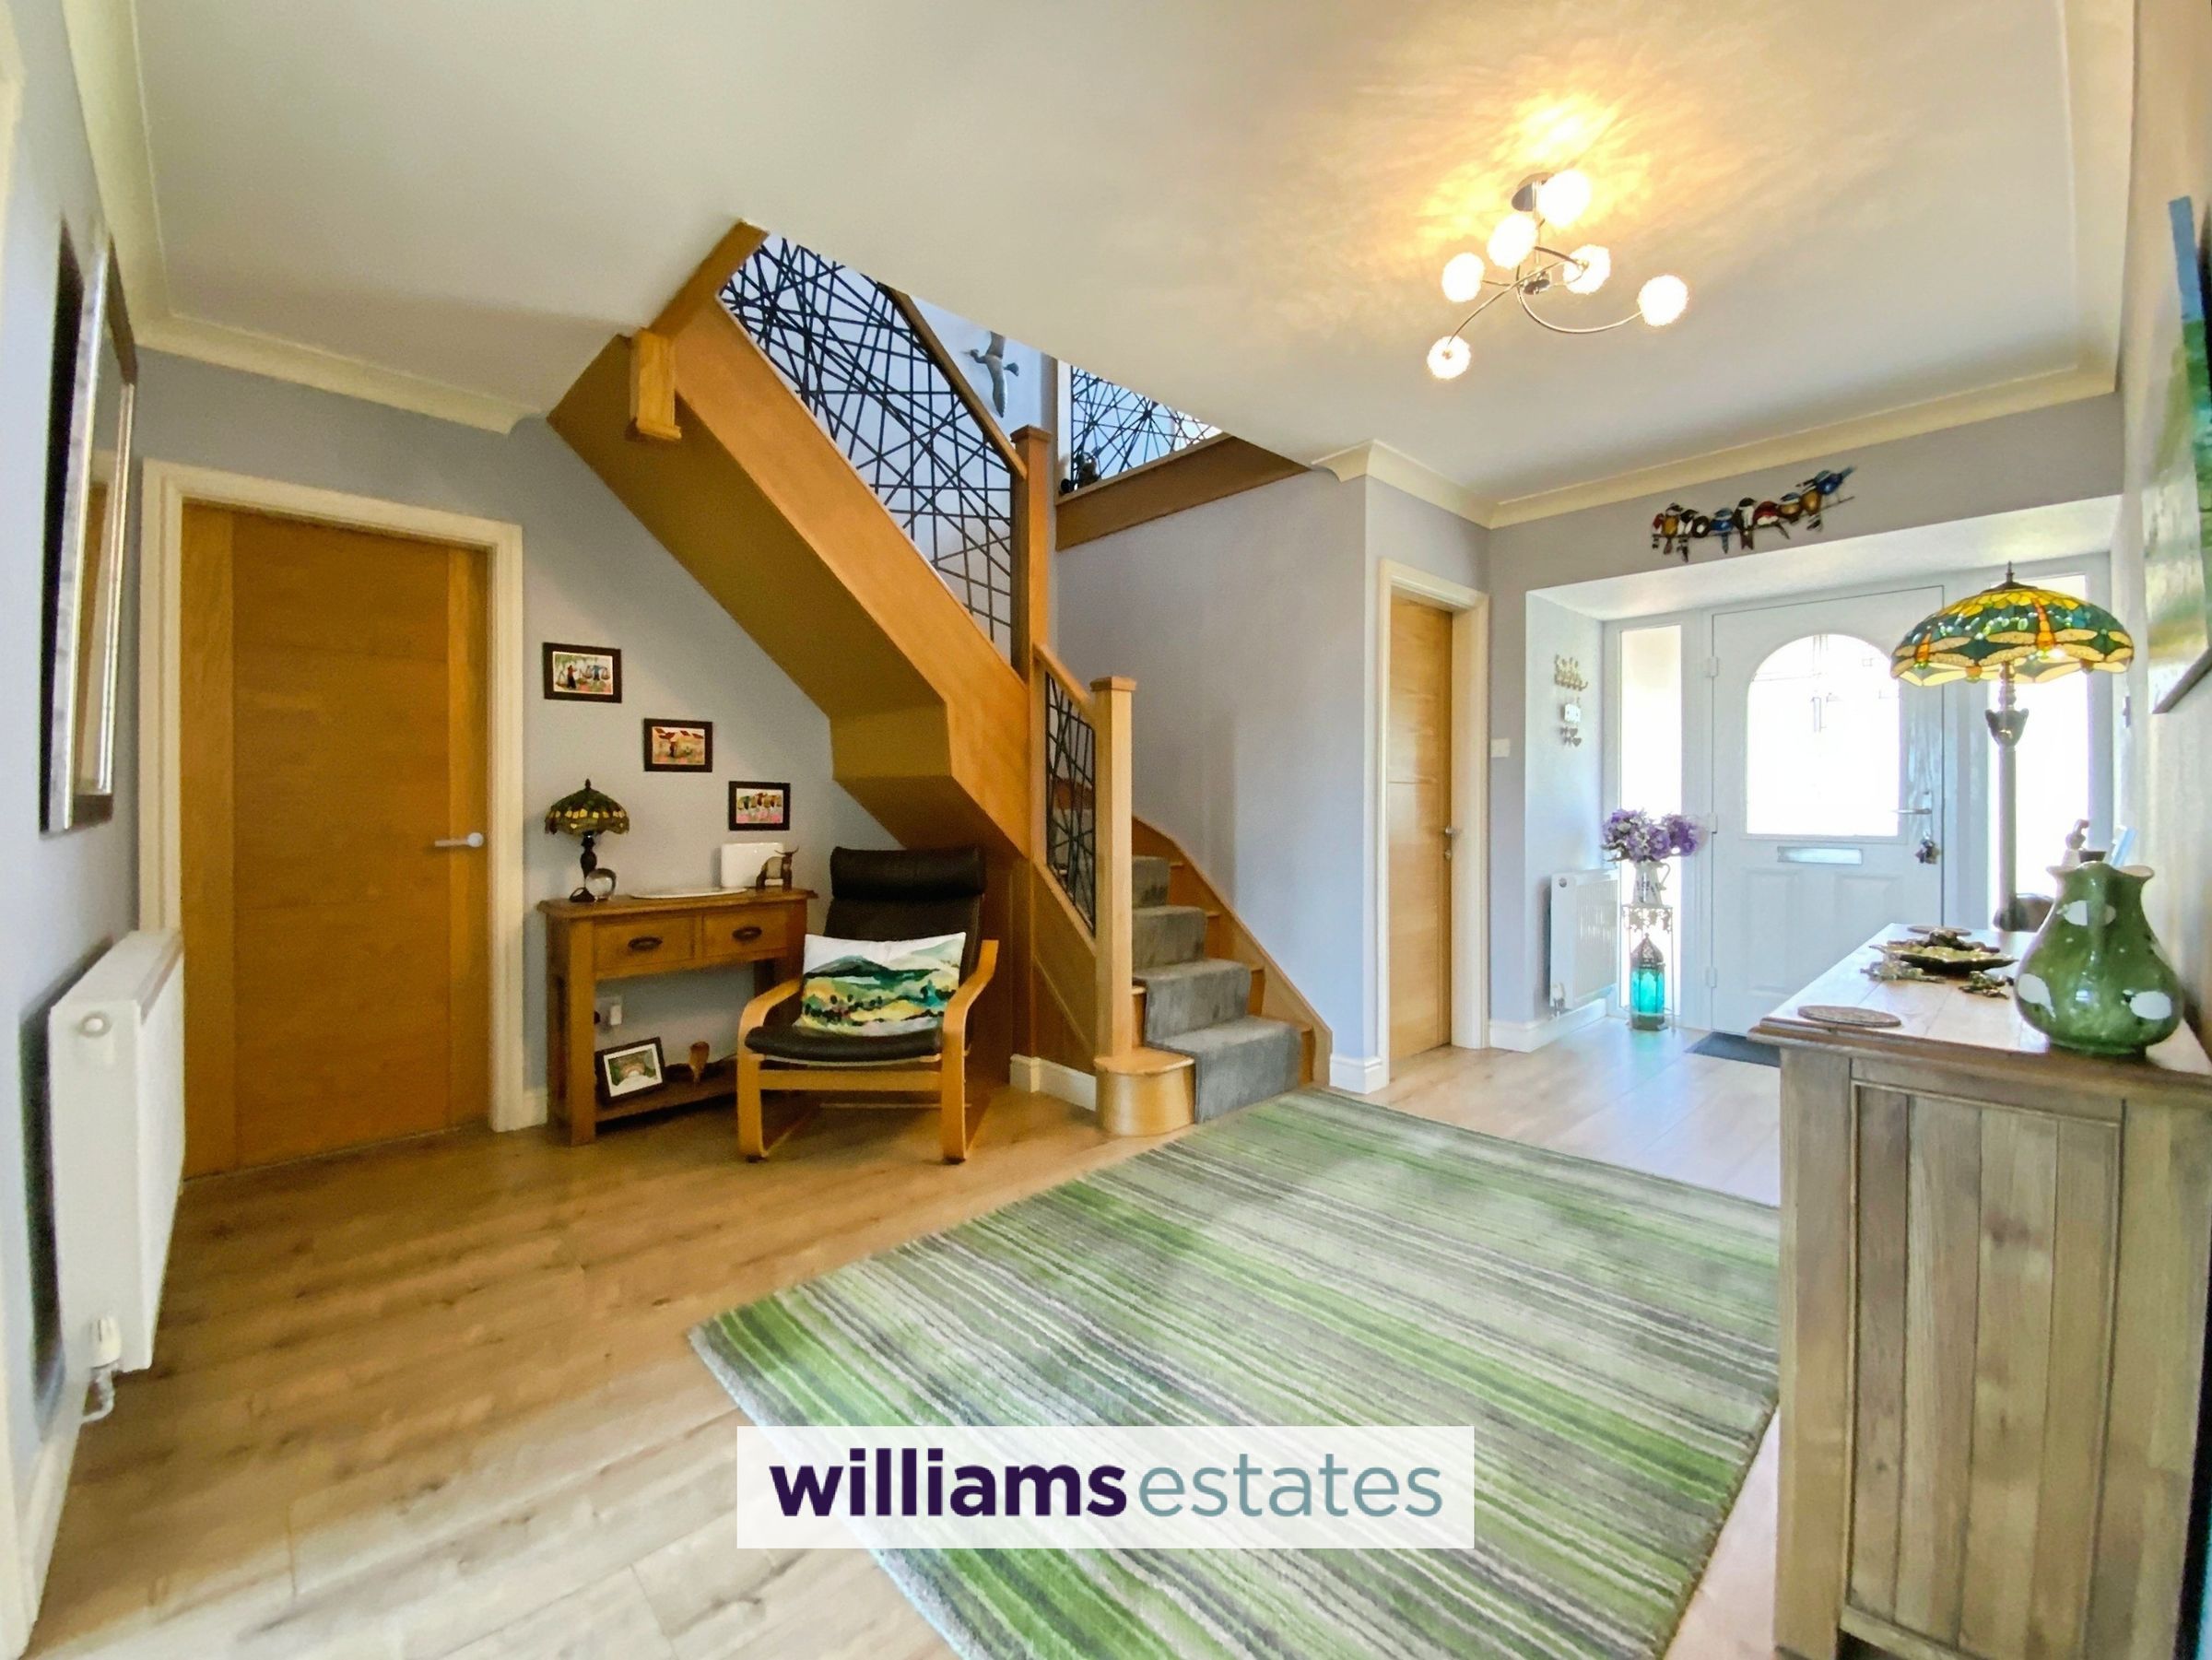
Via a double glazed door with matching side panels leading into the spacious entrance hallway.
Entrance Hallway
Being a spacious area having coved ceiling, power points, lighting, two radiators, quality laminate flooring, under stairs storage, stairs off to the first floor landing and doors off.
W.C.
5' 6" x 5' 4" (1.68m x 1.62m)
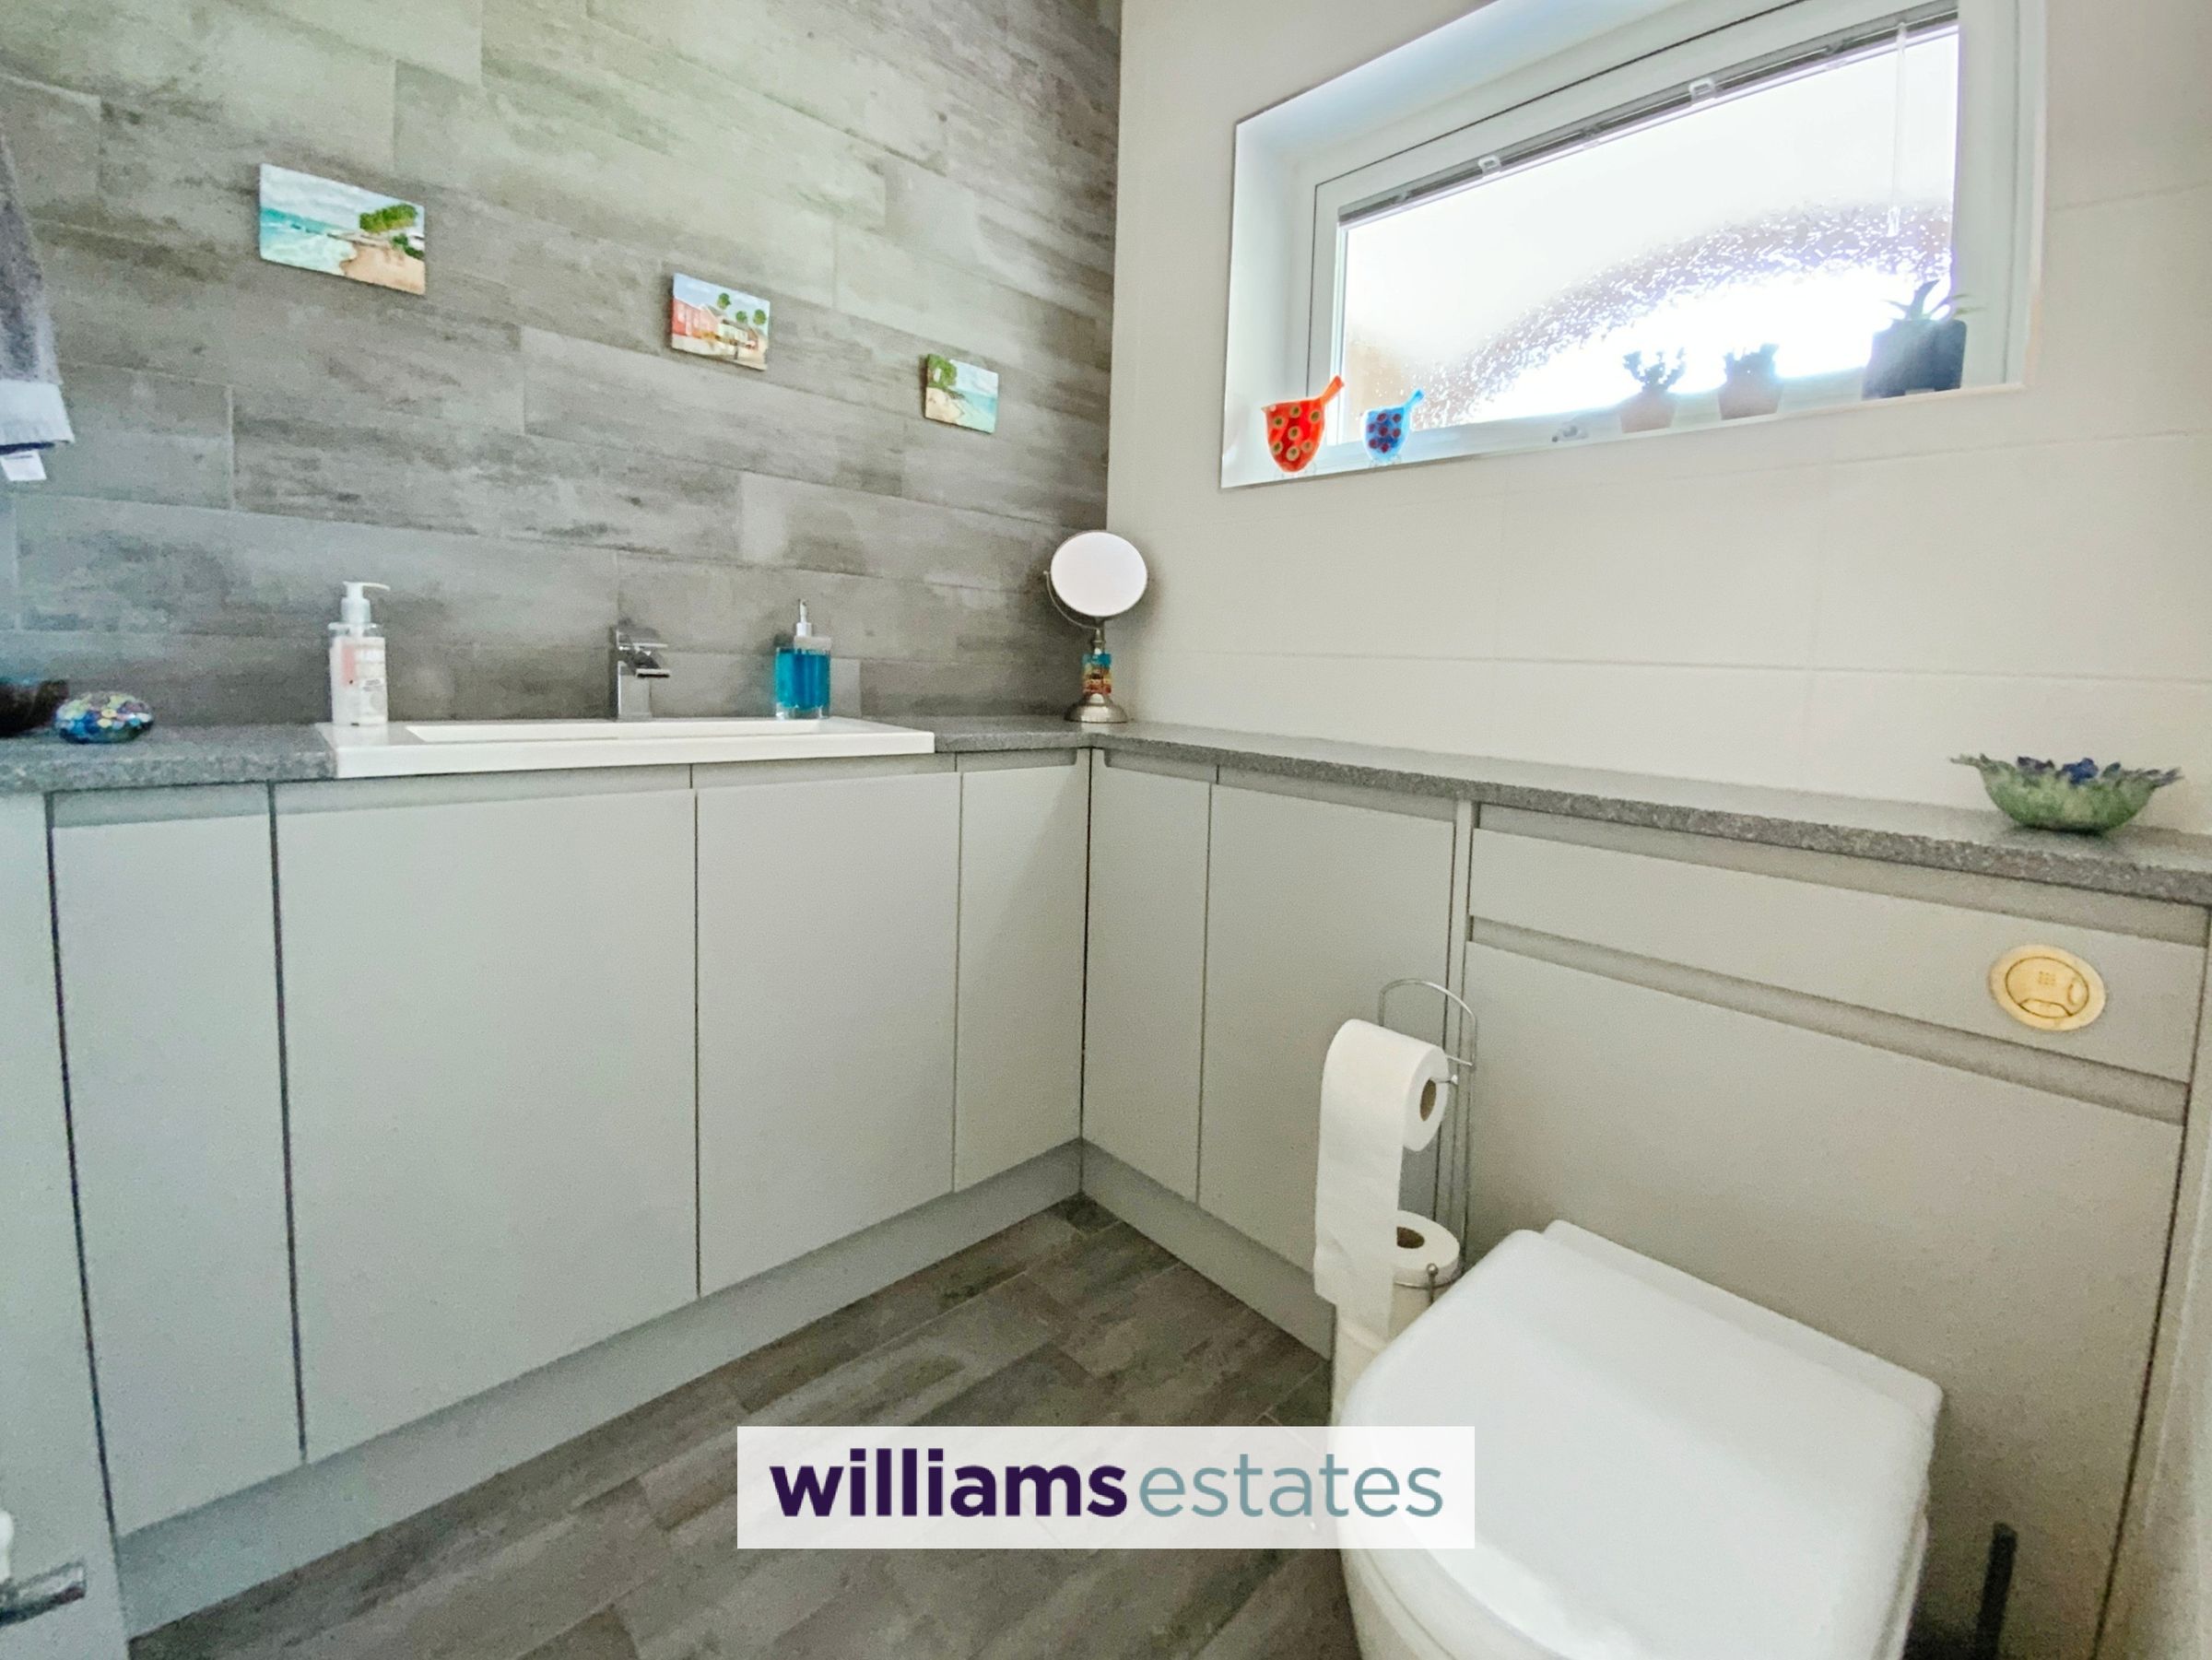
Fitted with a modern vanity hand wash basin and W.C. providing storage cupboards, tiled walls, quality tiled flooring, heated towel rail and obscure double glazed window onto the front elevation with perfect fit blinds.
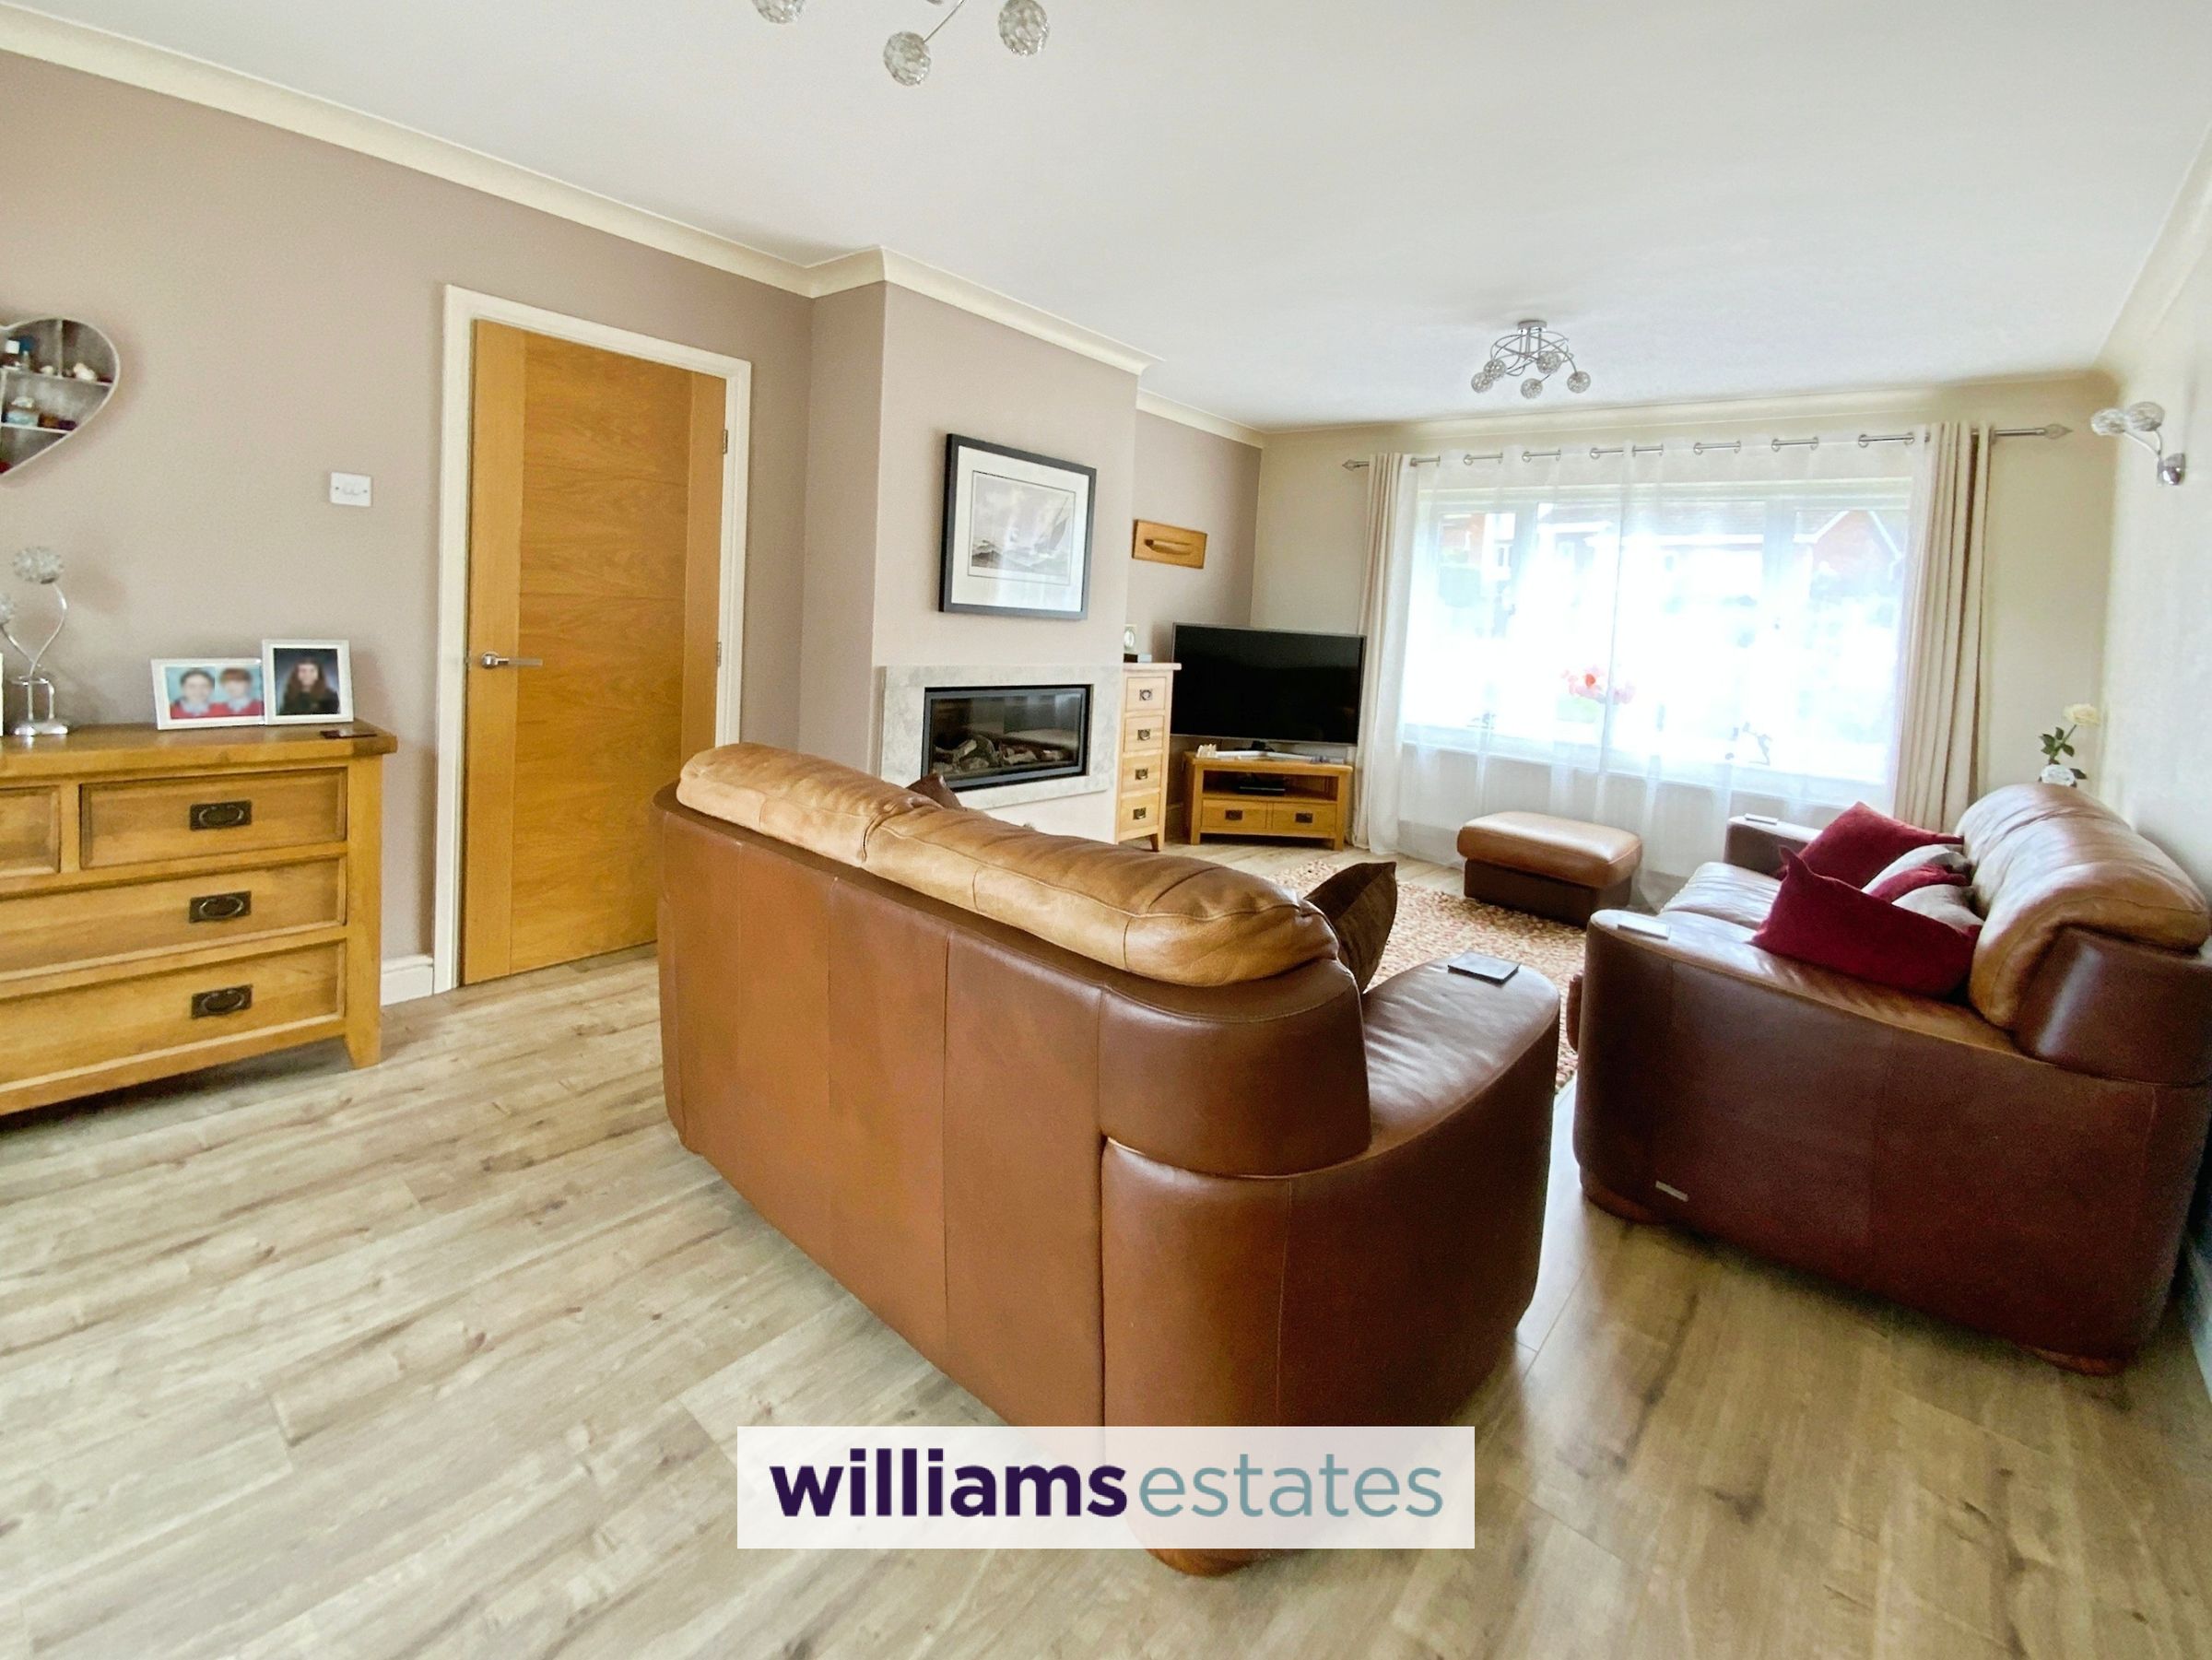
Living Room
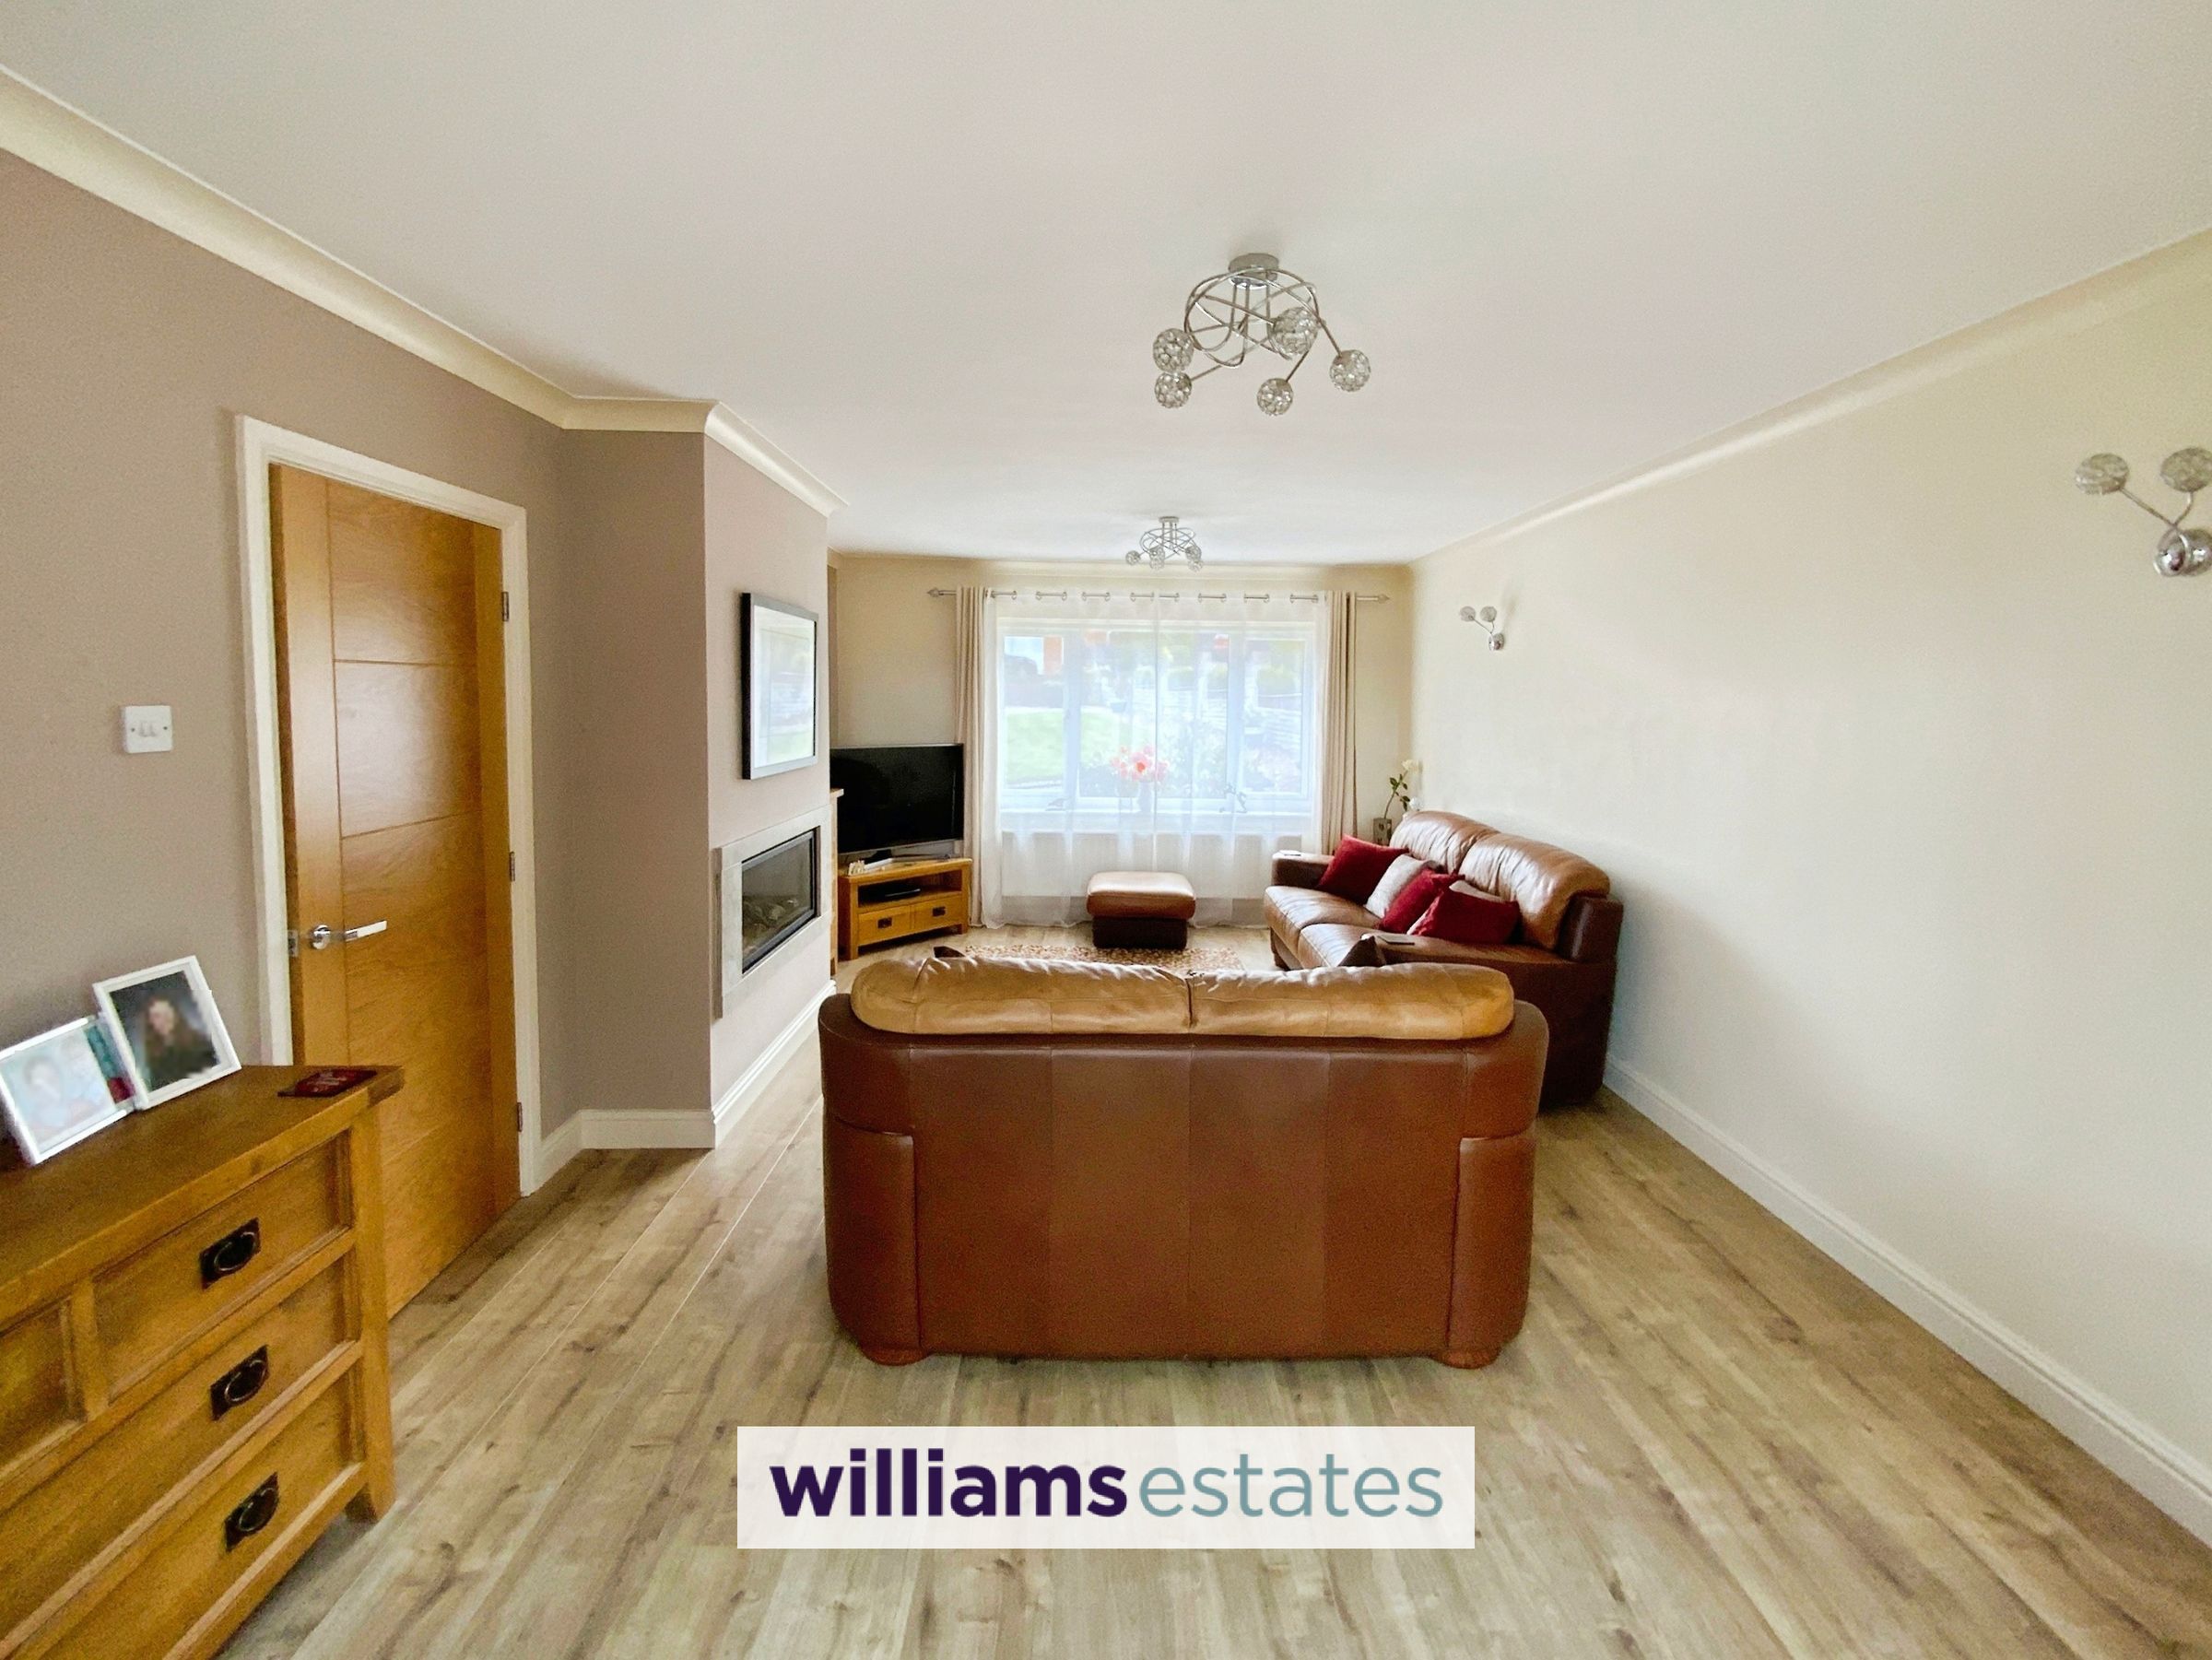
19' 11" x 12' 5" (6.07m x 3.78m)
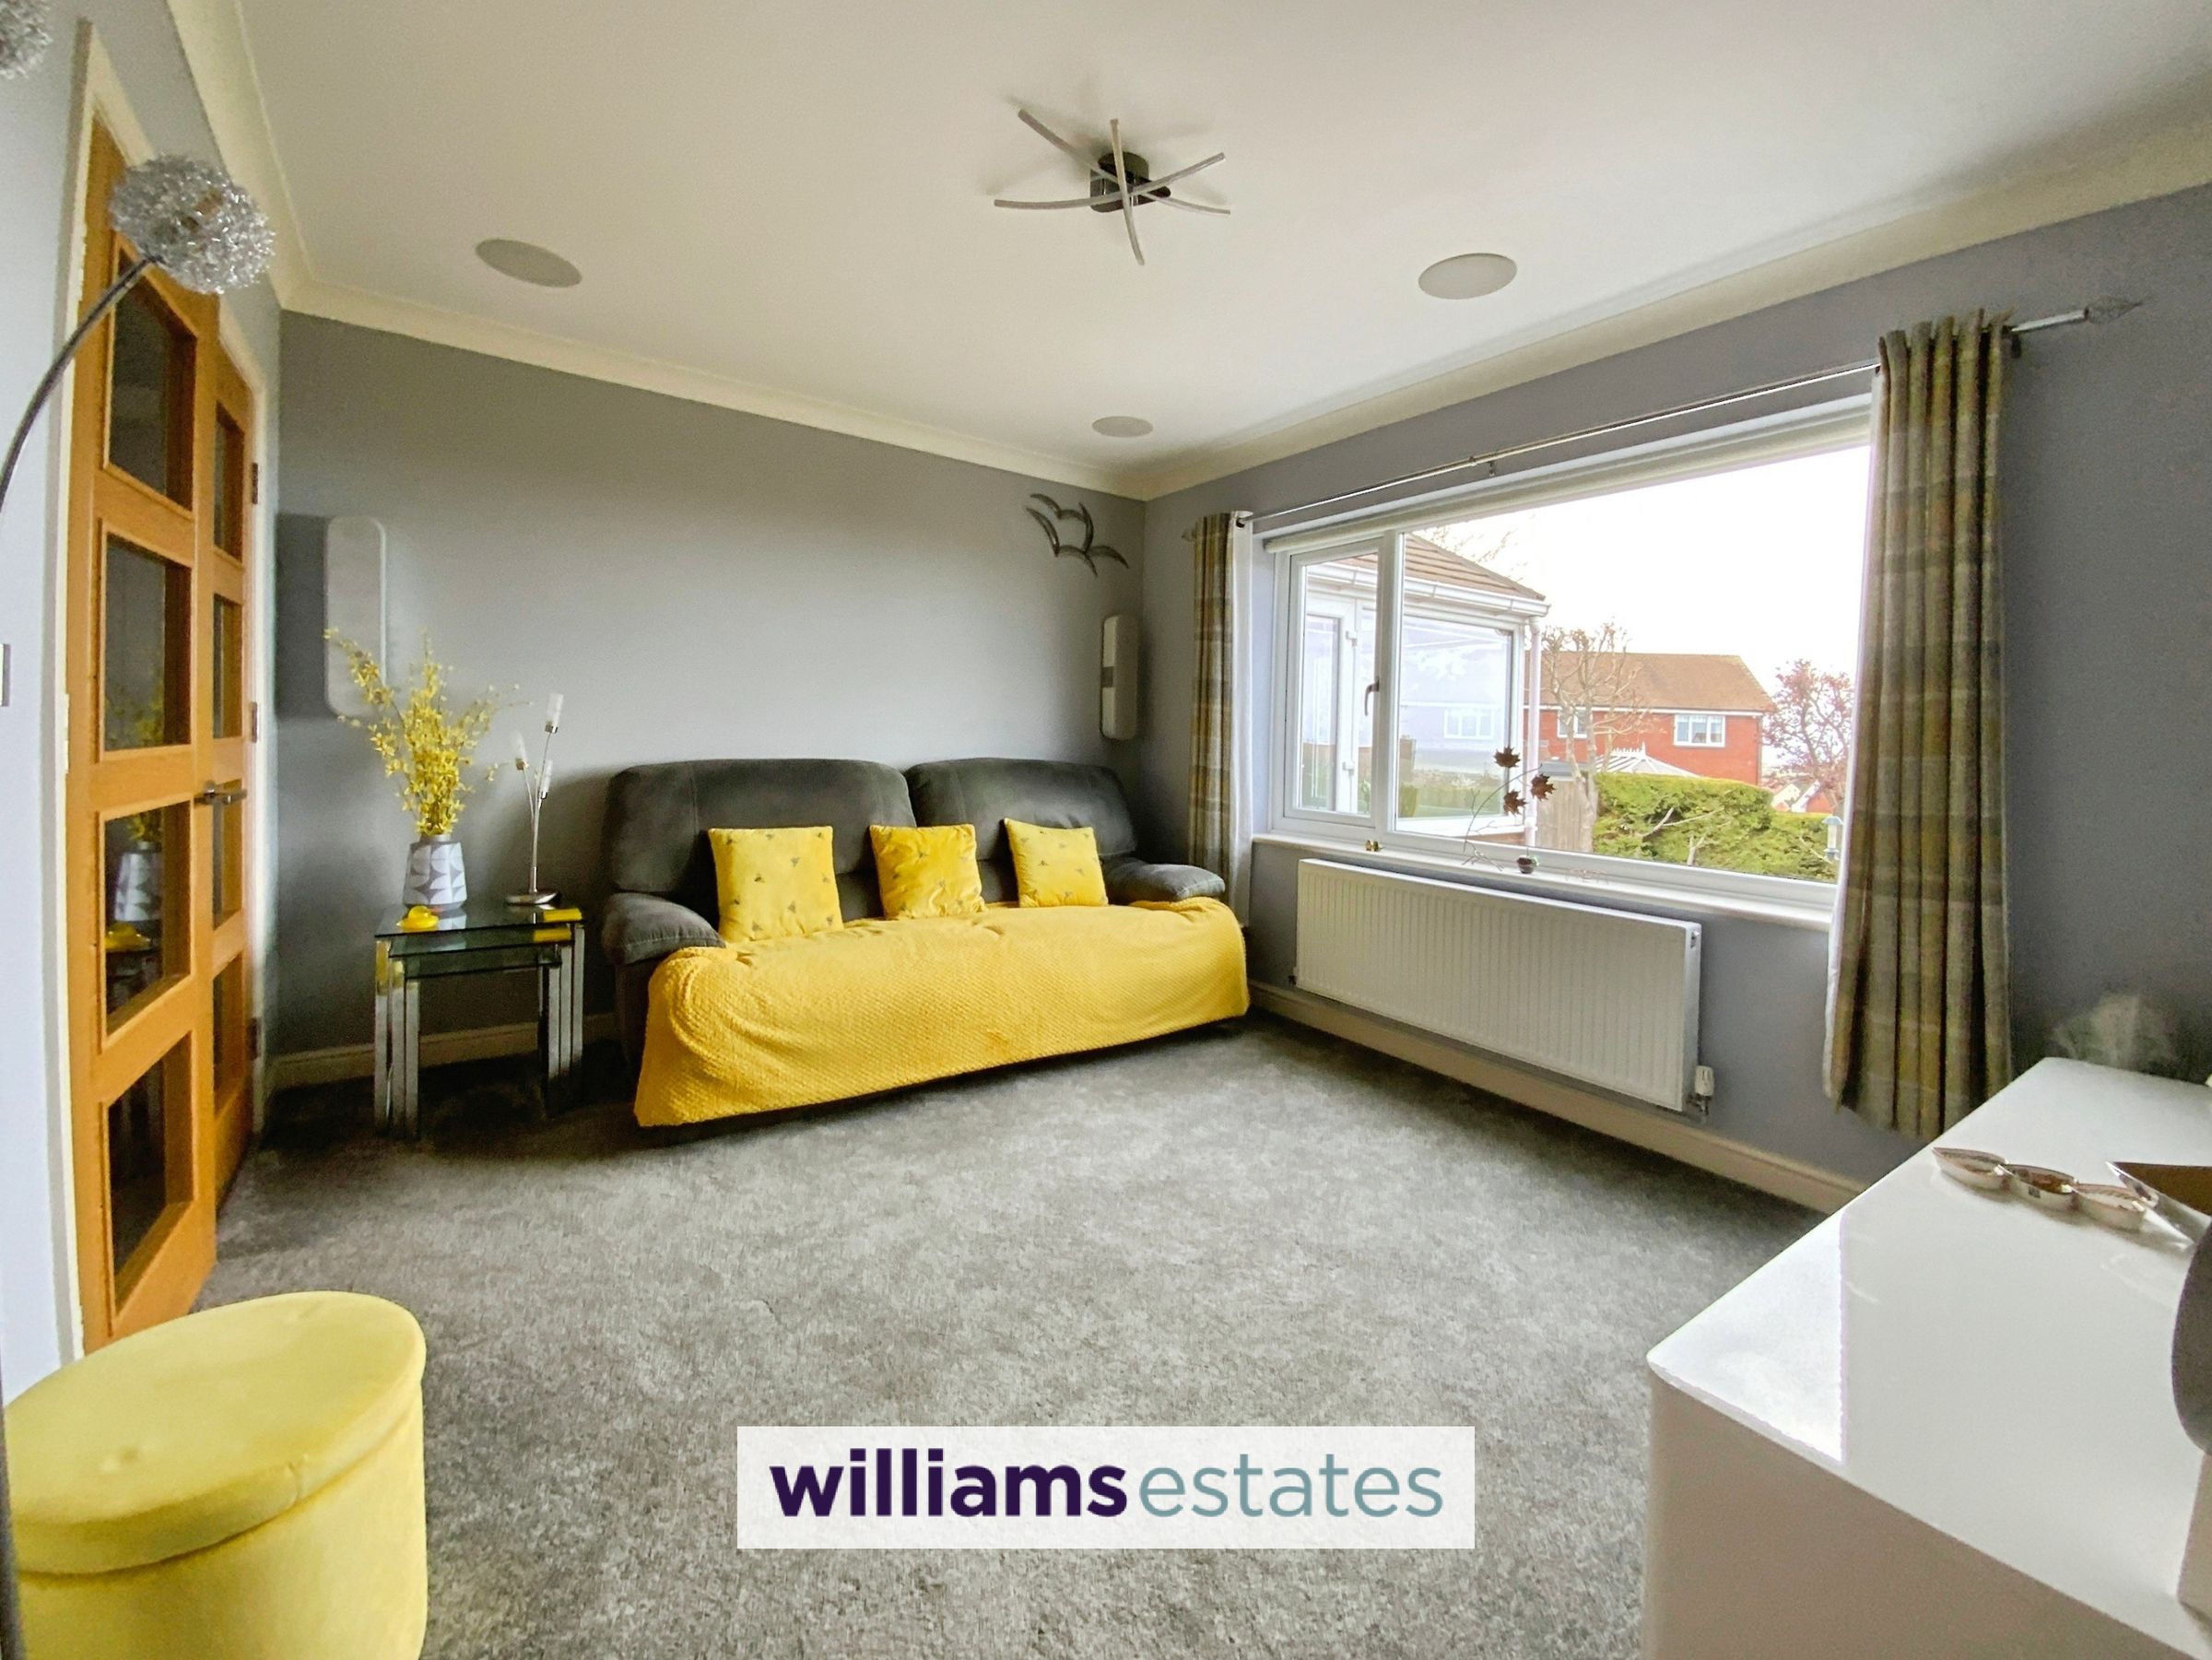
Having coved ceiling, wall light points, power points, TV aerial point, modern living flame gas fire, radiator, double glazed window overlooking the front elevation enjoying the panoramic views towards Prestatyn Hillside, quality laminate flooring and timber double doors leading into the consevatory.
Conservatory
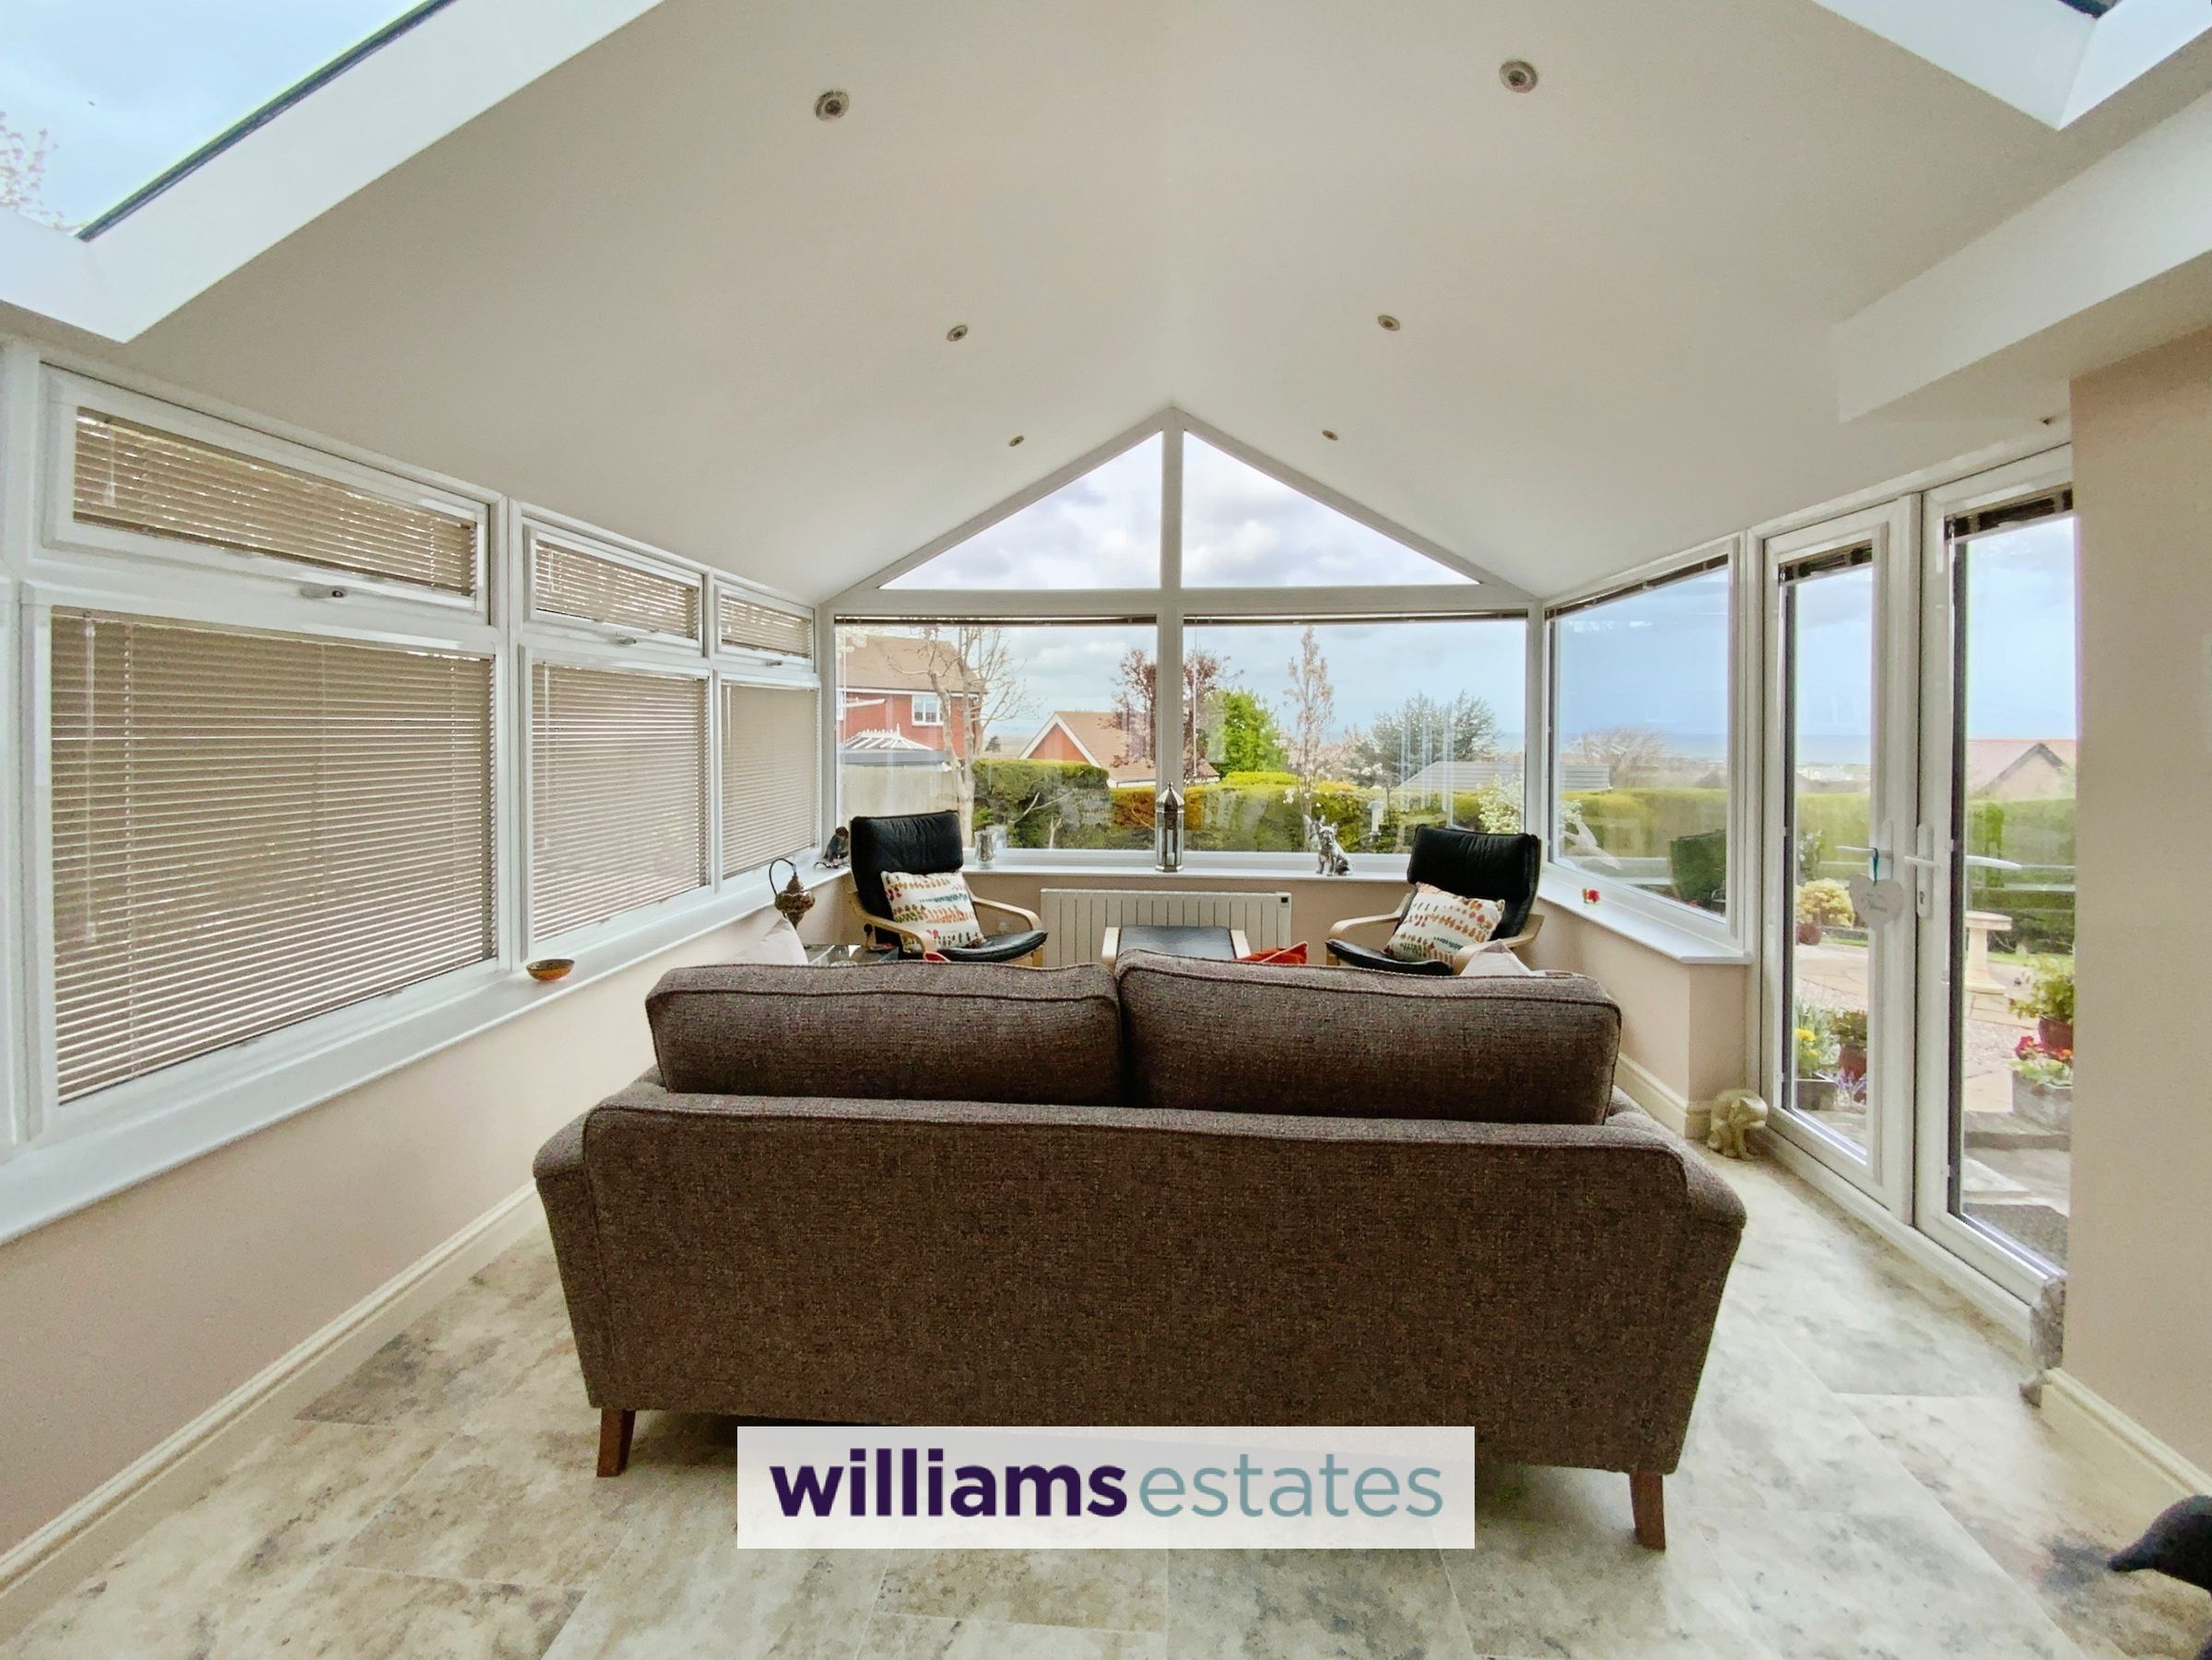
16' 1" x 11' 7" (4.91m x 3.54m)
Having double glazed windows surrounding enjoying views over the rear garden towards the North Wales Coastline with perfect fit blinds, inset spot lighting, two glazed ceiling lights, power points, wall mounted electric heater and double glazed doors allowing access onto the rear garden.
Reception Room
12' 10" x 10' 8" (3.91m x 3.26m)
Having coved ceiling, lighting, power points, TV aerial point, radiator, a double glazed window overlooking the rear elevation enjoying views of the garden towards the North Wales Coastline and door leading into the kitchen diner.
Kitchen Diner
16' 11" x 14' 8" (5.15m x 4.46m)
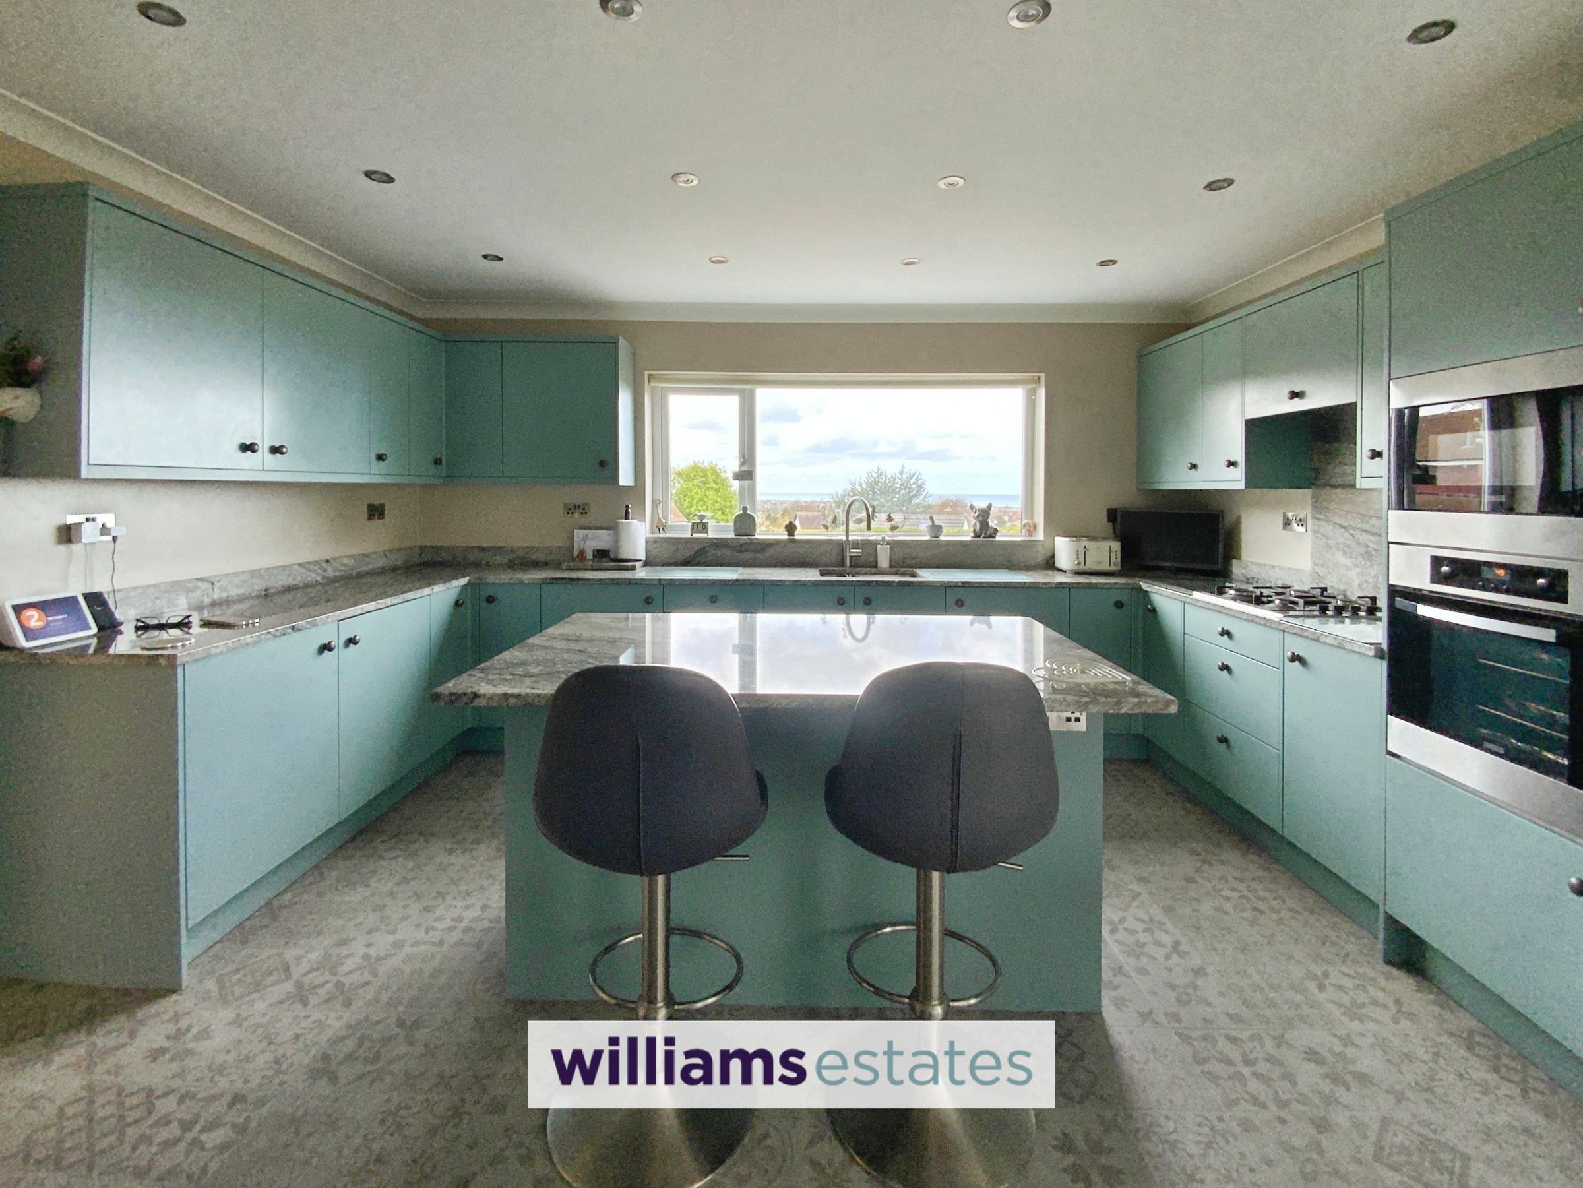
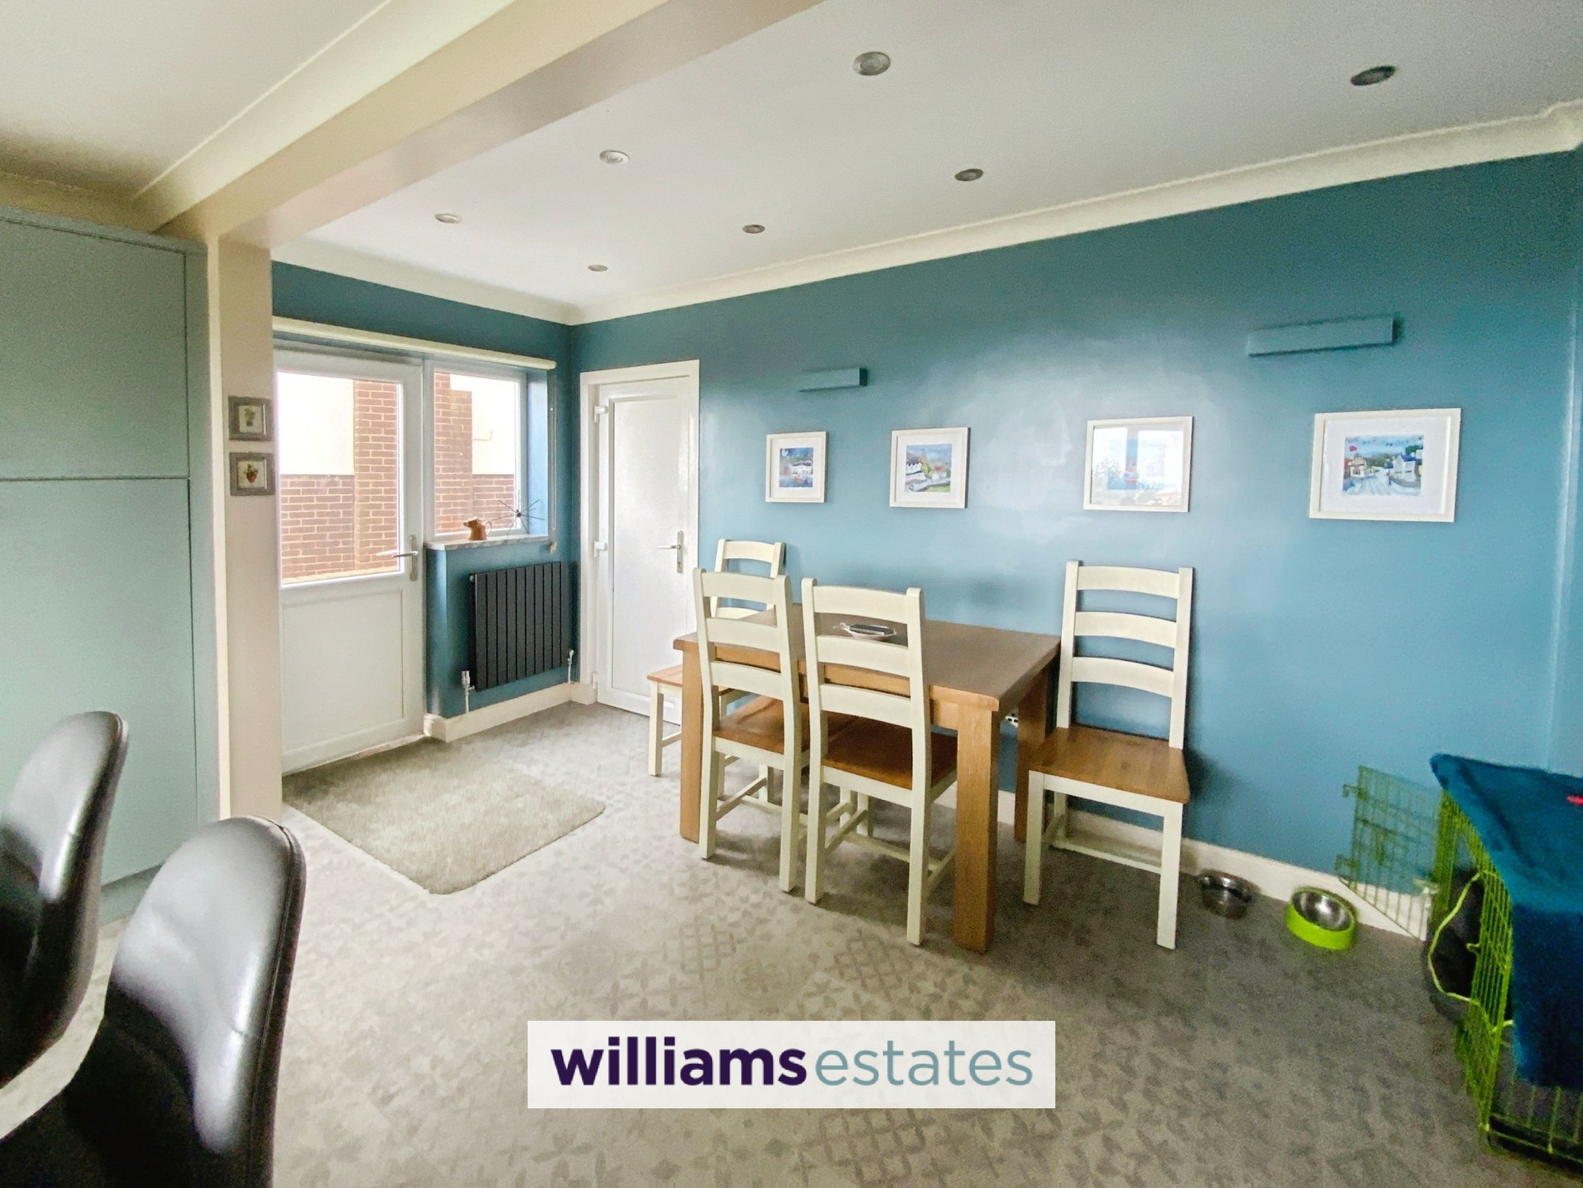
Fitted with a range of modern wall, drawer and base units with granite worktops above, sink and drainer with Quooker hot water tap over, built in eye level oven and microwave, integrated under the counter fridge, inset spot lighting, coved ceiling, tiled flooring, radiator, a double glazed window overlooking the rear elevation enjoying views over towards the North Wales Coastline, a double glazed window and double glazed door to the side elevation allowing access onto the garden uPVC door leading into the garage and utility area.
Garage/Utility
15' 4" x 14' 8" (4.68m x 4.46m)
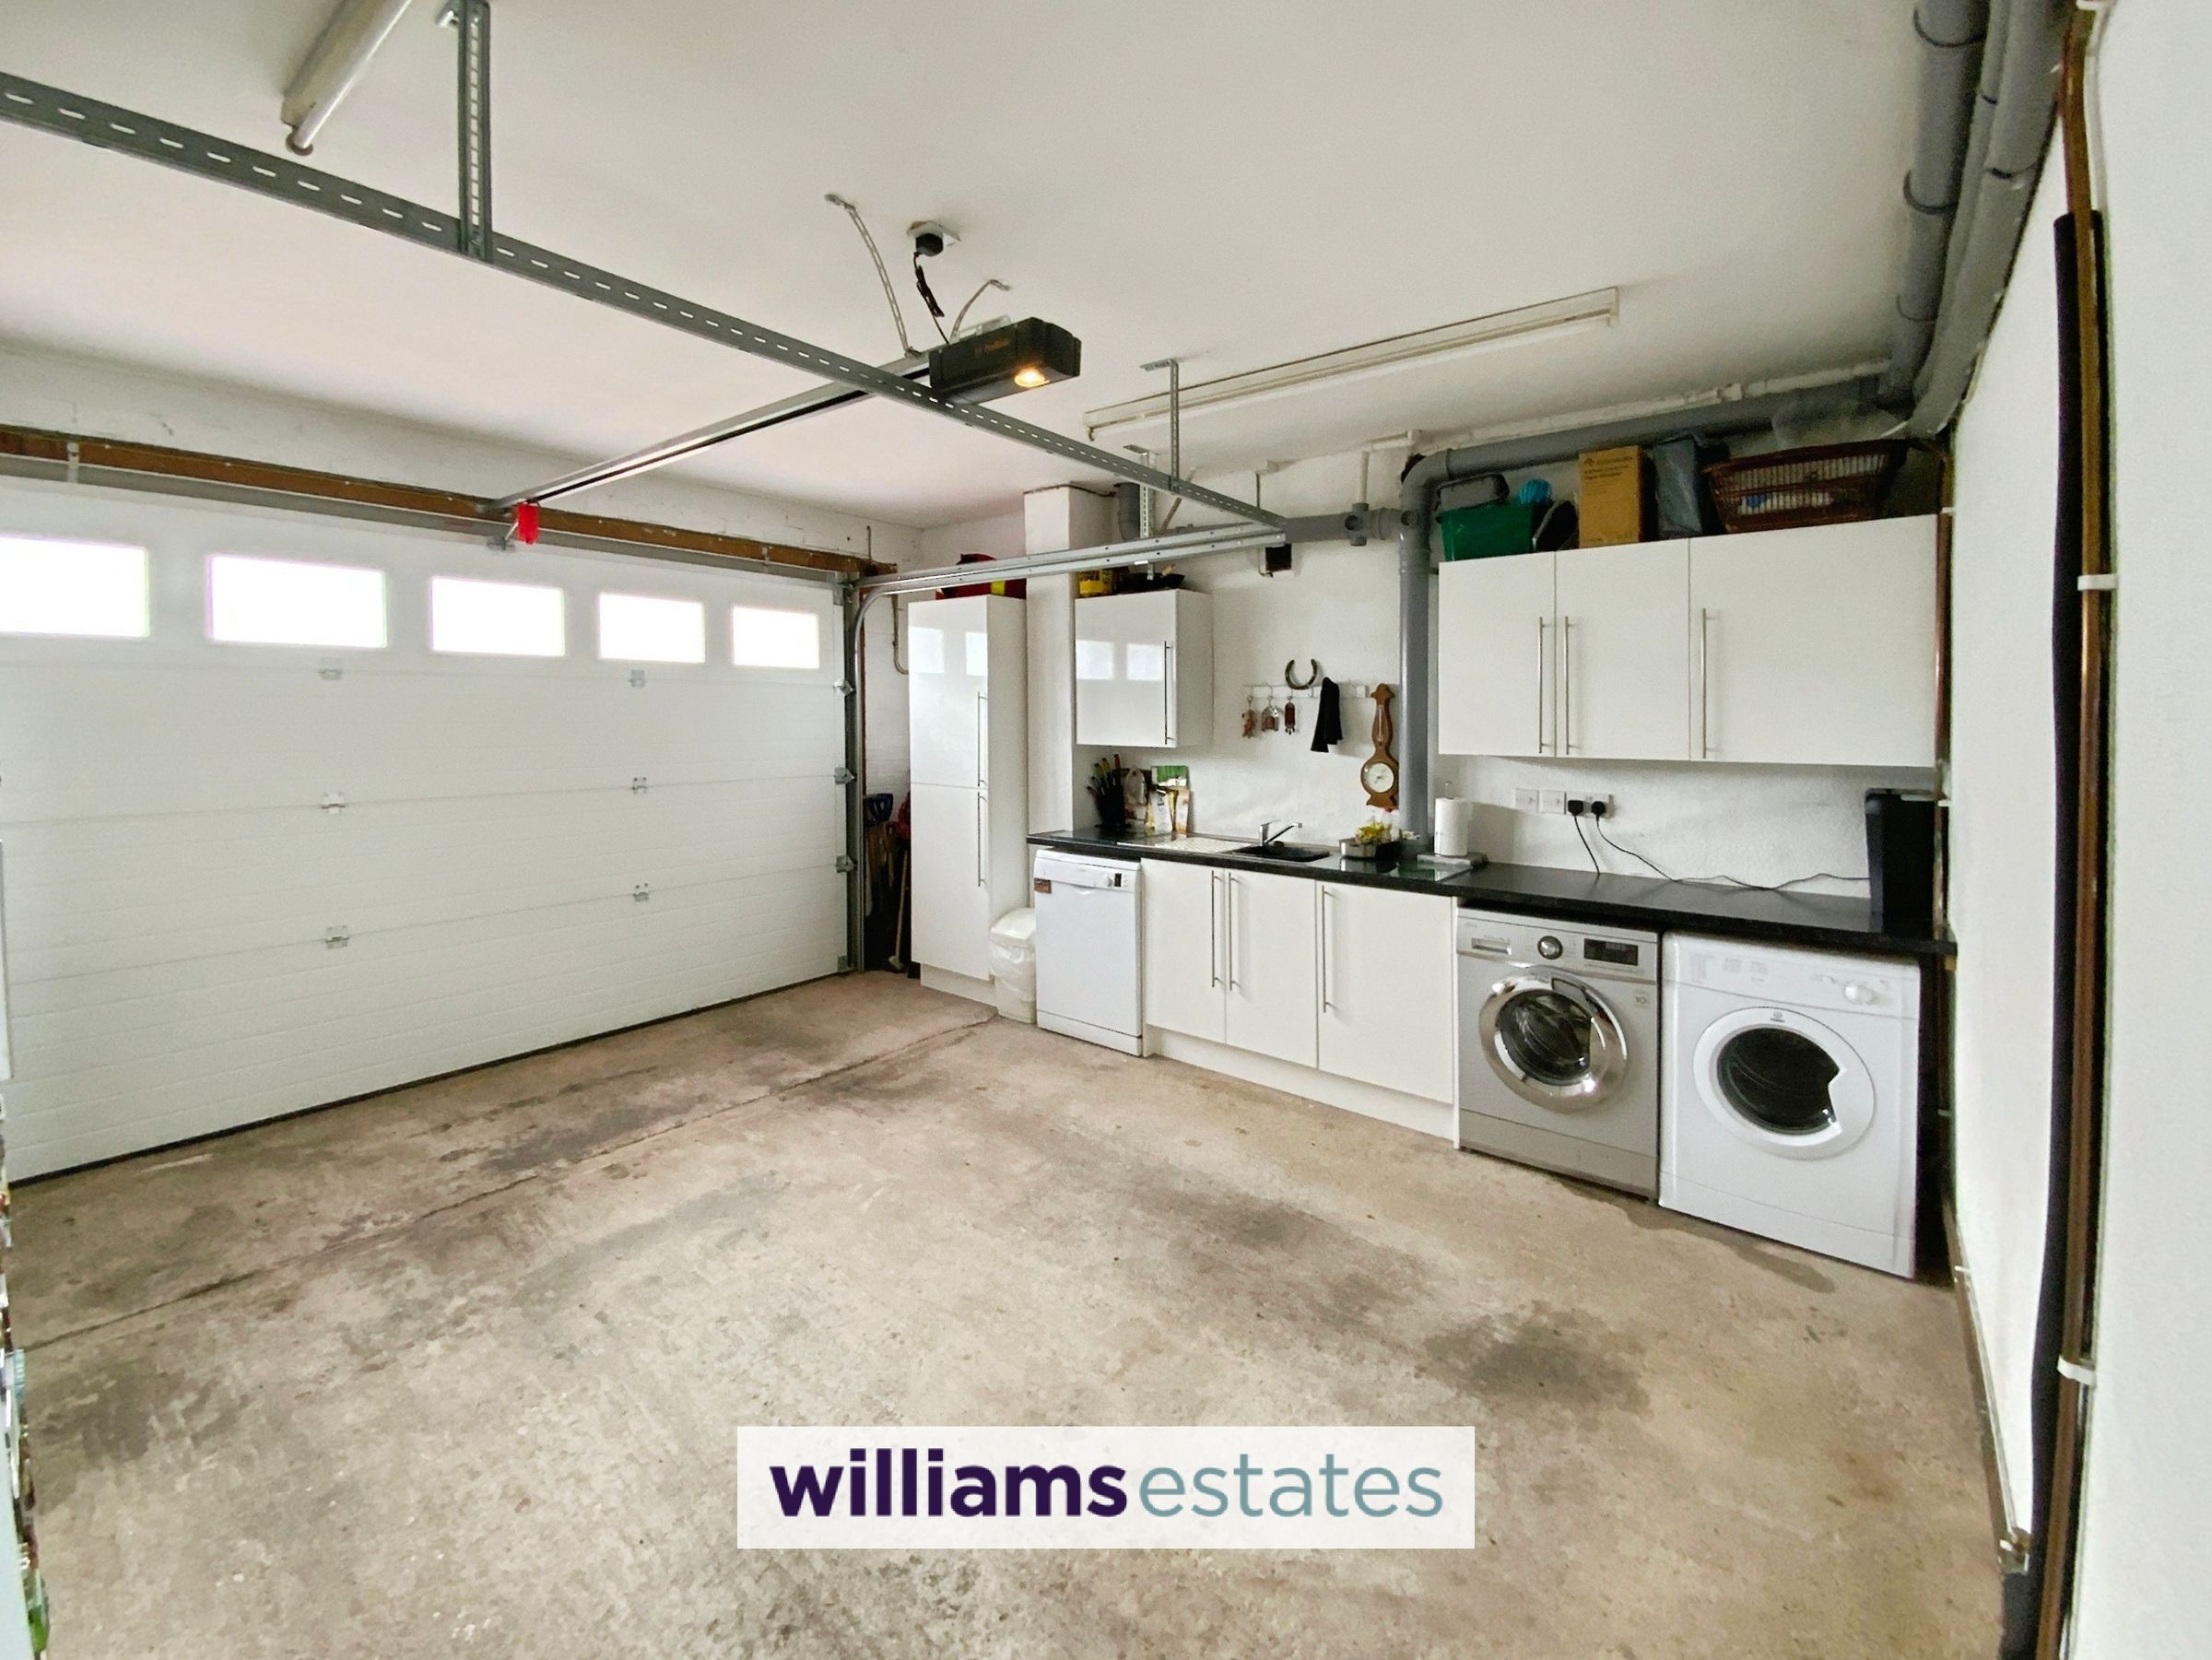
Having an electric roller shutter door to the front, wall and base units with worktop surfaces over, stainless steel sink and drainer with mixer tap over, voids for washing machine and tumble dryer, wall mounted Worcester gas central heating boiler, power points and ideal space for storage.
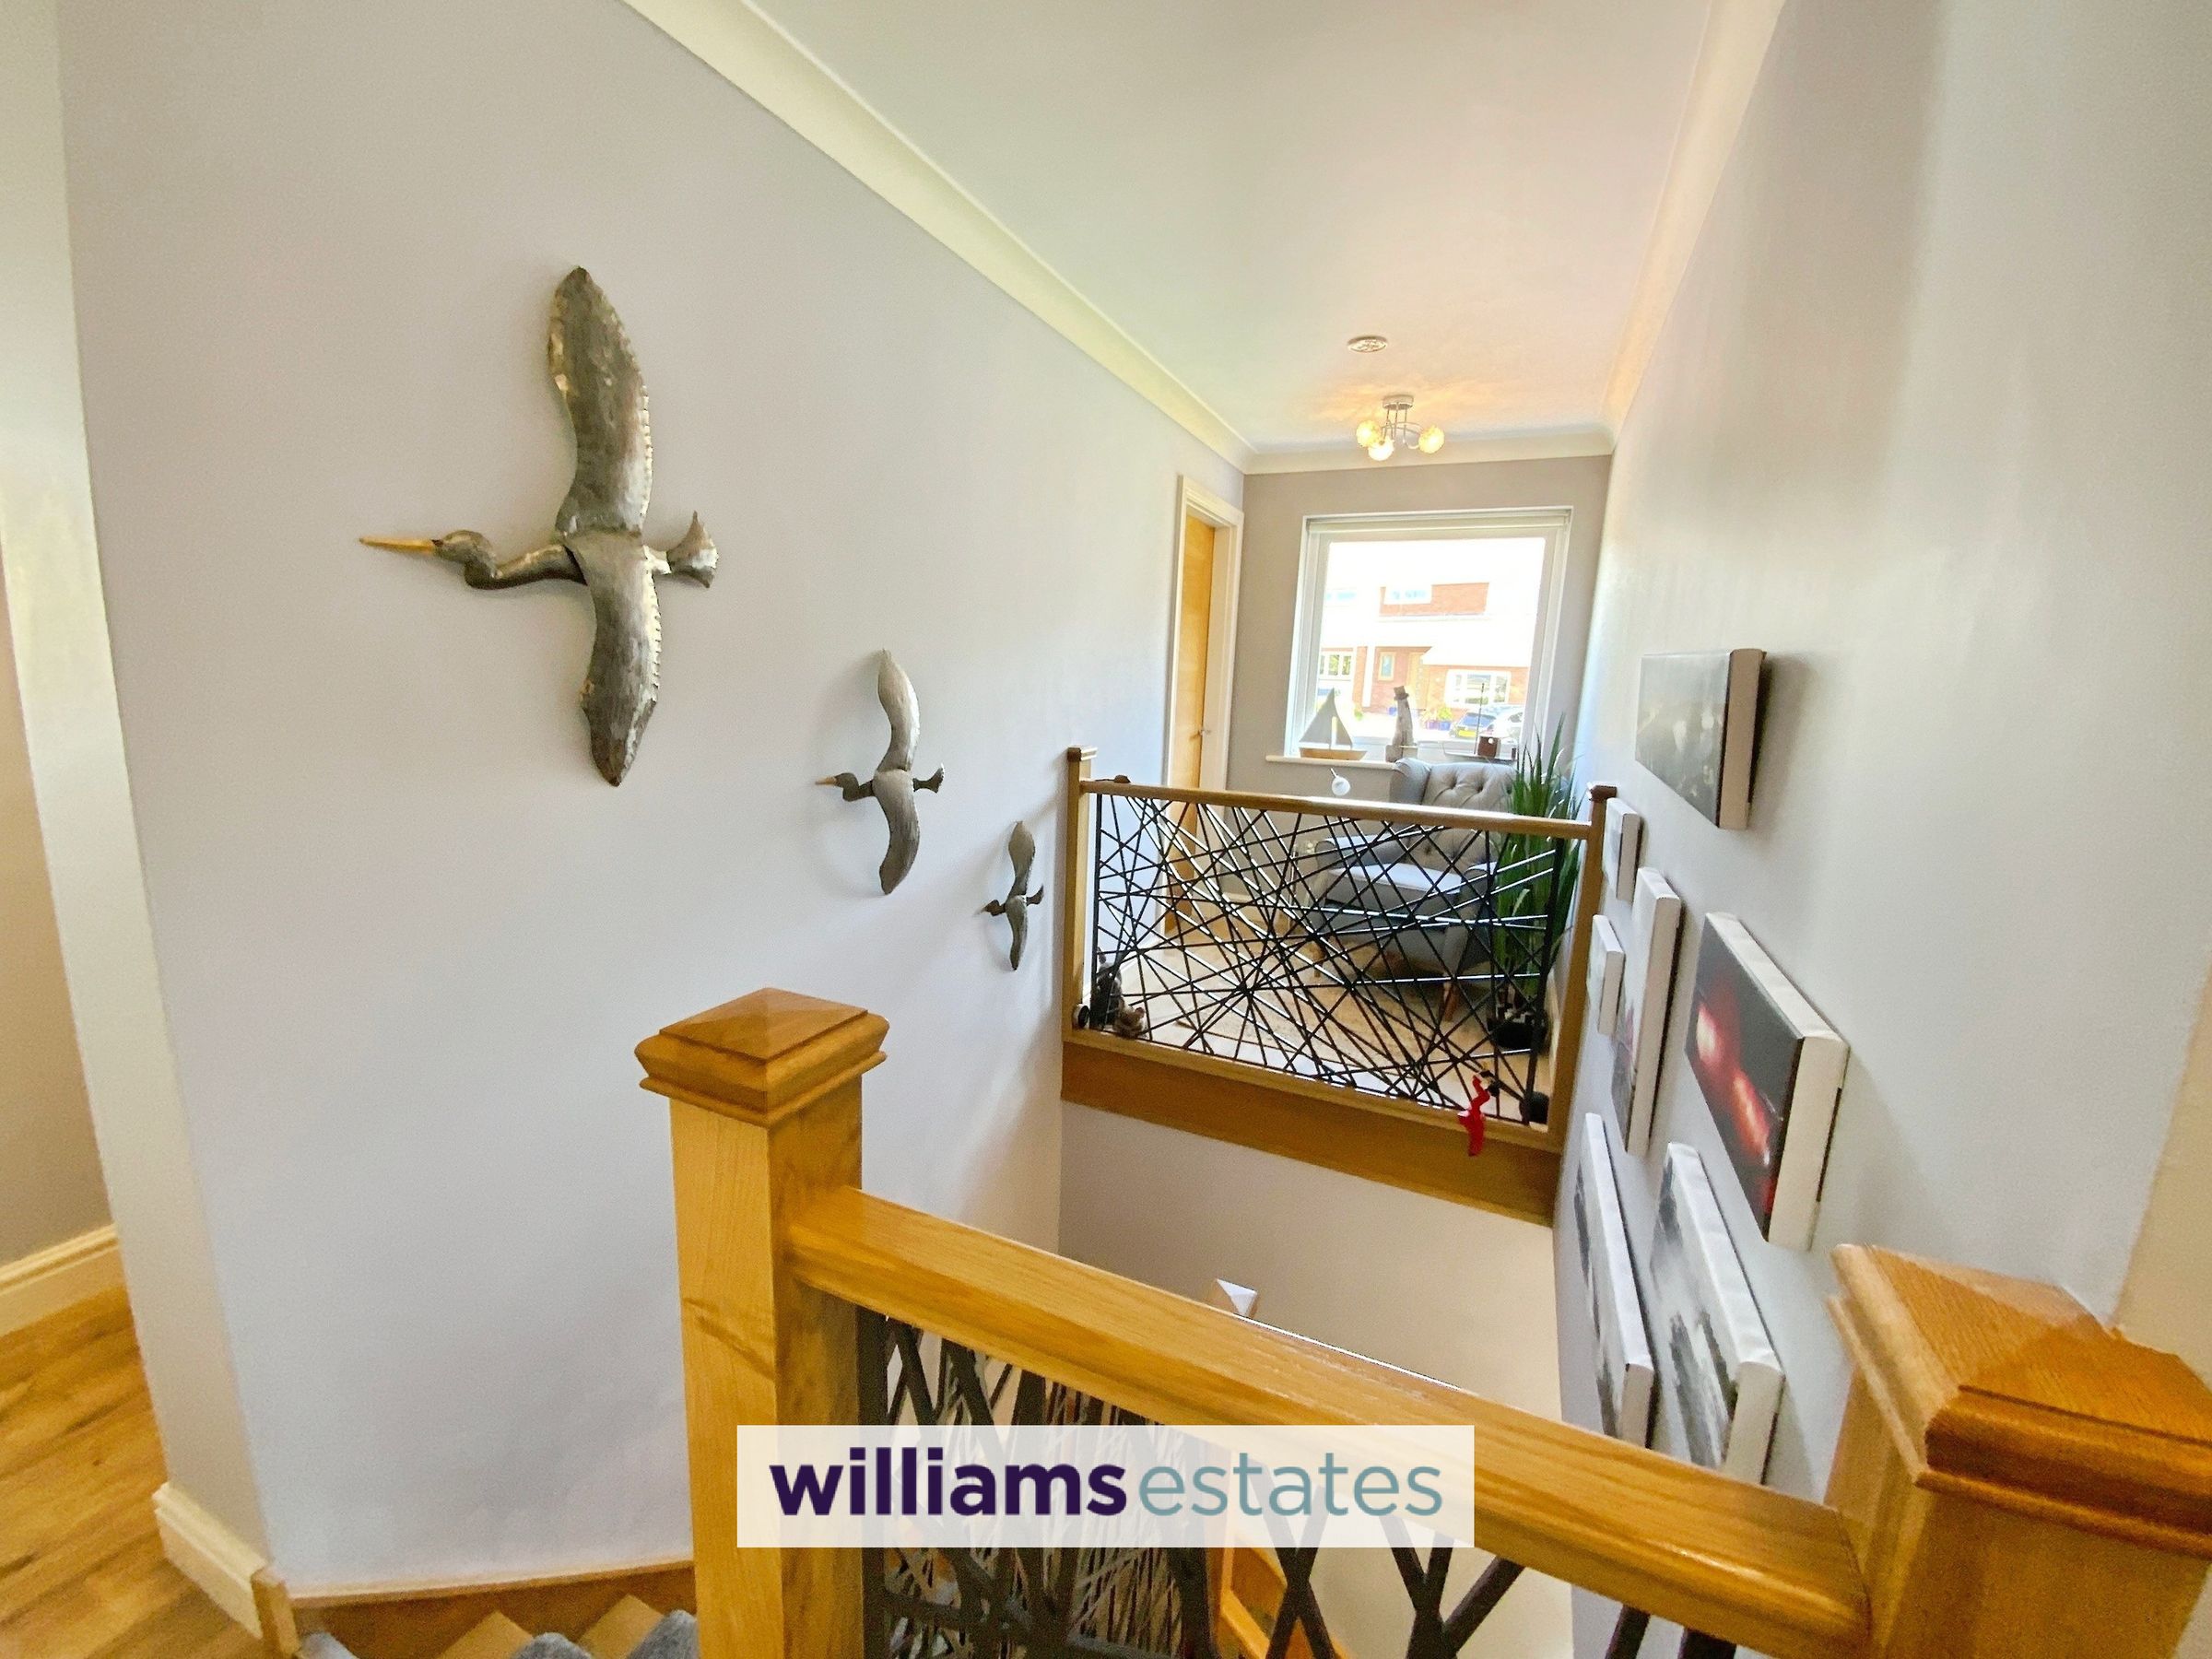
Stairs Off To The First Floor Landing
An oak turned staircase with feature wrought iron balustrades leading up to the first floor landing having coved ceiling, radiator, a good sized built in cupboard ideal space for storage, loft hatch access and doors off.
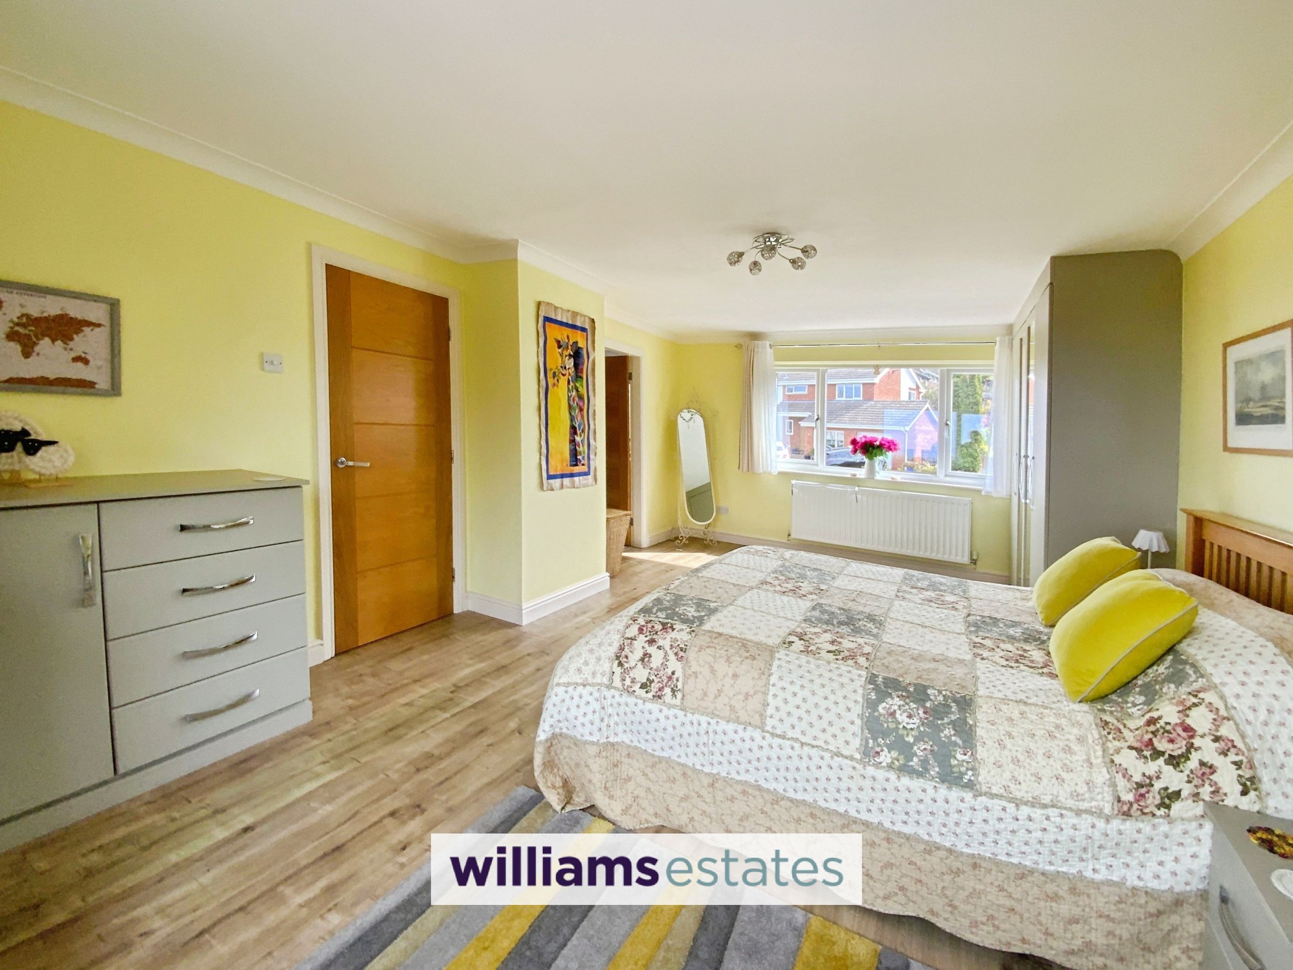
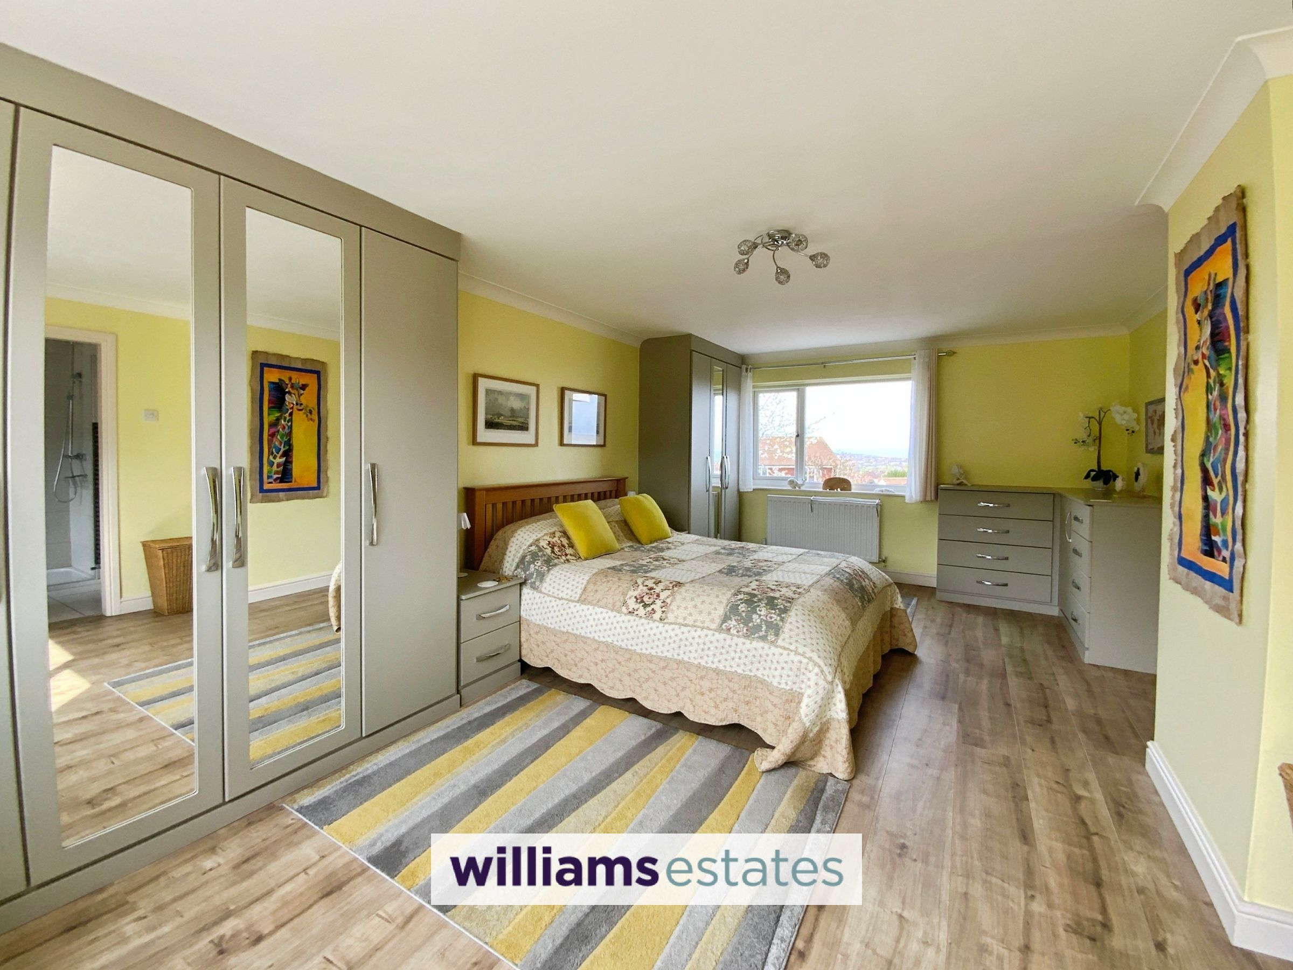
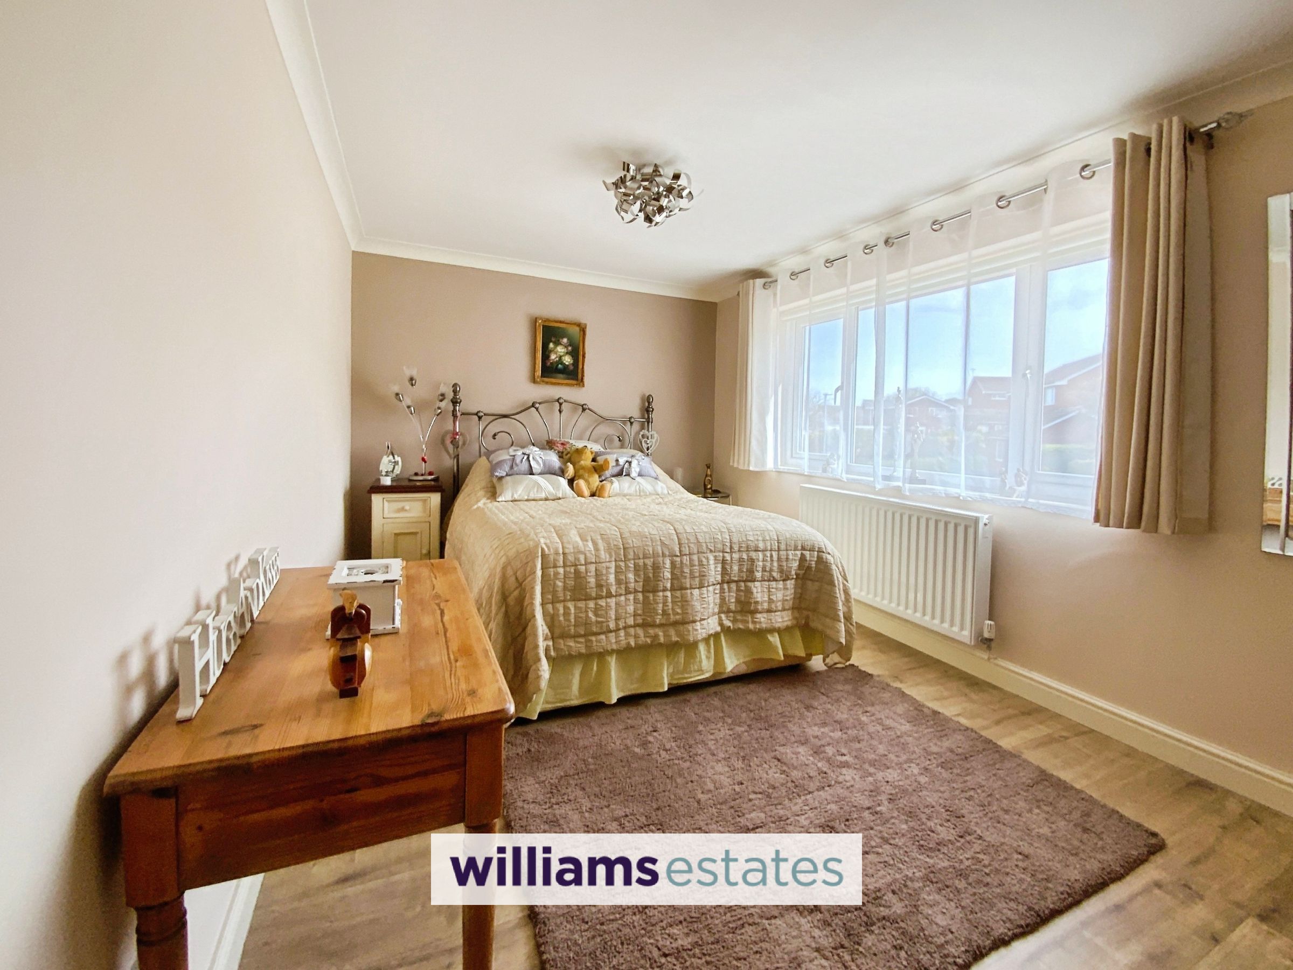
Bedroom One
19' 11" x 12' 4" (6.07m x 3.76m)
Having coved ceiling, lighting, power points, built in wardrobes with matching drawers, two radiators, laminate flooring, a double glazed window onto the front elevation enjoying views of Prestatyn Hillside, a double glazed window overlooking the rear elevation with stunning panoramic views of the North Wales Coastline
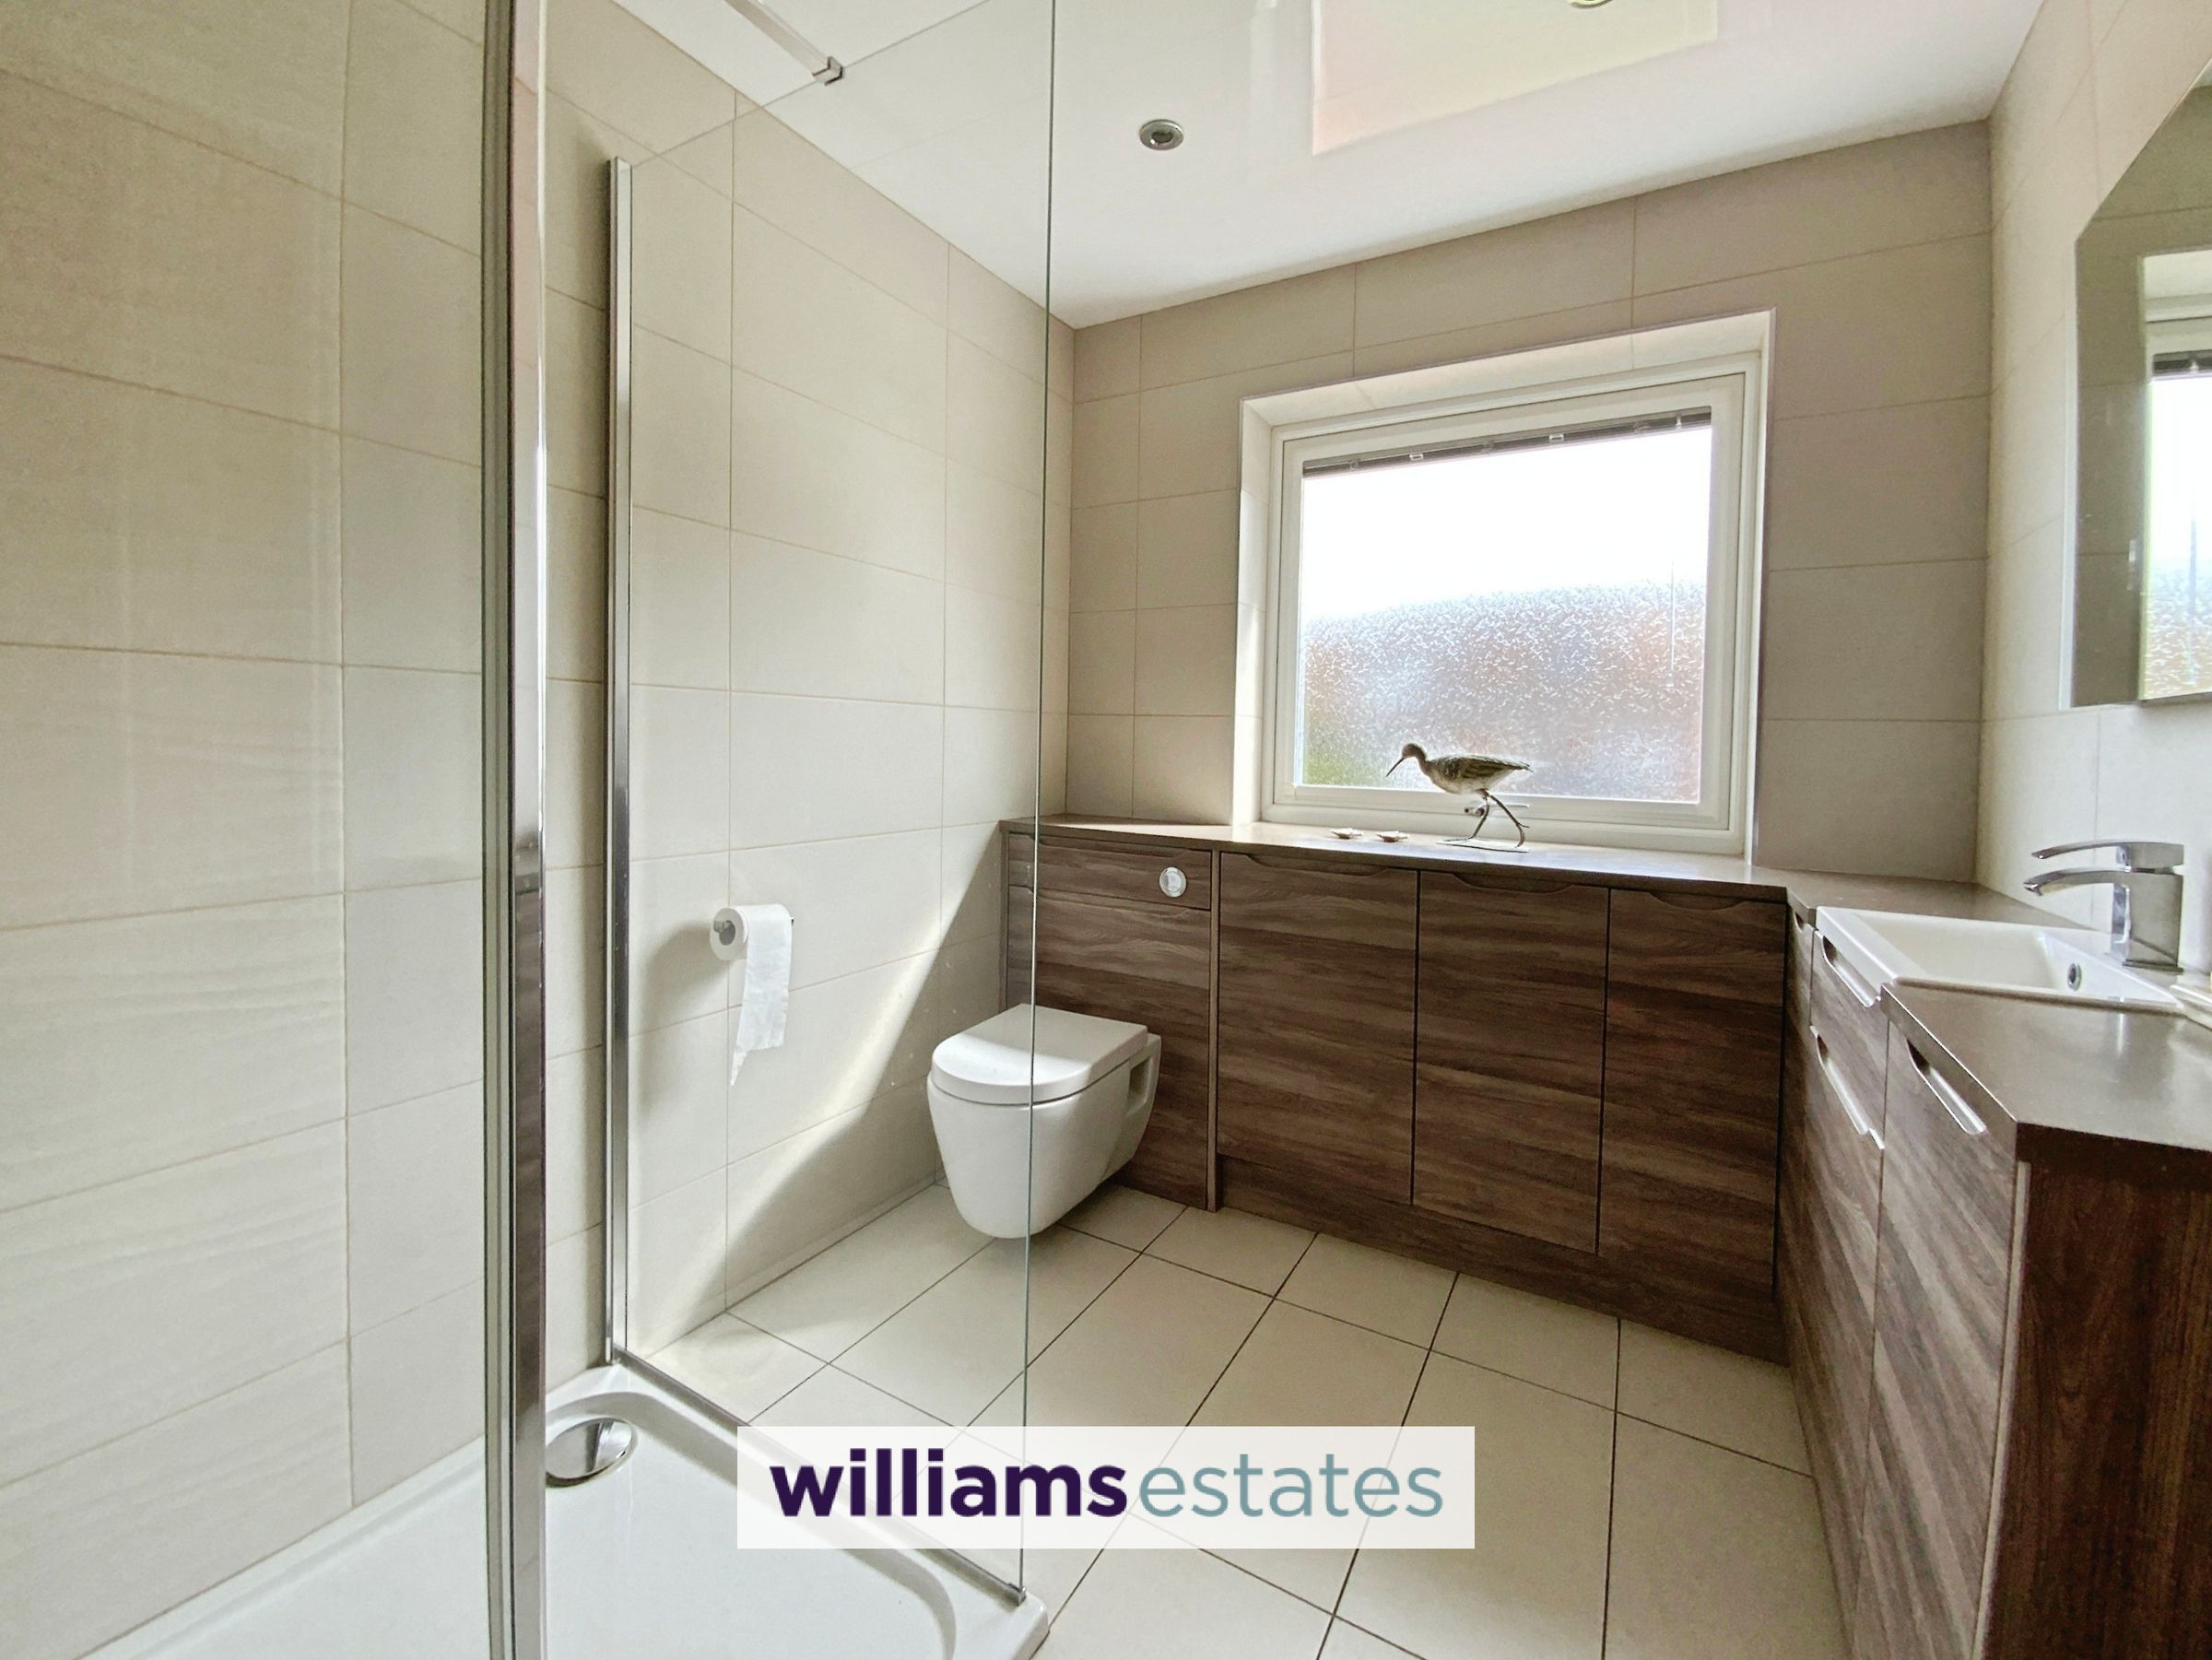
En-Suite
8' 11" x 6' 8" (2.73m x 2.04m)
Comprising of double shower enclosure with wall mounted shower, fully tiled walls, vanity hand wash basin and W.C. with built in storage cupboards, tiled flooring, inset spot lighting, wall mounted heated towel rail and obscure double glazed window with perfect fit blinds.
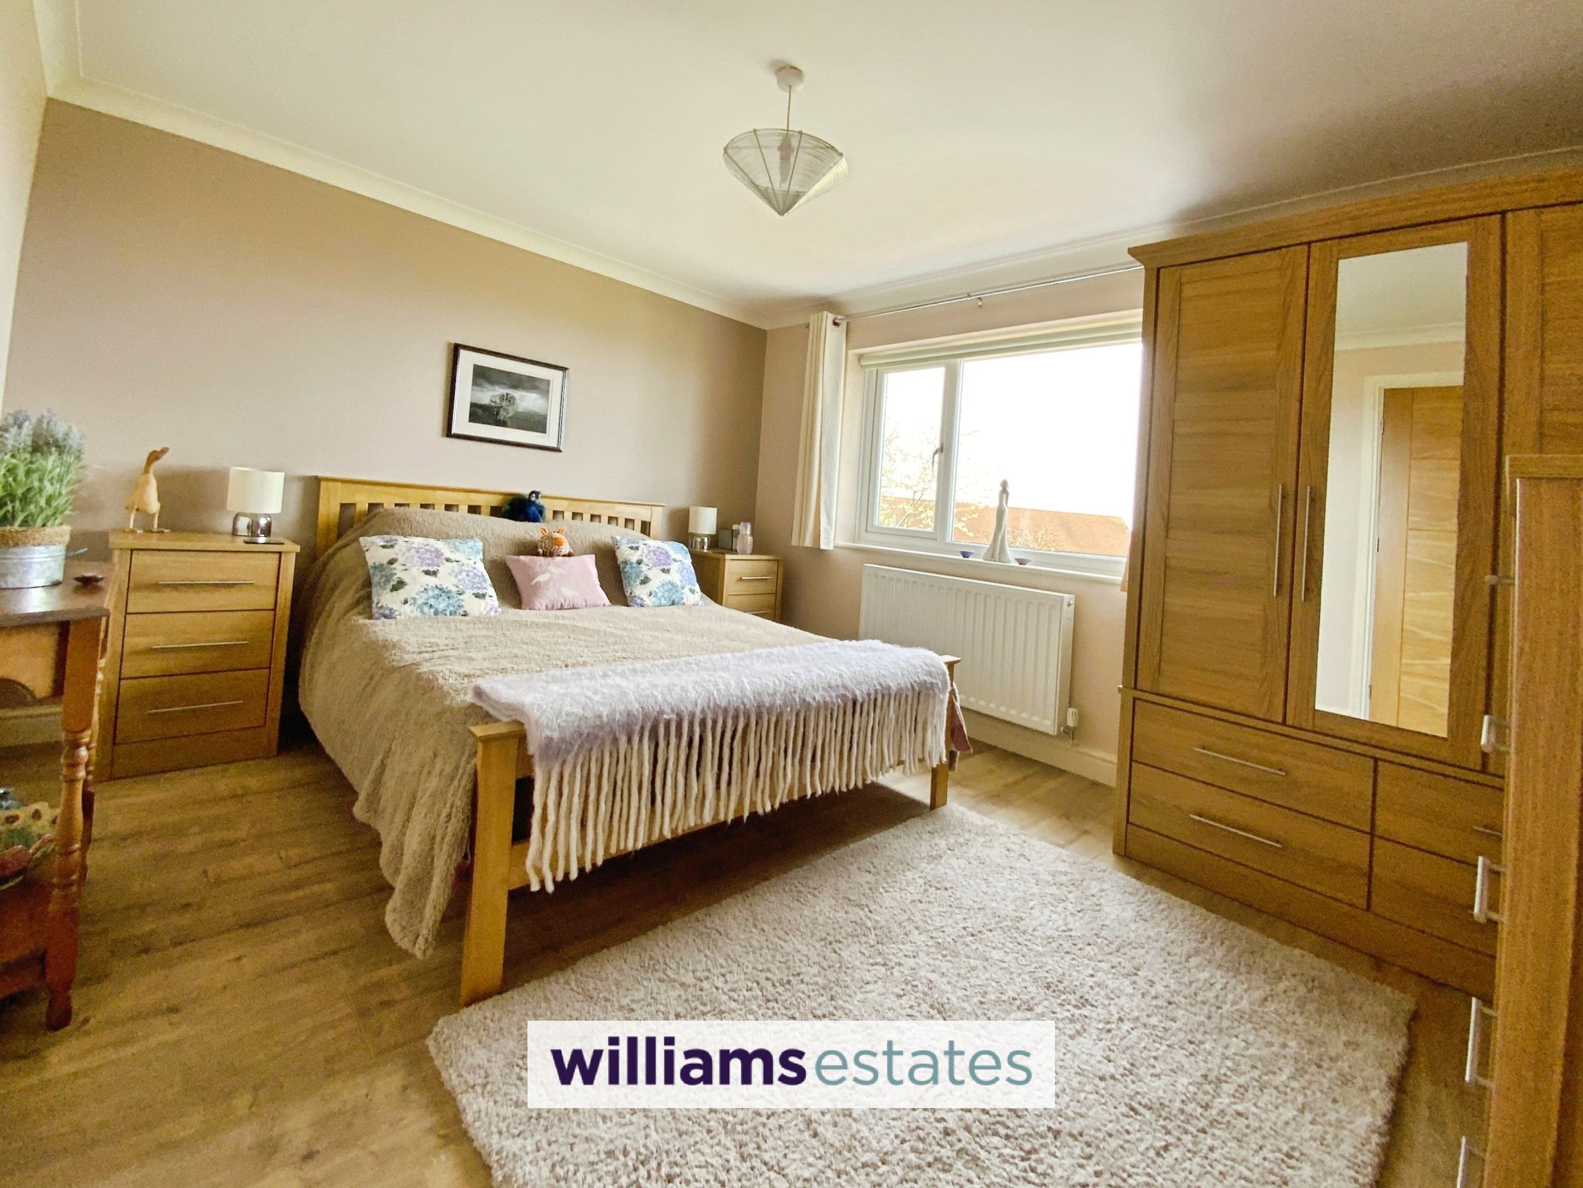
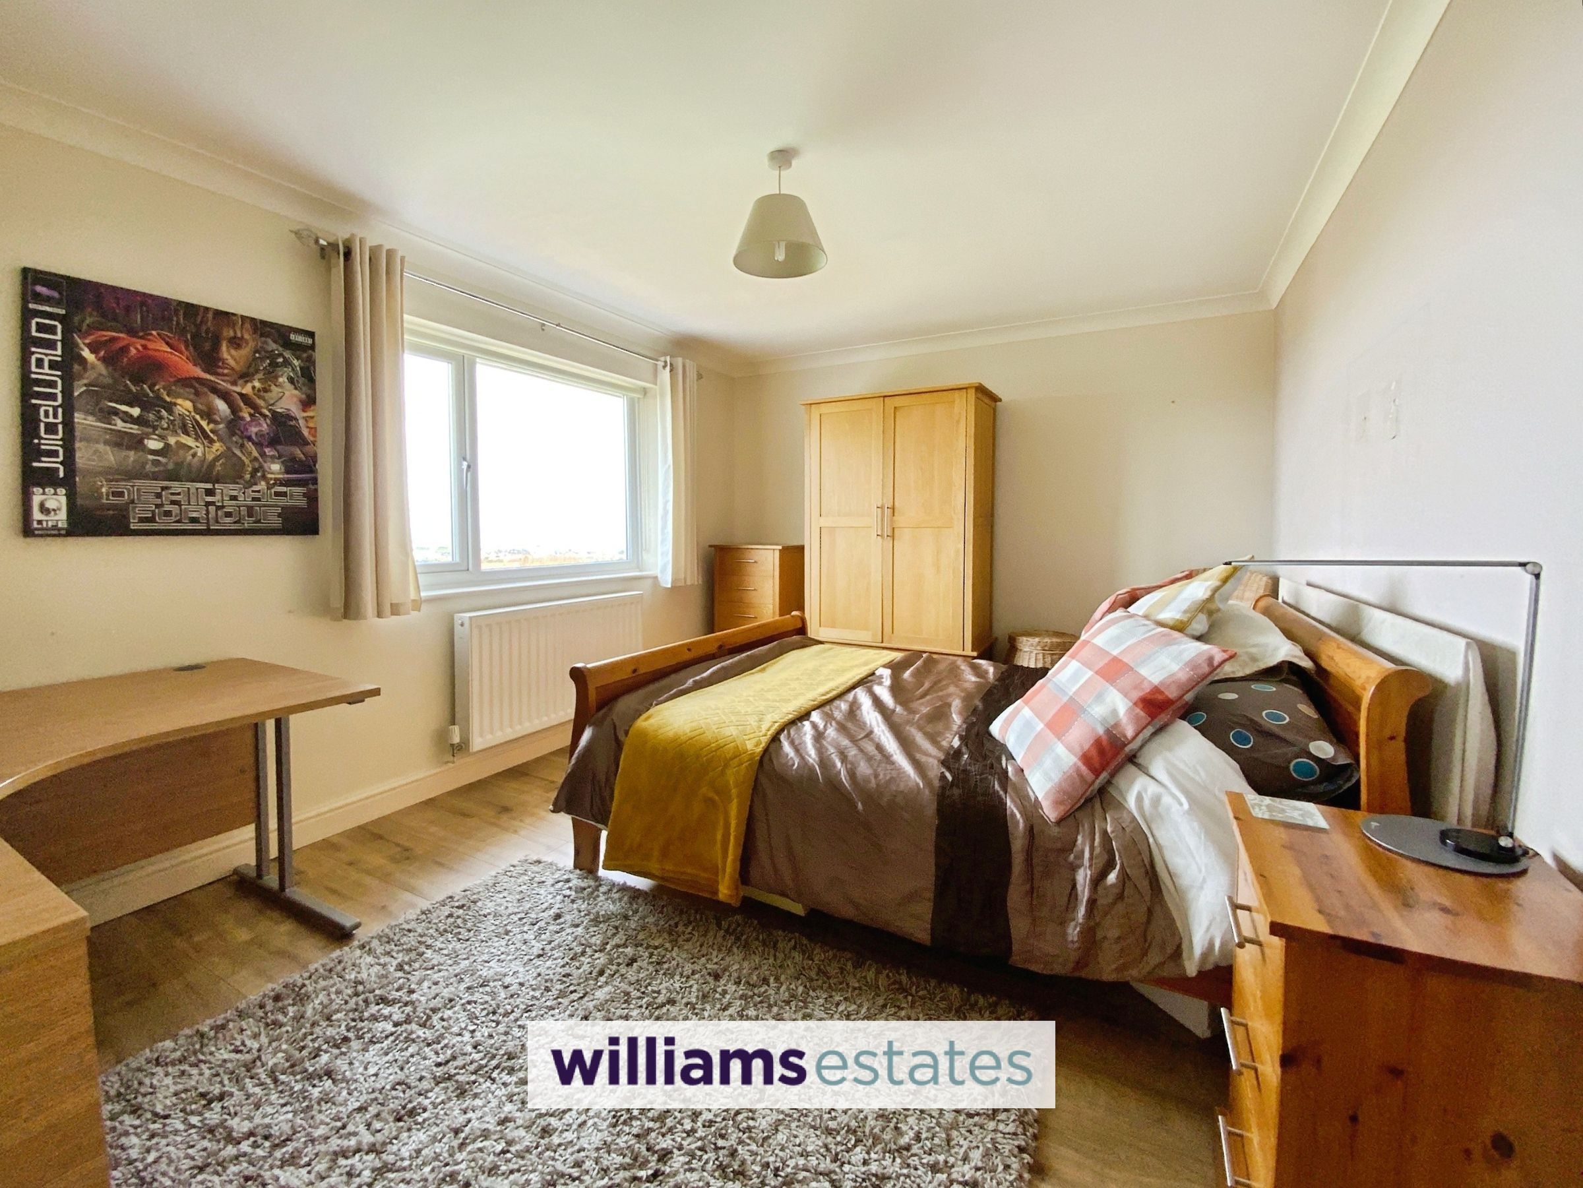
Bedroom Two
12' 10" x 10' 8" (3.91m x 3.25m)
Having coved ceiling, lighting, power points, radiator, laminate flooring and double glazed window overlooking the rear elevation enjoying the stunning panoramic views of the North Wales Coastline.
Bedroom Three
12' 0" x 10' 8" (3.67m x 3.26m)
Having coved ceiling, lighting, power points, radiator, laminate flooring and a double glazed window overlooking the rear elevation enjoying the stunning panoramic views of the North Wales Coastline.
Bedroom Four
15' 0" x 9' 3" (4.56m x 2.82m)
Having coved ceiling, lighting, power points, radiator, laminate flooring, a double glazed window overlooking the front elevation enjoying views of Prestatyn Hillside and door leading onto the gallery landing.
Gallery Landing
Having a double glazed window overlooking the front elevation enjoying views of Prestatyn Hillside, lighting, power points and laminate flooring.
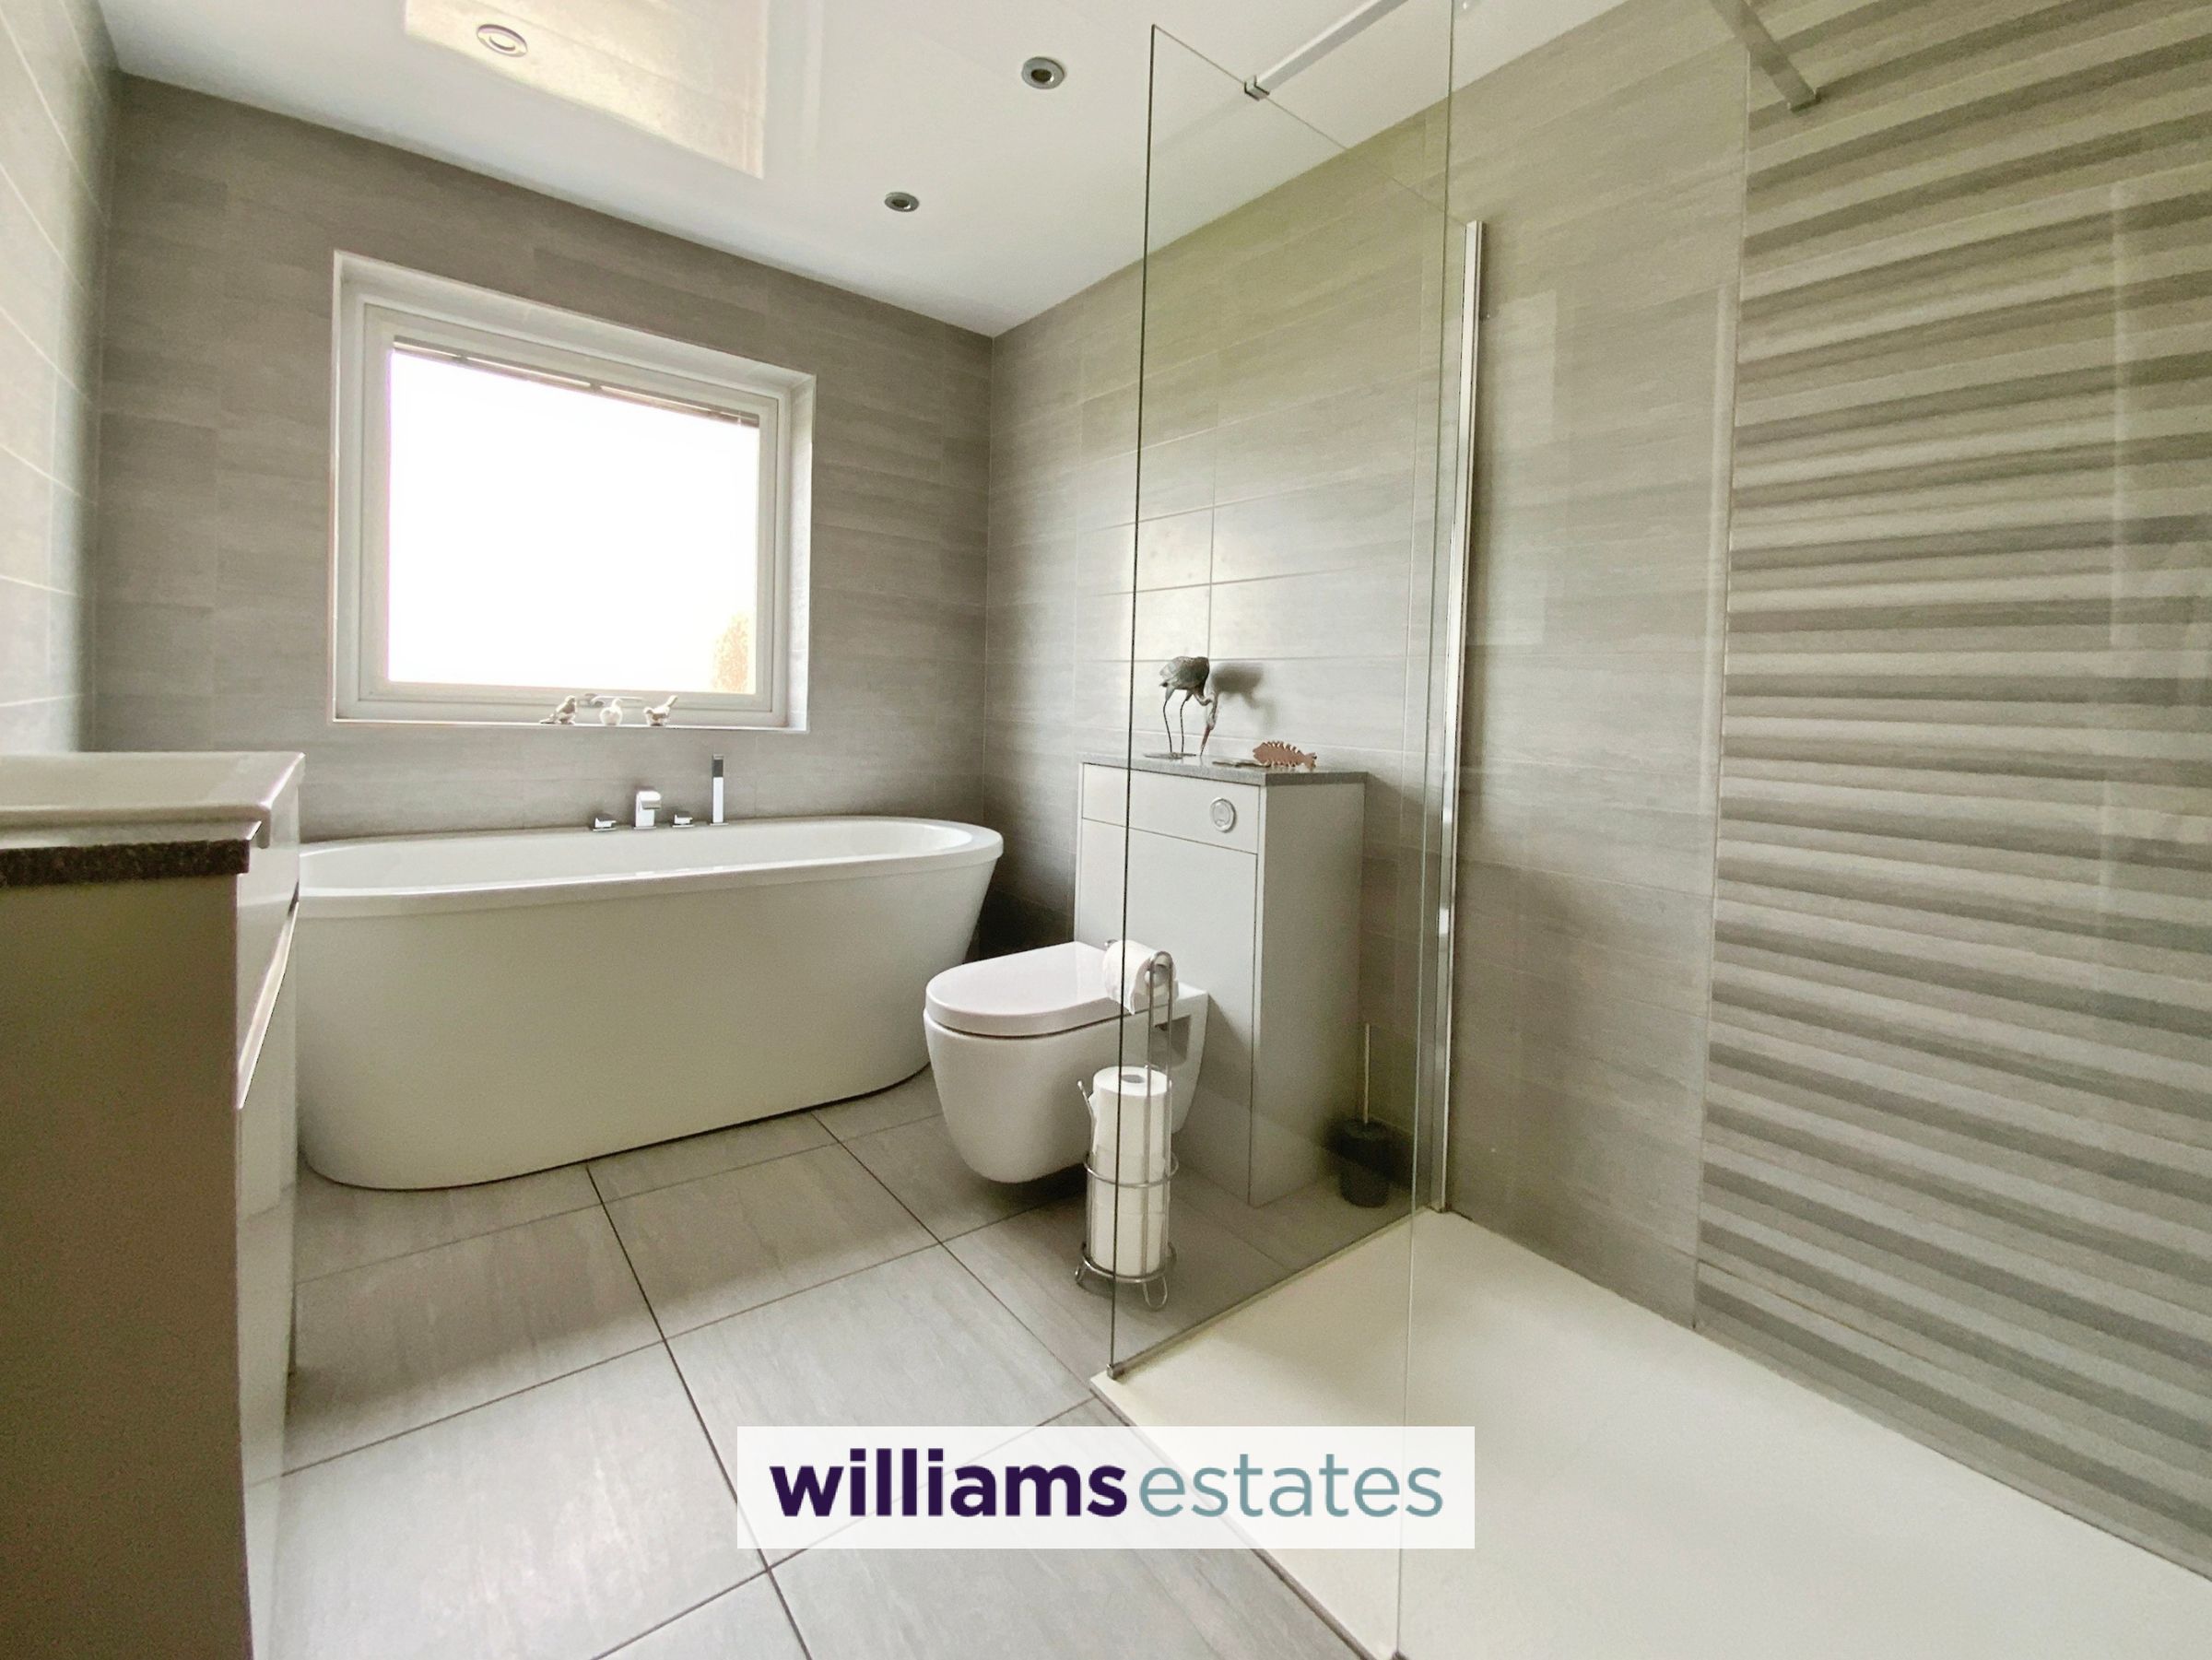
Bathroom
11' 4" x 7' 2" (3.45m x 2.19m)
Fitted with a modern four piece bathroom suite comprising of double shower enclosure with wall mounted shower, vanity W.C., vanity hand wash basin, free standing bath with stainless steel mixer tap and telephonic shower head, wall mounted heated towel rail, inset spot lighting, tiled wall, tiled flooring and an obscure double glazed window with perfect fit blinds.
Properties you may like







Williams Updates
Williams Estates Direct Limited (Trading as Williams Estates, Company No. 10327940)
Williams Lettings Limited (Trading as Williams Lettings, Company No. 10325497) are registered in England and Wales.
Registered Office: 102 Bowen Court, St Asaph Business Park, St Asaph, LL17 0JE.
Sitemap
Accredited & Regulated By
Our Offices