Williams Estates
FOR SALE
£280,000 Offers in Region of
Clawddnewydd, Ruthin, LL15
Detached
4
1
1
Like the look of this property?
We would love to hear from you and arrange a viewing of this property. Get in touch now!
Looking to sell a property?
You can get a free online or in person valuation.
Property features
NO ONWARD CHAIN
uPVC Double Glazing & New Heating System and Solar Panels
Large Living Room with Views
Three/Four Bedrooms
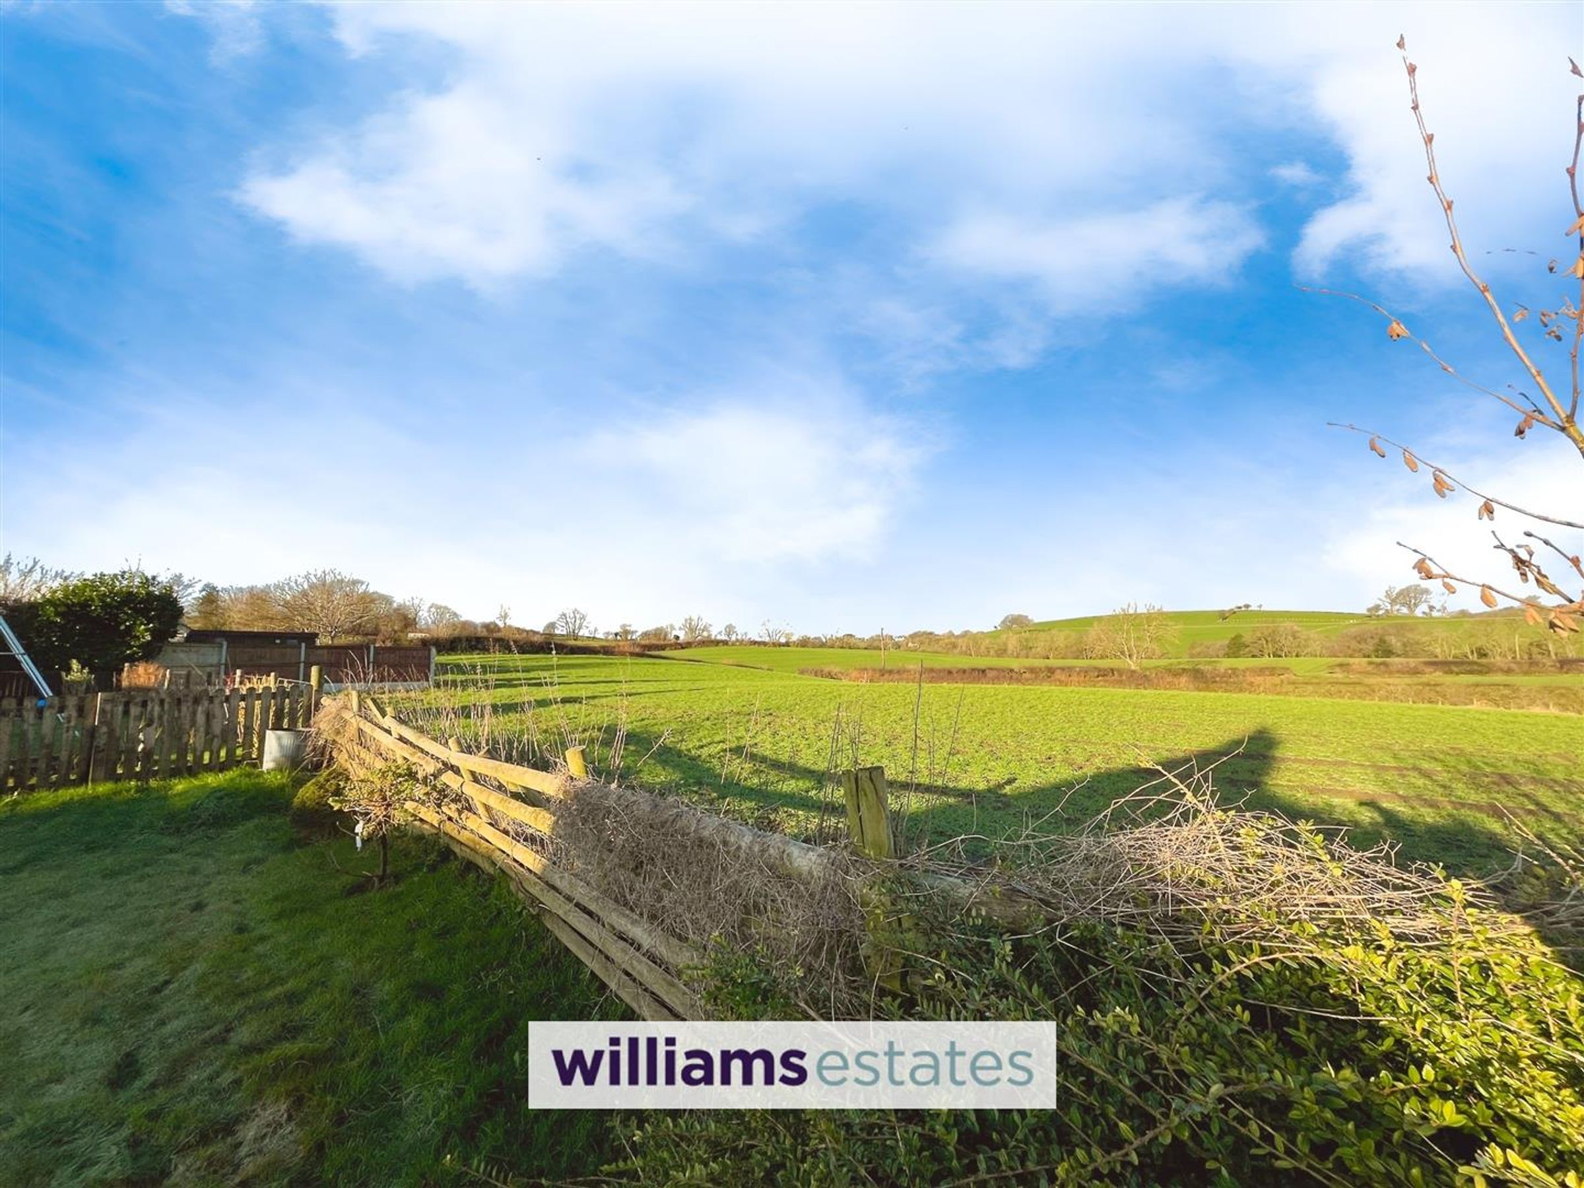
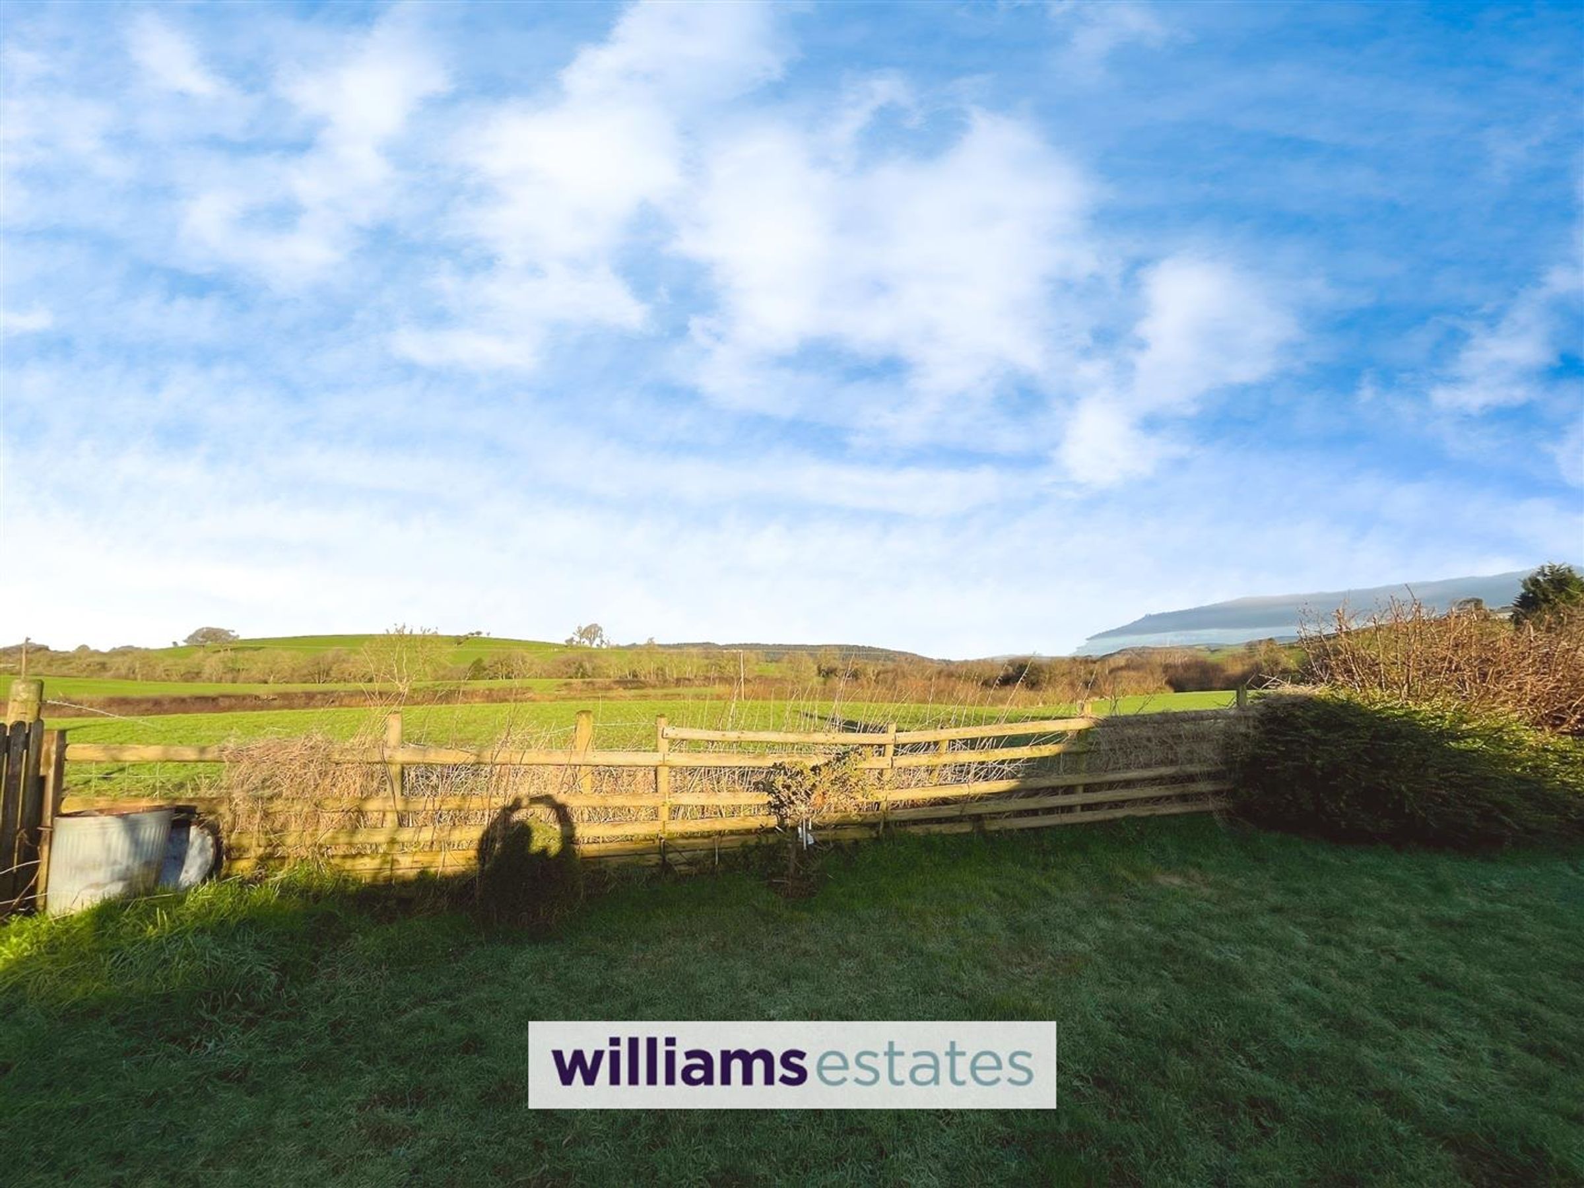
Stunning Countryside Views
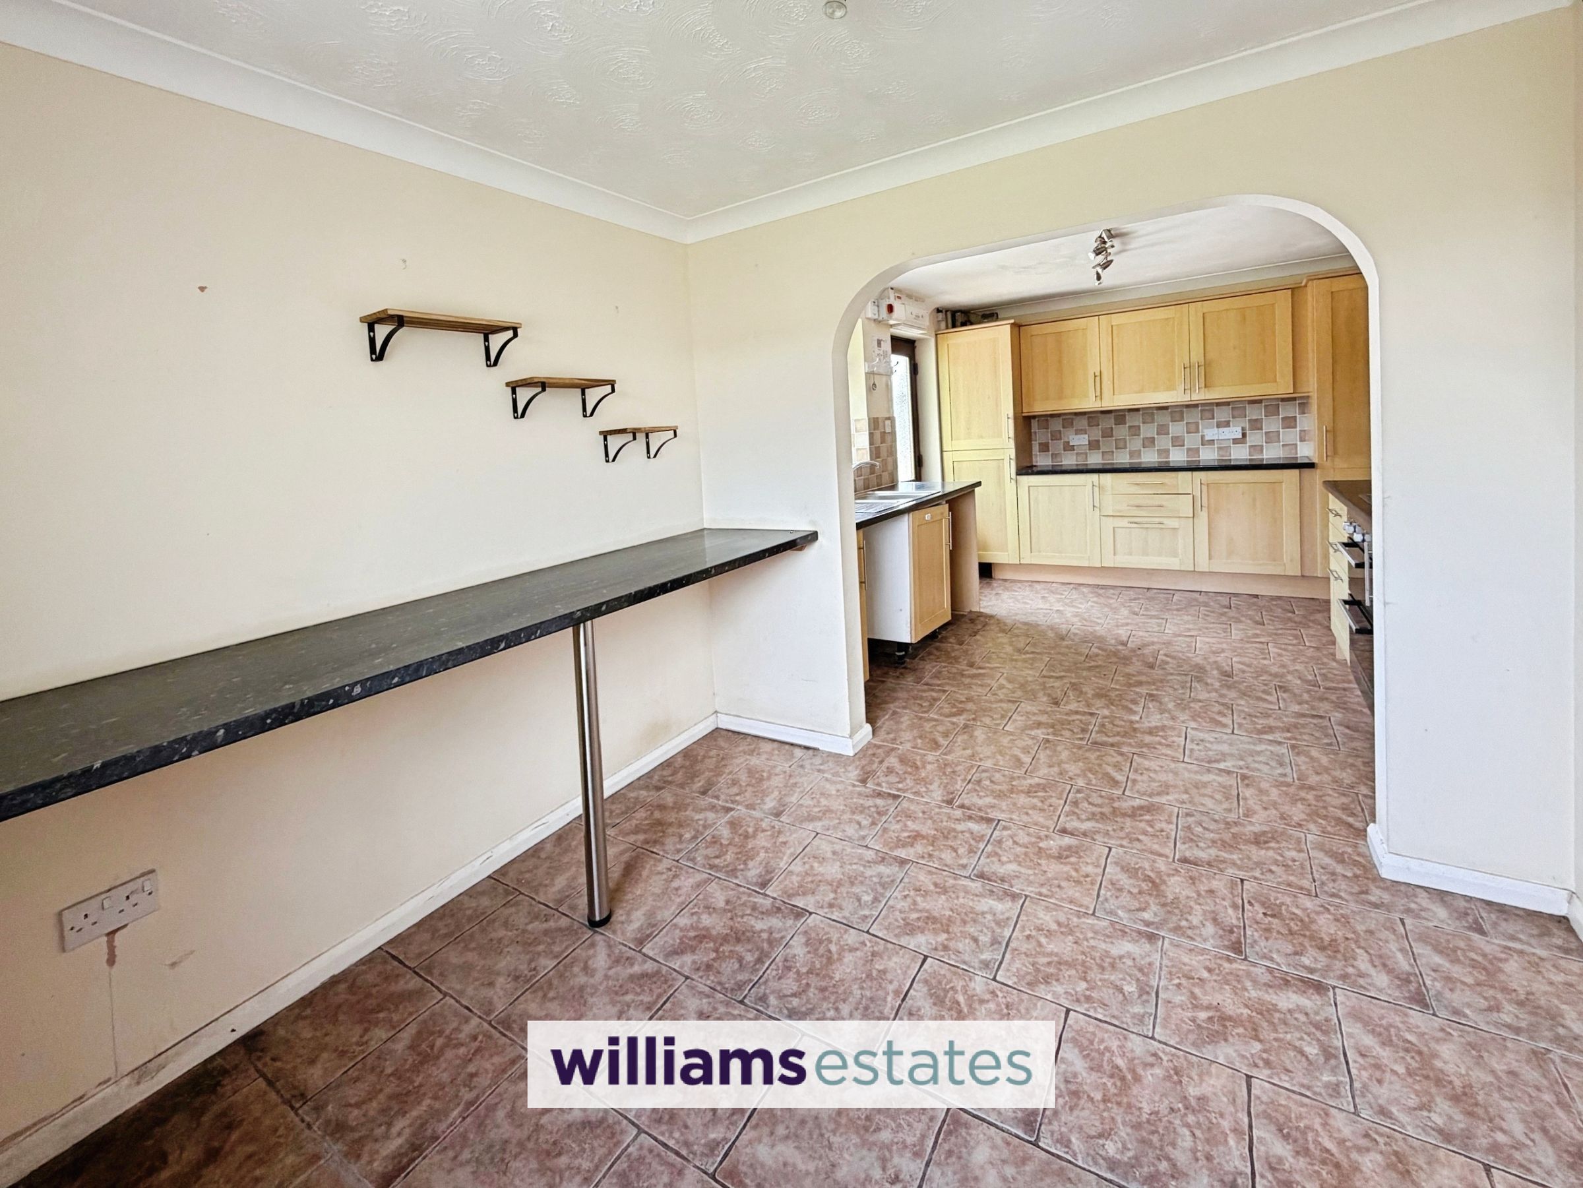
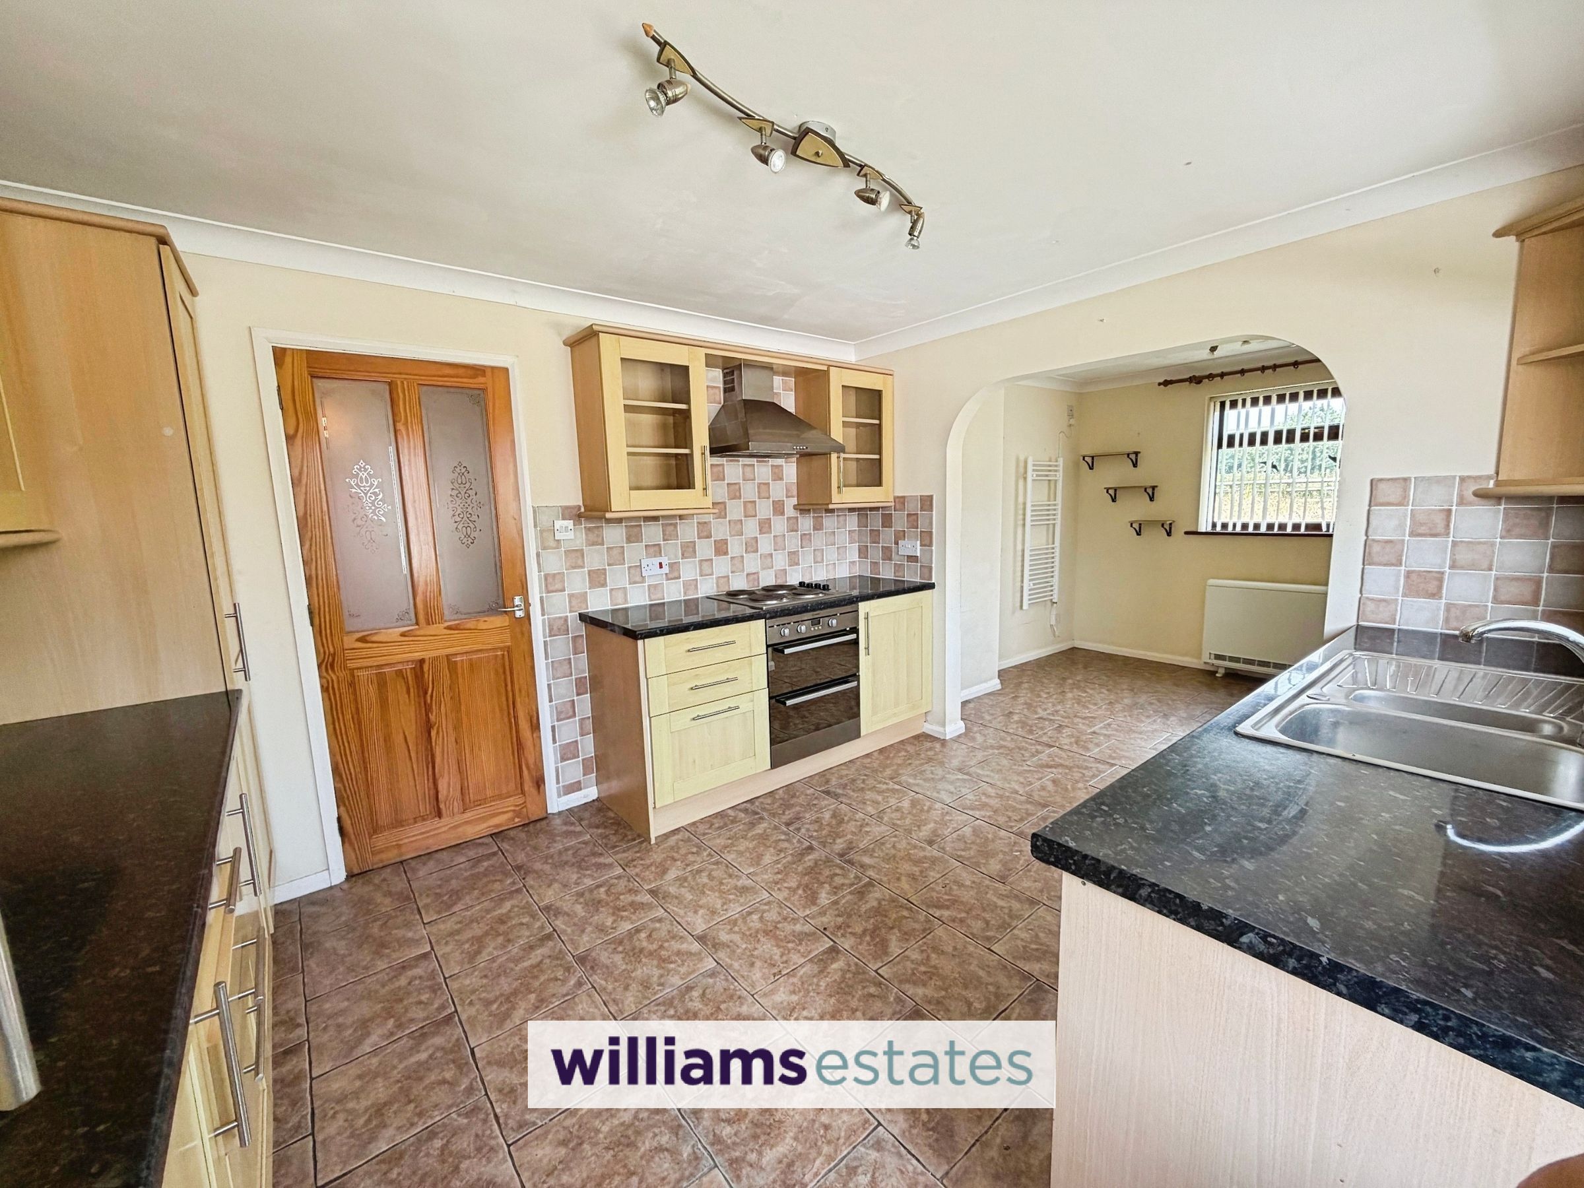
Kitchen with Dining Area
Driveway Parking & Garden
Council Tax Band - E
Tenure - Freehold
EPC Rating - C72
About this property
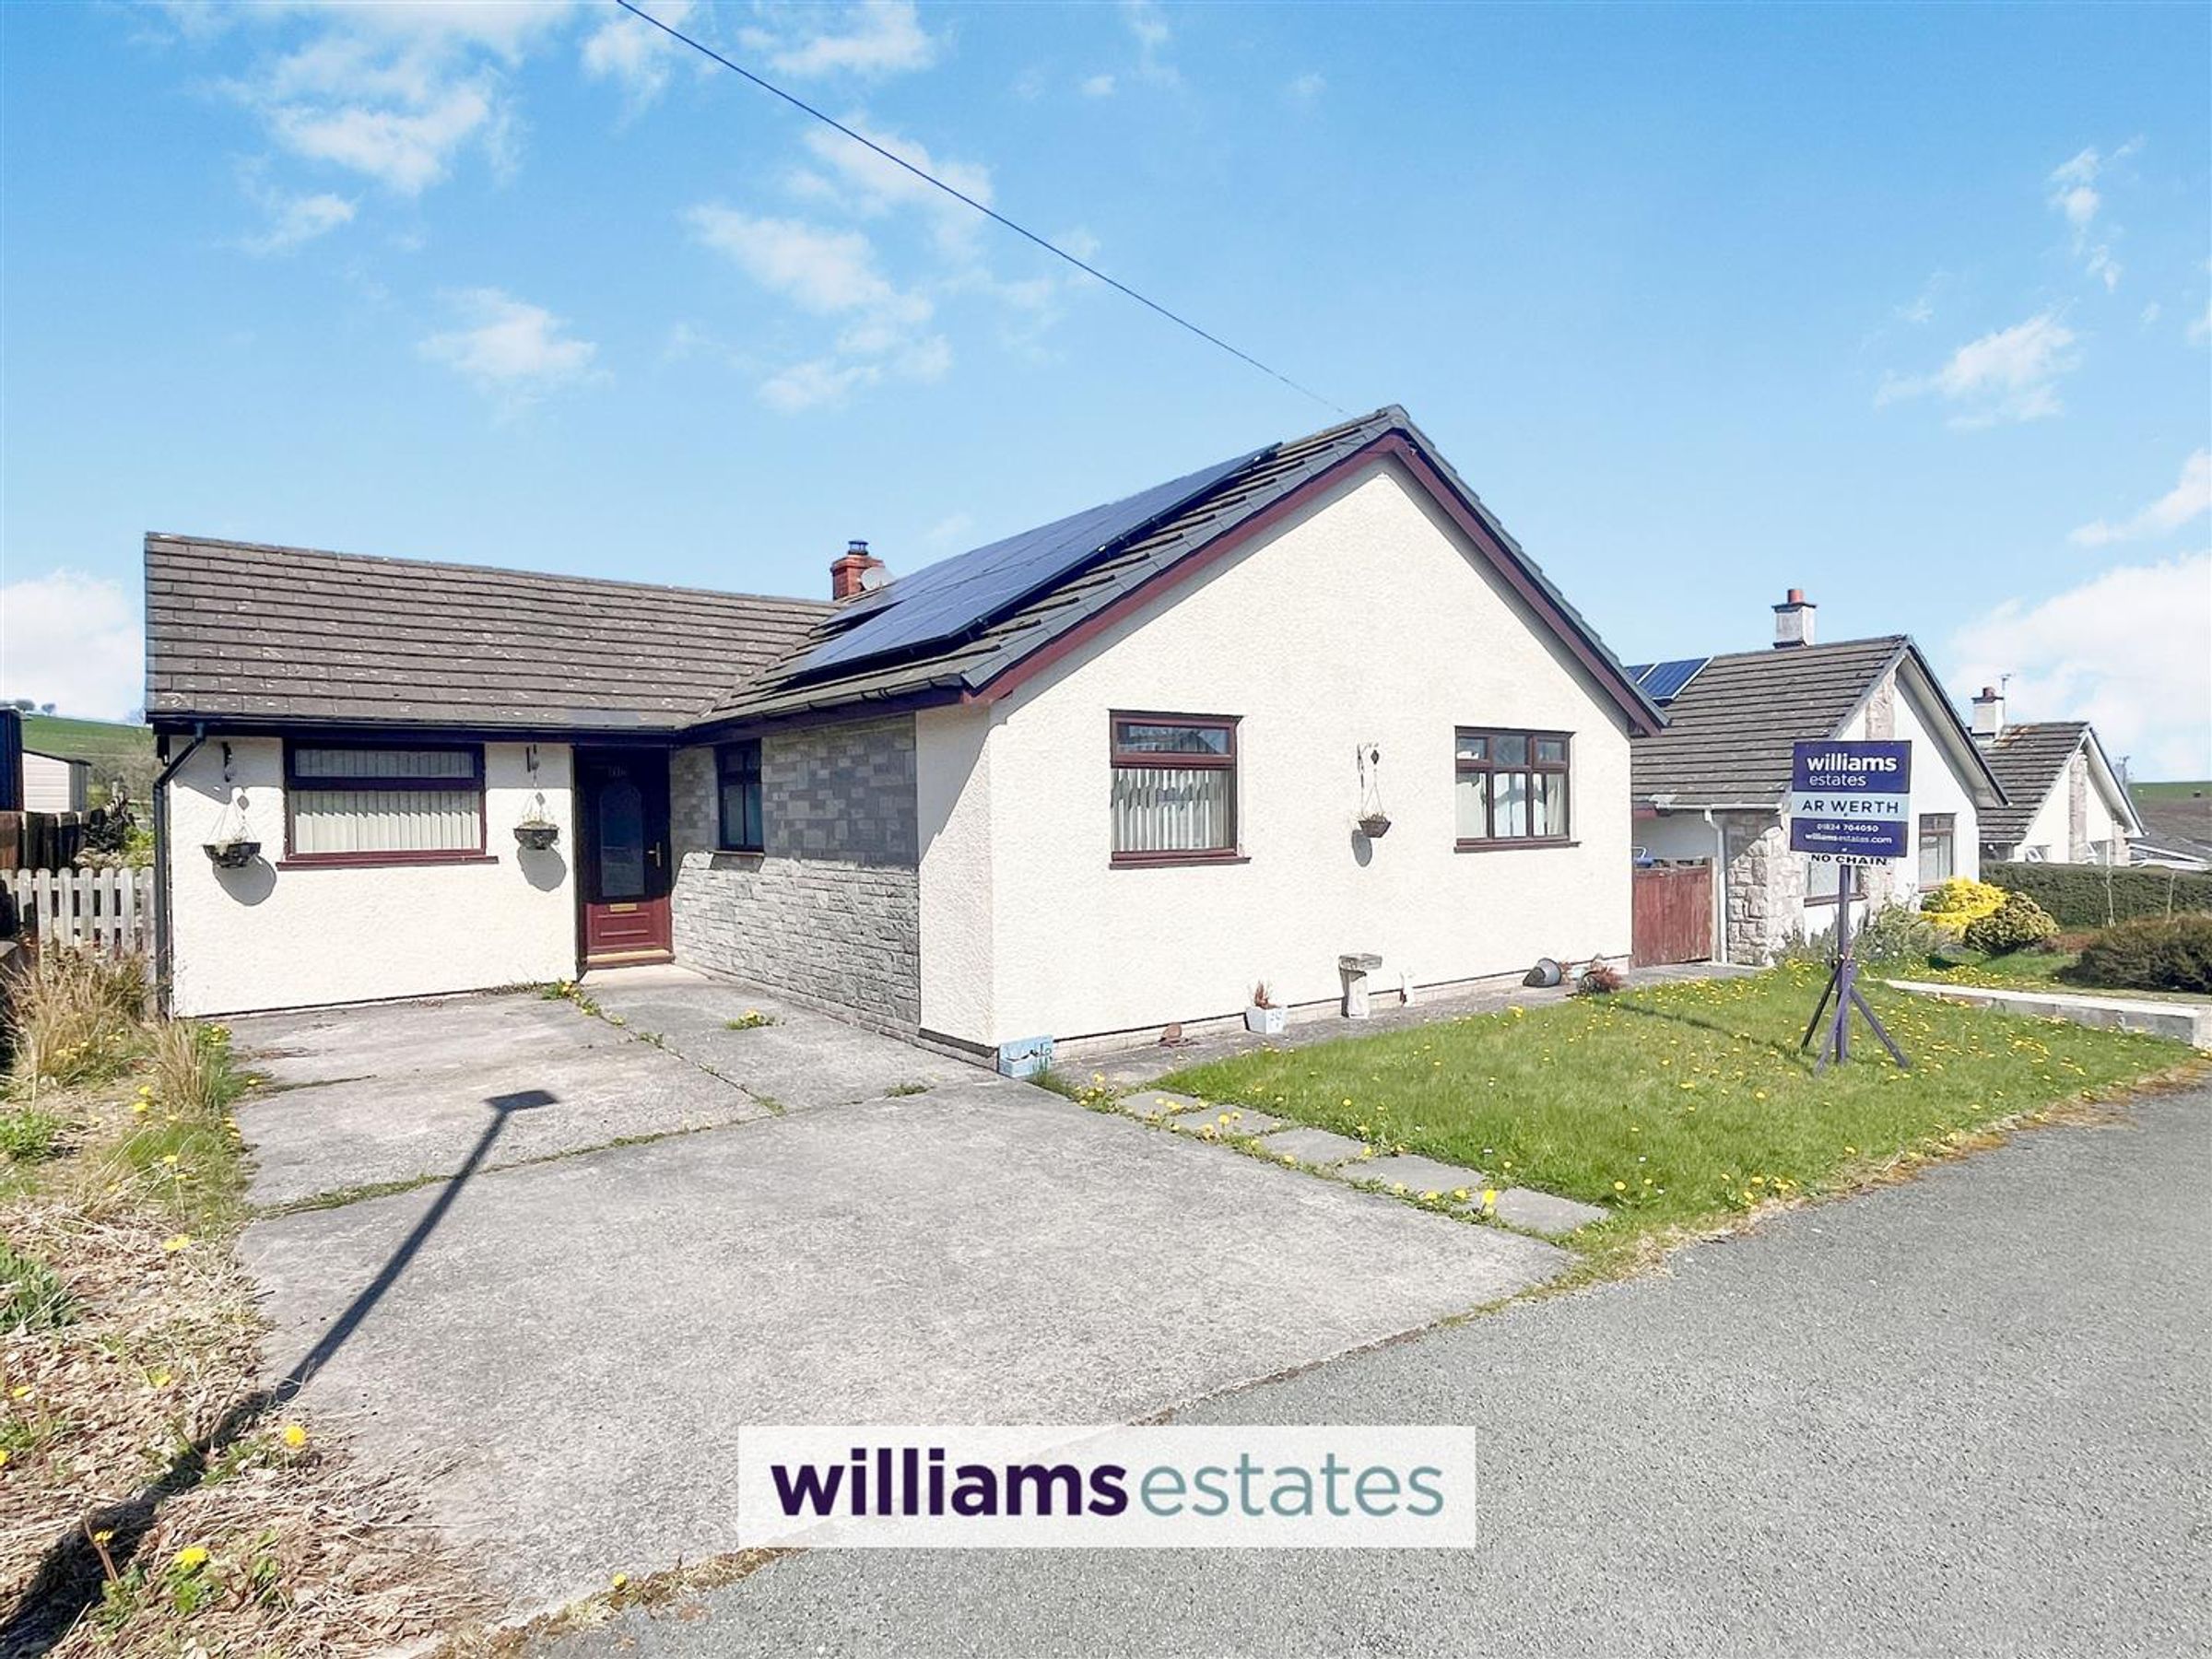
Offered with NO ONWARD CHAIN, this spacious four-bedroom detached bungalow sits proudly in the heart of Clawddnewydd, providing a wonderful opportunity for those seeking a tranquil, rural lifestyle. The property features a large living room, perfectly positioned to enjoy stunning countryside views, and a kitchen with a generous dining area - ideal for family meals or entertaining guests. The flexible layout offers three or four bedrooms, allowing you to adapt the space to your needs, whether for family, guests or a home office. Modern touches include uPVC double glazing, a new heating system and solar panels, ensuring comfort and energy efficiency throughout the year.
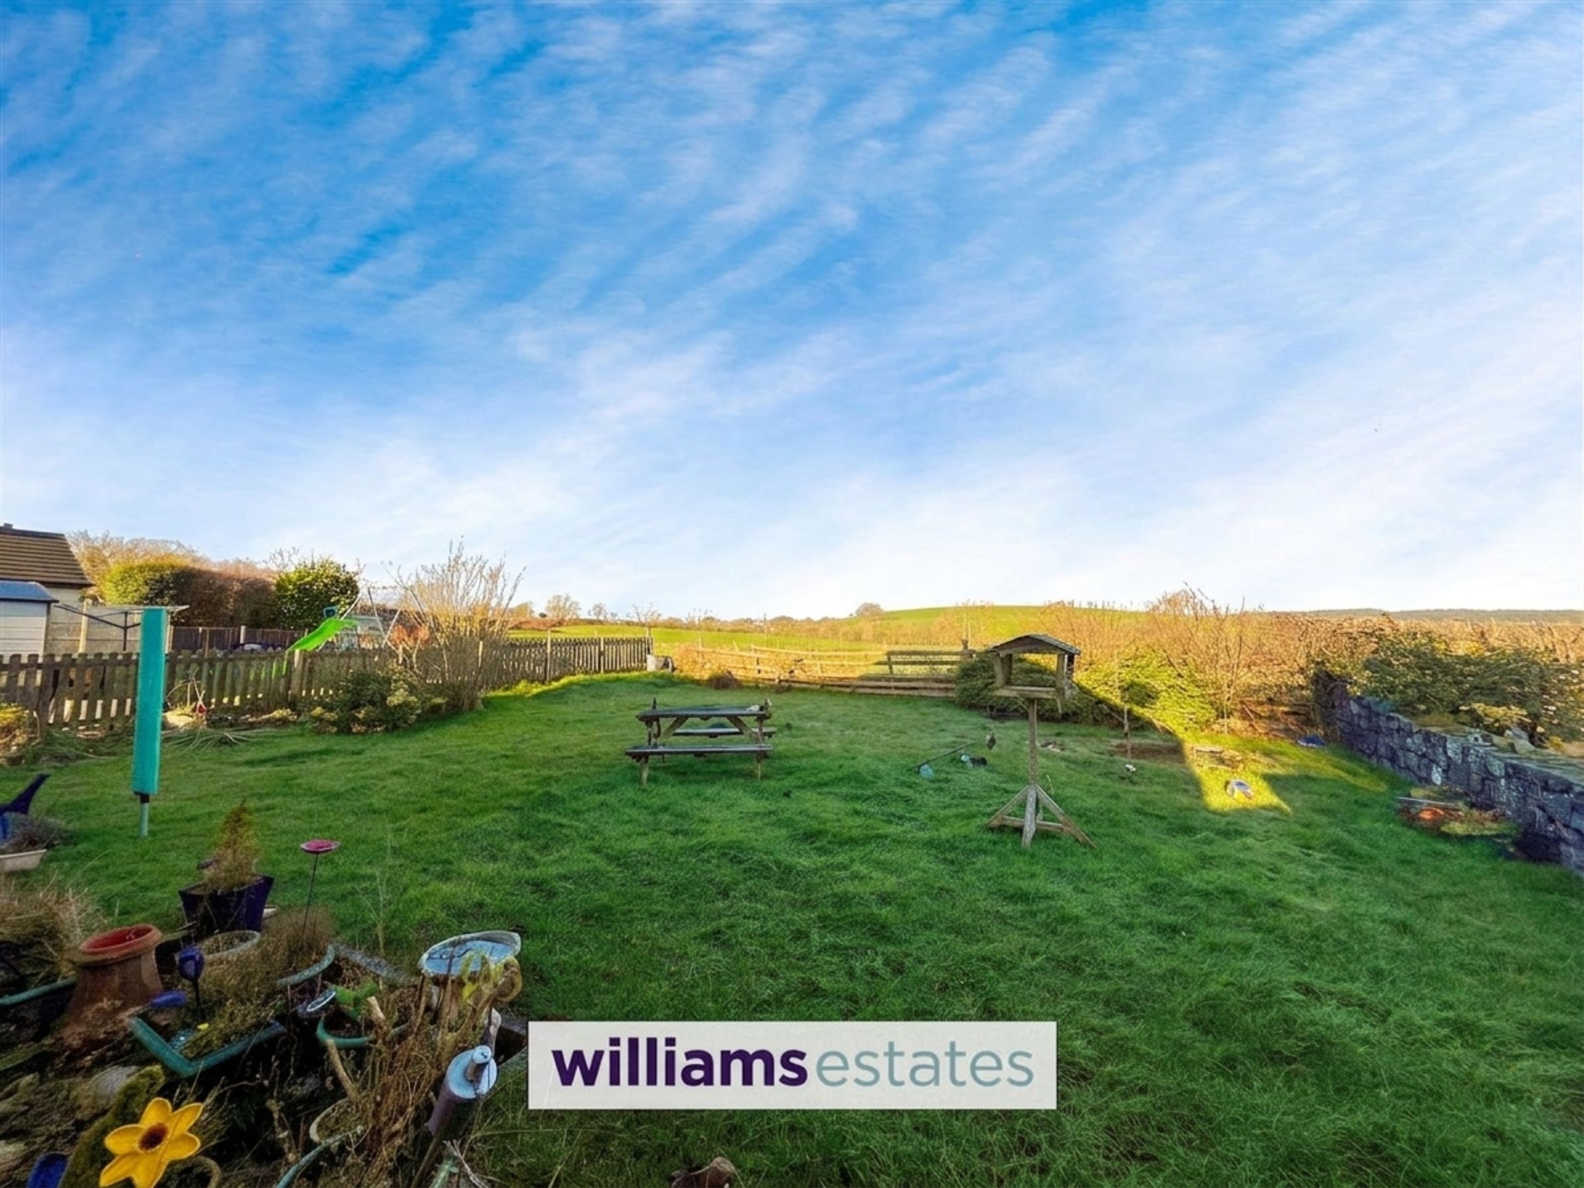
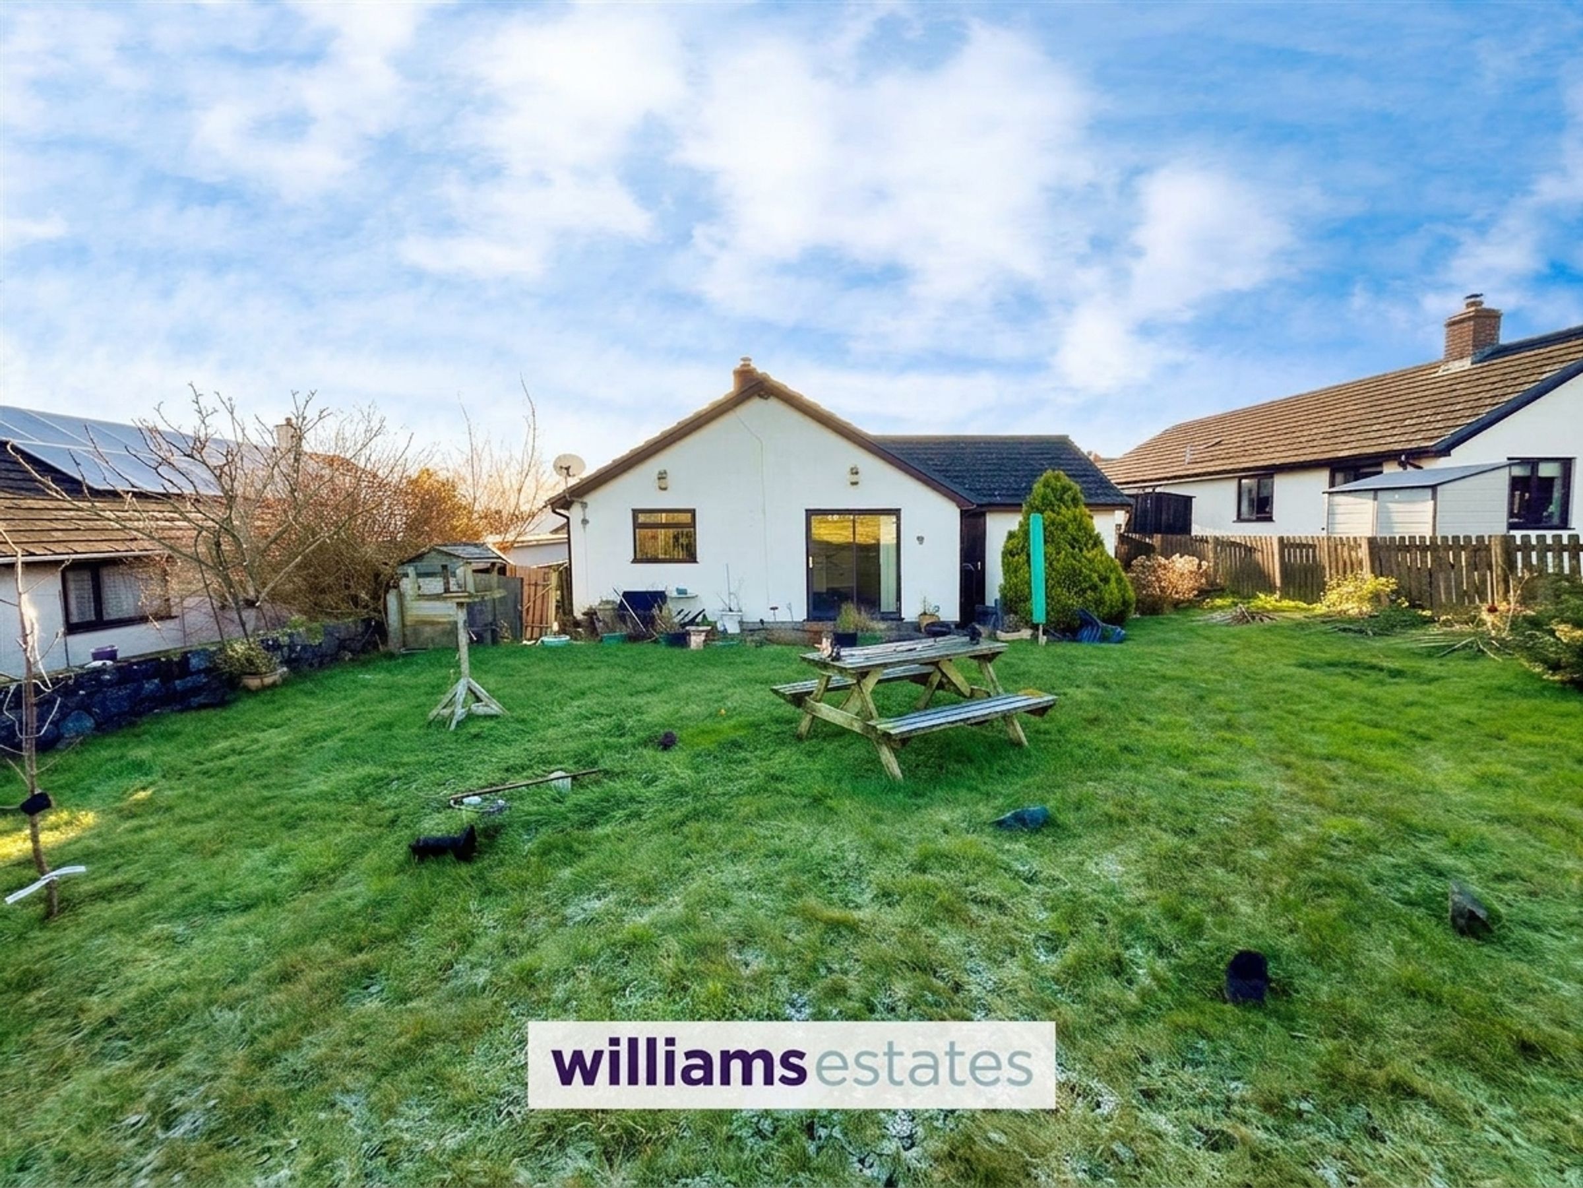
The outside space is equally impressive, with driveway parking to the front and a well-maintained garden, offering a welcoming first impression. To the rear, a large garden provides ample space for outdoor relaxation, play or gardening, all set against a backdrop of breathtaking countryside views. The property’s position within a popular residential estate combines the peace of rural living with a sense of community. This is a truly special home, perfect for those looking to embrace village life and enjoy the beauty of the surrounding landscape.
EPC Rating - C72, Tenure - Freehold, Council Tax Band - E
Key details
Broadband: up to 1800mbps
Freehold
Council tax band E
Additional information
Near the property
Rooms and dimensions
Accommodation
uPVC double glazed door with glazed side panel opens into
Entrance Hall
An L shaped hall with doors off to all rooms, loft access hatch, storage heater
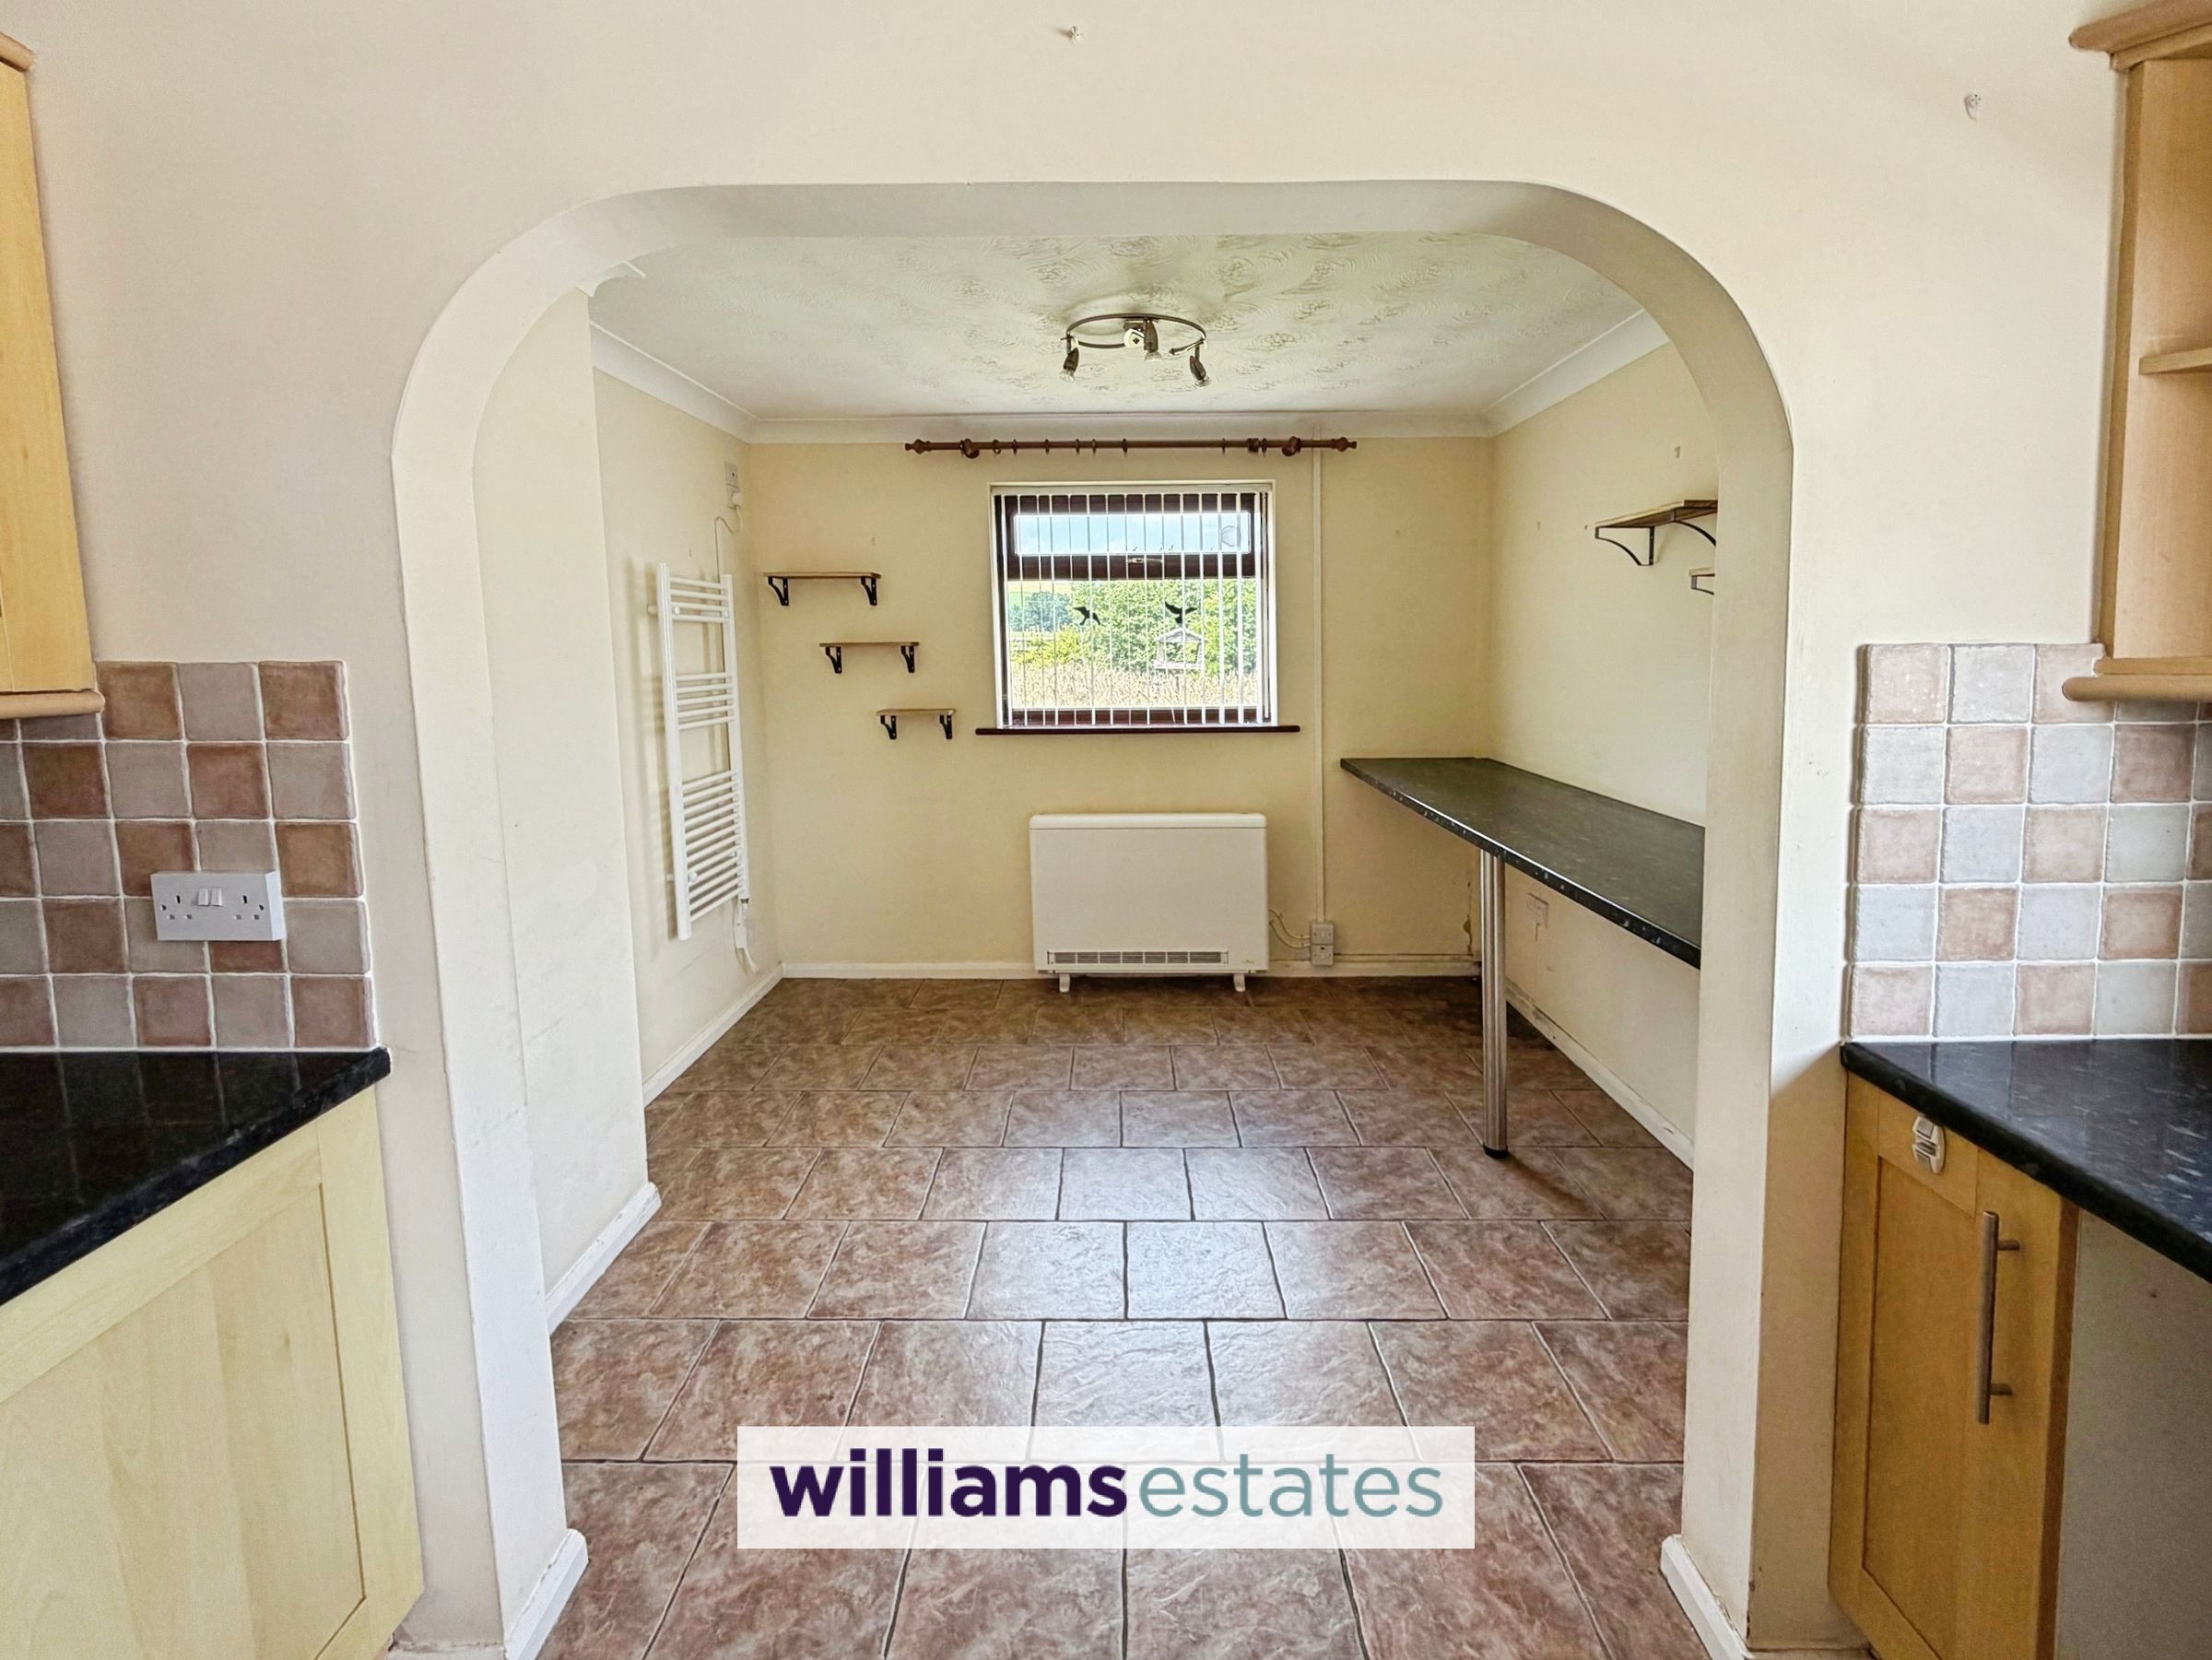
Kitchen/Diner
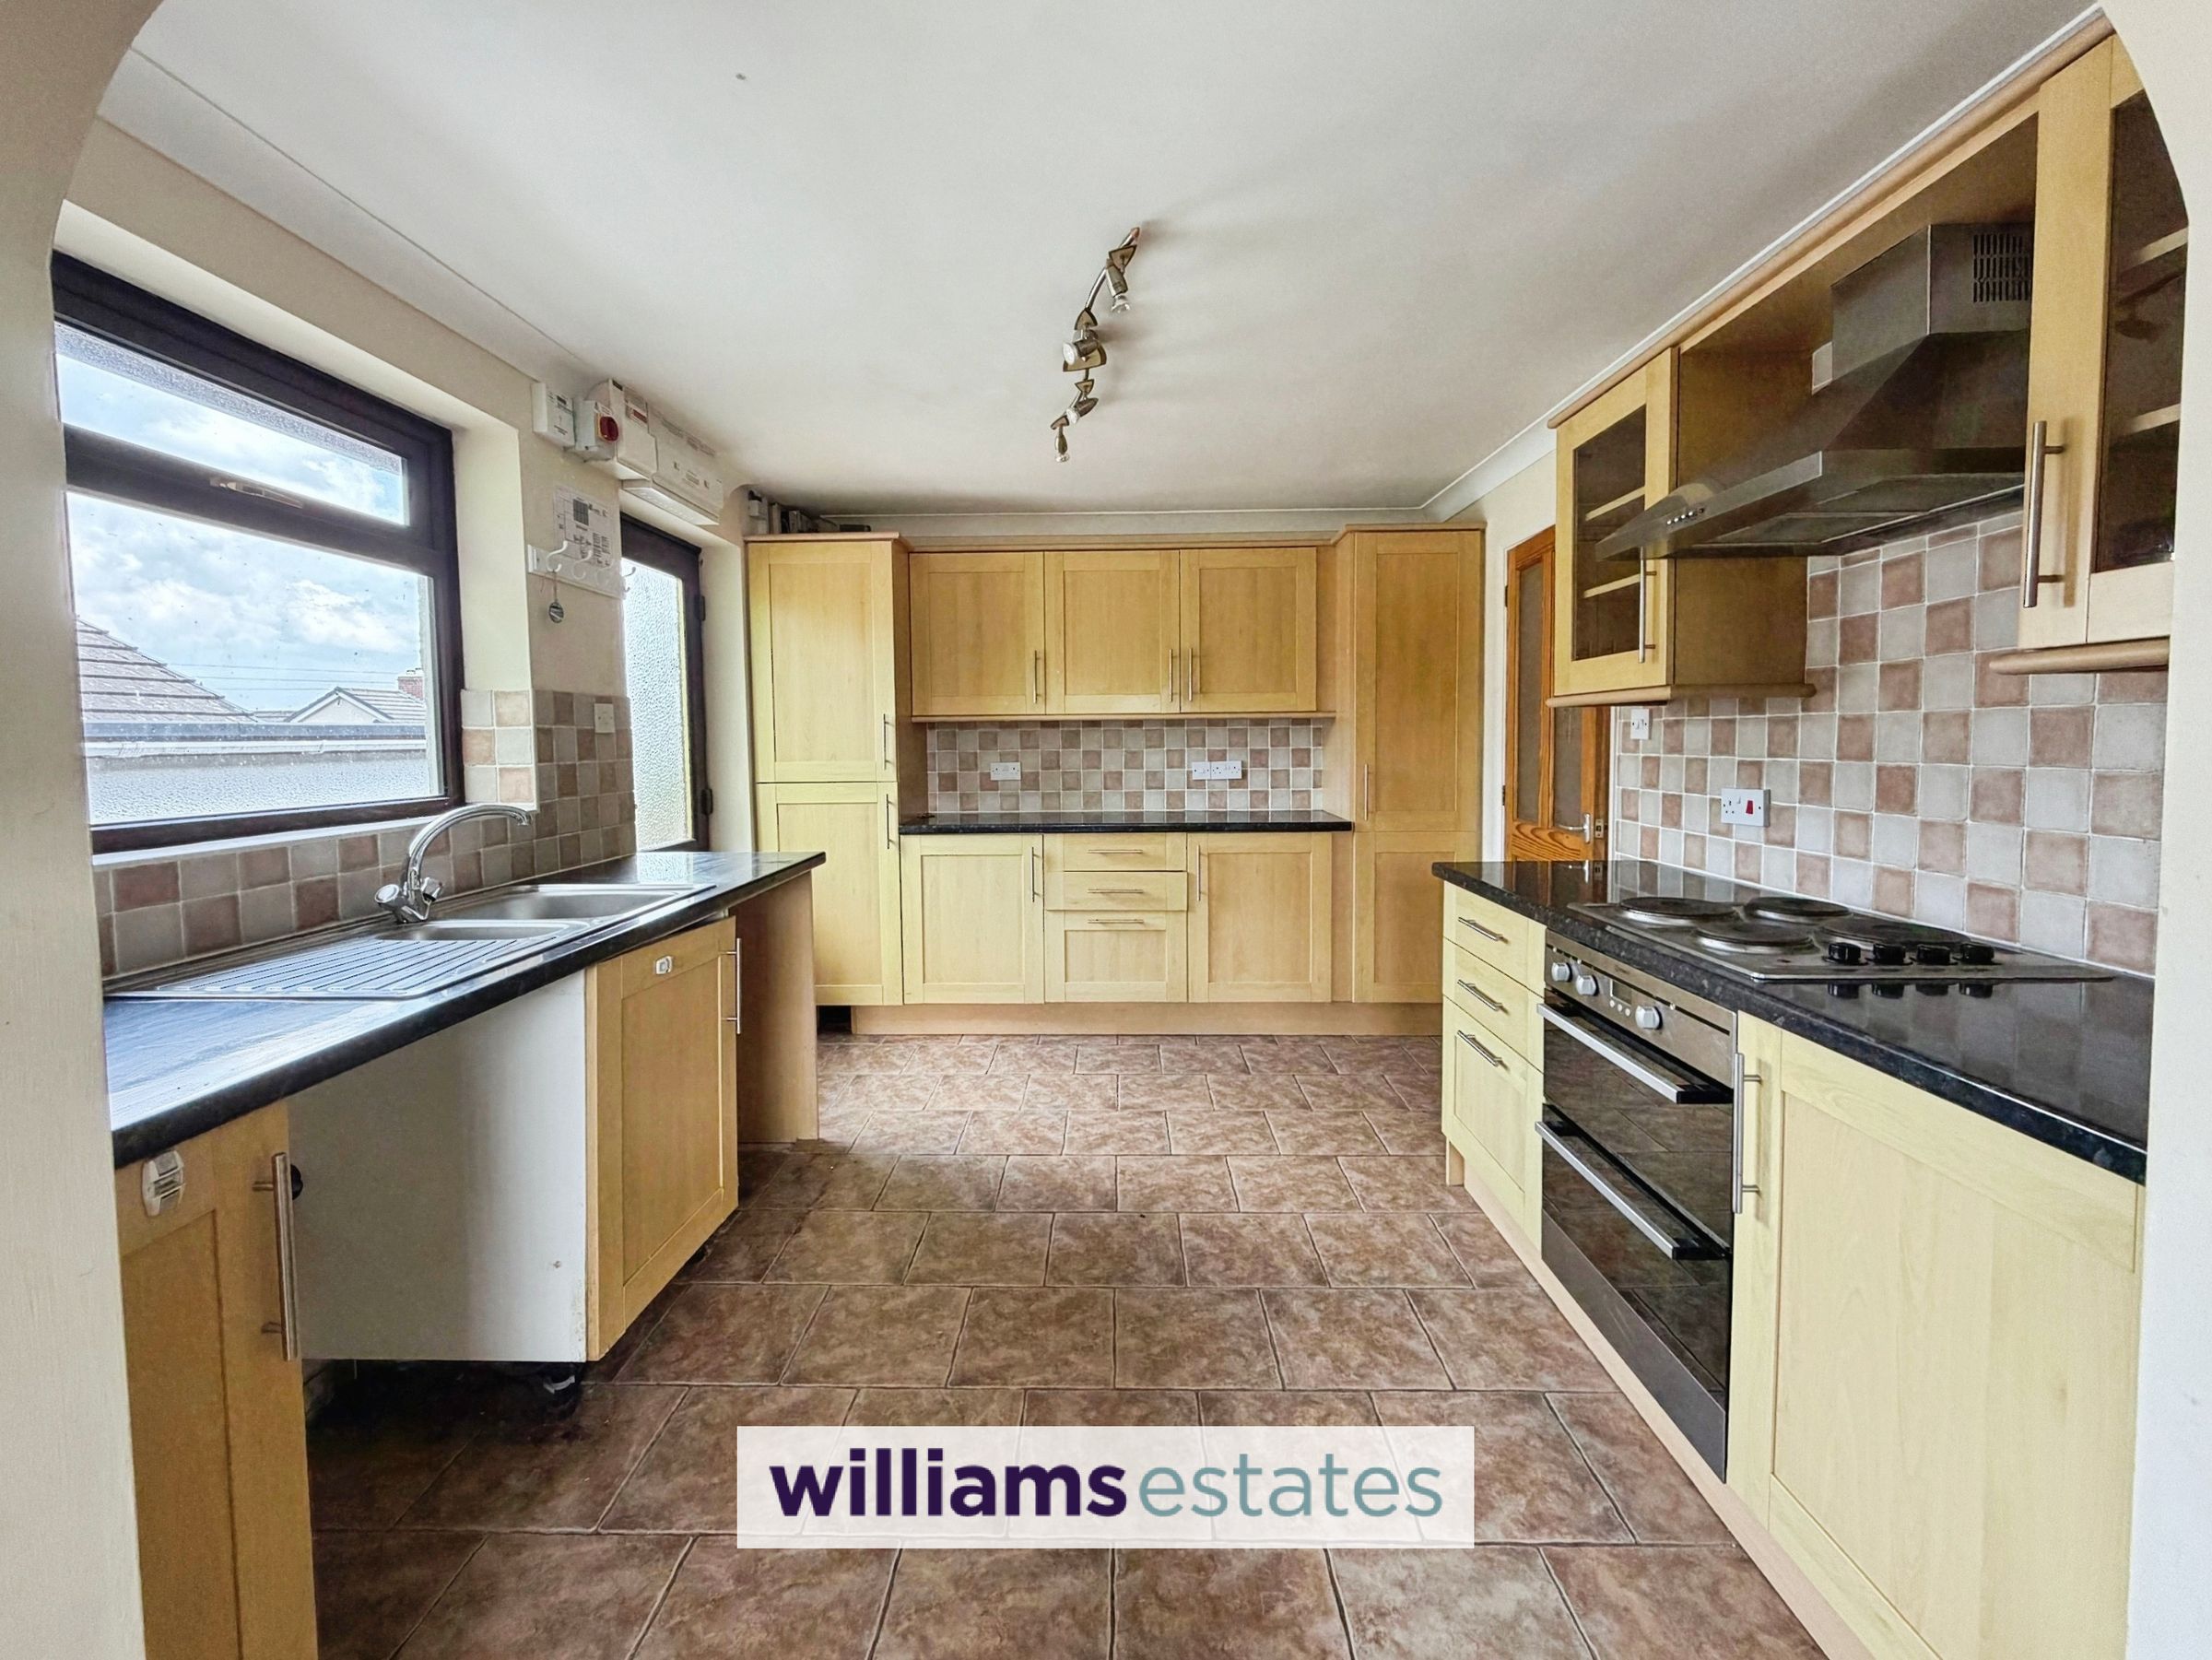
Dimensions: 6.323 x 3.023 (20'8" x 9'11"). Fitted with base and wall units and complimentary work surfaces over, void and provision for washing machine and dish washer, integrated fridge freezer and double electric oven with four ring electric hob and extractor hood over, one and half bowl stainless steel sink with drainer and mixer tap, tiled splashbacks, tiled floor, uPVC double glazed window and uPVC double glazed door with obscure glazed panel opens out onto the side of the property, opening through to the dining area with storage heater, heated towel radiator and uPVC double glazed window to the rear elevation
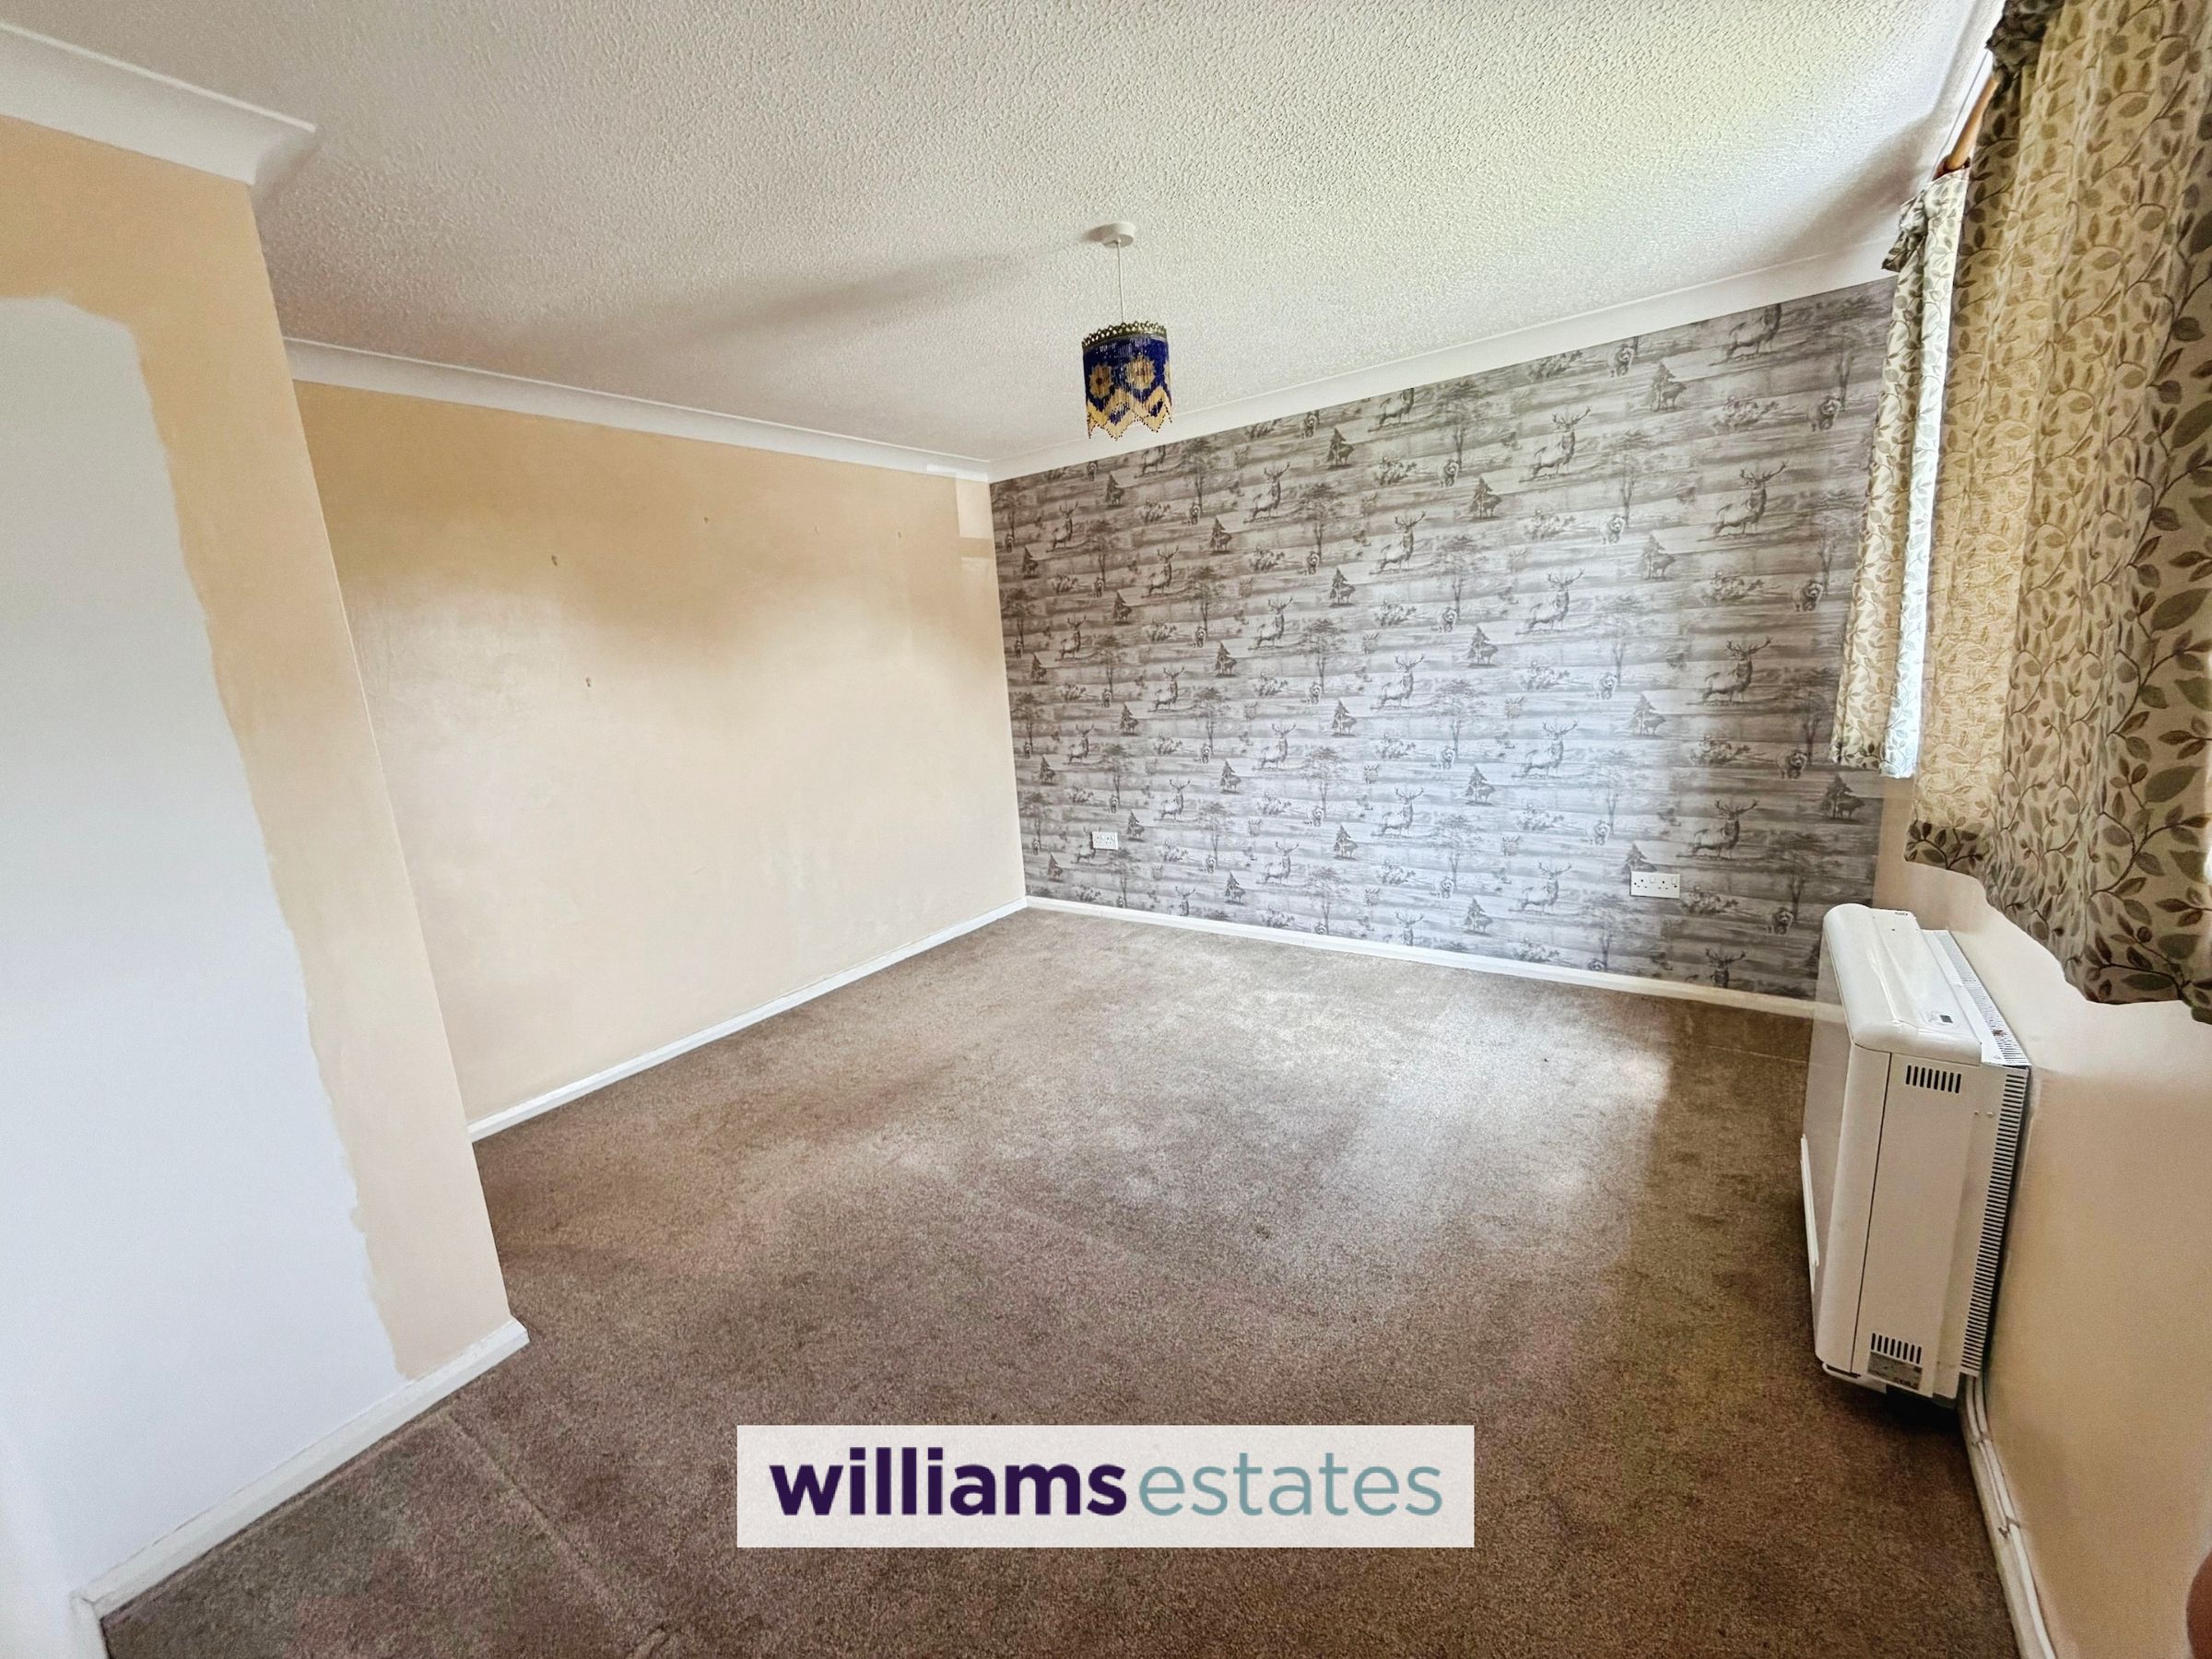
Living Room
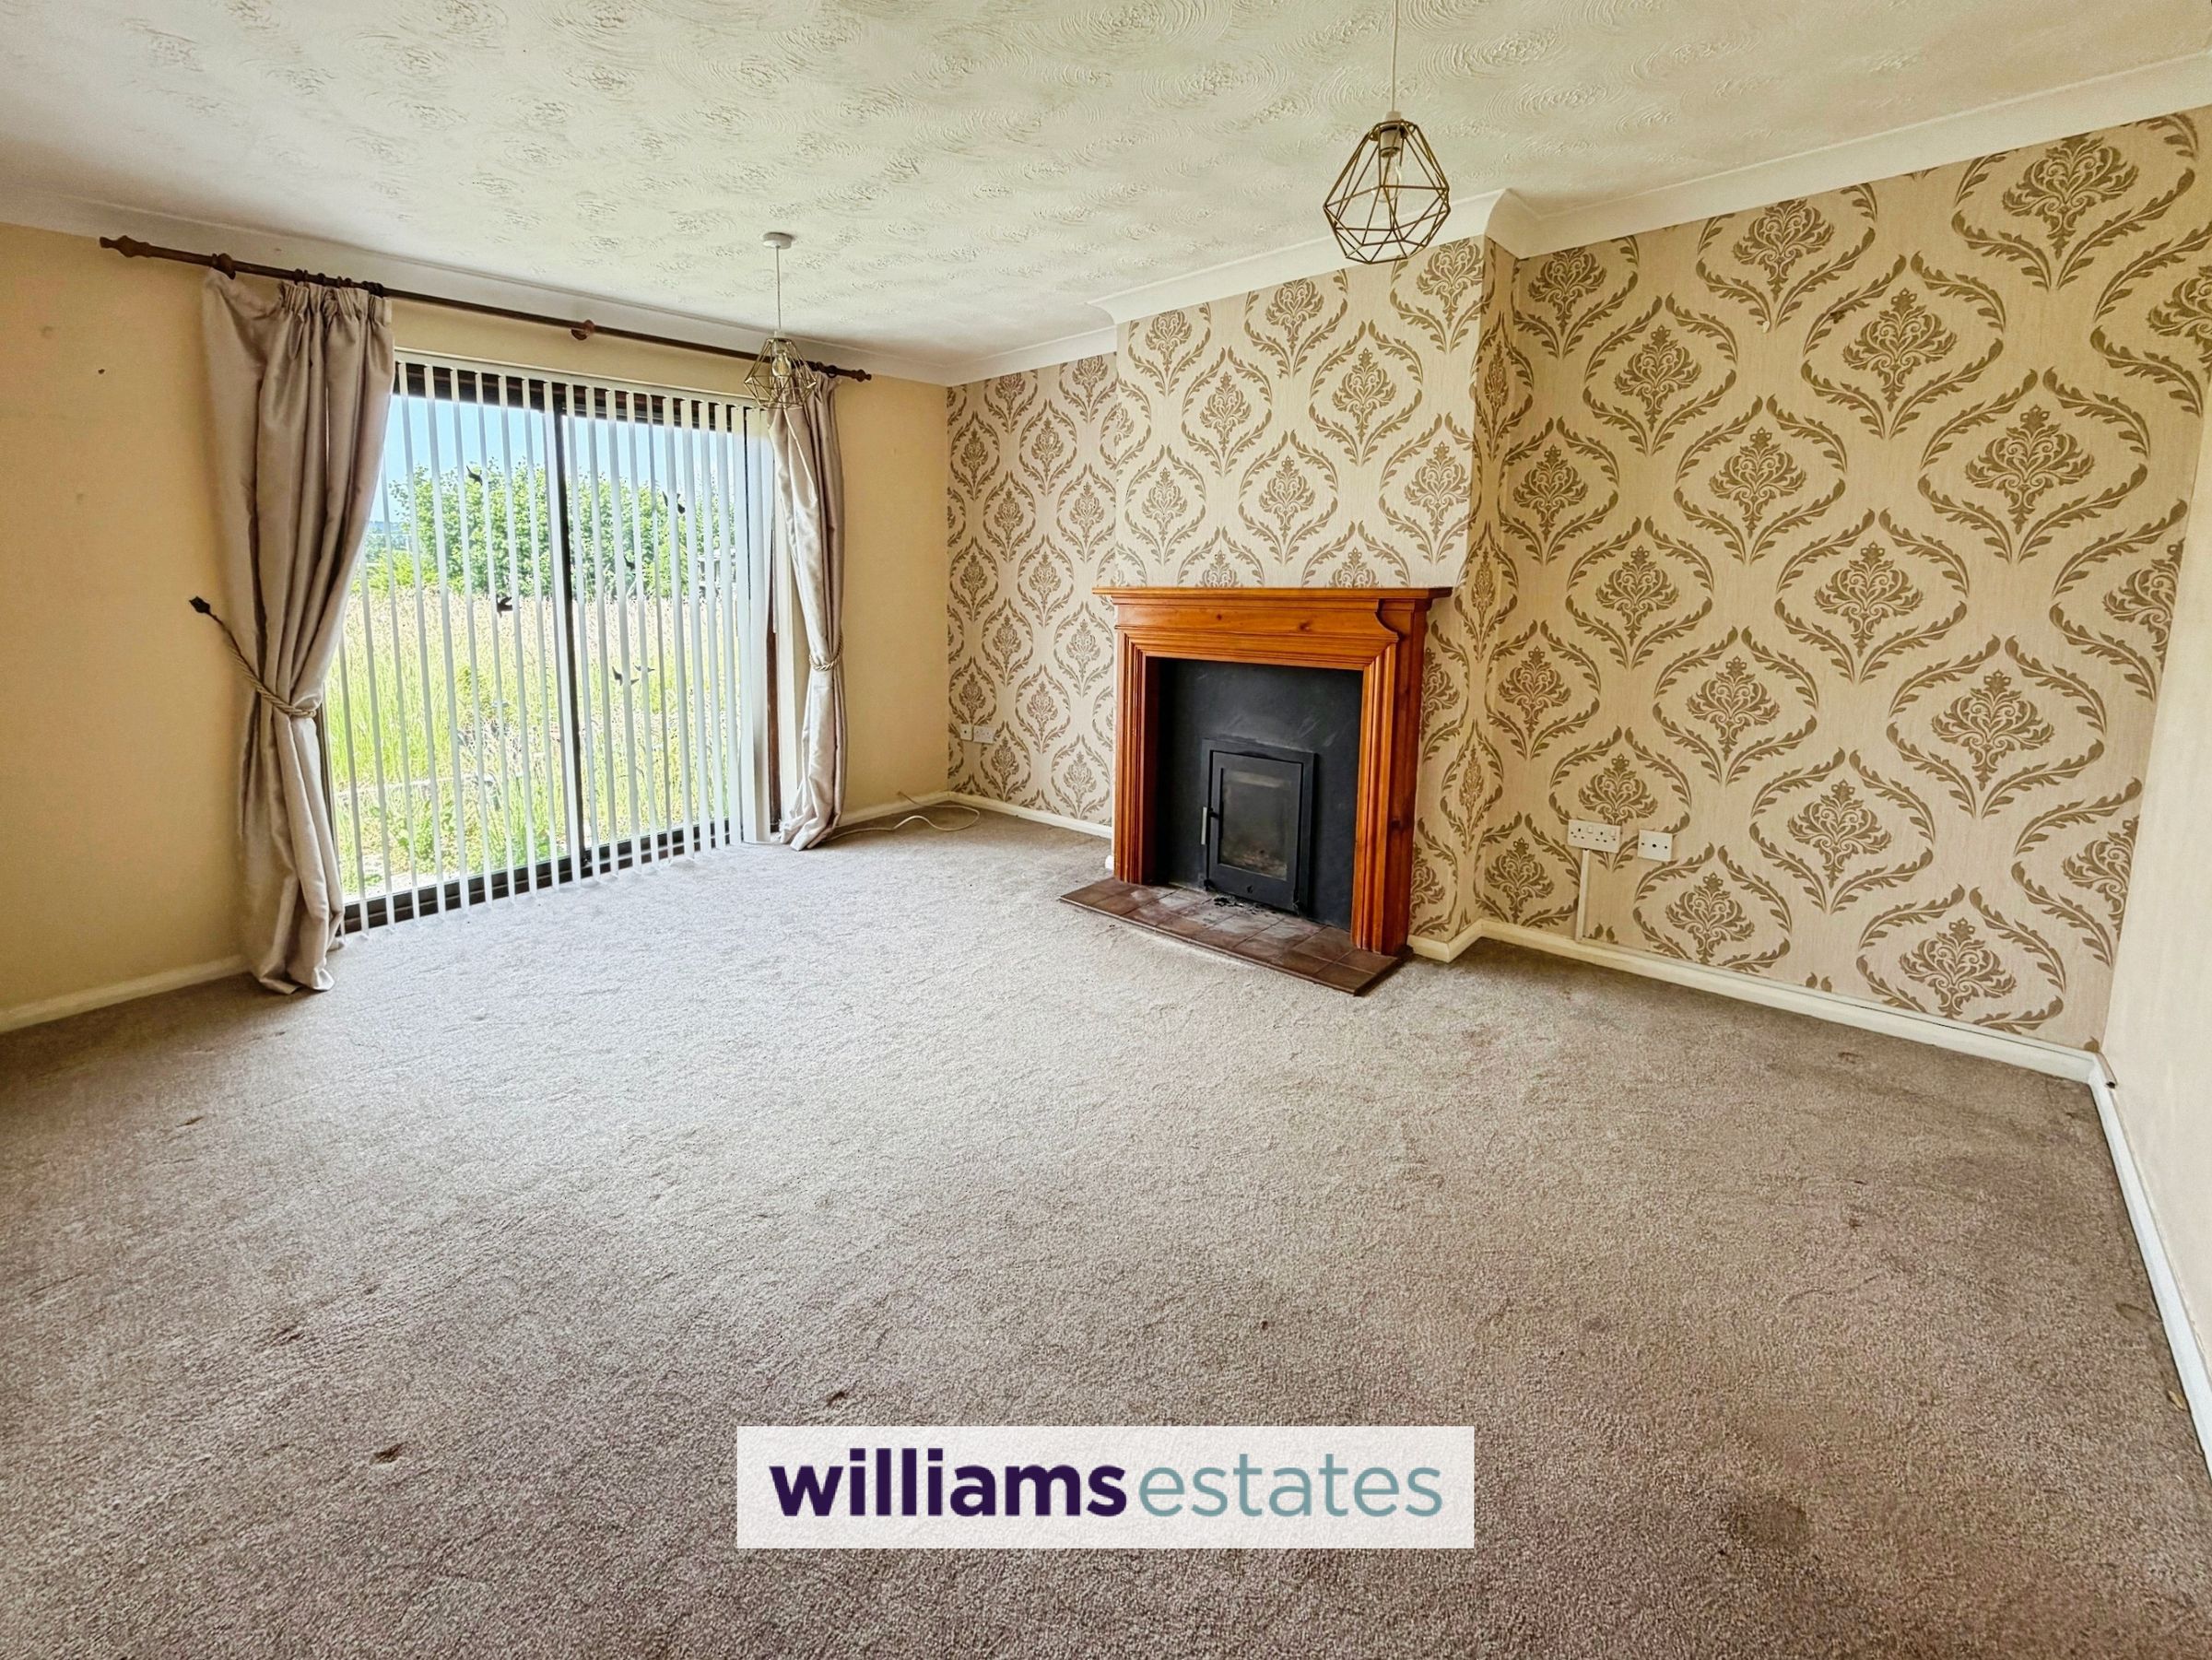
Dimensions: 4.403 x 3.456 (14'5" x 11'4"). Inset multi fuel burner with slate backing, wooden surround and tiled hearth, storage heater, uPVC double glazed sliding door opens on to the rear garden
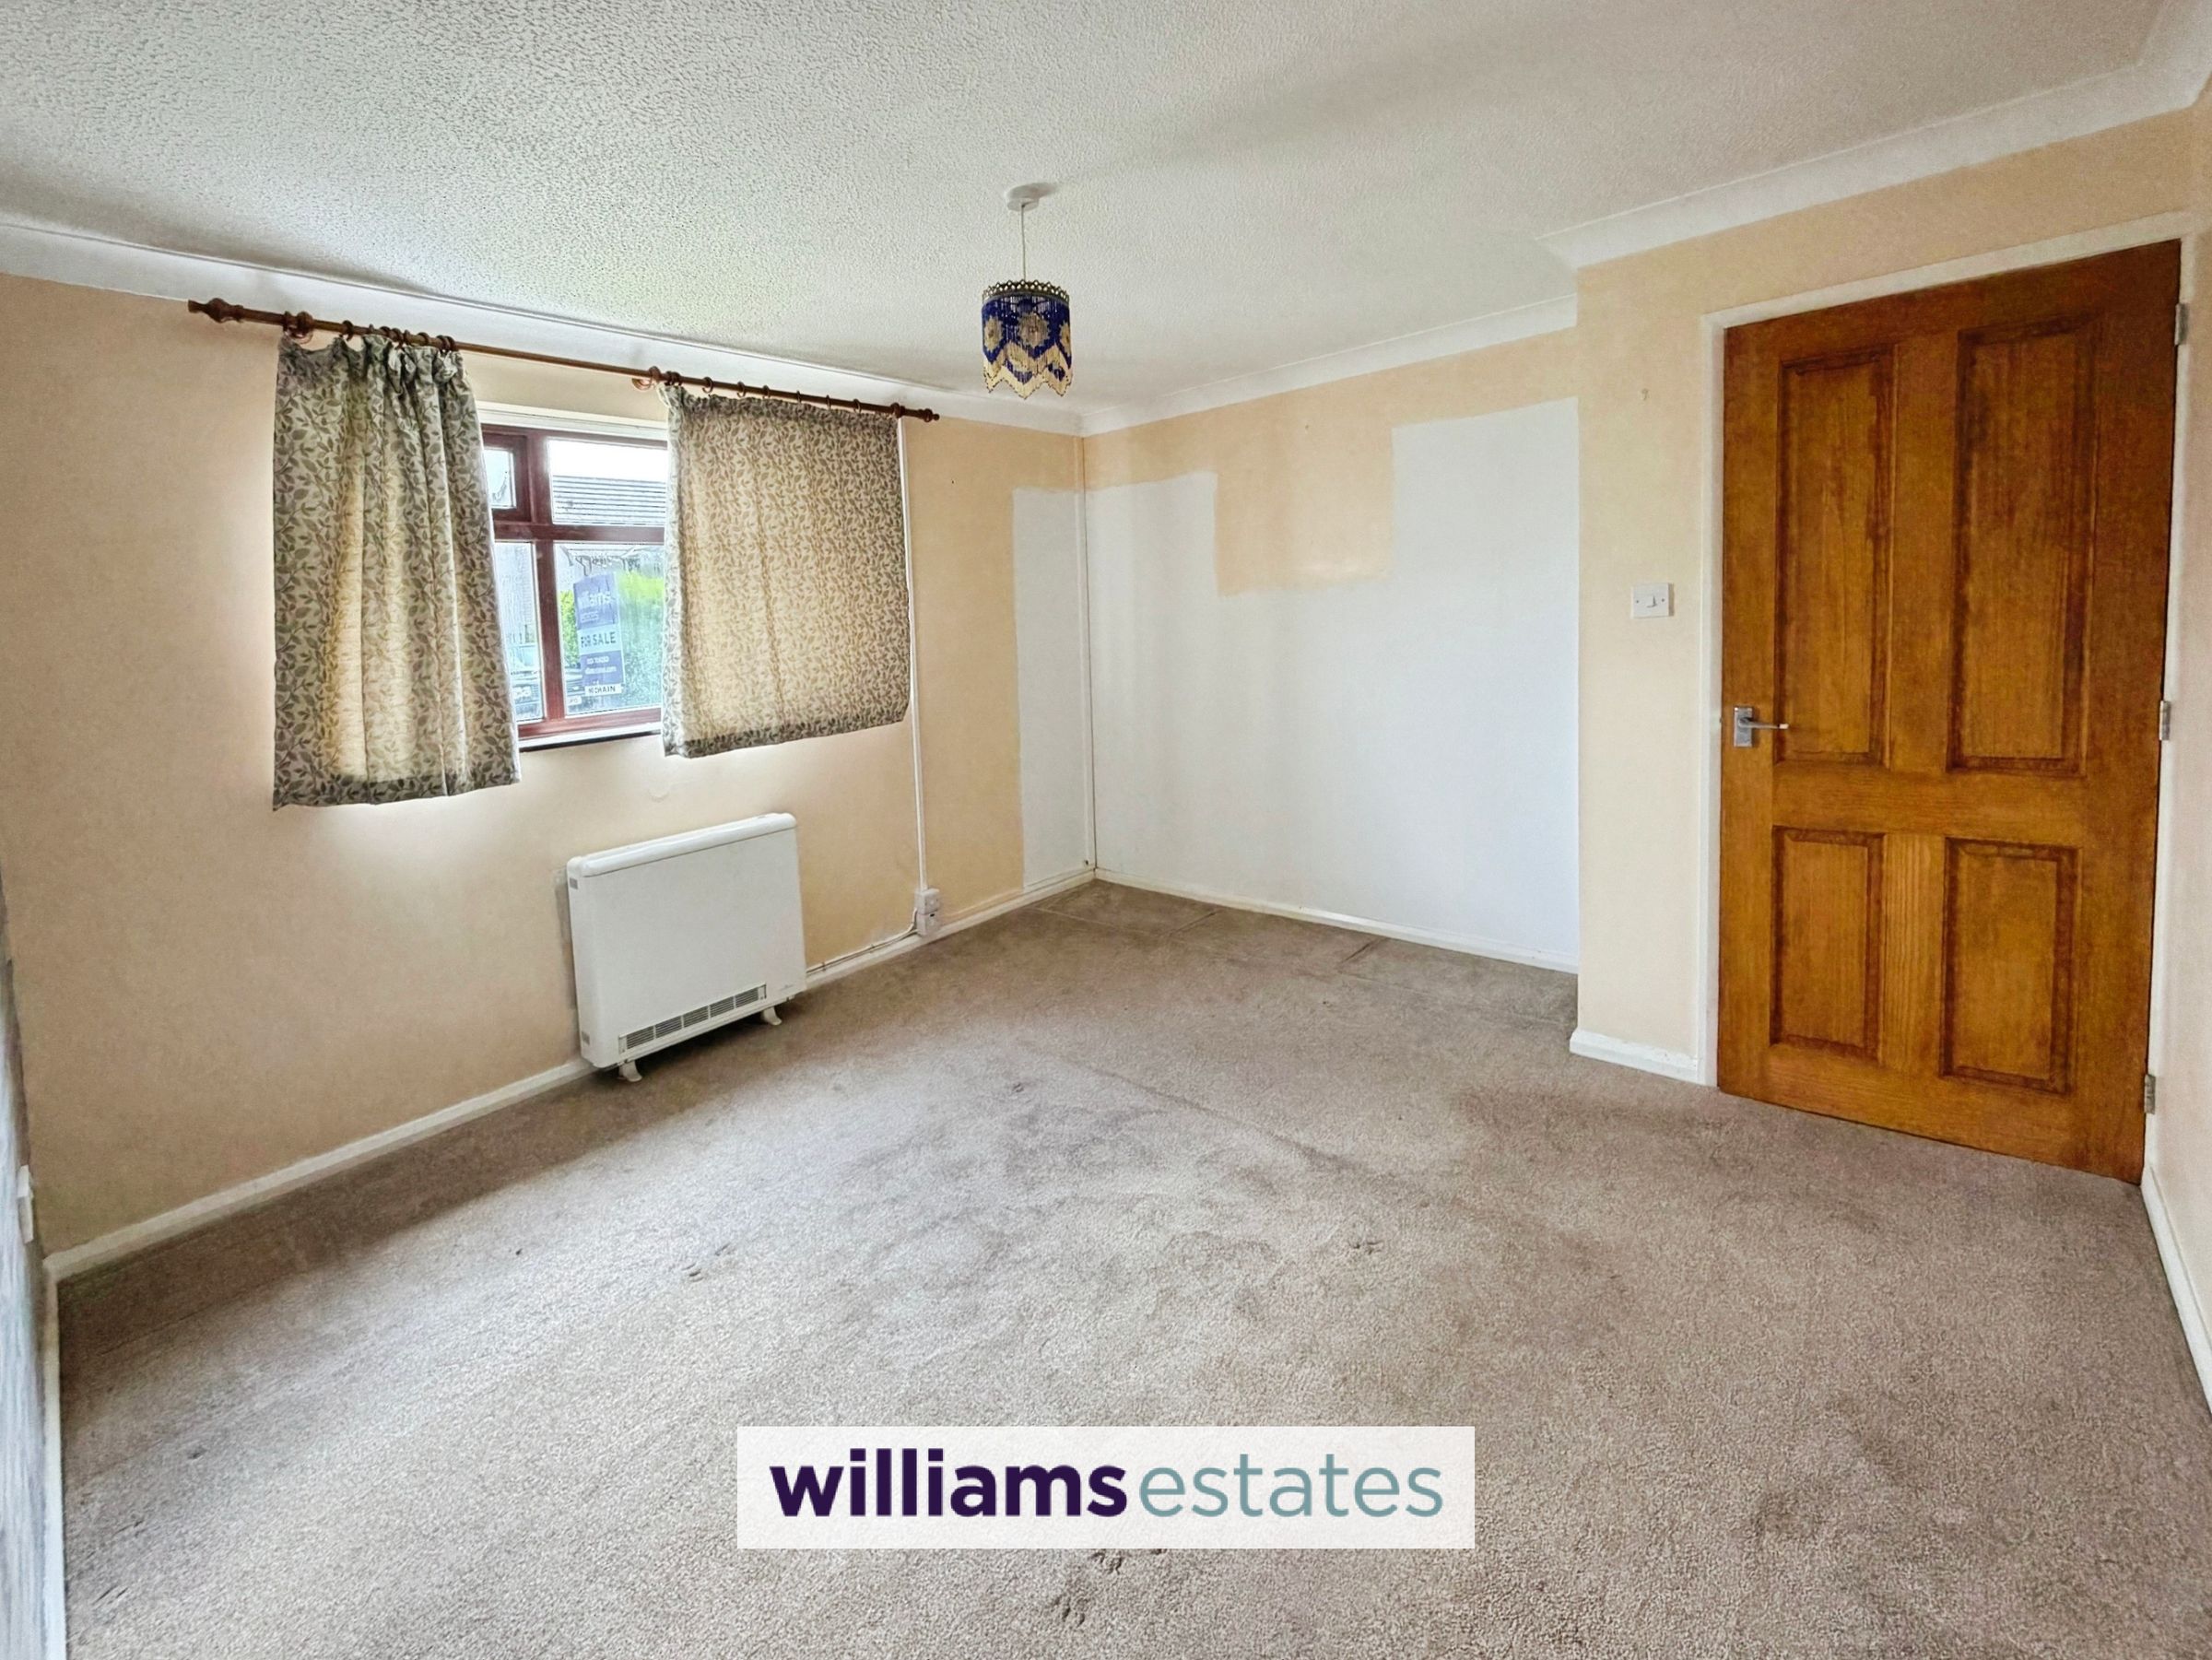
Bedroom Four/ Family Room
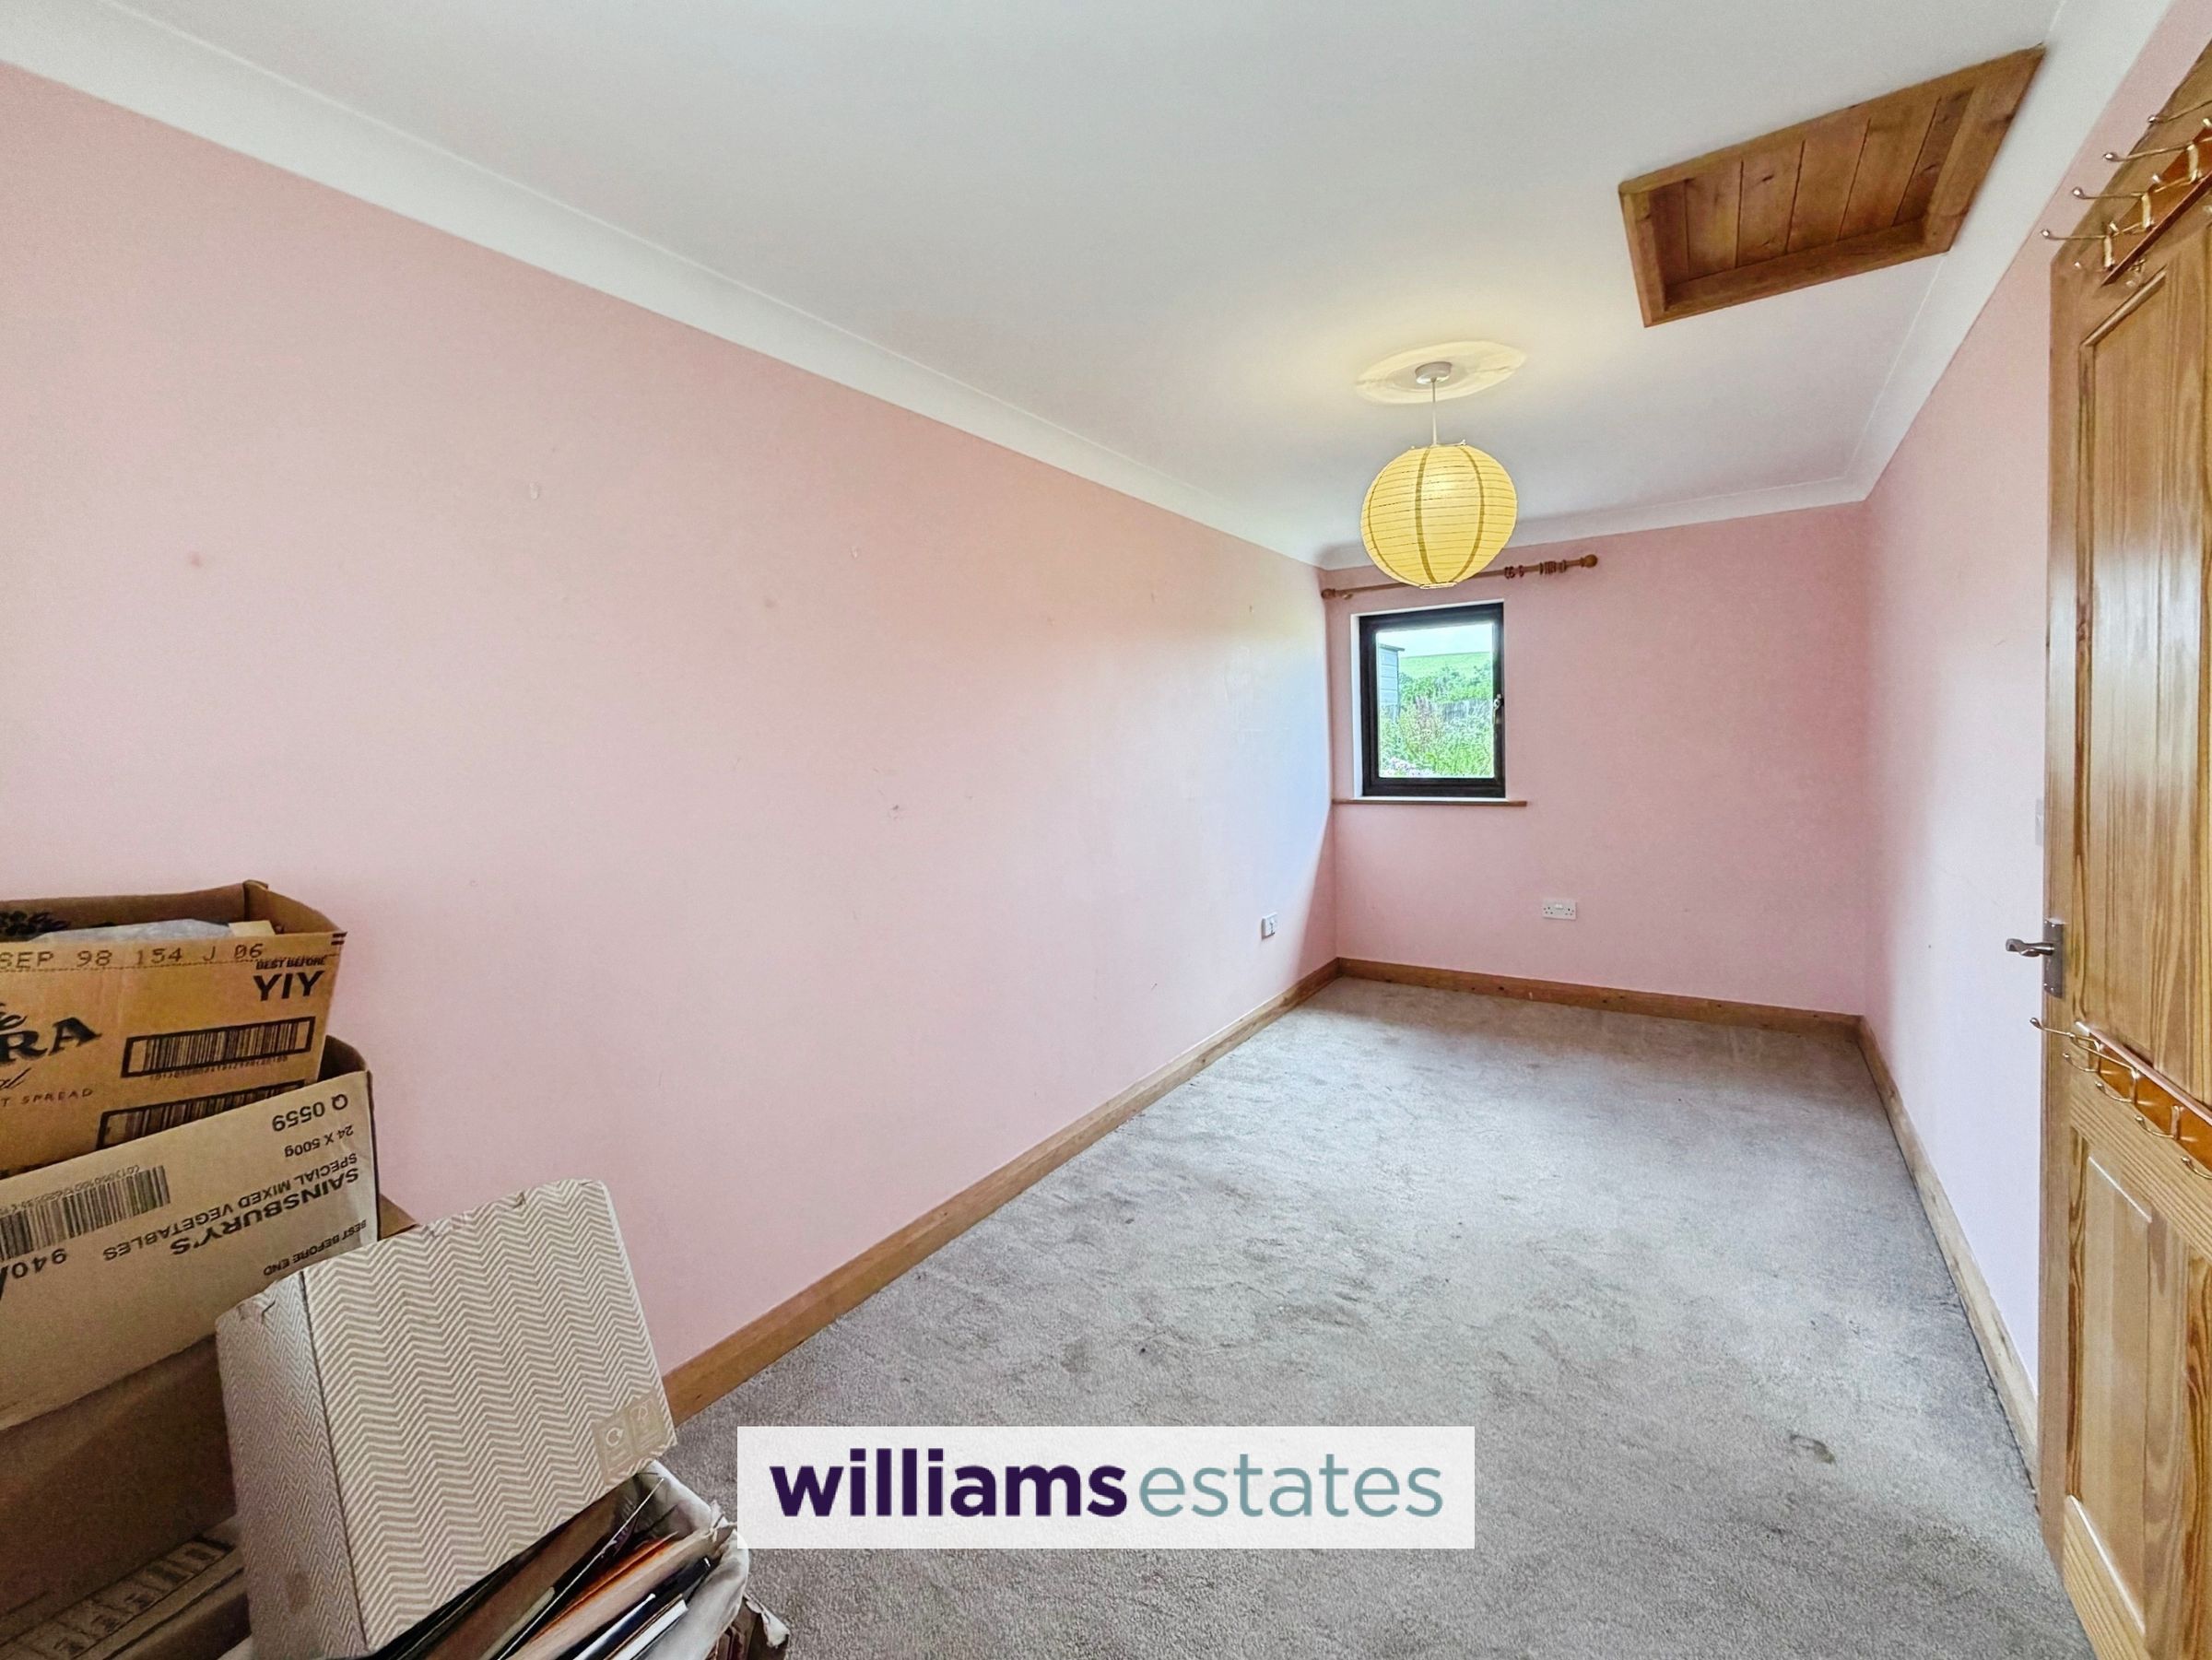
Dimensions: 5.083 x 2.218 (16'8" x 7'3"). Storage heater, uPVC double glazed windows to the front and rear elevations, loft access
Bedroom Three
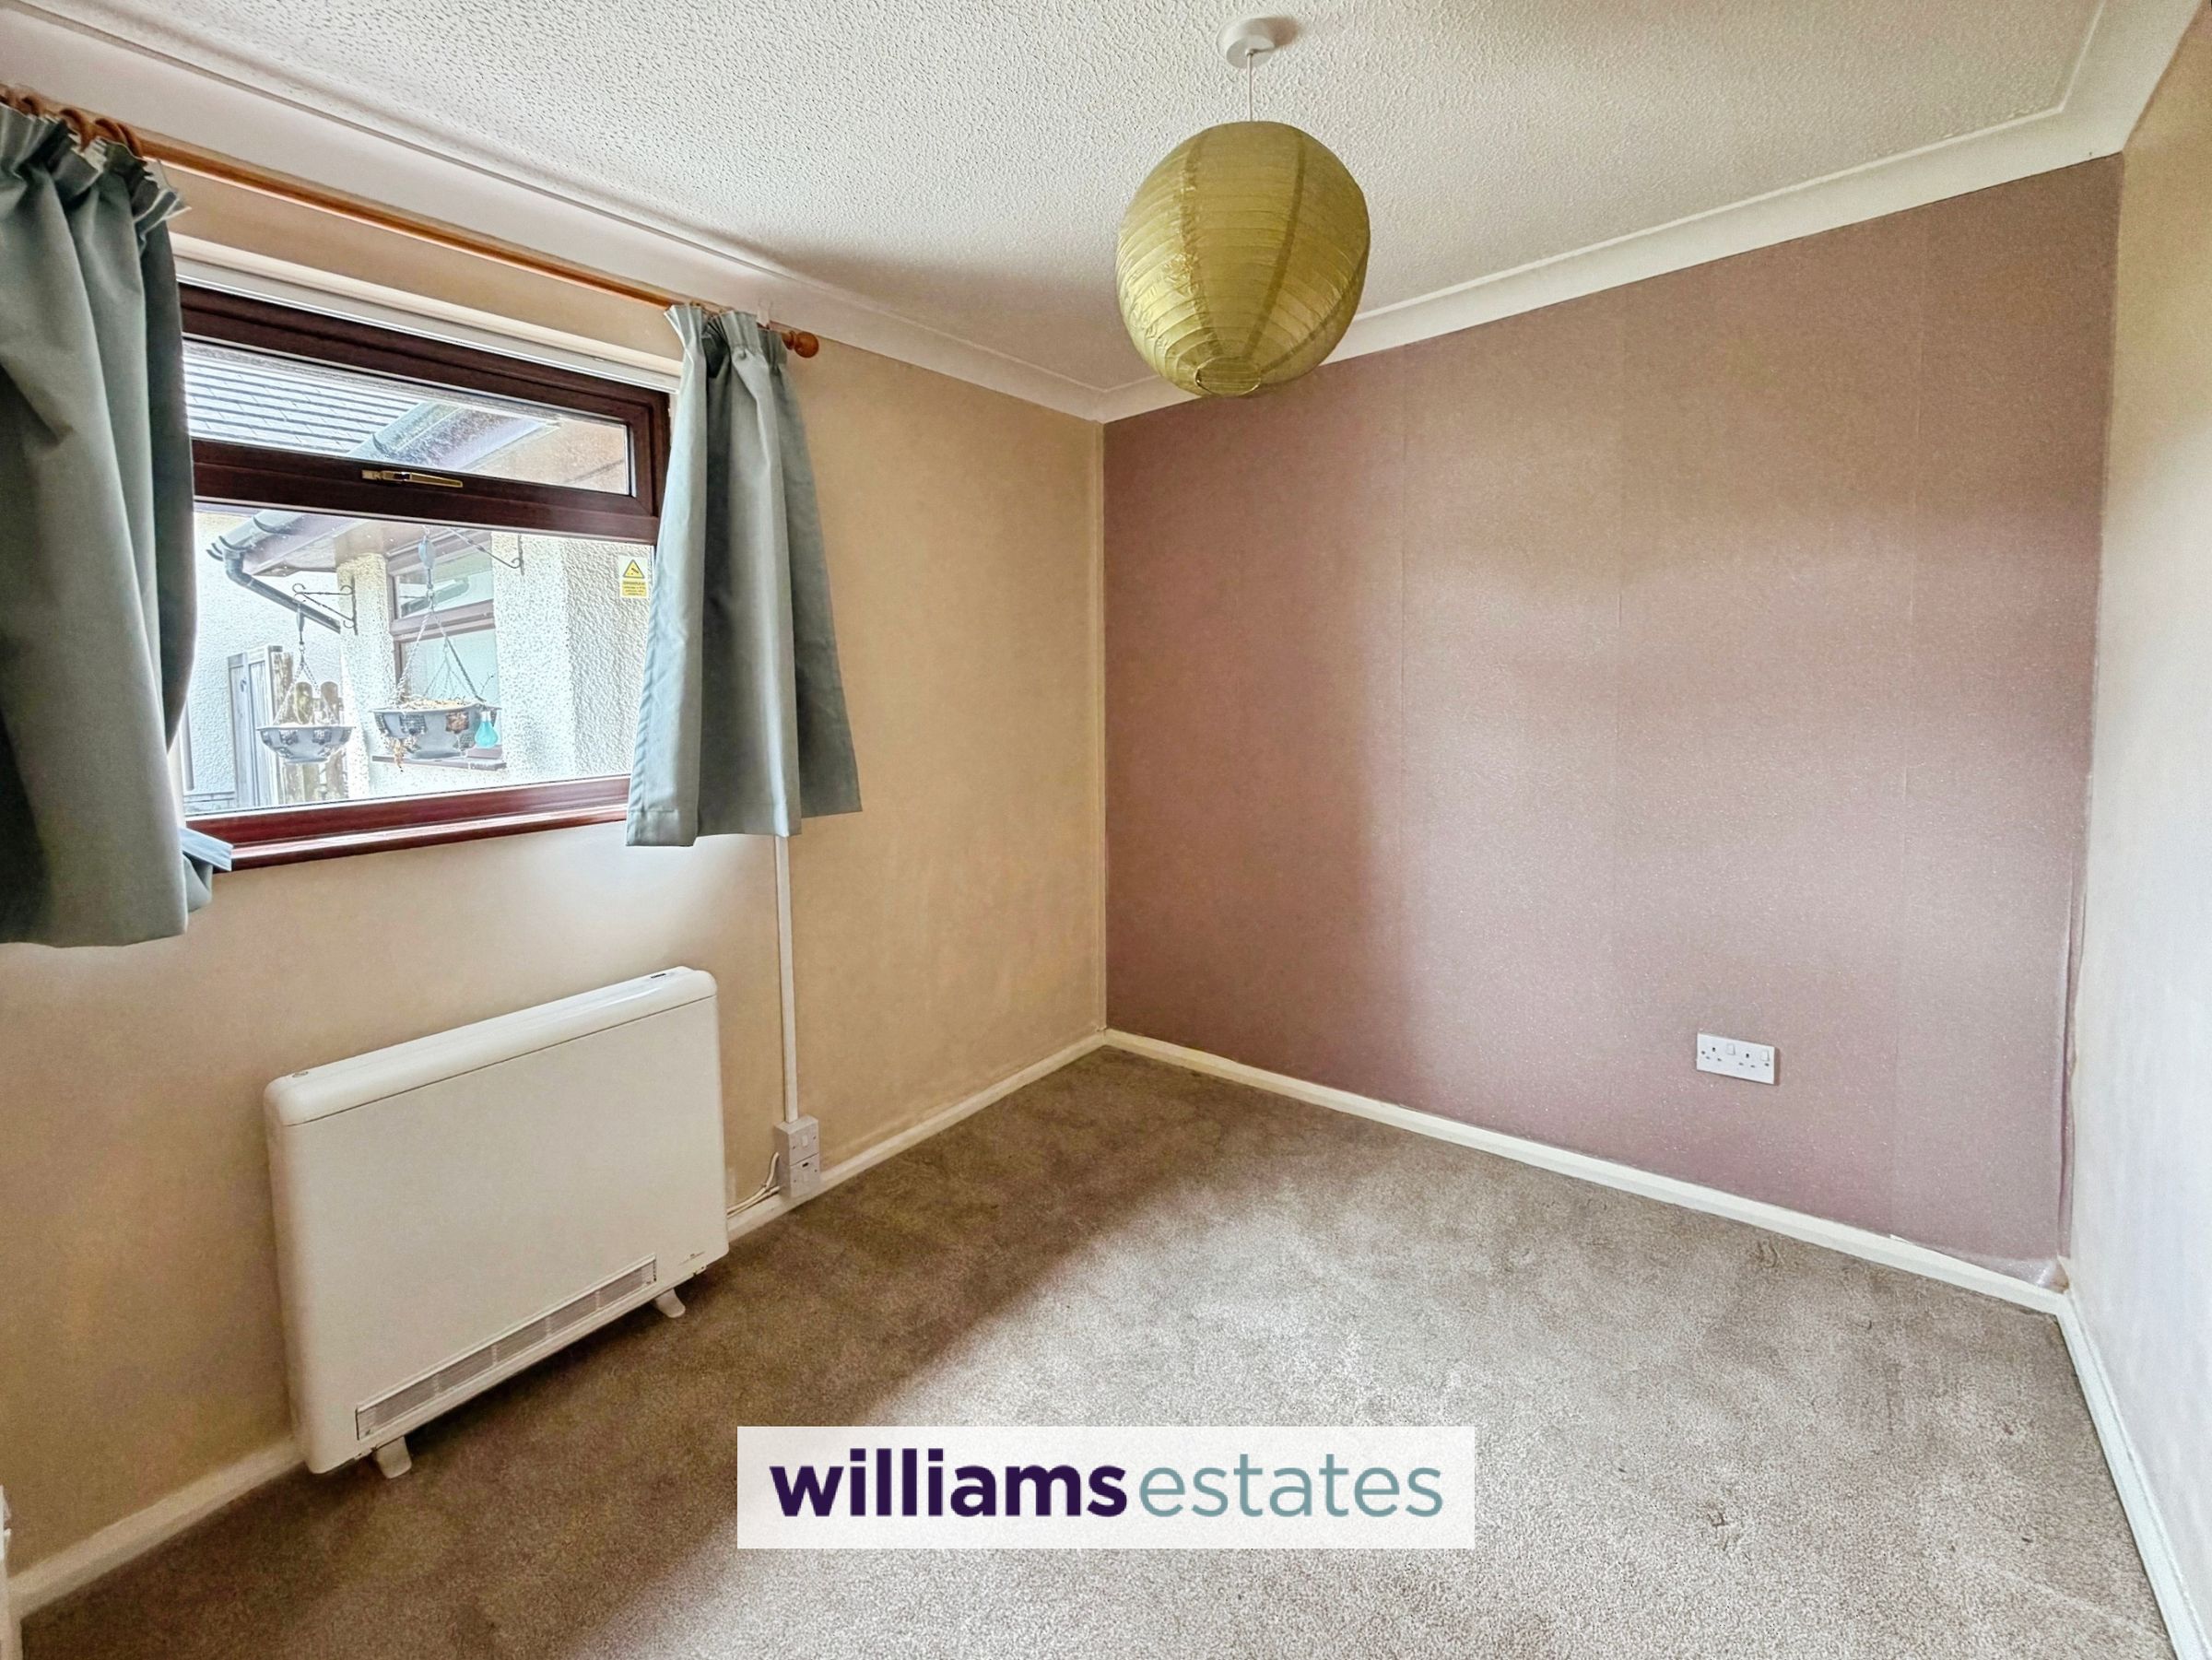
Dimensions: 2.619 x 2.436 (8'7" x 7'11"). Storage heater, uPVC double glazed window to the side elevation
Bedroom Two
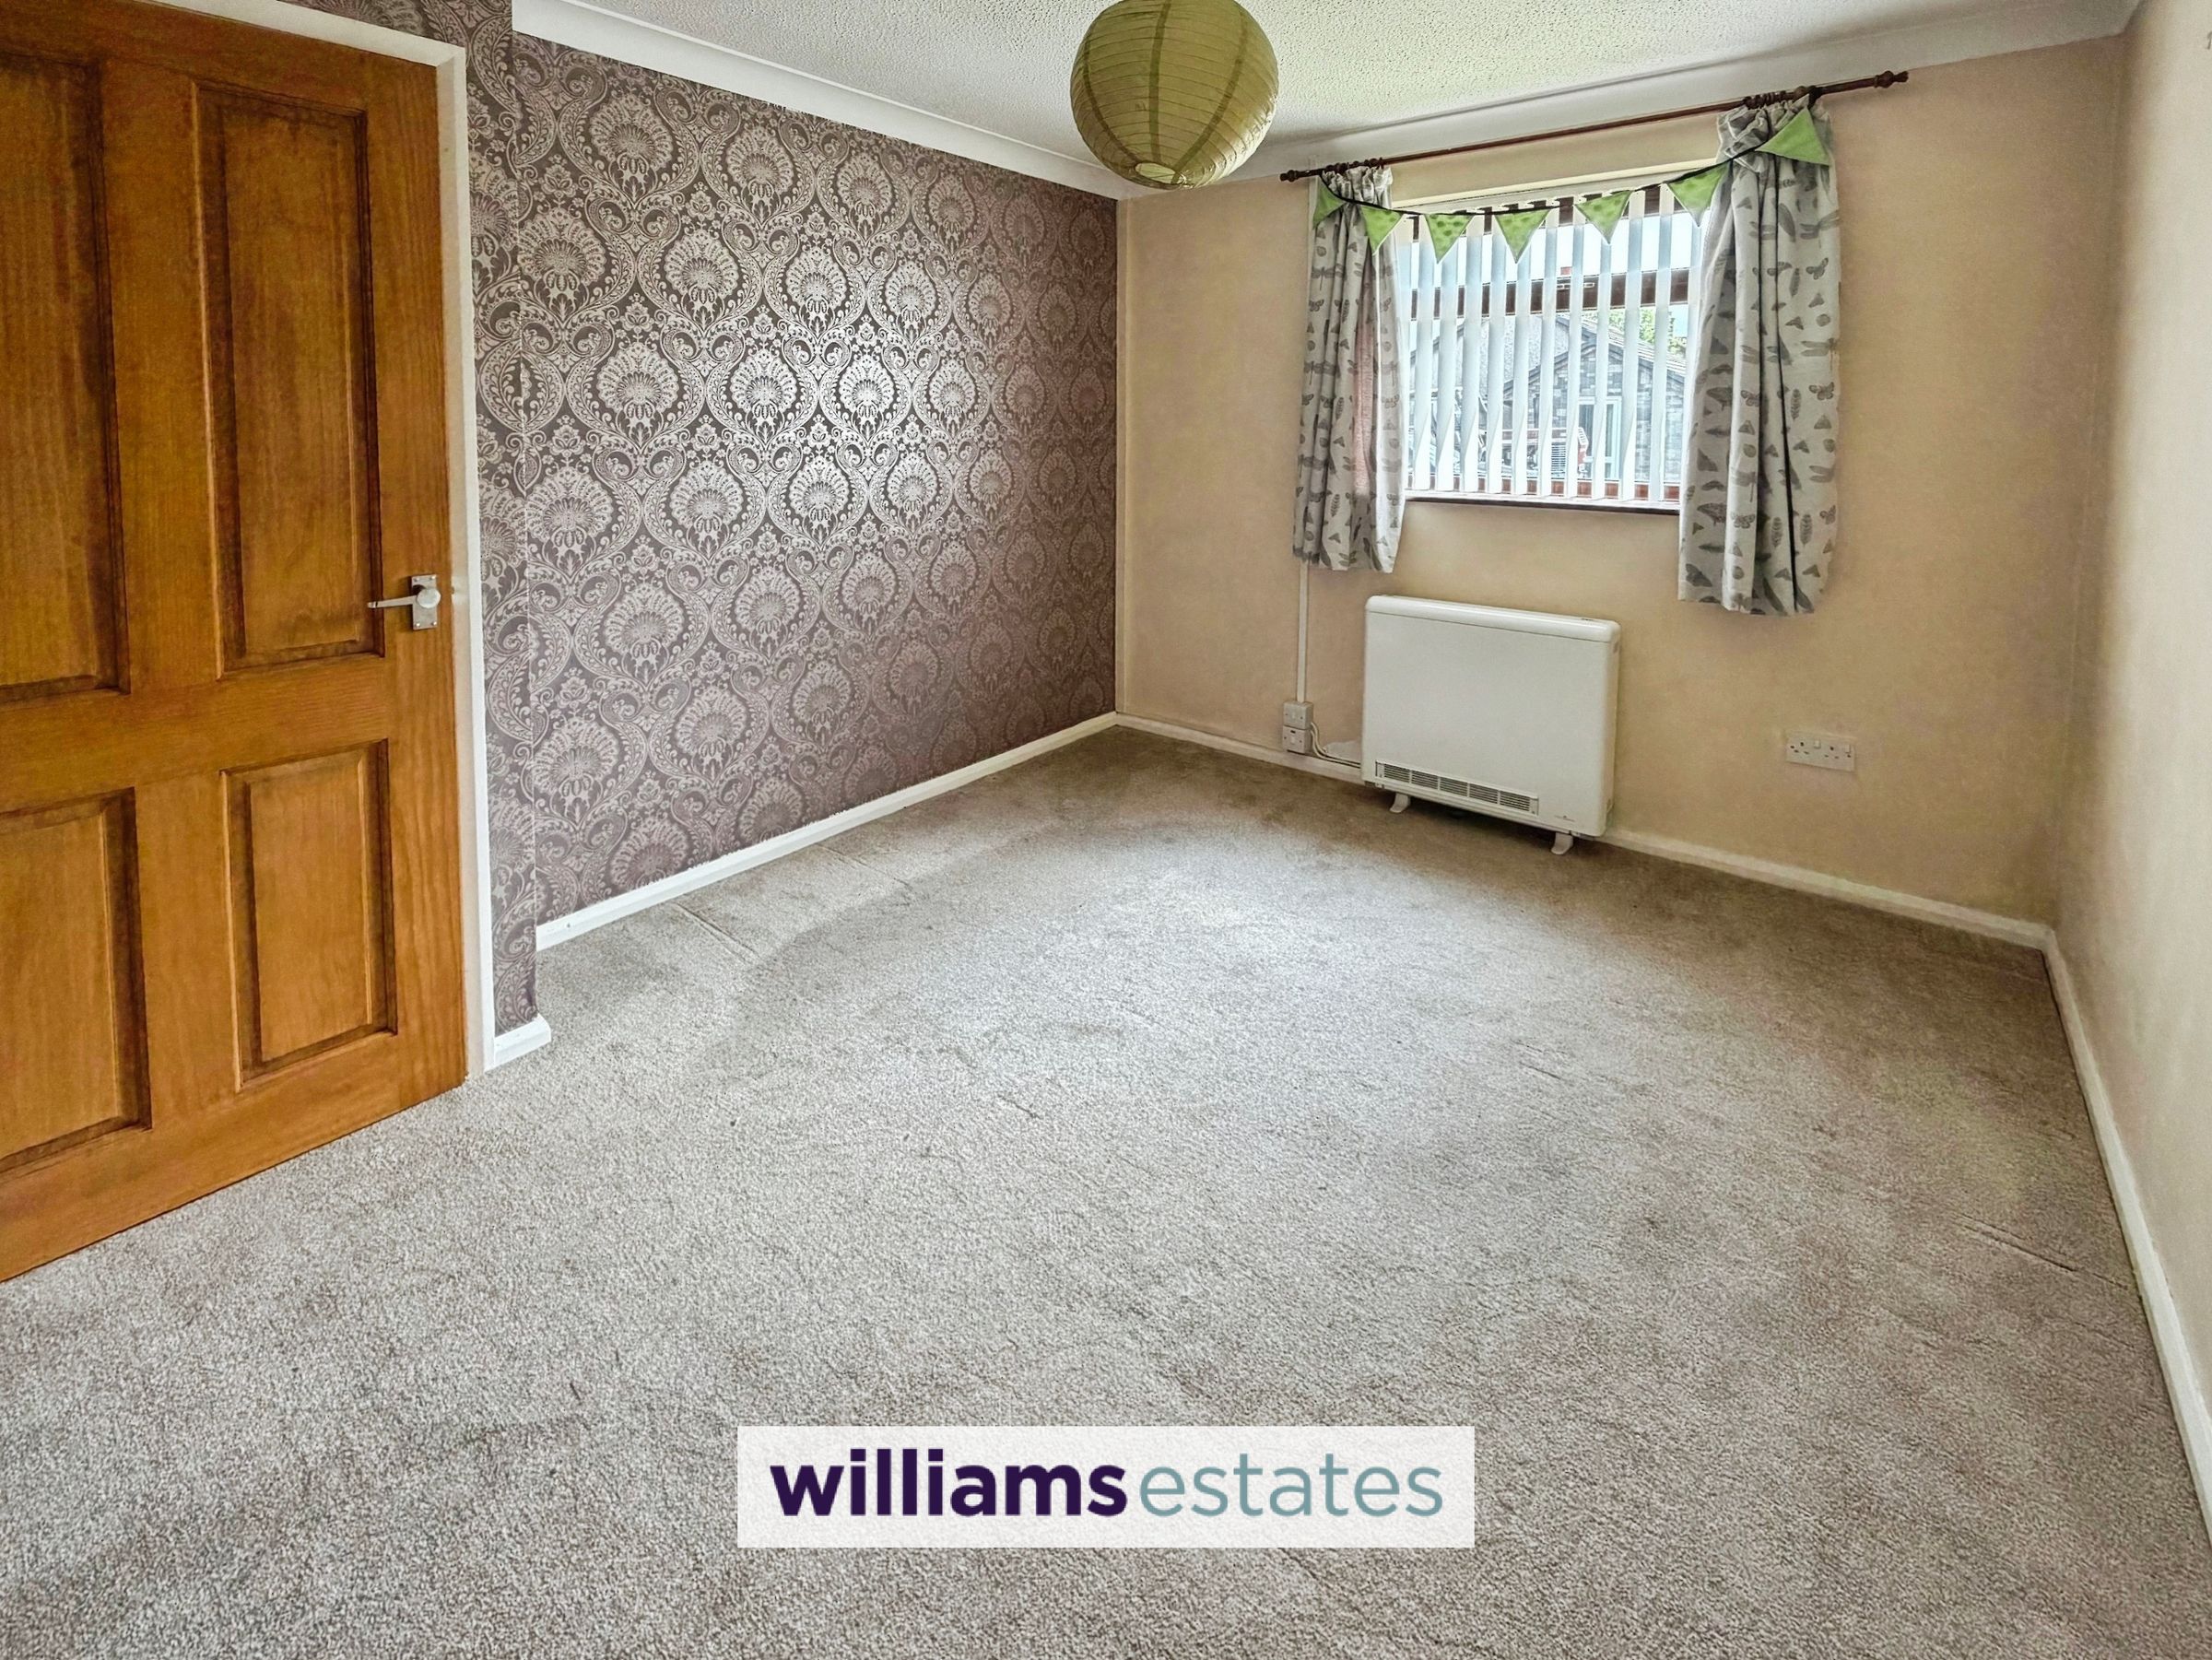
Dimensions: 3.364 x 2.820 (11'0" x 9'3" ). Storage heater, uPVC double glazed window to the front elevation
Bedroom One
Dimensions: 3.674 x 3.550 (12'0" x 11'7"). Storage heater, uPVC double glazed window to the front elevation
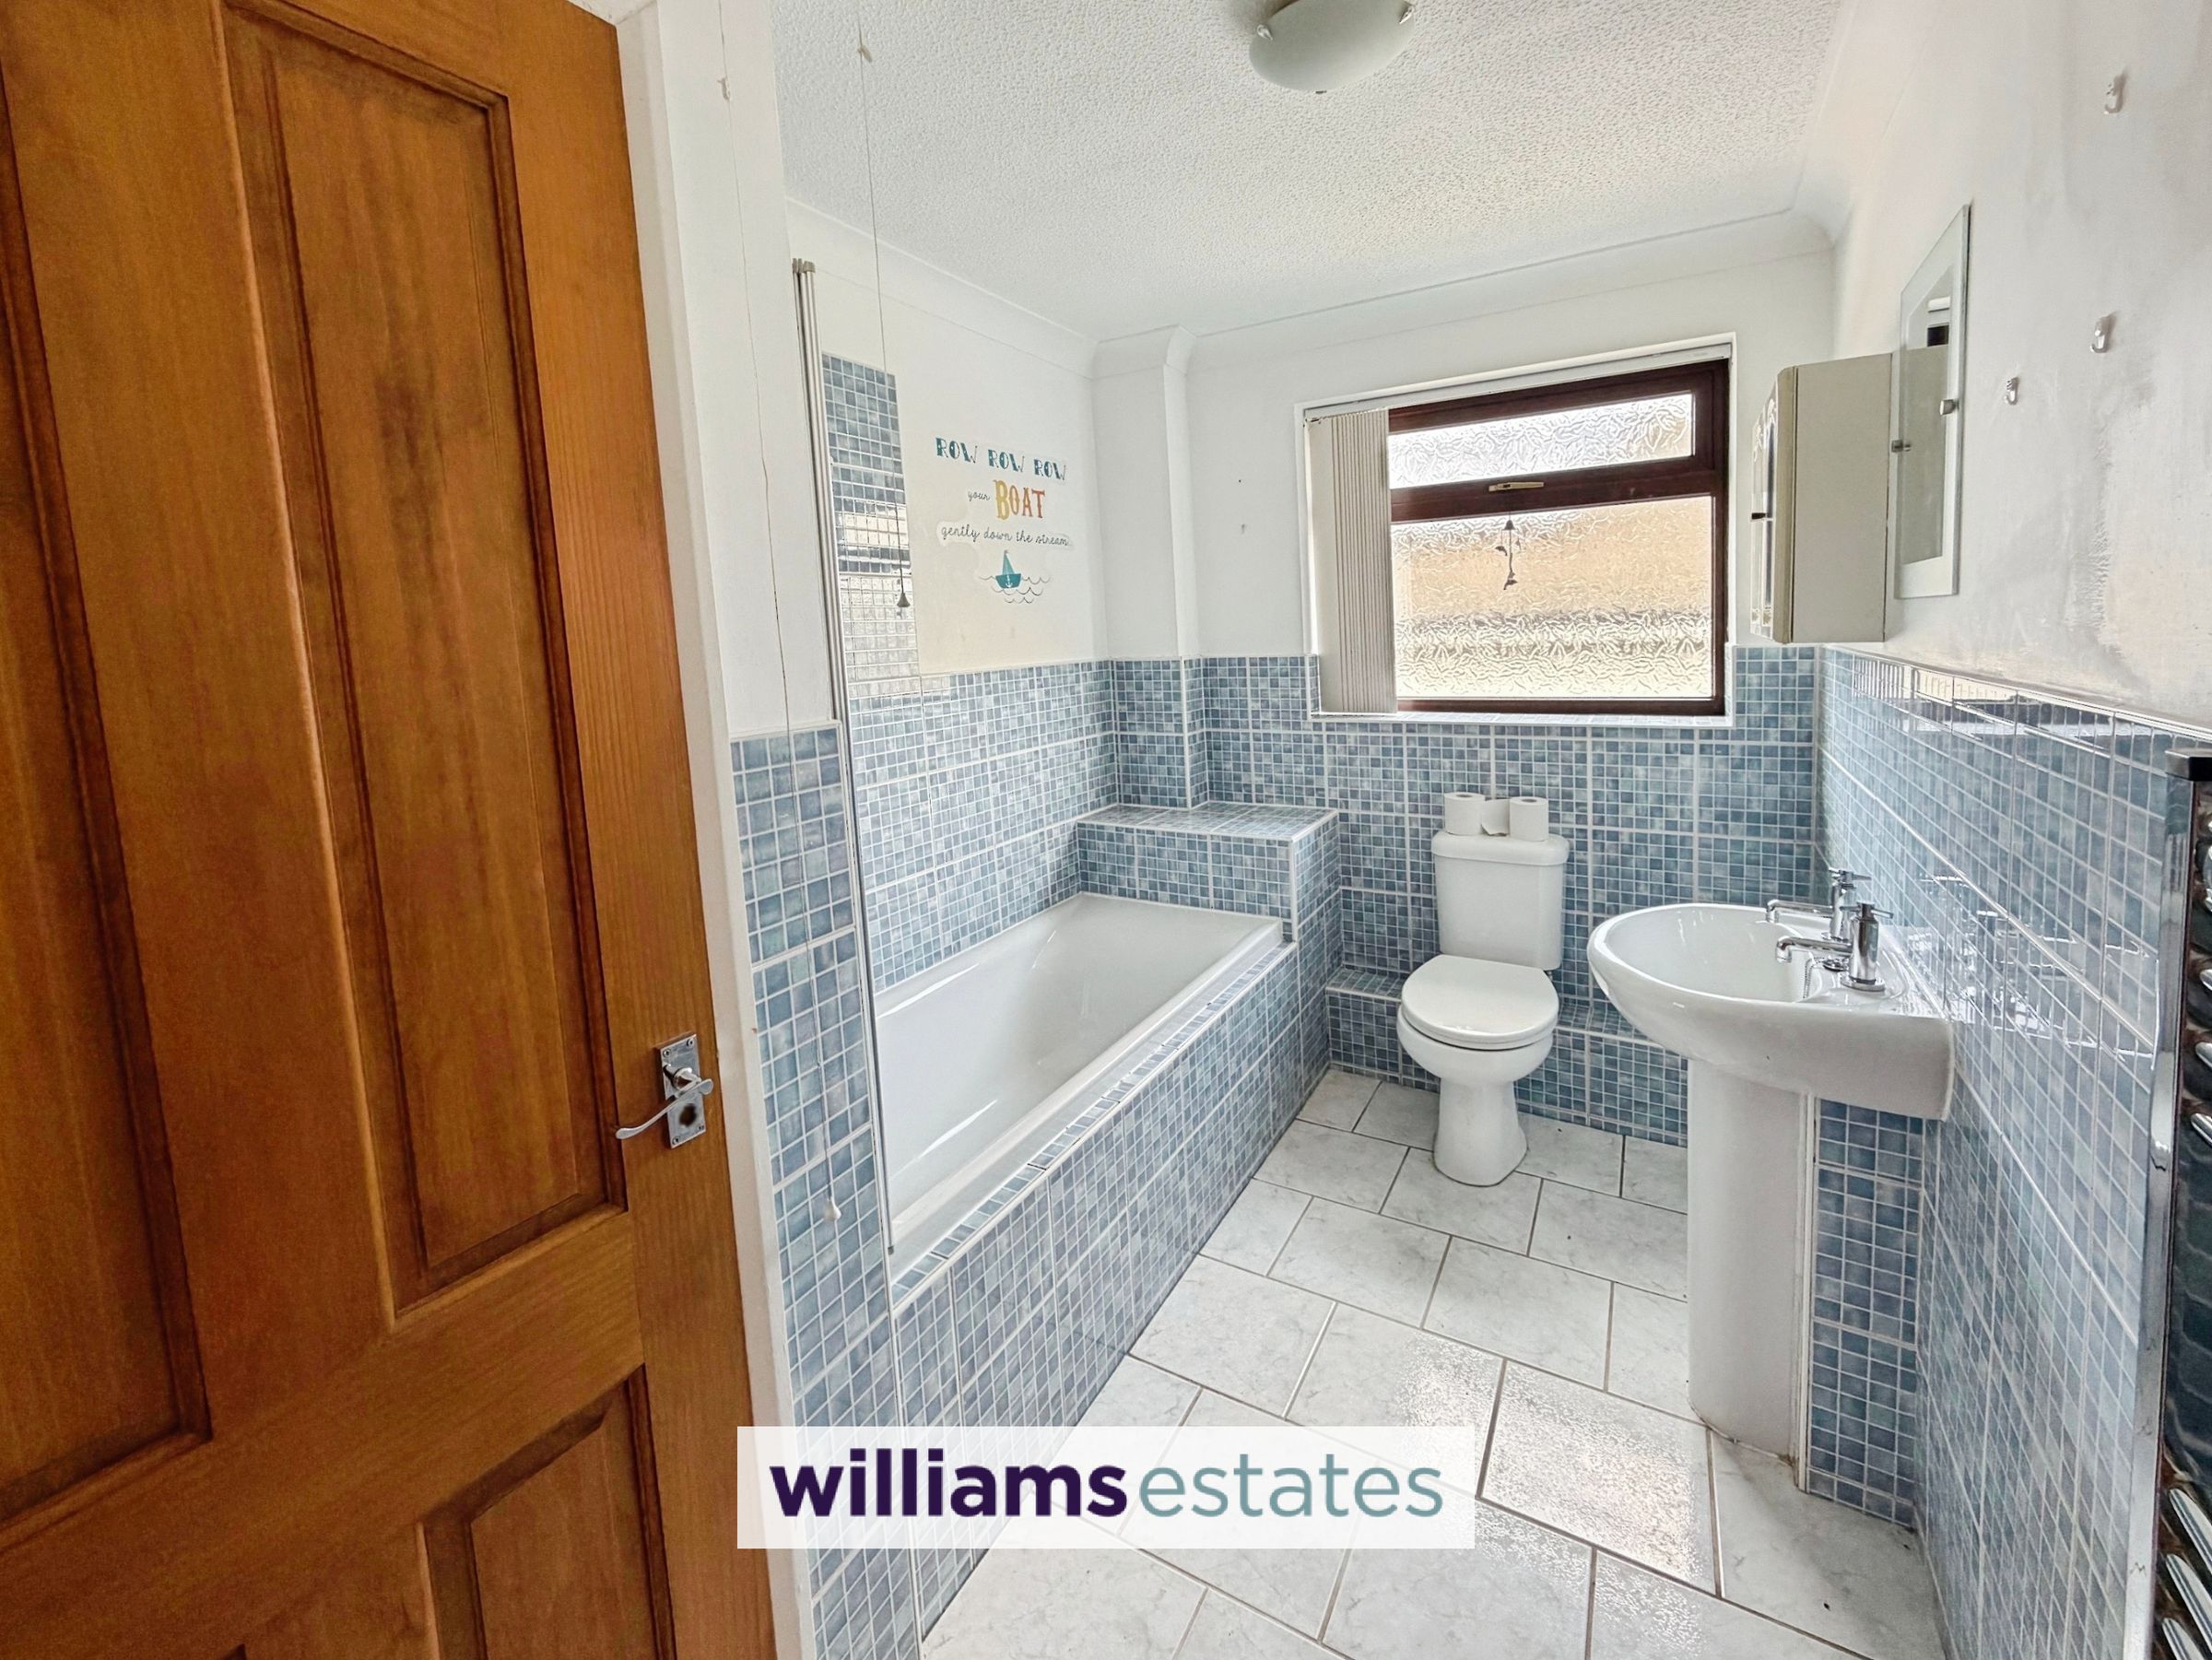
Bathroom
Dimensions: 3.037 x 1.970 (9'11" x 6'5"). White suite comprising bath with electric shower and folding screen, pedestal wash basin, W.C., heated towel radiator, cupboard housing the hot water tank, tiling to bath area and half height to the rest of the room and bath panel, uPVC obscure double glazed window to the side elevation
Outside
To the front of the property there is a drive providing off road parking, timber gates to either side of the property provide access to the rear garden which is mainly laid to lawn and bounded by timber fencing with fabulous countryside views
Directions
From our Ruthin office proceed down Clwyd Street and at the junction turn left and continue up Mwrog Street. At the mini roundabout go straight on and proceed for approximately 5 miles. Upon reaching the village of Clawddnewydd turn right opposite the Glan Llyn pub on to Trem y Coed, bearing left and the property can be found on the right hand side
Properties you may like







Williams Updates
Williams Estates Direct Limited (Trading as Williams Estates, Company No. 10327940)
Williams Lettings Limited (Trading as Williams Lettings, Company No. 10325497) are registered in England and Wales.
Registered Office: 102 Bowen Court, St Asaph Business Park, St Asaph, LL17 0JE.
Sitemap
Accredited & Regulated By
Our Offices