Williams Estates


FOR SALE
£365,000 Guide Price
Cilcain Road, Pantymwyn, CH7
Detached
4
2
1
Like the look of this property?
We would love to hear from you and arrange a viewing of this property. Get in touch now!
Looking to sell a property?
You can get a free online or in person valuation.
Property features
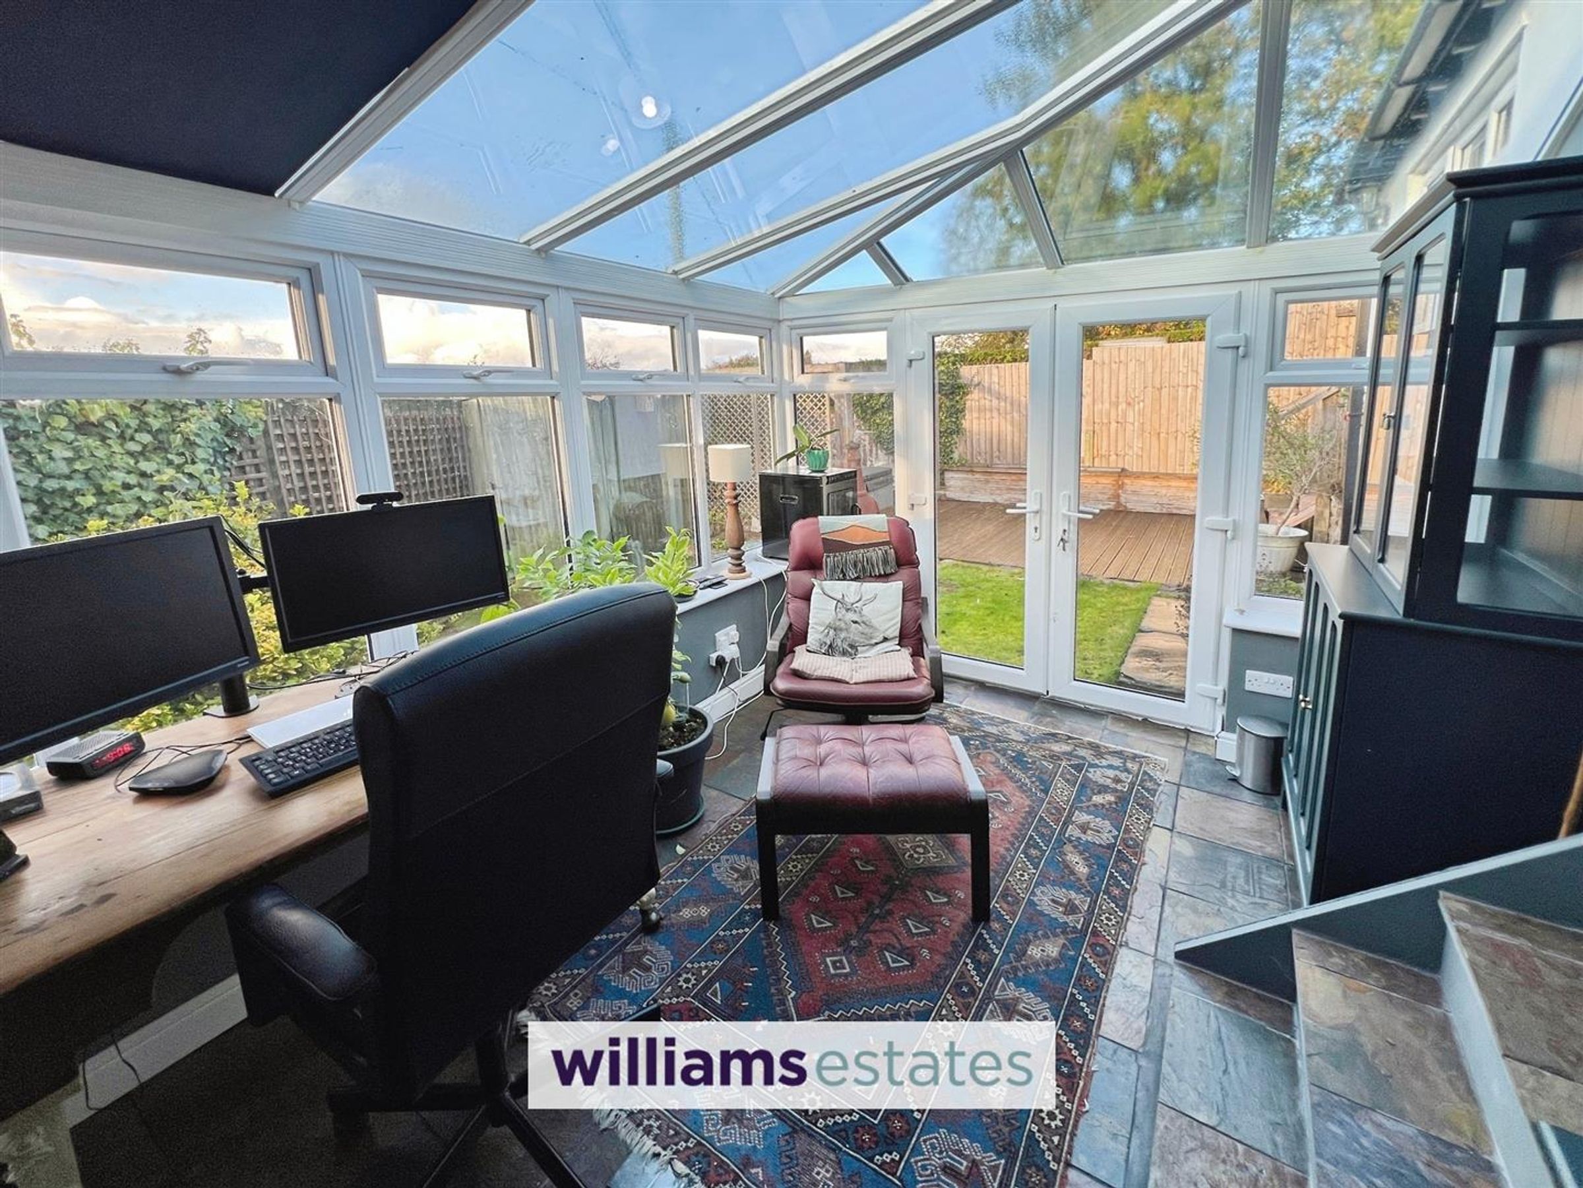
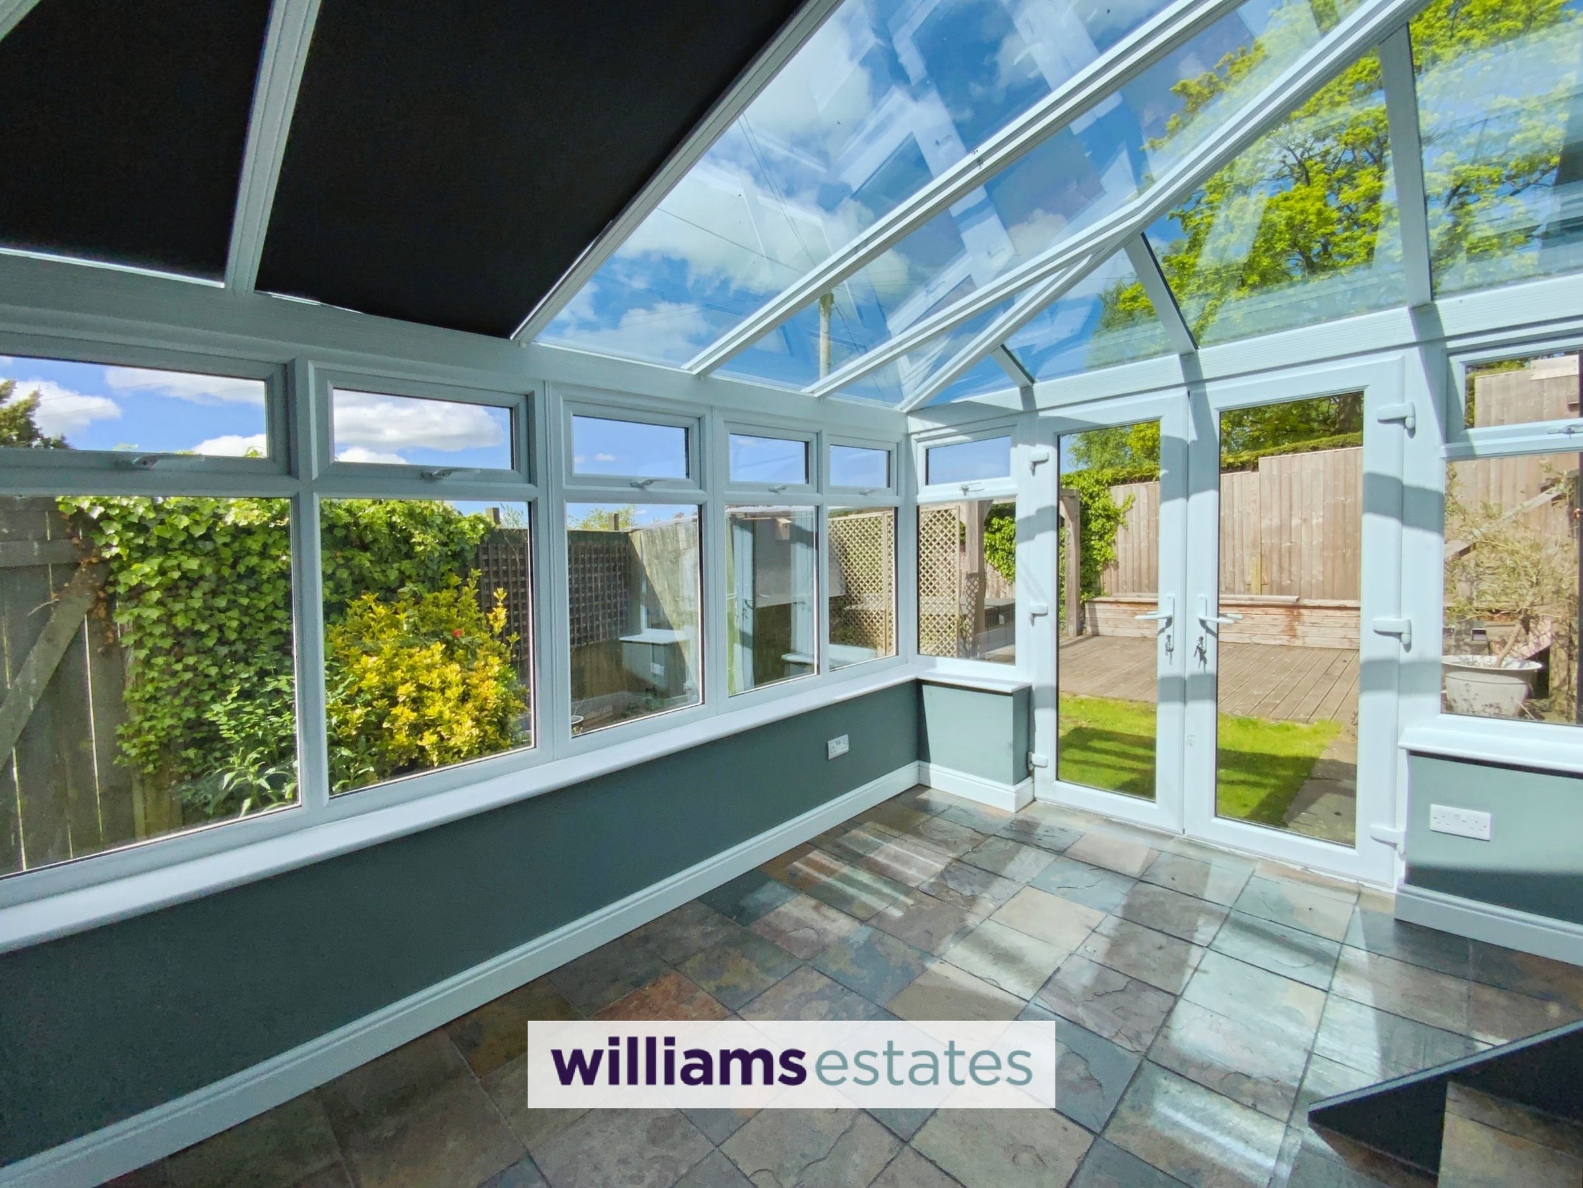
Two Open Plan Reception Rooms Plus Conservatory (Currently used as a Study)
EPC Rating: 50 E
4 Bedroom Detached Dormer Bungalow
Tenure: Freehold. Council Tax Band: E
Country-Inspired Kitchen with Belfast Sink and Compact Utility Room
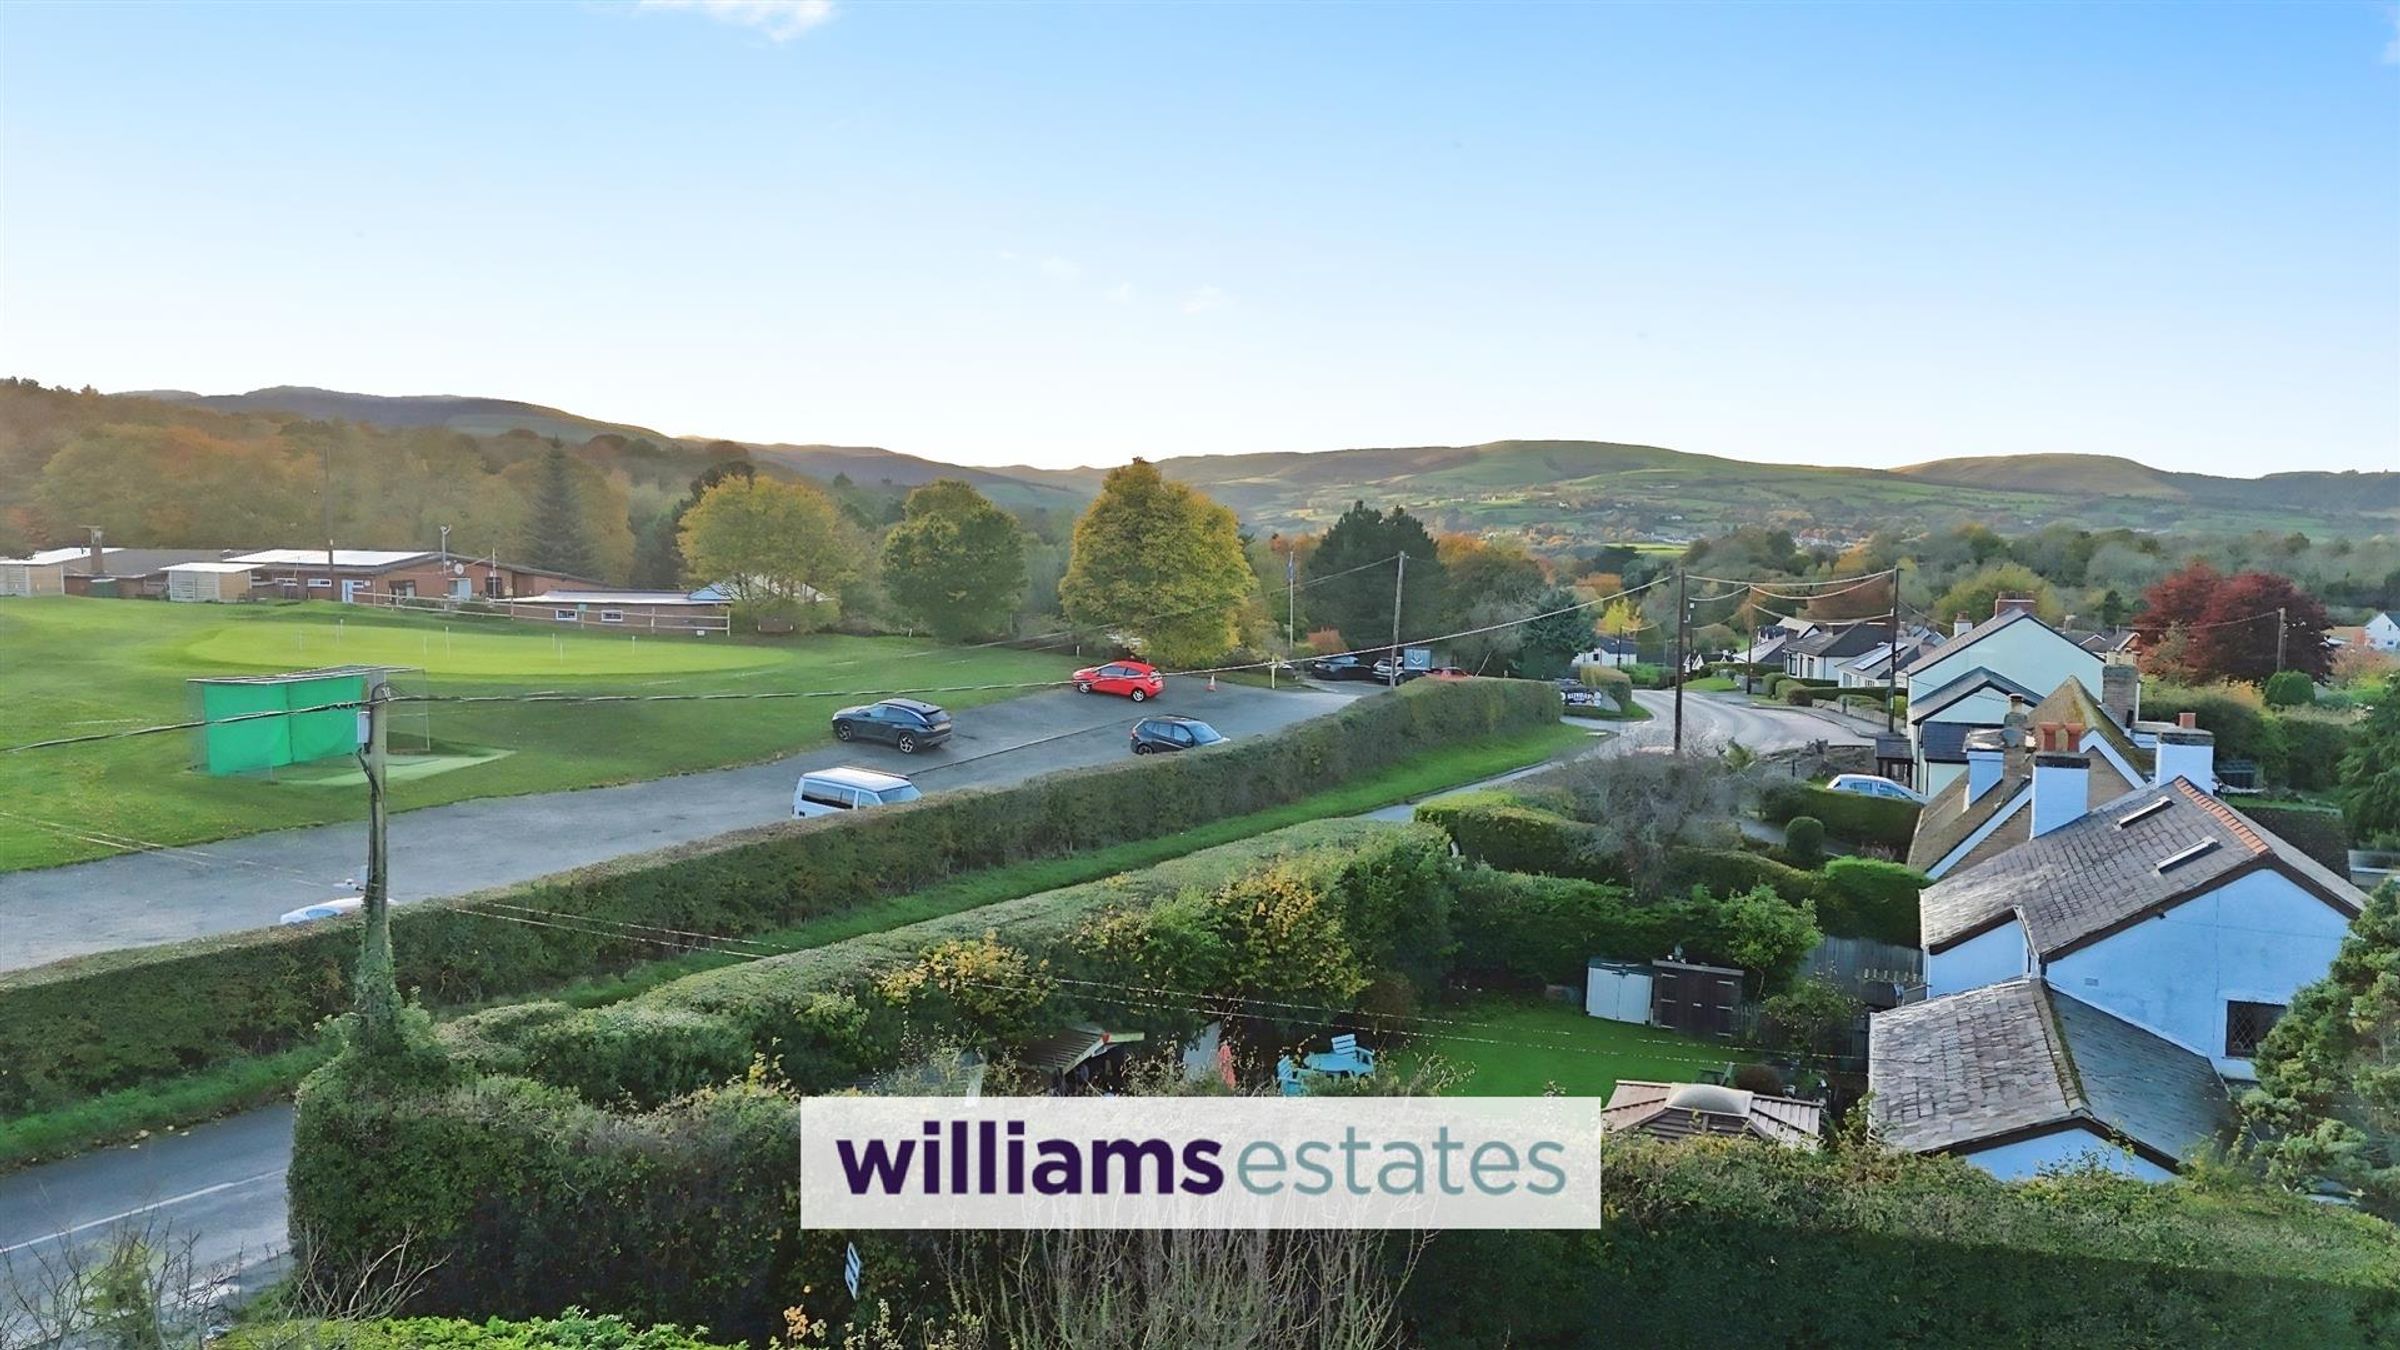
Set in an Idyllic Countryside Location, Close to the Clwydian Range (Area of Outstanding Natural Beauty), Mold Golf Course, and a Welcoming Local Pub.
Exceptionally Well-Maintained and Tastefully Styled Throughout
Spacious Off Road Parking Area for Multiple Vehicles
Short Drive from the Restaurants, Shops, and Amenities of the Historic Market Town of Mold.
Located in the Highly Desirable Village of Pantymwyn
About this property
For sale by modern method of auction - Subject to reserve price and reservation fee.
AVAILABLE NO ONWARD CHAIN
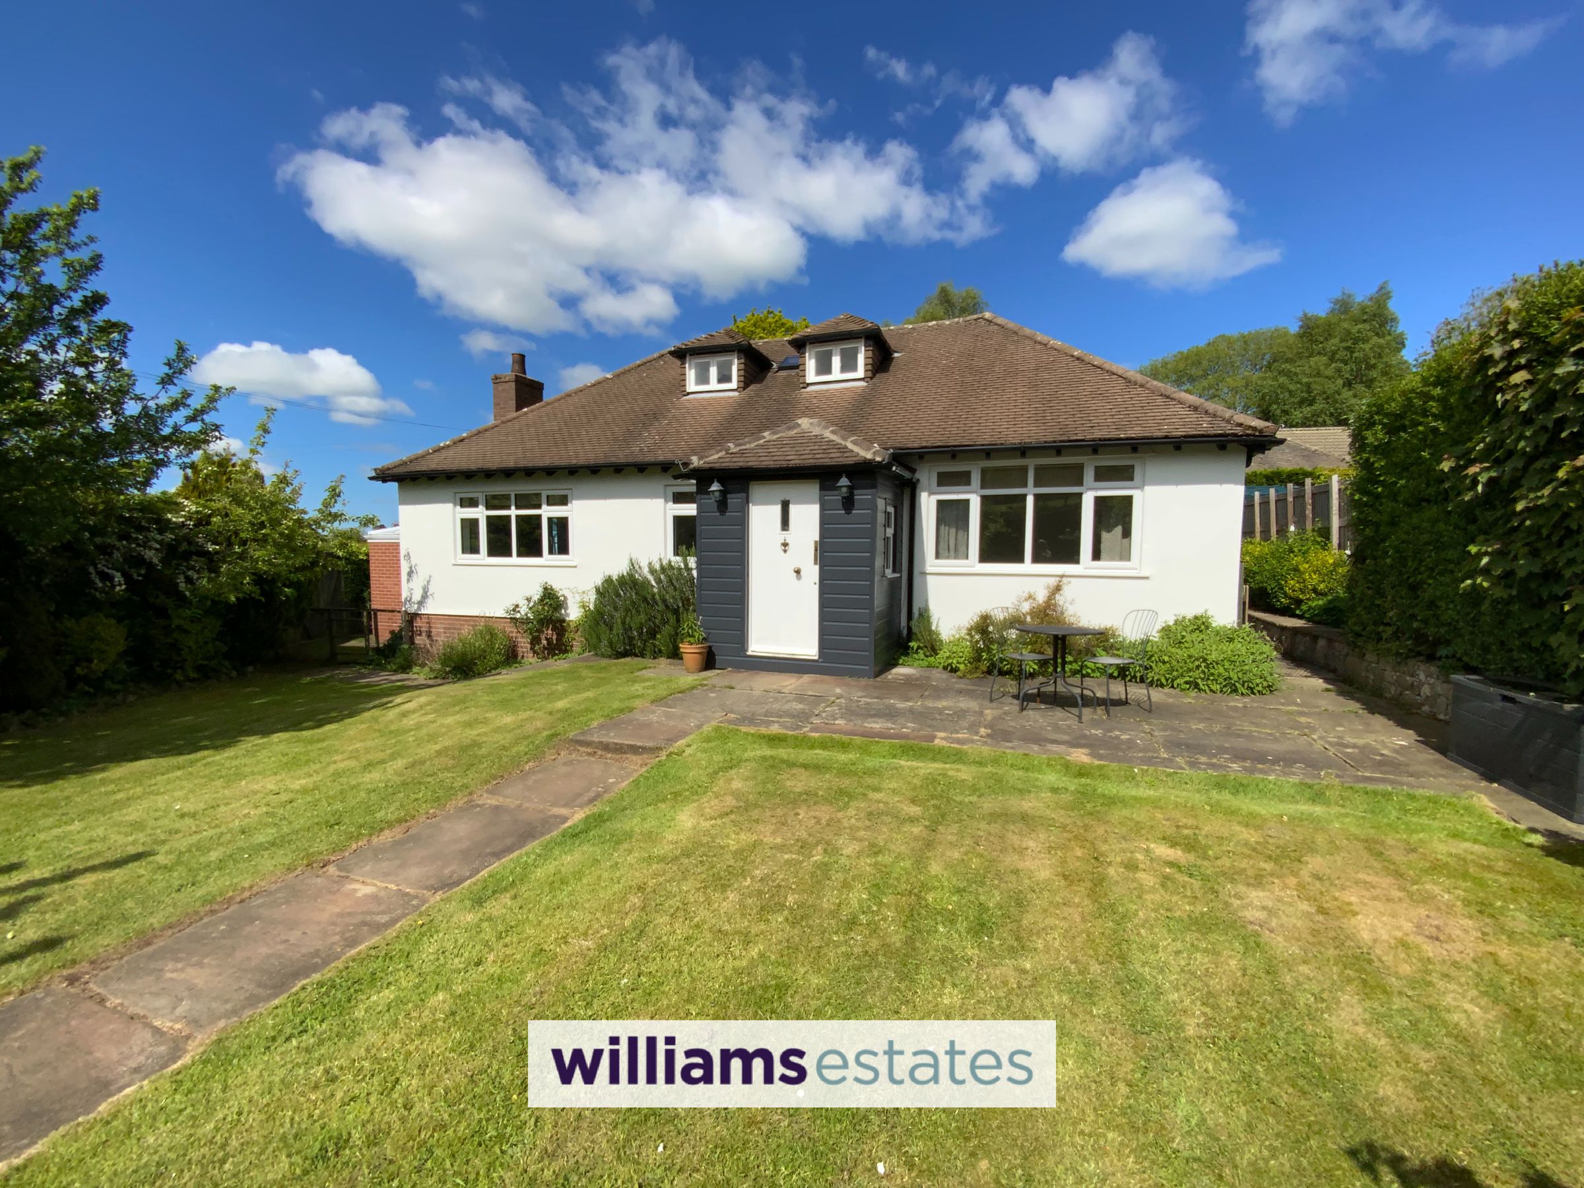
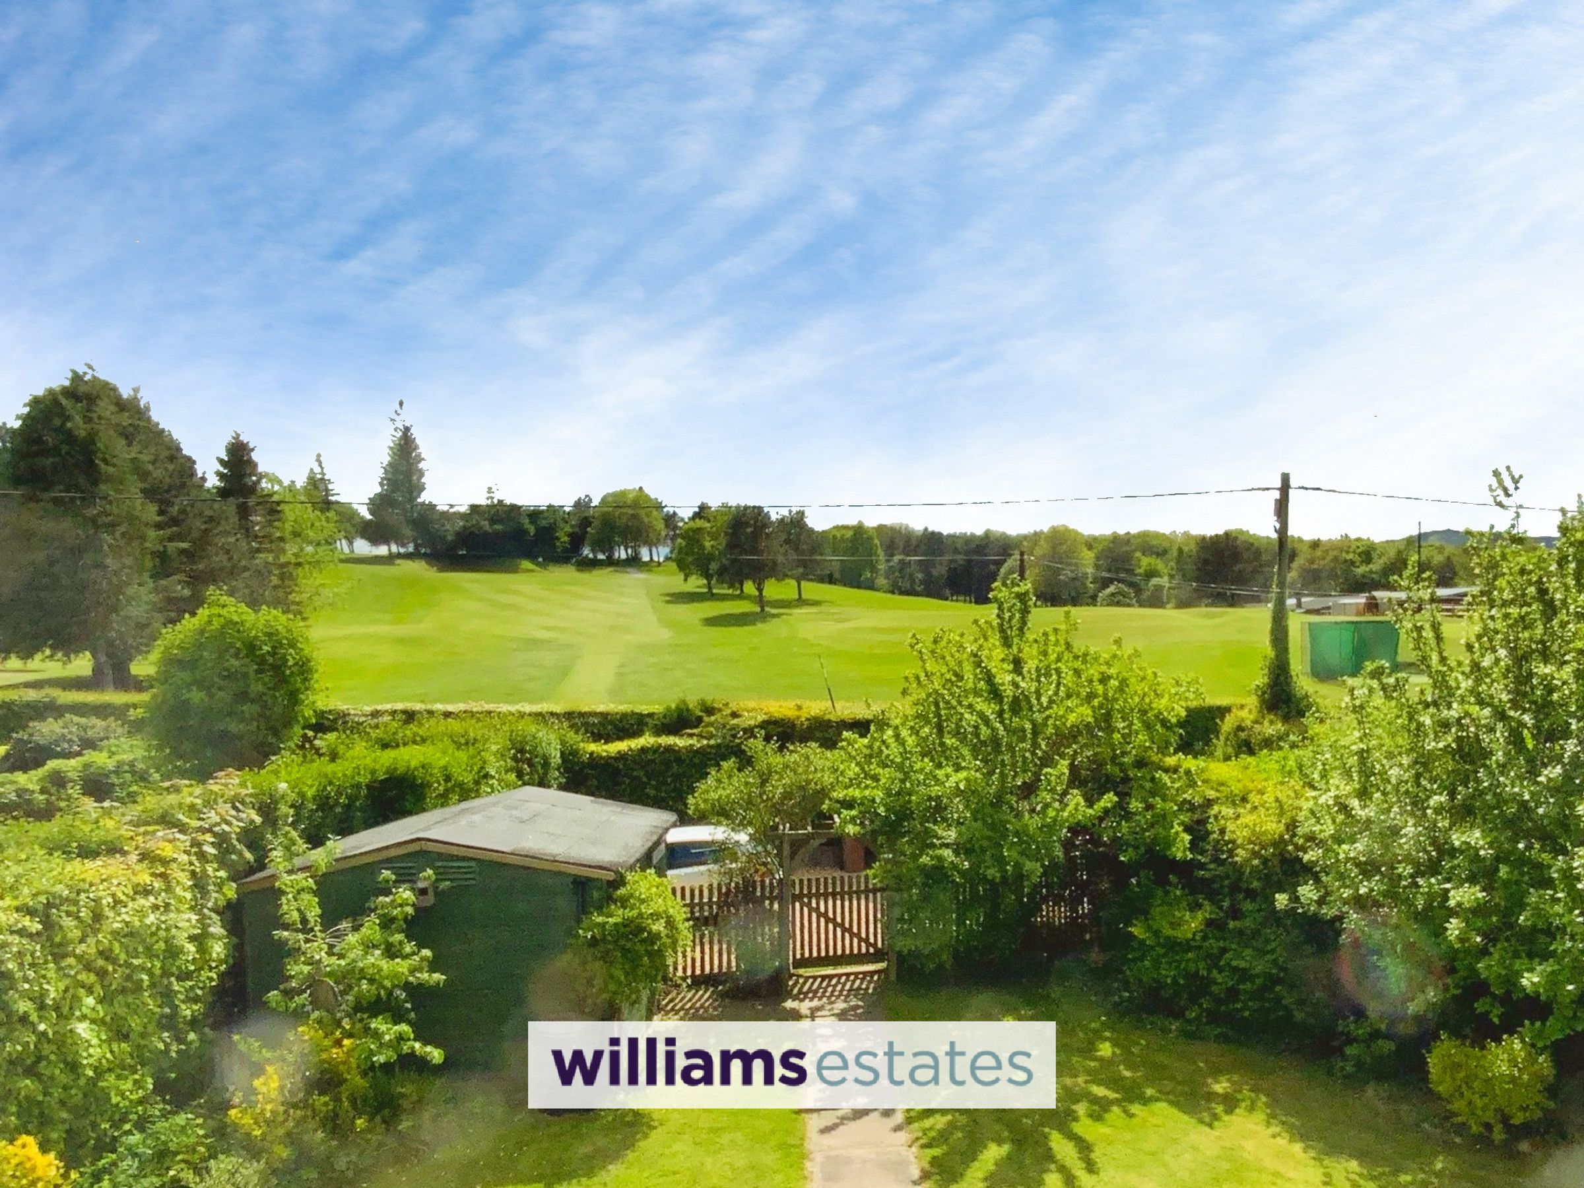
Nestled in the sought-after village of Pantymwyn, this detached dormer bungalow on Cilcain Road offers a rare opportunity to own a beautifully presented home with views towards Moel Famau. Perfect for families or downsizers, it combines peaceful countryside living with convenient access to nearby amenities.
The property features spacious off-road parking and immaculately maintained gardens with lawns, patios, and decked seating areas—ideal for relaxing or entertaining.
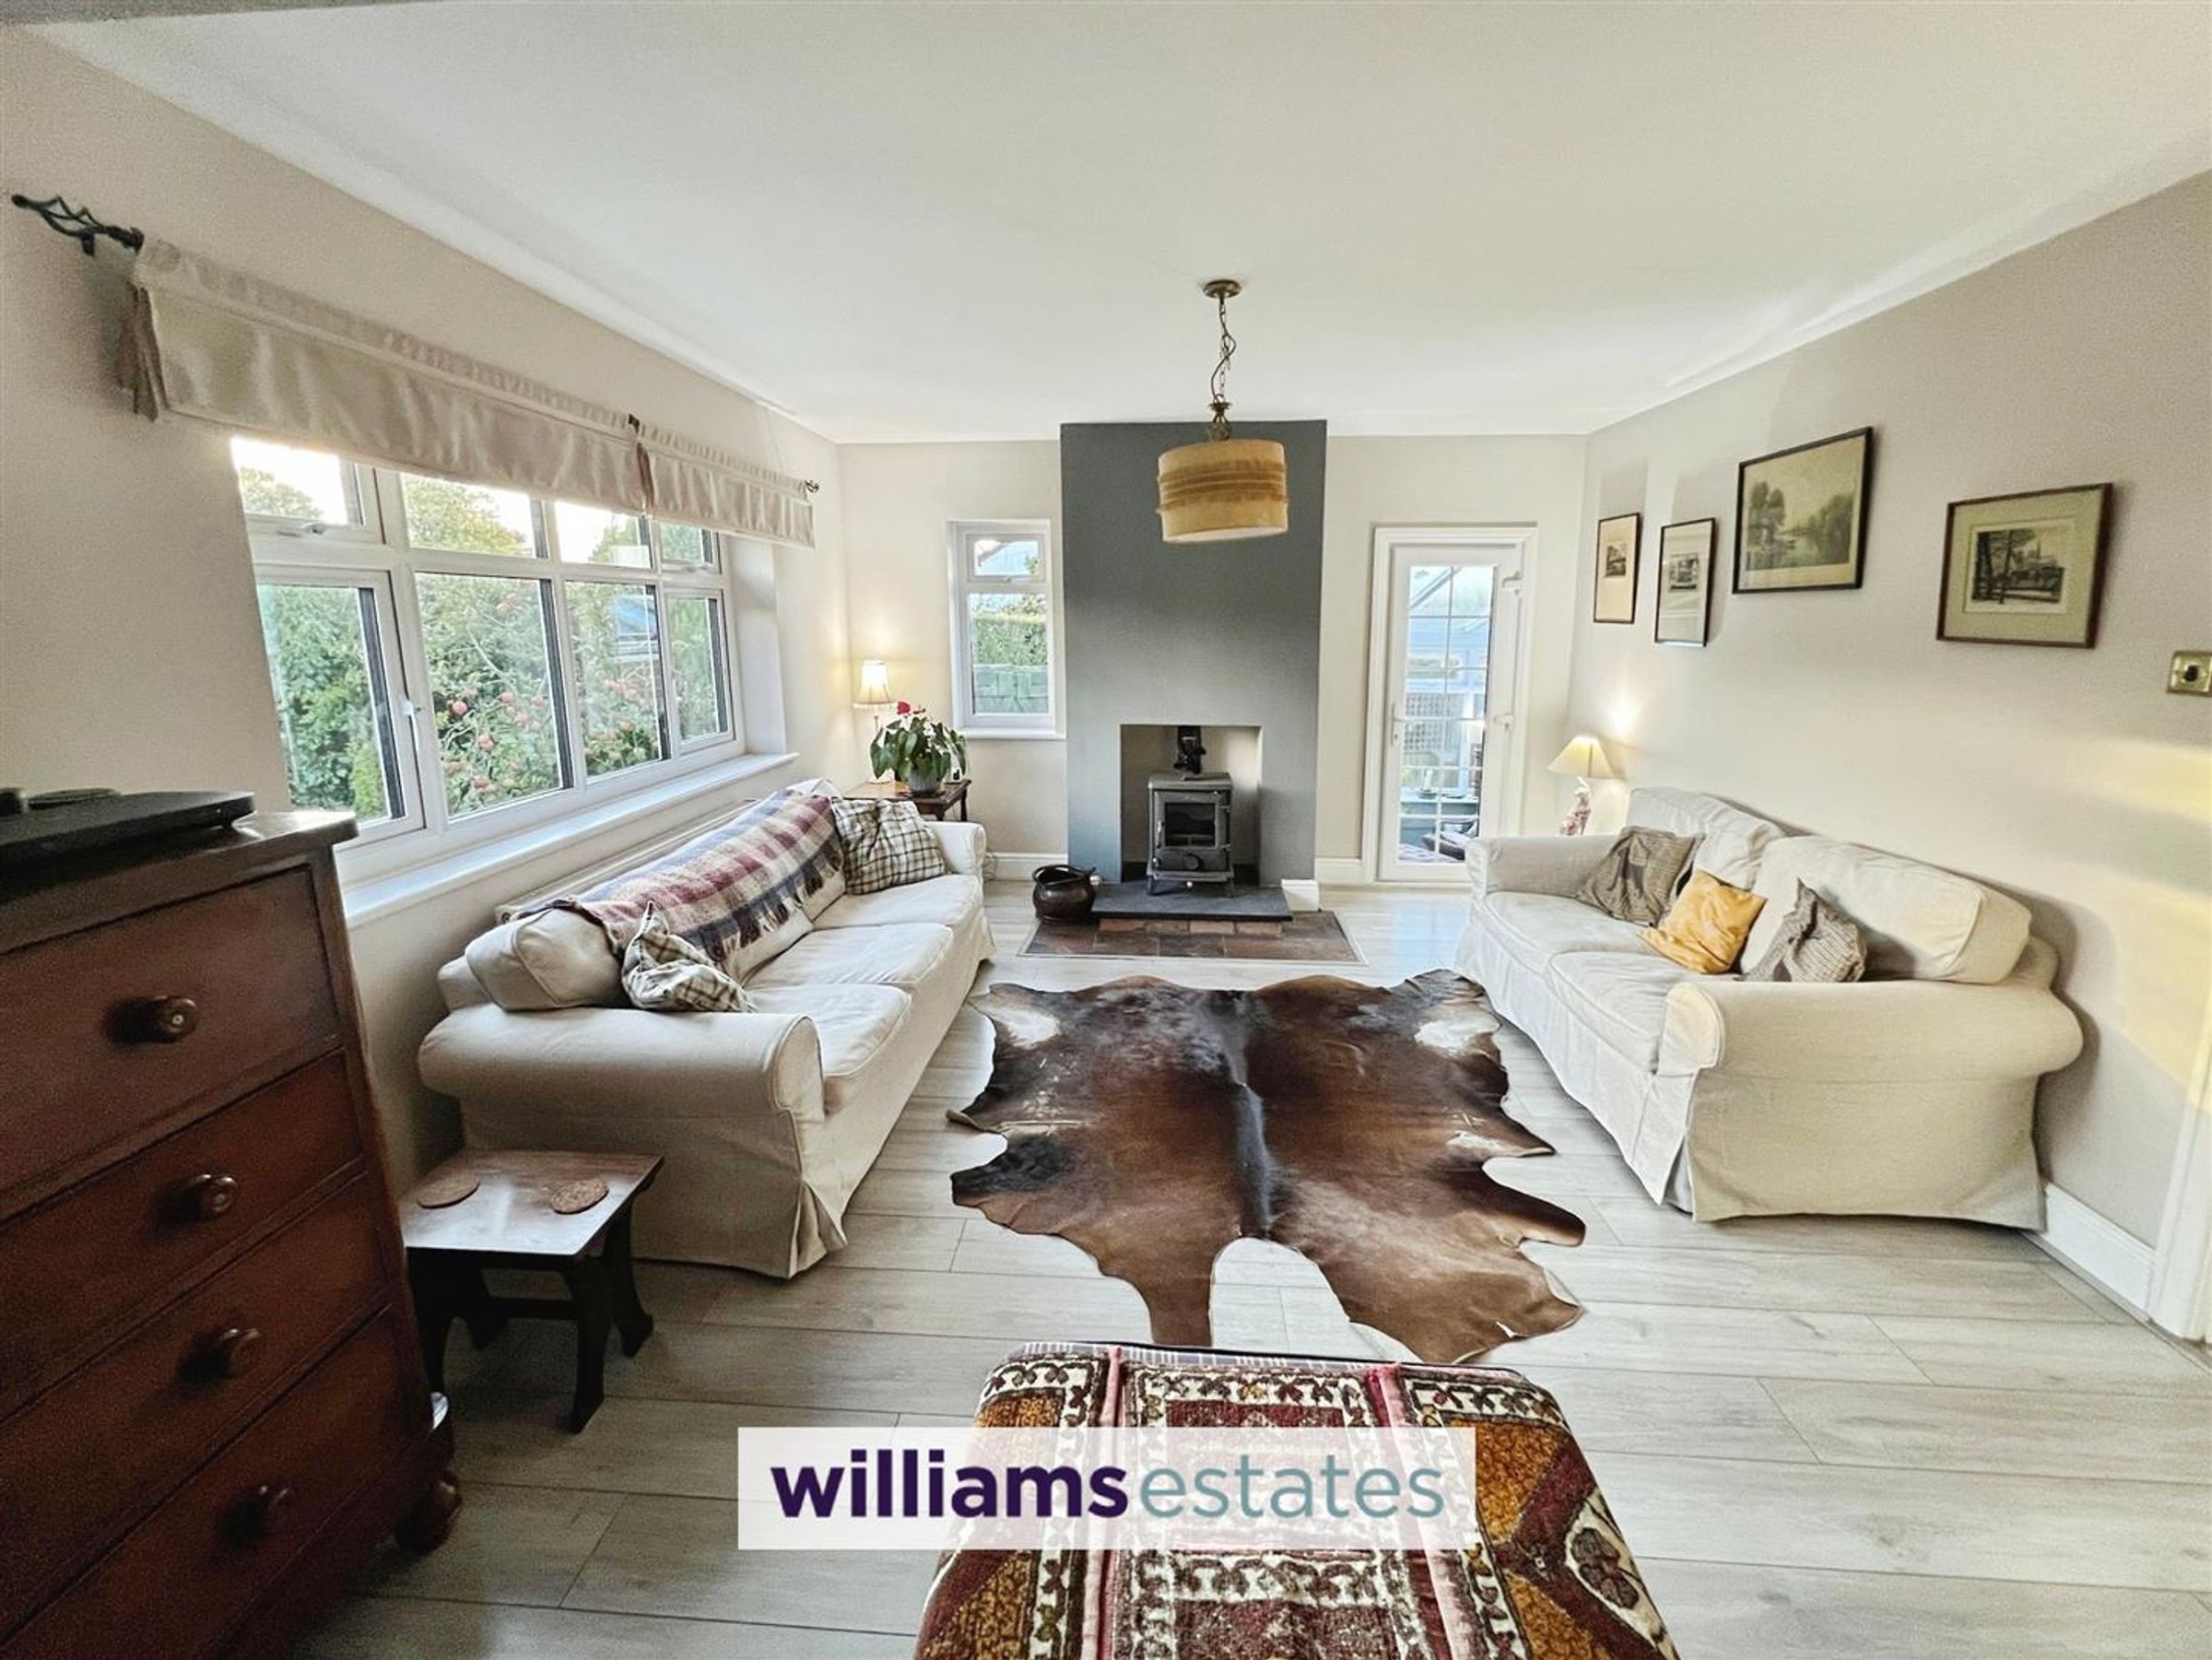
Inside, the home is tastefully decorated throughout. The ground floor includes two open-plan reception rooms with a cosy log burner, a bright conservatory overlooking the garden, and a stylish country-style kitchen complete with Belfast sink and utility room.
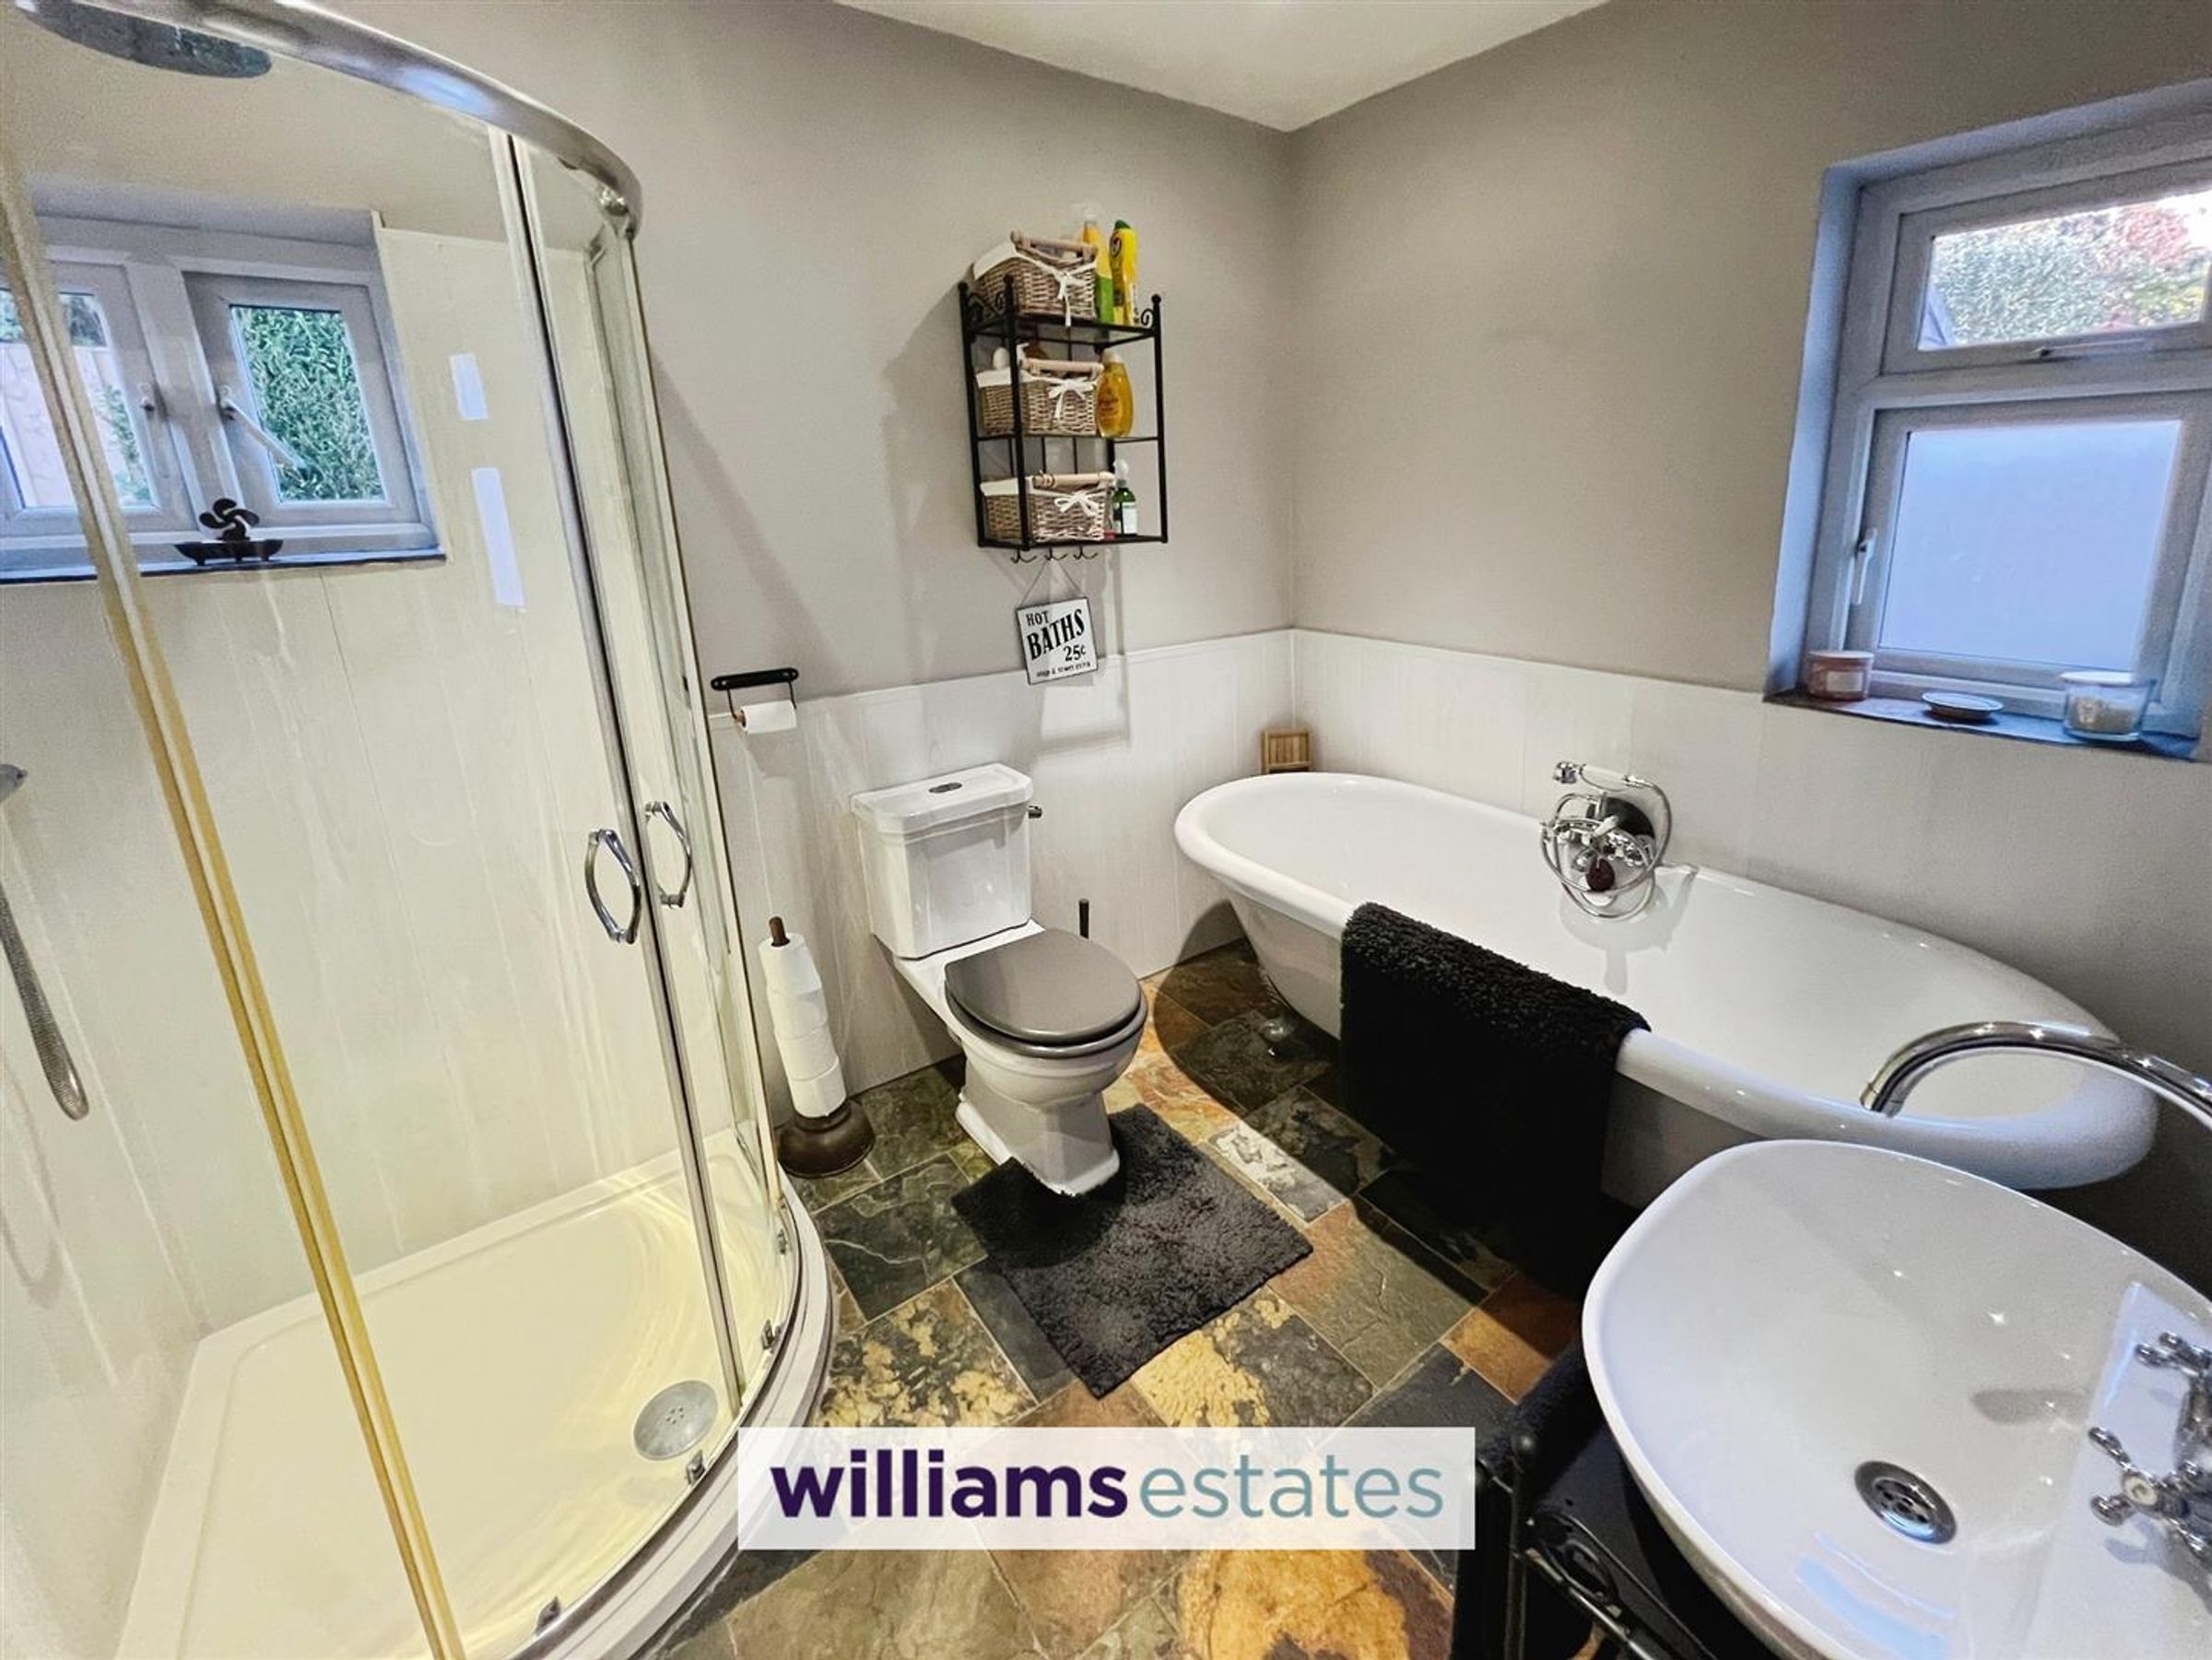
There are four bedrooms in total, including a generous master with en-suite, plus a modern family bathroom with free-standing bath and corner shower. Two further bedrooms upstairs offer flexibility for guests, children, or home working.
Outside, the south-facing gardens are a real highlight, surrounded by mature plants and offering plenty of space for outdoor dining or enjoying the views.
Located close to the Clwydian Range (Area of Outstanding Natural Beauty), Mold Golf Course, and a welcoming village pub, the property is just a short drive from Mold’s restaurants, shops, and amenities.
Combining country charm with modern comfort, this exceptional bungalow offers tranquillity, space, and convenience—all with no onward chain. Viewing is highly recommended to fully appreciate everything this home has to offer.
Key details
Broadband: up to 1800mbps
Freehold
Council tax band E
Additional information
Near the property
Rooms and dimensions
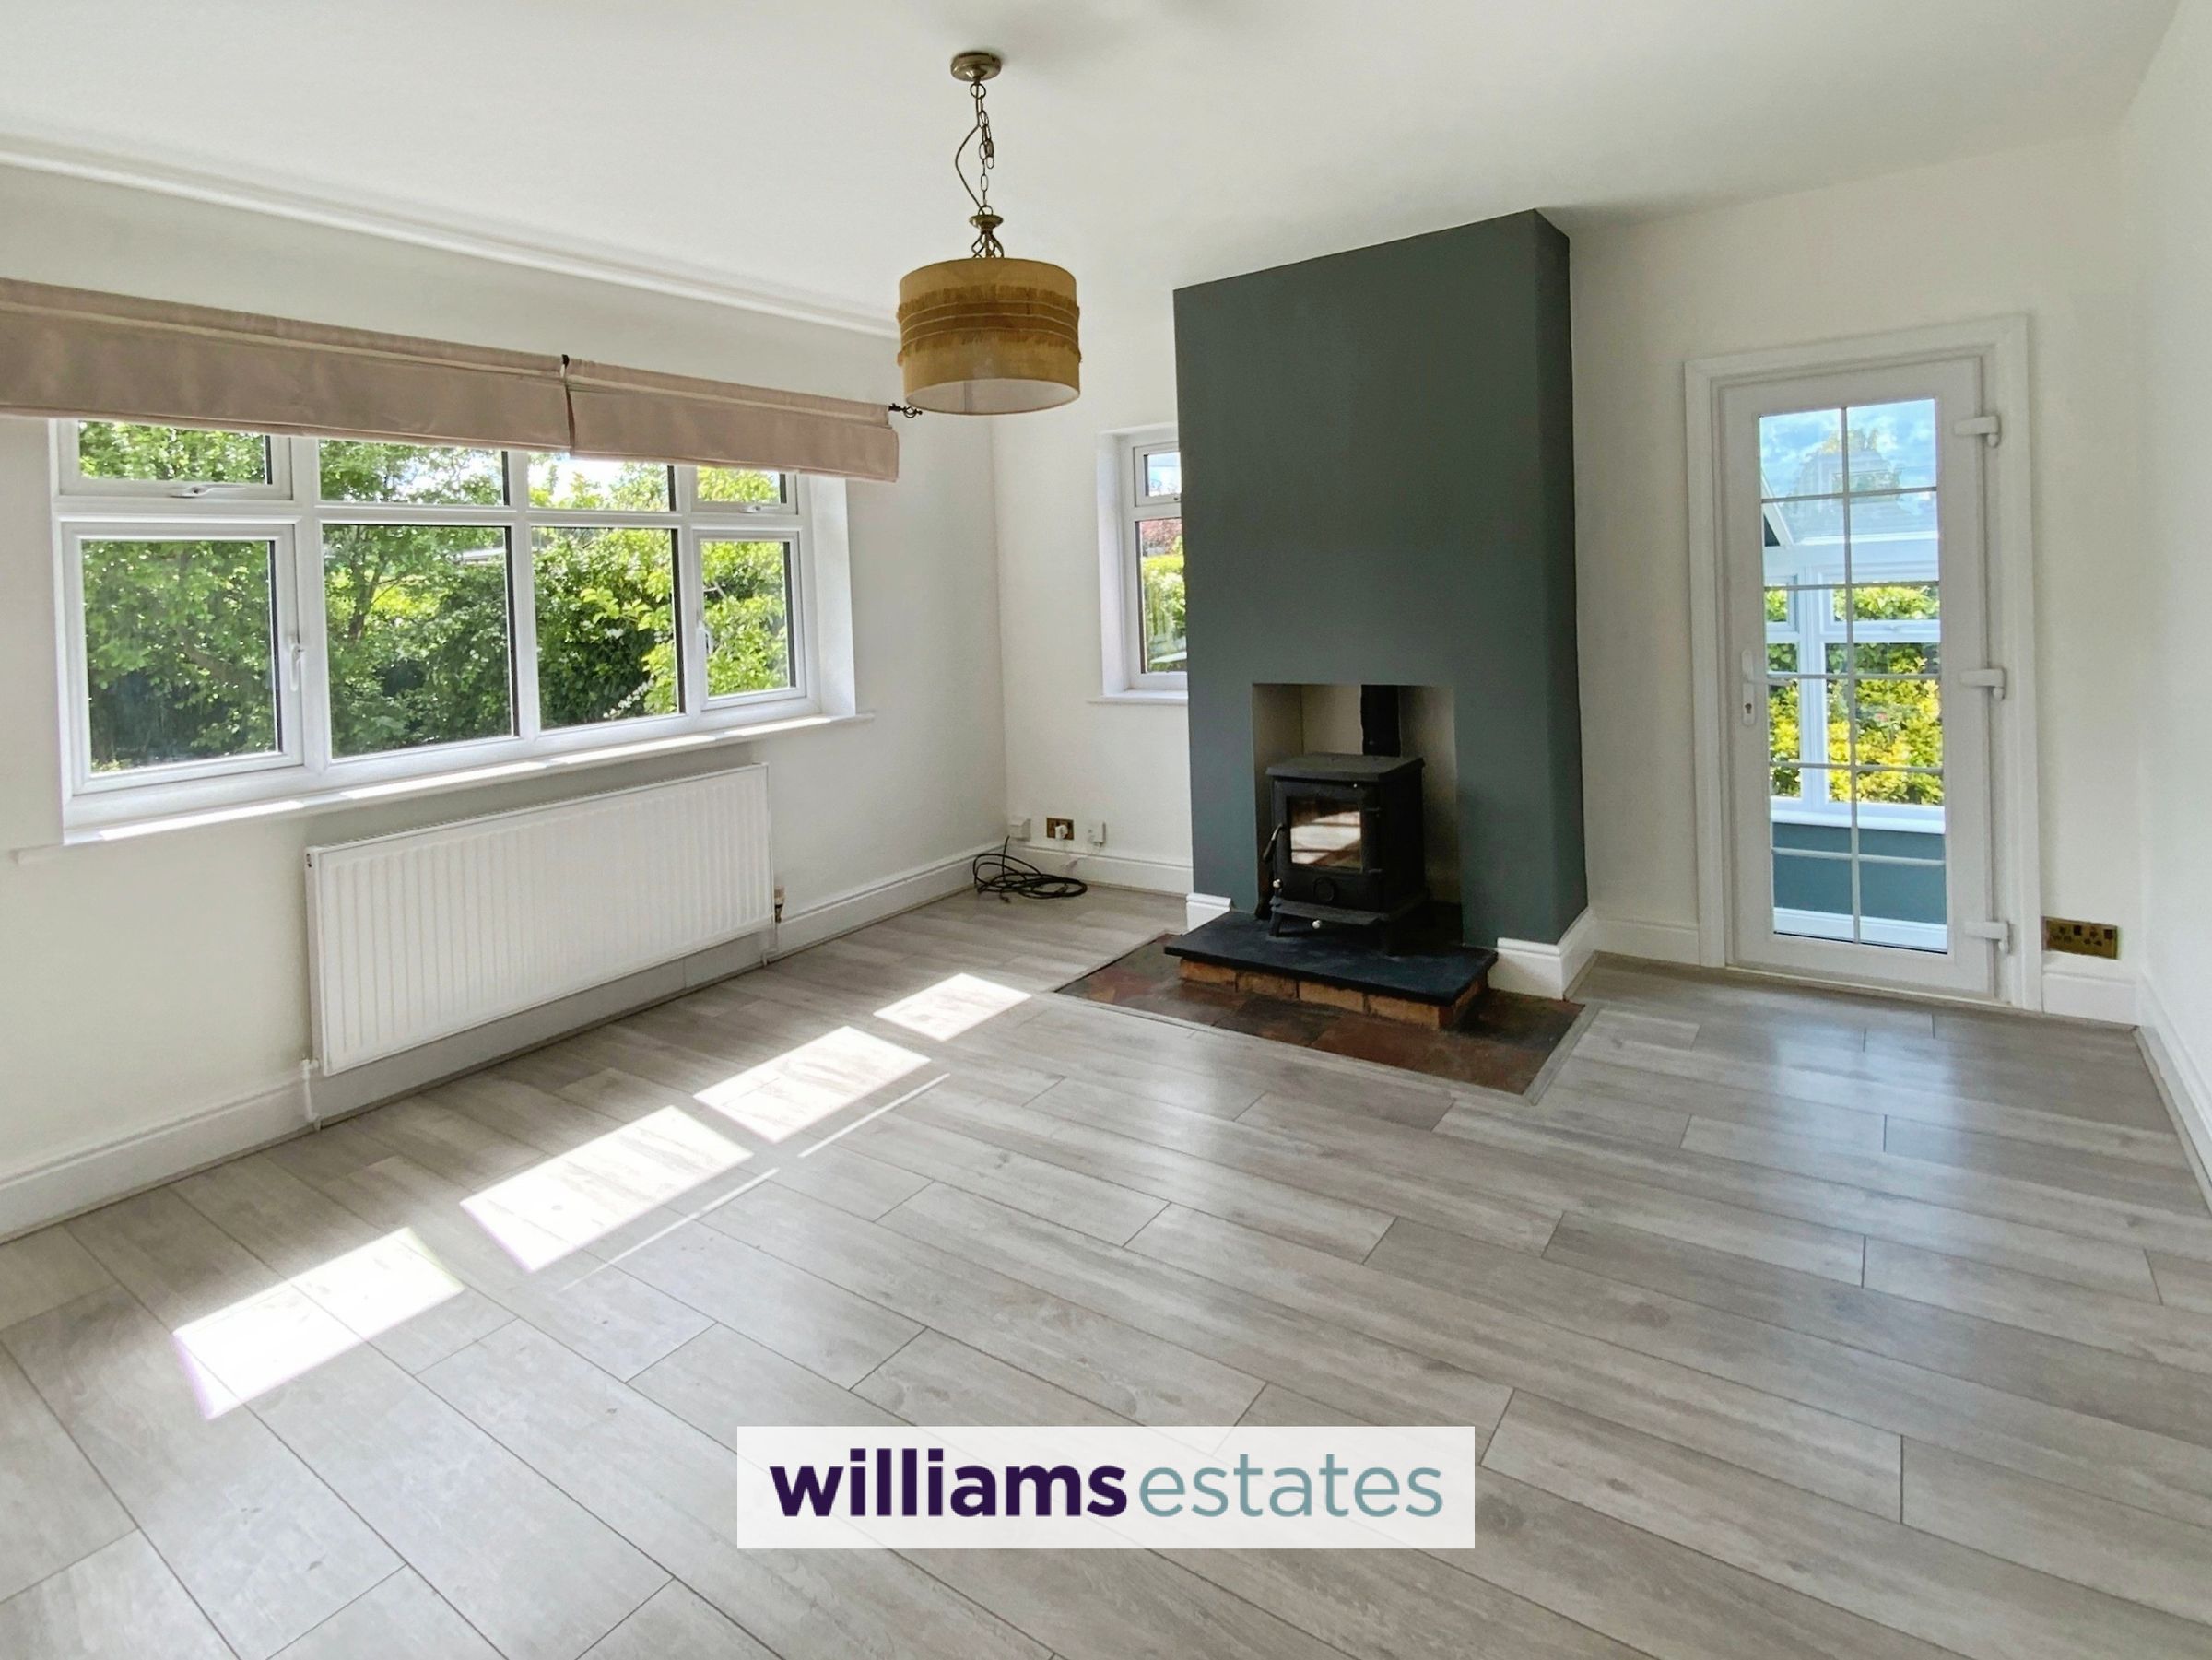
Open Plan Living / Dining Room
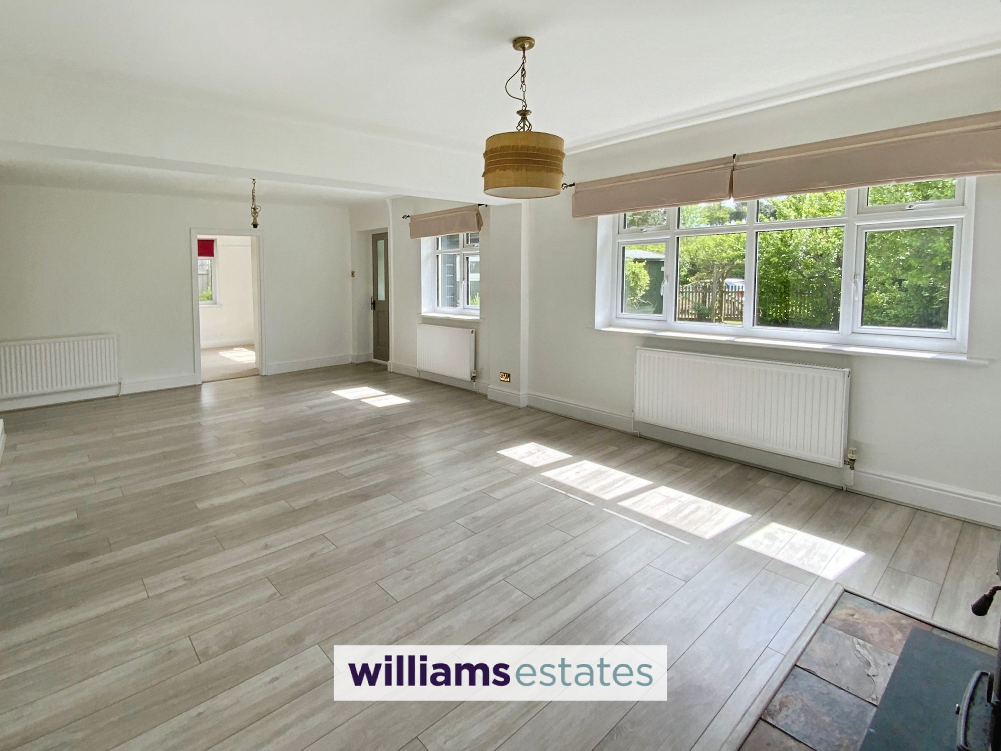
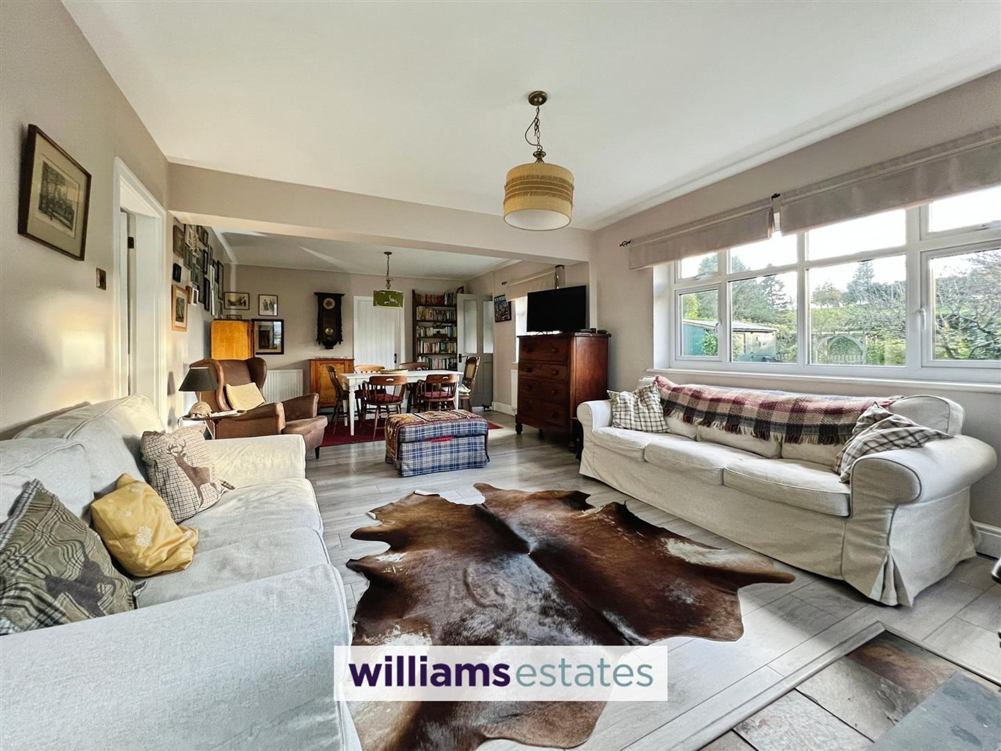
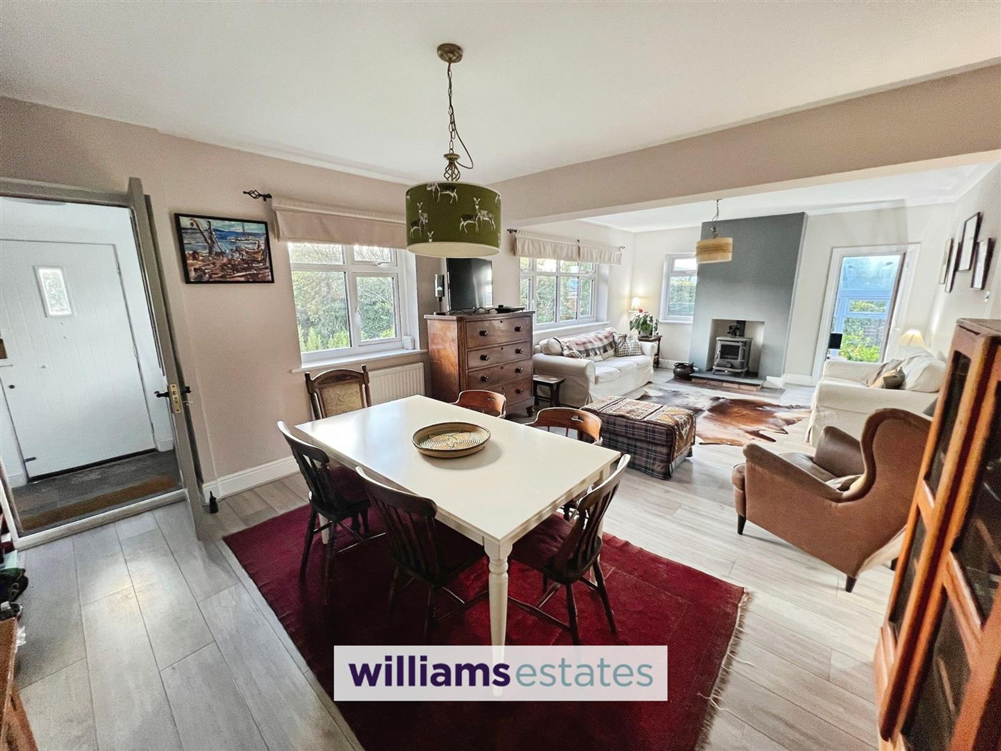
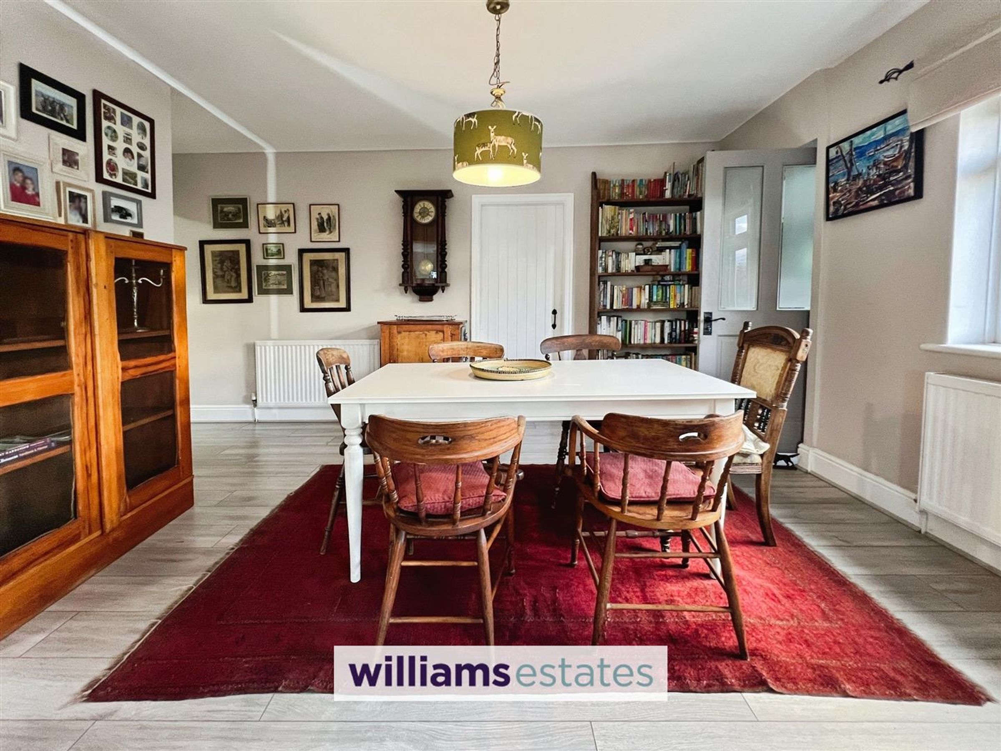
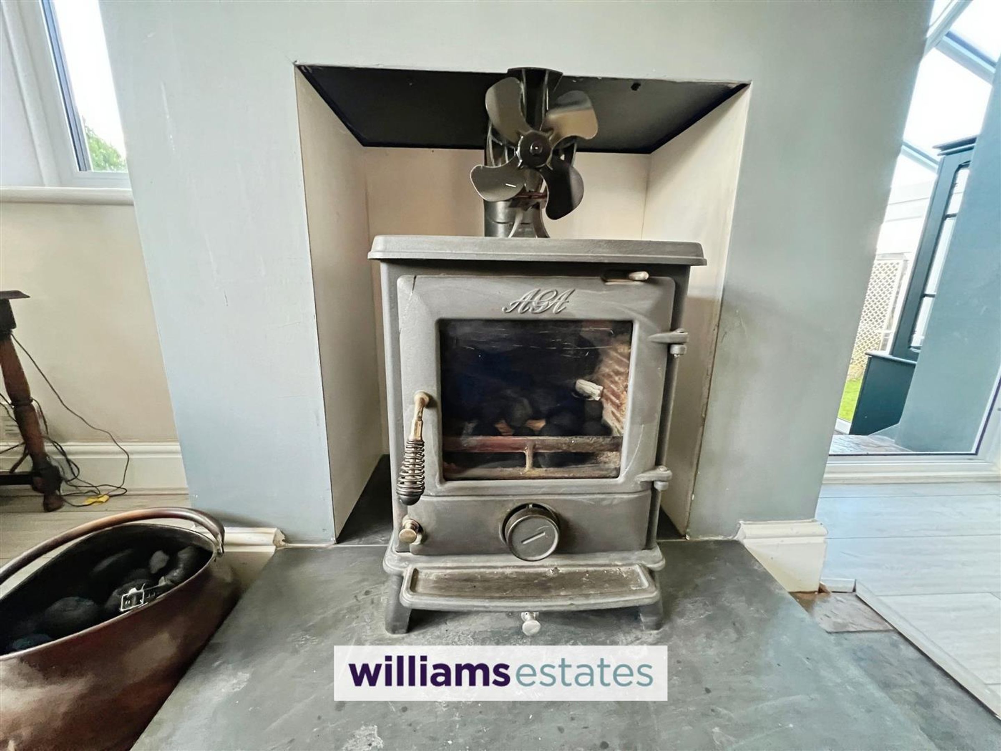
Dimensions: 9.43m x 4.0m (max) (30'11" x 13'1" (max)). This welcoming living room enjoys plenty of natural light from large windows that frame views of the front garden. It features a central wood-burning stove set against a simple chimney breast, creating a cosy focal point. The room's flooring enhances its bright, airy feel, providing a comfortable space for relaxing and entertaining. This room offers a spacious area for gatherings with family and friends. It boasts ample space for a large dining table additionally.
Kitchen
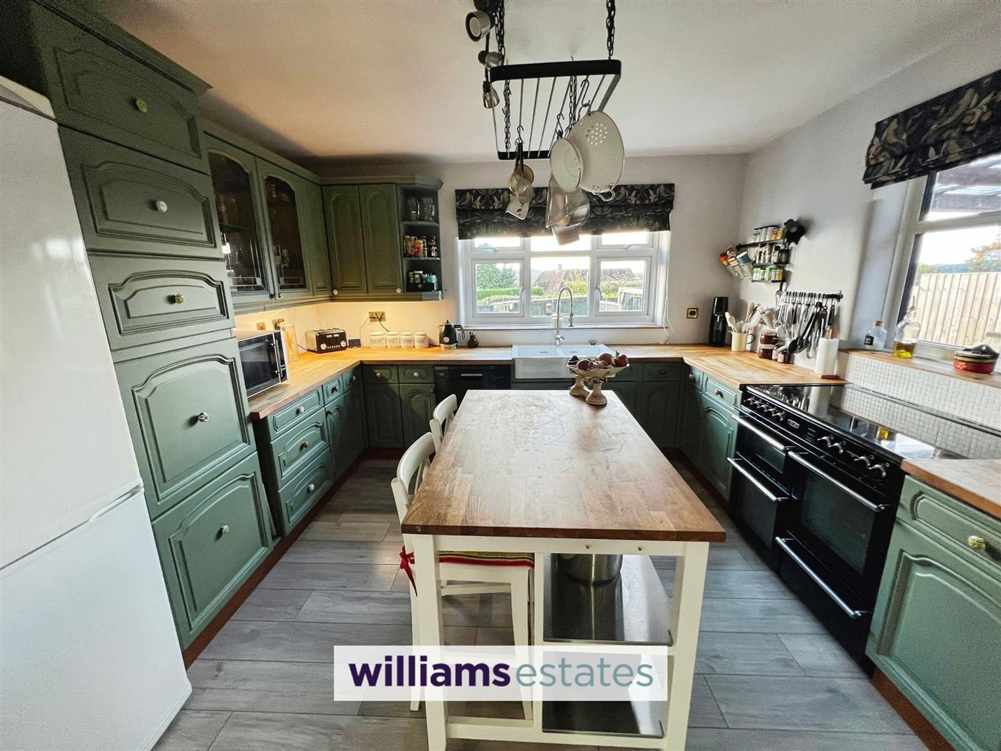
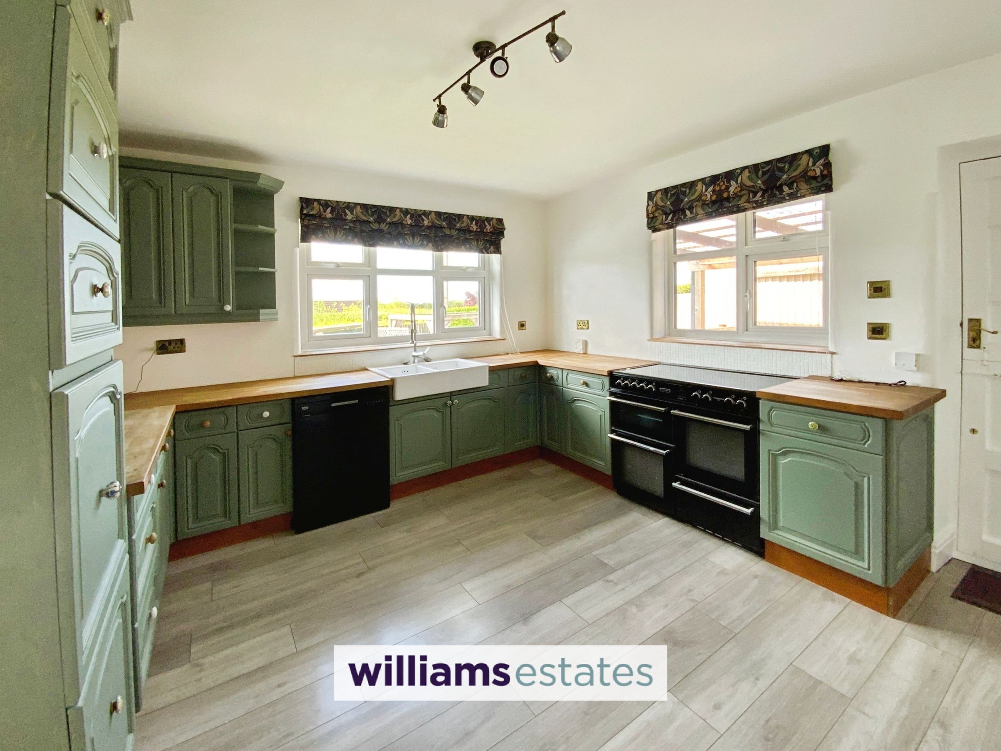
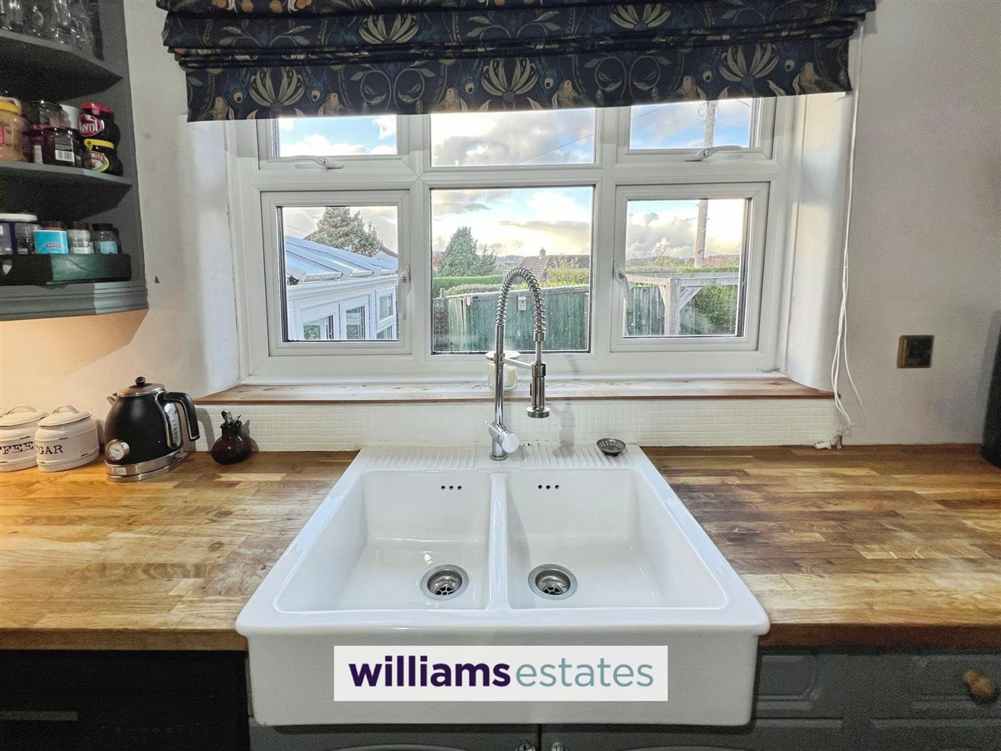
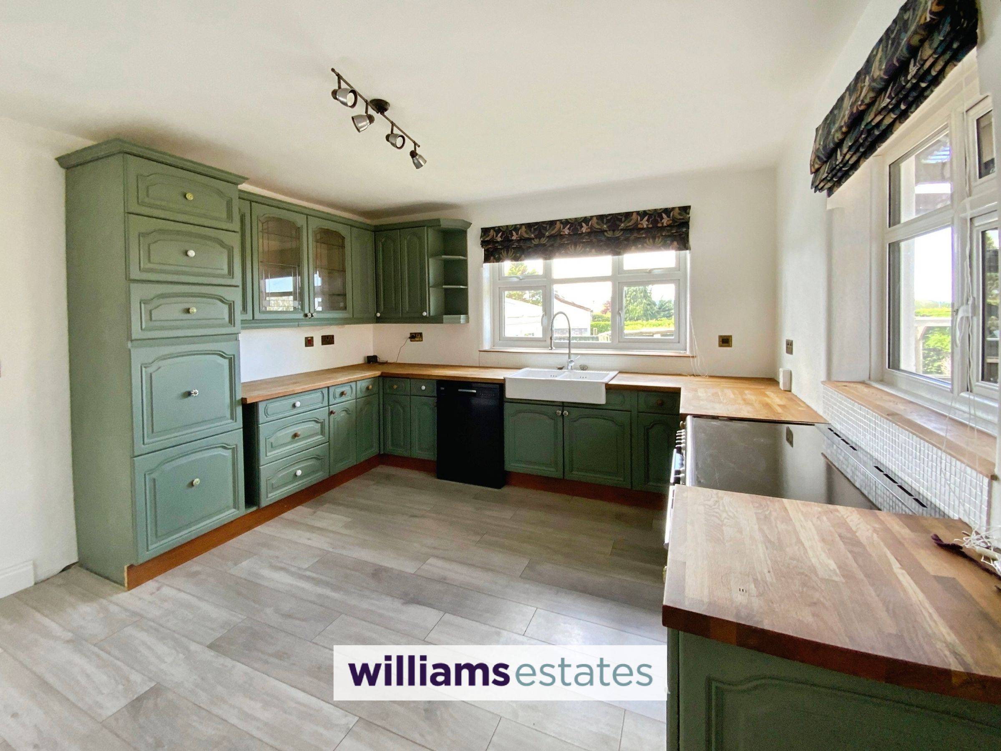
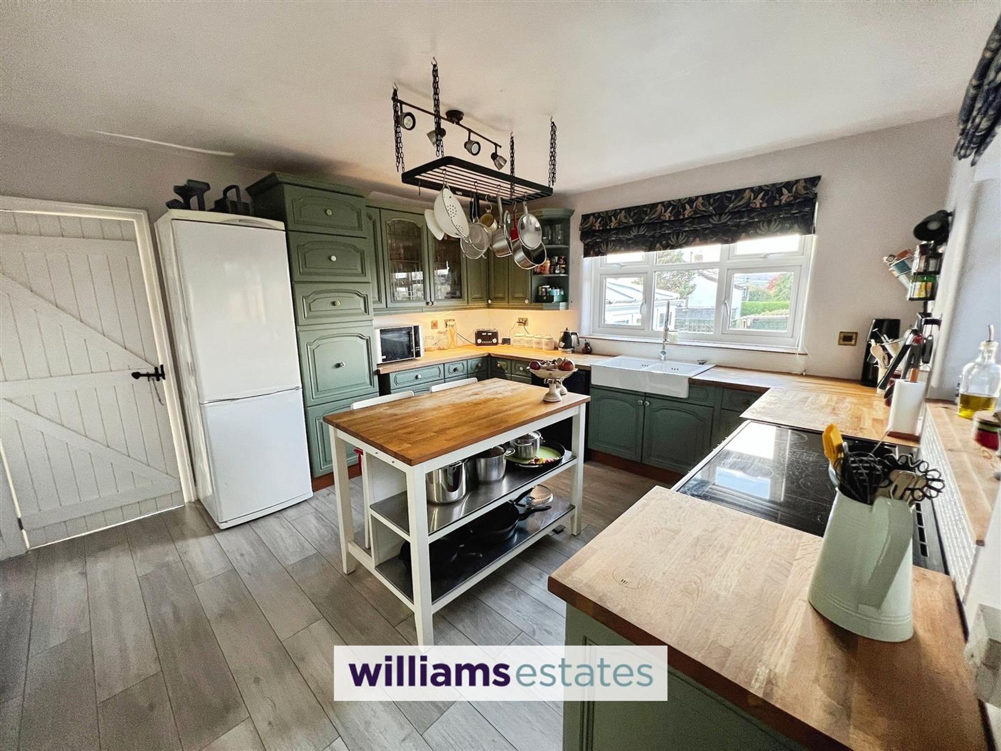
Dimensions: 4.15m x 3.83m (13'7" x 12'6"). This well-equipped kitchen offers an inviting space for cooking and casual dining. It features green cabinetry paired with wooden worktops and a farmhouse-style sink positioned beneath a window that looks out over the garden. A range cooker and ample storage complete the practical layout, while a door provides direct access to the outdoor areas.
Conservatory
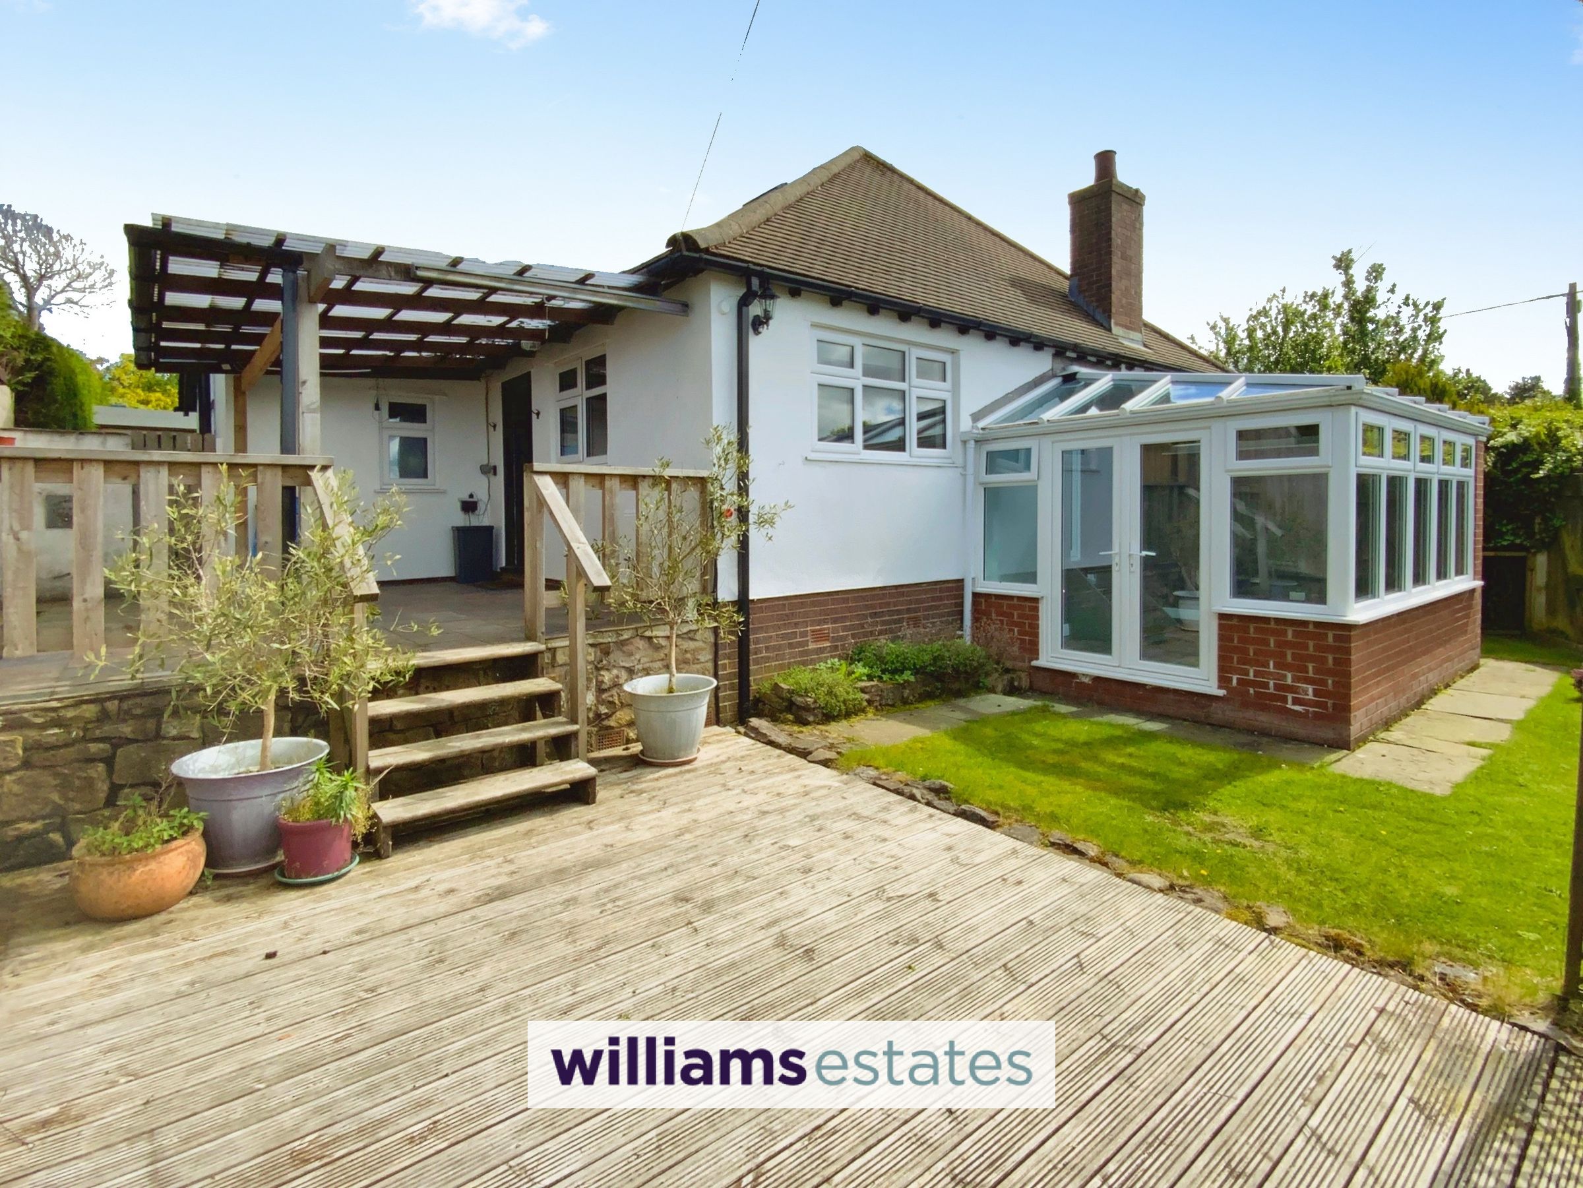
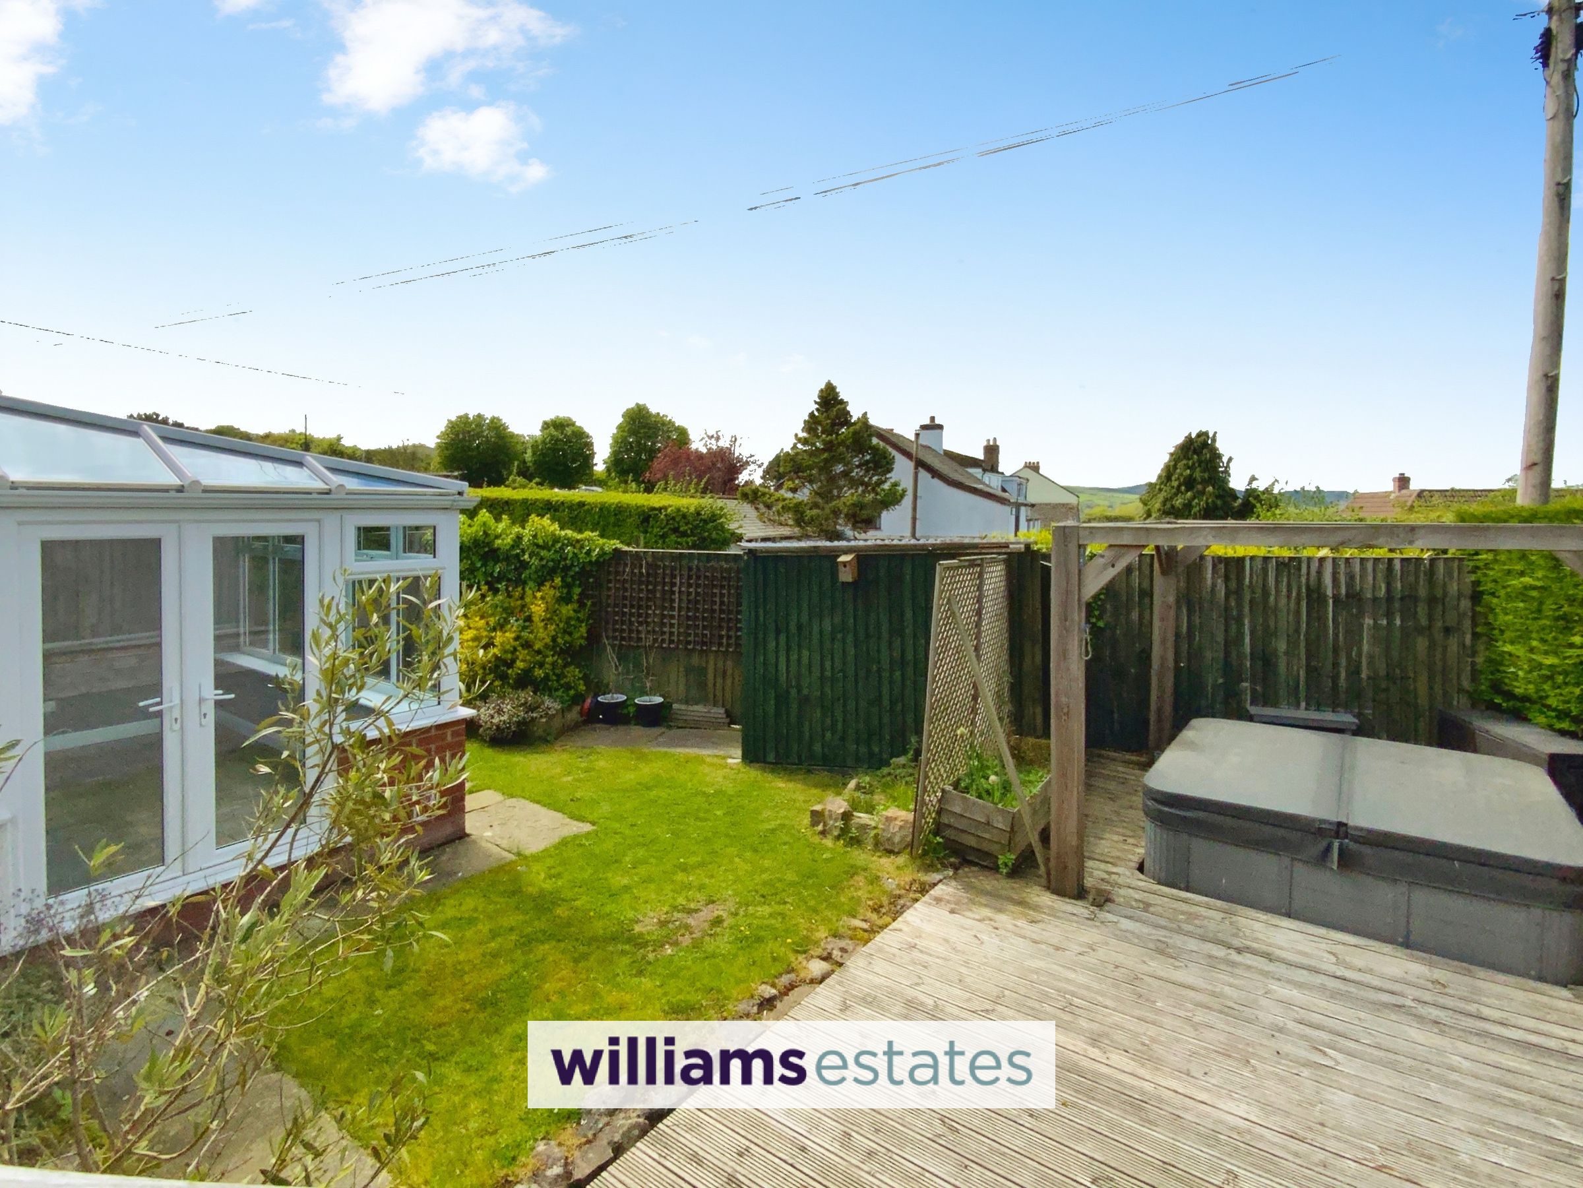
Dimensions: 3.52m x 2.81m (11'6" x 9'2"). This charming conservatory offers a bright, peaceful space with windows and a glass roof, flooding the room with natural light. Currently arranged as a study, it provides a tranquil spot to work from home or enjoy a quiet moment, with French doors leading out to the garden and decking area.
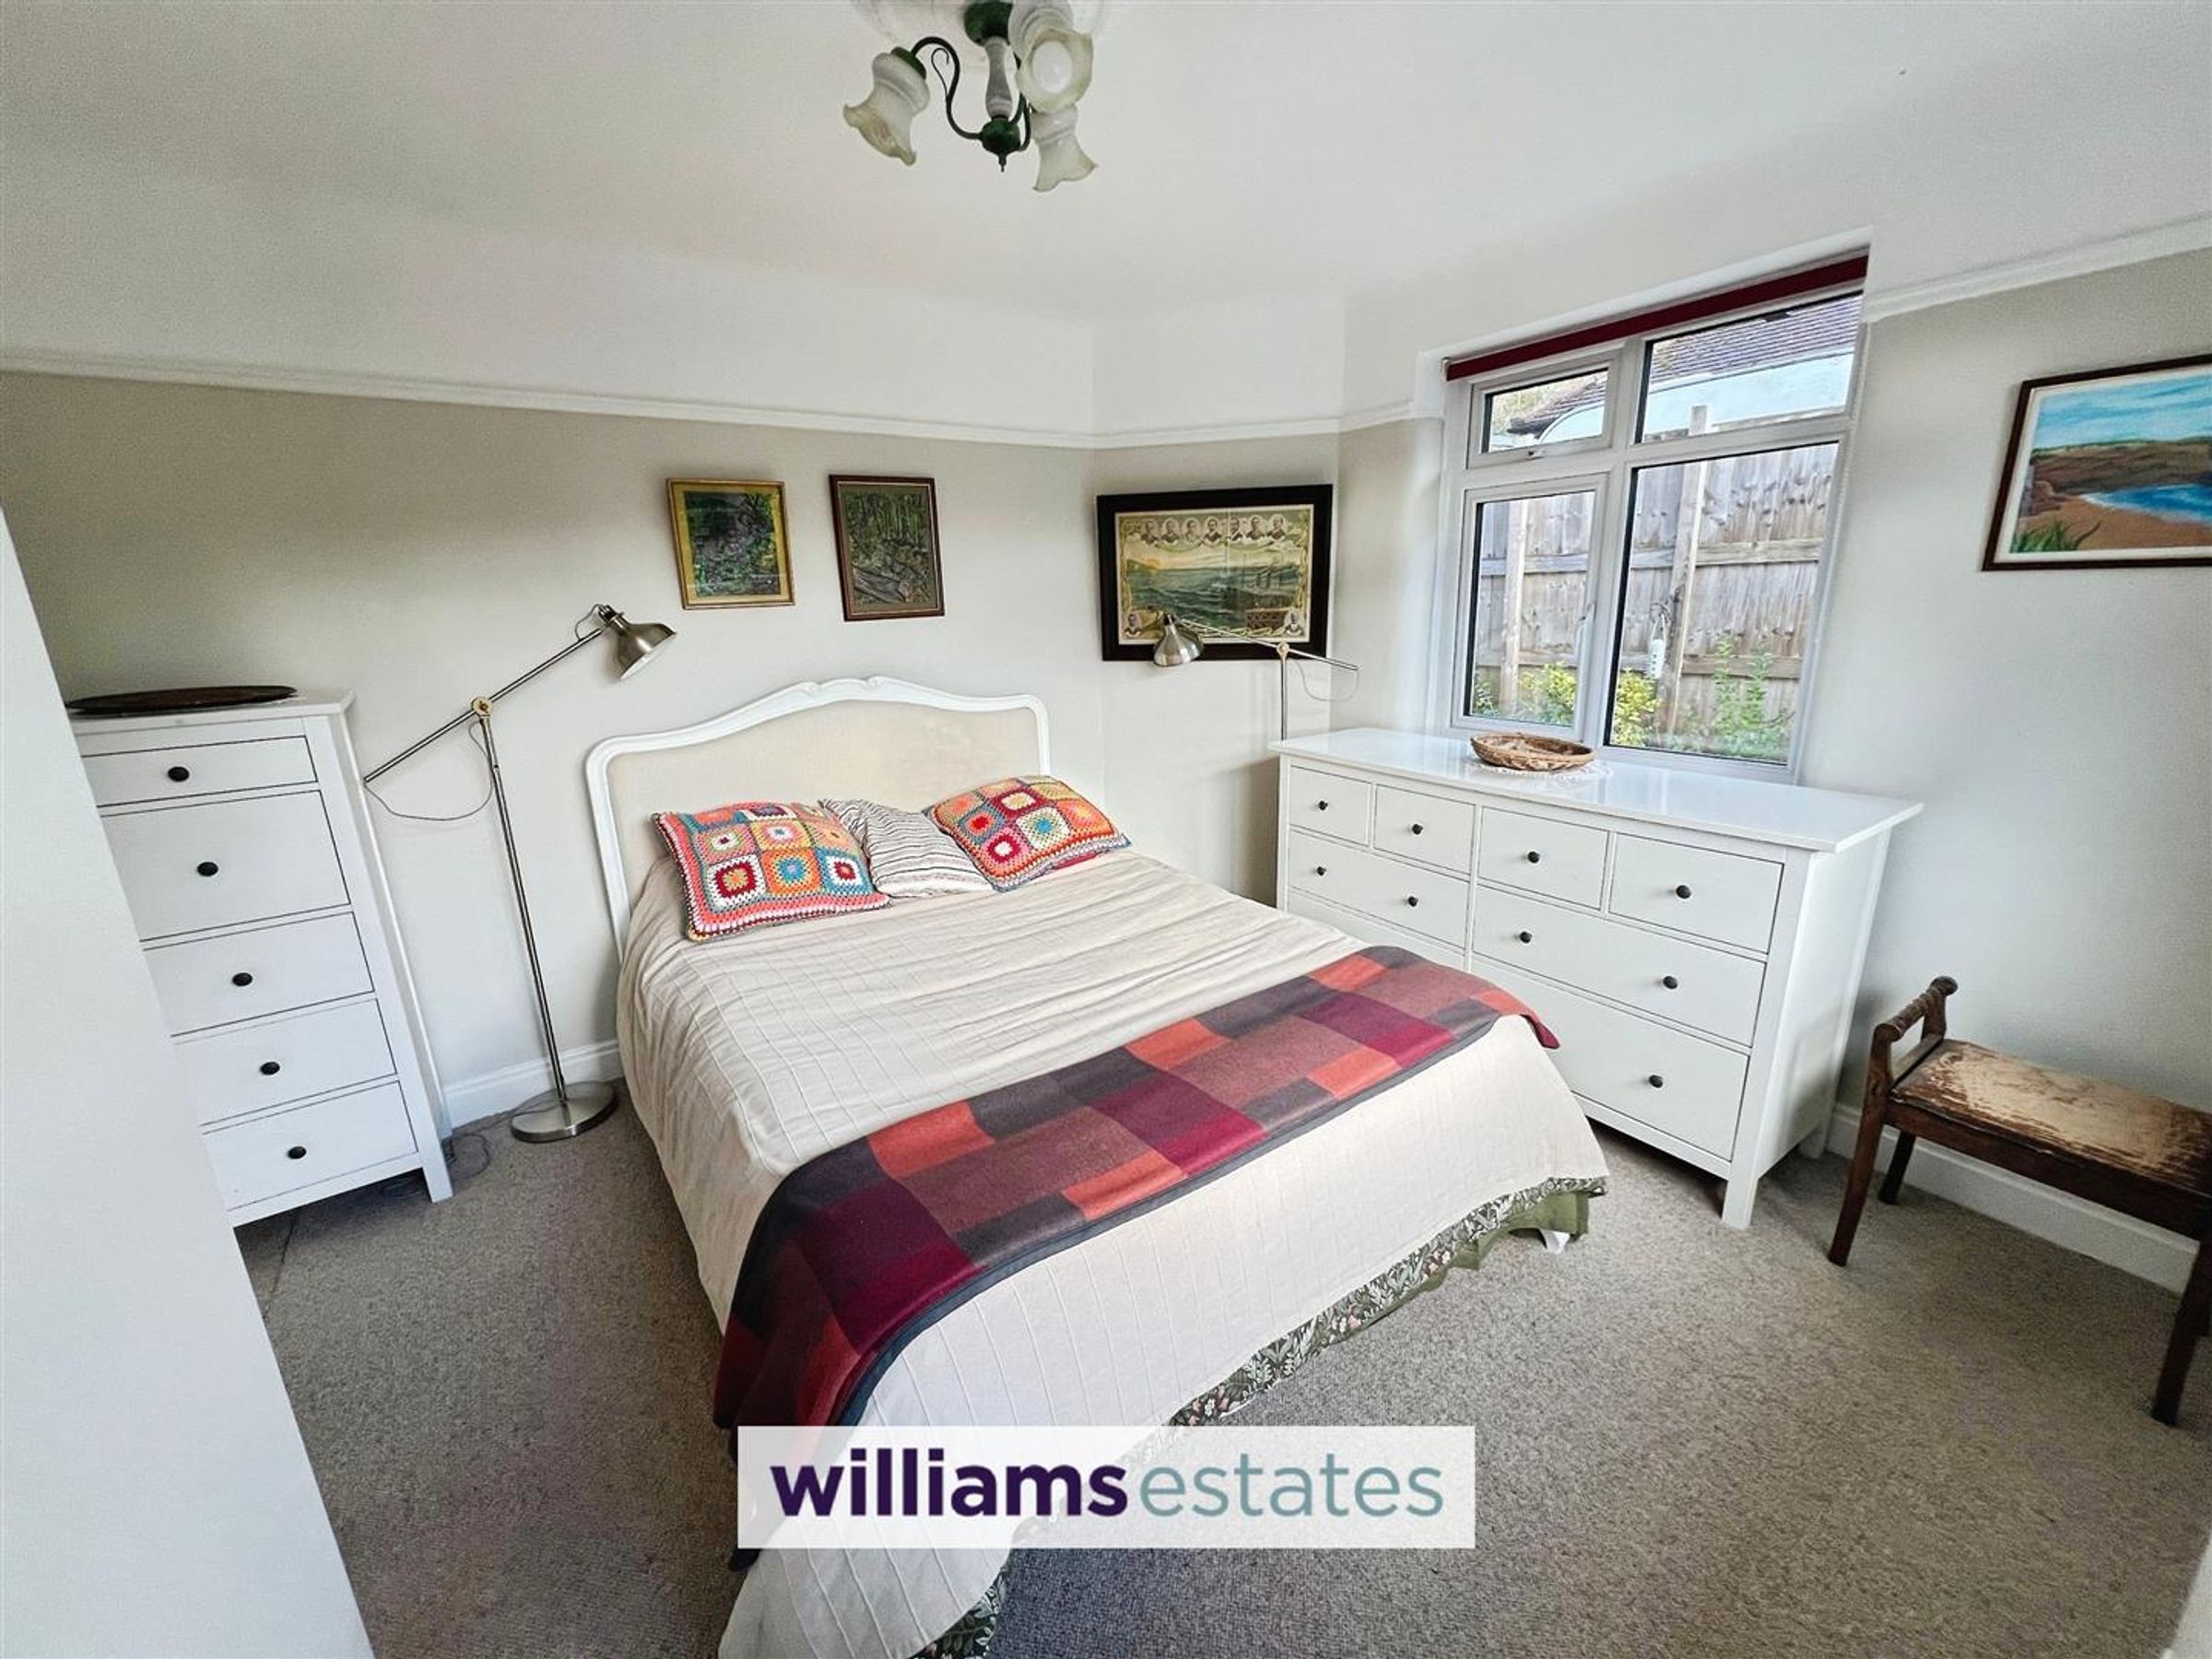
Bedroom 1
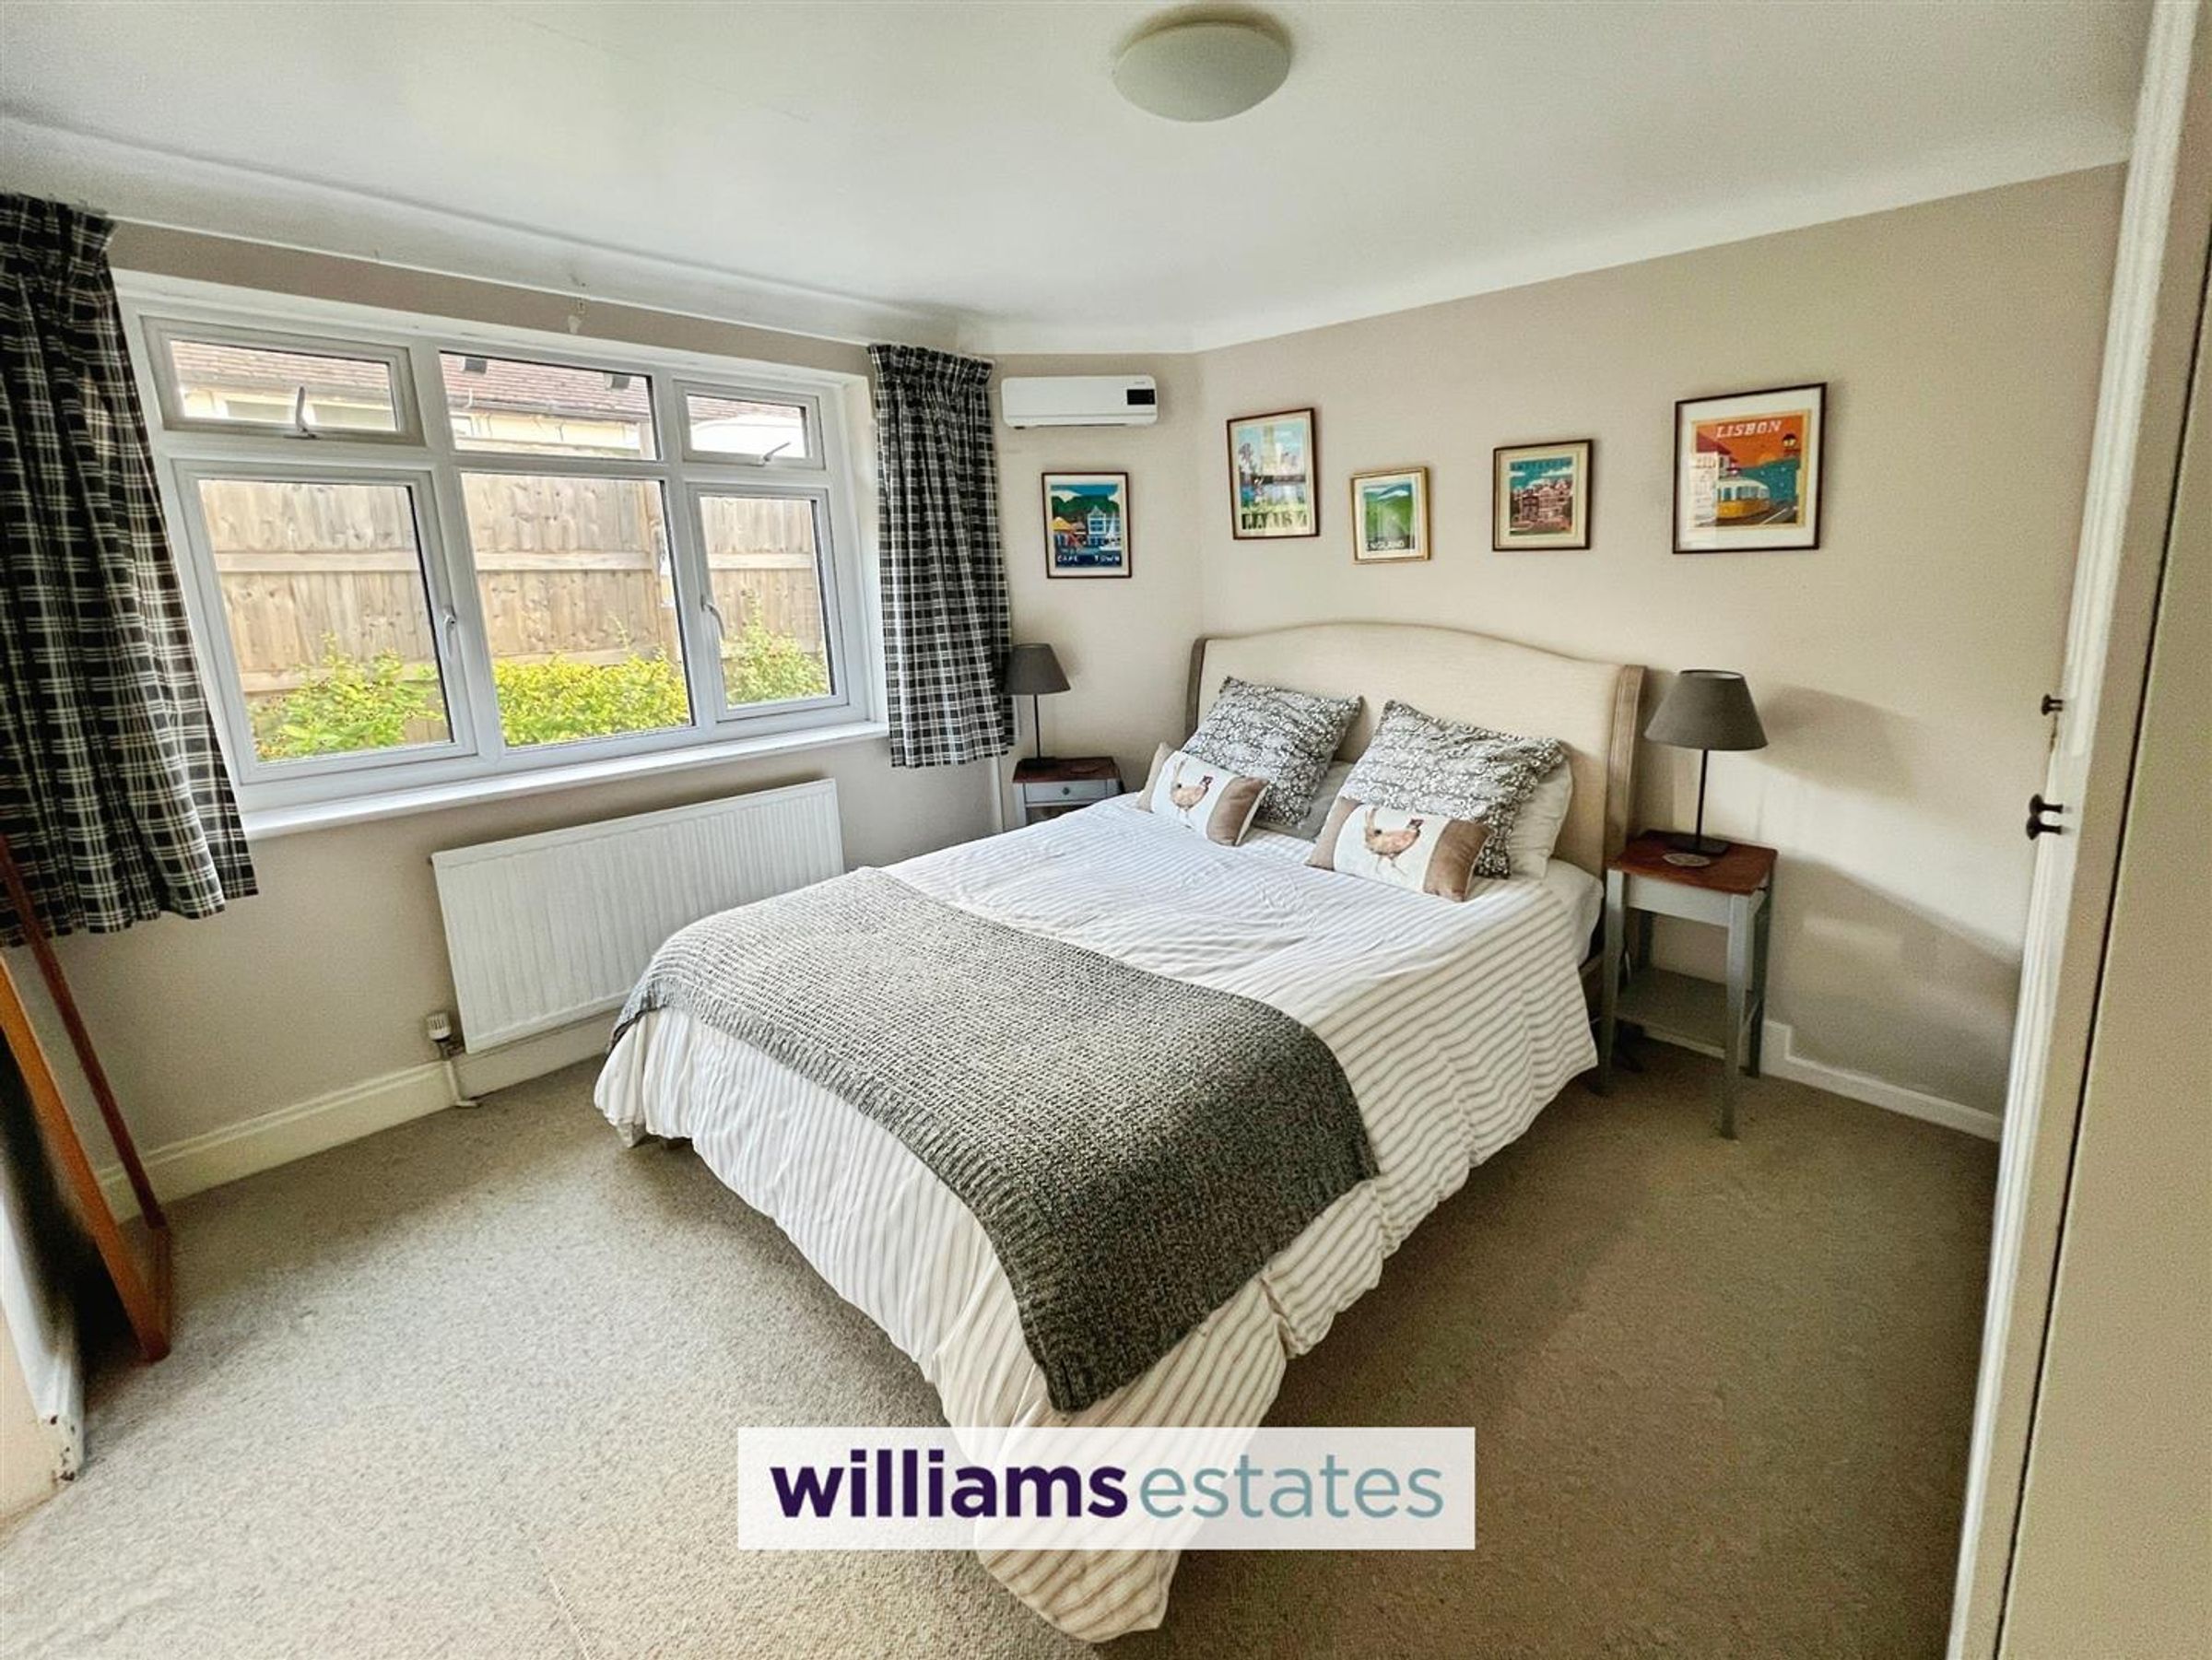
Dimensions: 3.67m x 3.23m (12'0" x 10'7"). A comfortable and bright space featuring neutral decor and a large window that fills the room with natural light. It benefits from an ensuite bathroom, providing privacy and convenience. The room has built-in storage and a calming atmosphere that invites restful sleep.
Bedroom 2
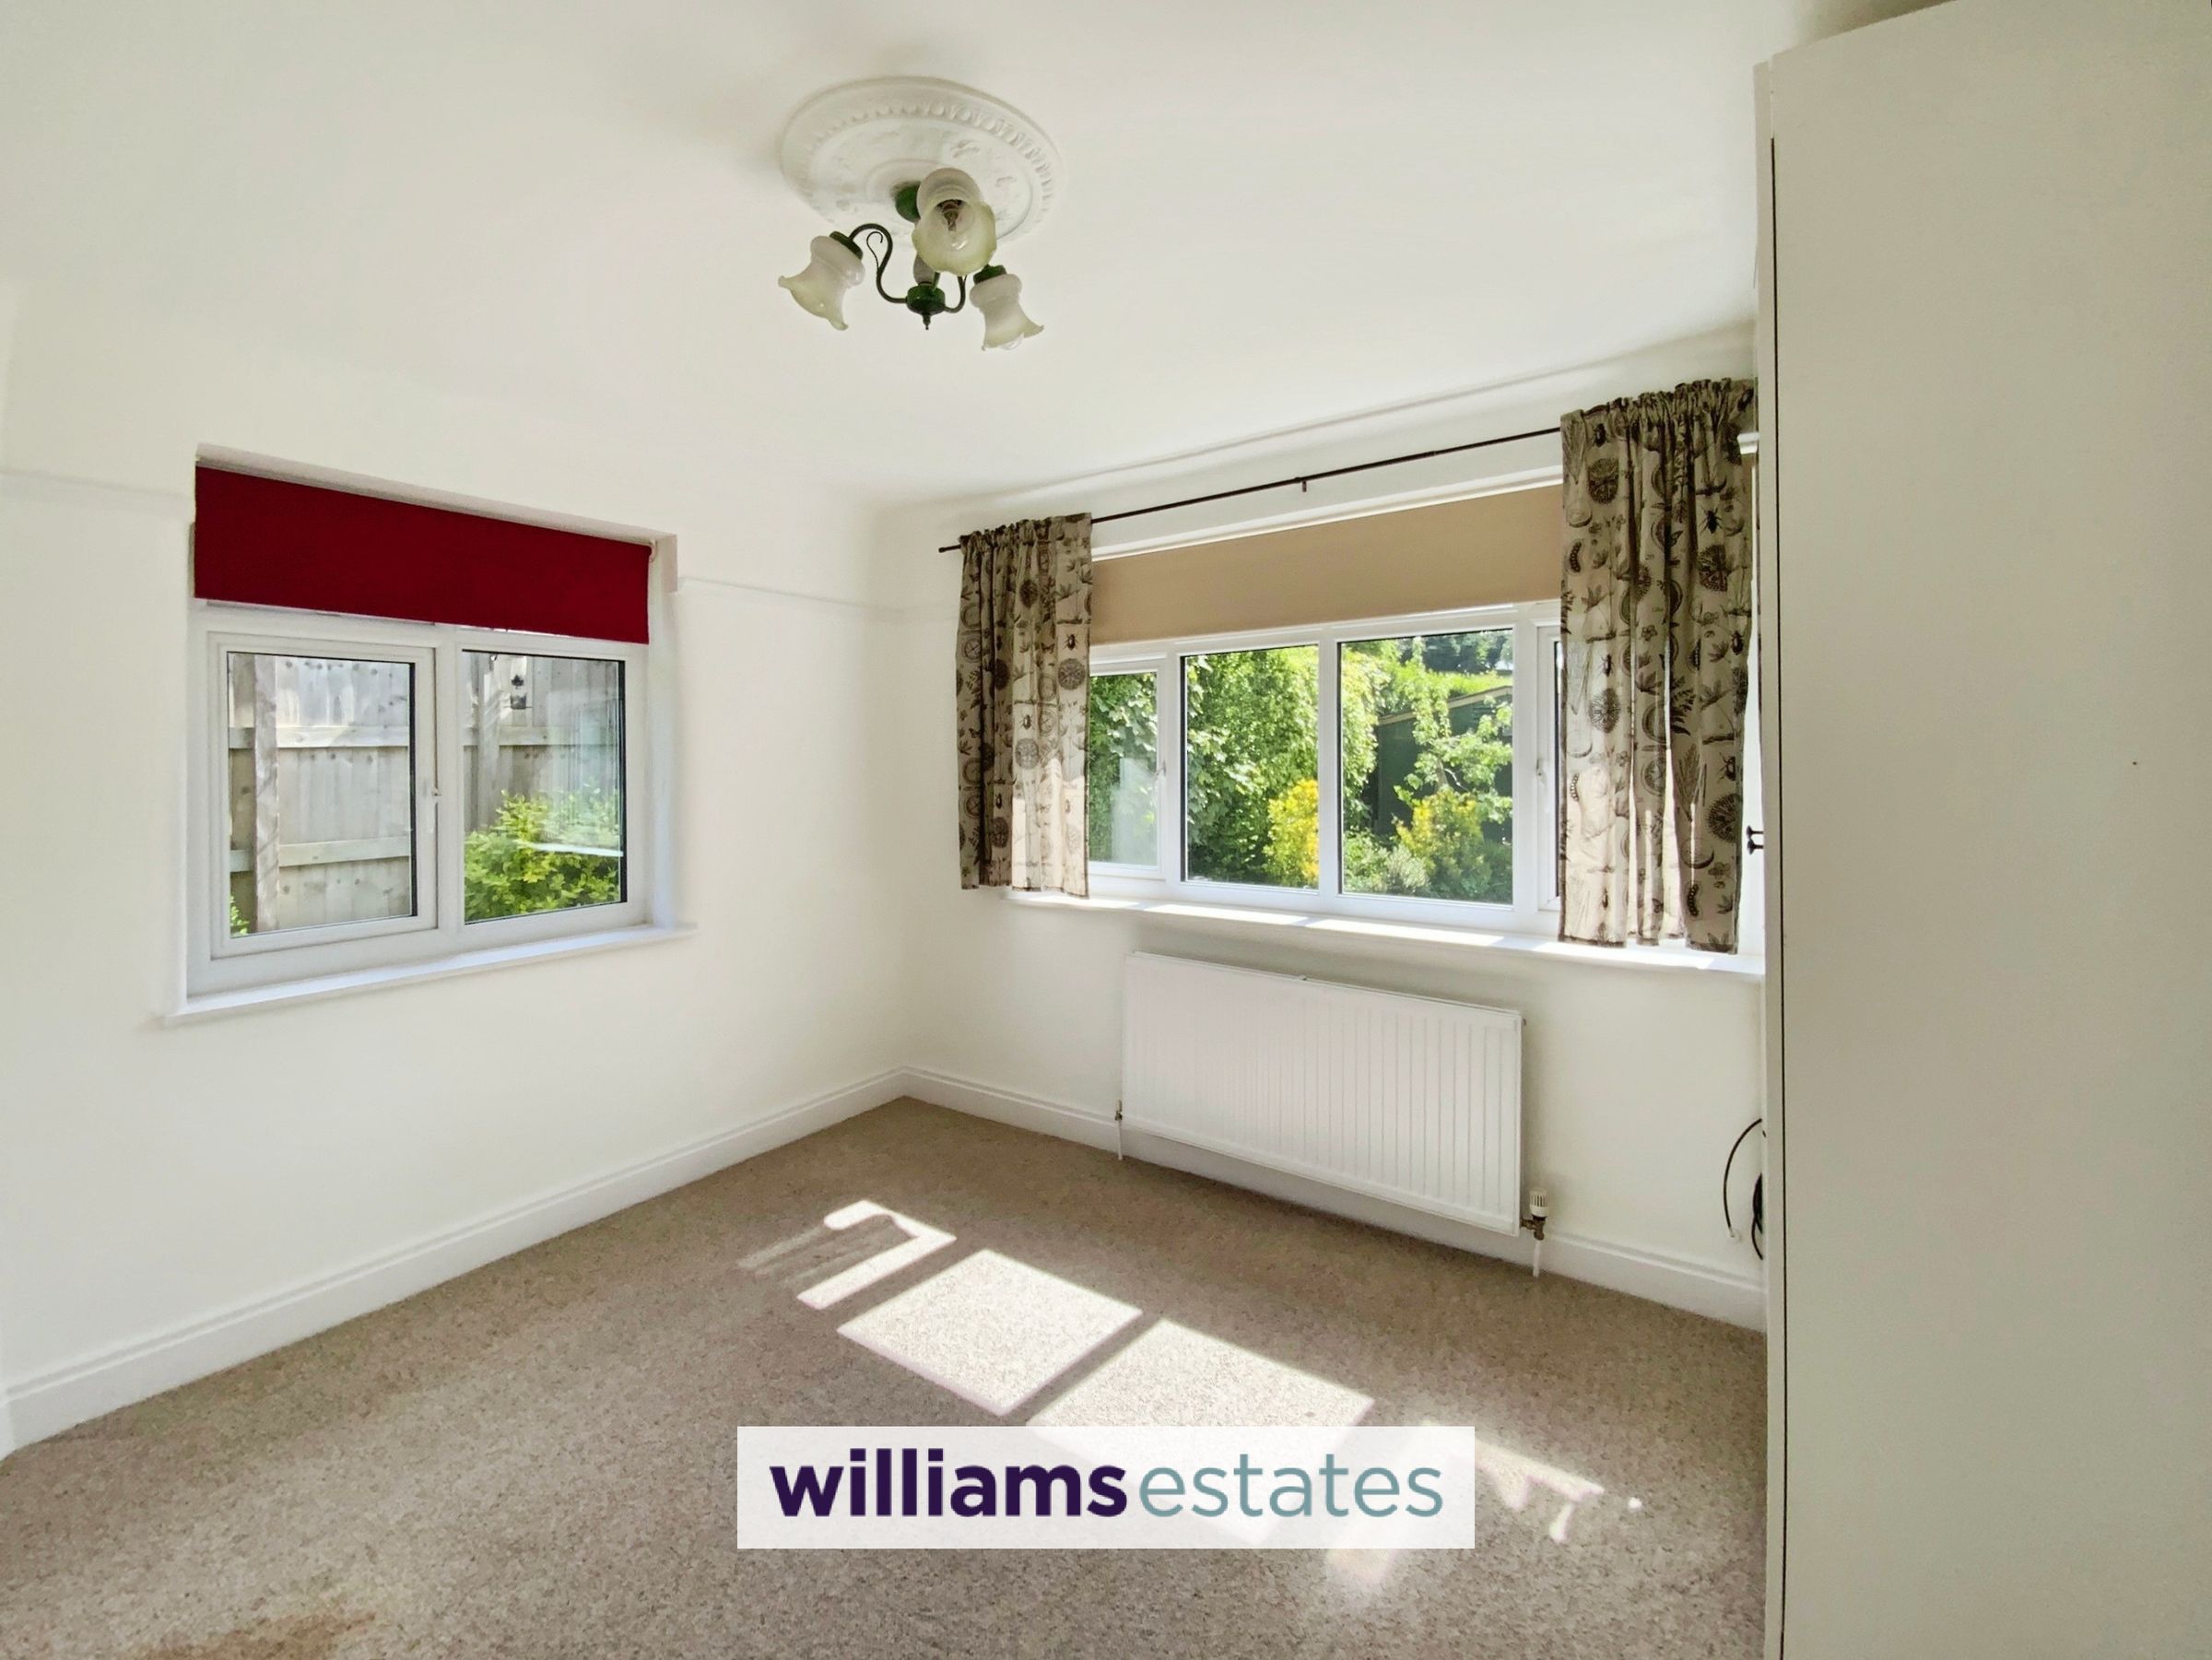
Dimensions: 3.67m x 3.18m (12'0" x 10'5"). Bedroom 2 is a well-proportioned room with a large window overlooking the garden. It features neutral carpeting and walls, creating a light and airy space. The layout allows for a variety of furniture arrangements, making it ideal as a guest room or for family members.
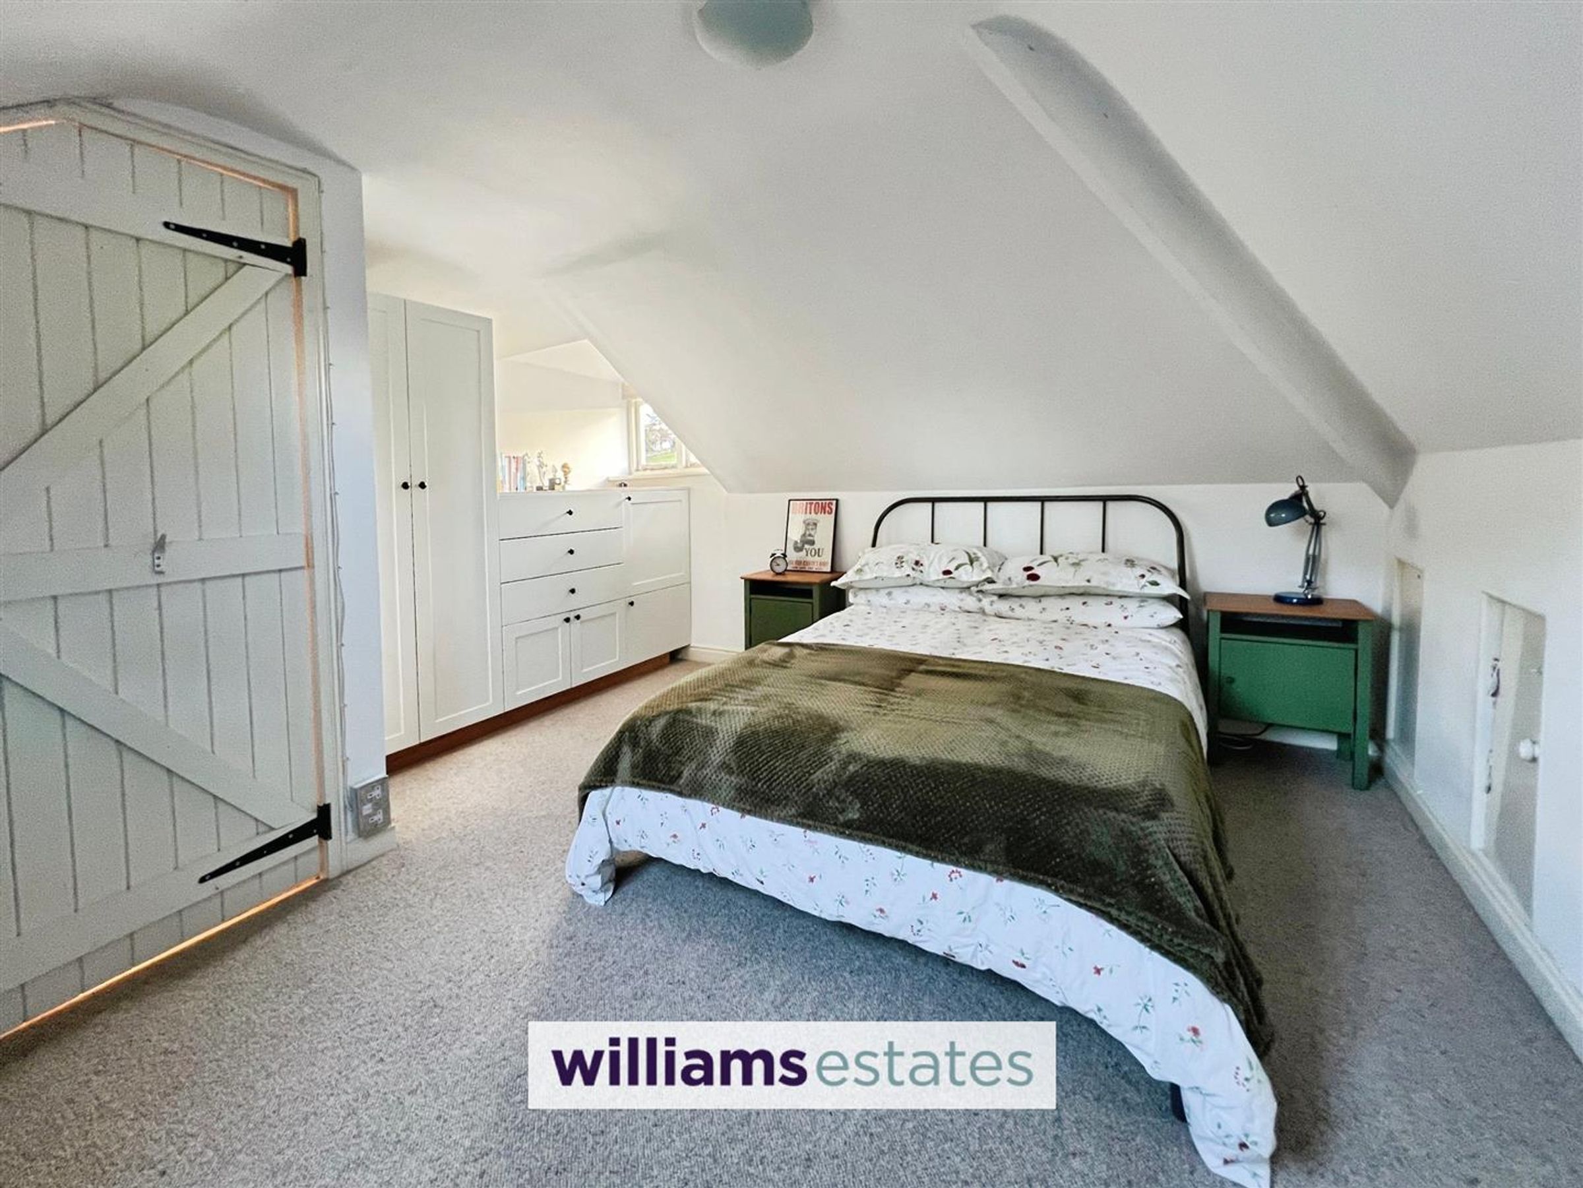
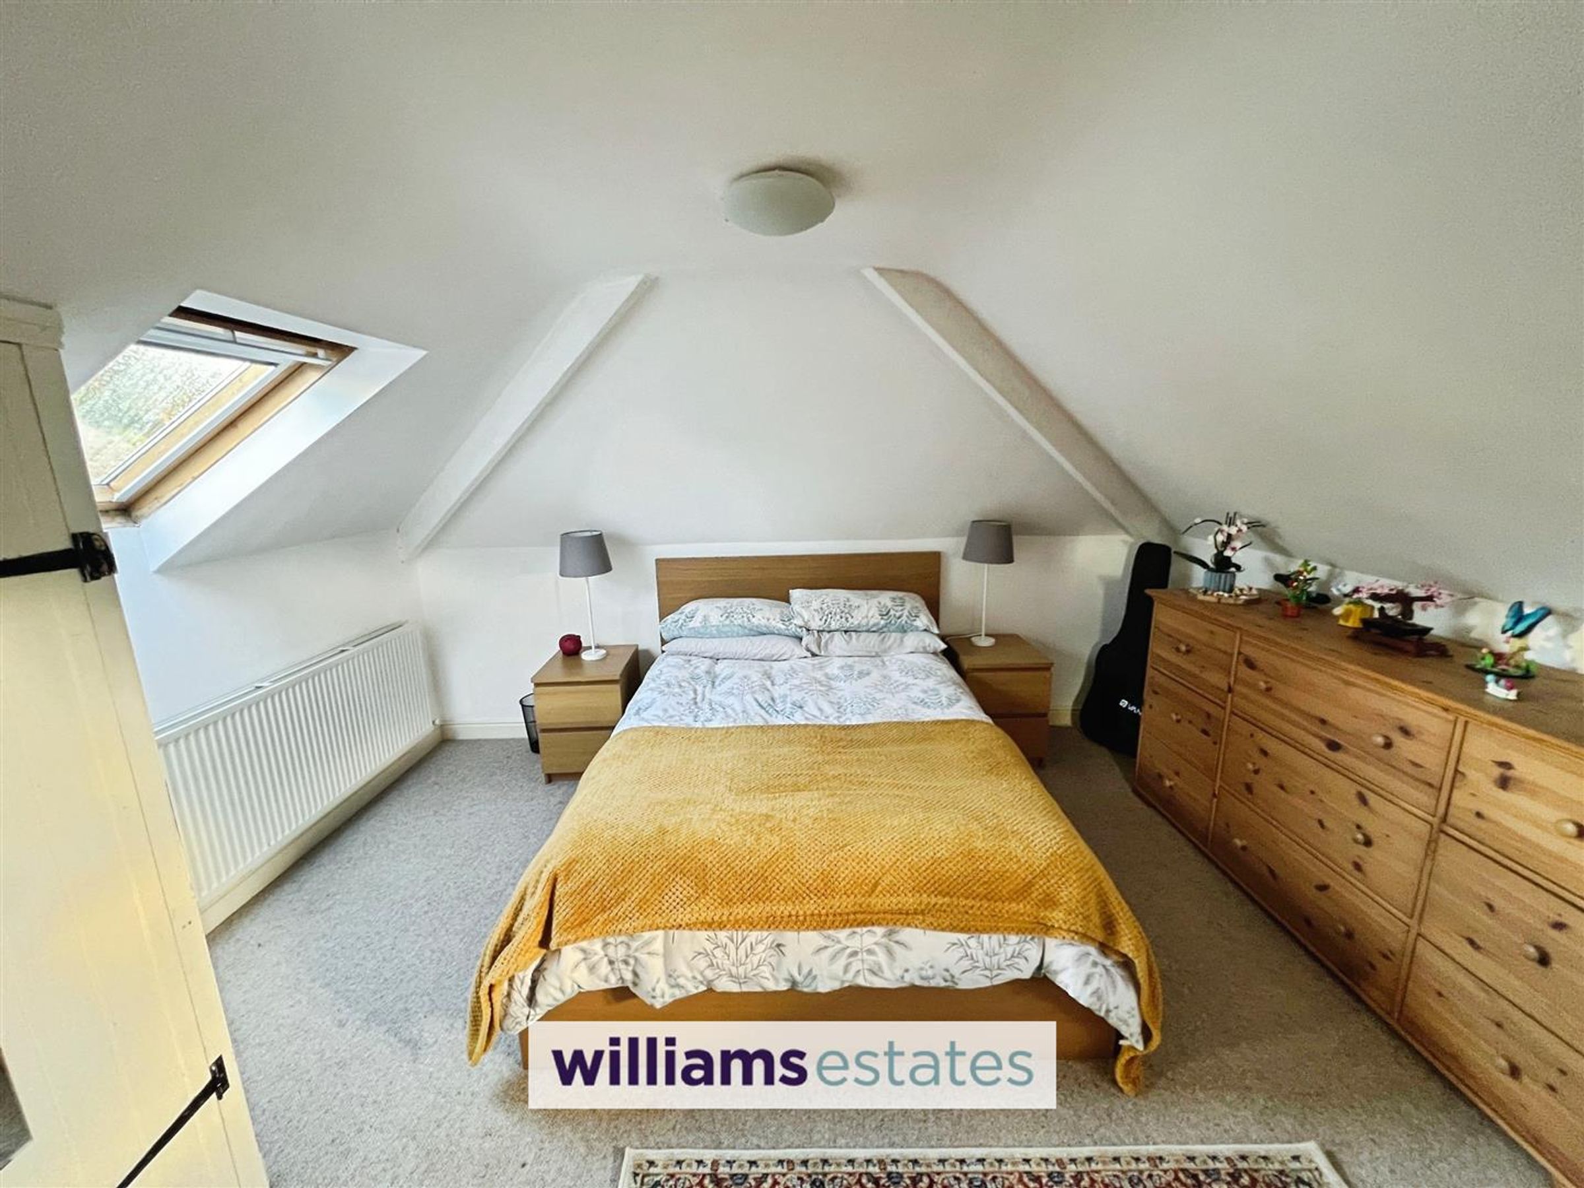
Bedroom 3
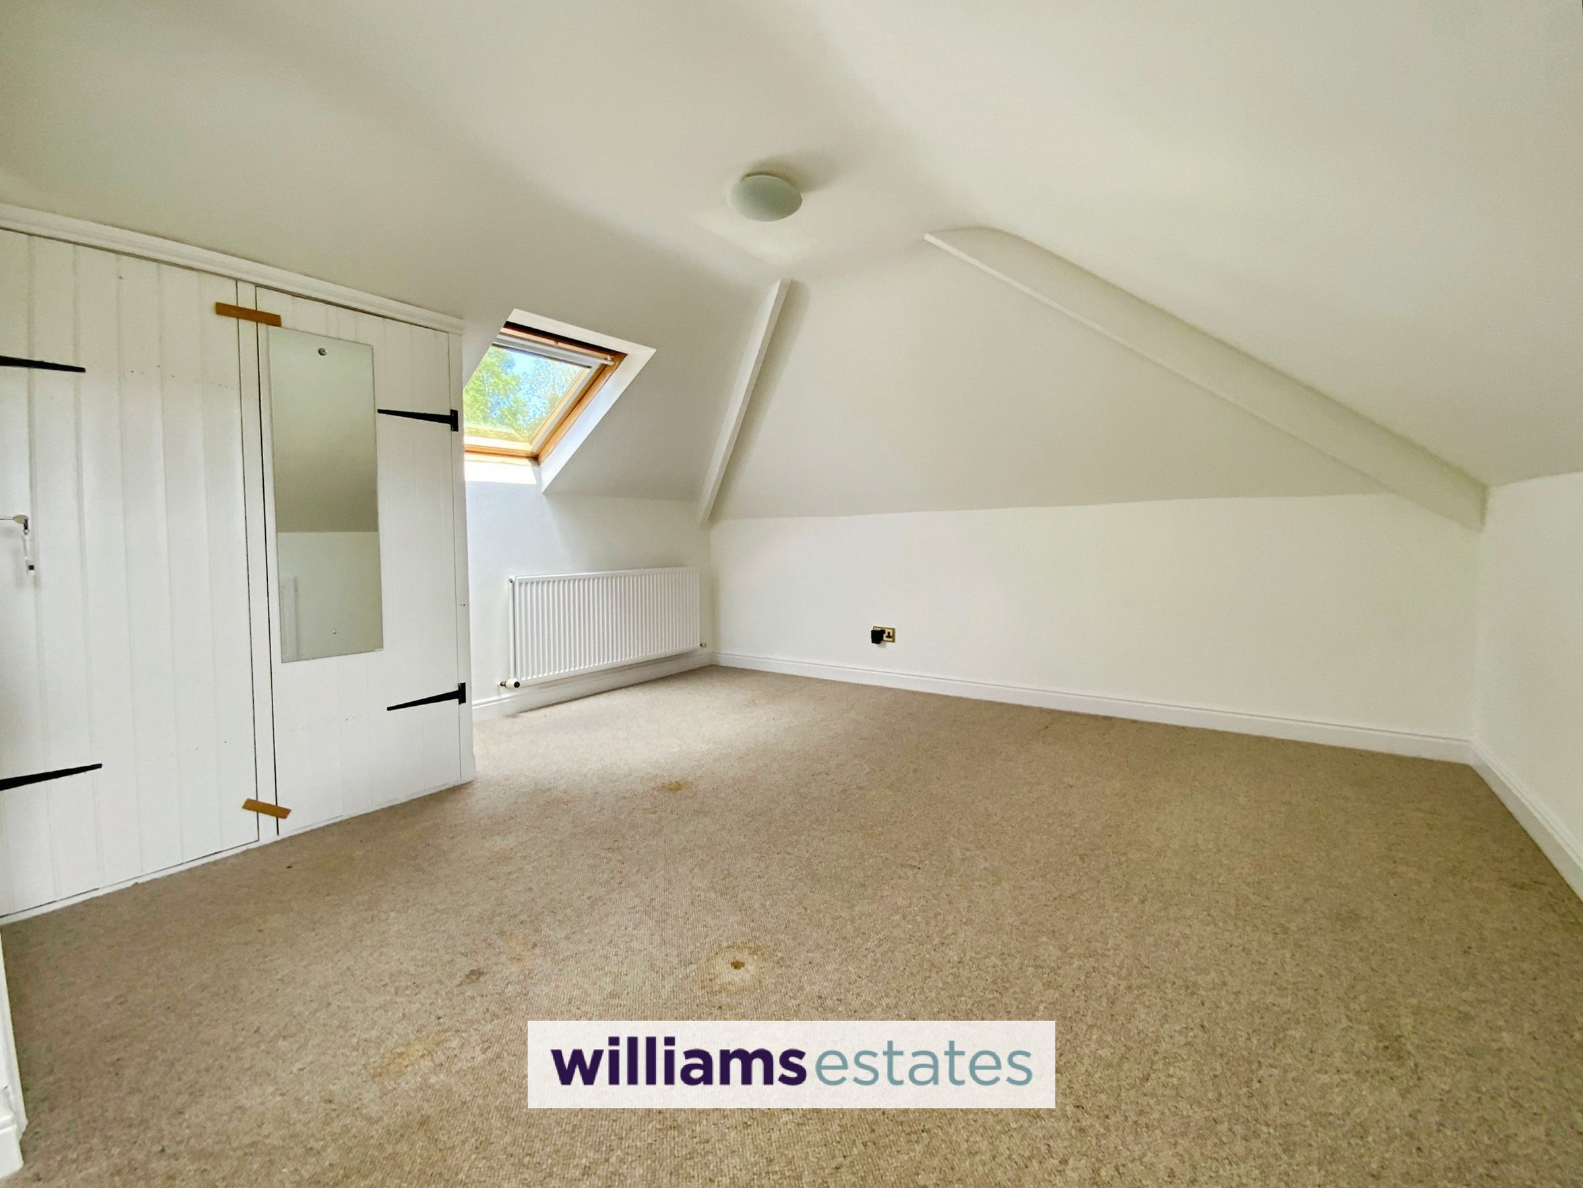
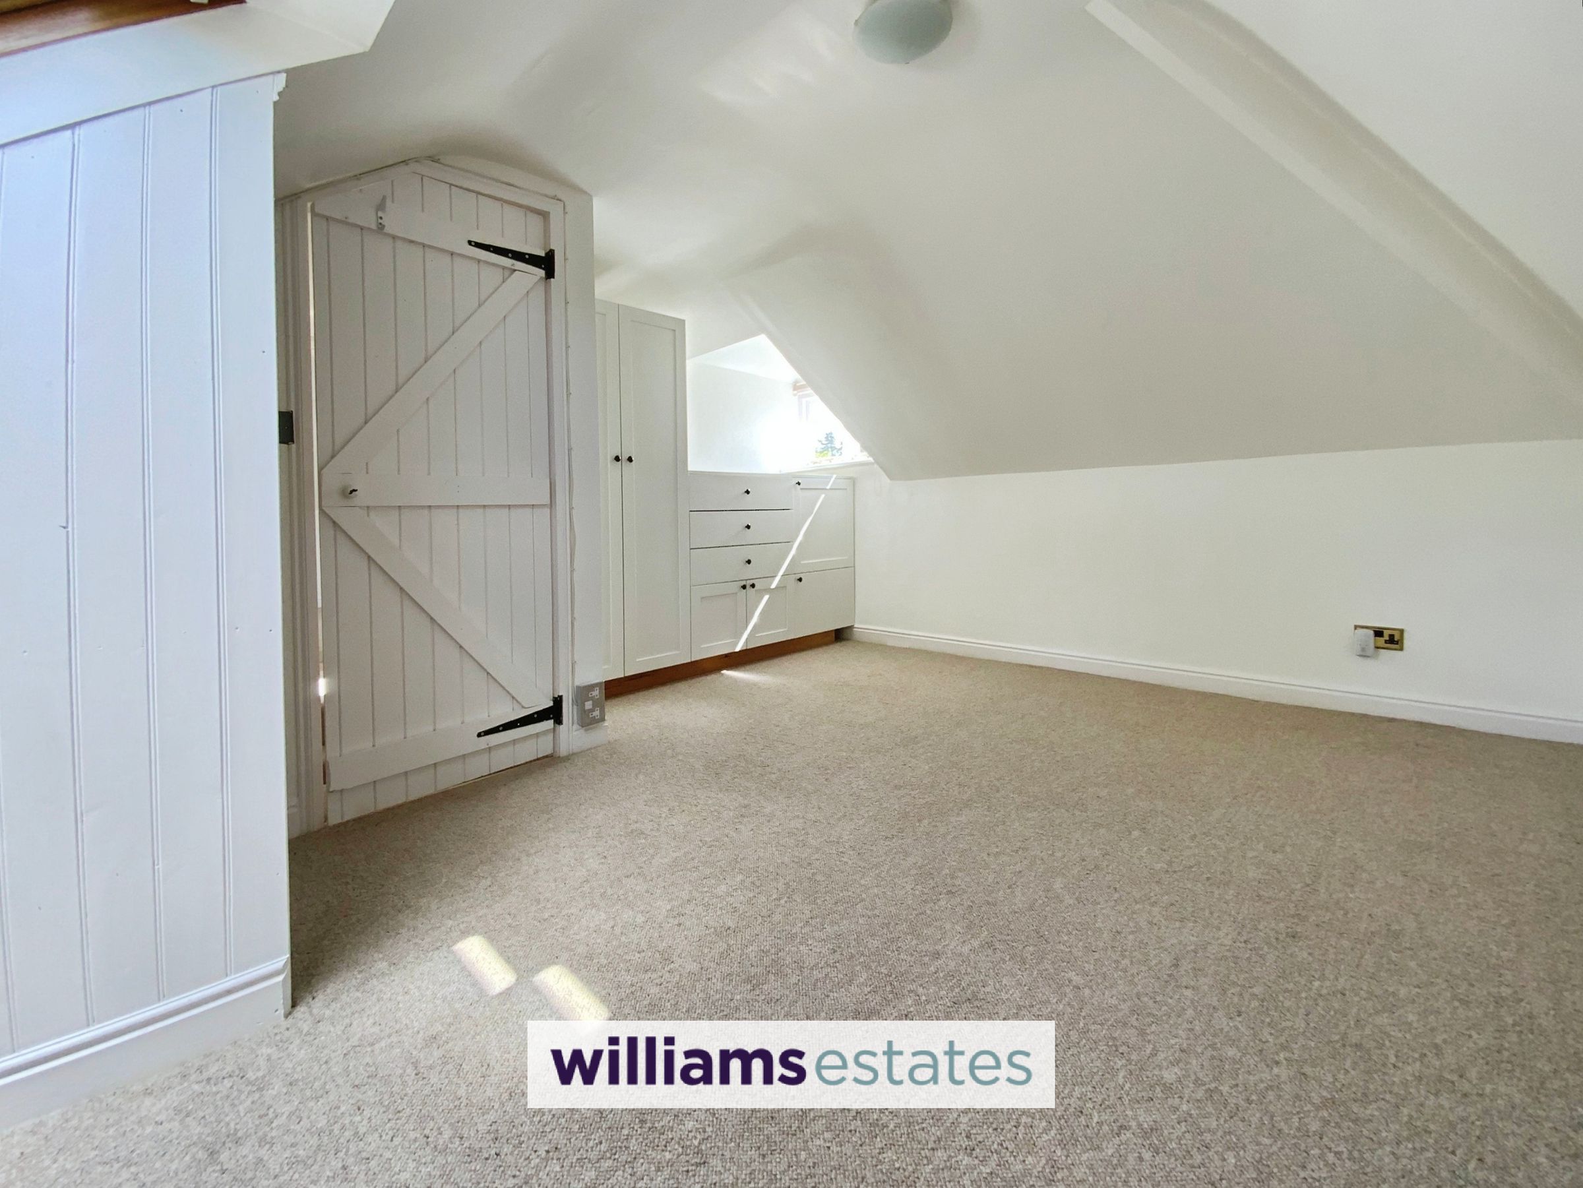
Dimensions: 4.04m x 3.85m (13'3" x 12'7"). Bedroom 3 is located on the first floor, benefitting from sloped ceilings and a Velux window which fills the room with natural daylight. The neutral carpet and walls create a calm, restful environment, and there is ample space for a double bed and storage furniture.
Bedroom 4
Dimensions: 4.09m x 3.87m (13'5" x 12'8"). Bedroom 4 on the first floor features a Velux window allowing natural light to fill the room, alongside sloped ceilings that add character. This room offers a versatile space for use as a bedroom or hobby room, with neutral décor and carpeted flooring.
Bathroom
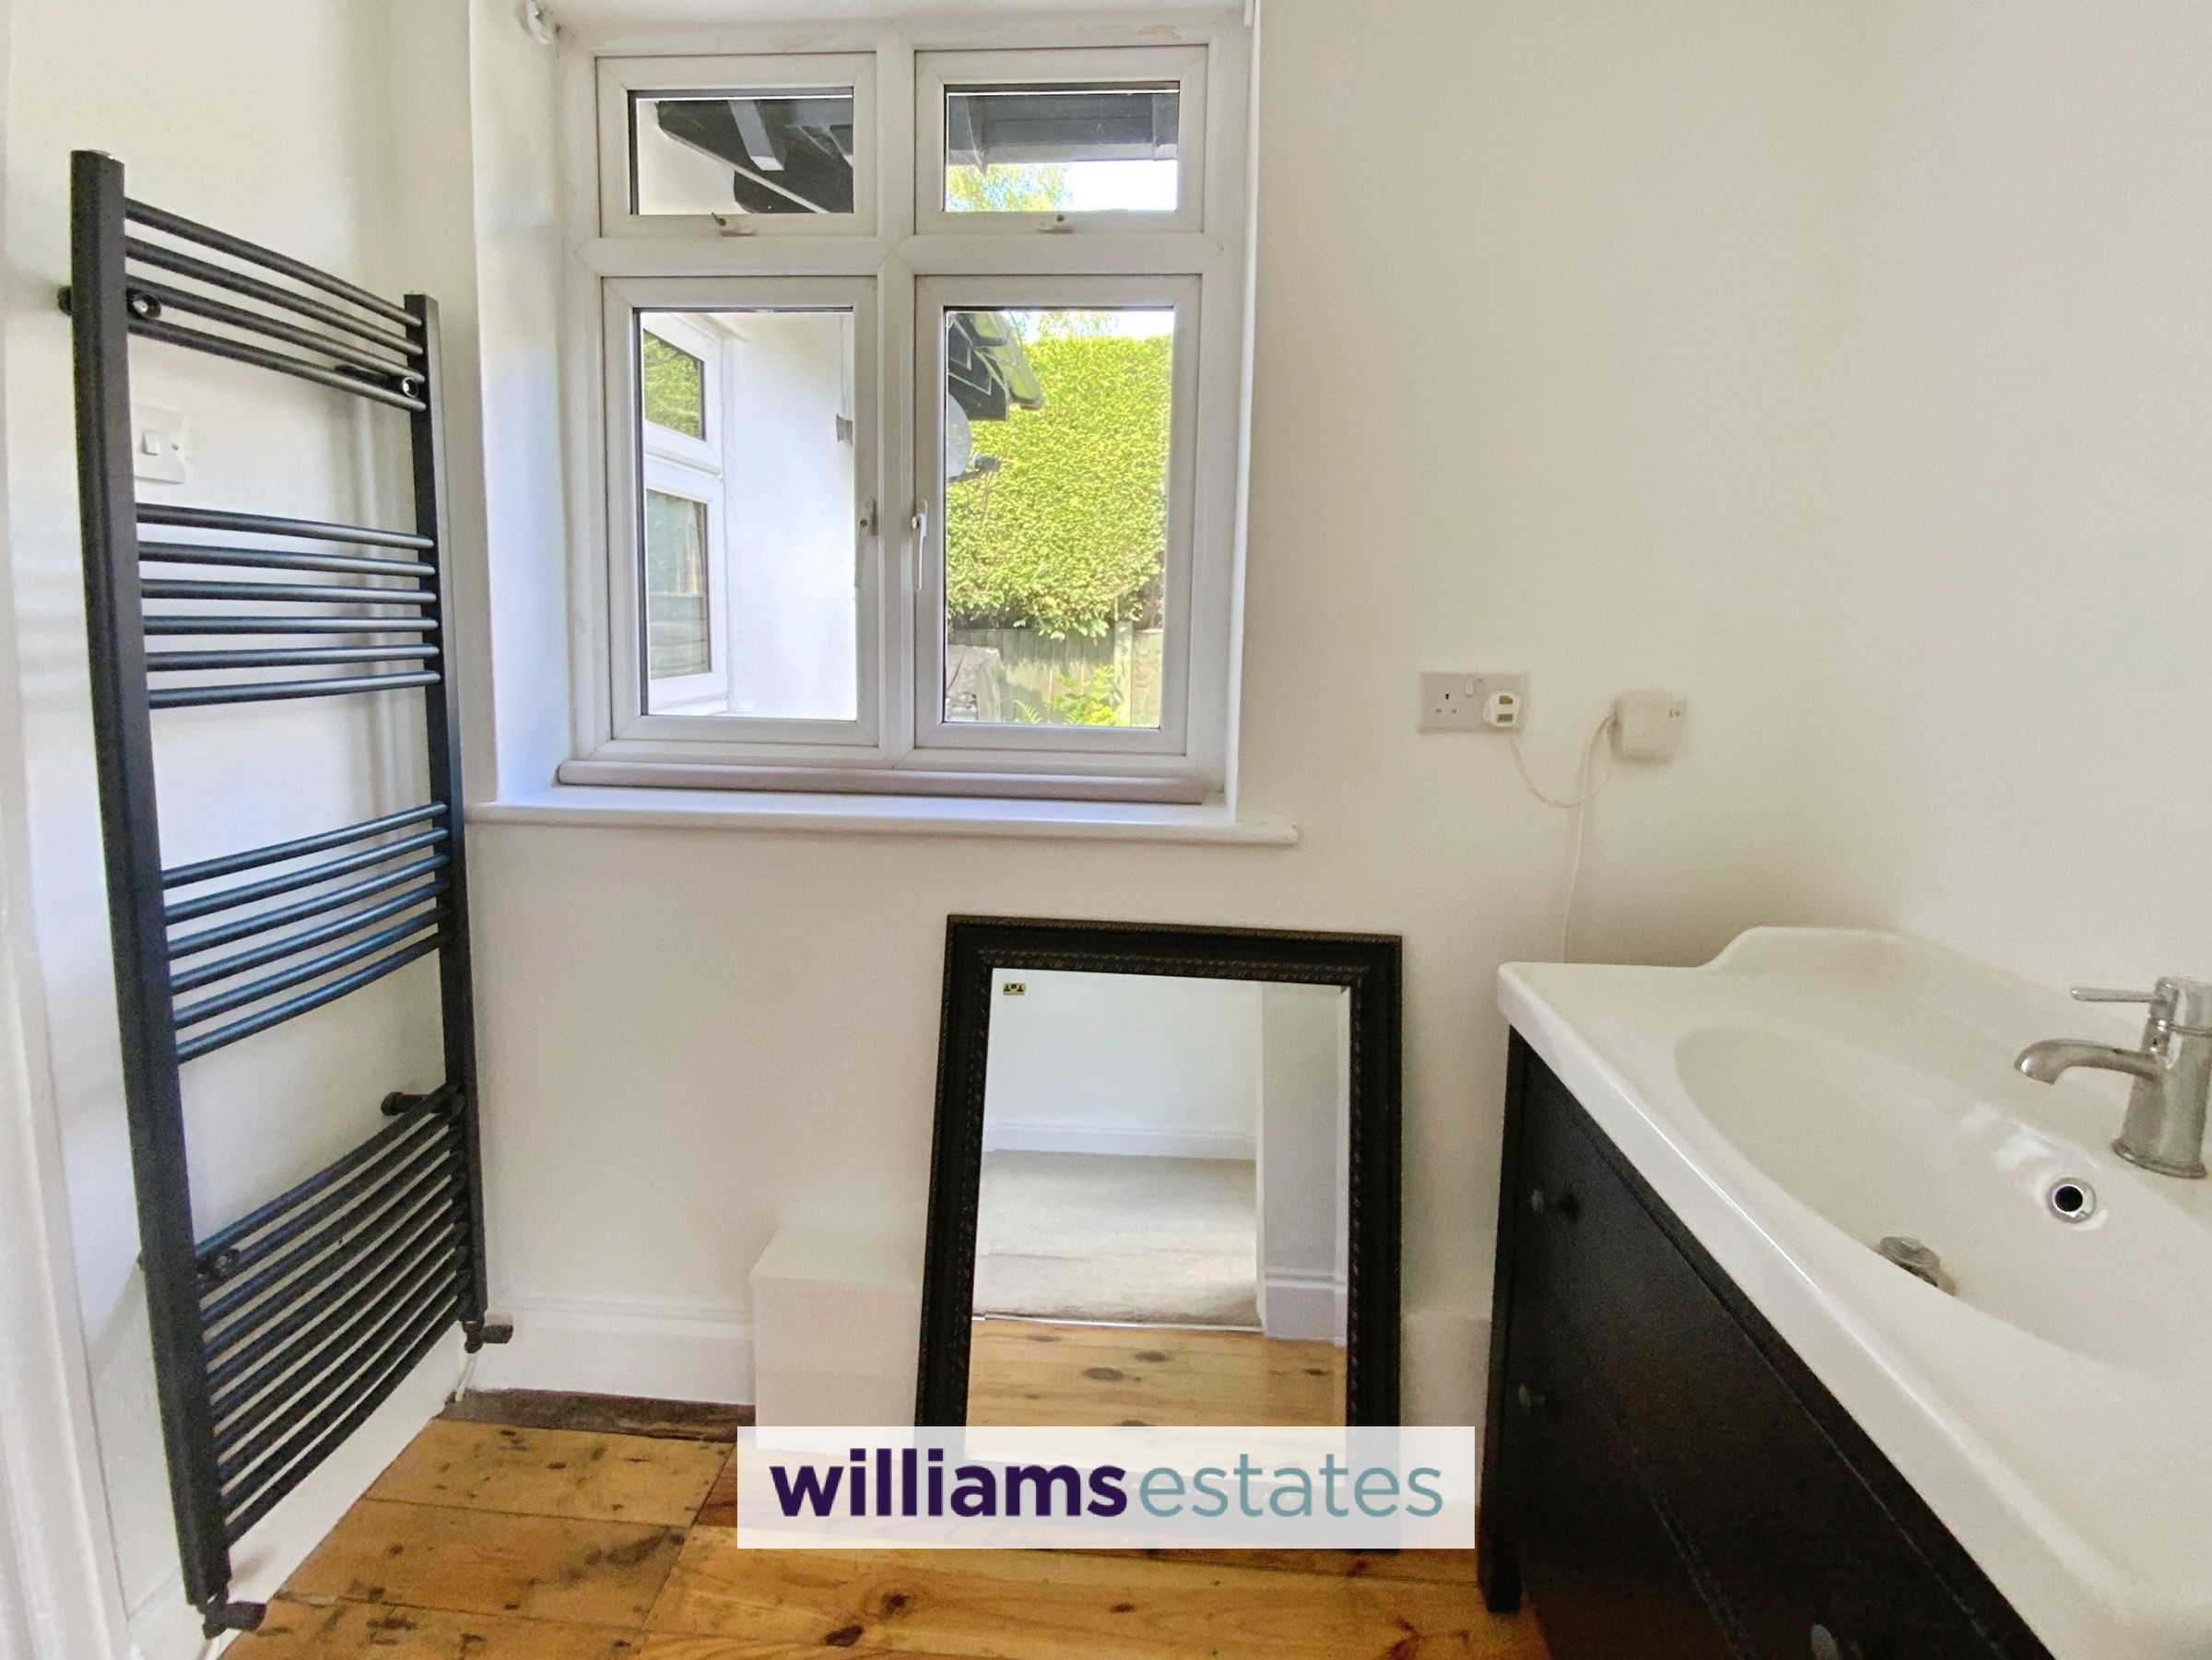
Dimensions: 2.88m x 2.11m (9'5" x 6'11"). This bathroom is fitted with a bath, a separate corner shower, toilet, and a wash basin set on a black vanity unit. The room features slate flooring and walls which are partly tiled, creating a contemporary yet timeless look with a window that provides natural light and ventilation.
En-Suite
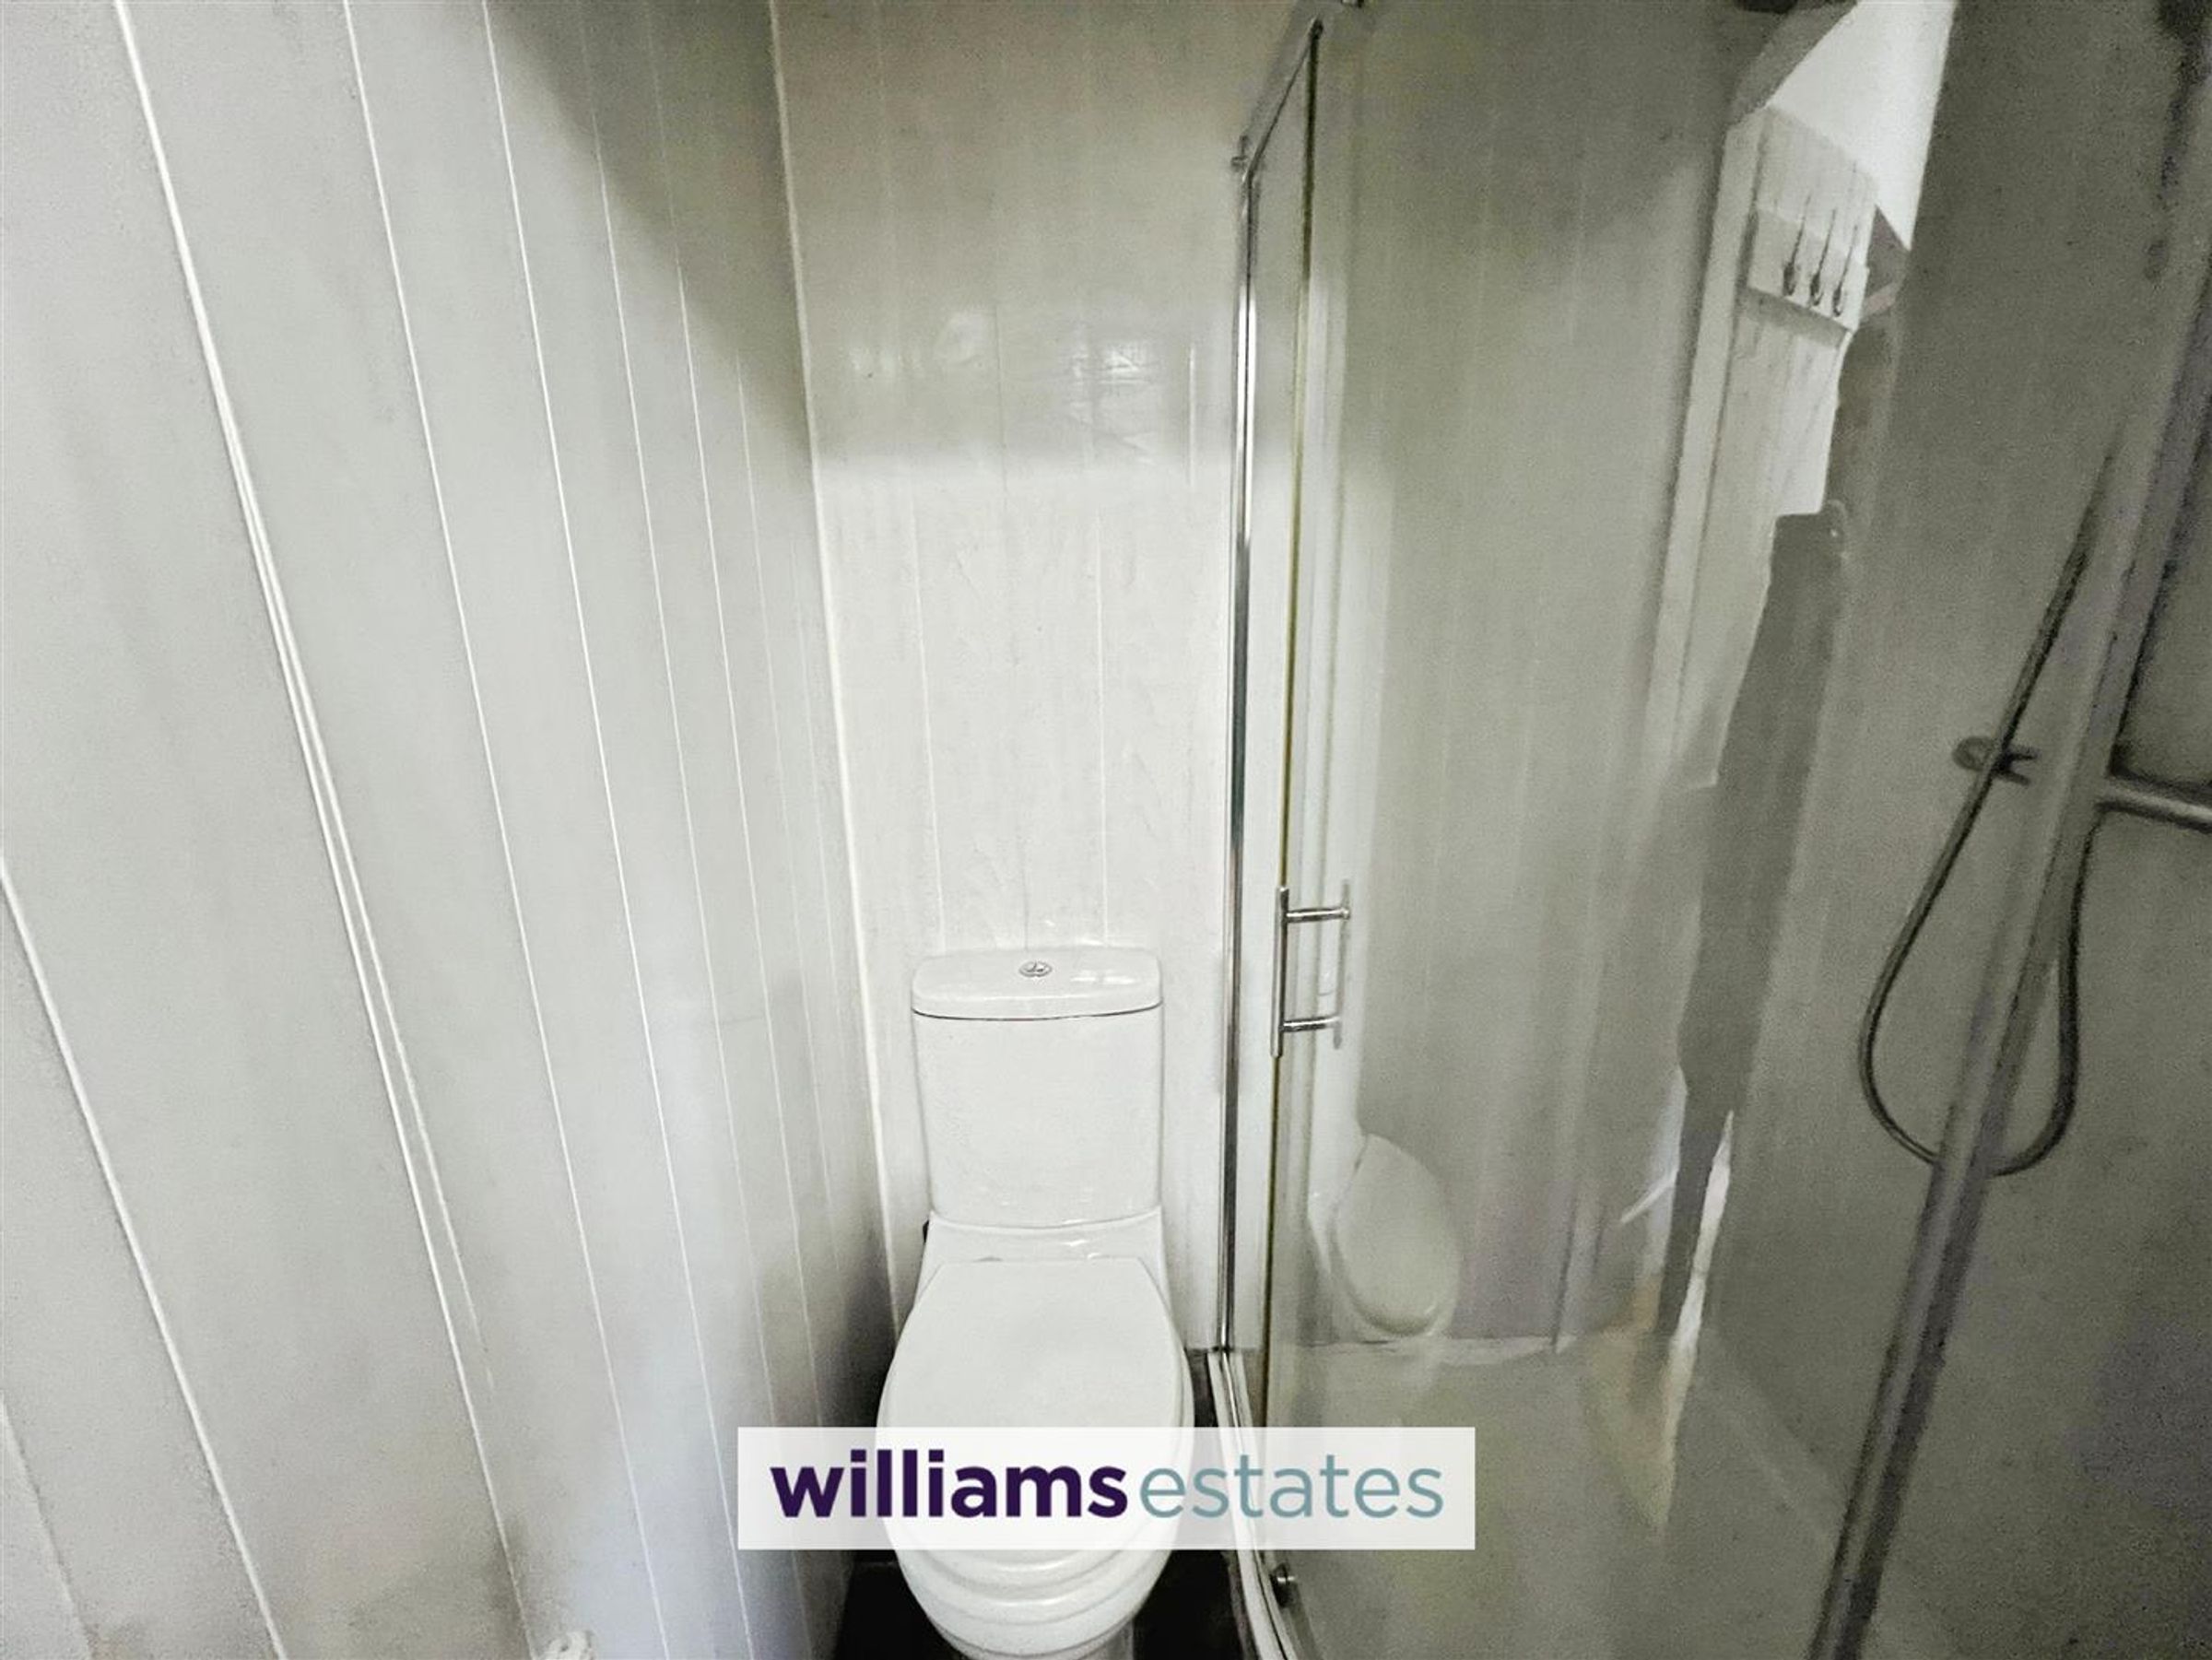
Dimensions: 1.98m x 1.32m (6'5" x 4'3"). The En-Suite bathroom adjacent to the primary bedroom is compact yet practical, offering a shower, toilet, and wash basin. Its design complements the rest of the home with light walls.
Laundry Room / Utility
Dimensions: 2.11m x 1.79m (6'11" x 5'10"). The laundry room provides practical space for washing and drying, fitted with plumbing for appliances and shelving for storage. A small window offers natural light.
Hall
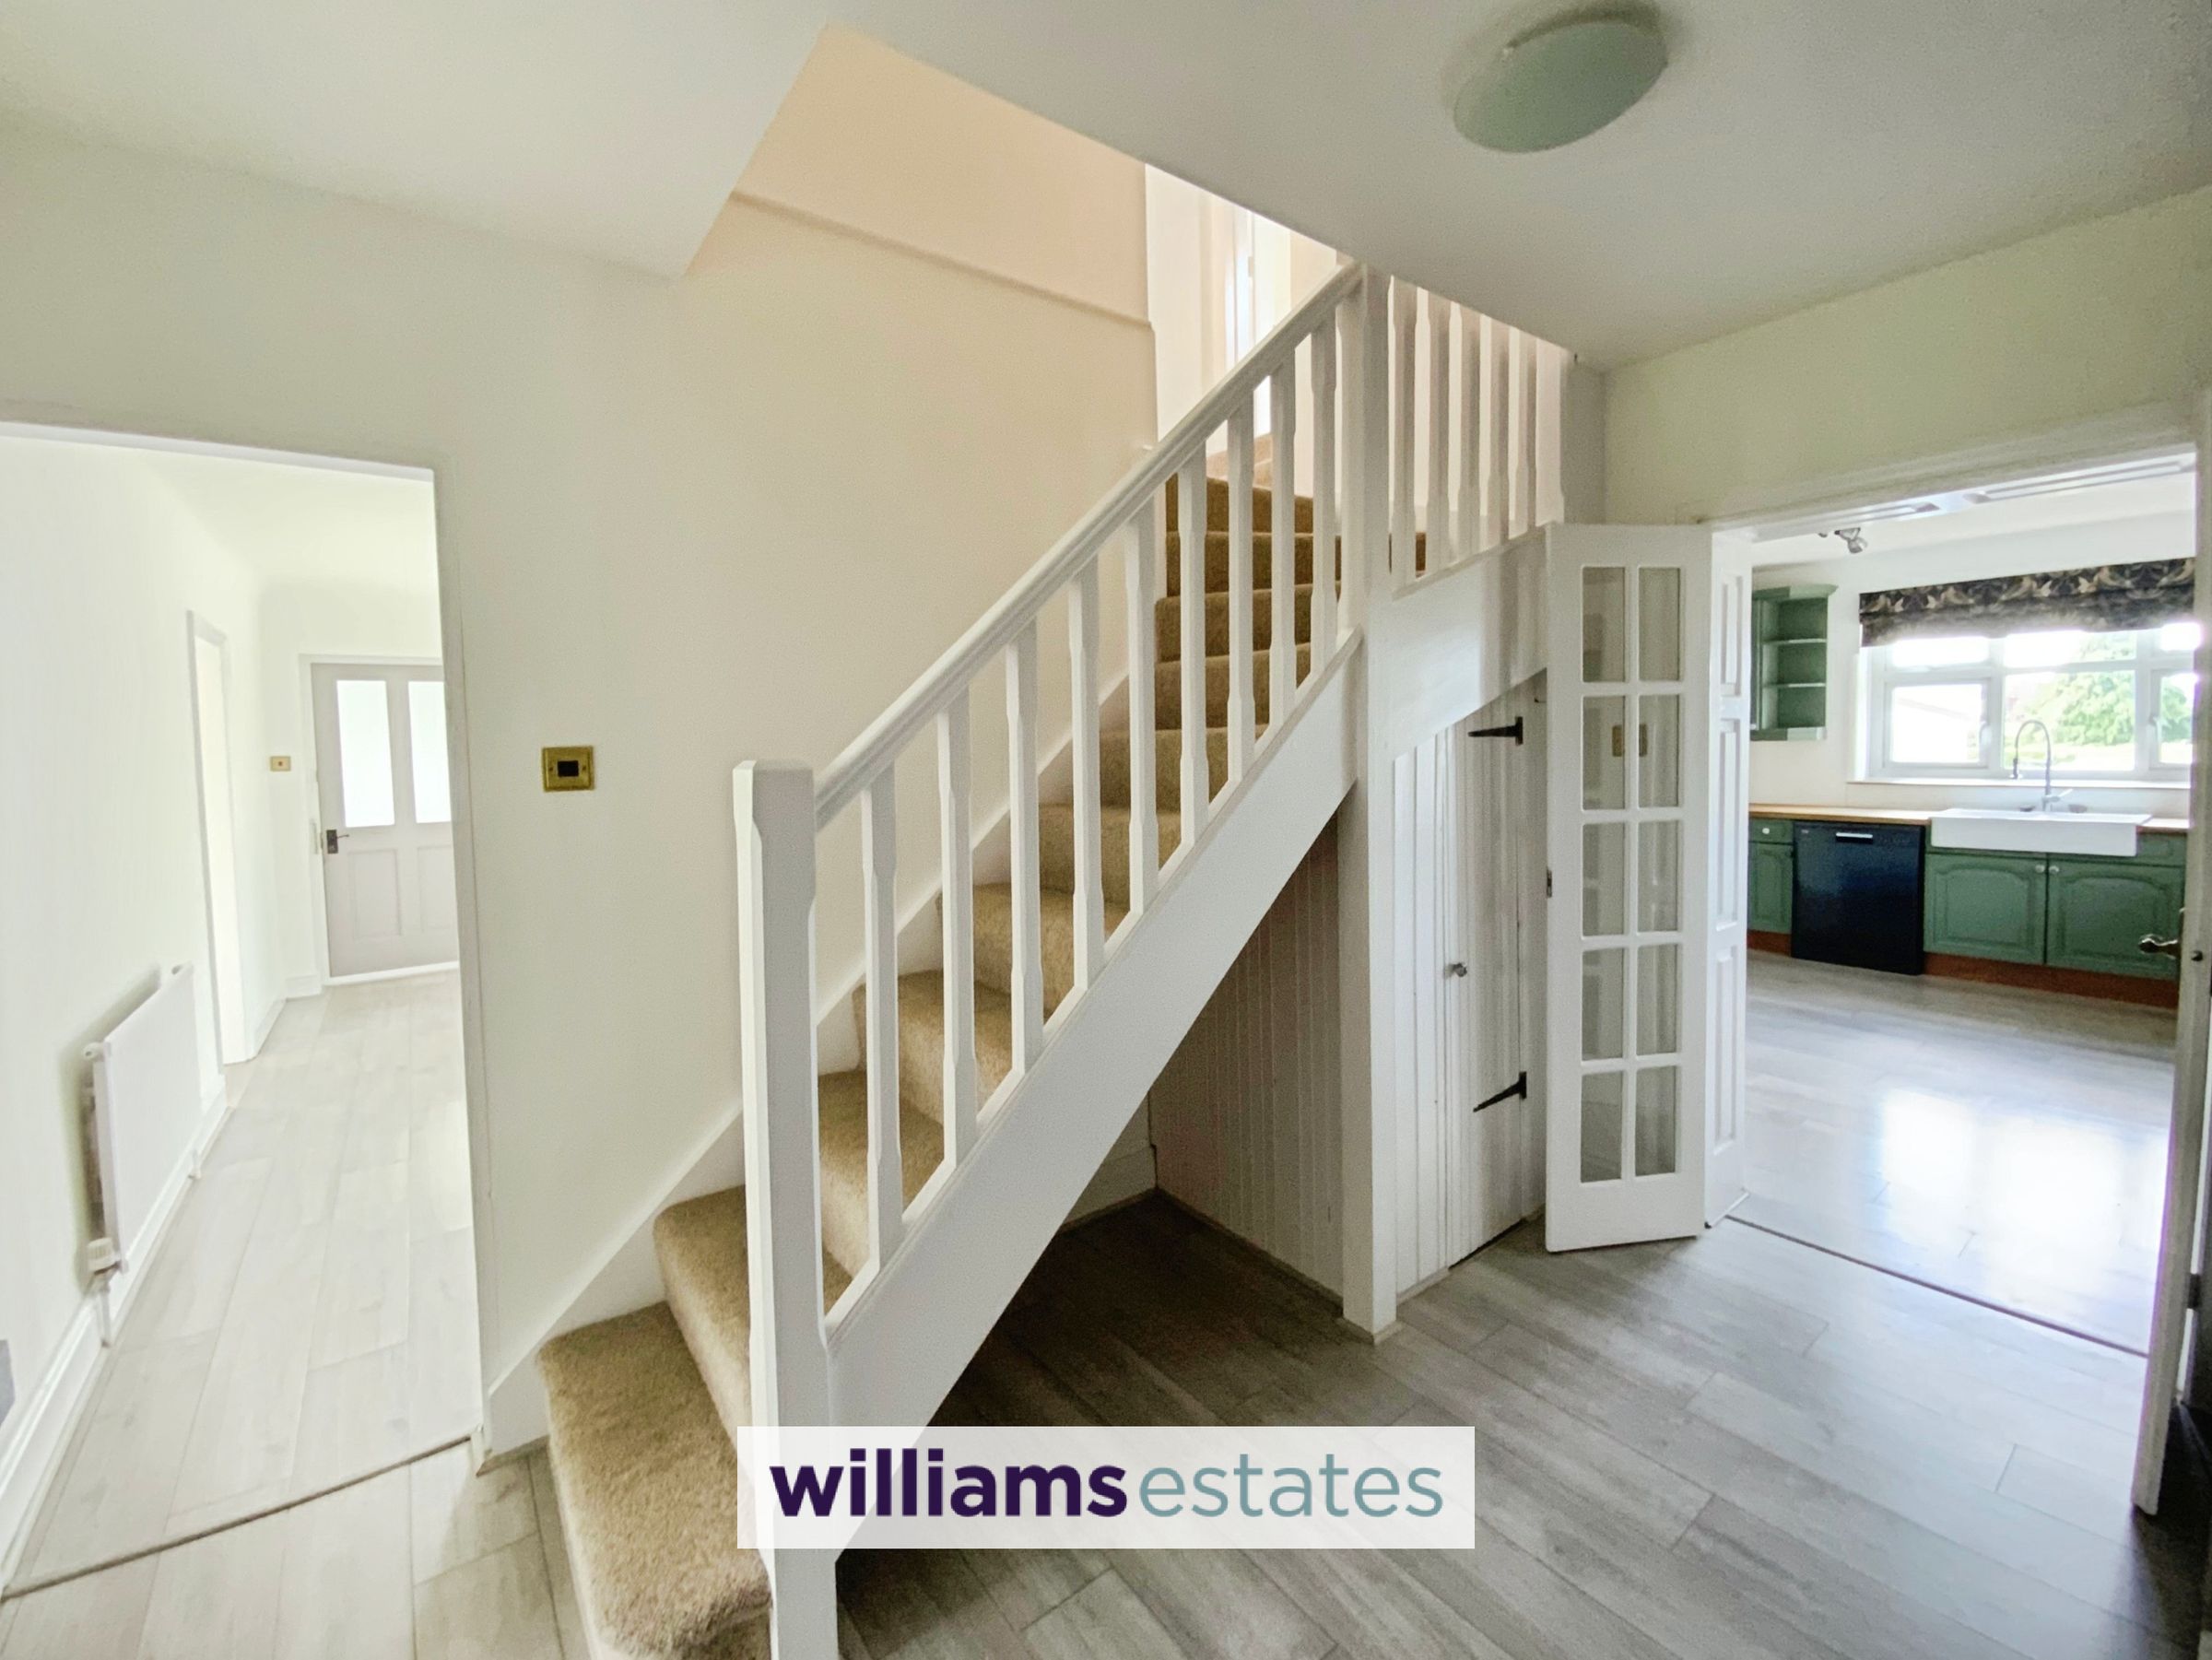
The hallway connects the main living areas and bedrooms, featuring light flooring and neutral walls. It provides access to the ground floor rooms and the staircase to the first floor, with practical storage cupboards under the stairs and on the landing above.
Landing
This bright landing area on the first floor leads to the two upper bedrooms and includes built-in cupboard storage. The space benefits from natural light through a Velux window, continuing the home's neutral decor and cosy carpeted flooring.
Rear Garden
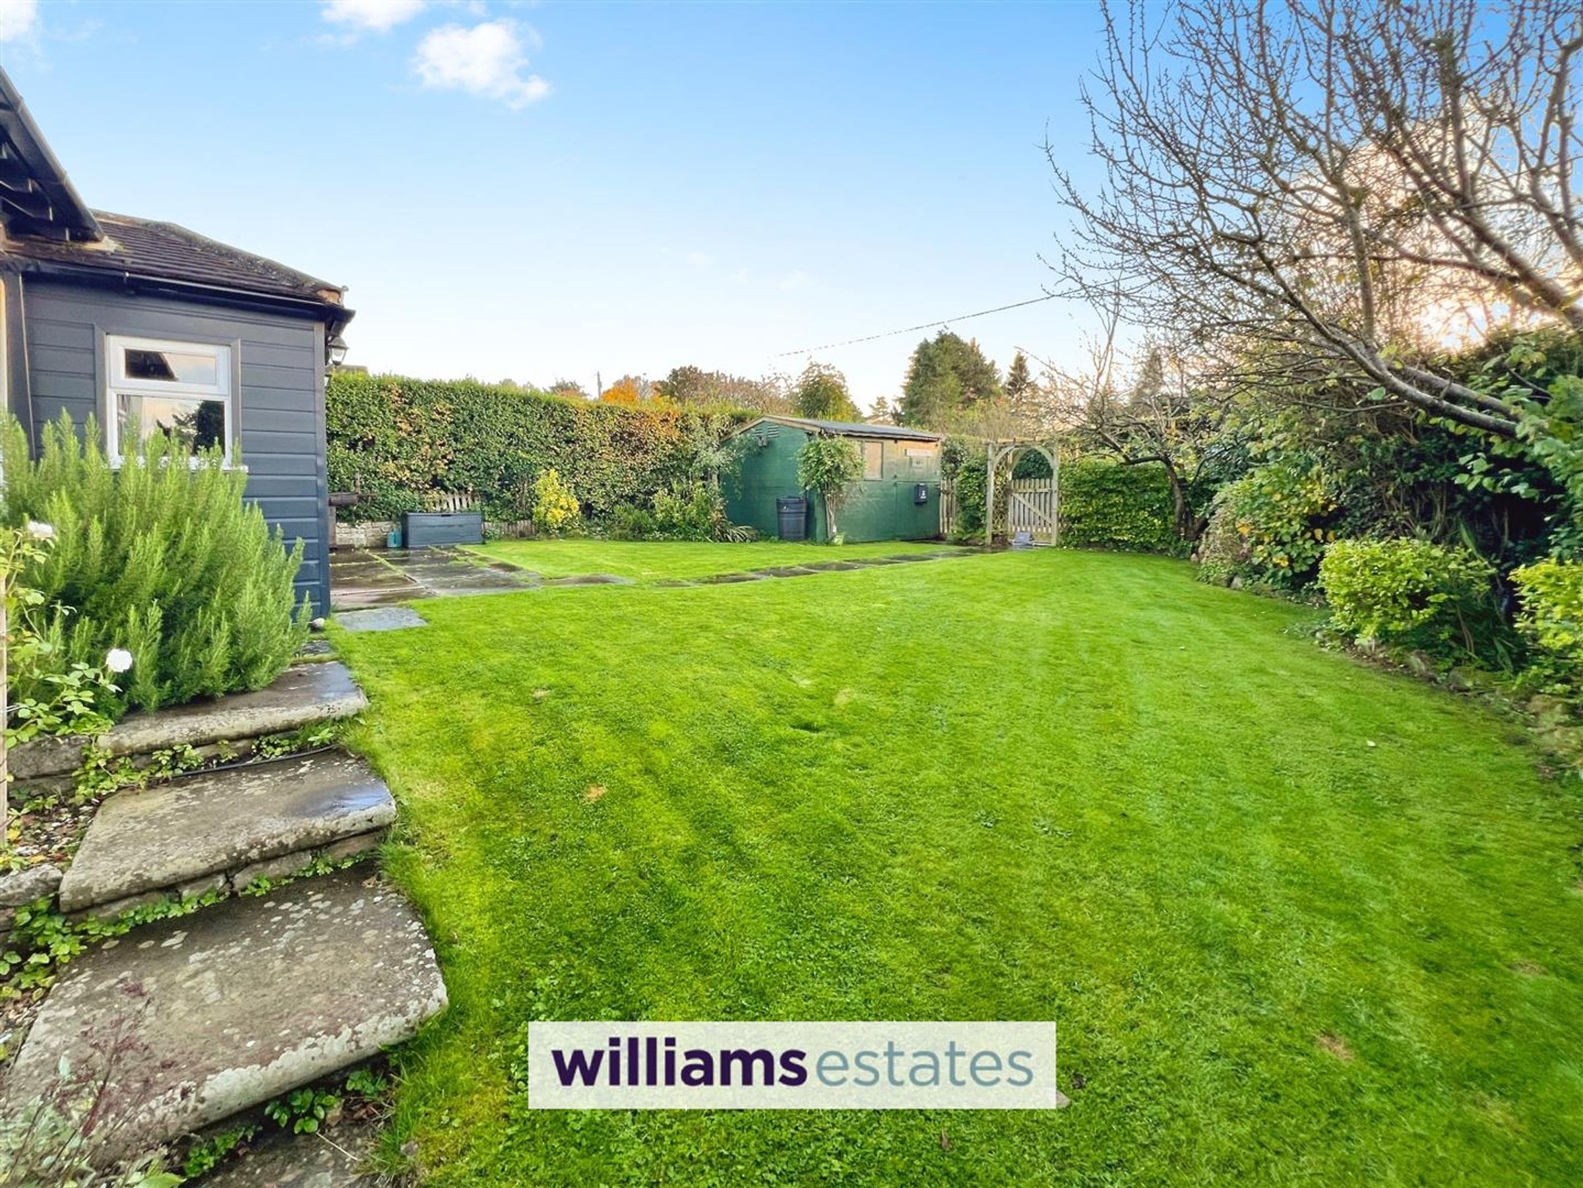
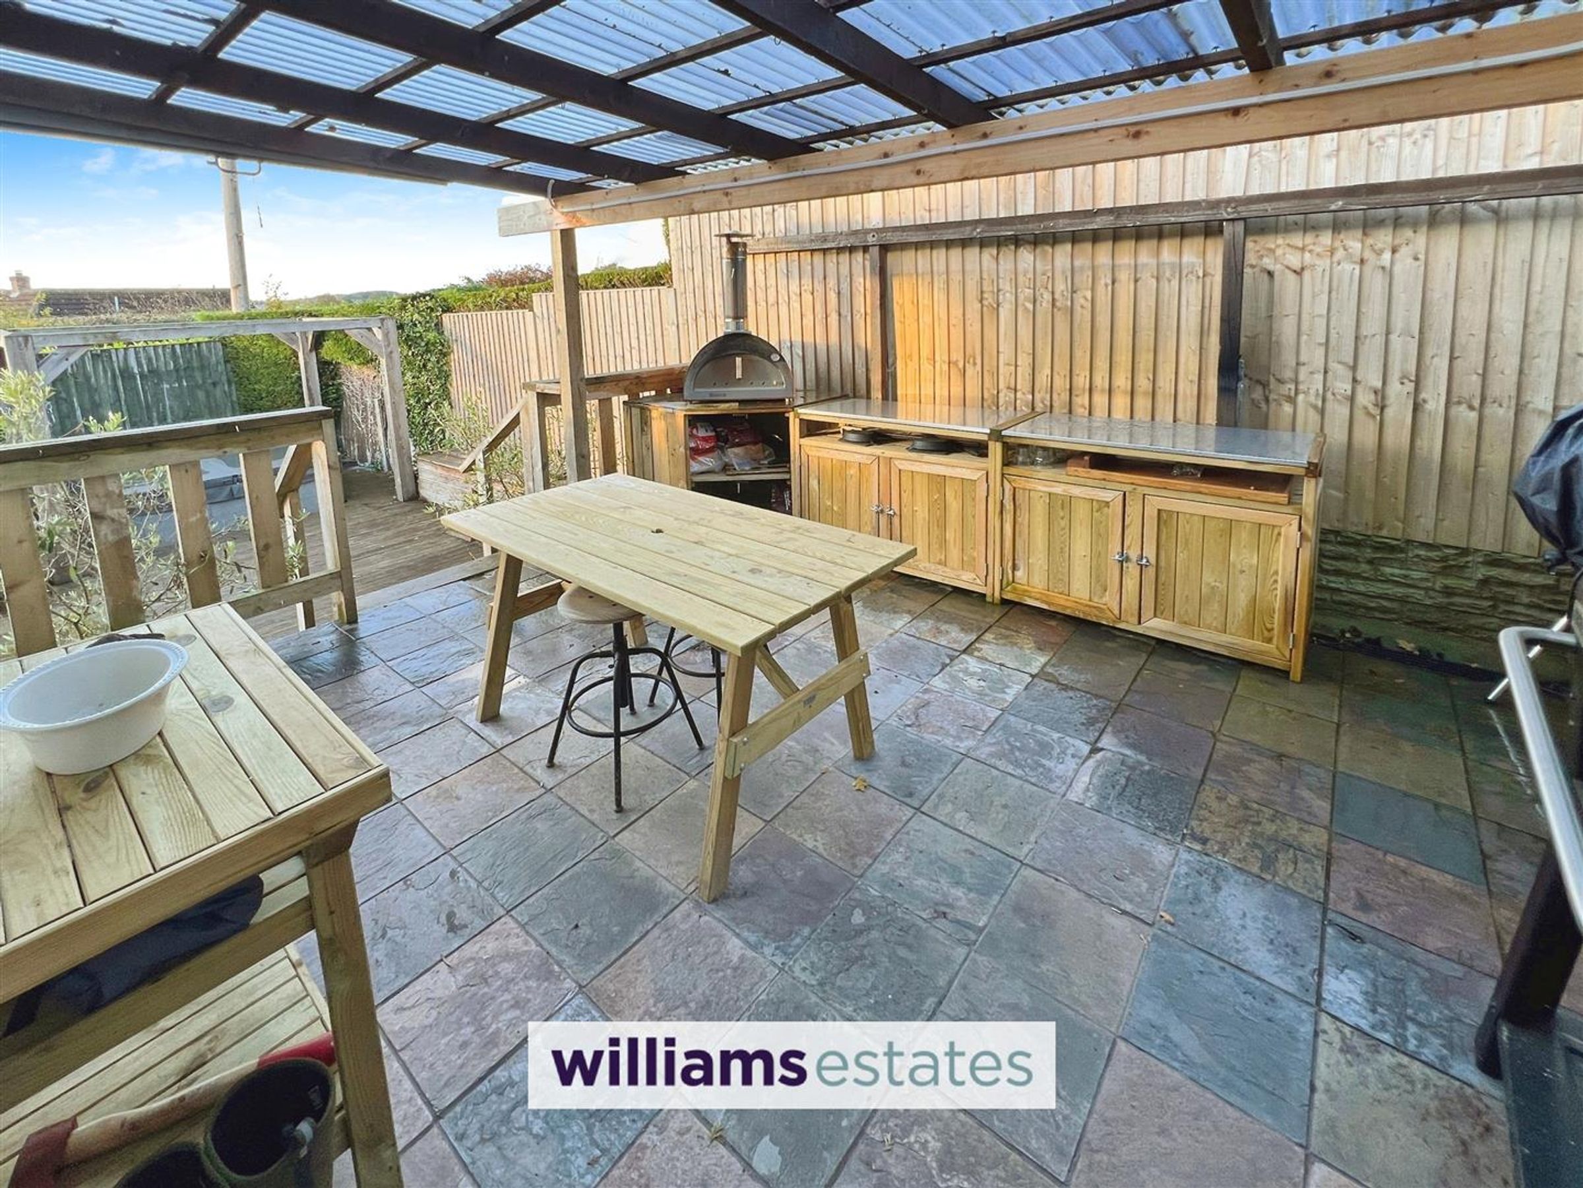
The rear garden is a generous, well-maintained outdoor space featuring a lawn bordered by mature hedging and trees. It includes a paved patio area ideal for outdoor seating and a wooden deck with a covered barbecue and food preparation area, perfect for entertaining. A hot tub is also situated on the decking, enhancing the garden's appeal as a private retreat.
Front Exterior
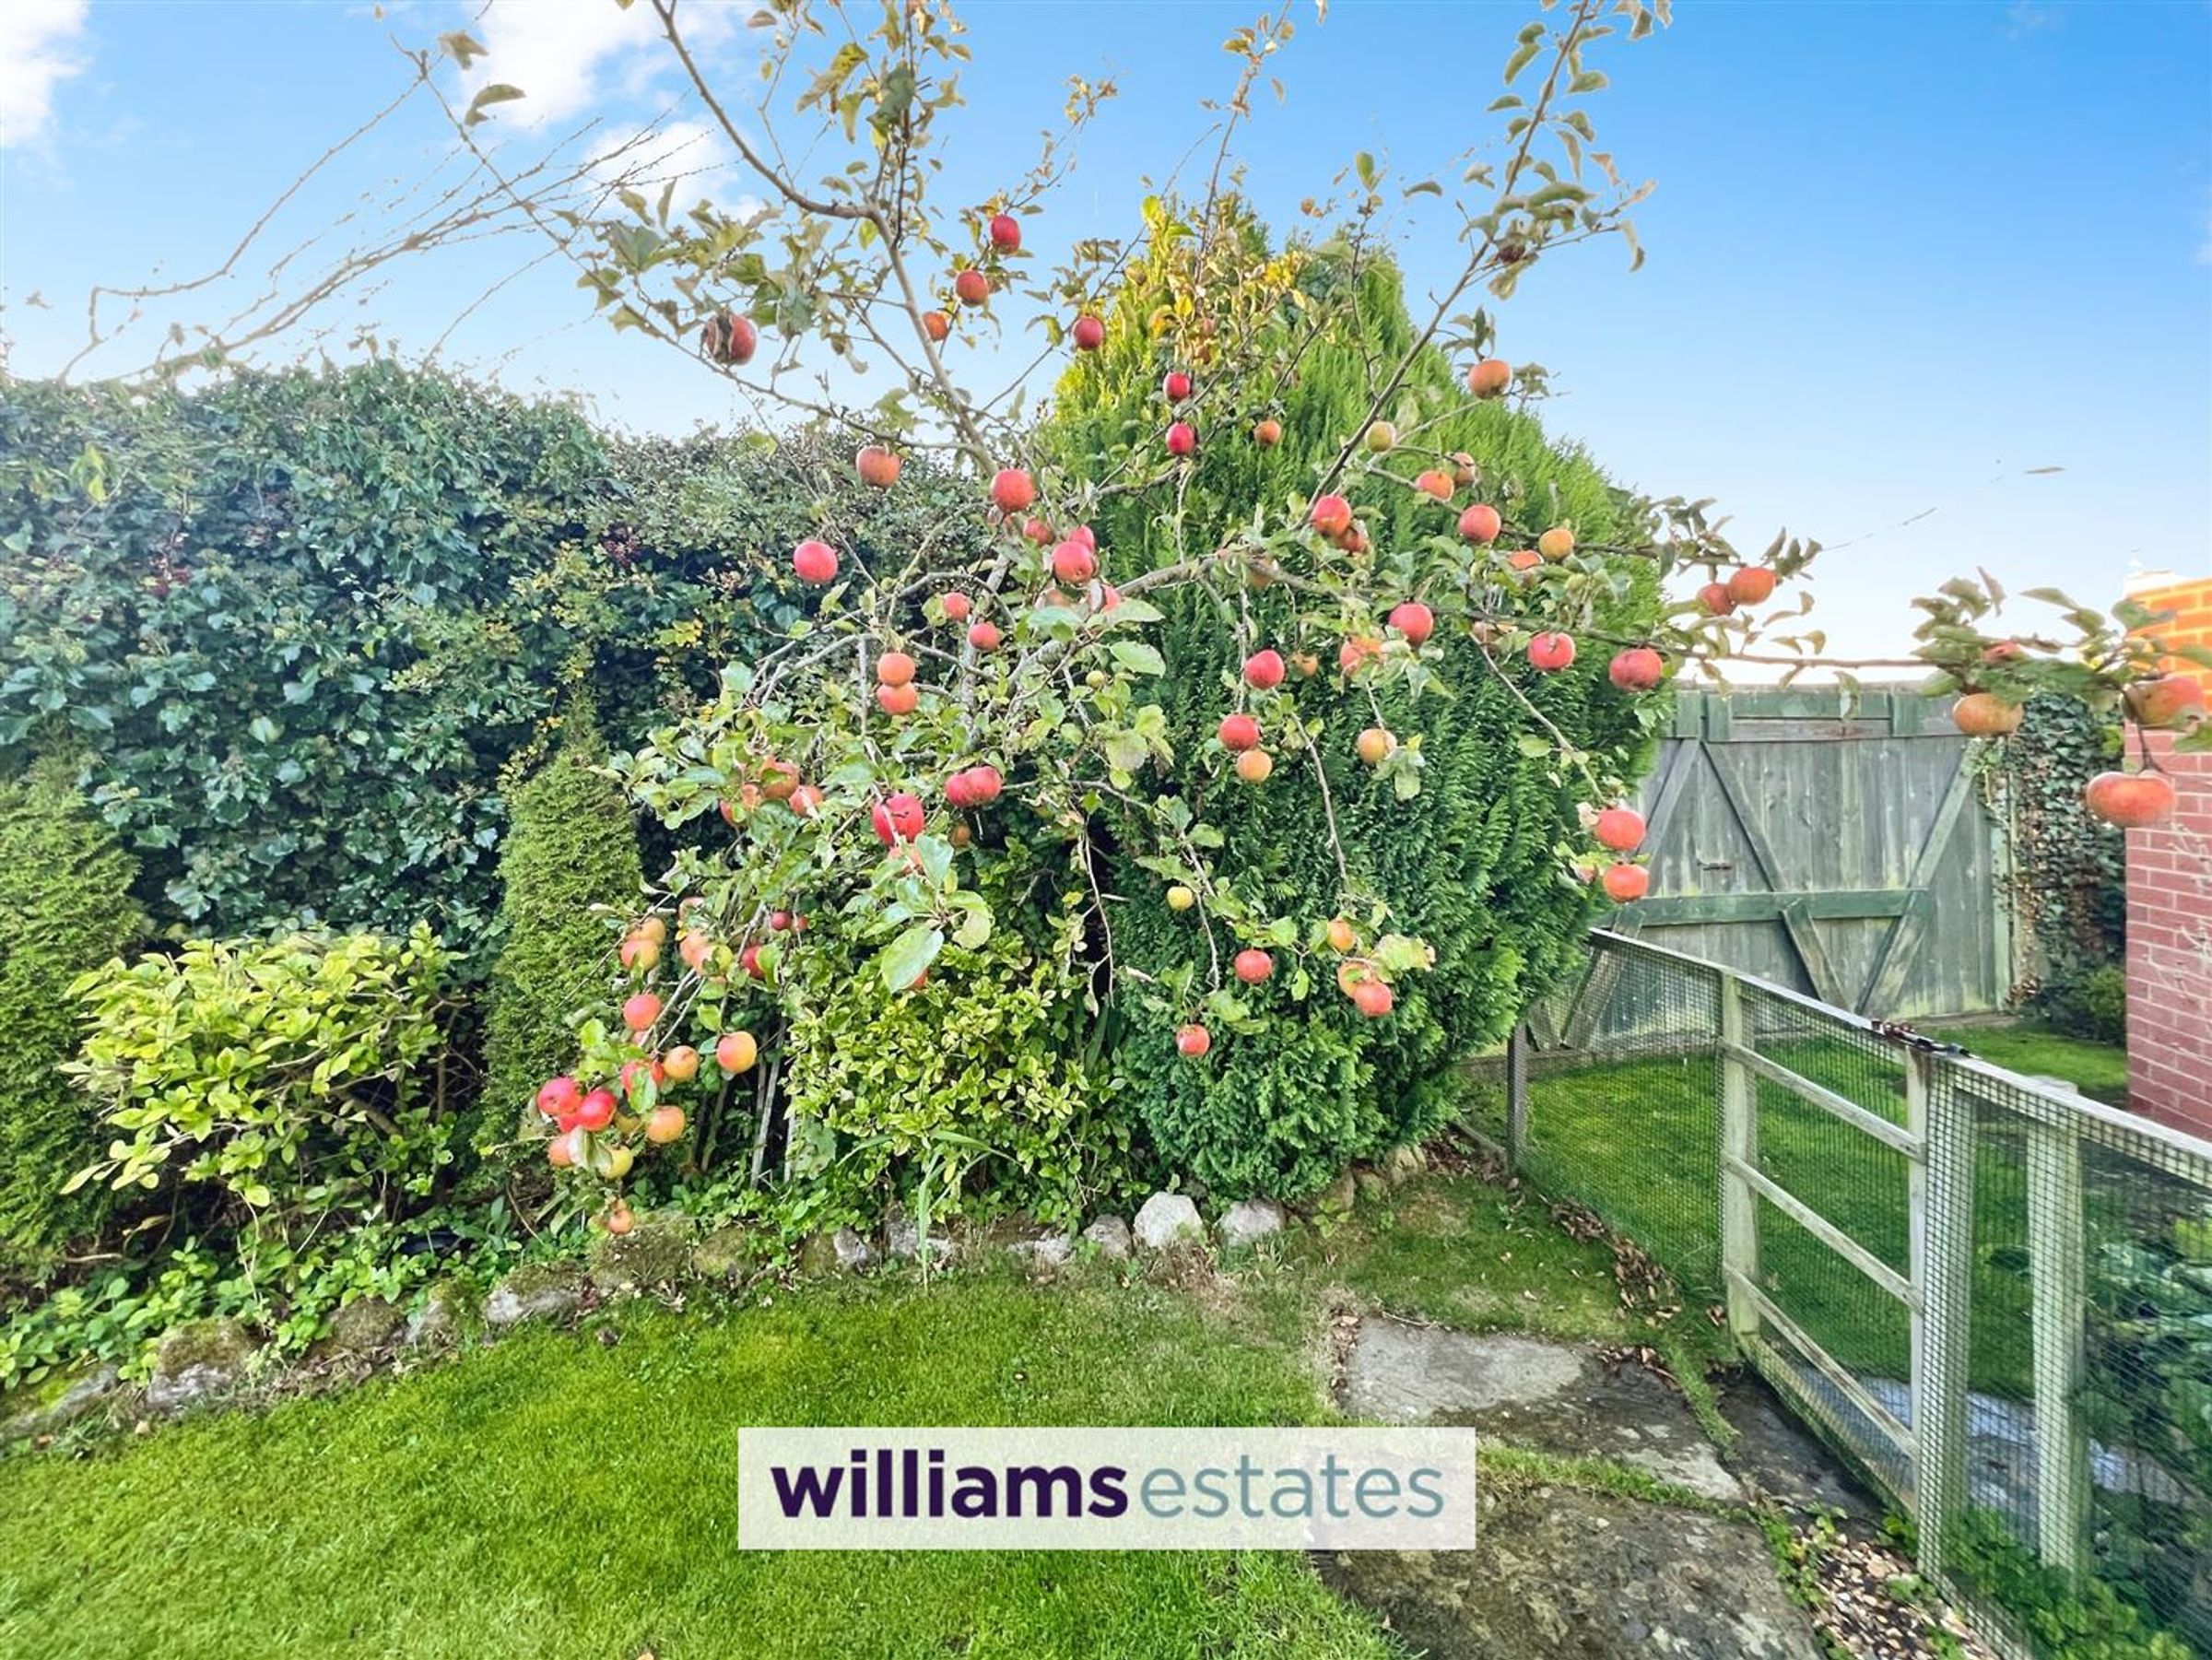
The front exterior of the property is welcoming with a neat lawn and a paved path leading to a porch entrance. There is also a driveway laid with golden gravel, ideal for low maintenance. Within the front garden, there is an array of lovely plants and shrubs, and a gorgeous apple tree as seen in the photographs.
Properties you may like







Williams Updates
Williams Estates Direct Limited (Trading as Williams Estates, Company No. 10327940)
Williams Lettings Limited (Trading as Williams Lettings, Company No. 10325497) are registered in England and Wales.
Registered Office: 102 Bowen Court, St Asaph Business Park, St Asaph, LL17 0JE.
Sitemap
Accredited & Regulated By
Our Offices