Williams Estates
FOR SALE
£310,000 Offers in Region of
Cerrigydrudion, Corwen, LL21
Detached
2
1
1
Like the look of this property?
We would love to hear from you and arrange a viewing of this property. Get in touch now!
Looking to sell a property?
You can get a free online or in person valuation.
Property features
Detached Cottage
Beautiful Countryside Views
Beautifully Landscaped Garden
Two double bedrooms
Rural Location
Off Road Parking
Outbuilding
EPC Rating - F32
Tenure - Freehold
Council Tax Band - D
About this property
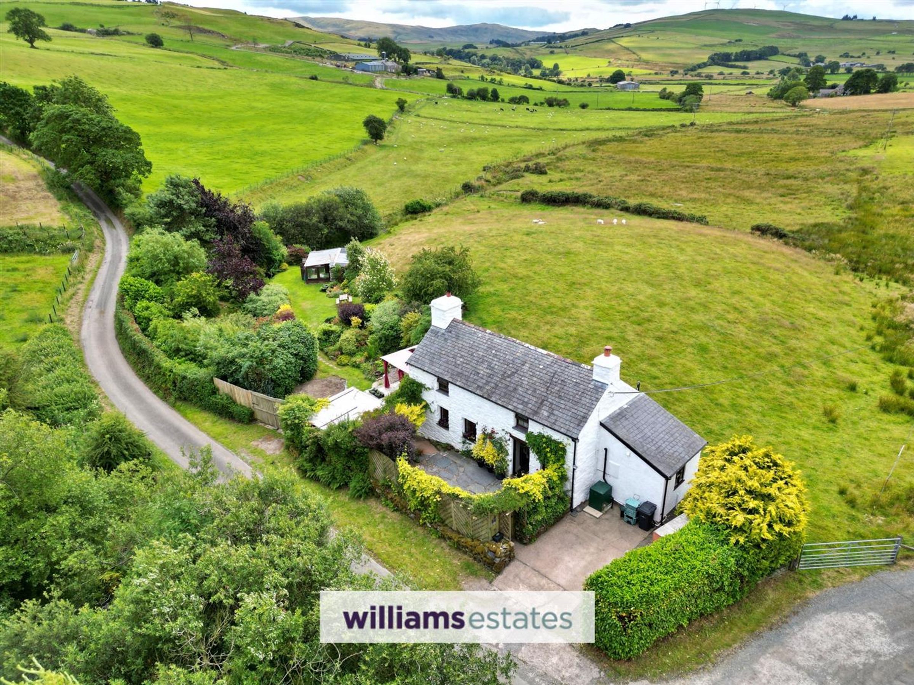
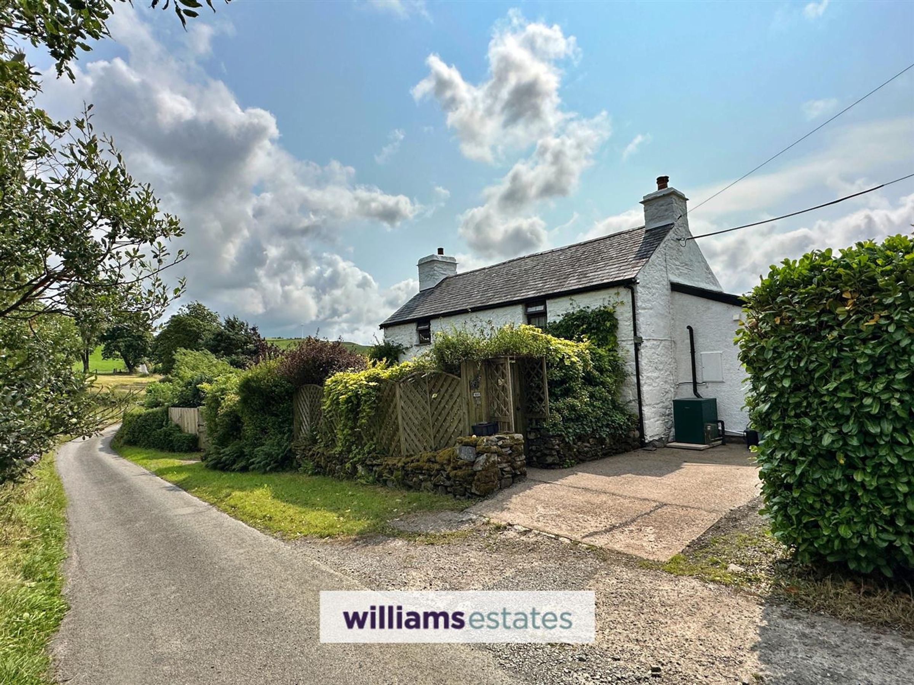
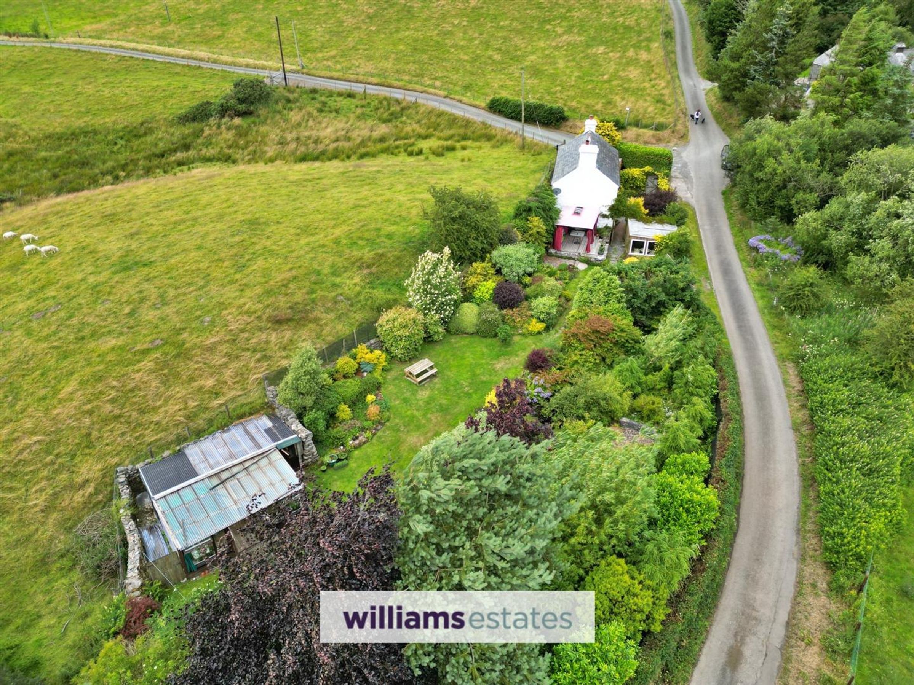
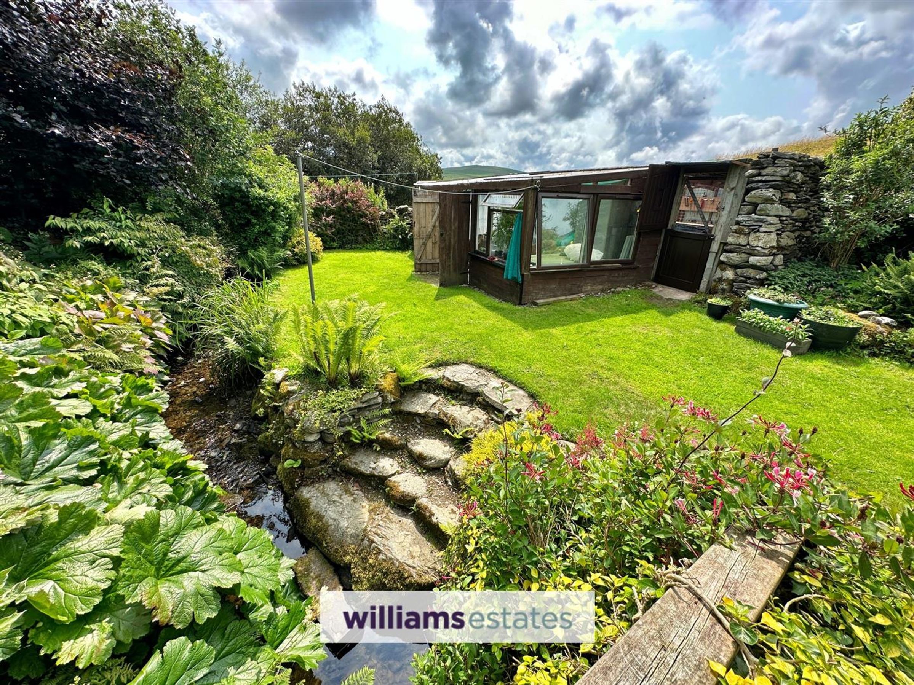
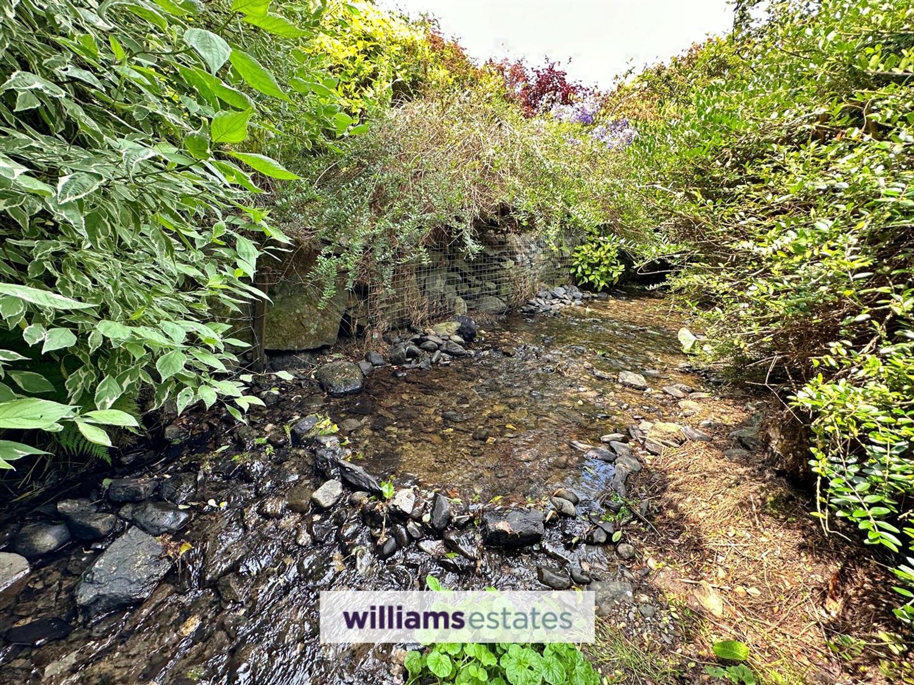
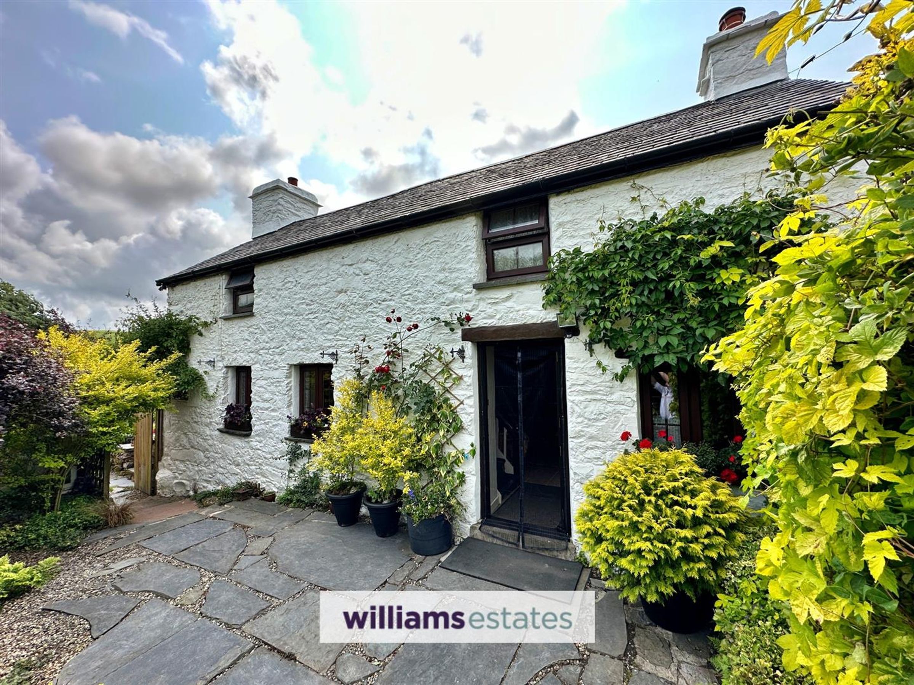
An opportunity to purchase a beautifully presented cottage set in the rural village of Cerrigydrudion, with wonderful views of the countryside and a stream running along the beautifully maintained gardens. The property consists of kitchen/diner, living room, downstairs shower room, two double bedrooms, three outbuildings and large gardens. Off road parking is also available at the front of the property. EPC - F32, Council Tax Band - D, Tenure - Freehold
Key details
Broadband: up to 1800mbps
775ft2 floor area
10689ft2 plot size
Freehold
Council tax band D
Additional information
Near the property
Rooms and dimensions
Accommodation
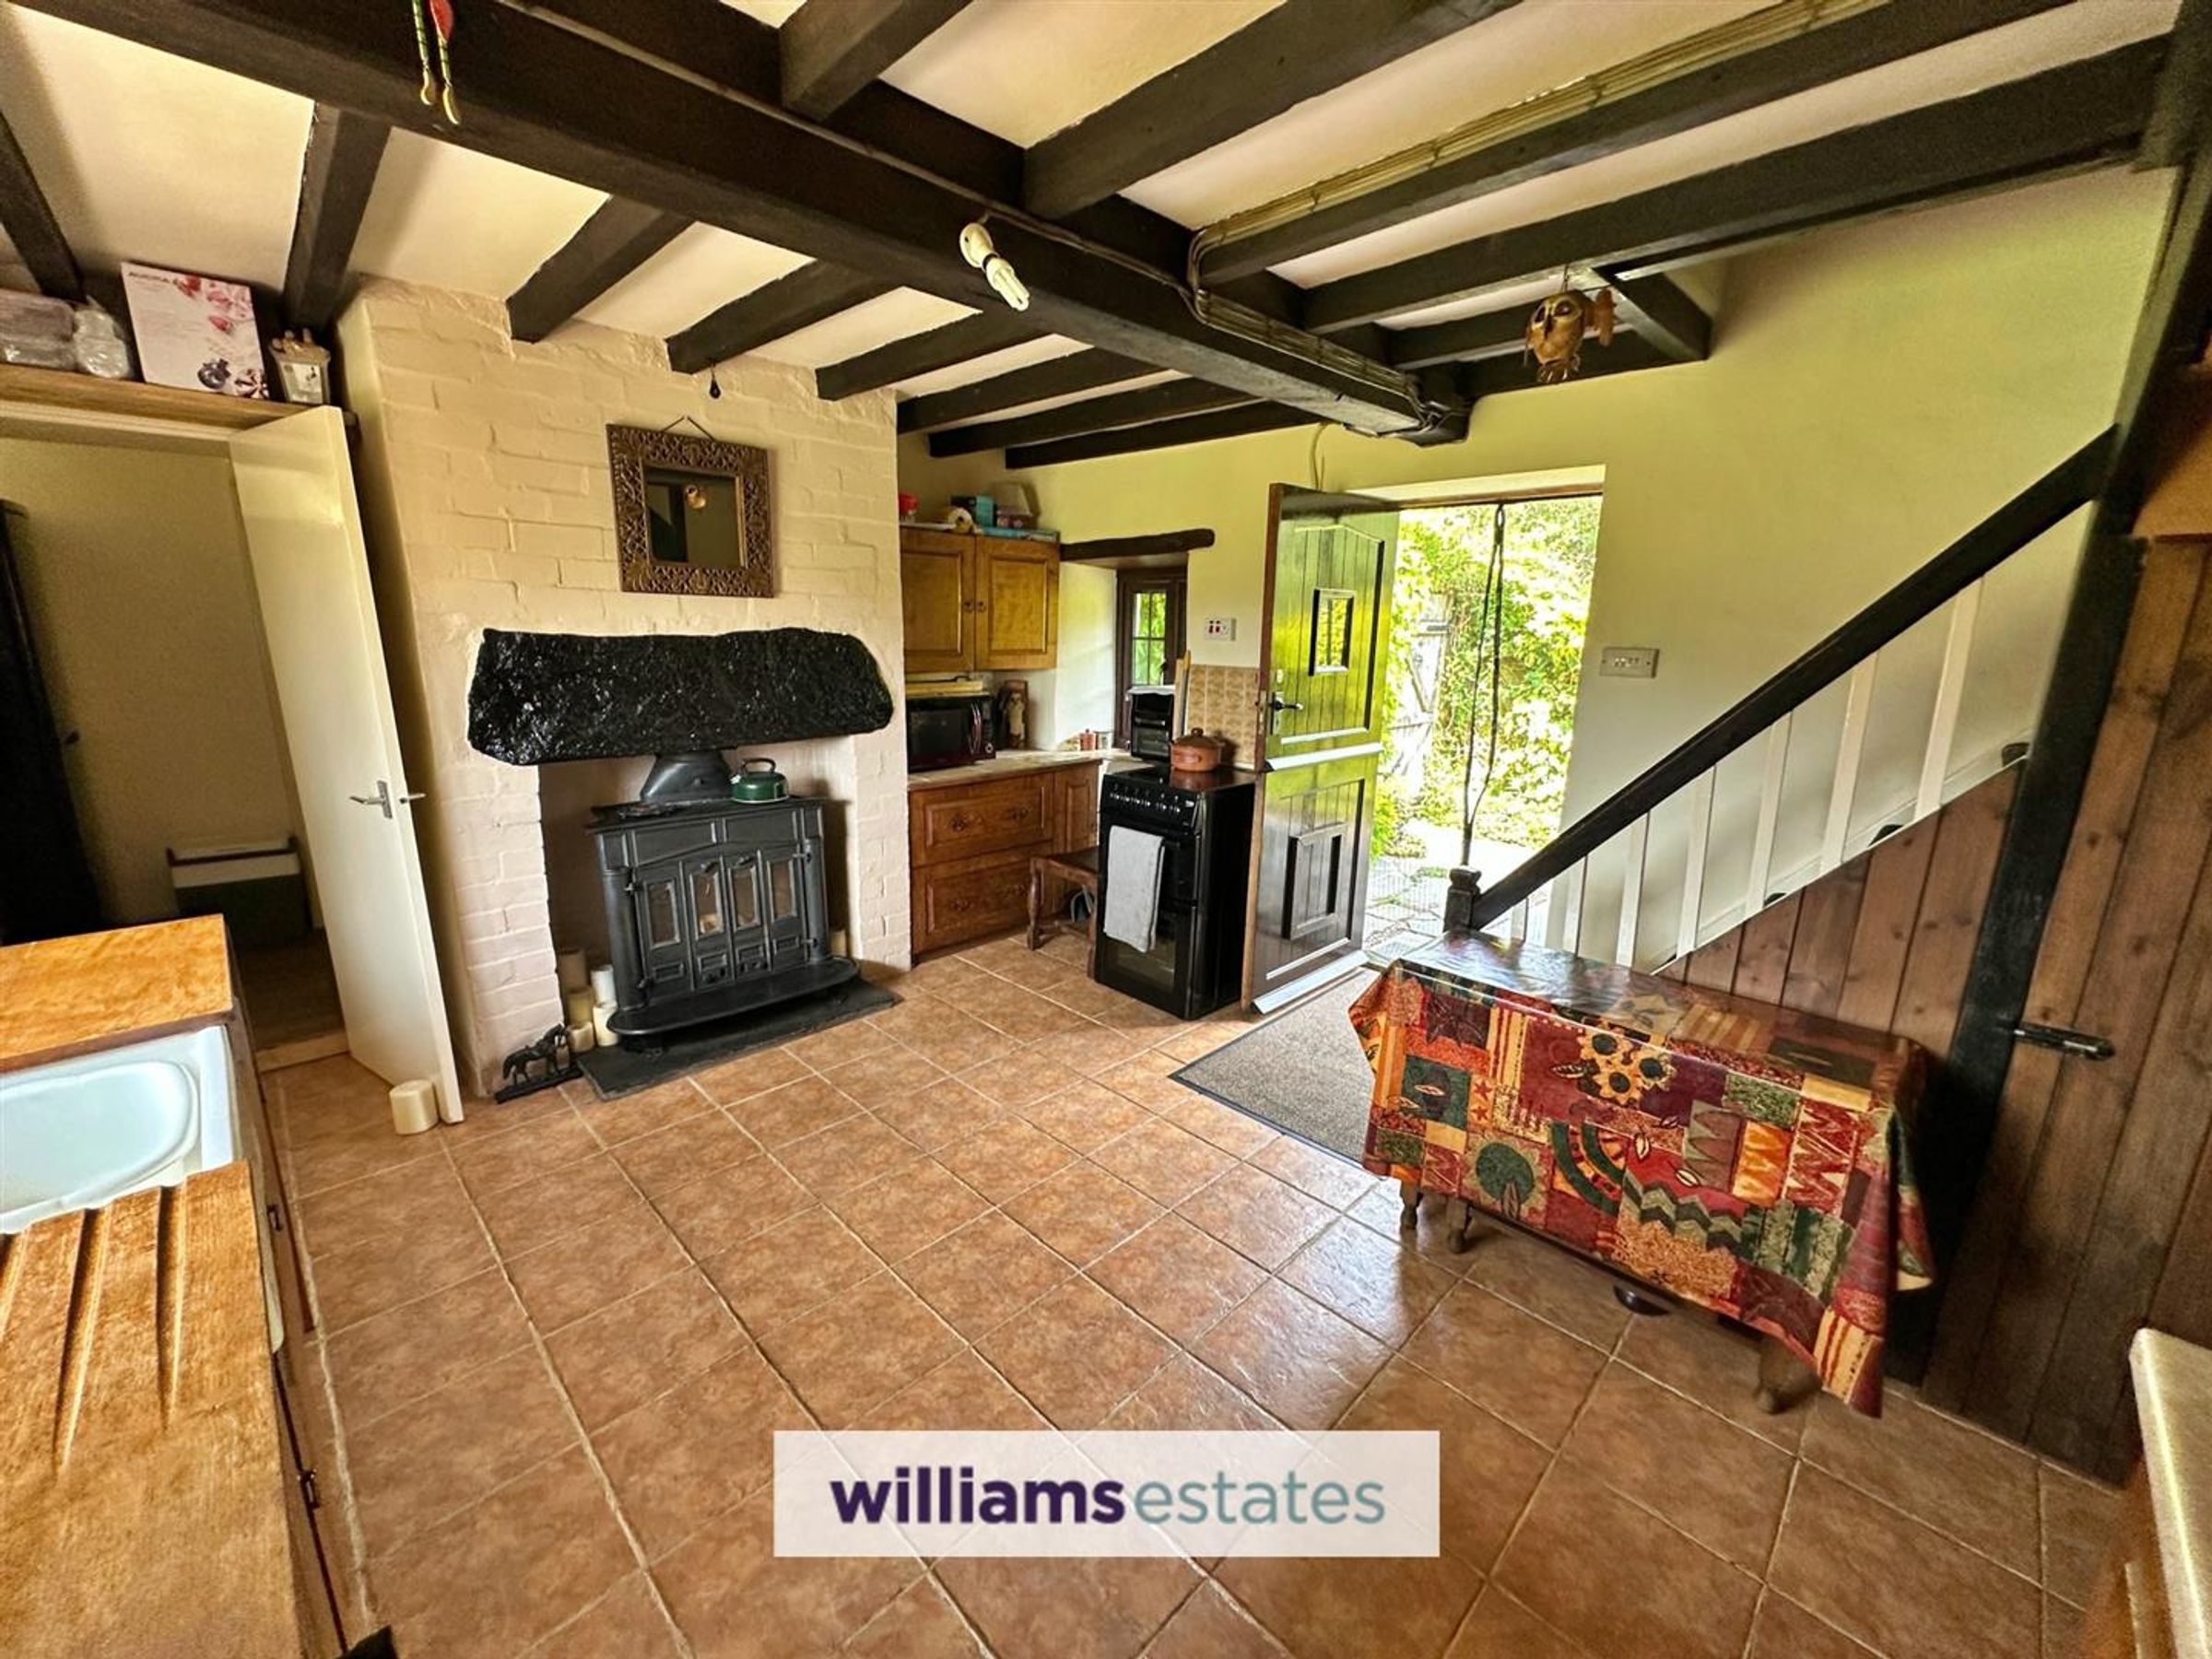
Stable door opens into
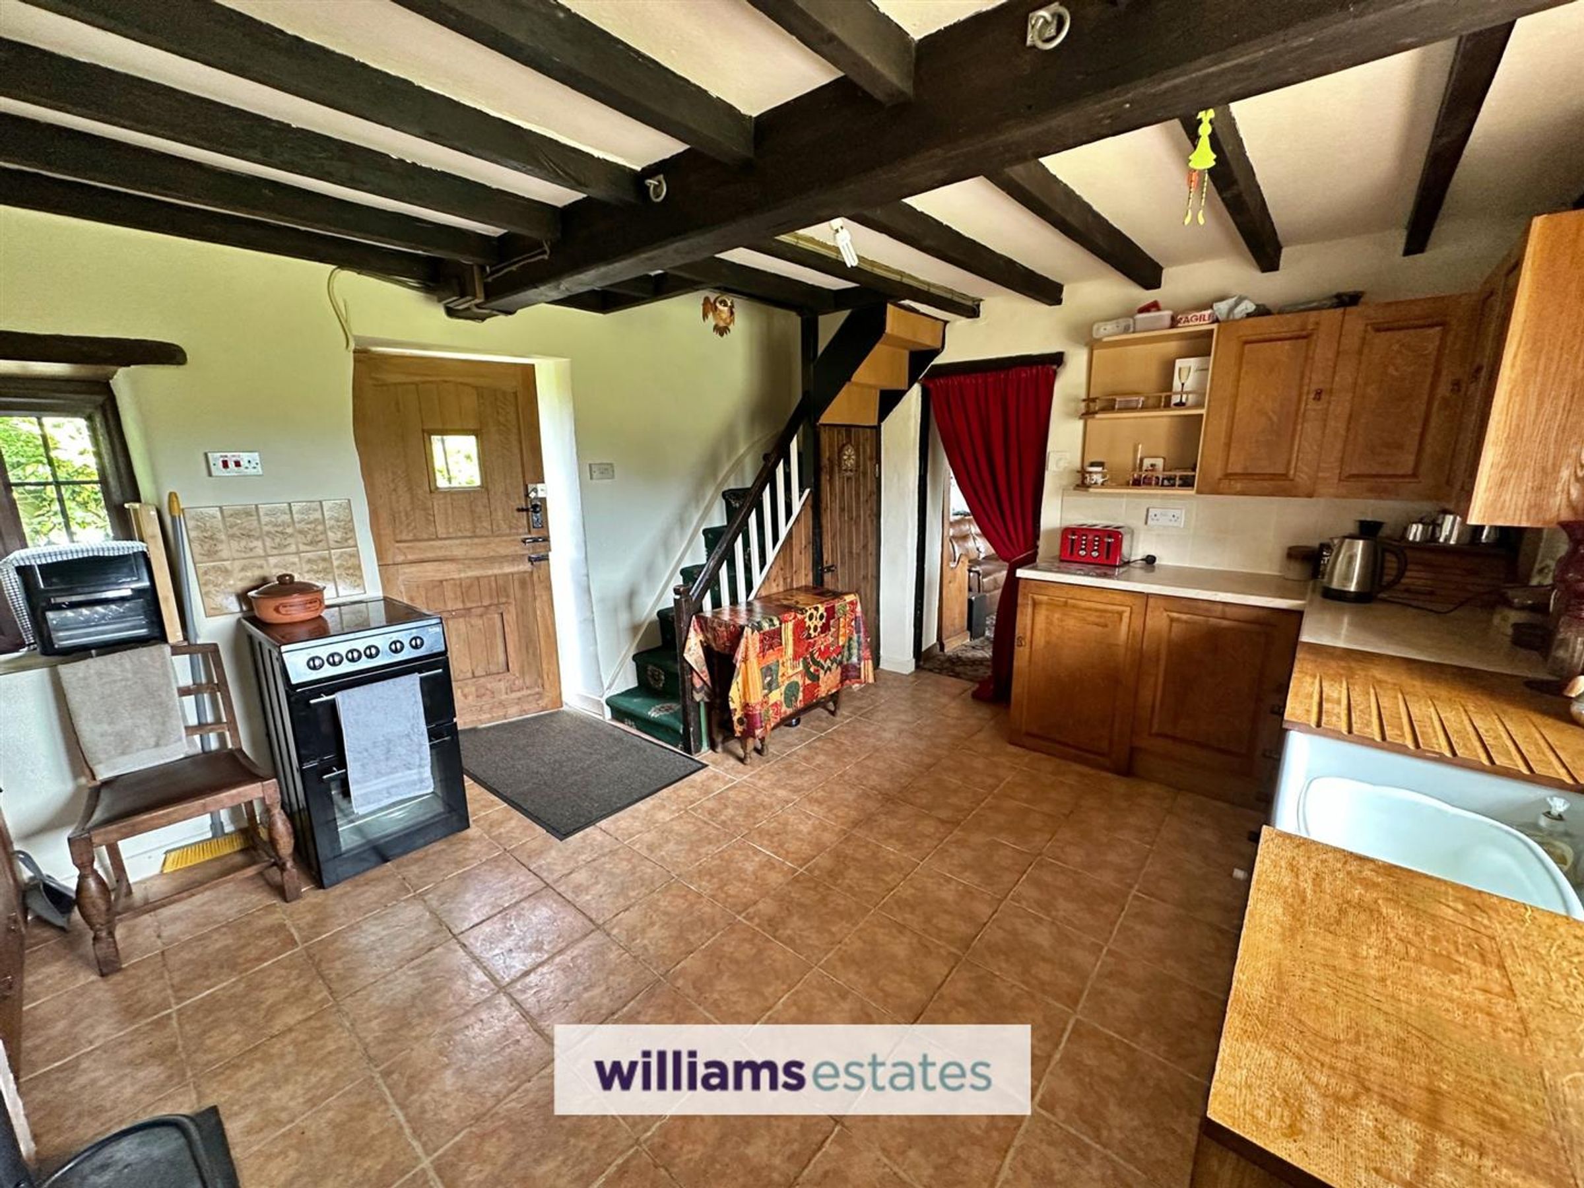
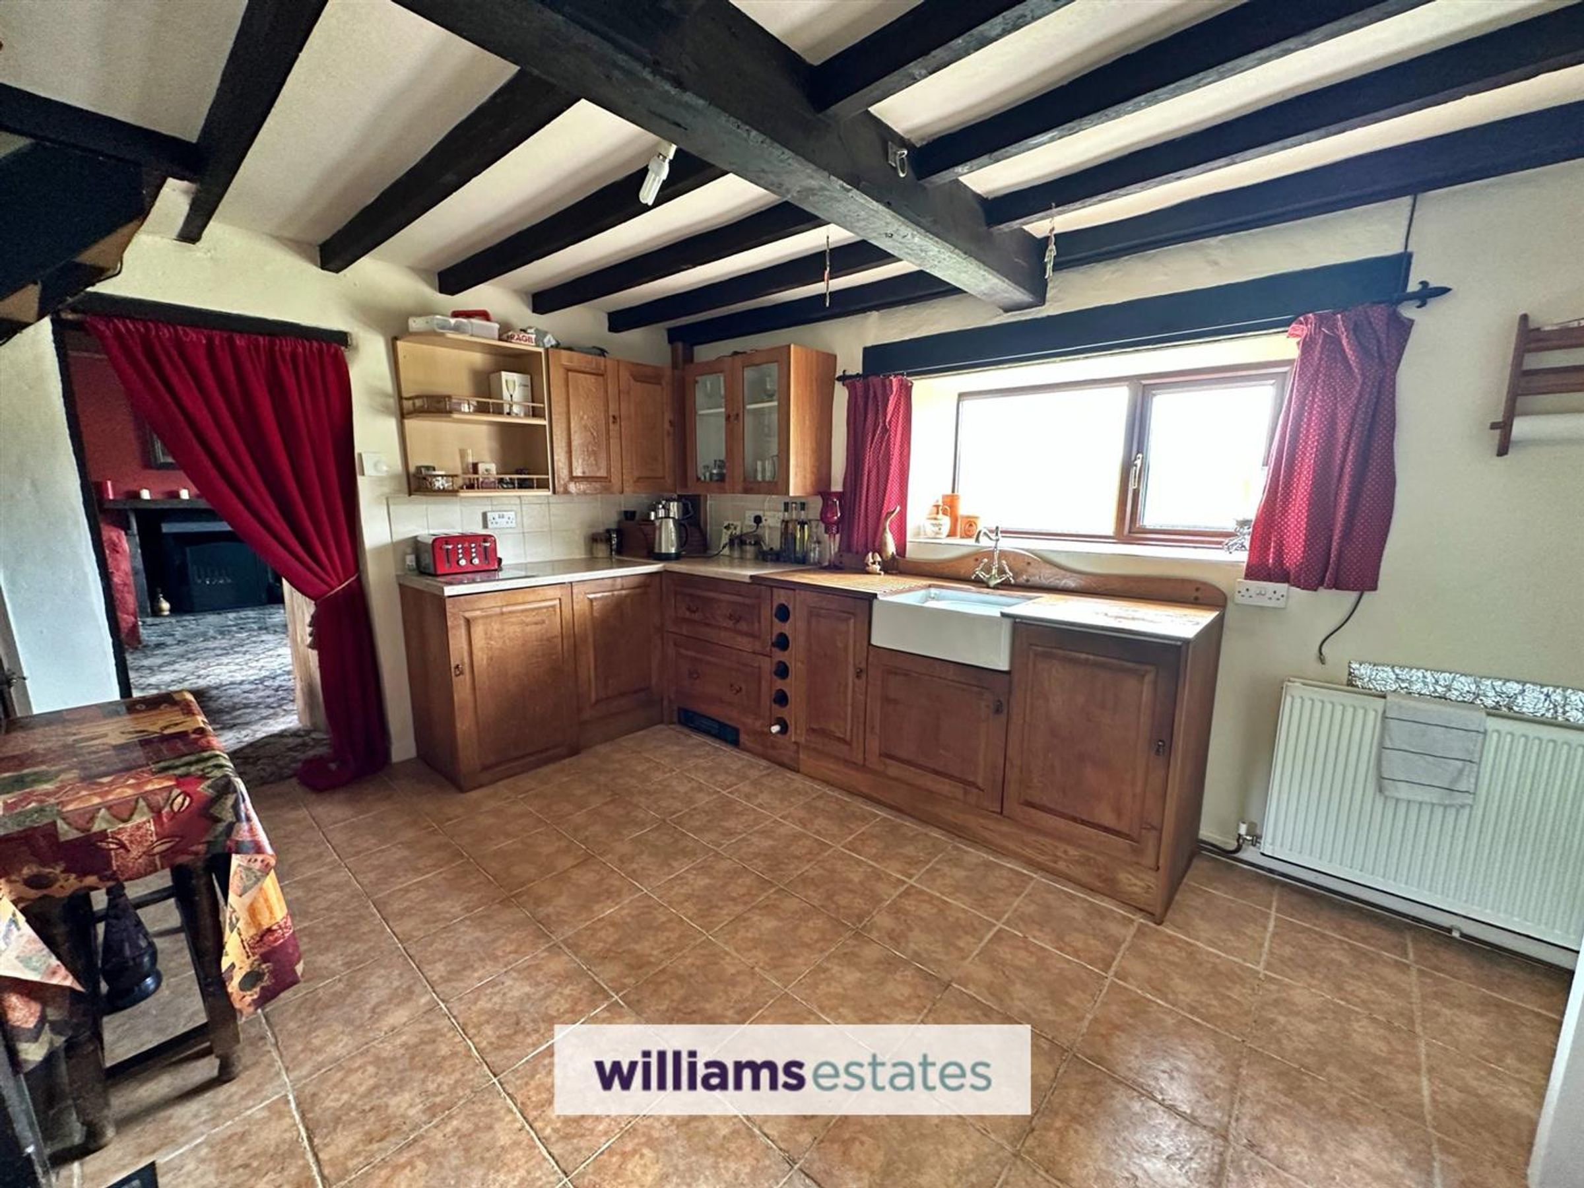
Kitchen/Diner
15' 1" x 12' 6" (4.60m x 3.81m)
Kitchen units with hand made oak door fronts, comprising drawers and base units with wall units and glazed unit above, Belfast sink and mixer tap, tiled flooring, cast iron wood burning stove, double radiator, beamed ceiling, double glazed windows to front and the rear window overlooking adjoining fields to the mountains beyond and a turned staircase leading to first floor.
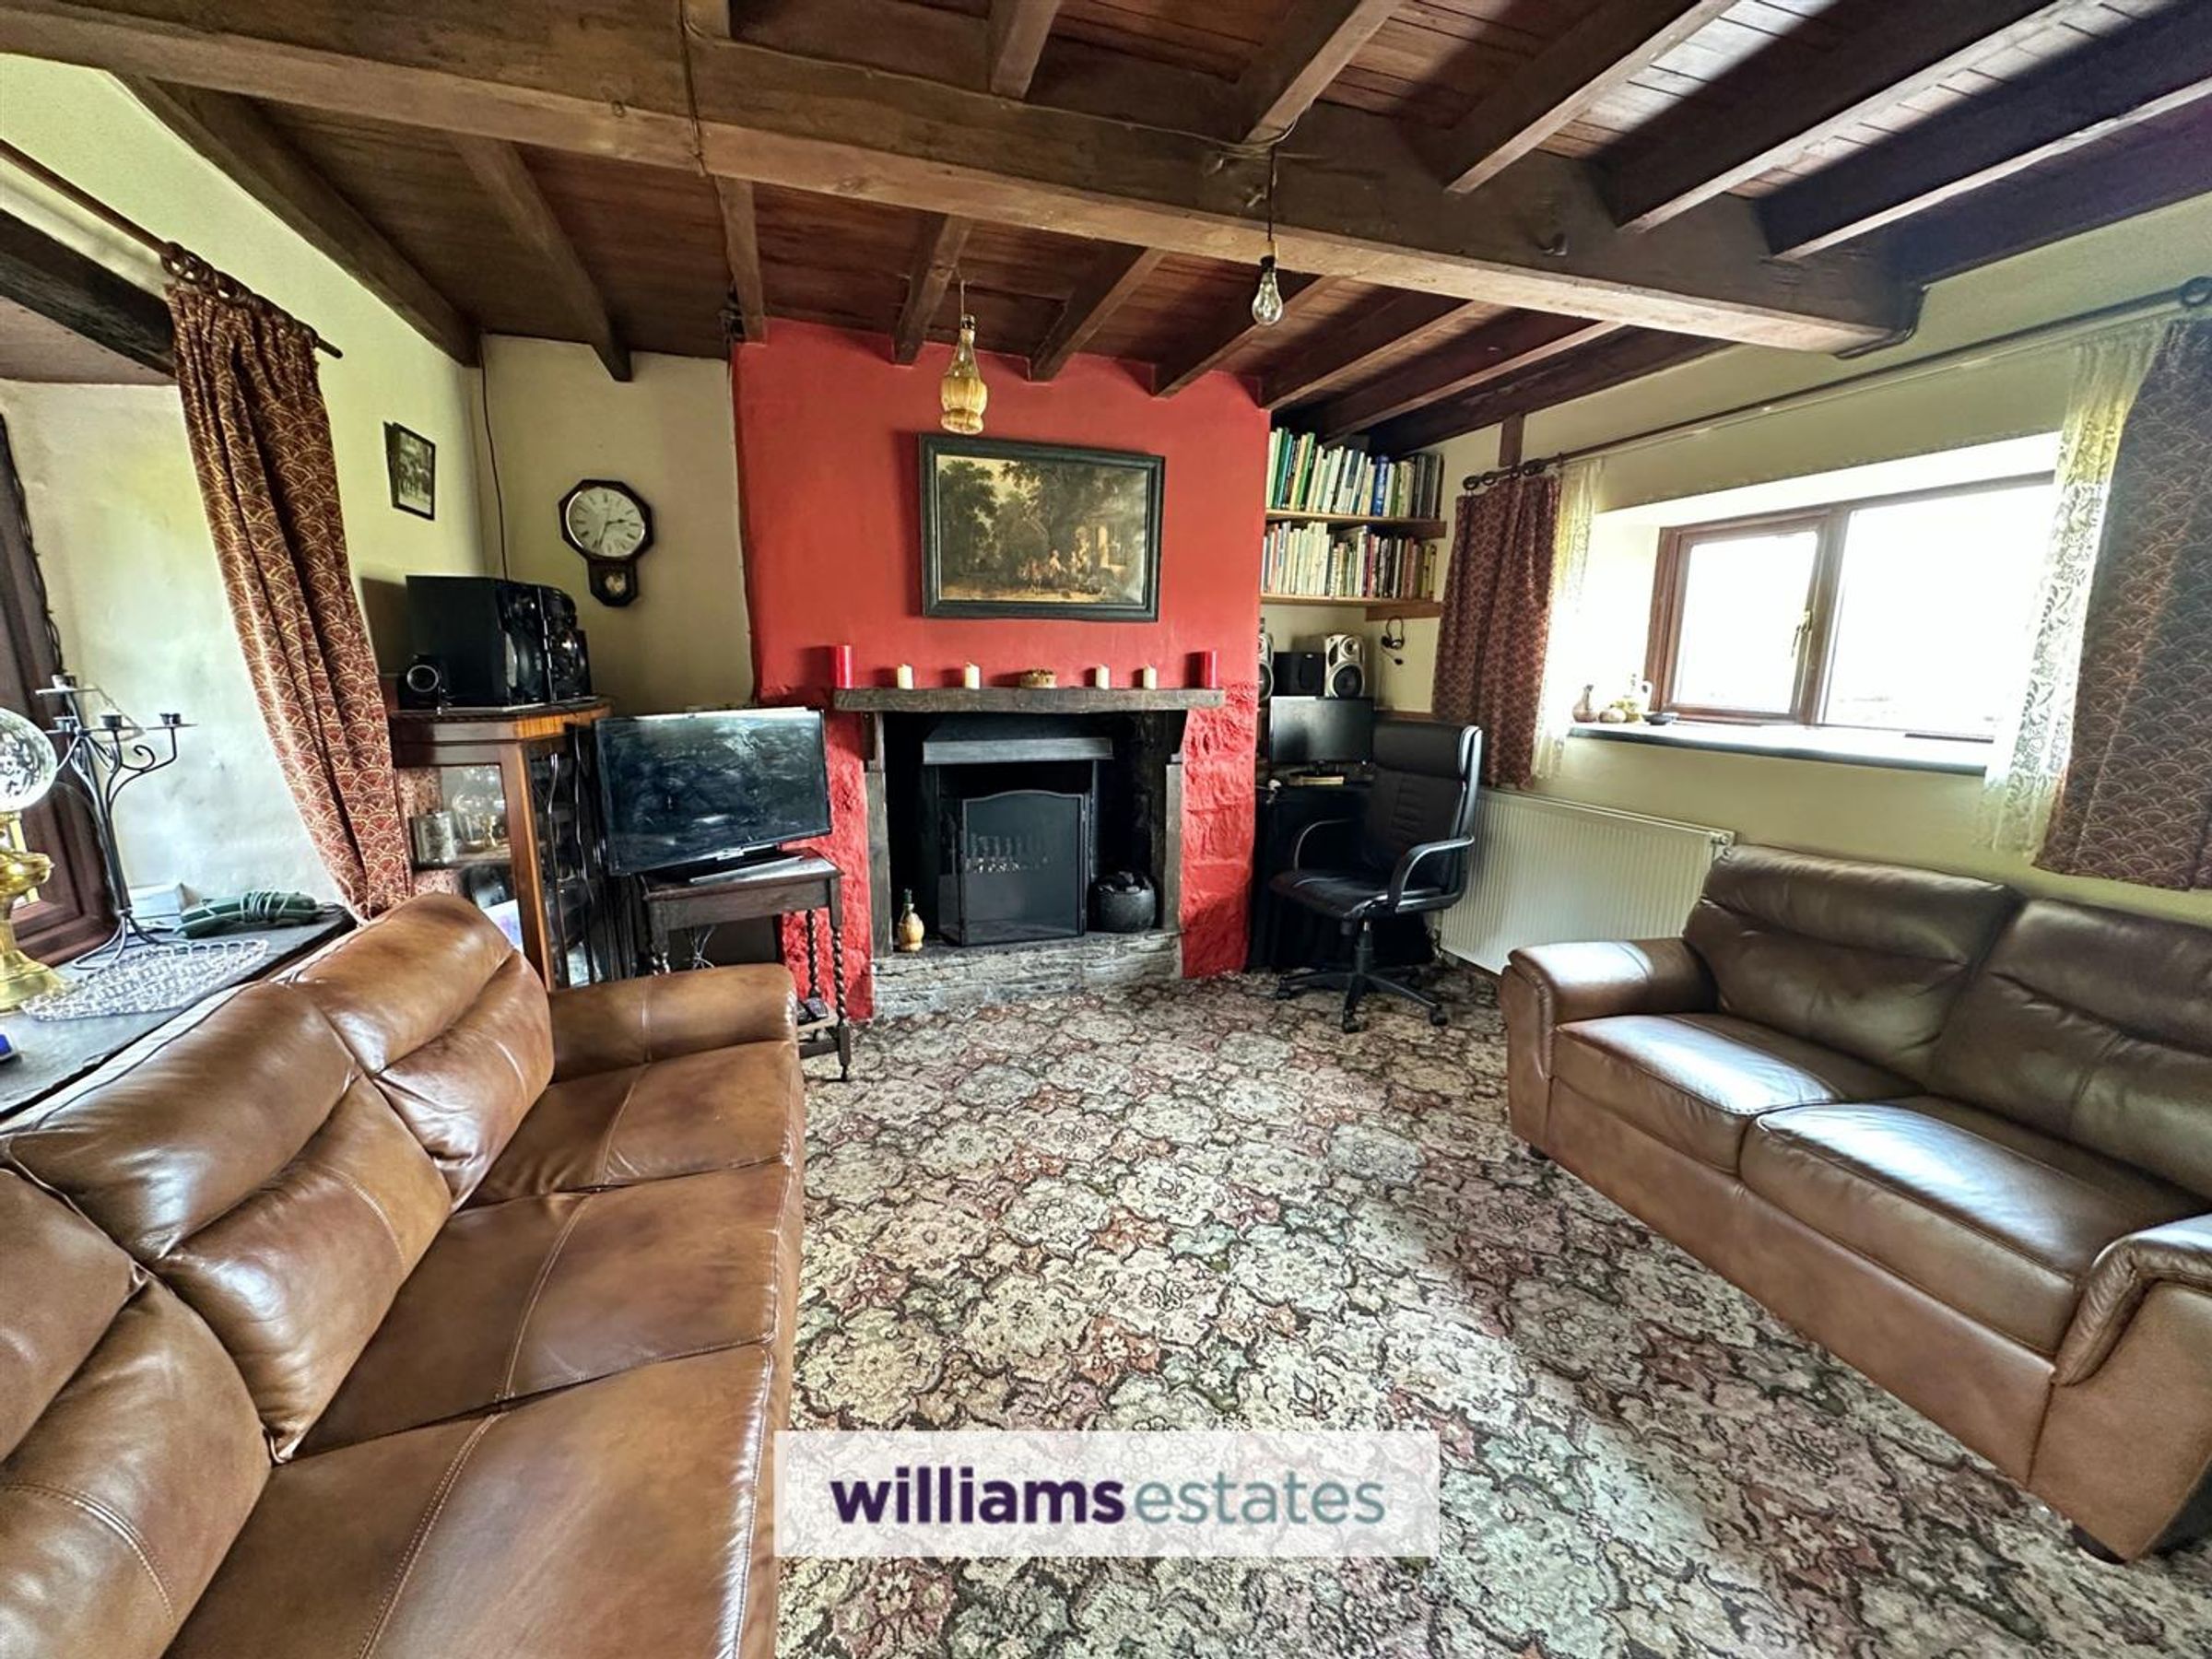
Living Room
13' 5" x 12' 4" (4.09m x 3.76m)
Comprising a traditional stone built fireplace, double radiator, exposed beams, two double glazed windows to the front elevation and double glazed window to the rear.
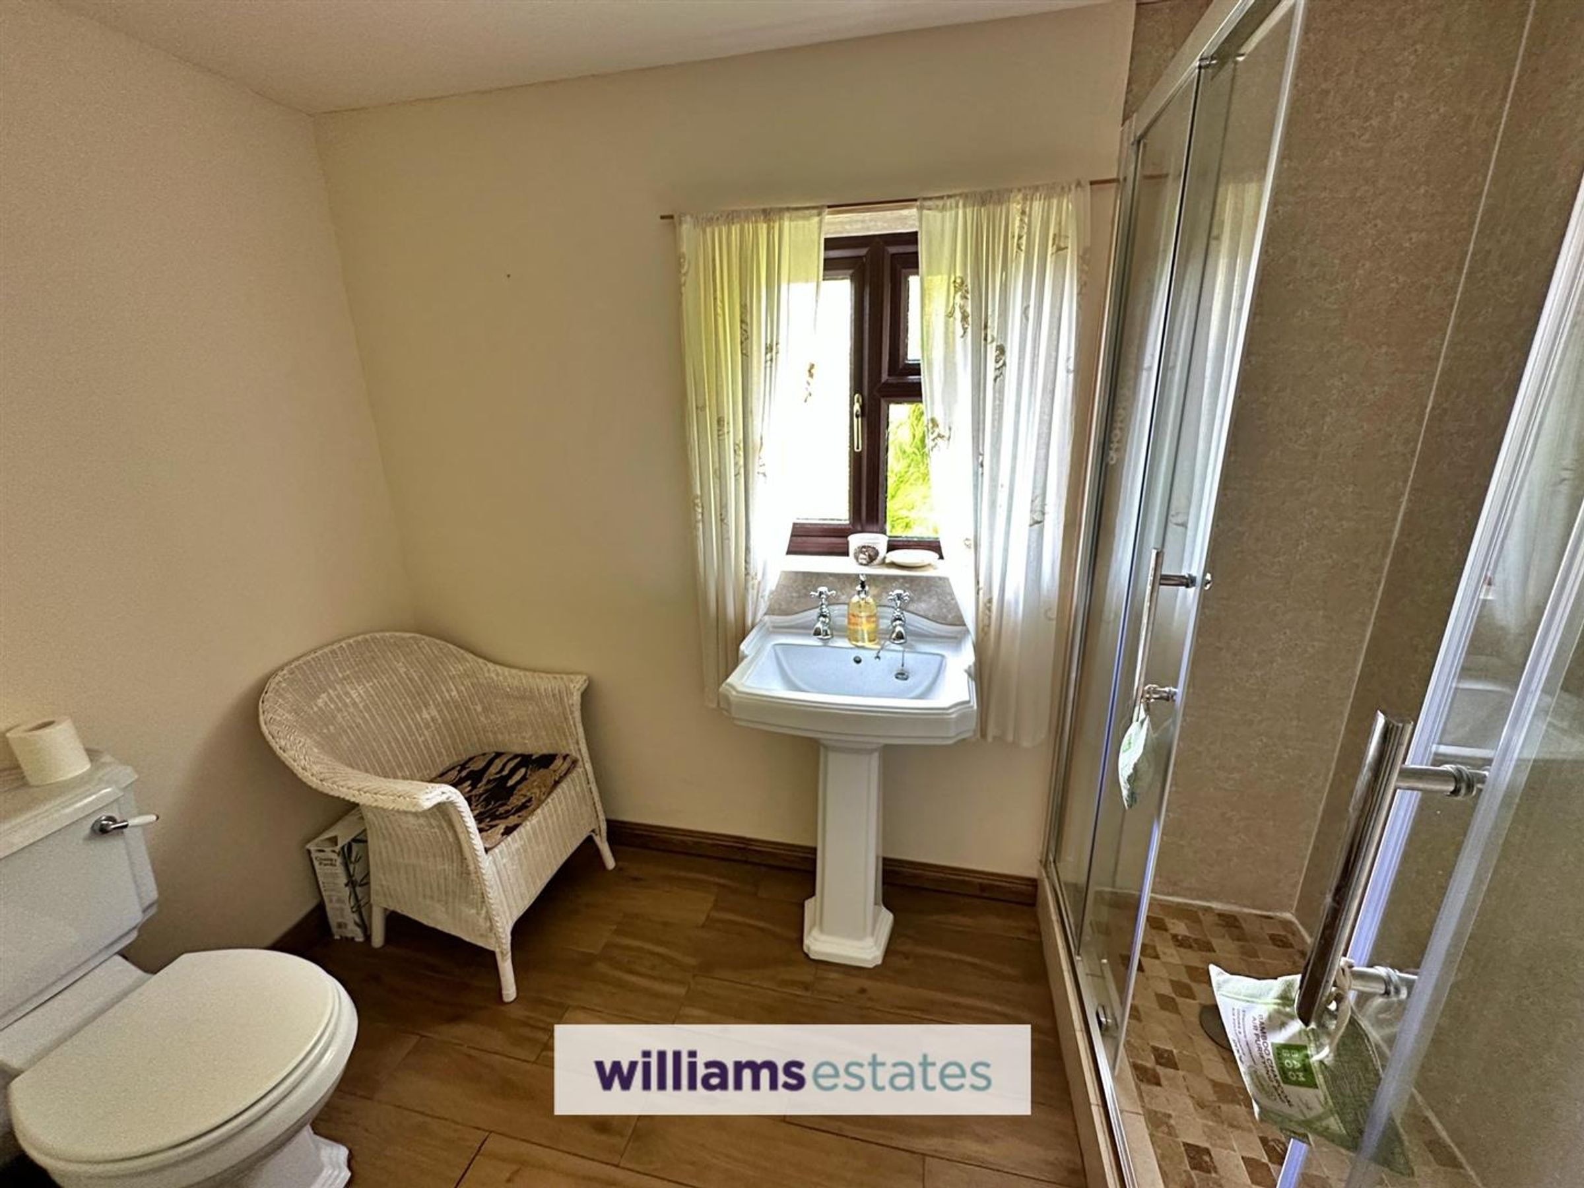
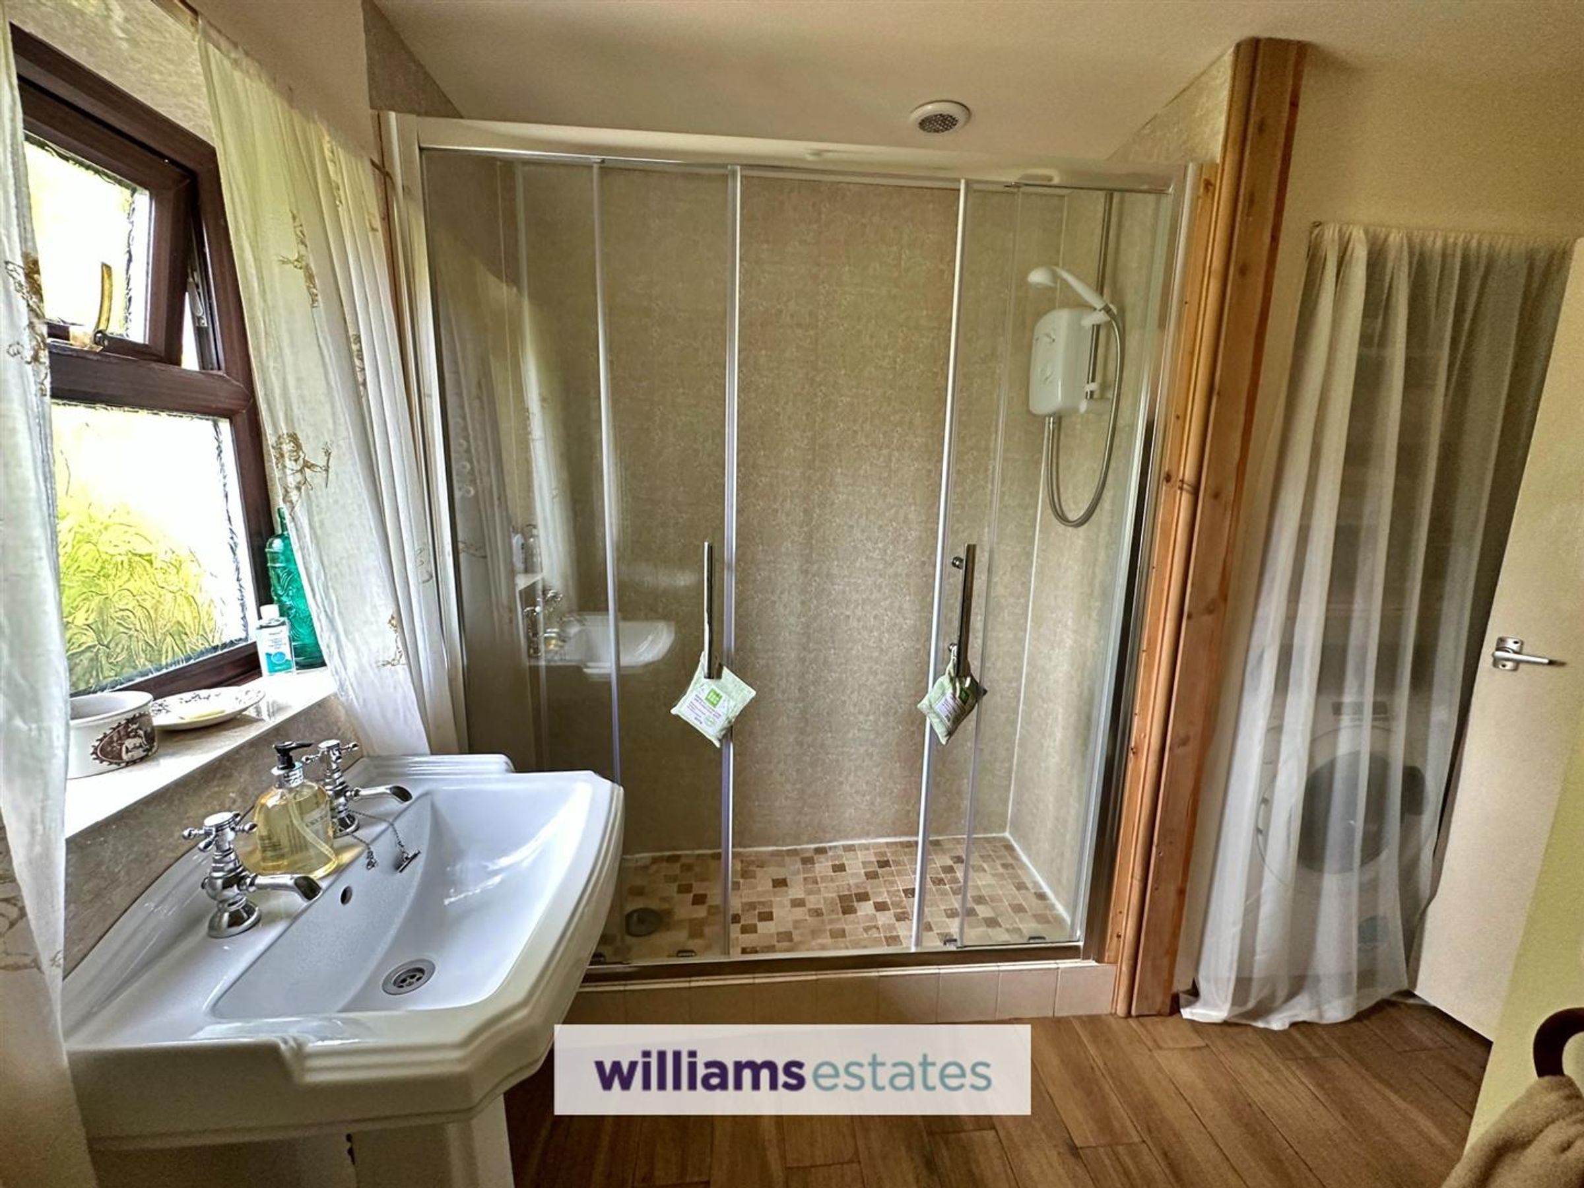
Shower Room
Electric shower enclosure with a possibility to add a bath, pedestal wash basin, W.C, double radiator, double glazed window to the side elevation.
Landing
With cottage doors leading off to all rooms
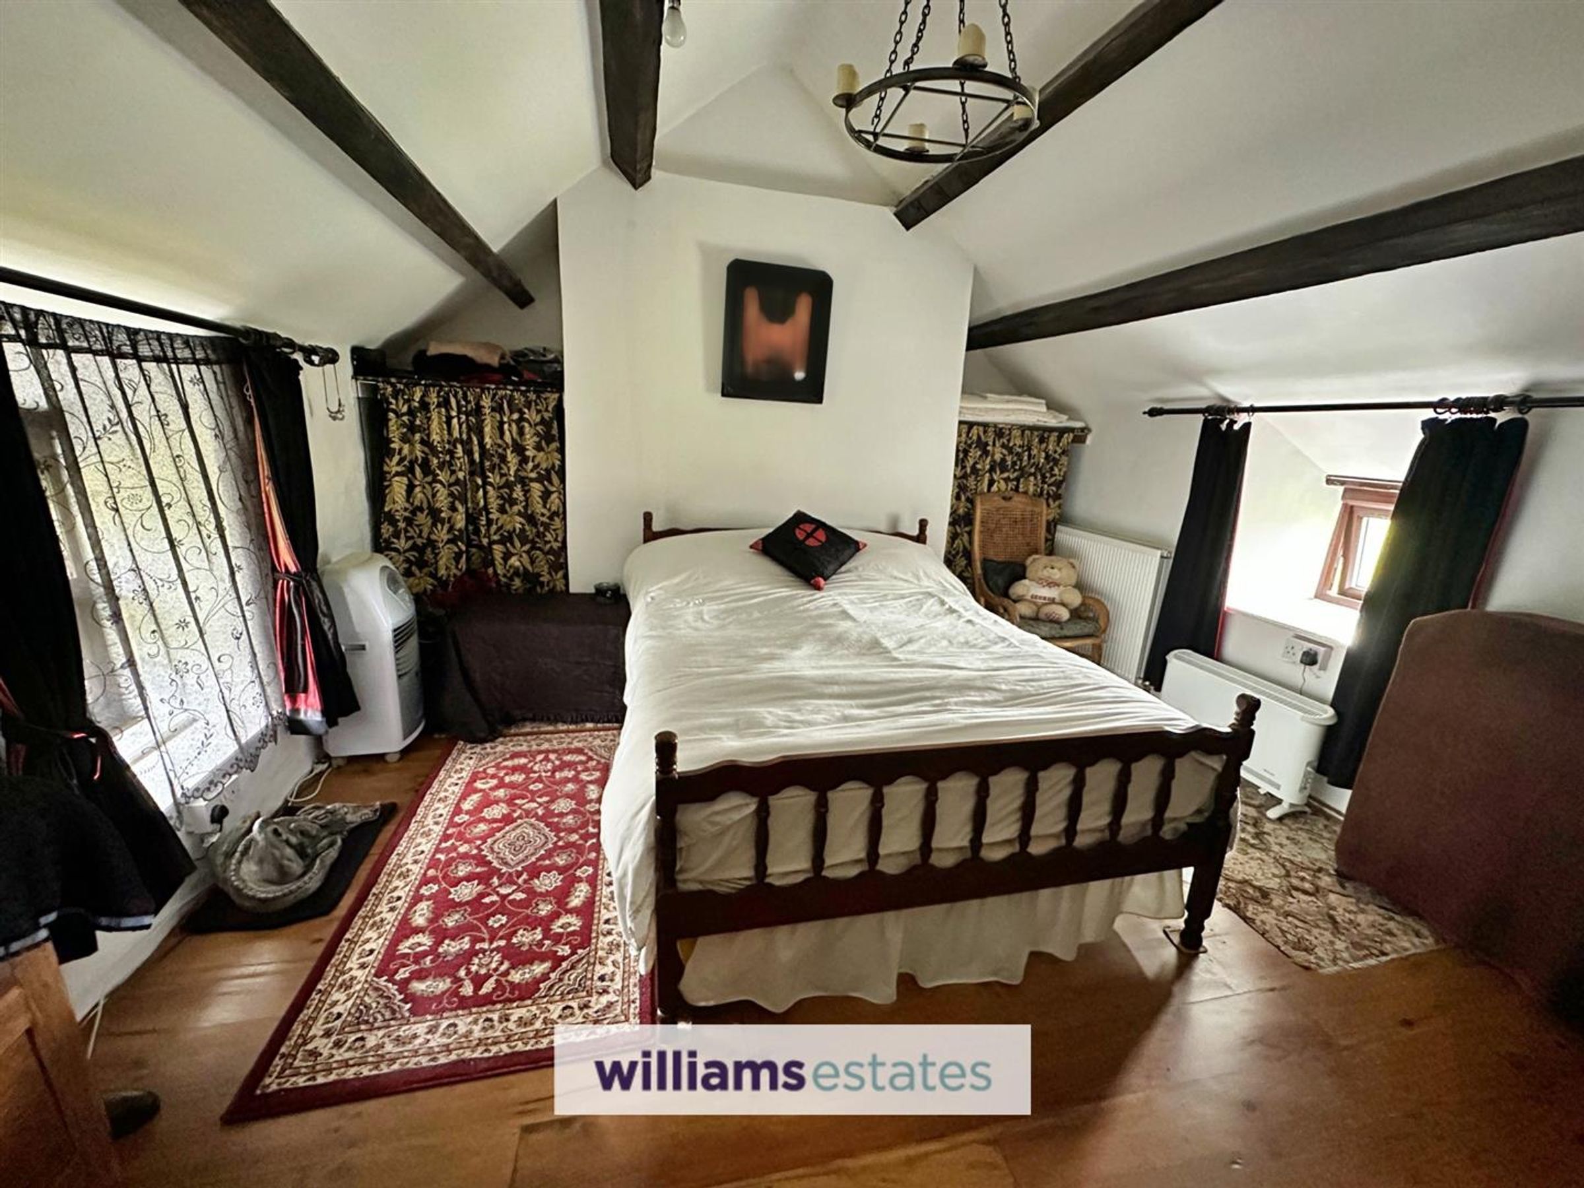
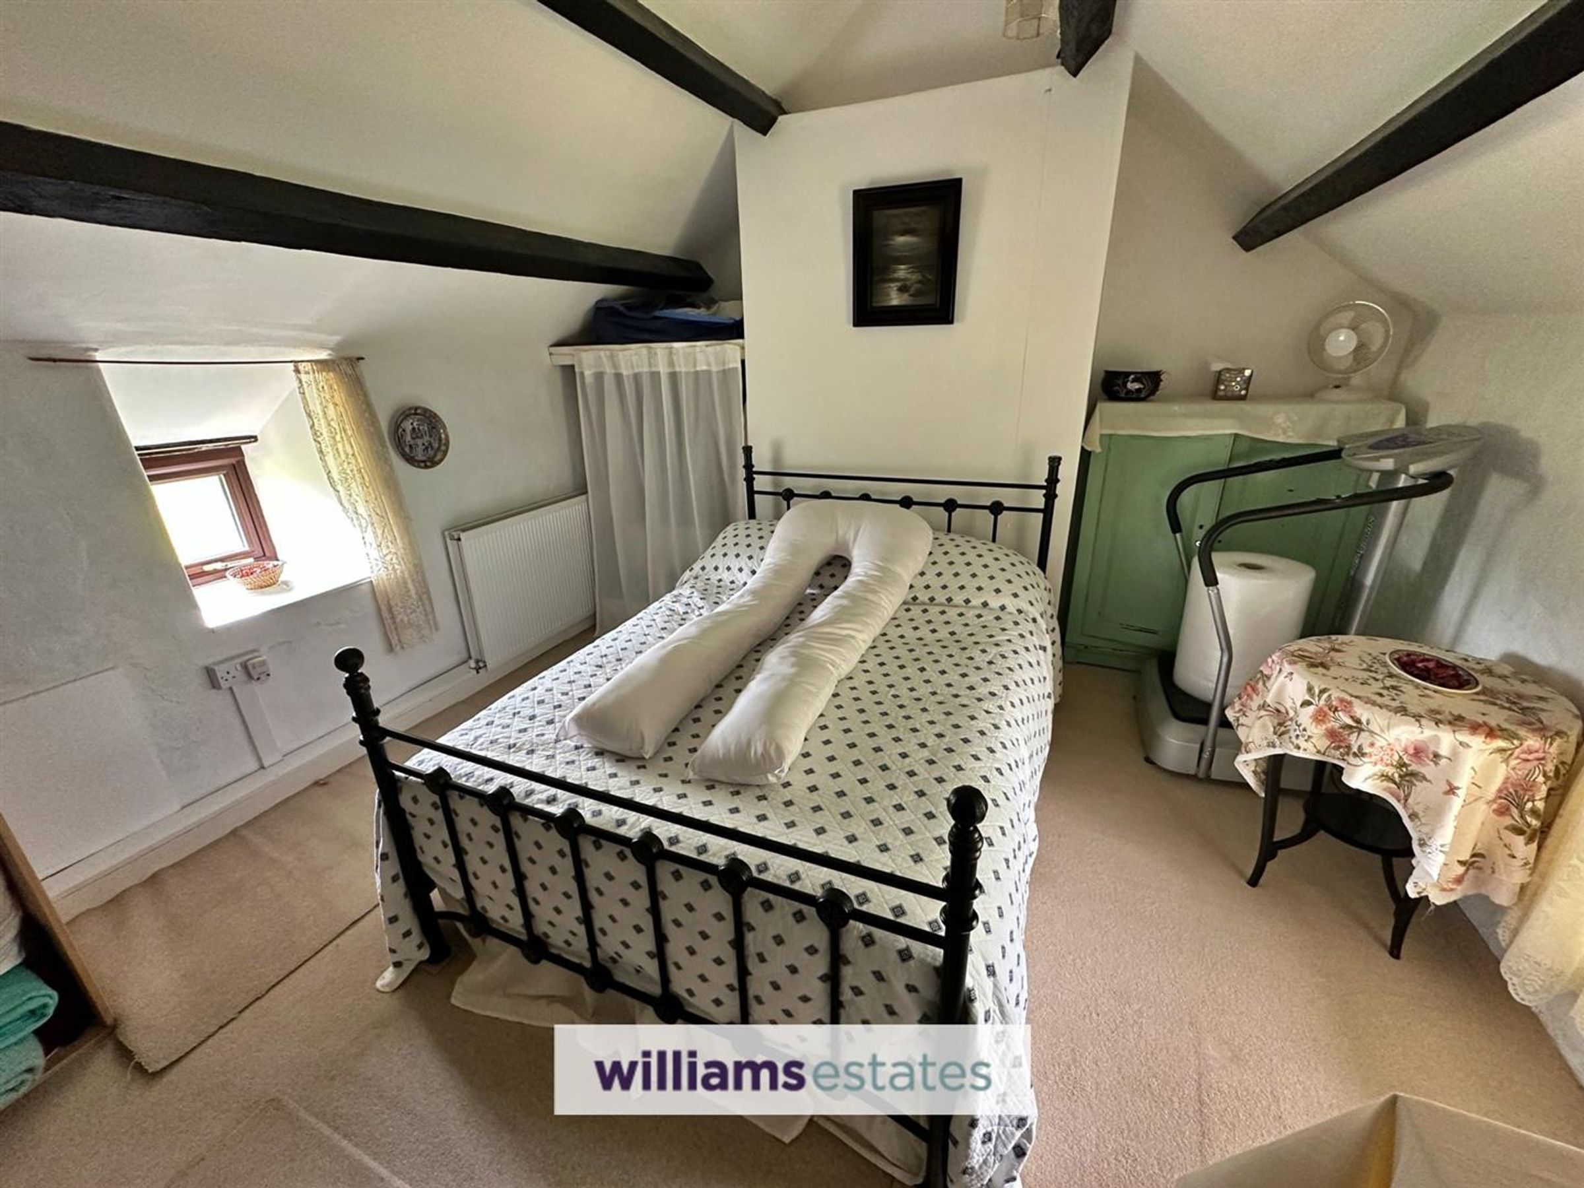
Bedroom One
13' 7" x 12' 4" (4.14m x 3.76m)
Double glazed windows to the front and rear elevation, double radiator and a vaulted ceiling with exposed roof purlins. 4.14 x 3.76
Bedroom Two
12' 2" x 12' 6" (3.71m x 3.81m)
Double radiator, double glazed window to the rear and vaulted ceiling and exposed roof purlins.
Exterior
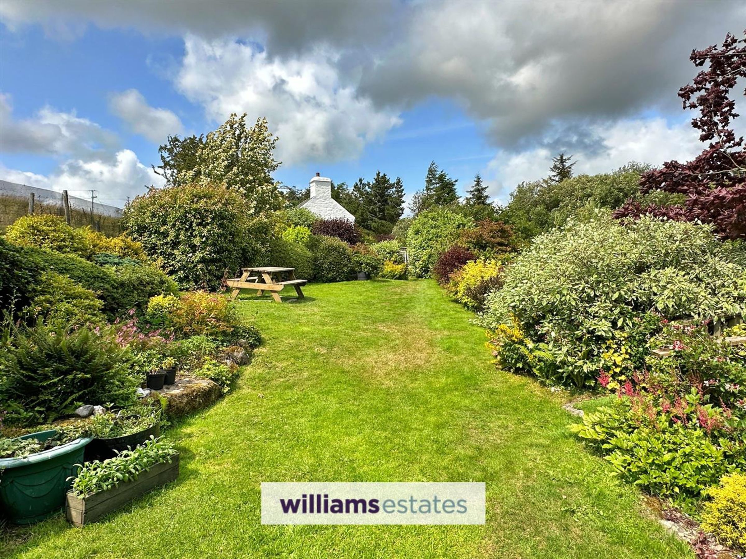
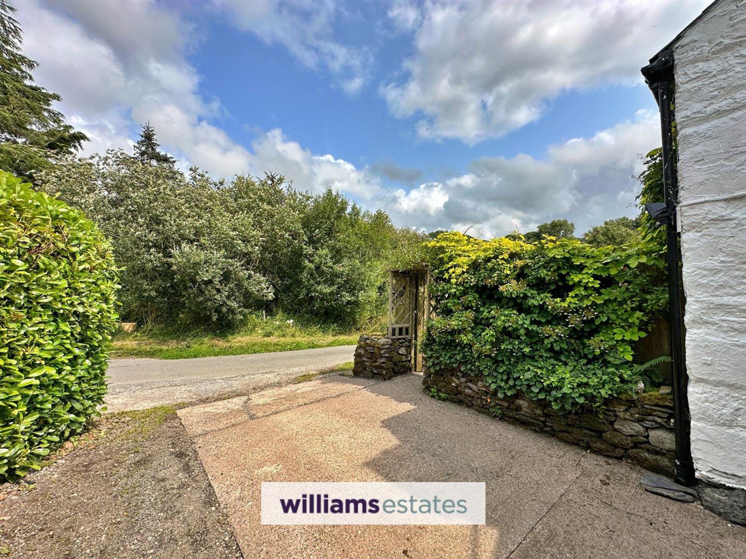
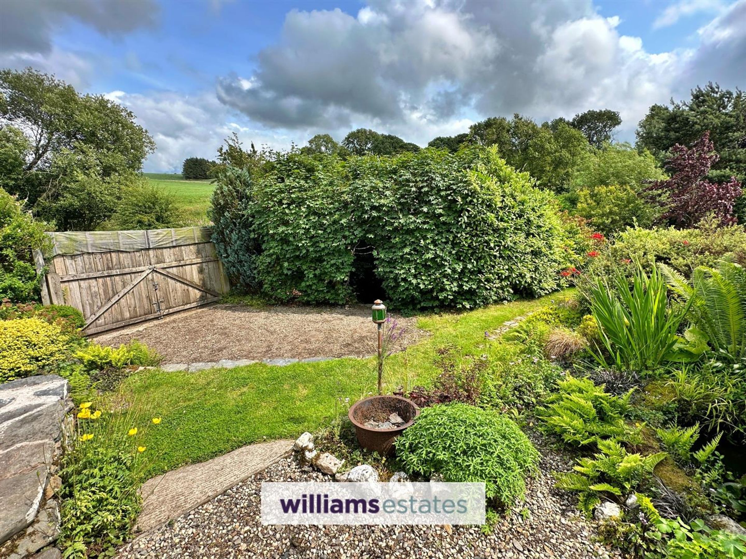
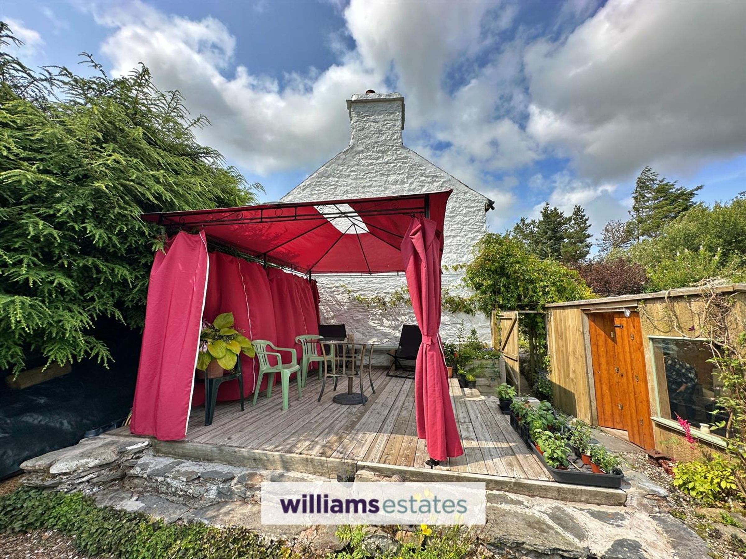
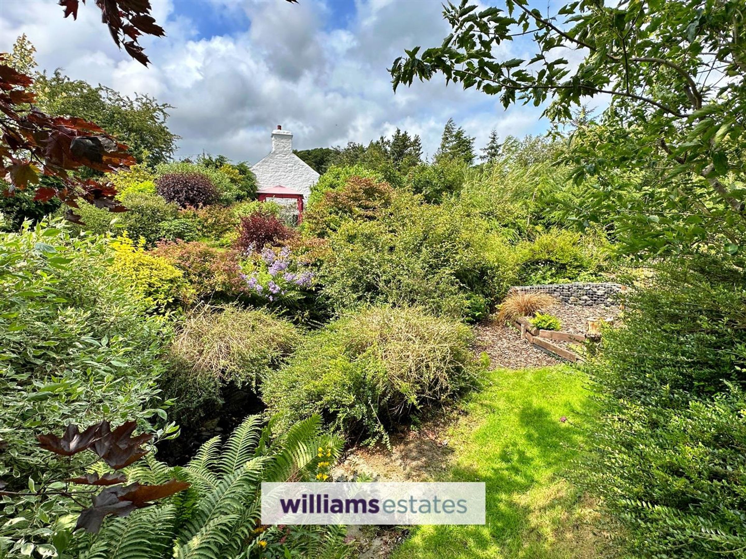
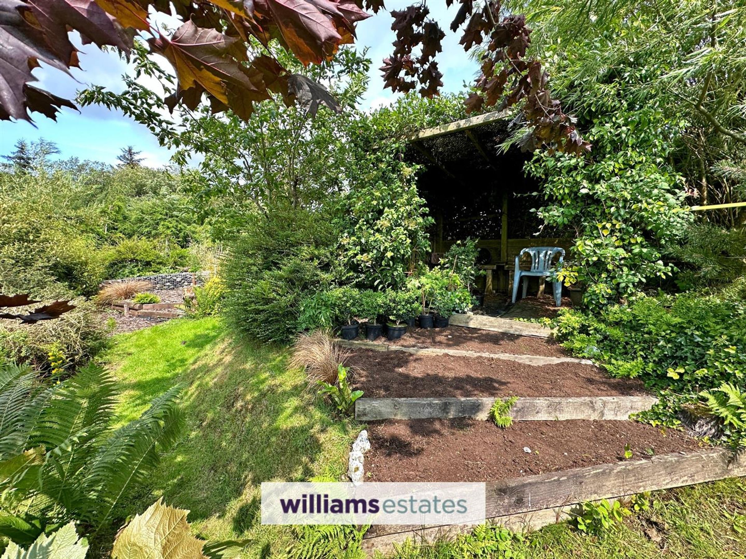
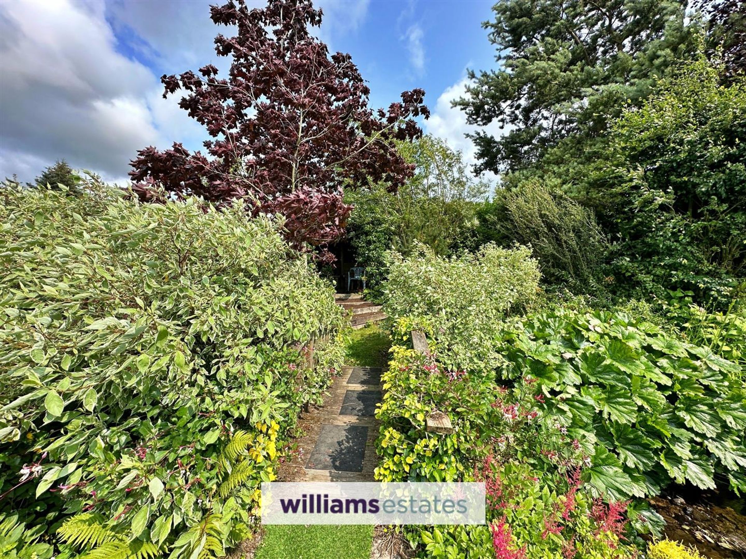
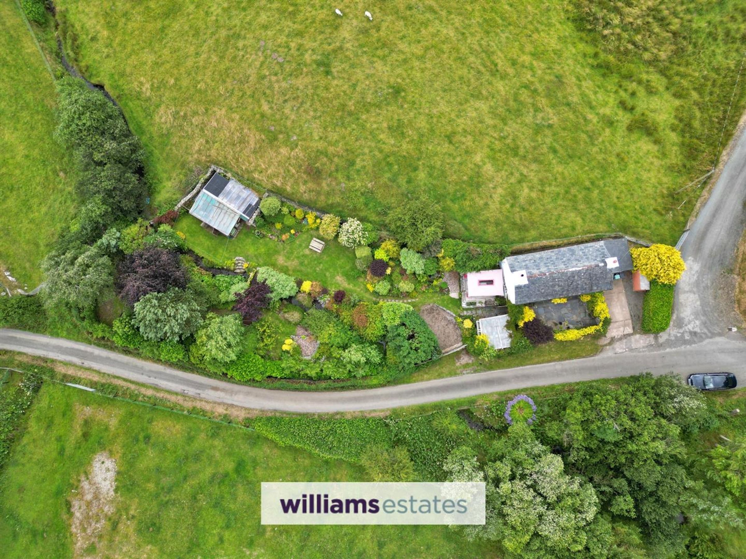
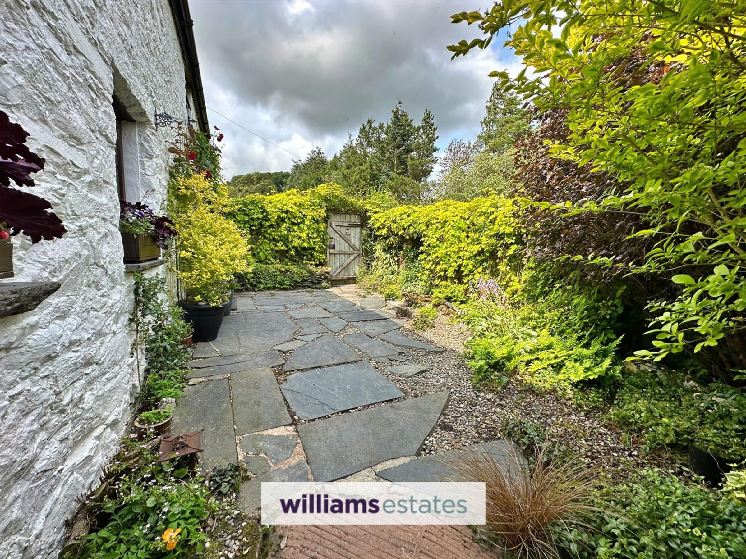
The property features a driveway that offers off-lane parking, an oil tank, and a tall gate that ensures privacy. This driveway leads to the front garden, which has a patio area paved with slate and stone walls surrounding it. The garden is adorned with a diverse selection of plants, climbing flowering plants, and trees. There is also a timber gate that grants access to a side garden, complete with a raised decking area. A pathway guides you to timber double gates, opening up to a second off-lane parking area. From there, steps lead down to a stream that meanders through the garden. Following the path further, you will discover well-stocked cottage beds, ultimately unveiling a spacious lawn with various plantings.
Garden Store
11' 1" x 11' 1" (3.38m x 3.38m)
Double glazed windows and a corrugated roof
Workshop
Stable doors, workbench and corrugated roof
Summer House/Garden room
17' 1" x 8' 10" (5.21m x 2.69m)
Timber double doors and a network socket.
Directions
From the Agent's Ruthin office take the A494(t) continue on Well Street, proceeding onto Clwyd St, turn left and follow the road on to Mwrog Street, continue on this road for 13 miles until you reach the village of Cerrigydrudion, on approaching the village and as you come to the speed sign, turn left down the hill and you will find a white cottage at the bottom of the hill.
Properties you may like







Williams Updates
Williams Estates Direct Limited (Trading as Williams Estates, Company No. 10327940)
Williams Lettings Limited (Trading as Williams Lettings, Company No. 10325497) are registered in England and Wales.
Registered Office: 102 Bowen Court, St Asaph Business Park, St Asaph, LL17 0JE.
Sitemap
Accredited & Regulated By
Our Offices