Williams Estates
FOR SALE
£259,950 Offers in Region of
Carrog, Corwen, LL21
Semi Detached
3
2
1
Like the look of this property?
We would love to hear from you and arrange a viewing of this property. Get in touch now!
Looking to sell a property?
You can get a free online or in person valuation.
Property features
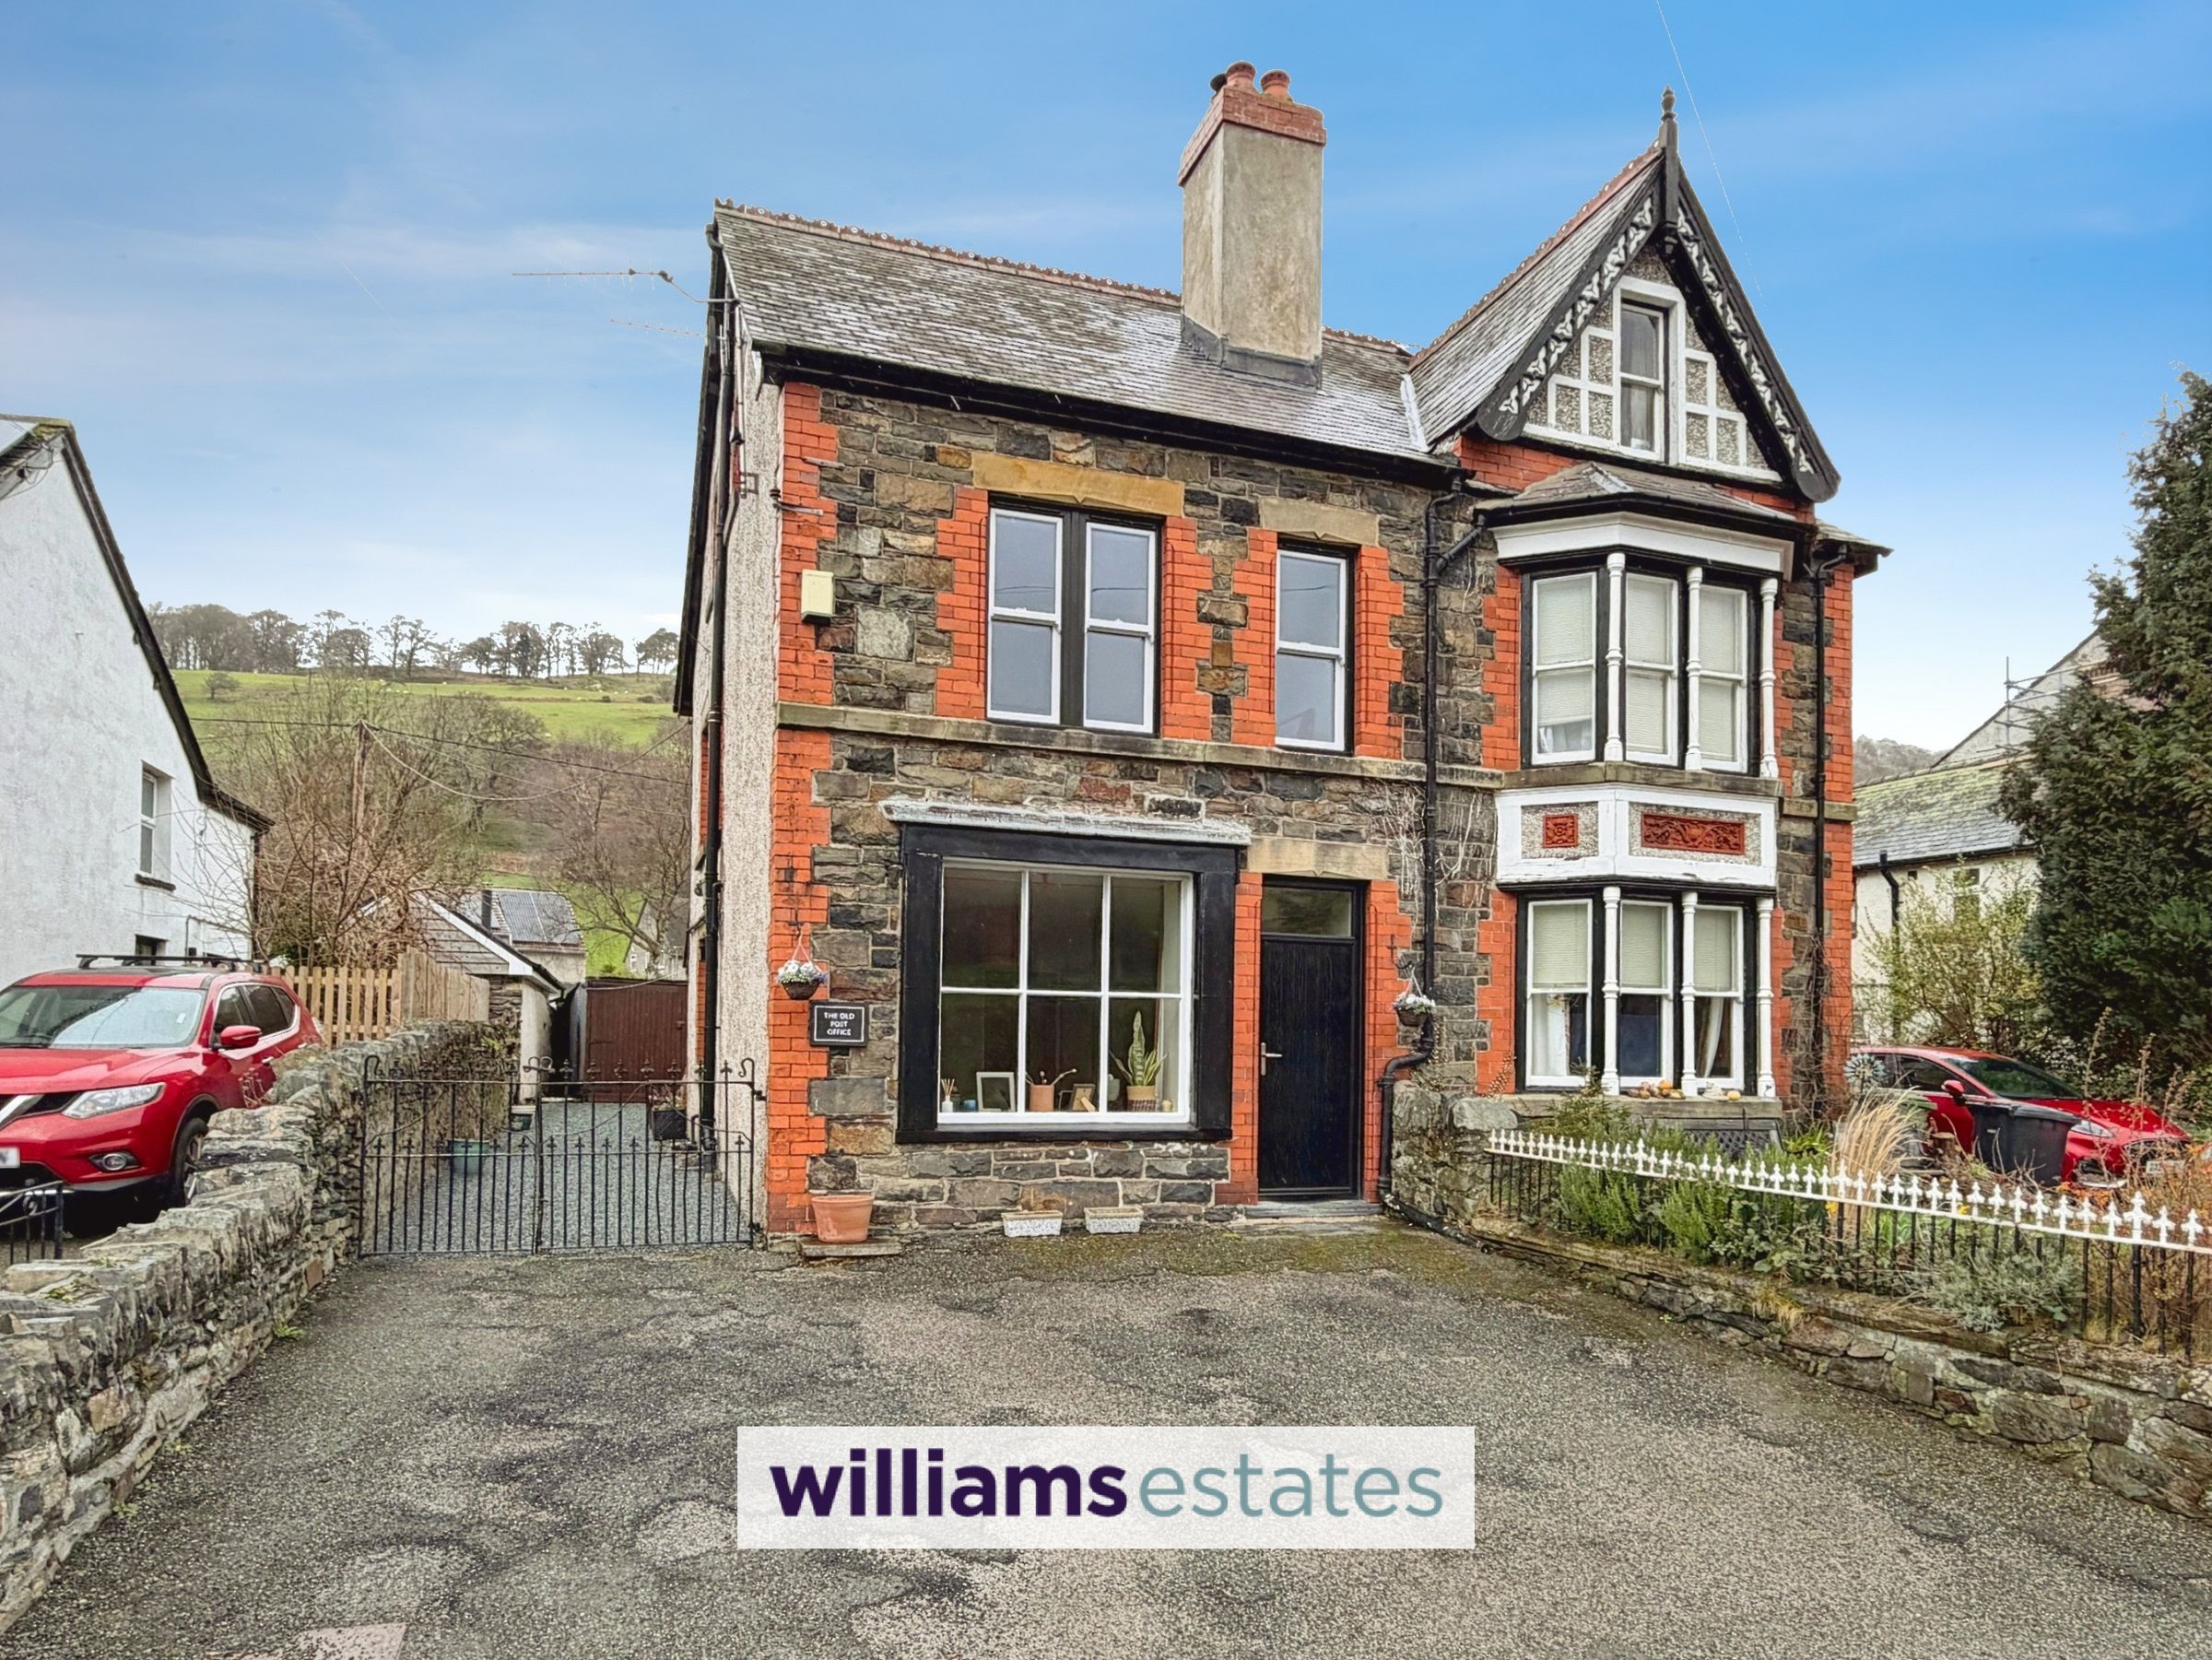
Three Bedroom Semi -Detached House
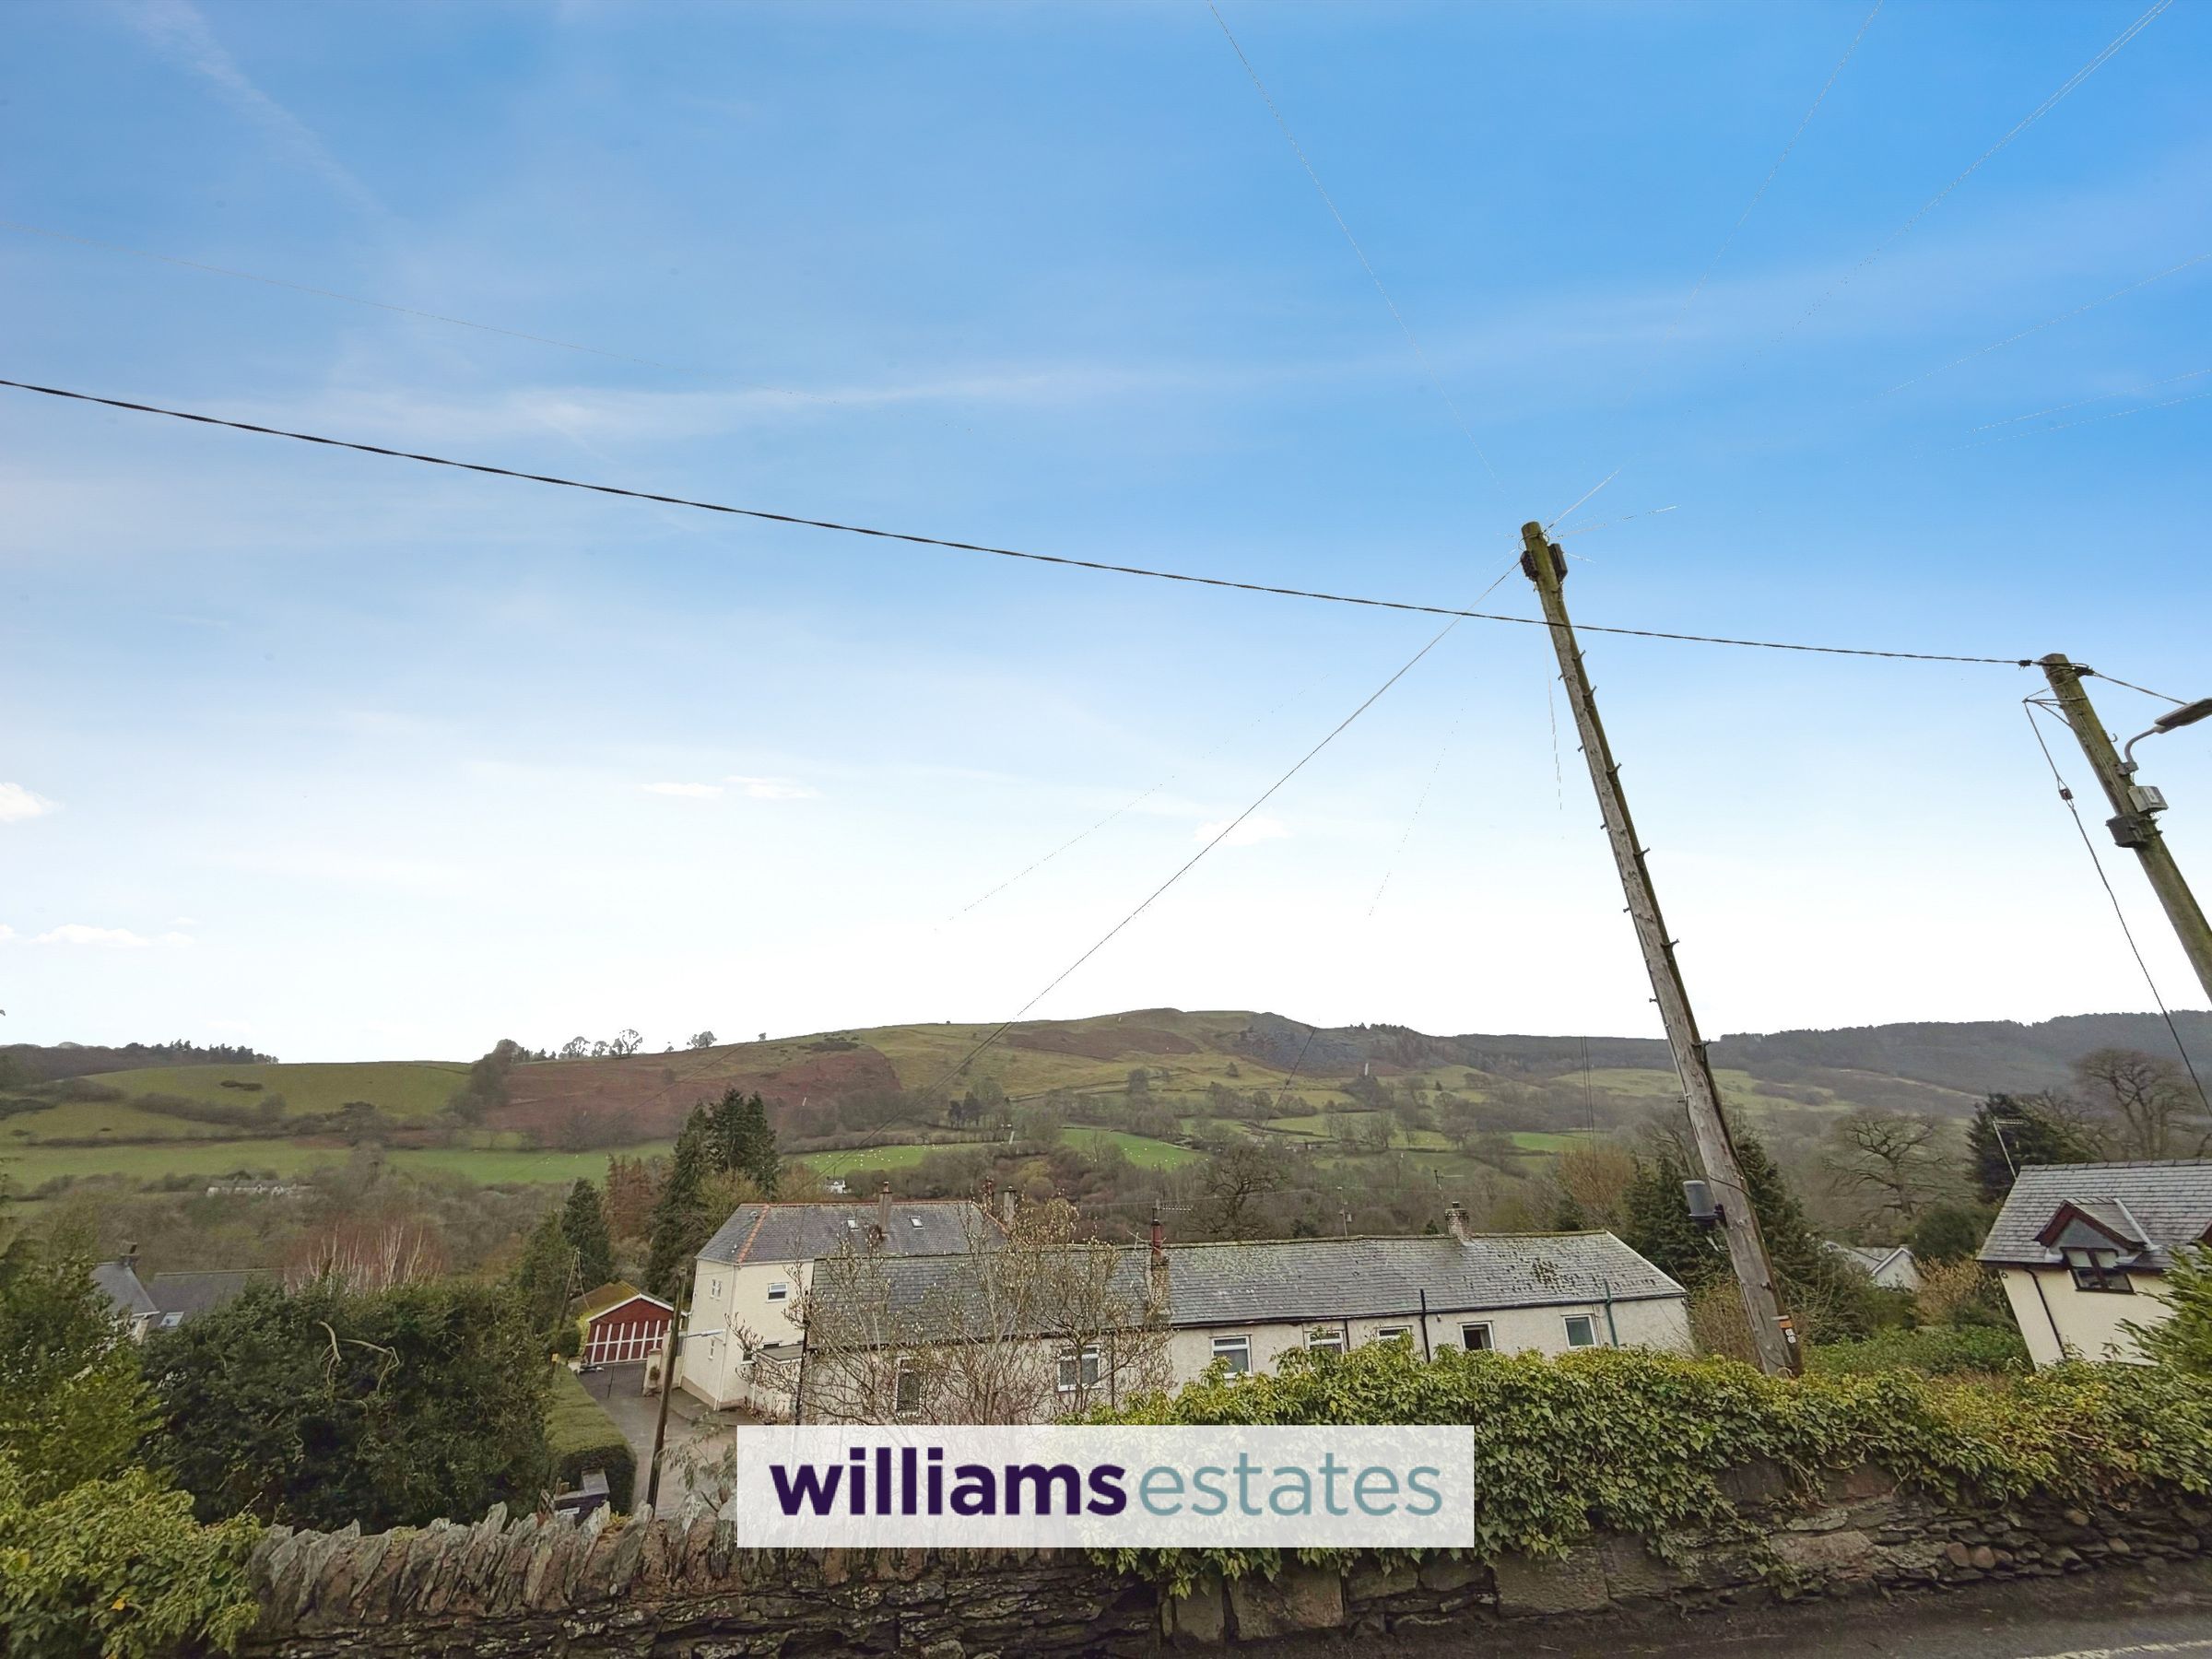
Stunning views of the Clwydian Range and Dee Valley
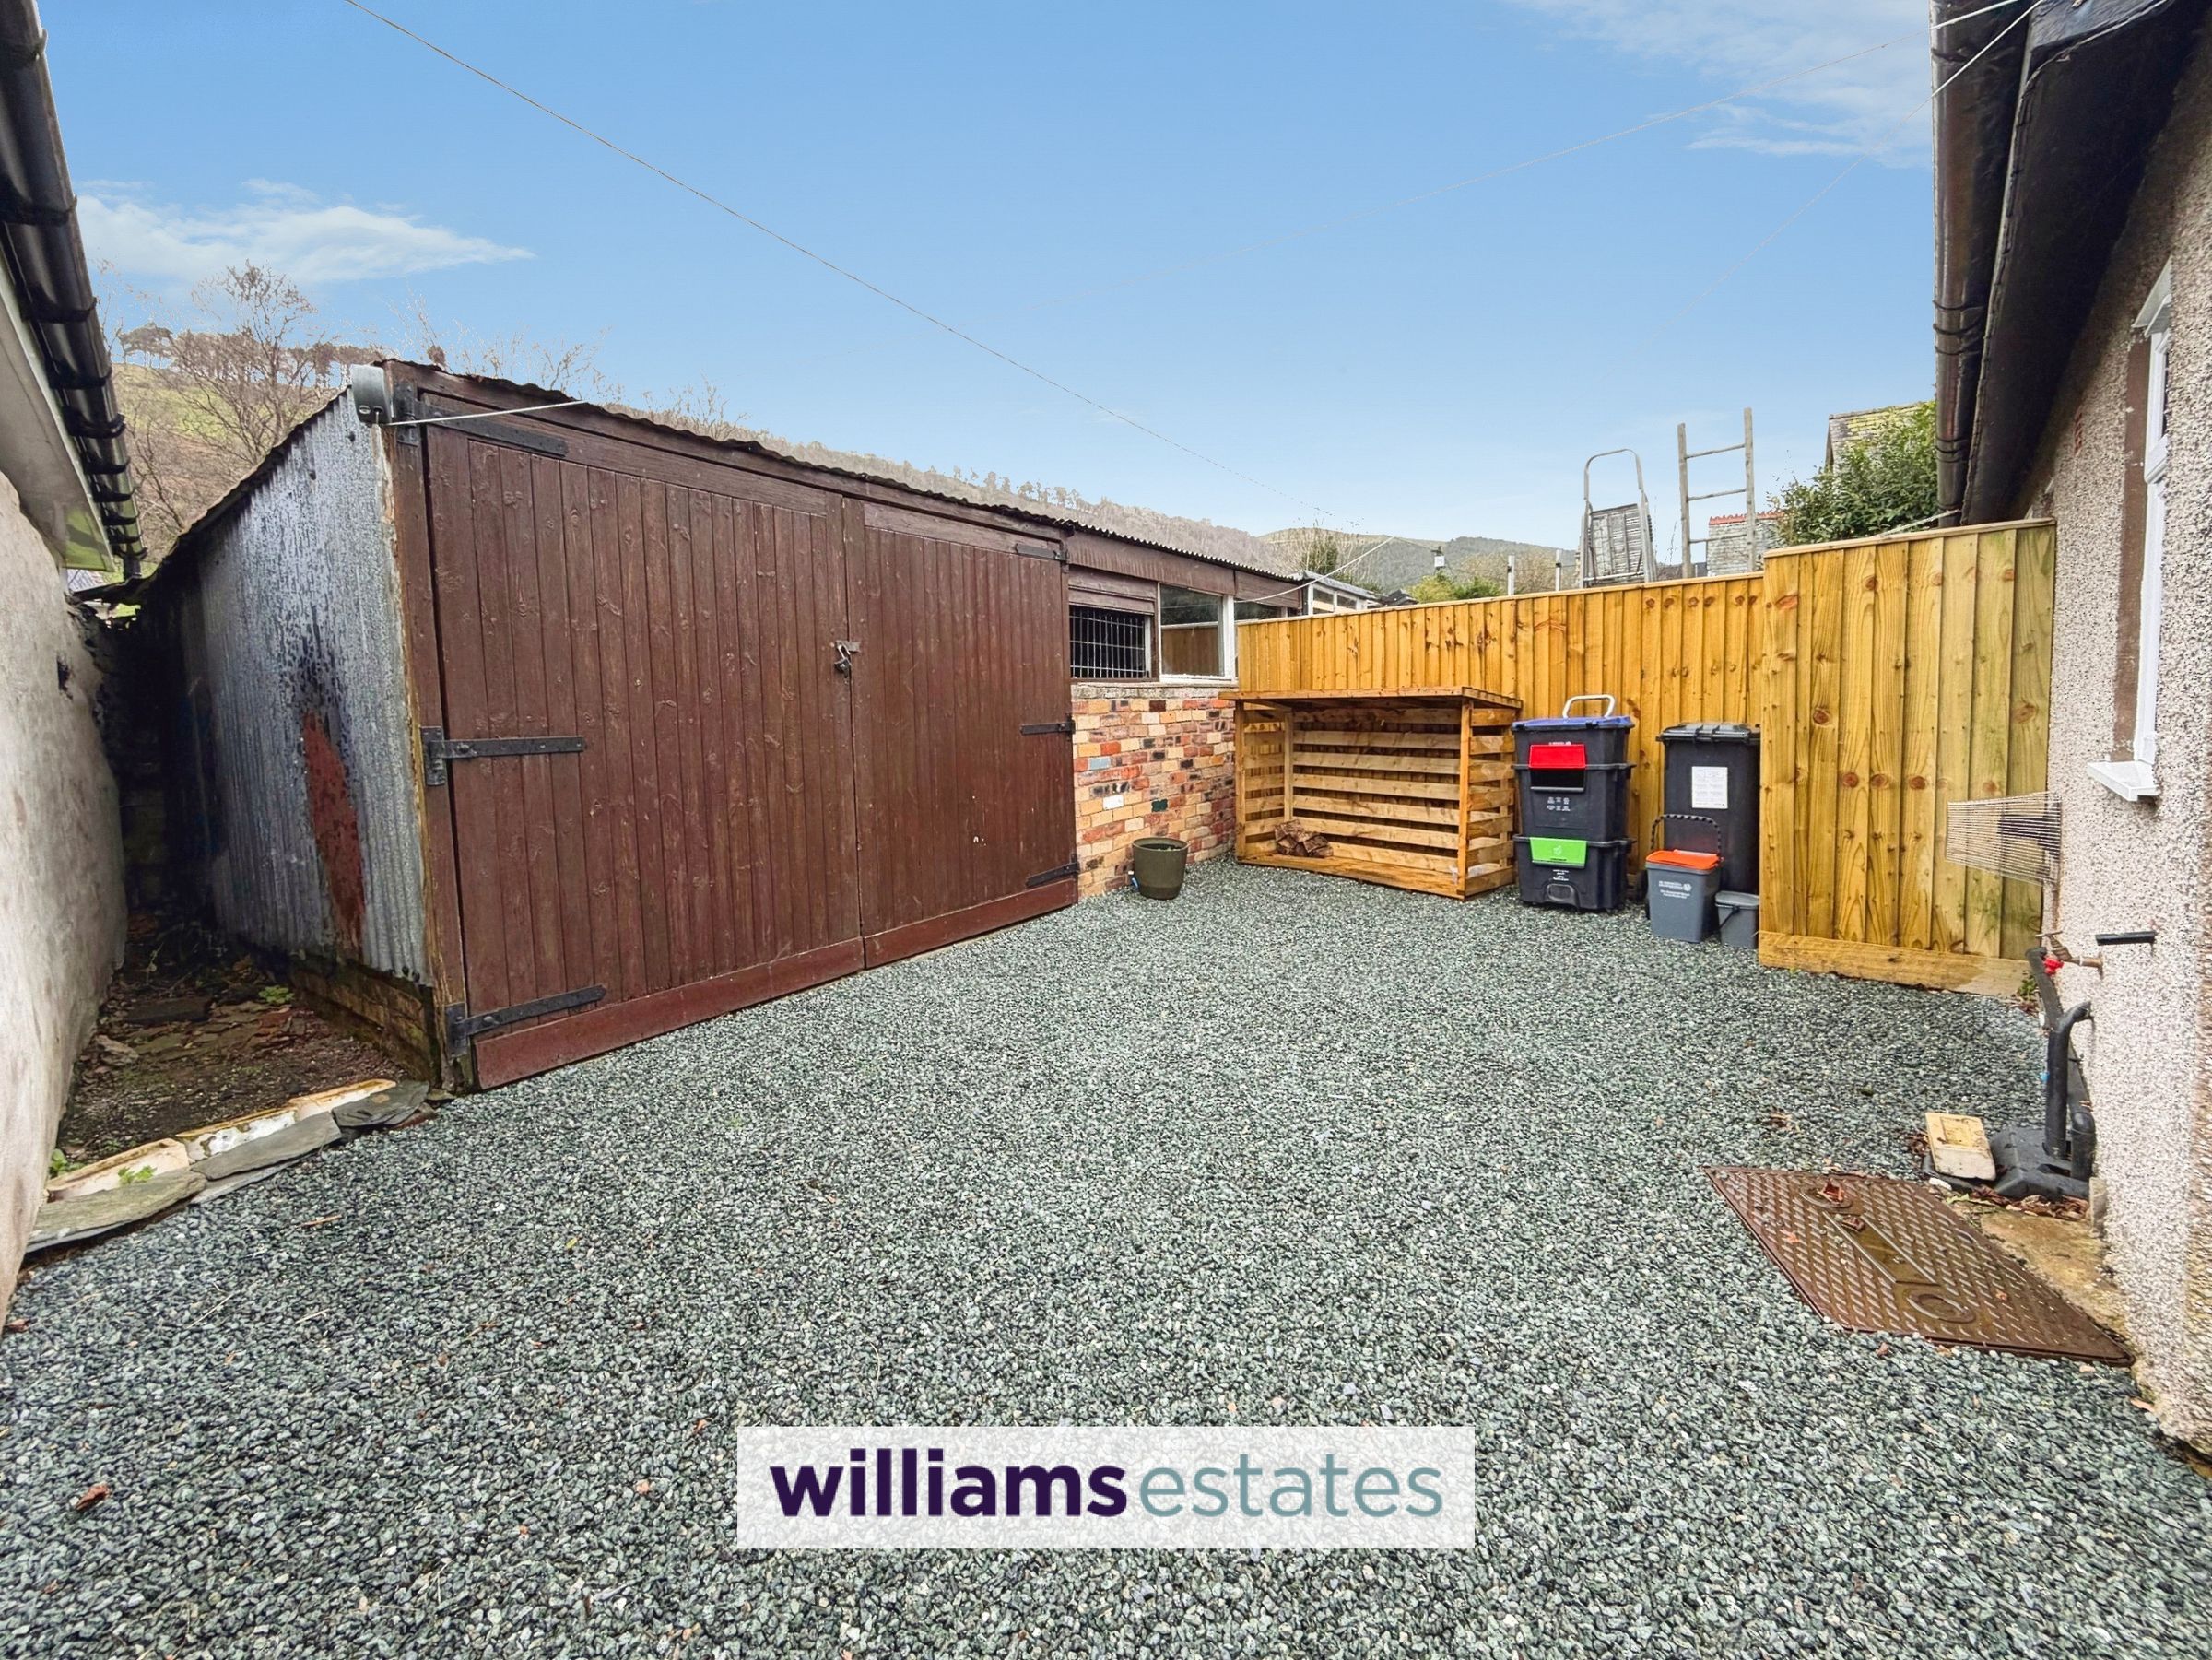
Large Driveway with Double Garage
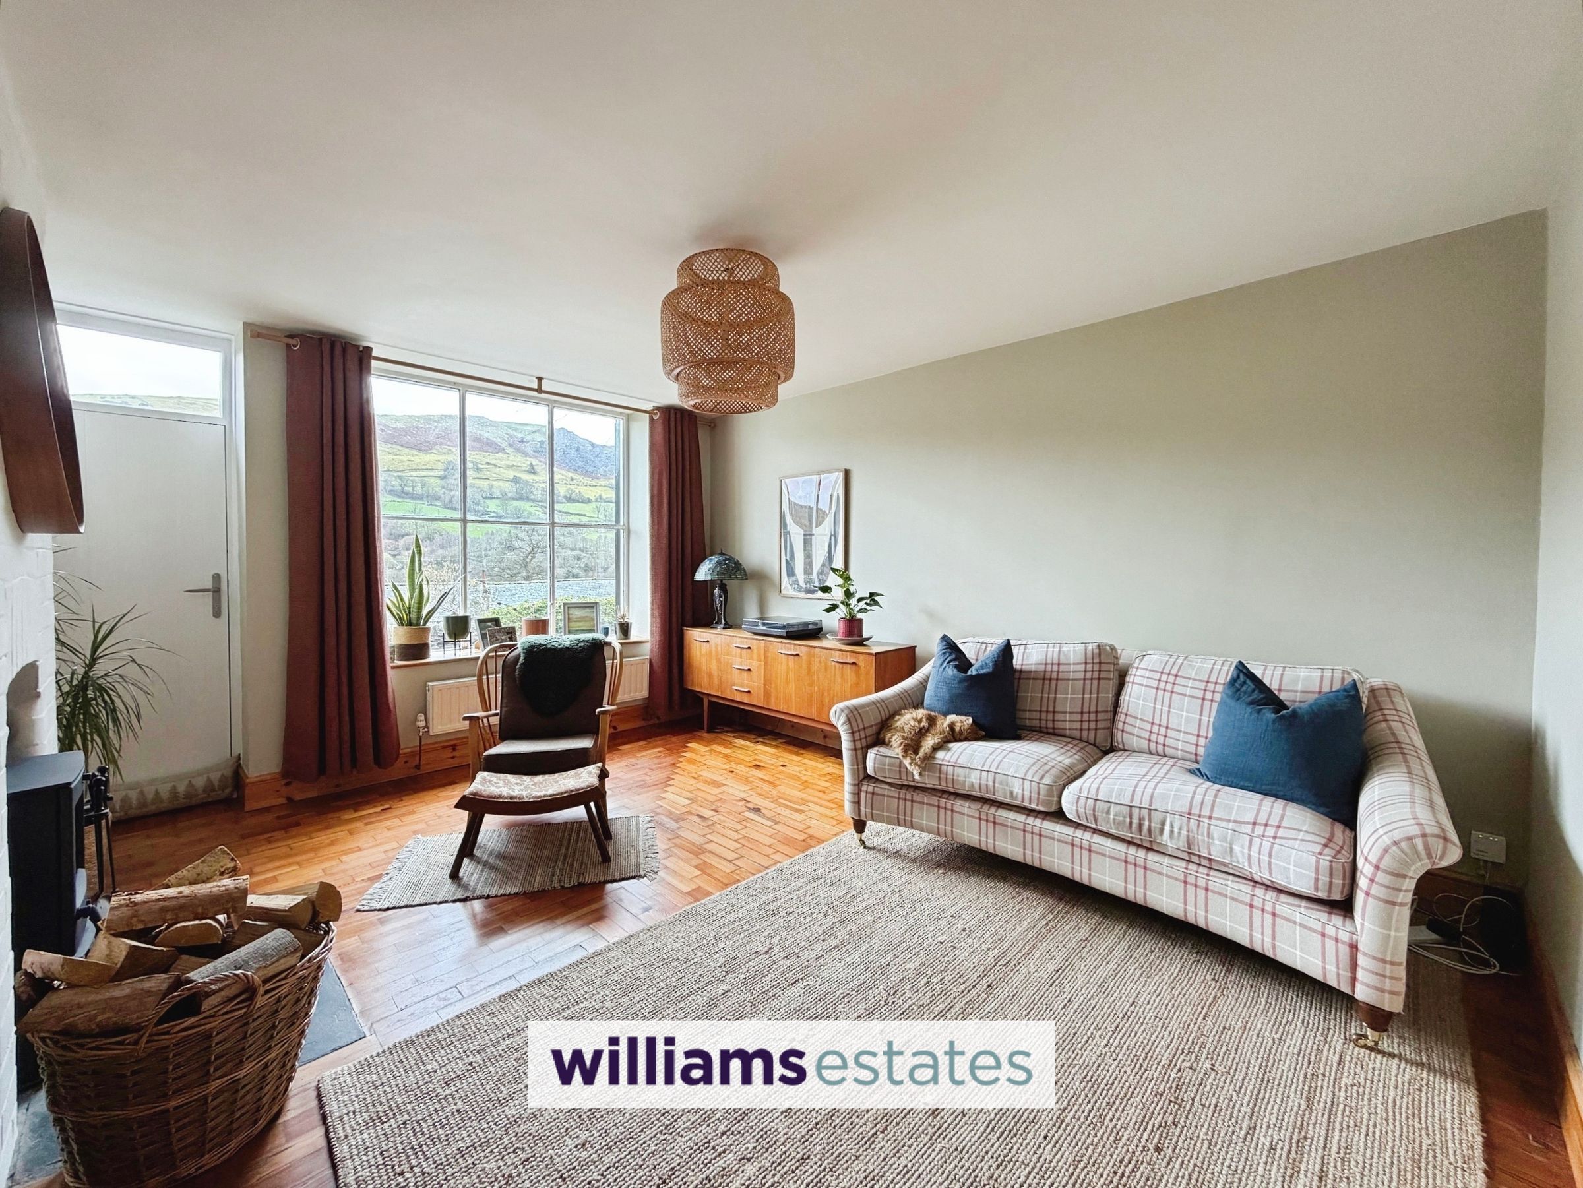
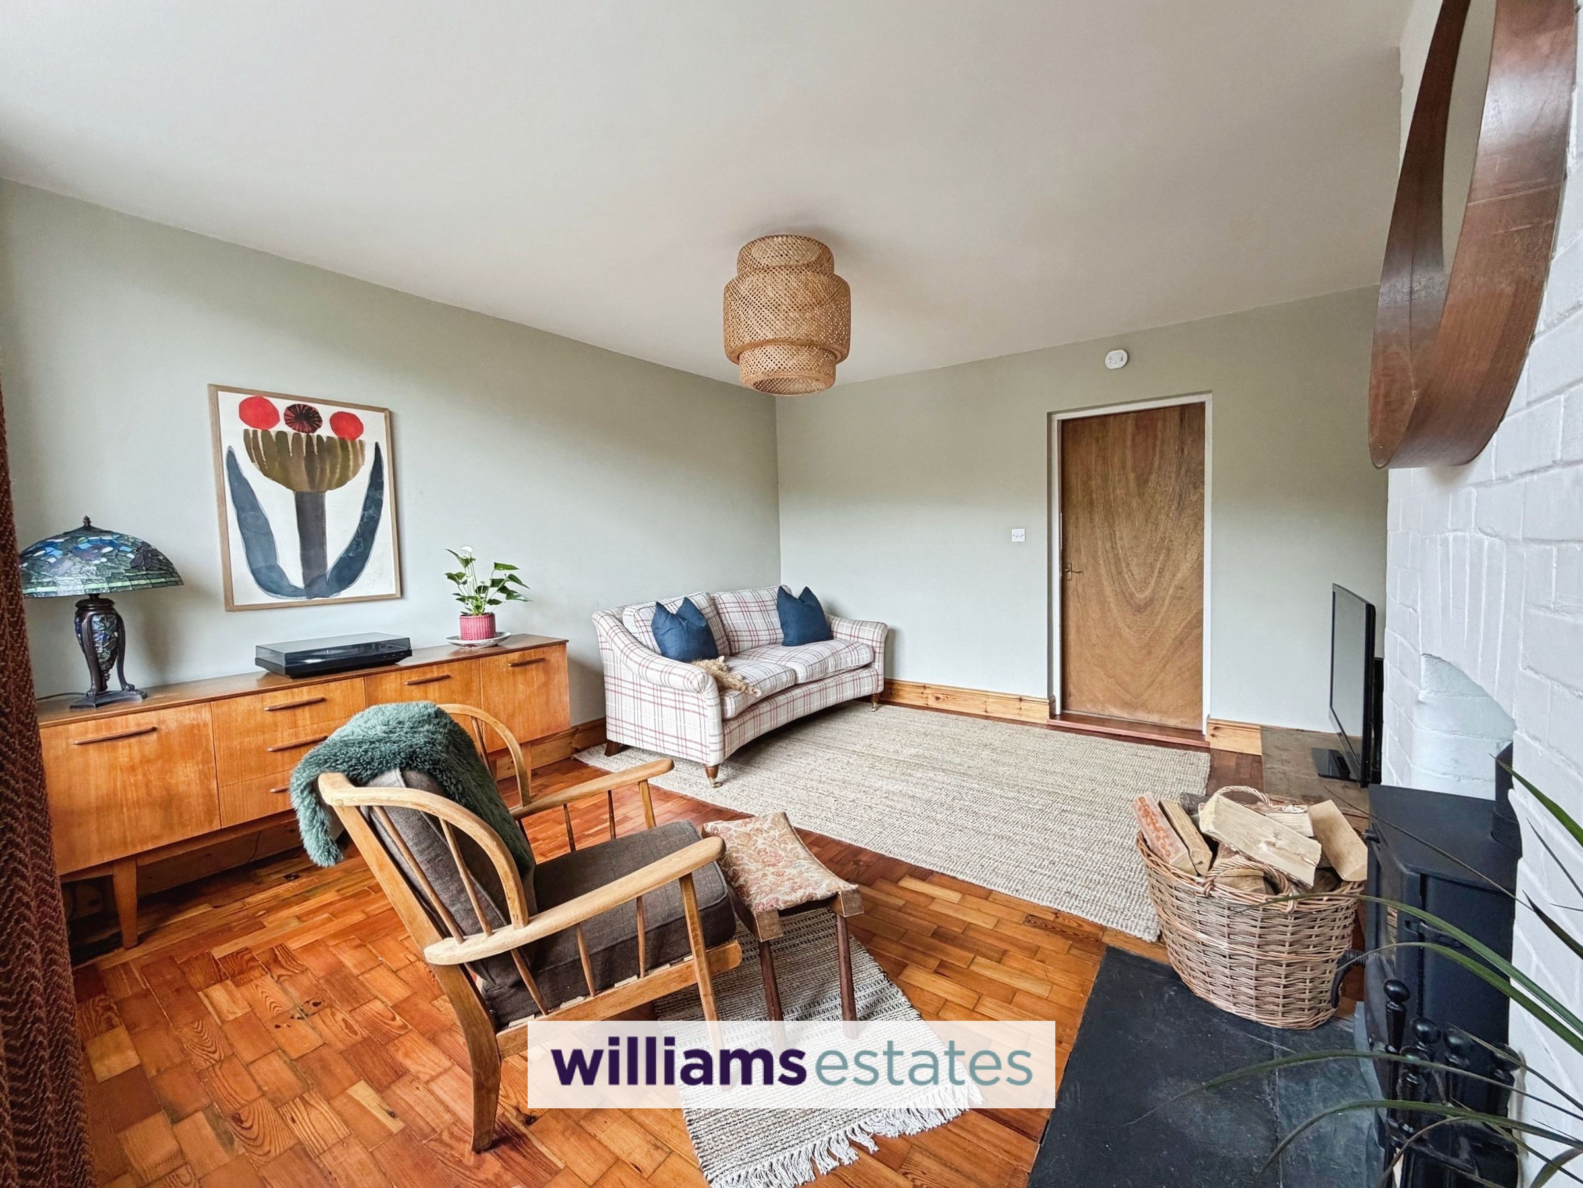
Large Living Room with Log Burner
Character Features
Sought After Location
uPVC Double Glazed Sash Windows
EPC Rating - F31
Tenure - Freehold
Council Tax Band - C
About this property
An attractive and charming three bedroom semi-detached house, perfectly positioned to take in the breathtaking views of the Clwydian Range and the Dee Valley. This inviting home combines traditional character features with modern comforts. The property benefits from newly fitted uPVC double glazed sash windows and a spacious layout internally. It boasts a large living room complete with a log burner. The kitchen and dining areas are thoughtfully arranged. Upstairs, the three well proportioned bedrooms enjoy plenty of natural light, with the master bedroom perfectly placed to make the most of the stunning surrounding scenery. Outside you’ll find a generous driveway leading up to a double garage, providing ample parking for several vehicles.
Key details
Broadband: up to 1800mbps
603ft2 floor area
2121ft2 plot size
Freehold
Council tax band C
Additional information
Near the property
Rooms and dimensions
Location
The property is centrally located in the picturesque village of Carrog, in the Clwydian Range and Dee Valley Area of Outstanding Natural Beauty. The village is home to a Primary School, Church and a well regarded public house that has stunning views over the River Dee. On the edge of the village lies Carrog Station, a stop on the Llangollen Steam Railway. The whistle from the steam train can often be heard echoing across the valley. The town of Corwen is just over three miles away and offers a range of facilities and amenities. Llangollen is eight miles along the valley and has an abundance of shops, cafes, restaurants and pubs.
Accomodation
Composite front door leading into:
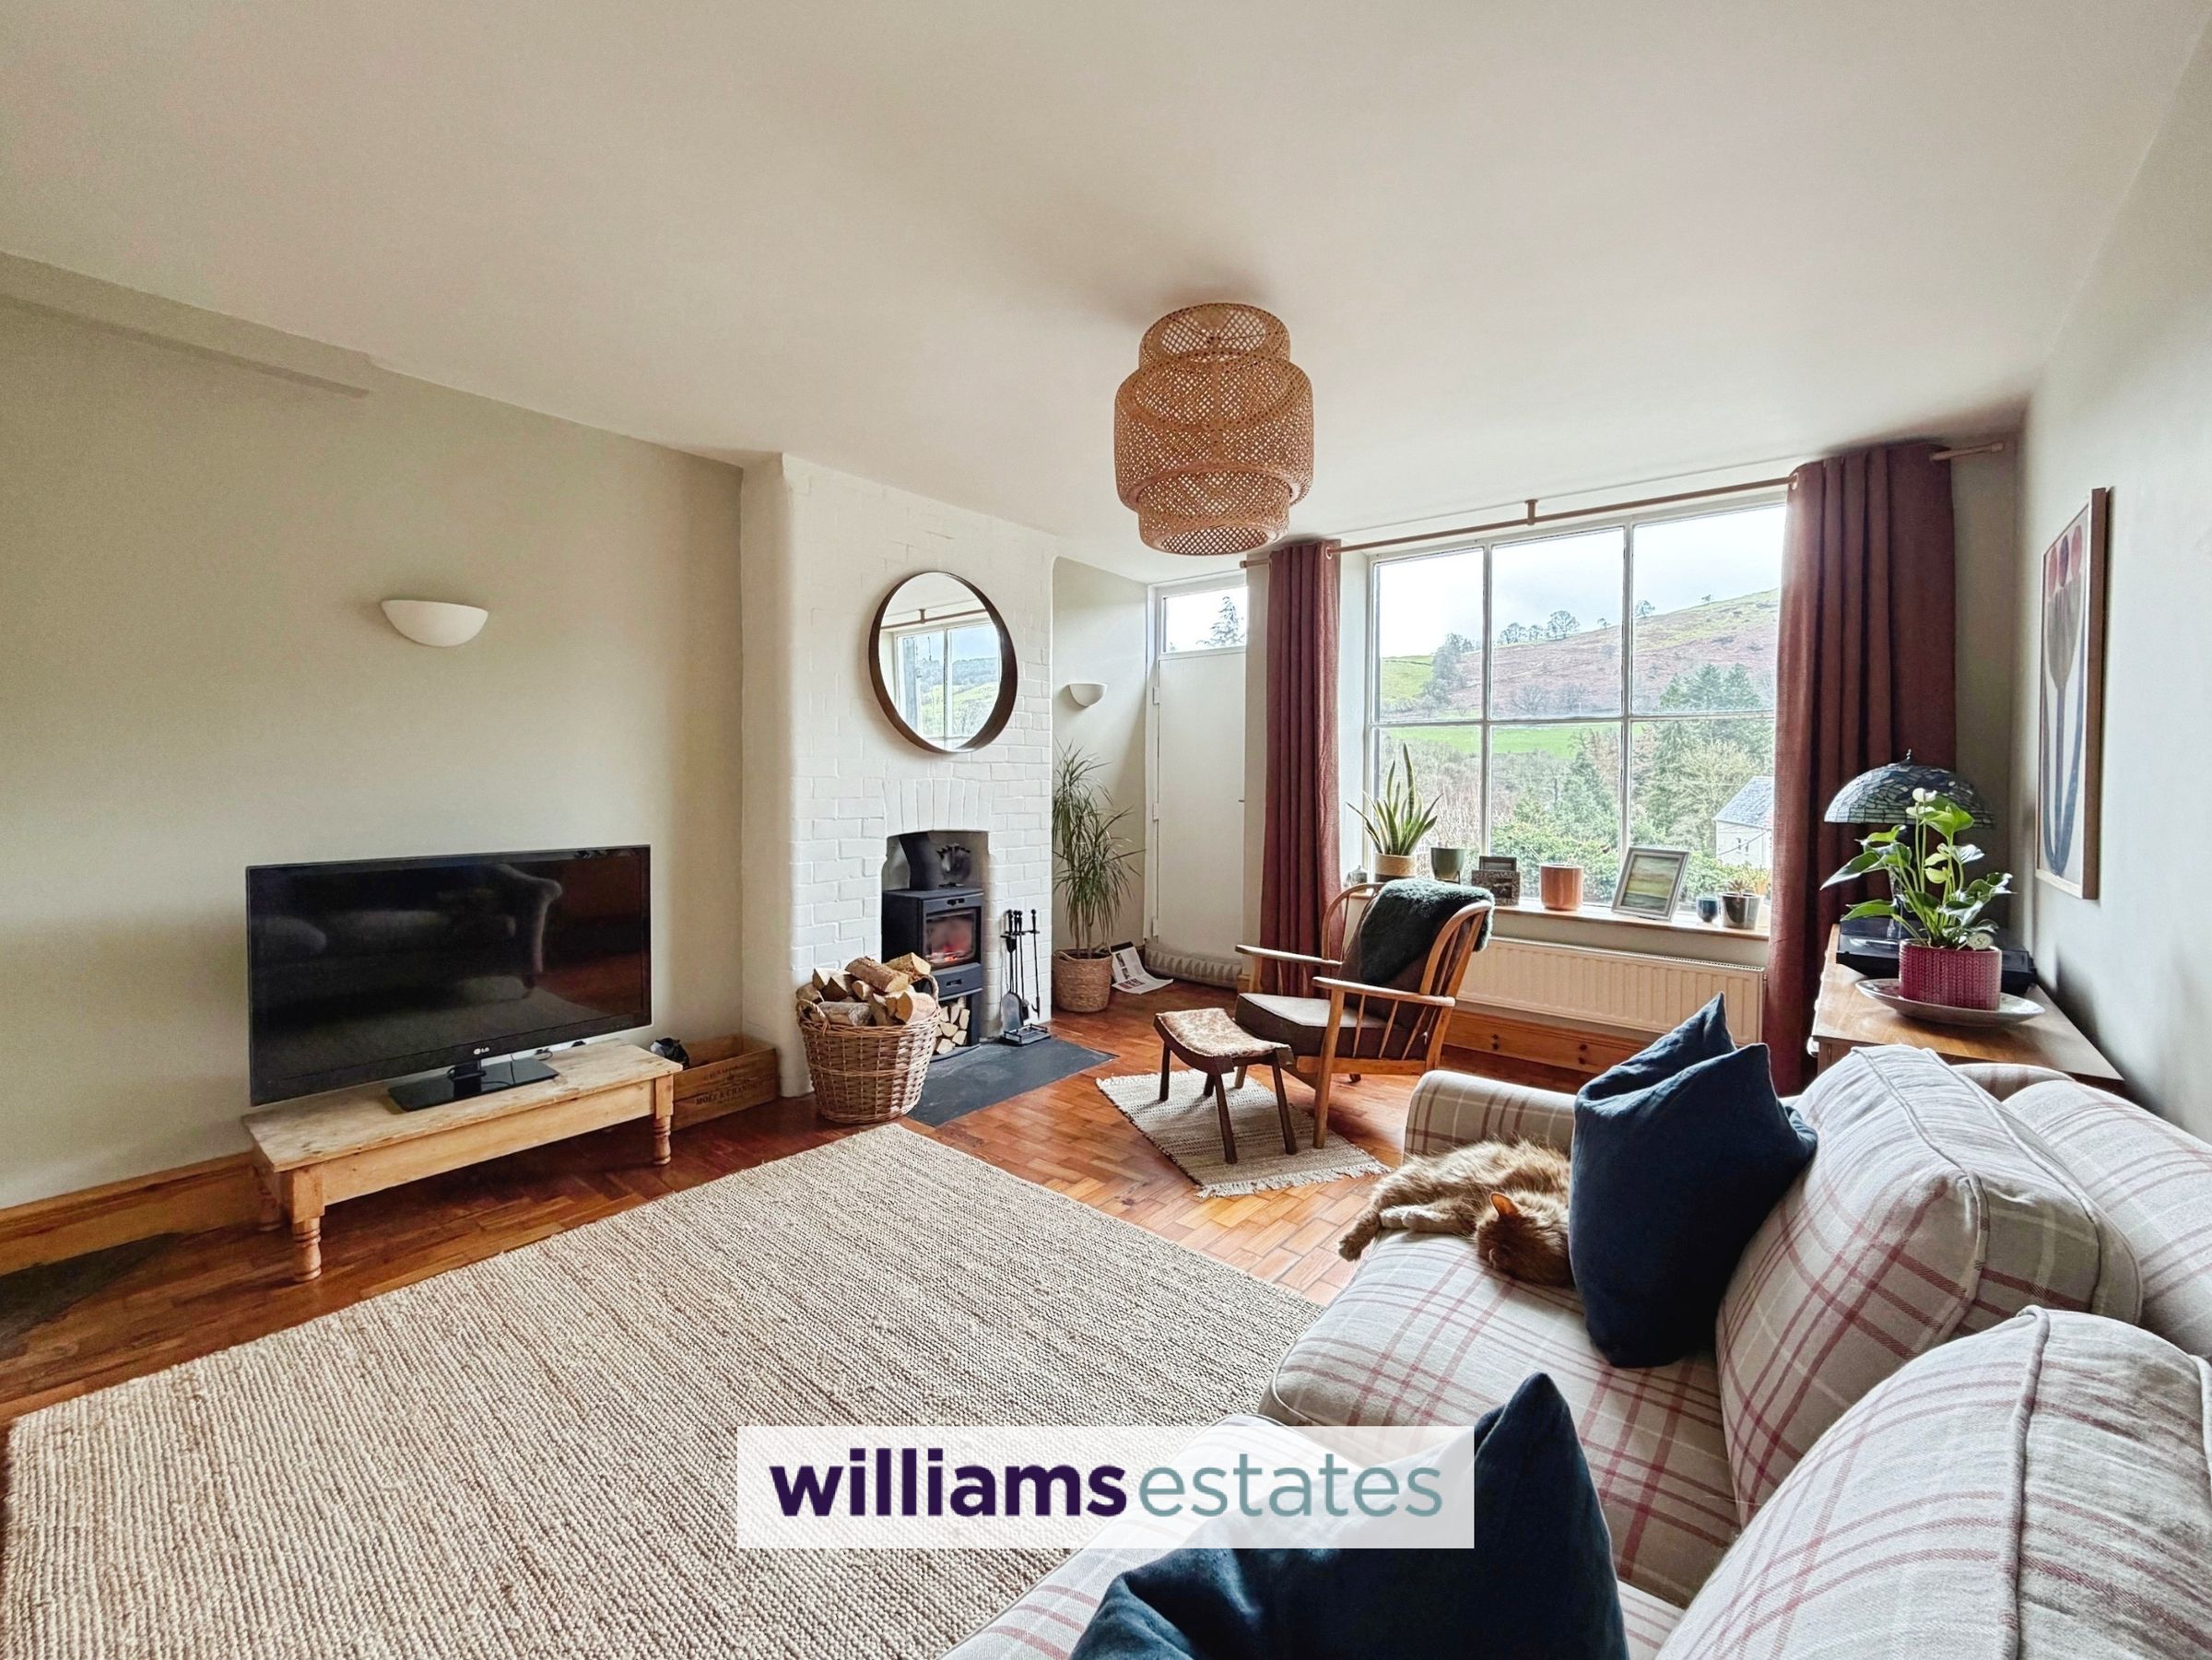
Living Room
14' 8" x 12' 7" (4.47m x 3.83m)
A bright and airy room having woodblock flooring, feature fireplace with newly fitted log burner, large wood glazed window to the front elevation enjoying to stunning views of the Clwydian Range and Dee Valley. Door leading into:
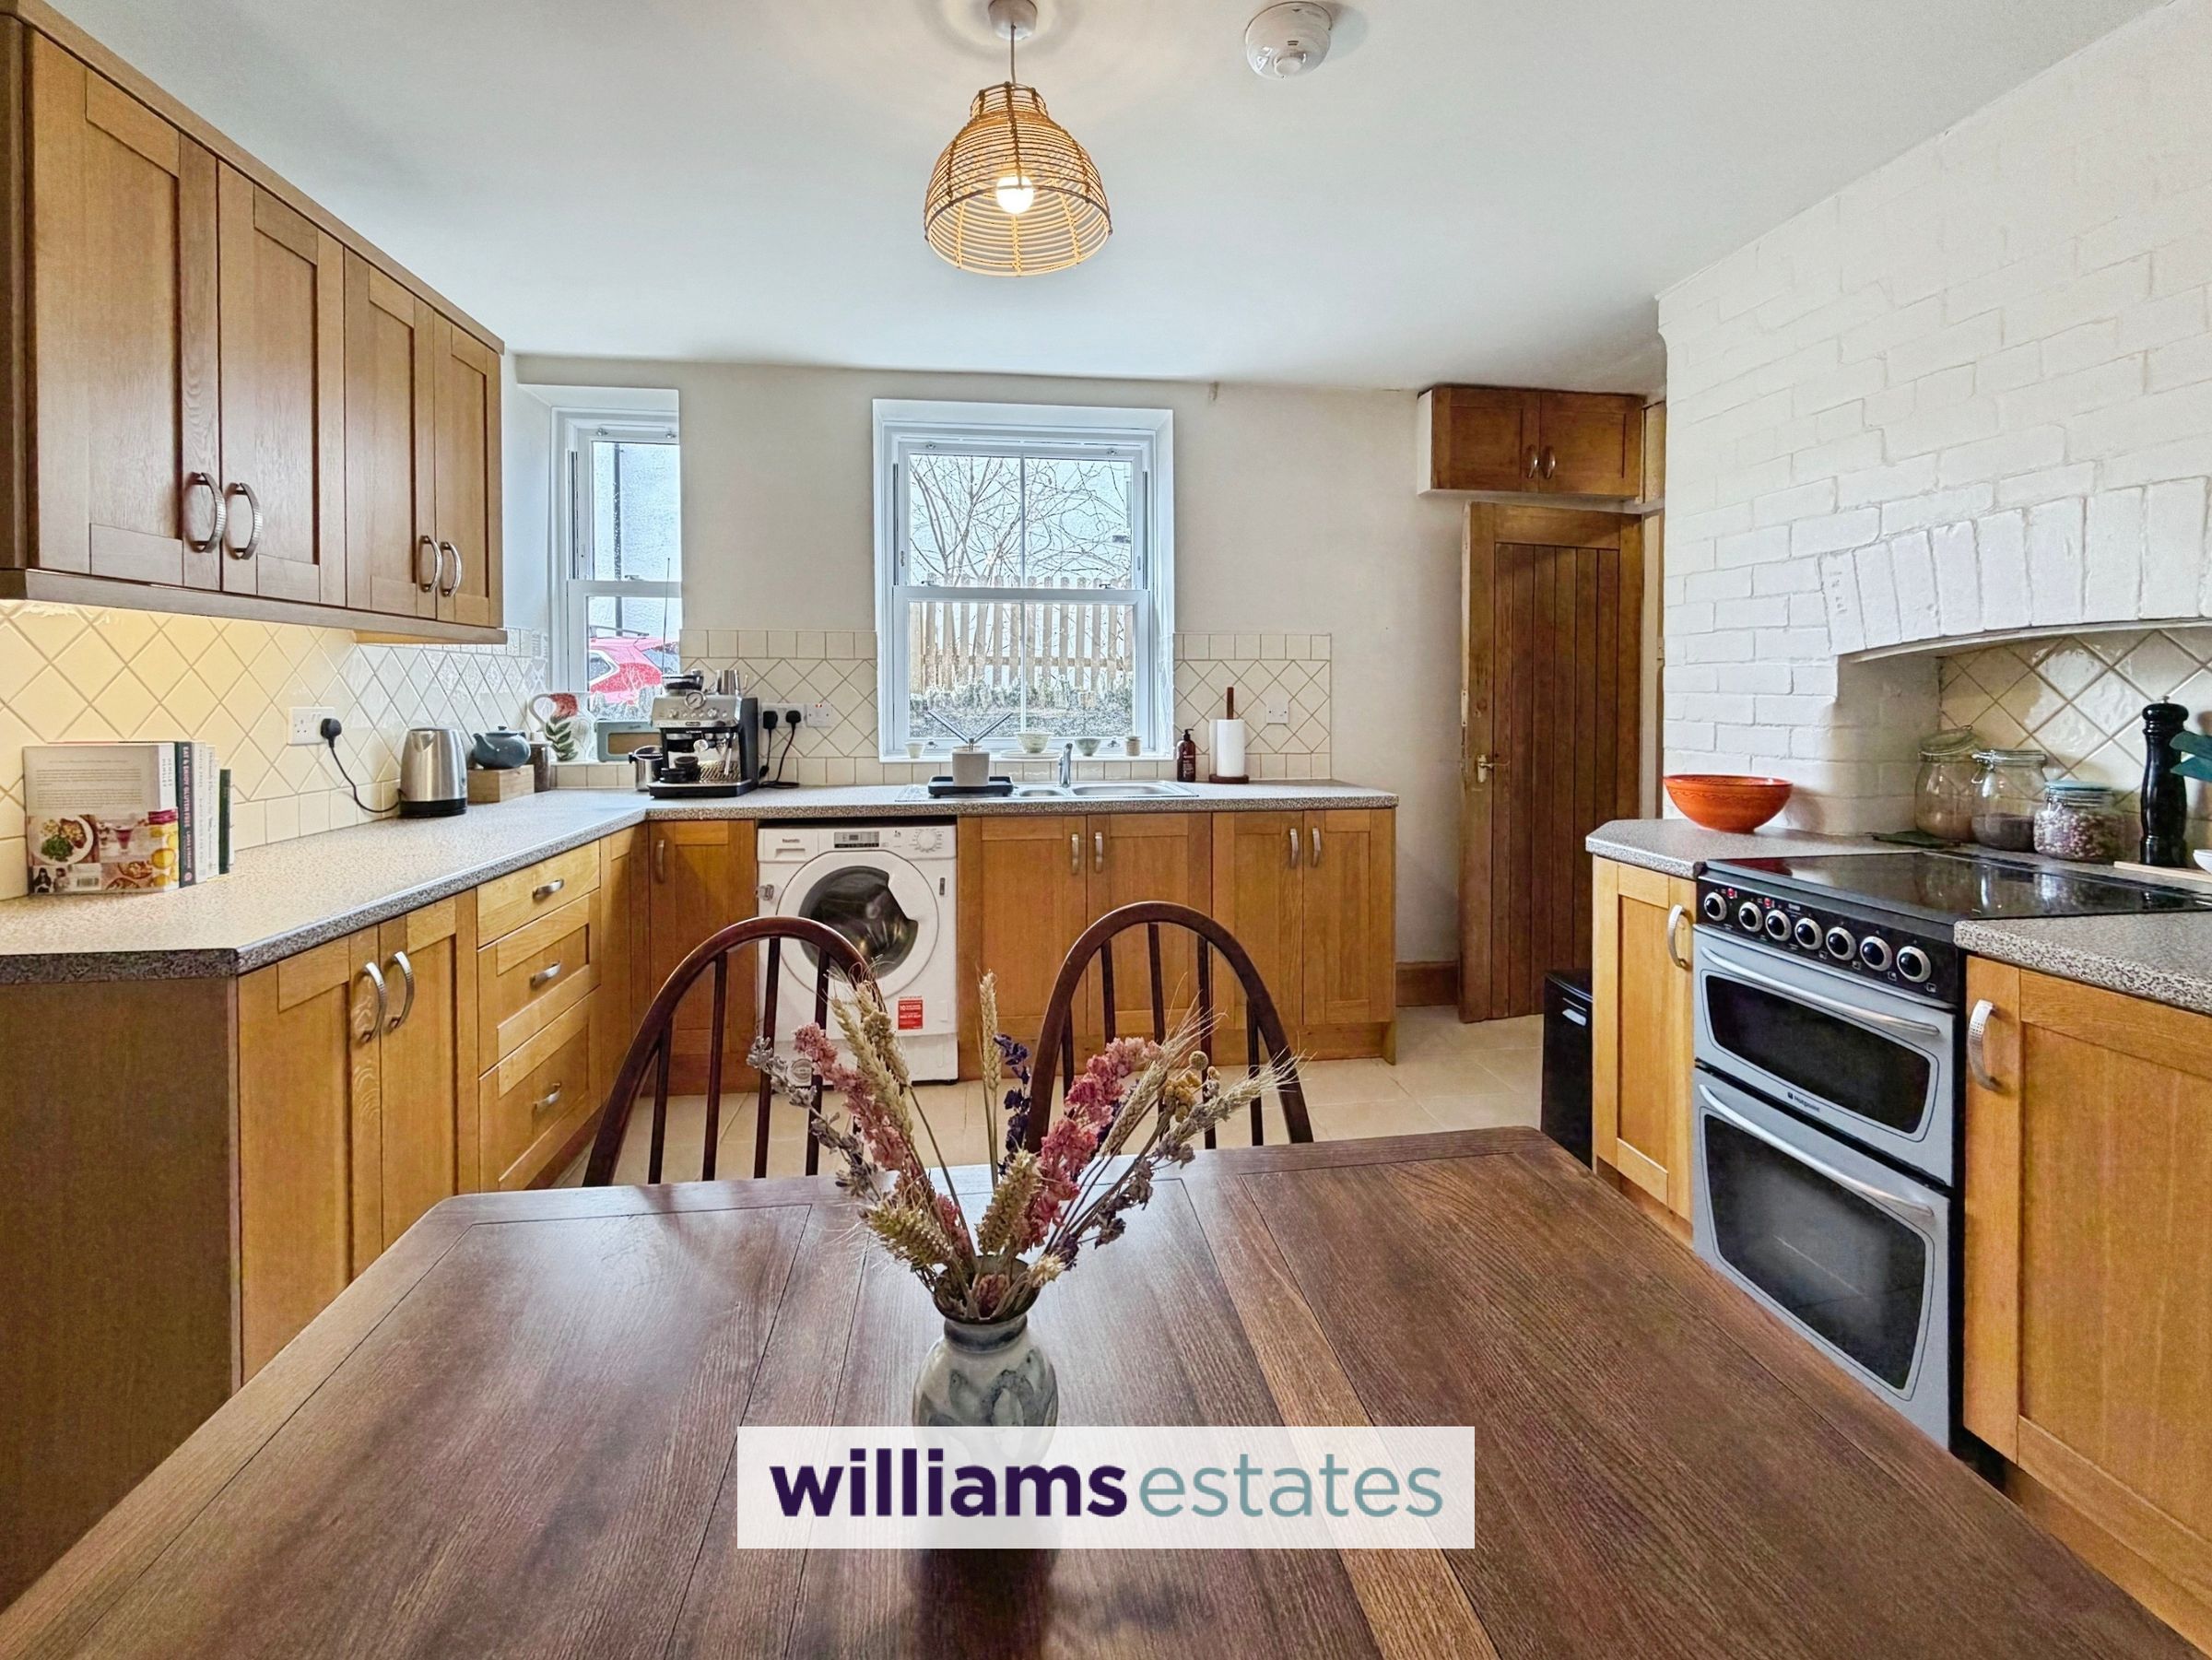
Kitchen
12' 7" x 11' 7" (3.84m x 3.52m)
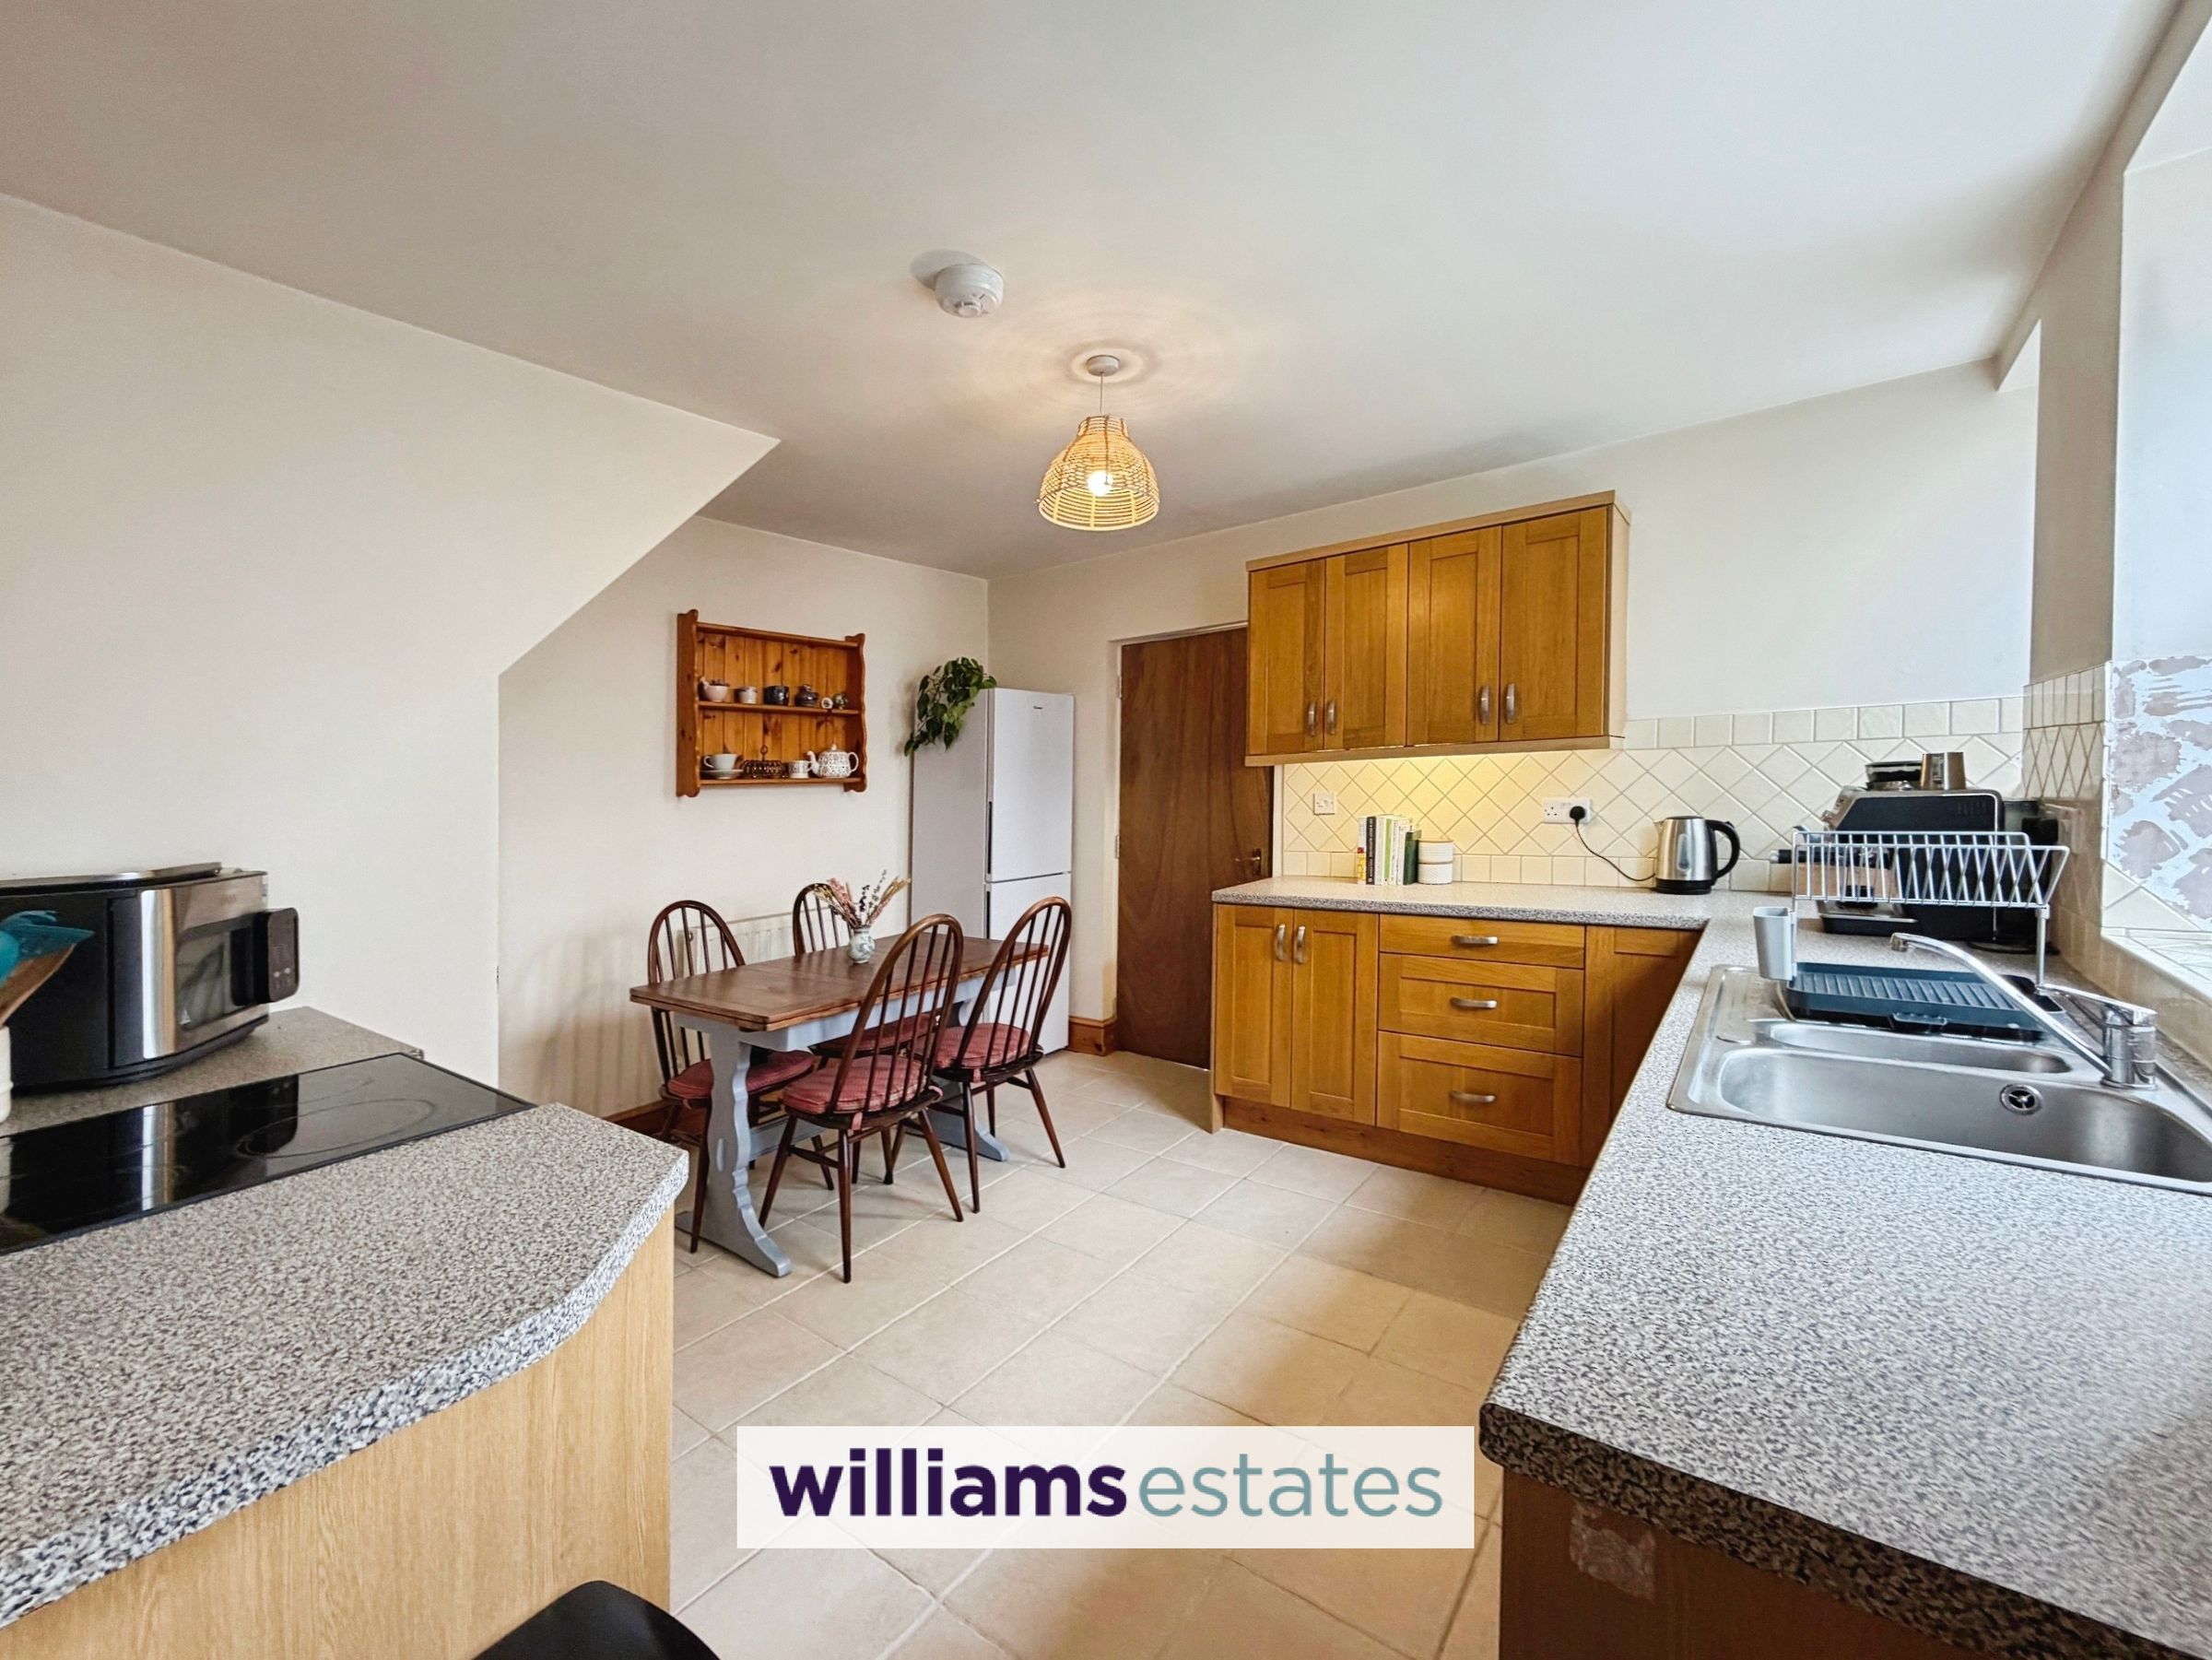
Having wall, draw and base units with complementary work surfaces, one and half bowl stainless steel sink with mixer taps above, electric oven with four ring hob, plumbing for washer, tiled walls and flooring, radiator, two uPVC double glazed sash windows to the side elevation, radiator, under stairs storage cupboard and door leading into:
Rear Hallway
Glazed wooden door to side elevation, radiator, original tiled flooring, storage cupboard housing the oil fired combination boiler, doors off. Partially renovated.
W.C
Plumbing for W.C and wash basin, original tiled flooring, radiator and double glazed uPVC window to rear elevation. Partially renovated.
First Floor Landing
Stairs leading up from rear hallway to first floor landing with radiator, power points, under stairs storage cupboard and doors off. Partially renovated.
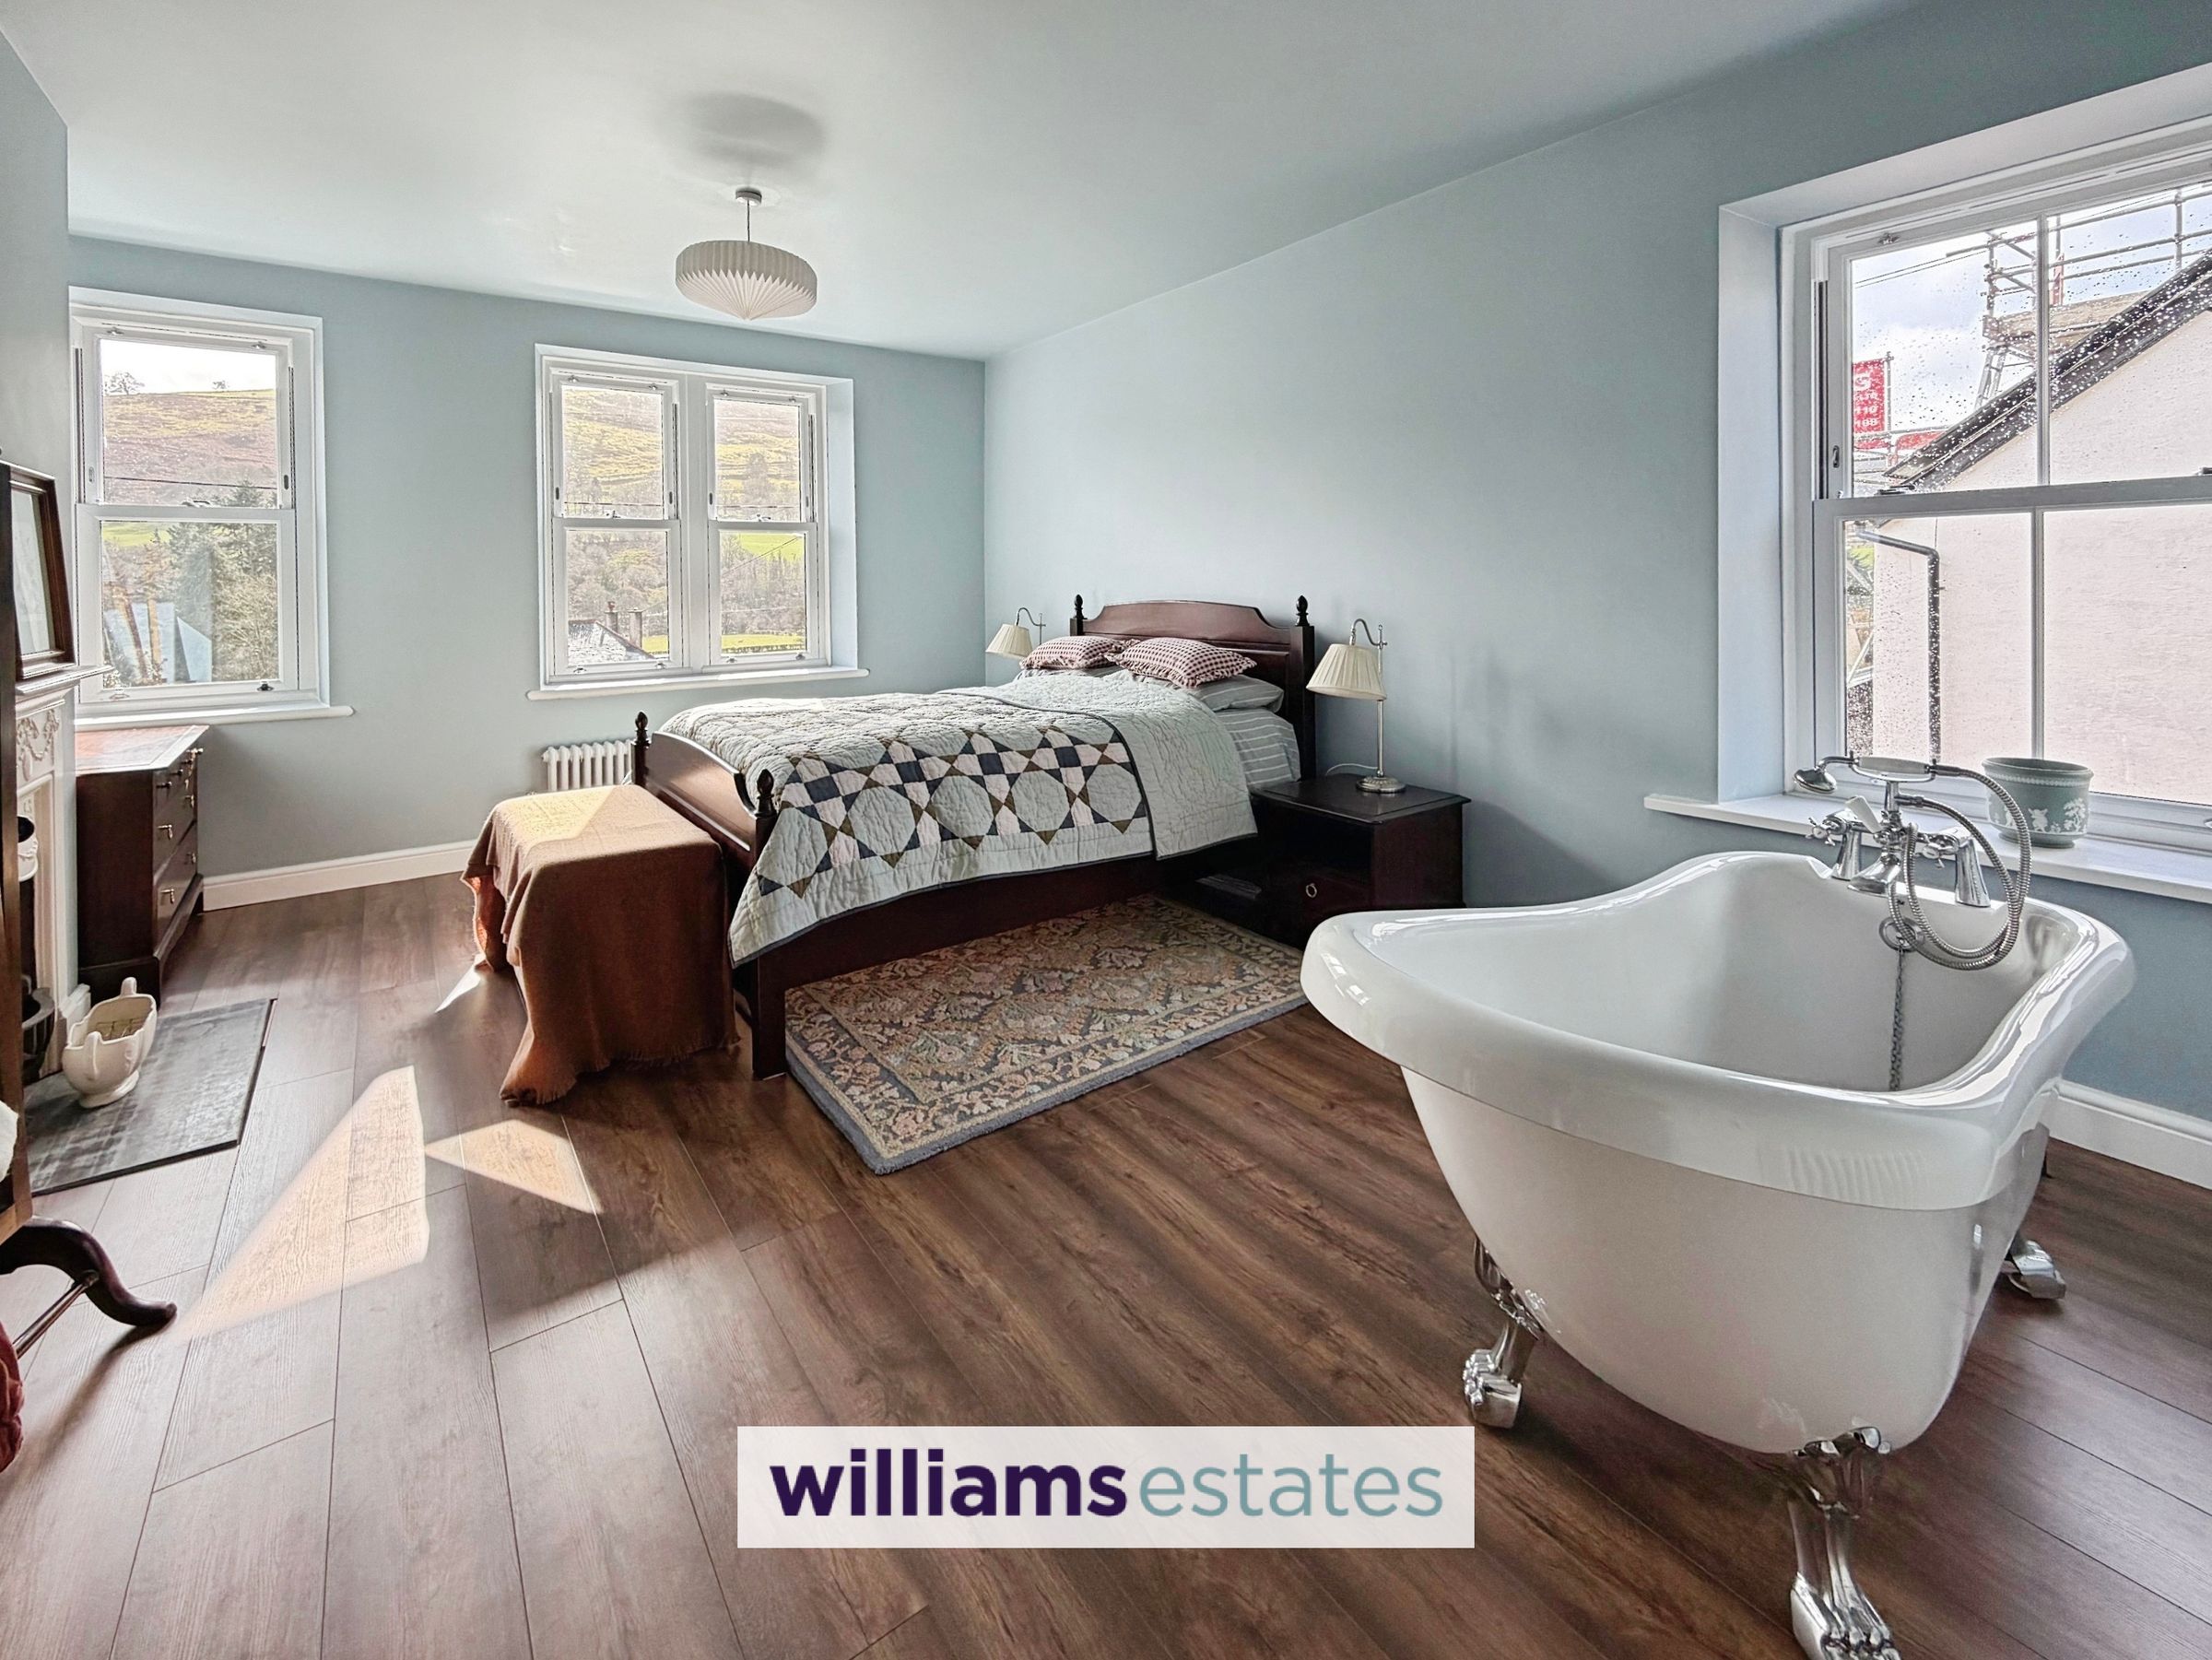
Bedroom One
14' 8" x 12' 7" (4.47m x 3.83m)
Dual aspect large bedroom with uPVC double glazed sash window to the side elevation and two uPVC double glazed sash windows to the front elevation, enjoying the countryside views. Feature fireplace, two radiators, claw foot freestanding bath with chrome mixer taps, wood effect laminate flooring.
Bathroom
11' 1" x 6' 5" (3.39m x 1.95m)
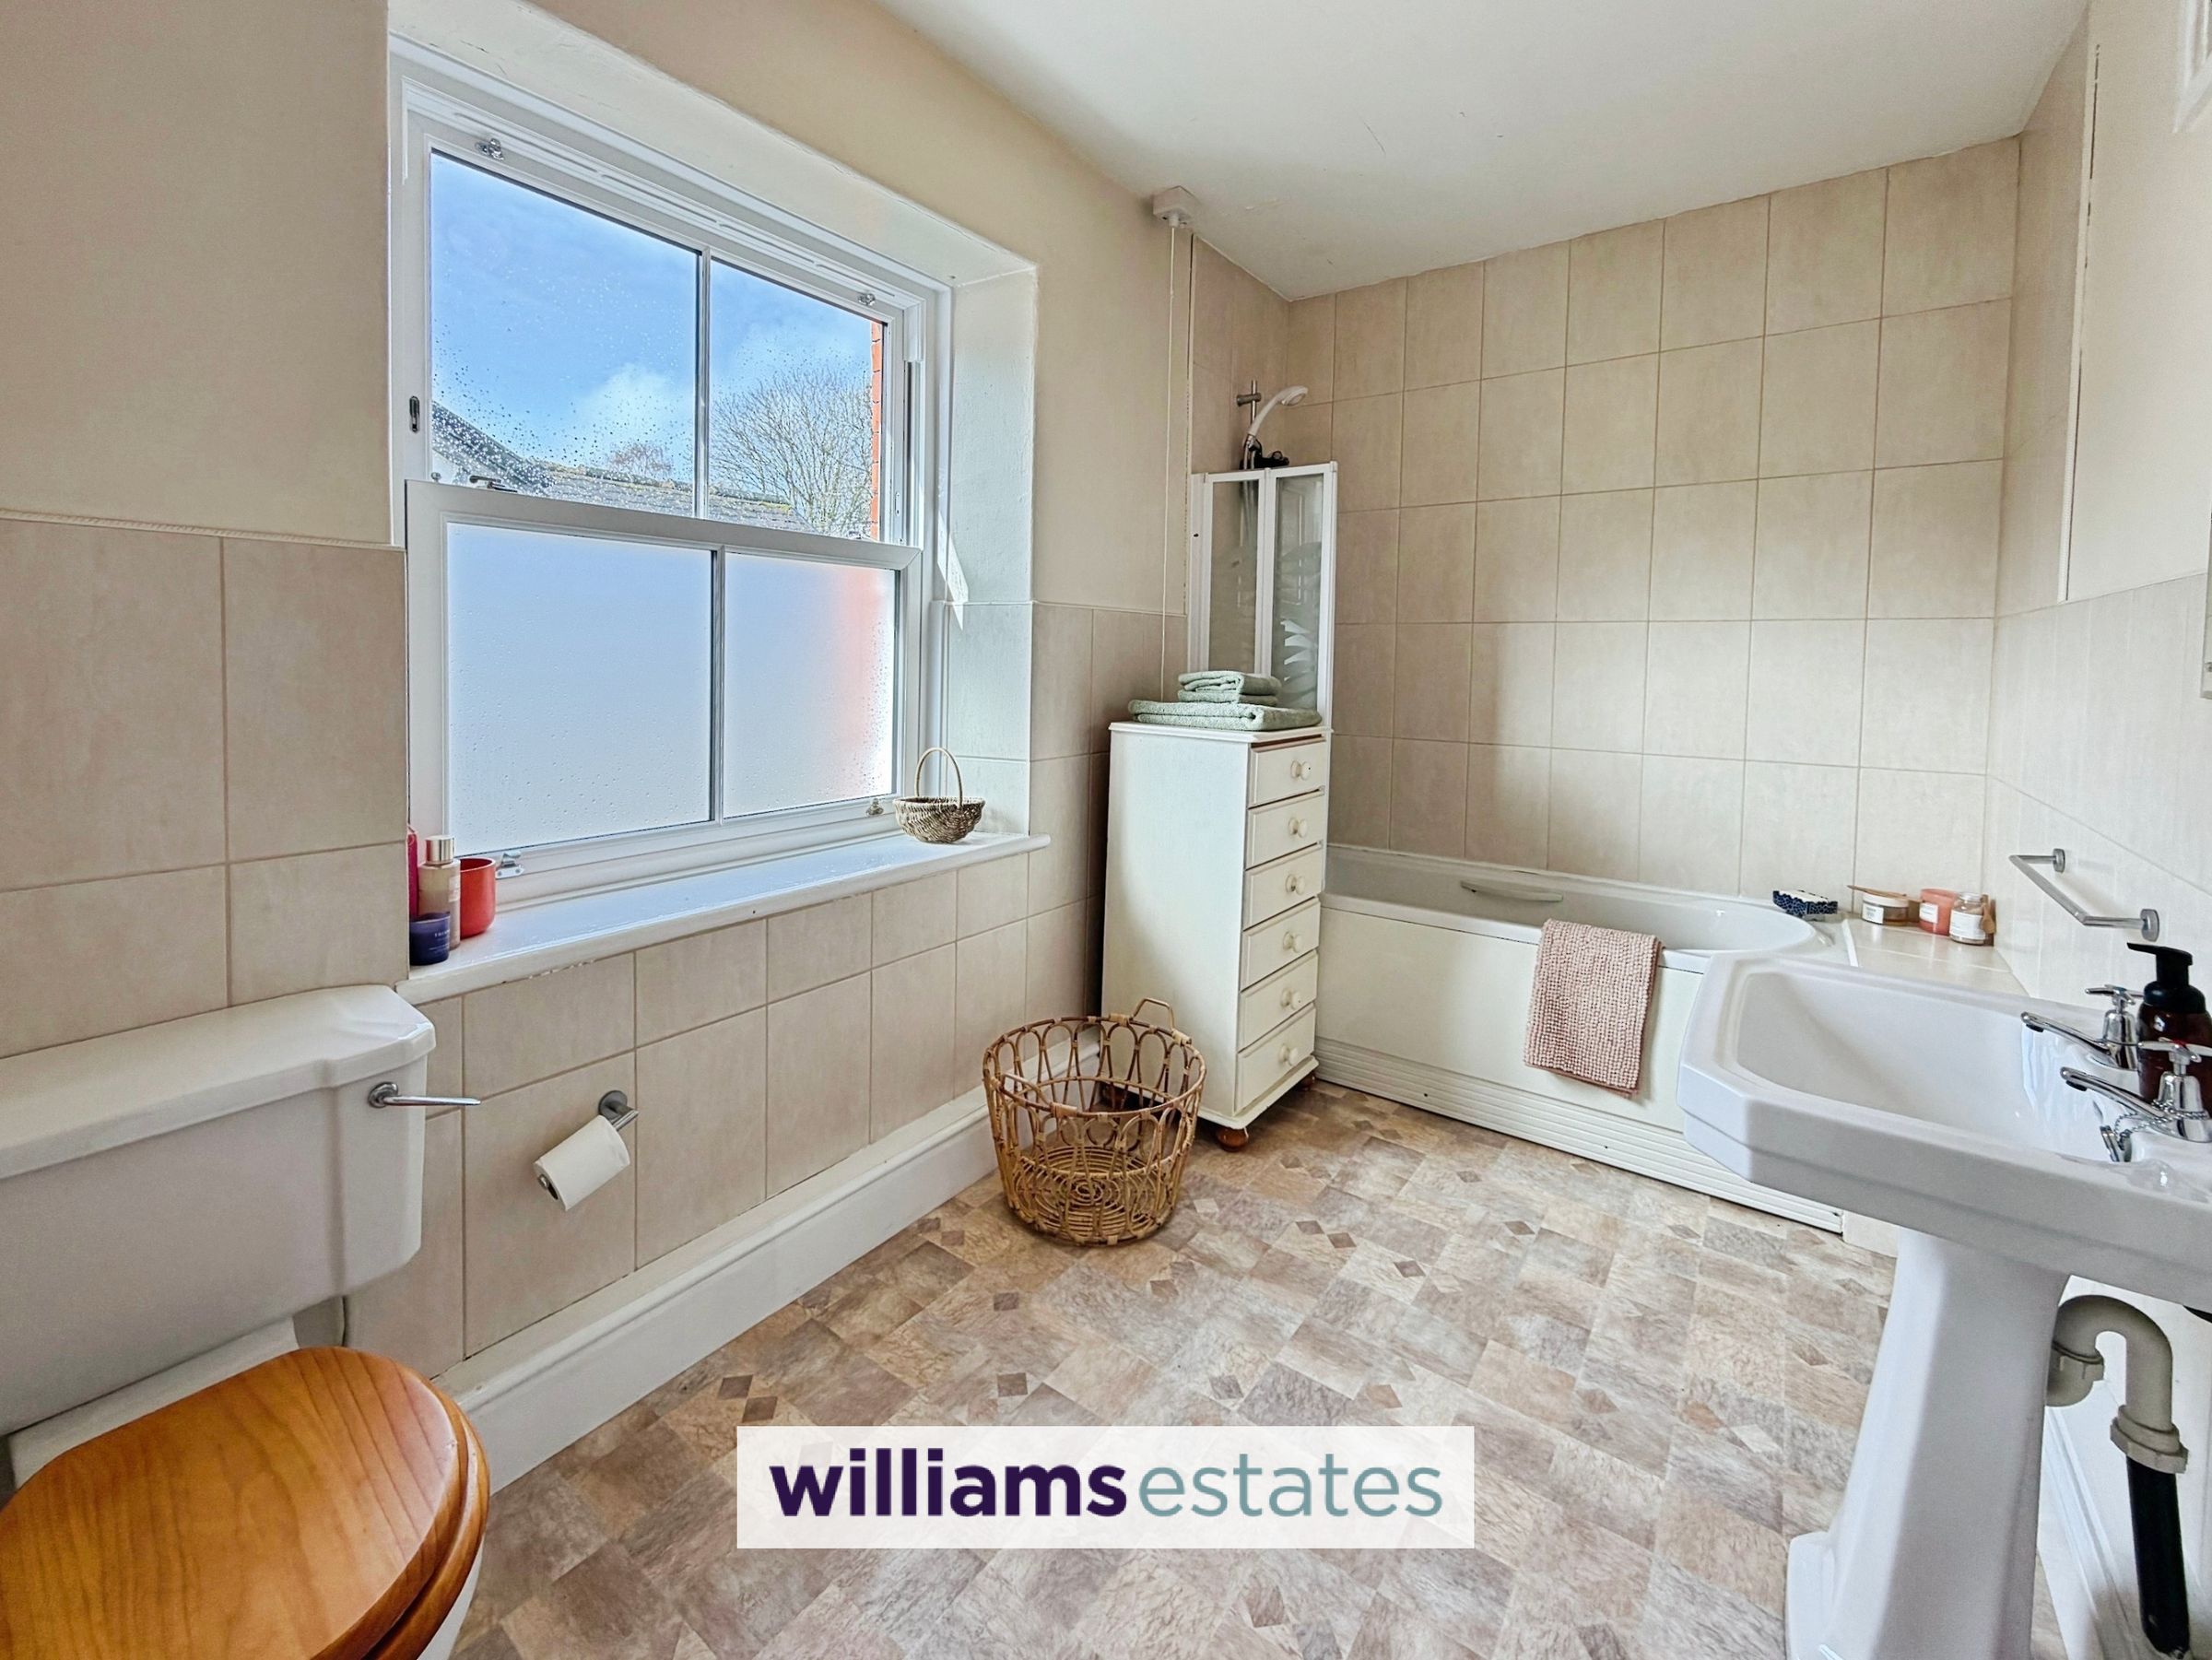
With a three-piece white suit comprising of a panelled bath with electric shower over, low flush W.C and pedestal wash basin, tiled walls, radiator and uPVC double glazed sash window to the side elevation.
Second Floor Landing
From the first floor landing to the second floor with radiator, leading into:
Bedroom Three/ Office / Study
10' 10" x 7' 10" (3.30m x 2.39m)
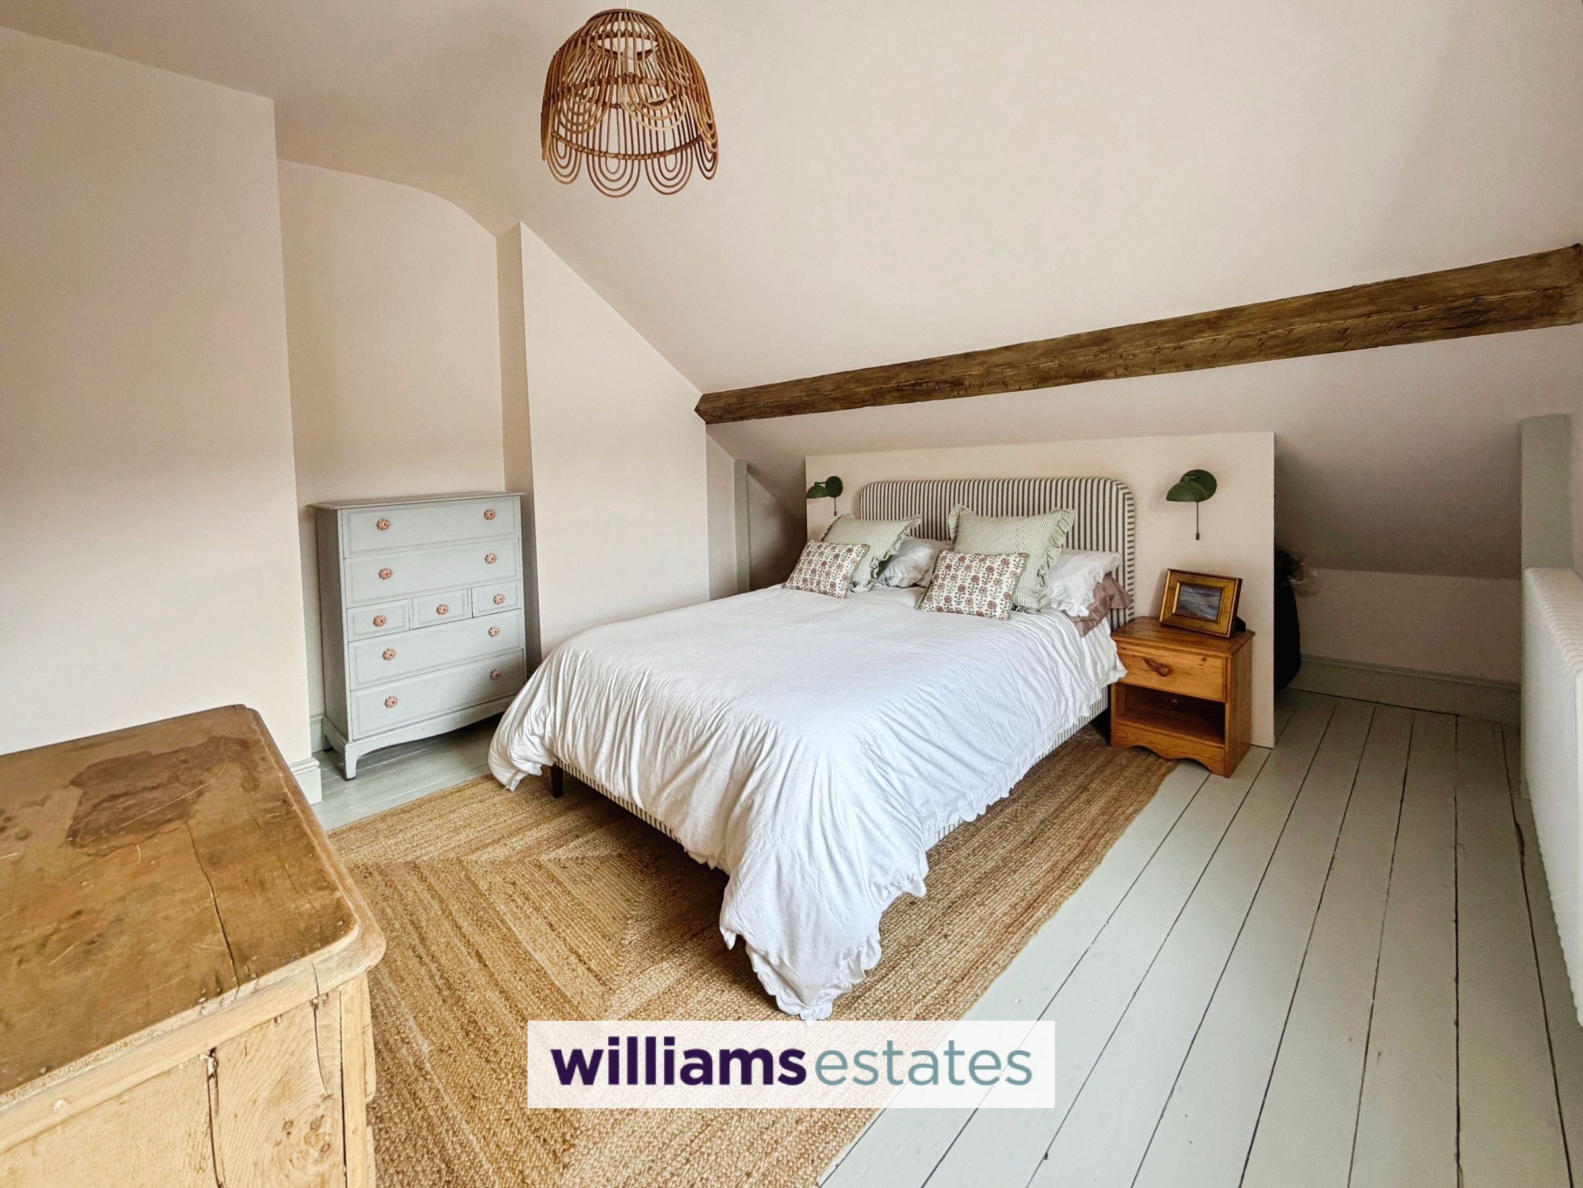
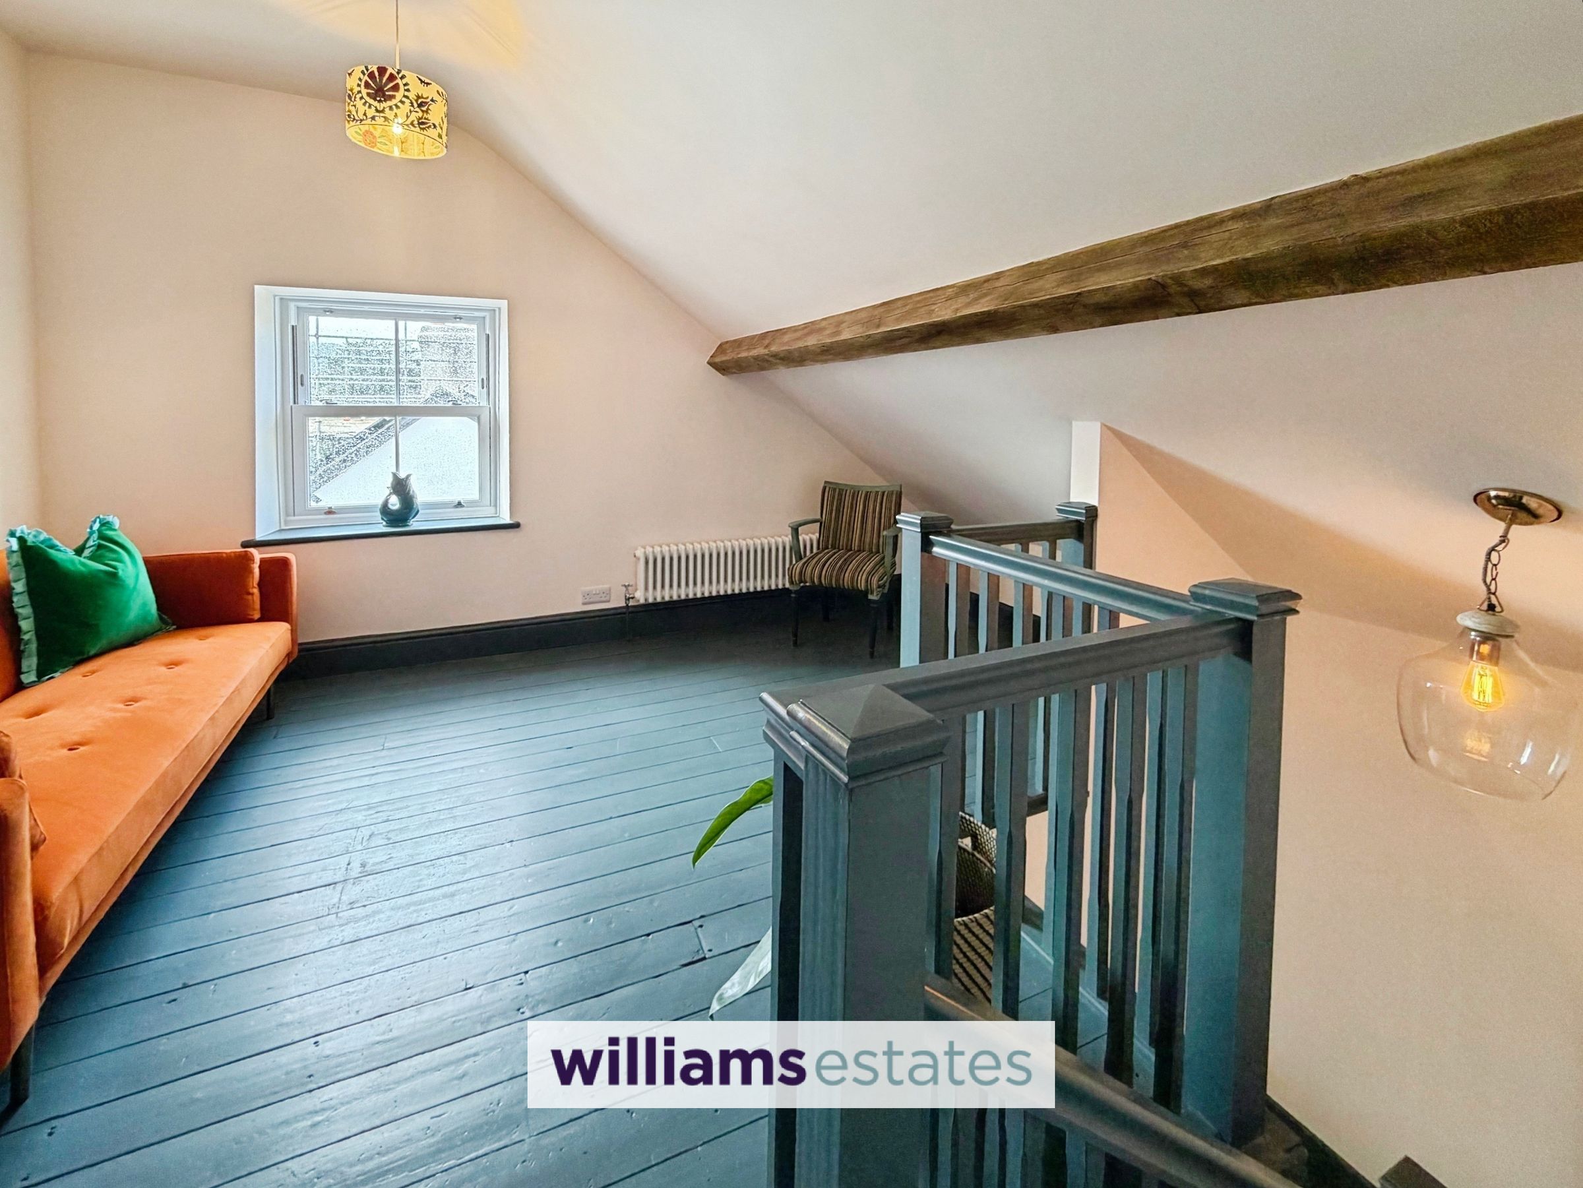
A versatile room which is currently being utilised as an open plan living space. Potential to be enclosed and made into a third bedroom. With radiator, power points, painted original floor boards, oak beam to the ceilings, uPVC double glazed sash window to the side elevation and door leading into:
Bedroom Two
12' 9" x 11' 3" (3.89m x 3.44m)
A good sized bedroom with radiator, power points, storage in the eaves, painted original floor boards, oak beam to ceiling and uPVC double glazed sash window to the side elevation.
Outside
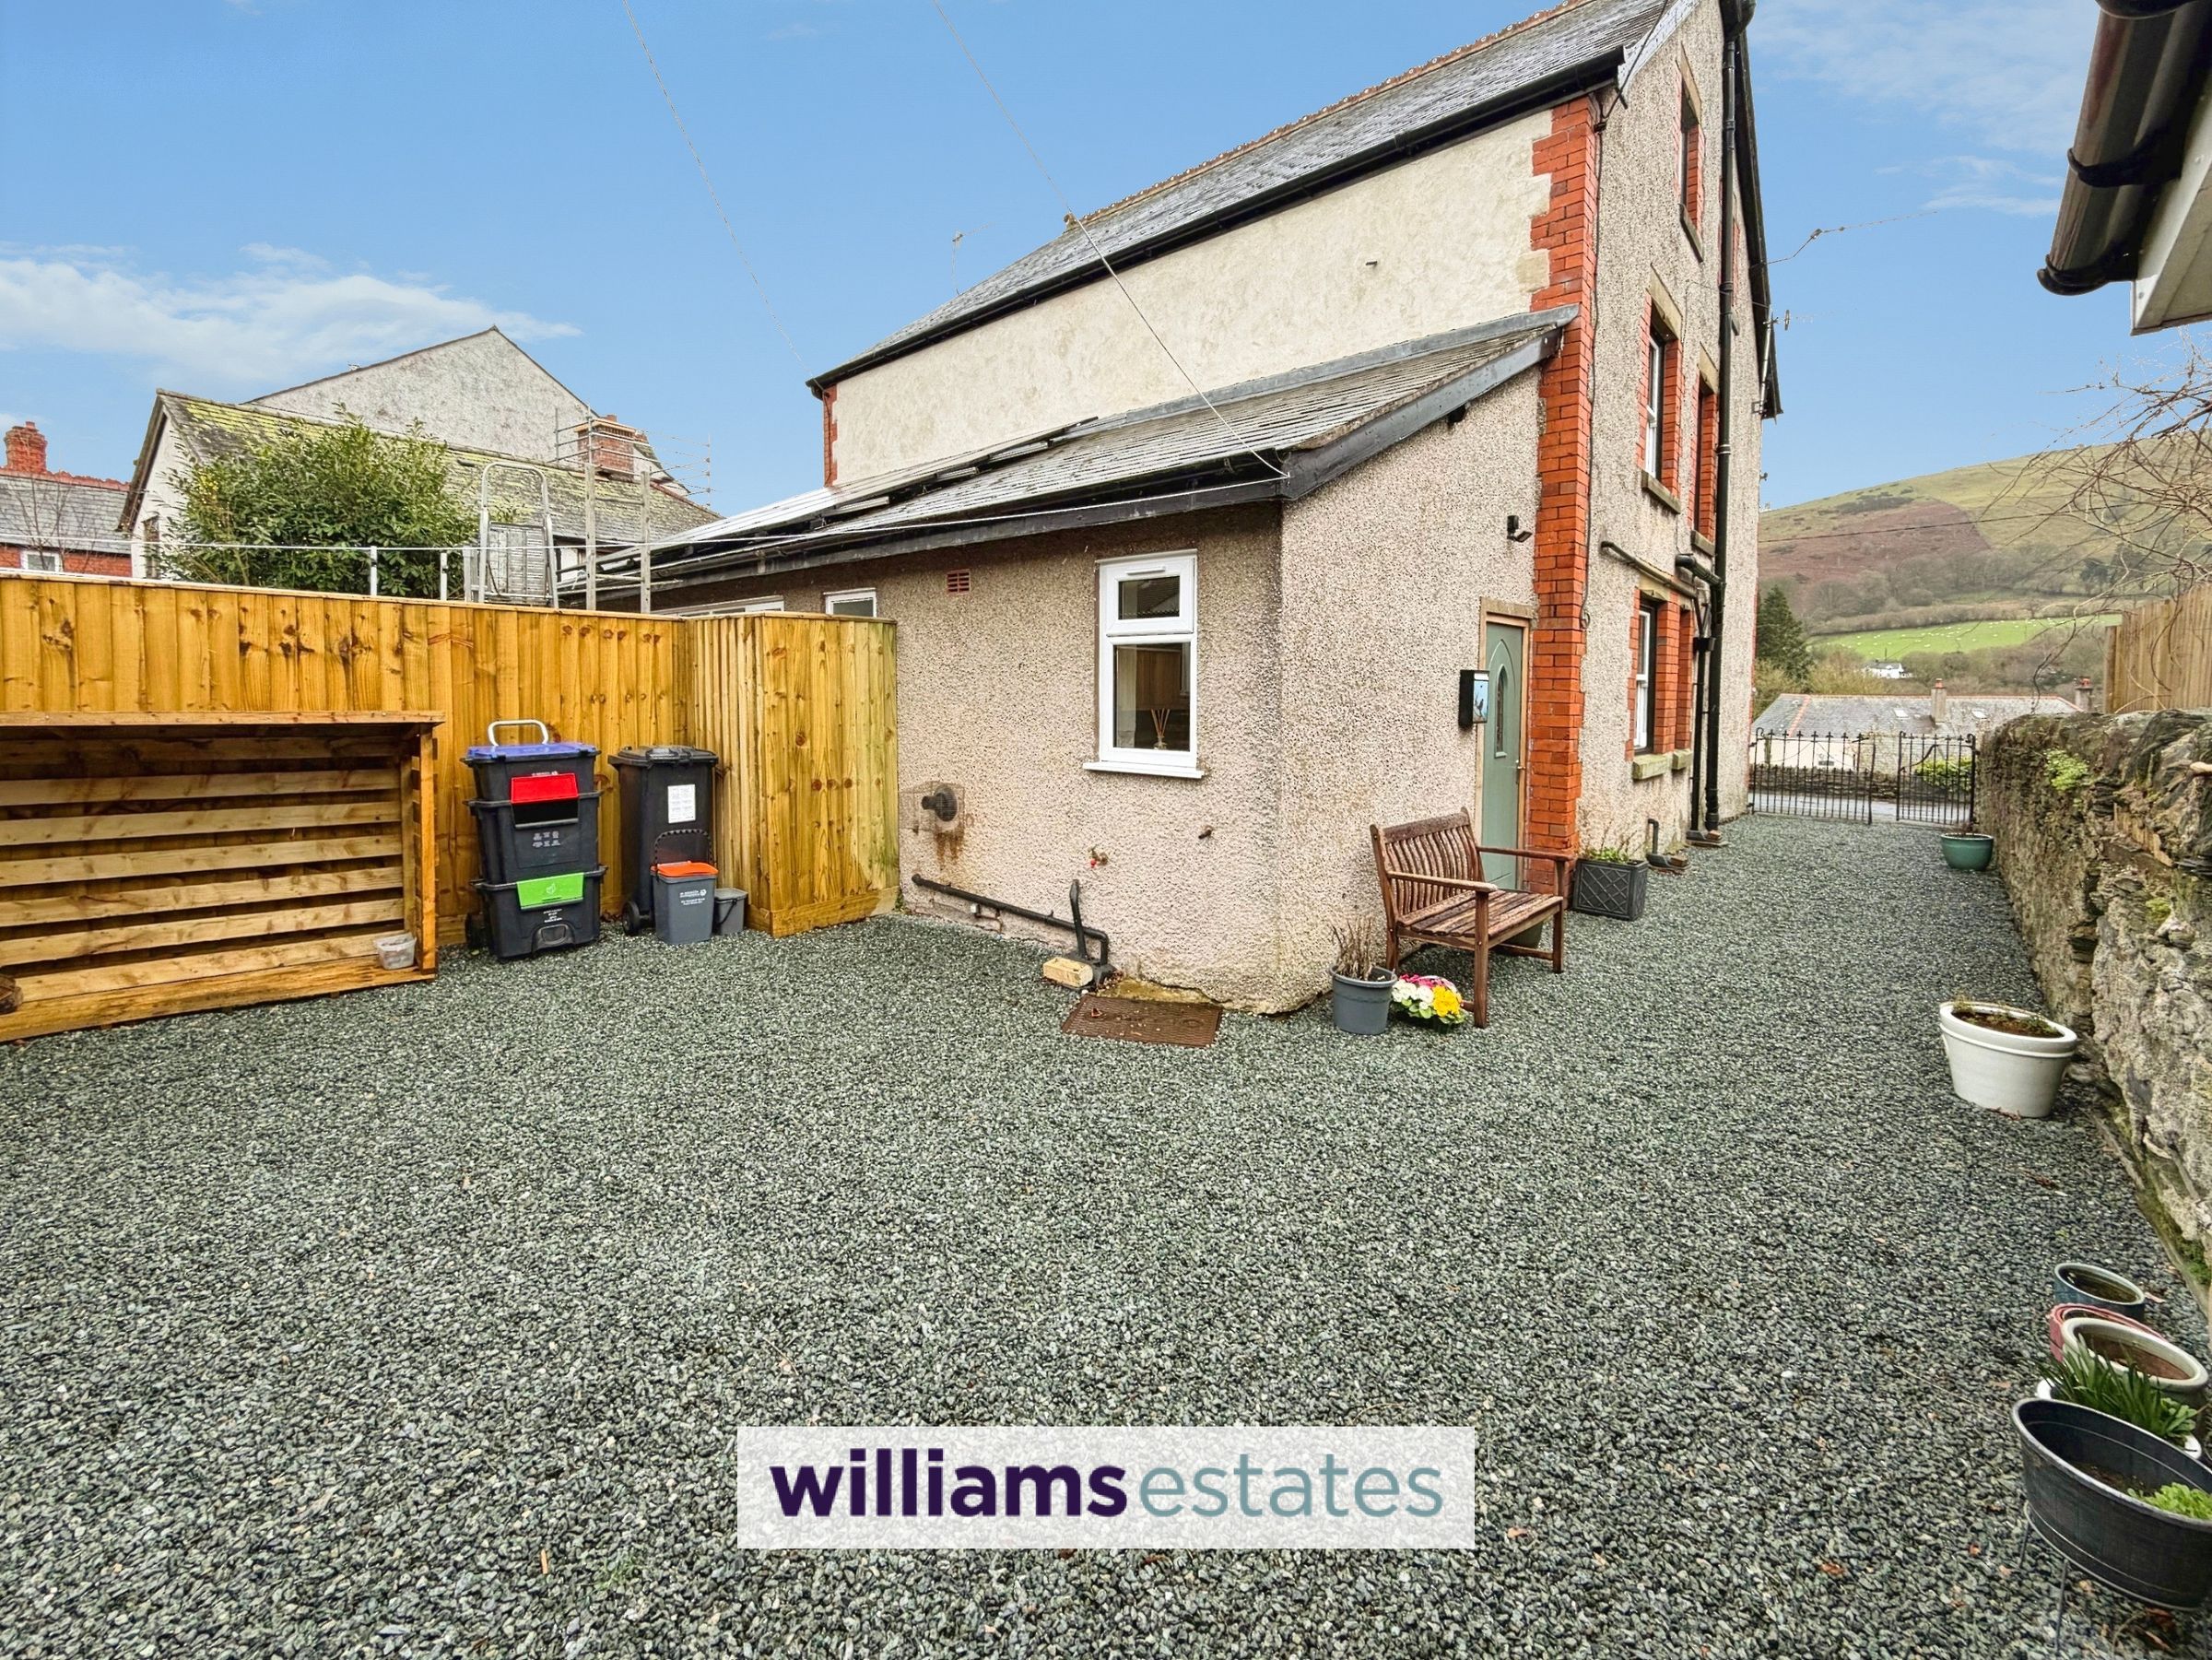
To the front of the property there is a generously sized drive with space for three cars. To the side elevations there is a driveway leading up to the garage/storage shed that houses the oil tank. To the rear of the property there is a low maintenance yard.
Directions
From our Ruthin Office, take the first exit onto Castle Street, continue for 11 miles along the Corwen Road, onto the A494 passing through the village of Bryn Saith Marchog, turn left onto the B5437 for 2.8 miles, straight over the cross roads on to Carrog Road the property will be located on your left.
Properties you may like







Williams Updates
Williams Estates Direct Limited (Trading as Williams Estates, Company No. 10327940)
Williams Lettings Limited (Trading as Williams Lettings, Company No. 10325497) are registered in England and Wales.
Registered Office: 102 Bowen Court, St Asaph Business Park, St Asaph, LL17 0JE.
Sitemap
Accredited & Regulated By
Our Offices