Williams Estates
FOR SALE
£130,000
Brynffynnon Terrace, Denbigh, LL16
Terraced
2
2
2
Like the look of this property?
We would love to hear from you and arrange a viewing of this property. Get in touch now!
Looking to sell a property?
You can get a free online or in person valuation.
Property features
Furniture Included (If wanted)
No Onward Chain!
Spacious Mid-Terraced House
Two Bedrooms
Ideal First Buy / Investment
EPC Rating D63
Council Tax Band: B
Tenure: Freehold
On Street Parking
About this property
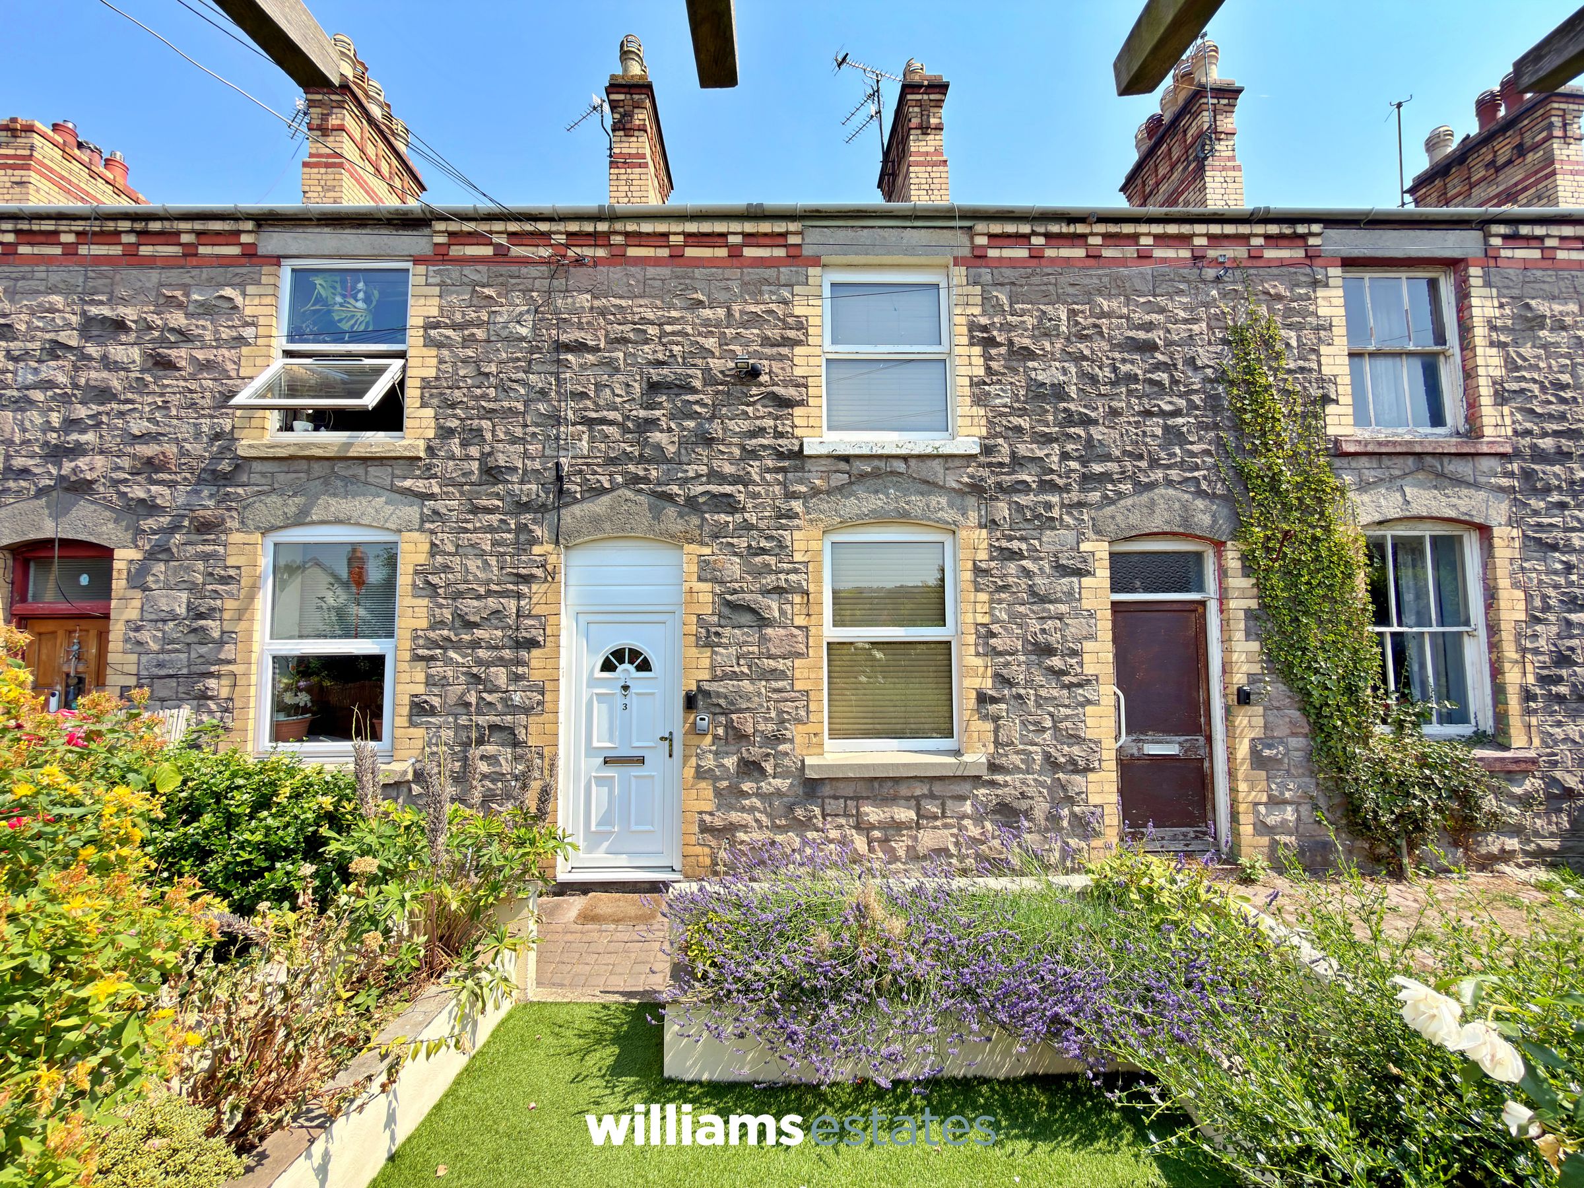
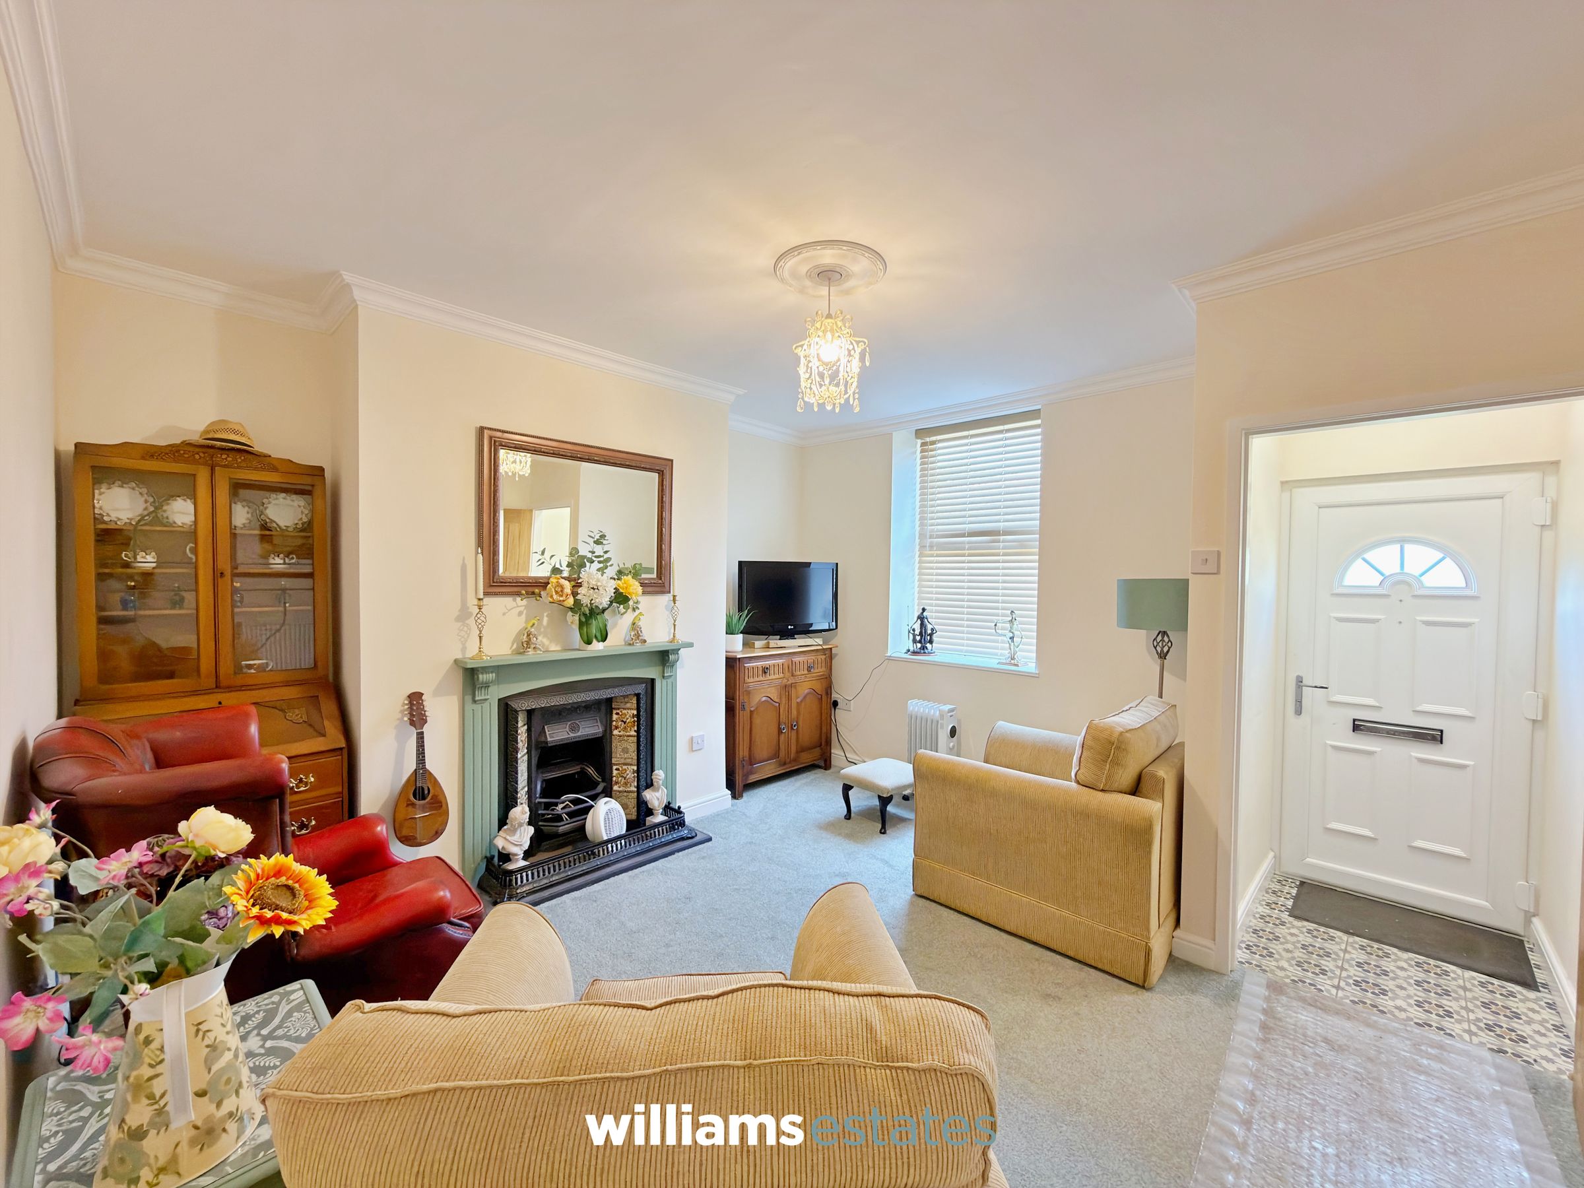
Situated in the heart of the historic market town of Denbigh, this well-presented two-bedroom mid-terrace property offers a fantastic opportunity for first-time buyers, investors, or those looking to enjoy the convenience of town centre living.
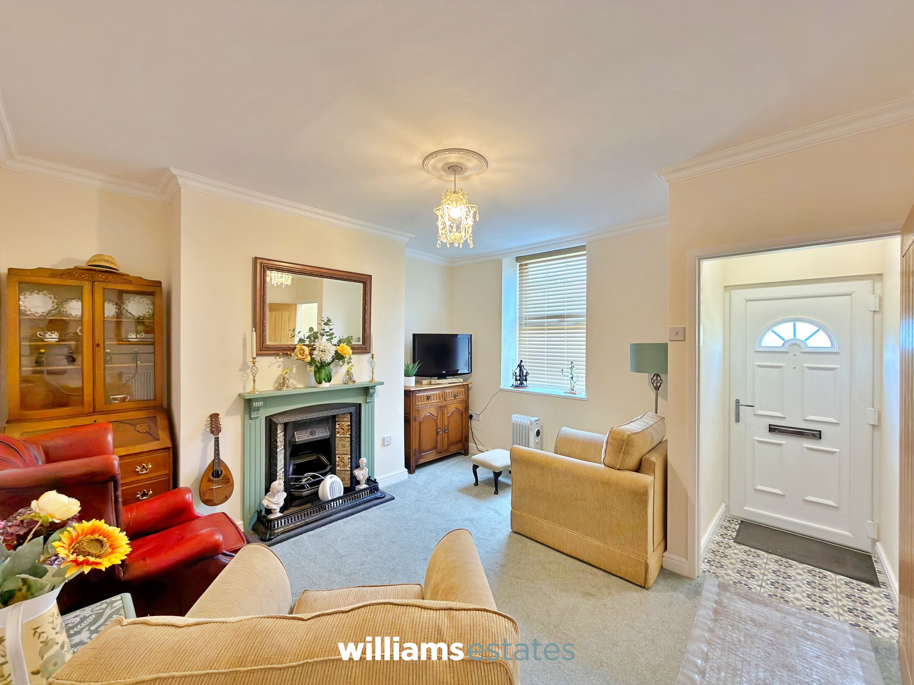
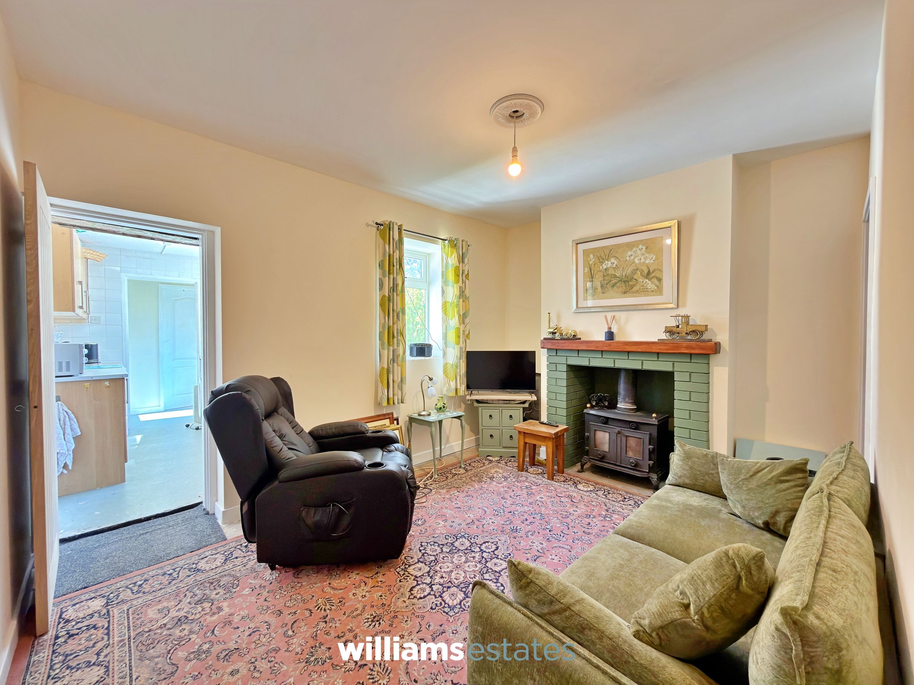
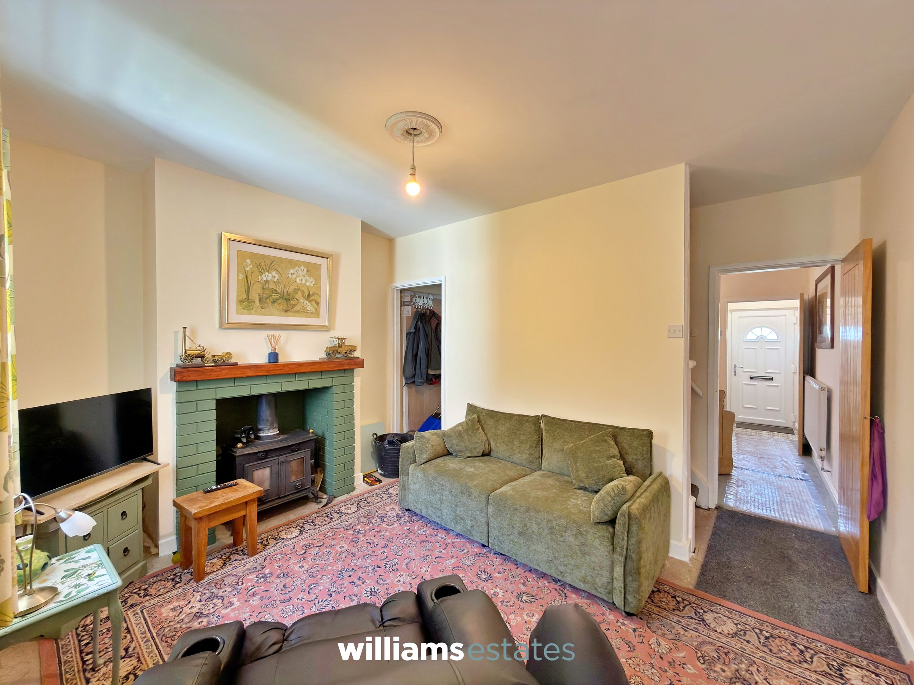
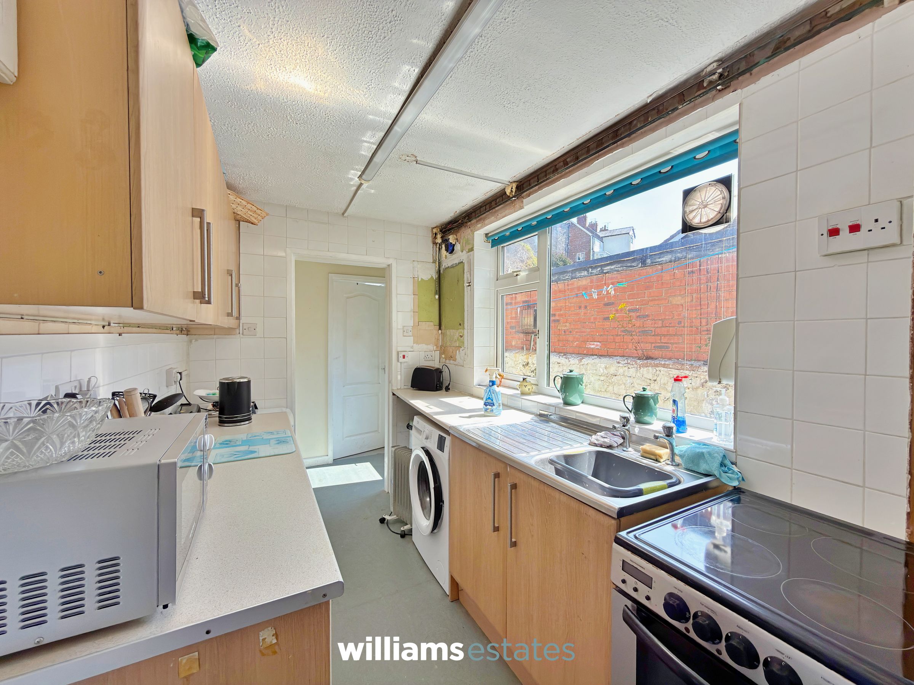

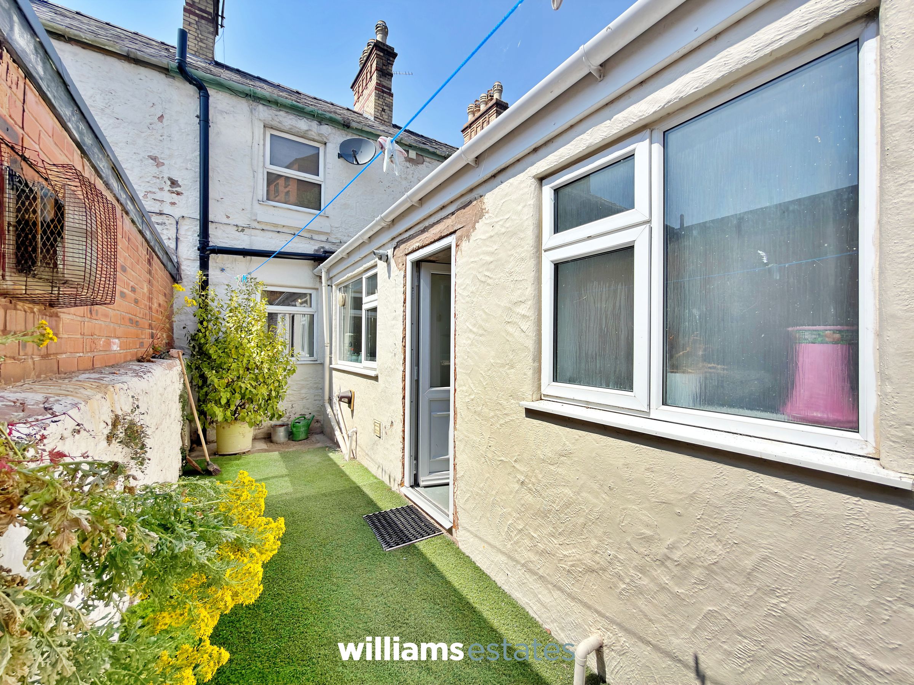
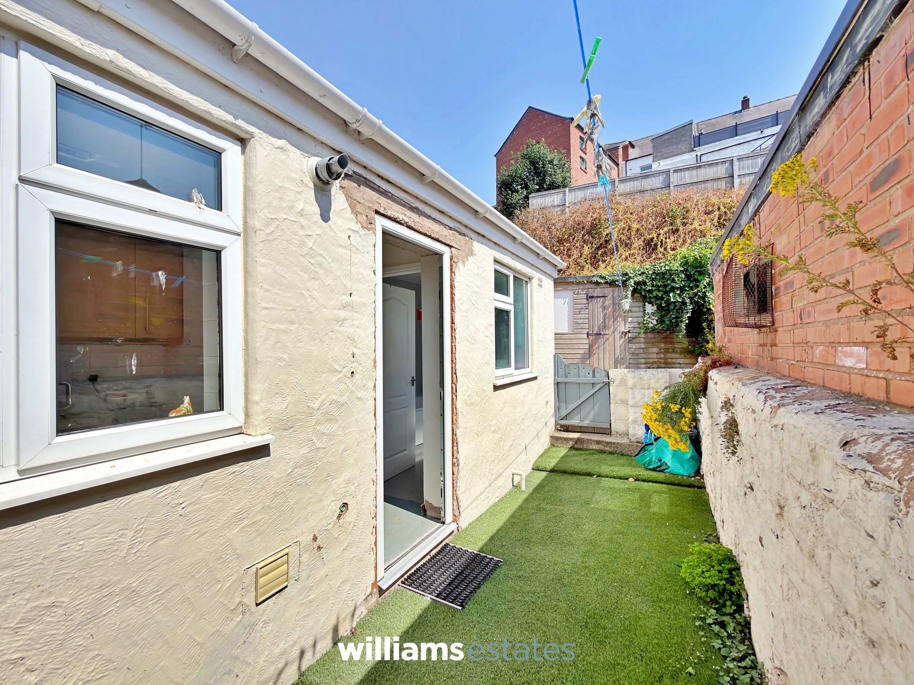
The accommodation is both spacious and versatile, comprising two welcoming reception rooms, providing ample space for both relaxing and entertaining. The kitchen serves the rear of the property, with access to the enclosed rear garden and downstairs bathroom.
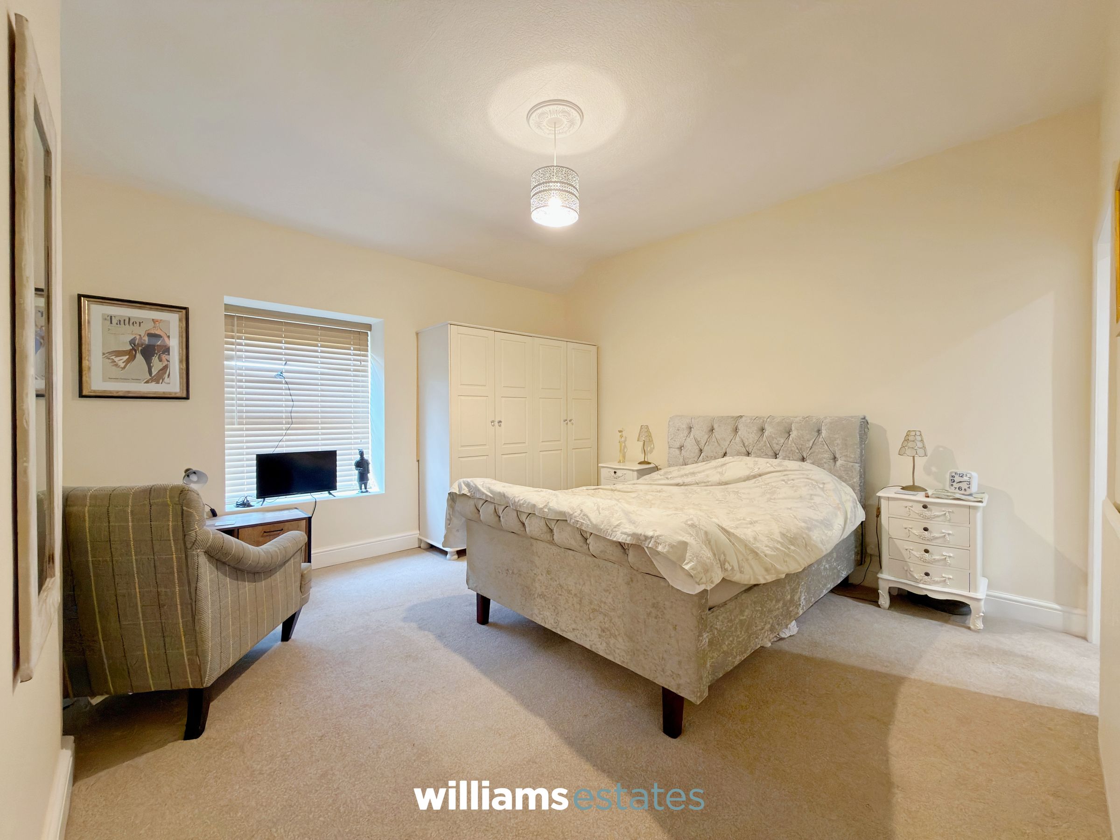
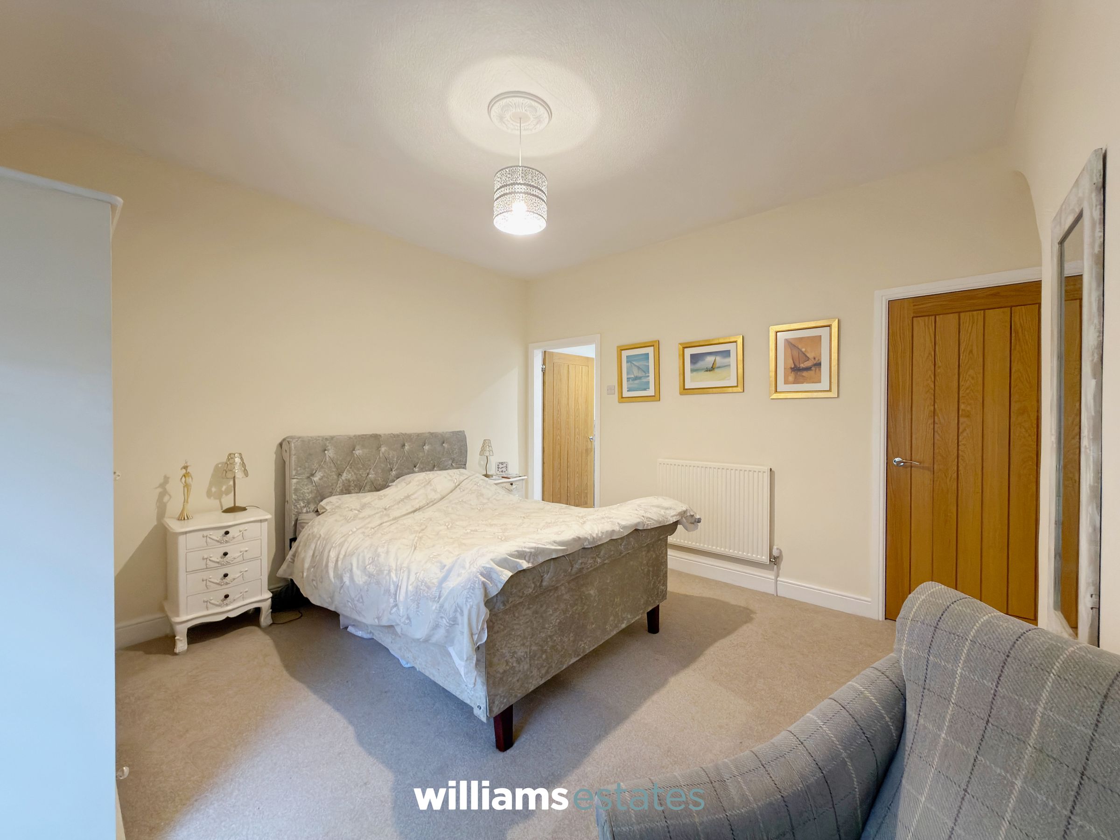
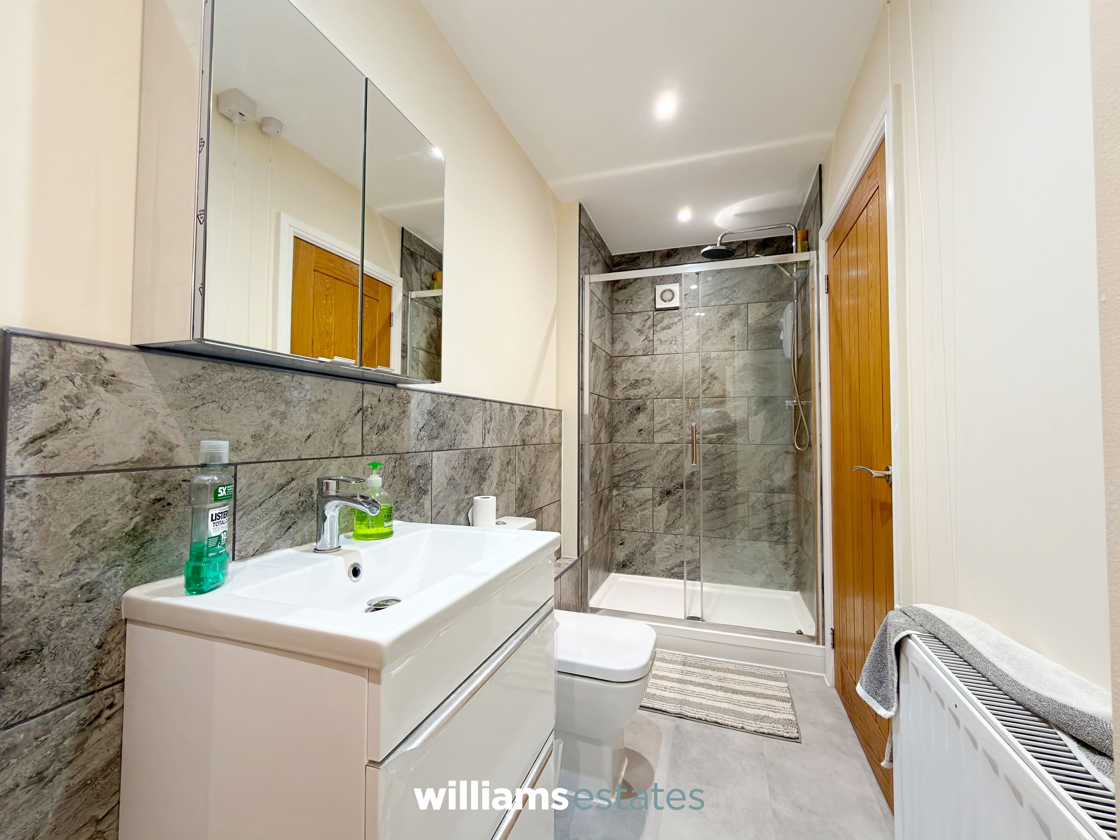
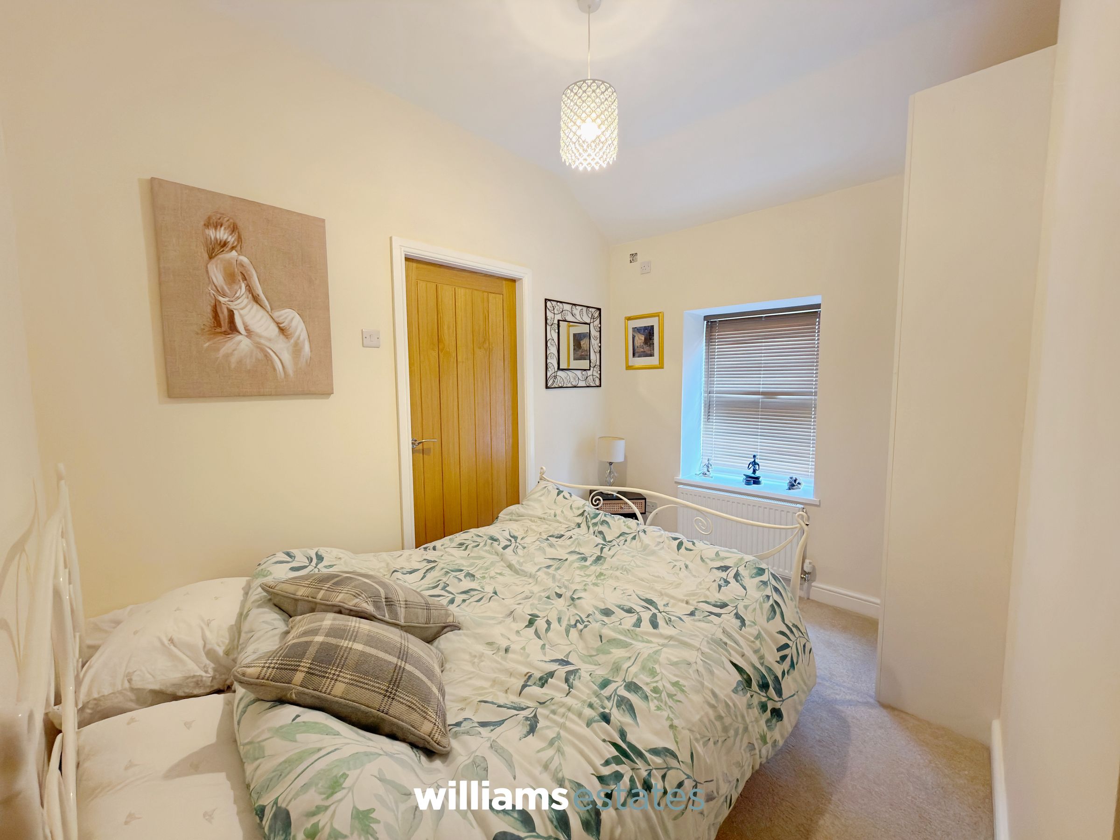
To the first floor are two well-proportioned bedrooms, with both bedrooms benefitting from access into the en-suite shower room.
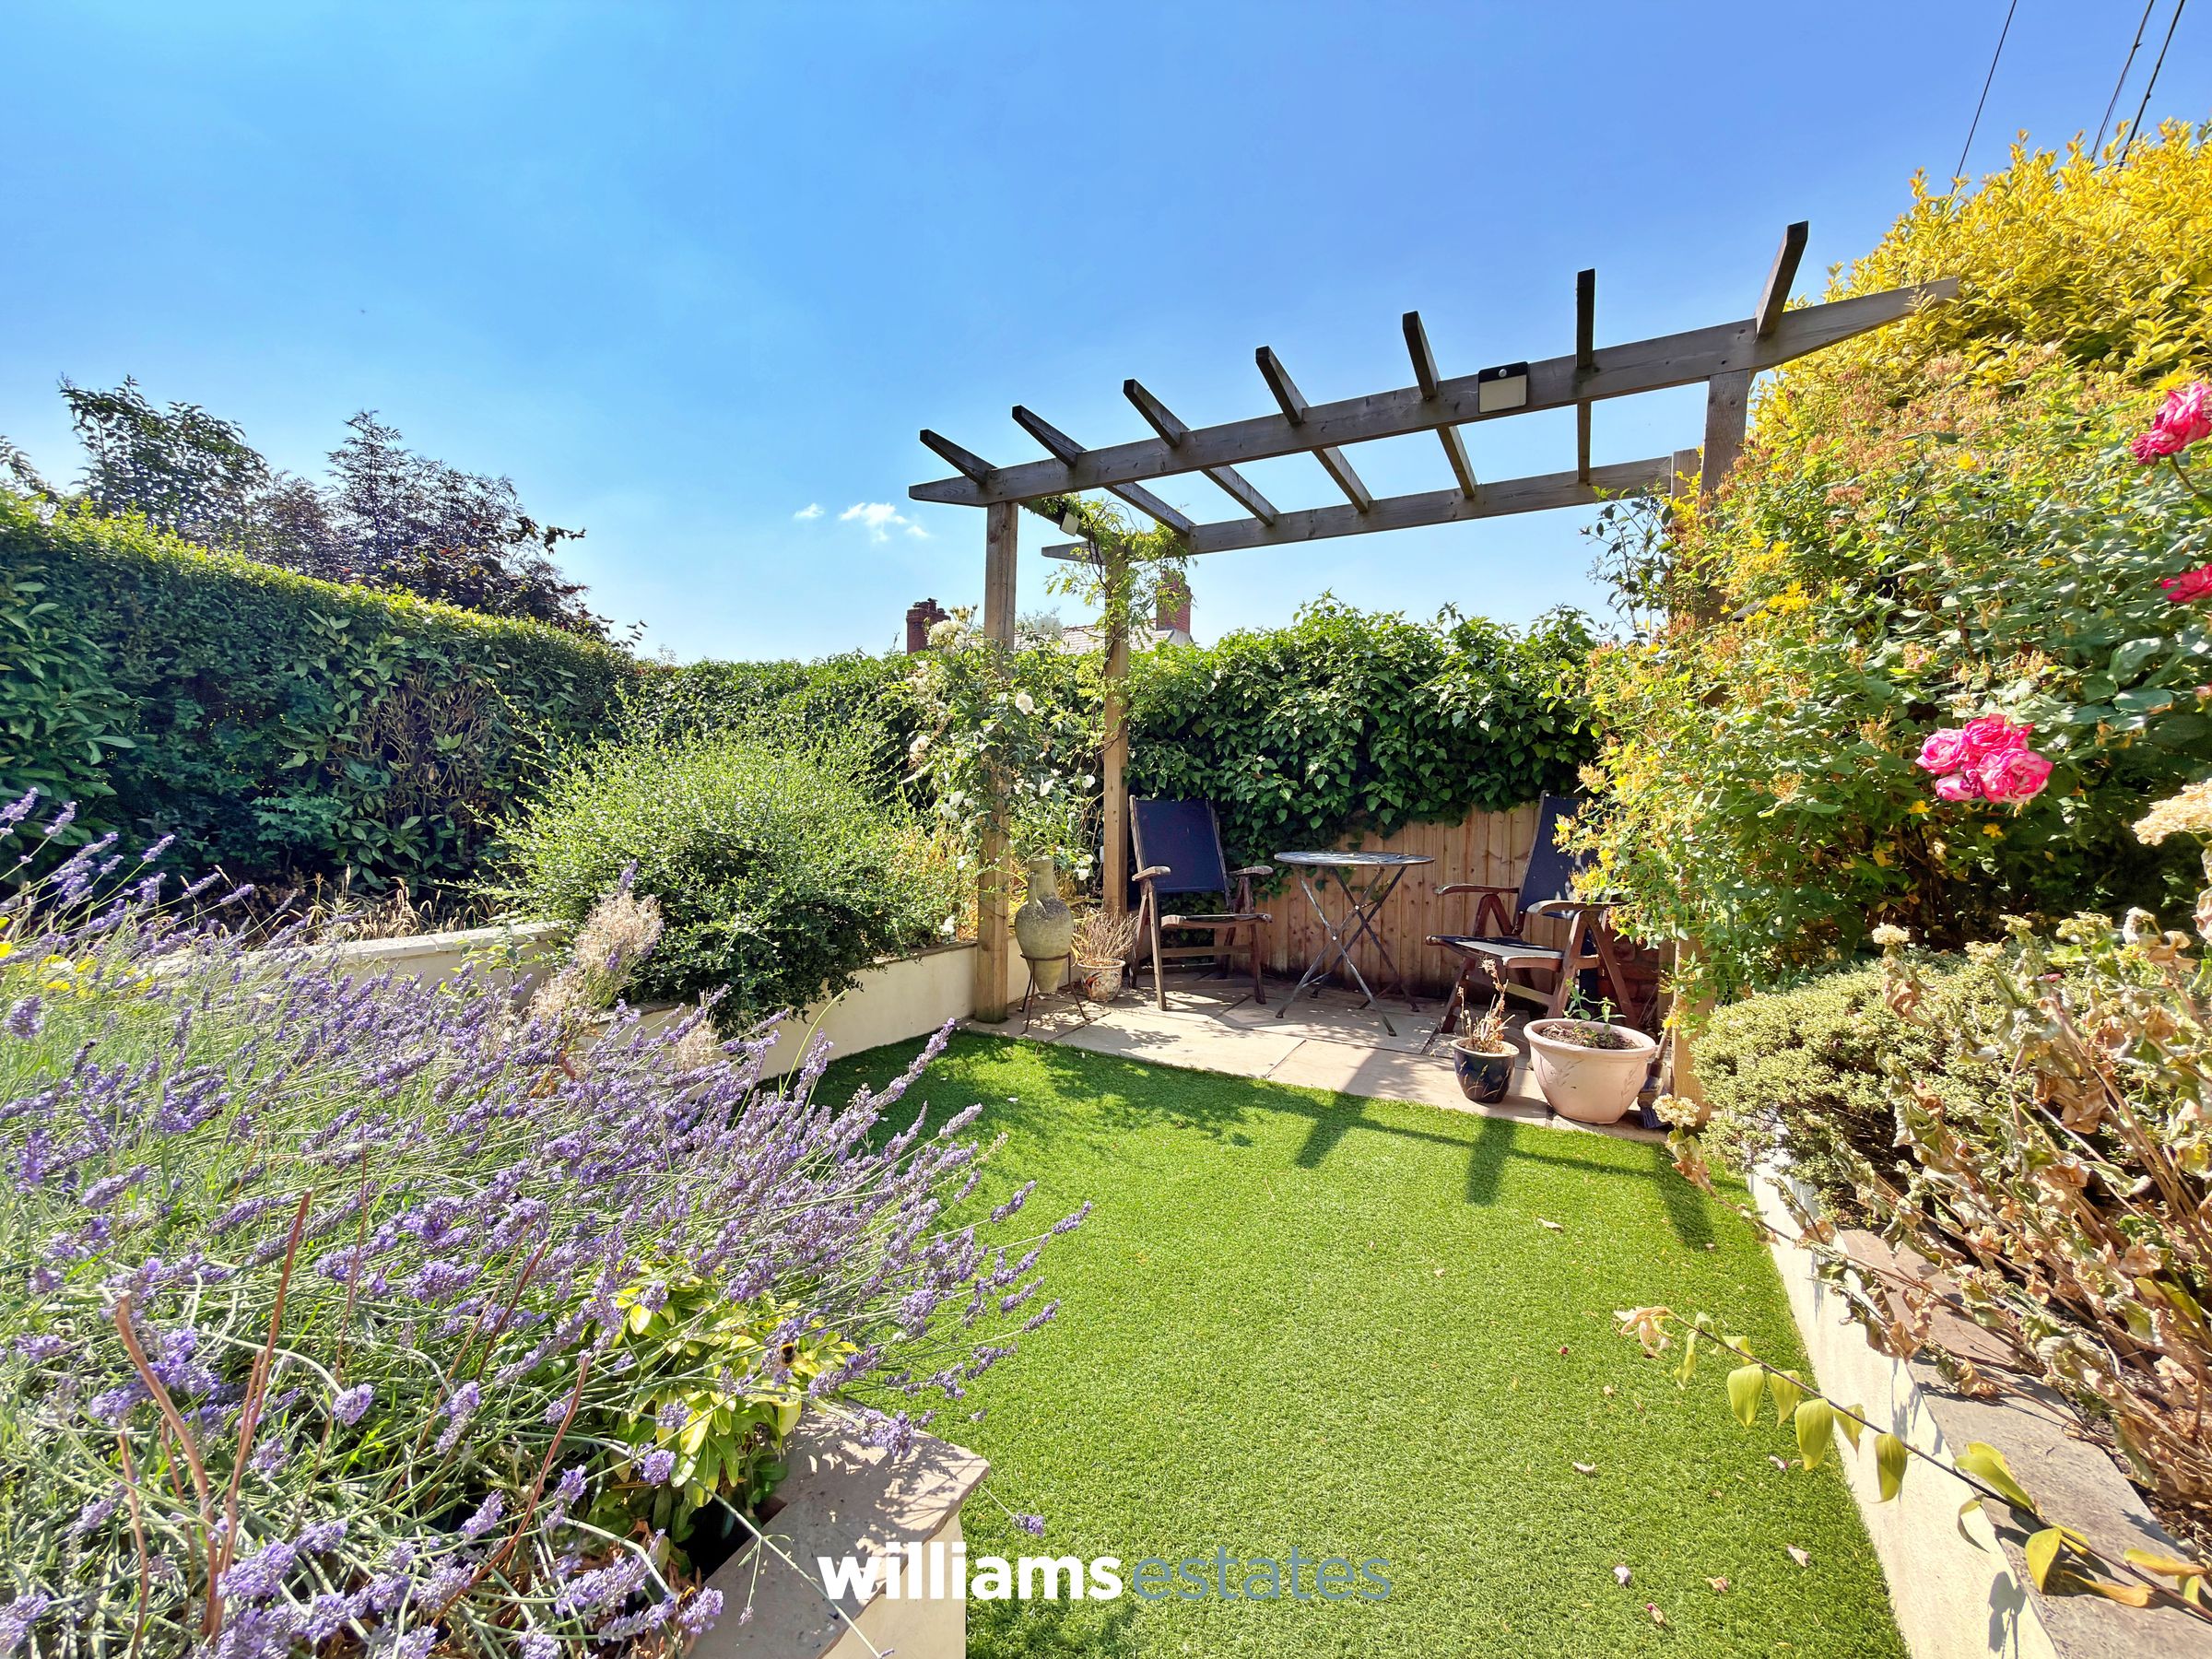
Externally, the property enjoys gardens to both the front and rear. Although there is no parking directly at the property there is parking near by on the street with no restrictions.
Perfectly positioned within walking distance of Denbigh town centre, a range of local shops, cafés, schools, and everyday amenities are all easily accessible on foot, making this an ideal home for those seeking convenience.
Key details
Broadband: up to 1800mbps
Parking: On street
850ft2 floor area
1335ft2 plot size
Freehold
Council tax band B
Additional information
Near the property
Rooms and dimensions
Entrance Porch
4' 0" x 3' 2" (1.21m x 0.96m)
Living Room
12' 11" x 12' 8" (3.94m x 3.85m)
Dining/Sitting Room
13' 1" x 12' 11" (4.00m x 3.94m)
Kitchen
9' 11" x 5' 10" (3.01m x 1.77m)
Bedroom One
12' 11" x 12' 7" (3.94m x 3.84m)
En-Suite
13' 2" x 4' 6" (4.01m x 1.36m)
Bedroom Two
9' 11" x 12' 7" (3.02m x 3.84m)
Bathroom
7' 11" x 5' 10" (2.41m x 1.77m)
Properties you may like







Williams Updates
Williams Estates Direct Limited (Trading as Williams Estates, Company No. 10327940)
Williams Lettings Limited (Trading as Williams Lettings, Company No. 10325497) are registered in England and Wales.
Registered Office: 102 Bowen Court, St Asaph Business Park, St Asaph, LL17 0JE.
Sitemap
Accredited & Regulated By
Our Offices