Williams Estates
FOR SALE
£340,000
Bryn Onnen, Denbigh, LL16
Detached
4
2
2
Like the look of this property?
We would love to hear from you and arrange a viewing of this property. Get in touch now!
Looking to sell a property?
You can get a free online or in person valuation.
Property features
Detached House, Four Bedrooms
Master with En-suite
Kitchen with Utility Room
Lounge, Dining Room & Sun Room
Cul-de-sac Location
Double Garage & Driveway
Council Tax Band: F
Tenure: Freehold
EPC Rating B86
About this property
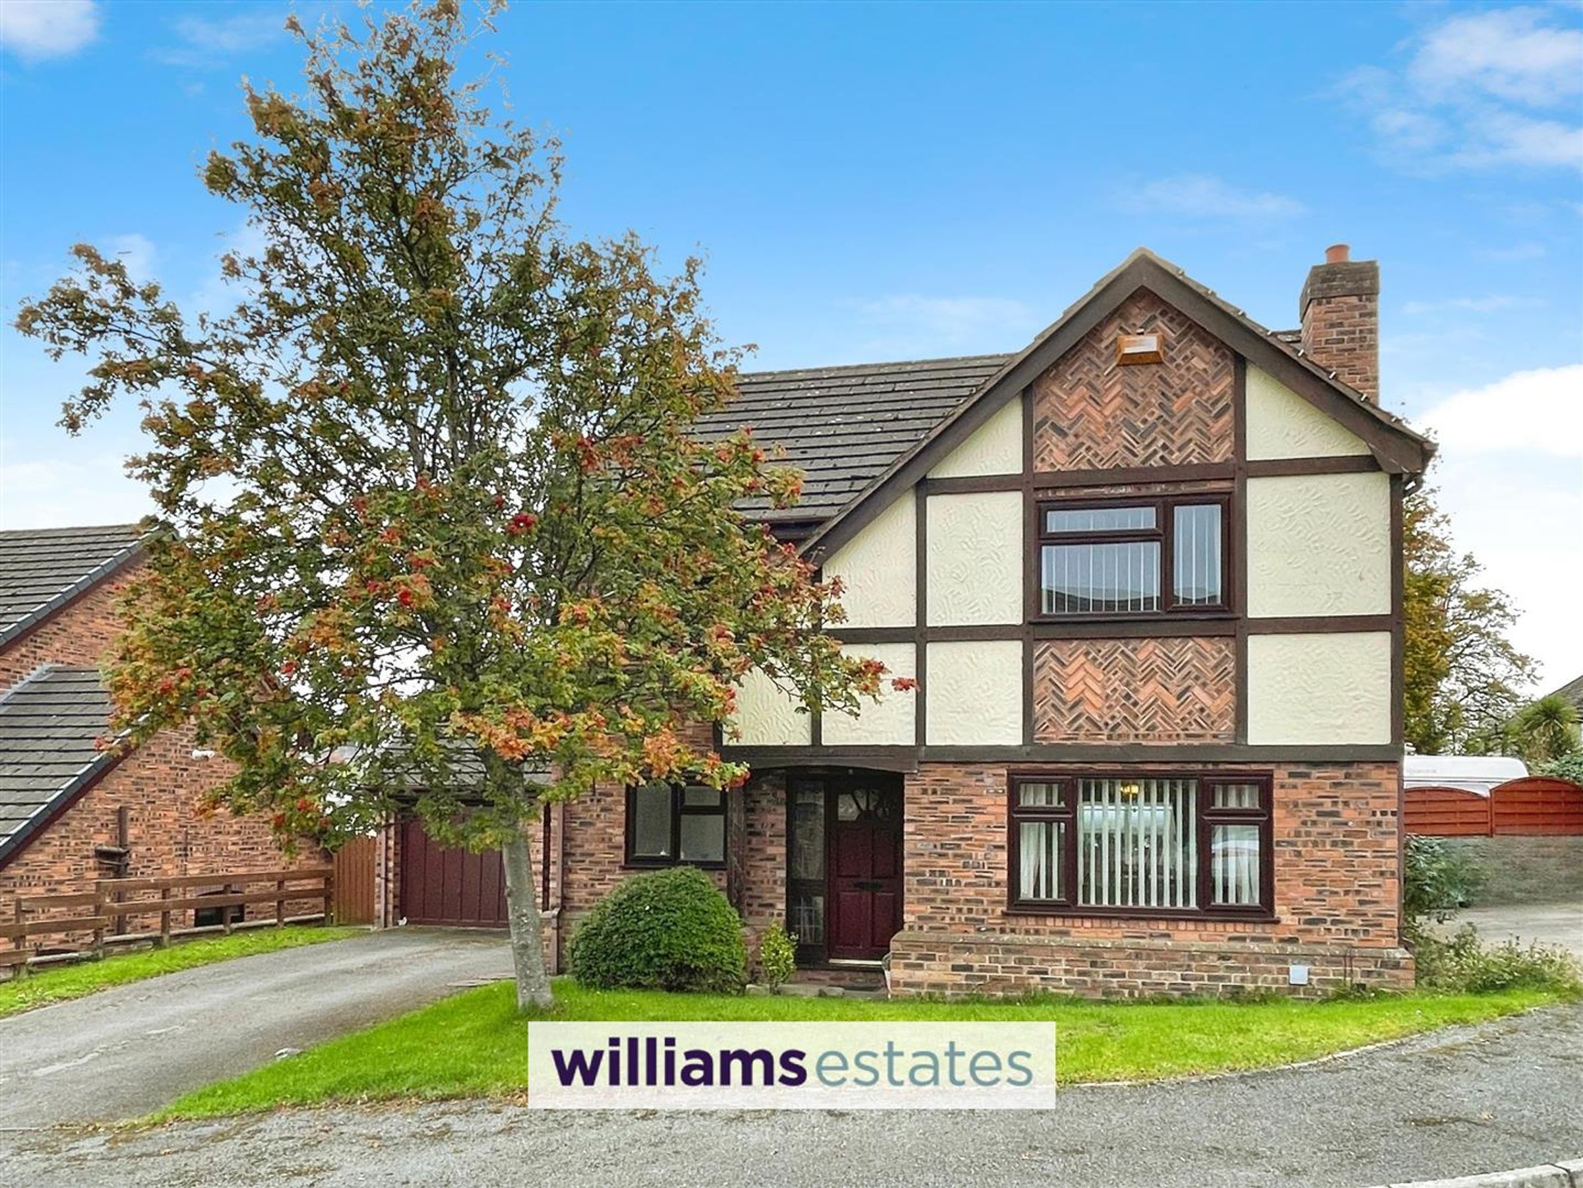
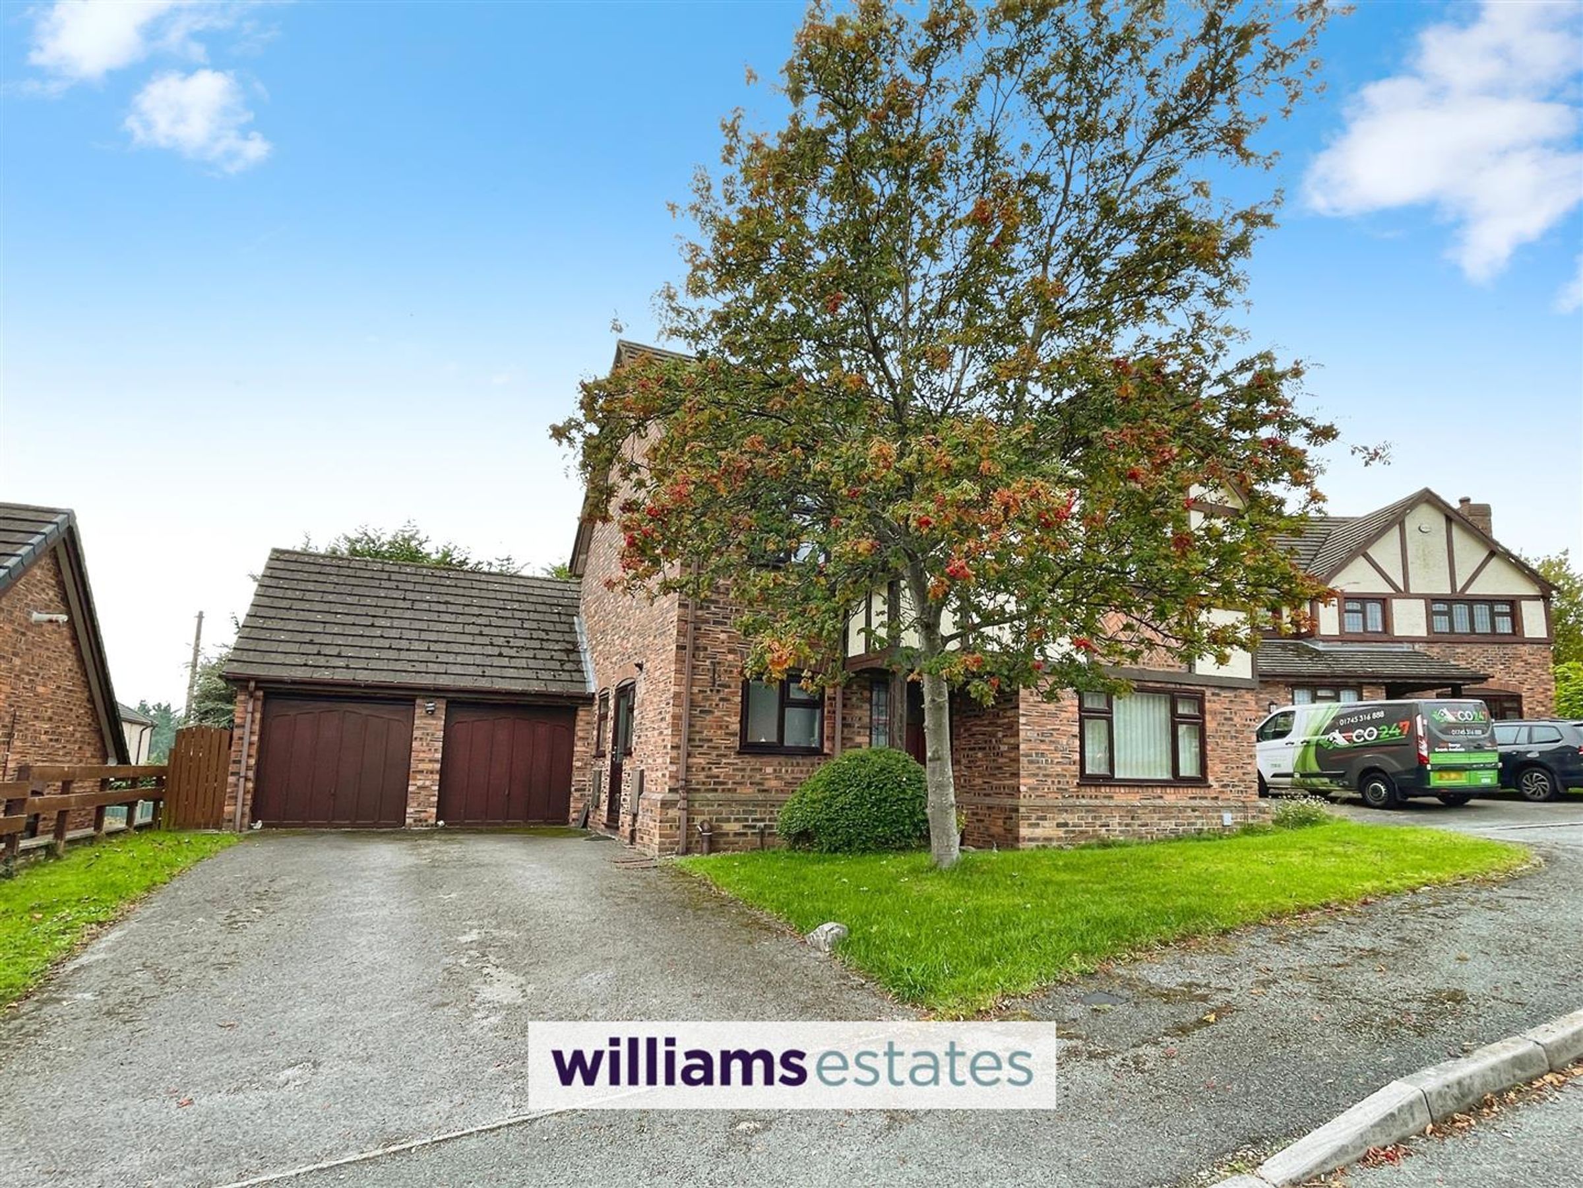
Nestled within a quiet cul-de-sac in a sought-after residential area, this well presented four-bedroom detached home offers generous living space, modern comfort, and a superb location close to local amenities, schools, and transport links.
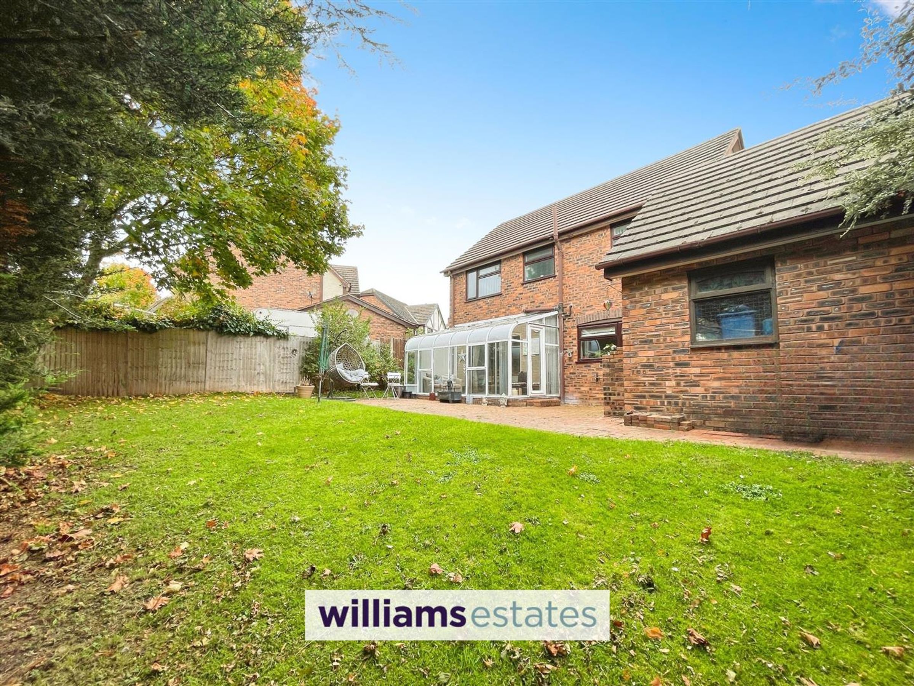
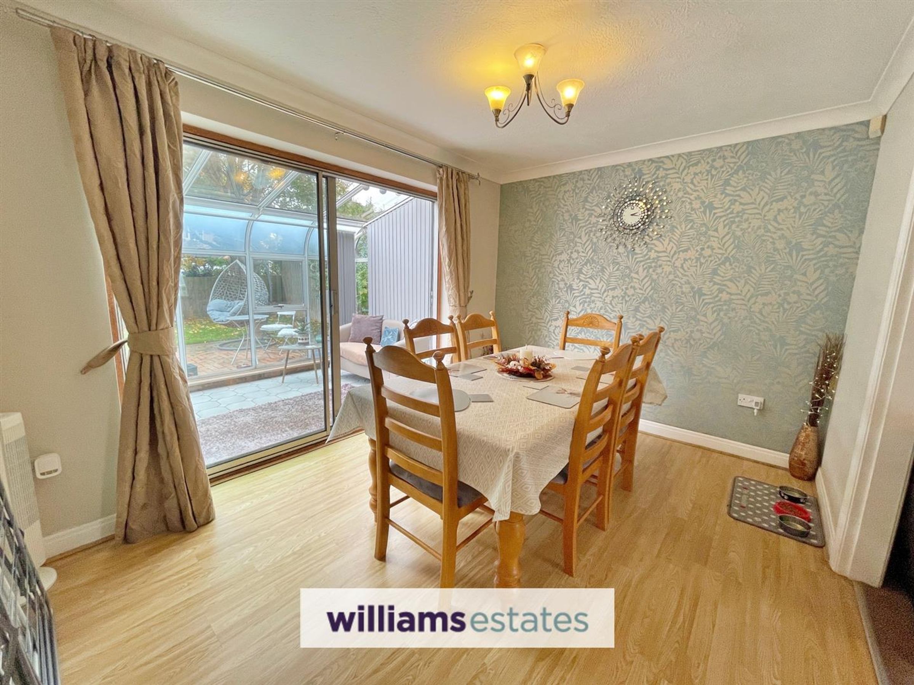
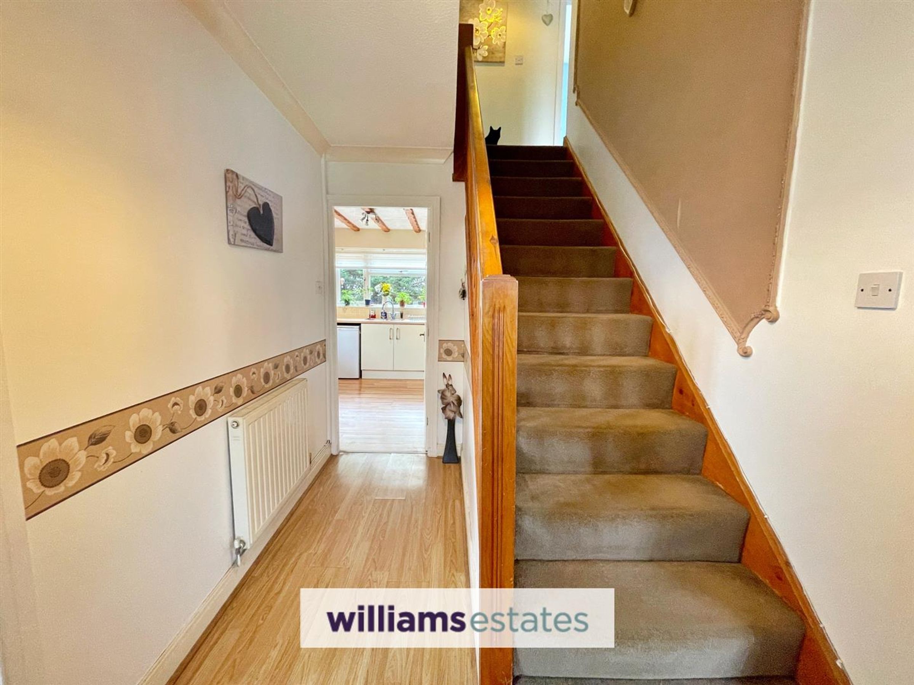
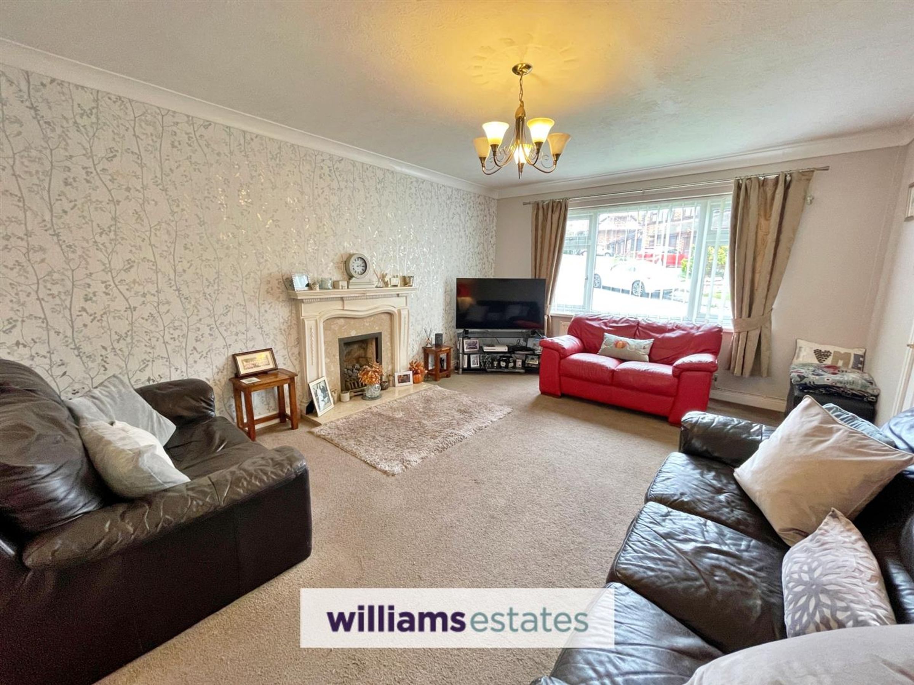
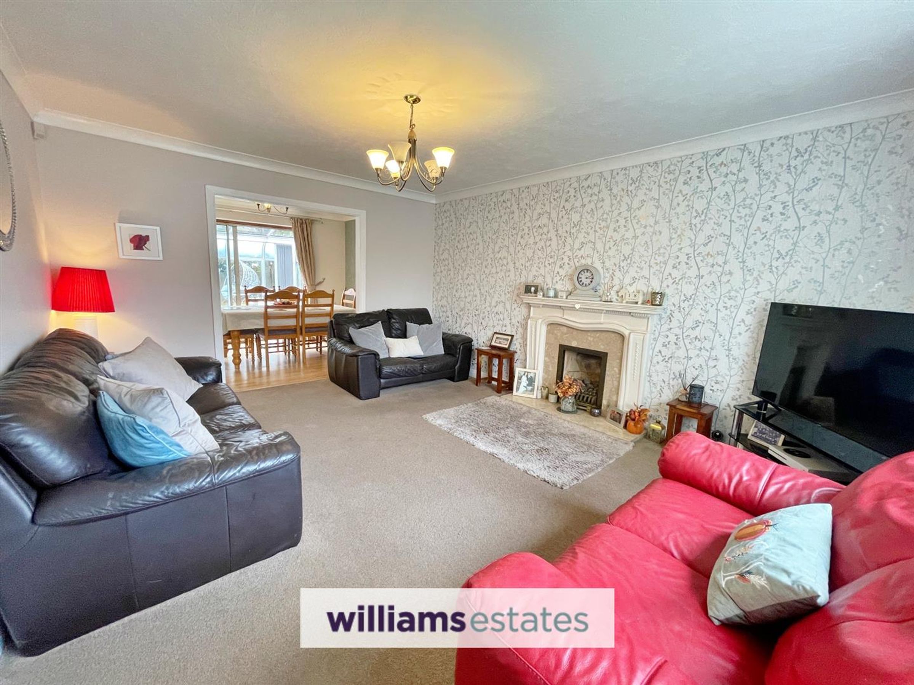
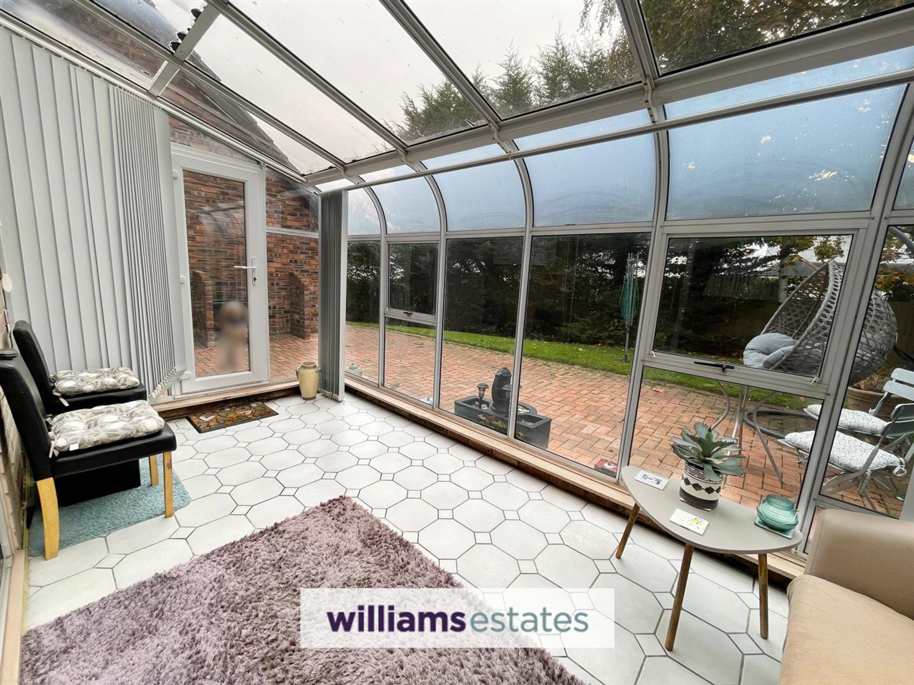
The property welcomes you through a bright entrance hall leading to a spacious lounge that opens into the dining room, perfect for entertaining. Patio doors lead from the dining area into a sunroom, overlooking the rear garden and providing a wonderful spot to relax year-round.
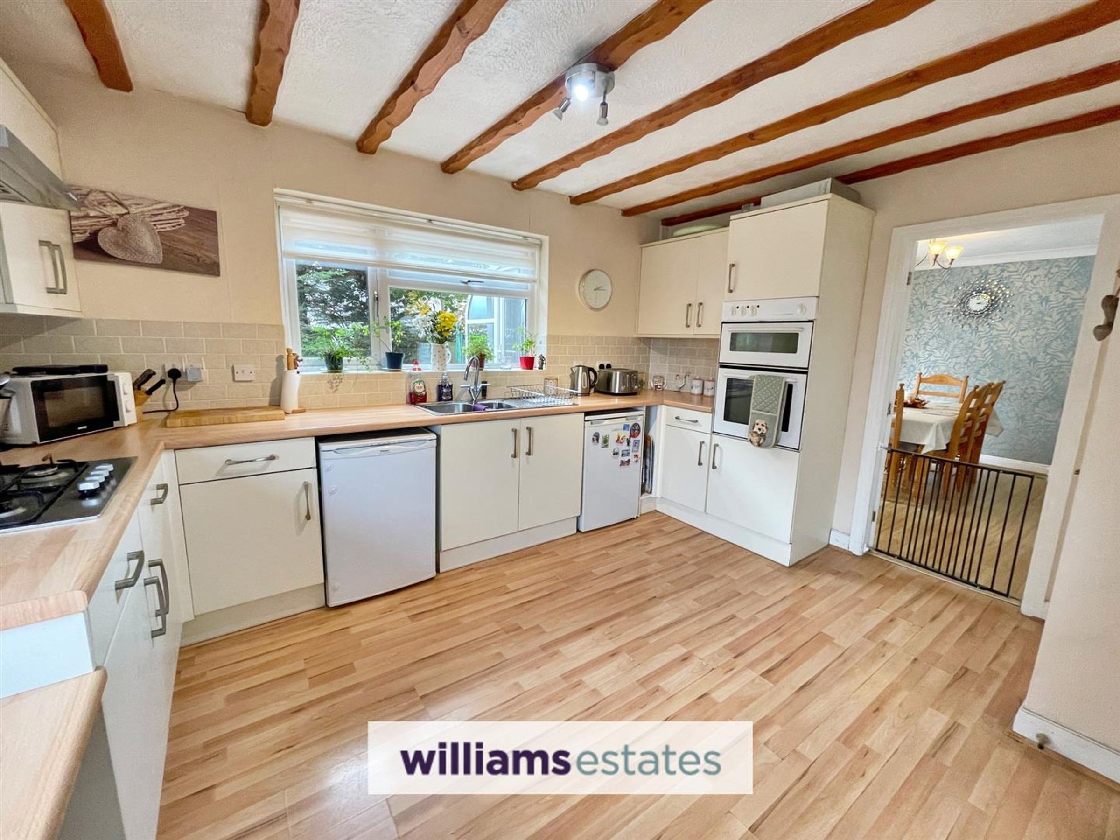
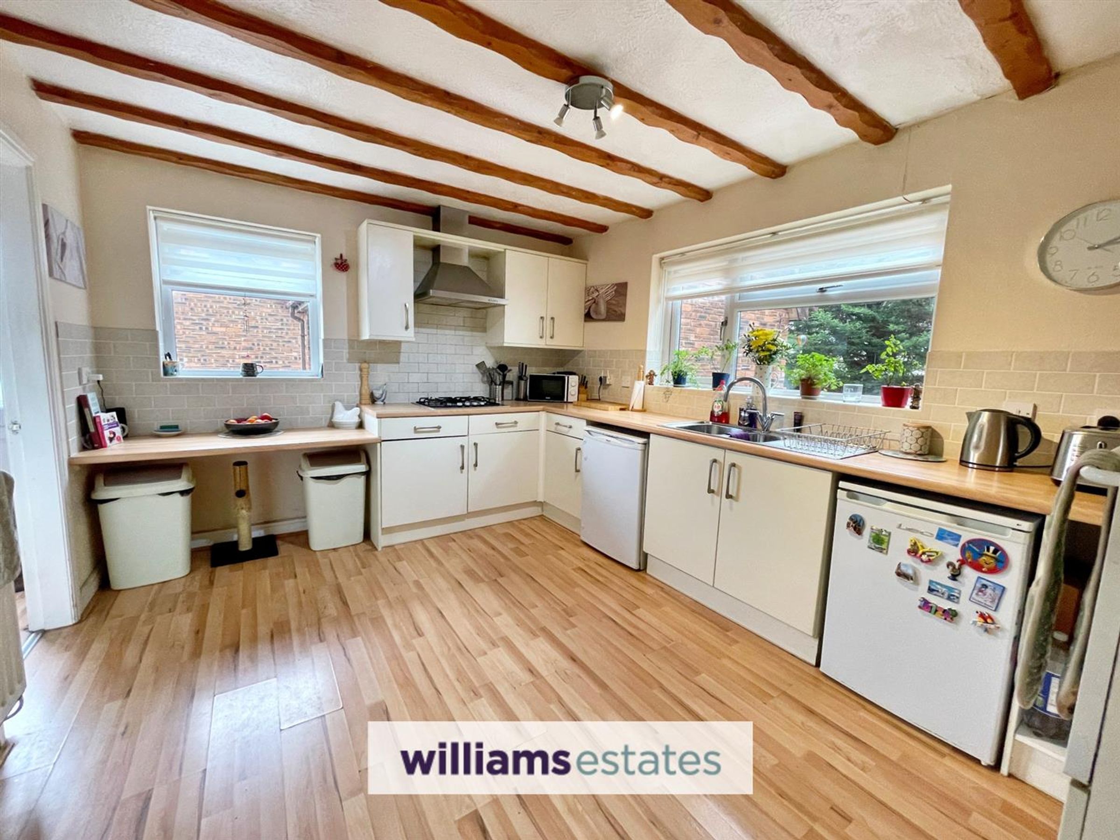
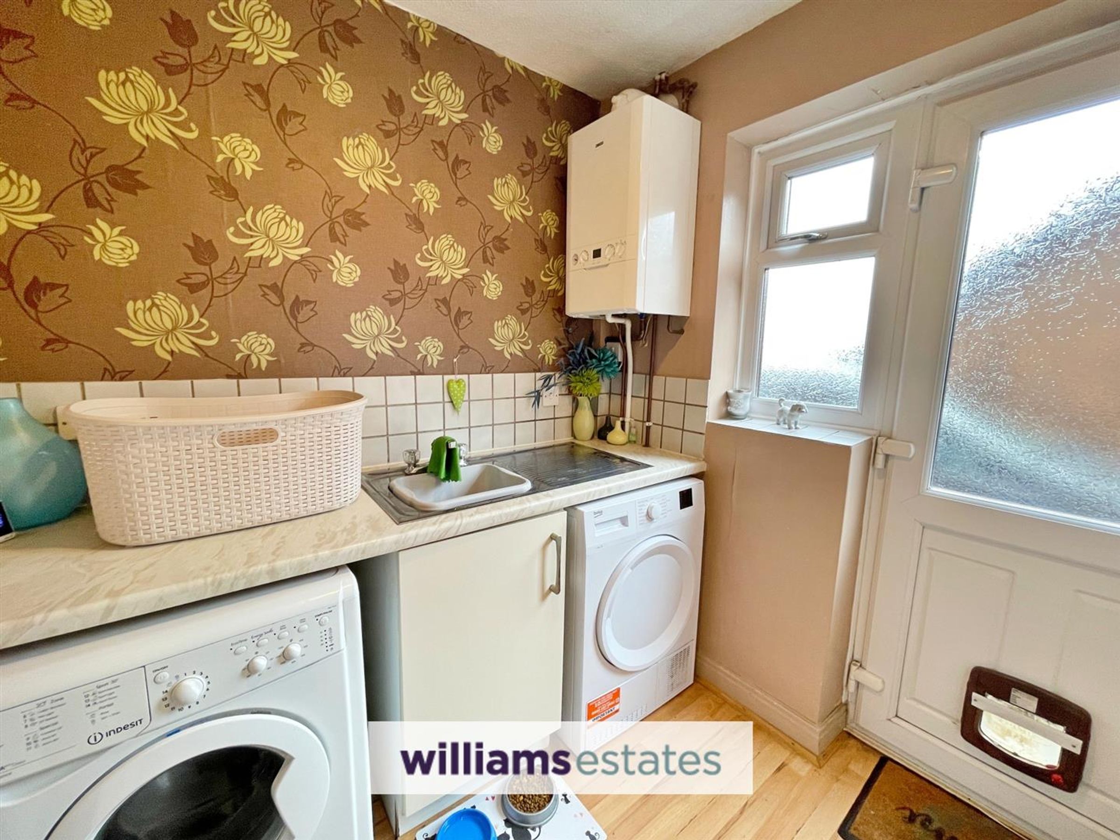
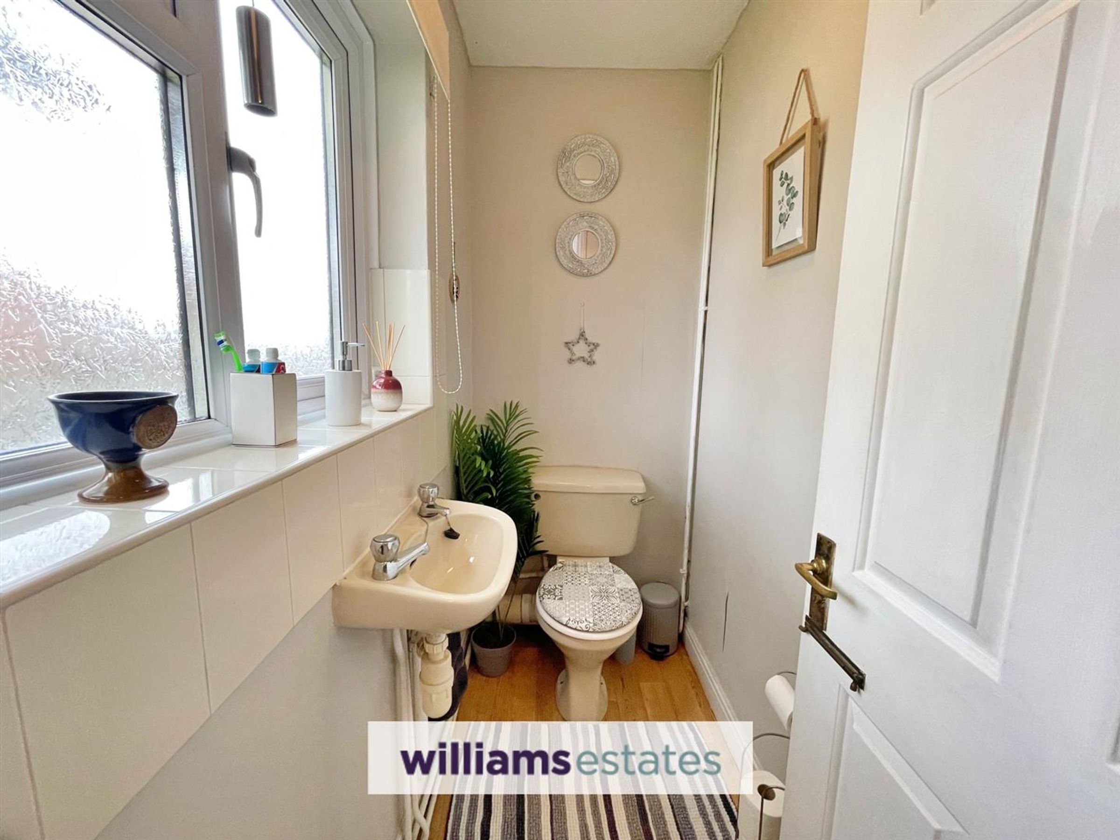
The well-equipped kitchen/breakfast room offers a range of base and wall units, ample workspace, and under-stair storage, with plumbing and space for appliances. A utility room provides further convenience and access to the rear garden, while a downstairs cloakroom completes the ground floor accommodation.
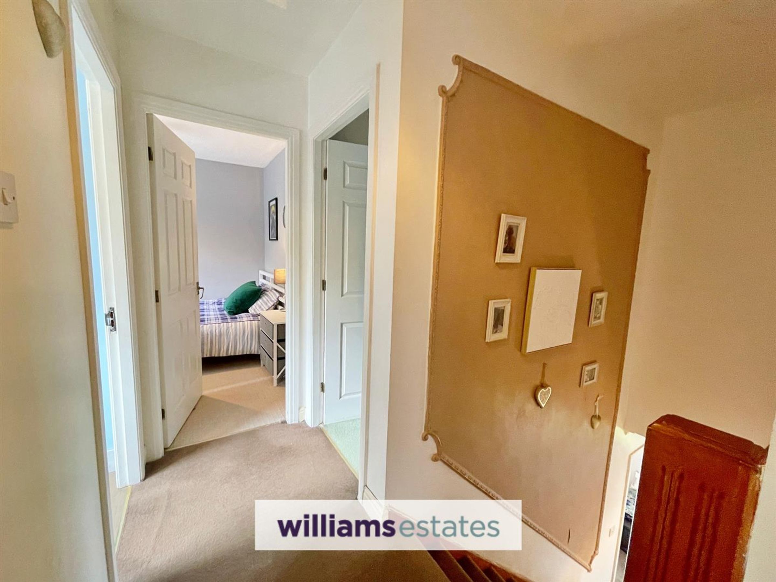
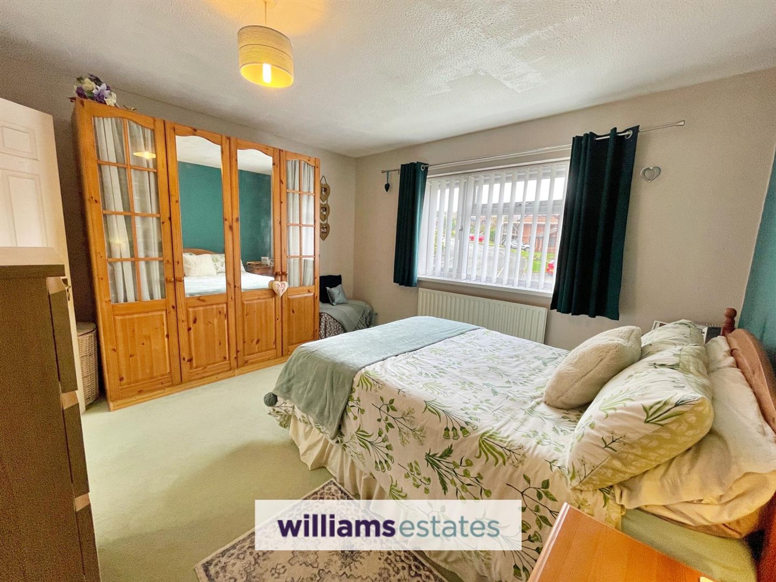
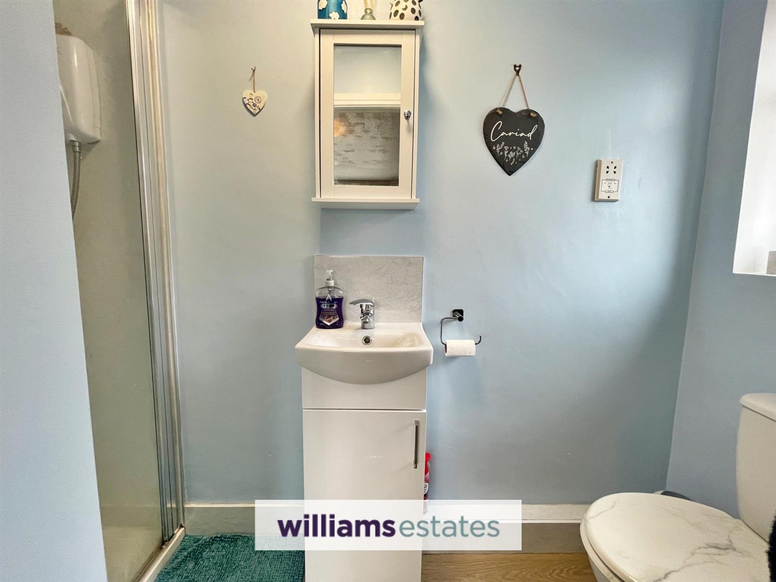
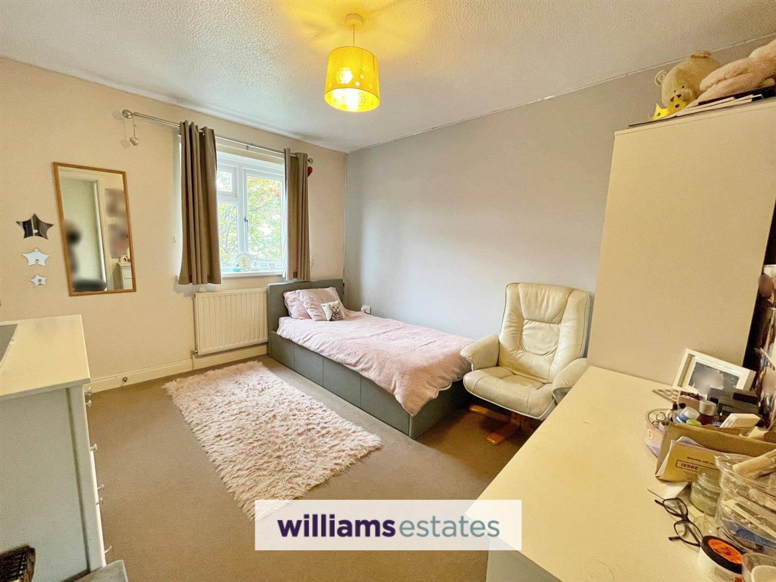
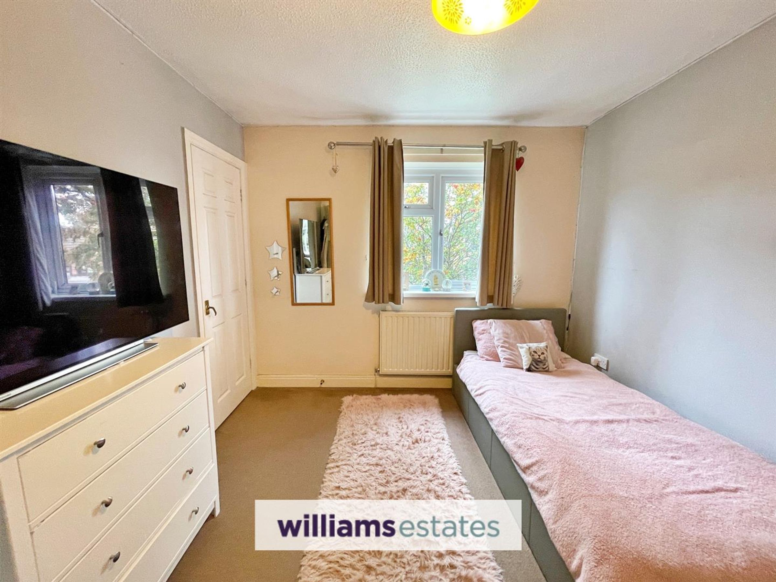
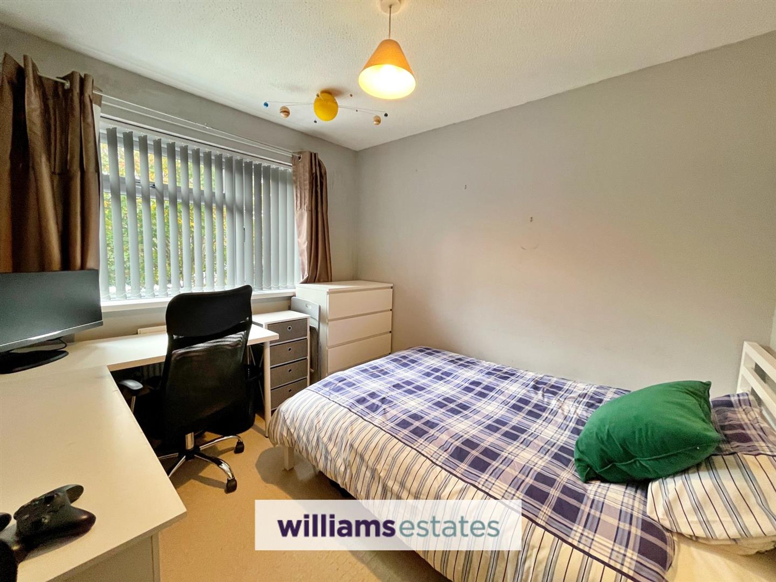
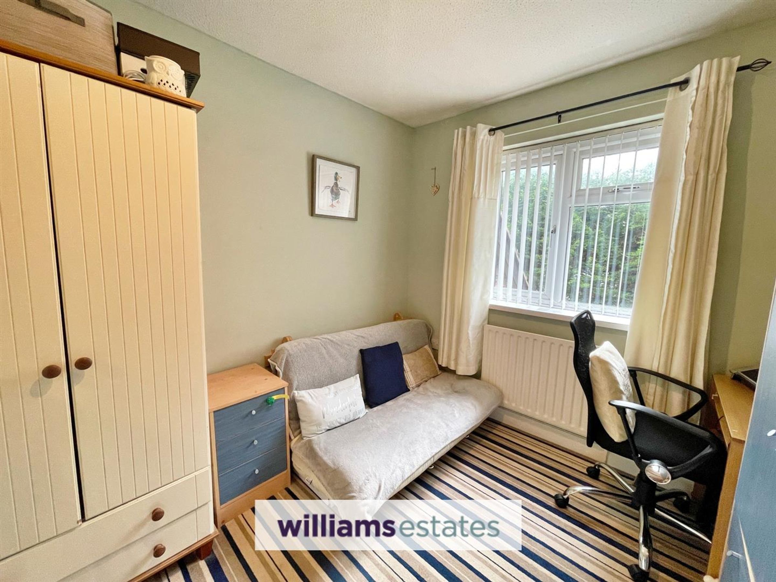
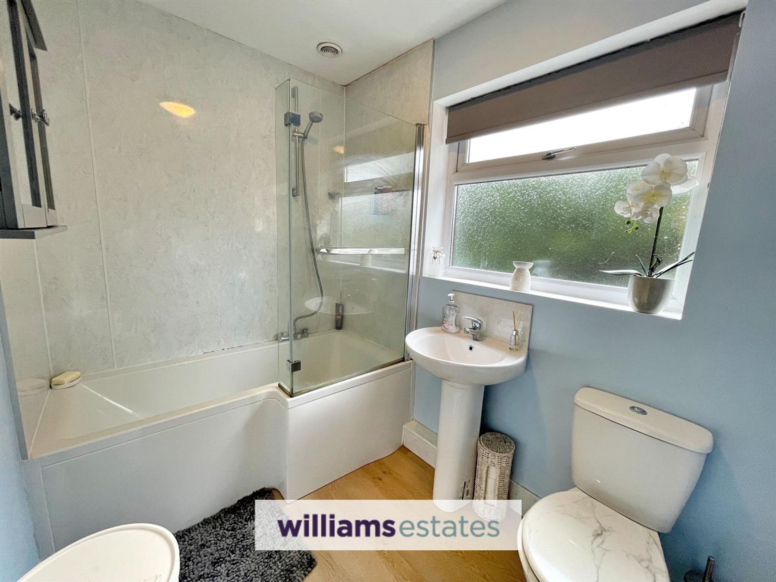
Upstairs, the master bedroom benefits from an en-suite shower room, complemented by three further well-proportioned bedrooms and a family bathroom.
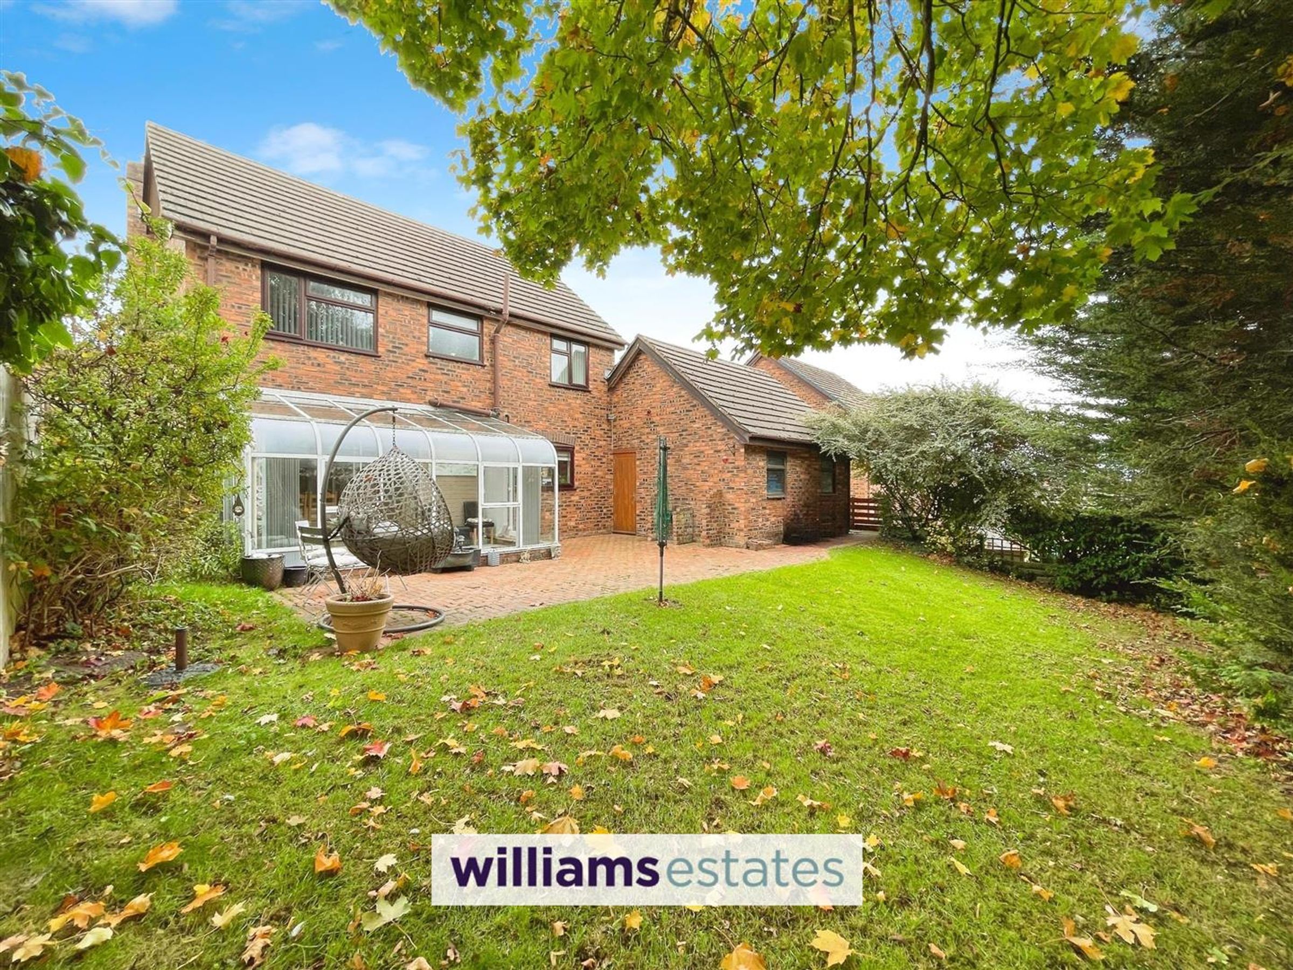
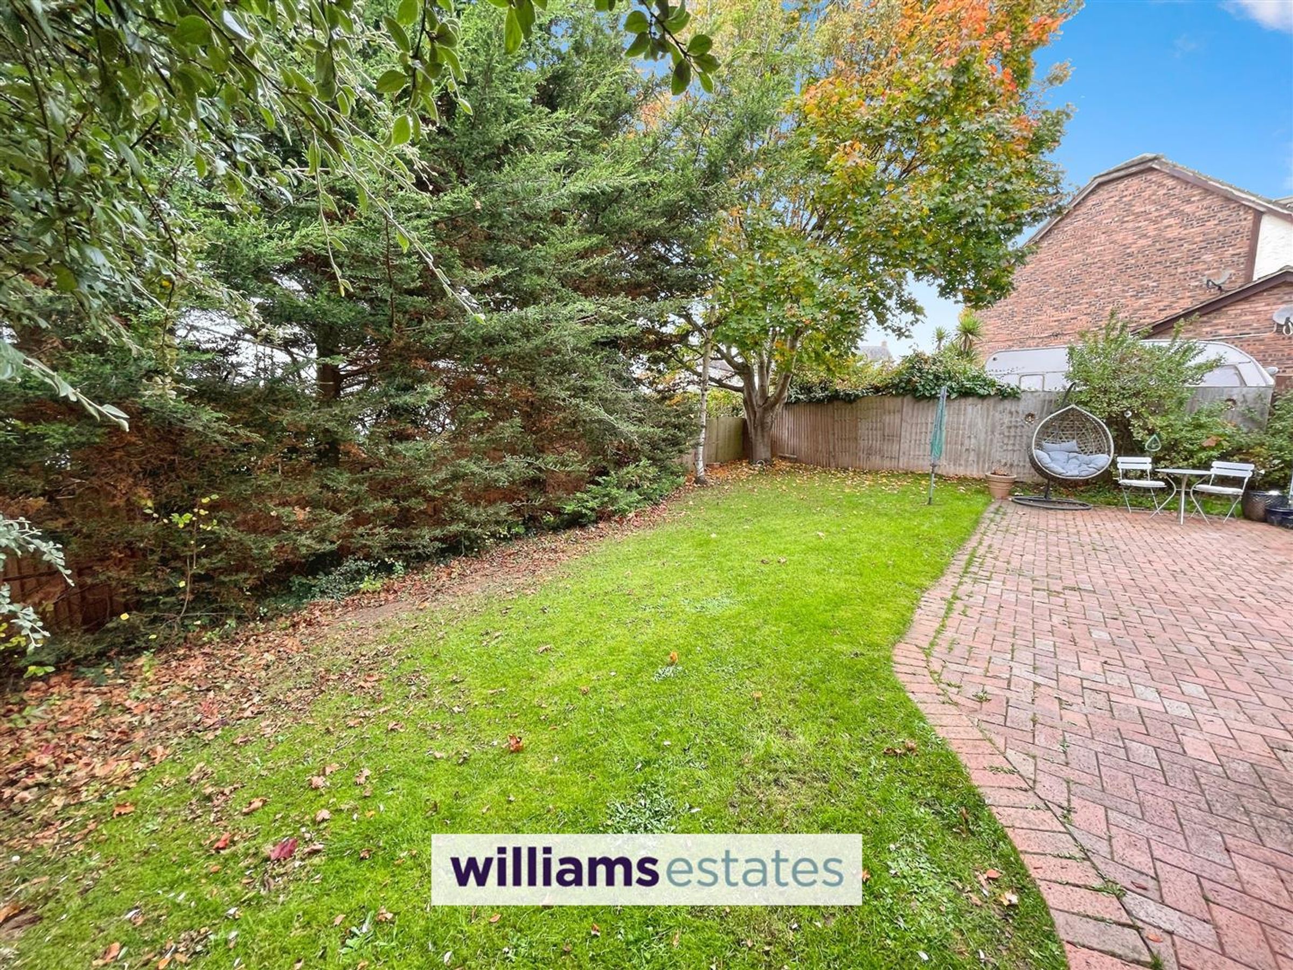
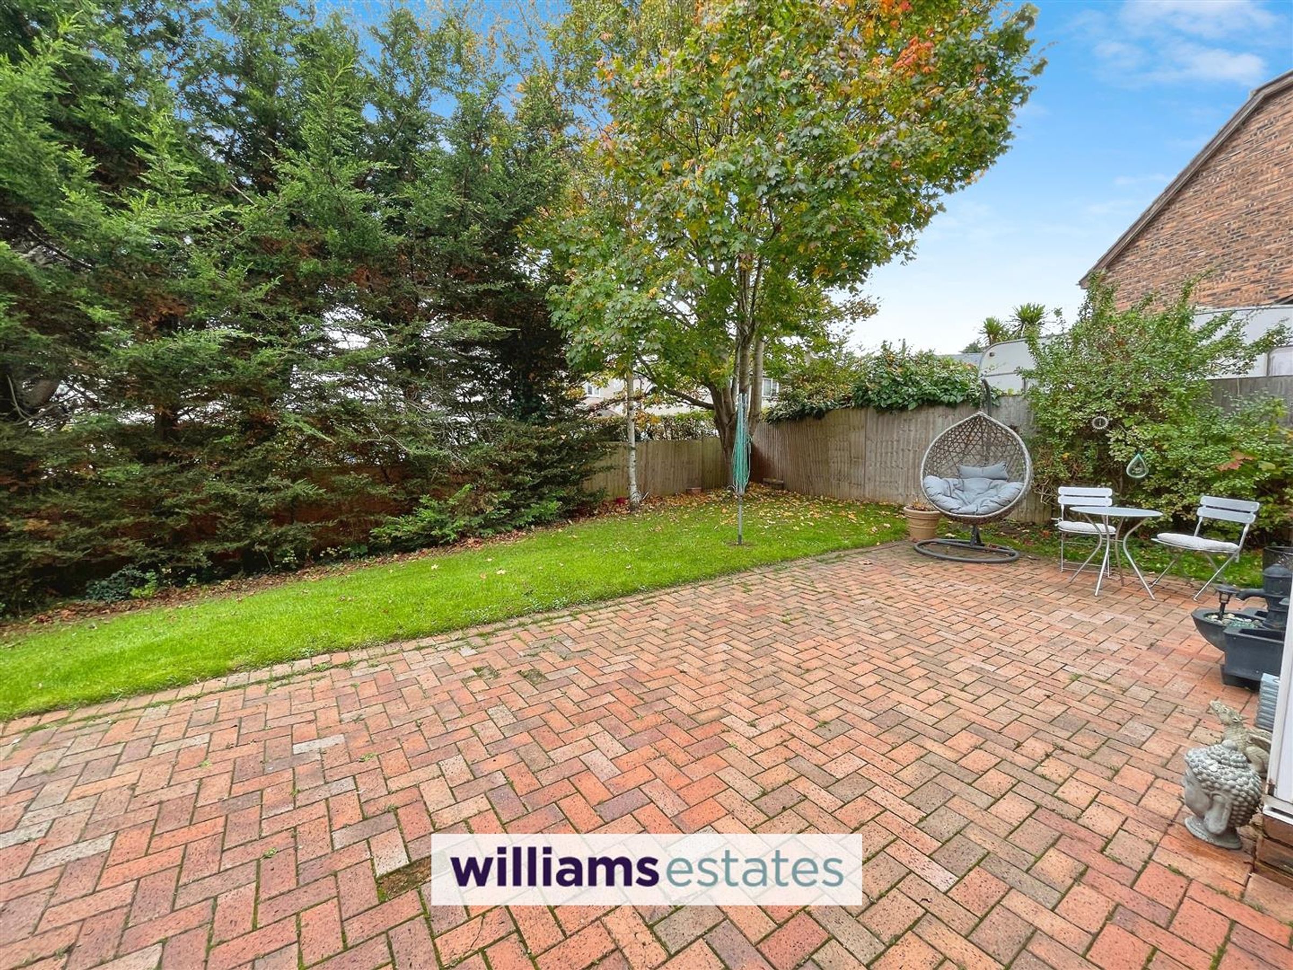
Outside, the property features front and rear gardens, a double garage, and a private driveway providing off-road parking.
This is an excellent opportunity to acquire a spacious family home in a quiet and desirable location – early viewing is highly recommended.
Key details
Broadband: up to 1800mbps
Parking: Double garage
Freehold
Council tax band F
Additional information
Near the property
Rooms and dimensions
Lounge
16' 3" x 12' 4" (4.95m x 3.76m)
Dining Room
12' 4" x 8' 11" (3.76m x 2.72m)
Kitchen
13' 4" x 10' 7" (4.06m x 3.23m)
Utility
6' 5" x 6' 4" (1.96m x 1.93m)
Cloakroom
6' 5" x 3' 2" (1.96m x 0.97m)
Sun Room
14' 4" x 7' 8" (4.37m x 2.34m)
Master Bedroom
12' 8" x 11' 8" (3.86m x 3.56m)
En-suite
9' 4" x 3' 2" (2.84m x 0.97m)
Bedroom Two
10' 6" x 9' 0" (3.20m x 2.74m)
Bedroom Three
11' 7" x 9' 9" (3.53m x 2.97m)
Bedroom Four
9' 4" x 8' 5" (2.84m x 2.57m)
Bathroom
8' 2" x 5' 7" (2.49m x 1.70m)
Directions
From our Denbigh office, LL16 3AA. Head north towards Chapel Place and take a sharp left onto Chapel Place. Continue onto Factory Place, then follow the road onto Panton Hall. Turn left onto Henllan Place, then right onto Henllan Street (B5382). After approximately 0.4 miles, turn right onto Accar-Y-Forwyn, then left to stay on Accar-Y-Forwyn. Continue onto Bryn Onnen, turning left and then right to stay on Bryn Onnen. The property can be found on the right-hand side.
Properties you may like







Williams Updates
Williams Estates Direct Limited (Trading as Williams Estates, Company No. 10327940)
Williams Lettings Limited (Trading as Williams Lettings, Company No. 10325497) are registered in England and Wales.
Registered Office: 102 Bowen Court, St Asaph Business Park, St Asaph, LL17 0JE.
Sitemap
Accredited & Regulated By
Our Offices