Williams Estates
FOR SALE
£200,000 Guide Price
Bridge End, Caergwrle, LL12
Bungalow
2
1
2
Like the look of this property?
We would love to hear from you and arrange a viewing of this property. Get in touch now!
Looking to sell a property?
You can get a free online or in person valuation.
Property features
AVAILABLE WITH NO ONWARD CHAIN VIA MODERN METHOD OF AUCTION
Internal Viewing Highly Recommended
Situated between Mold and Wrexham
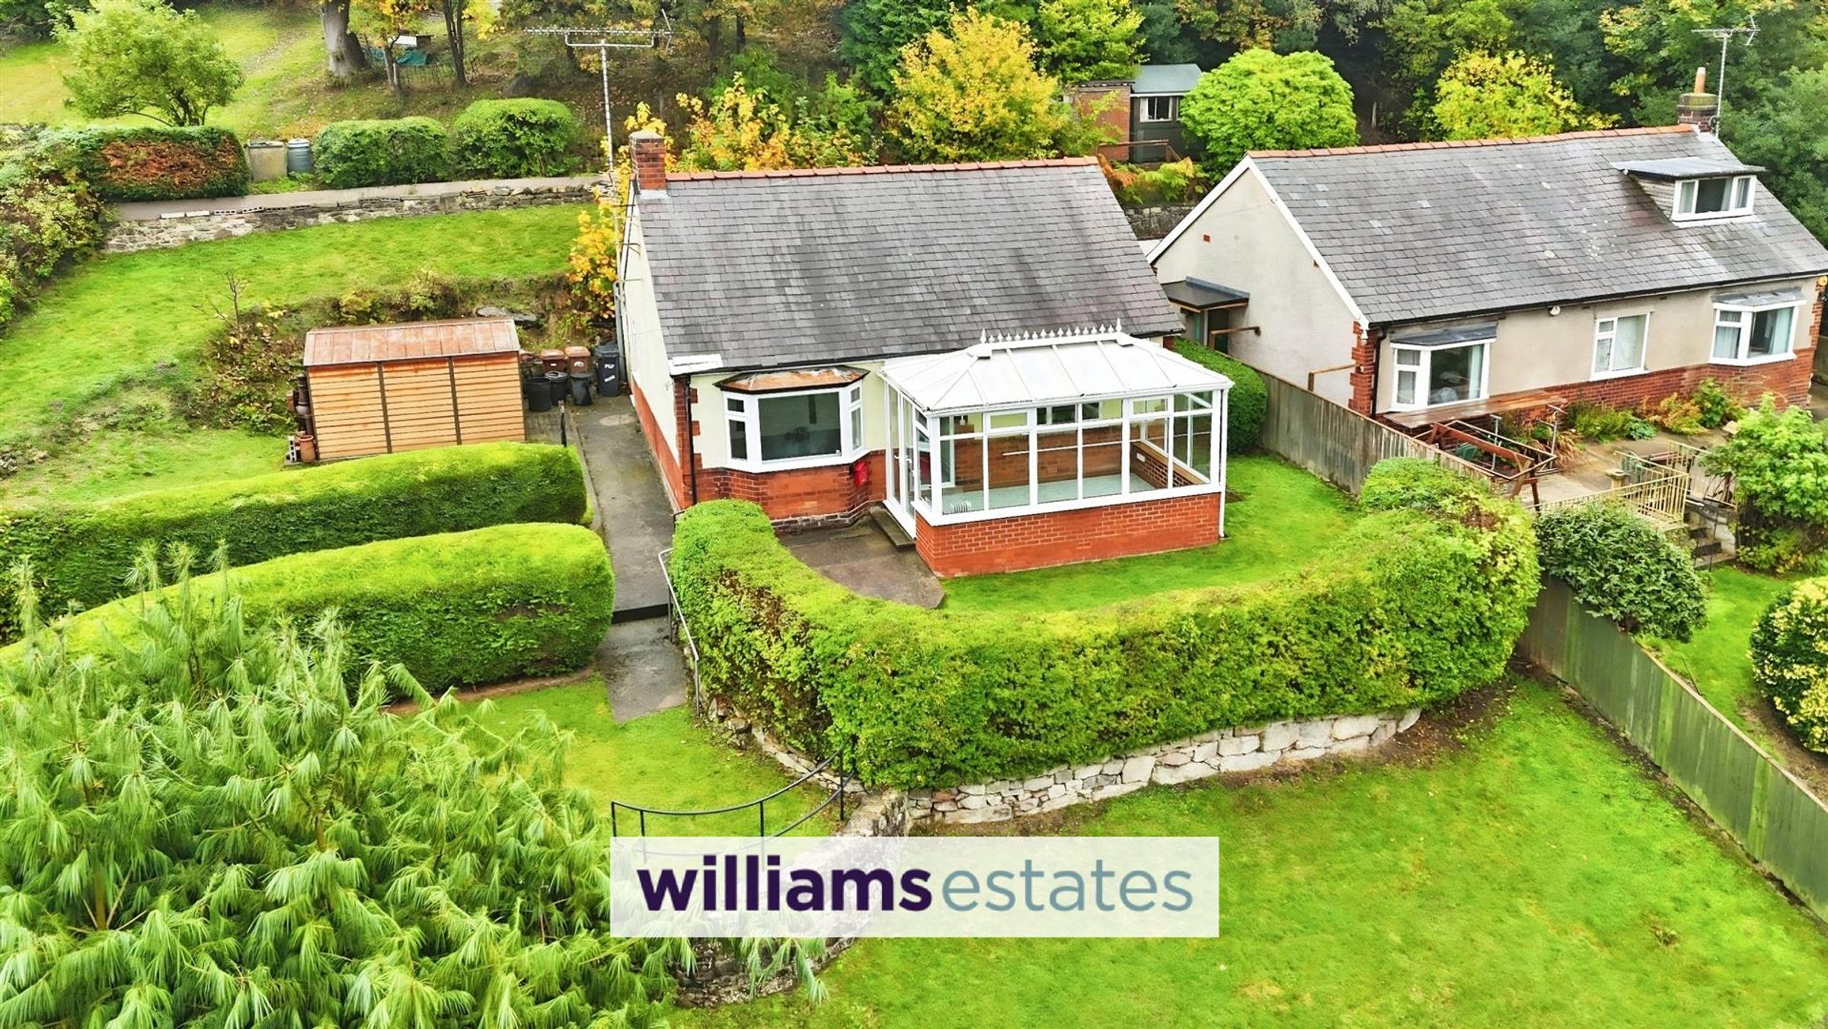
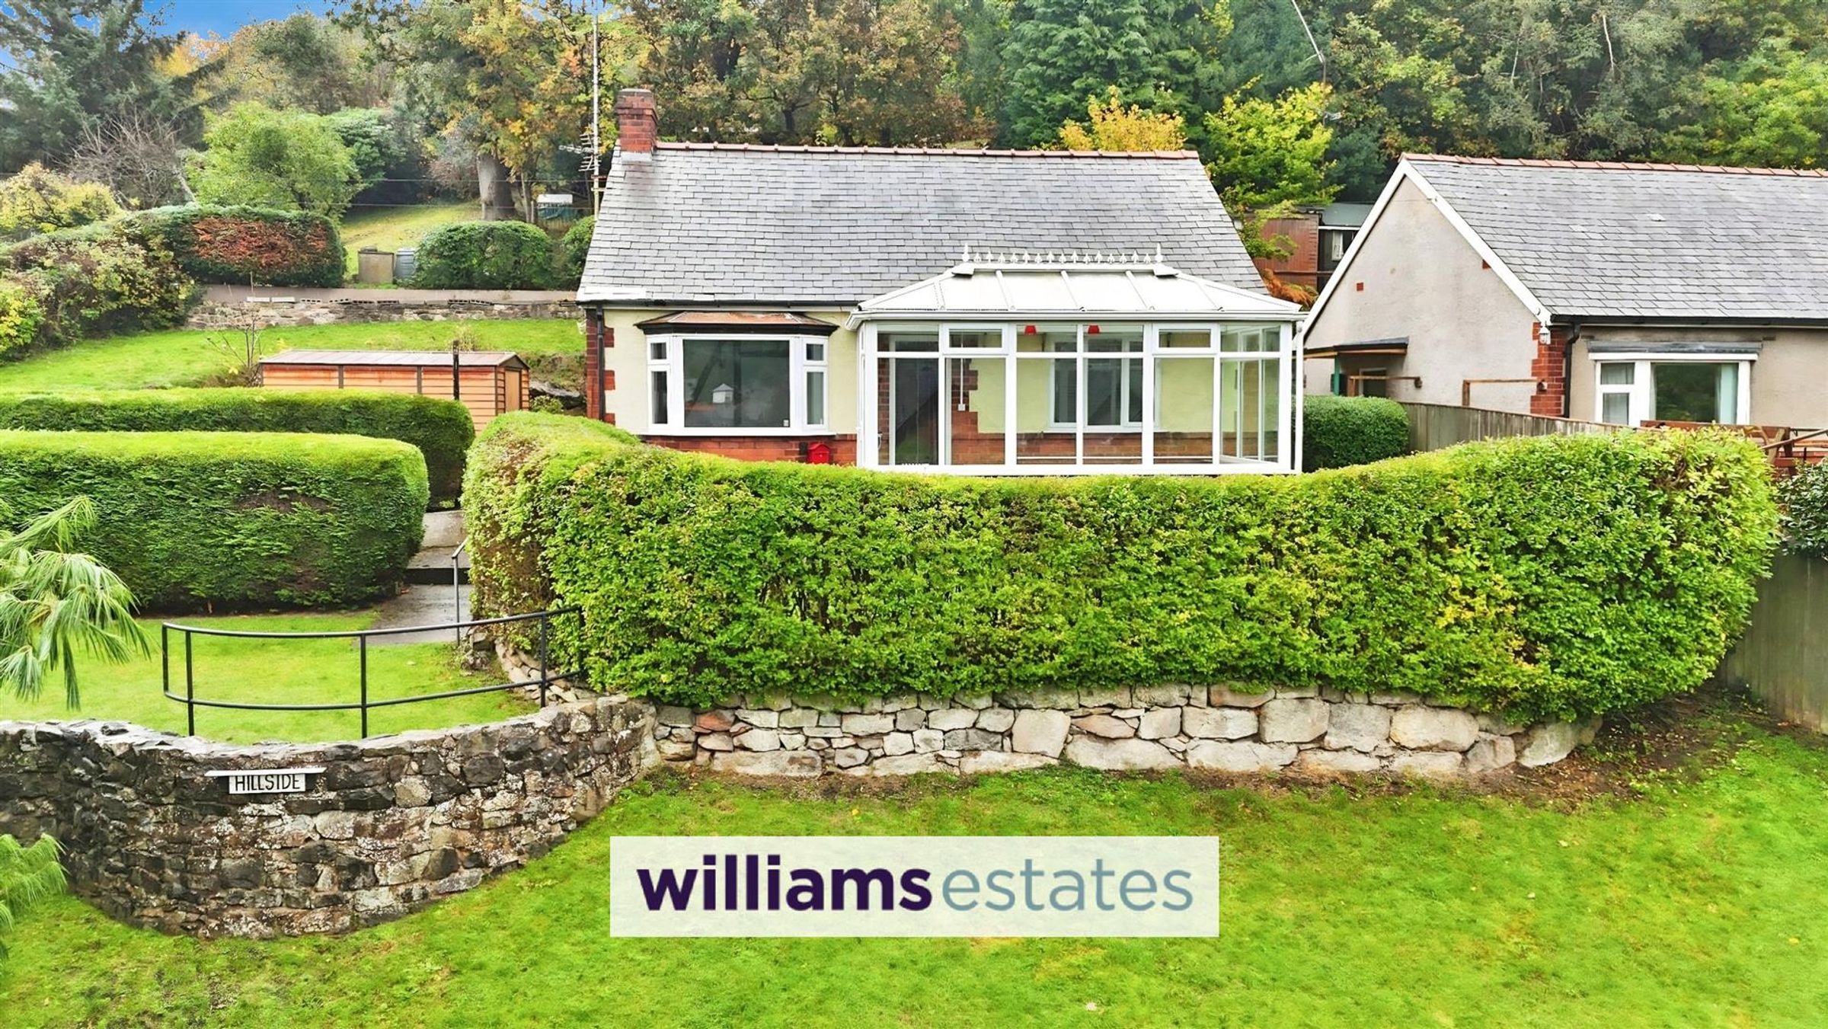
Two Bedroom Detached Bungalow
Popular Village Location
Large Conservatory
Views of Hope Mountain
Potential to Extend
Tenure: Freehold
Council Tax Band: C
About this property
For sale by modern method of auction - Subject to reserve price and reservation fee.
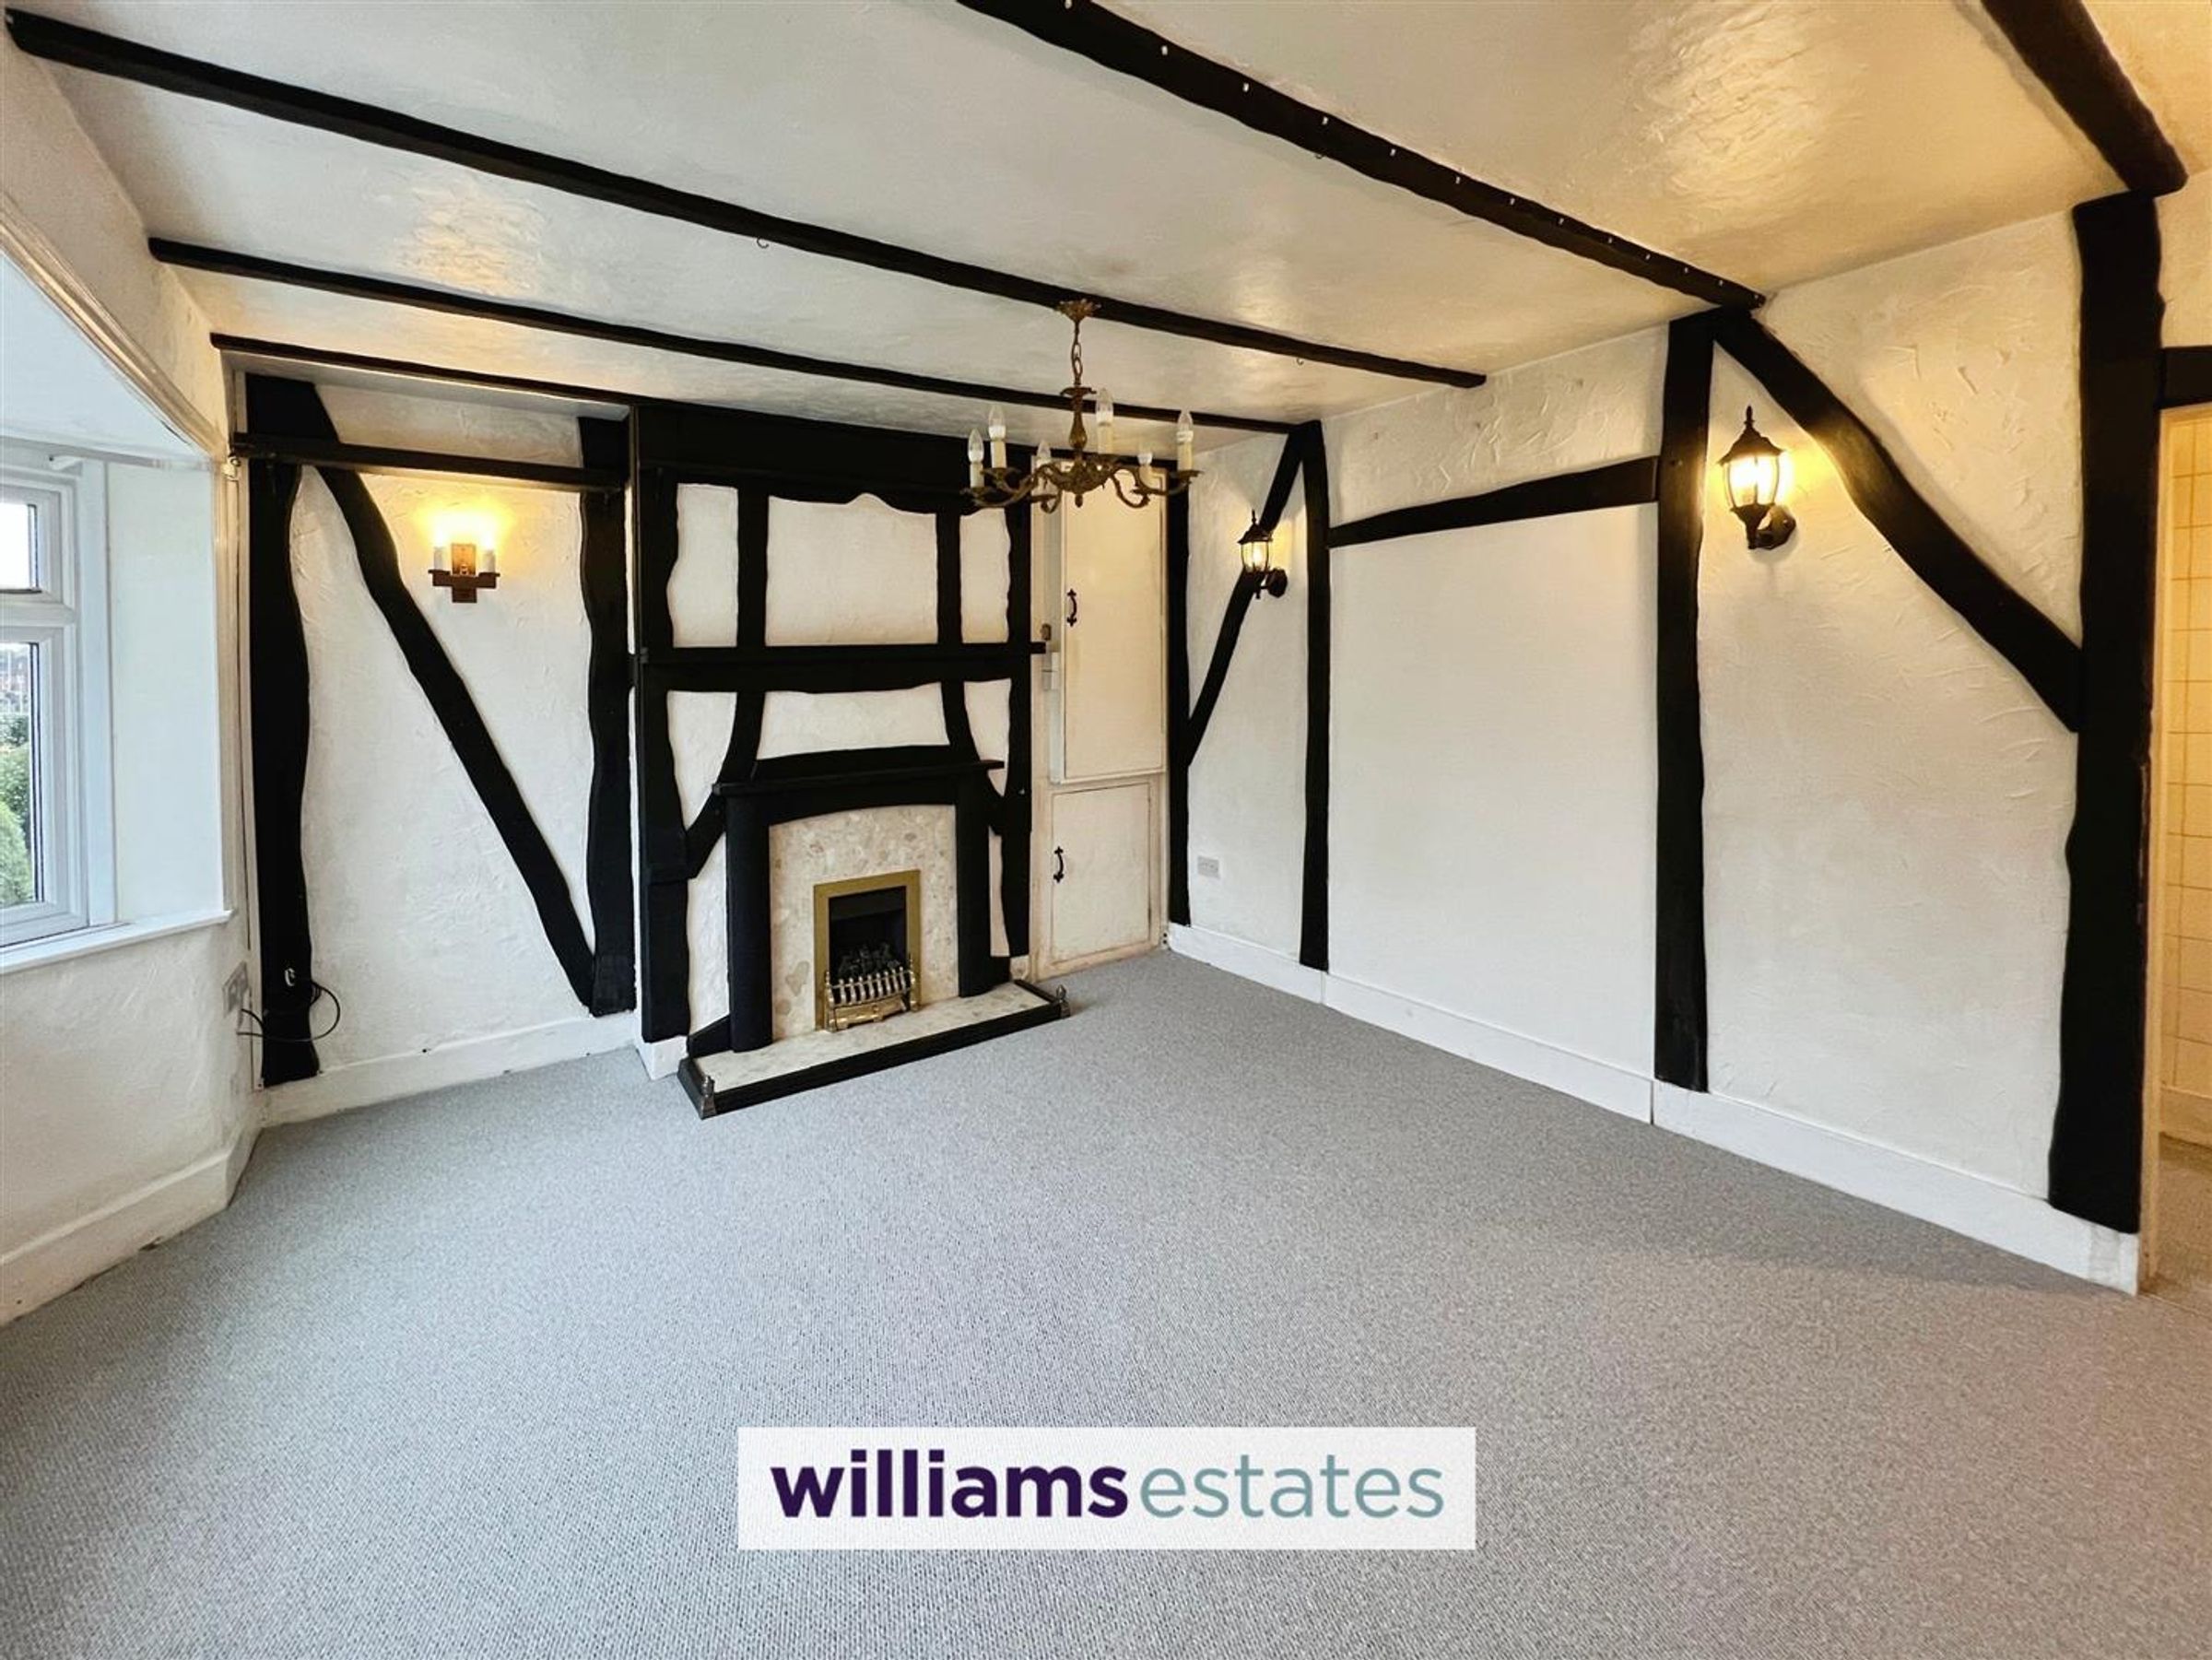
We are delighted to offer, with no onward chain, this beautifully presented two-bedroom detached bungalow in the sought-after village of Caergwrle. The property features a bright conservatory, spacious lounge with character beams and fireplace, a well-appointed kitchen, two generous double bedrooms, and a modern shower room. Set on a large, well-maintained plot with lawned gardens, patio areas, countryside views and off-road parking very close by, it also offers excellent potential to extend (STPP). Ideally located close to local amenities, schools, and transport links, this charming home suits first-time buyers, downsizers, or investors alike.
Key details
Broadband: up to 1800mbps
Council tax band C
Additional information
Near the property
Rooms and dimensions
Porch
This porch area is an enclosed space with a covered roof.
Lounge
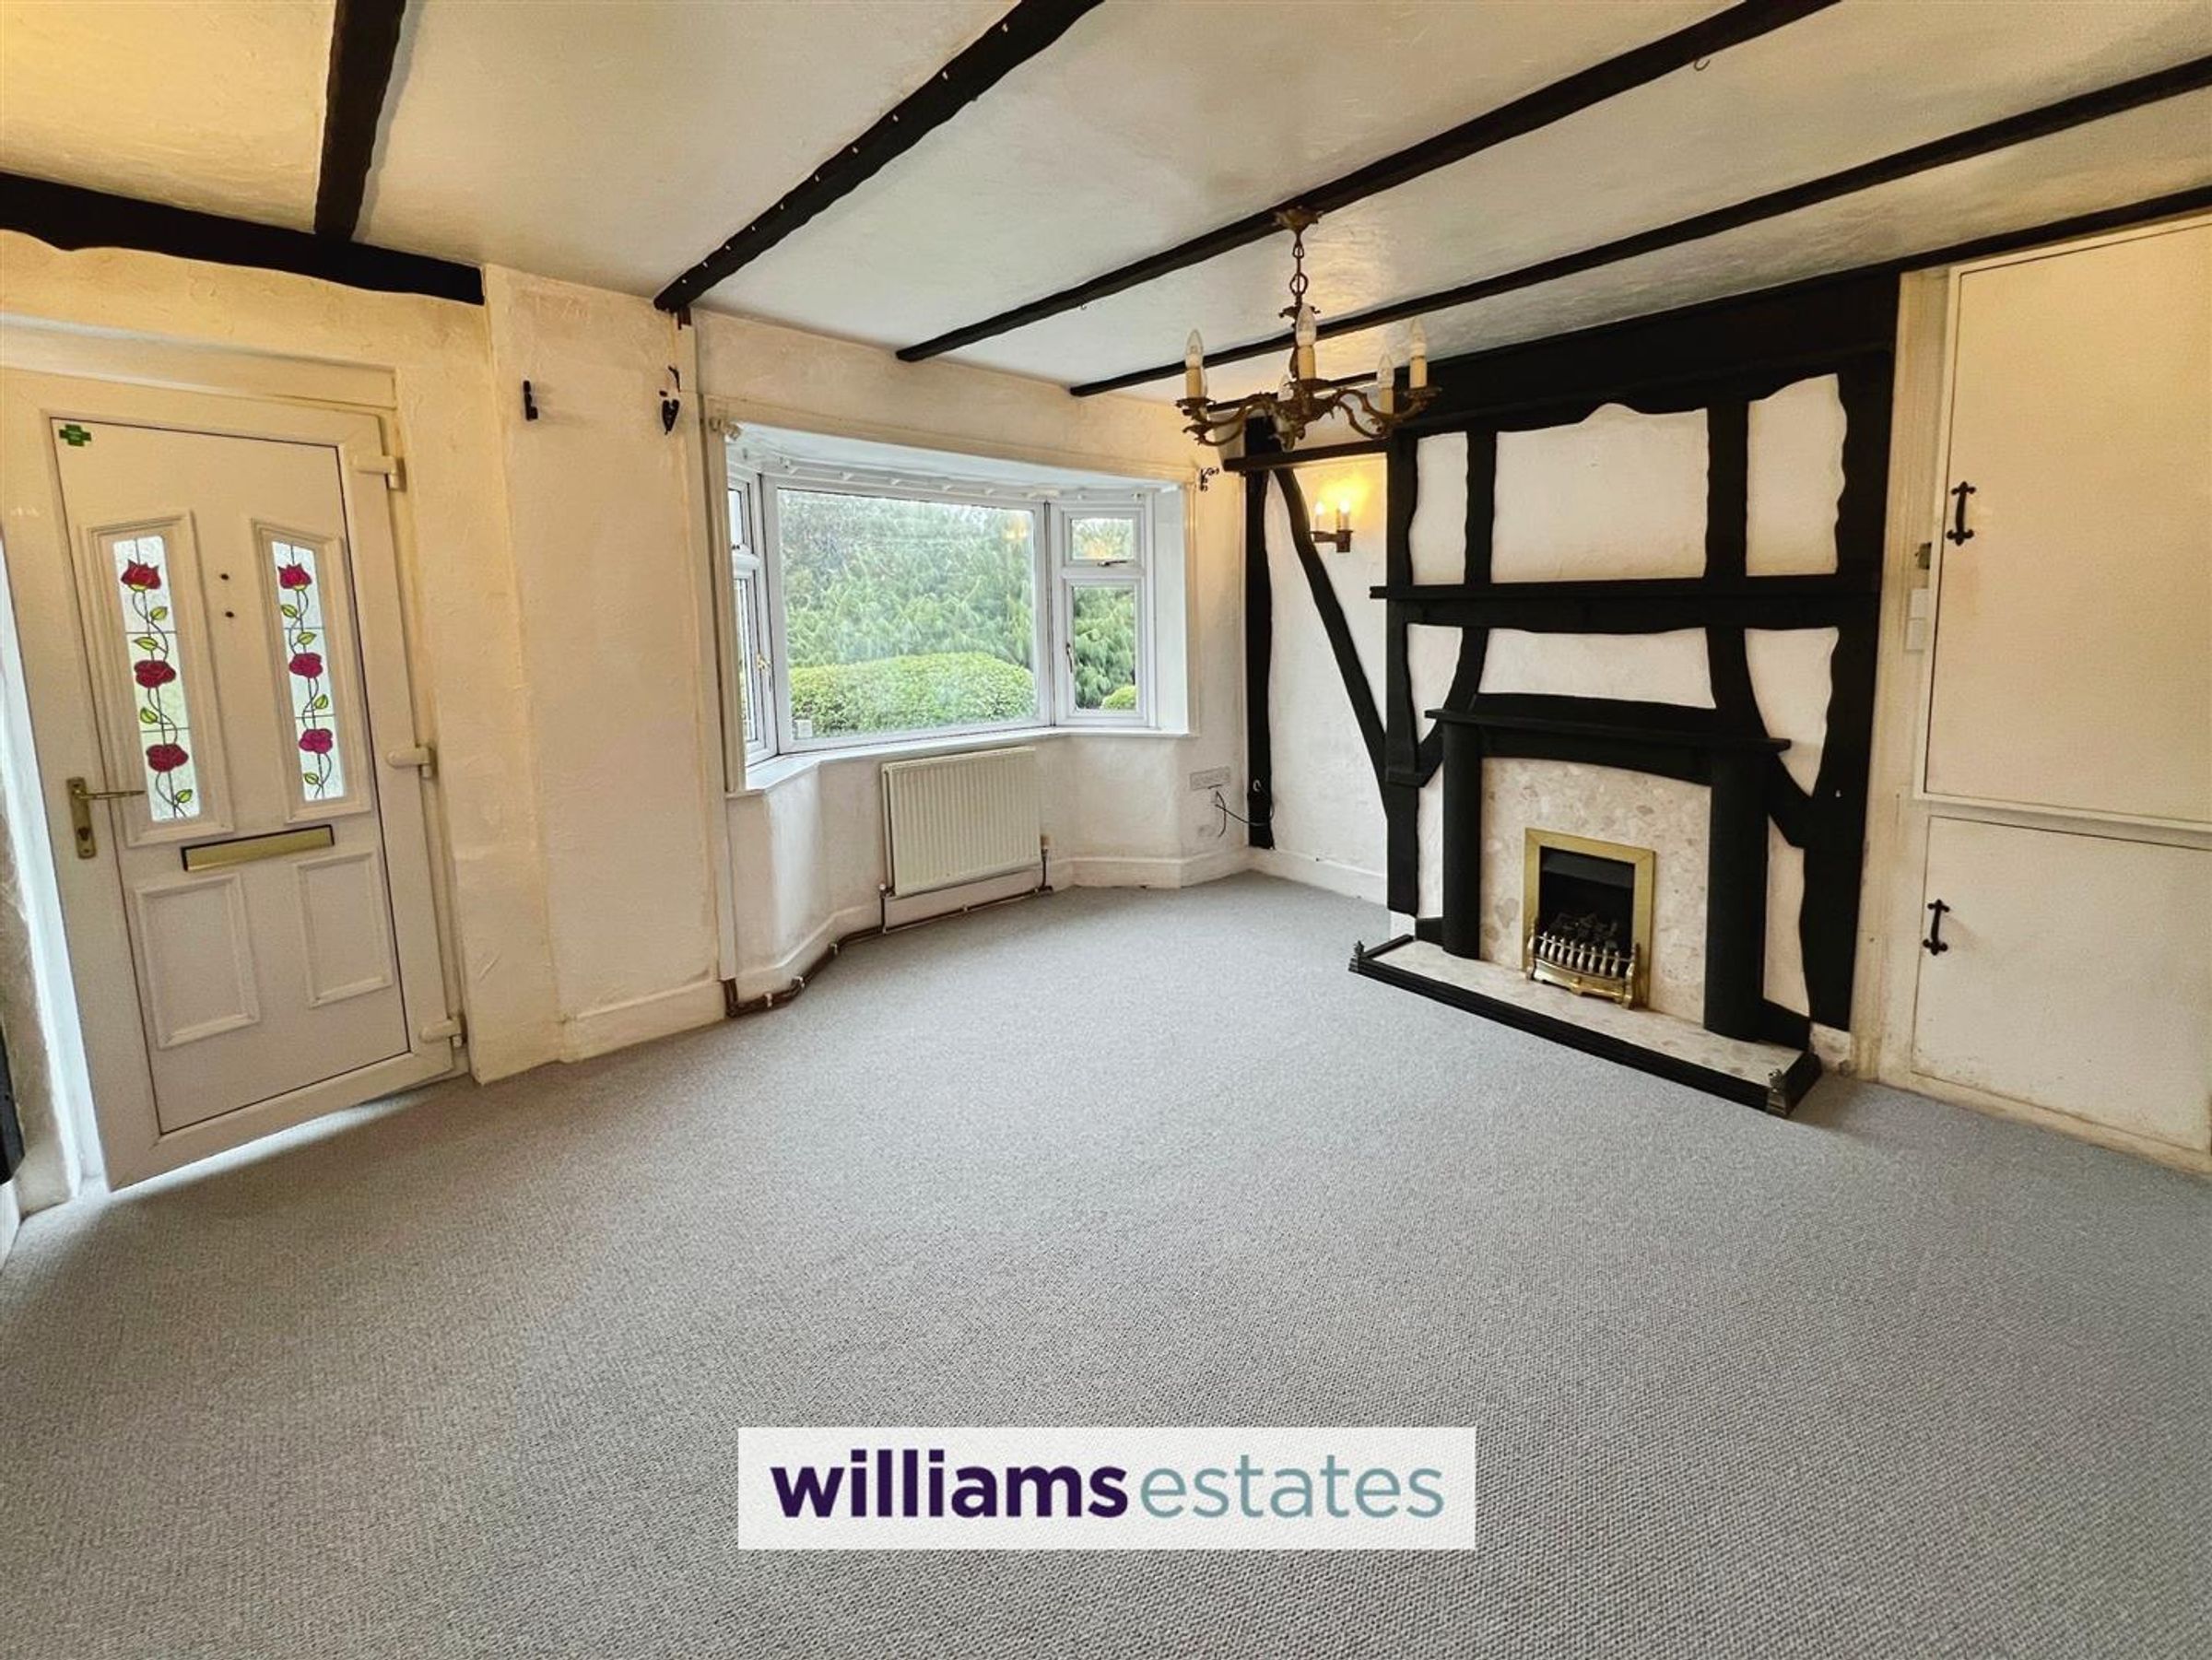
Dimensions: 4.54m x 3.62m (14'10" x 11'10"). The lounge is a charming room with characterful exposed beams and a bay window that brings in plenty of natural light. A feature fireplace provides a focal point, enhancing the cosy ambience.
Kitchen
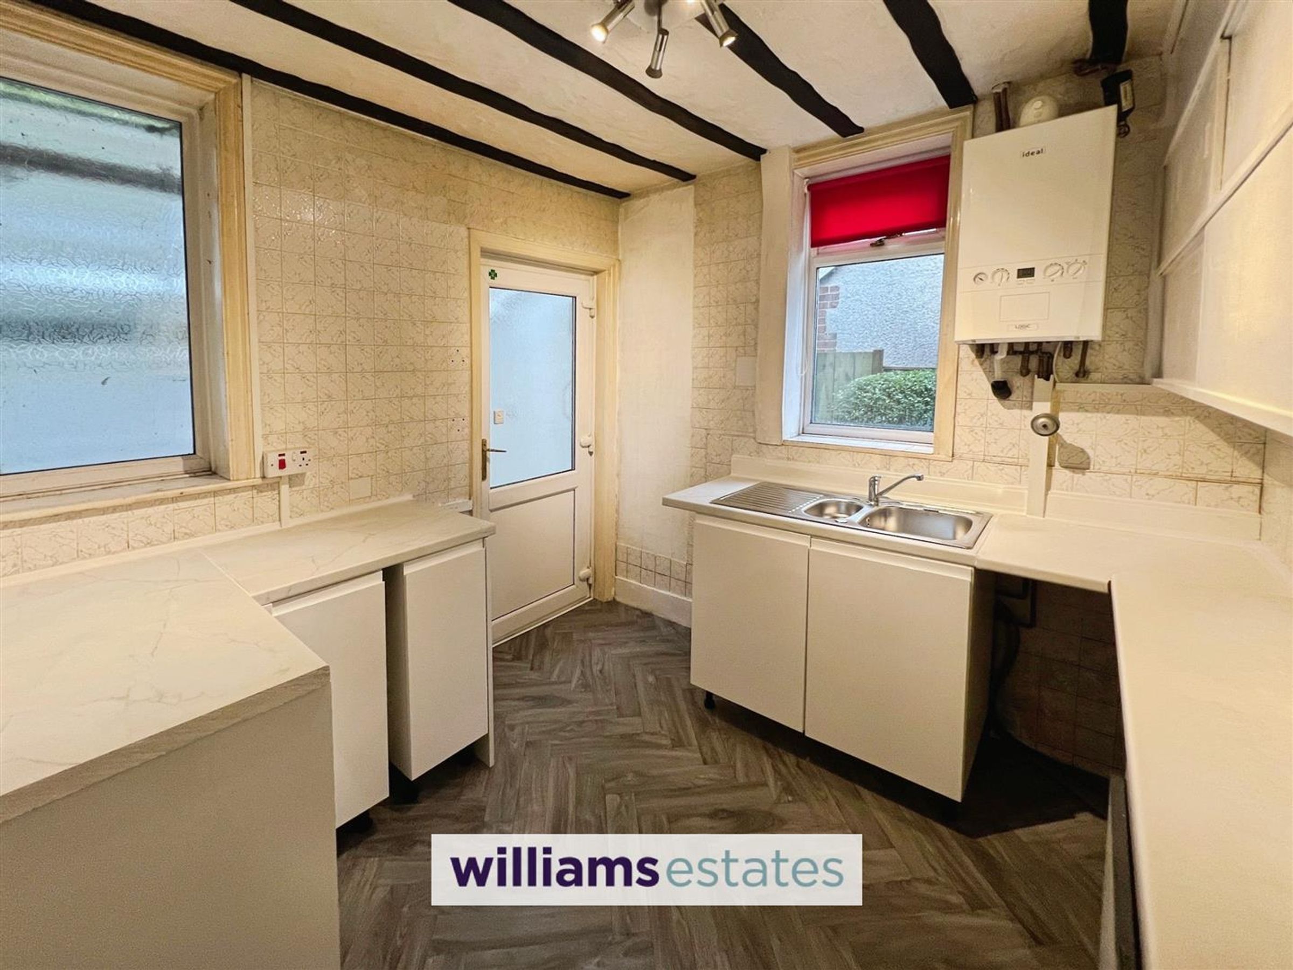
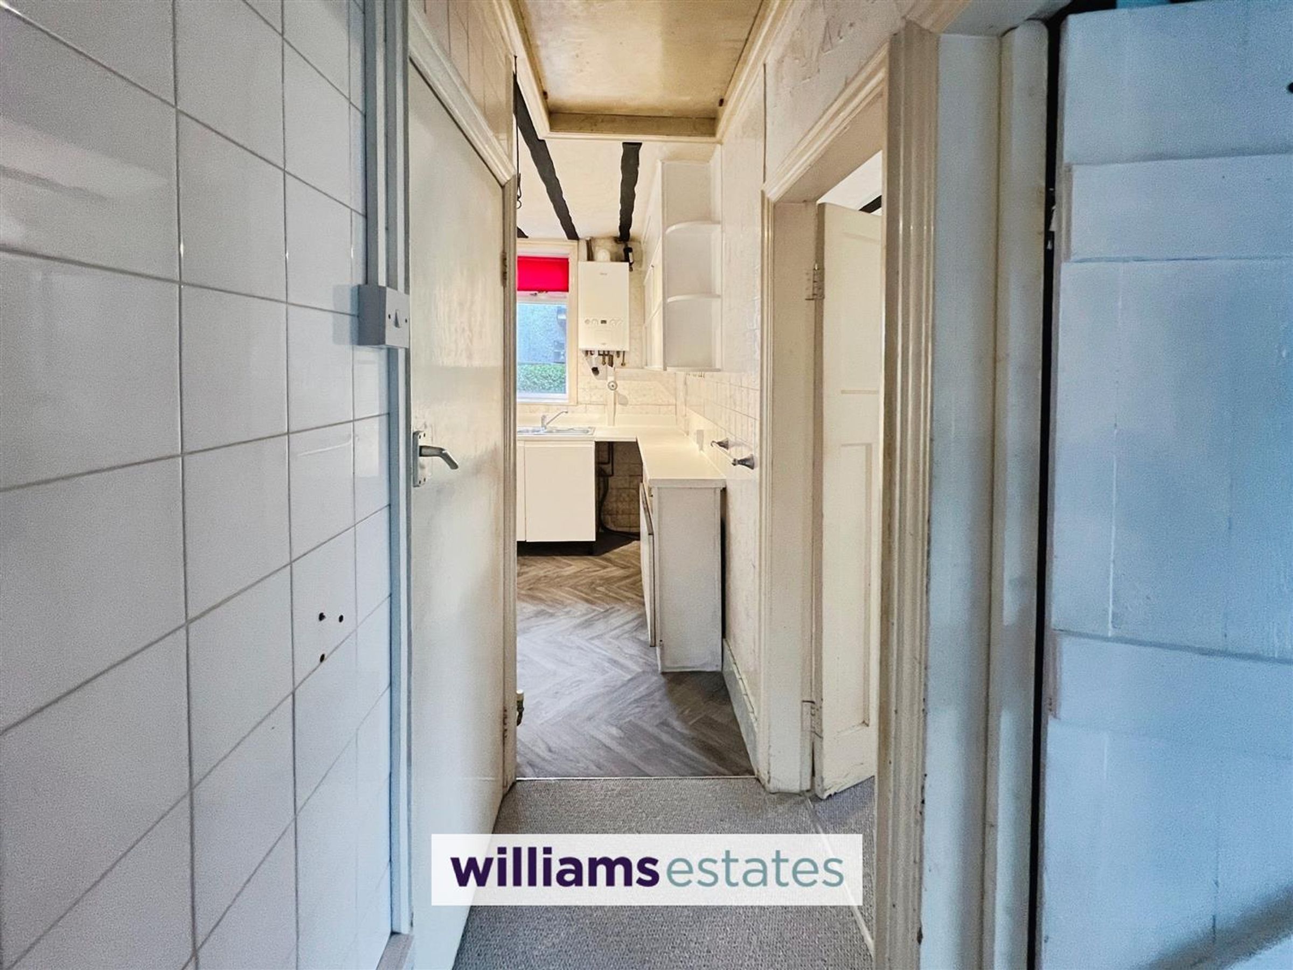
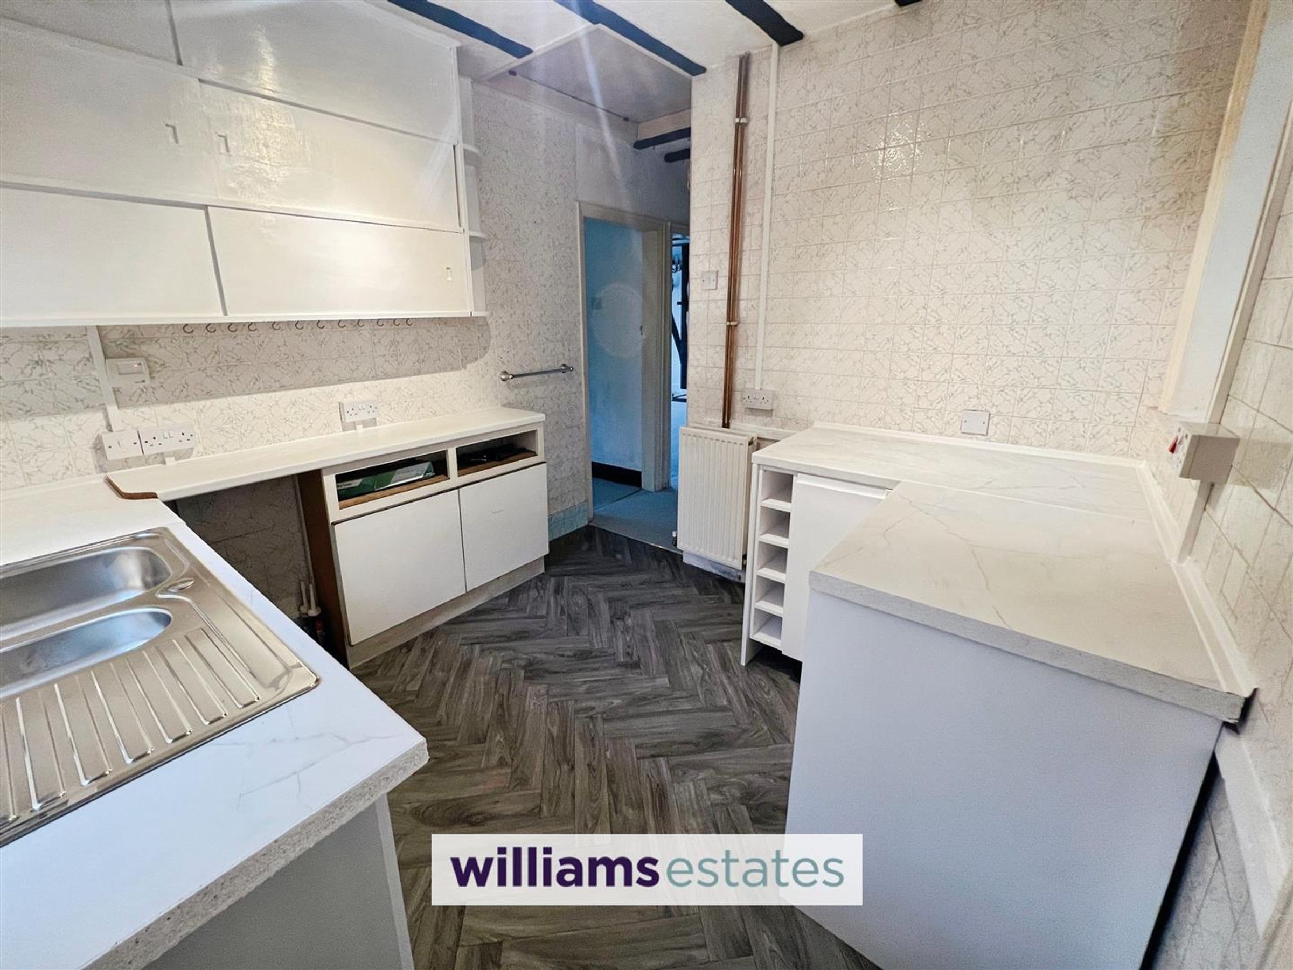
Dimensions: 4.70m x 2.70m (15'5" x 8'10"). The kitchen is a practical and functional space featuring a U-shaped layout with ample work surfaces and storage cupboards. It benefits from two windows and a door that leads outside, allowing plenty of daylight to brighten the room.
Bedroom One
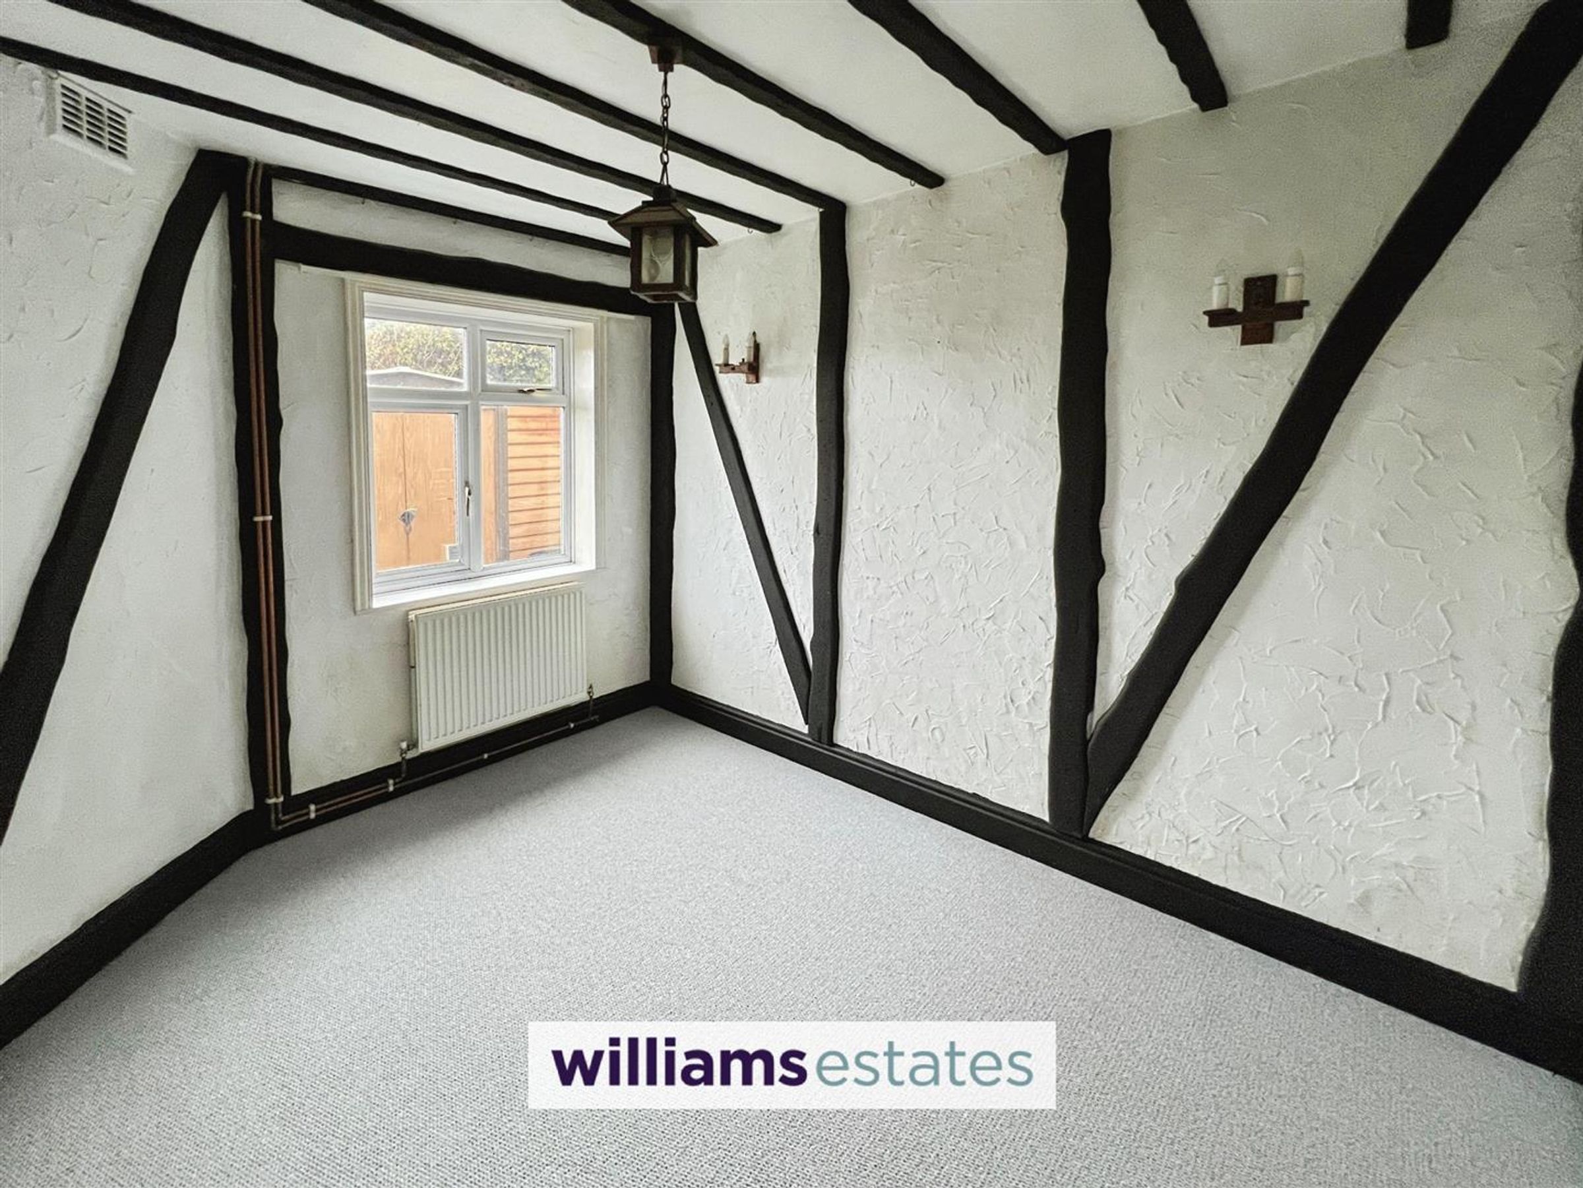
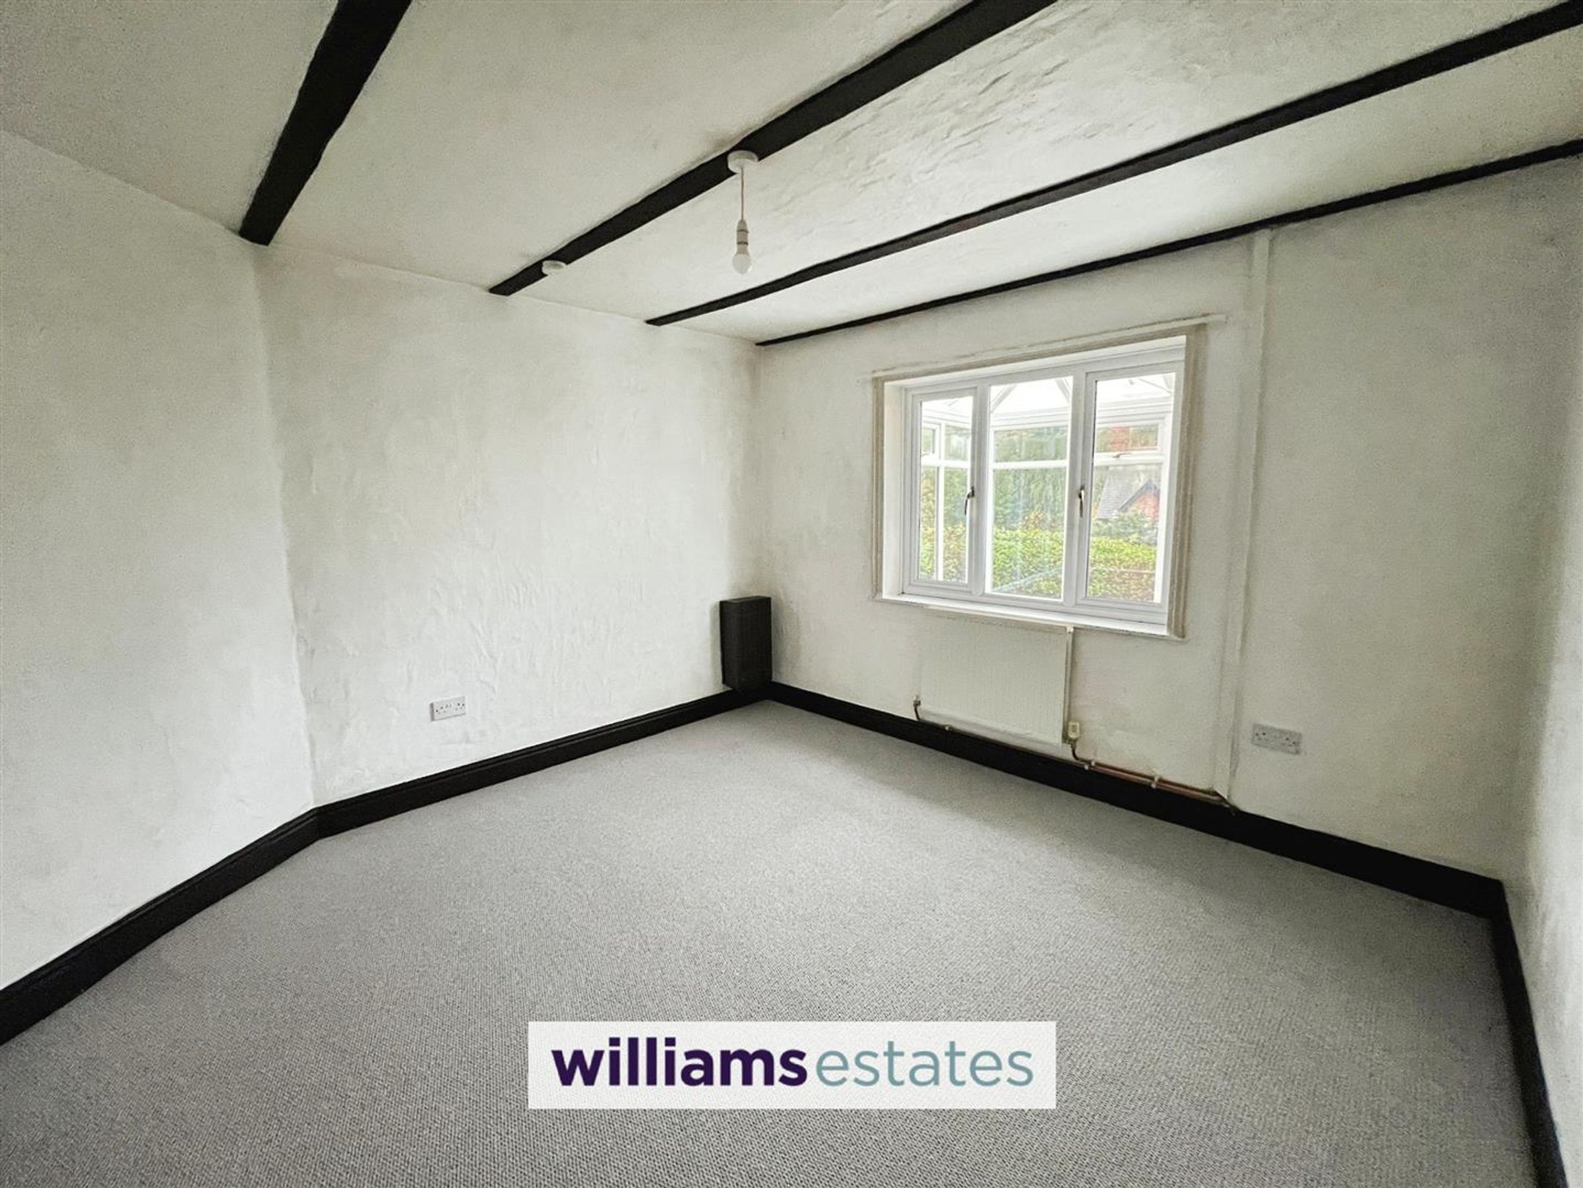
Dimensions: 3.65m x 3.63m (11'11" x 11'10"). Bedroom one is a well-proportioned room. The large window allows natural light to fill the room, making it feel bright and airy, with exposed beams adding some period charm.
Bedroom Two
Dimensions: 3.49m x 2.70m (11'5" x 8'10"). Bedroom Two is a cosy space with period features including exposed beams and a window that provides natural light.
Bathroom
Dimensions: 1.78m x 1.65m (5'10" x 5'4"). The bathroom is compact but practical, fitted with a W.C and a washbasin. The modest size makes it functional, suitable for everyday use.
Conservatory
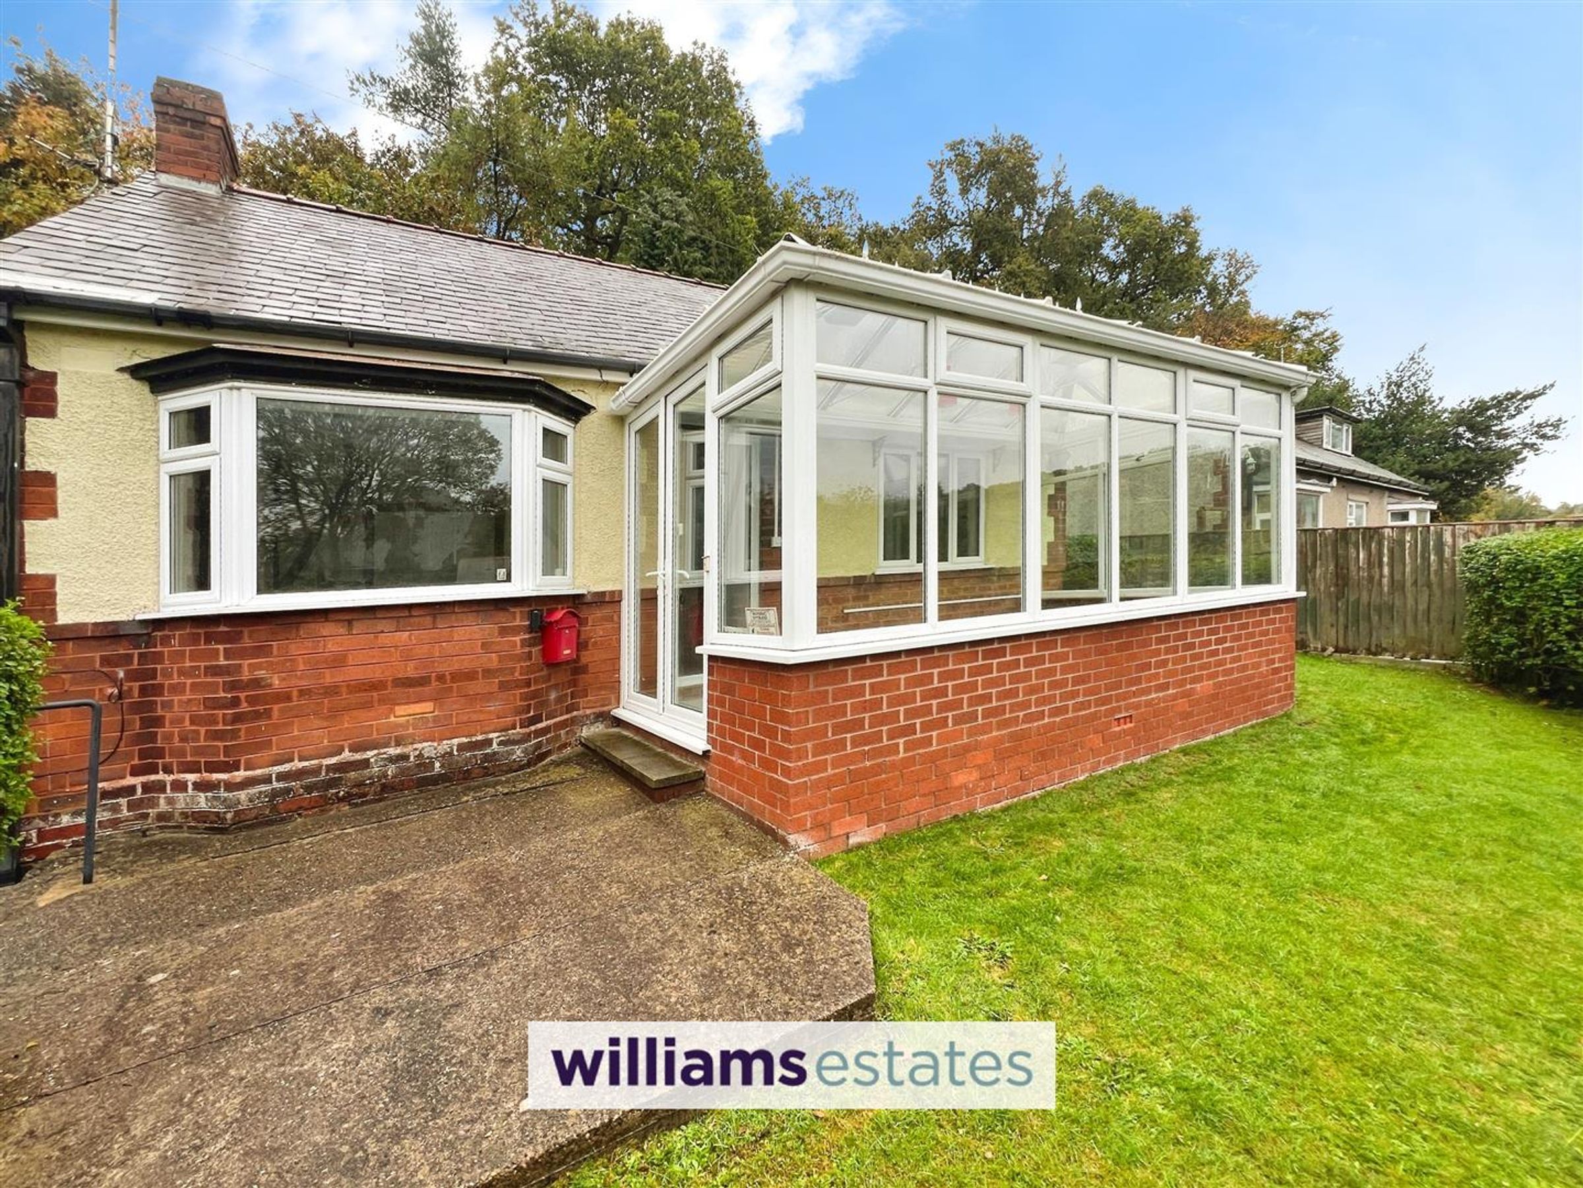
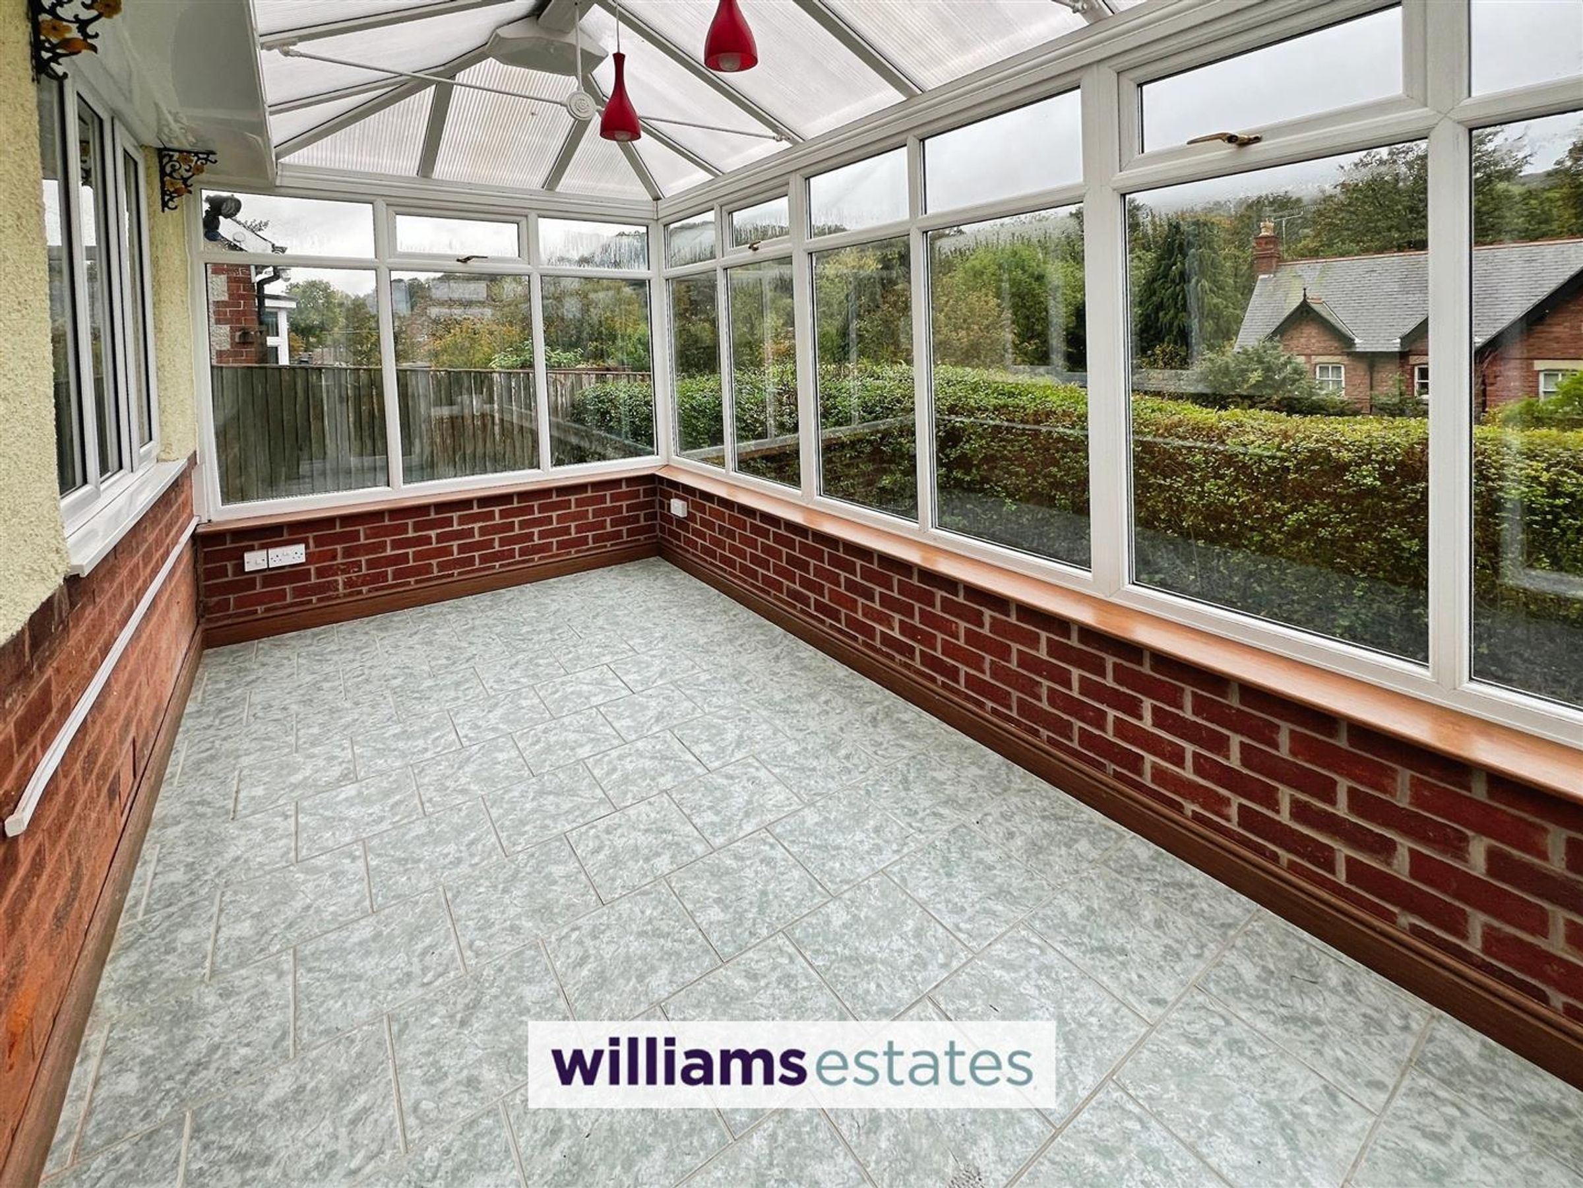
Dimensions: 4.49m x 2.56m (14'8" x 8'4"). This light and airy conservatory offers a tranquil space with large windows that flood the room with natural light, overlooking the garden. The tiled floor adds a practical and clean finish to the room.
Rear Garden
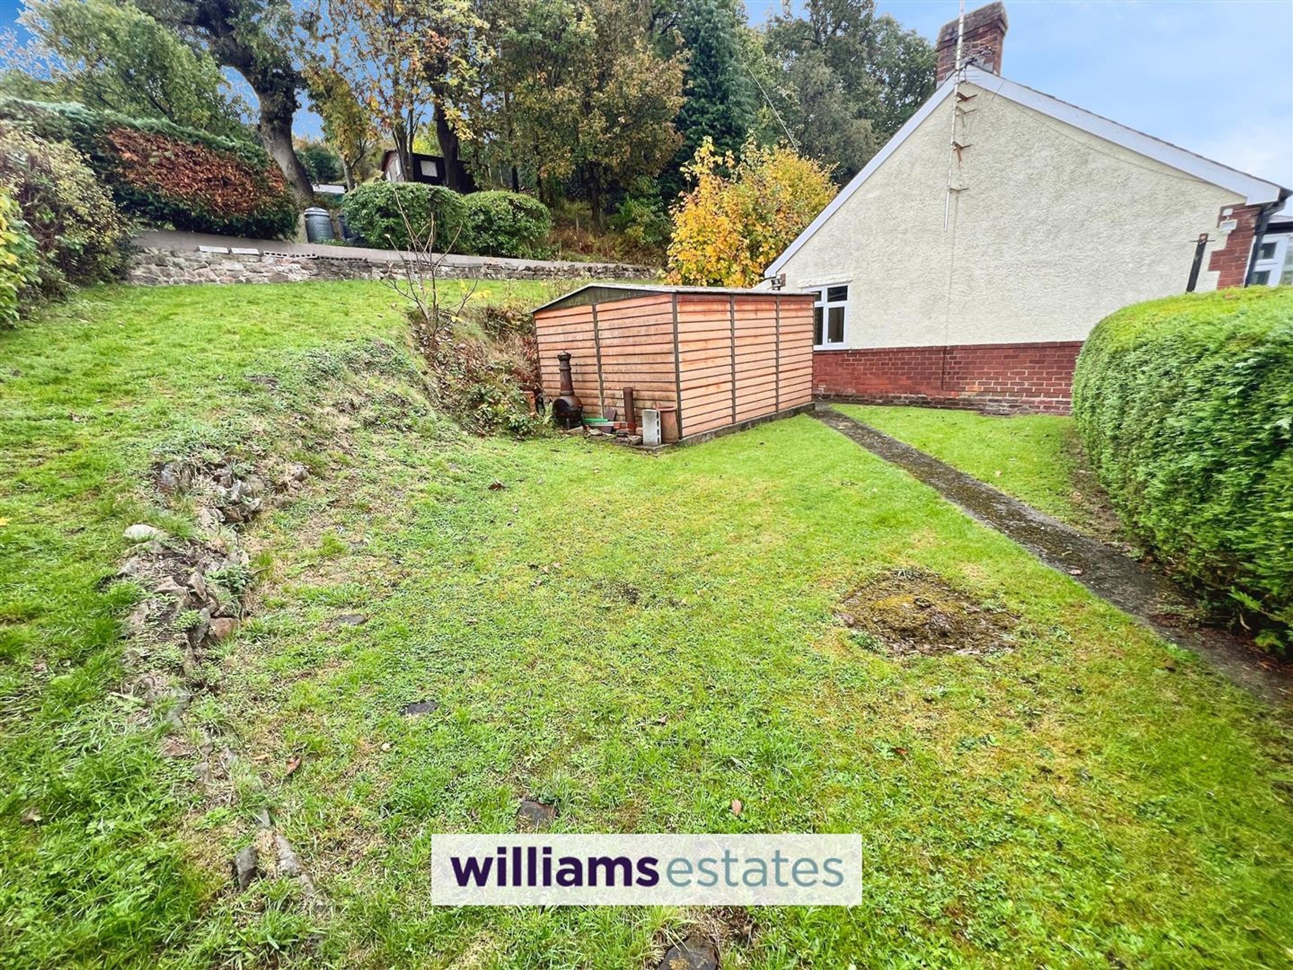
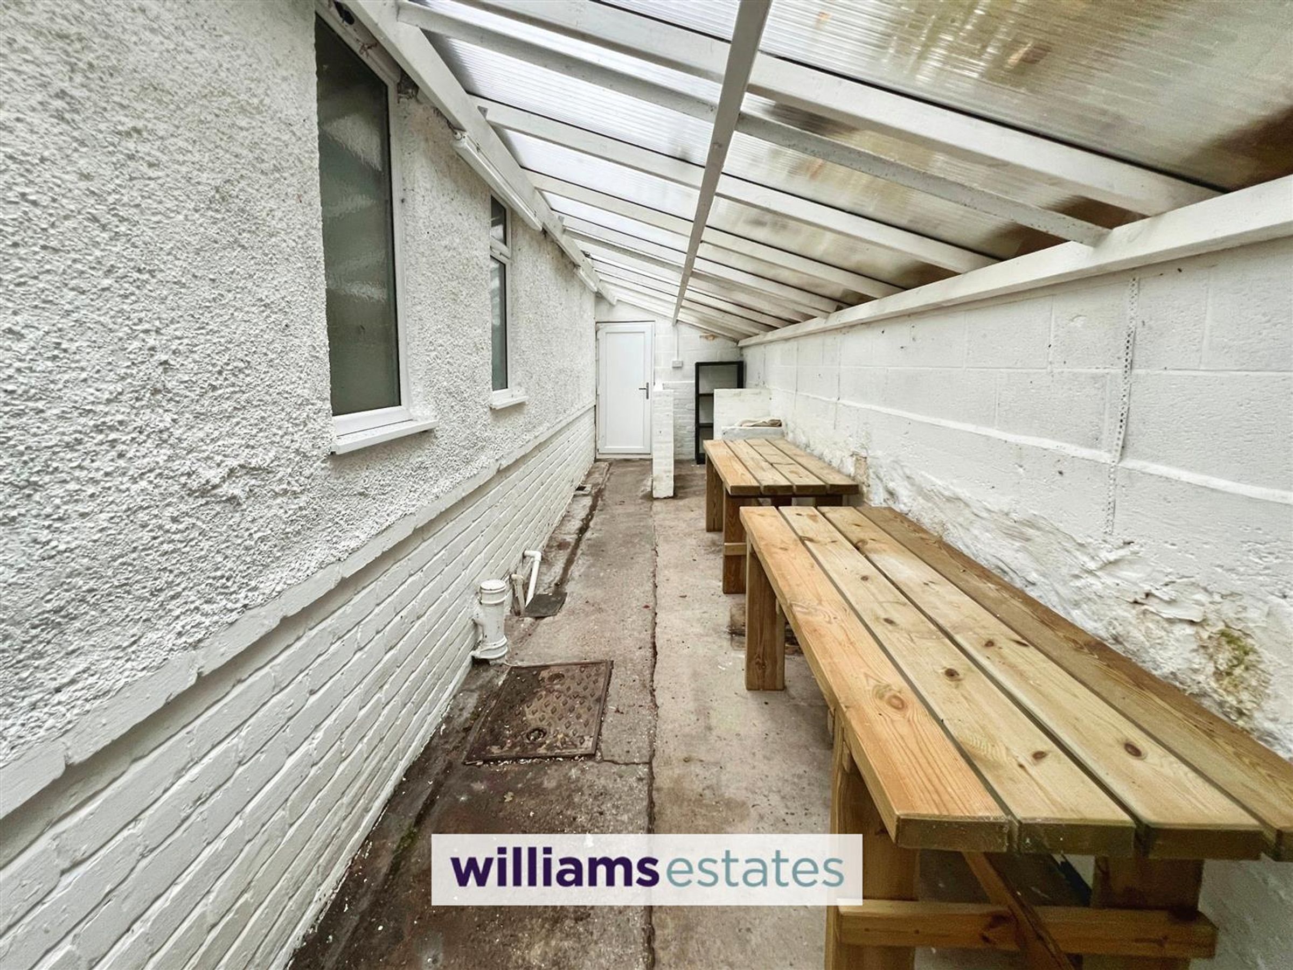
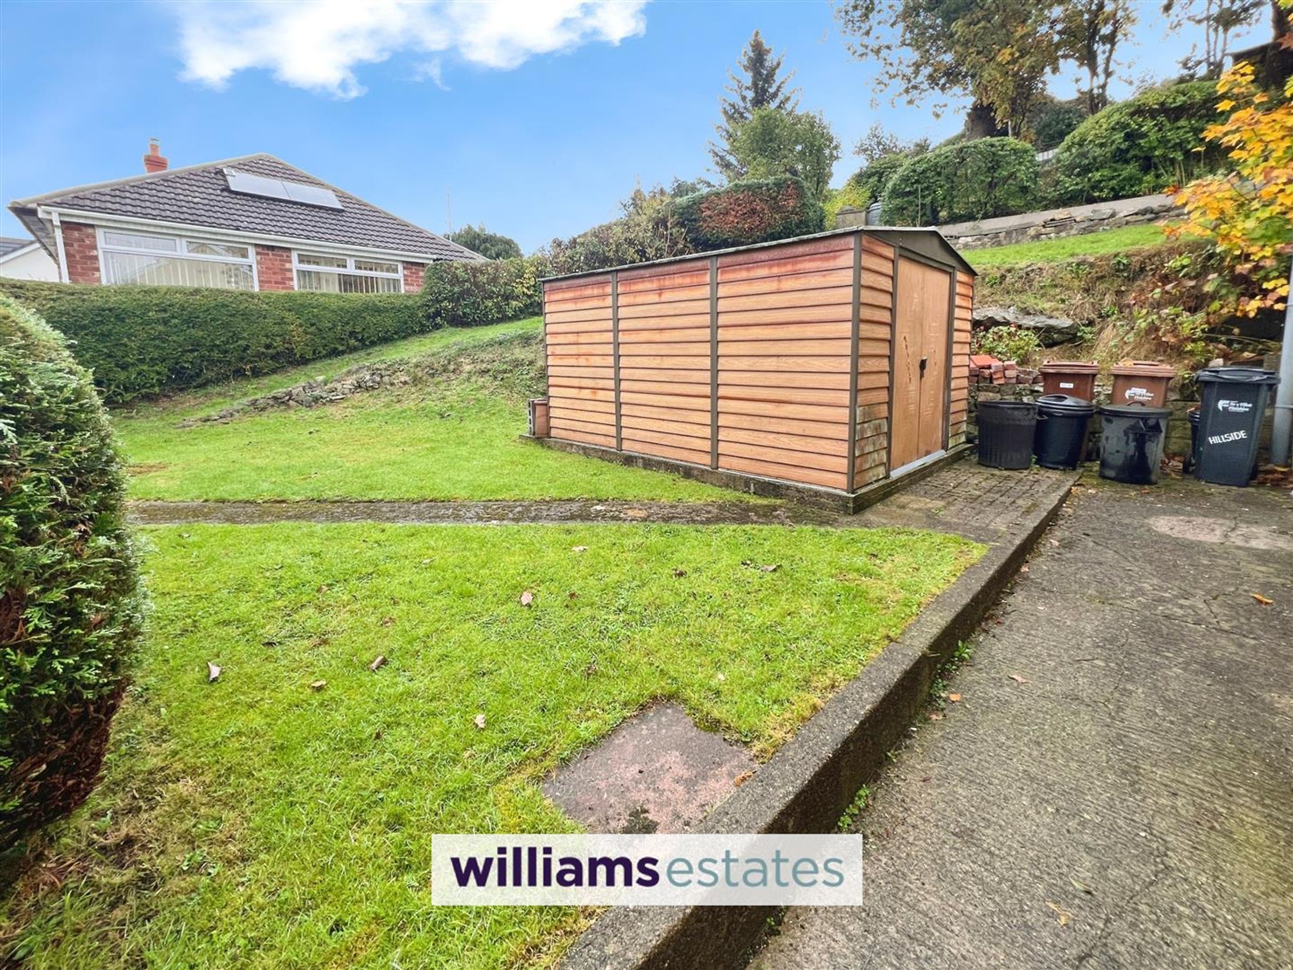
The rear garden offers a generous outdoor space mainly laid to lawn, with a pathway leading to a timber shed. The garden is bordered by hedging and fencing, providing privacy.
Modern Method Of Auction
This property is for sale by the Modern Method of Auction, meaning the buyer and seller are to Complete within 56 days (the "Reservation Period"). Interested parties personal data will be shared with the Auctioneer (iamsold). If considering buying with a mortgage, inspect and consider the property carefully with your lender before bidding. A Buyer Information Pack is provided. The winning bidder will pay £349.00 including VAT for this pack which you must view before bidding. The buyer signs a Reservation Agreement and makes payment of a non-refundable Reservation Fee of 4.5% of the purchase price including VAT, subject to a minimum of £6,600.00 including VAT. This is paid to reserve the property to the buyer during the Reservation Period and is paid in addition to the purchase price. This is considered within calculations for Stamp Duty Land Tax. Services may be recommended by the Agent or Auctioneer in which they will receive payment from the service provider if the service is taken.
Properties you may like







Williams Updates
Williams Estates Direct Limited (Trading as Williams Estates, Company No. 10327940)
Williams Lettings Limited (Trading as Williams Lettings, Company No. 10325497) are registered in England and Wales.
Registered Office: 102 Bowen Court, St Asaph Business Park, St Asaph, LL17 0JE.
Sitemap
Accredited & Regulated By
Our Offices