Williams Estates
FOR SALE
£395,000 In Excess of
Bishopswood Road, Prestatyn, LL19
Detached
3
1
3
Like the look of this property?
We would love to hear from you and arrange a viewing of this property. Get in touch now!
Looking to sell a property?
You can get a free online or in person valuation.
Property features
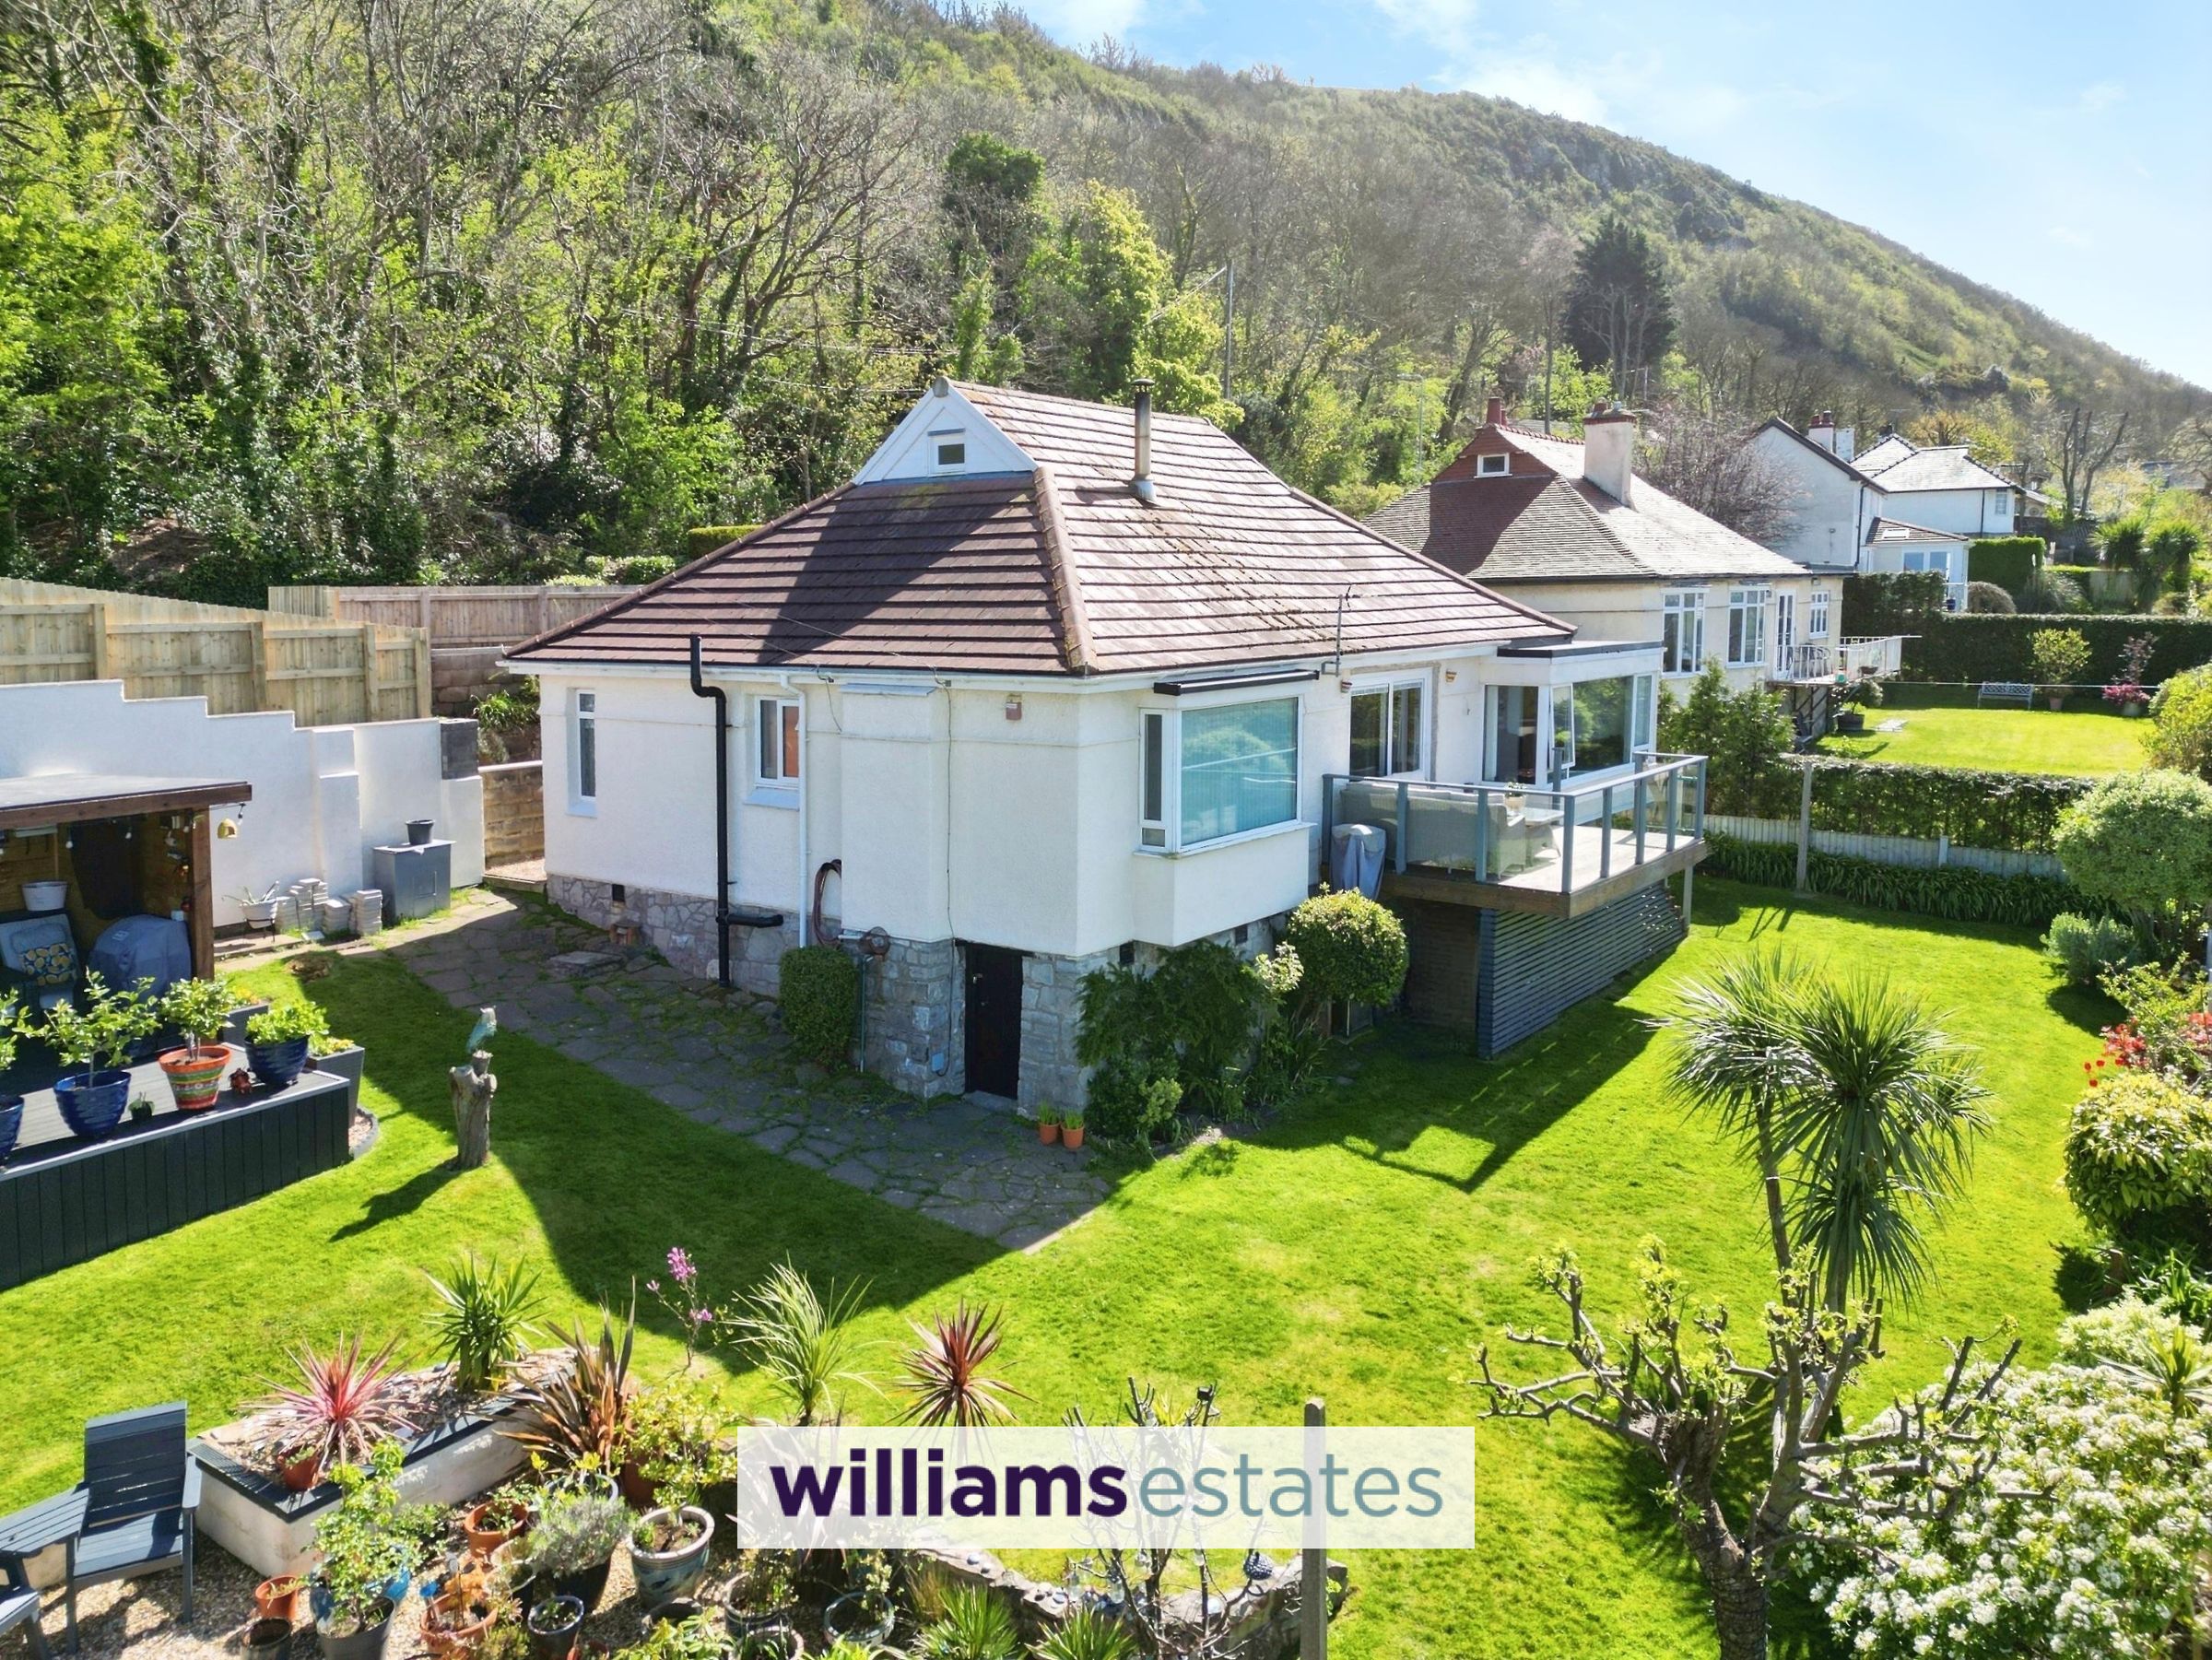
A Three Bedroom Detached Bungalow
Situated In Upper Prestatyn
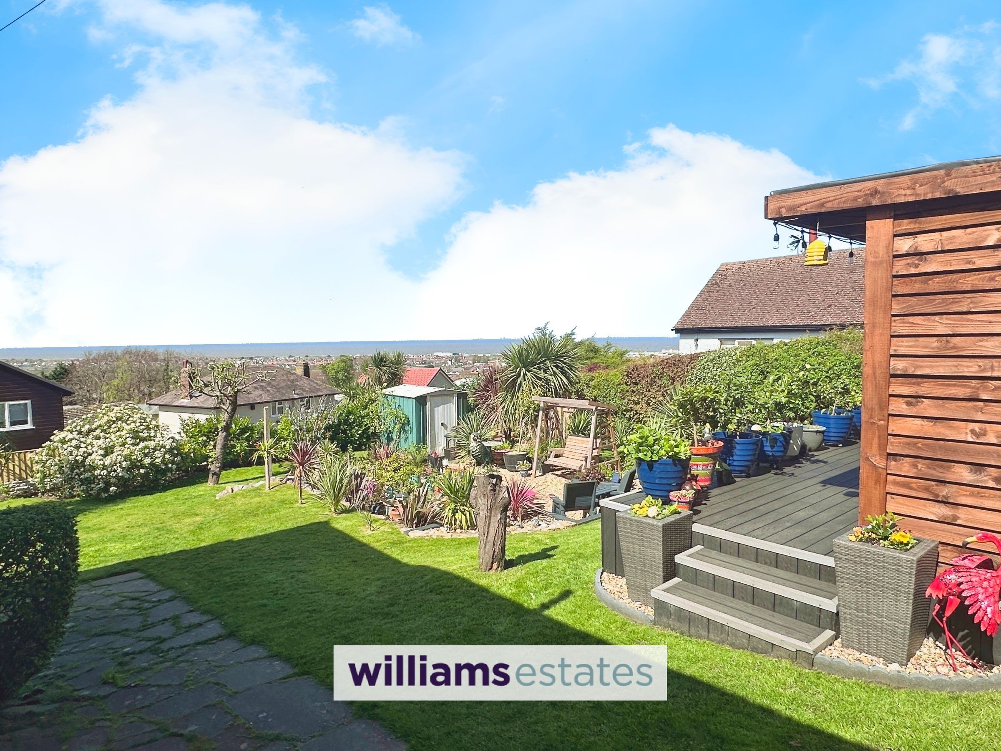
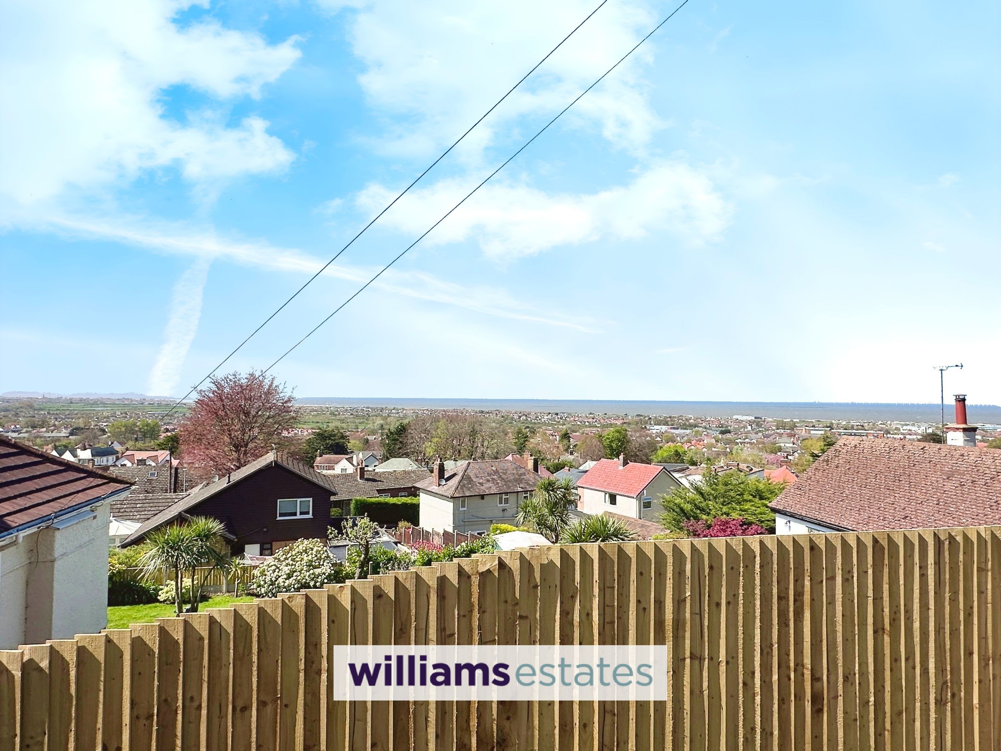
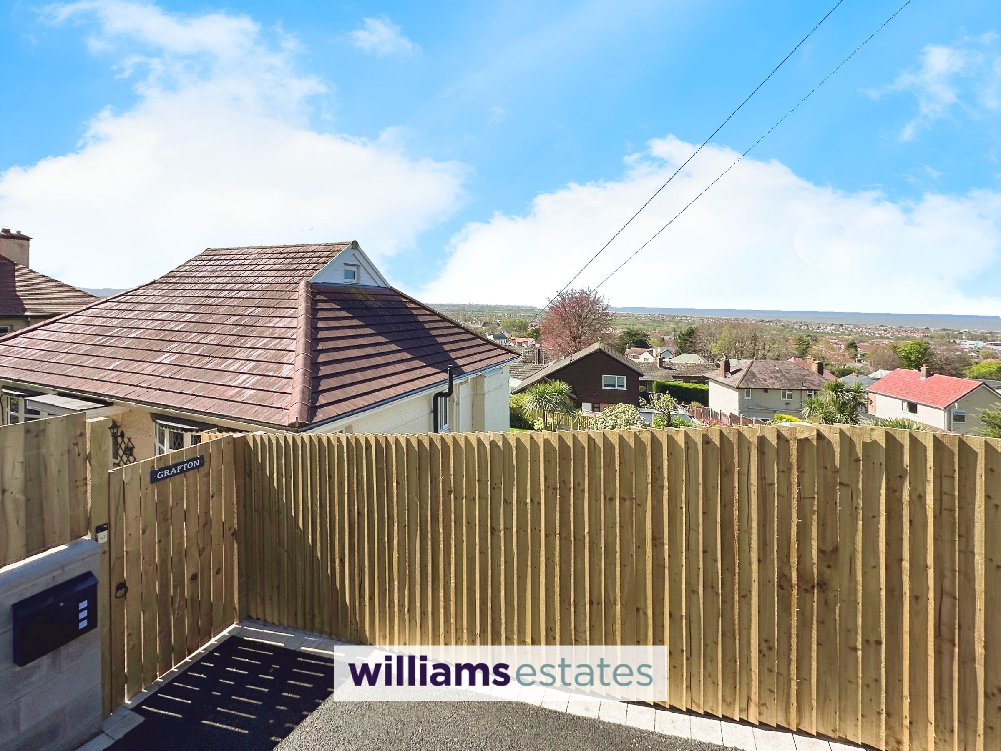
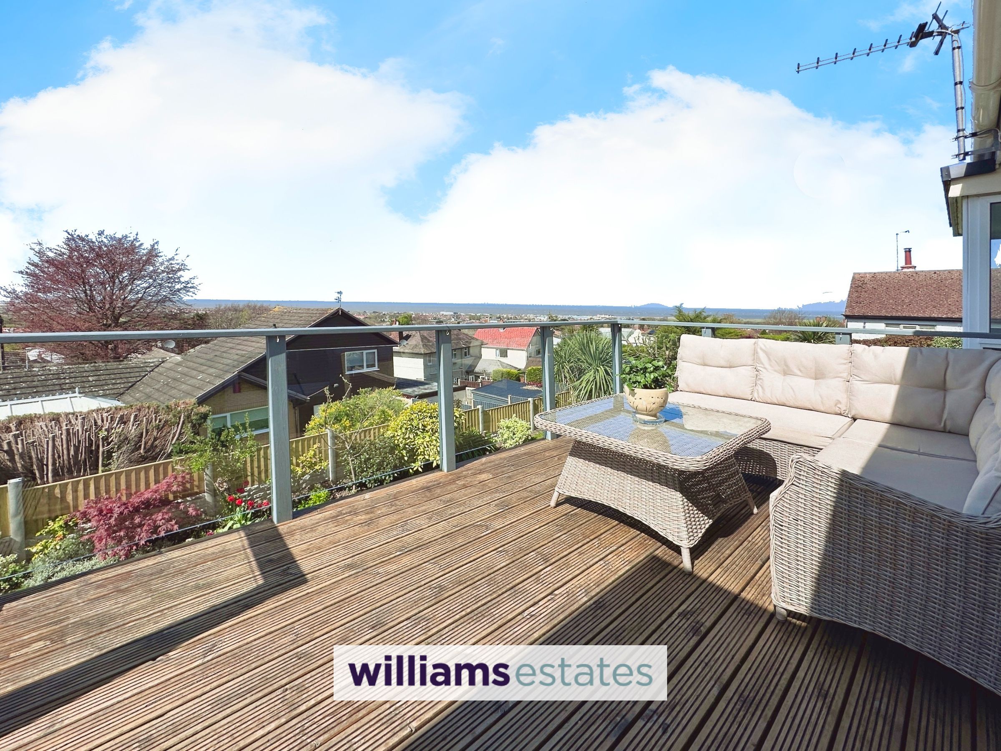
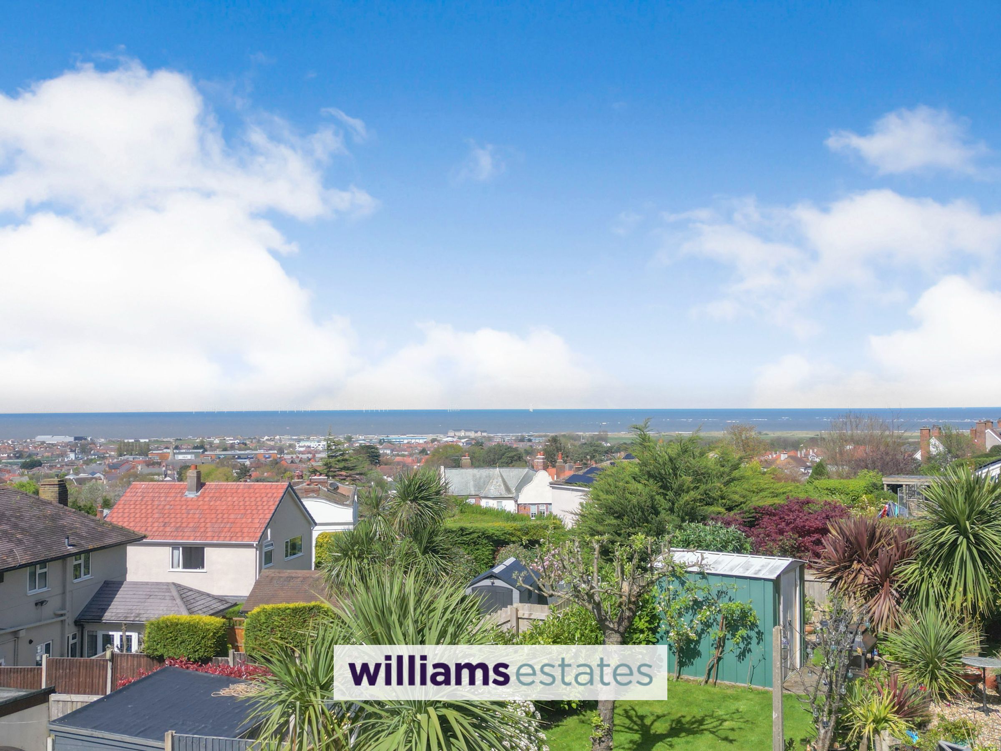
Stunning Panoramic Coastal Views
Larger Than Average Sized Plot
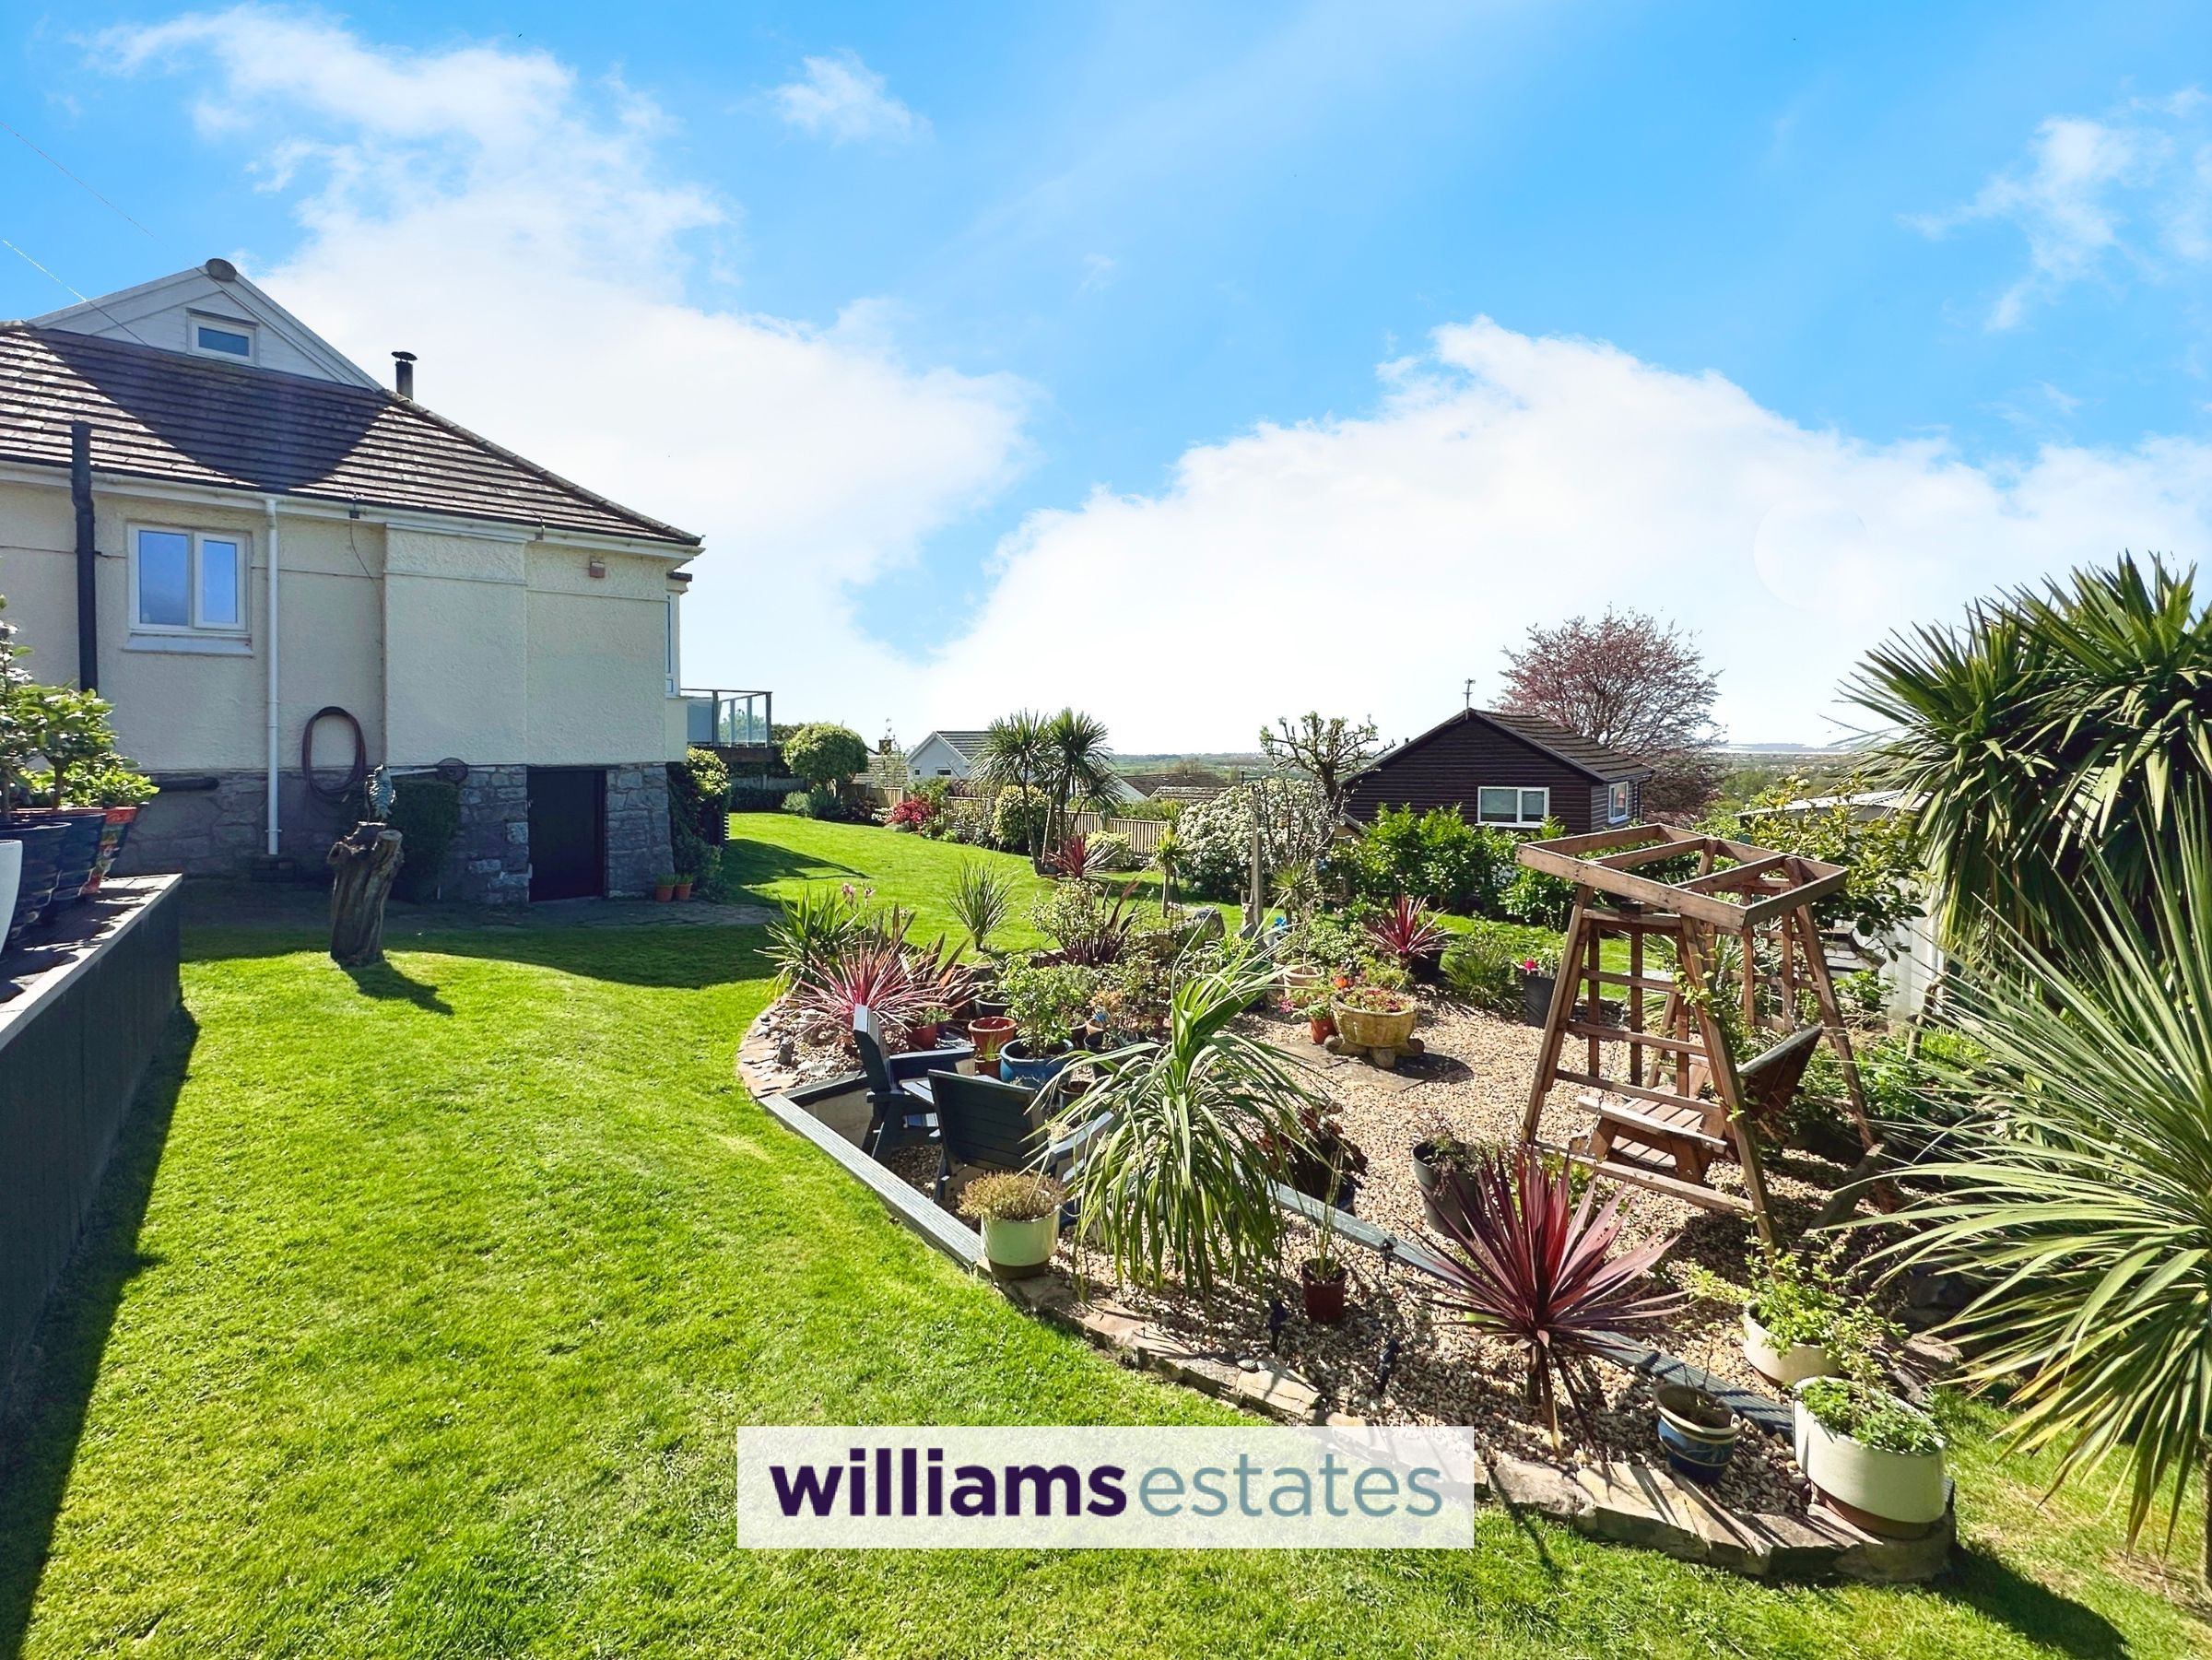
Beautifully Presented Gardens
Off Road Parking
Planning Granted by Denbighshire County Council
EPC Rating - D 61
Tenure - Freehold
Council Tax Band - E
About this property
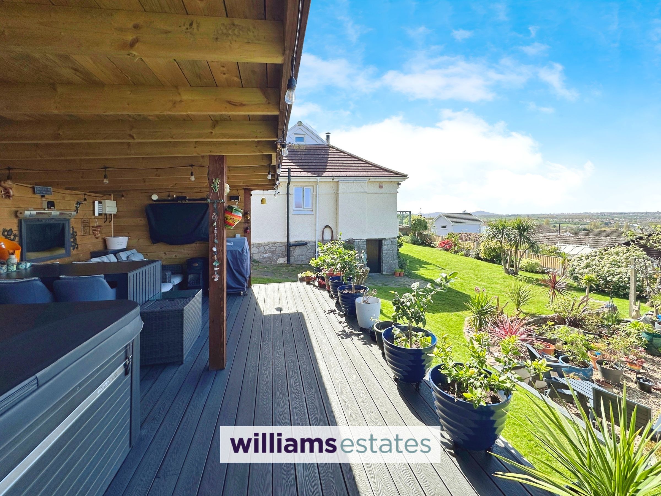
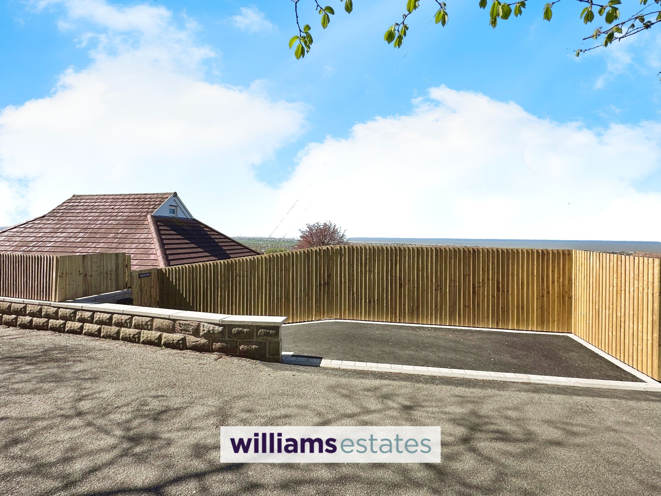
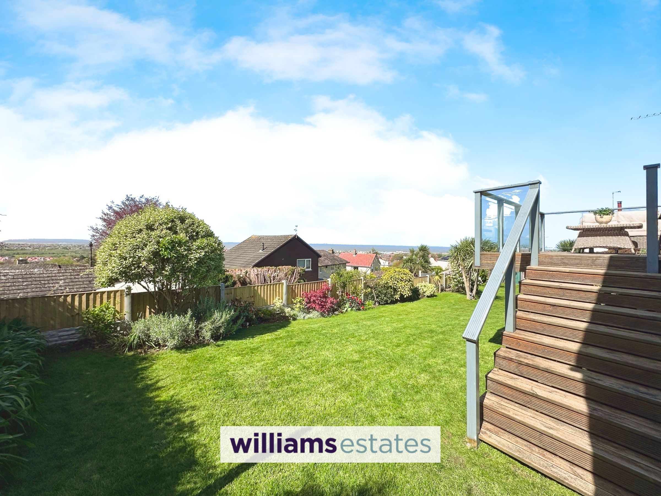
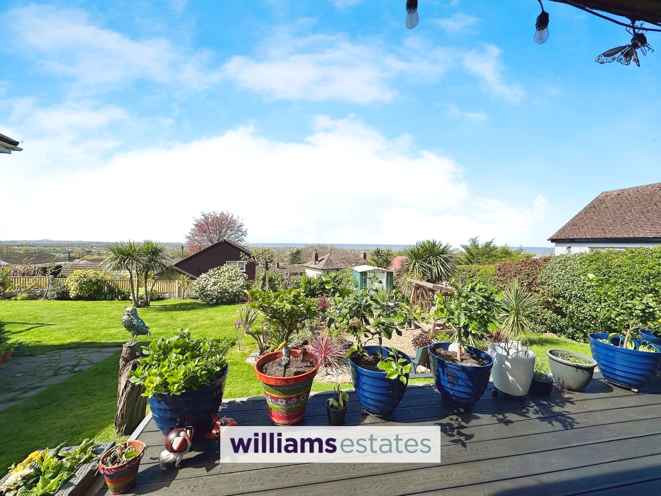
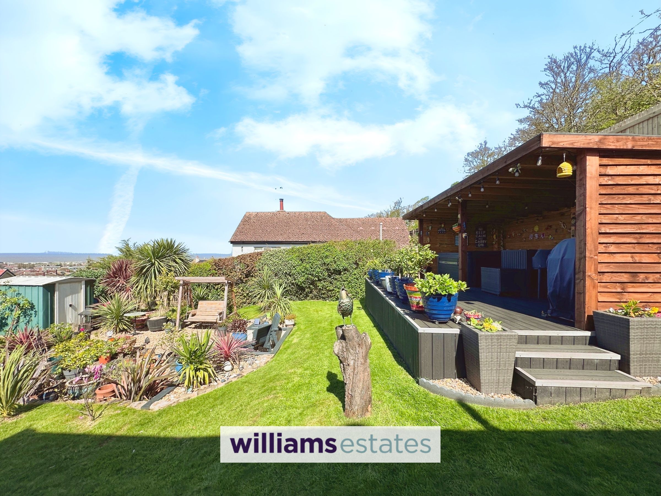
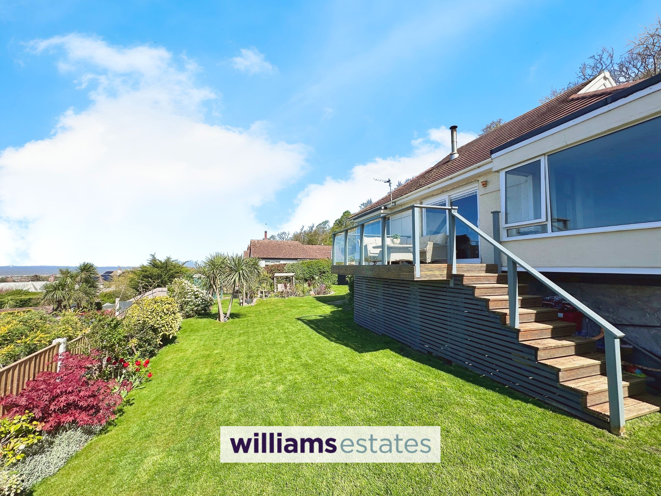
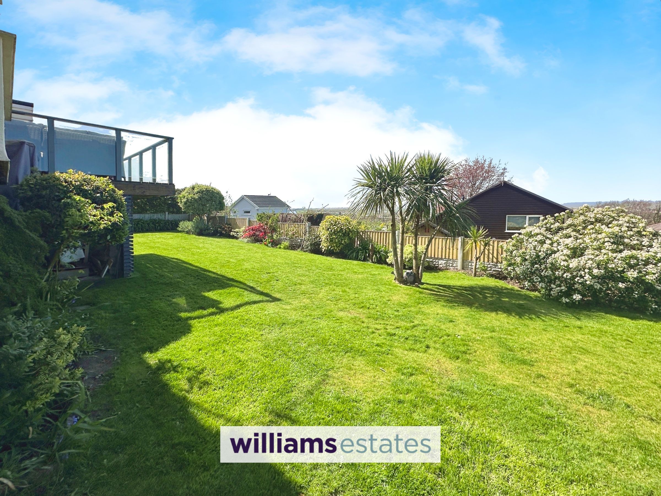
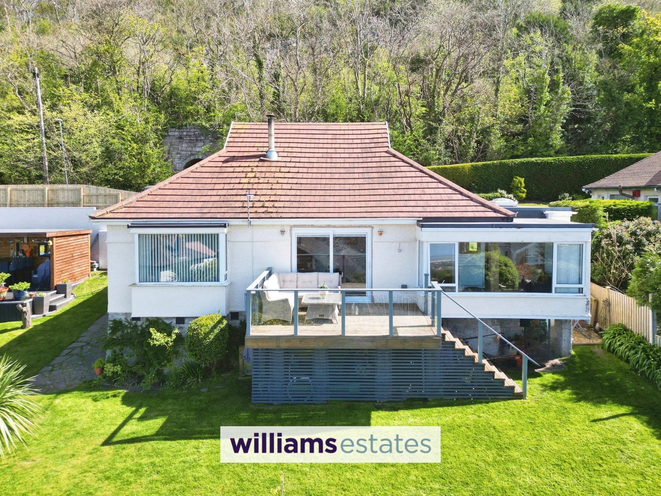
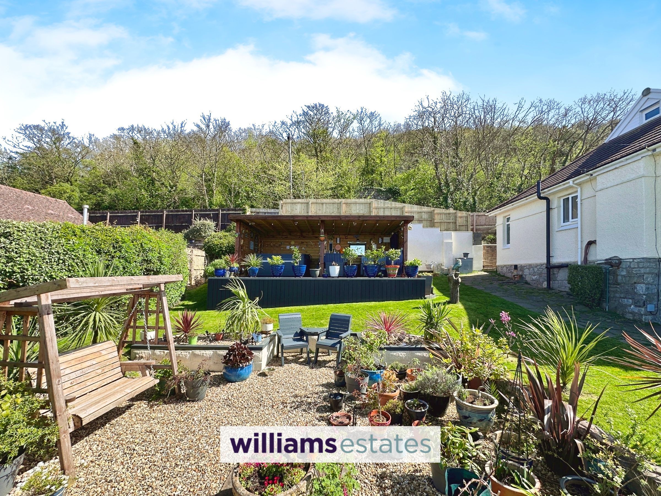
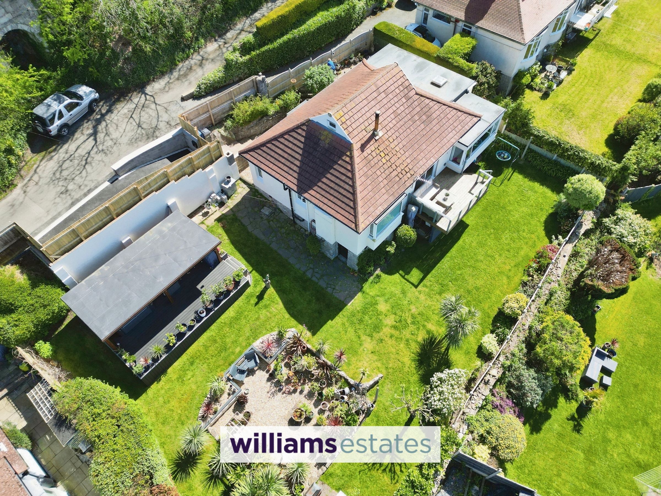
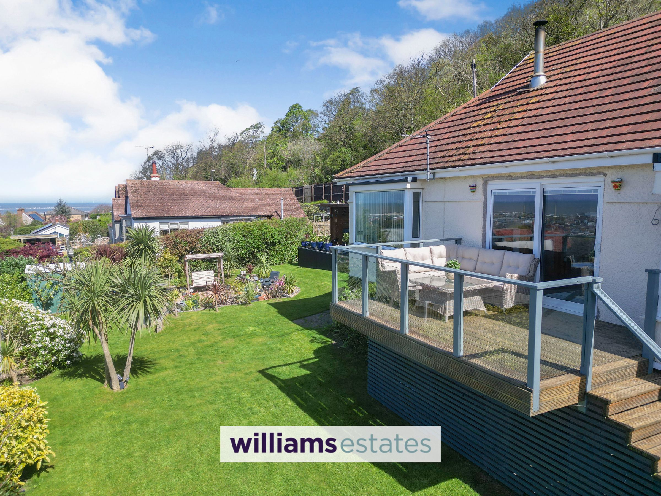
The outside space is equally impressive, beginning with a newly tarmacked driveway to the front, providing ample off-road parking and a welcoming approach. The front garden is designed for ease and low maintenance, laid with golden gravel and enhanced by decorative borders, while a pathway offers access to the side and rear of the property. To the rear, the beautifully presented gardens are a true highlight, enjoying unspoilt, panoramic views of the coastline and bounded by newly fitted timber fencing for privacy and security. The outdoor areas are thoughtfully landscaped, with sections laid to lawn and golden gravel, creating an inviting environment for both relaxation and recreation. A raised, covered pergola provides a private aspect and is perfectly positioned for alfresco dining or simply enjoying the tranquil surroundings. This exceptional outside space complements the interior perfectly, offering a seamless blend of indoor and outdoor living in one of Prestatyn’s most desirable residential locations.
Key details
Broadband: up to 1800mbps
Parking: Driveway
Freehold
Council tax band E
Additional information
Near the property
Rooms and dimensions
Accommodation
via a uPVC double glazed door, with obscure glazed glass panelling, leading into the;
Entrance Hallway
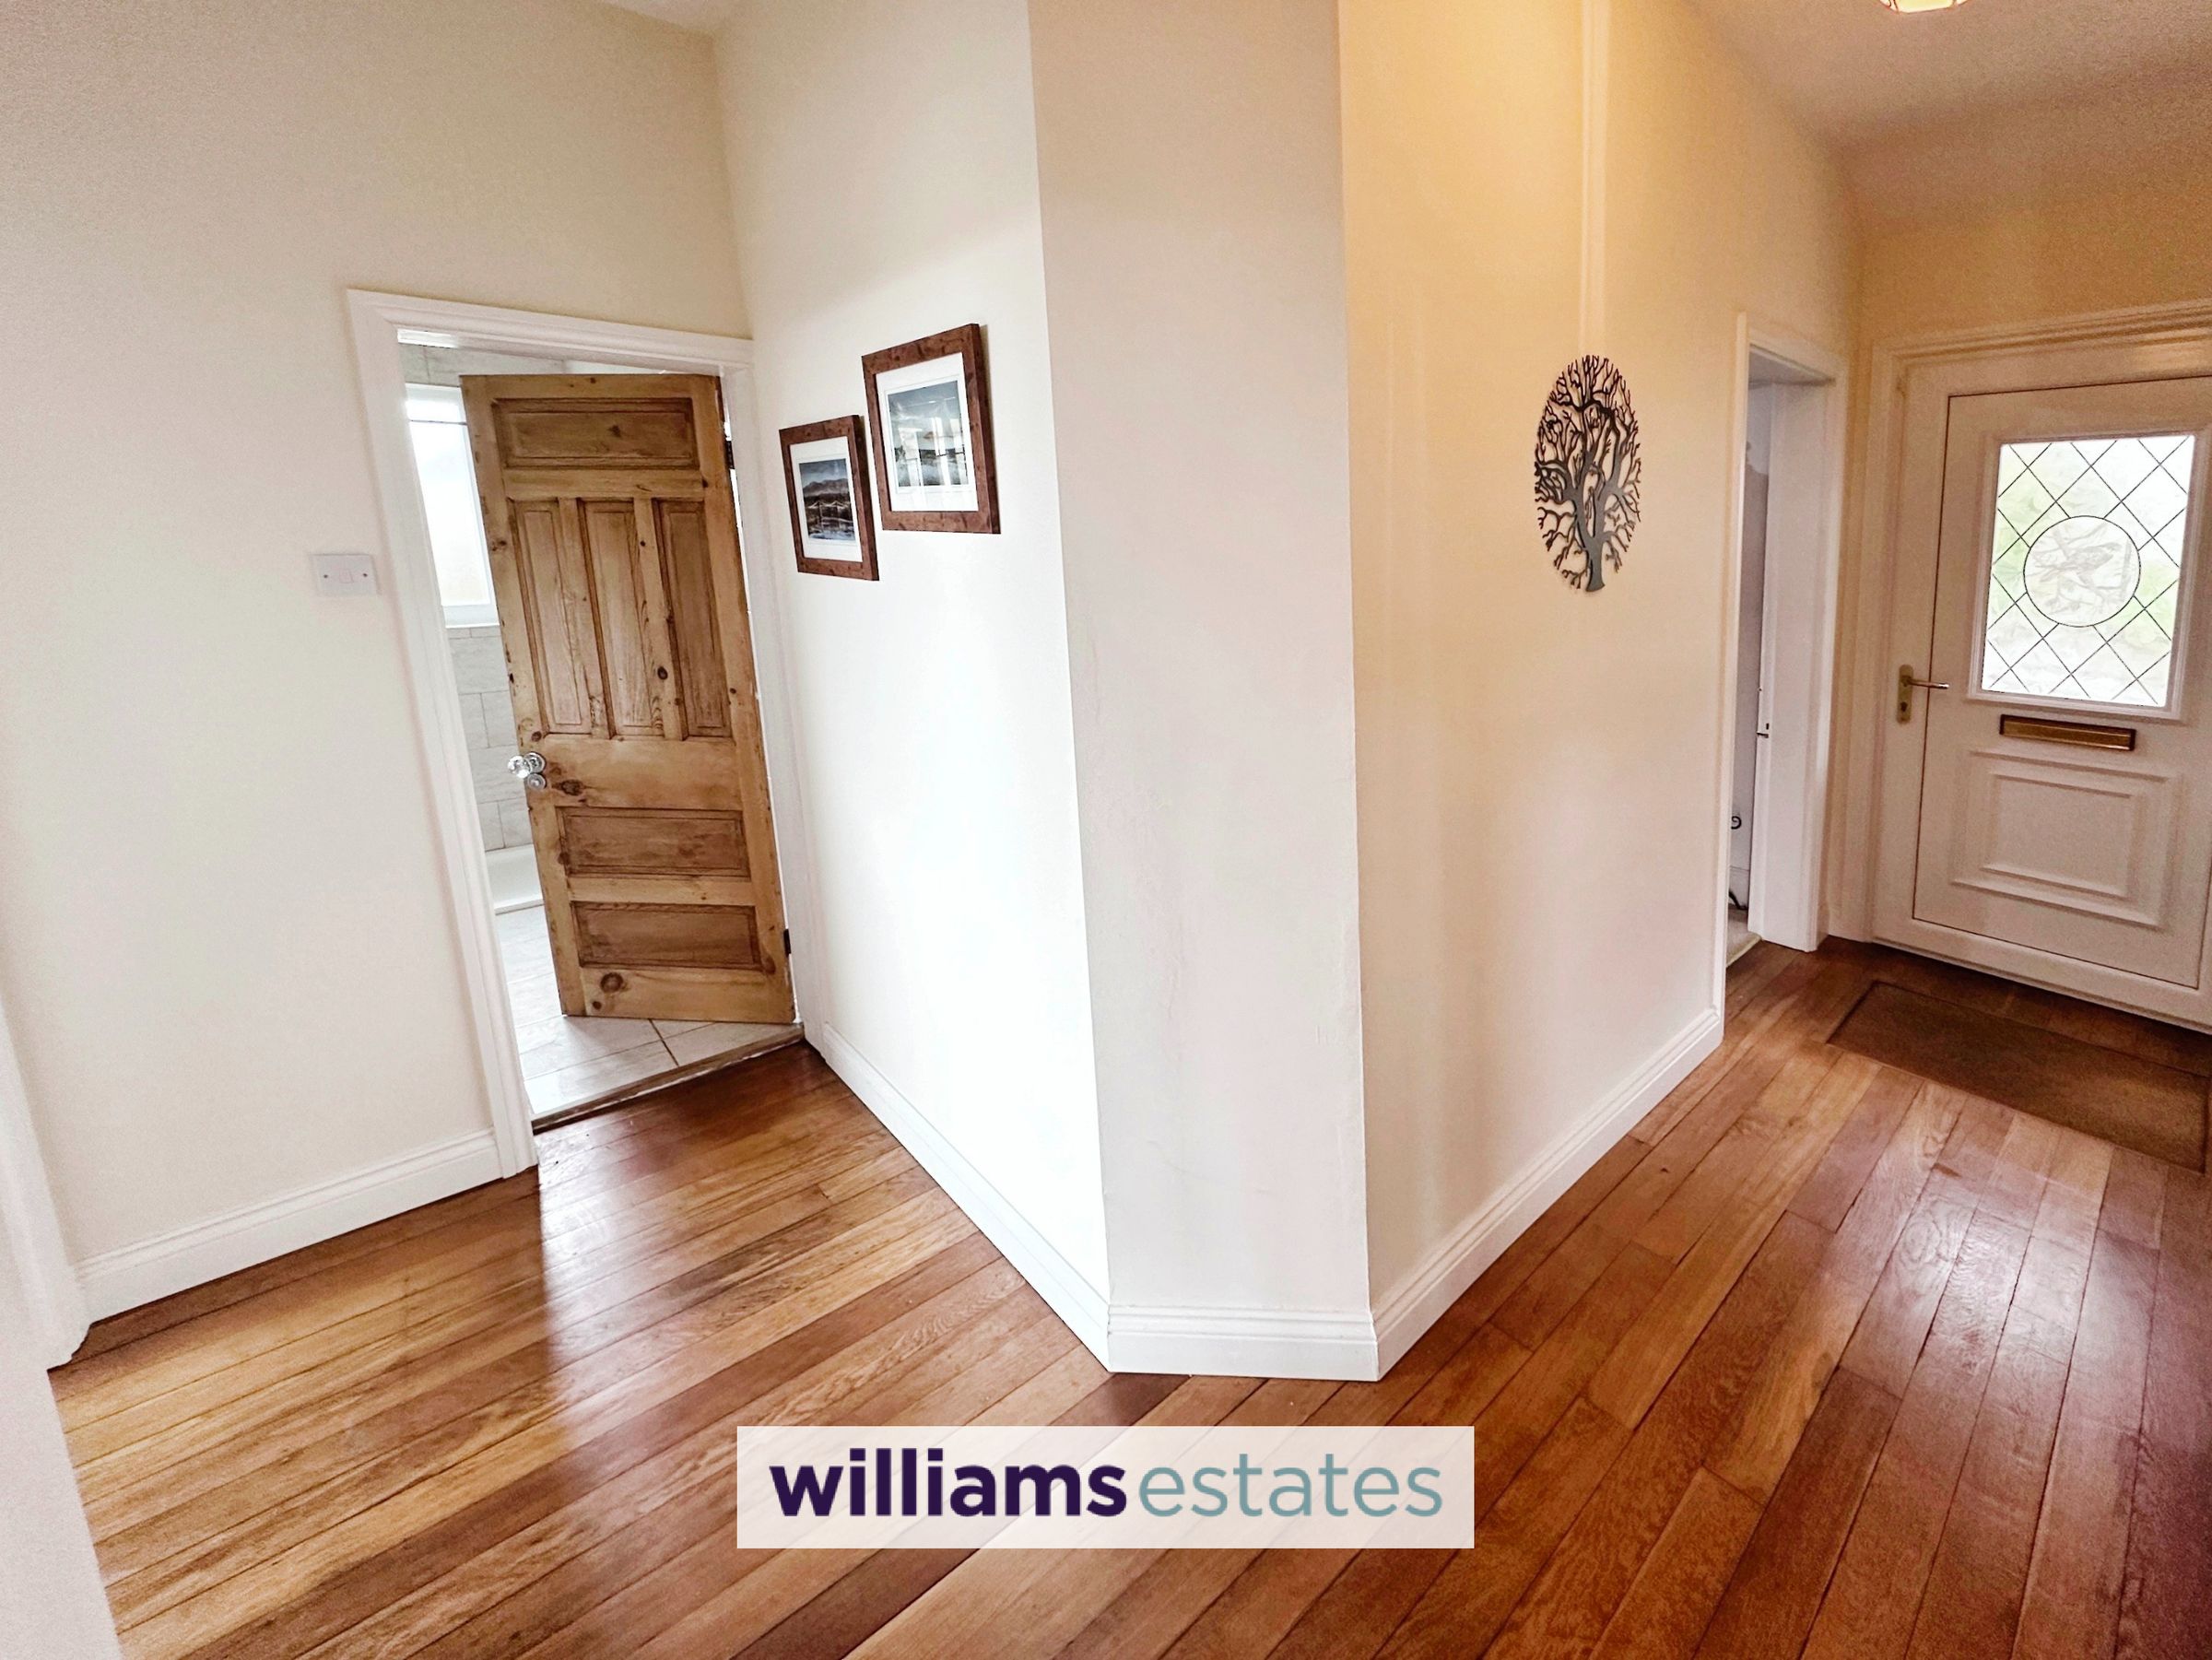
Having lighting, radiator, power points, wooden flooring and doors off.
Living Room
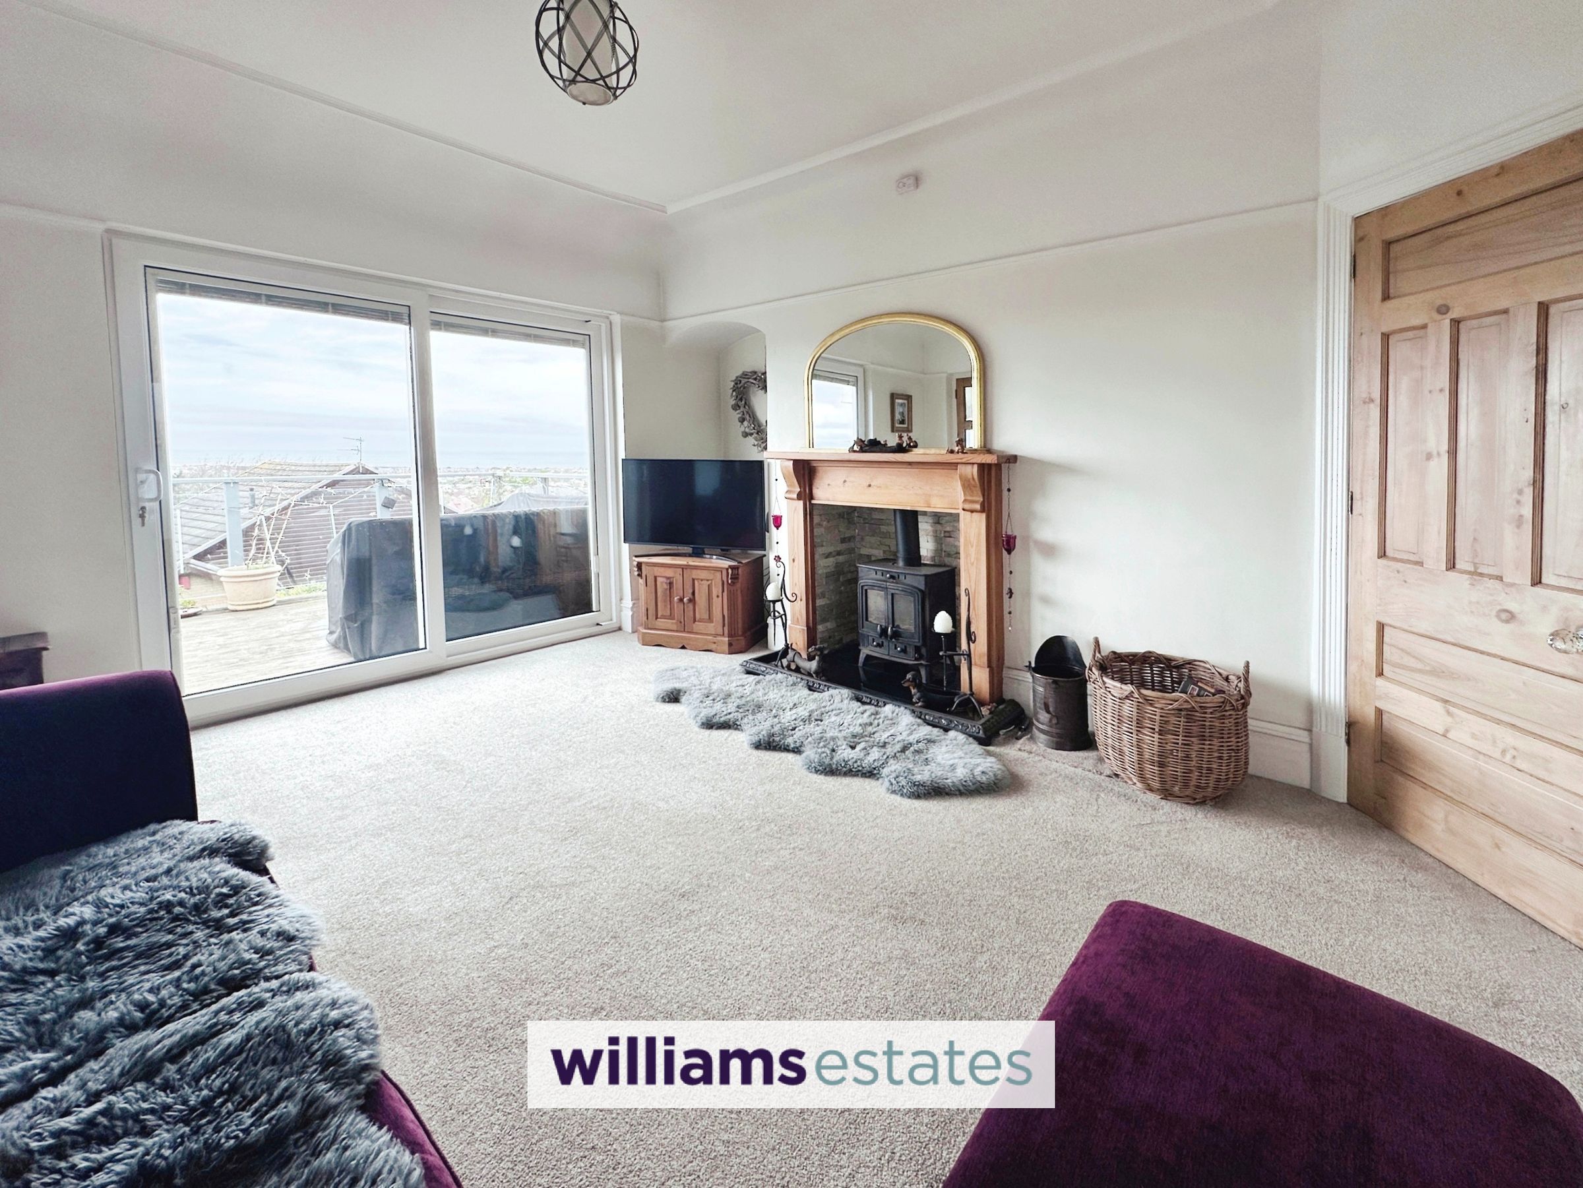
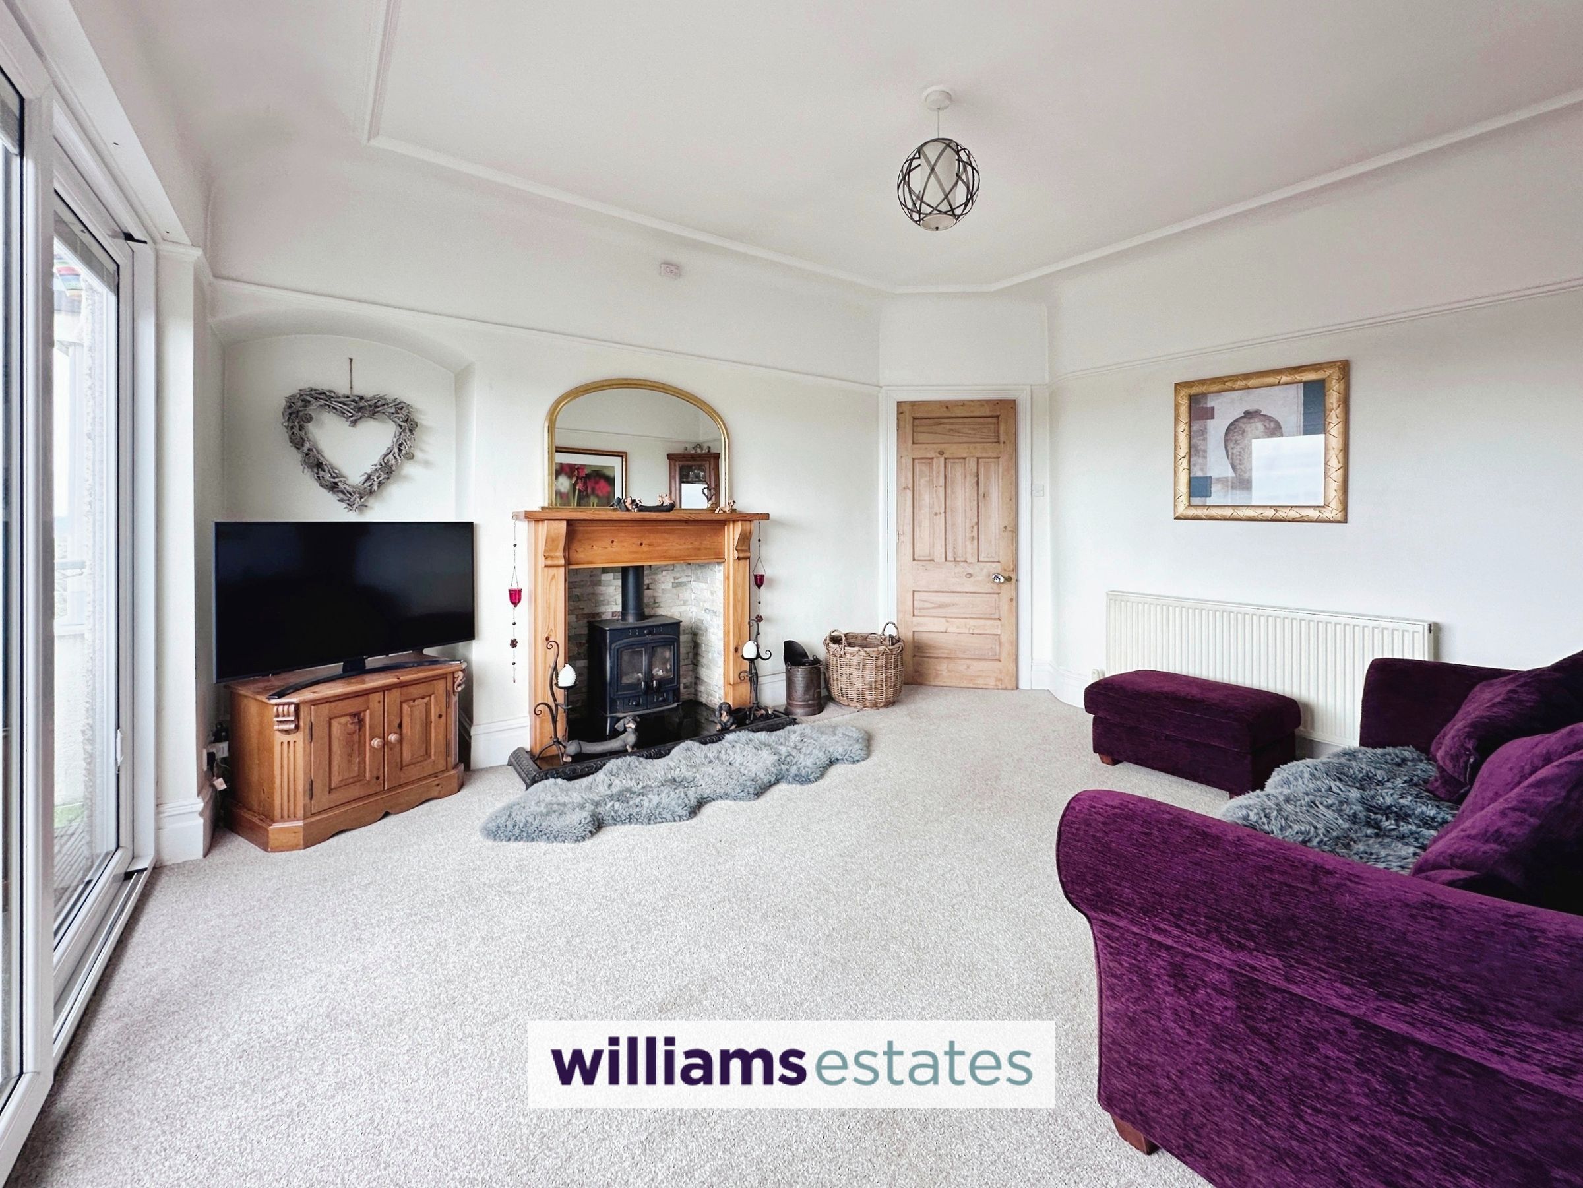
14' 1" x 12' 4" (4.29m x 3.76m)
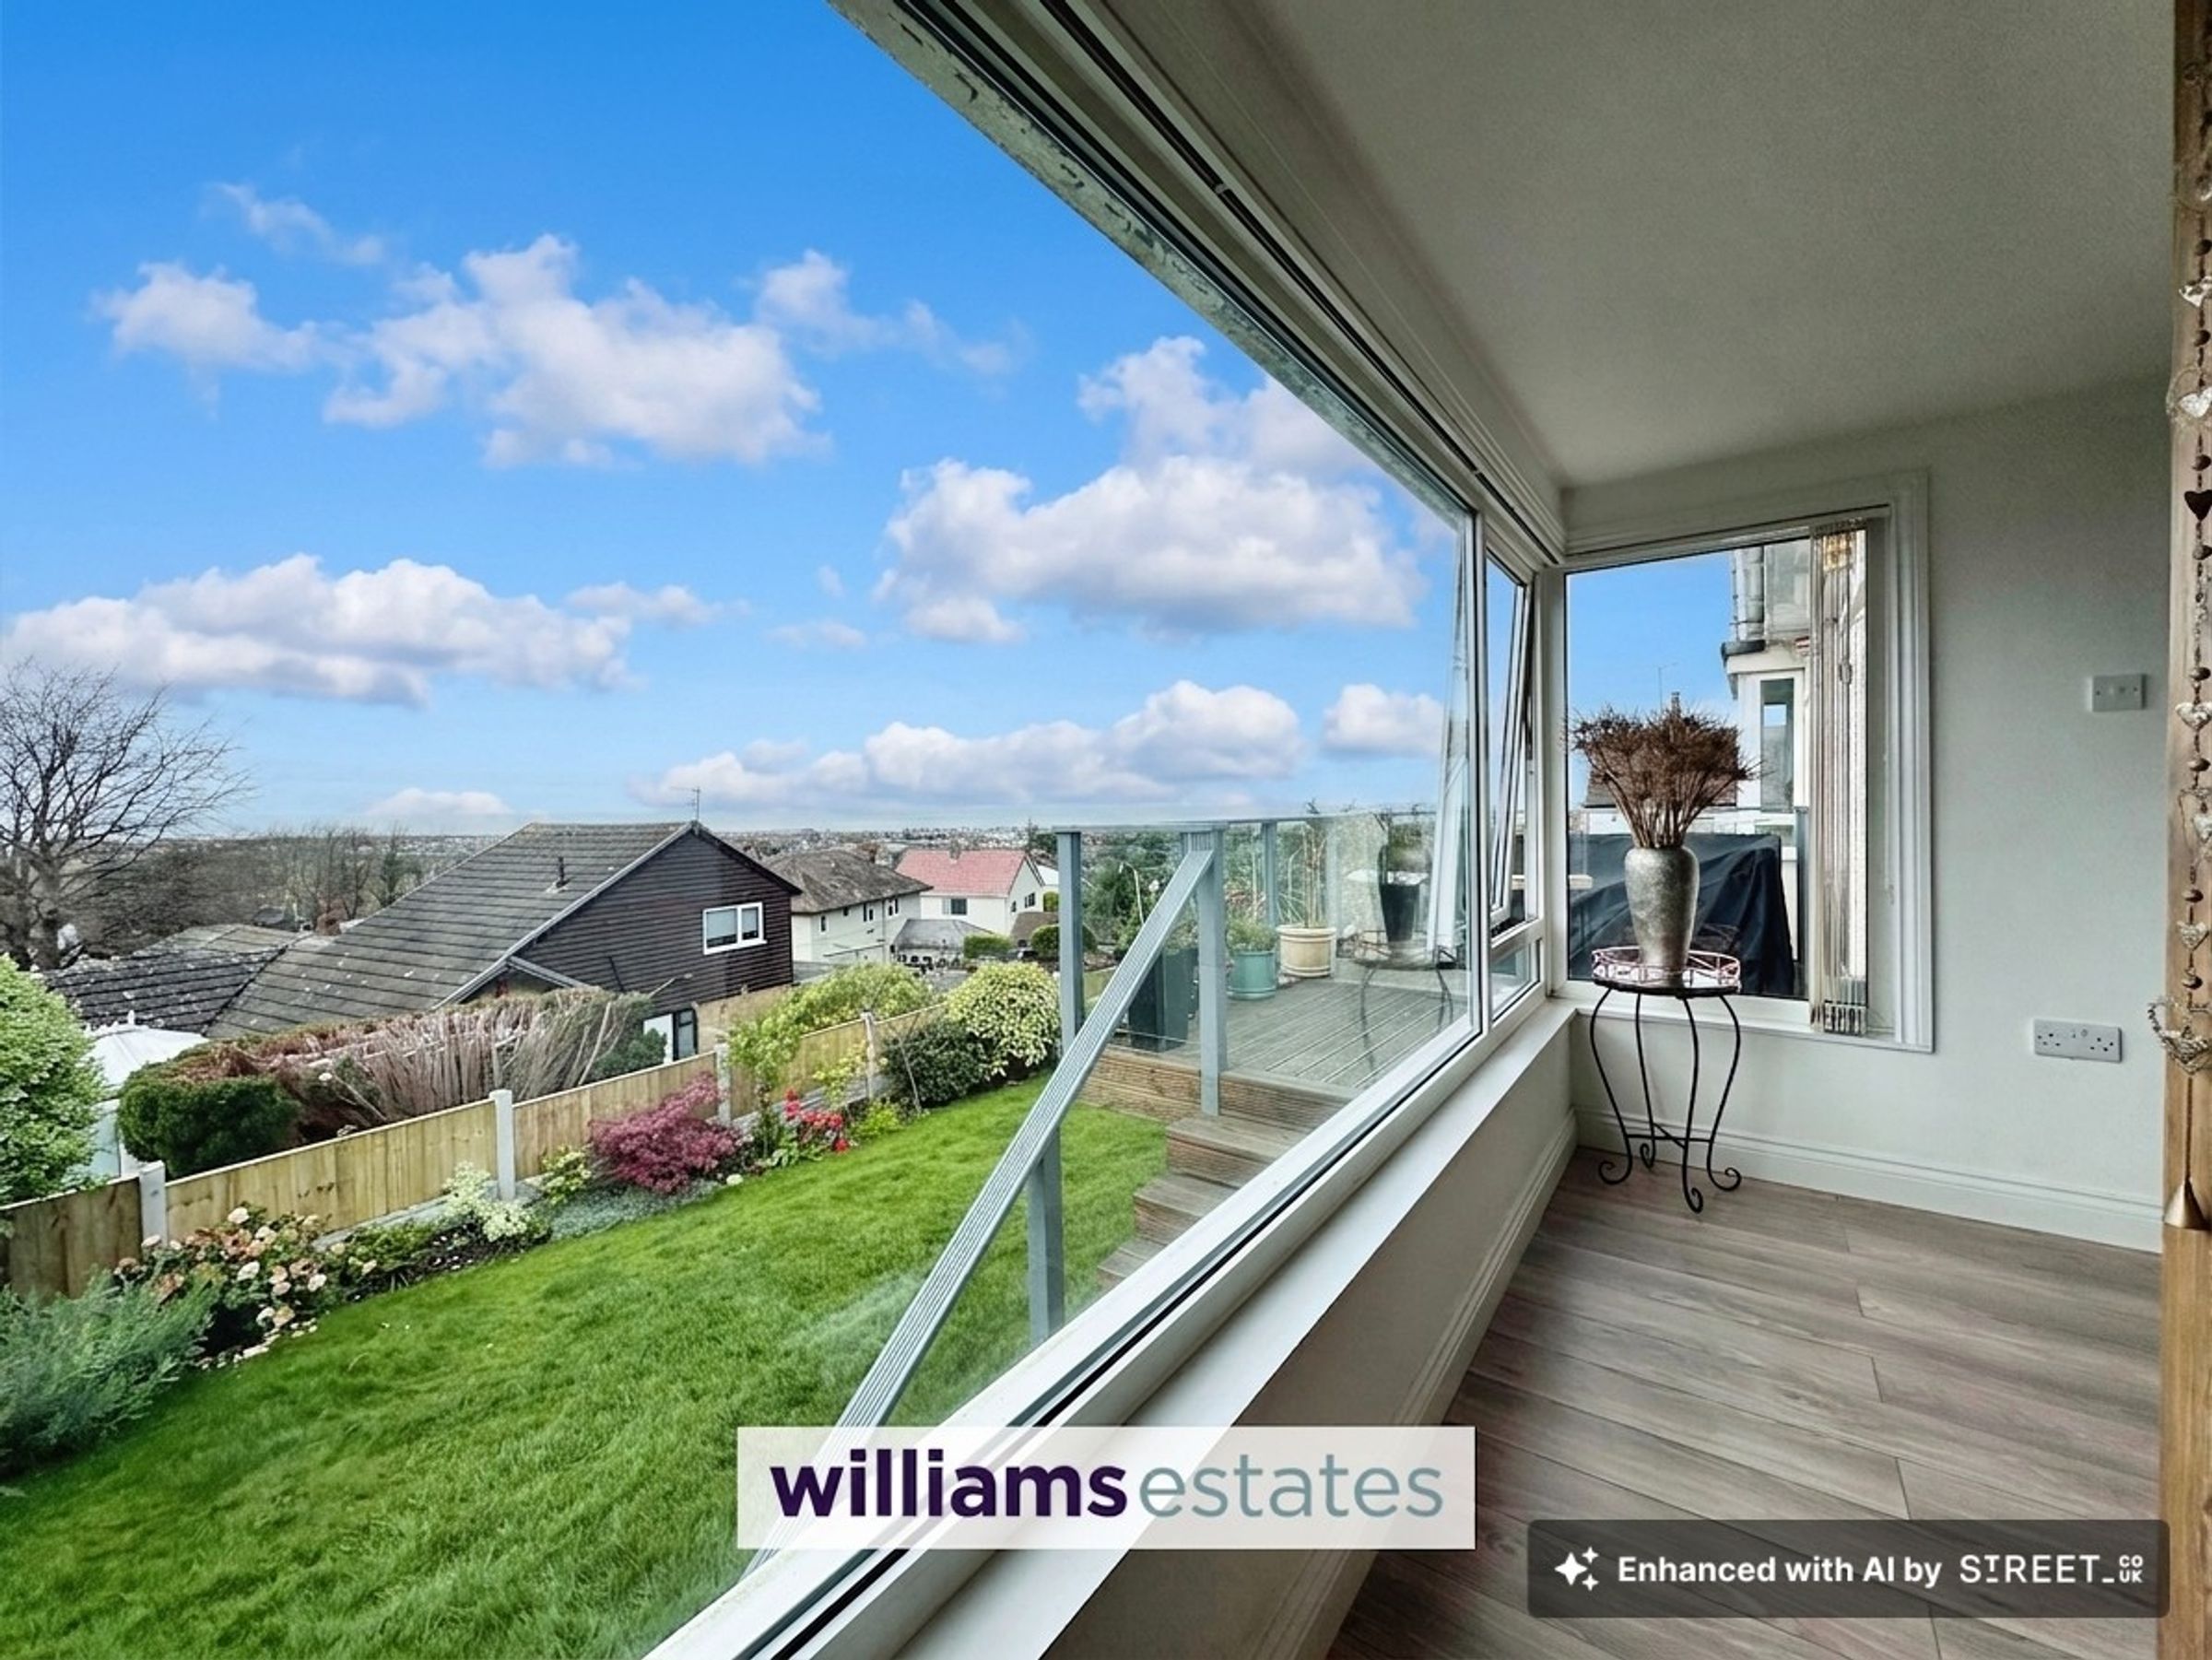
Having lighting, radiator, power points, feature fire place and hearth with multi fuel burner, uPVC double glazed sliding doors allowing access onto the balcony with stunning panoramic views across the coastline and beyond.
Sitting Room
13' 4" x 7' 11" (4.06m x 2.41m)
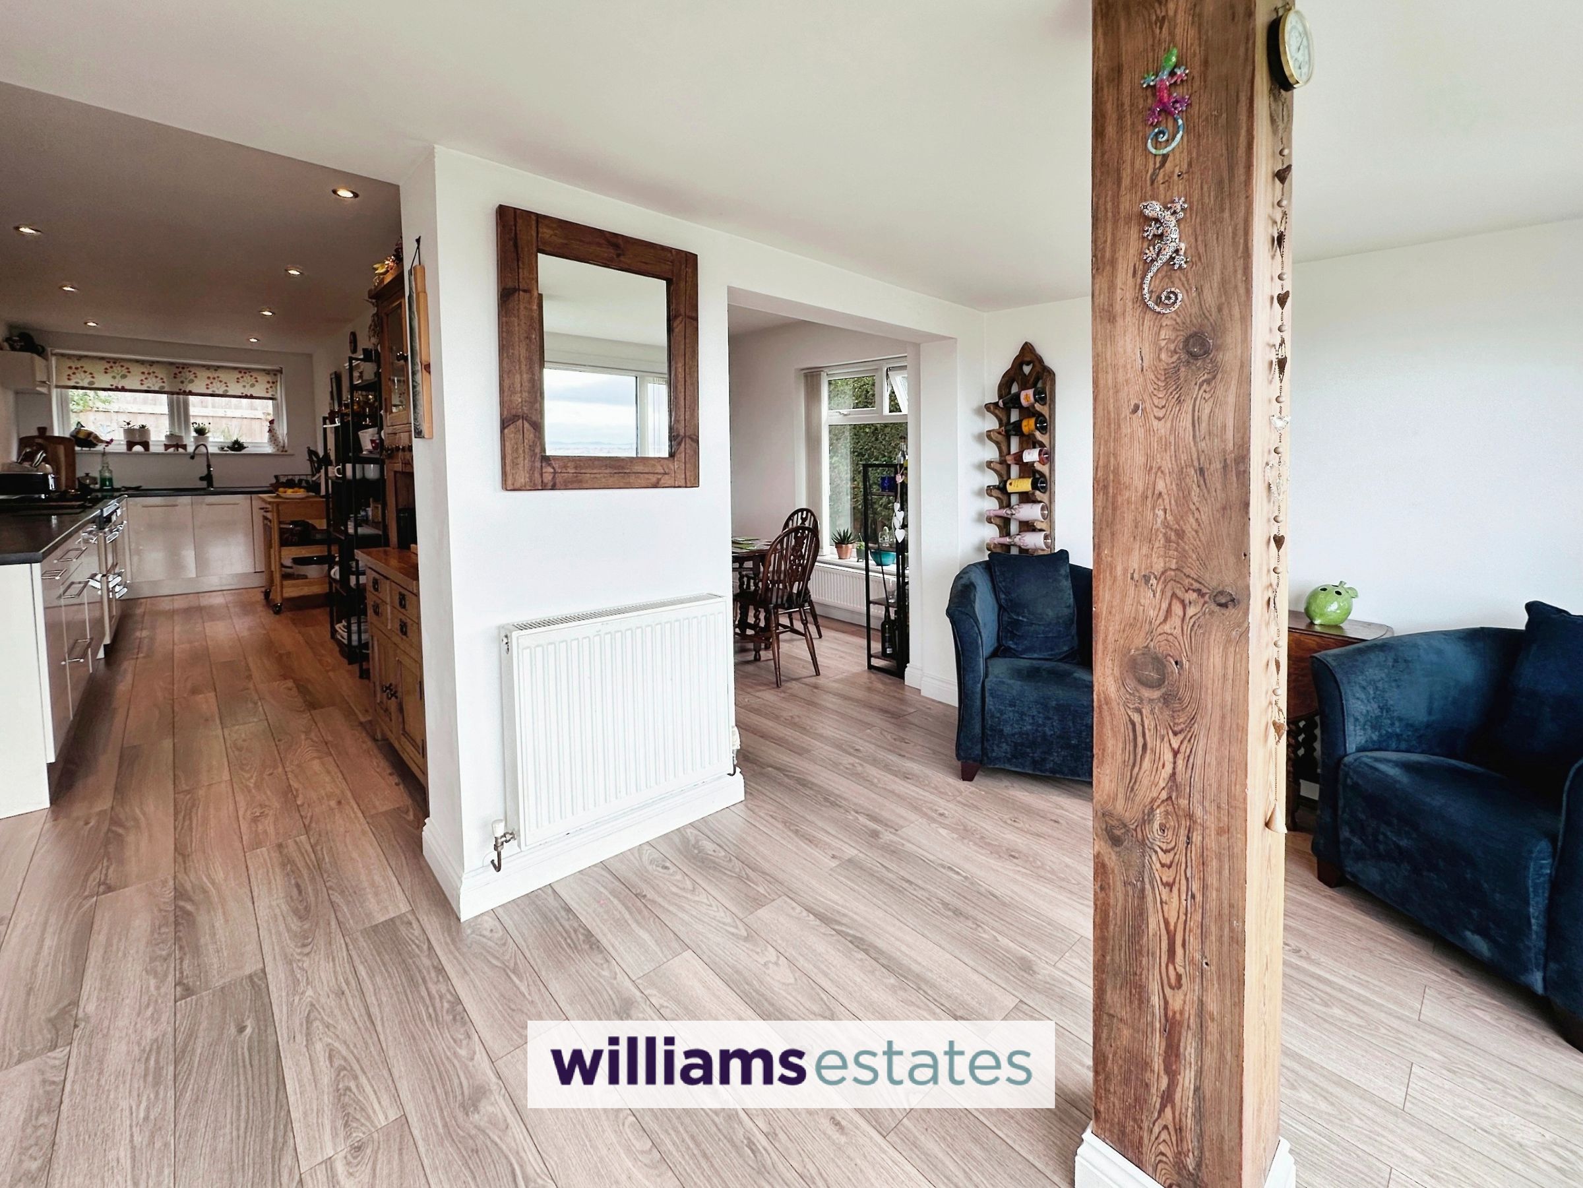
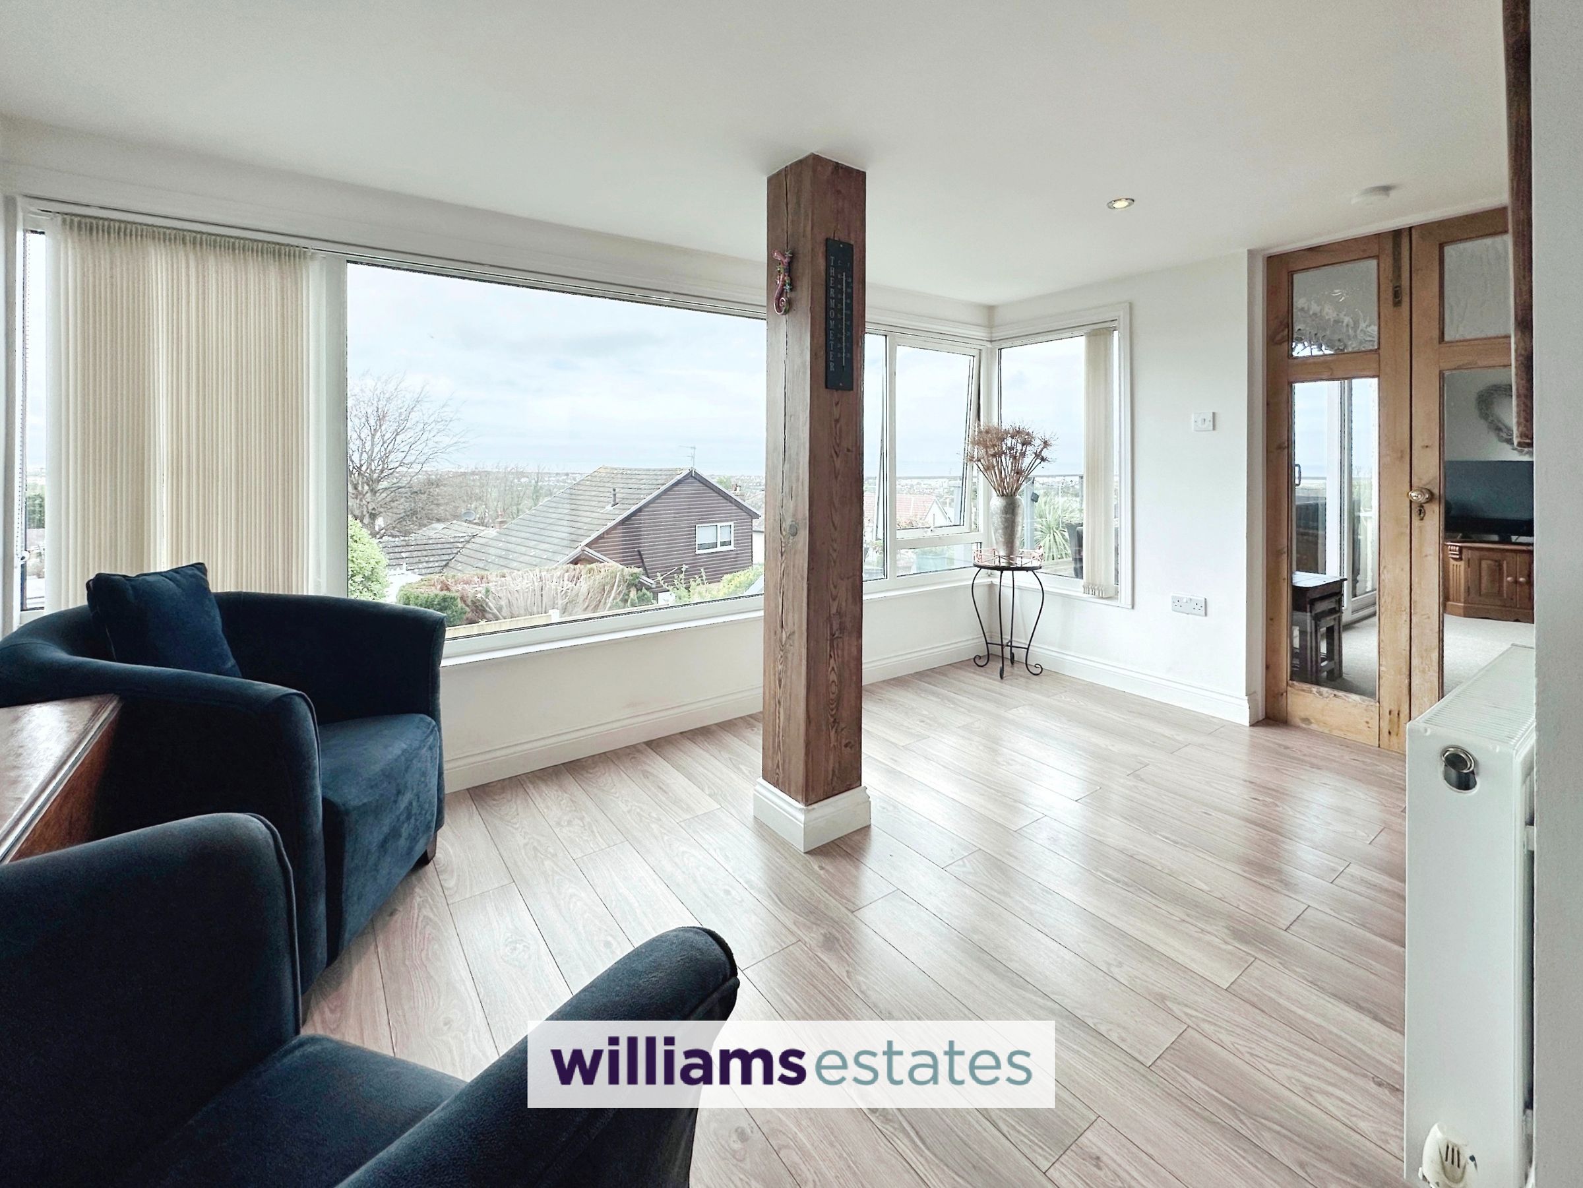
Having radiator, power points, inset spotlighting, laminate flooring and large picture window with stunning views over the coastline and towards the Snowdonia Mountain Range.
Dining Room
9' 4" x 7' 9" (2.84m x 2.36m)
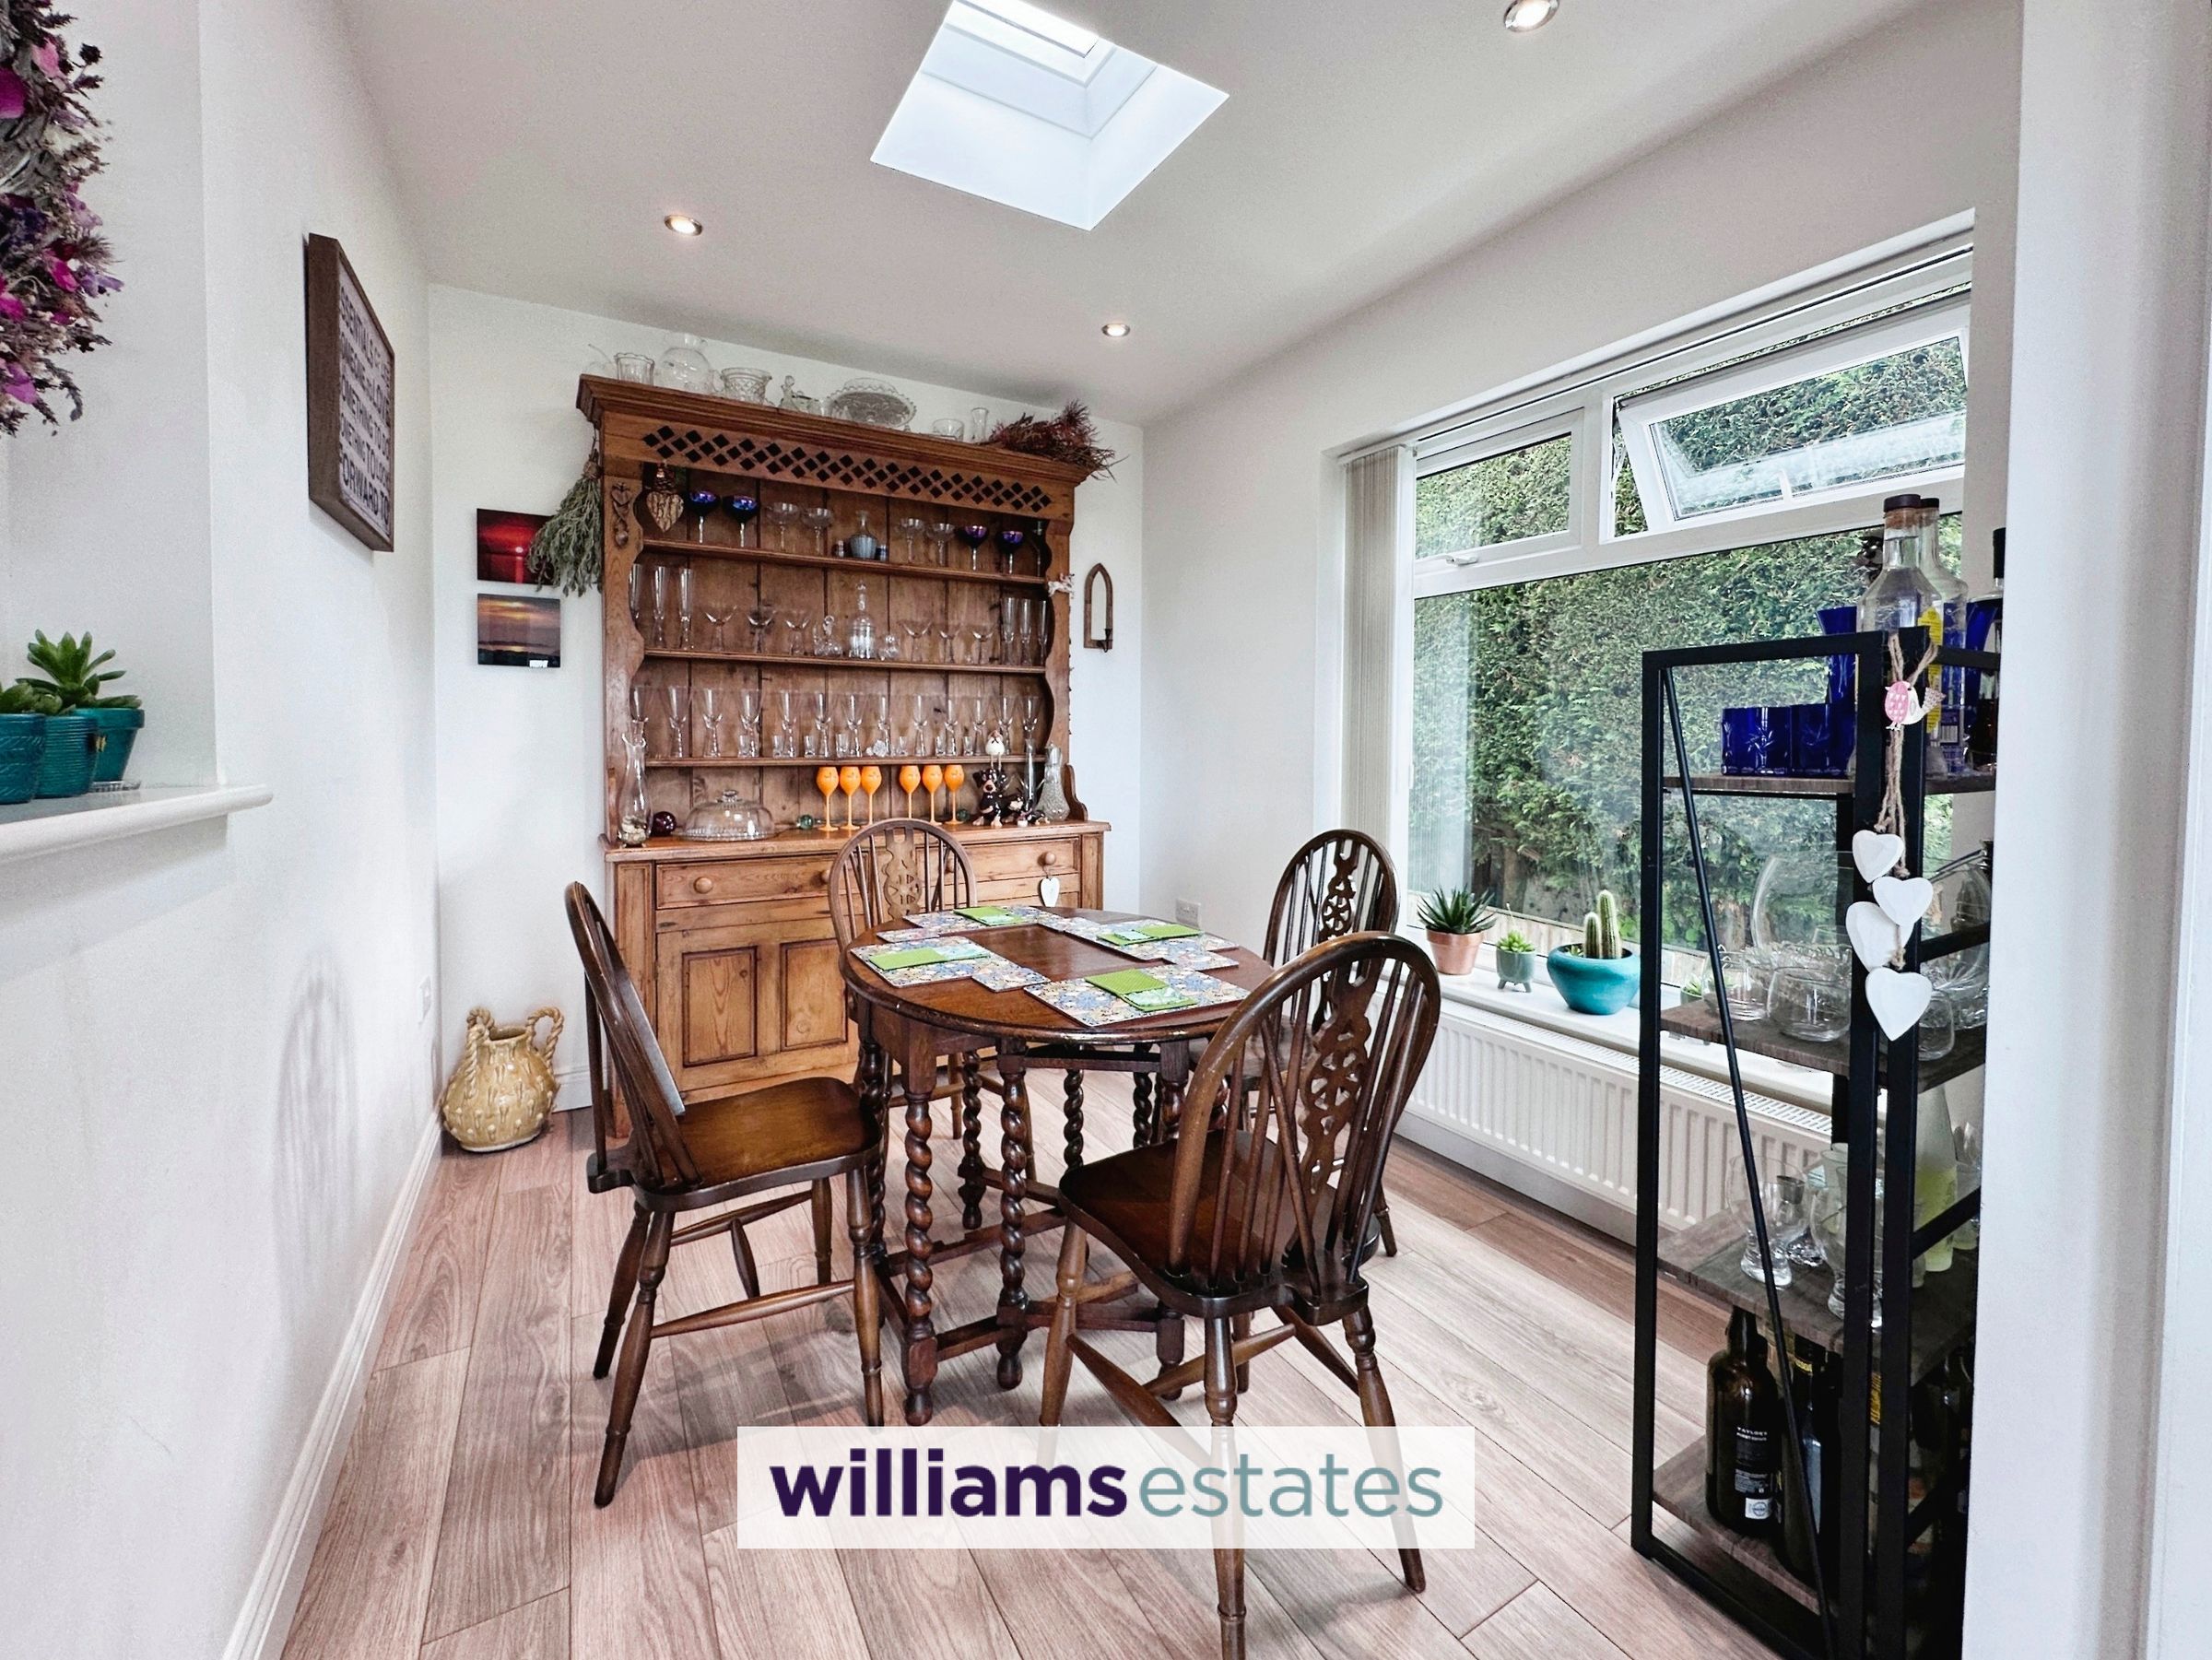
Having radiator, power points, laminate flooring and uPVC double glazed window overlooking the side elevation.
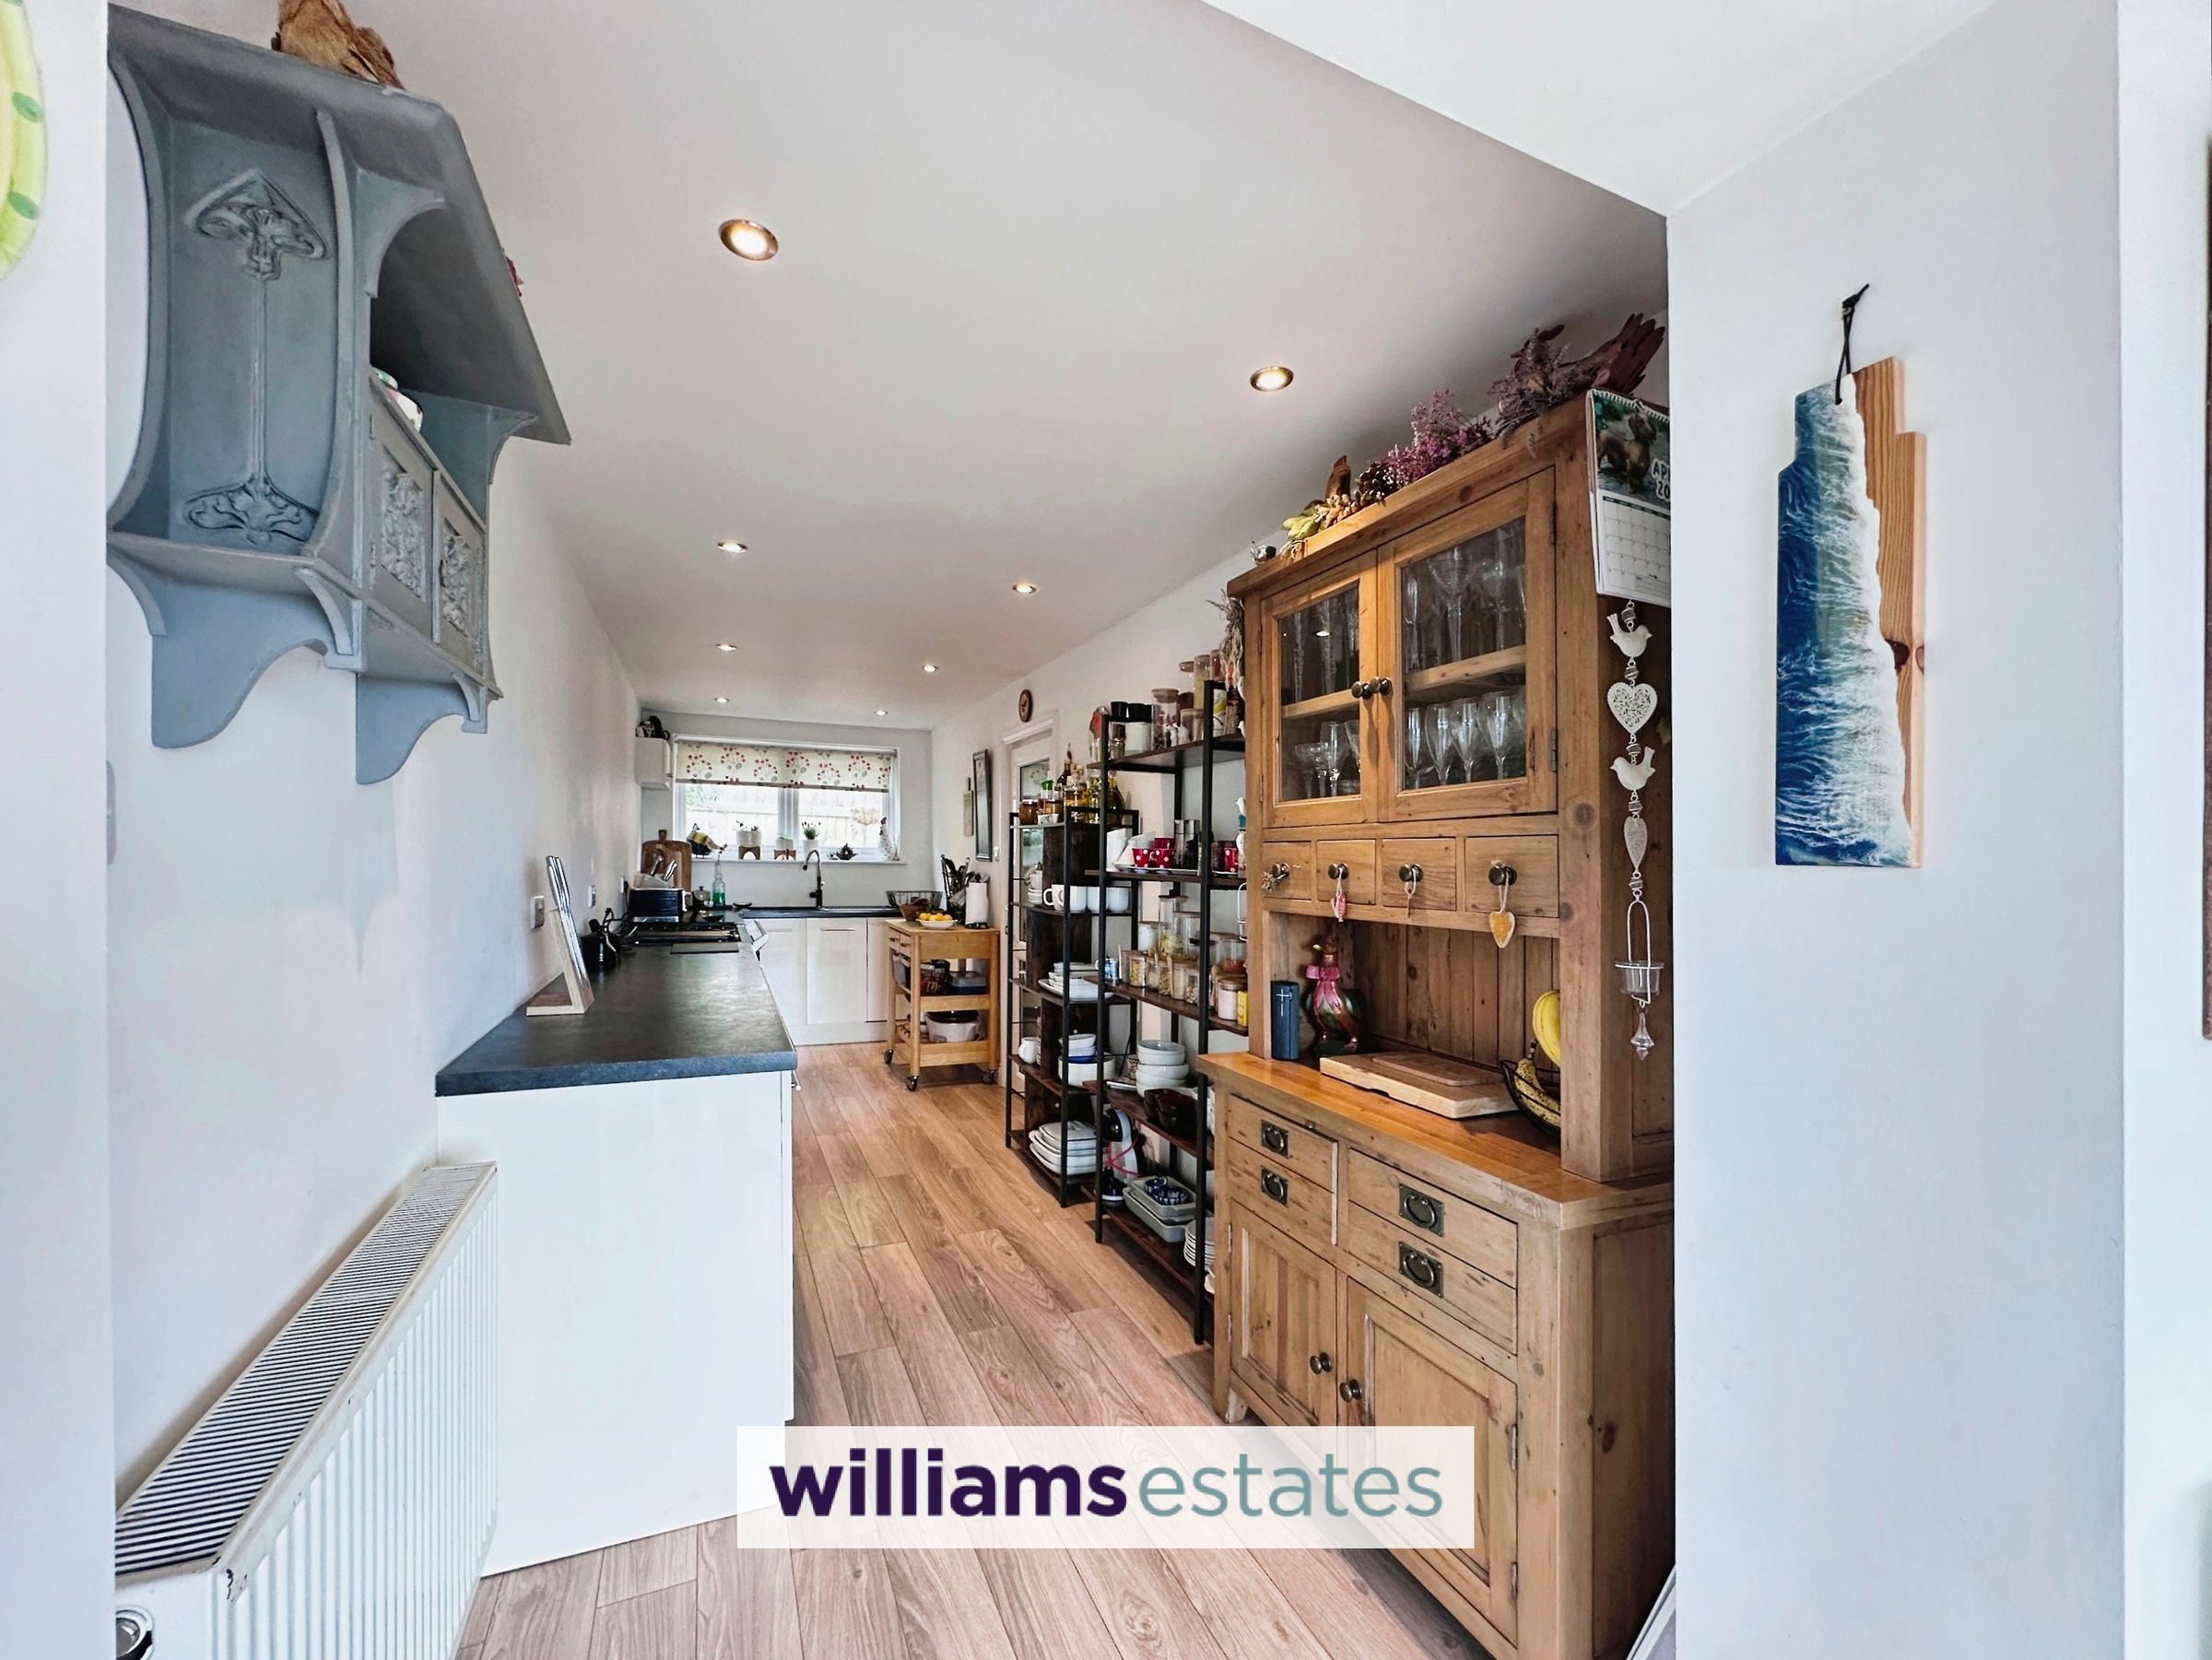
Kitchen
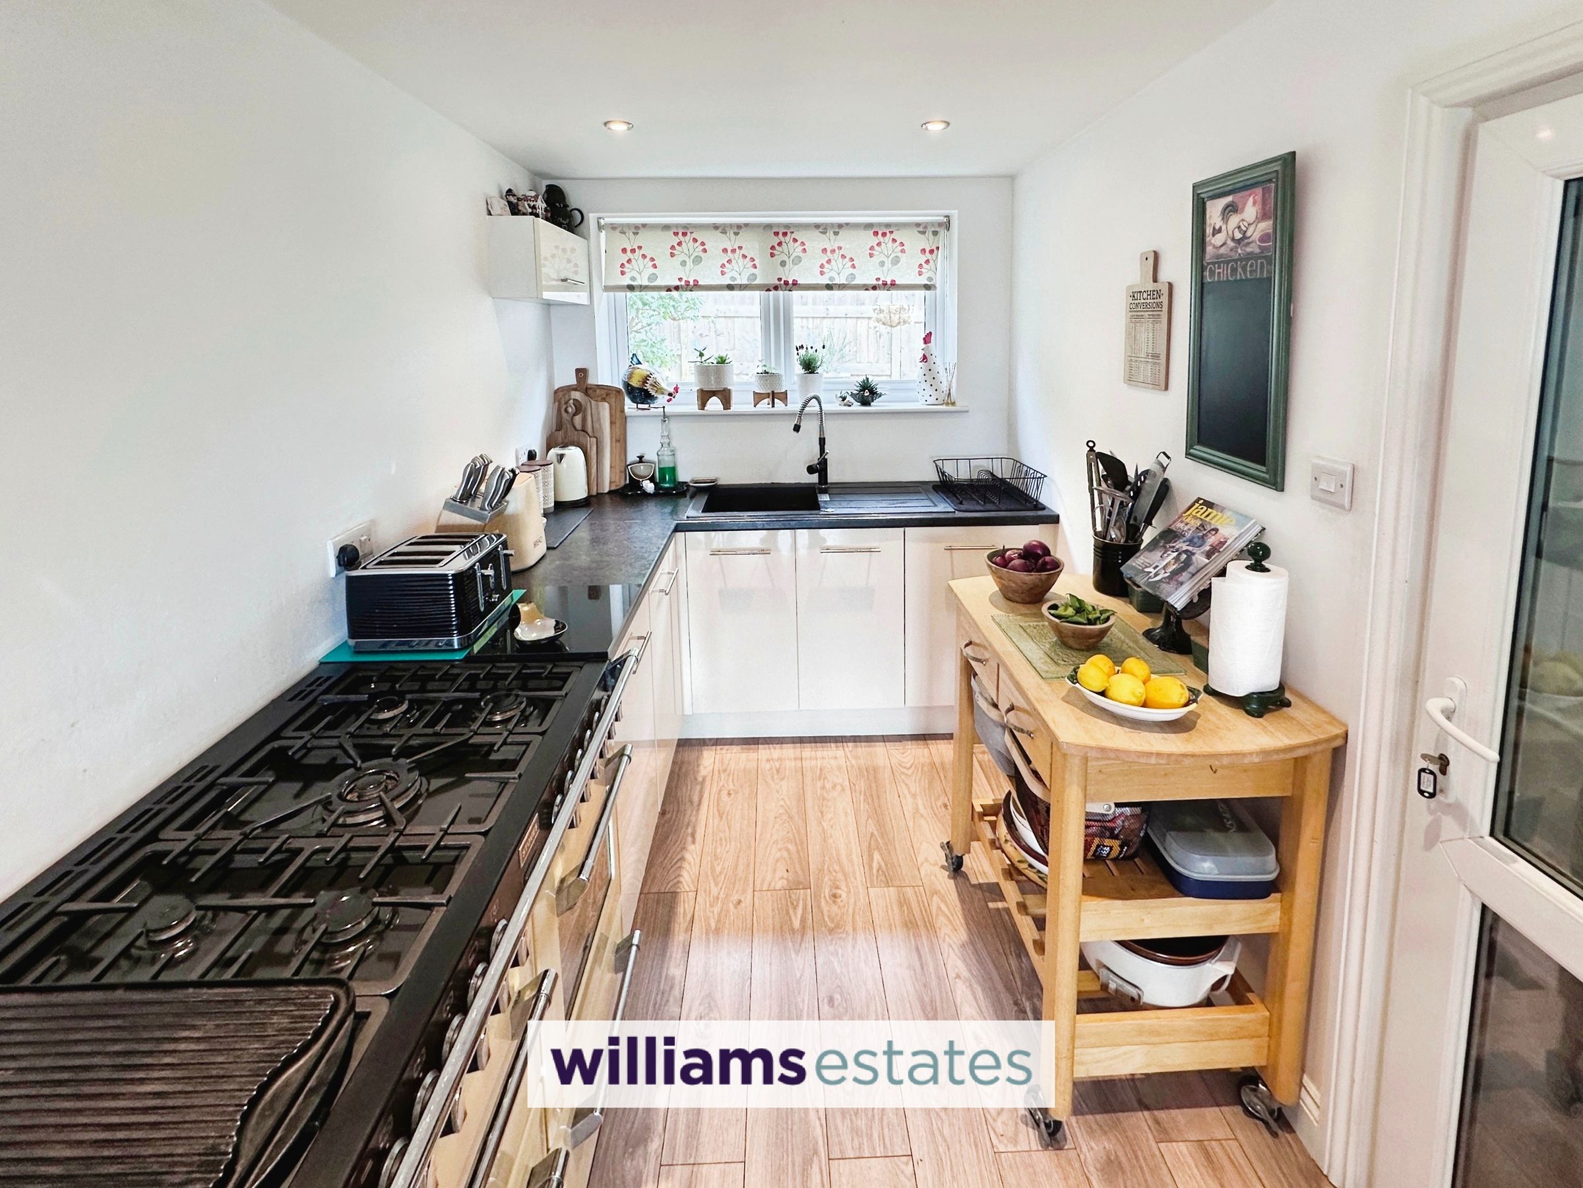
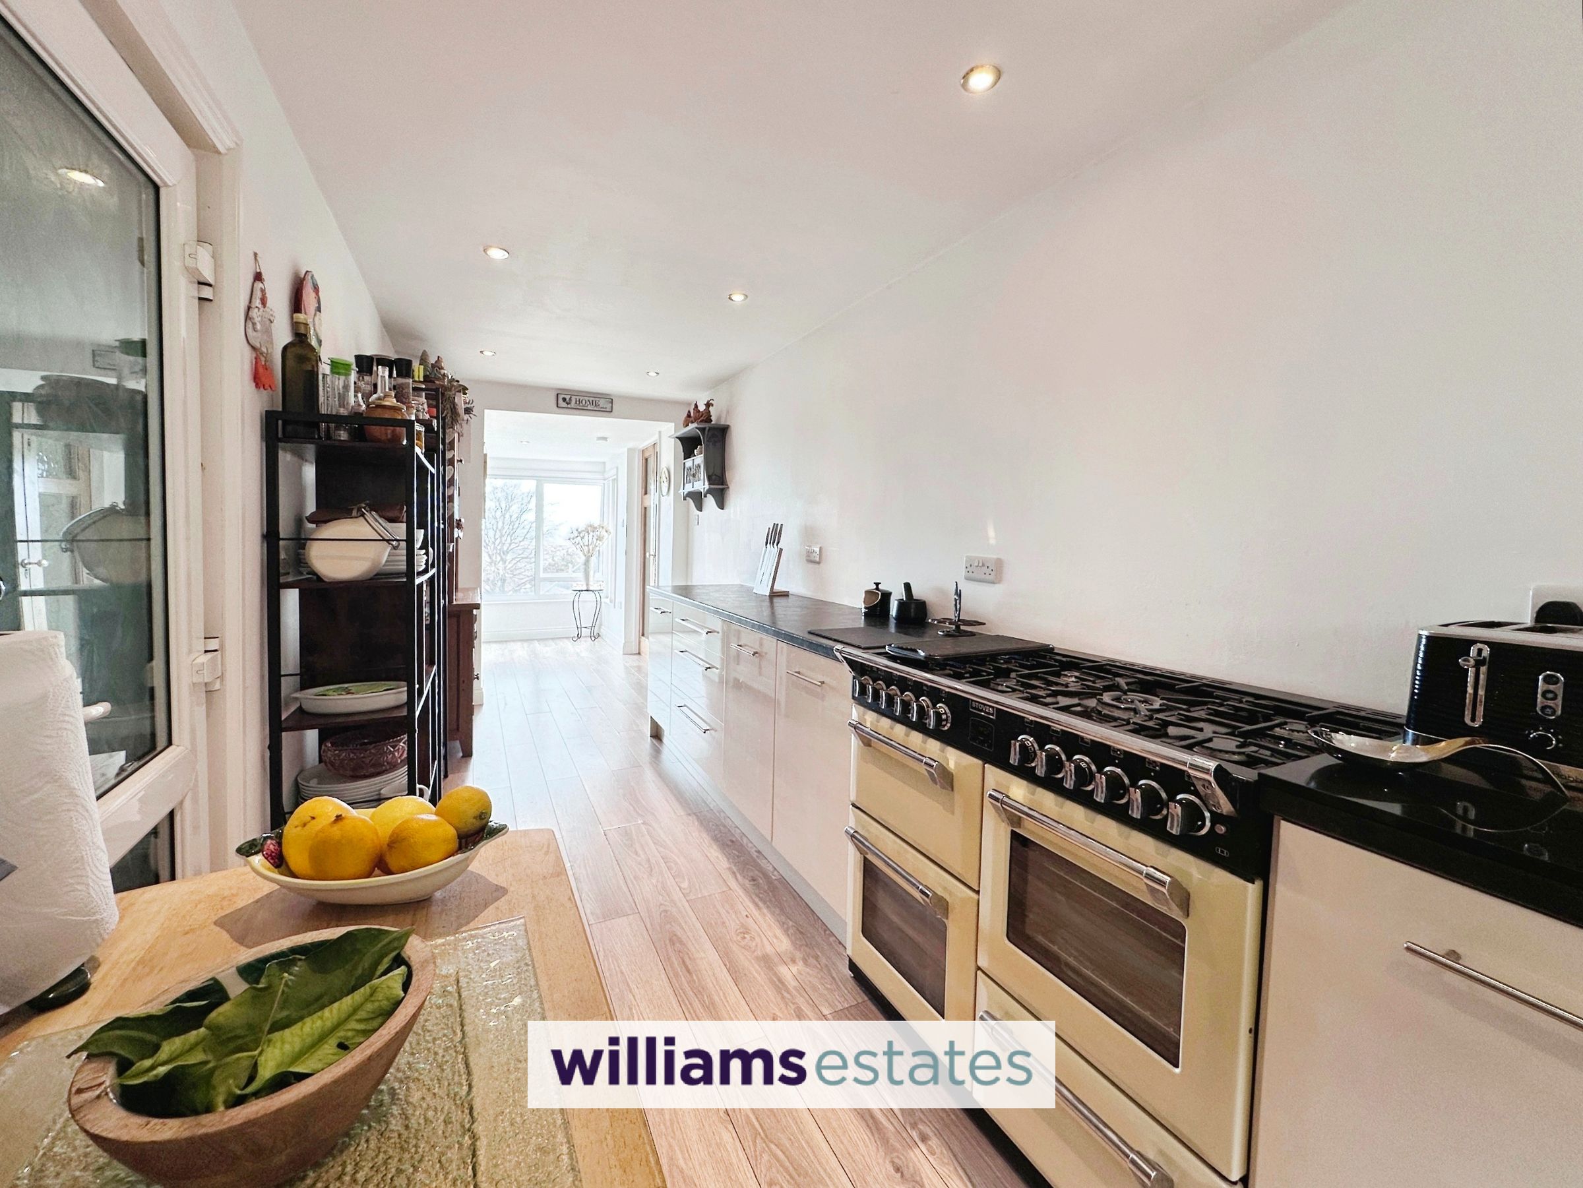
20' 3" x 6' 6" (6.17m x 1.98m)
Fitted with a range of modern cream high gloss base units with worktops surfaces over, sink and drainer with mixer tap over, void for a range style cooker, built in dishwasher, power points, uPVC double glazed window overlooking the front elevation and matching double glazed door allowing access to the;
Utility Room
10' 7" x 7' 10" (3.23m x 2.39m)
Having lighting, power points, sink unit, base and wall units, plumbing for washing machine, space for a fridge/freezer, tiled flooring and access onto the front of the property.
W.C.
Comprising of low flush WC, vanity wash hand basin, heated towel rail, tiled floor and uPVC double glazed obscure window to the side elevation.
Bedroom One
12' 10" x 12' 7" (3.91m x 3.84m)
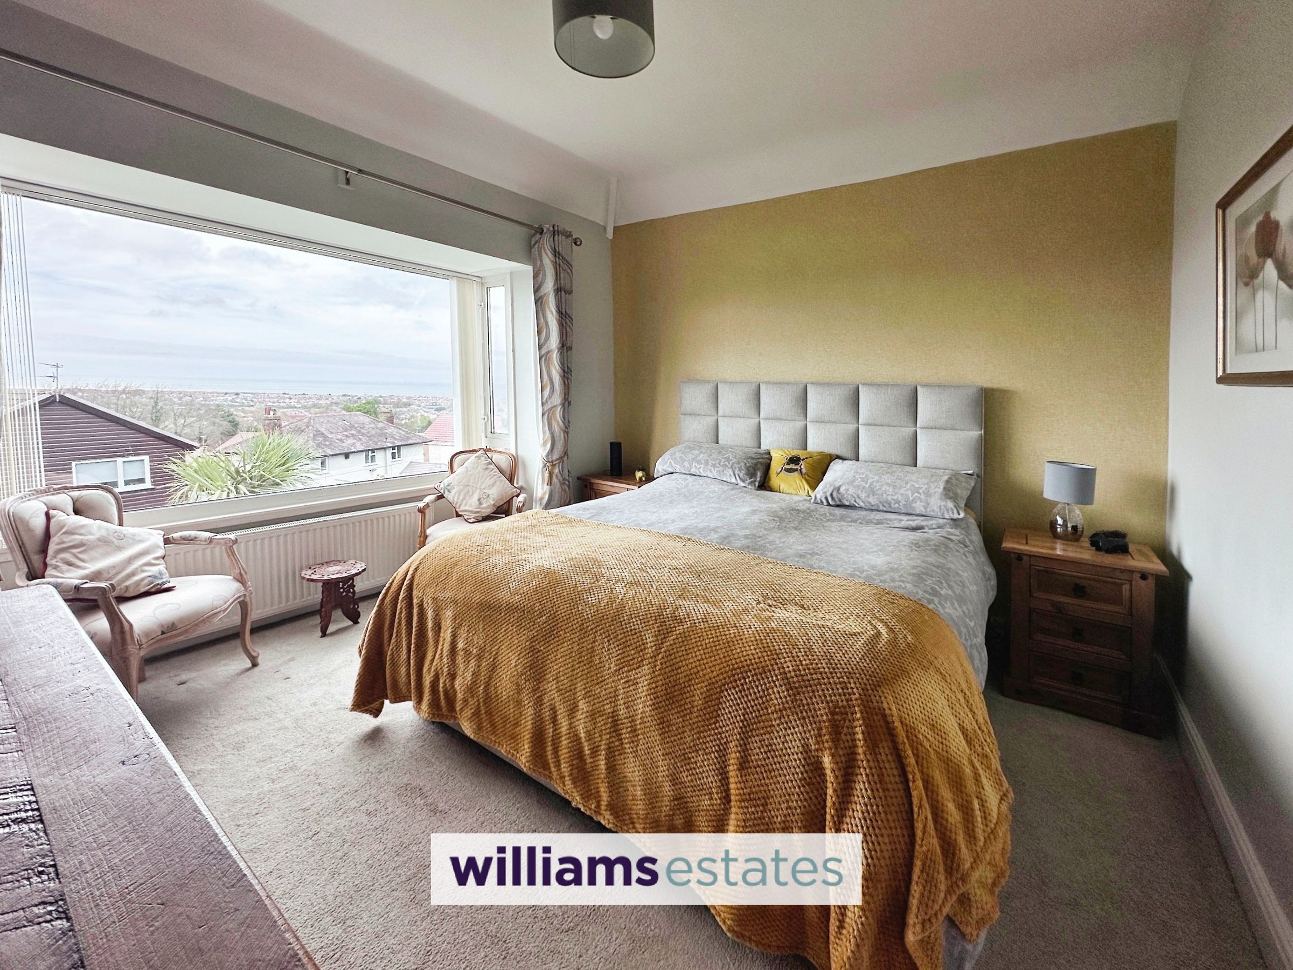
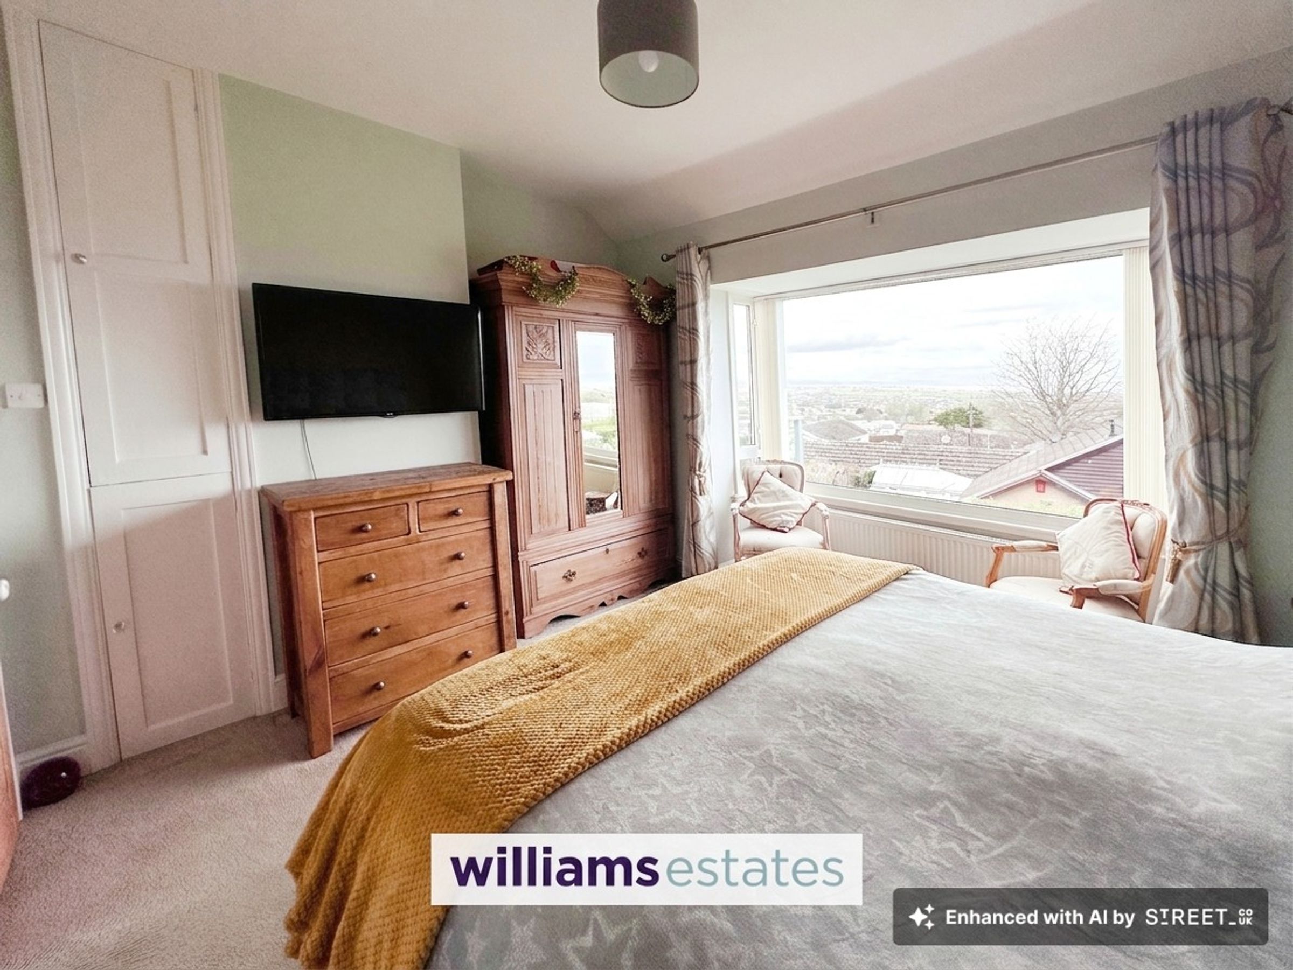
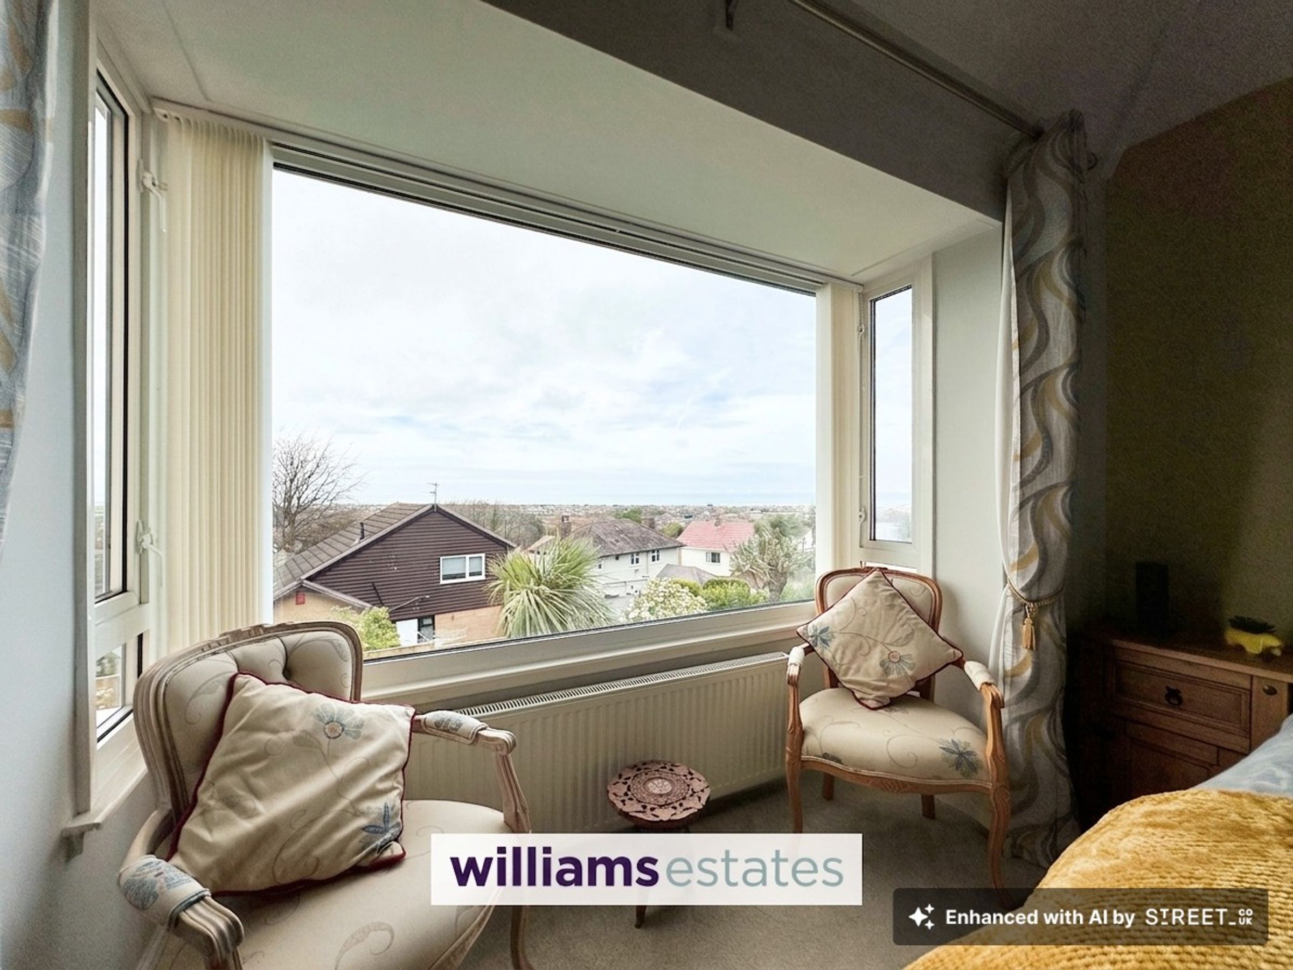
Having radiator, power and lighting, storage cupboard and uPVC boxed bay window overlooking the rear elevation with panoramic views of the coastline and beyond.
Bedroom Two
12' 10" x 11' 11" (3.91m x 3.63m)
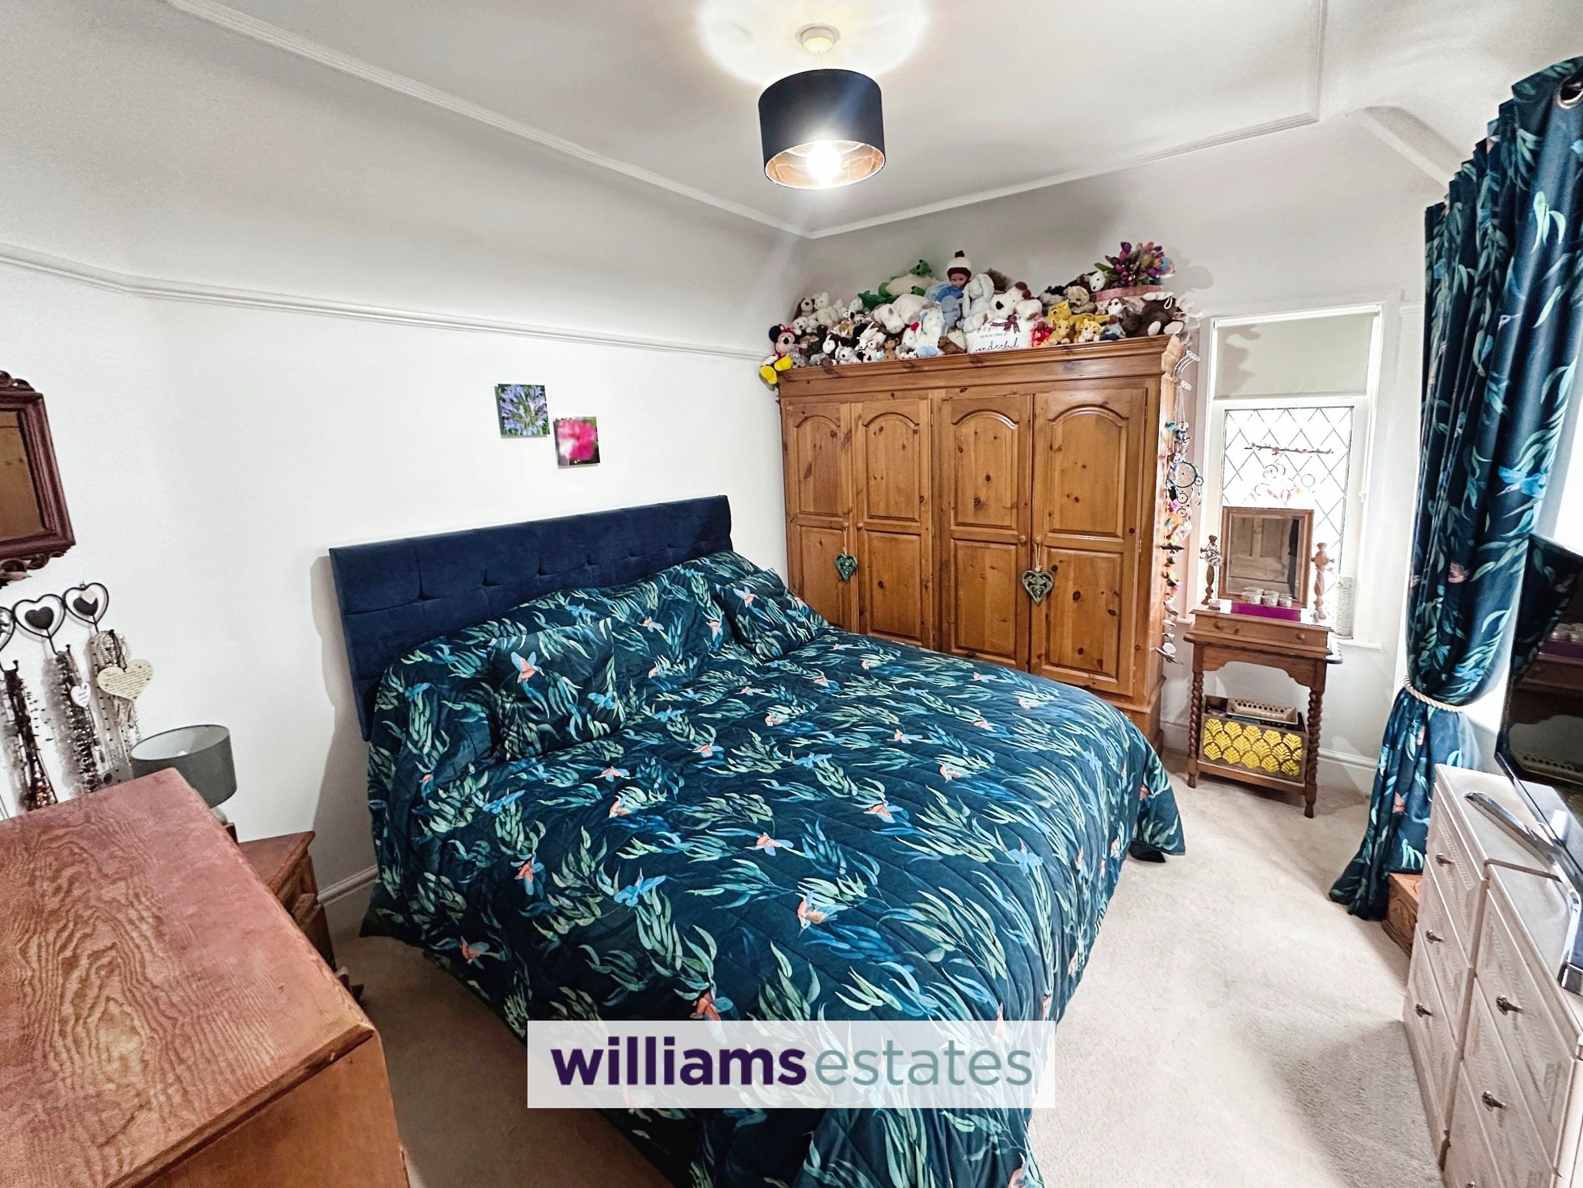
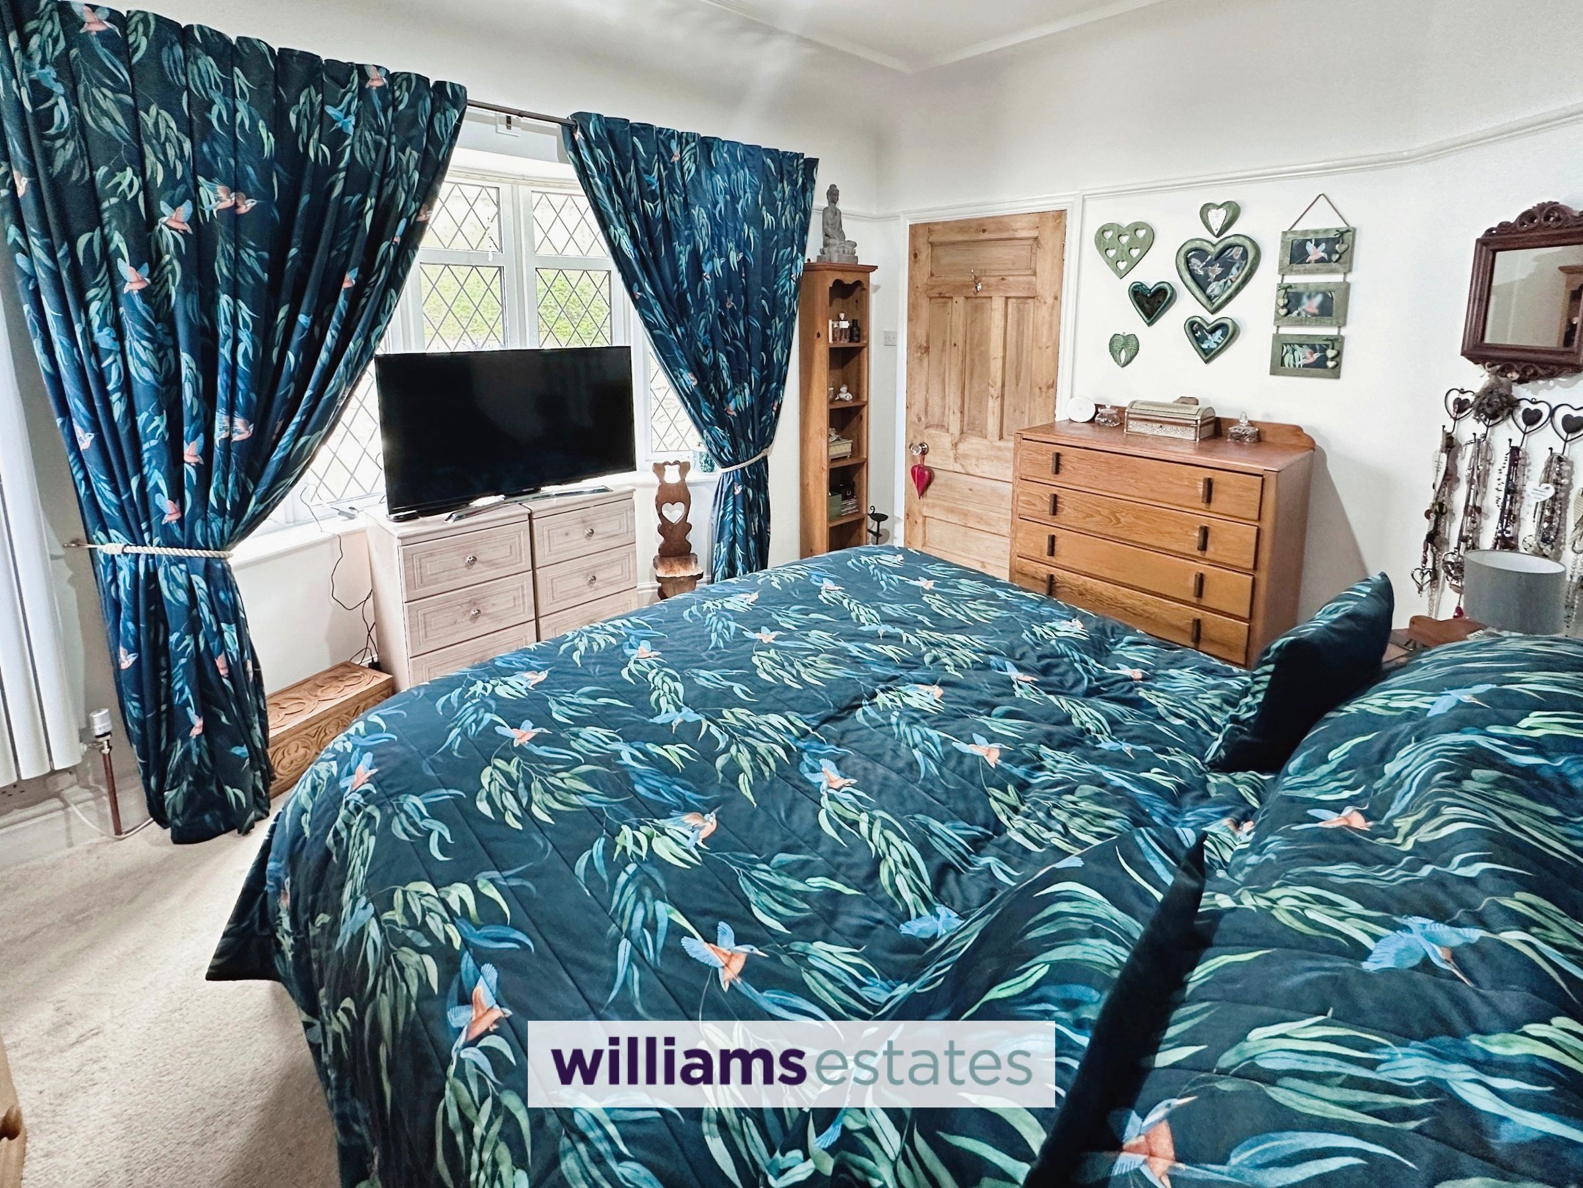
Having coved ceiling, power and lighting, picture rail, radiator and uPVC double glazed window overlooking the front elevation.
Bedroom Three
13' 0" x 9' 8" (3.96m x 2.95m)
Having radiator, power and lighting and uPVC double glazed window overlooking the front elevation.
Shower Room
7' 4" x 4' 7" (2.24m x 1.40m)
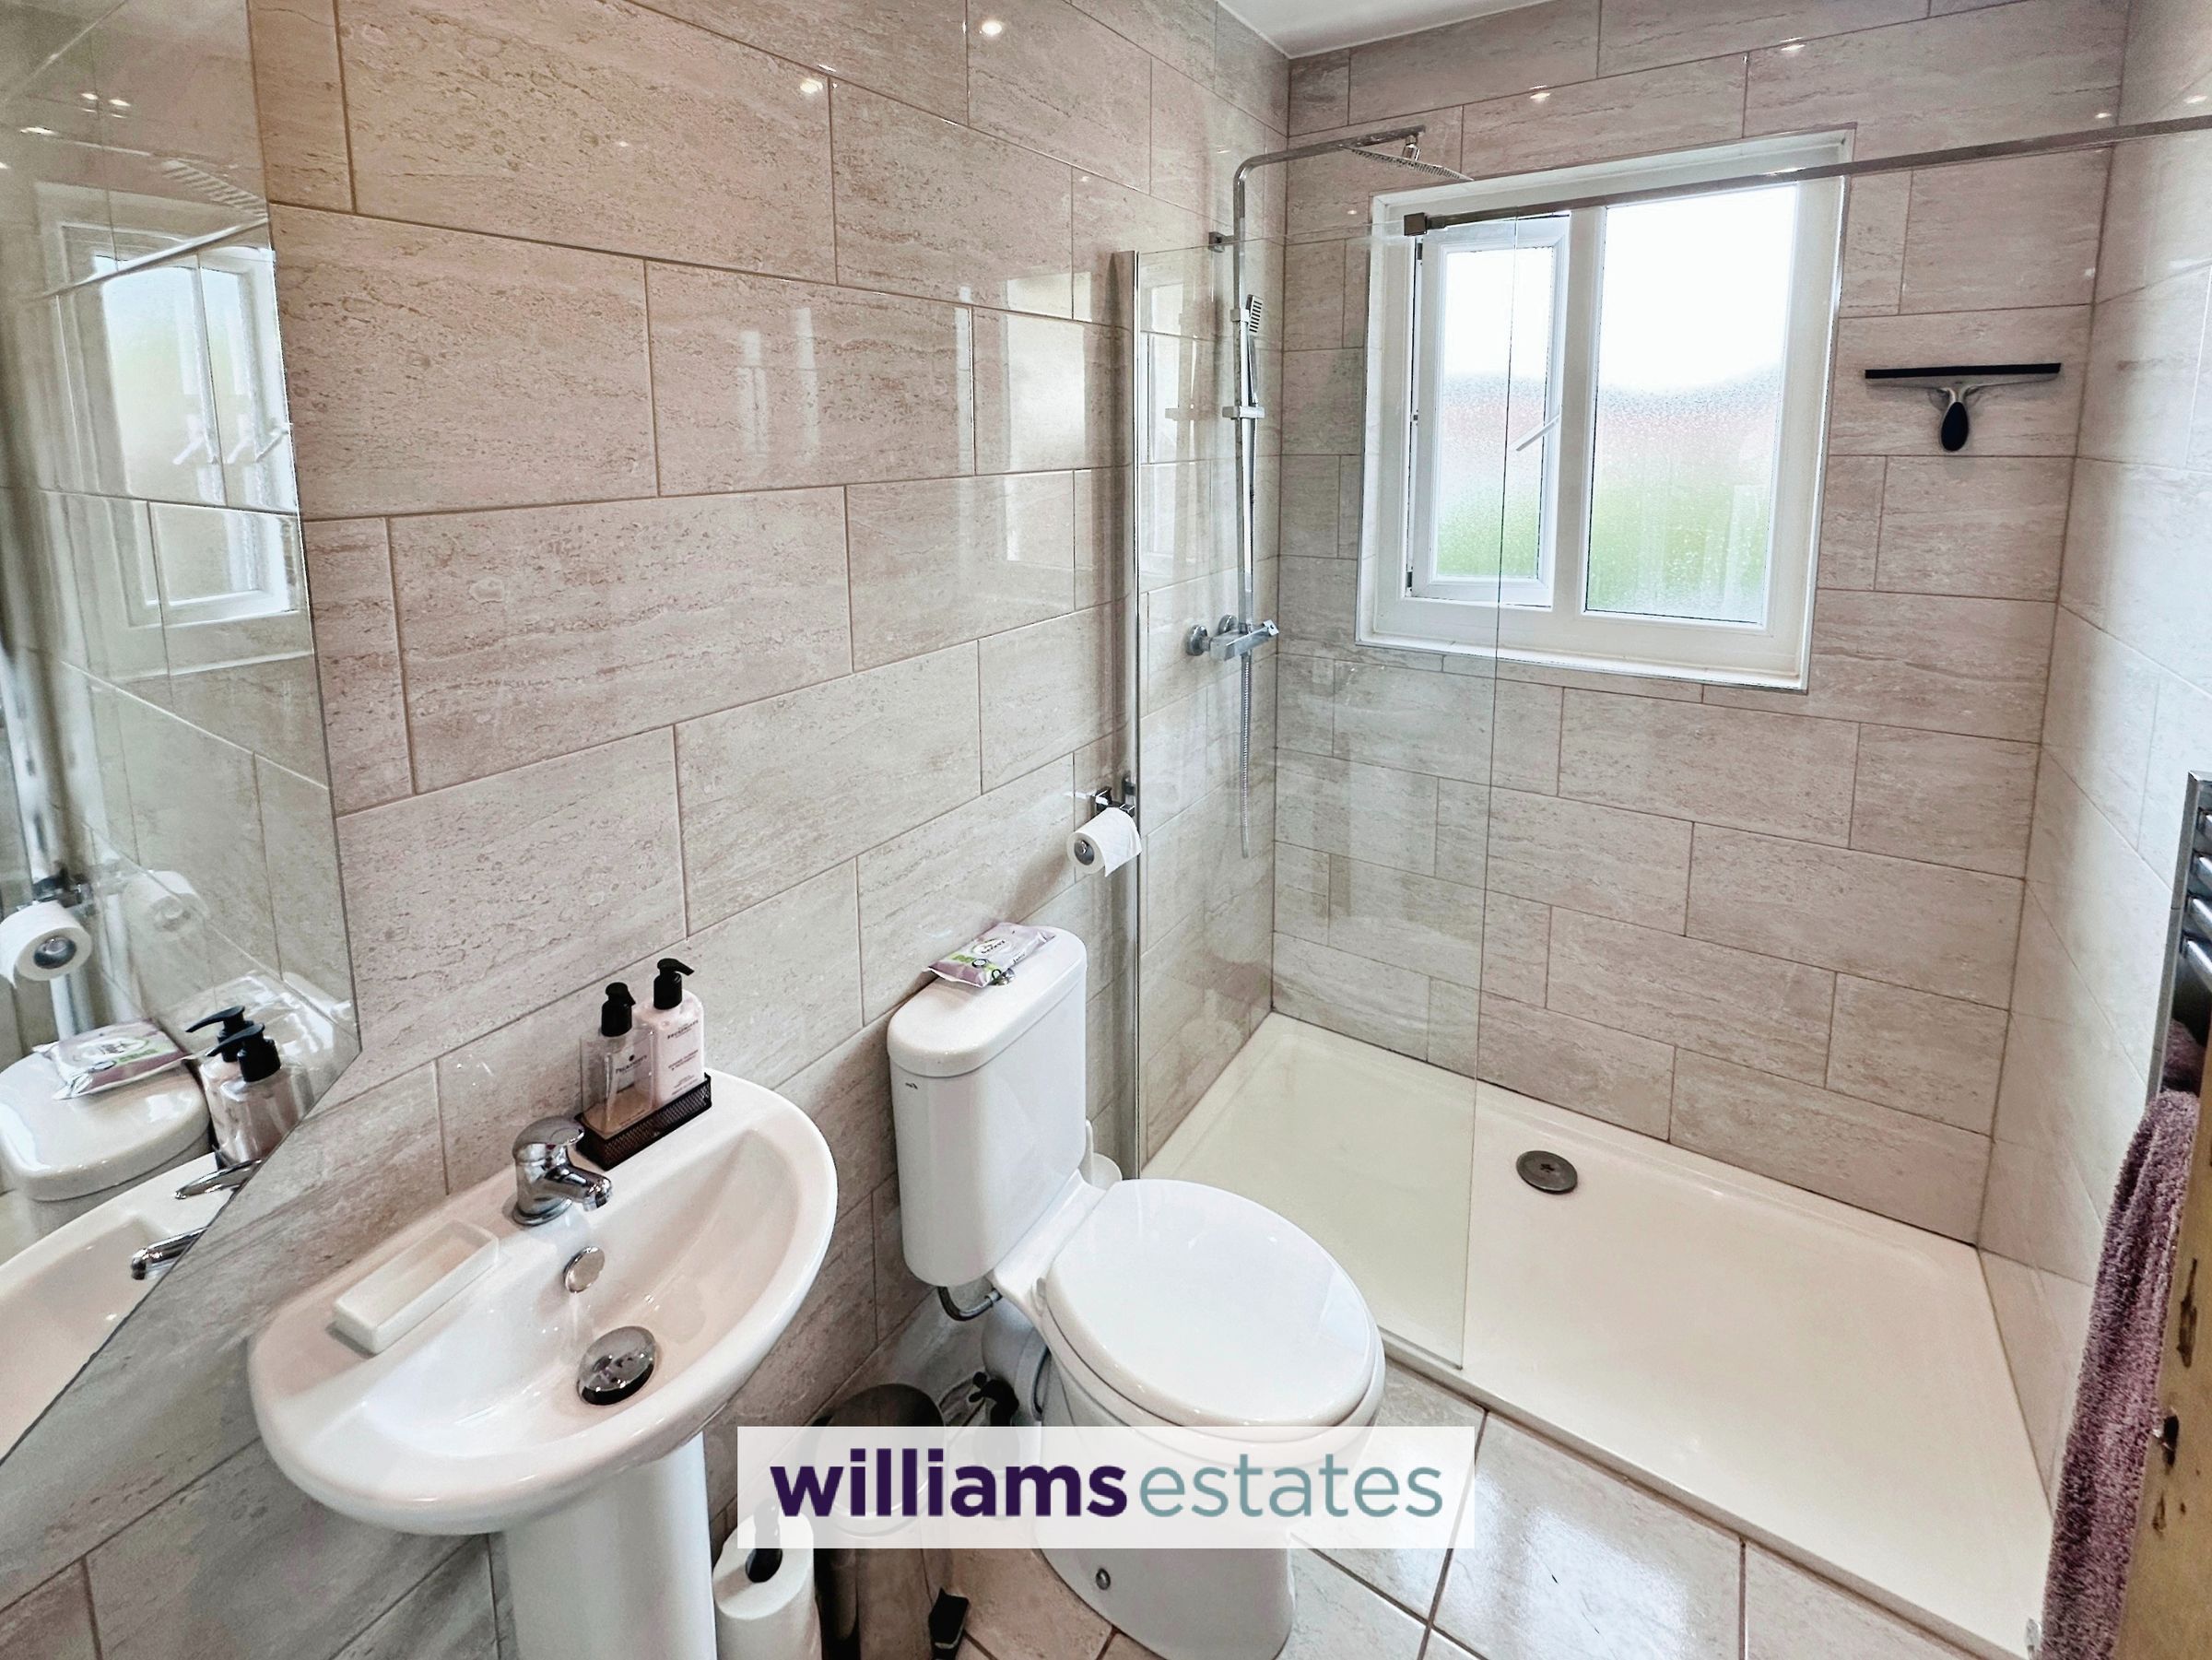
Fitted with a modern three piece suite comprising of a walk in shower, pedestal wash hand basin, low flush WC, tiled walls, tiled flooring, heated towel rail and obscure double glazed window to the side elevation.
Cellar
A timber door leads from the garden, with lighting and power points. Also housing the combination hot water/central heating boiler and gas meter. Ideal for general storage or workshop.
Directions
Proceed from Prestatyn office right onto Meliden Road and take the first right turning onto Fforddlas. Continue to the top and continue right onto Bishopswood Road, passing the turning for Gwaenysgor. Where the property can be found on the right hand side.
Agent Notes
Planning has been granted on the property by Denbighshire County Council for "Single Storey Extension to Existing Dwelling, & Construction of New Balcony Structure. Internal Alterations to Existing Structure and Associated Works."
Properties you may like







Williams Updates
Williams Estates Direct Limited (Trading as Williams Estates, Company No. 10327940)
Williams Lettings Limited (Trading as Williams Lettings, Company No. 10325497) are registered in England and Wales.
Registered Office: 102 Bowen Court, St Asaph Business Park, St Asaph, LL17 0JE.
Sitemap
Accredited & Regulated By
Our Offices