Williams Estates
FOR SALE
£380,000
Bath Street, Rhyl, LL18
Detached
4
3
3
Like the look of this property?
We would love to hear from you and arrange a viewing of this property. Get in touch now!
Looking to sell a property?
You can get a free online or in person valuation.
Property features
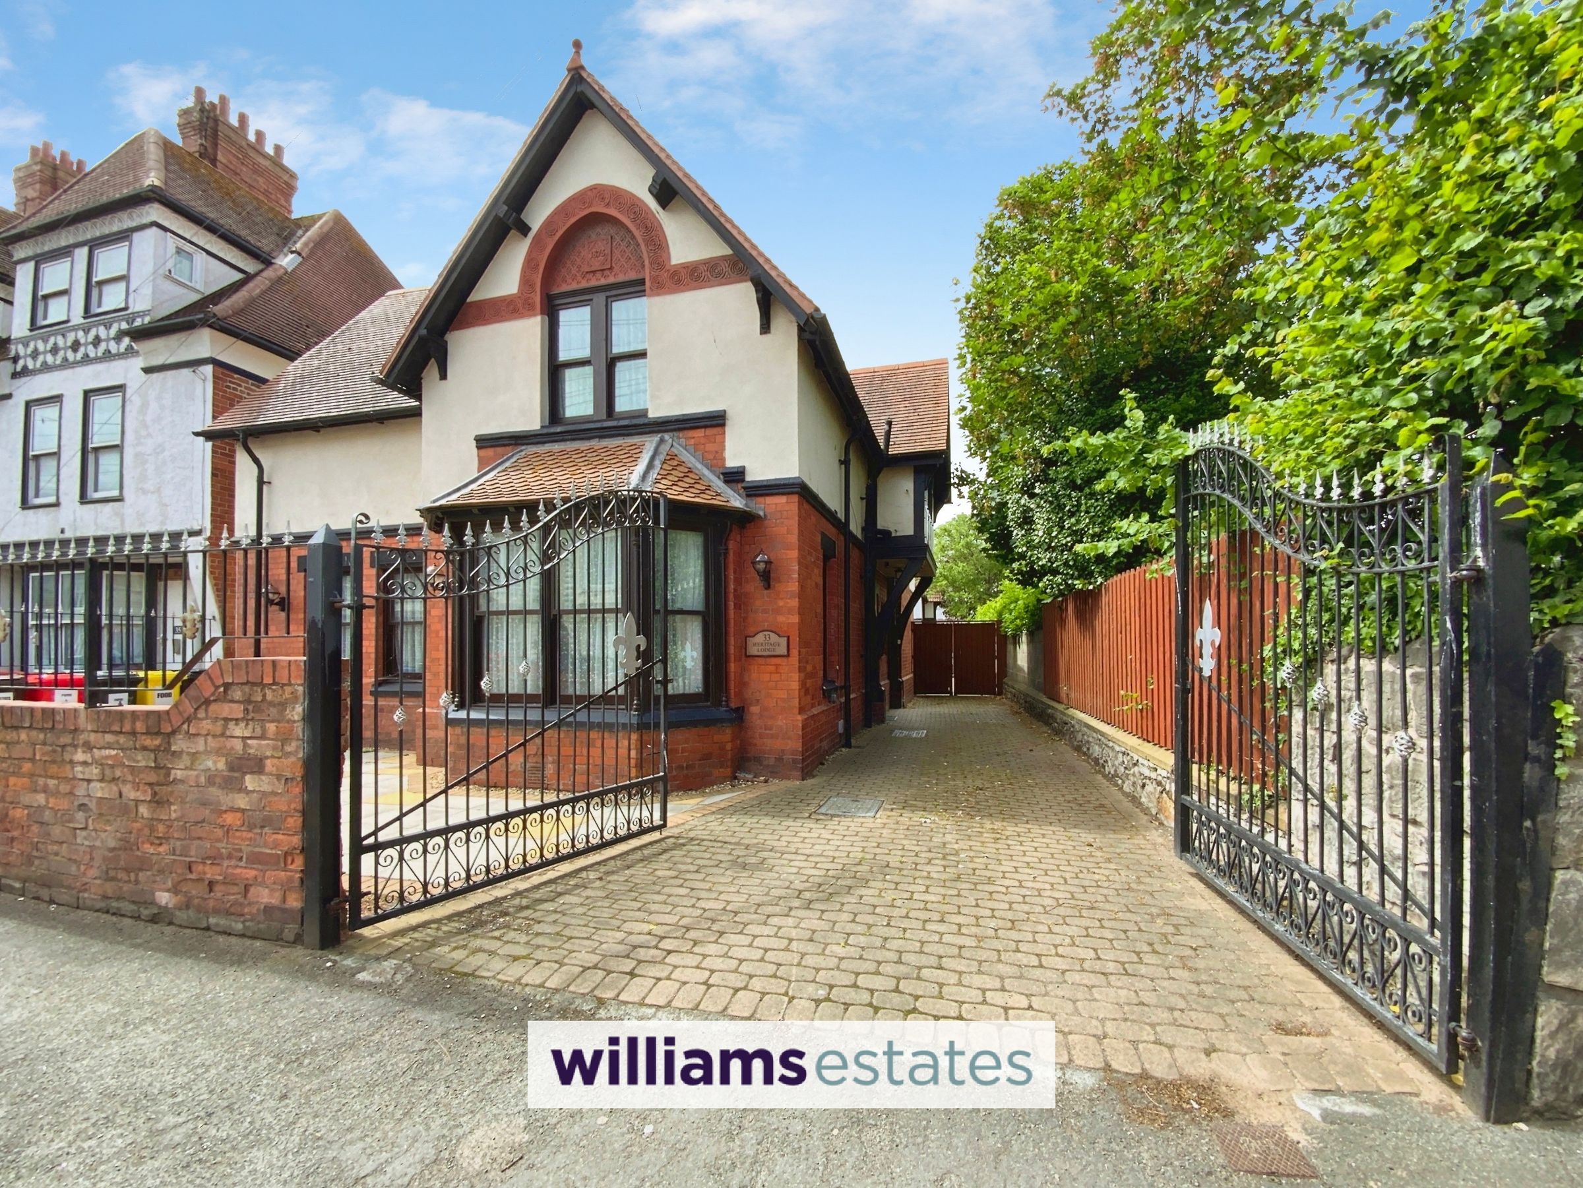
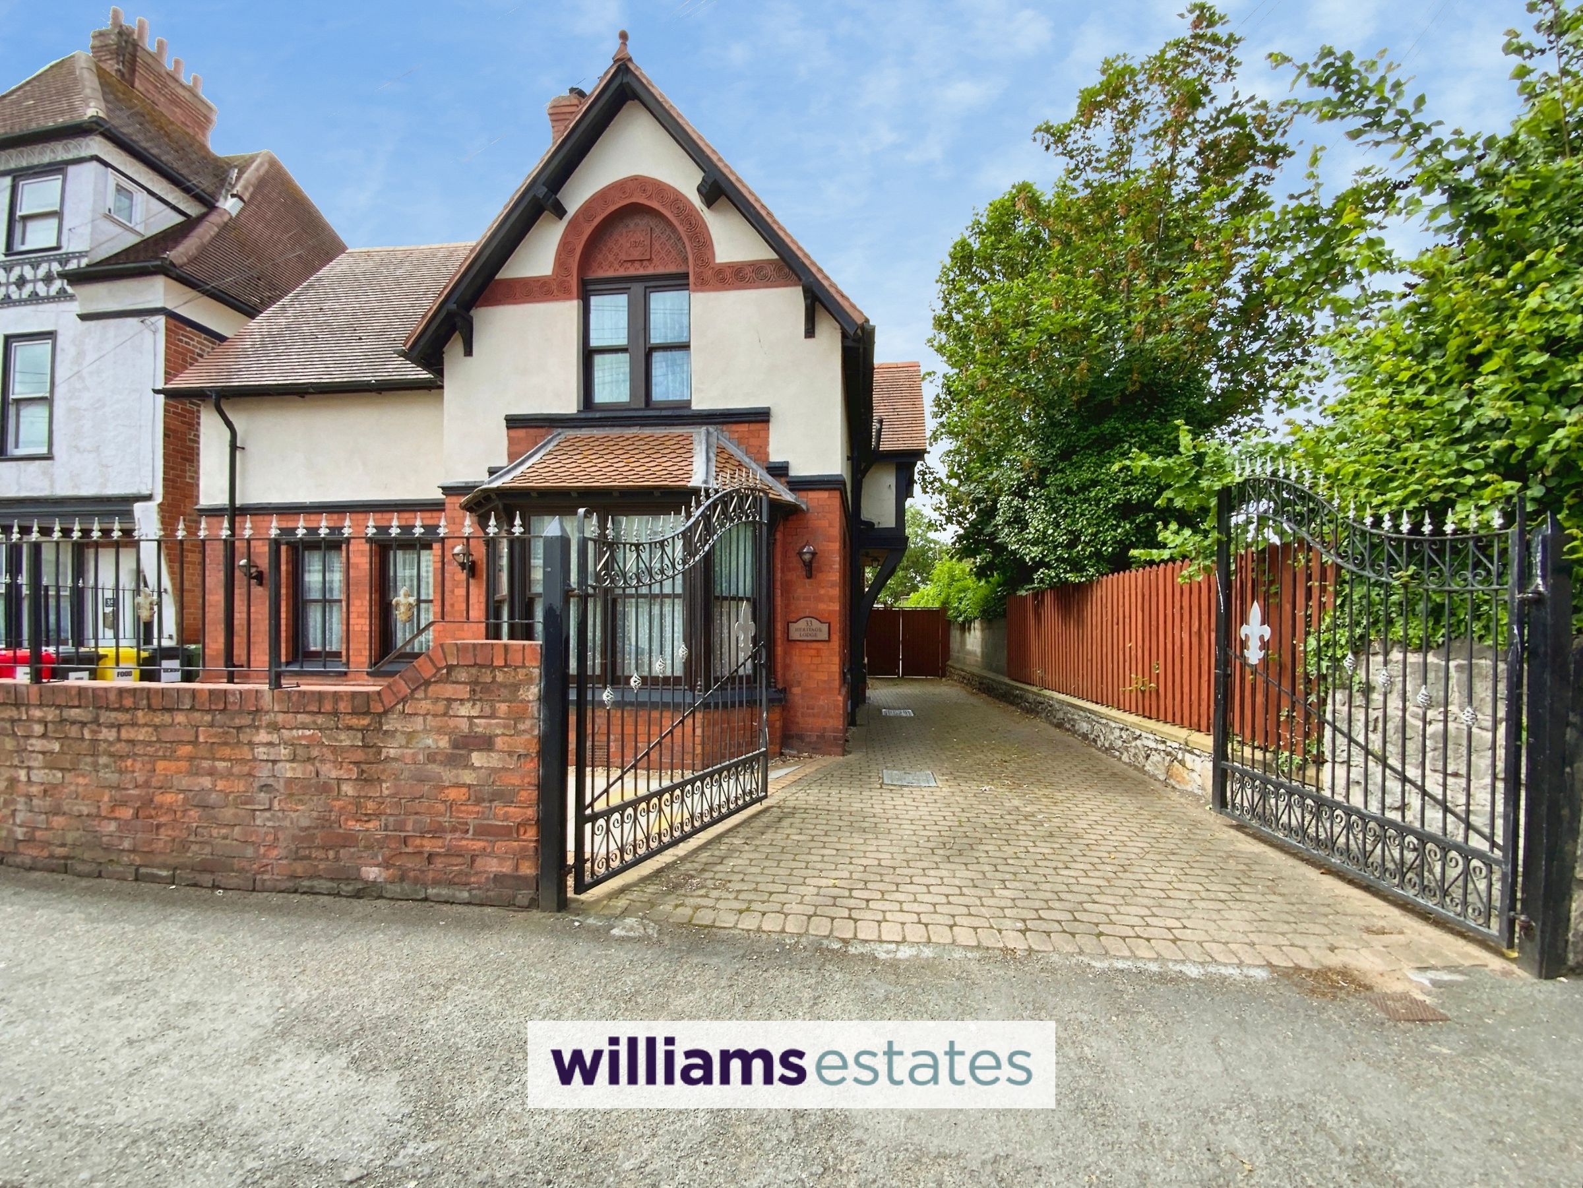
Detached Victorian house, formally the Vicarage
Driveway & sunny aspect rear garden
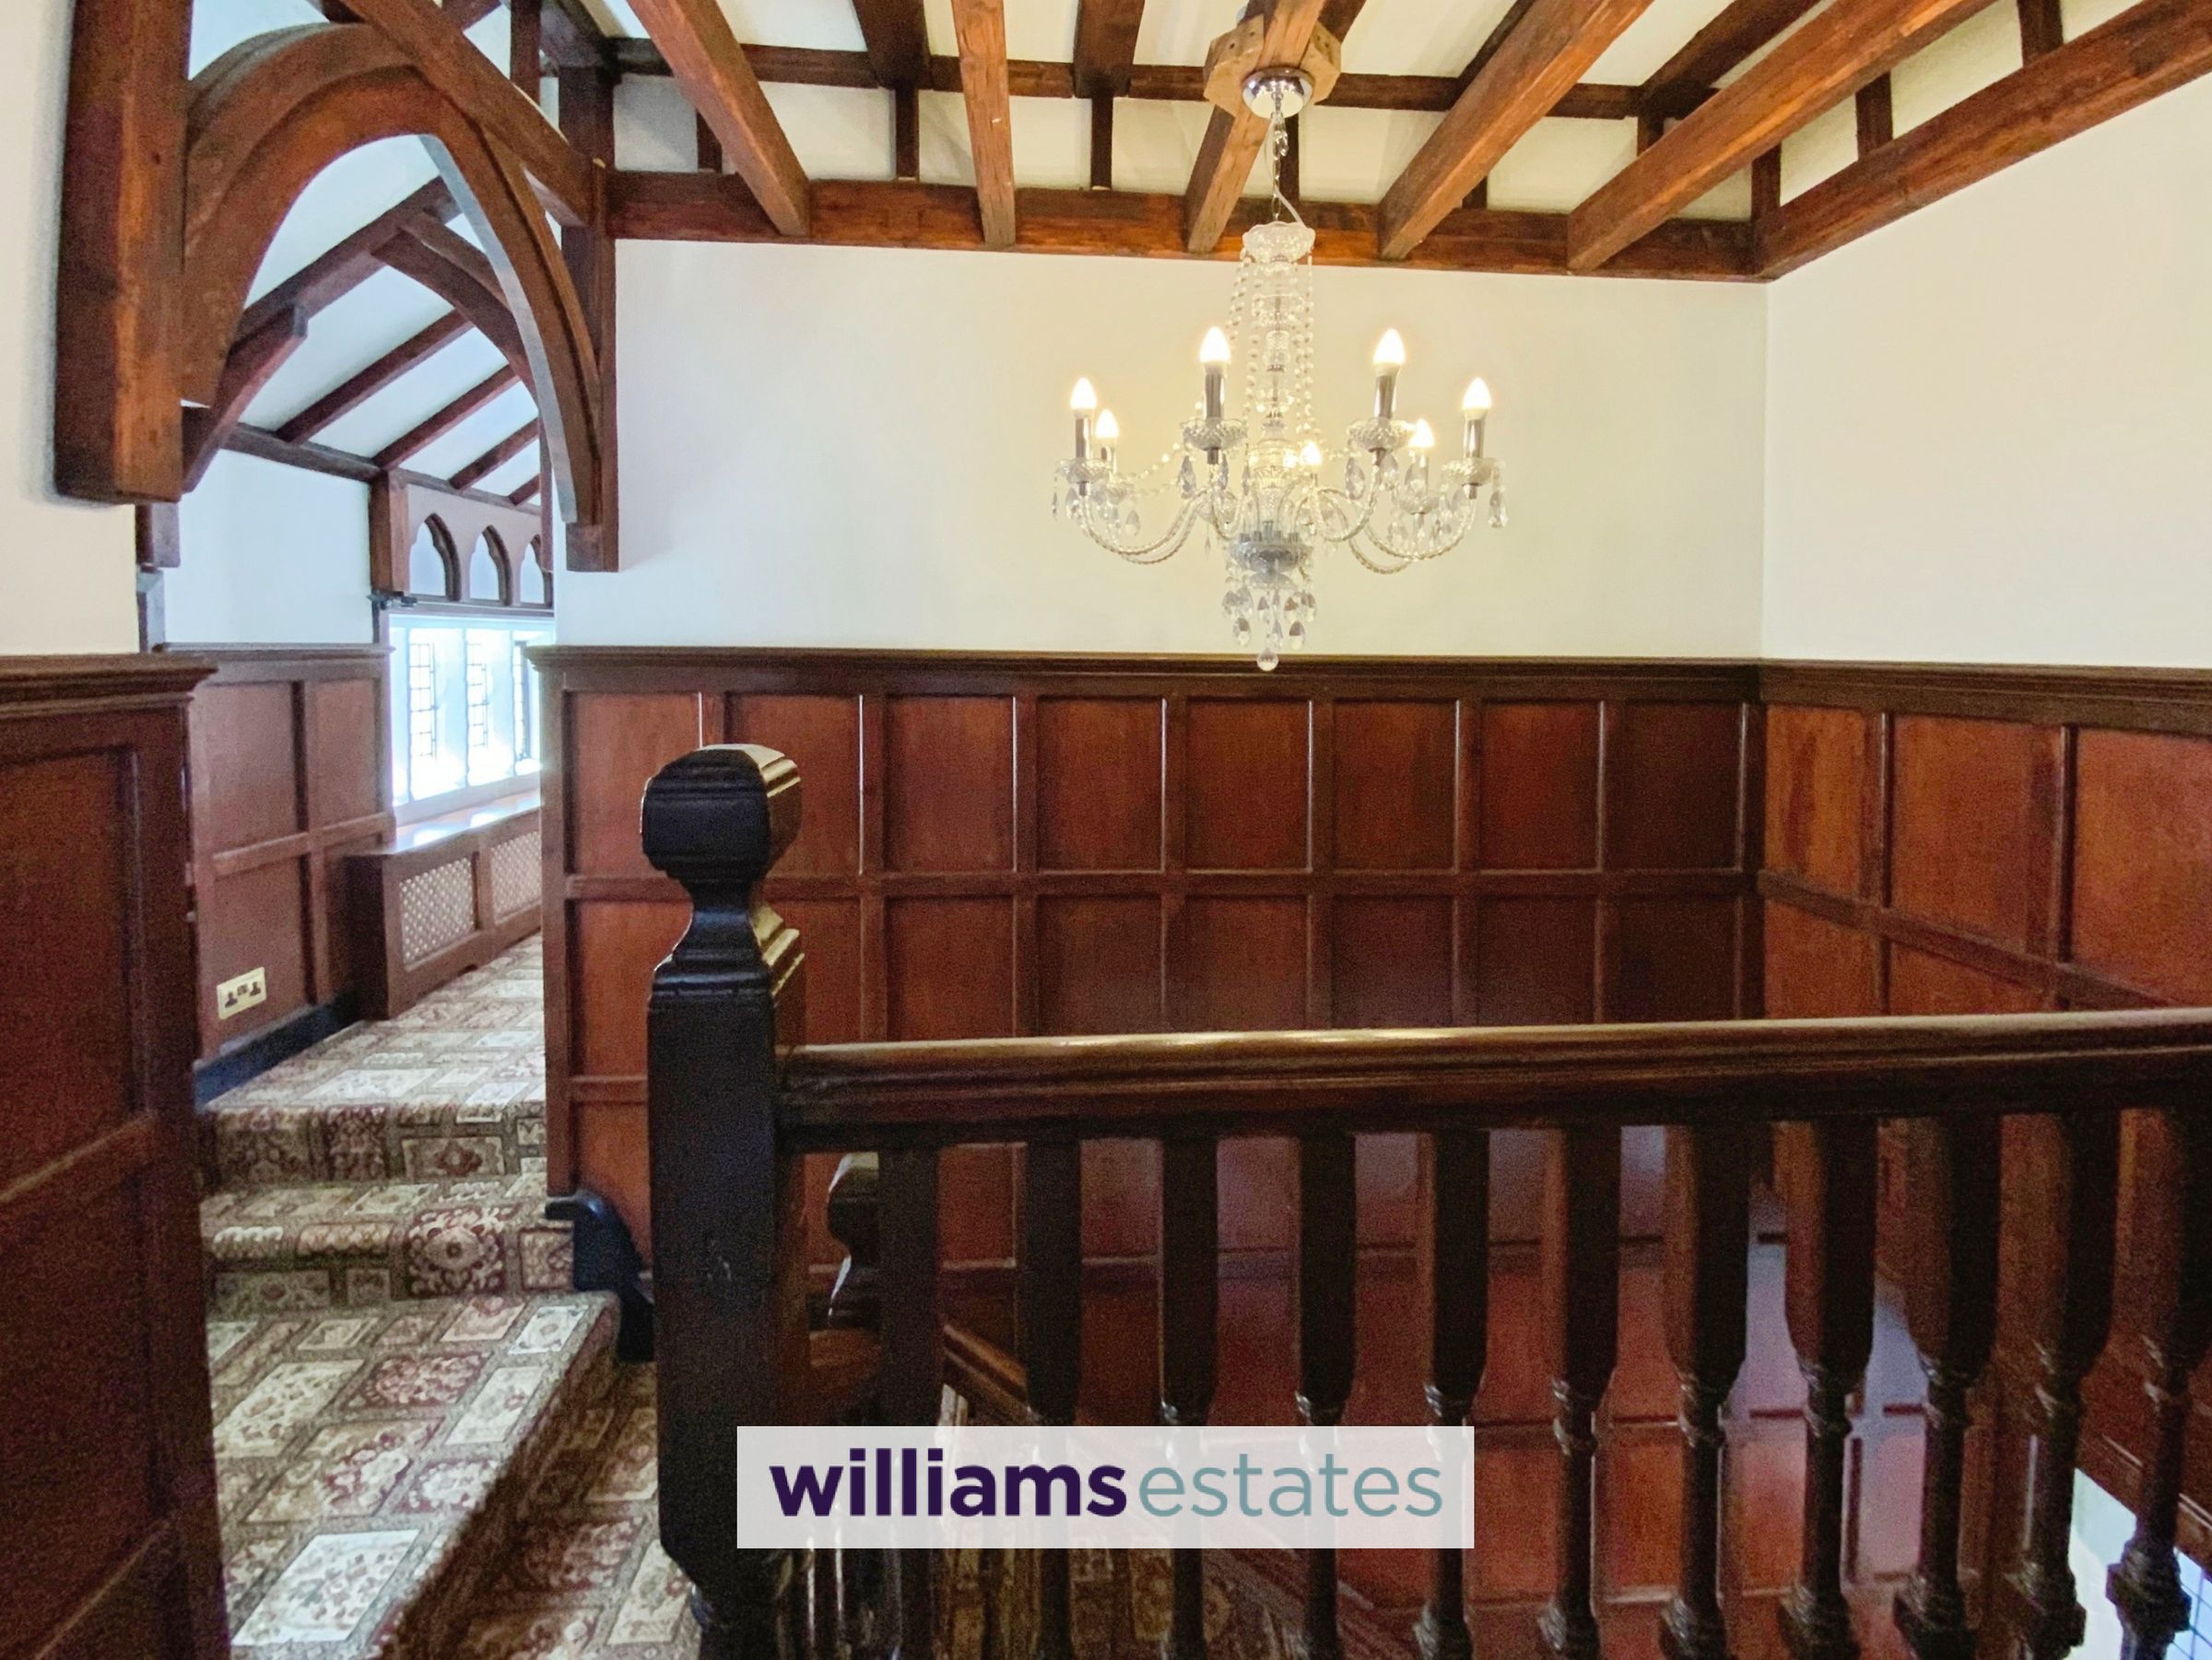
Impressive hallway & gallery landing
3 Reception Rooms
Play room, sun room & utility
4 Bedrooms
3 Bathrooms
Close to all local amenities
Much character inside & out. Must be viewed
EPC is tbc. Freehold. Business Rates
About this property
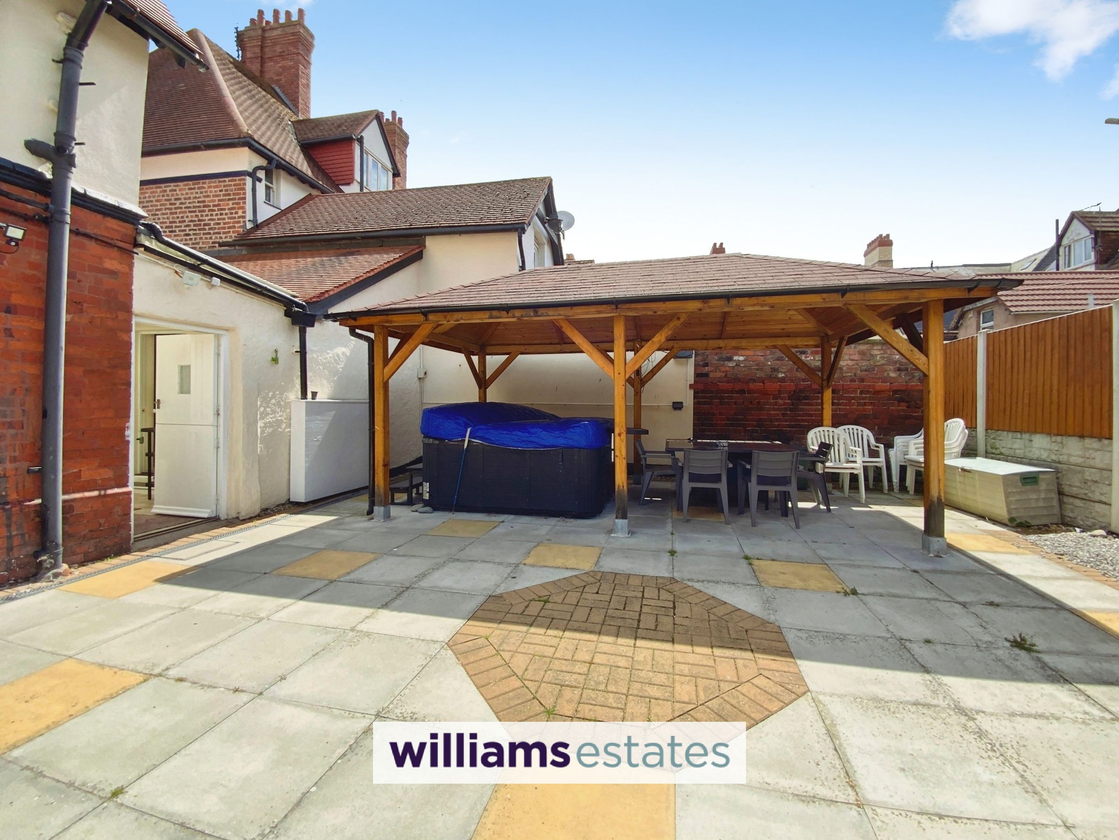
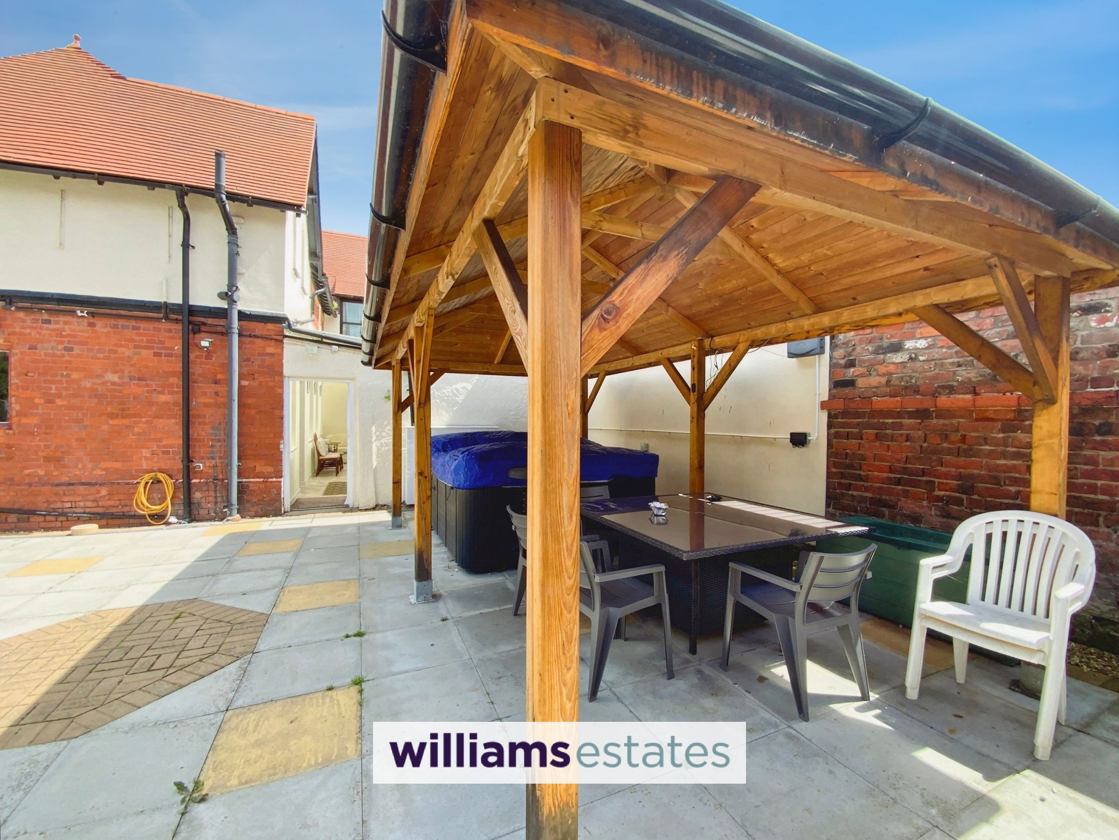
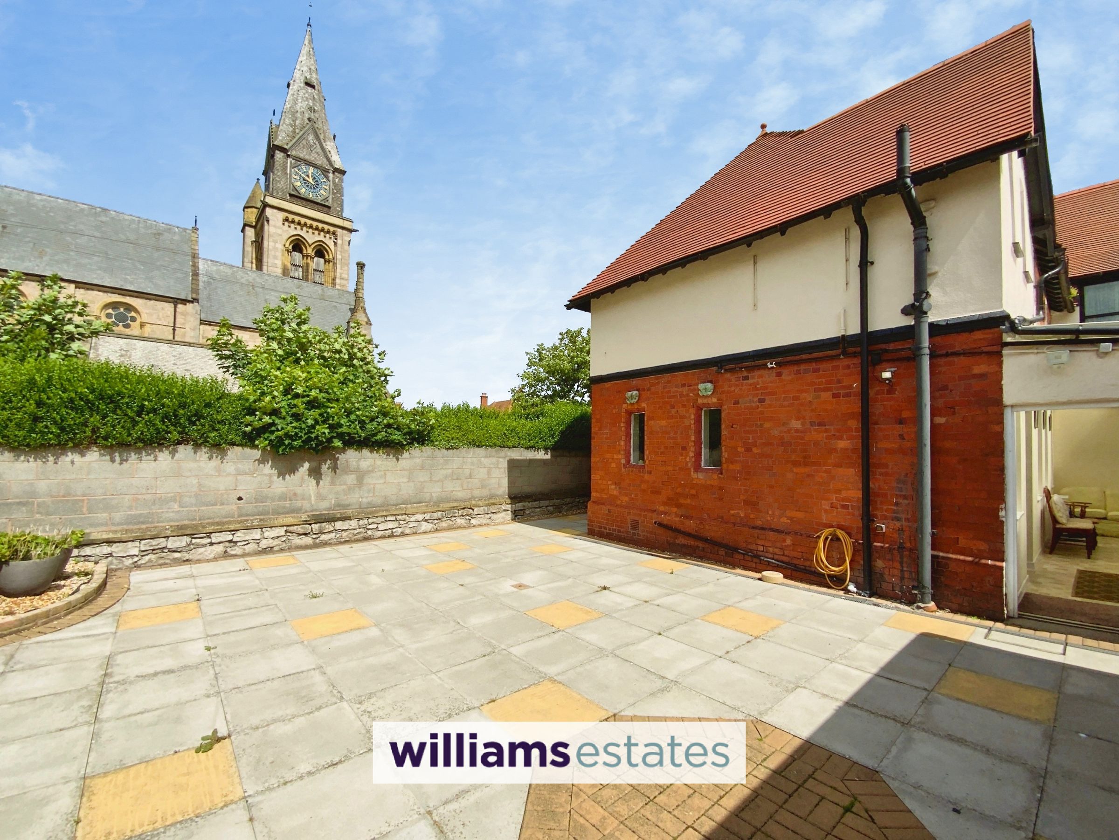
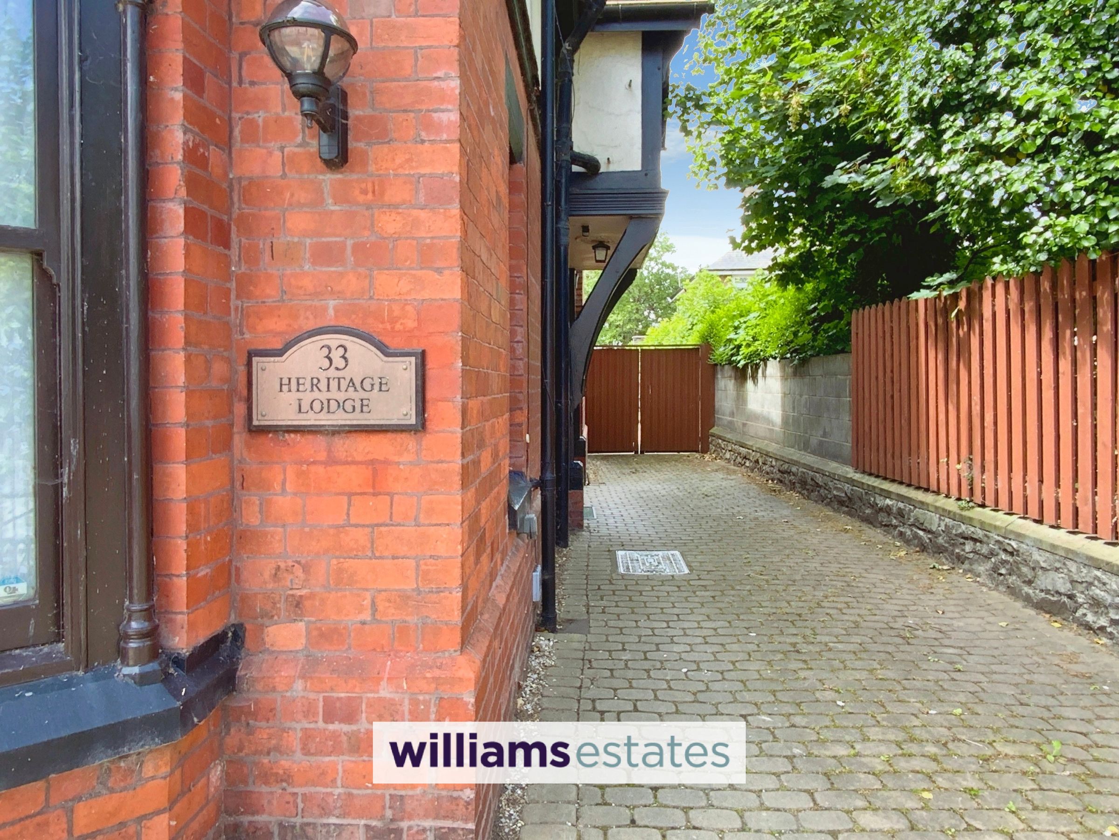
This 1875 built, four bedroom detached Victorian house, formerly known as the old Vicarage is currently used as a commercial business, offering it as a self catering holiday let, however this can be changed back to residential for anyone wanting this as their main family home. This character home boasts a grand entrance hallway leading to a striking gallery landing, creating a sense of space and elegance throughout. There are three well-proportioned reception rooms, in addition to a sun room that leads to a play room and a useful utility area. The accommodation includes four spacious bedrooms and three bathrooms, making it ideal for families or those seeking flexible living arrangements. Situated close to all local amenities, this property combines period features with practical modern living. Outside, double metal gates provide secure access onto the block paved driveway, which runs conveniently along the side of the house. Side gates lead easily to the enclosed rear garden, which enjoys a sunny aspect and offers a perfect retreat for relaxation or entertaining. The garden features a bespoke timber gazebo with mains power supply, ideal for a hot tub. From the garden, you can enjoy views of St Thomas's tower and spire. EPC is D58. Freehold.Business rates apply.
Key details
Broadband: up to 1800mbps
Parking: Driveway
1808ft2 floor area
3778ft2 plot size
Freehold
Additional information
Near the property
Rooms and dimensions
Note
The house was built in 1875 by Chester architect John Douglas and retains many original features. Currently the property is being used as a self catering holiday let via cottages.com. However this can be changed back to full residential should a family want to buy and enjoy the spacious accommodation that Heritage Lodge has to offer.
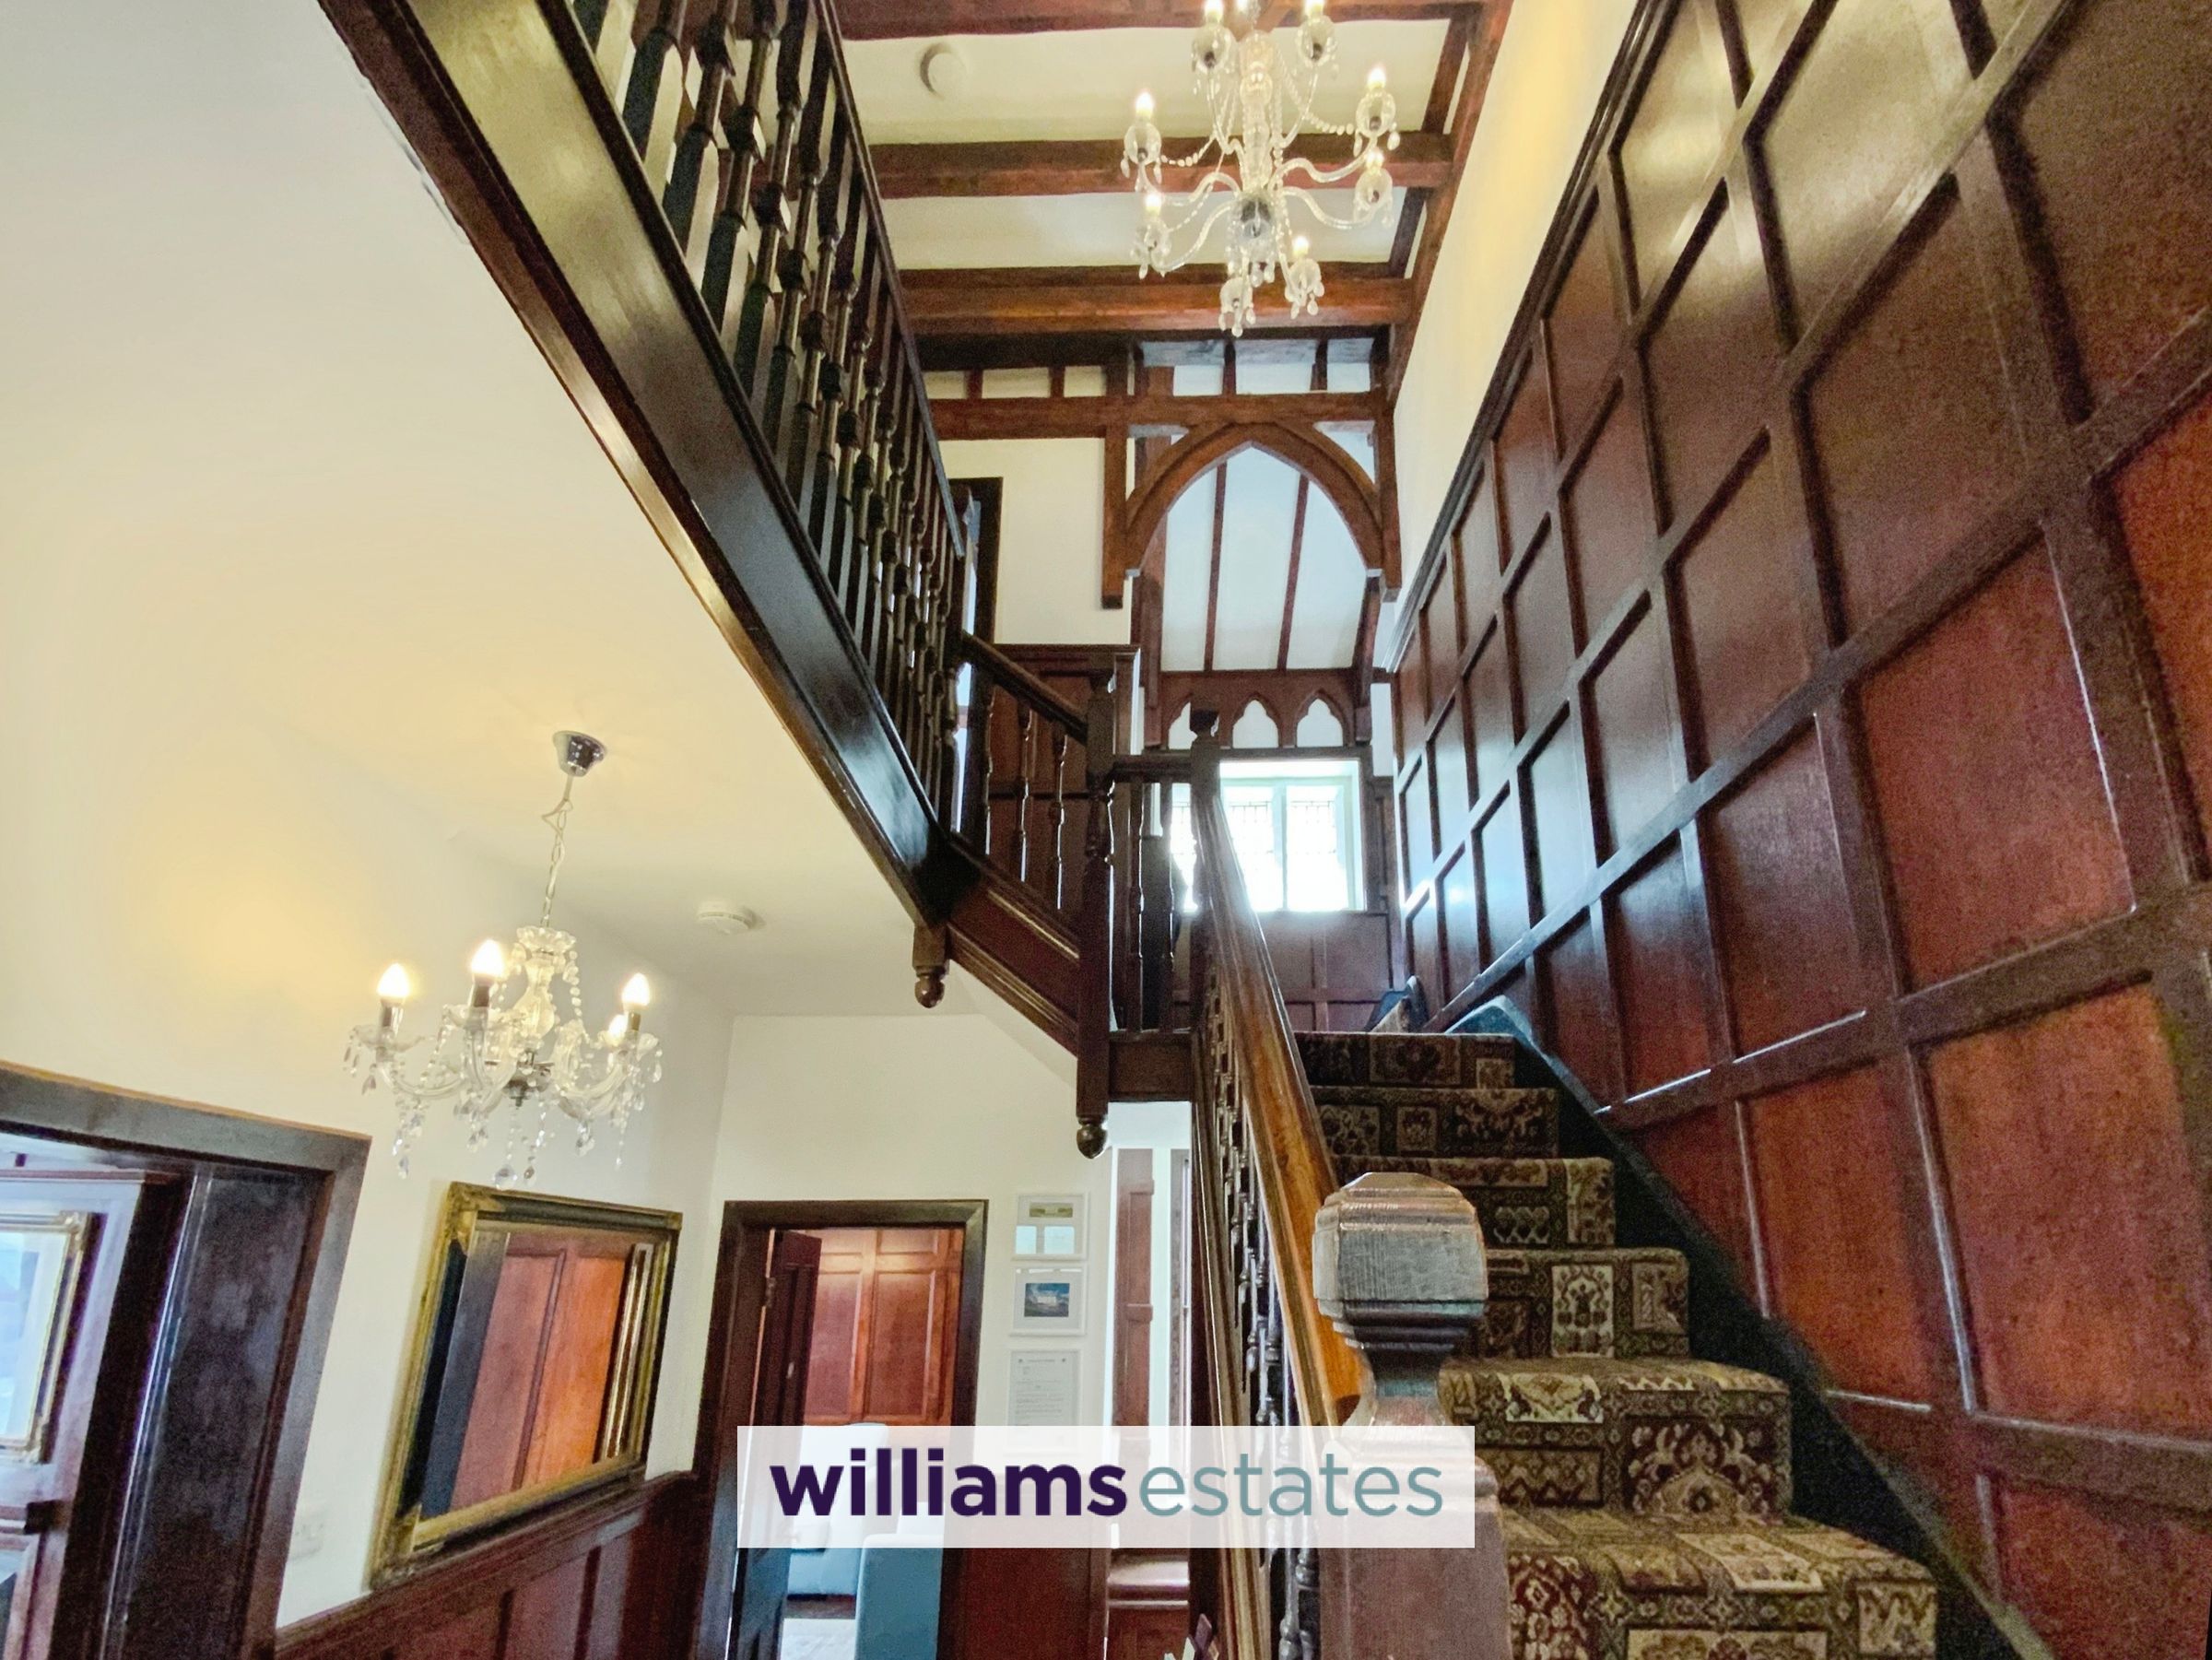
Hallway
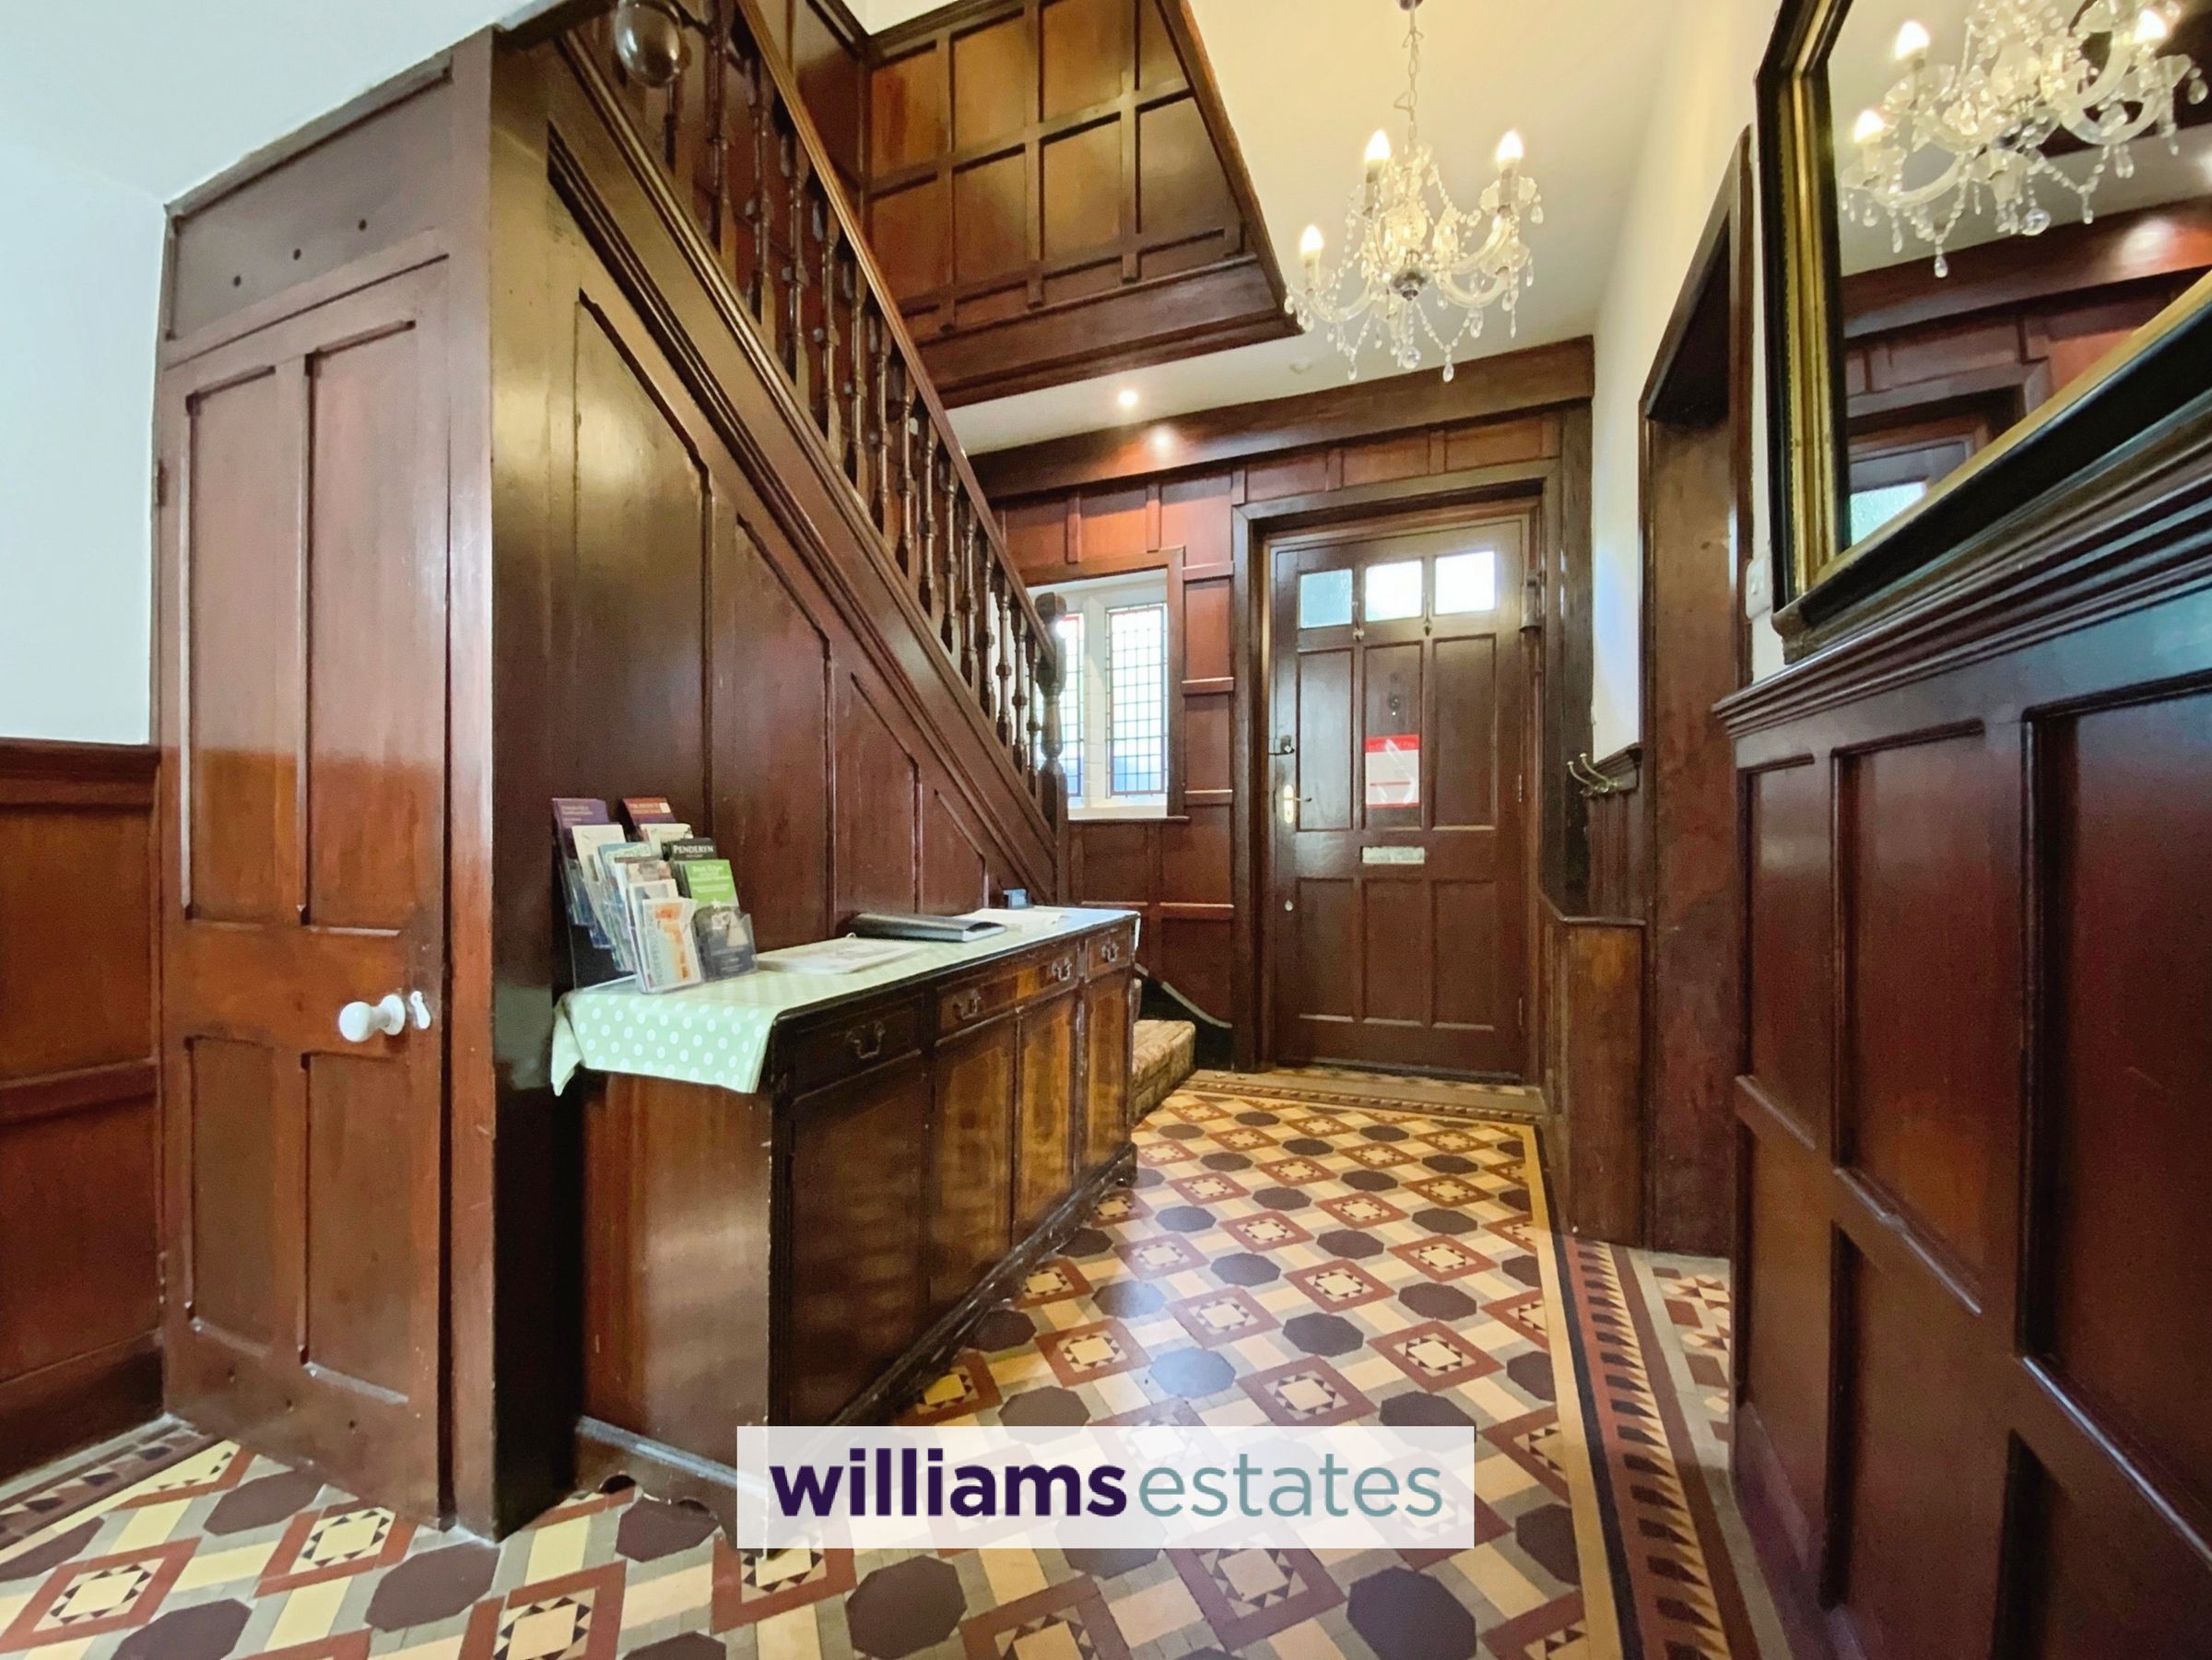
Timber front door gives access in to the spacious hallway, with dark wood wall panelling, turned staircase to the upper floor, under stairs storage cupboard, mosaic patterned floor tiles, radiator plus additional storage cupboard.
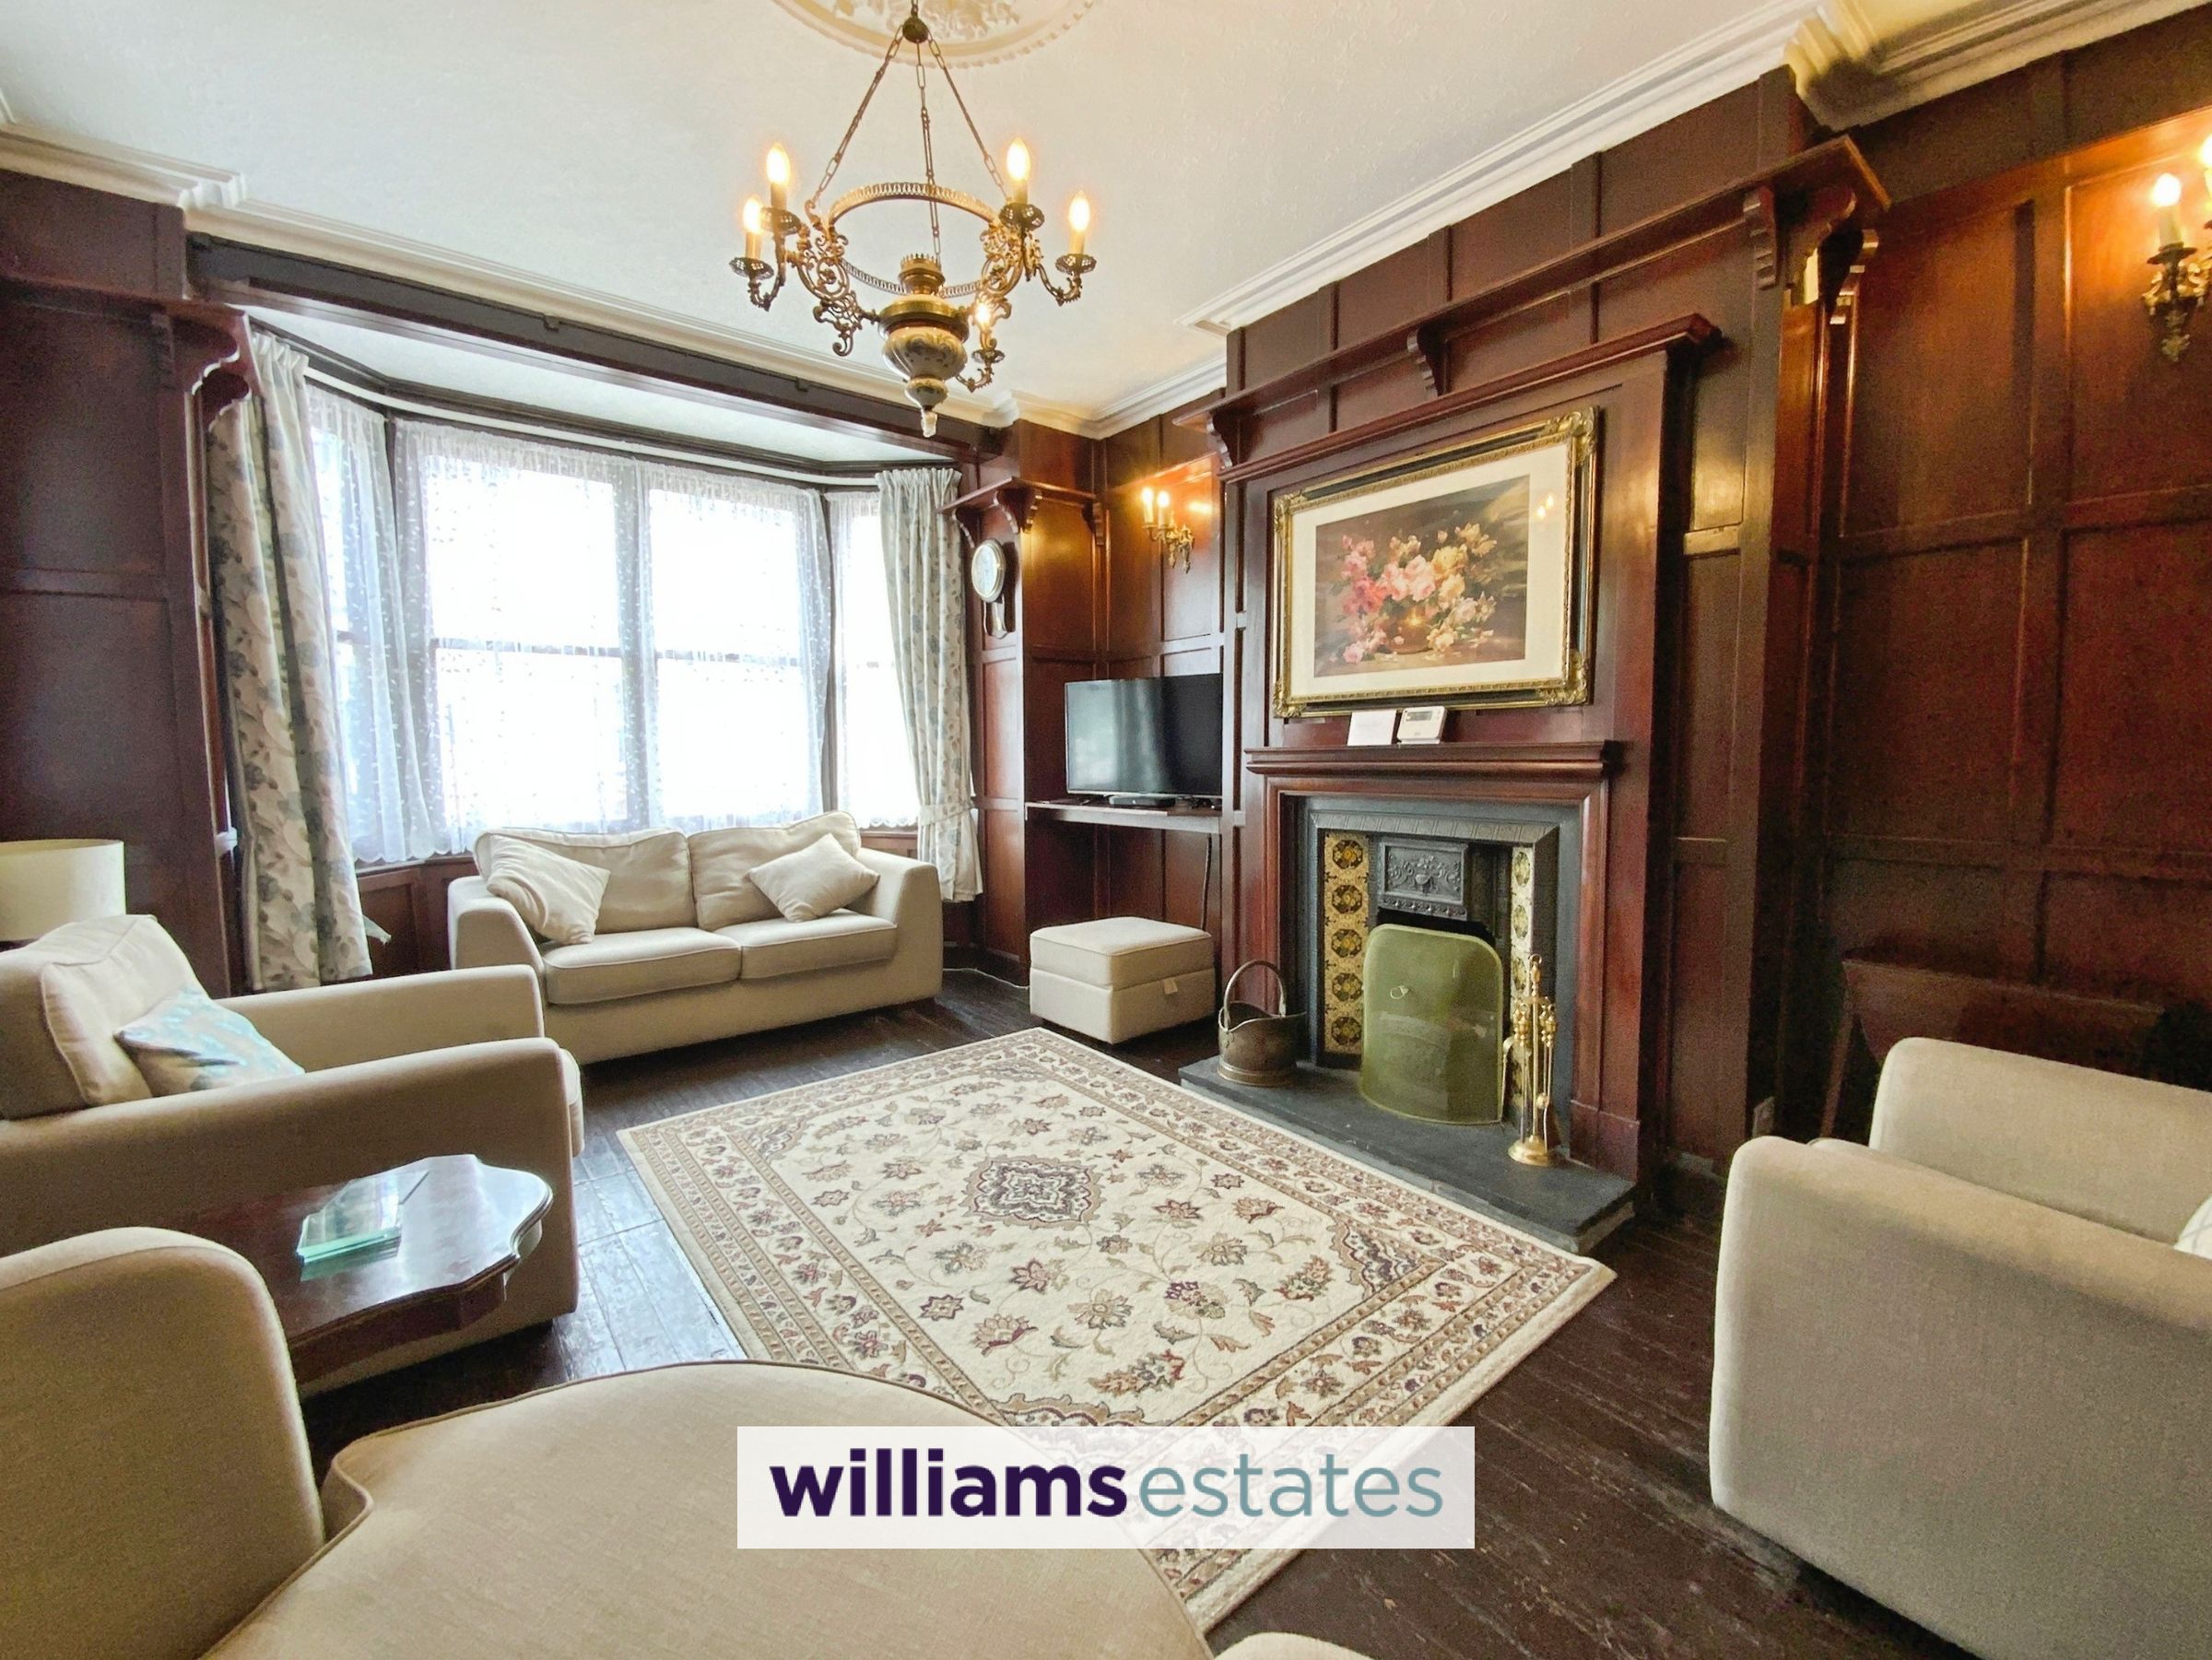
Front Lounge
17' 5" x 12' 5" (5.30m x 3.78m)
Feature ceiling rose & coved ceiling, dark wood wall panelling to all walls with plate rack, wall lights, radiator, hardwood window with sash windows to the front and fire surround with open fire.
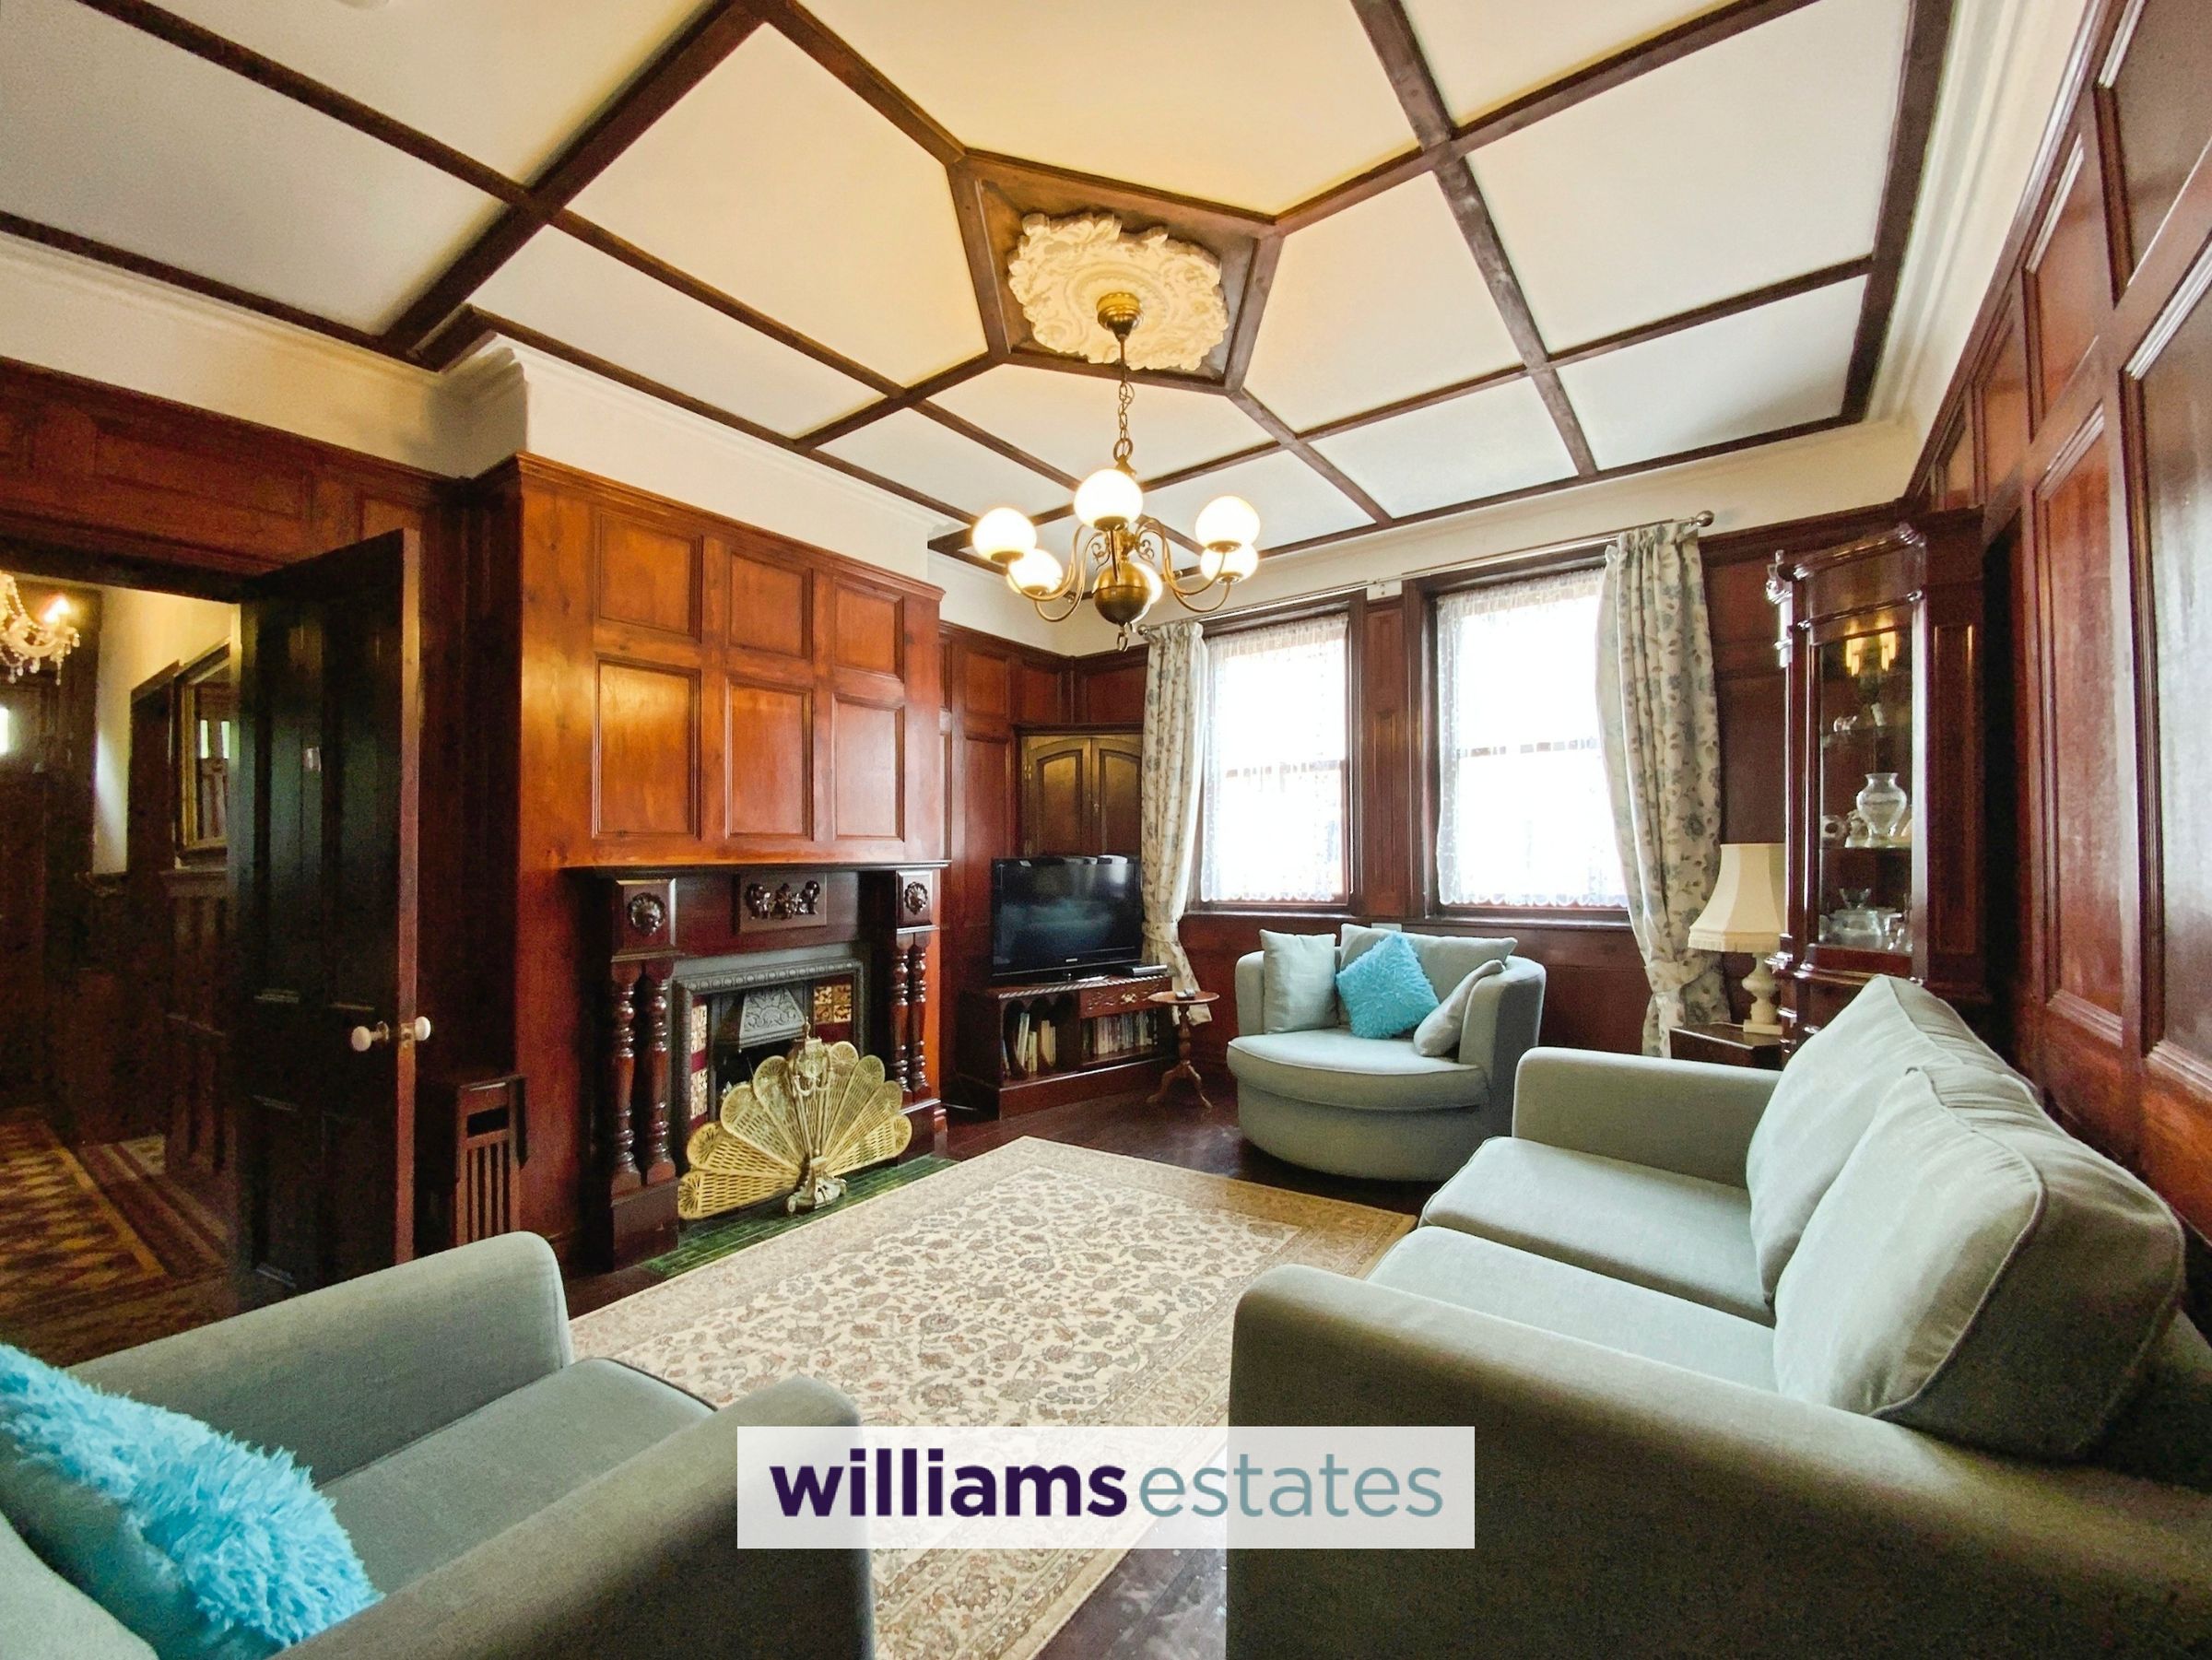
Second Lounge
15' 9" x 12' 9" (4.81m x 3.89m)
Another feature living room with decorative ceiling, striped floor boards, dark wood wall panelling to all walls, fire surround with open fire, radiator and sash windows to the front.
Dining Room
15' 8" x 11' 10" (4.77m x 3.61m)
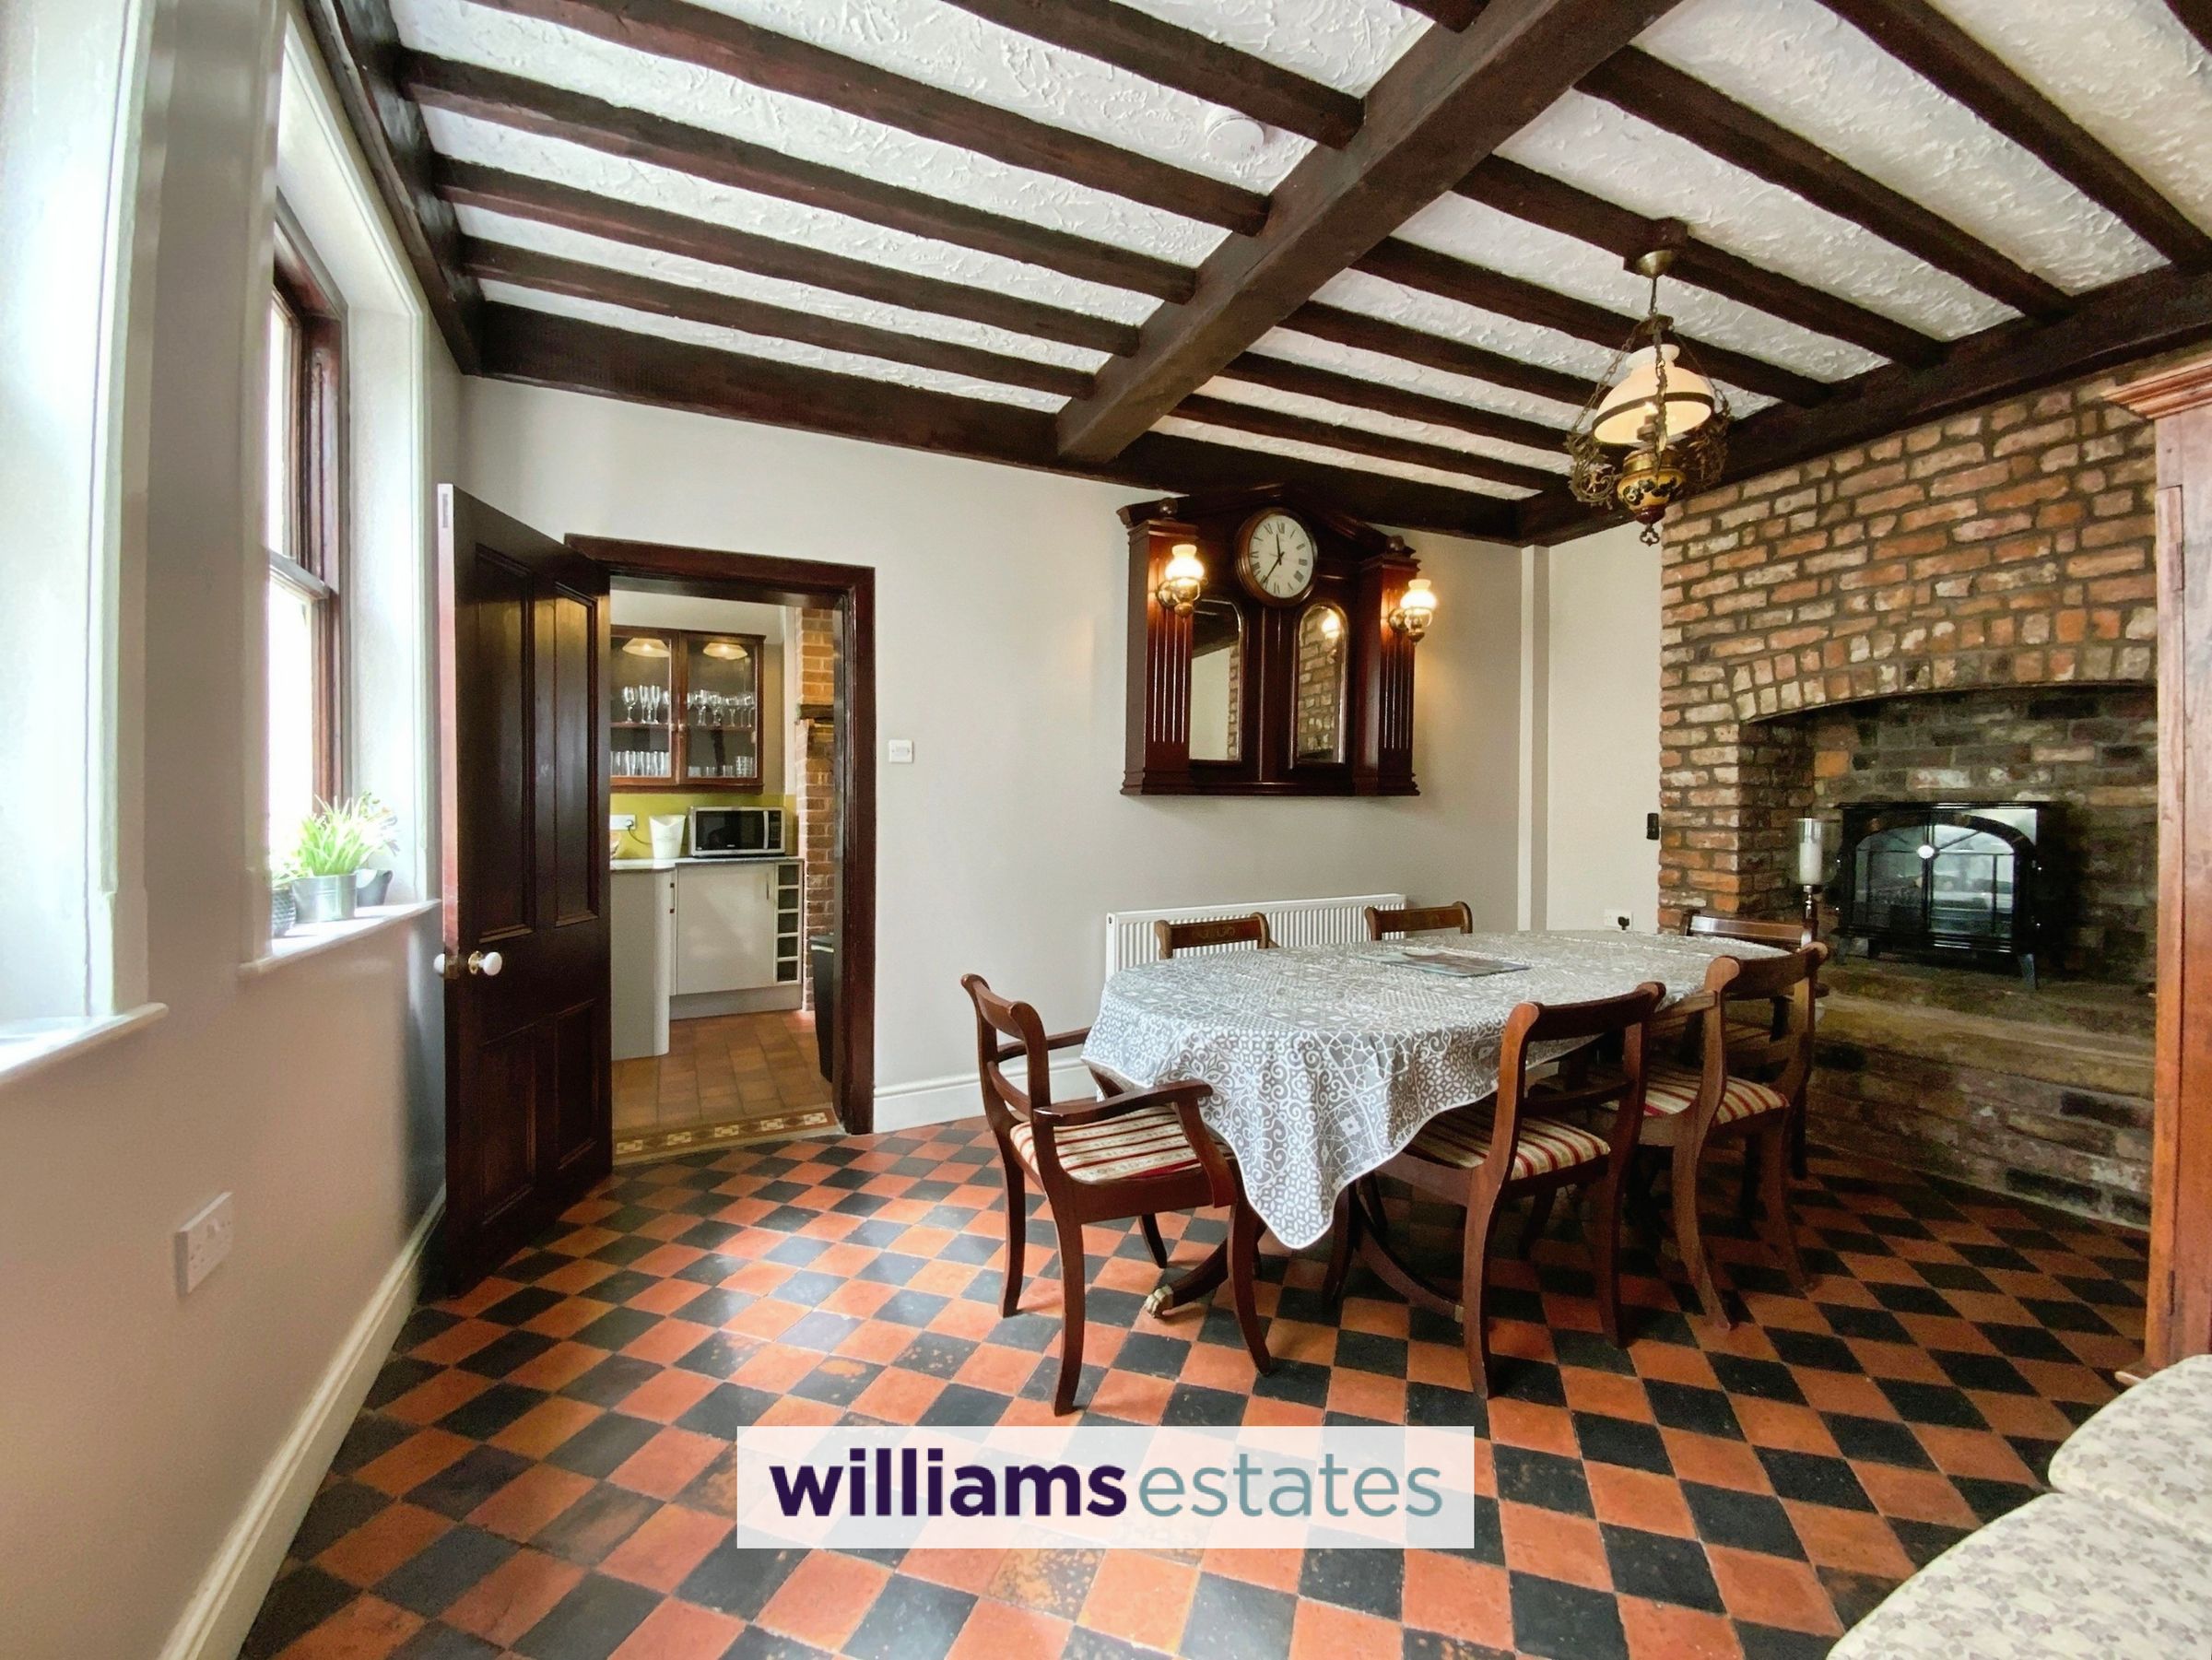
Having quarry tiled flooring, radiator, beamed ceiling, two side windows, wall lighting, brick chimney breast with high hearth for an electric fire and door to the kitchen.
Kitchen
16' 1" x 7' 10" (4.89m x 2.38m)
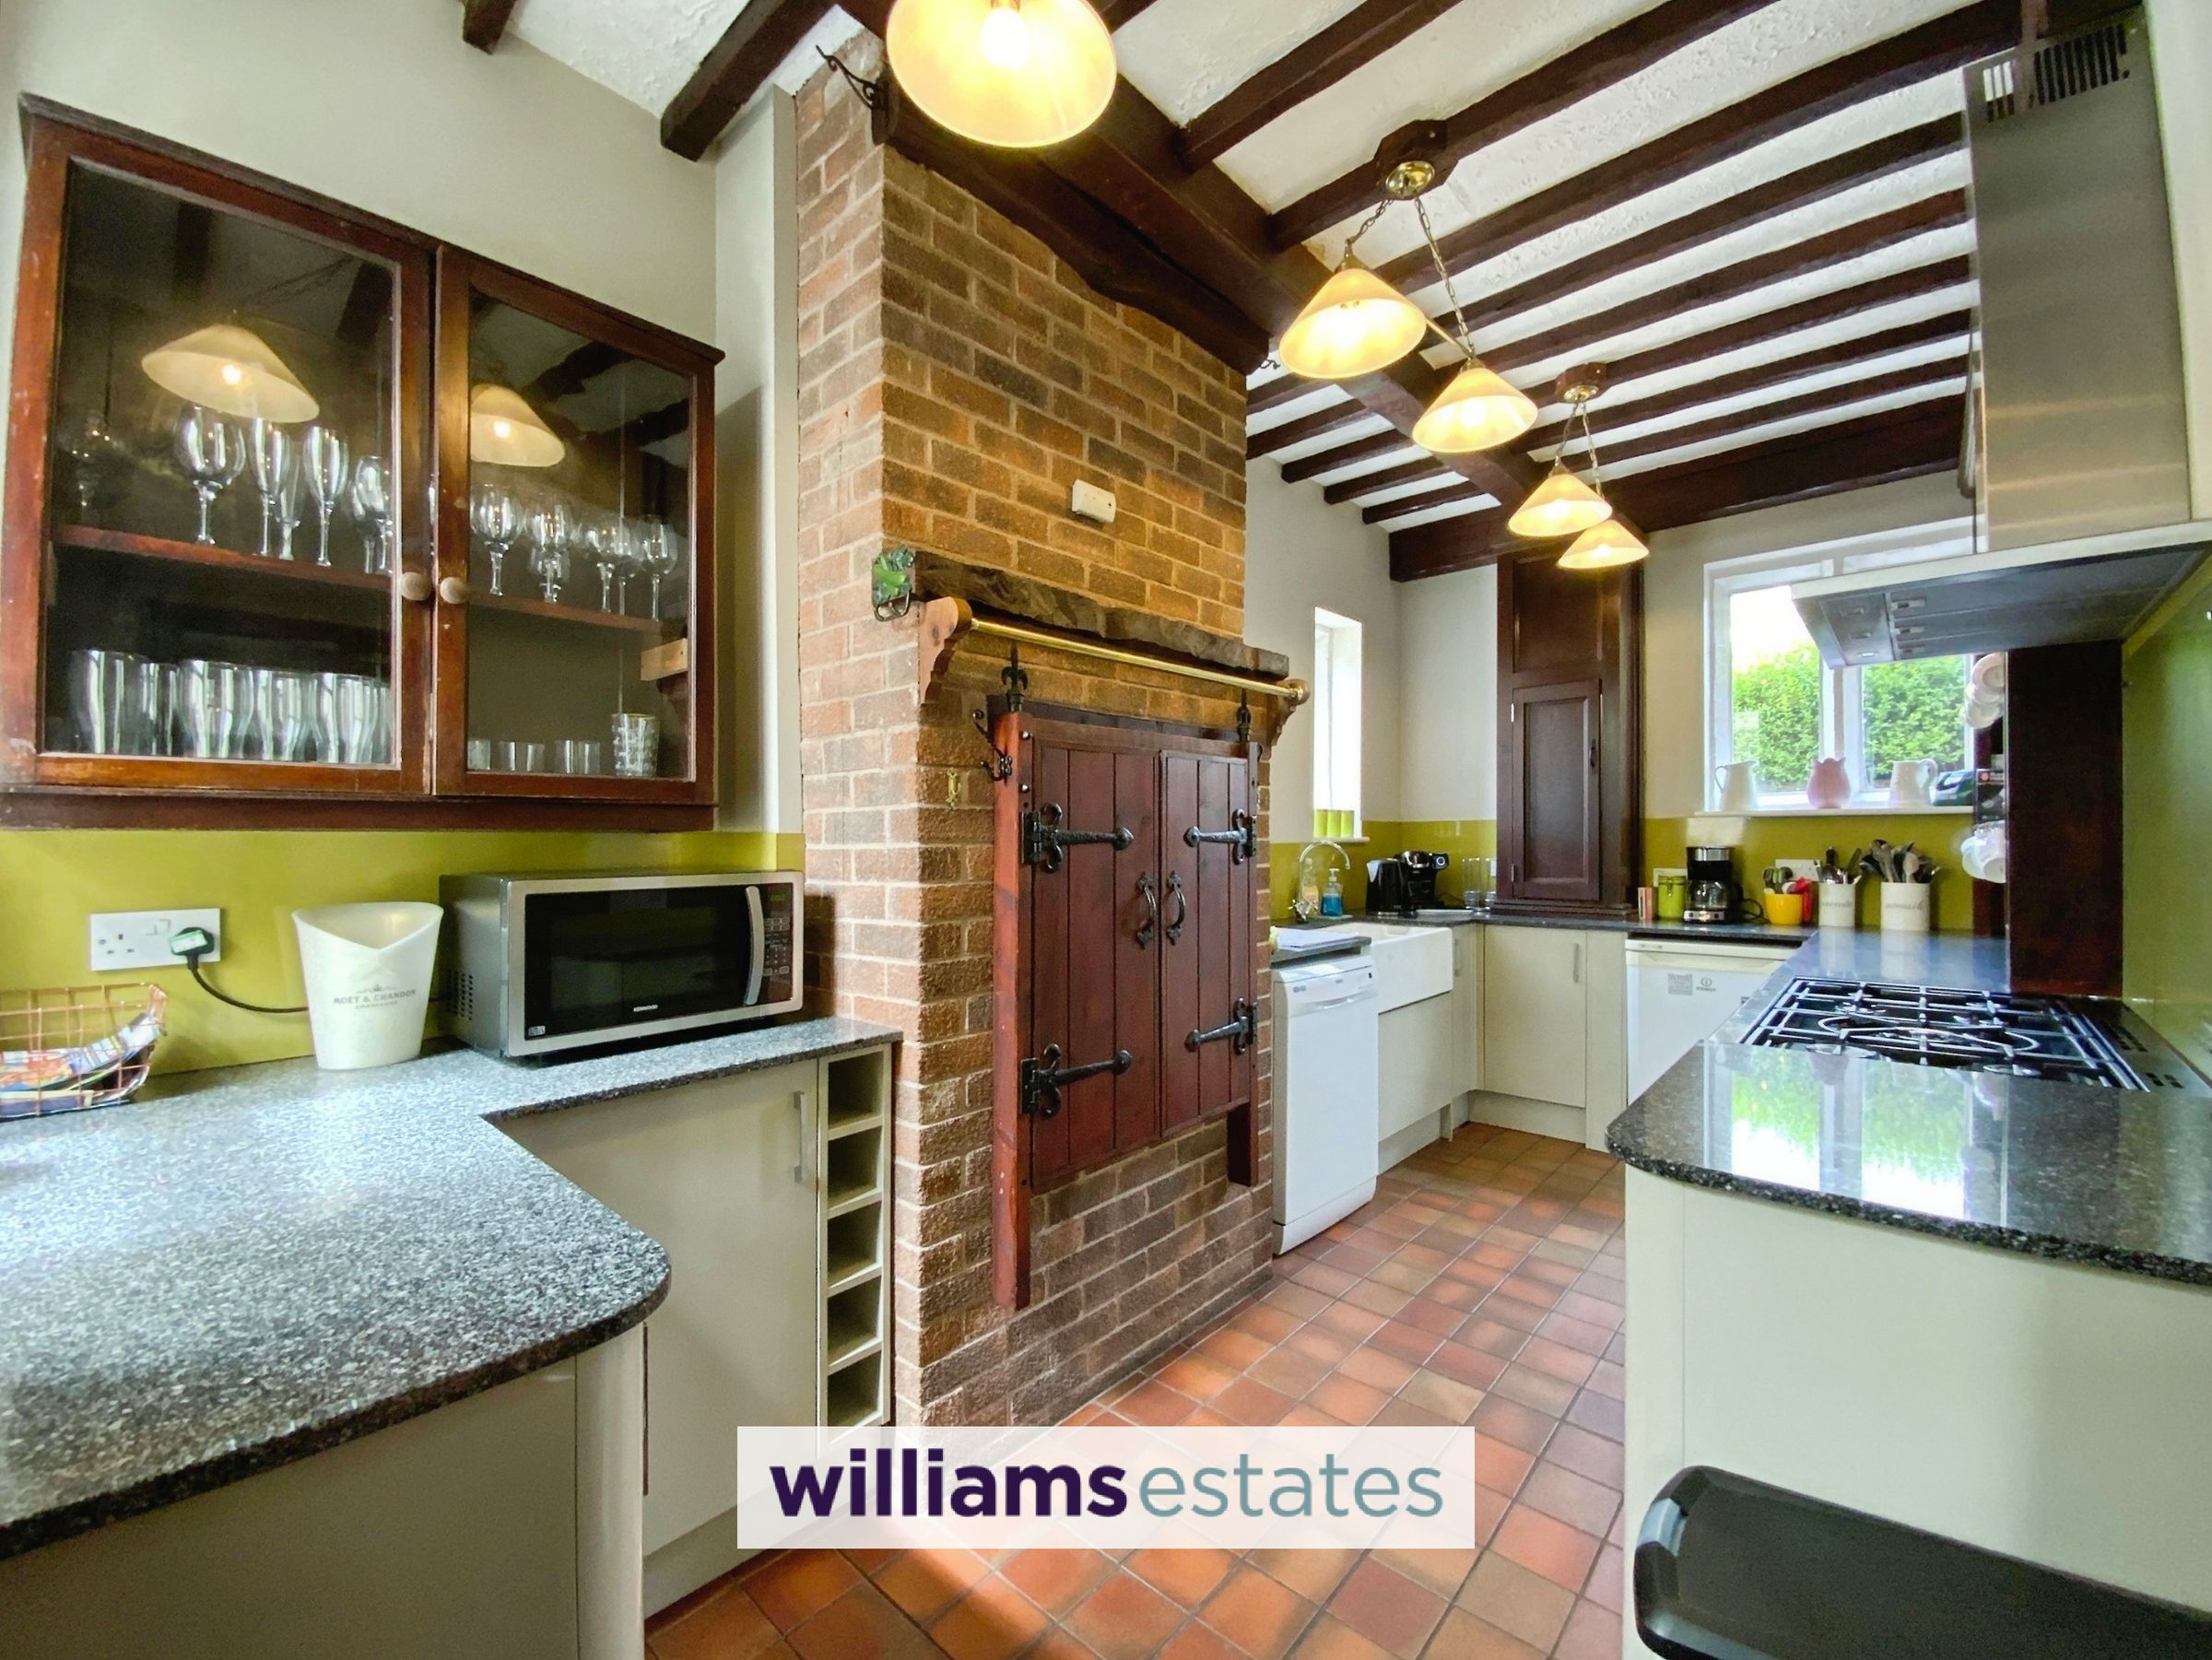
Fitted with modern base units, granite worktop surfaces, wine rack, belfast sink with mixer tap, modern splashbacks, void for a gas range cooker with extractor fan over, space for under counter fridge, plumbing for a dishwasher, quarry tiled flooring, built in cupboard, shelving, glass wall unit, windows to three sides and door that provides access to the sun lounge.
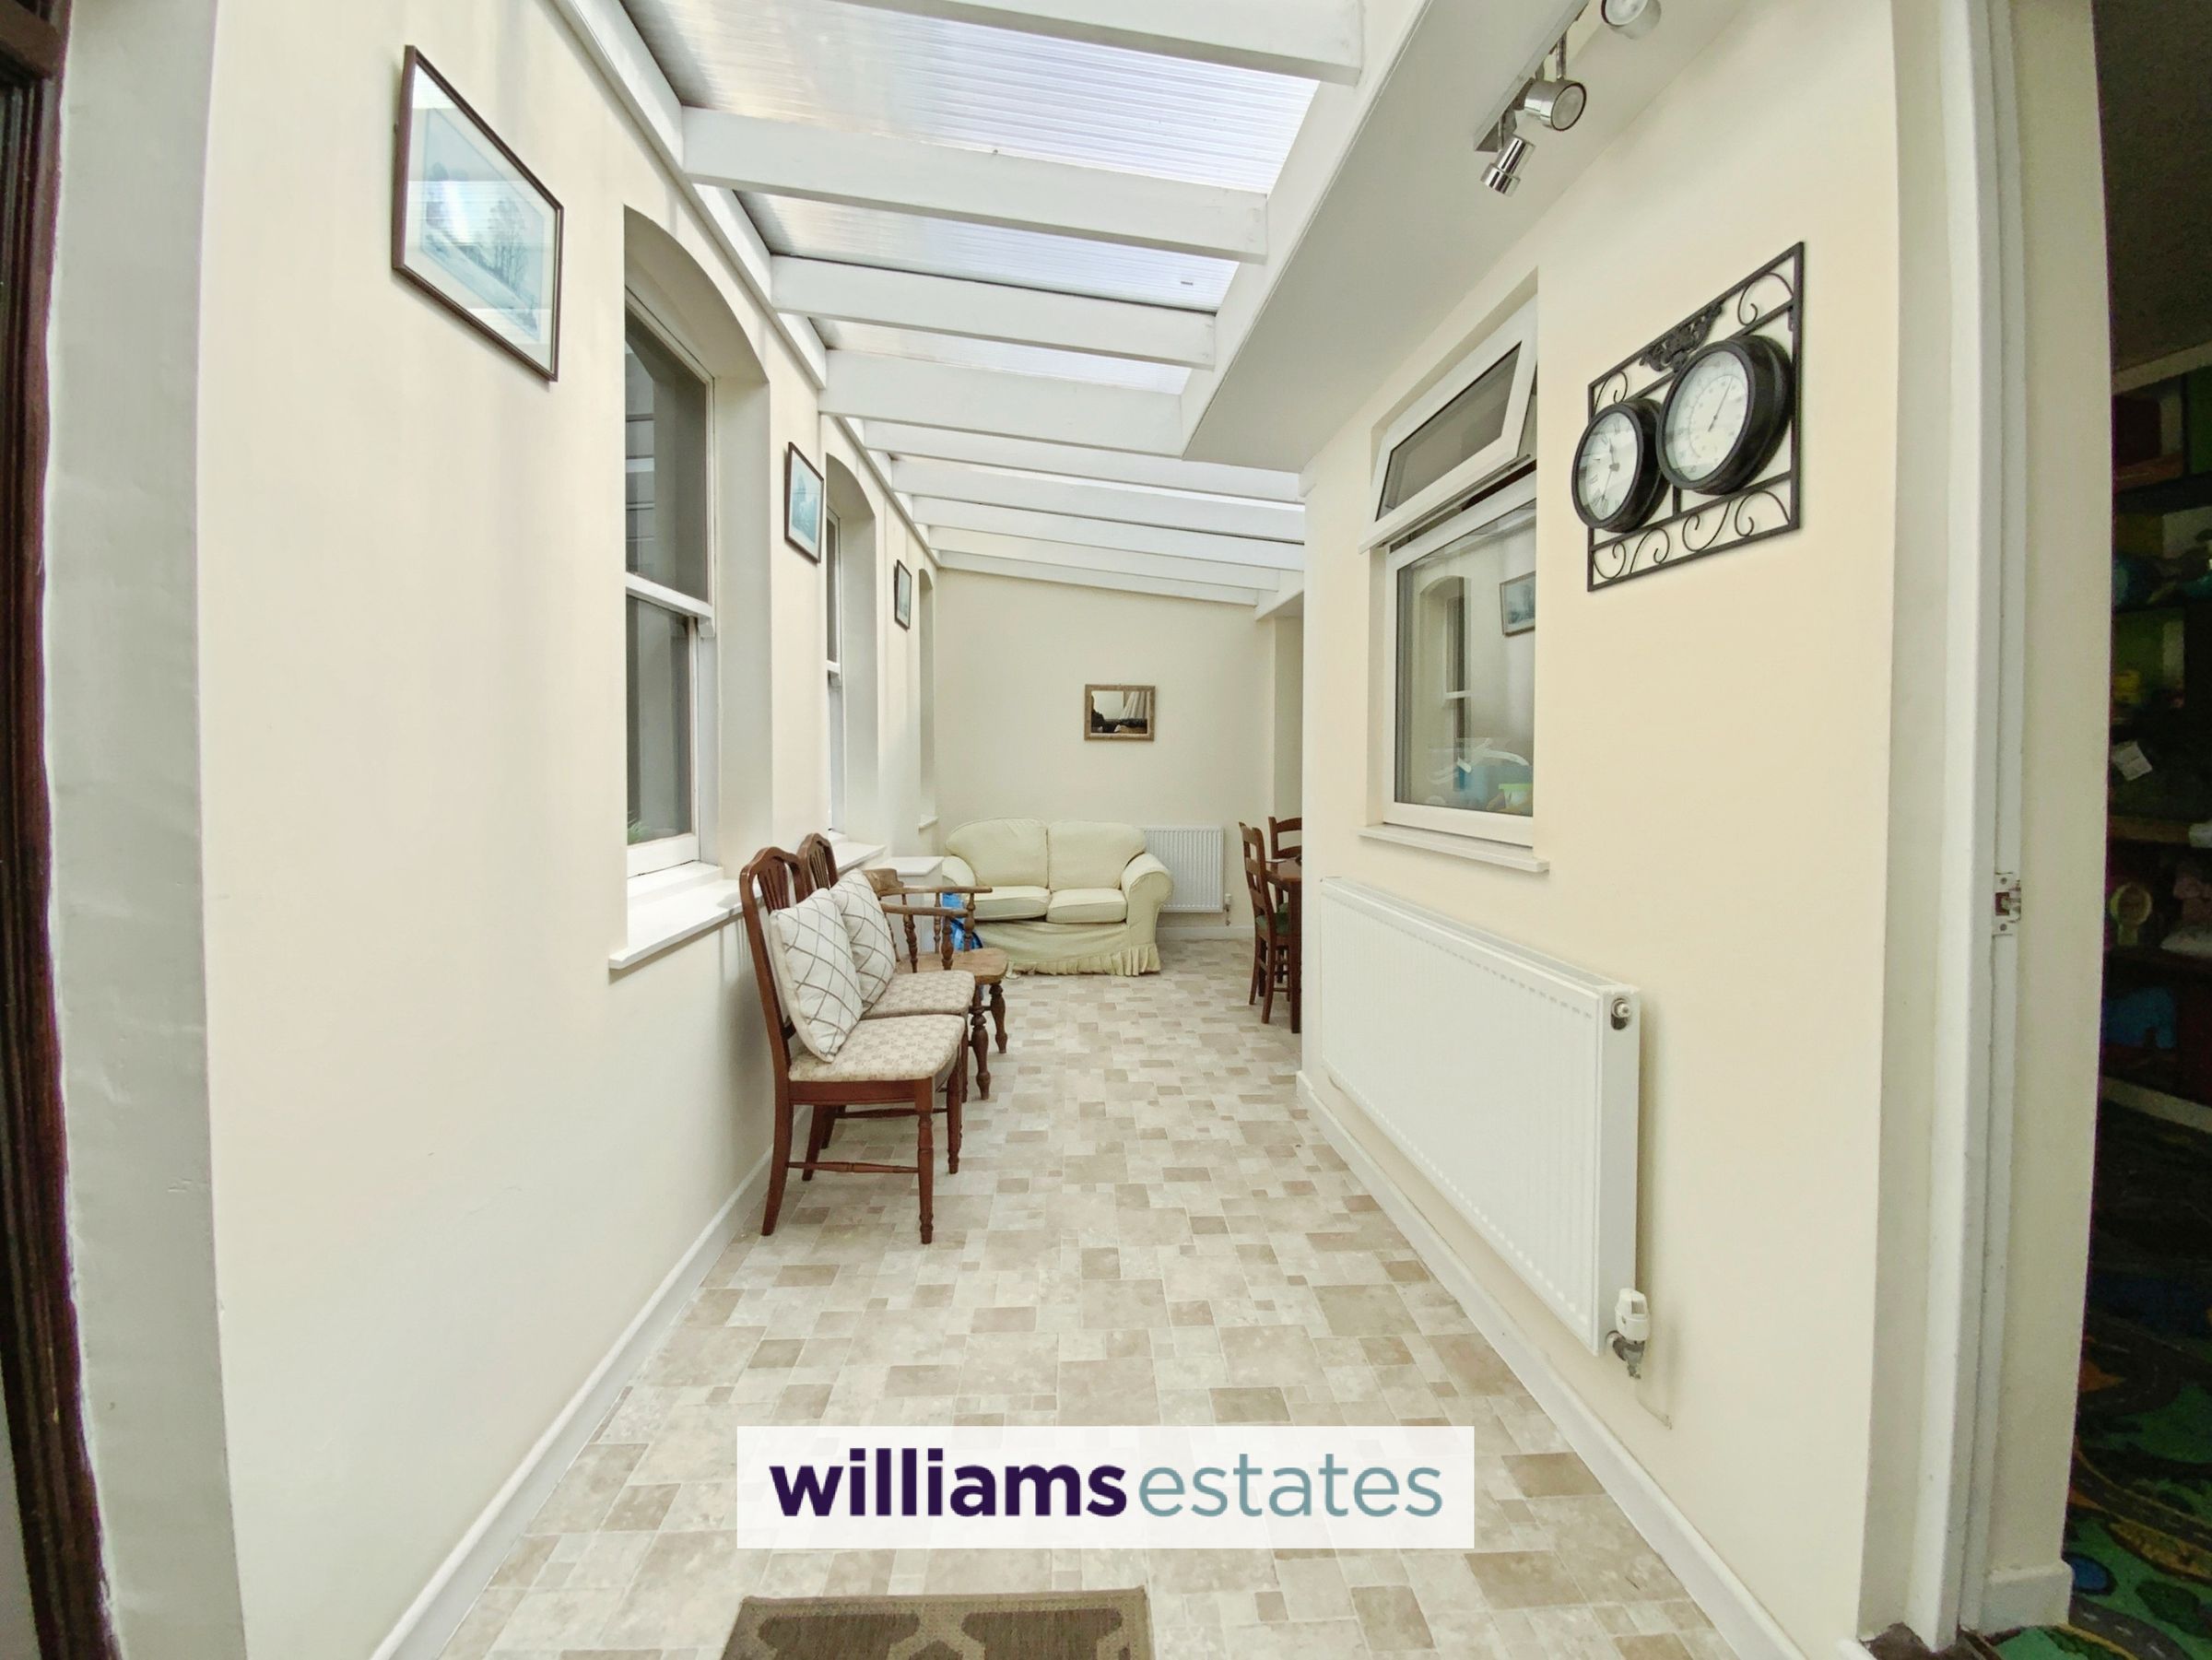
Sun Room
25' 7" x 8' 11" (7.80m x 2.71m)
Covered roof, radiators, vinyl flooring, stable style back door, door to a utility room.
Utility Room
11' 8" x 4' 8" (3.55m x 1.43m)
Having a worktop with plumbing for a washing machine, space for a tumble dryer and fridge freezer. Window and door to a walk in store cupboard.
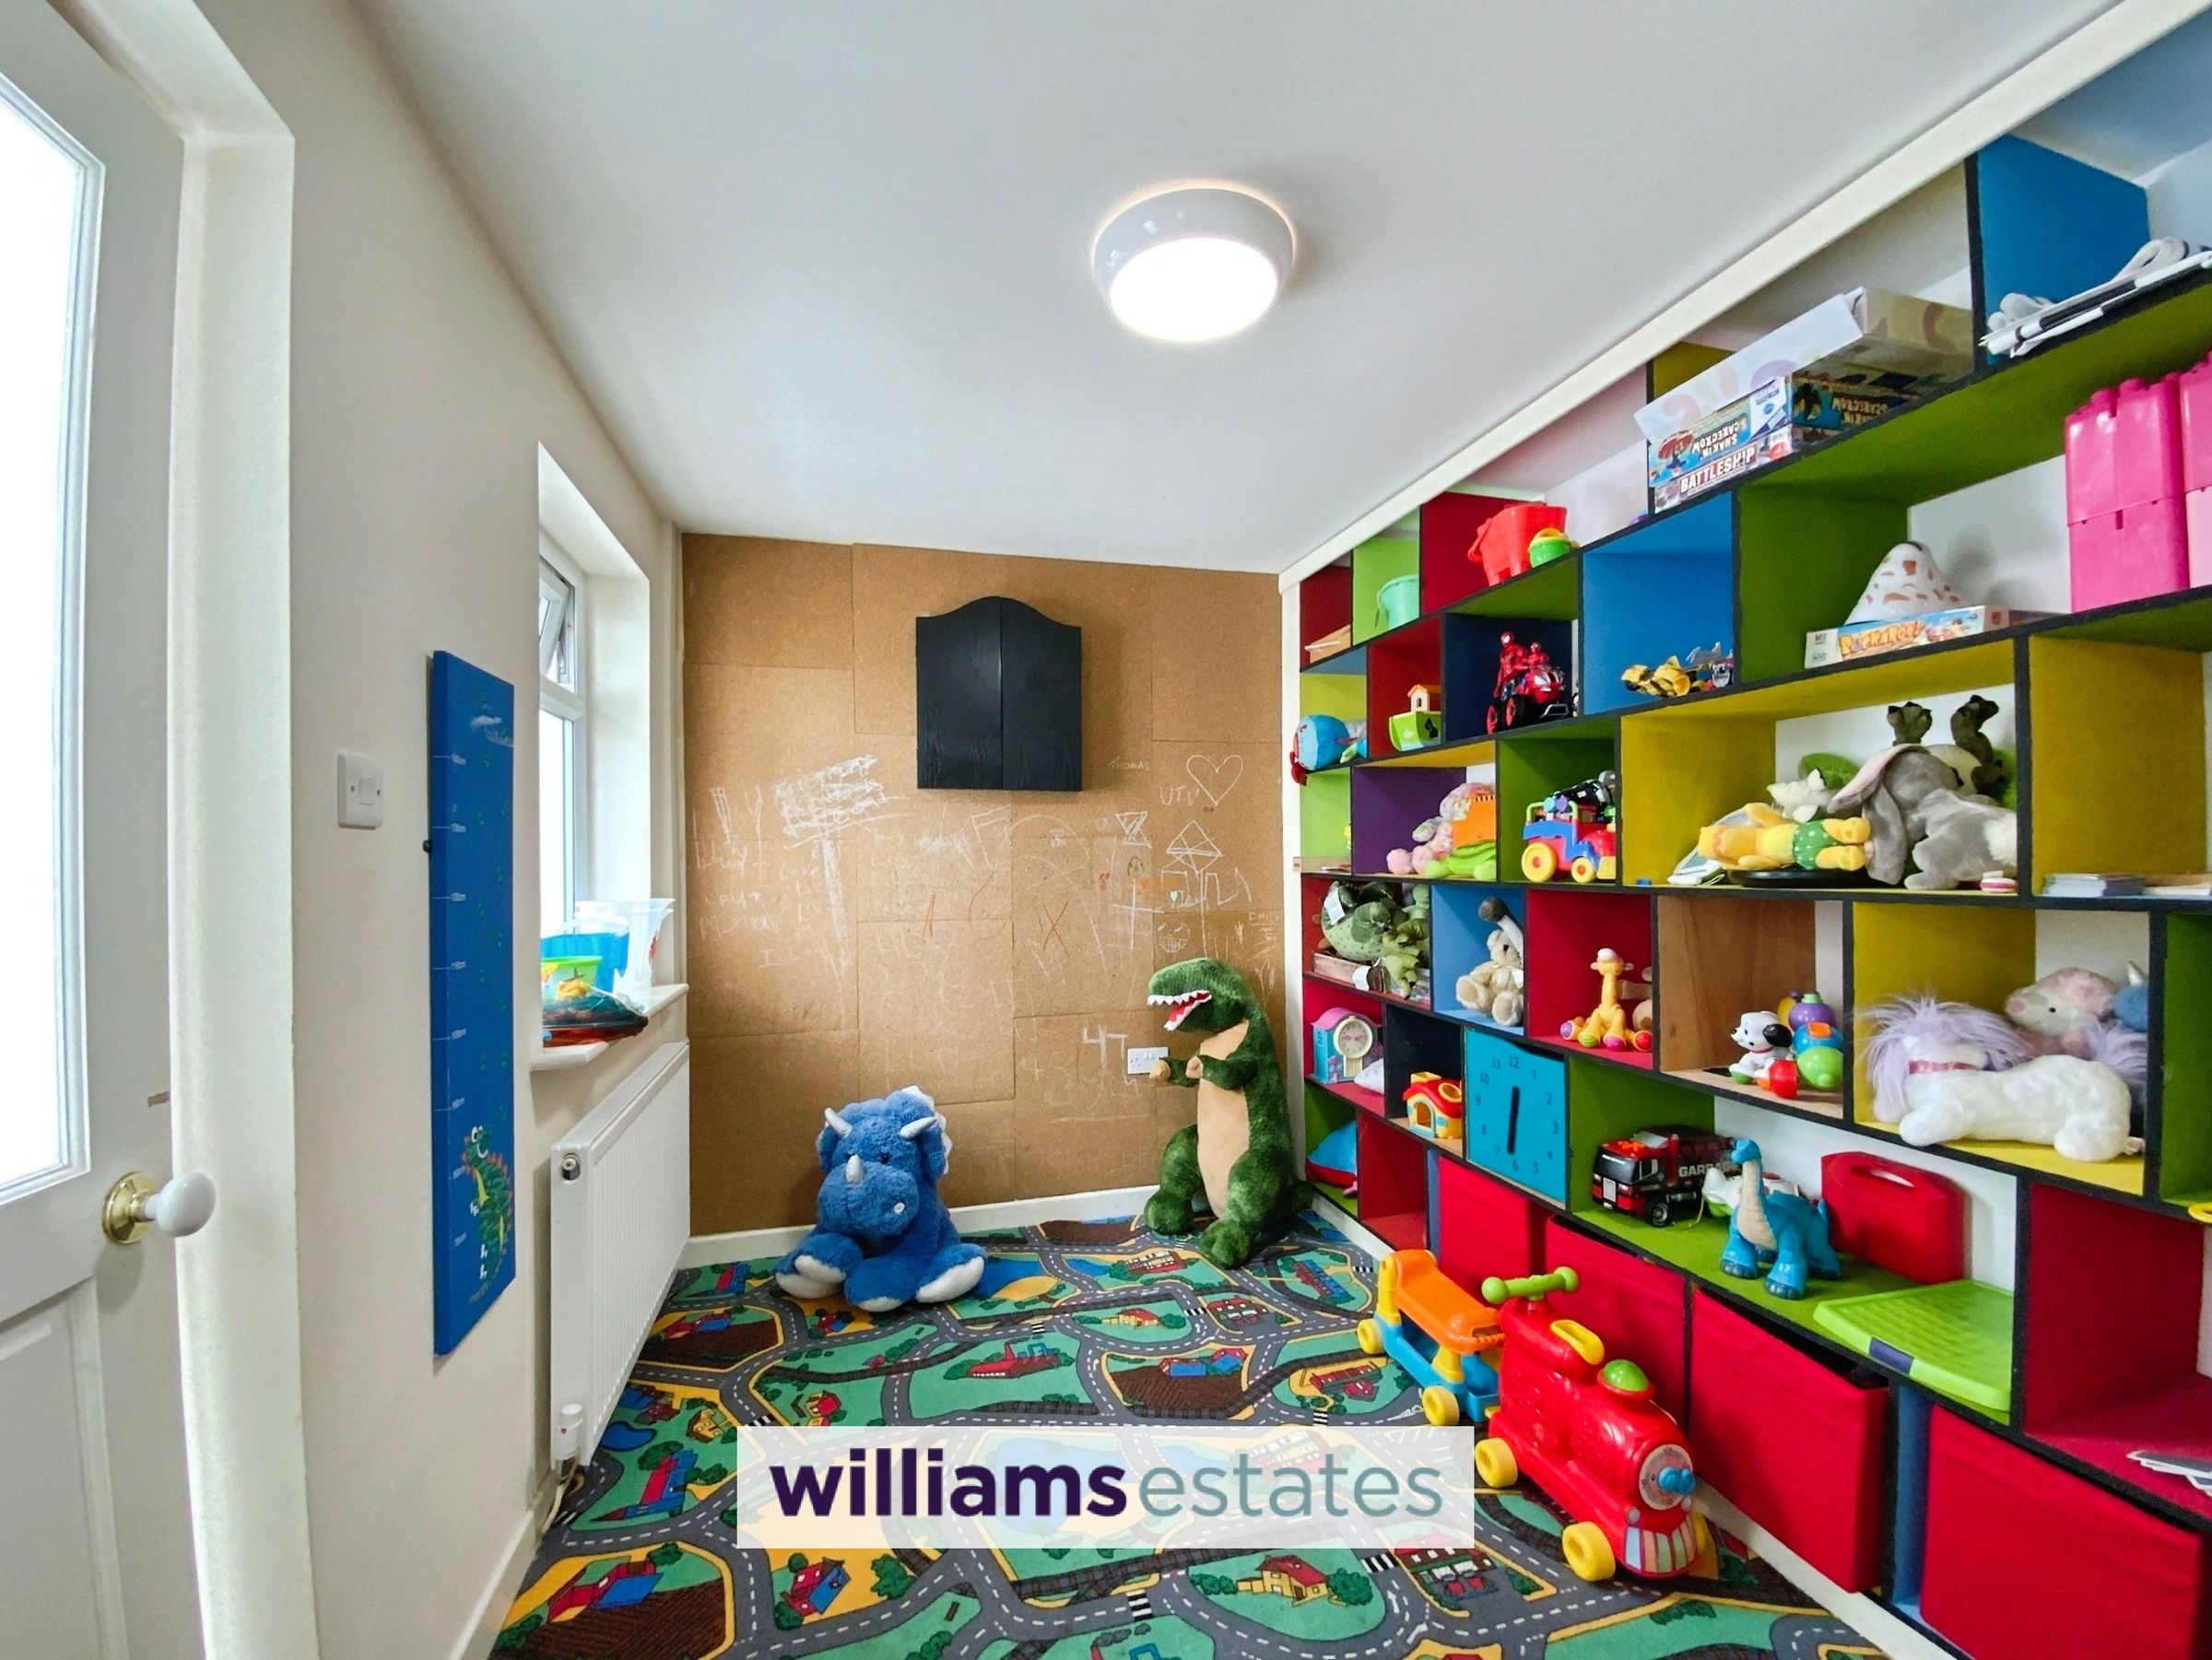
Games Room
10' 0" x 8' 1" (3.04m x 2.47m)
Another room, currently used as a play room with window, radiator and door that leads into a ground floor shower room.
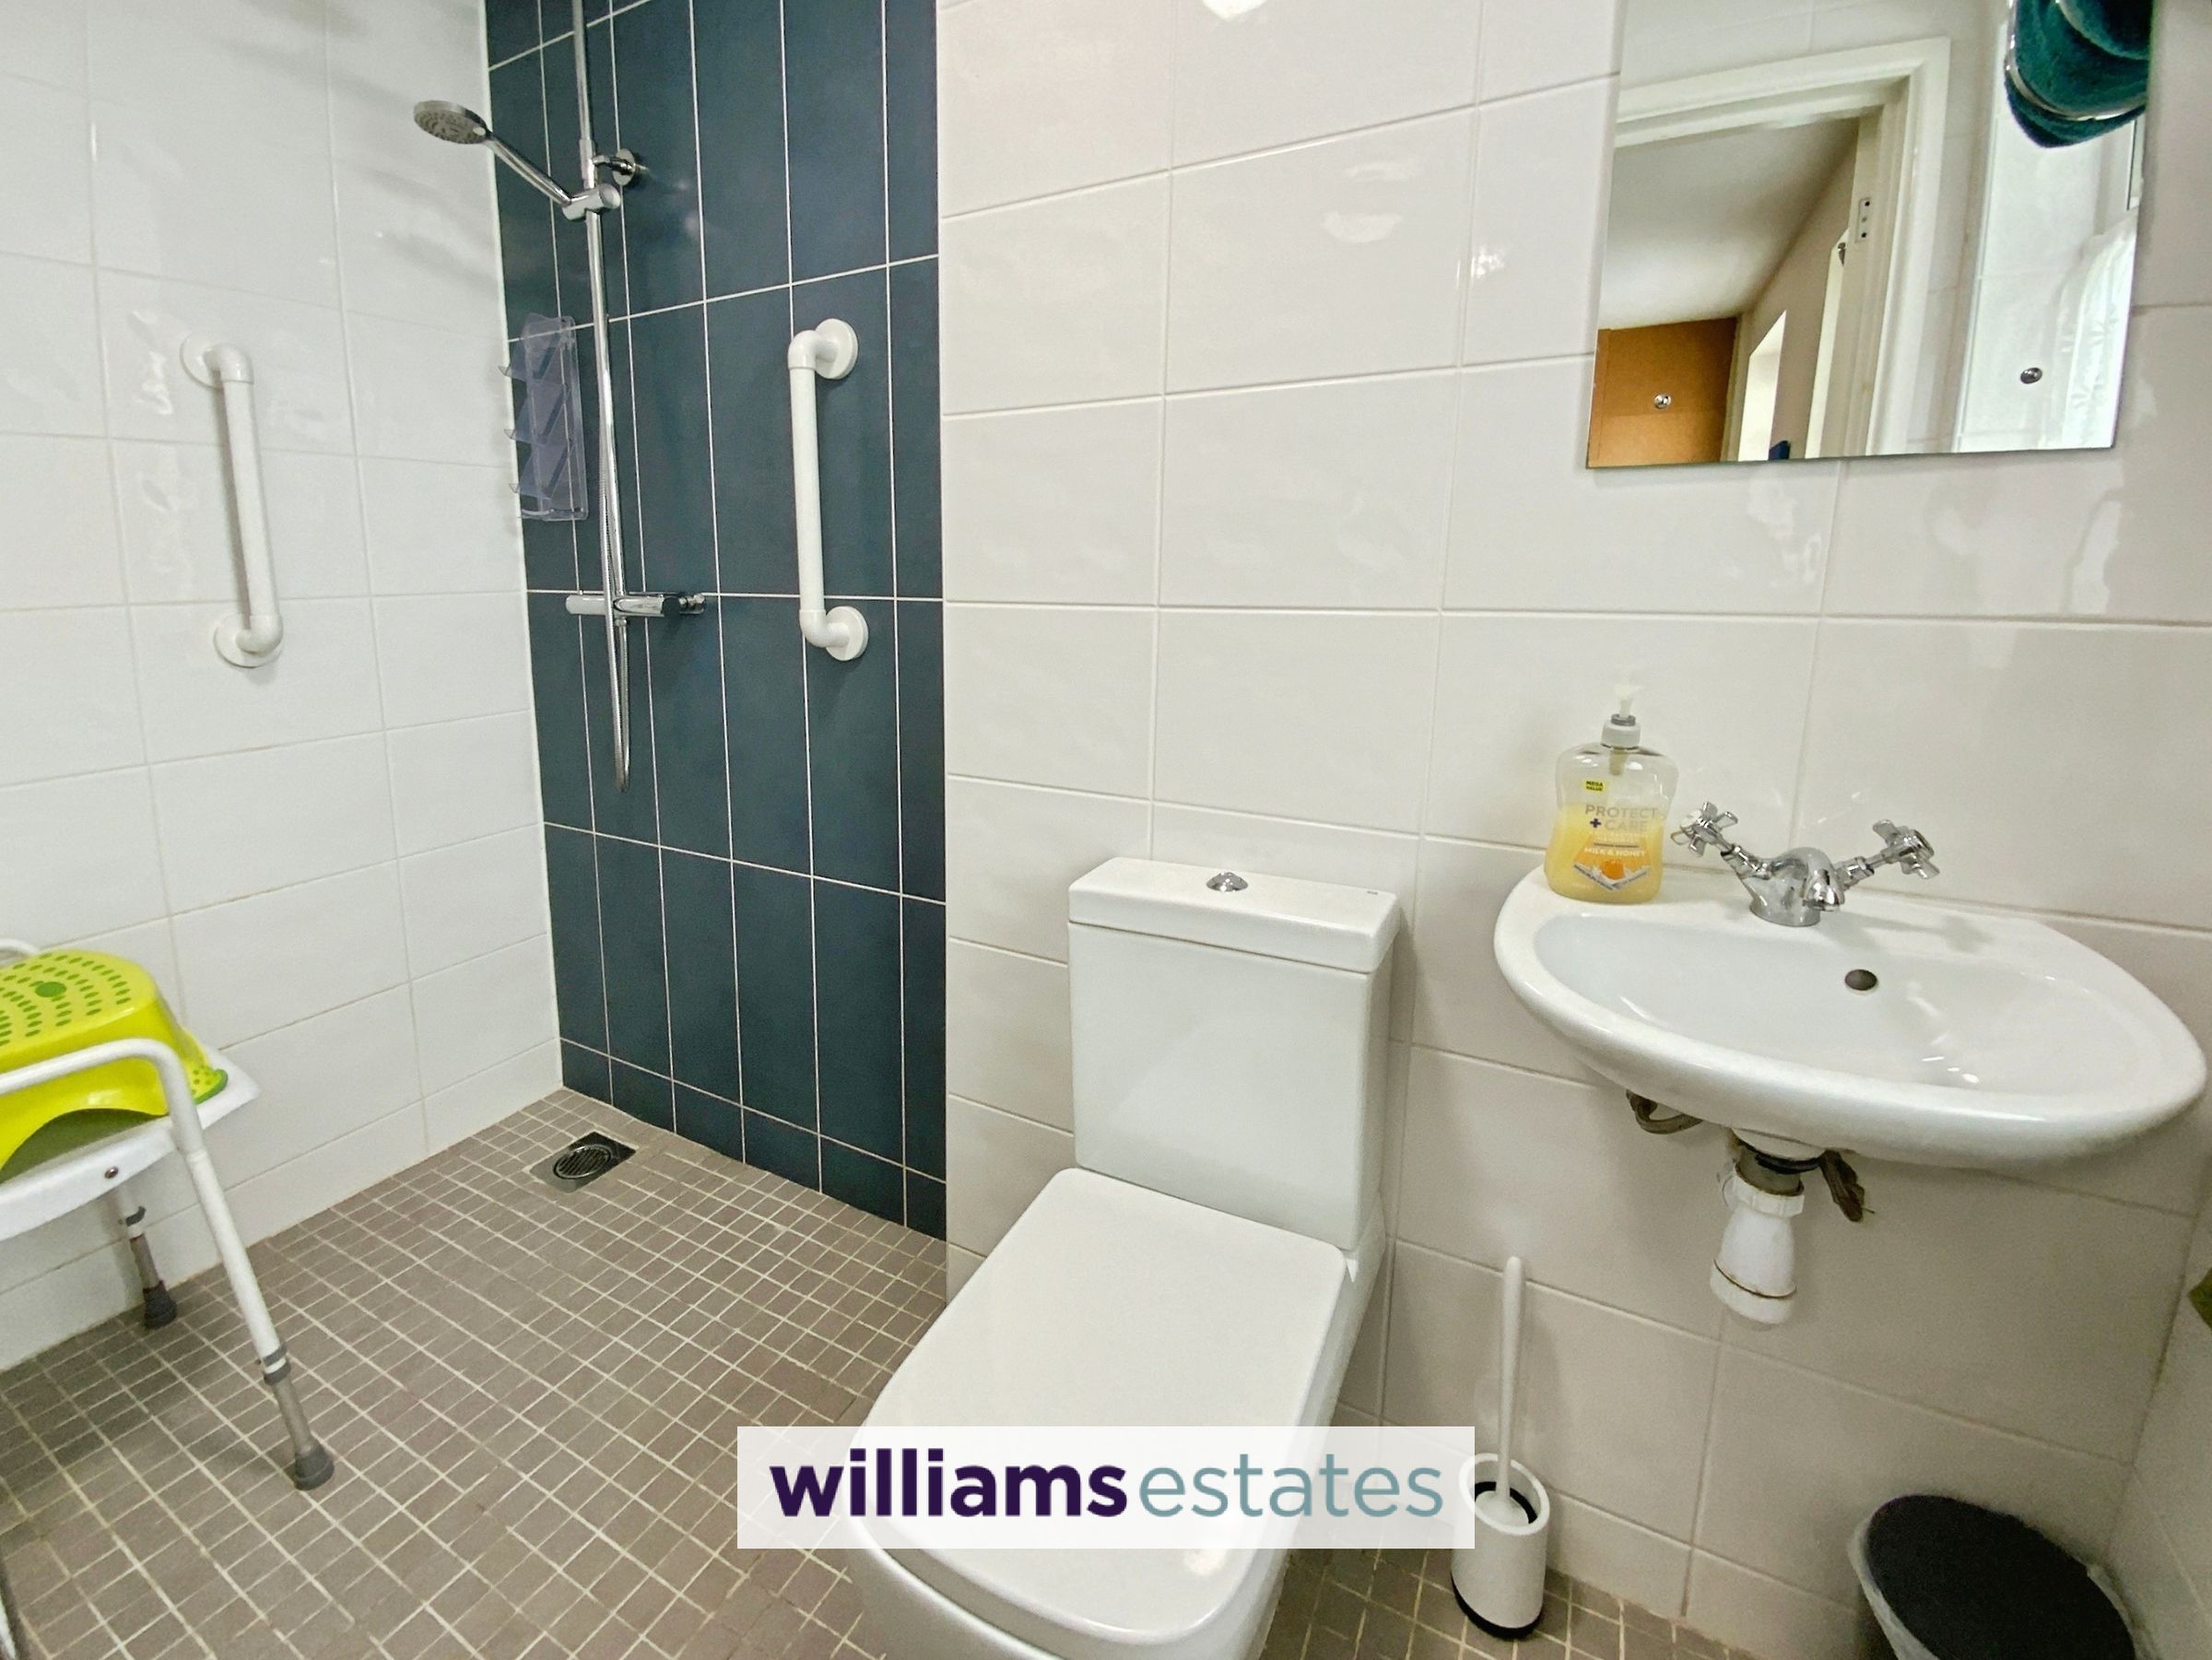
Ground Floor Shower Room
Comprising a wall mounted wash hand basin, toilet, walk in shower, fully tiled walls and flooring, heated towel rail and double glazed window.
Gallery Landing
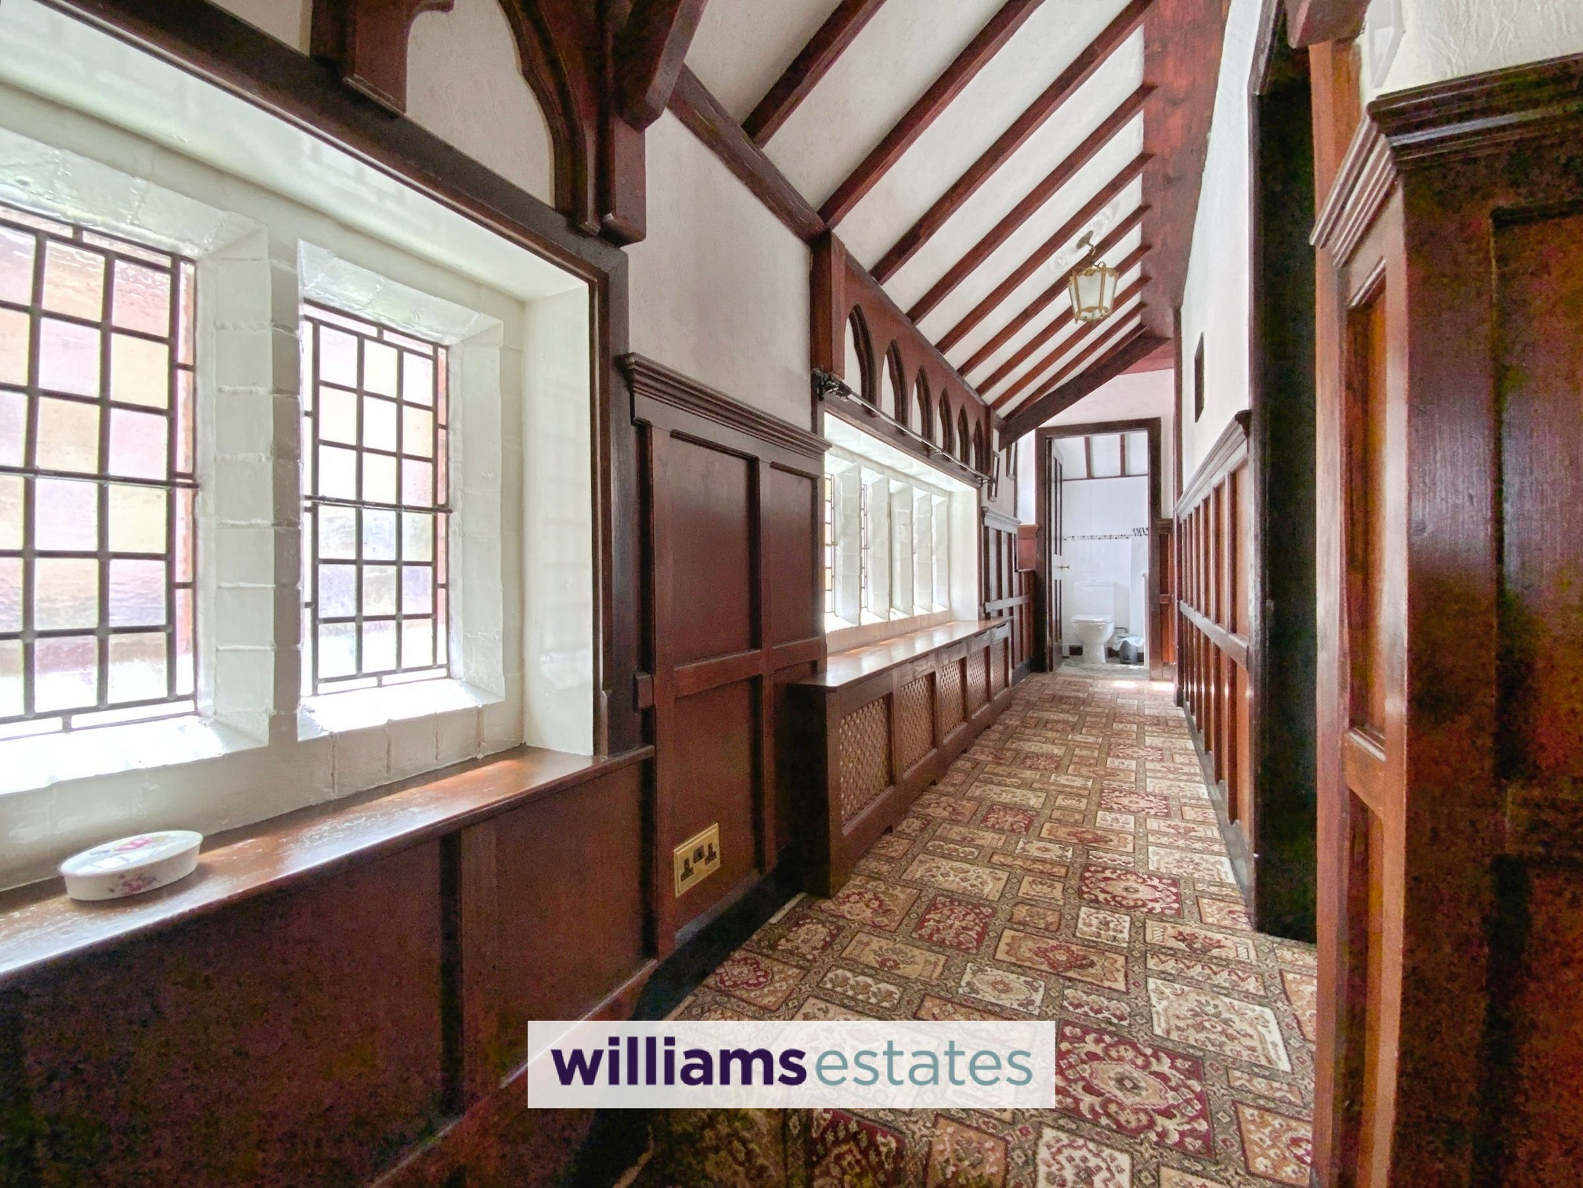
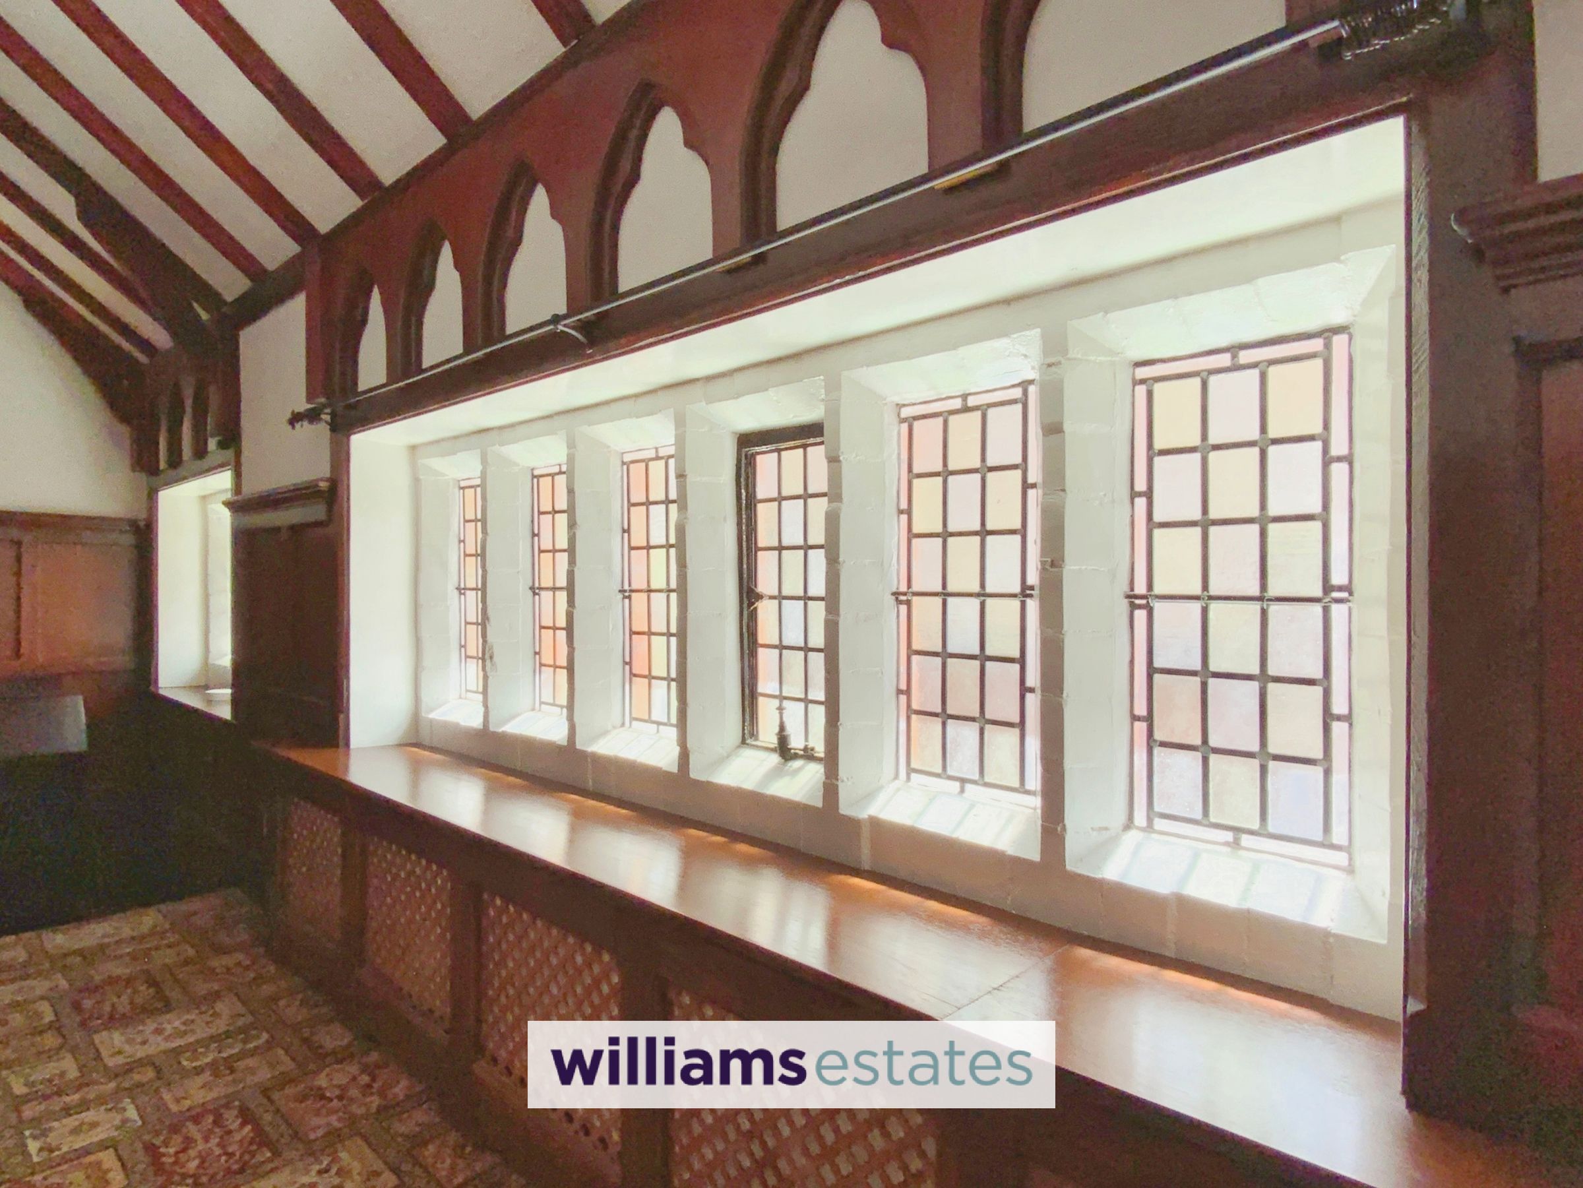
Turned staircase with beamed ceiling, wall panelling, feature side windows and radiators.
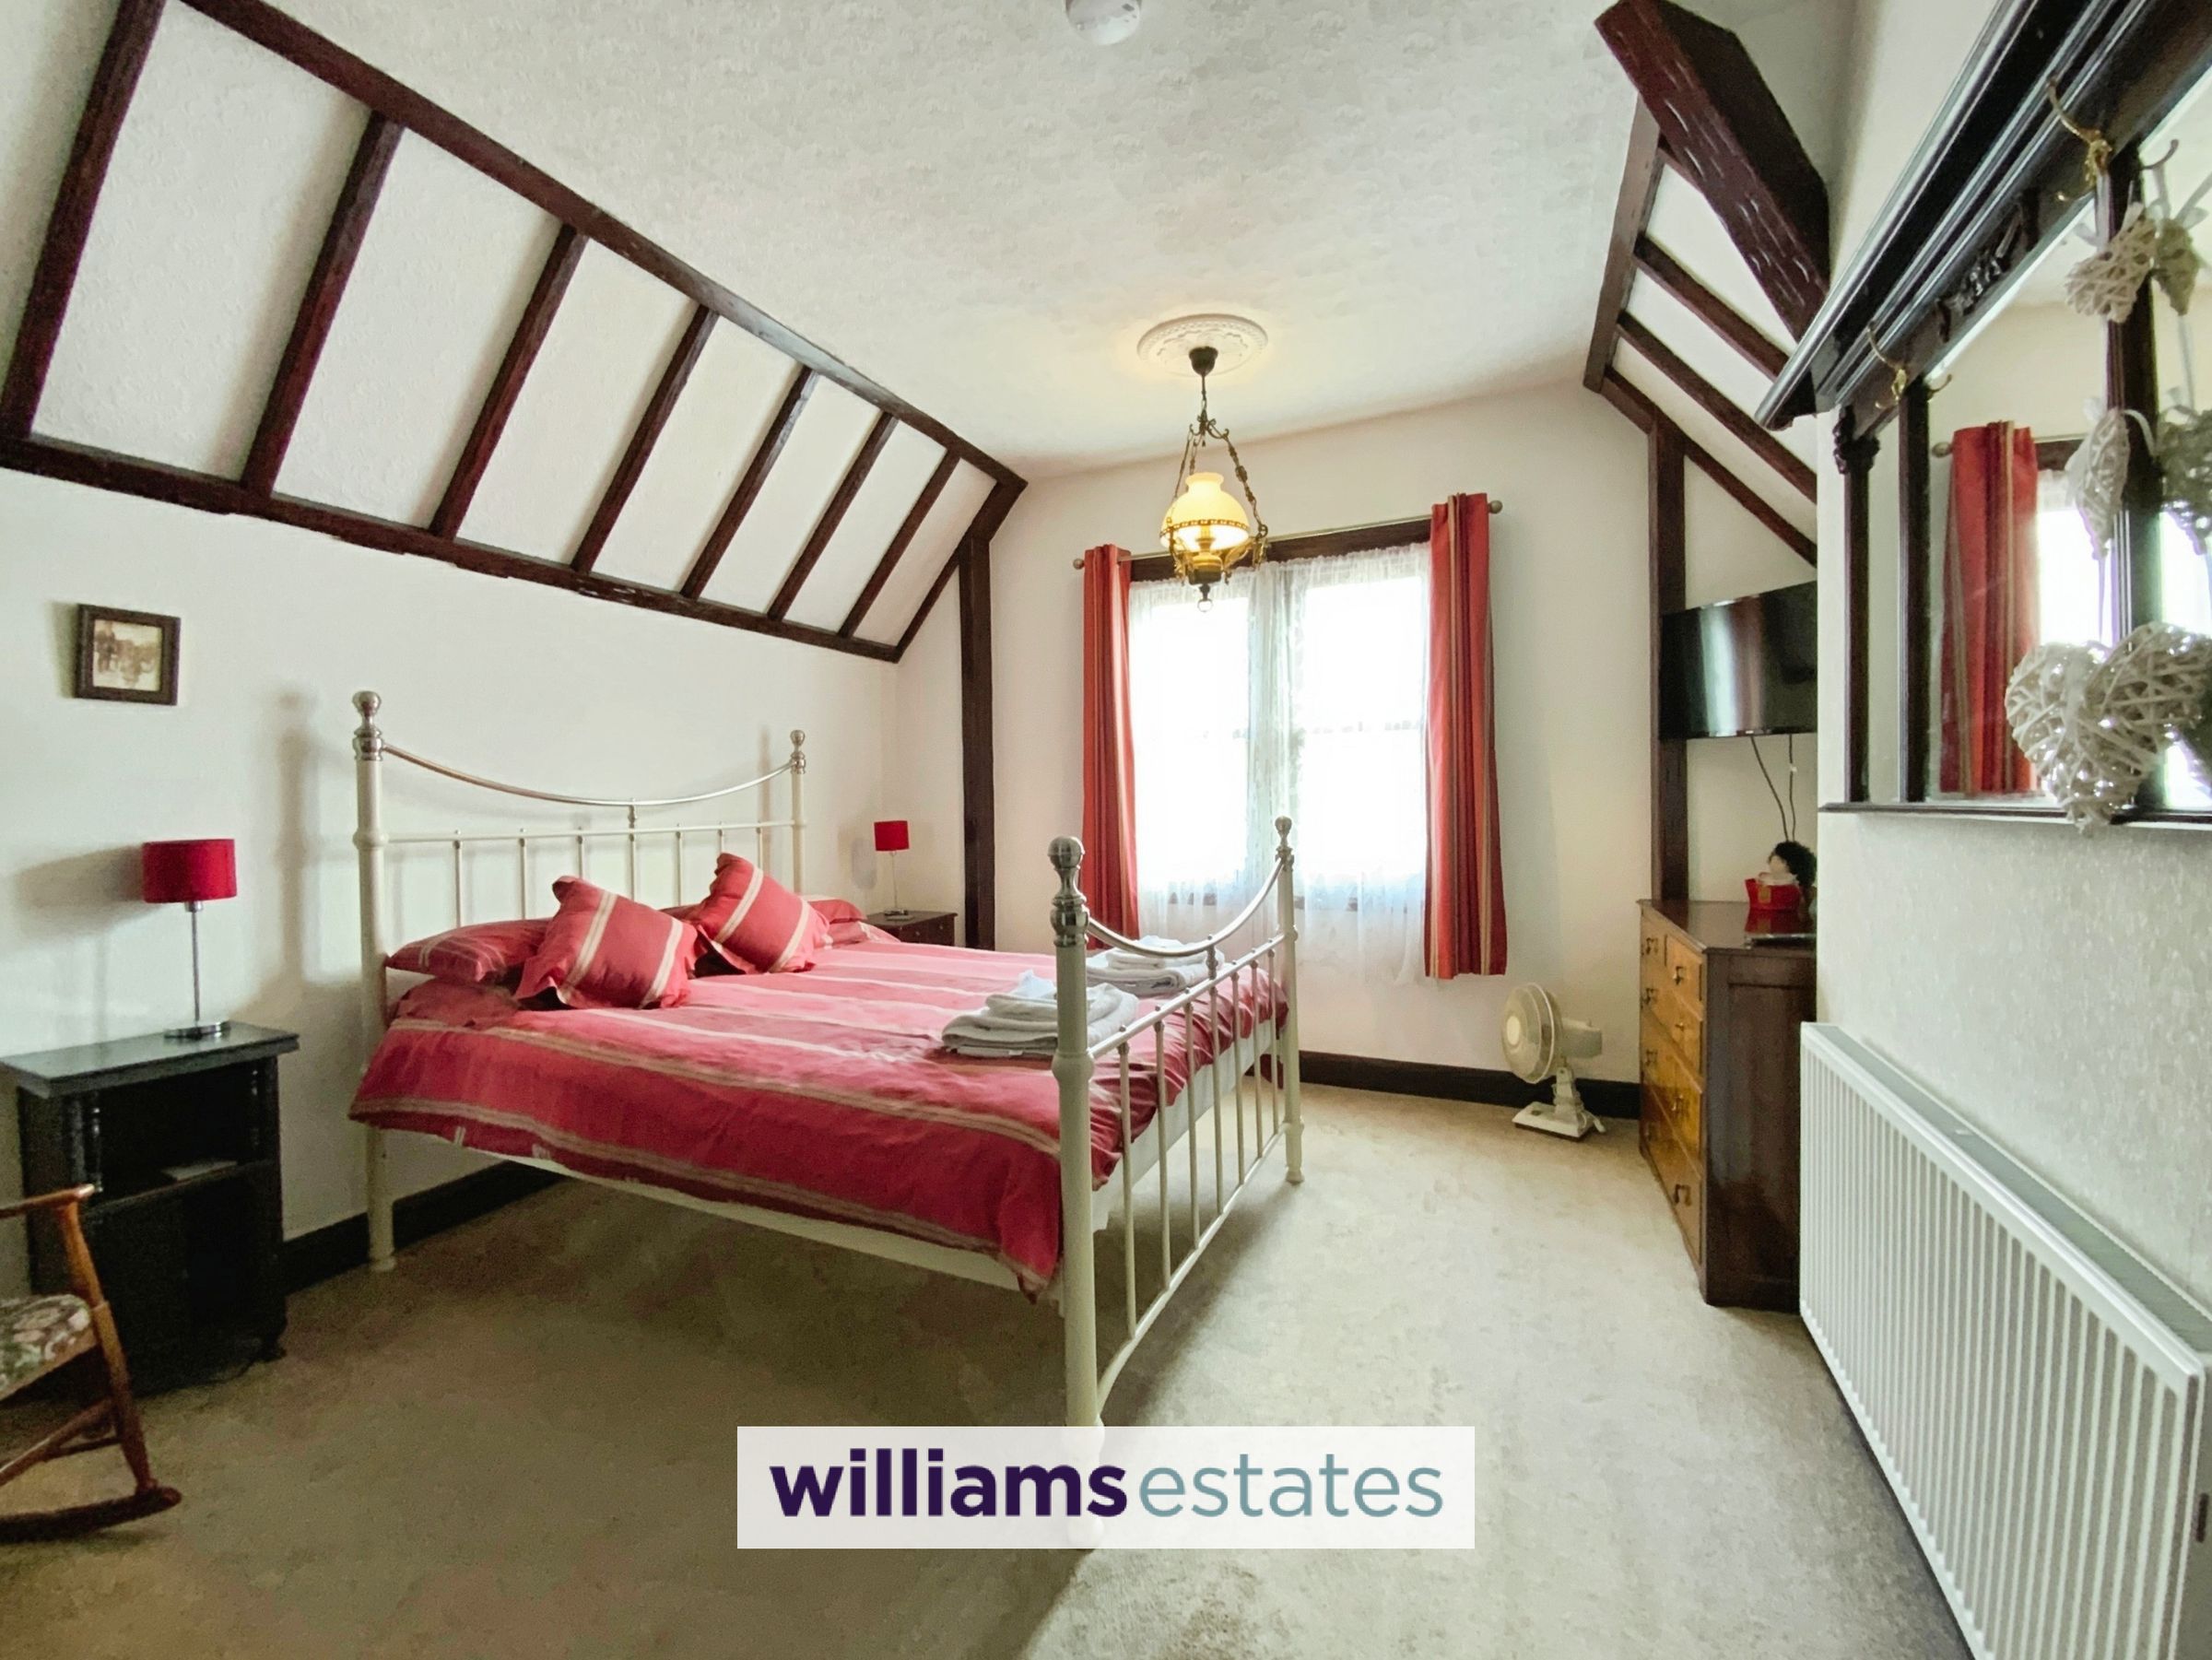
Bedroom 1
14' 4" x 12' 6" (4.38m x 3.81m)
Having built in wardrobes, radiator, loft hatch and sash window to the front.
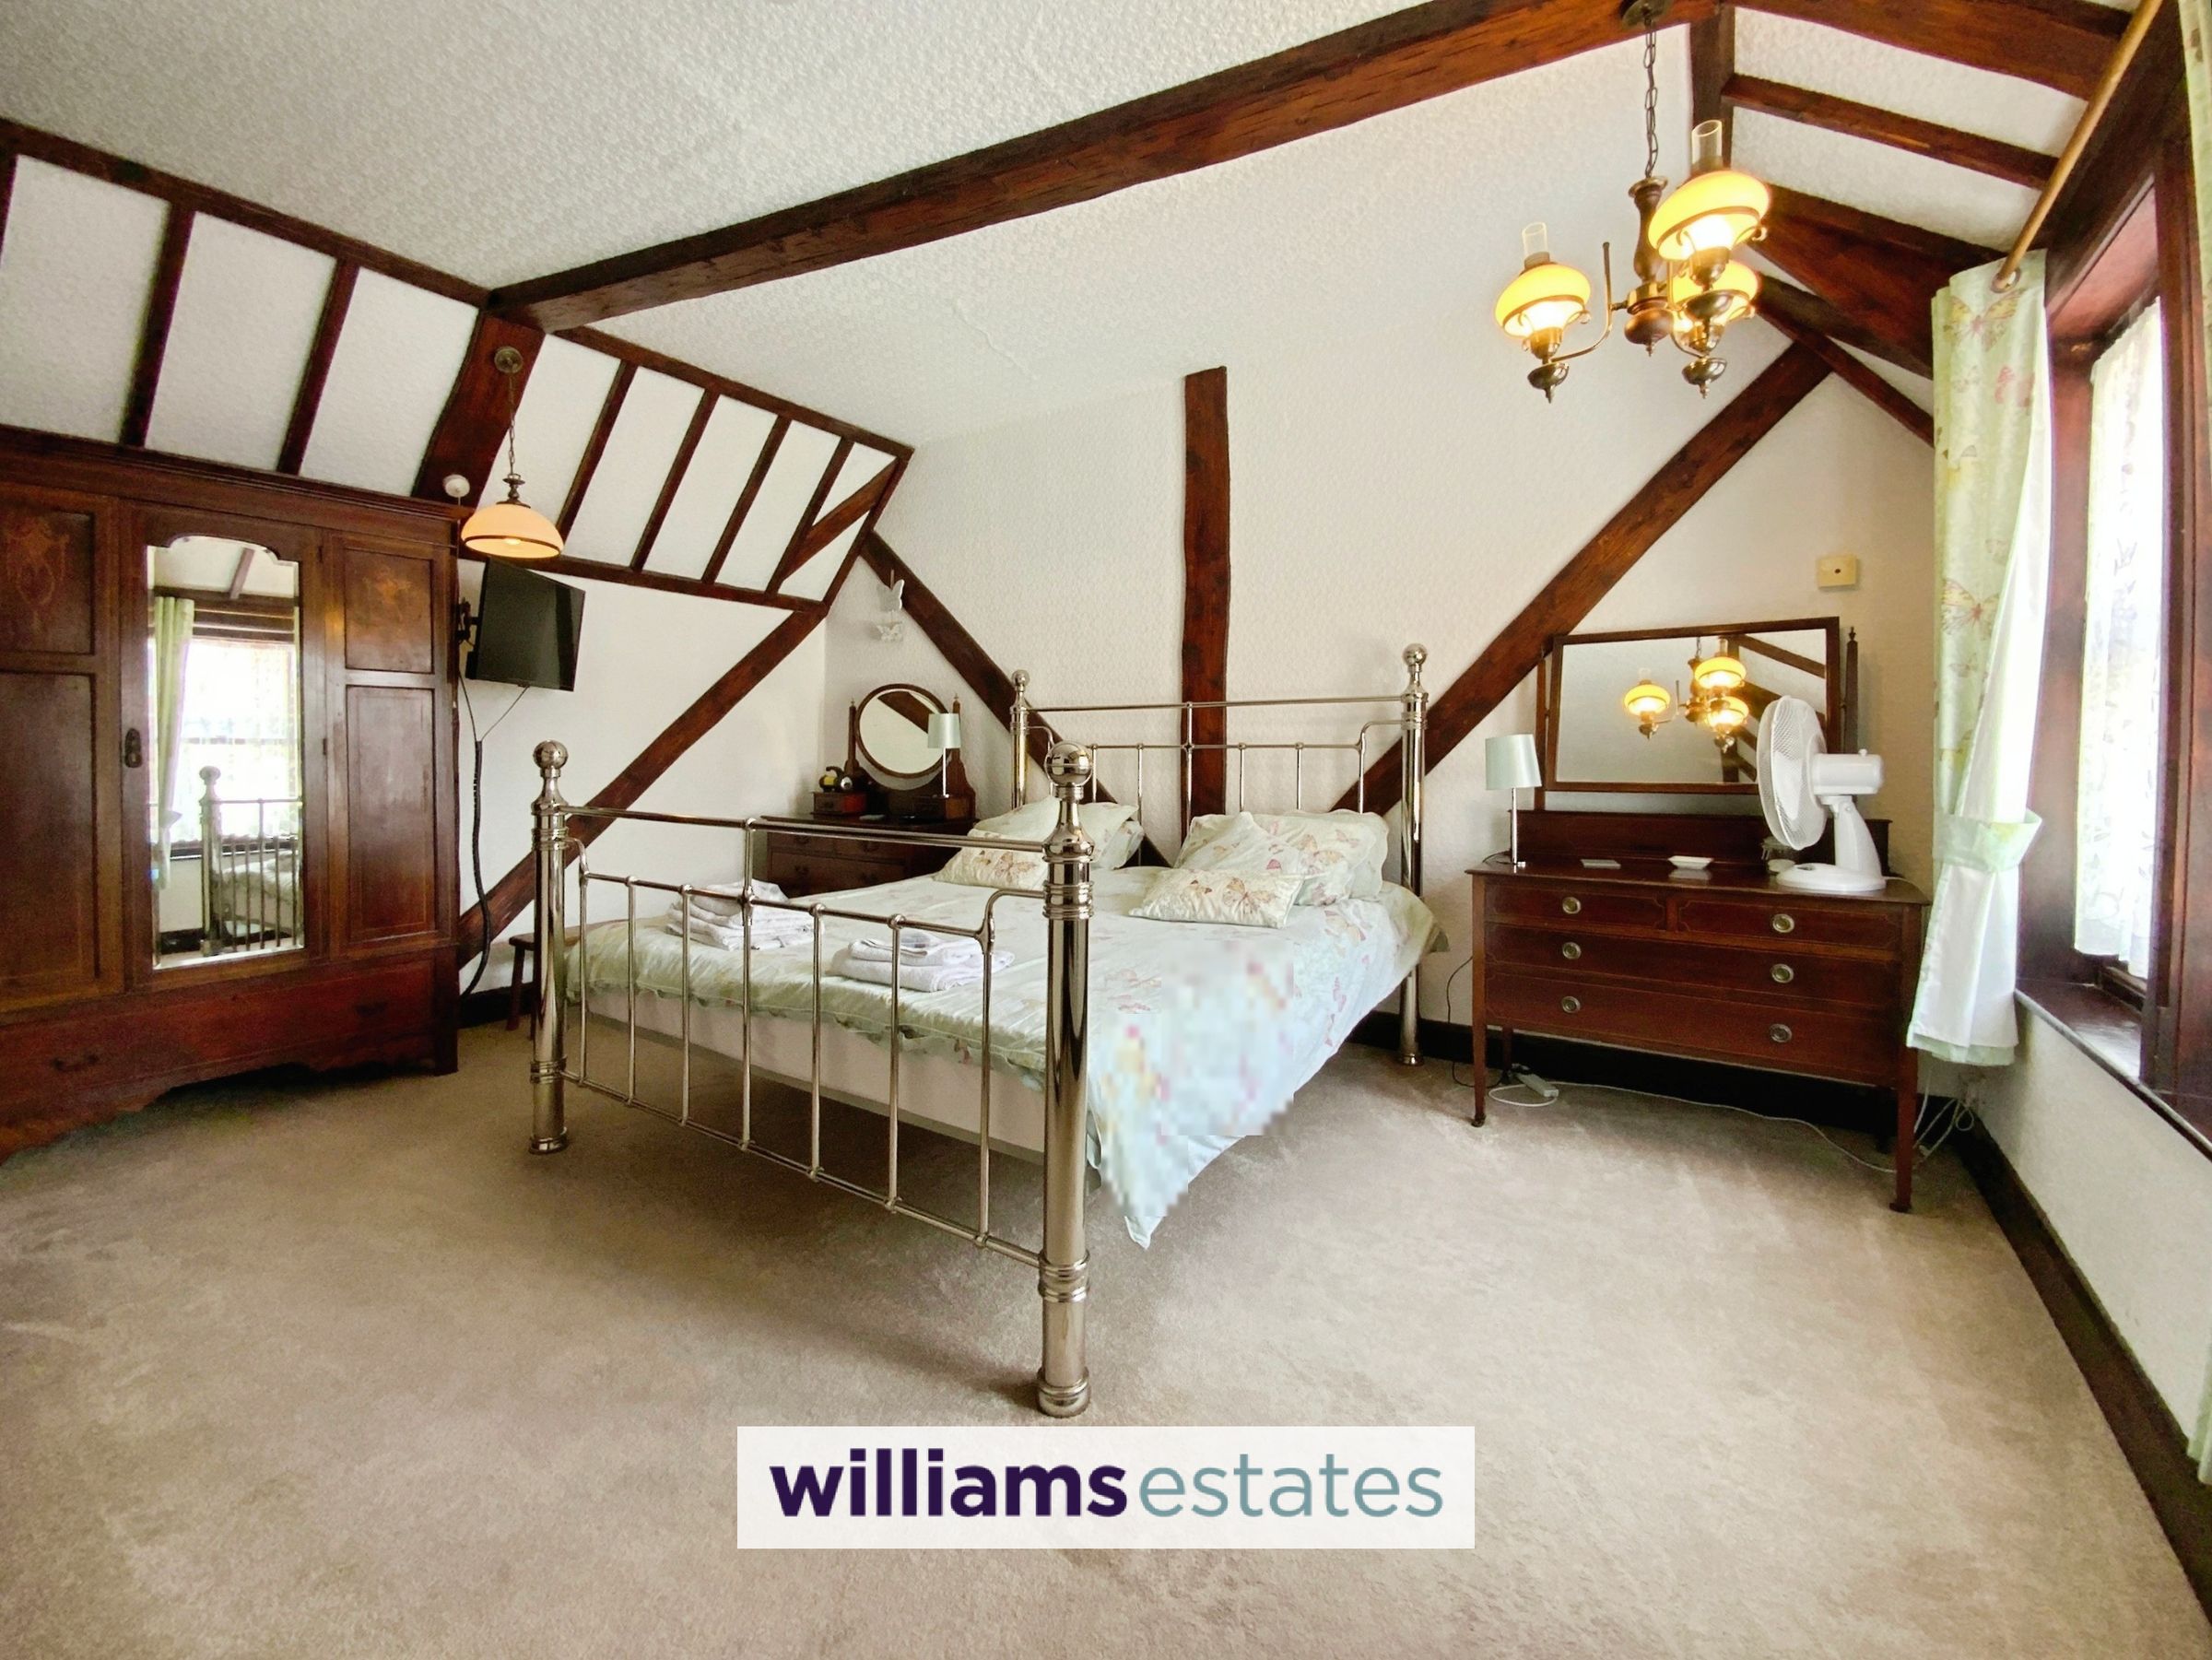
Bedroom 2
15' 11" x 13' 0" (4.85m x 3.96m)
Having a radiator, built in wardrobes and sash window to the rear.
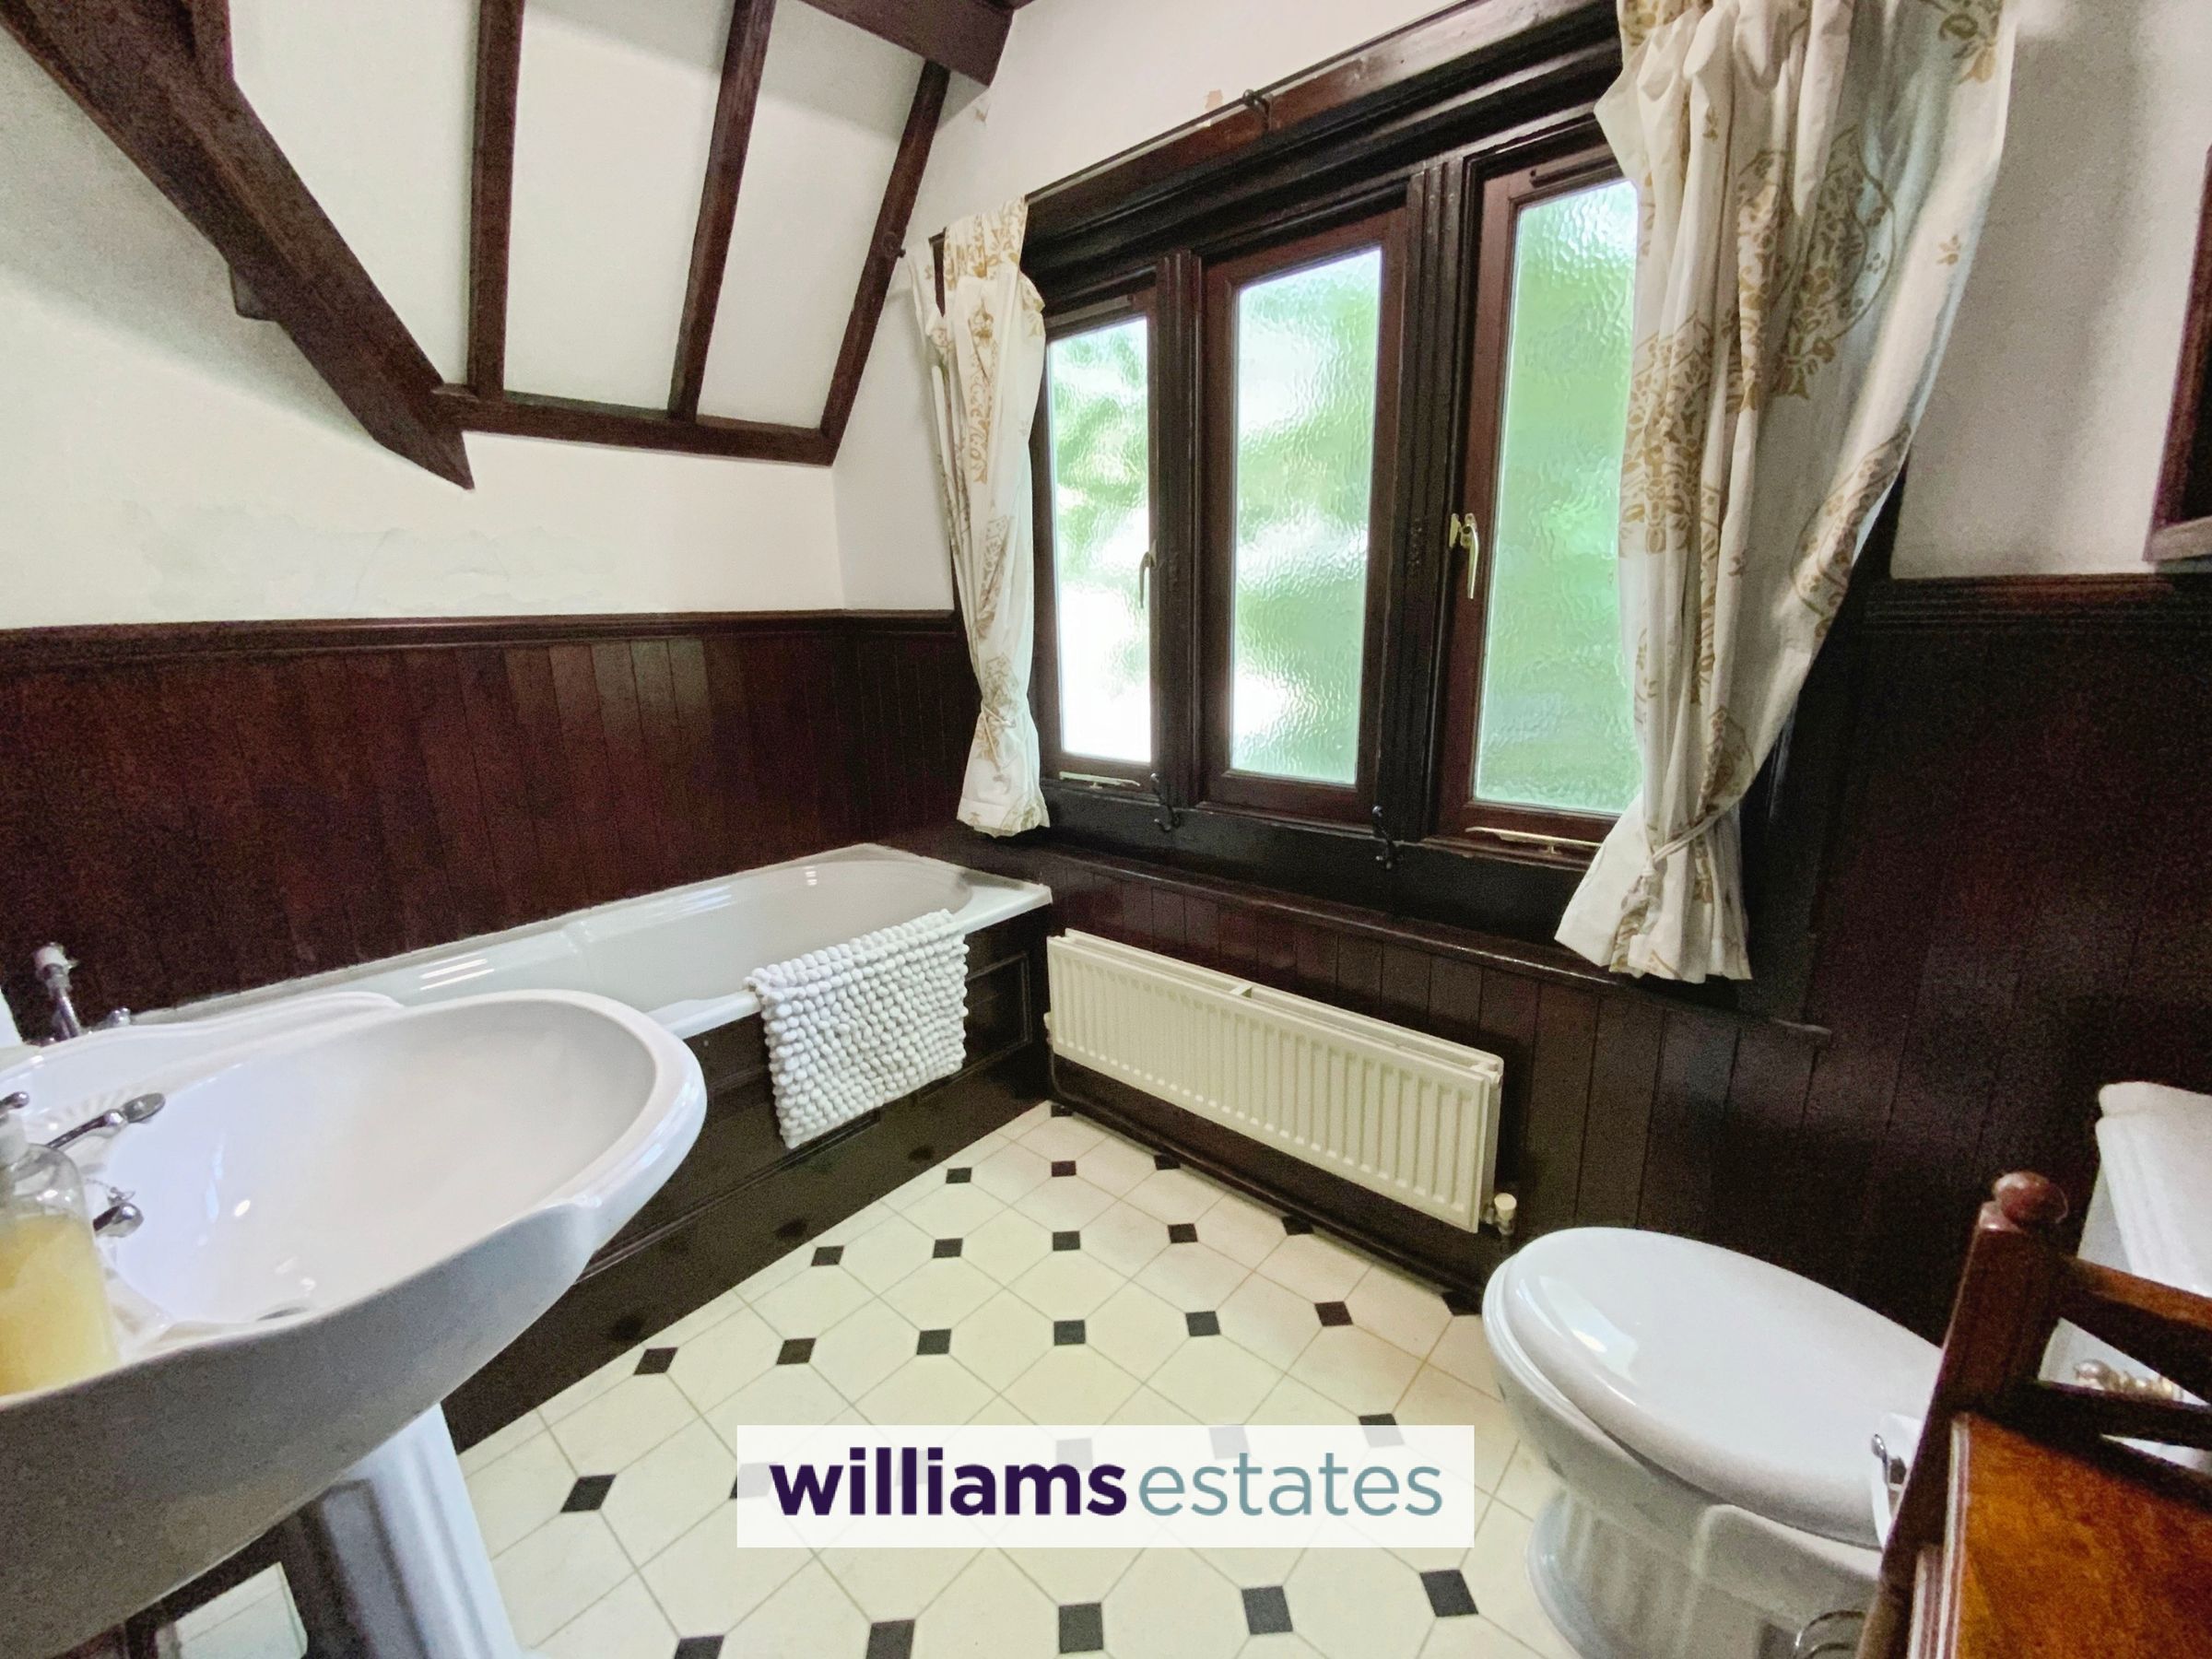
Family Bathroom
8' 11" x 5' 8" (2.72m x 1.72m)
Comprising of a pedestal wash hand basin, toilet, bath with mixer shower attachment, wall panelling, radiator, vinyl flooring, beamed ceiling and window to the side.
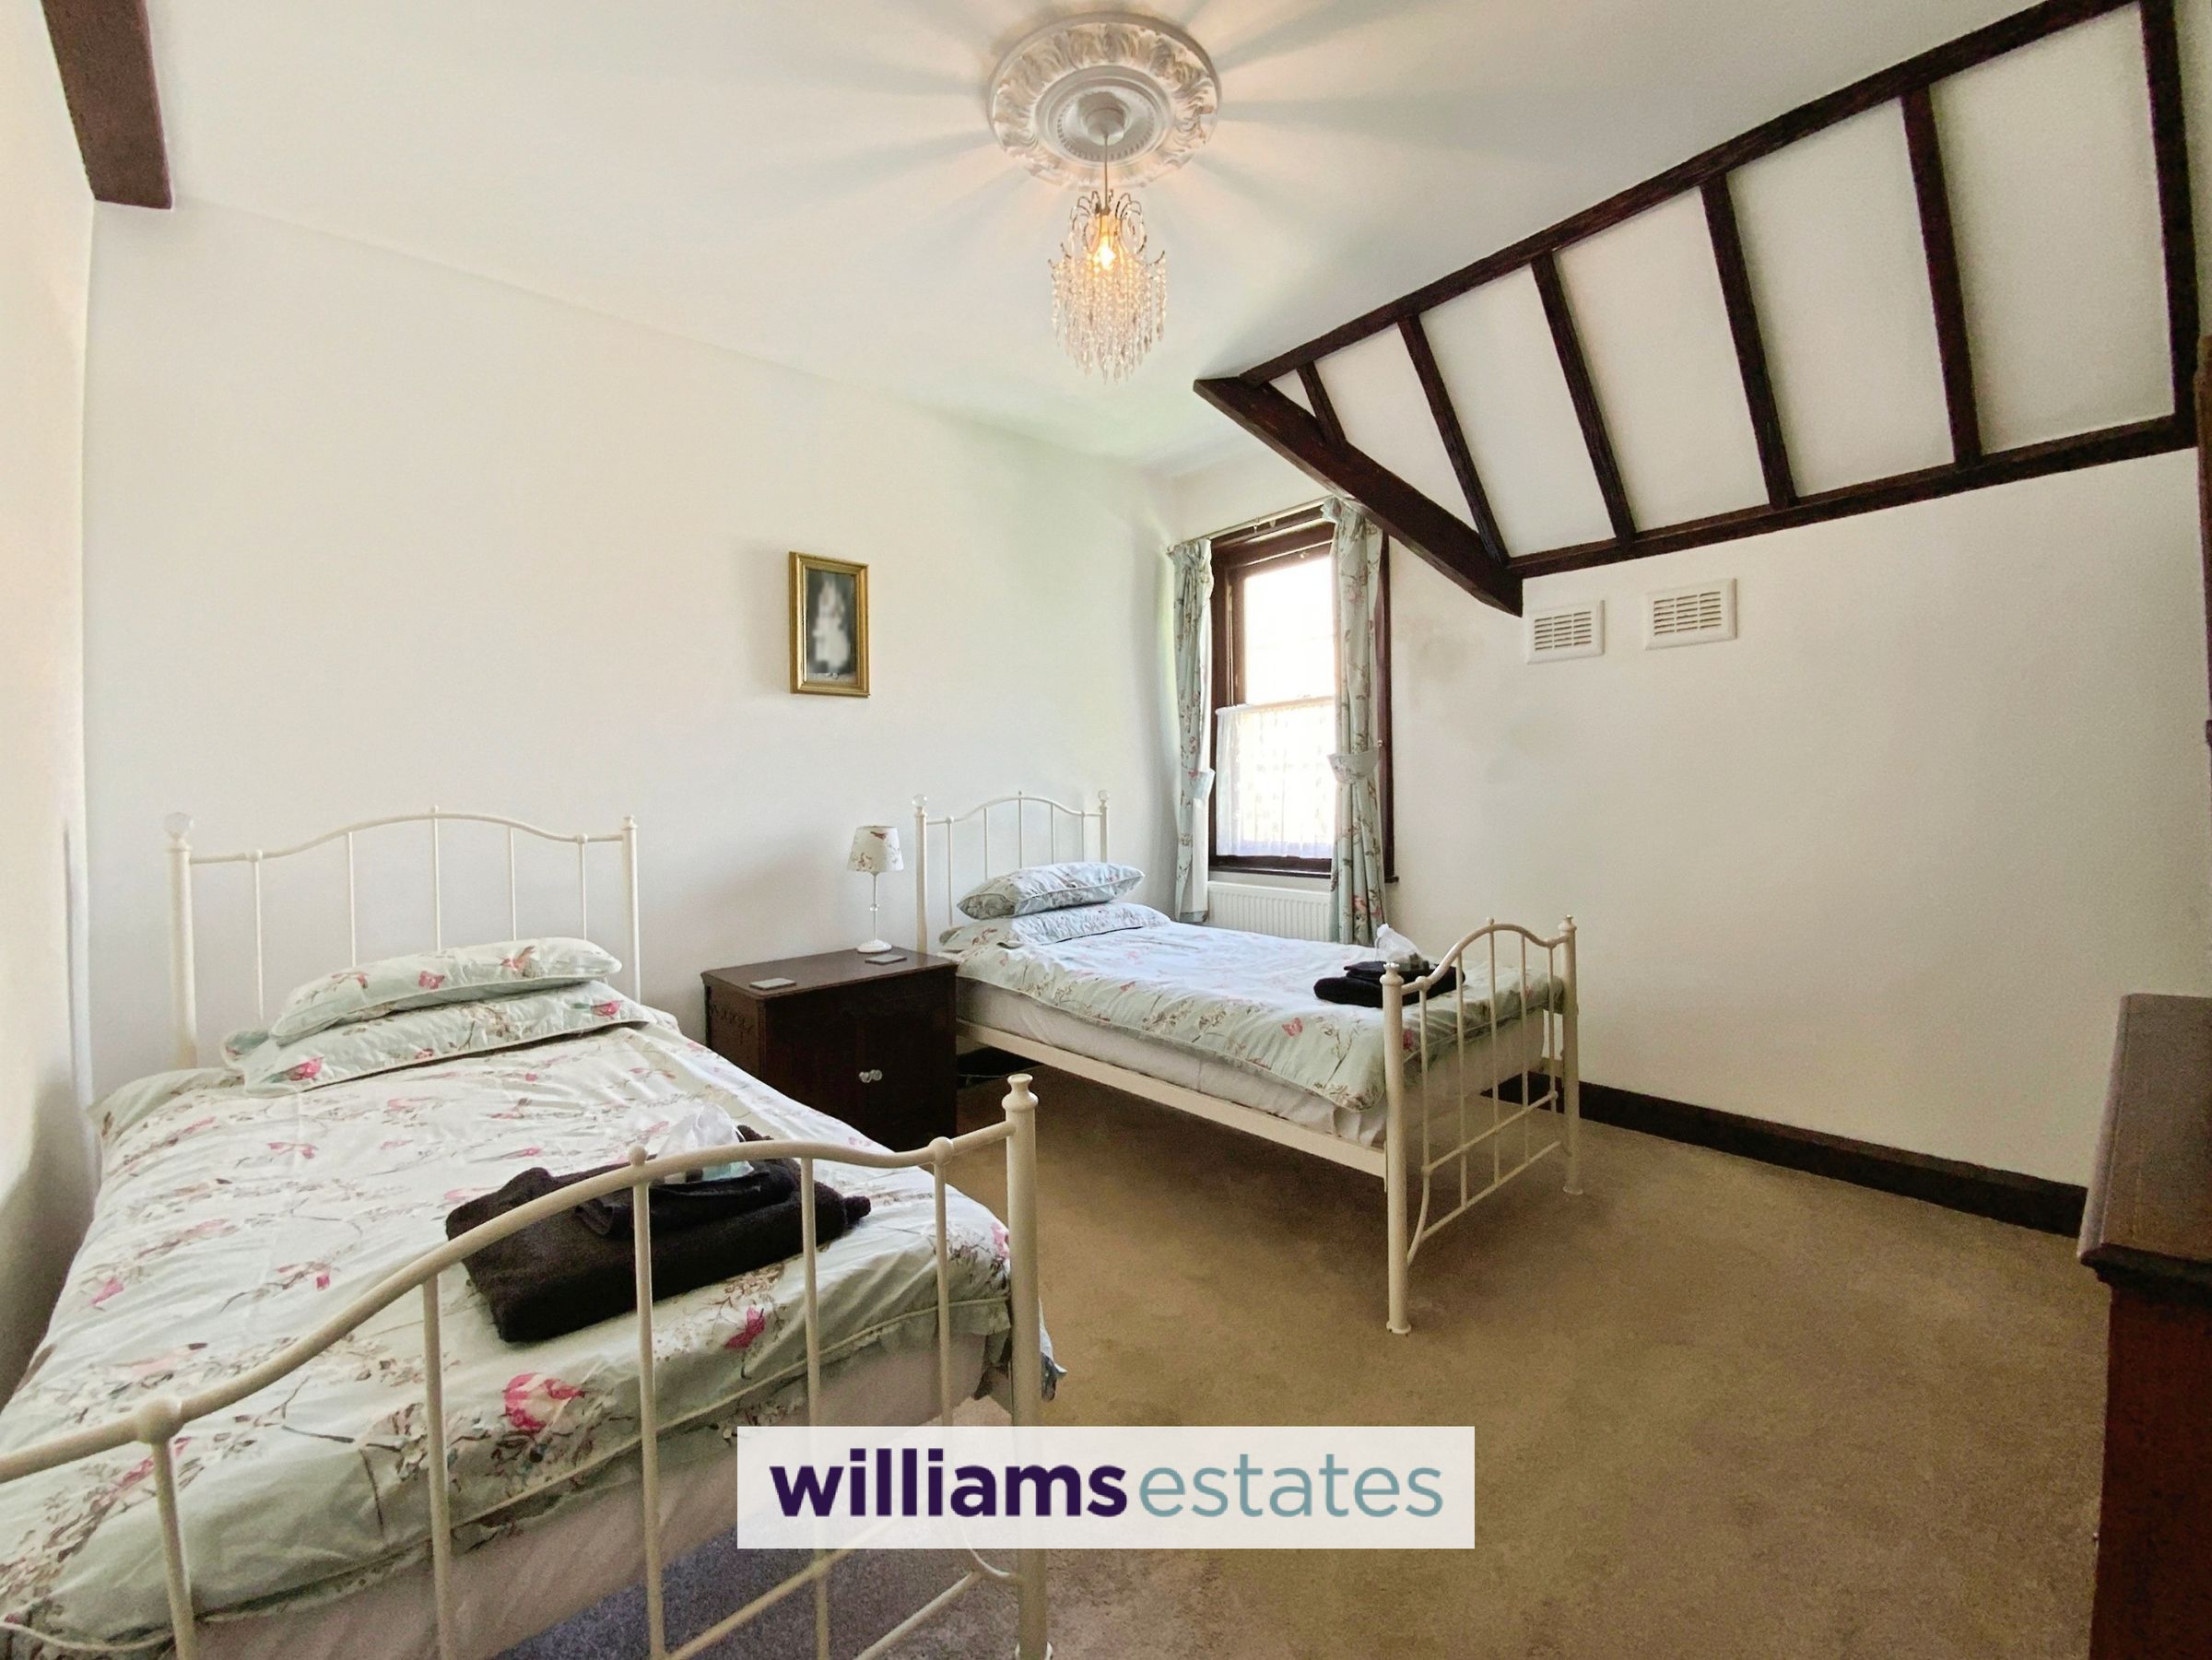
Bedroom 3
12' 1" x 12' 0" (3.68m x 3.65m)
Another double bedroom with radiator and sash window to the side.
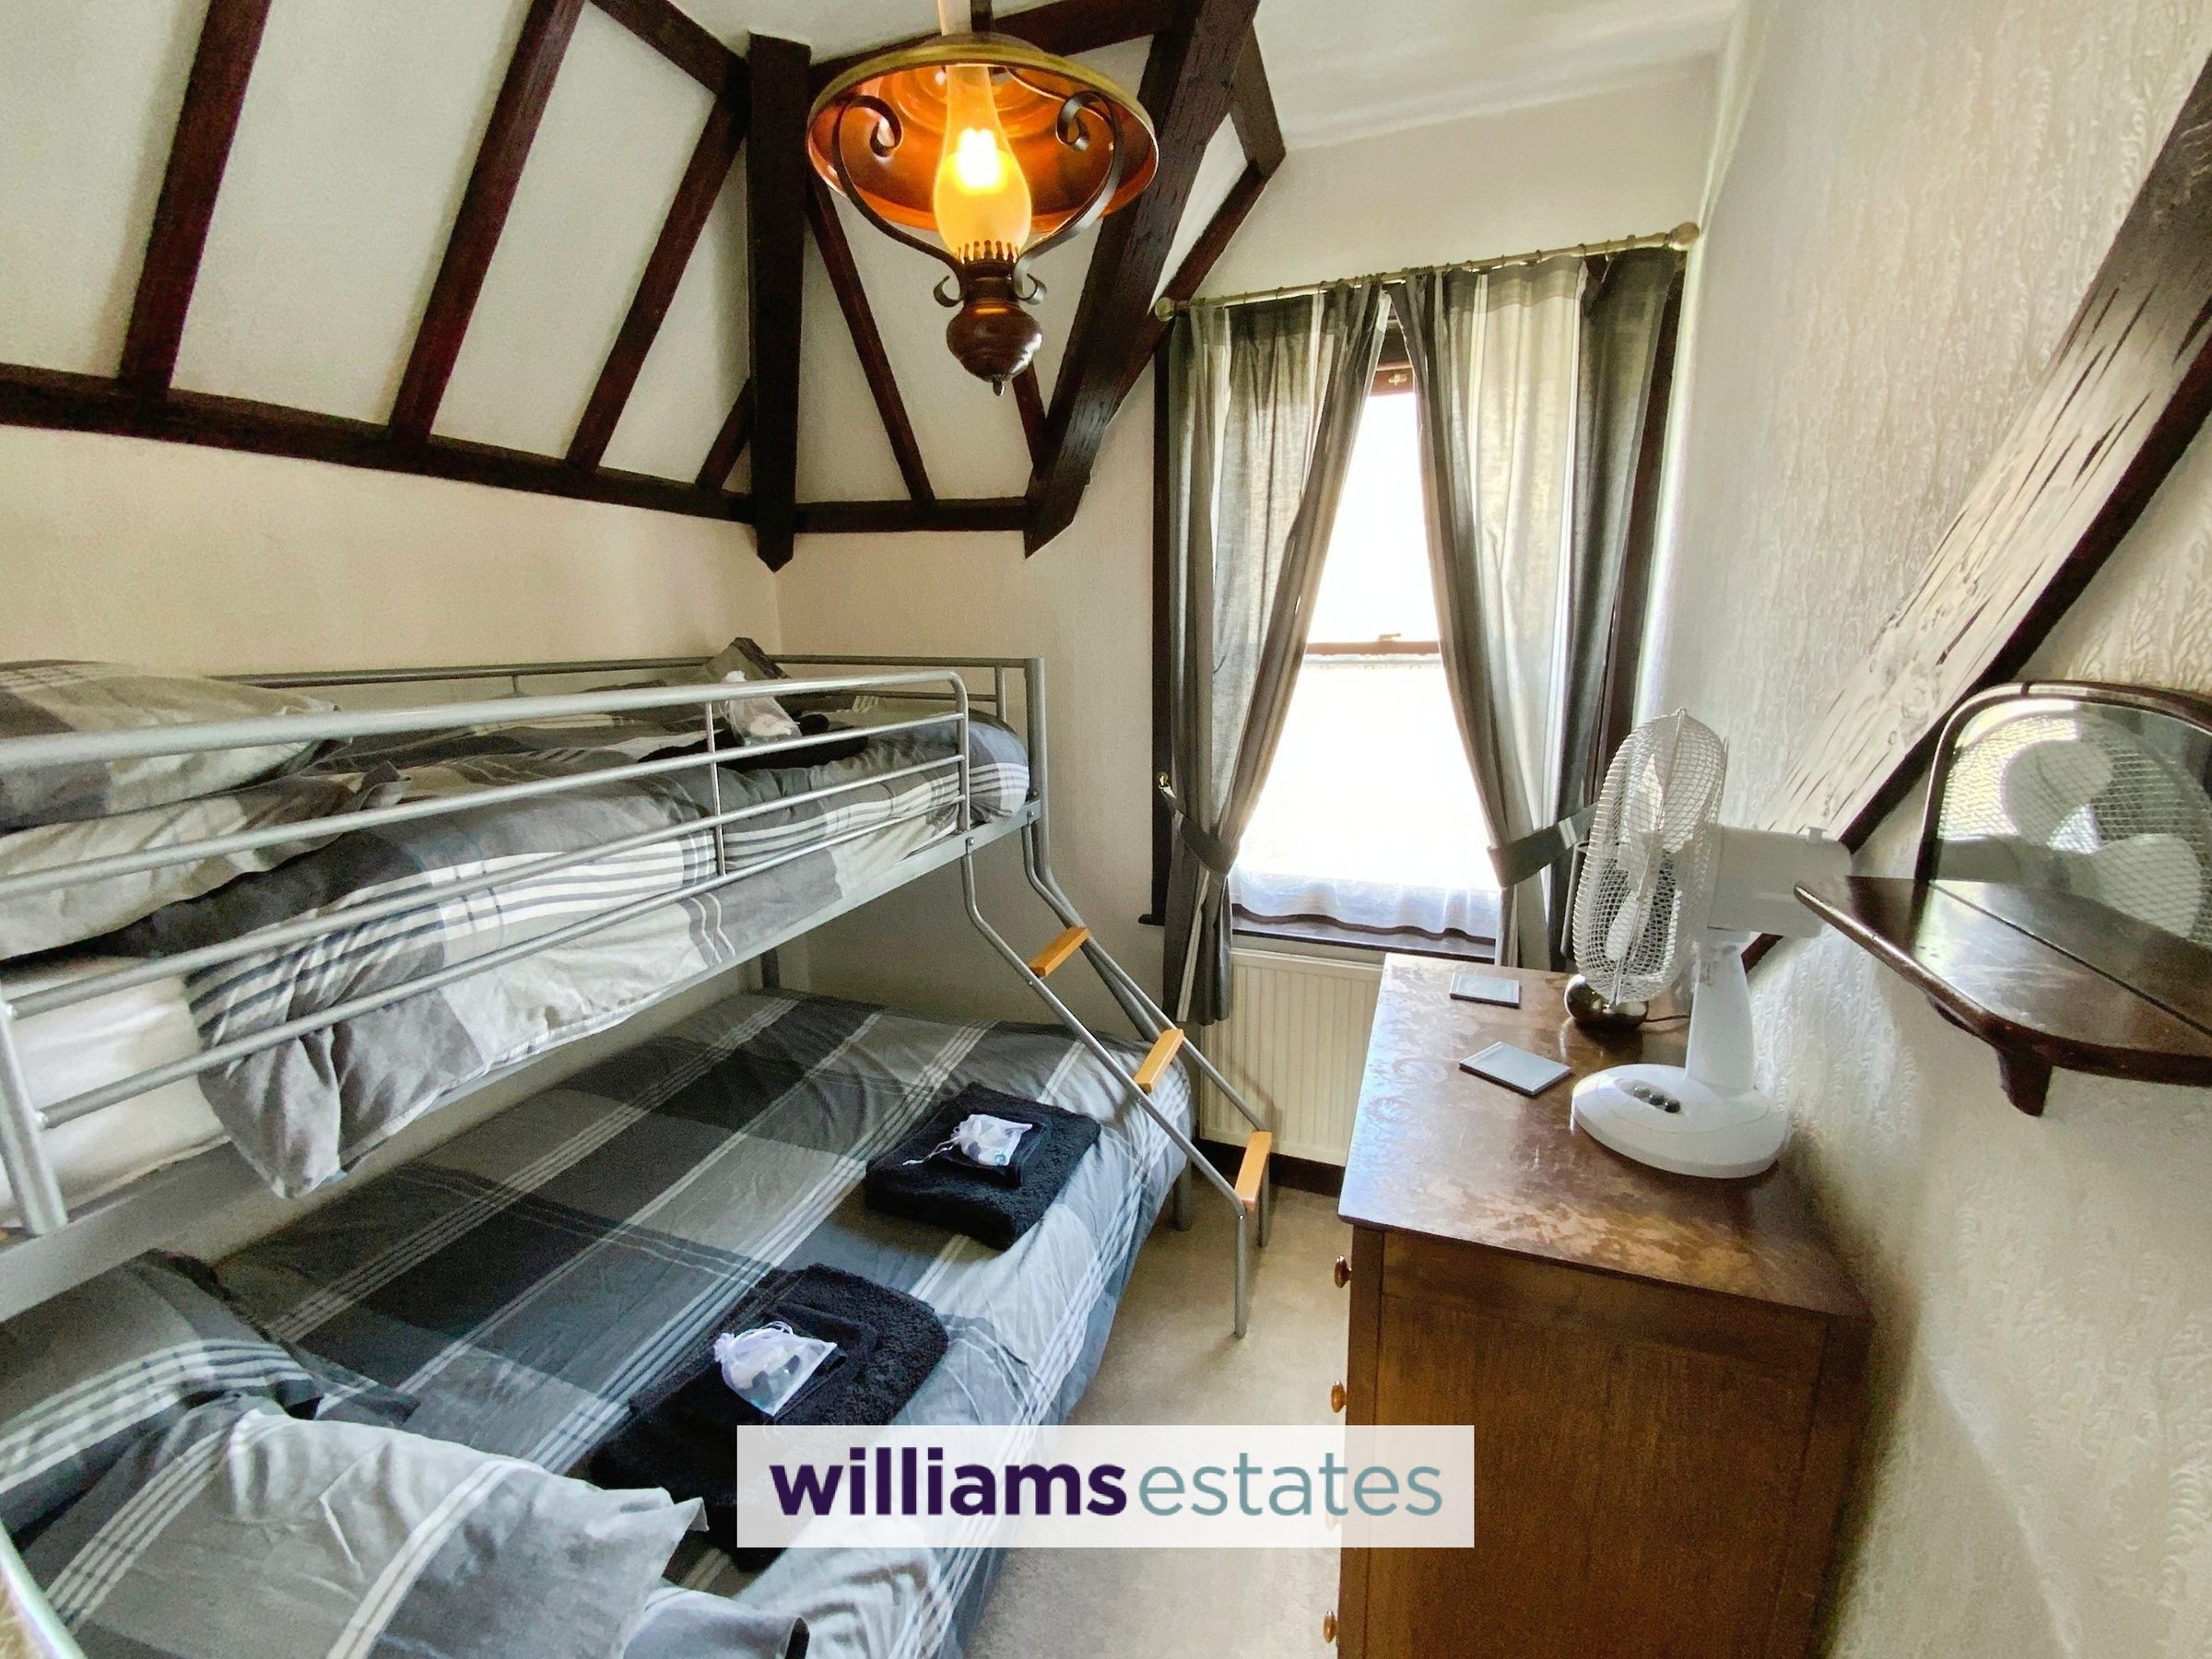
Bedroom 4
7' 8" x 8' 0" (2.33m x 2.43m)
Having a radiator and sash window to the side.
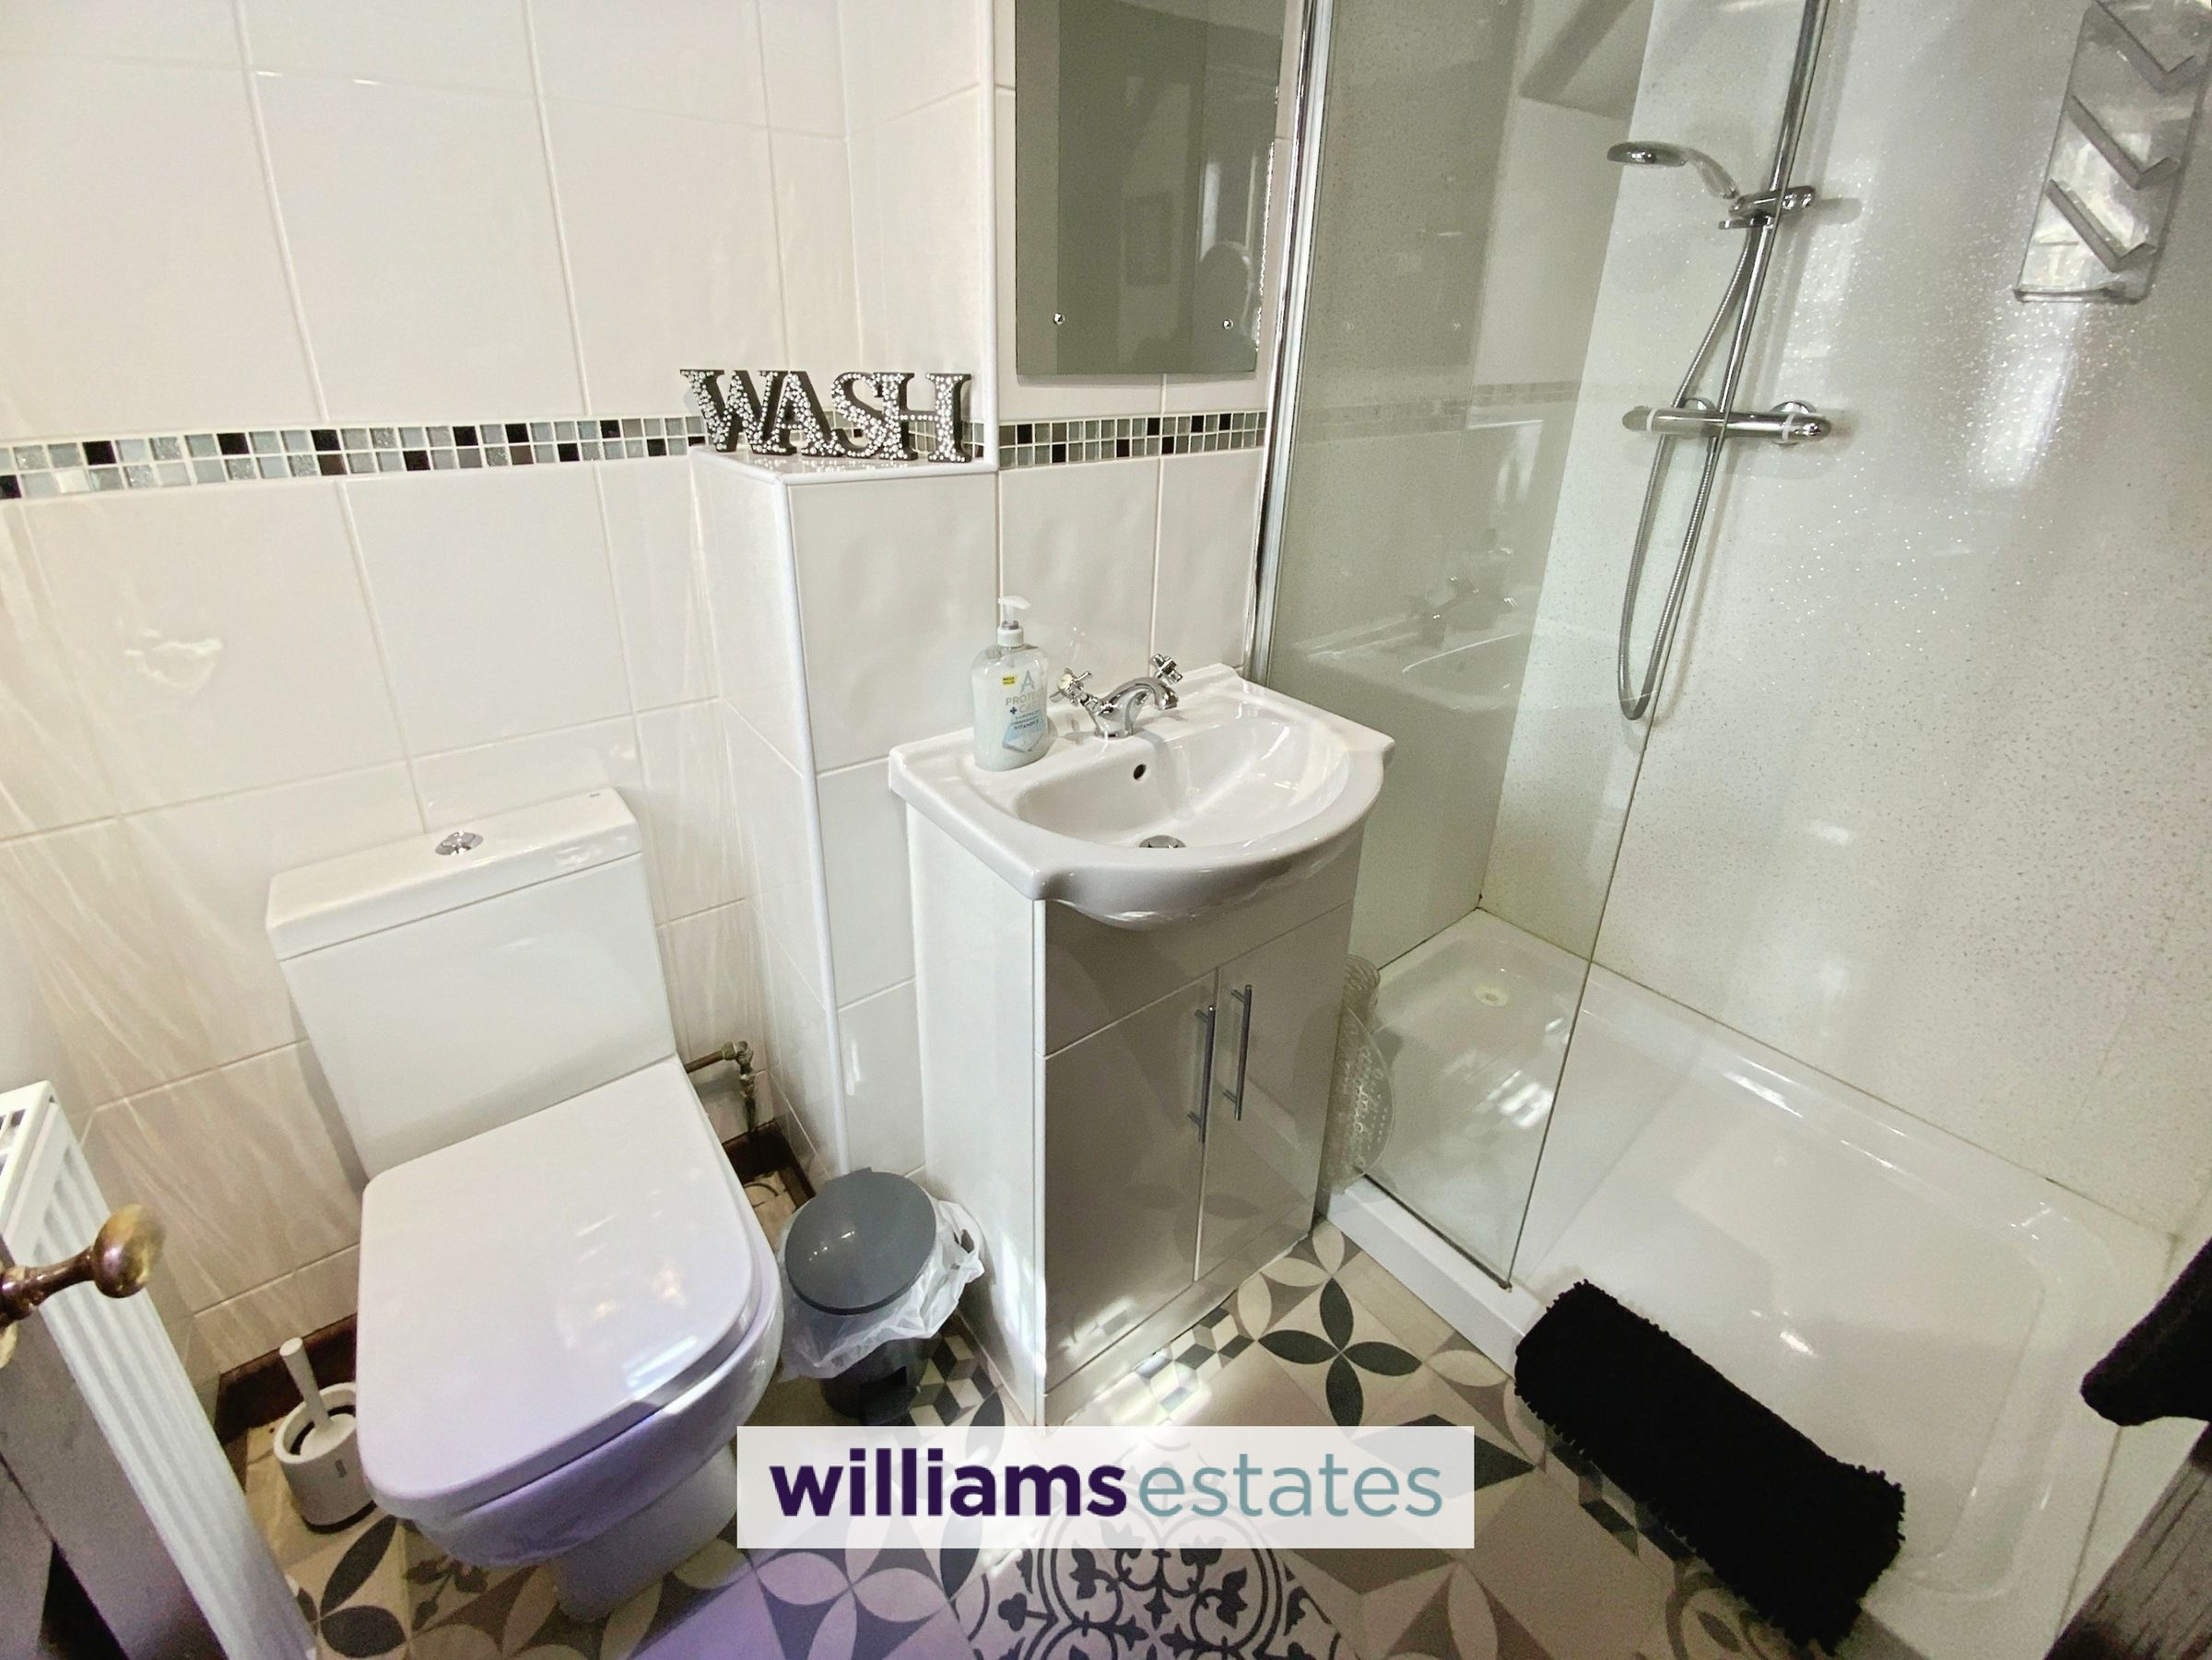
Shower Room
Comprising a walk in shower with back panelling and clear glass shower screen, toilet, wall tiles, vanity wash hand basin, vinyl flooring, radiator and side window.
Properties you may like







Williams Updates
Williams Estates Direct Limited (Trading as Williams Estates, Company No. 10327940)
Williams Lettings Limited (Trading as Williams Lettings, Company No. 10325497) are registered in England and Wales.
Registered Office: 102 Bowen Court, St Asaph Business Park, St Asaph, LL17 0JE.
Sitemap
Accredited & Regulated By
Our Offices