Williams Estates
FOR SALE
£450,000 Fixed Price
Allt Goch, St. Asaph, LL17
Detached
4
1
2
Like the look of this property?
We would love to hear from you and arrange a viewing of this property. Get in touch now!
Looking to sell a property?
You can get a free online or in person valuation.
Property features
Four Bedrooms
Detached Property
Modernised Throughout
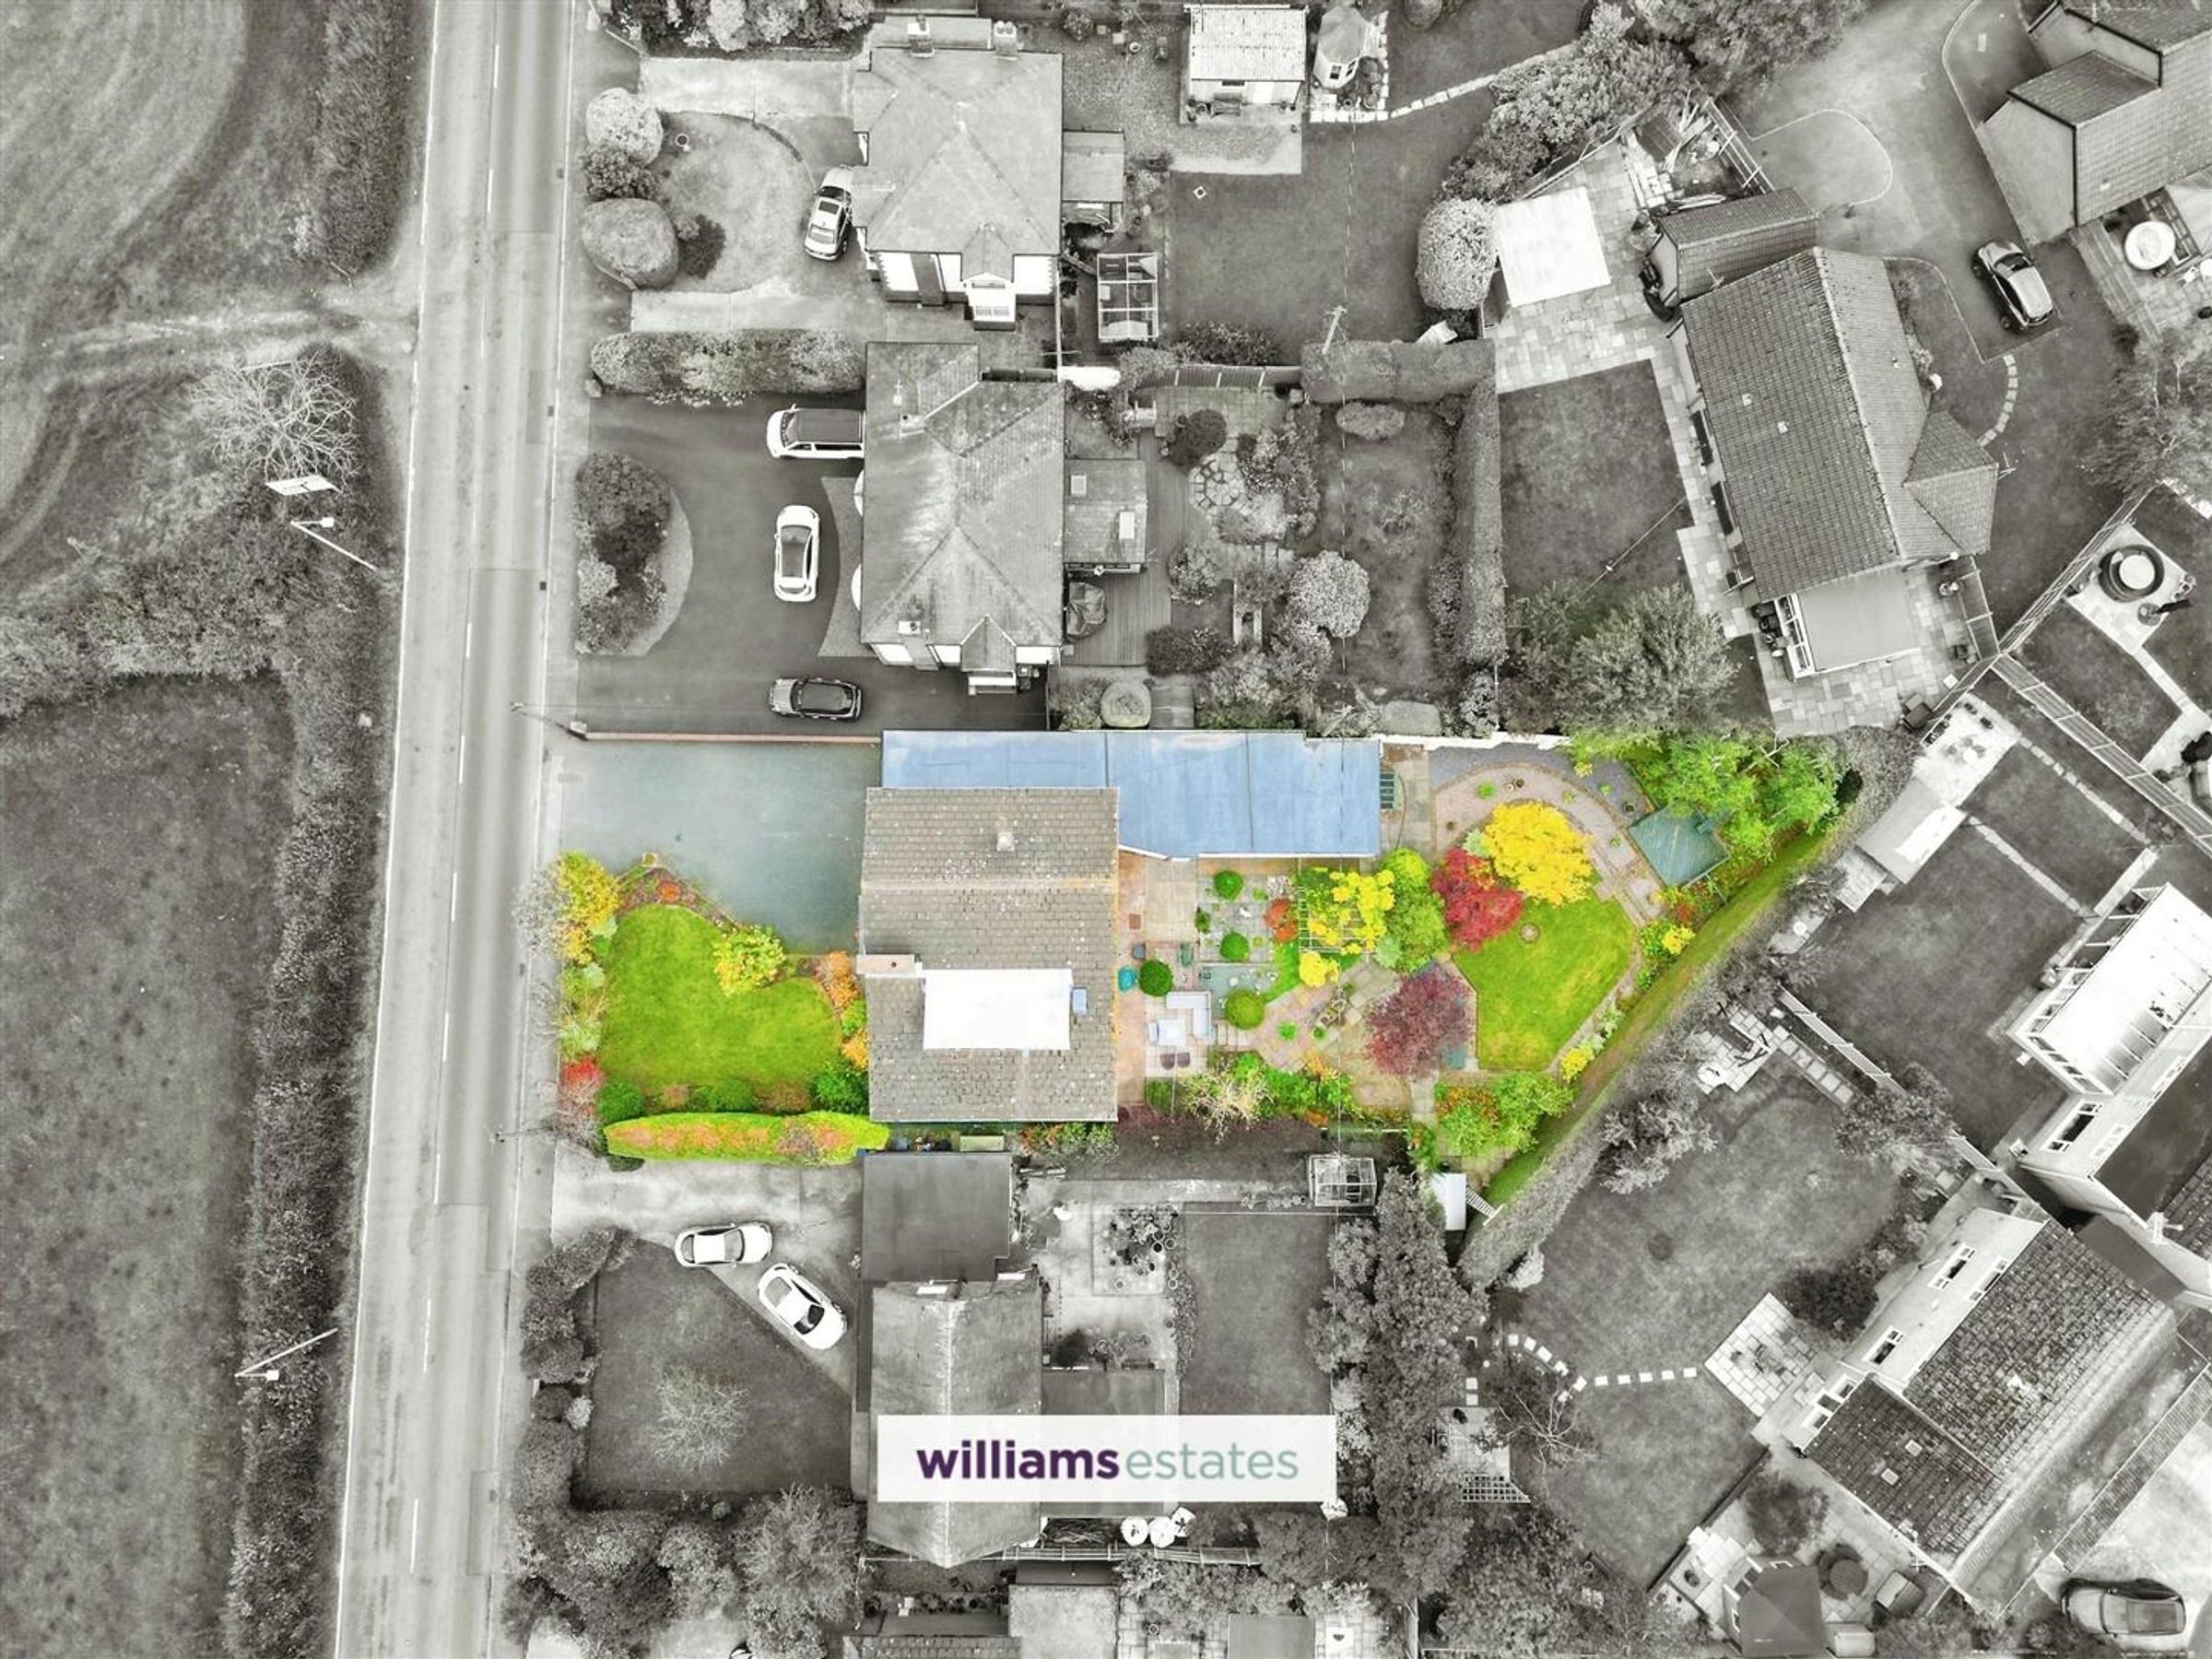
Large Plot
Double Garage
Two Reception Rooms
Off Road Parking
Large Garden
About this property
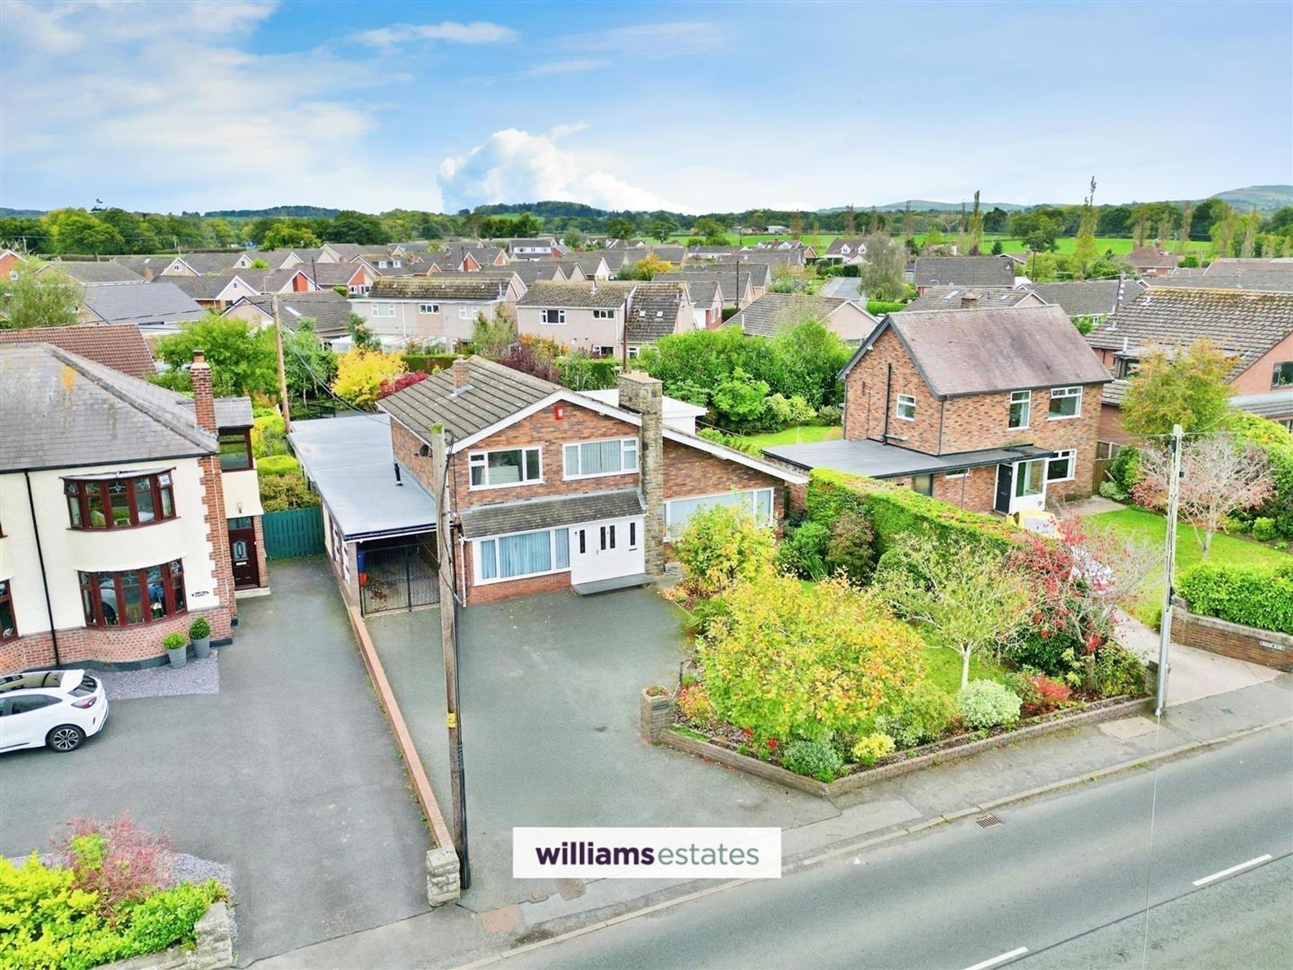
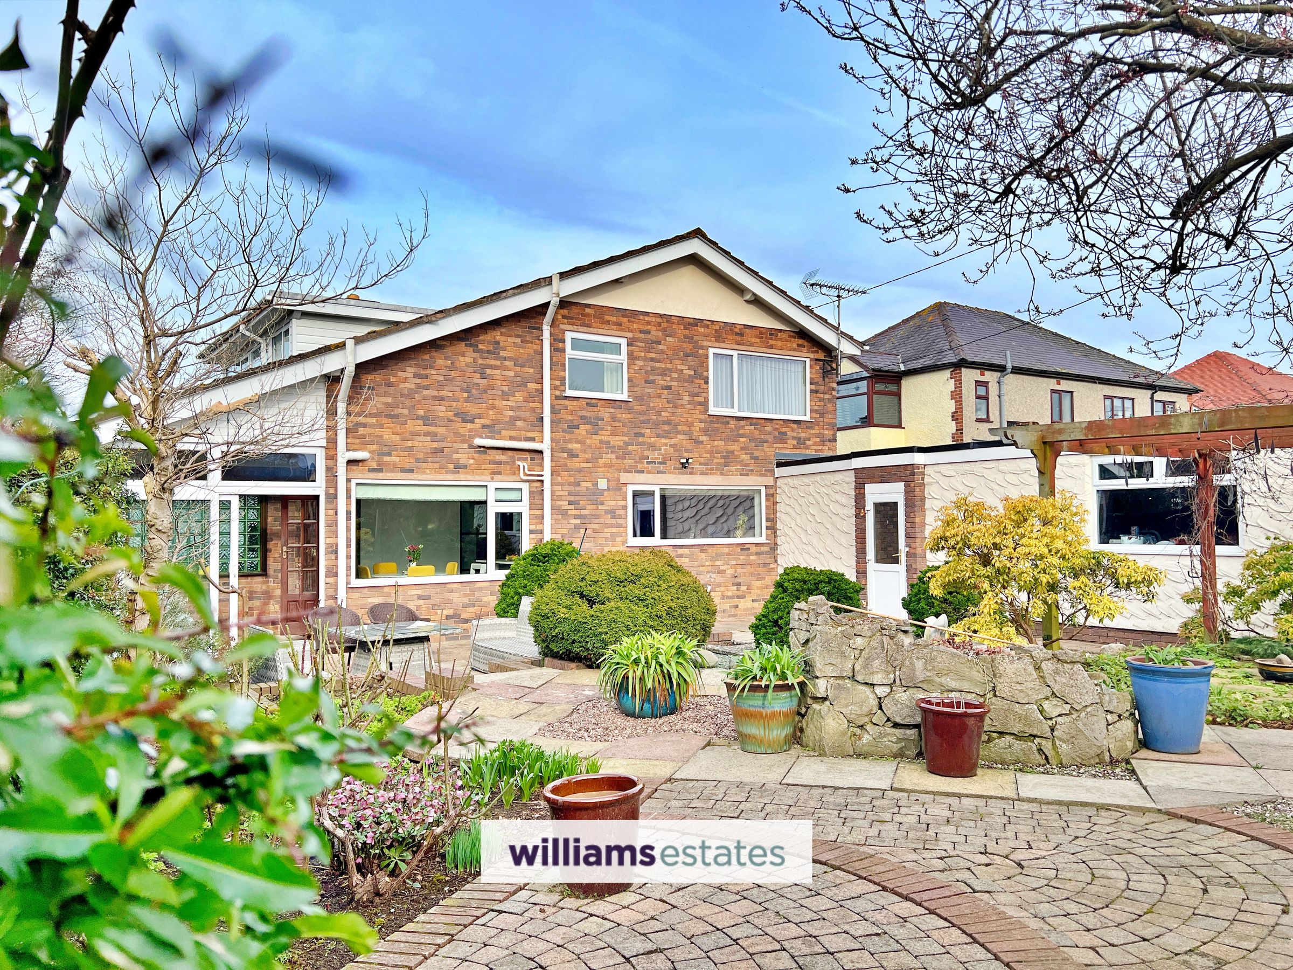
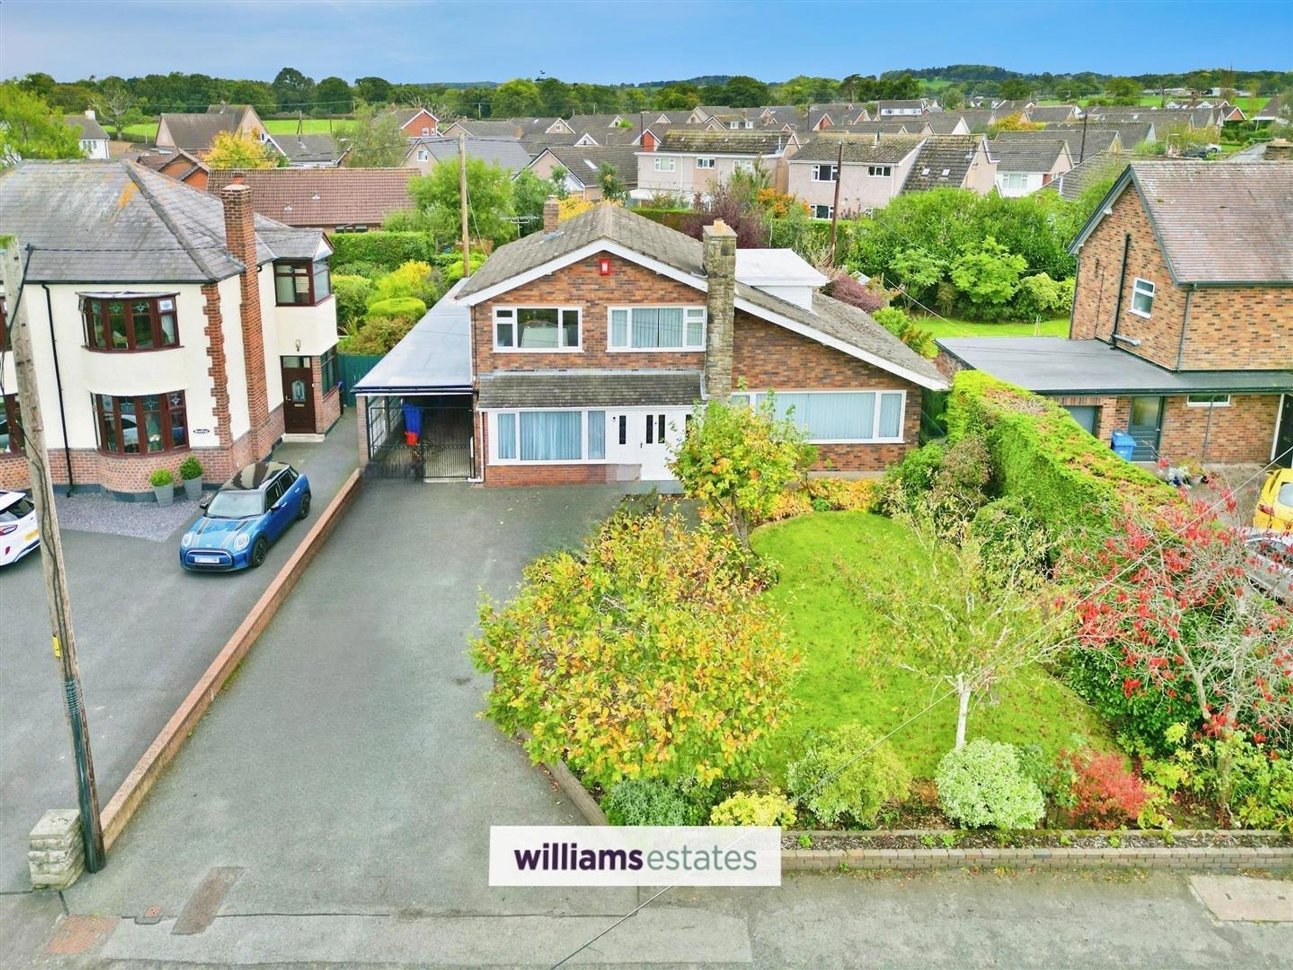
Available with no chain - Situated in the highly desirable area of Allt Goch, St Asaph, this impressive four-bedroom detached residence offers exceptional space and an enviable setting, making it a perfect family home. Boasting far-reaching rural views across the Clwydian Hills and towards the distant coastline, the property enjoys a truly picturesque backdrop.
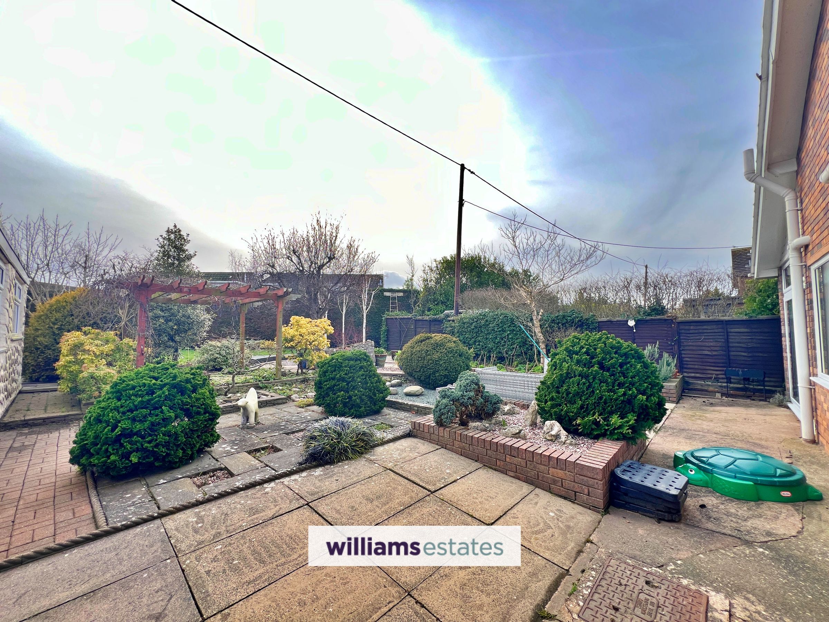
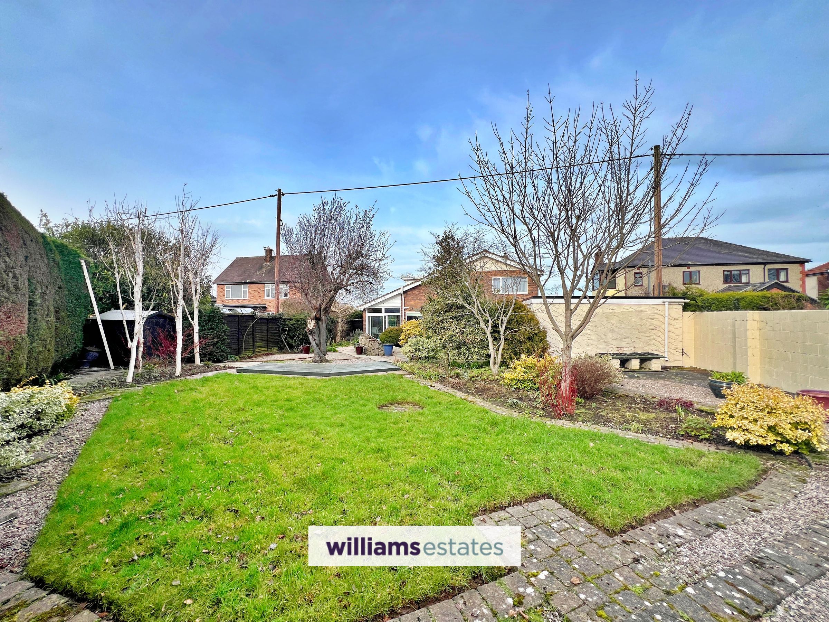
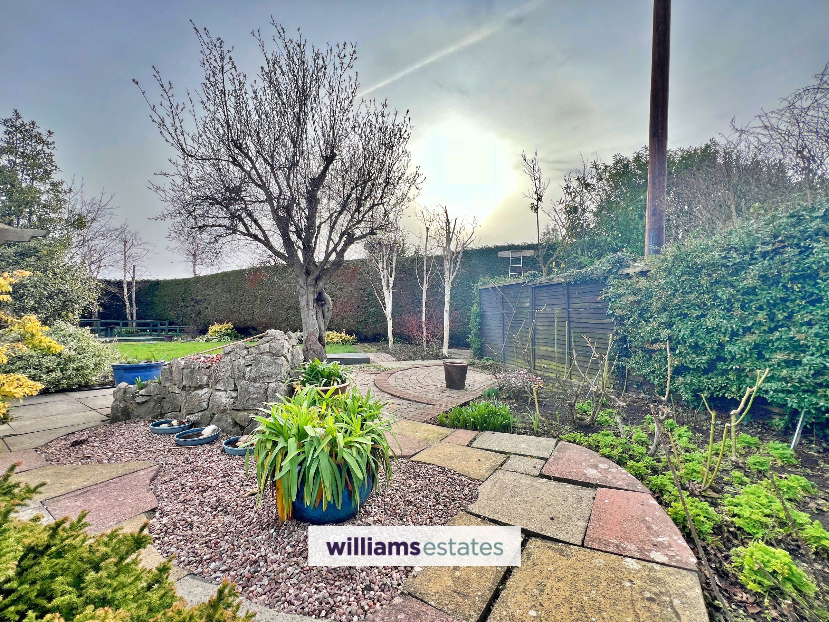
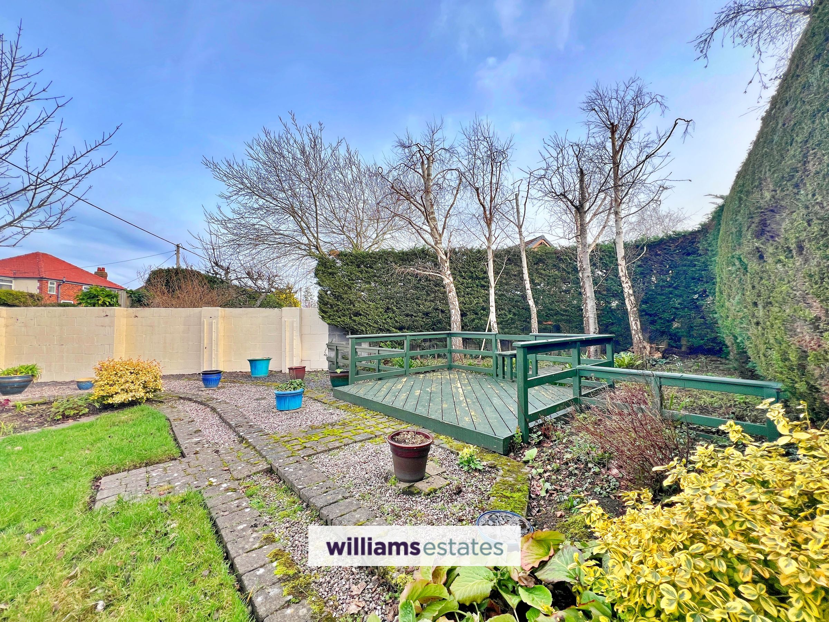
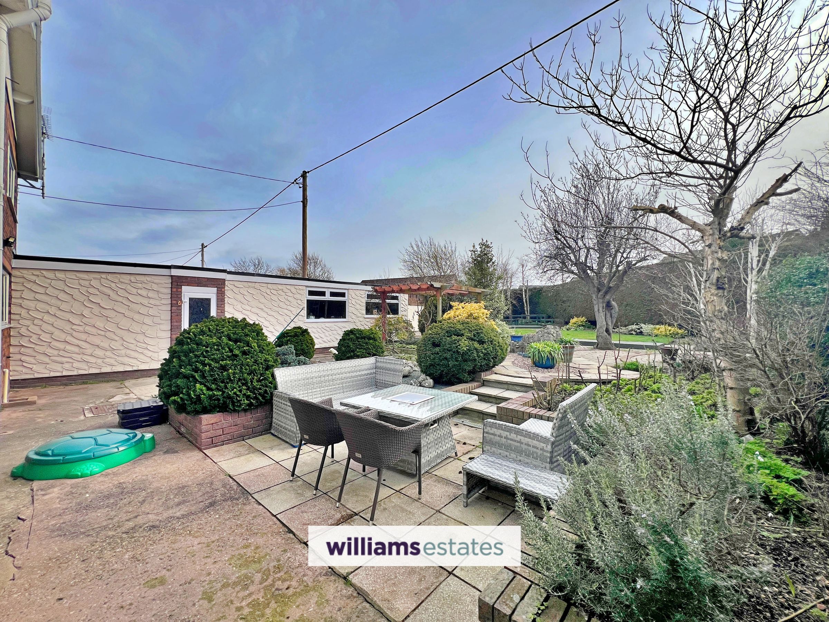
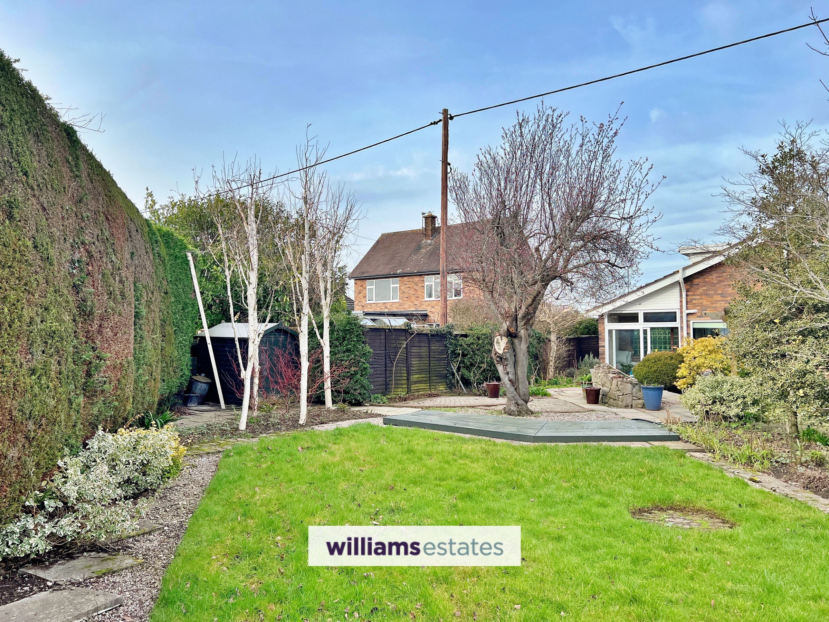
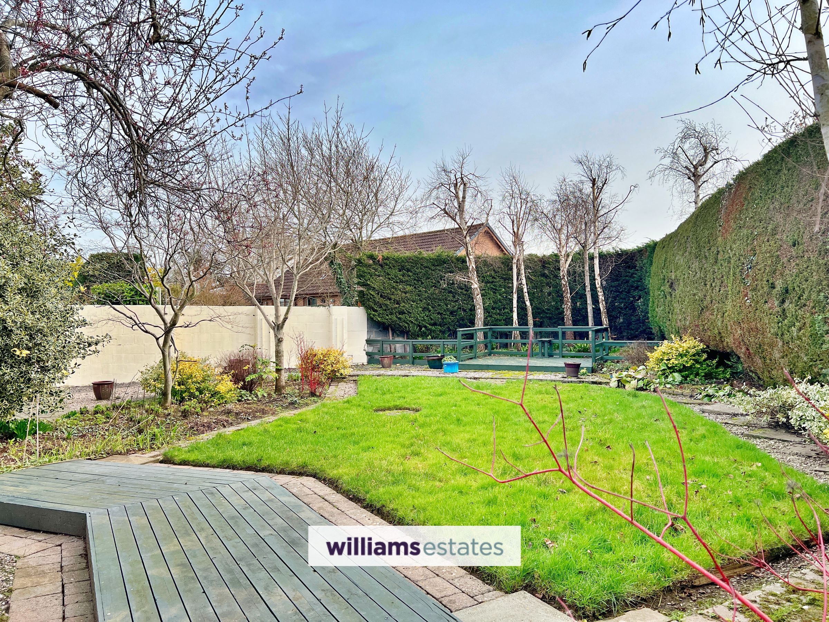
Set within generous, beautifully landscaped gardens, the home provides a peaceful outdoor retreat, complemented by ample off-road parking.
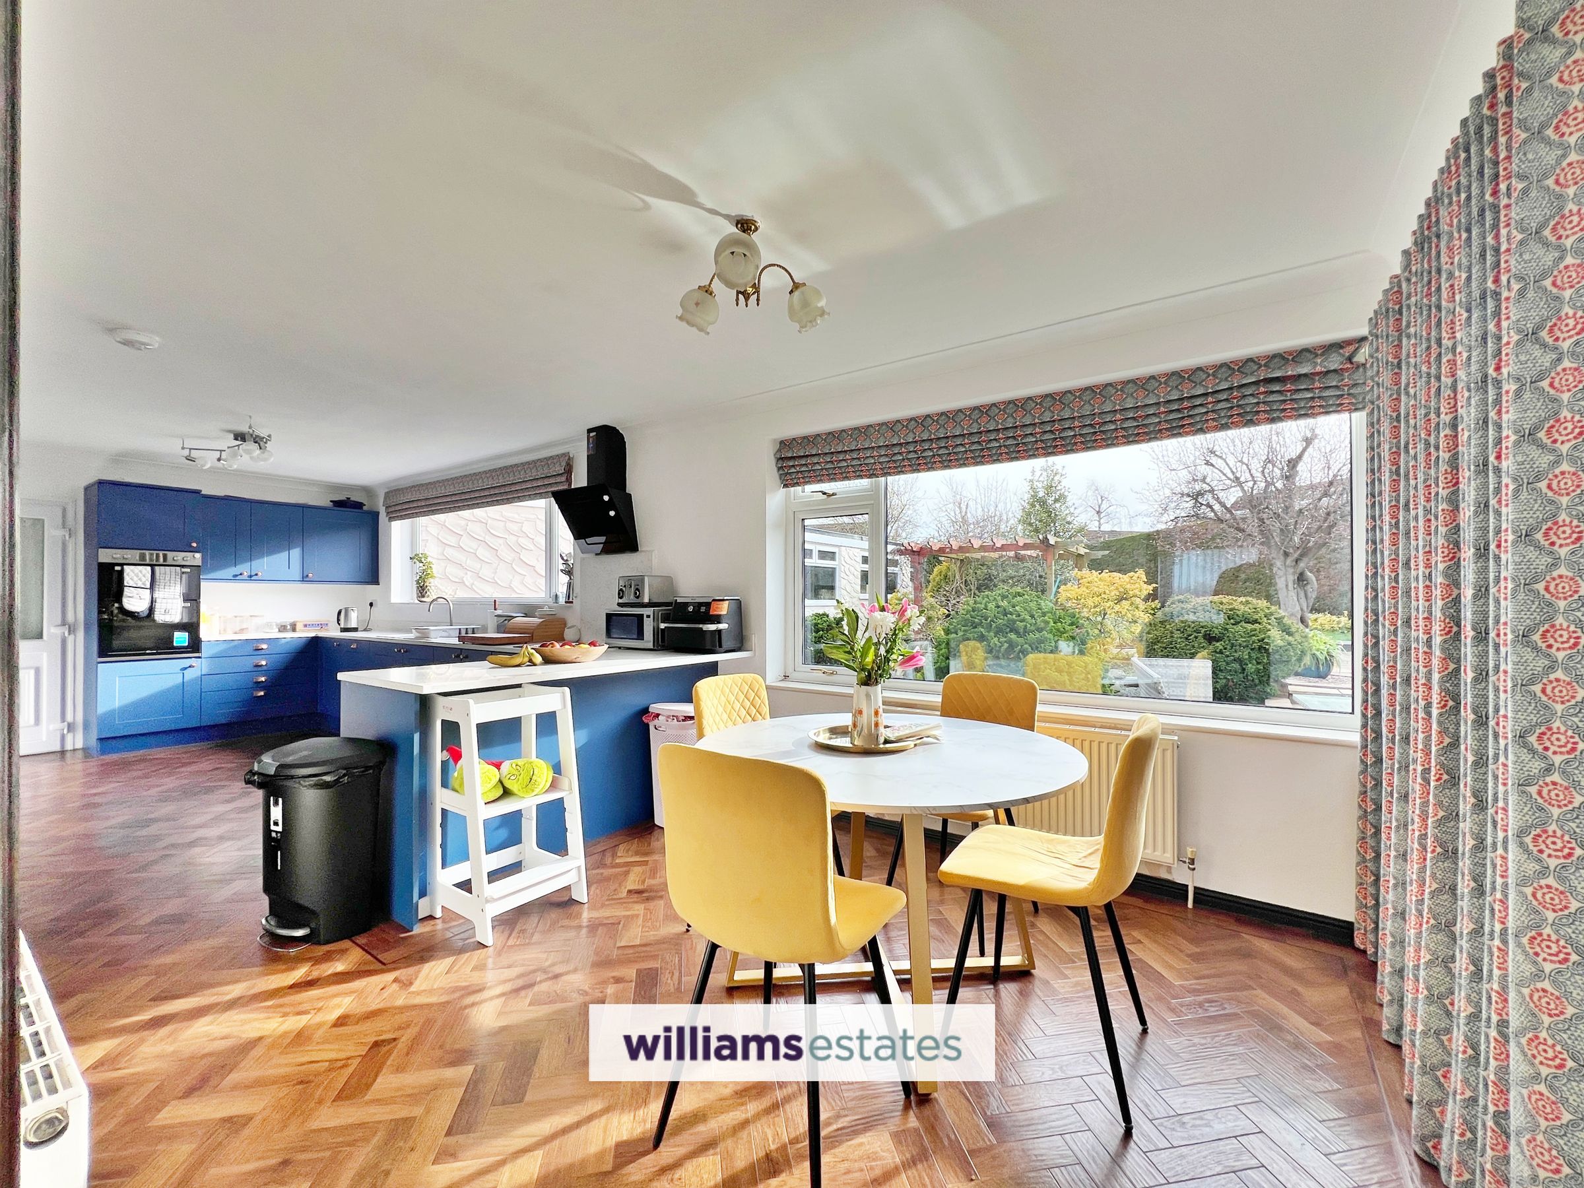
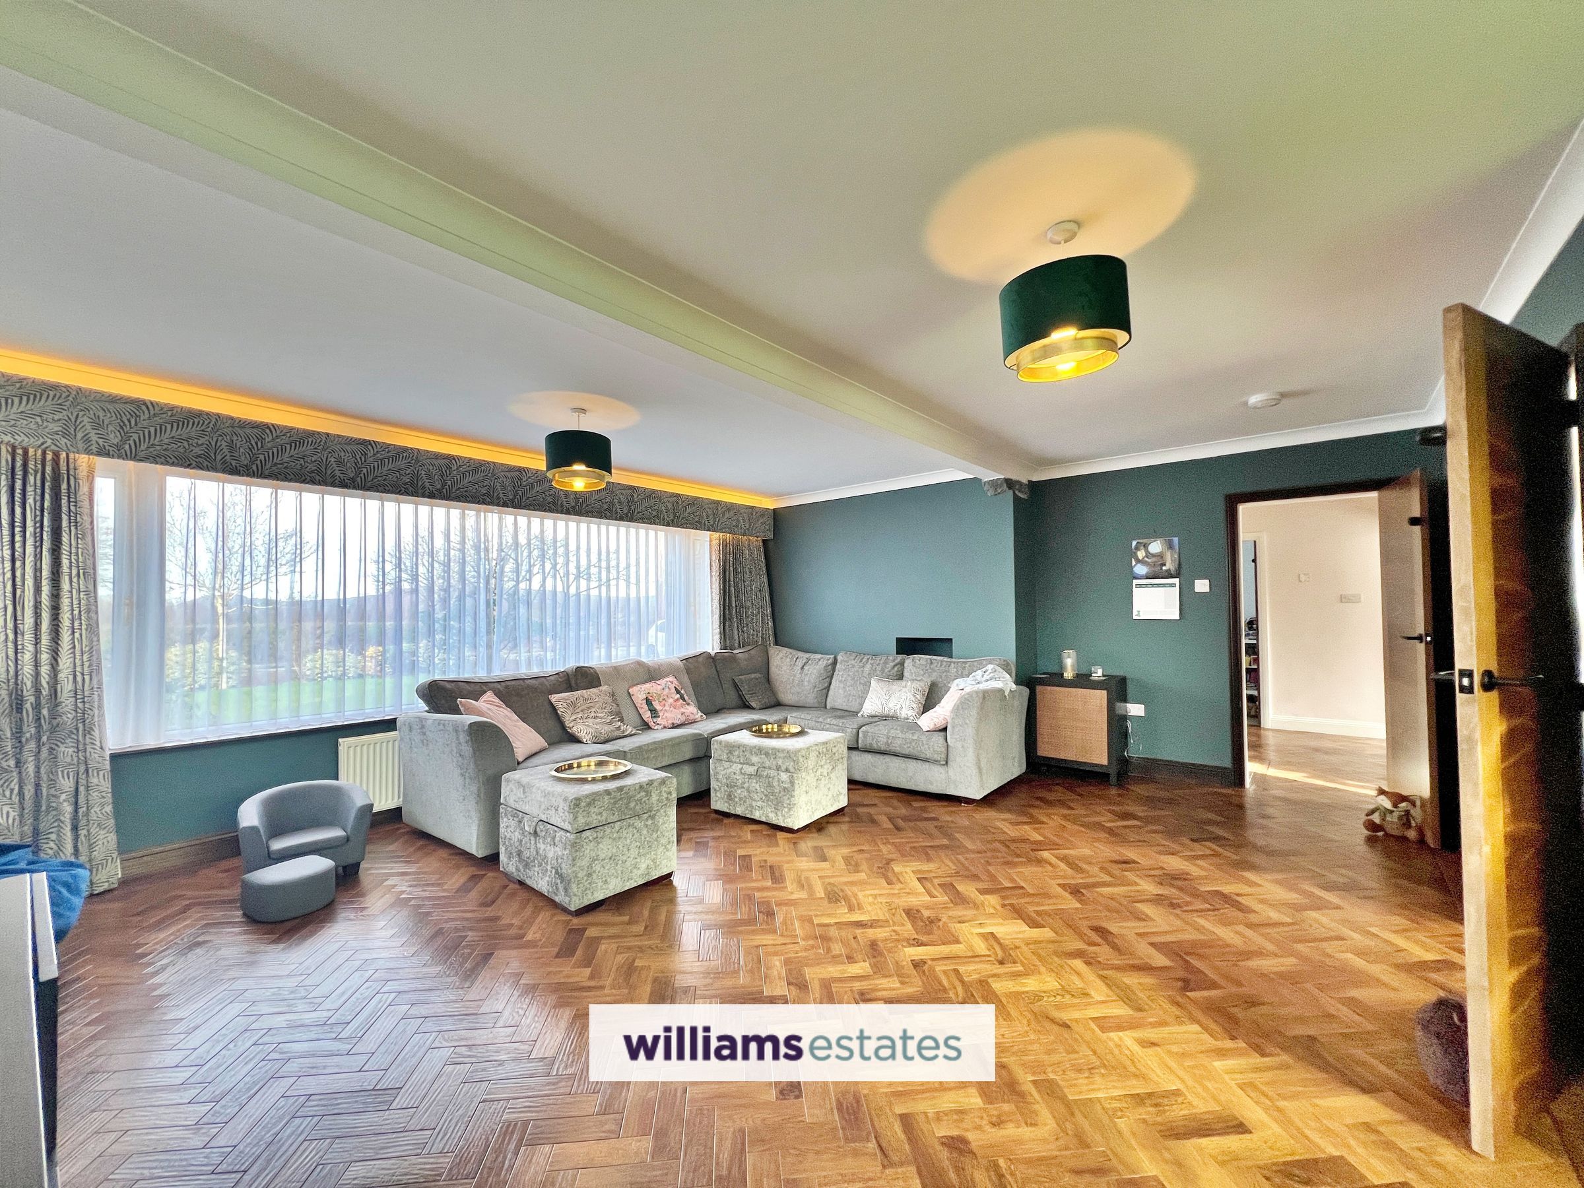
Internally, the accommodation is both spacious and thoughtfully arranged. Two substantial reception rooms offer versatile living and entertaining space, while the large kitchen/diner forms the heart of the home, ideal for modern family life. A rear porch/sun room providing direct access to the garden.
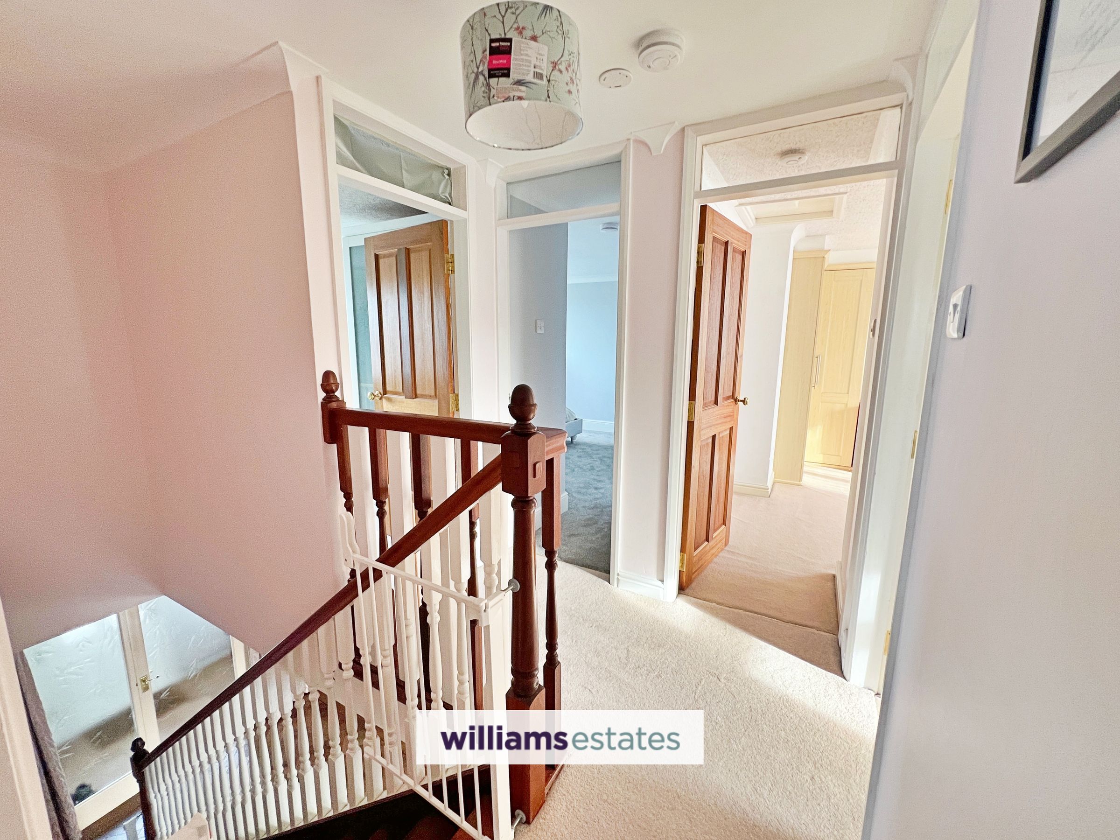
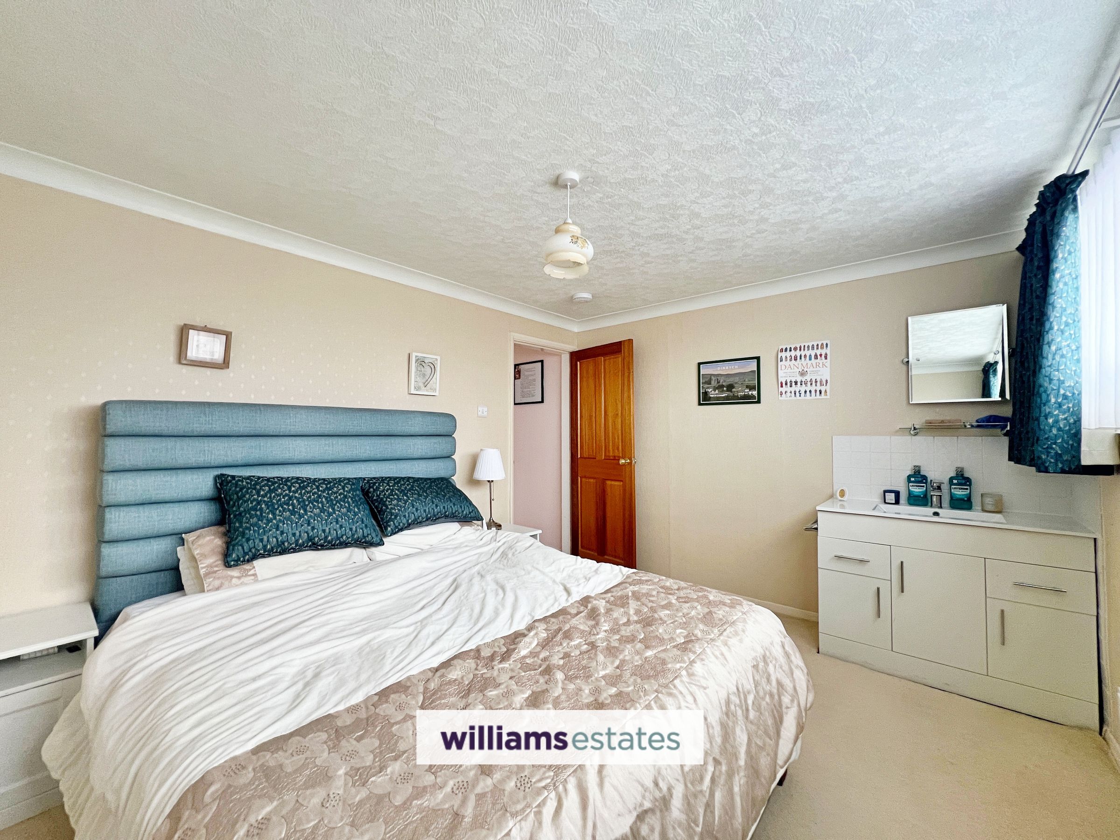
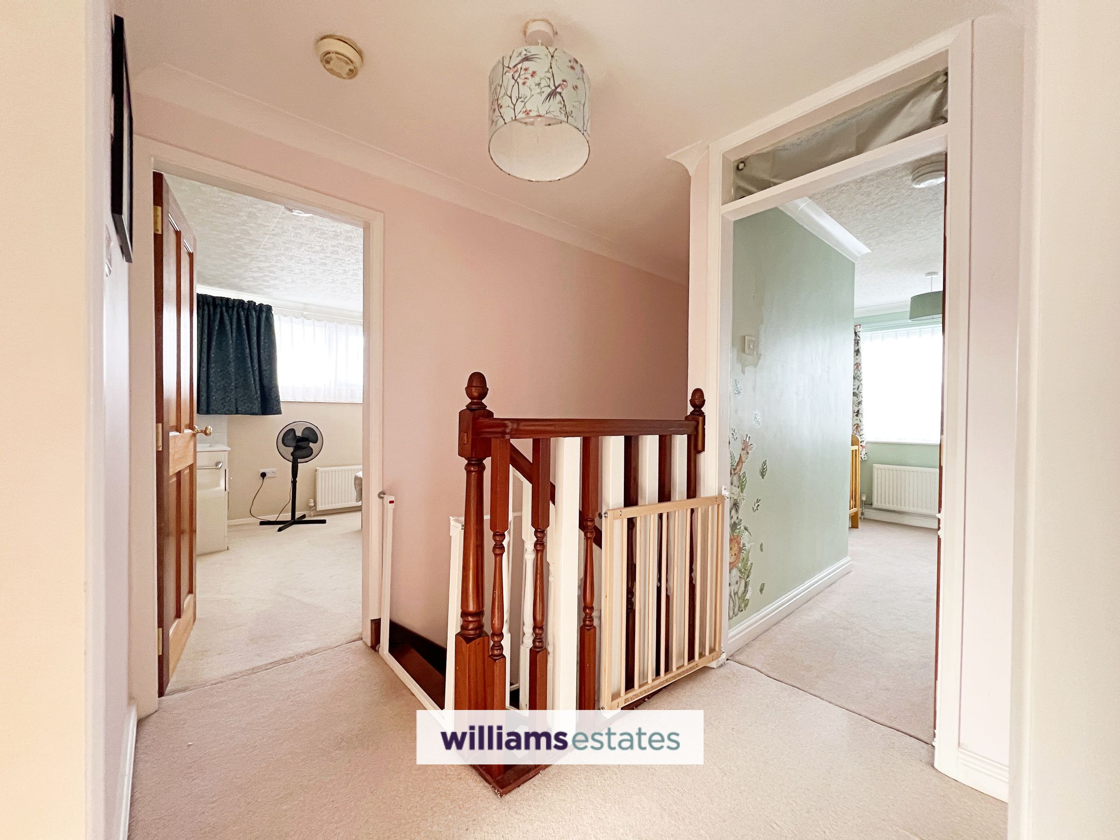
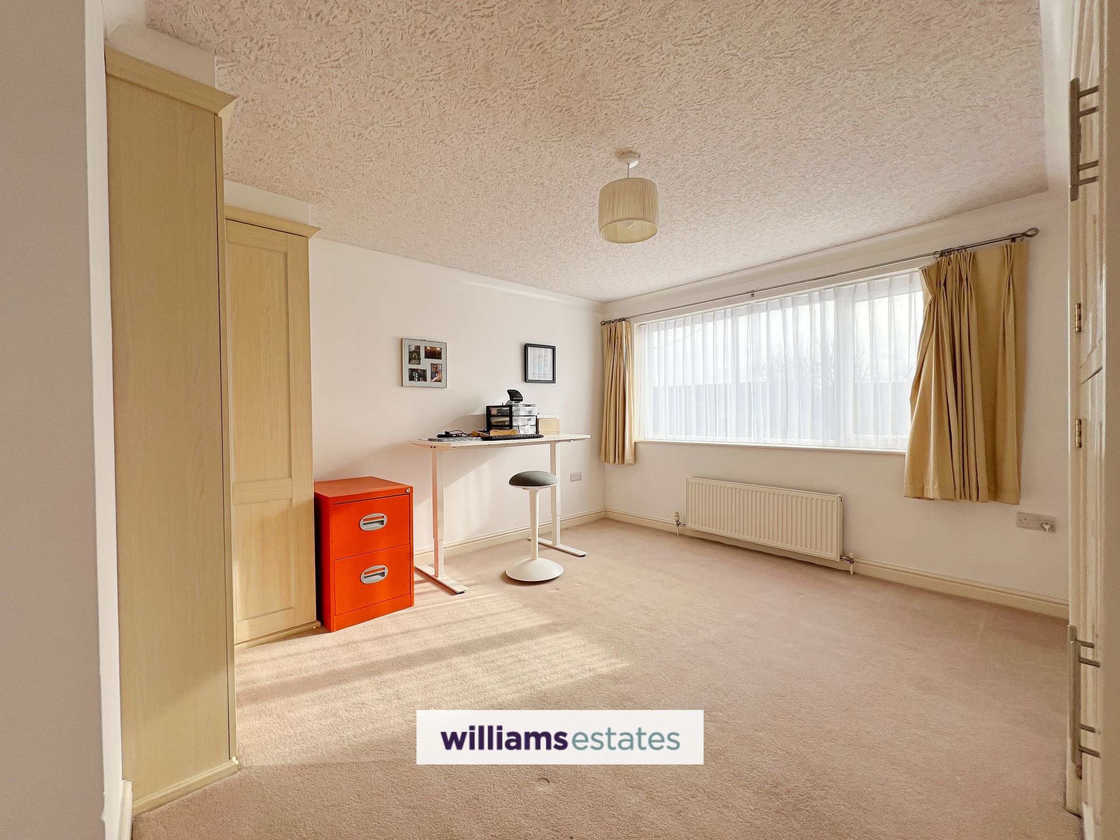
To the first floor, four well-proportioned double bedrooms offer comfortable accommodation, served by a family bathroom.
Perfectly balancing tranquillity and convenience, the property enjoys a peaceful countryside setting while remaining within easy reach of local amenities and regular public transport links. The A55 Expressway is just minutes away, providing excellent connectivity across North Wales and beyond.
Key details
Broadband: up to 1800mbps
Freehold
Council tax band F
Additional information
Near the property
Rooms and dimensions
Entrance Porch
10' 10" x 4' 2" (3.31m x 1.26m)
A composite front door with stained glass panels to either side, complemented by an additional double-glazed window to the front. The space features tiled flooring and attractive stone walls, with ample room for coats and shoes. A single-glazed obscure glass panel opens through to the entrance hall, with a further door leading onward.
Entrance Hall
16' 10" x 8' 10" (5.13m x 2.70m)
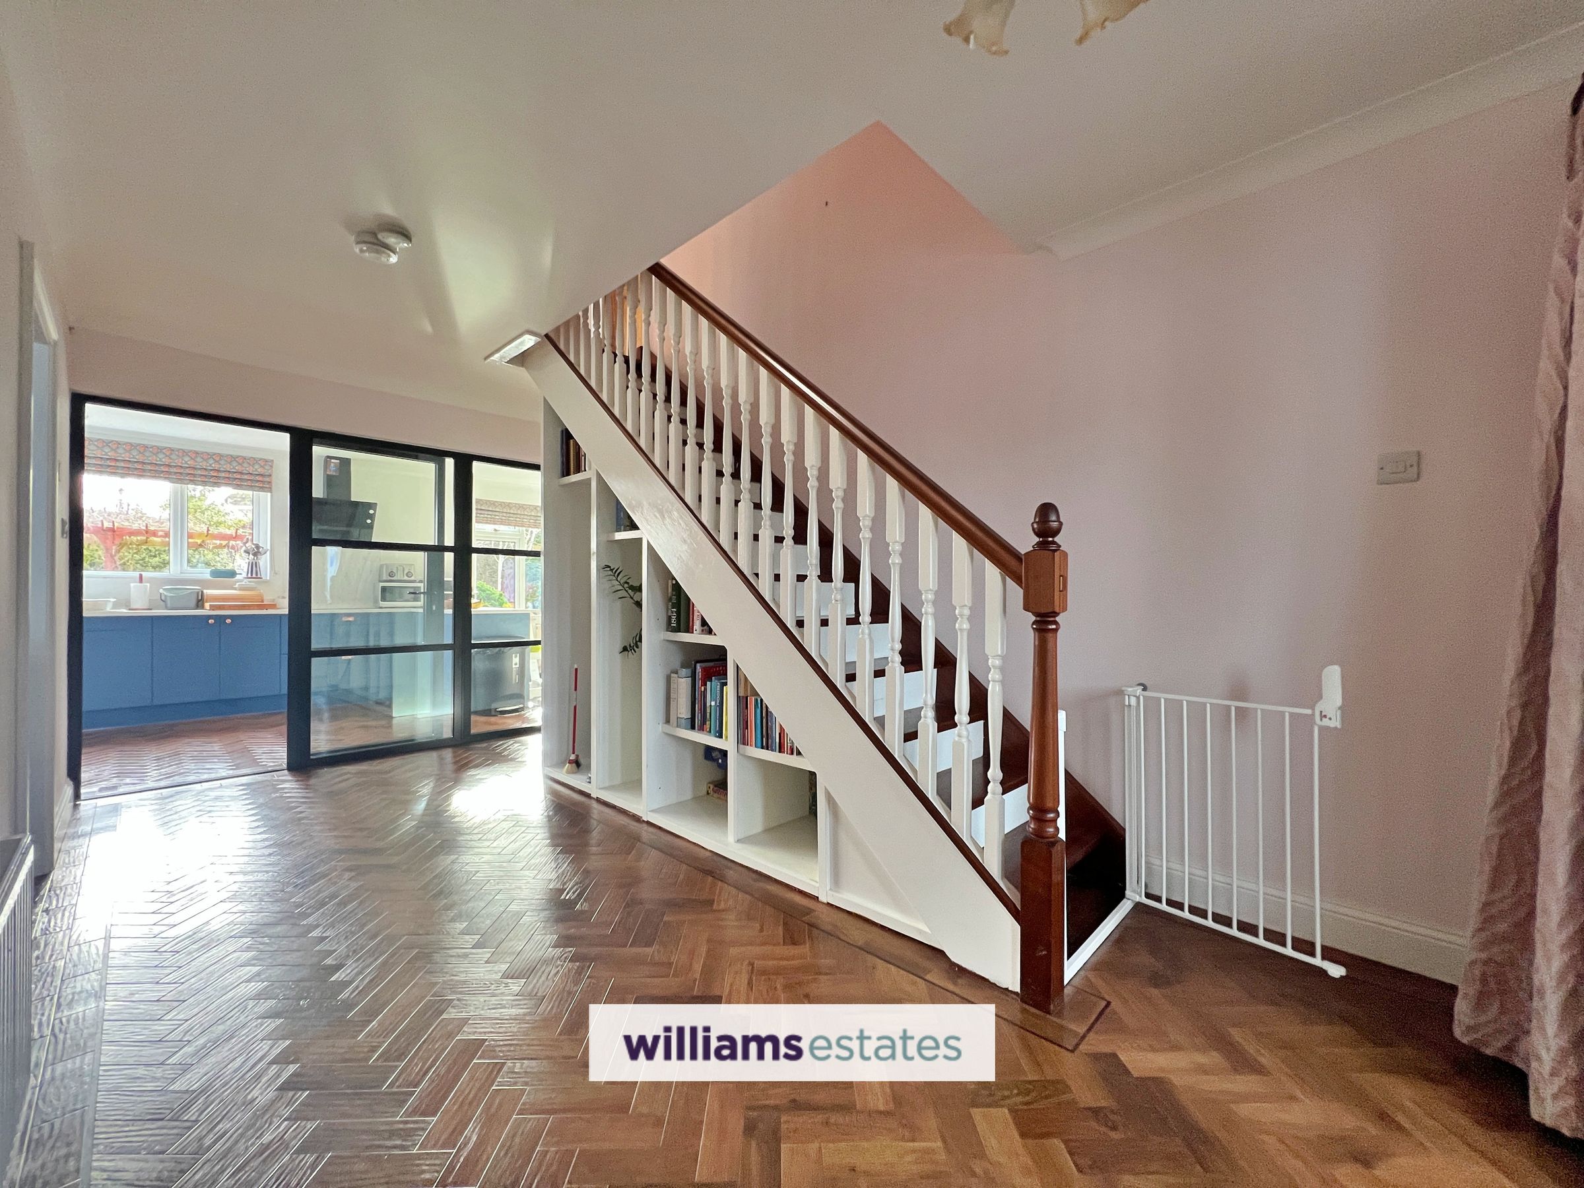
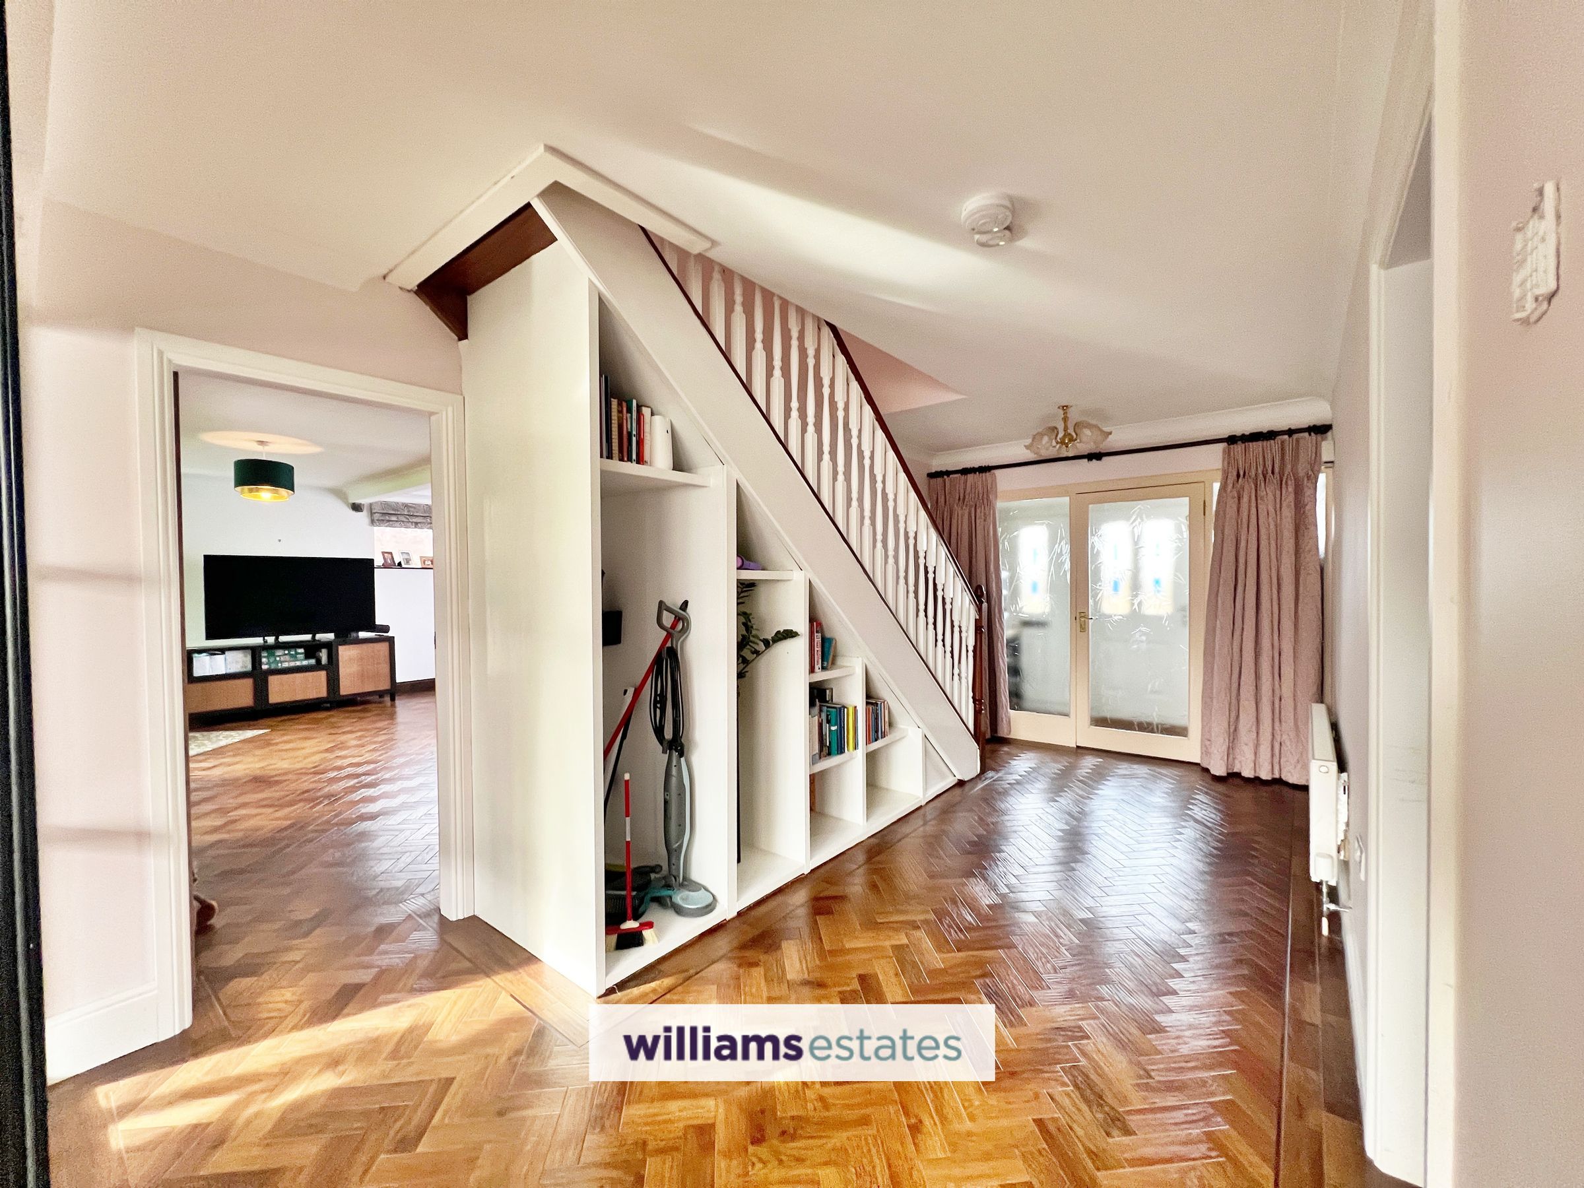
Herringbone Karndean flooring flows seamlessly through to the kitchen and living room. Feature double-glazed internal windows provide an attractive outlook into the kitchen, which is accessed via a door, with further doors leading to the living room and sitting room.
Living Room
22' 1" x 19' 5" (6.73m x 5.91m)
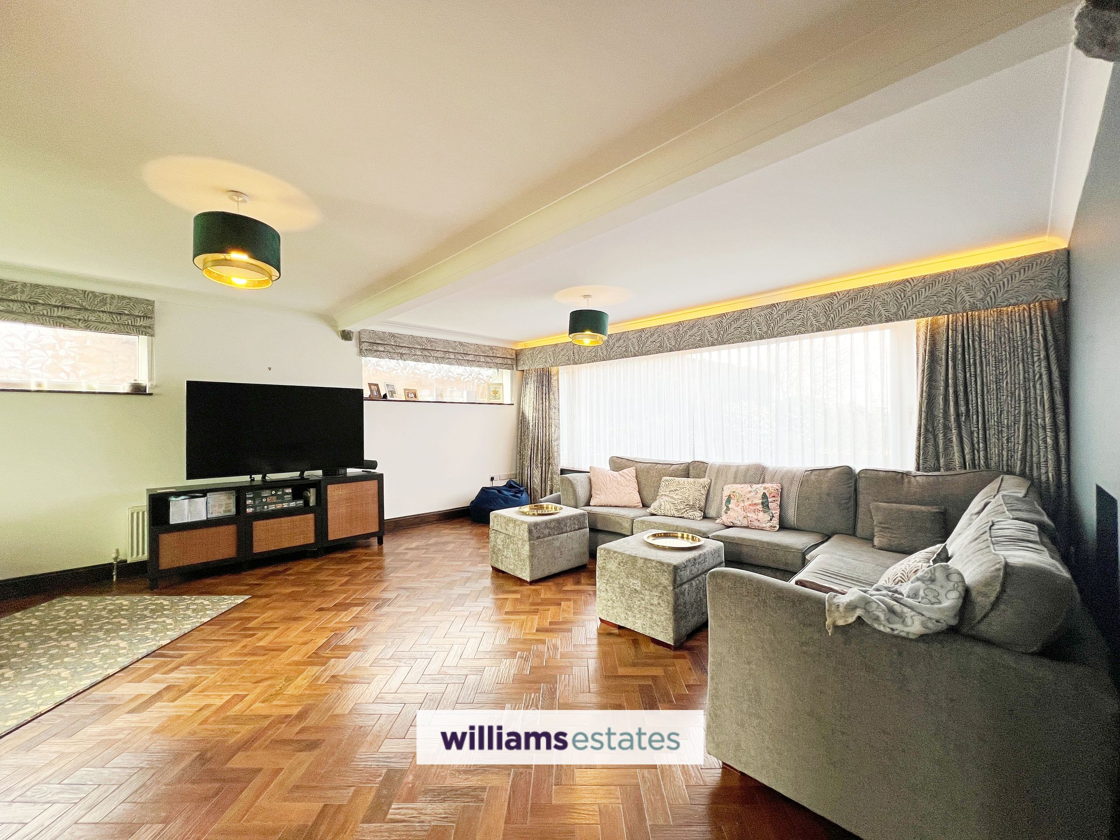
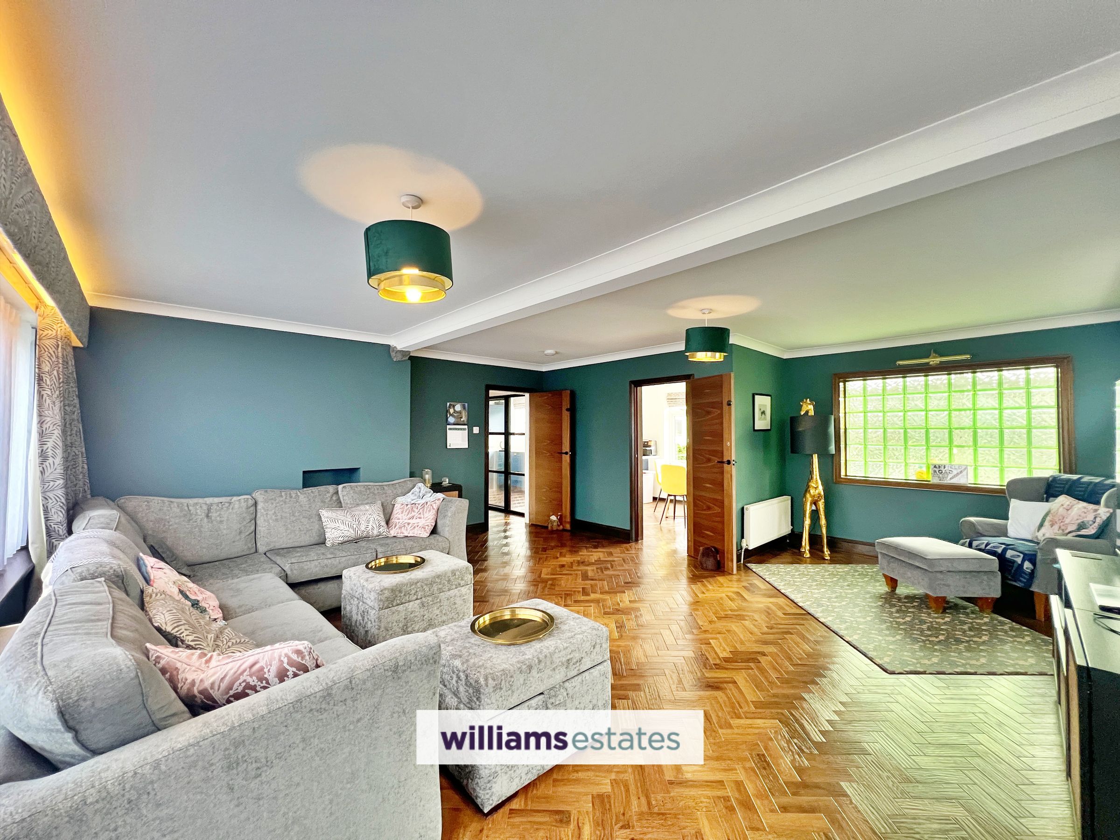
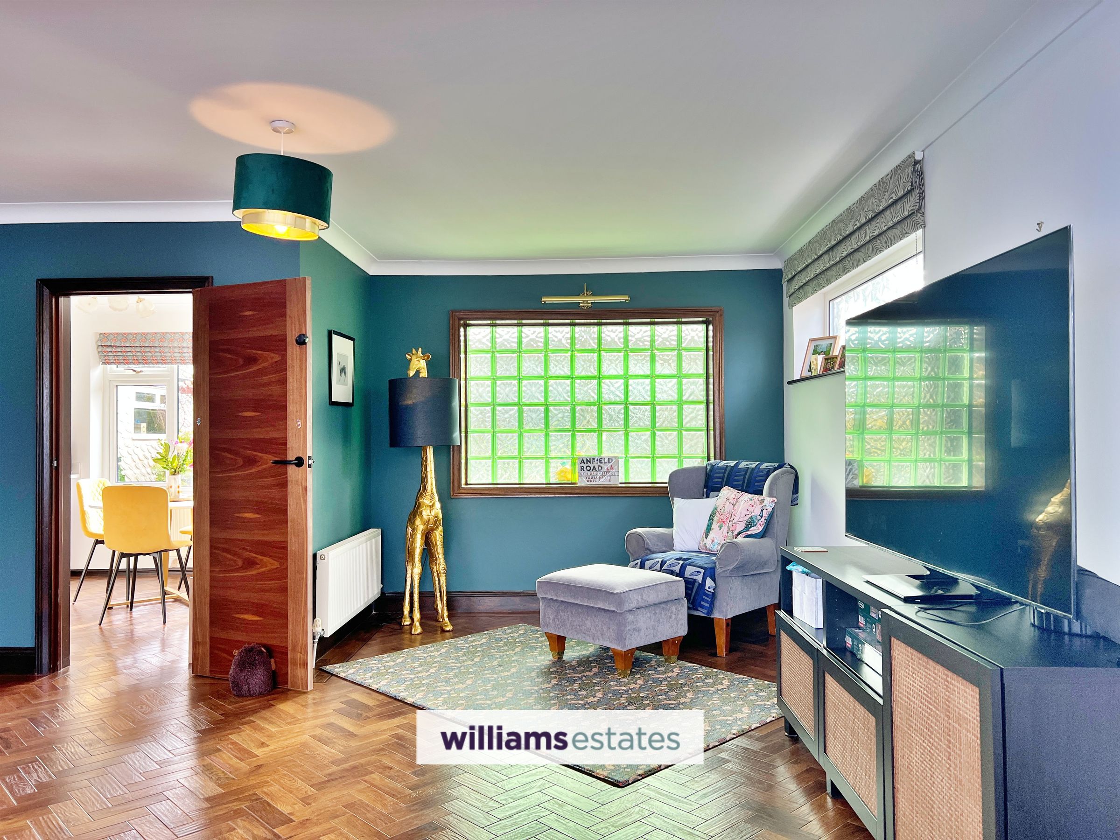
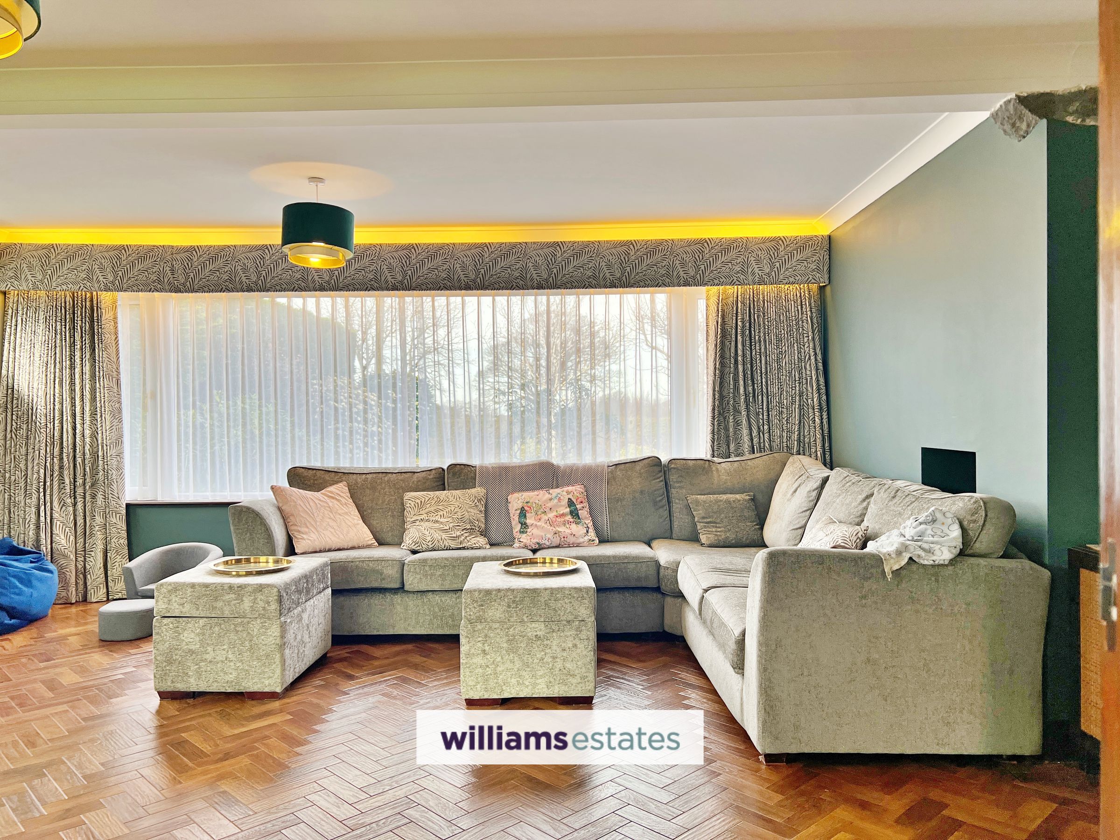
A spacious living area featuring a large uPVC double-glazed window to the front elevation, two obscure-glazed windows to the side, and a striking stained-glass window to the rear. The room benefits from two single radiators, with Karndean flooring continuing seamlessly from the hall and kitchen.
Sitting room
17' 9" x 10' 5" (5.42m x 3.18m)
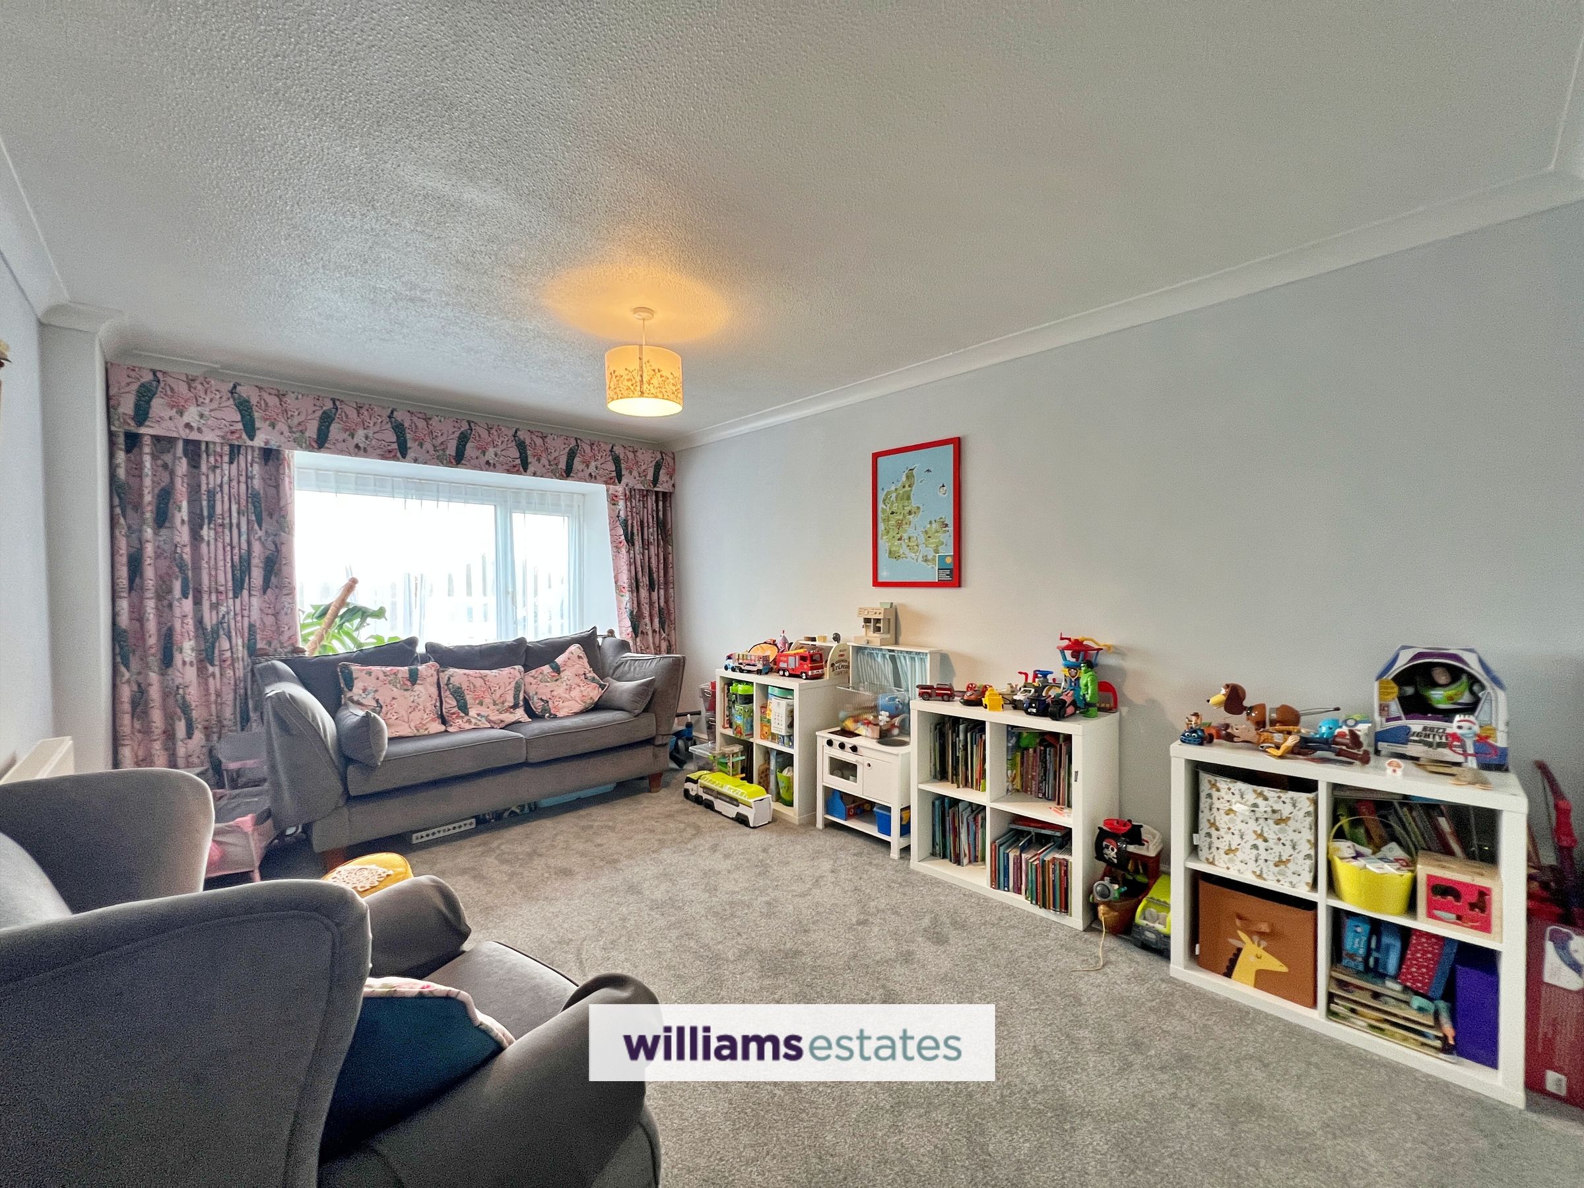
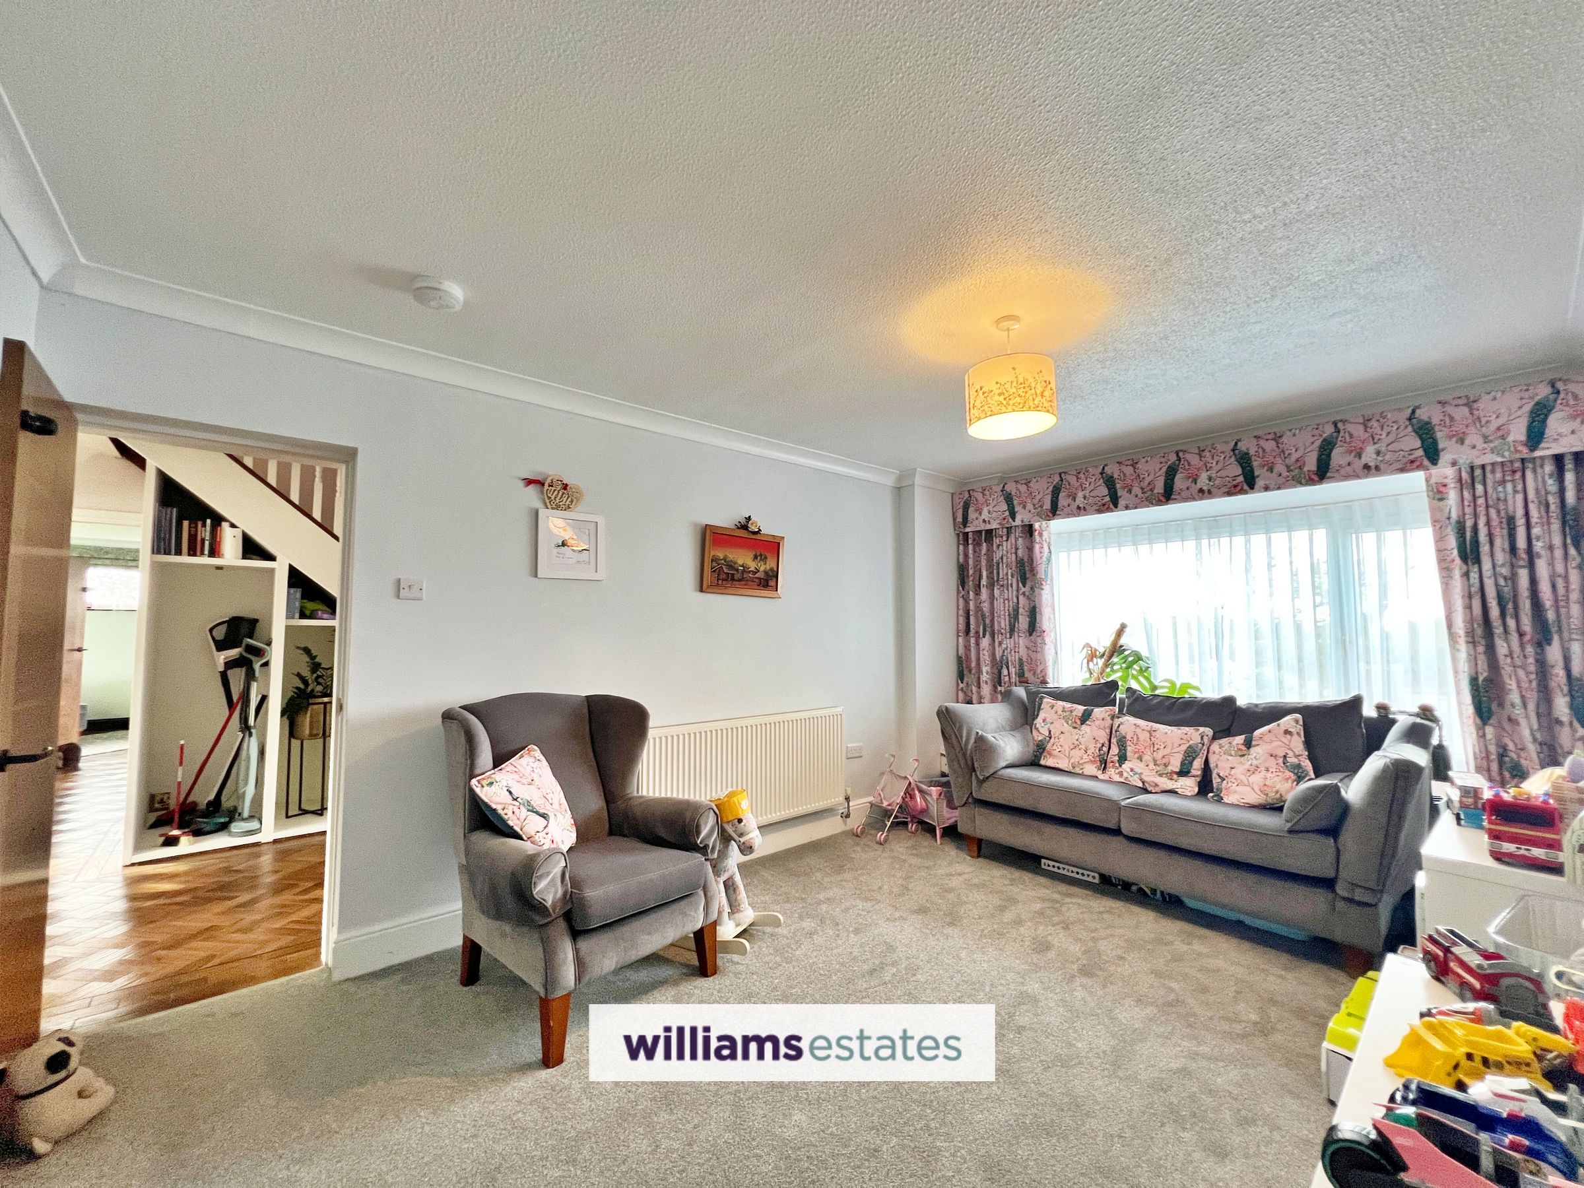
A spacious room with a uPVC double glazed window to the front elevation and a single radiator.
Kitchen
27' 2" x 9' 9" (8.27m x 2.97m)
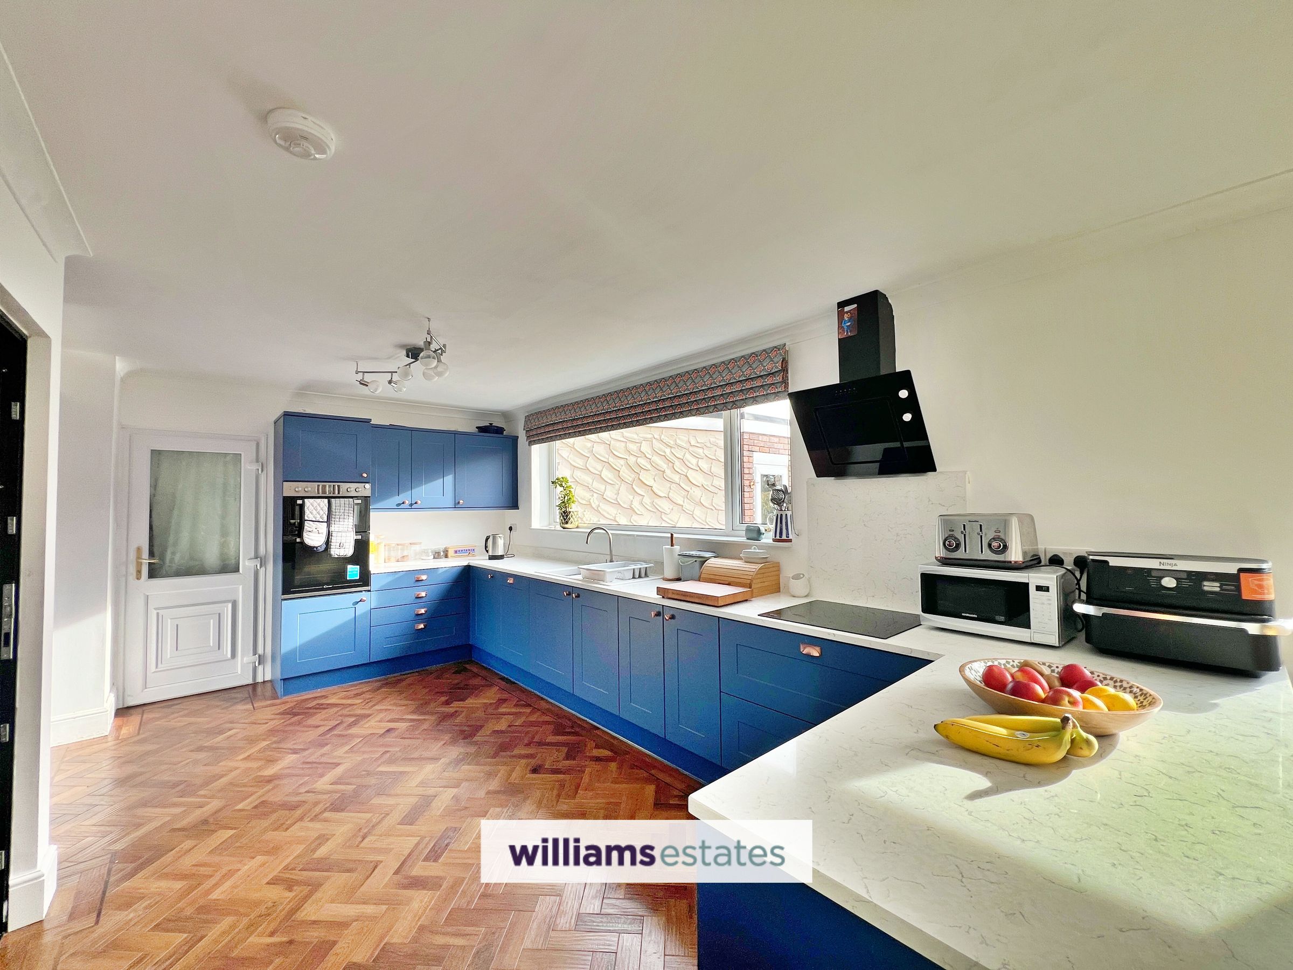
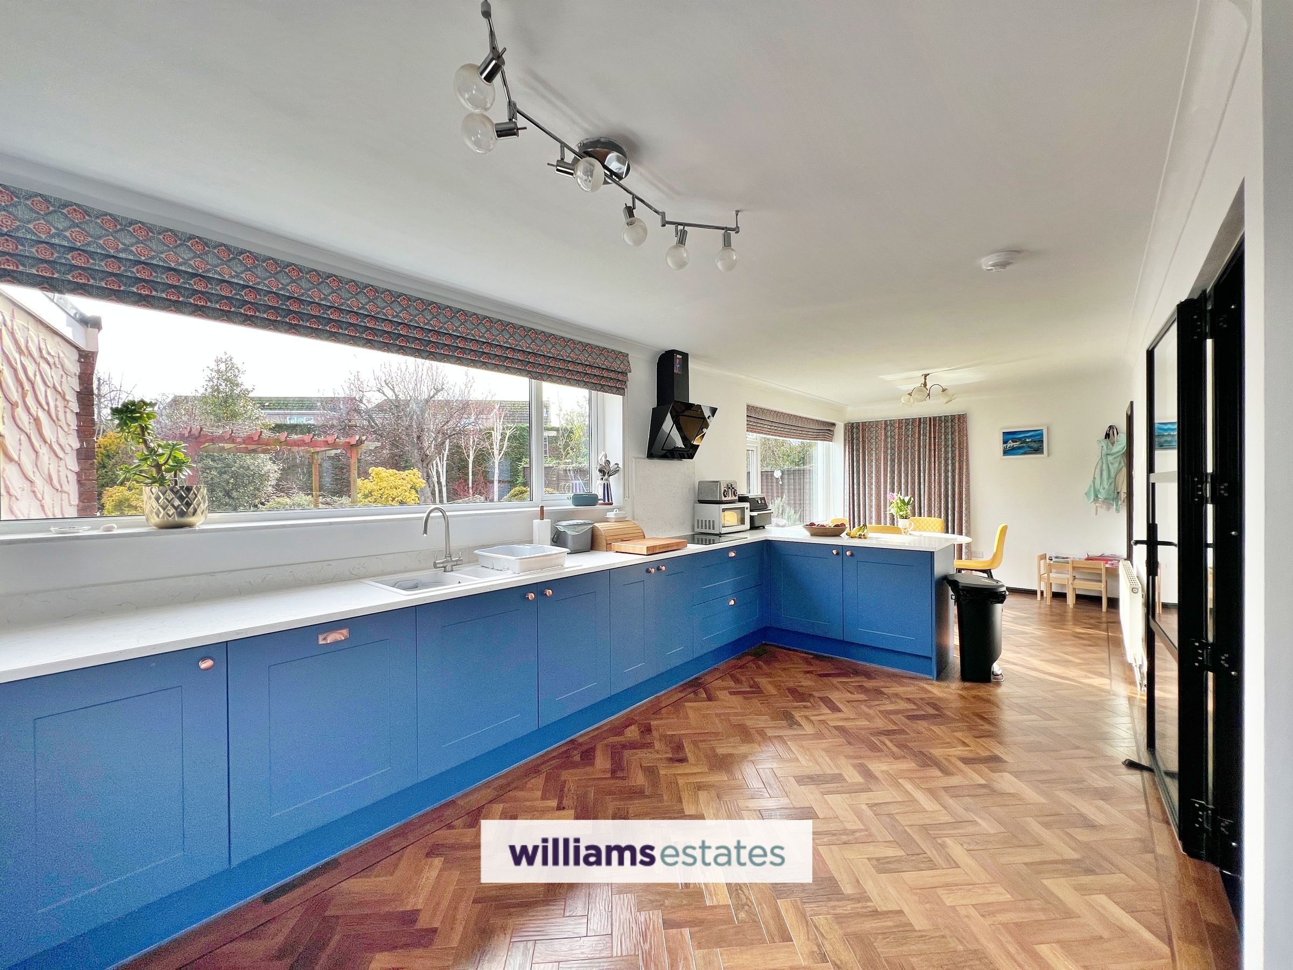
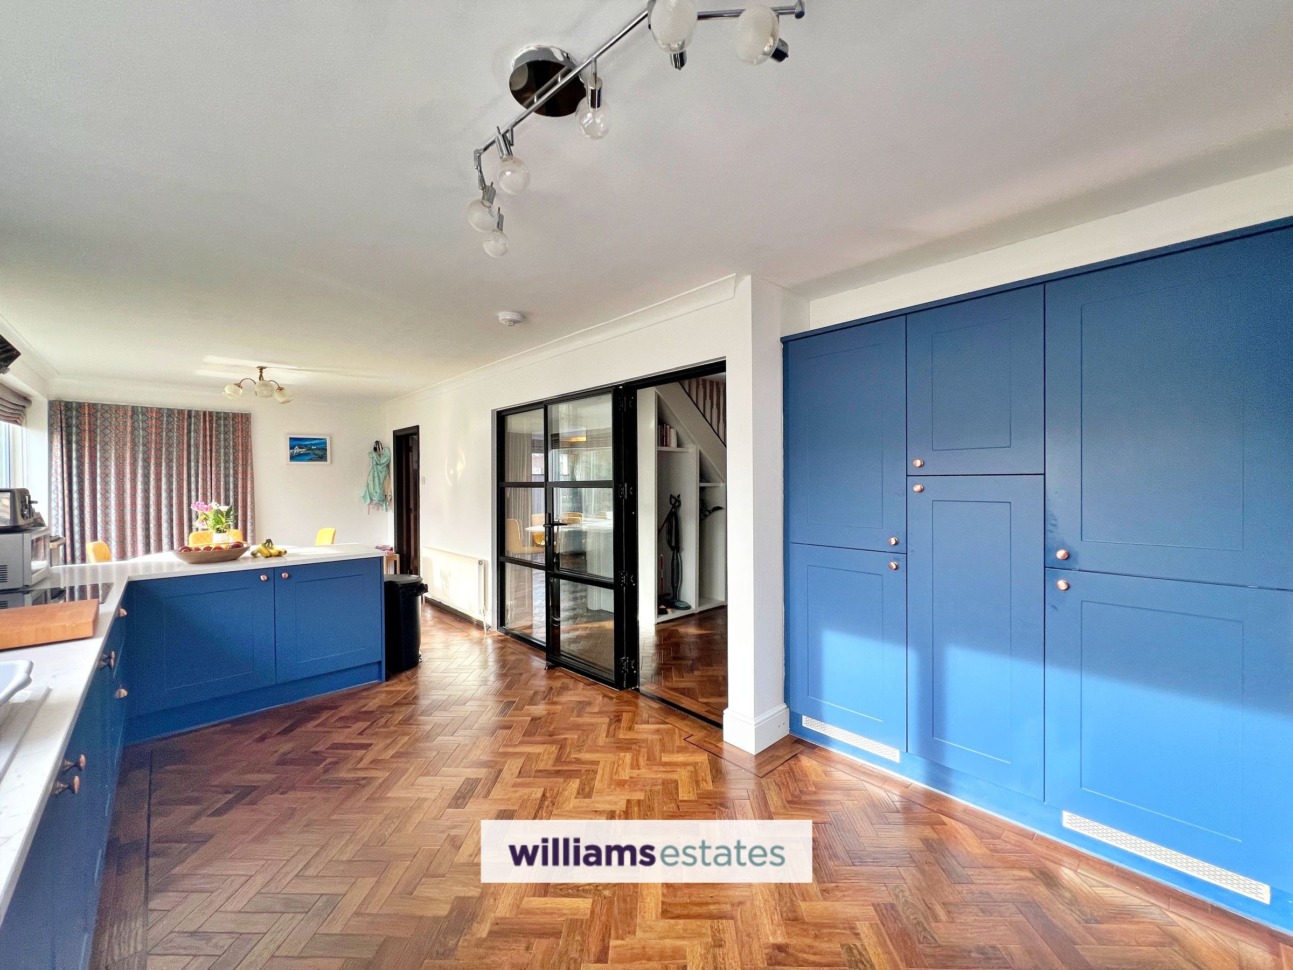
Continuing the herringbone Karndean flooring, this bright and spacious kitchen is enhanced by two large uPVC double-glazed windows to the rear elevation, allowing for plenty of natural light. The kitchen is fitted with worktops and matching splashbacks, an integrated dishwasher, built-in oven and grill, and a four-ring induction hob with extractor hood above. There is also an integrated fridge and freezer, with provisions for a washing machine. Ample space is provided for a dining table, complemented by two single radiators. French doors open onto the rear patio, with an additional door leading through to the living room.
Bedroom one
15' 8" x 10' 5" (4.77m x 3.18m)
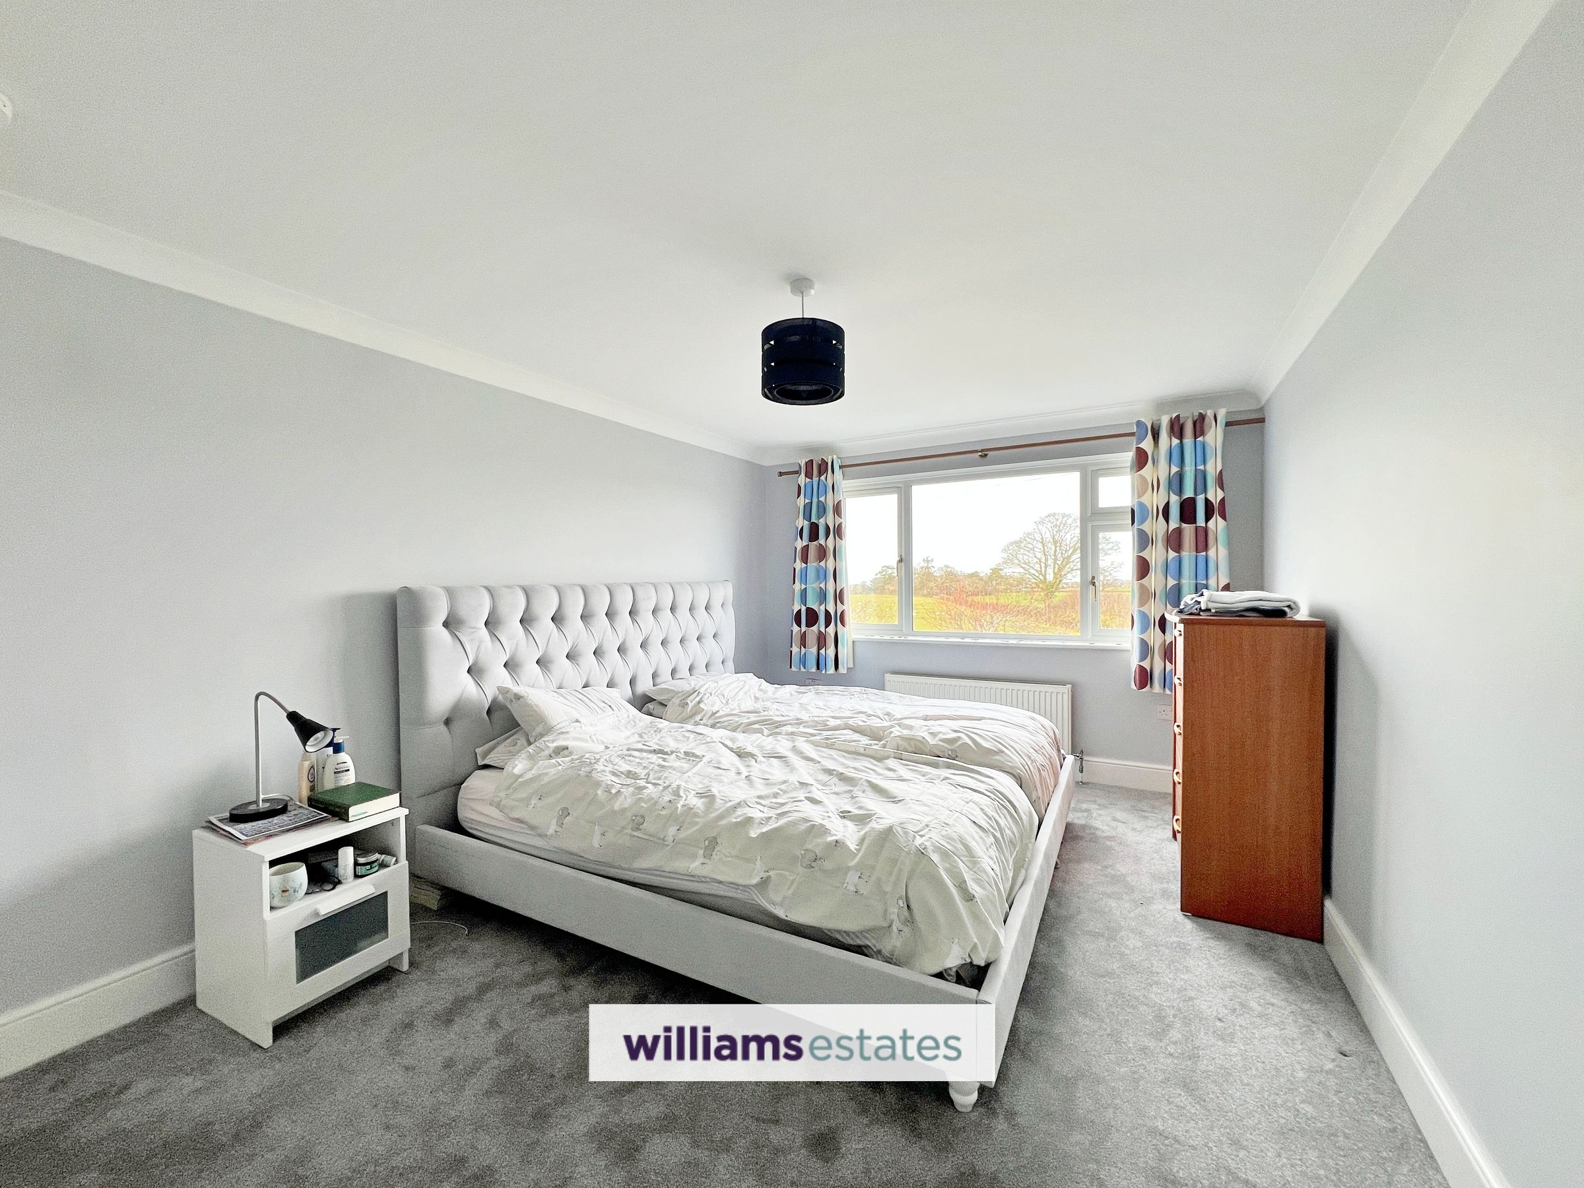
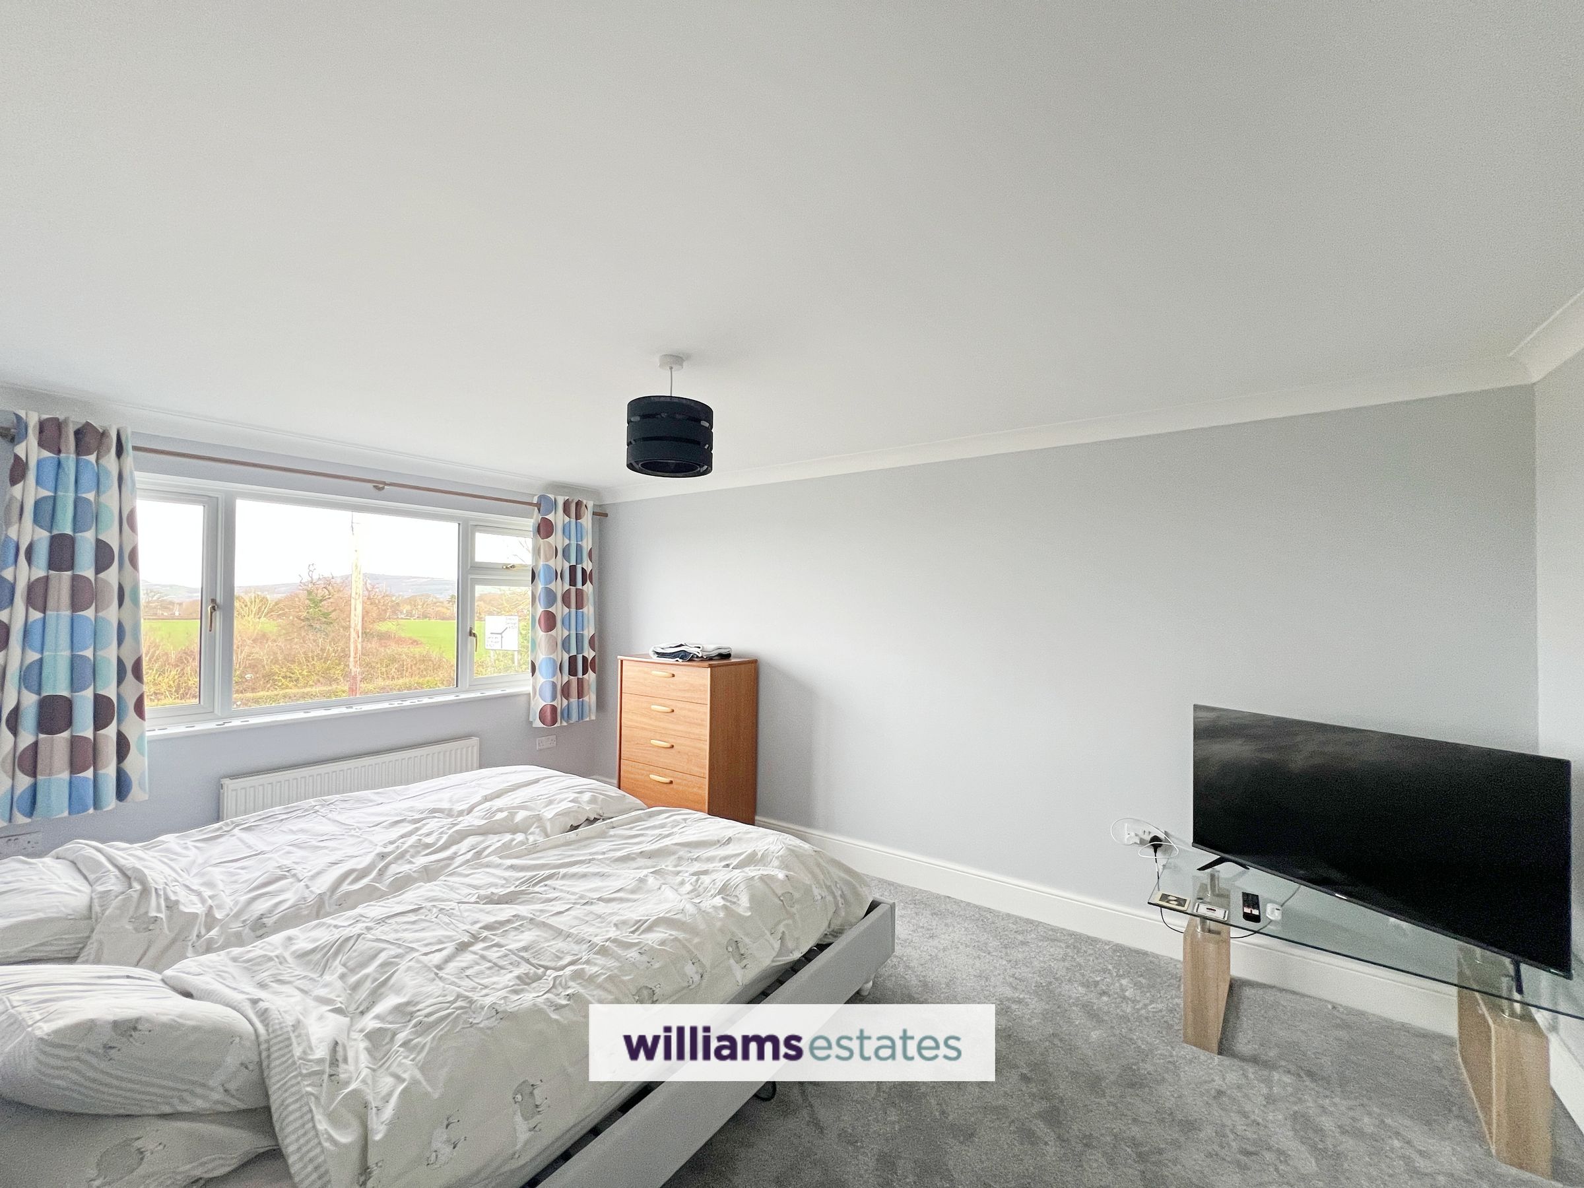
A generously proportioned double bedroom featuring a uPVC double-glazed window to the front elevation, enjoying fantastic open views across the nearby fields and towards the Irish Sea beyond.
Bedroom Two
13' 2" x 12' 10" (4.02m x 3.91m)
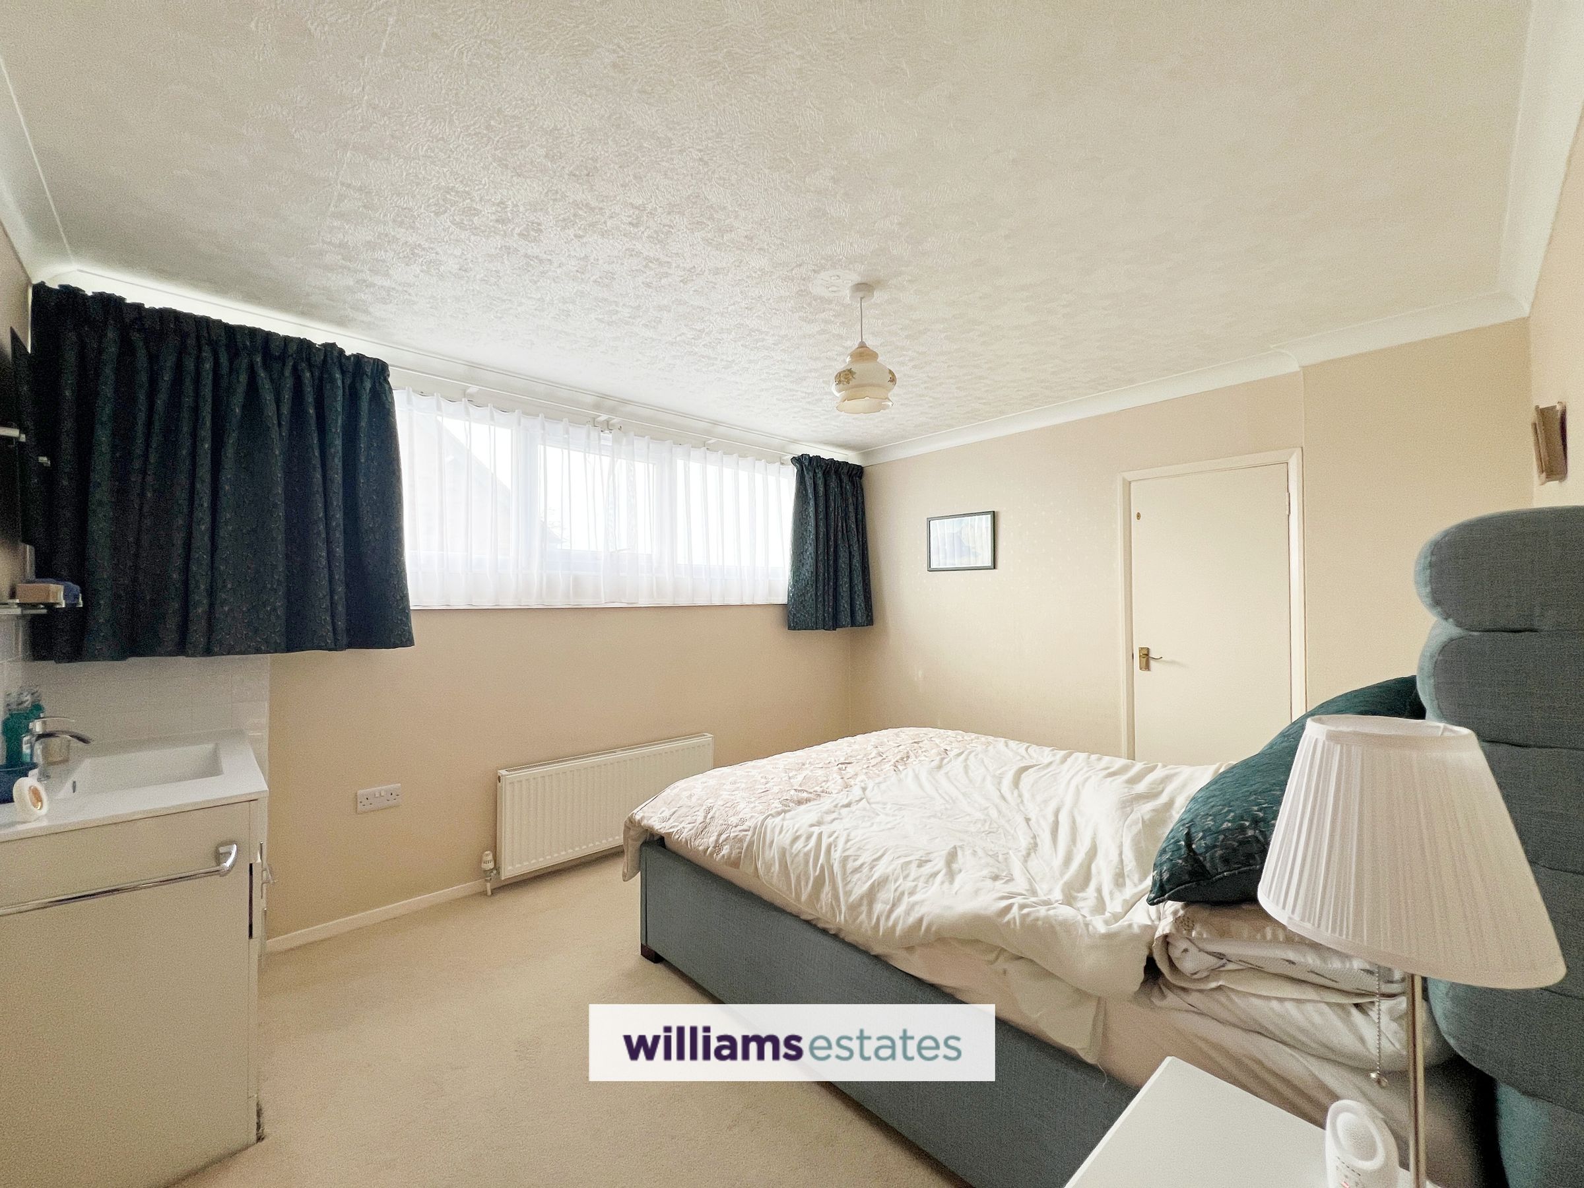
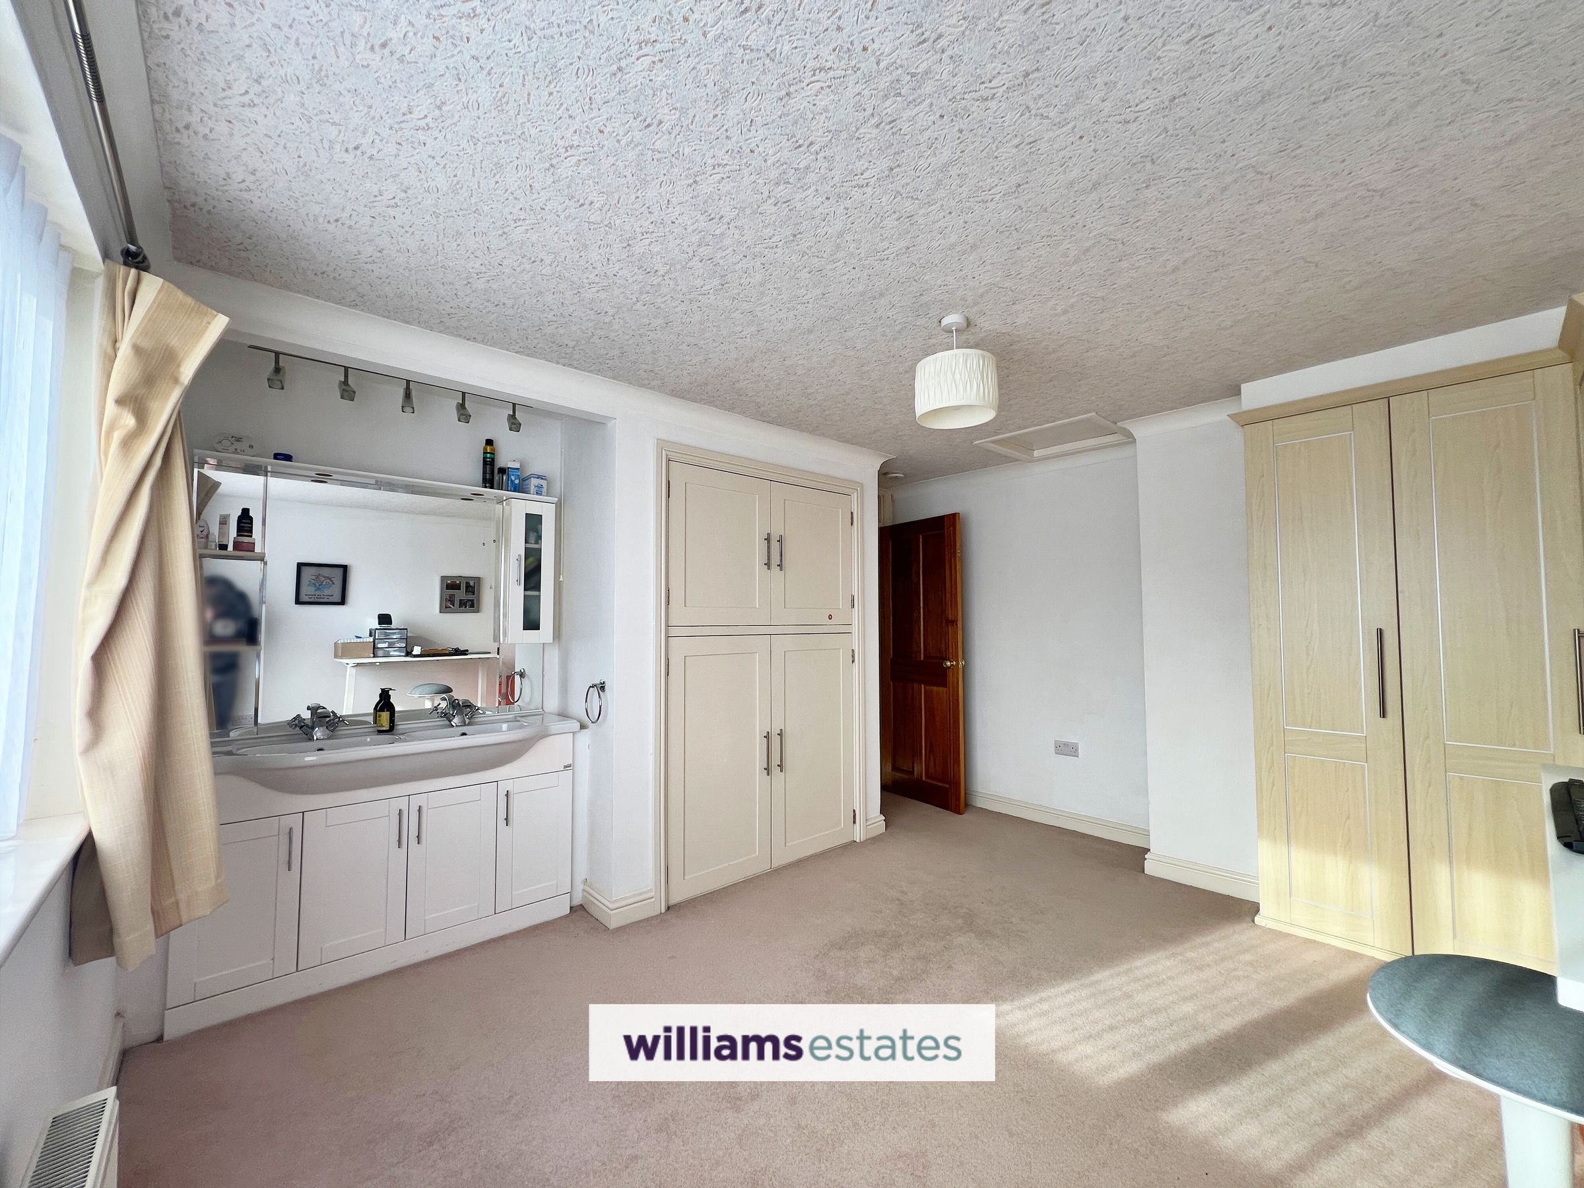
A spacious double bedroom with fitted wardrobes, vanity wash basin and a uPVC double glazed window to the rear elevation.
Bedroom Three
11' 11" x 10' 2" (3.64m x 3.10m)
A double bedroom with a vanity wash basin, with walk in storage cupboard and a uPVC double glazed window to the side elevation.
Bedroom Four
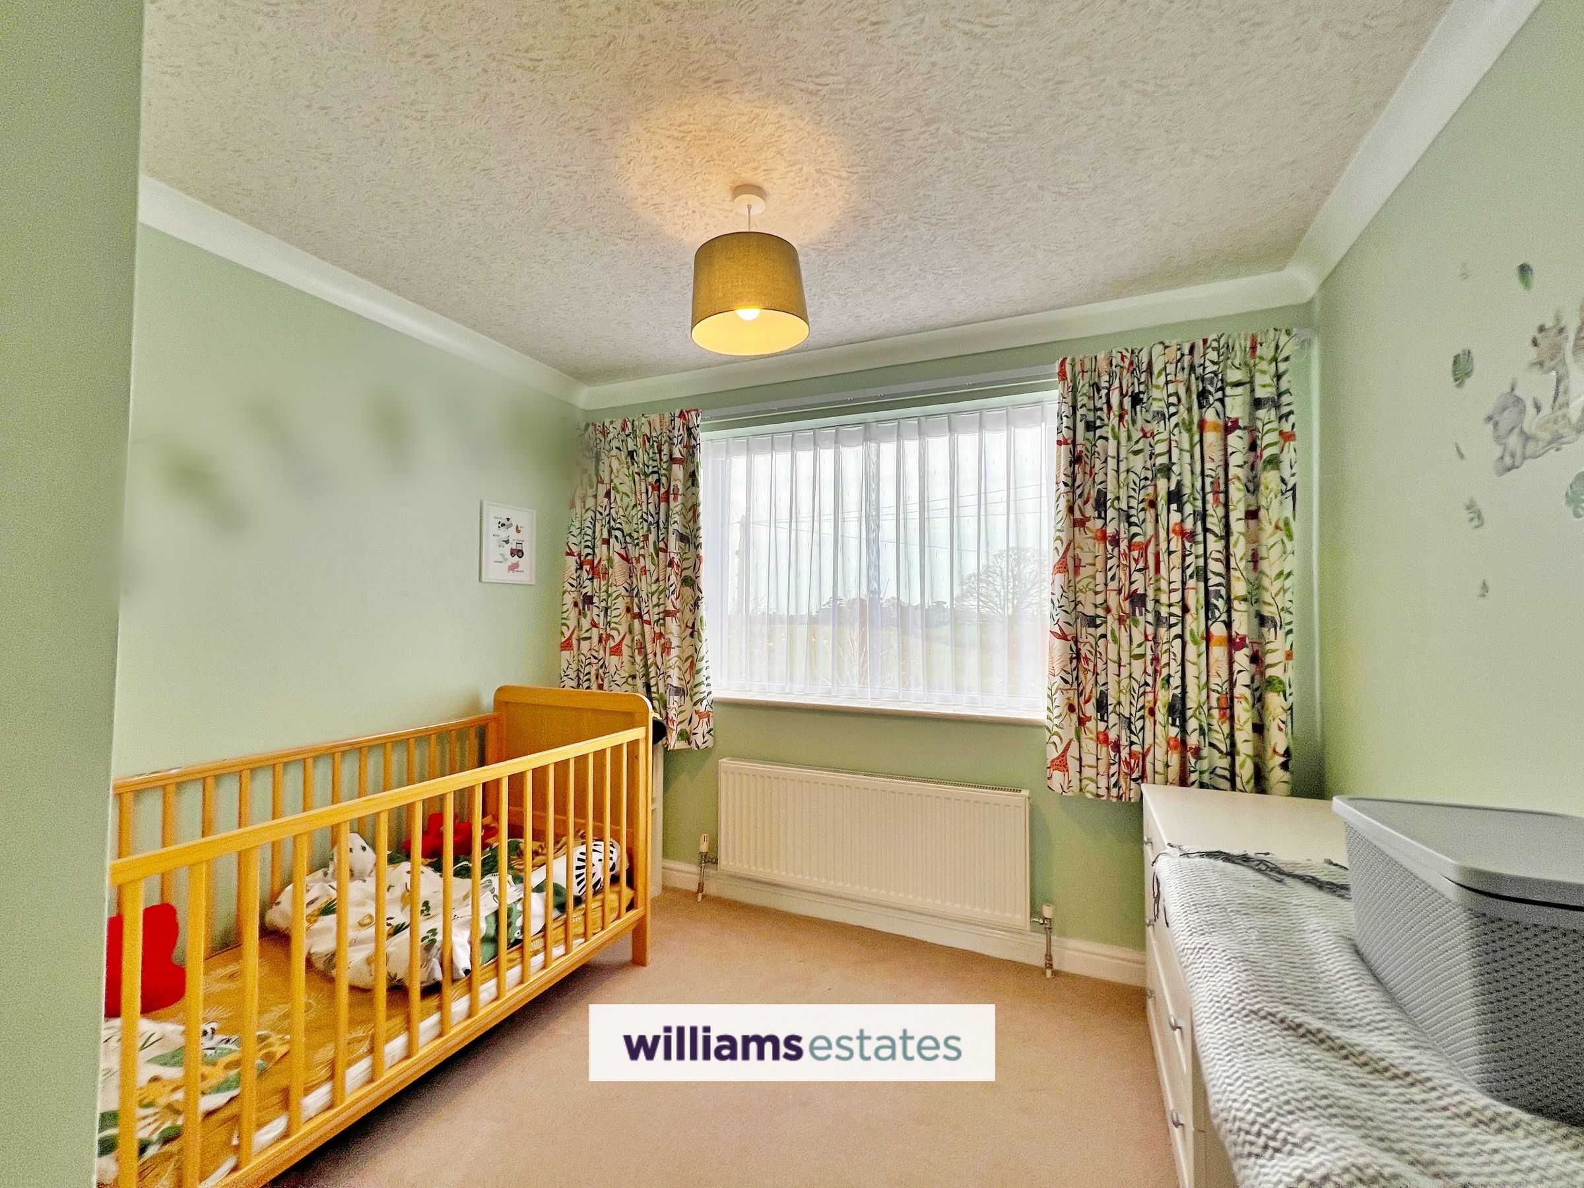
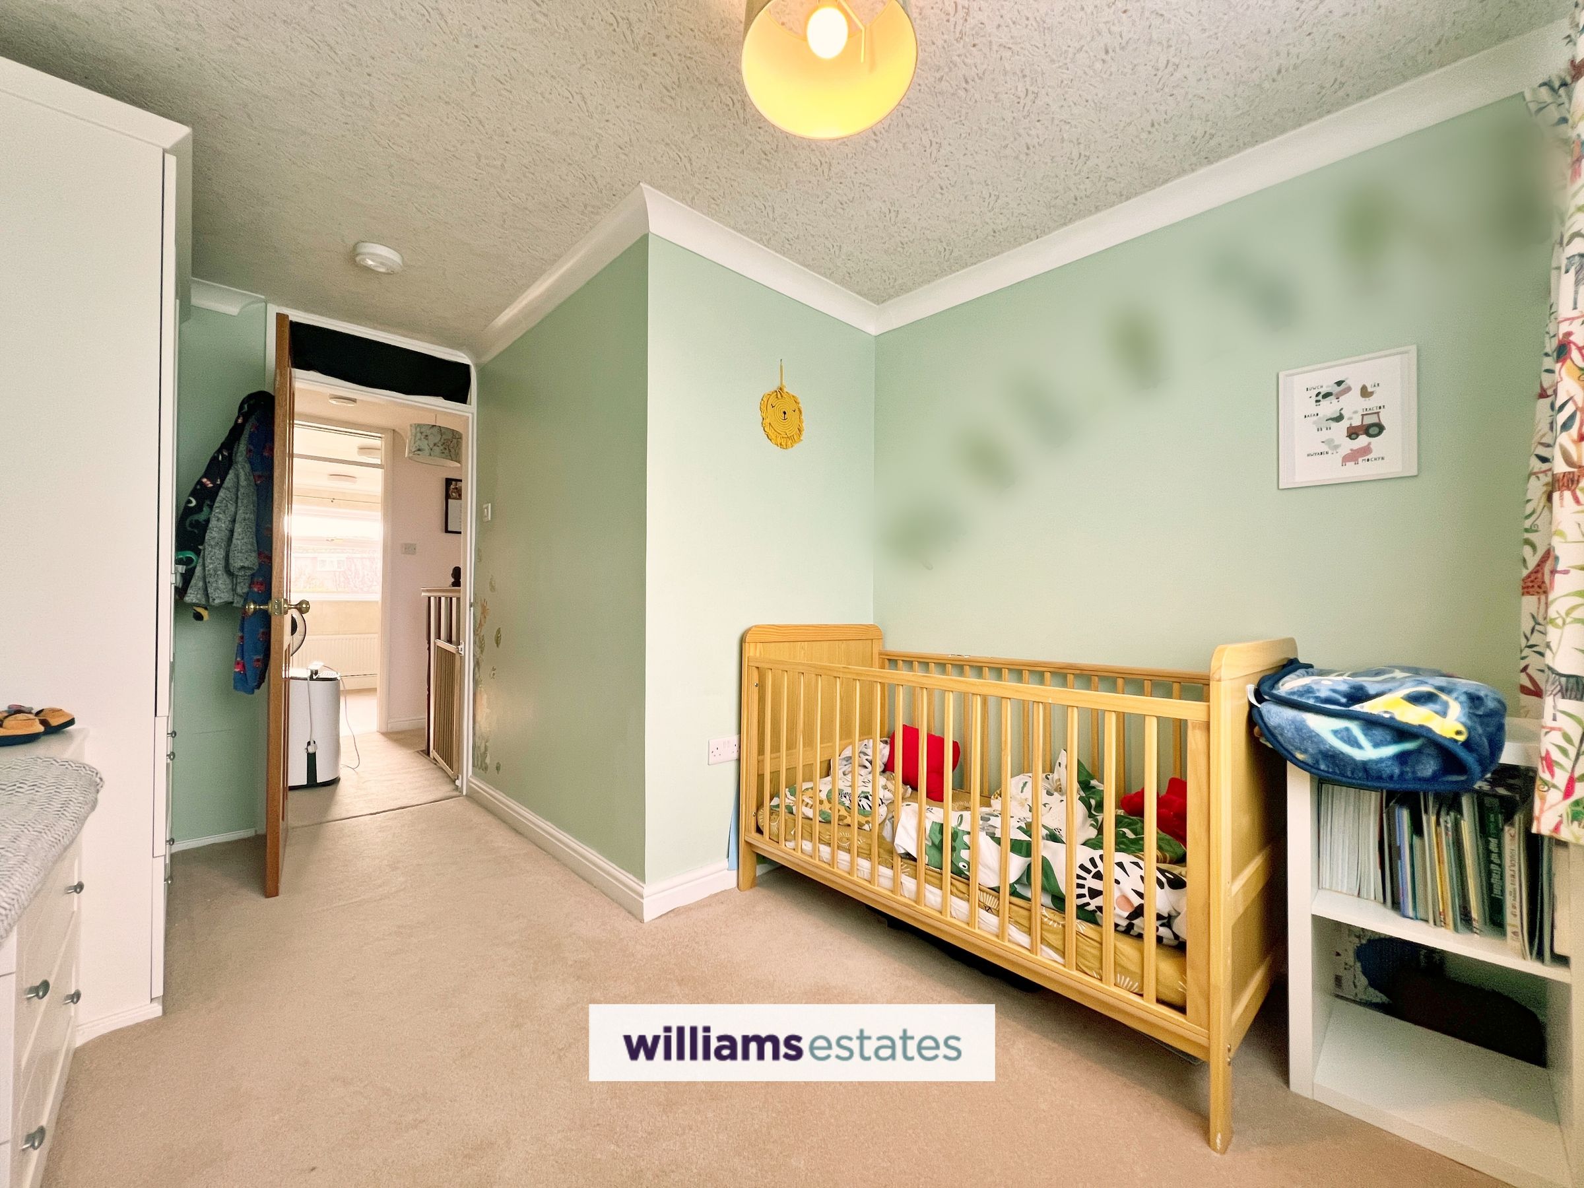
12' 5" x 9' 3" (3.78m x 2.82m)
Providing a uPVC double glazed window to the front elevation.
Utility Adjoining Bathroom
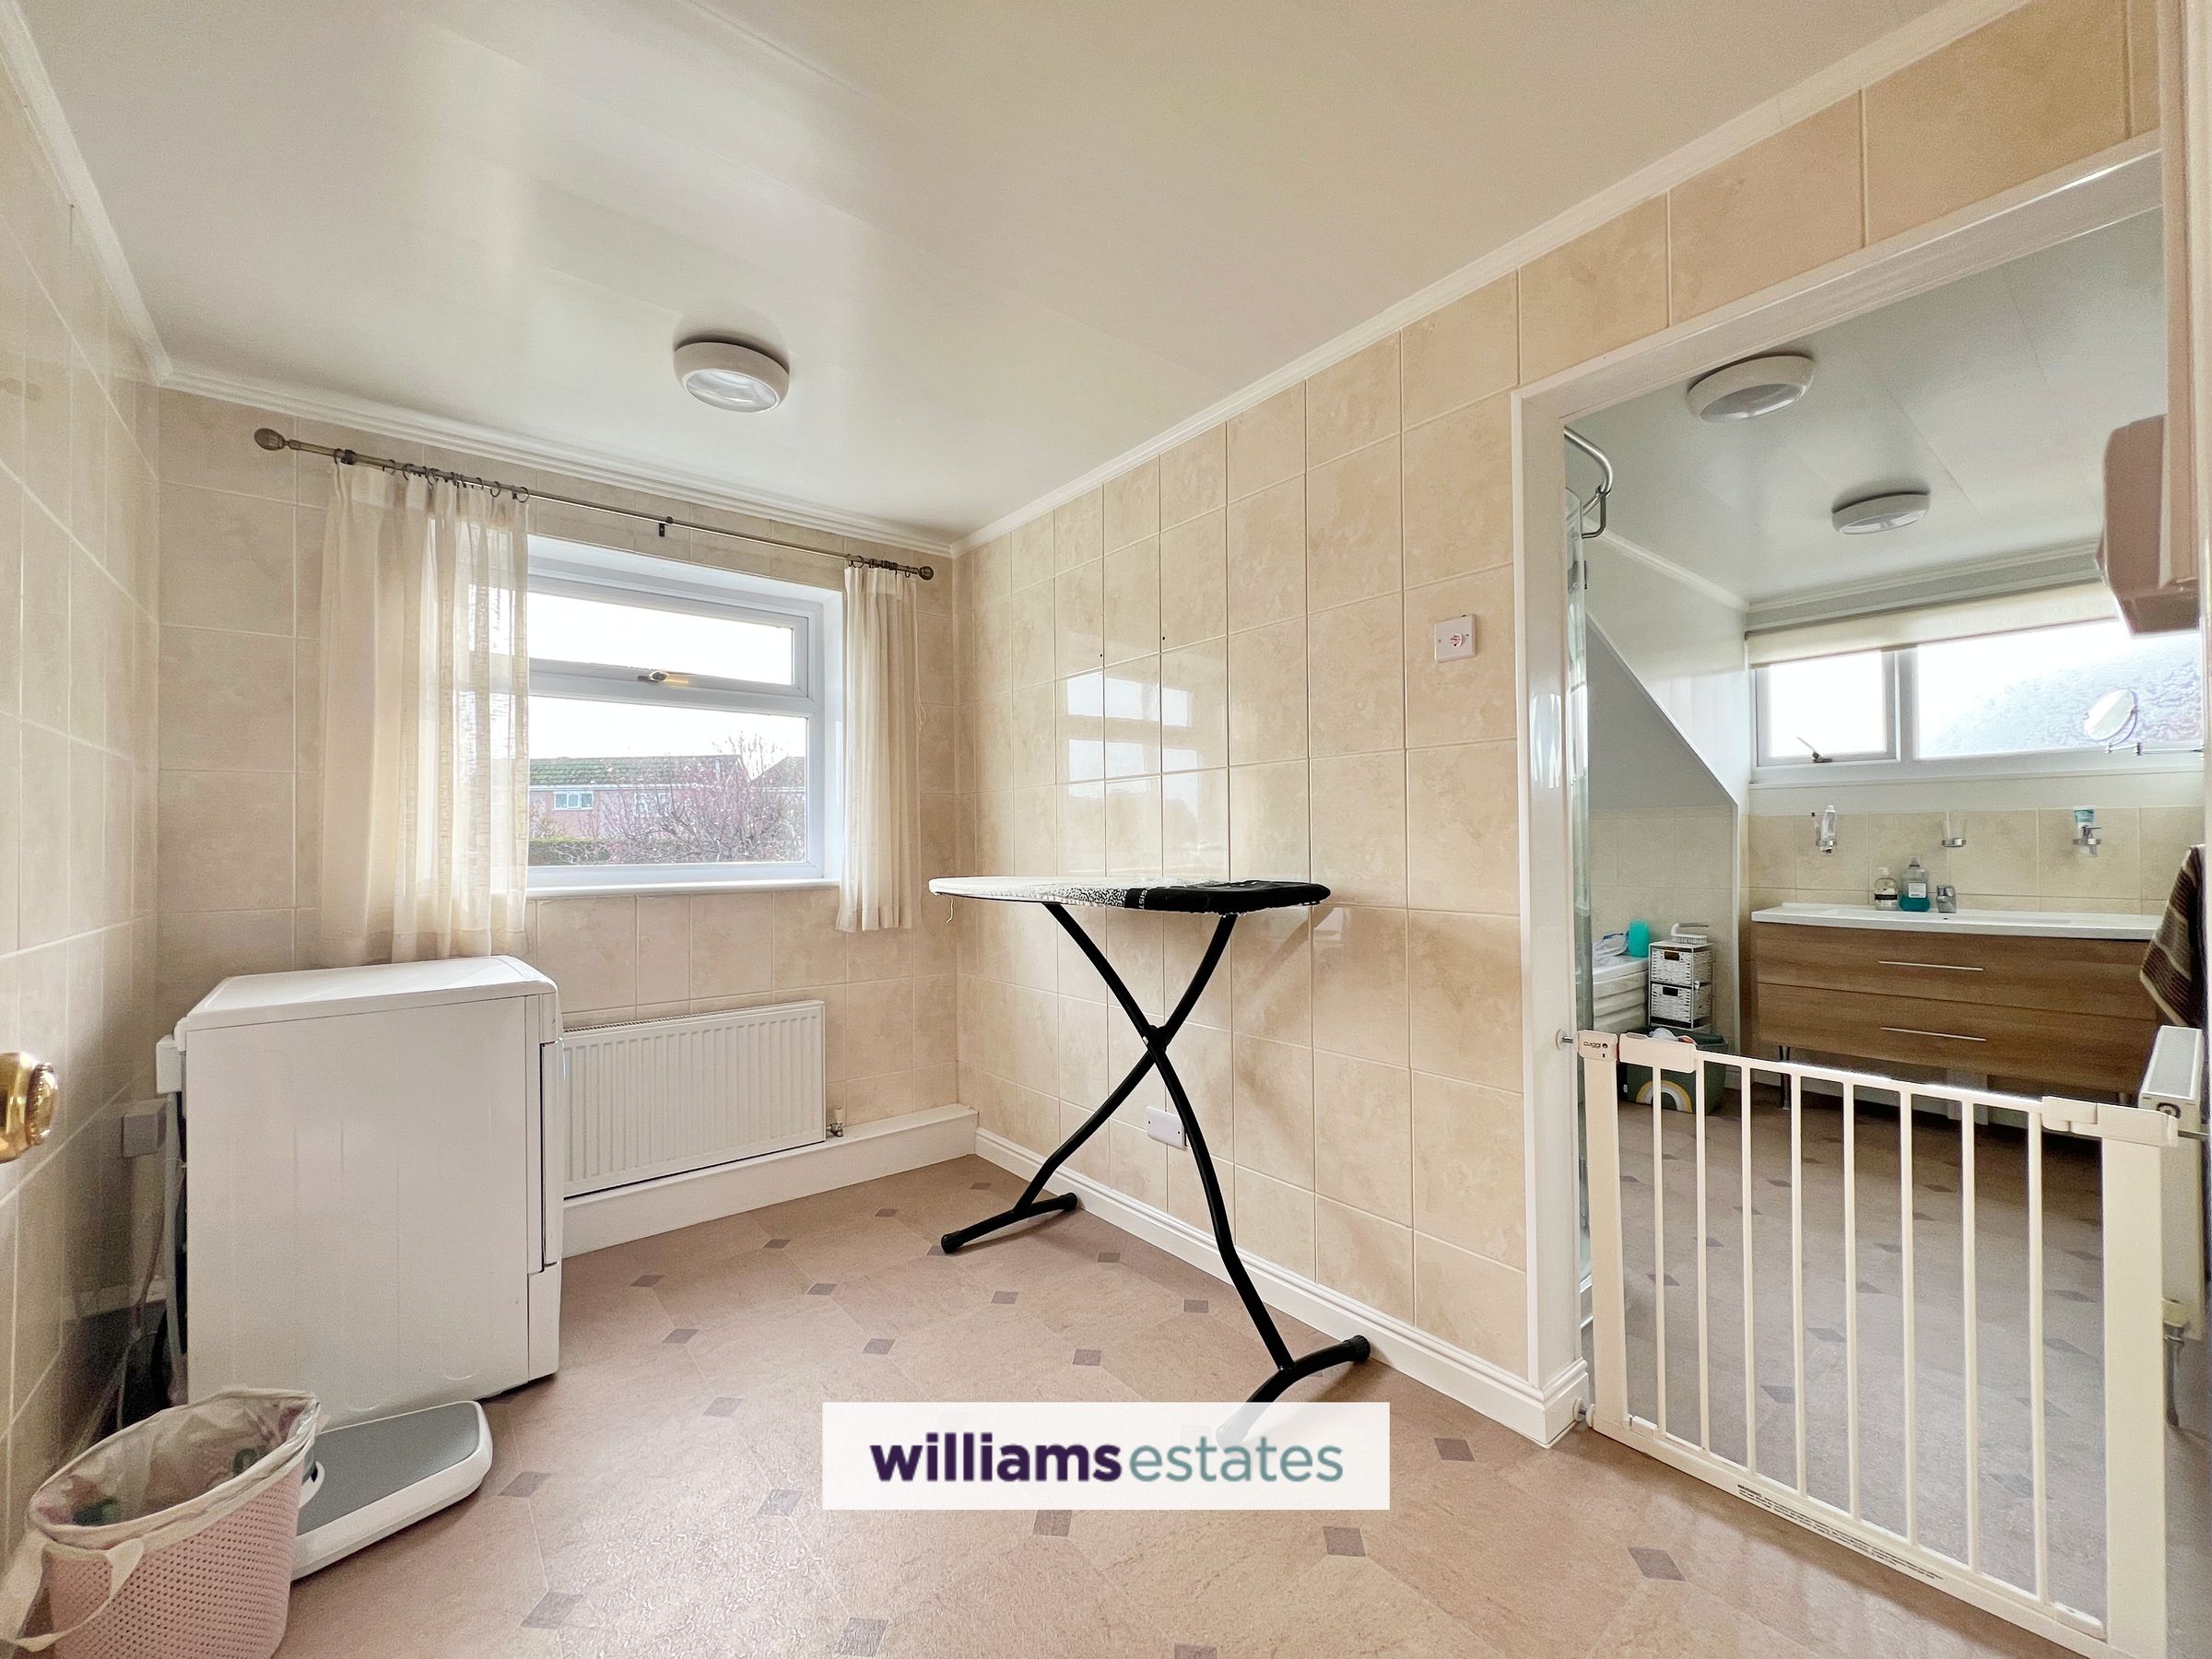
9' 10" x 6' 10" (3.00m x 2.08m)
Fully tiled walls, a double radiator, and a uPVC double-glazed window to the rear elevation, opening through to the main bathroom.
Bathroom
10' 1" x 9' 11" (3.08m x 3.01m)
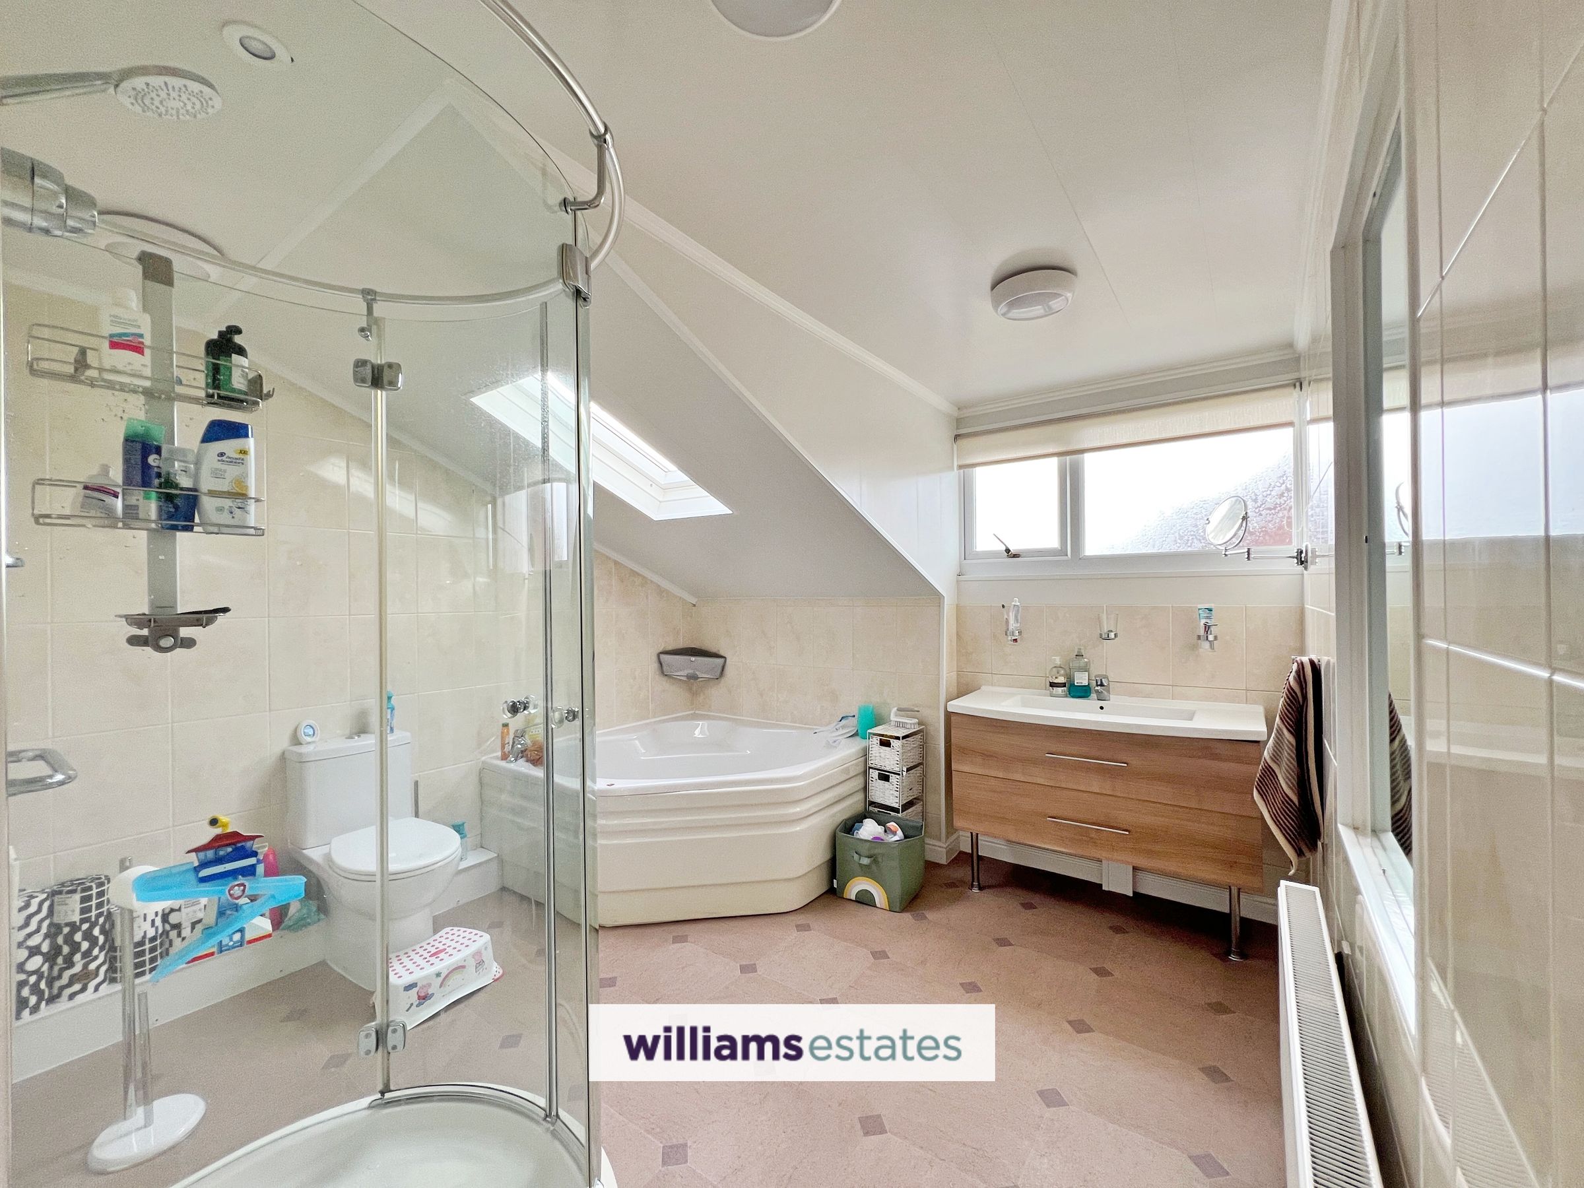
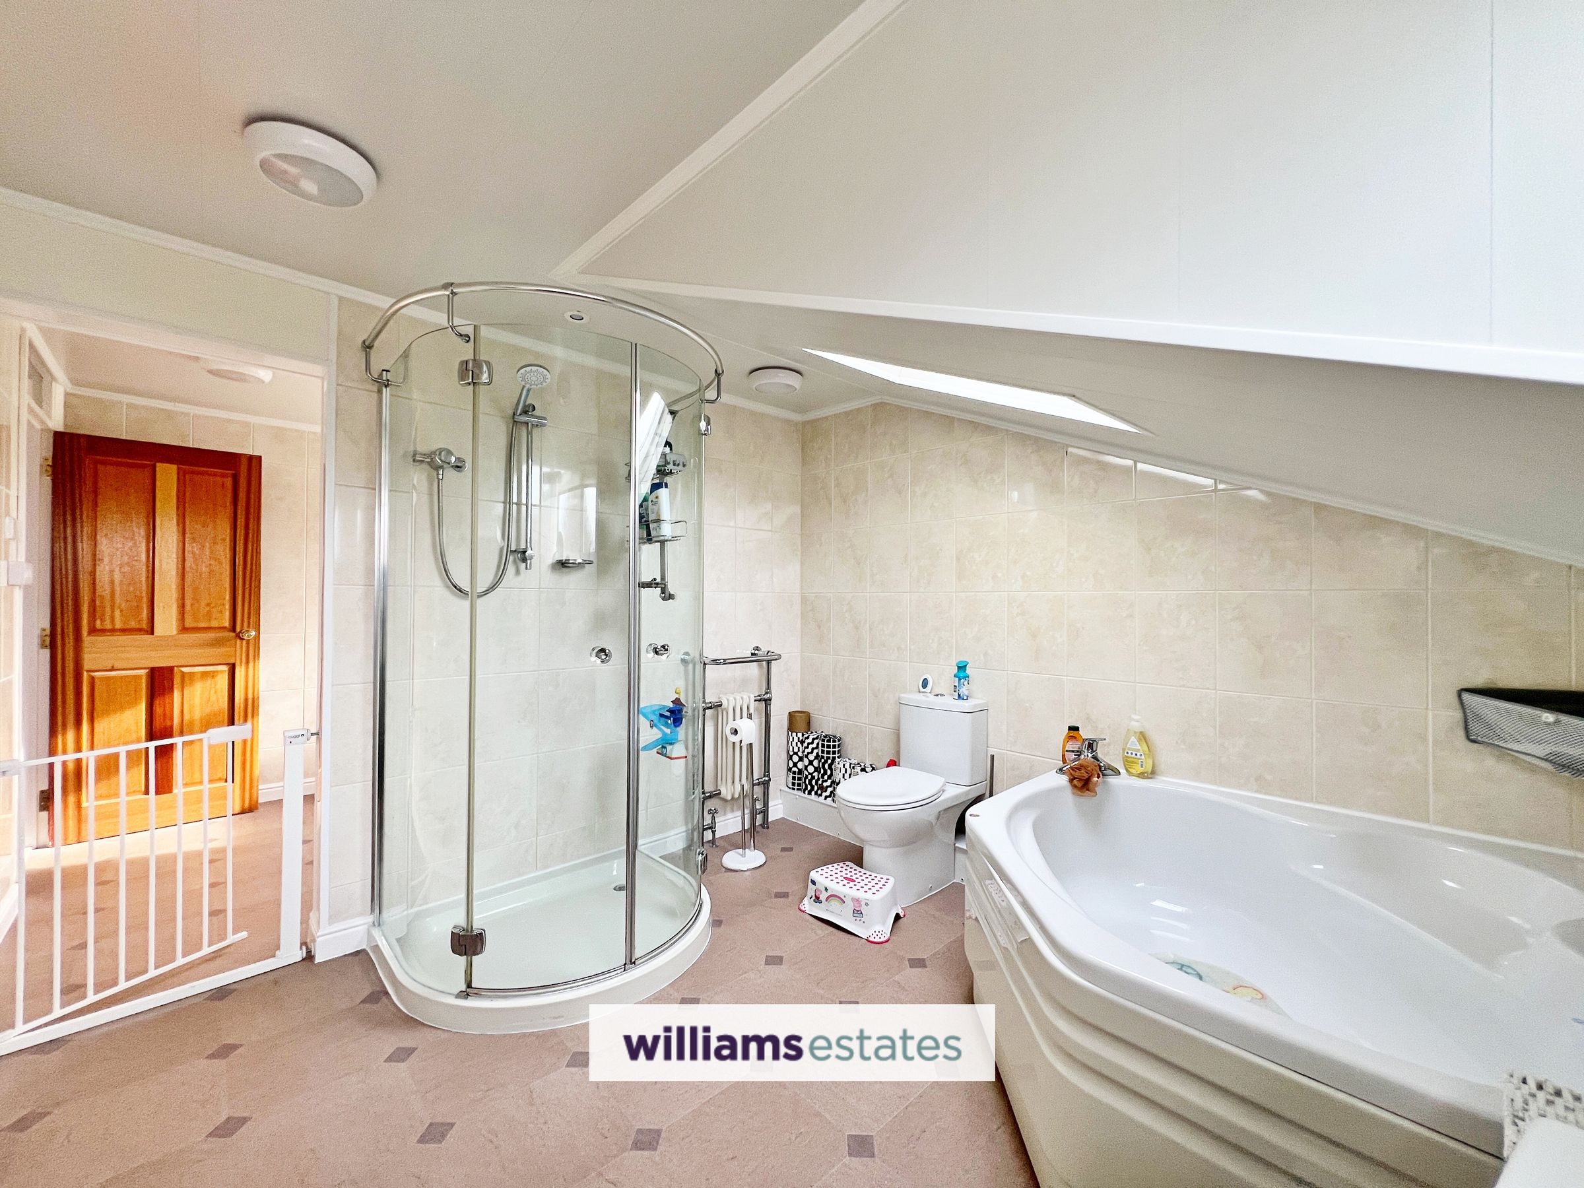
Fully tiled throughout, the bathroom is fitted with a walk-in shower enclosure, corner bath, low-flush WC, vanity wash basin and a radiator with integrated towel rail. Natural light is provided by an obscure uPVC double-glazed window to the side elevation, along with a Velux roof window.
Rear Porch/Sun Room
9' 2" x 4' 11" (2.79m x 1.49m)
With a uPVC sliding door to the rear
Outside W.C.
5' 4" x 2' 7" (1.63m x 0.78m)
W.C., and window to the rear.
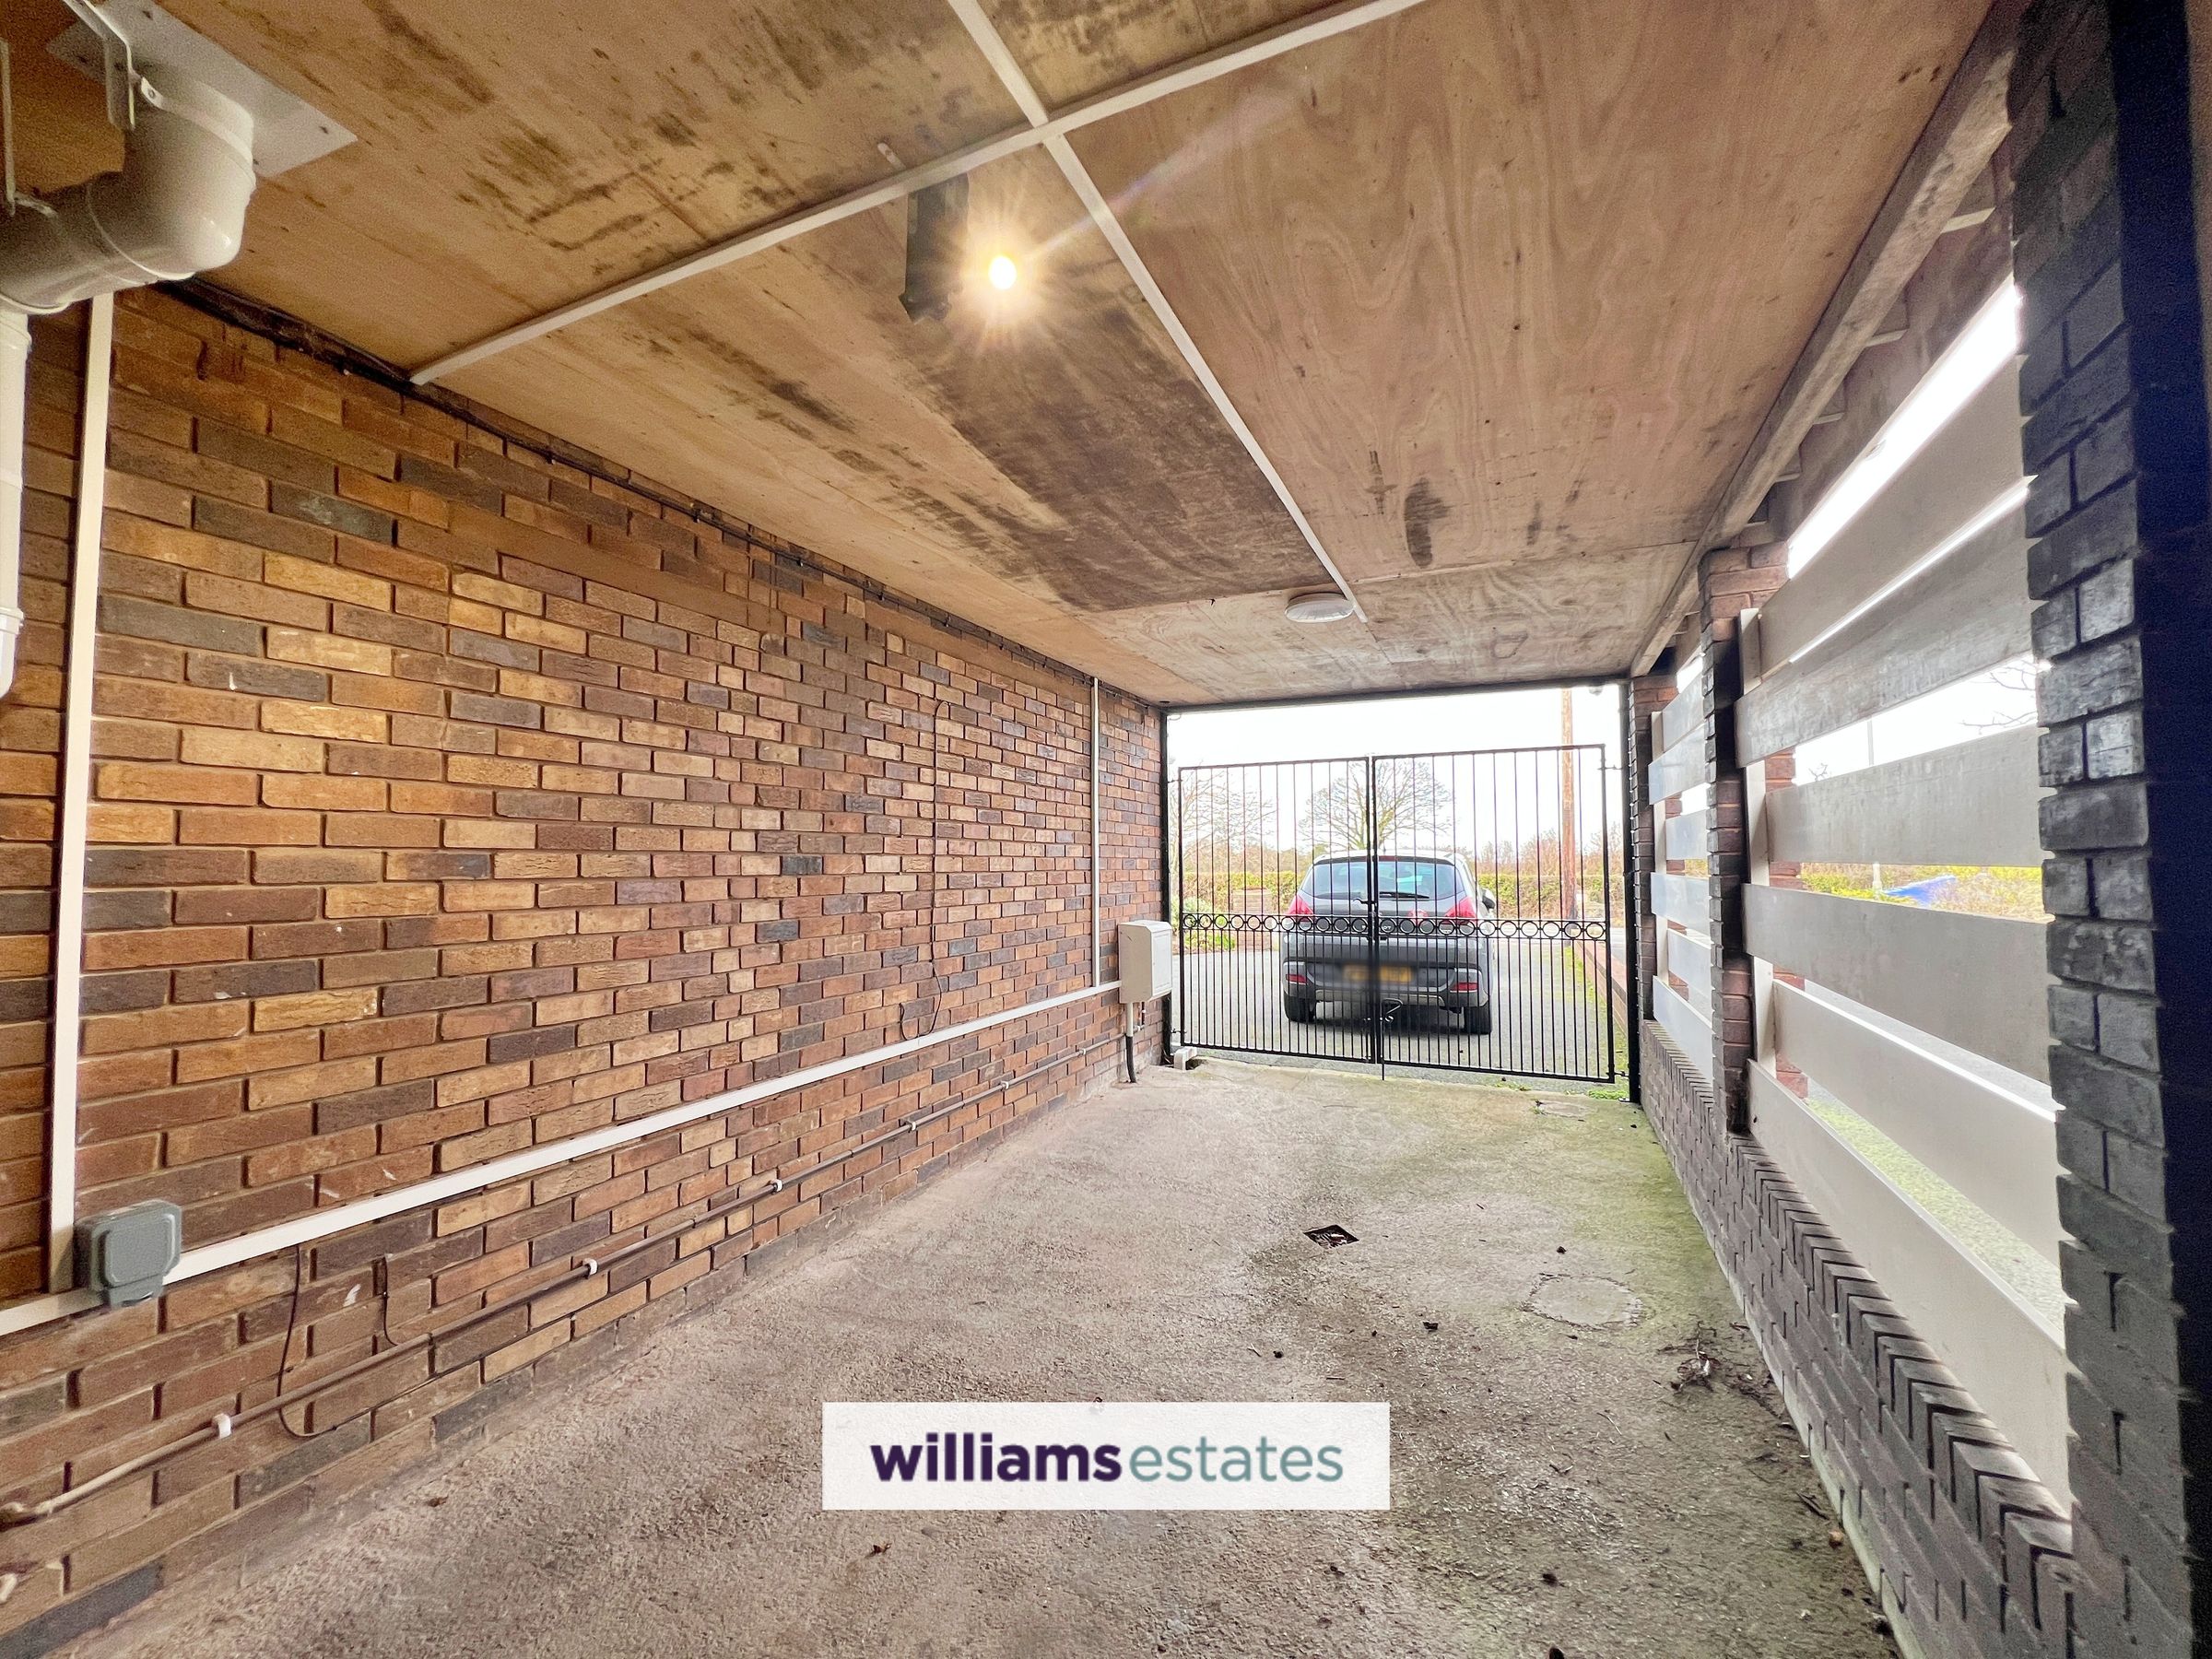
Carport
44' 5" x 9' 9" (13.53m x 2.96m)
Double garage
25' 0" x 16' 0" (7.61m x 4.87m)
Properties you may like







Williams Updates
Williams Estates Direct Limited (Trading as Williams Estates, Company No. 10327940)
Williams Lettings Limited (Trading as Williams Lettings, Company No. 10325497) are registered in England and Wales.
Registered Office: 102 Bowen Court, St Asaph Business Park, St Asaph, LL17 0JE.
Sitemap
Accredited & Regulated By
Our Offices